
Property
| Ownership: | Fee Simple |
|---|---|
| Type: | Single Family |
| Bedrooms: | 4 BR |
| Bathrooms: | 3½ |
| Pets: | Pets Allowed |
| Lot Size: | 0.2 Acres |
Financials
Price:$1,230,000
Annual Taxes:$15,207
Common charges:$530
Listing Courtesy of LIVE FLORIDA REALTY
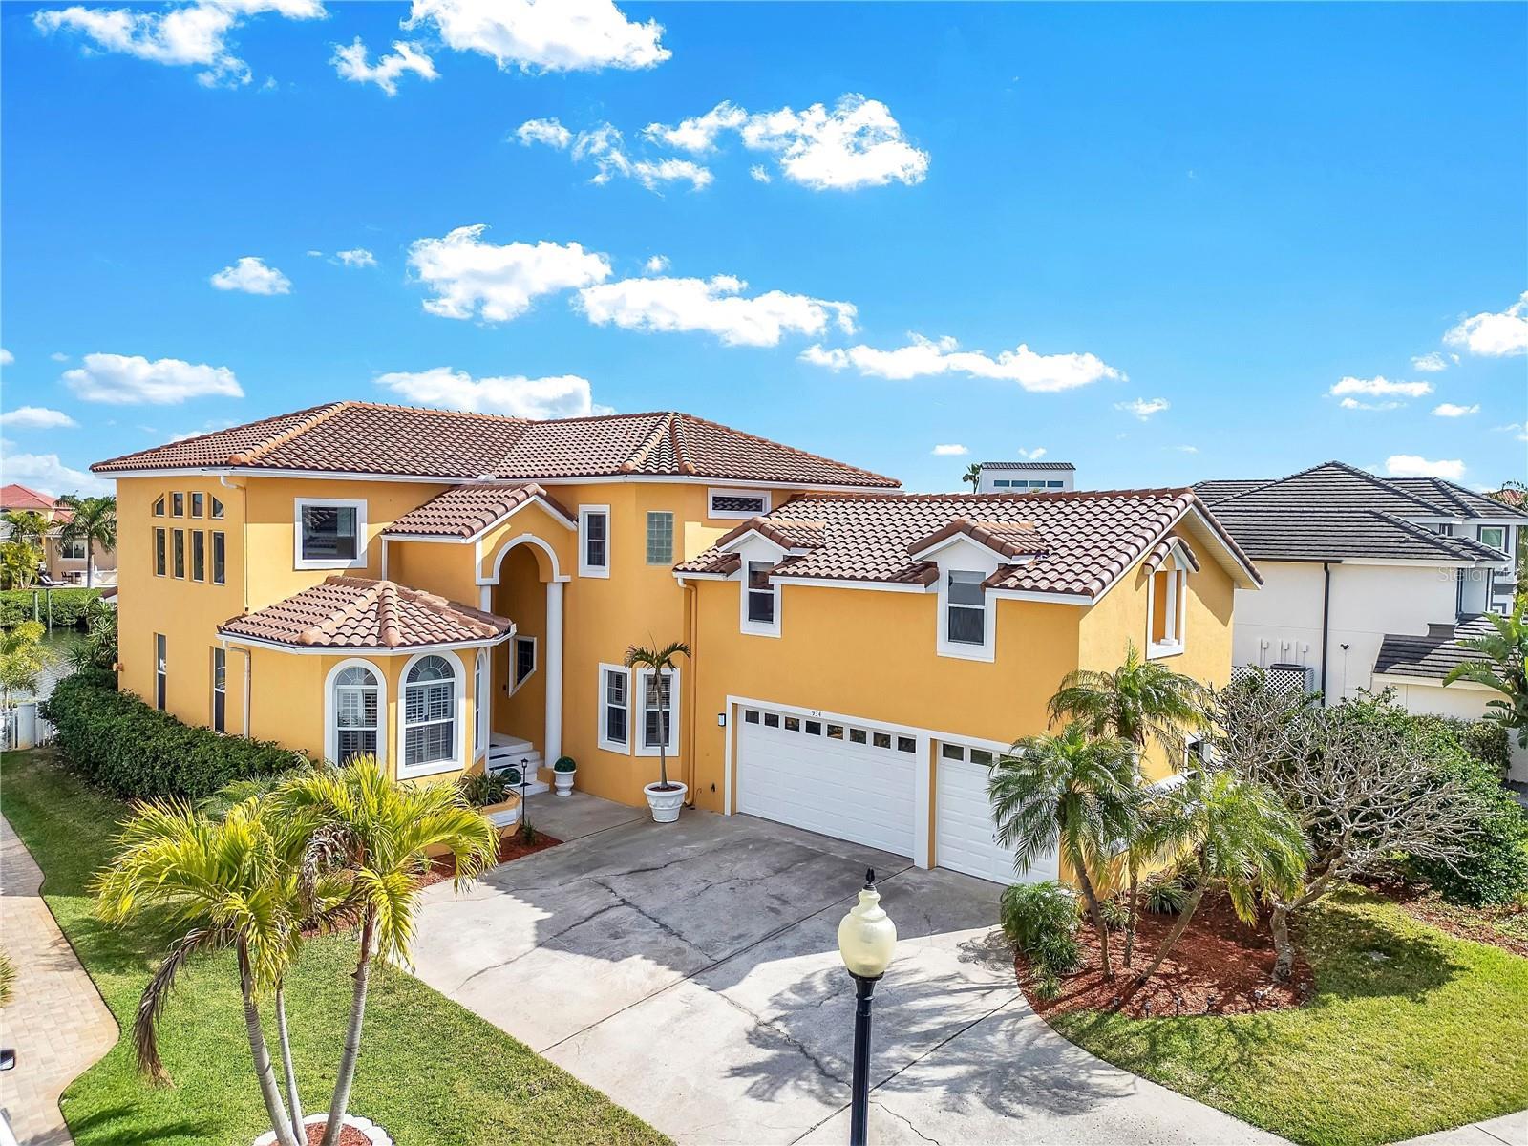
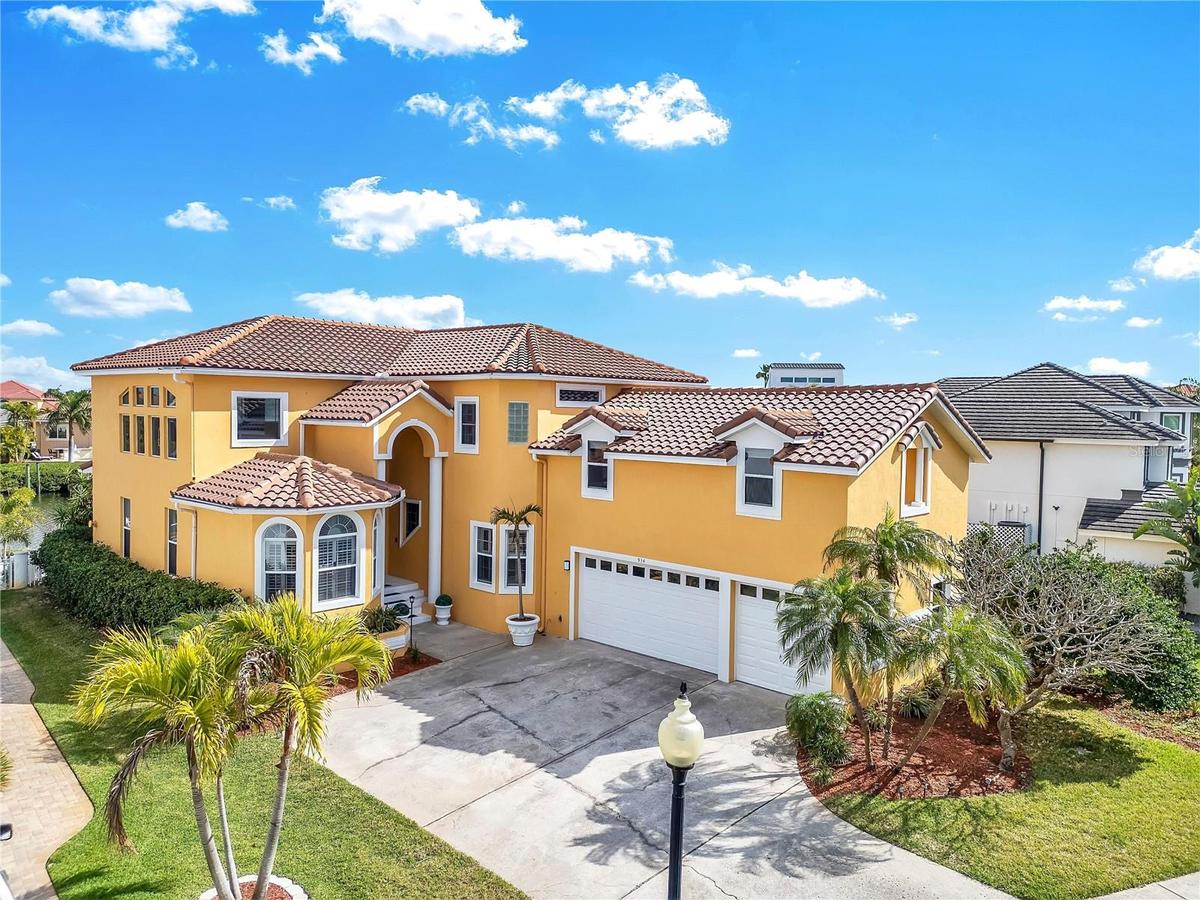
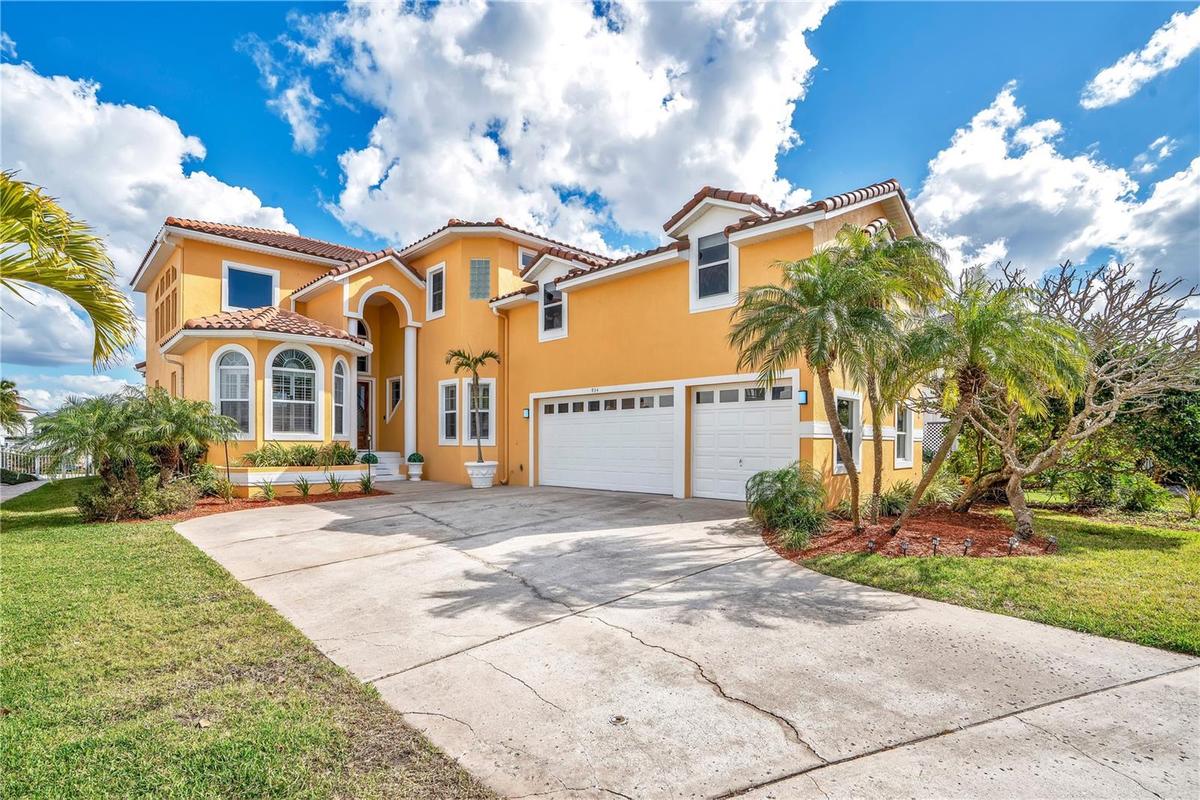
Fully remodeled inside and out, this luxury smart home is located in an exceptionally secure gated neighborhood.


Description
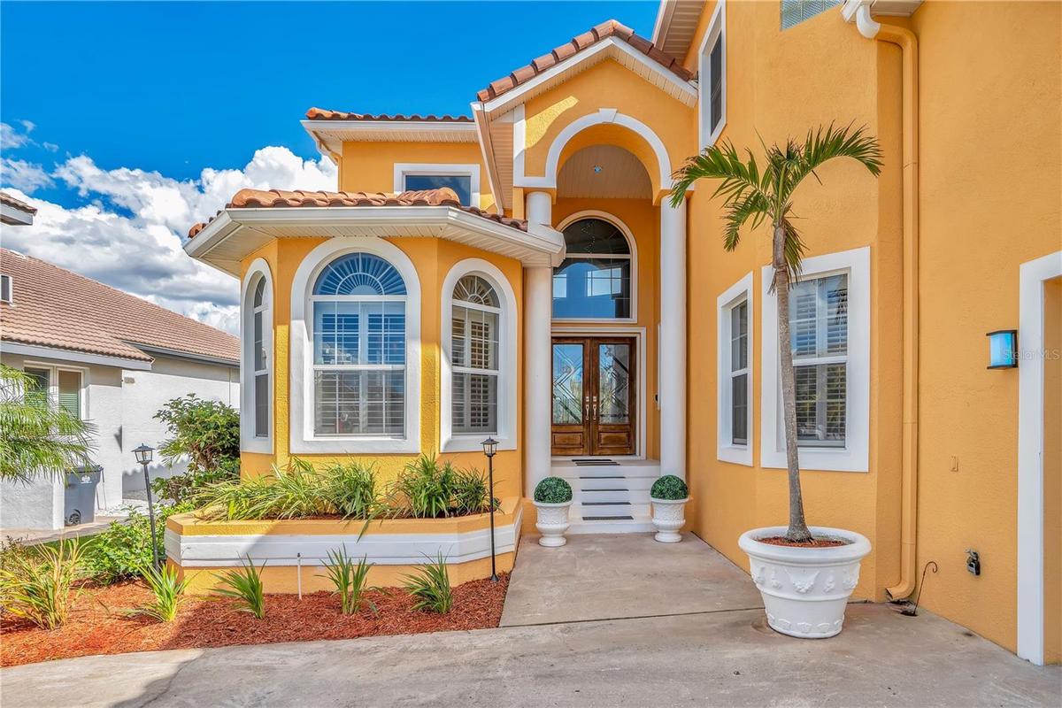
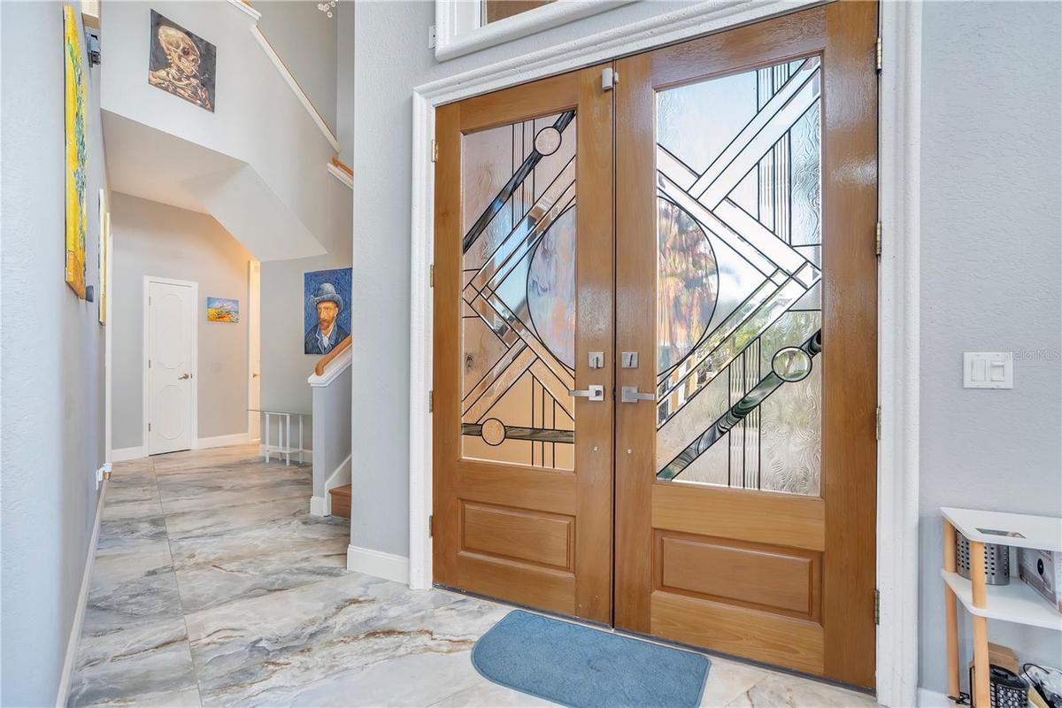
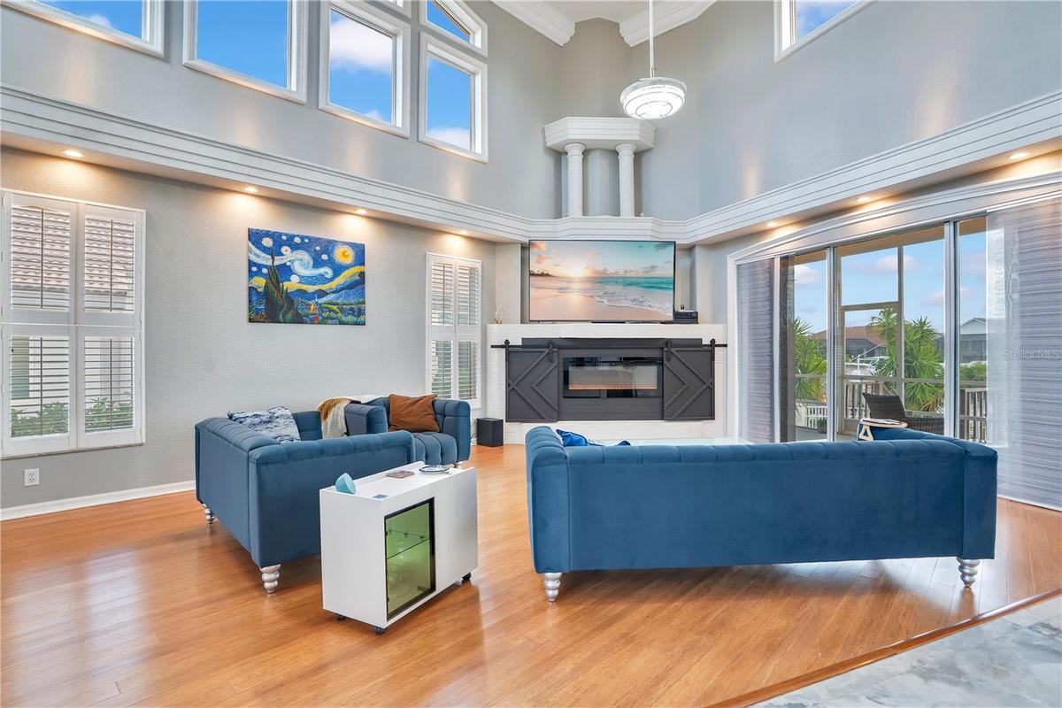
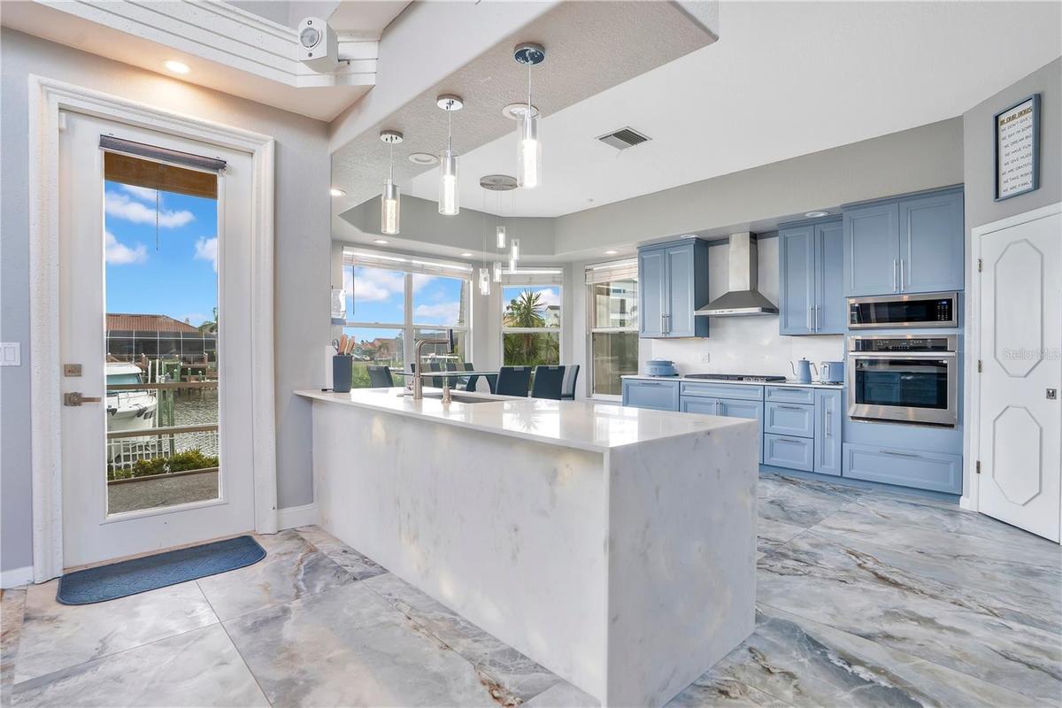
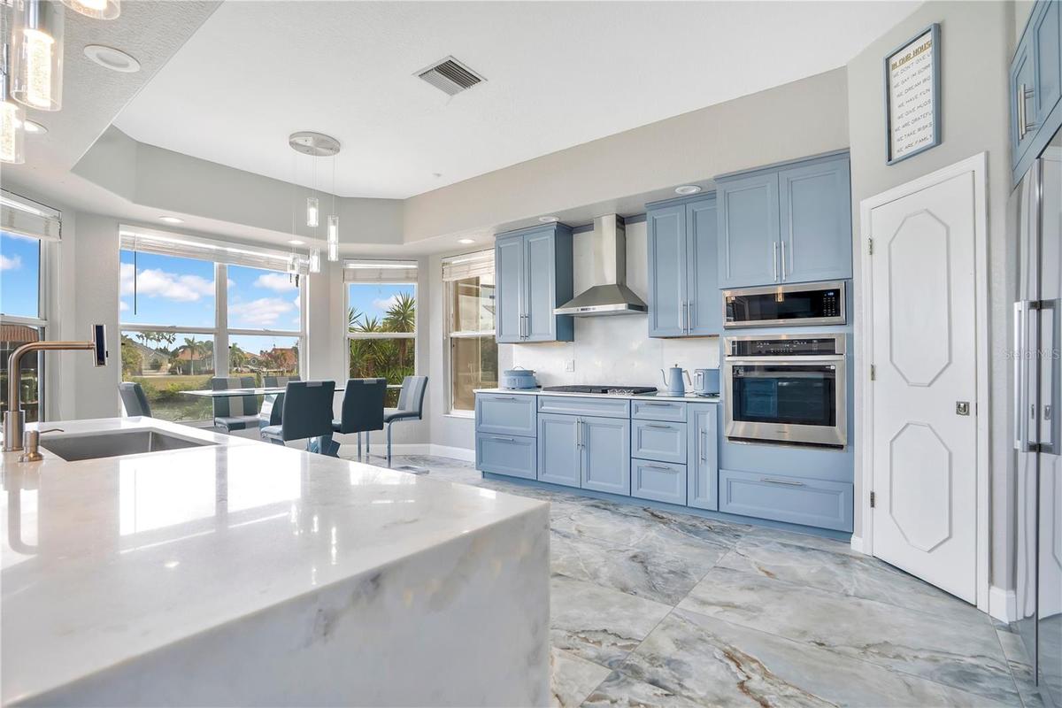
Fully remodeled inside and out, this luxury smart home is located in an exceptionally secure gated neighborhood. The extensive remodeling was completed in 2026 and includes a brand-new tile roof with warranty, both AC units under warranty, a new kitchen, and fully renovated bathrooms. Updates include all new kitchen cabinetry and appliances, illuminated quartzite countertops, new bathroom vanities, toilets, fixtures, and vanity tops, energy-efficient lighting, new flooring, fireplace, smart switches, updated boat lift, and fresh interior and exterior paint.
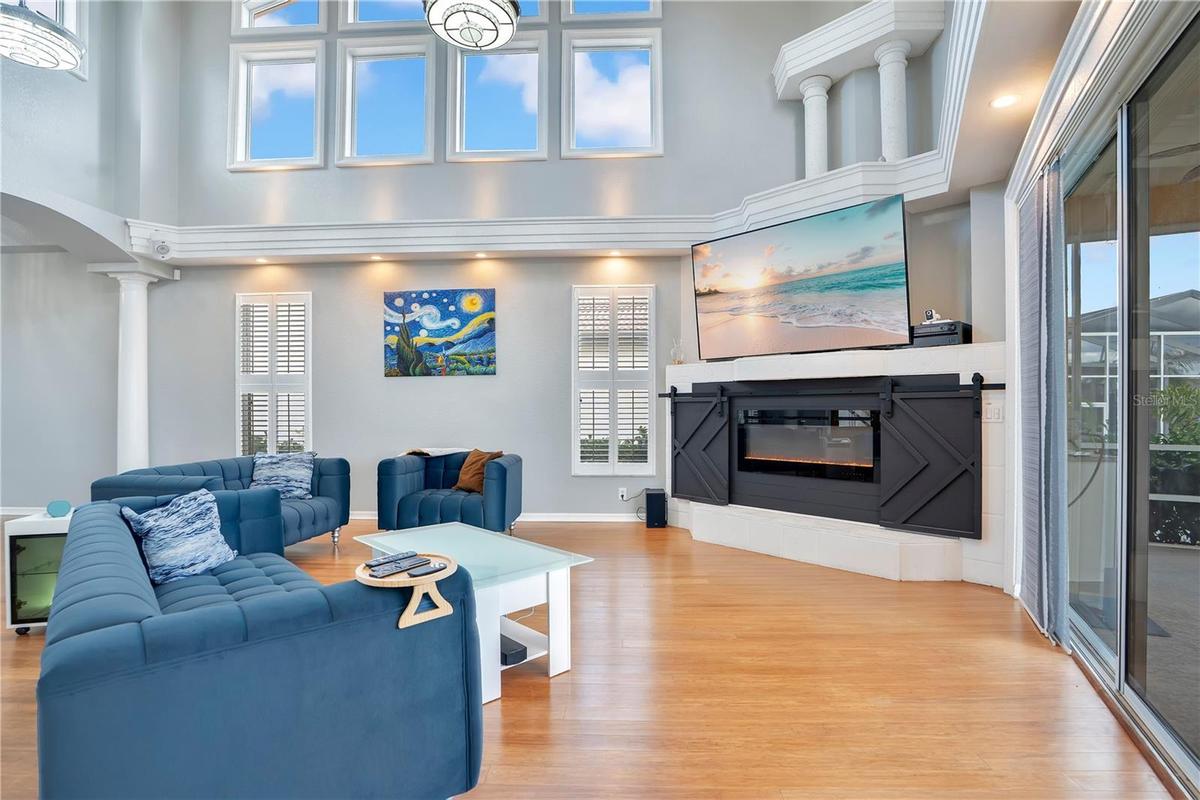
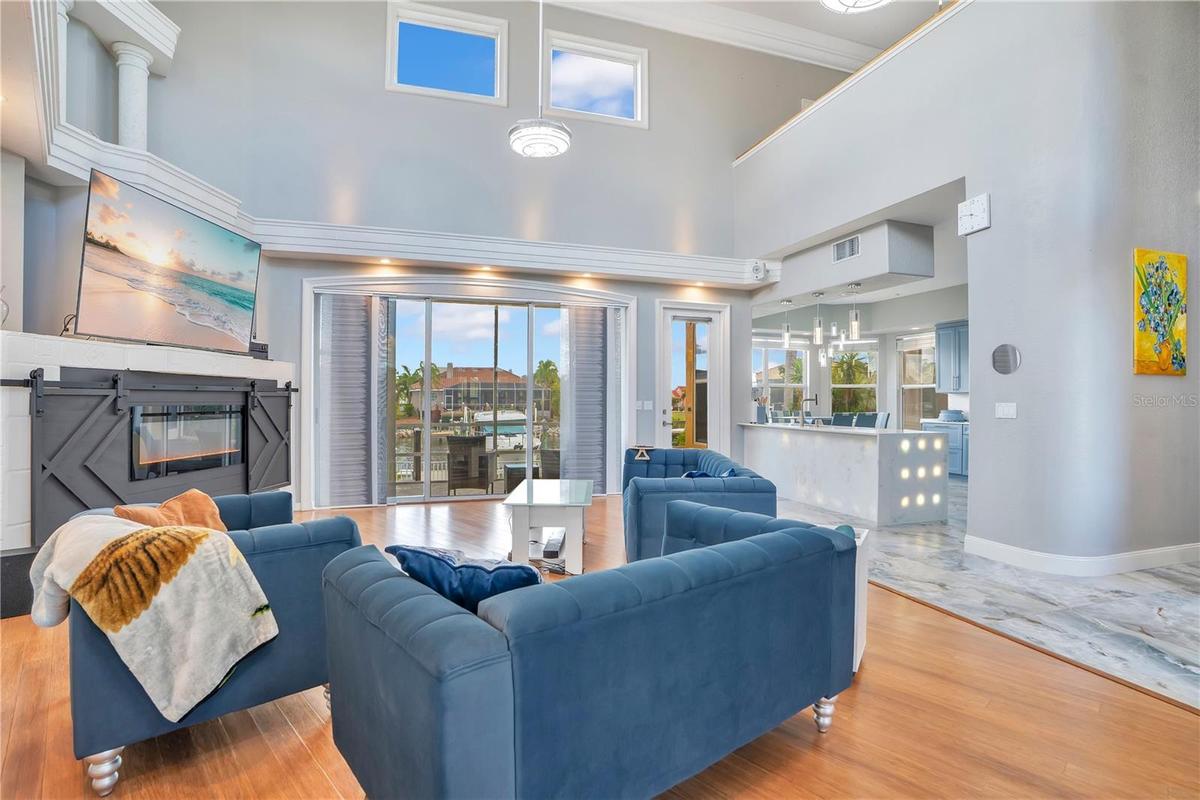
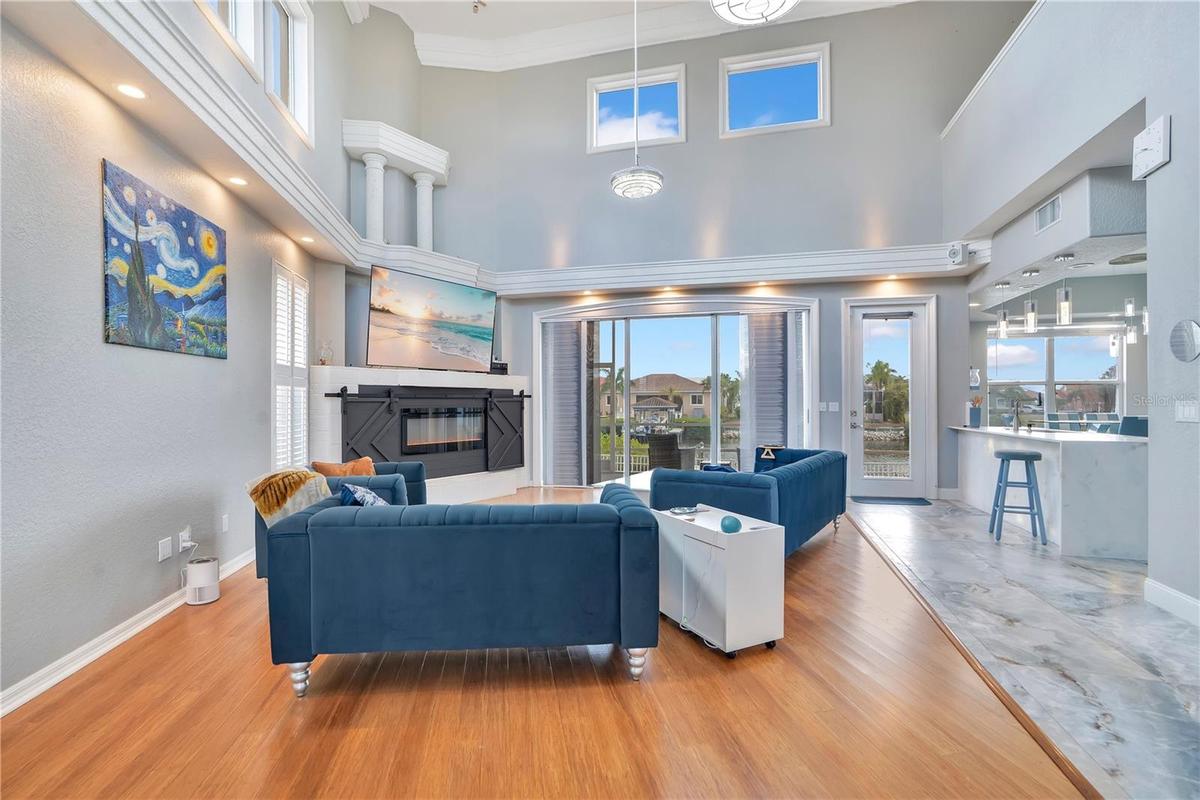
Experience waterfront living in this stunning 4-bedroom, 3-bathroom home with a private dock and breathtaking canal views. Designed to impress, the home features soaring 24-foot ceilings with gorgeous chandeliers, an elegant electric/gas fireplace, and beautiful luxury bamboo flooring paired with extra-large tile throughout. The brand-new custom kitchen is a true centerpiece, showcasing natural illuminated quartzite countertops, custom cabinetry, along with all new appliances including three refrigerators and a full-size wine cooler—perfect for entertaining.
The thoughtfully designed layout offers unique and versatile living spaces. One bedroom includes a loft area perfect for little ones to play or sleep, while an additional bonus suite with its own staircase provides a completely private living area featuring a large living space, bedroom, full bathroom, and spacious walk-in closet with potential for kitchen conversion—ideal for guests, multi-generational living, or a private retreat.
The private master retreat features its own staircase leading to the primary bedroom and adjacent loft, perfect for a home office or lounge, along with a balcony overlooking spectacular canal sunsets.
Including underground gas tank with a dedicated line for your outdoor grill. Boating enthusiasts will appreciate the recently installed boat lift with 15,000-lb capacity. Very low HOA fees include 24/7 security guard, gated entry, community pool, playground, private beach, and clubhouse.
Virtual Tour: https://my.matterport.com/show/?m=Cp7W4VFkon3&mls=1
Amenities
- Balcony
- Bay/Harbor
- Bb Hs Internet Available
- Blinds
- Built-in Features
- Built-In Oven
- Cable Connected
- Canal Saltwater
- Ceiling Fans(S)
- Clubhouse
- Cooktop
- Crown Molding
- Deed Restrictions
- Dishwasher
- Disposal
- Dryer
- Electric
- Electricity Available
- Exhaust Fan
- Family Room
- FloodZone
- French Doors
- Gas Water Heater
- Gated
- Gated Community
- Gated Community Guard
- Gulf Ocean Full
- Gulf Ocean To Bay
- High ceiling
- In County
- Microwave
- Natural Gas Connected
- Near Golf Course
- Near Marina
- Open Floorplan
- Park
- Paved
- Playground
- Pool
- Private
- Rain Gutters
- Range Hood
- Recreation Facilities
- Refrigerator
- Security Lights
- Security System
- Sewer Available
- Shutters
- Sidewalk
- Sidewalks
- Skylights
- Sliding Doors
- Smoke Detectors
- Solid Surface Counters
- Street Lights
- Thermostat
- Underground Utilities
- Walk-In Closet(s)
- Washer
- Water
- Water Available
- Window Treatments
- Wine Refrigerator
All information furnished regarding property for sale, rental or financing is from sources deemed reliable, but no warranty or representation is made as to the accuracy thereof and same is submitted subject to errors, omissions, change of price, rental or other conditions, prior sale, lease or financing or withdrawal without notice. International currency conversions where shown are estimates based on recent exchange rates and are not official asking prices.
All dimensions are approximate. For exact dimensions, you must hire your own architect or engineer.
