
Property
| Ownership: | Multi-Family |
|---|---|
| Rooms: | 10 |
| Bedrooms: | Studio |
Financials
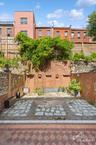
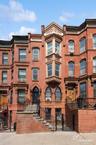
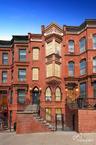
Renovated 18' wide two family townhouse with brand new kitchens and bathrooms, a low maintenance paved amp ; walled garden, and a classic Queen Anne style brick facade.






Description
Renovated 18' wide two family townhouse with brand new kitchens and bathrooms, a low-maintenance paved & walled garden, and a classic Queen Anne style brick facade.
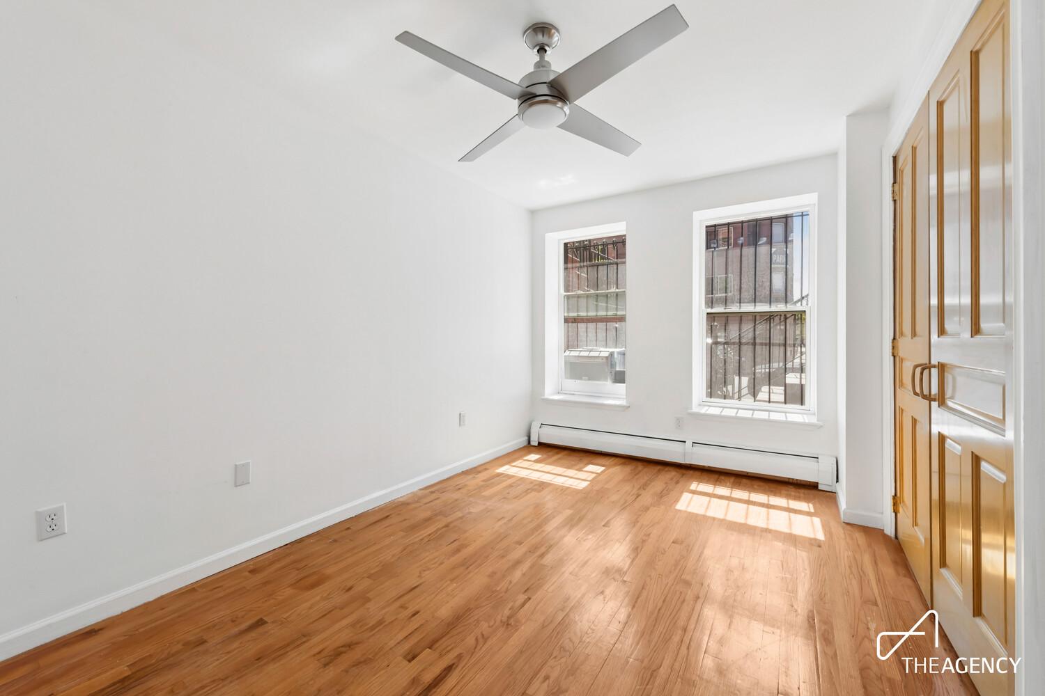
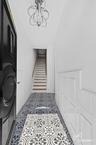
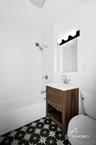
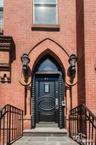
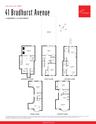
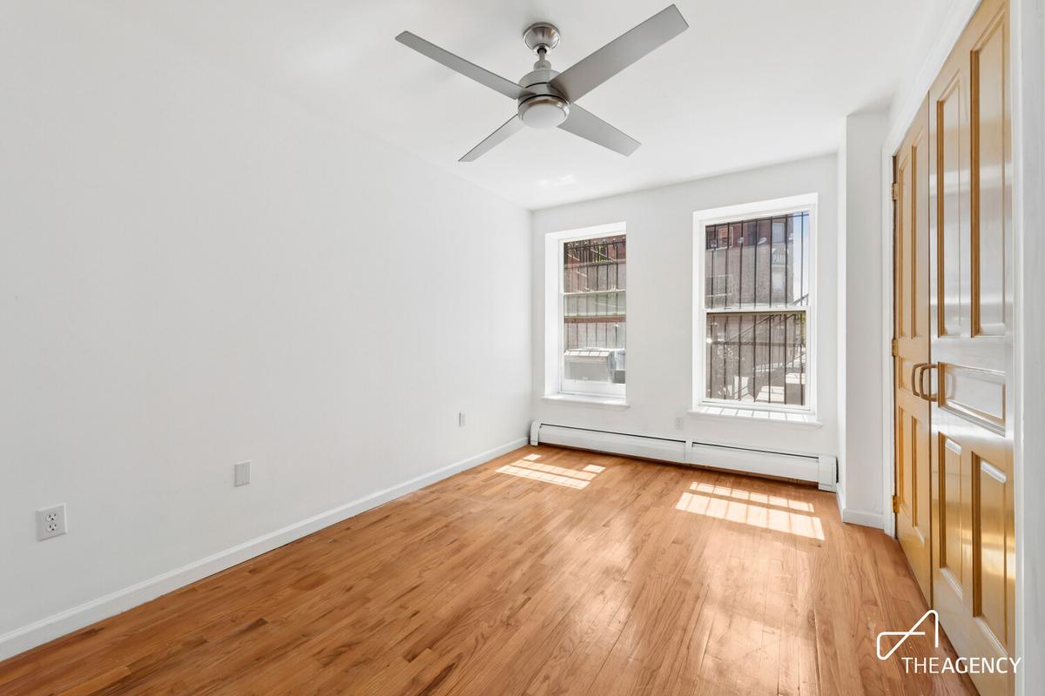
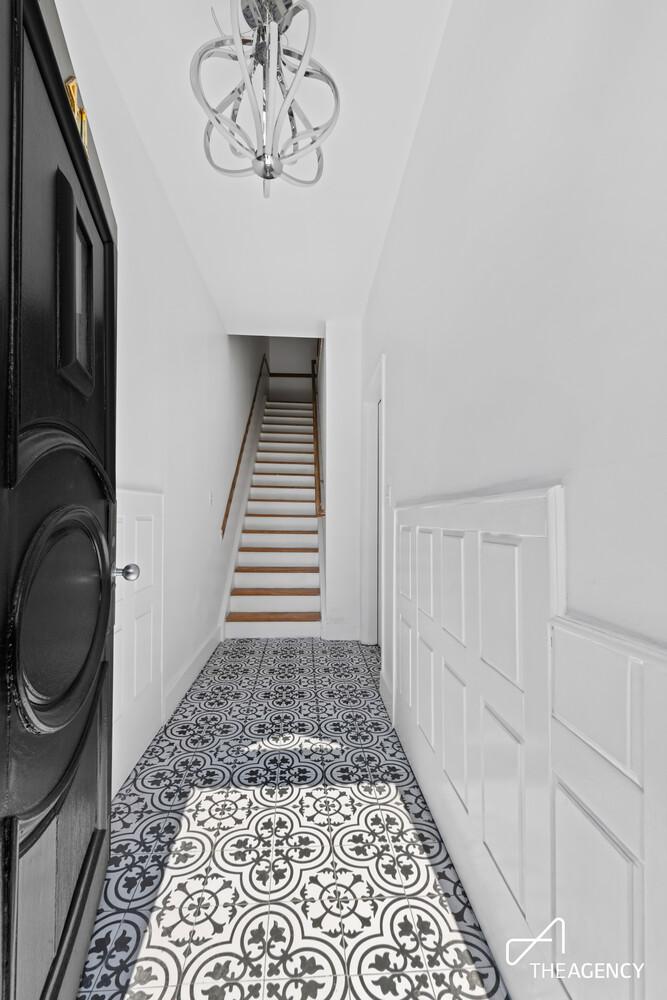
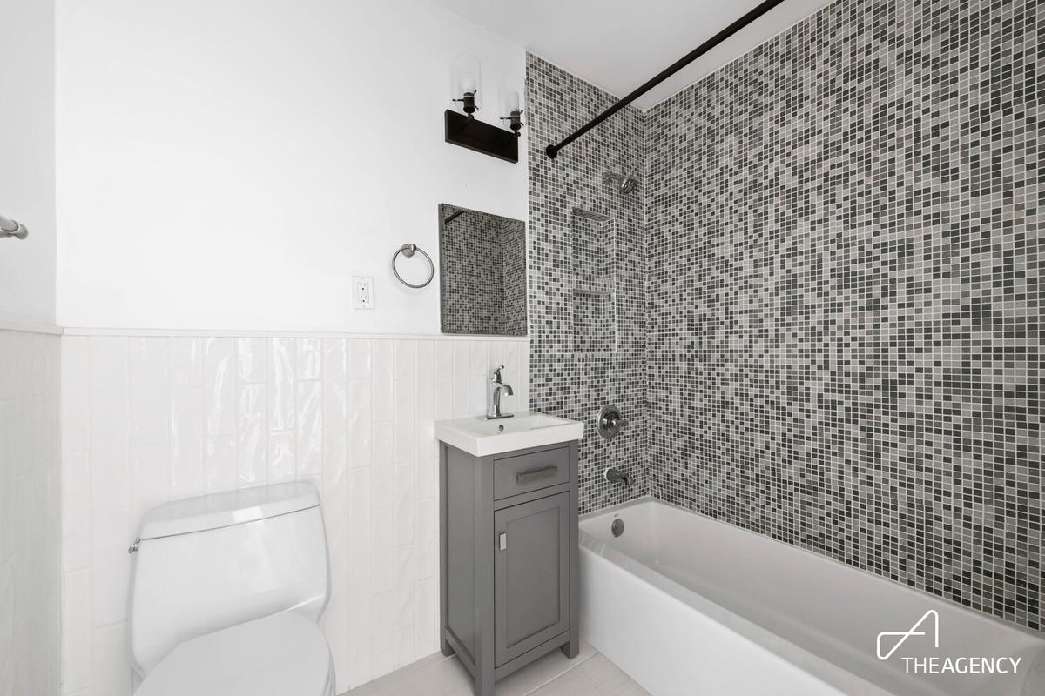
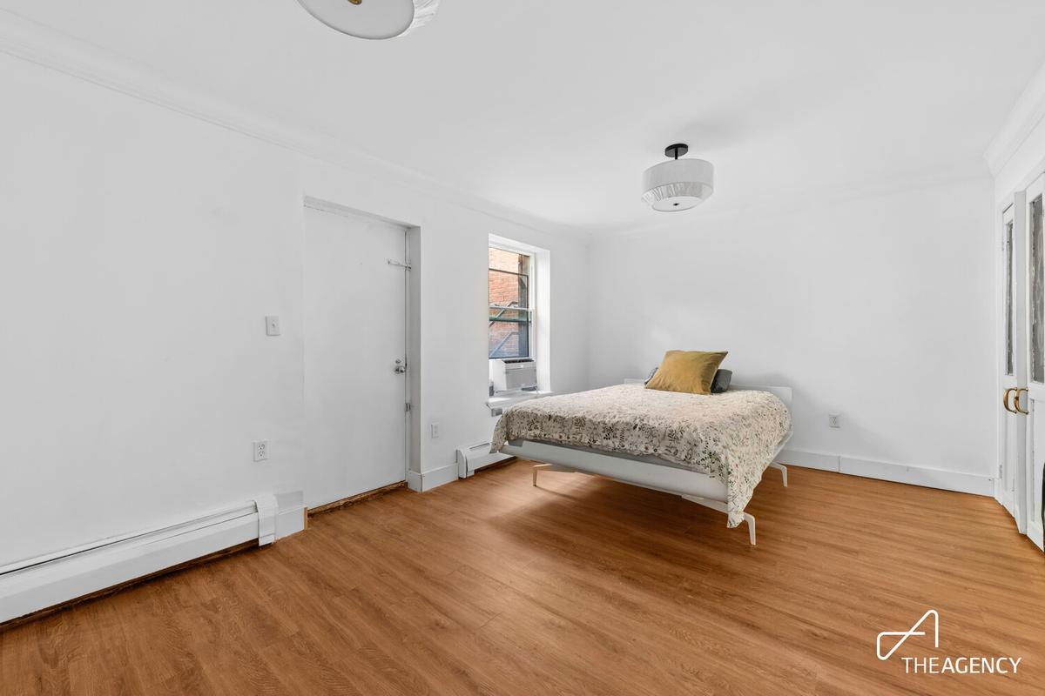
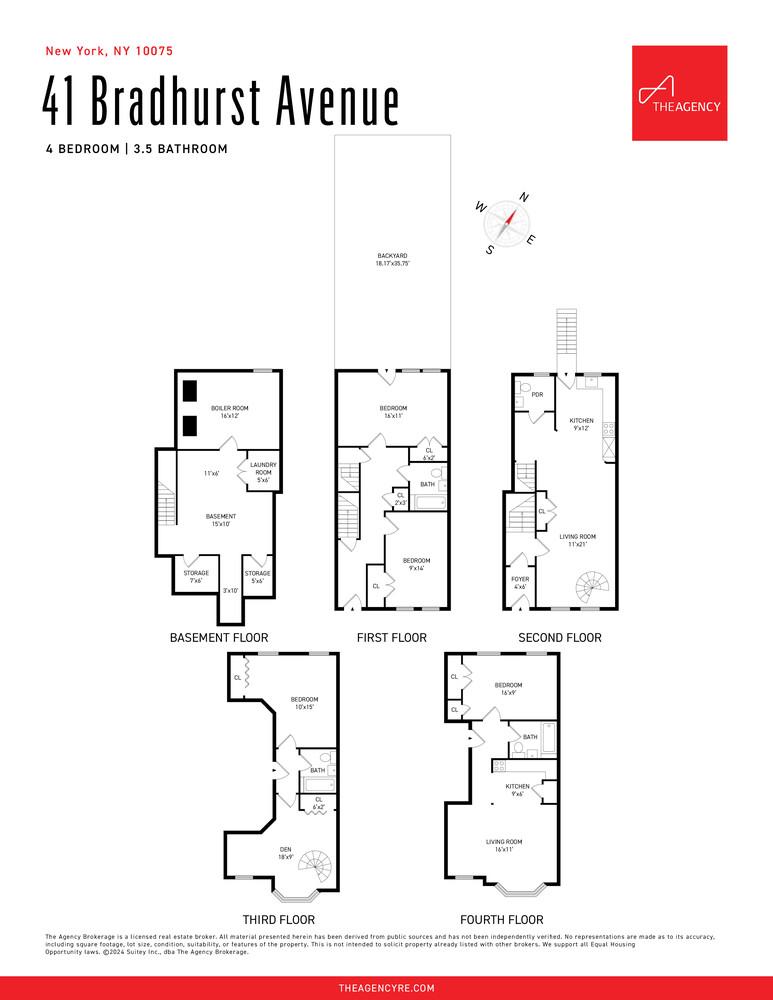
Newly painted and renovated throughout, the triplex features a fantastic modern IKEA kitchen with all the bells and whistles, including granite countertops, a Bosch dishwasher, doublewide fridge freezer, and fabulous wine cooler. The parlor floor also features a half bath with beautiful glass tiling, an entrance directly into the walled, paved garden with roses in modern steel containers, a large living room and a spiral staircase into a bonus master den on the third floor. The master bedroom here has a view of the walled garden and a large closet. The master bathroom features spectacular oversized tiling of real Italian marble outside a glass-doored walk in shower, with double Kohler shower heads including a luxurious rain shower, a double vanity and illuminated mirror. On the garden floor, there is an kingsize second bedroom and a queen size third bedroom along with a family bathroom with tub and modern glass mosaic tiling. Both garden floor bedrooms have large closets and new light fixtures. A tiled corridor leads out to the renovated stoop with new iron gates, giving the triplex its own private entrance. The cellar features a washer/dryer, brand new boiler, and abundant storage space.
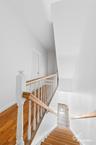
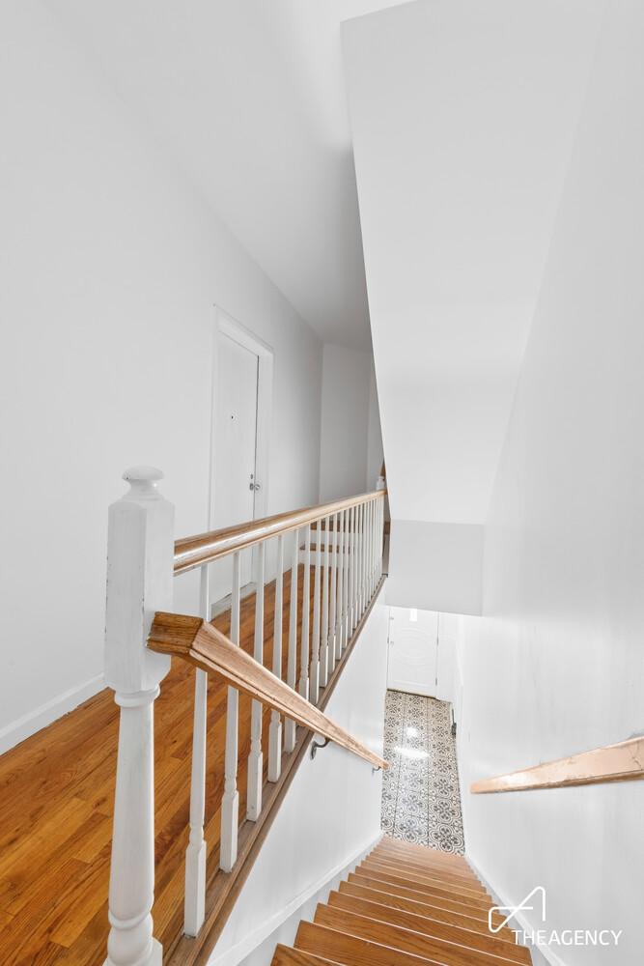
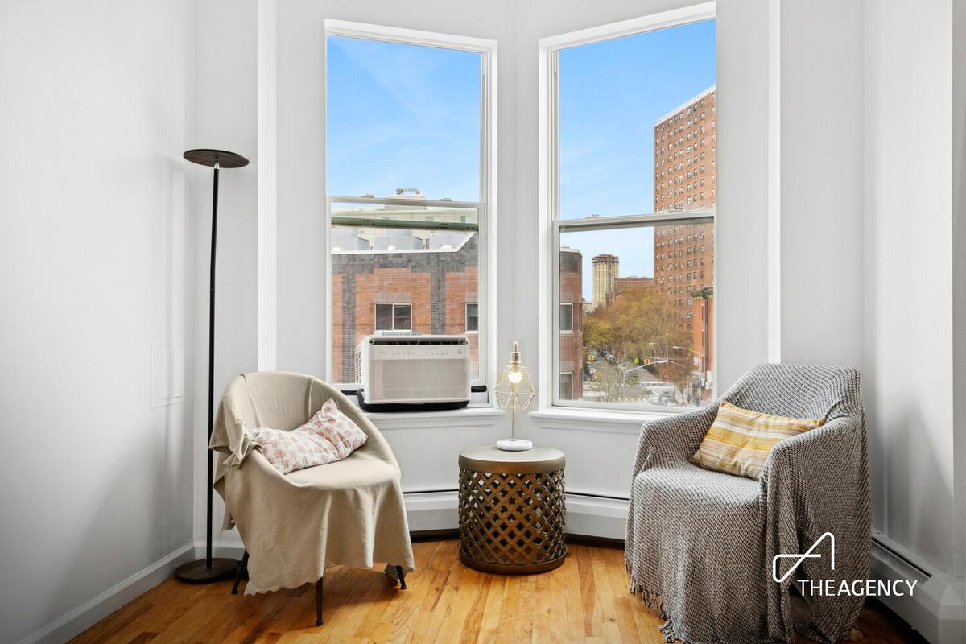
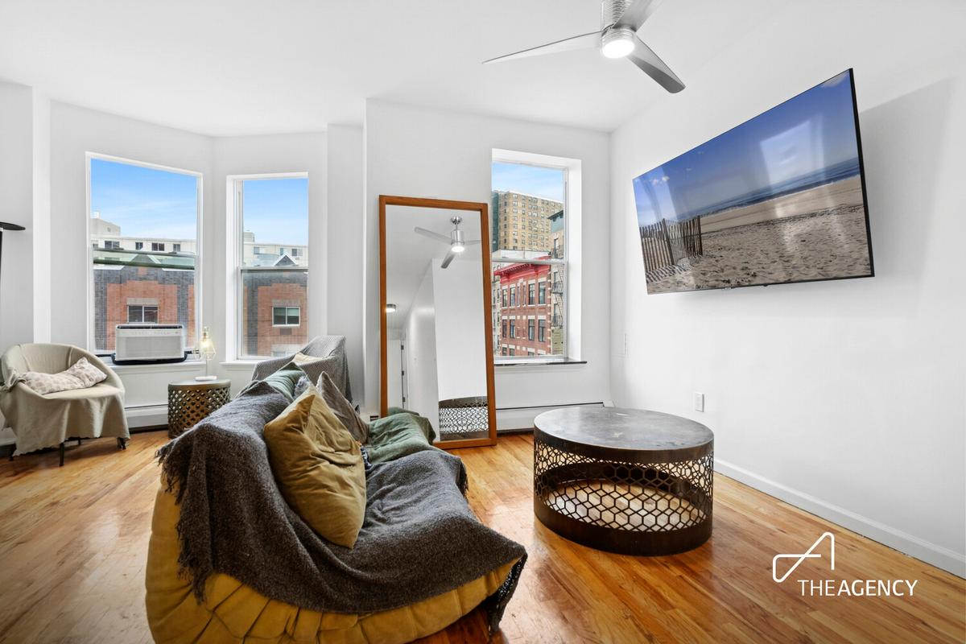
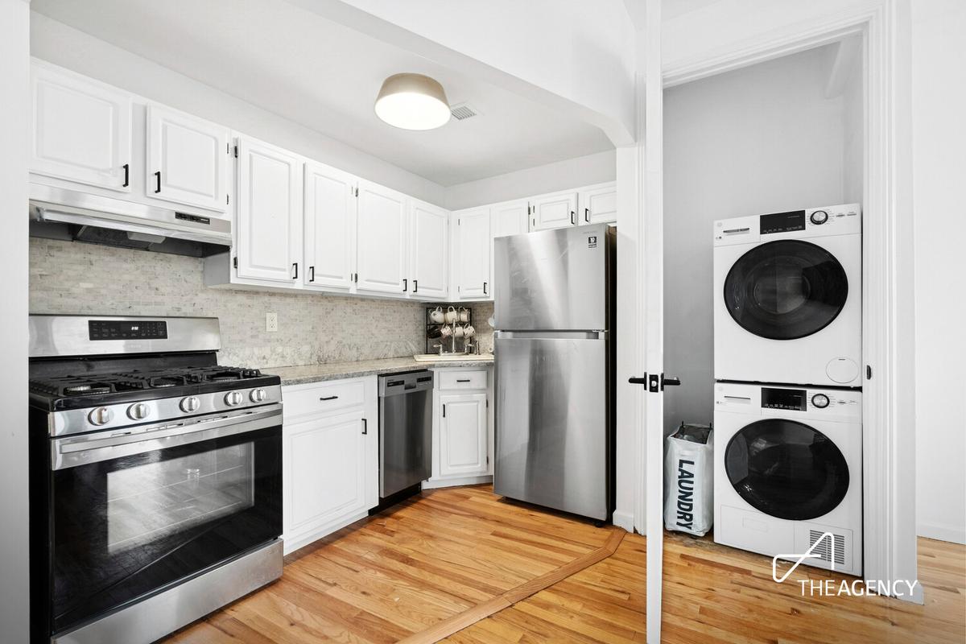
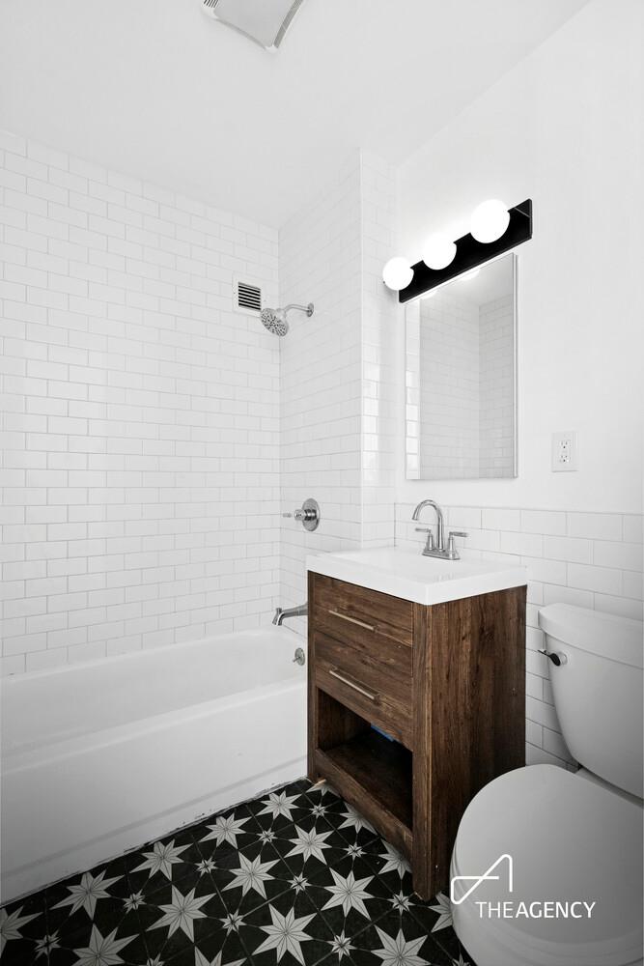
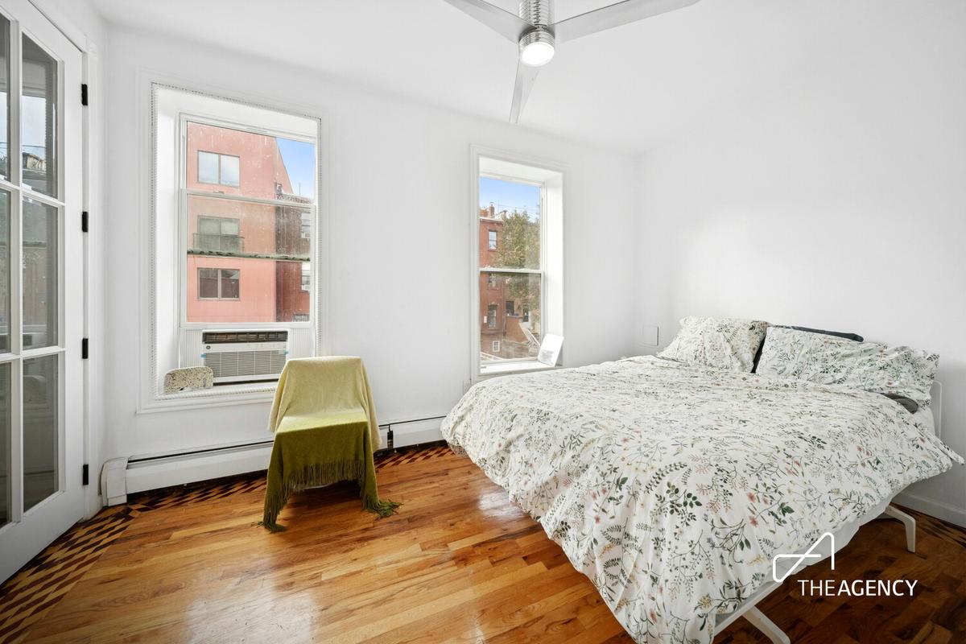
The common entrance hallway features beautiful tiles leading to a lovely wooden staircase. The top floor 1 bedroom 1 bathroom unit comes complete with all new stainless steel kitchen appliances along with a much coveted in-unit stacked washer/dryer. Enjoy wonderful views and natural light facing East and West. The living room with large bay windows overlooks Bradhurst Avenue as well as a view down 144th Street providing a pleasant view of the neighborhood providing tremendous light and air. The renovated kitchen includes a generous amount of cabinet storage space, granite countertops, marble backsplash, Samsung refrigerator, Samsung oven & range and Whirlpool dishwasher. Adjacent to the kitchen is the laundry featuring GE Stacked washer/dryer that allows for additional storage above. The bedroom features two spacious closets, overhead fan and a serene Western exposure overlooking quiet gardens. The renovated bathroom features new wall and floor tiling, mirrored vanity storage, a new sink, and a new toilet.
This prime location near the Hamilton Heights / Sugar Hill section of Harlem is just a five minute walk to the express subway with A, B, C, D lines, as well as several major bus routes. The 1 and 3 lines also have stations close by. One block away from Jackie Robinson Park, New York Sports Club, Starbucks, Bank of America, 2 Supermarkets, 2 parking garages (w/ Zipcars) and many beloved neighborhood restaurants.
Amenities
- Garage
- Garden
Neighborhood

RLS Data display by Nest Seekers LLC.
All information furnished regarding property for sale, rental or financing is from sources deemed reliable, but no warranty or representation is made as to the accuracy thereof and same is submitted subject to errors, omissions, change of price, rental or other conditions, prior sale, lease or financing or withdrawal without notice. International currency conversions where shown are estimates based on recent exchange rates and are not official asking prices.
All dimensions are approximate. For exact dimensions, you must hire your own architect or engineer.
