Weston, FL 33327

Property

Ownership: For Sale
Type: Single Family
Rooms: 3
Bedrooms: 5 BR
Bathrooms: 4
Pets: Pets Allowed
Lot Size: 0.2 Acres

Financials

Price:$1,495,000
Annual Taxes:$9,576.63
Common charges:$195
Deborah L. Ginsburg
150 Worth Ave, Palm Beach, FL 33480
Listing Courtesy of LoKation

NO HOA APPROVAL NEEDED CLOSE ON YOUR SCHEDULE !
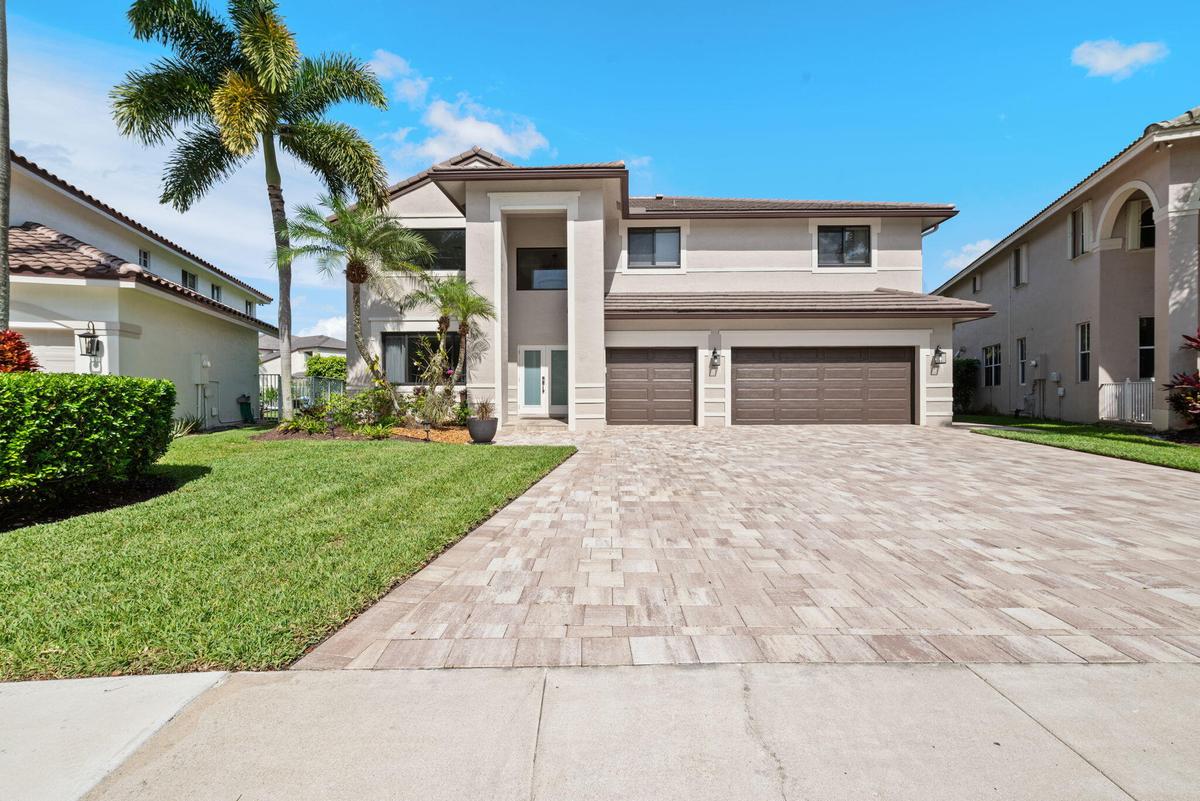
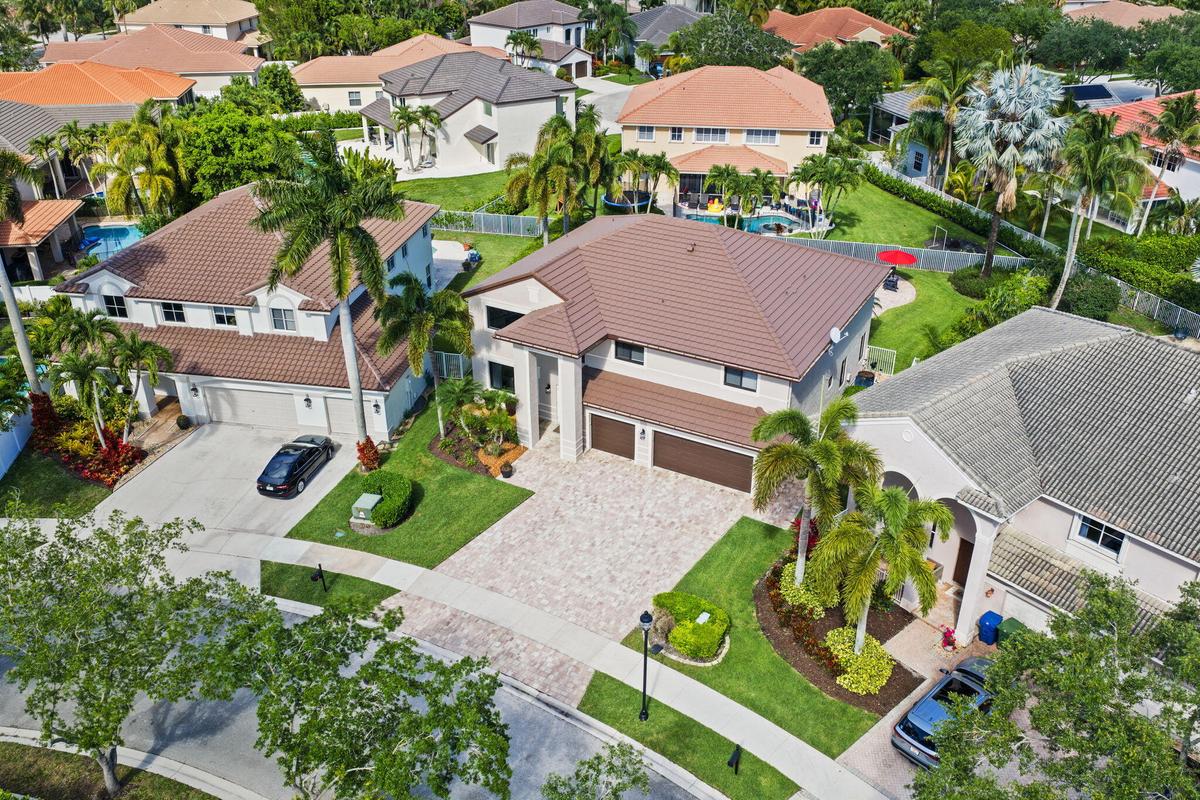
6-car paver driveway and 3-Car Garage home on culdesac street
New Roof & Impact Windows/Doors 2022. New Garage doors 2020.
Oversized pie-shaped lot with plenty of fenced backyard spac3e
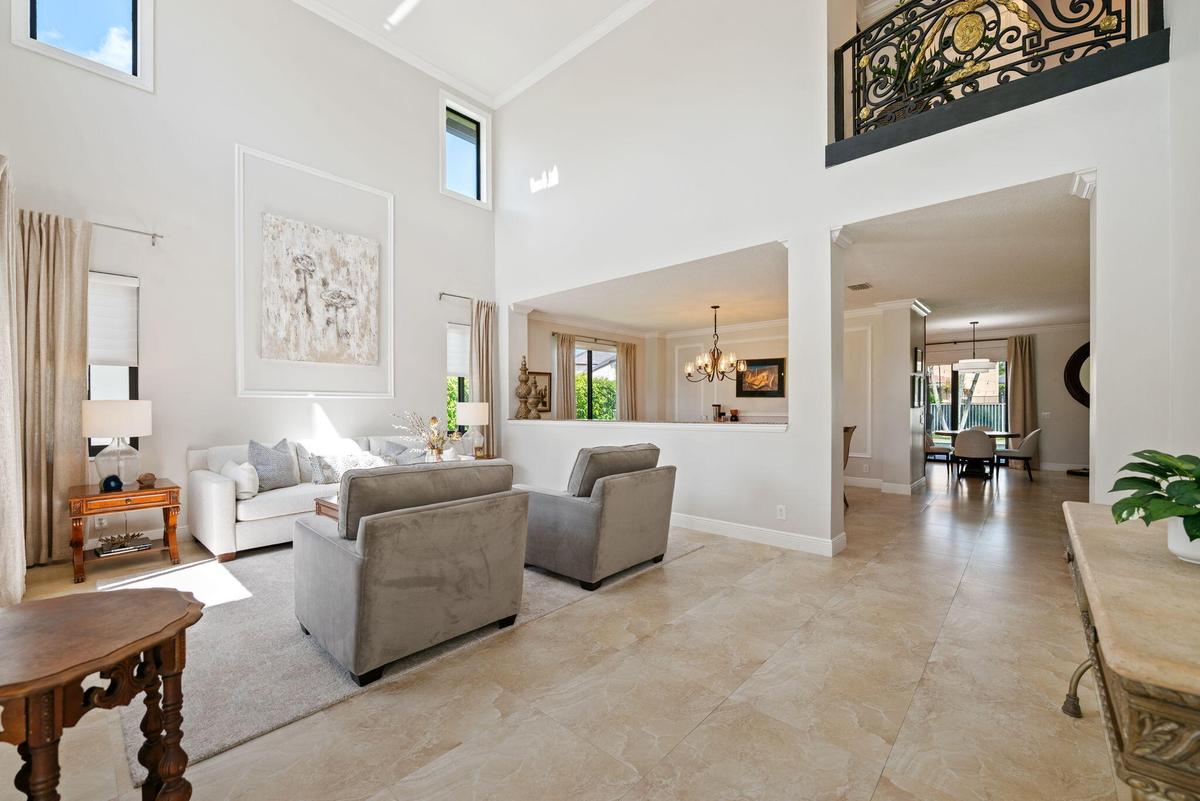
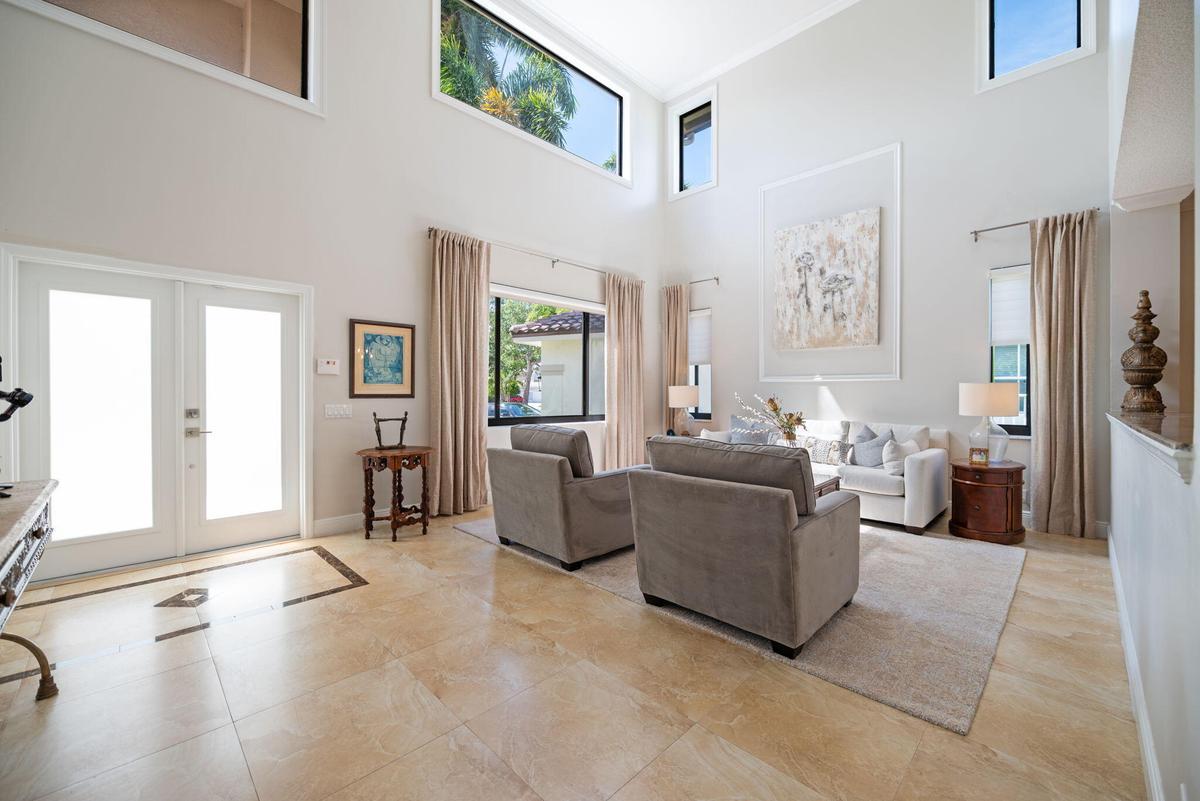
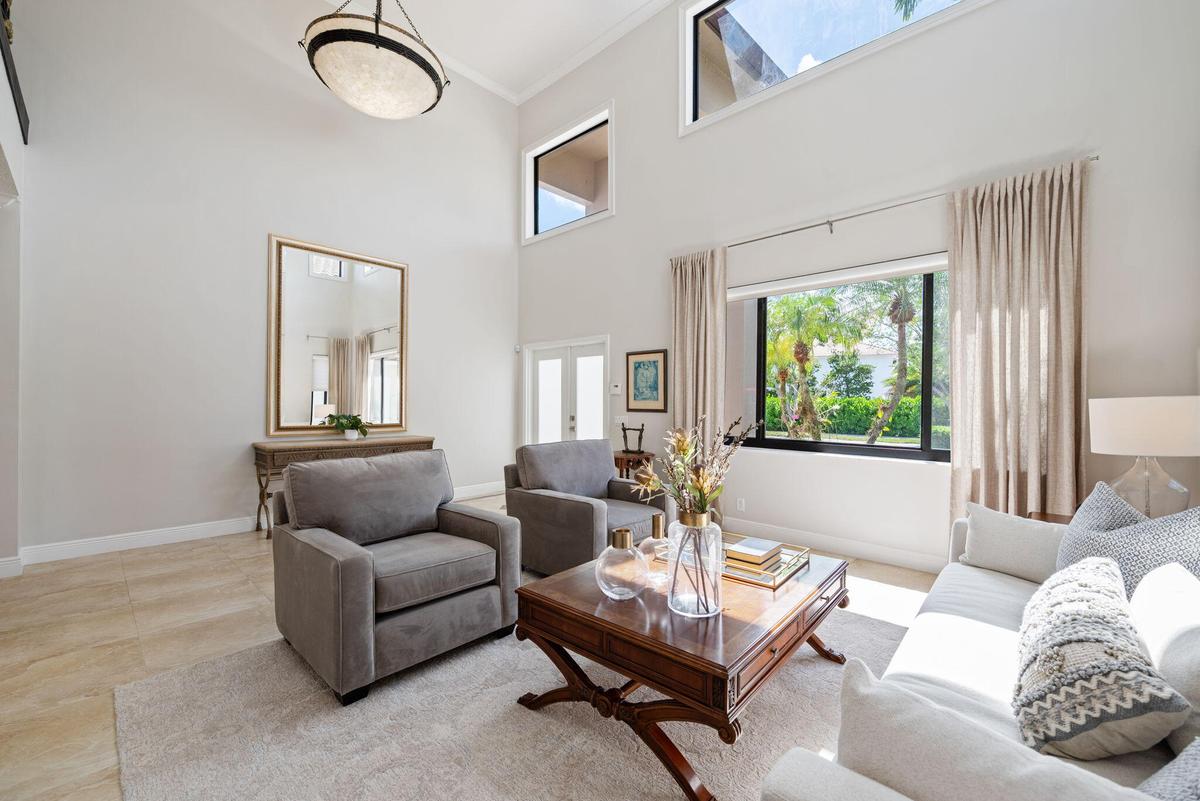
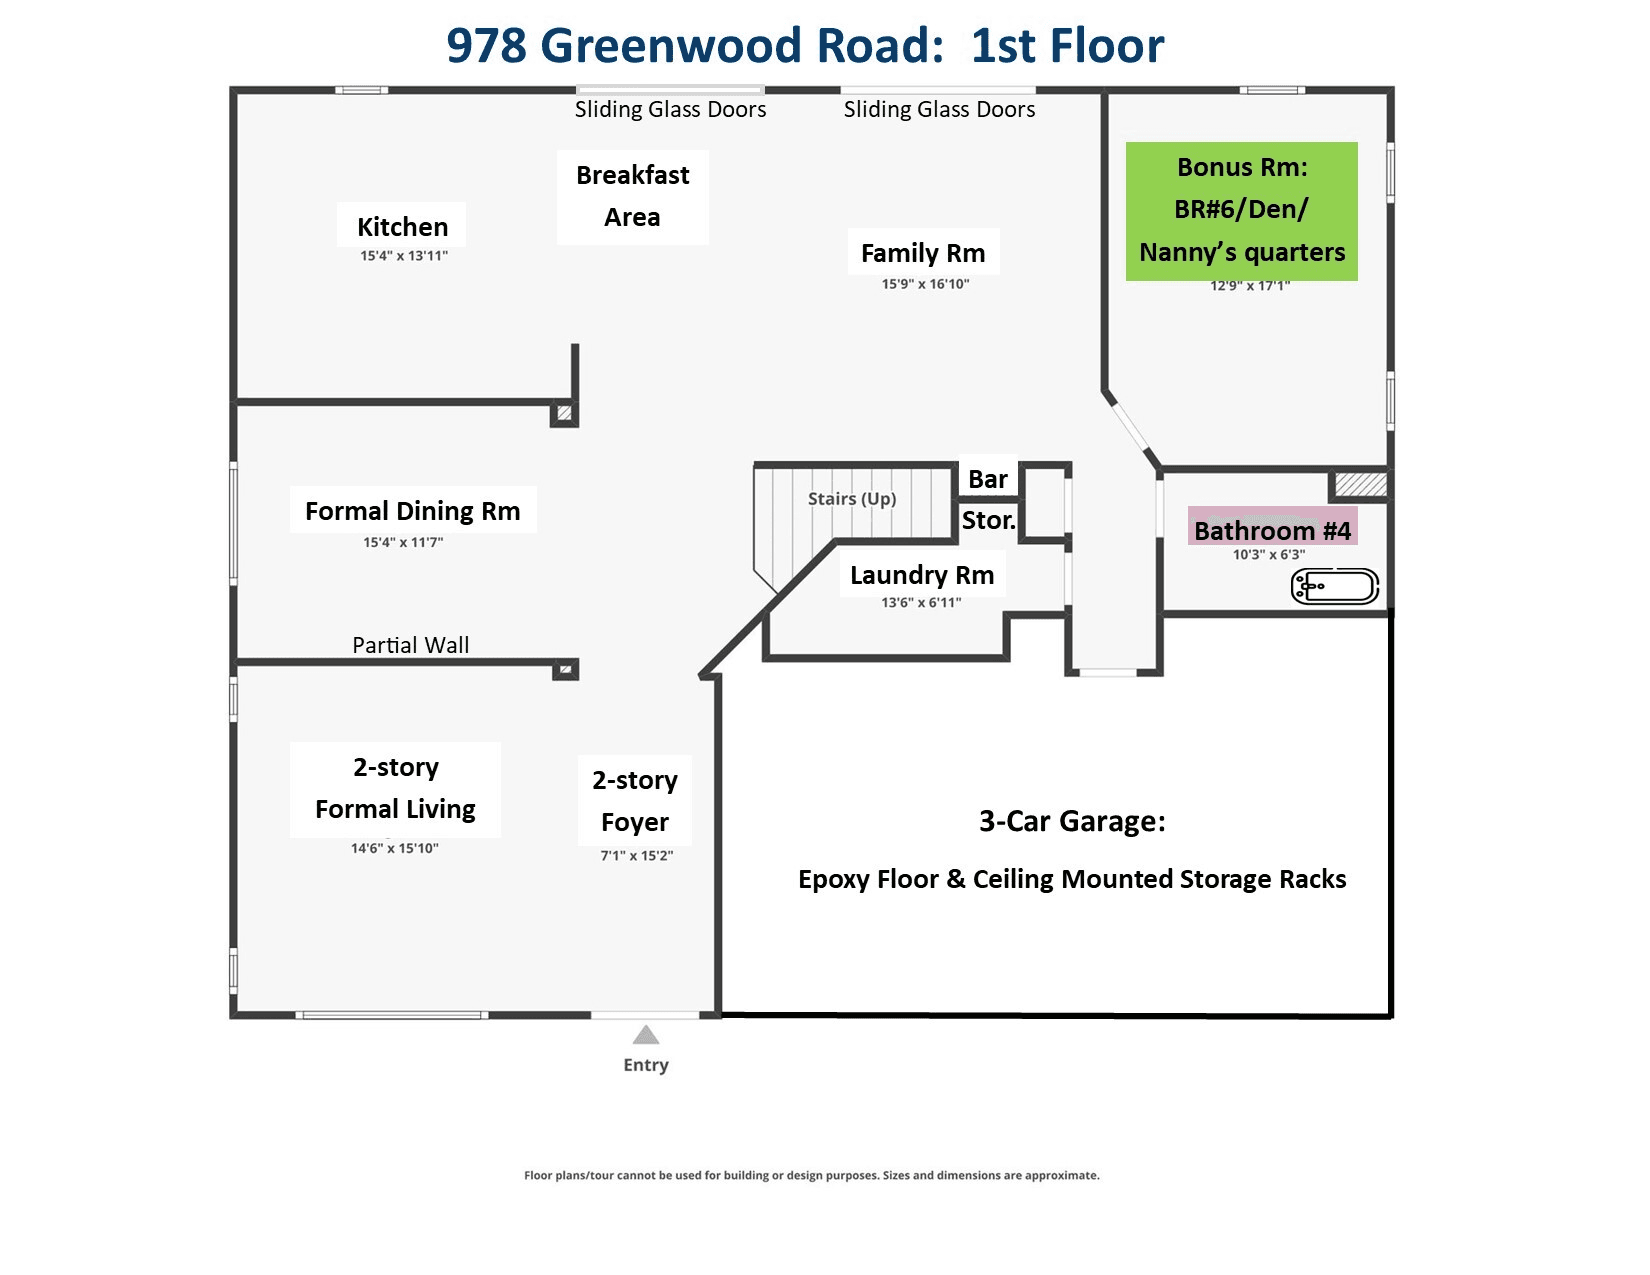
Grand 2-story Foyer & Formal Living Room
The same upgraded neutral tile throughout 1st floor
The 2-story ceiling height plus the extra windows adds so much natural sunlight
Large Foraml Dining Room....crown molding...lots of natural sunlight
Breakfast area between the kitchen and family room
Large center island with lots of cabinet & drawer storage
Pantry features pull-out shelving
The center island features cabinet storage as well as drawer storage
Center island also has a wine rack & cookbook case
Miles of new quartz countertop space
Kitchen view out to the pool patio
This upgraded kitchen is a joy to cook in
Big family room with beverage bar overlooks the pool patio
Family Room view of the pool patio
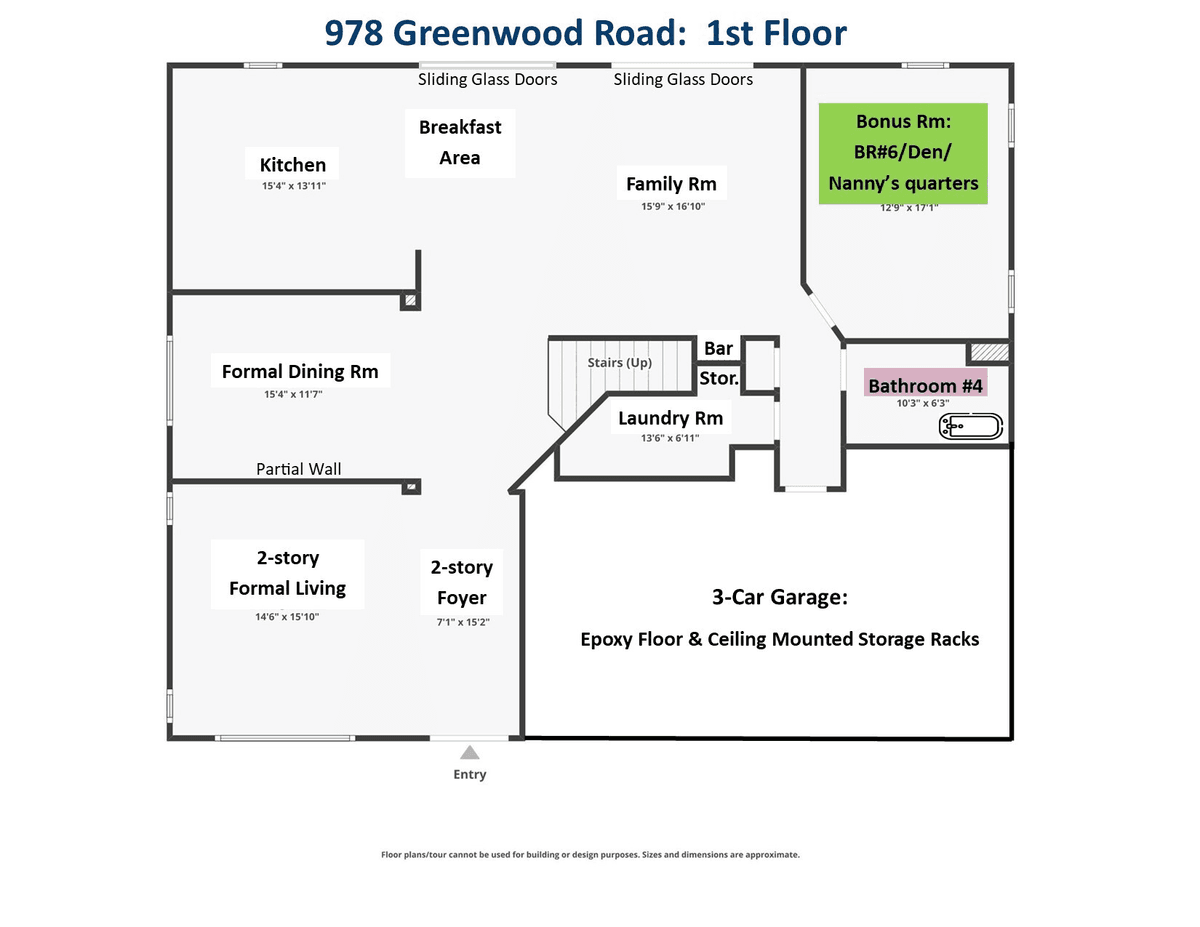
Bonus Room on 1st floor (Bedroom/Office/Nanny's quarters) with adjacent full bath
1st floor full bathroom adjacent to the big Bonus Room which can be a bedroom, office, den or nanny's room.
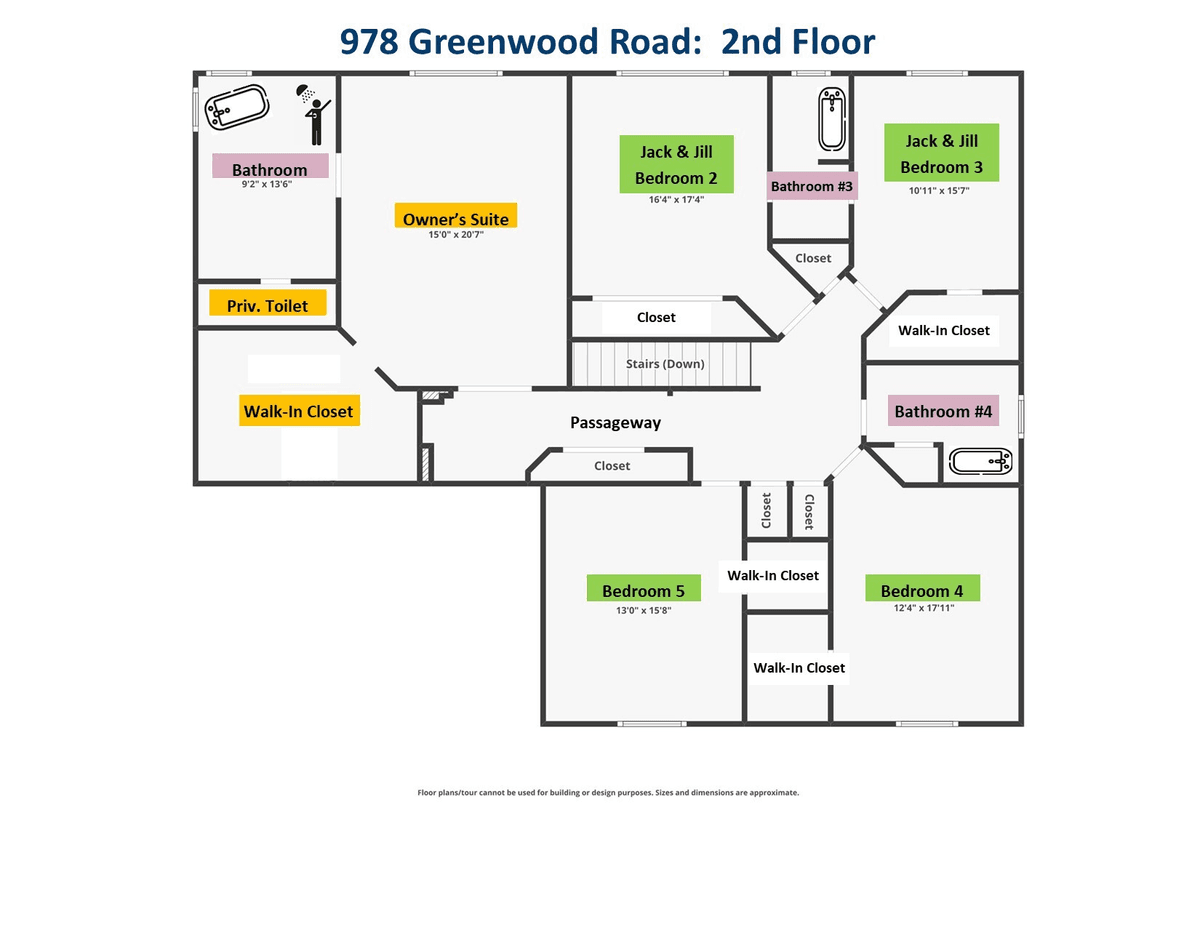
Spacious landing area on 2nd floor. The same neutral, water resistant HDF flooring on staircase and all of 2nd floor (except the bathrooms)
Passageway outside the owner's suite
Spacious owner's suite (has blackout blinds)
Owner's suite from the bathroom entry
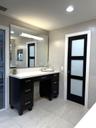
Owner's suite bathroom features a supersized dual sink vanity, freestanding tub and frameless glass shower
How about a little mood lighting for your tub soak?
Make up vanity and opaque glass door leading to the private toilet
Private toilet is thru the pocket door
Owner's suite walk-in closet features every type of built-in storage you need
One of the two Jack-n-Jill bedrooms
The Jack-n-Jill bathroom
Another bedroom upstairs (total of 5 bedrooms on 2nd floor including the Owner's suite)
The 5th bedroom upstairs. All bedrooms except one have walk-in closets.
The other guest bathroom upstairs
Laundry room with lots of cabinet storage and clothes hanging space plus floor space for 3 laundry baskets back in the corner. And a storage room off
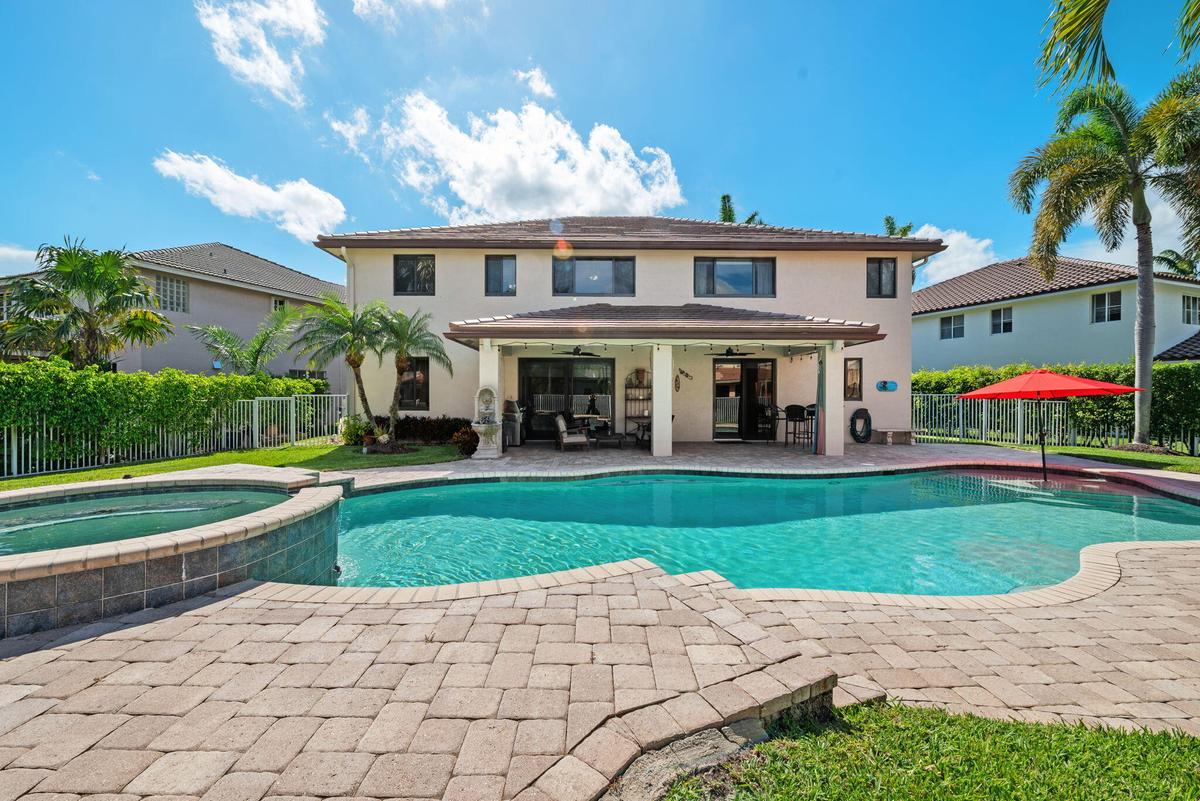
Your 300 sq ft roofed, shady back patio with plenty of room for the BBQ, outdoor sofa/chairs, a 4-chair hightop and a hammock
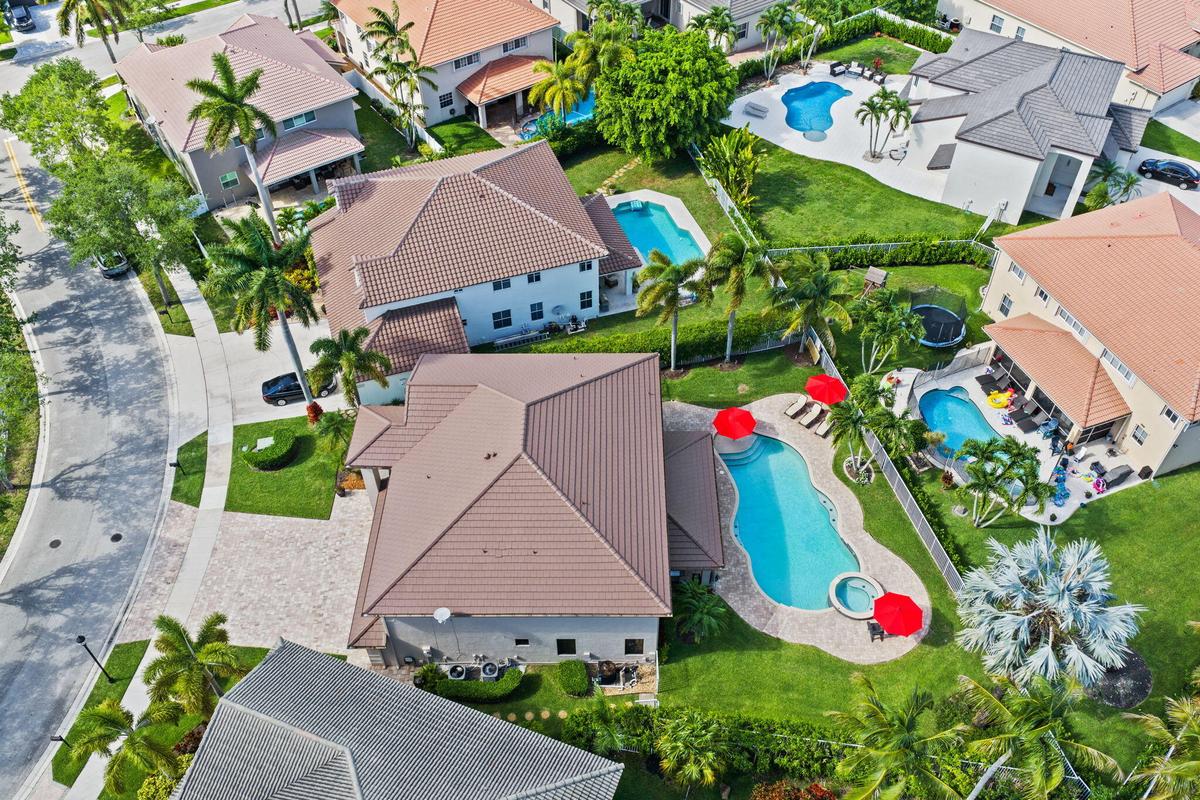
Freeform heated pool and elevated overflow spa surrounded by paver patio.
Heated overflow spa.
The shallow (6"-8") platform entry with built-in sunbrella is a great spot to splash in the cool water with the little ones
Pool is great for volley ball as it is shallower at each end and deeper in the middle
Both sections of fence on either side of the house have locking gates
Plenty of grass for the kids, the pets and for your veggie garden in this pie-shaped backyard
Again, plenty of yard space on both sides of the pool patio
3-Car Garage features 2 heavy duty ceiling mounted storage racks and plenty of storage space on the sides
Located on a quiet culdesac road
Oversized pie-shaped lot with plenty of fenced backyard
The Meadows is basically 4 island neighborhoods connected by Meadows Blvd: Highland (ours), Vista, Fairfield, Camden.
Your home doesn't back up to any roads.
Lushly landscaped community entrance
24/7 guard gate entry is down the entry road on the left
24/7 Live Guard Gate
The community pool/recreation area in the center of The Meadows
Yep...that's a pickleball court and basketball court to the right, community pool center, and a kids play park to the left.
Pickleball...of course
Basketball
Community Pool with two canopied shady areas
Kids play park with safe/scushy rubberized ground
Community Pool with two canopied shady areas
Canopy shaded picnic table at the tot lot
Swings
Kids play park with safe/scushy rubberized ground
6-car paver driveway and 3-Car Garage home on culdesac streetNew Roof & Impact Windows/Doors 2022. New Garage doors 2020.Oversized pie-shaped lot with plenty of fenced backyard spac3eGrand 2-story Foyer & Formal Living RoomThe same upgraded neutral tile throughout 1st floorThe 2-story ceiling height plus the extra windows adds so much natural sunlight

Description

NO HOA APPROVAL NEEDED — CLOSE ON YOUR SCHEDULE! You've finally found it - a competitively priced pool home on a quiet culdesac in Weston, fully and tastefully remodeled from top to bottom. Move right in with zero post-closing expenses and enjoy significant home insurance savings: NEW Roof (2022); NEW A/C Units (2024); NEW Impact Windows & Doors (2022); NEW Impact Garage Door (2020). Interior Highlights: Fully updated bathrooms throughout. Walk-in closets in all but 1 bedroom. First-Floor Flex Room perfect for an office, guest room, nanny, or media room, adjacent to a full bath. Chef's Kitchen outfitted with premium quartz counter tops and high-end finishes. Primary Suite is a fully remodeled retreat featuring dual vanities, a luxurious freestanding tub, a seamless glass shower, and a massive walk-in closet. Upper Level offers 5 spacious bedrooms and 3 full baths, including a convenient Jack-and-Jill layout. Outdoor Oasis: Over sized, fully fenced yard, a 300 sq. ft. roofed patio offering comfortable shade, and an oversize pool with a heated overflowing spa—ideal for year-round entertaining!

Amenities

  • Bar
  • Basketball Court
  • Blinds
  • Cable - Available
  • Closet Cabinetry
  • Cooktop
  • Dishwasher
  • Disposal
  • Drapes
  • Dryer
  • Electric Cooktop
  • Electricity Connected
  • Electric Water Heater
  • ENERGY STAR Qualified Dishwasher
  • ENERGY STAR Qualified Refrigerator
  • ENERGY STAR Qualified Washer
  • Entrance Foyer
  • Gated
  • Gated With Guard
  • Heated
  • High ceiling
  • Ice Maker
  • In Ground
  • Internet Included
  • Kitchen Island
  • Lighting
  • Maintained Community
  • Microwave
  • Oven
  • Oversized Lot
  • Pantry
  • Pickleball Courts
  • Picnic Area
  • Playground
  • Pool
  • Recreation Facility
  • Refrigerator
  • Rods
  • Security
  • Sewer Available
  • Sidewalks
  • Storage
  • Storm Window(s)
  • Street Lights
  • Underground Utilities
  • Vented Exhaust Fan
  • Walk-In Closet(s)
  • Water Connected
  • Water Heater

All information furnished regarding property for sale, rental or financing is from sources deemed reliable, but no warranty or representation is made as to the accuracy thereof and same is submitted subject to errors, omissions, change of price, rental or other conditions, prior sale, lease or financing or withdrawal without notice. International currency conversions where shown are estimates based on recent exchange rates and are not official asking prices.

All dimensions are approximate. For exact dimensions, you must hire your own architect or engineer.