Property
| Type: | Condo |
|---|---|
| Rooms: | 8 |
| Bedrooms: | 4 BR |
| Bathrooms: | 4½ |
| Pets: | Pets Allowed |
Financials
Listing Courtesy of Corcoran Legends Realty
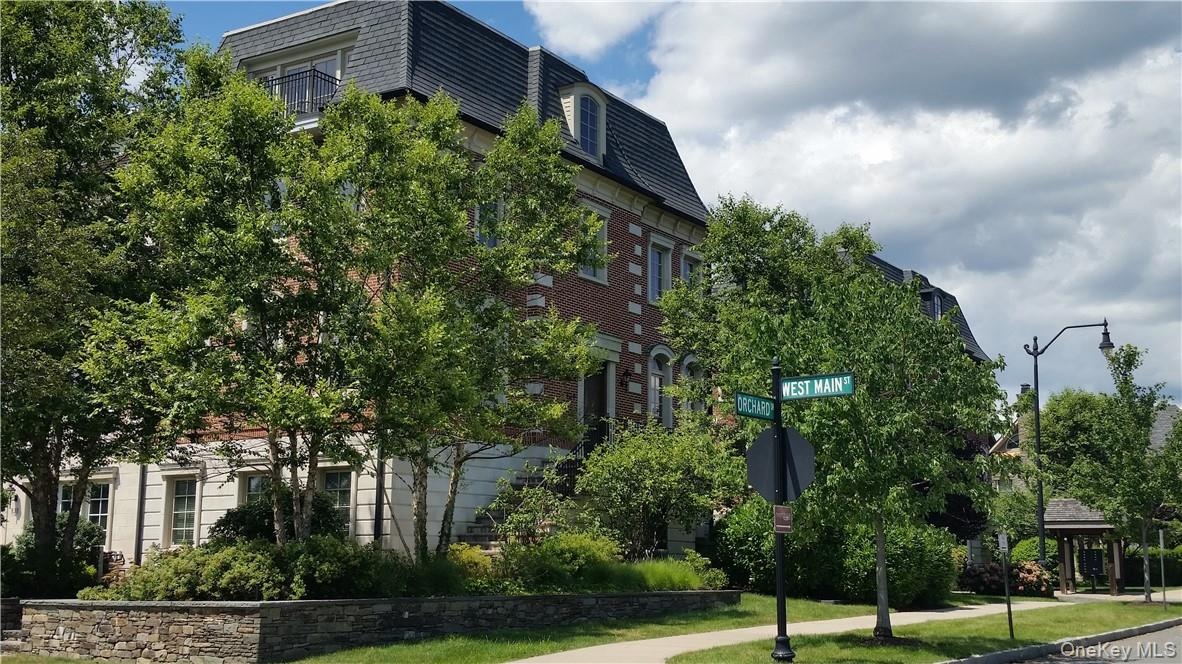
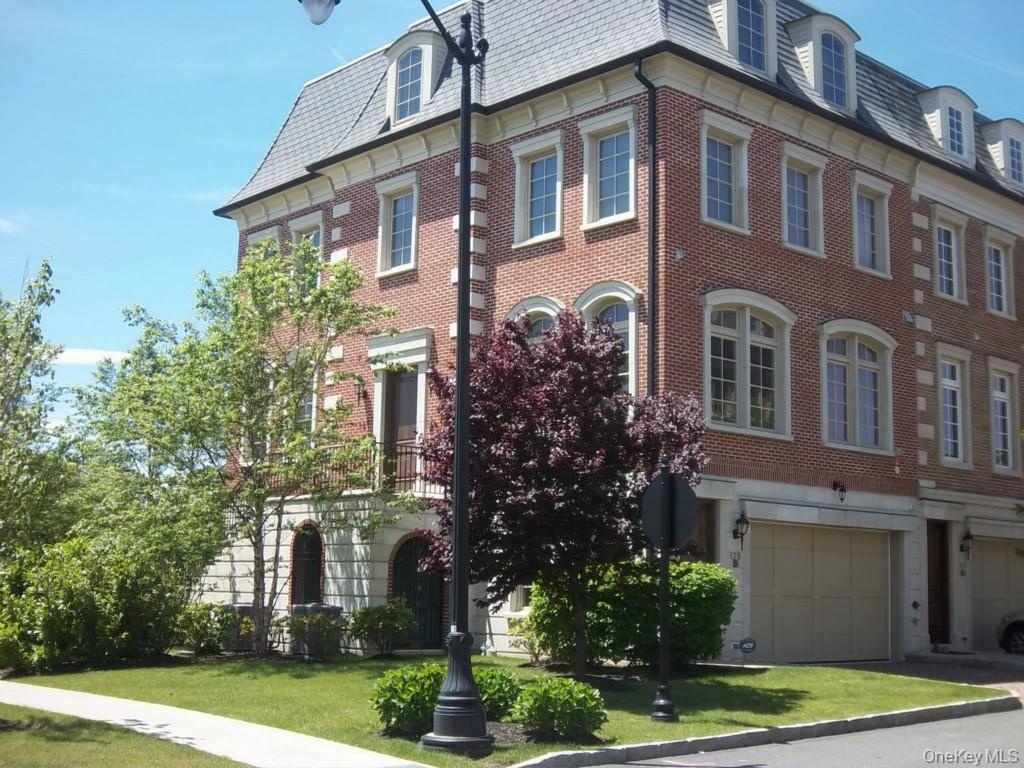
Sophisticated Luxury RENTAL Beautiful 4 level Townhouse with private in unit elevator at Tarrytown's Hudson Harbor.
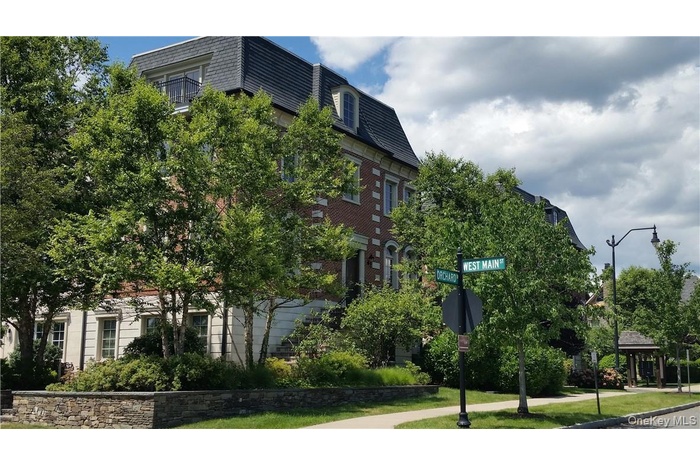
- 129 West Main Street Tarrytown NY 10591... sophisticated 4 bed 4.5 bath Hudson Harbor Townhouse end unit RENTAL...
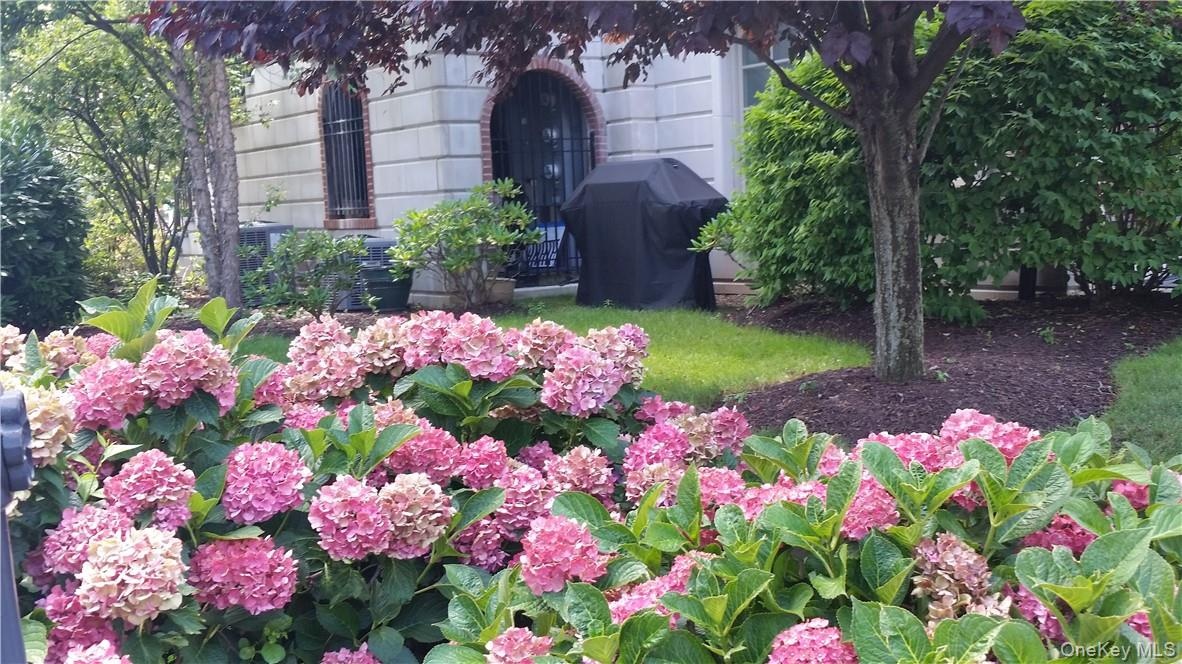
- Lush mature landscaping envelopes this gracious end unit townhouse... restaurants, coffee shop, boat club, park, pool, gym... all just around the corn
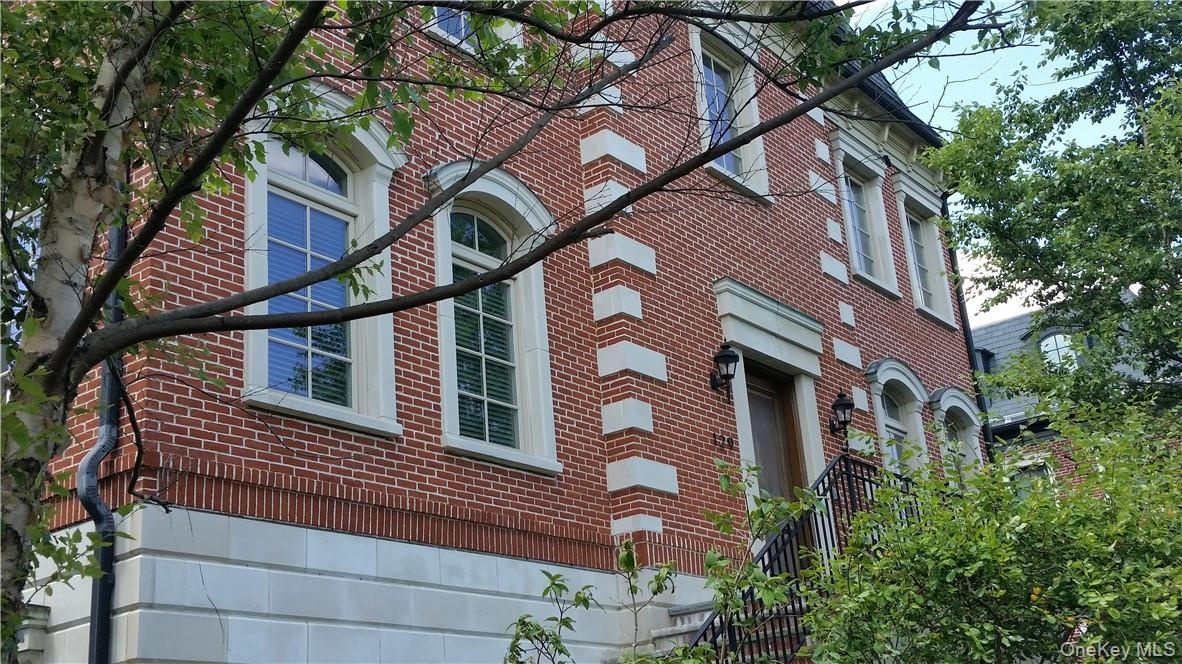
- Stately main entry... framed by wrought iron railing... beautiful architectural exterior detailing throughout...
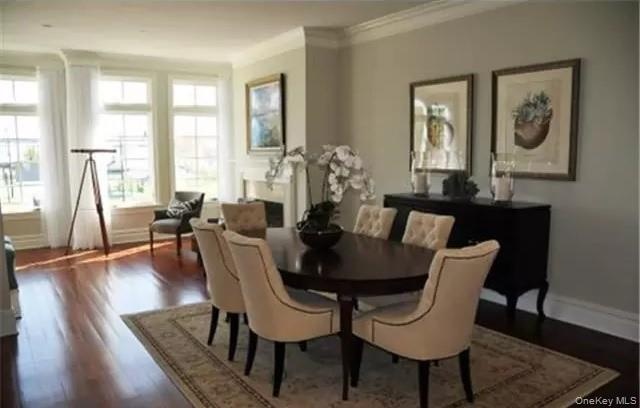
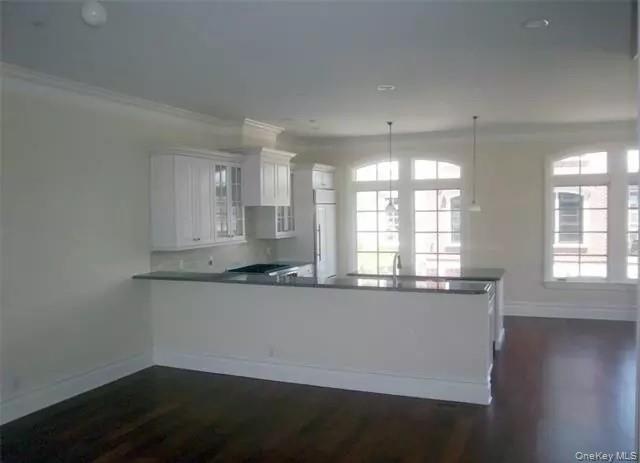
- Spacious formal dining area between living room & kitchen... spectacular open concept floor plan... designed for easy living & entertaining...
- Eat in kitchen with long bar counter facing the dining area & living room... just add your bar stools...
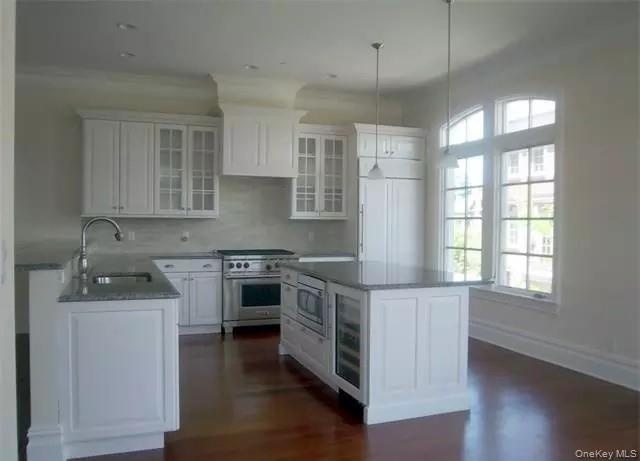
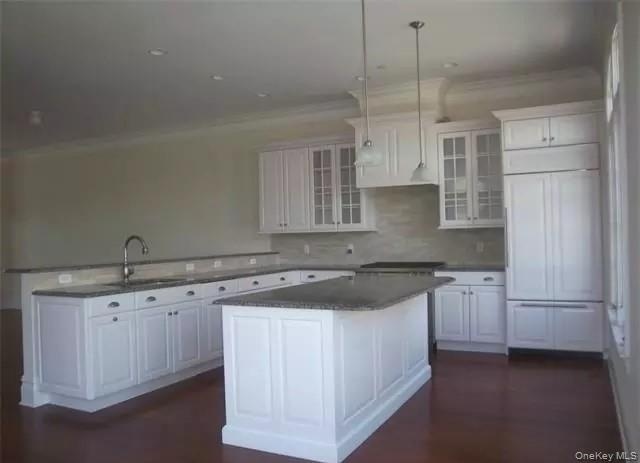
- Gourmet eat in kitchen... plenty of cabinetry... high end SS appliances... microwave & beverage center built into center island... large built in Fren
- Large center island with breakfast counter... exhaust over Wolf gas cook top/oven combo... granite counters... custom tile back splashes...
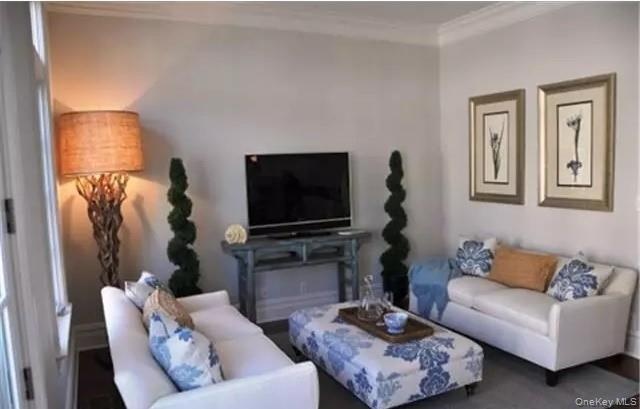
- Open concept den right off the kitchen... relax with a drink, watch TV, or just listen to what's going...
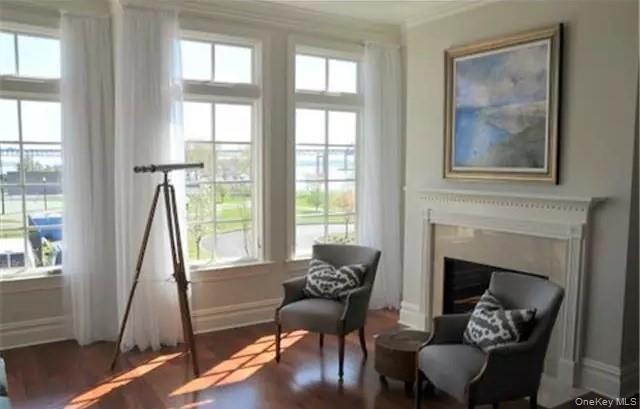
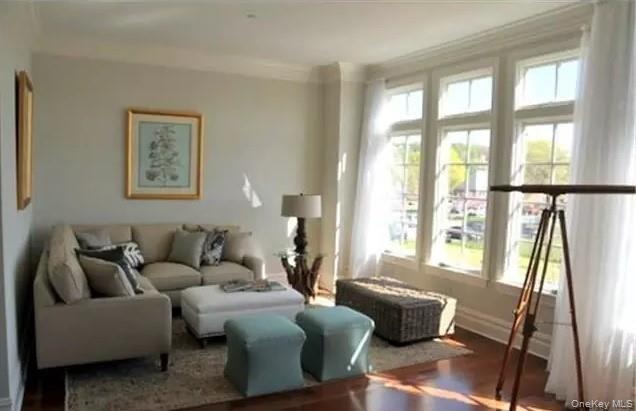
- Living room with high ceilings & Marble fireplace... gleaming Mahogany hardwood floors throughout...
- Entry hall with powder room opens up to generous living room... over sized windows make it light & bright...
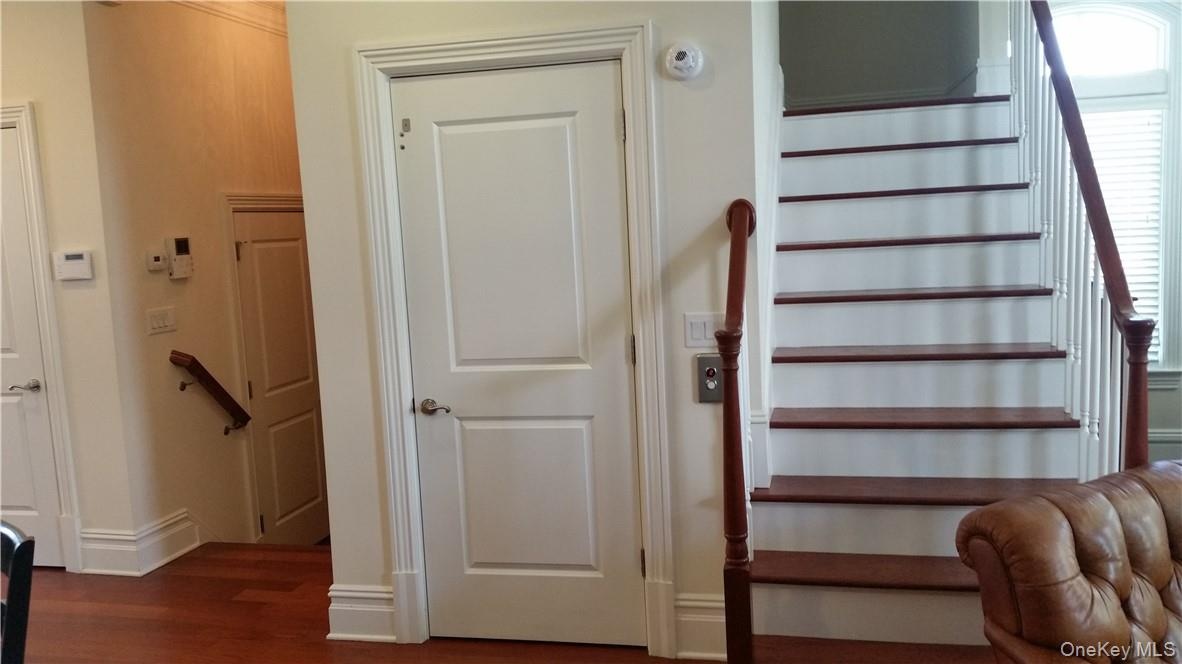
- Main entry hall w. powder room... private in-unit elevator bank... beautiful Mahogany hardwood staircase... upscale door, window, floor & ceiling mold
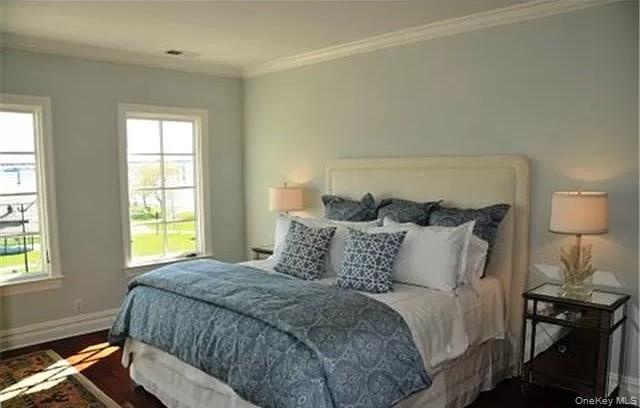
- Large primar bedroom suite... all by itself on other end of the 3rd floor hallway...
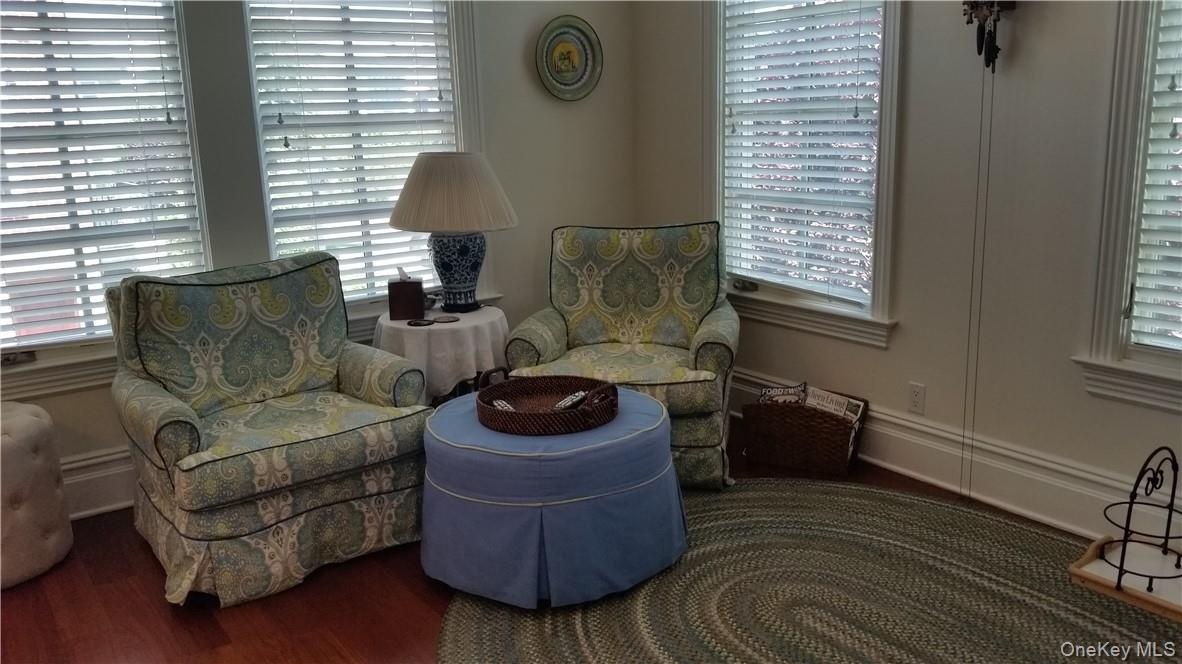
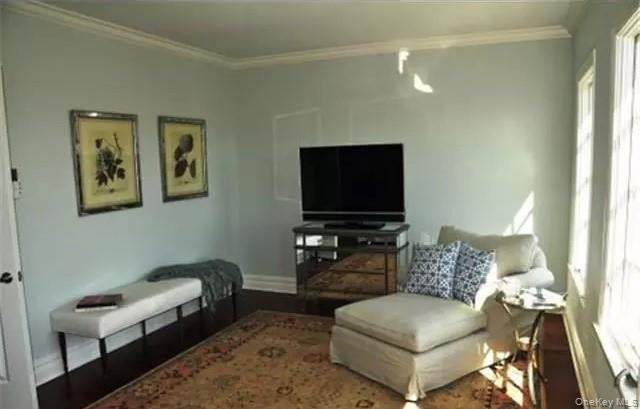
- Spacious seating area in master bedroom suite...
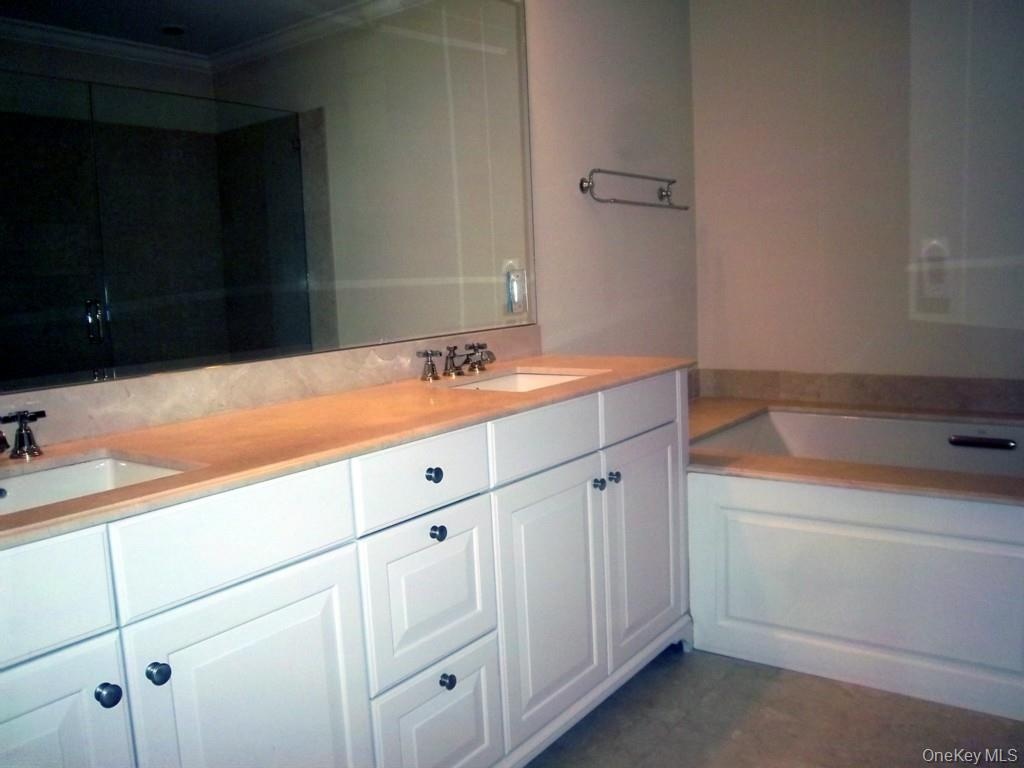
- Master Bath offers a double sink vanity with marble counter tops... plenty of storage...
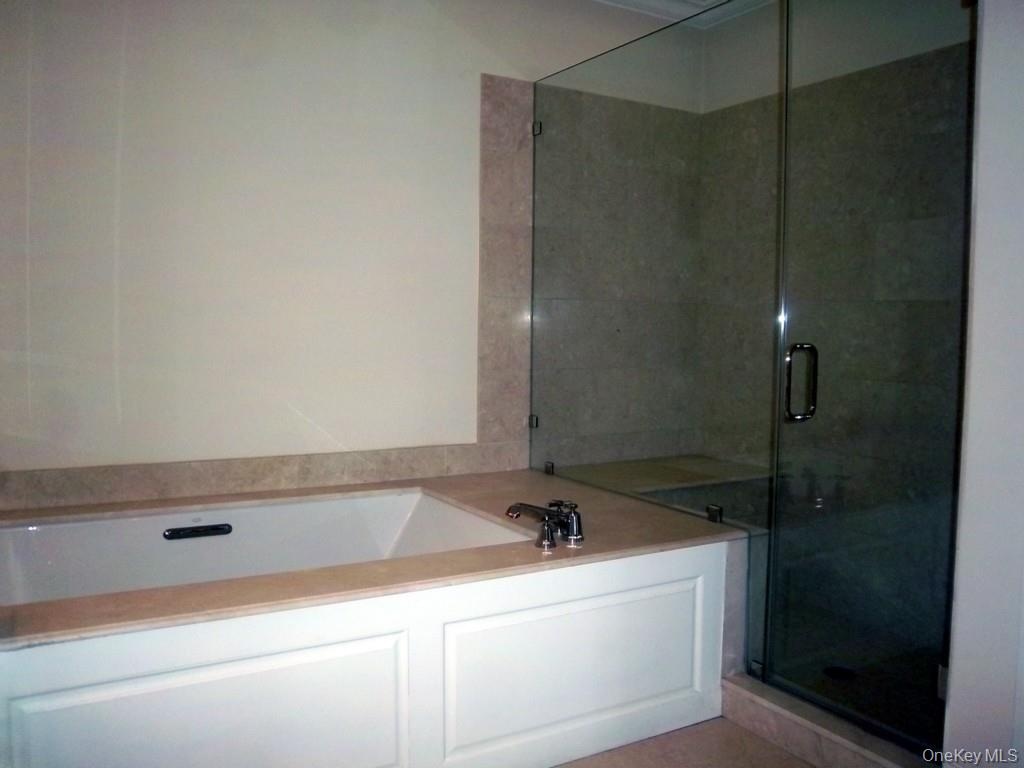
- lLarge micro jetted soaking tub... over-sized glass enclosed shower... high ceiling...
- En-suite bath of guest room on 3rd floor...
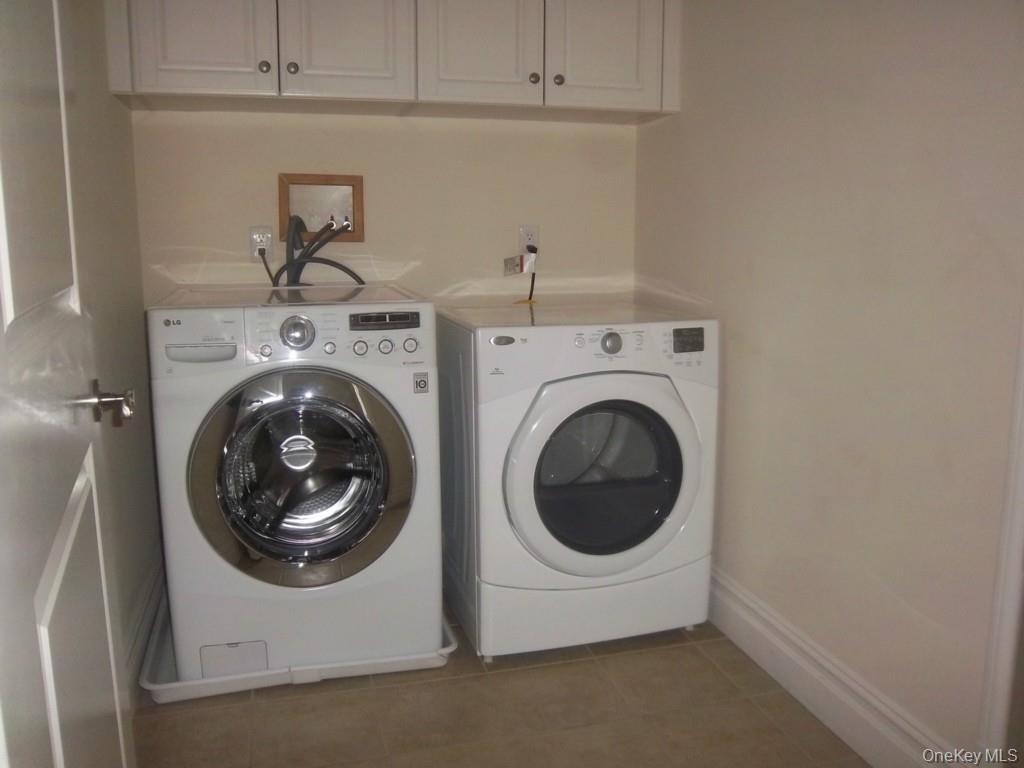
- Laundry room... in 3rd floor hallway...
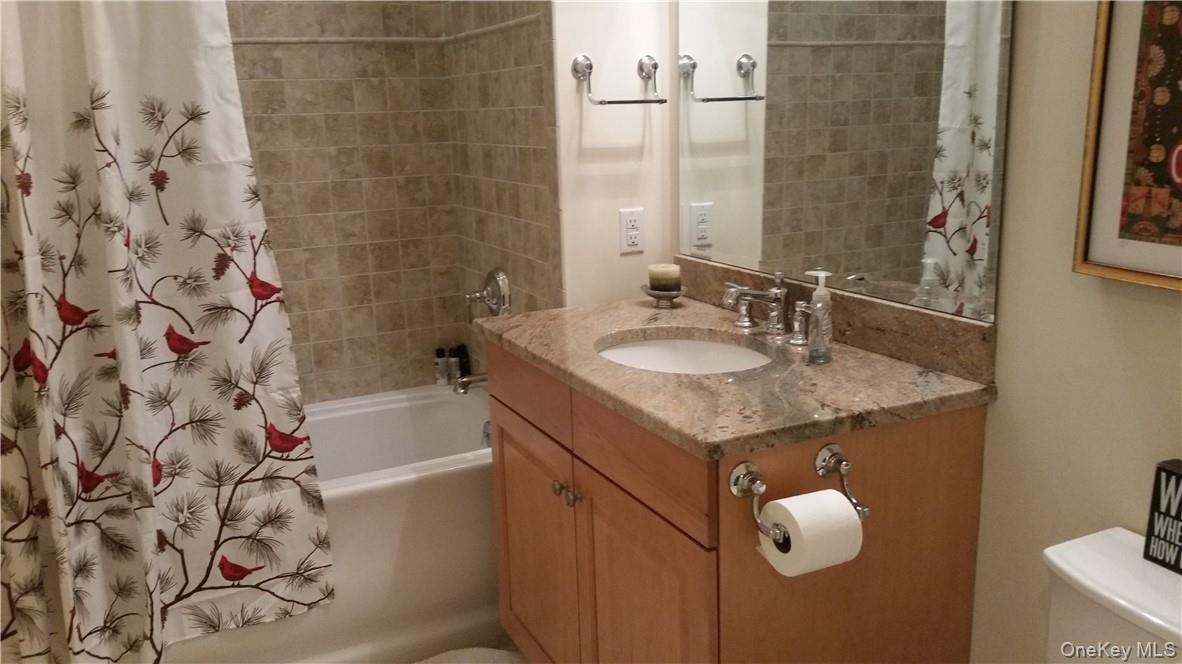
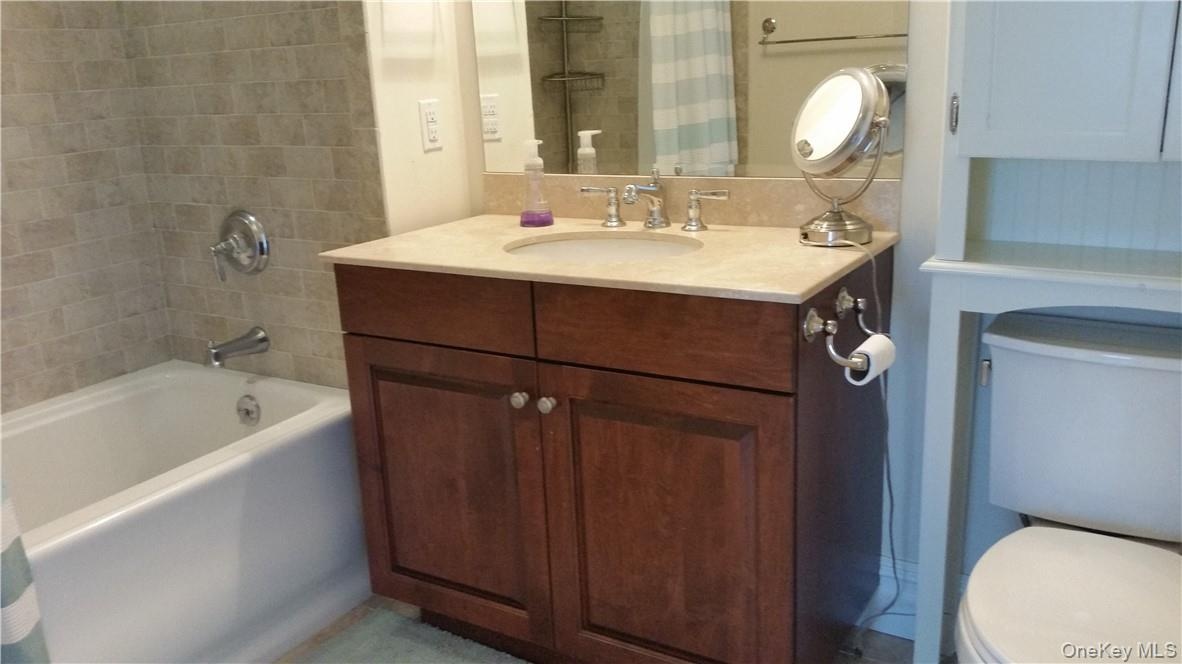
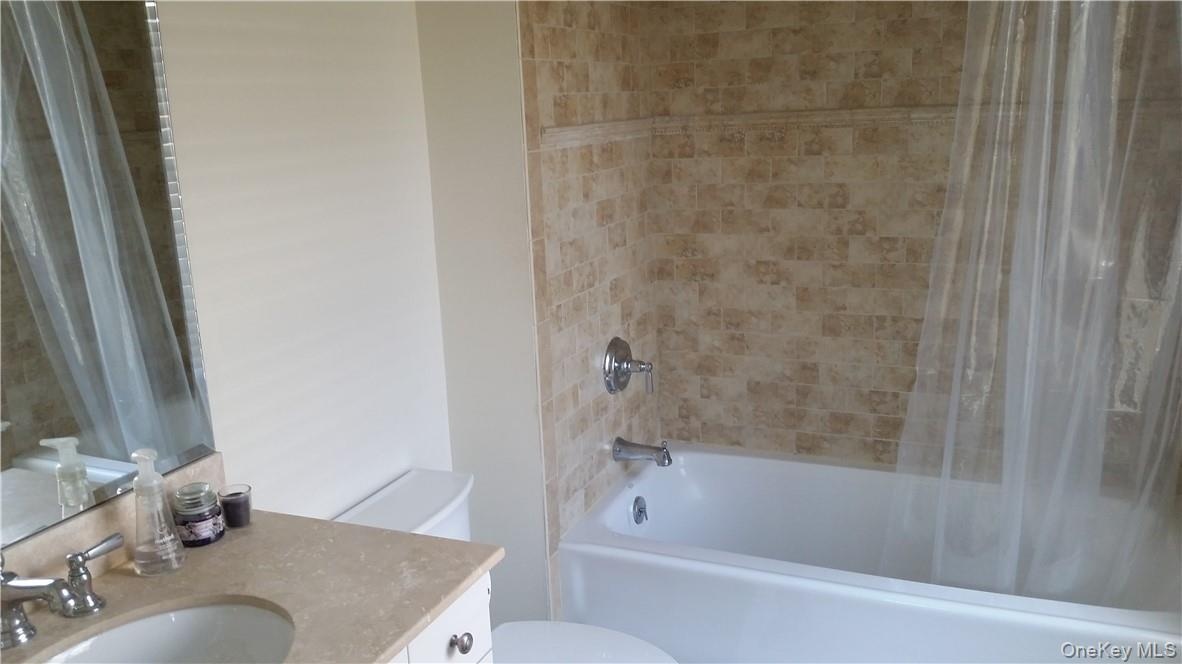
- 4th floor full hall bath with tub/shower combo...
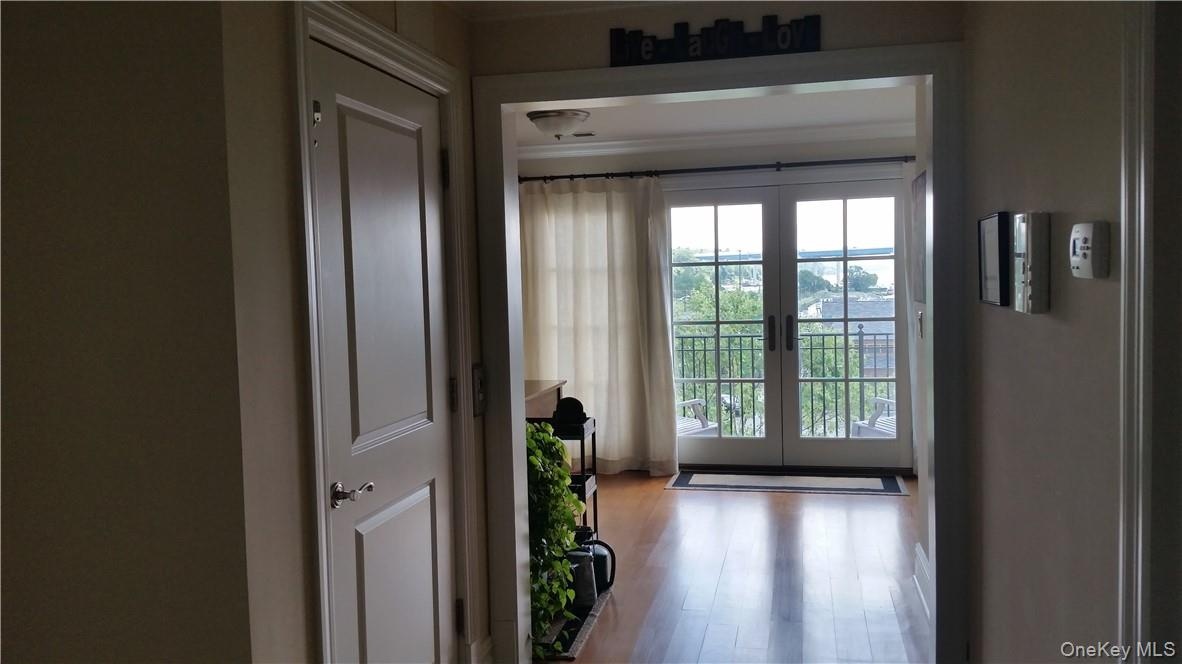
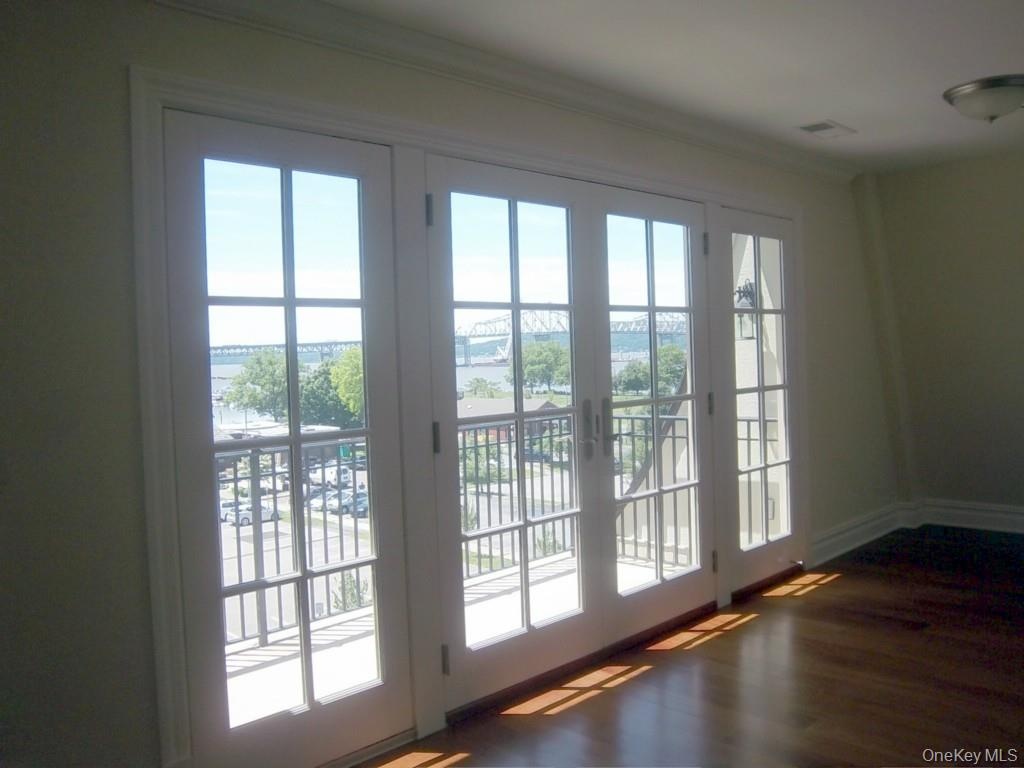
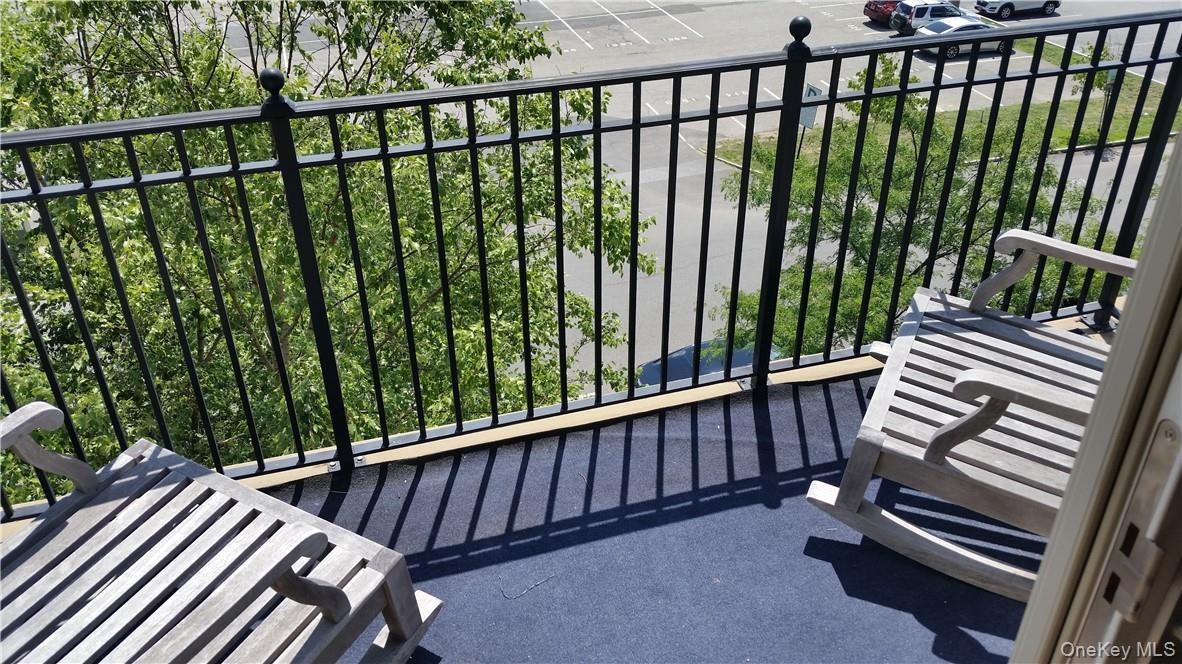
- 4th floor landing opens up to den/office... with double French door to a good sized roof terrace...
- Good size seating area in 4th floor den/office...
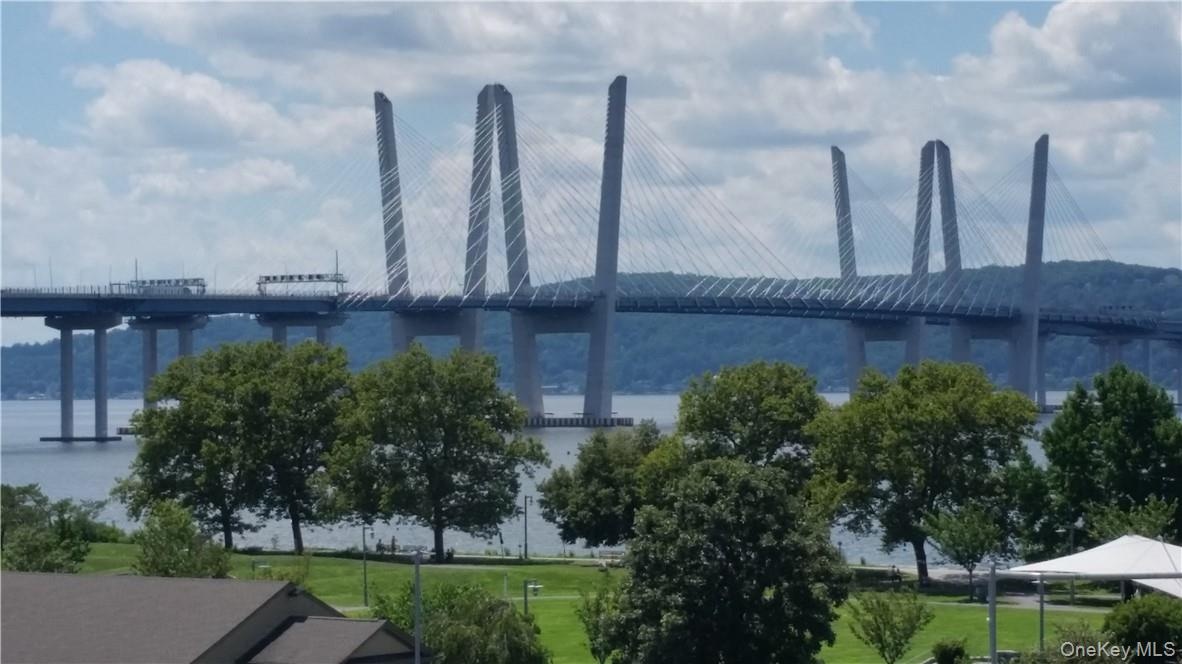
- The 4th floor den/office has a terrace overlooking the river front park, Hudson River & the new Mario Cuomo/Tappan Zee bridge..
- Relax, take in some sun... or just watch what's going on...
- View from your terrace... the new bridge has also a 3.5 mile walking/bicycle path with strategically placed lookouts...
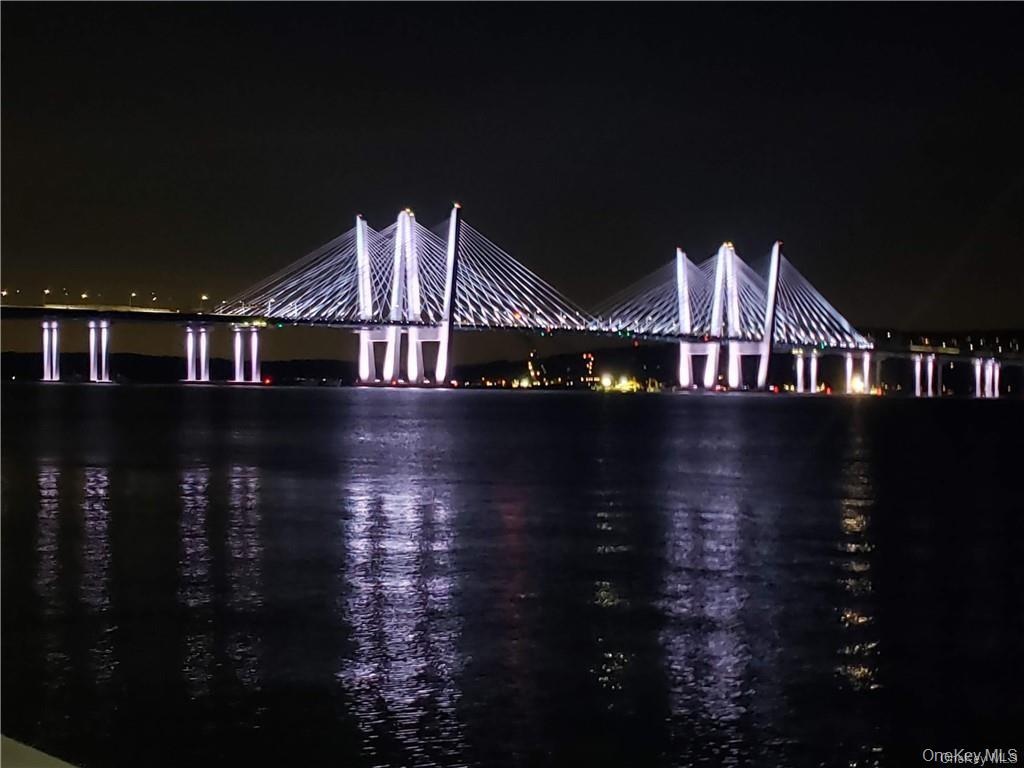
- New Mario Cuomo/Tappan Zee bridge... night view from your top floor terrace...
- Lower level full hall bath... with tub/shower combo...
- Attached 2 car garage... plus a rear entry door to the lower level foyer... with private in-unit elevator... also a den & full bathroom on this level.
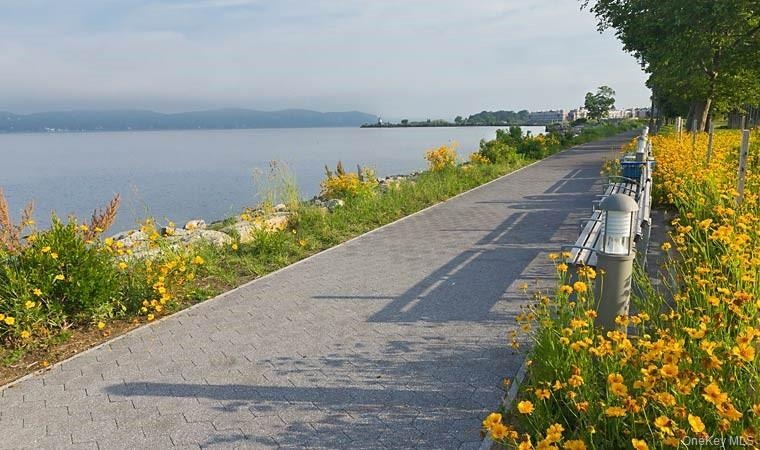
- Take a relaxing stroll along the river... relax & picnic on the river side greens... visit a water front restaurant...
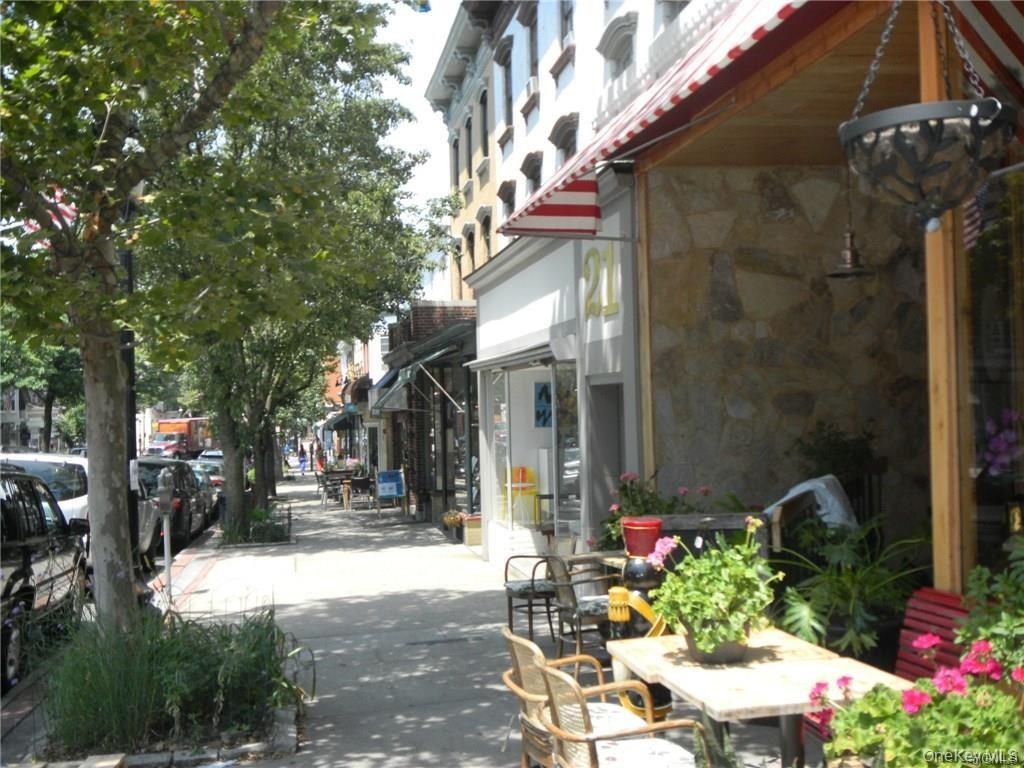
- Tarrytown has it all... fine & casual dining venues, coffee shops, ice cream & sweet shops, shopping & much more...
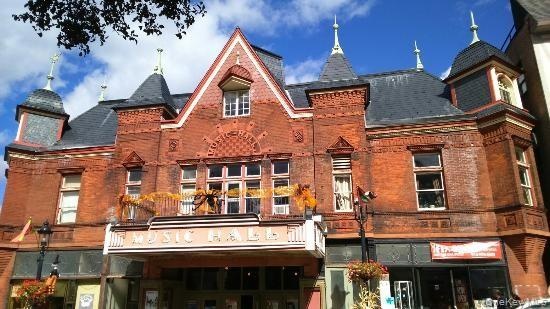
- The landmark Tarrytown Music Hall... year round entertainment... shows, bands, comedians, plays...
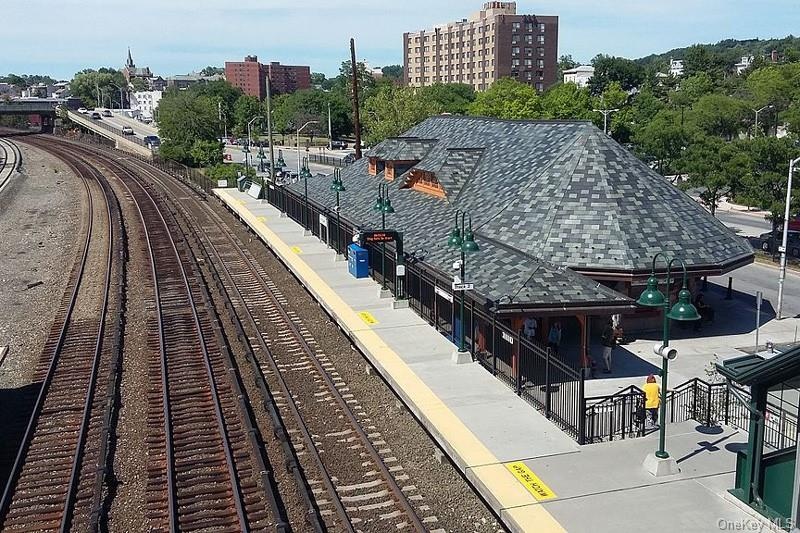
- Easy commute to NYC... 37 minutes via the Metro North express... just a short distance from your new home...
Description
Sophisticated Luxury RENTAL - Beautiful 4 level Townhouse with private in-unit elevator at Tarrytown's Hudson Harbor. Luxury living at it's finest in this elegant 4 bedroom 4.5 bath unit with scenic Hudson River views. Open concept floor plan with gleaming Mahogany floors, large windows & high ceilings as seen. Generous master suite with seating area, luxurious bath plus large his & her closets. Terrace on 4th floor overlooking boat club, river front park & the new bridge spanning the Hudson River. Living Room boasts Marble fireplace & a wall of windows. Oversize Bilotta eat-in kitchen with Stainless Steel appliances, custom cabinetry, granite counters, breakfast counter, large center island & den. Attached 2 car garage. Sophisticated waterfront community with restaurants, coffee shops, tennis courts, indoor pool, gym, park & river walk. Short stroll to Metro North train station. 37 minute commute into Grand Central via express train. Close to village center, shopping & entertainment. Additional Information: Amenities:Storage,ParkingFeatures:2 Car Attached,Storage: Garage,Storage Room,
Amenities
- Built-in Features
- Cable - Available
- Chefs Kitchen
- Dishwasher
- Double Vanity
- Dryer
- Eat-in Kitchen
- Electricity Connected
- Elevator
- Entrance Foyer
- Gas Range
- Gas Water Heater
- High ceiling
- Kitchen Island
- Living Room
- Microwave
- Natural Gas Connected
- Oven
- Primary Bathroom
- Refrigerator
- River
- Storage
- Trash Collection Public
- Walk-In Closet(s)
- Washer
- Washer/Dryer Hookup
- Water
- Wine Refrigerator

All information furnished regarding property for sale, rental or financing is from sources deemed reliable, but no warranty or representation is made as to the accuracy thereof and same is submitted subject to errors, omissions, change of price, rental or other conditions, prior sale, lease or financing or withdrawal without notice. International currency conversions where shown are estimates based on recent exchange rates and are not official asking prices.
All dimensions are approximate. For exact dimensions, you must hire your own architect or engineer.