
Property
| Ownership: | Fee Simple |
|---|---|
| Type: | Single Family |
| Bedrooms: | 3 BR |
| Bathrooms: | 3 |
| Lot Size: | 0.4 Acres |
Financials
Price:$620,000
Annual Taxes:$11,573.66
Listing Courtesy of LE REAL ESTATE GROUP
Priced so right and ready for you to move right into this large, spacious, RANCH STYLE HOME features 2, 698 SQ FT of OPEN CONCEPT living space on a CORNER ...
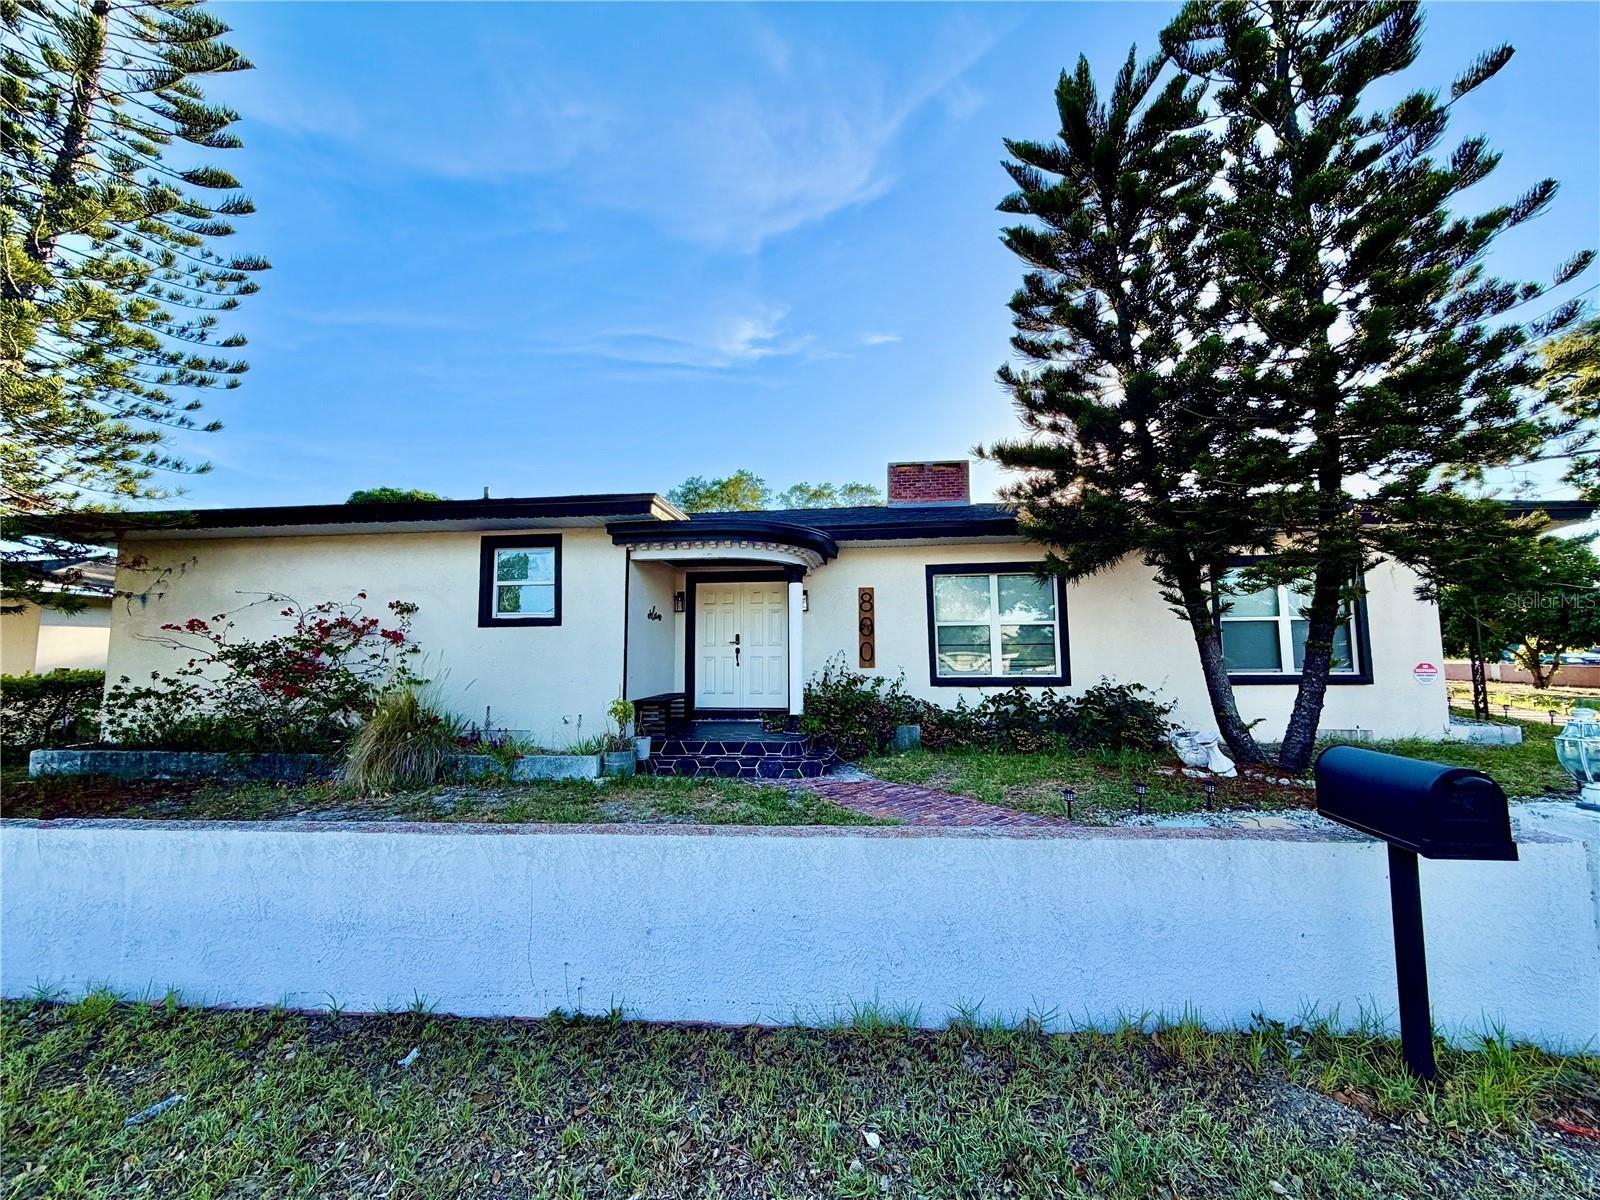
Front Elevation & Mailbox


Description
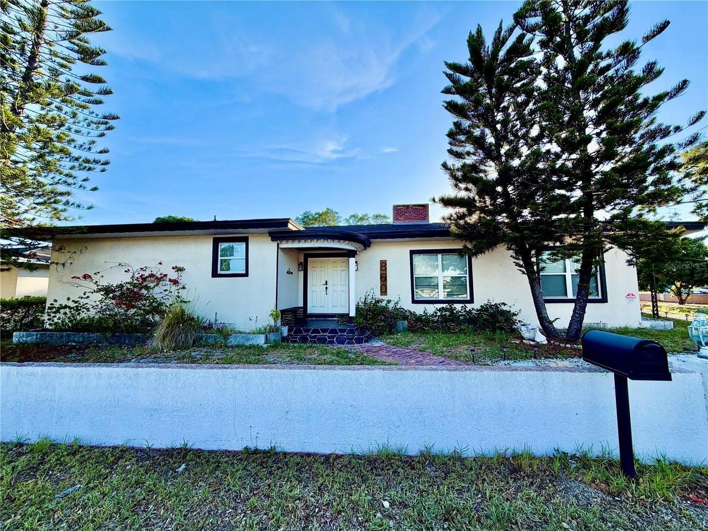
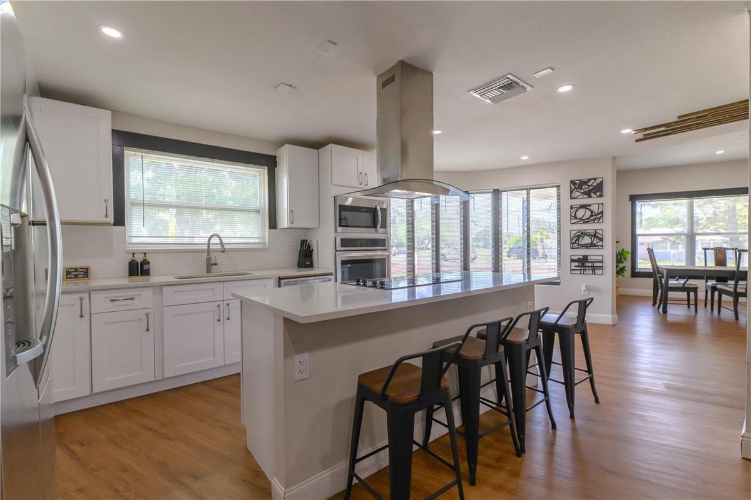
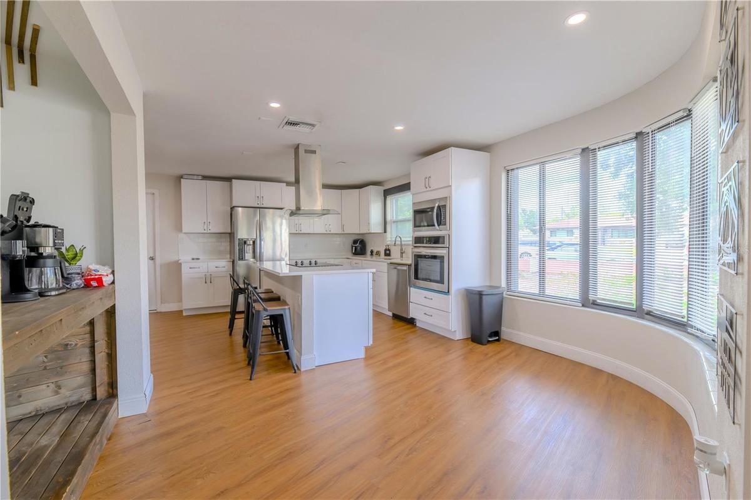
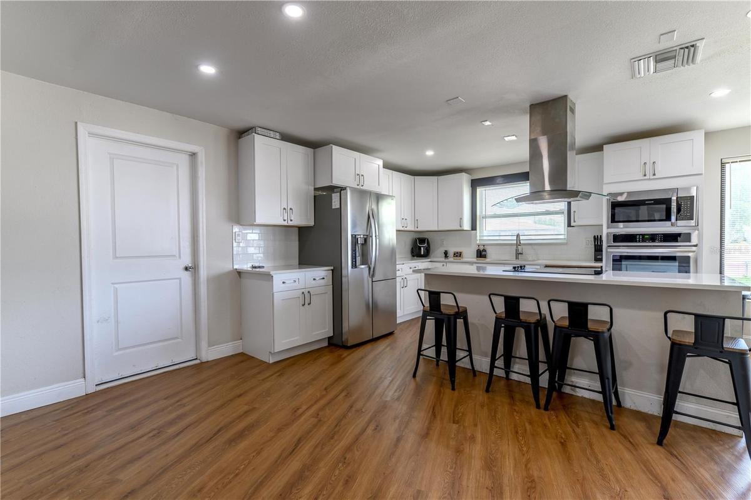
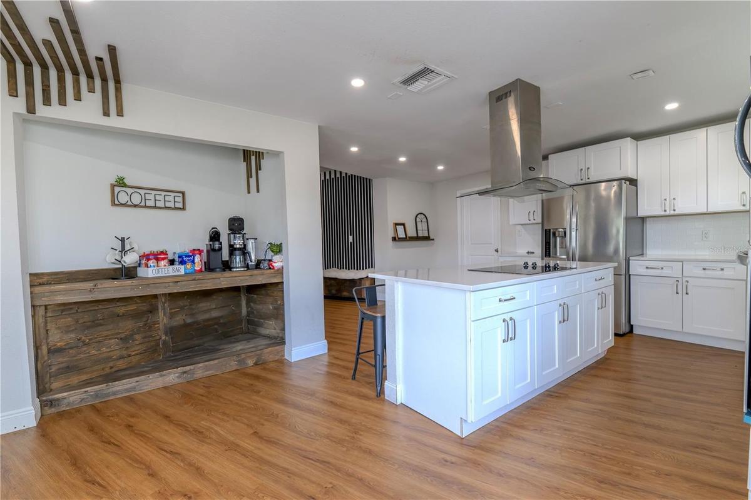
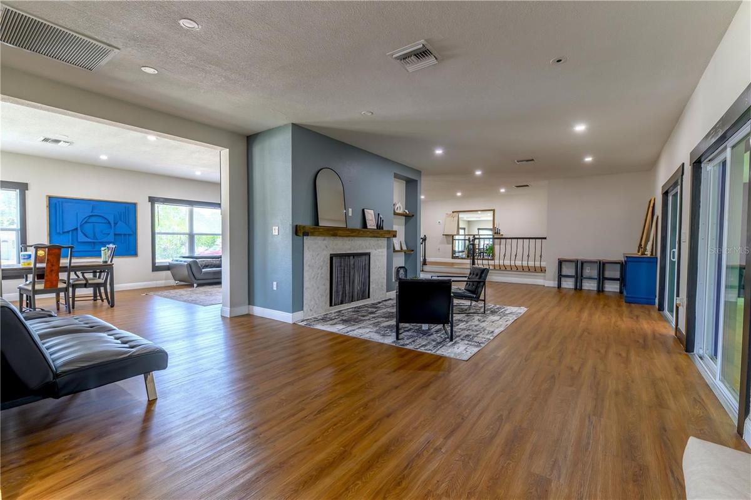
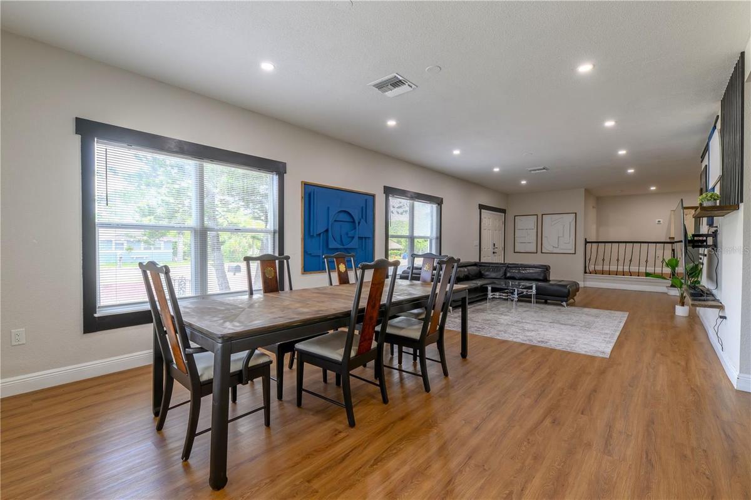
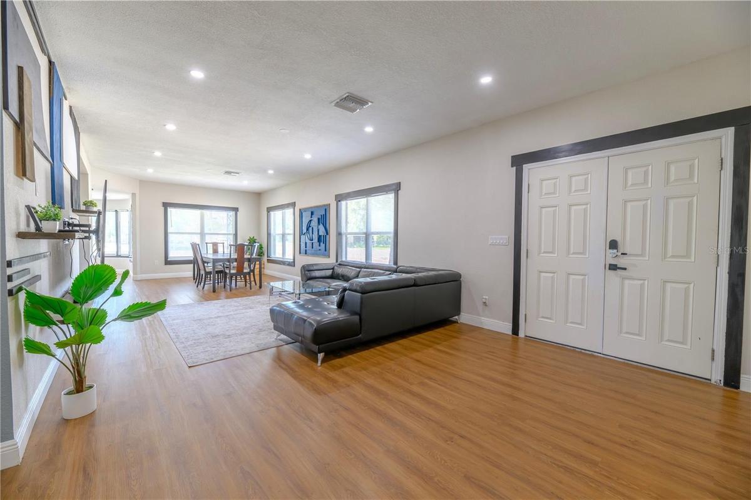
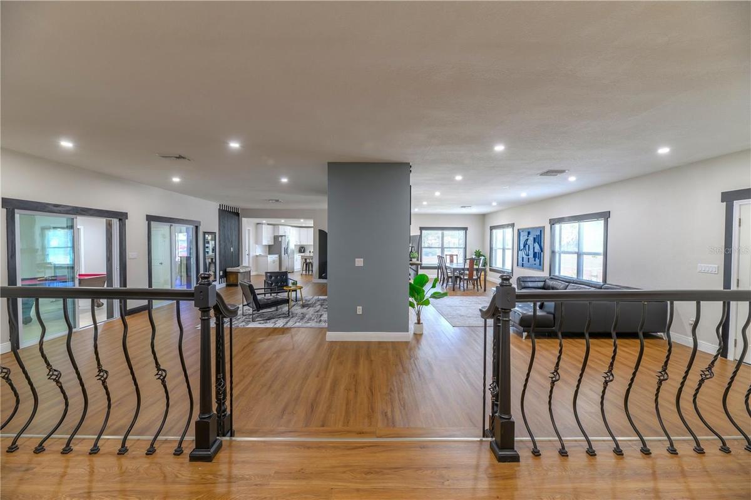
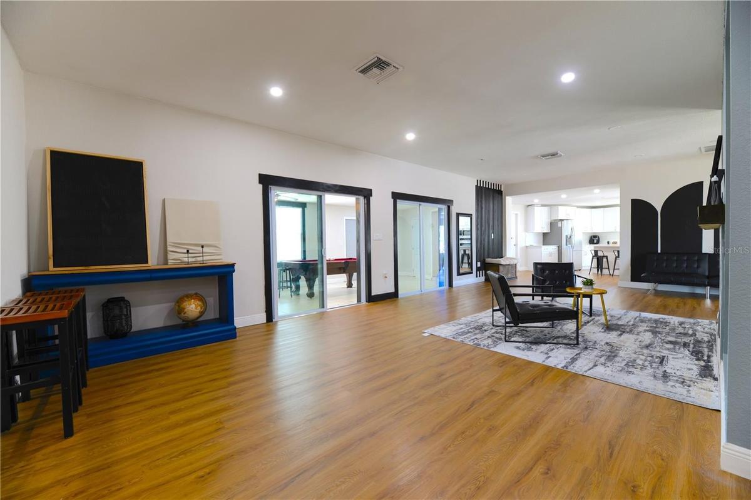
Priced so right and ready for you to move right into this large, spacious, RANCH STYLE HOME features 2,698 SQ FT of OPEN CONCEPT living space on a CORNER LOT. Your home features an LIVING/DINING area, OPEN KITCHEN area and BREAKFAST NOOK with STAINLESS STEEL APPLIANCES (FRIDGE, RANGE HOOD, DISHWASHER, OVEN, & MICROWAVE, working FIREPLACE with ADDITIONAL LIVING AREA, an oversized 702 SQ FT 2-CAR GARAGE, as well as an additional 630 SQ FT AIRCONDITIONED/TILED FLOOR GAME ROOM perfect for entertaining for a total of 3738 SQ FT GROSS LIVING AREA. With a lot size boasting .37 ACRES (16,122 SQ FT) and a backyard with open possibilities to create your own outdoor space. Looking for a MOTHER-IN-LAW Suite convert the game room into one as it has its own back yard entry. ALF or need more bedrooms, etc. there’s interior space for endless possibilities. Enter the PRIMARY BEDROOM into a VESTIBULE with an ENSUITE BATHROOM, separated by a BARN DOOR features a SHOWER enclosed by GLASS DOORS with DUAL SINKS in addition your MAIN BATHROOM features DUAL SINKS and SHOWER/TUB with GLASS DOORS. This must-see property offers a unique combination of spacious indoor living, prime location situated on the corner of Keene Rd & Druid Rd minutes away from schools, major businesses on Gulf to Bay Blvd (SR 60), and 13 minutes to the world famous CLEARWATER BEACH, in a NON EVAC Flood zone with HURRICANE SHUTTERS & STORM WINDOWS, and a NEWER ROOF installed in 2024. 2023 Electrical panel updated and water heater. Come view of all the possibilities inside and out for you and your family! Owner motivated!
Amenities
- Blinds
- Cable - Available
- Ceiling Fans(S)
- Corner Lot
- Dishwasher
- Dry Bar
- Dryer
- Electricity Available
- Electricity Connected
- Electric Water Heater
- Family Room
- In County
- Living Room
- Living Room/Dining Room Combo
- Microwave
- Open Floorplan
- Paved
- Phone Available
- Primary Bedroom - Main Floor
- Public
- Range
- Refrigerator
- Sewer Connected
- Sidewalk
- Smoke Detectors
- Split Bedroom
- Thermostat
- Washer
- Water Available
- Water Connected
- Window Treatments
All information furnished regarding property for sale, rental or financing is from sources deemed reliable, but no warranty or representation is made as to the accuracy thereof and same is submitted subject to errors, omissions, change of price, rental or other conditions, prior sale, lease or financing or withdrawal without notice. International currency conversions where shown are estimates based on recent exchange rates and are not official asking prices.
All dimensions are approximate. For exact dimensions, you must hire your own architect or engineer.
