Property
| Ownership: | Fee Simple |
|---|---|
| Type: | Single Family |
| Bedrooms: | 4 BR |
| Bathrooms: | 3 |
| Lot Size: | 0.5 Acres |
Financials
Price:$695,000
Annual Taxes:$4,264
Listing Courtesy of FLORIDIAN REAL ESTATE GROUP
RELOCATING ! OWNER MOTIVATED !
Description
RELOCATING! OWNER MOTIVATED! MOVE-IN READY! Owner may contribute up to $20,000
toward buyer closing costs, interest rate buydown, or property improvements. This true
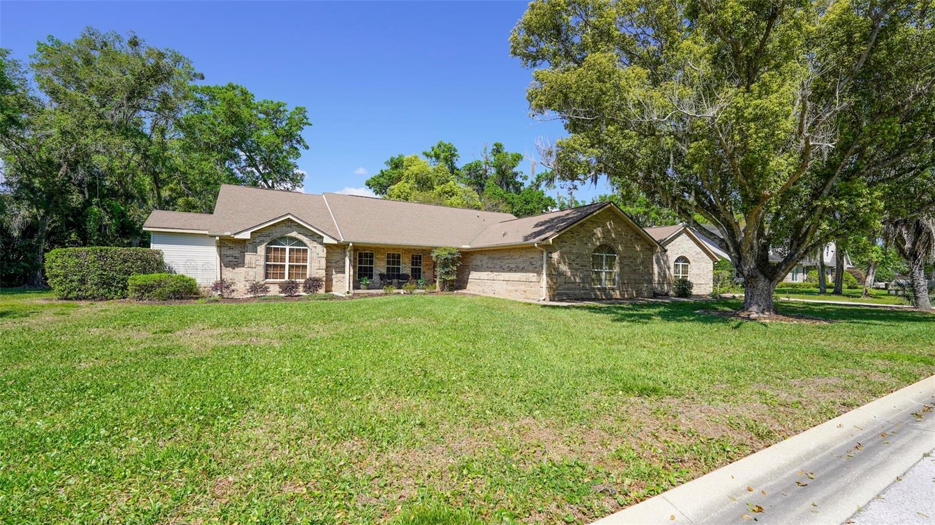
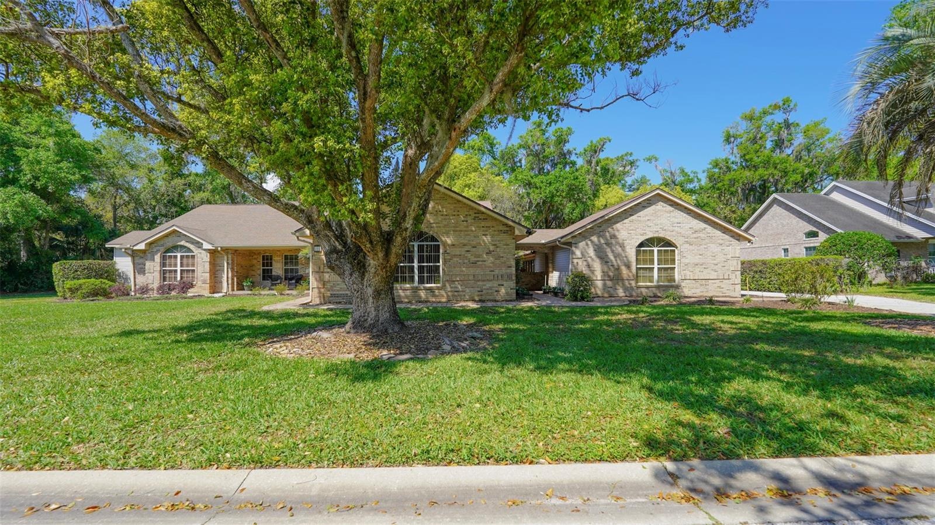
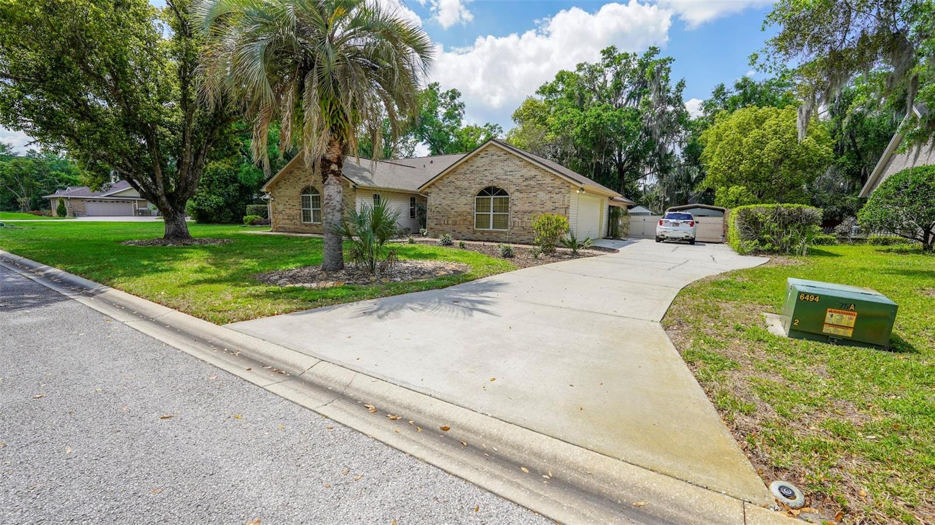
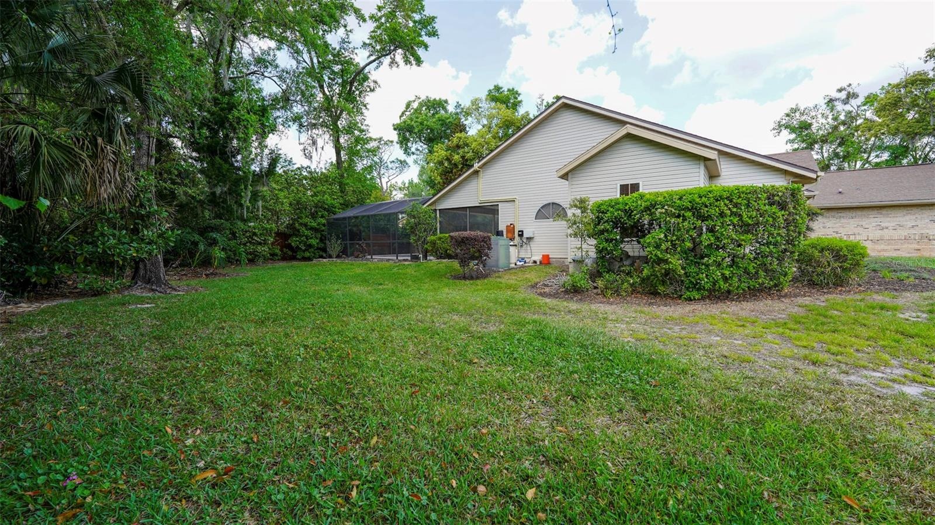
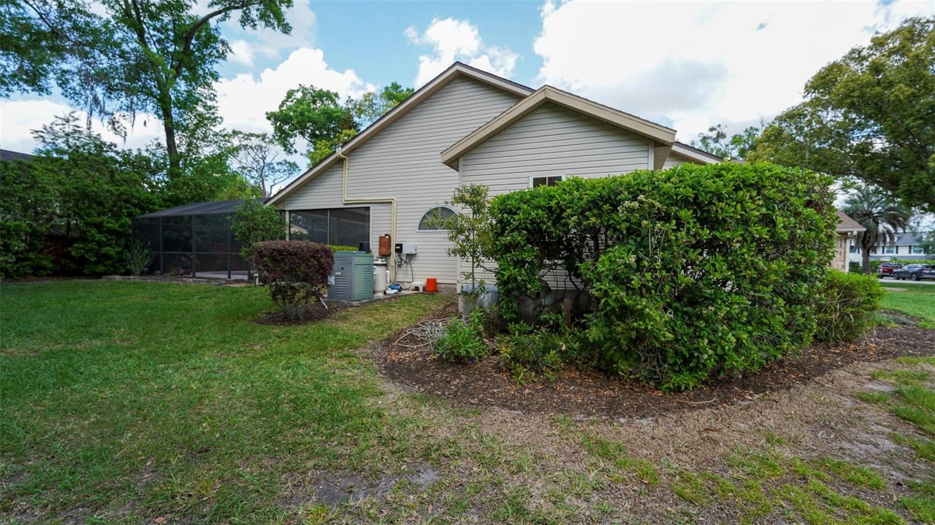
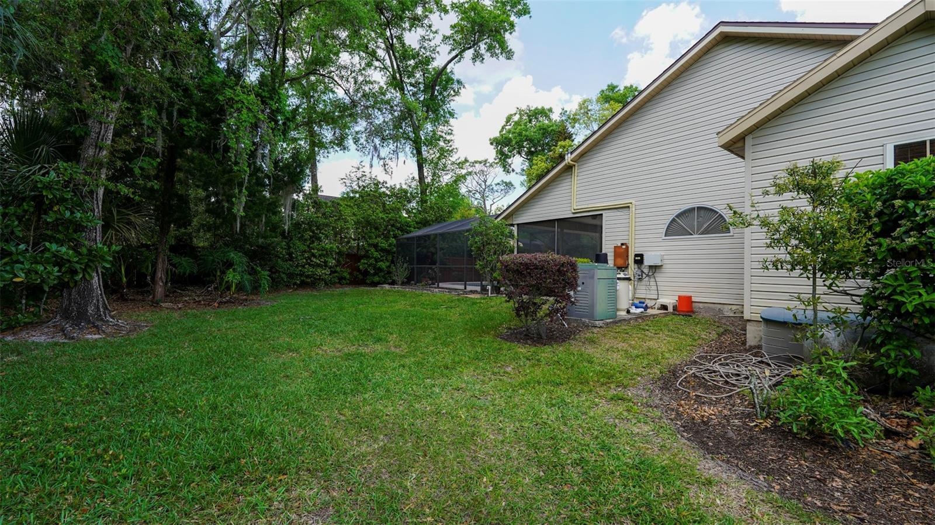
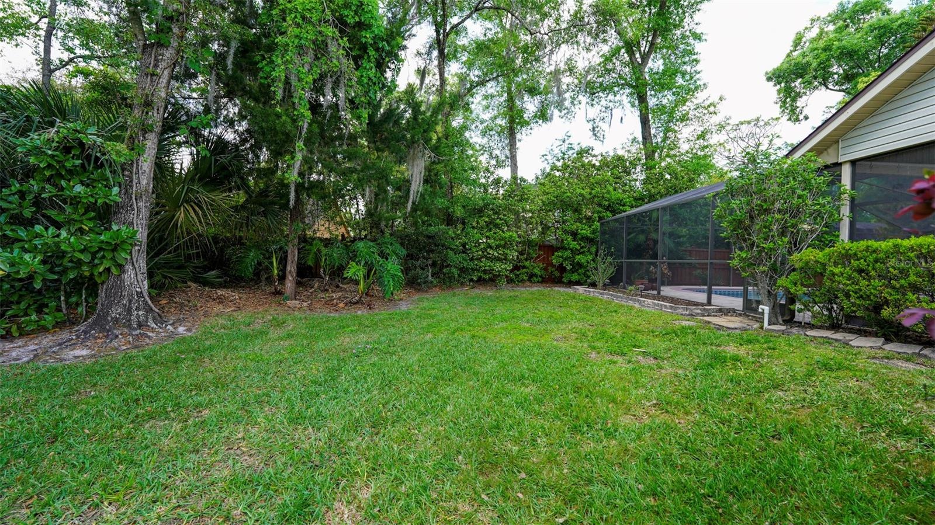
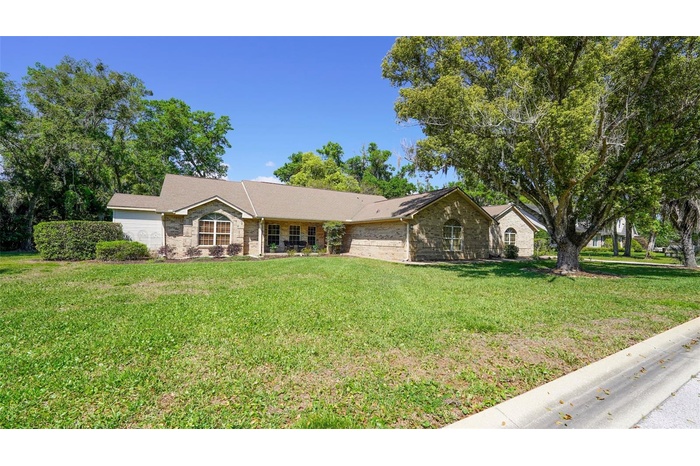
diamond in the rough offers peace, character, and endless potential-all on a beautifully
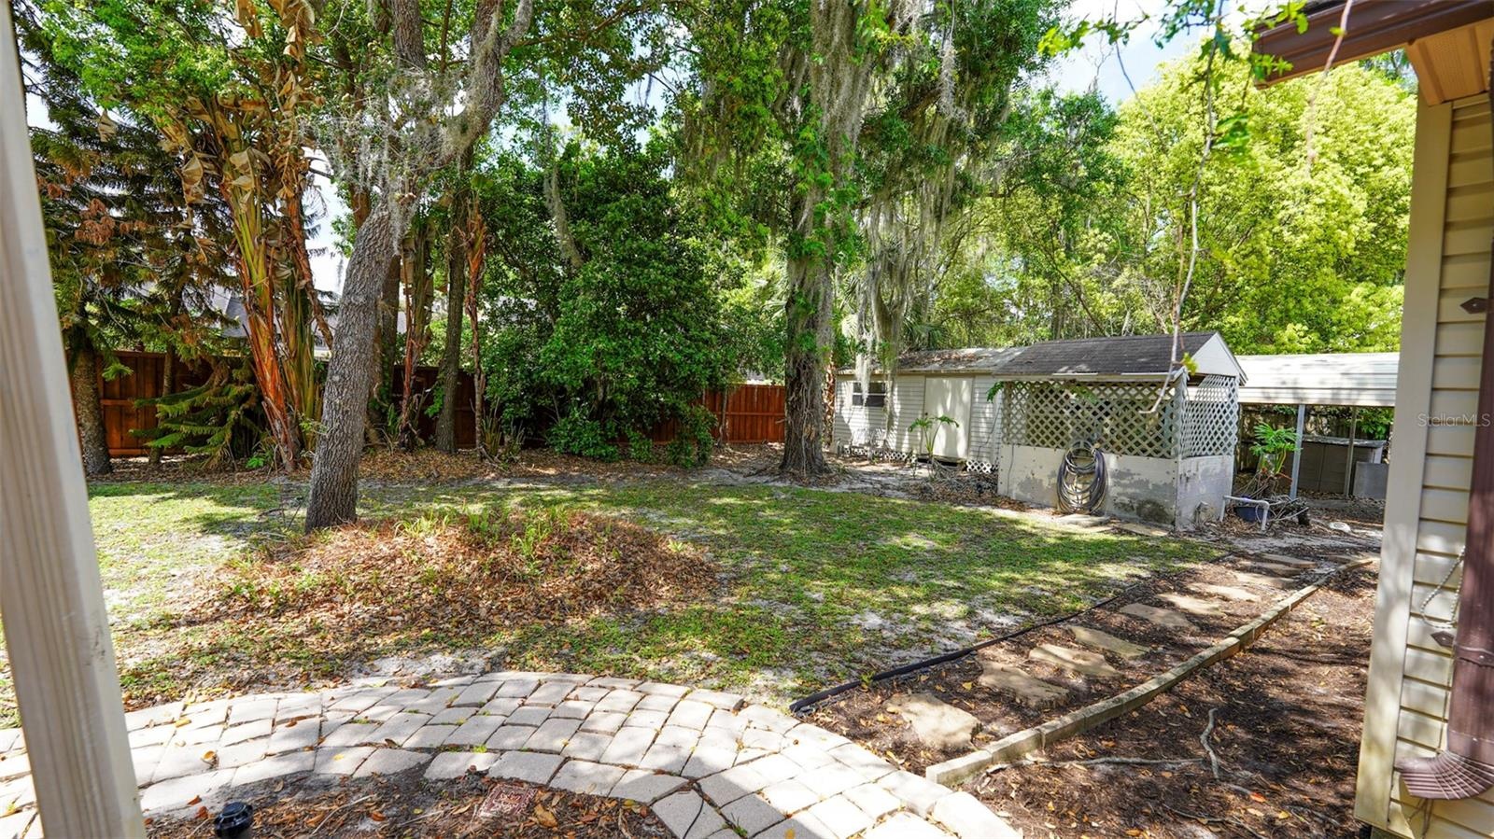
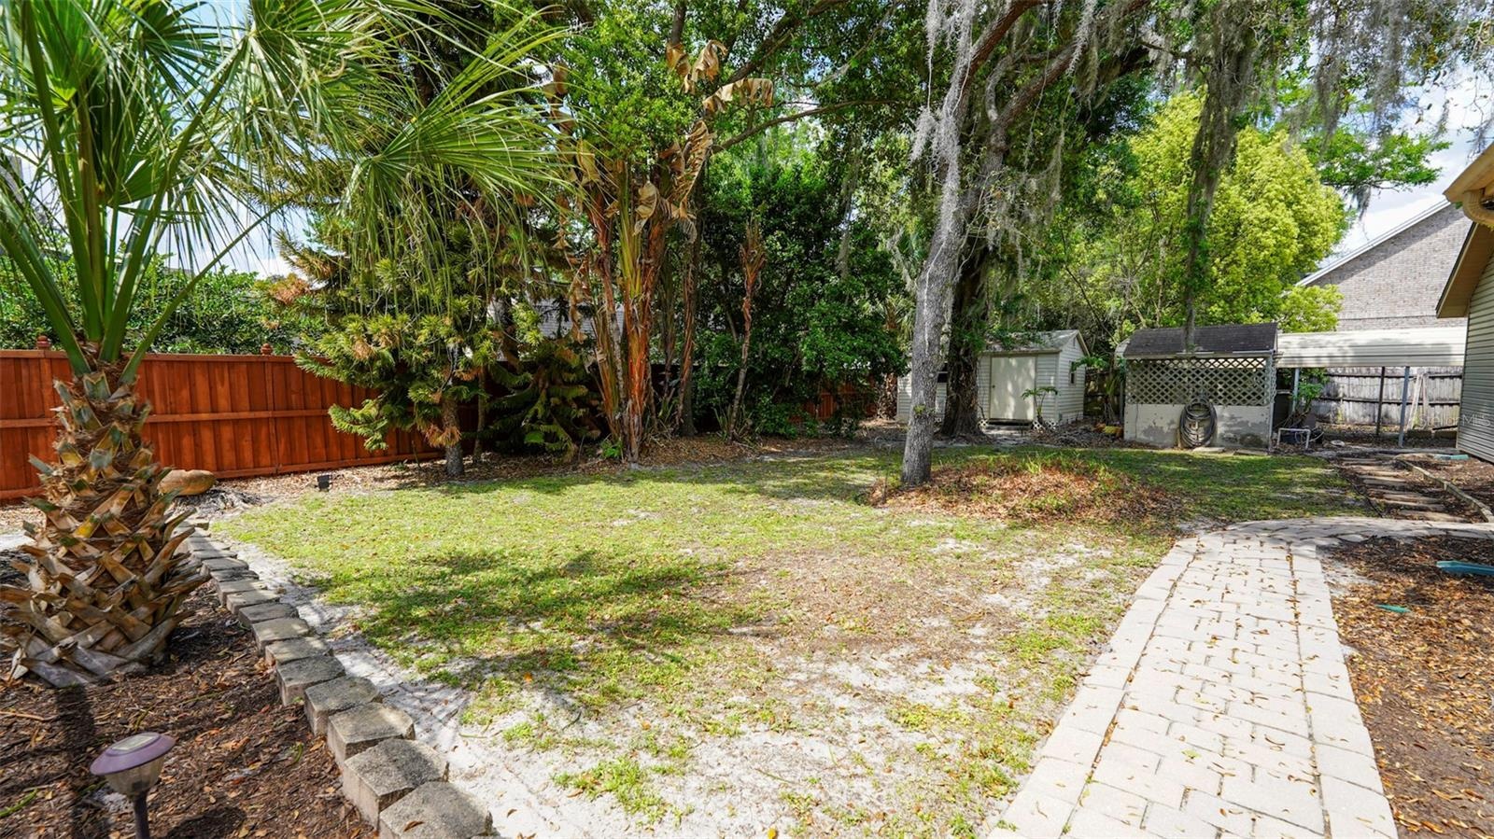
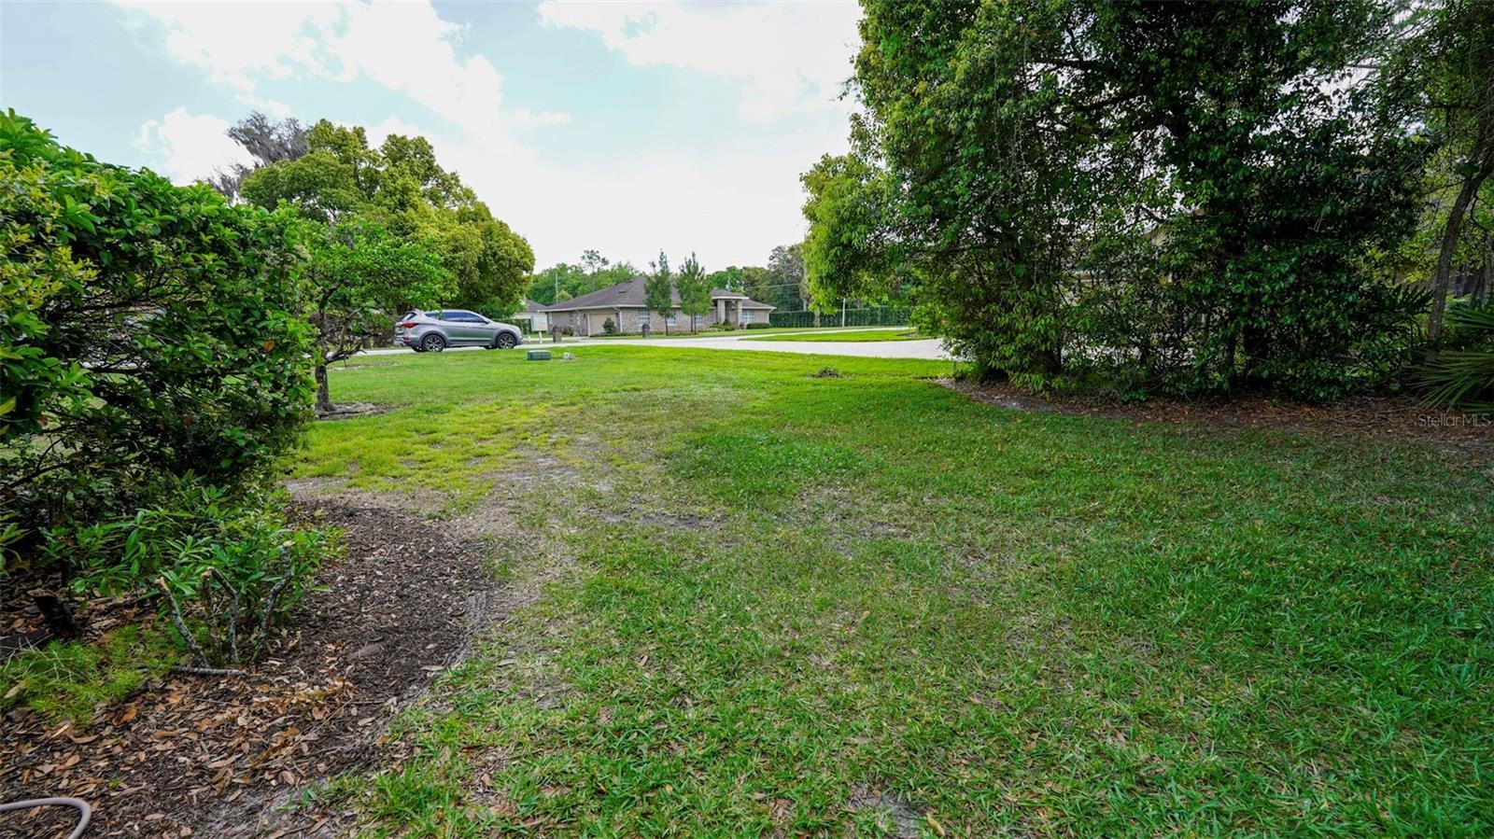
maintained 1⁄2 acre lot on a cul-de-sac in a peaceful Sanford setting. Surrounded by nature, yet
just minutes from top-rated schools, shopping and dining, this property delivers the perfect
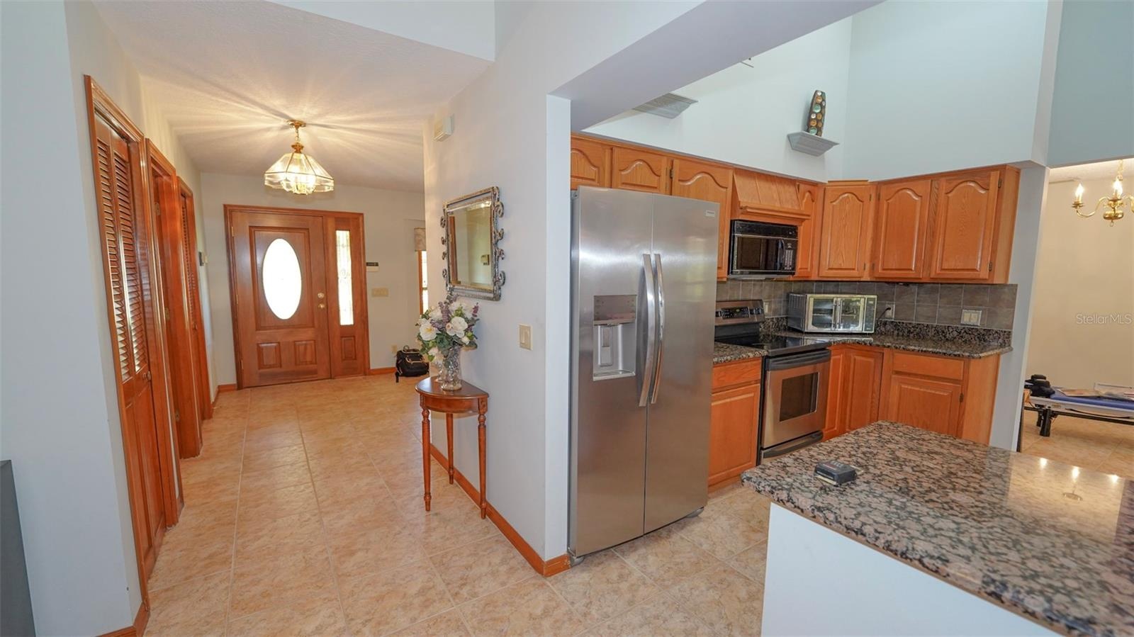
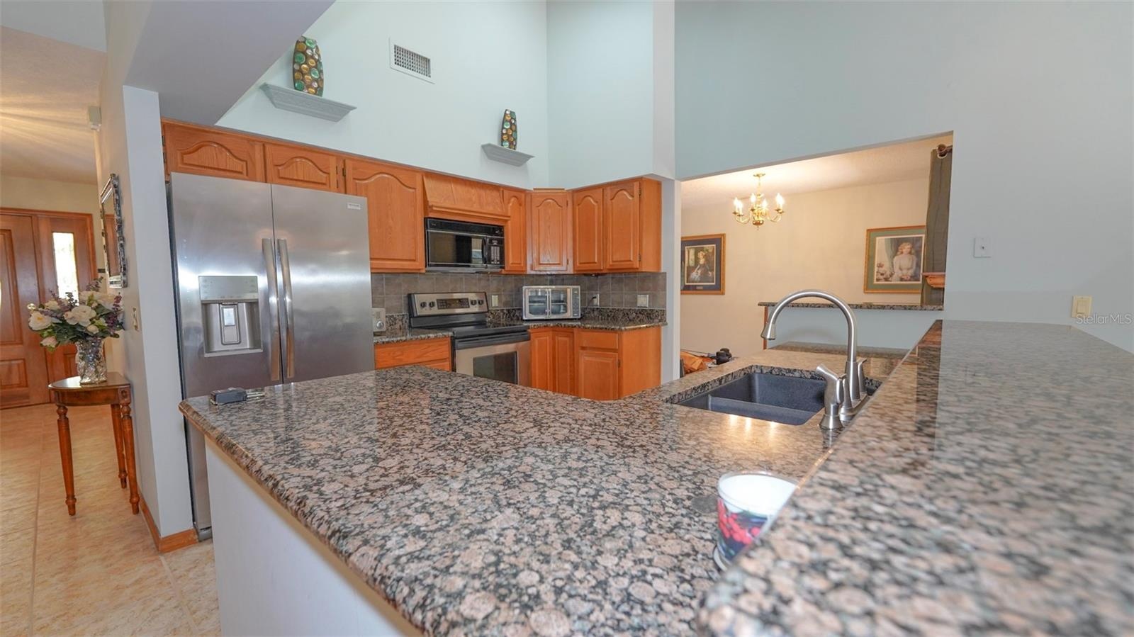
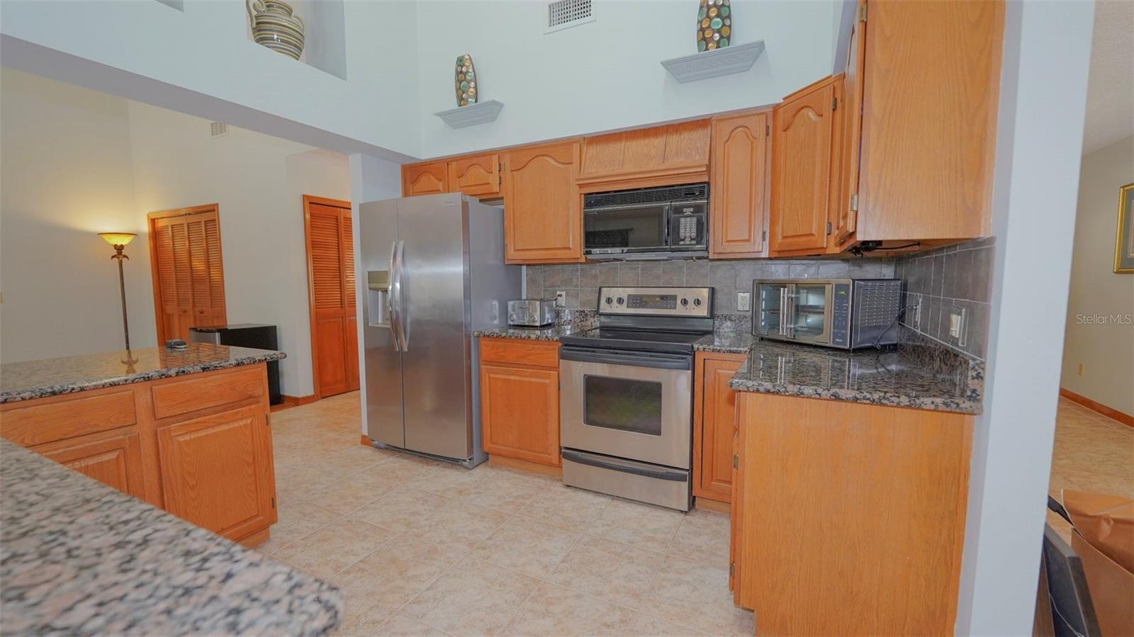
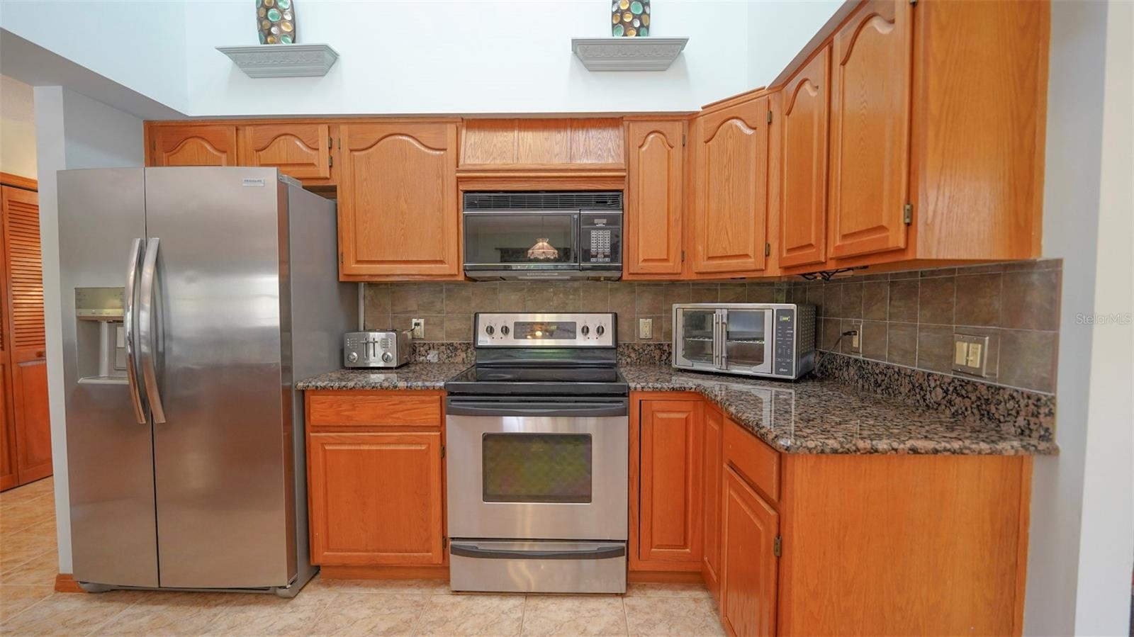
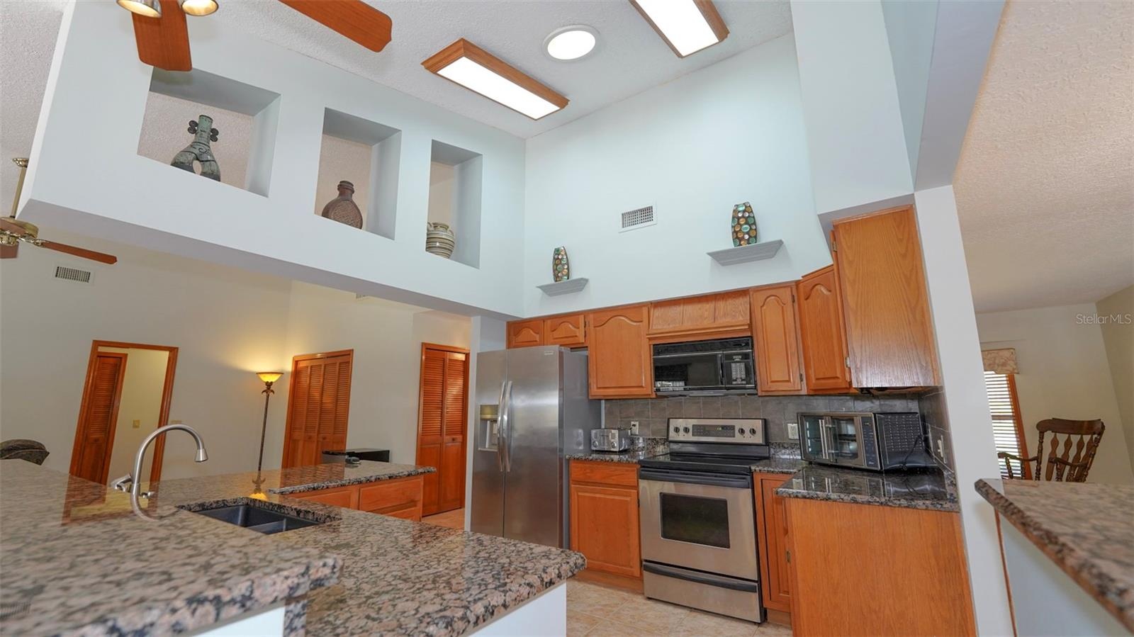
balance of privacy and convenience. Relax and enjoy cooking in the spacious eat-in kitchen with
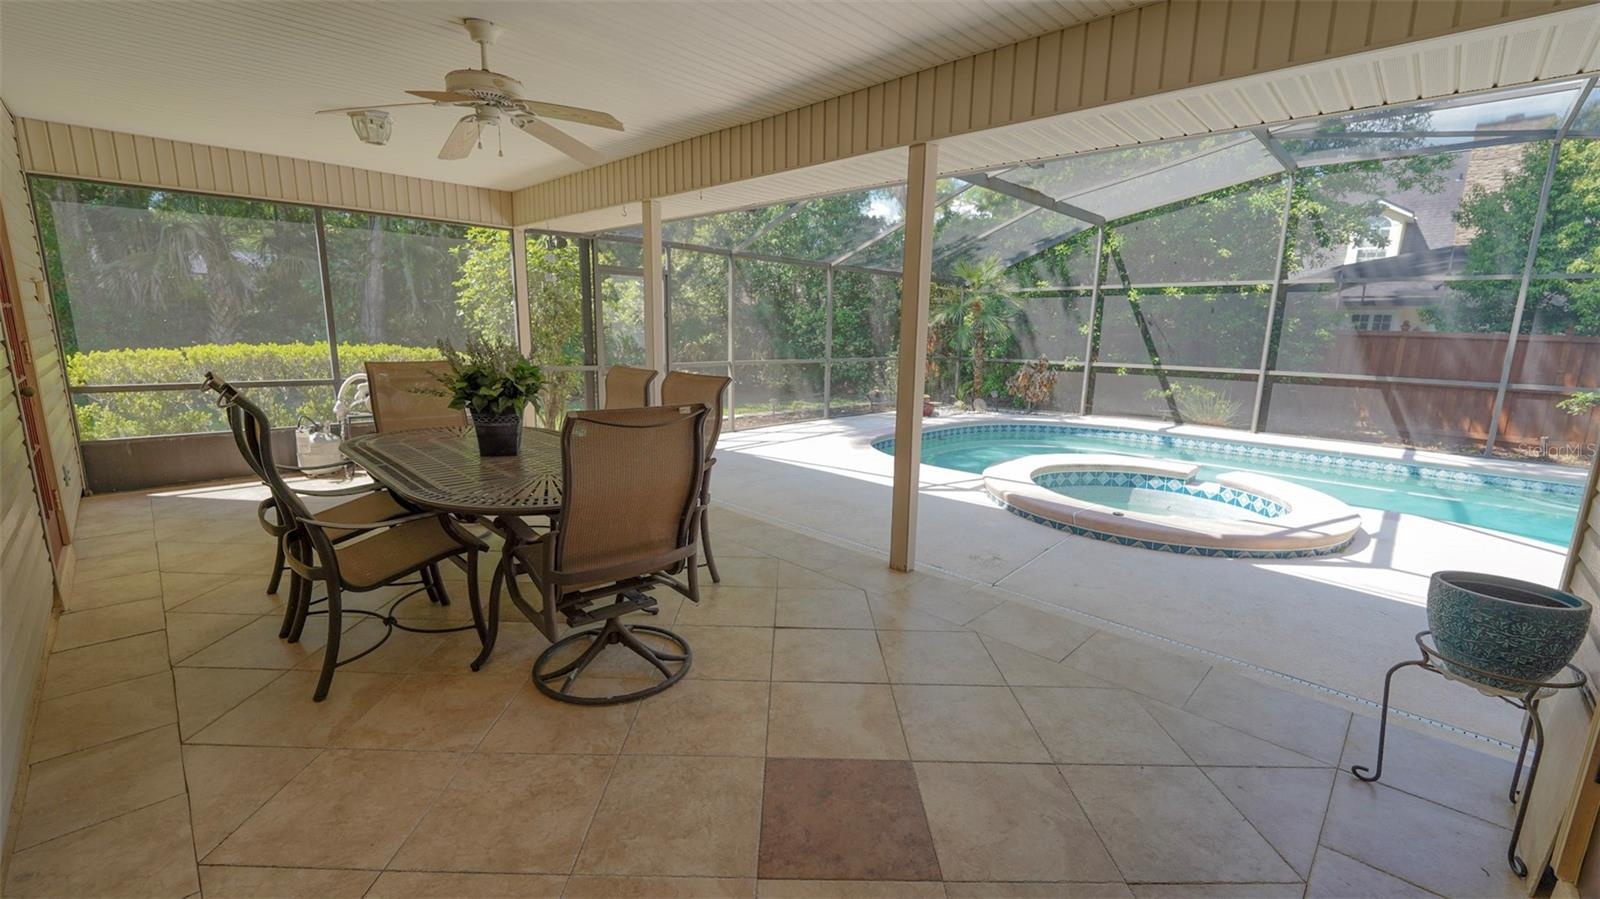
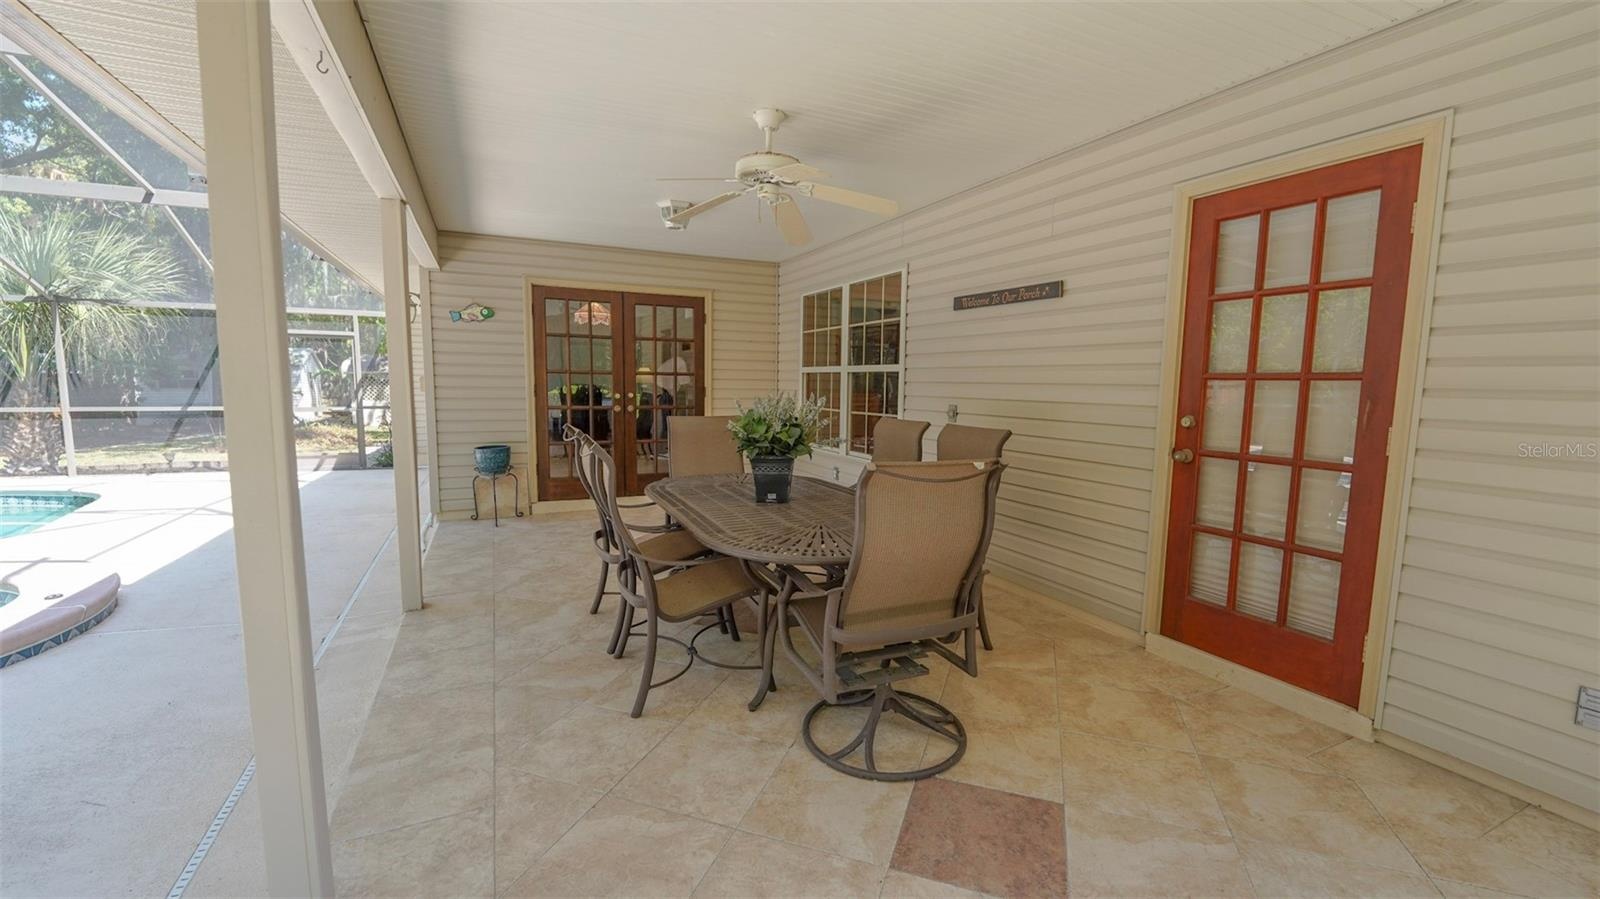
all granite countertops, huge L-shaped island w/breakfast bar. The French doors in the kitchen
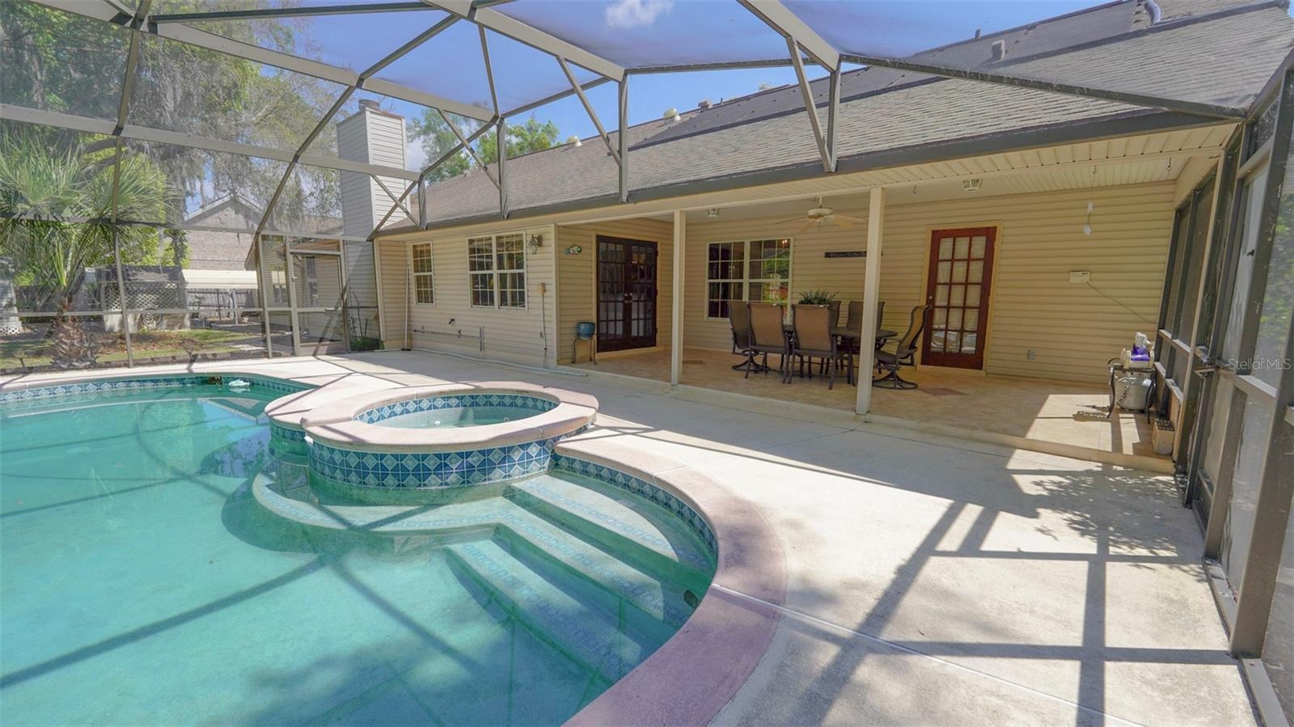
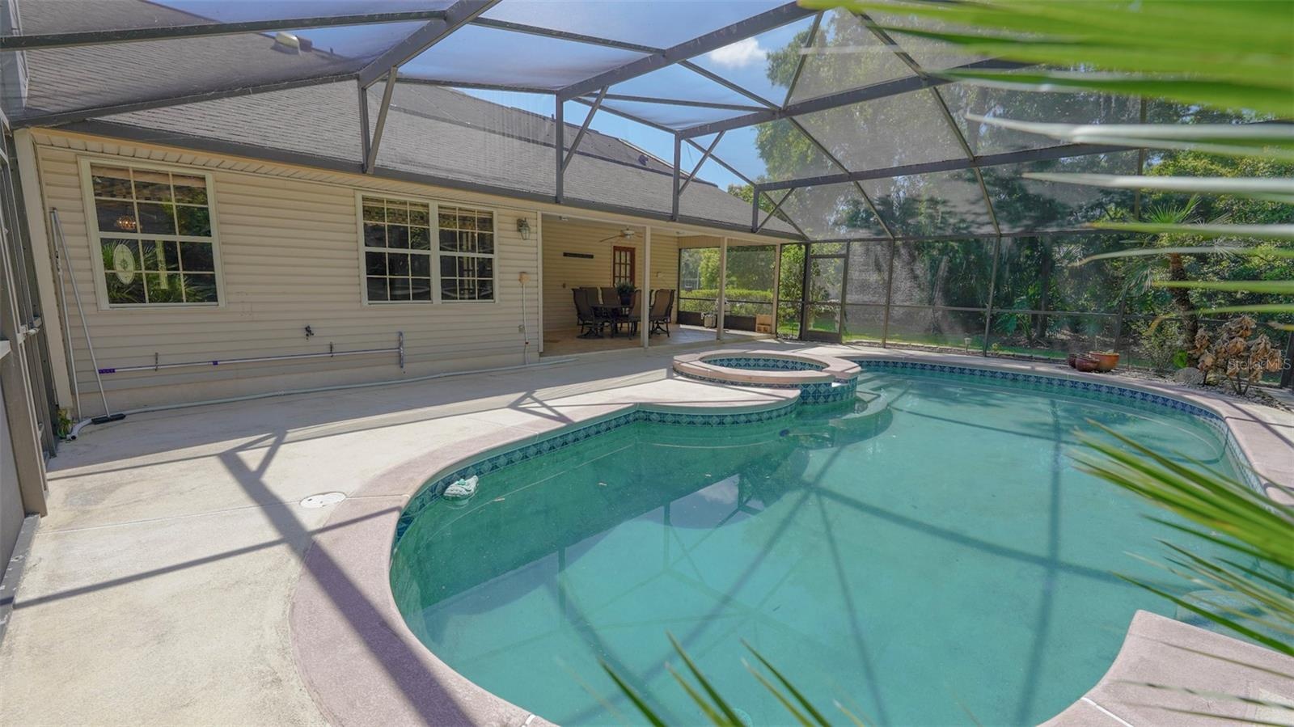
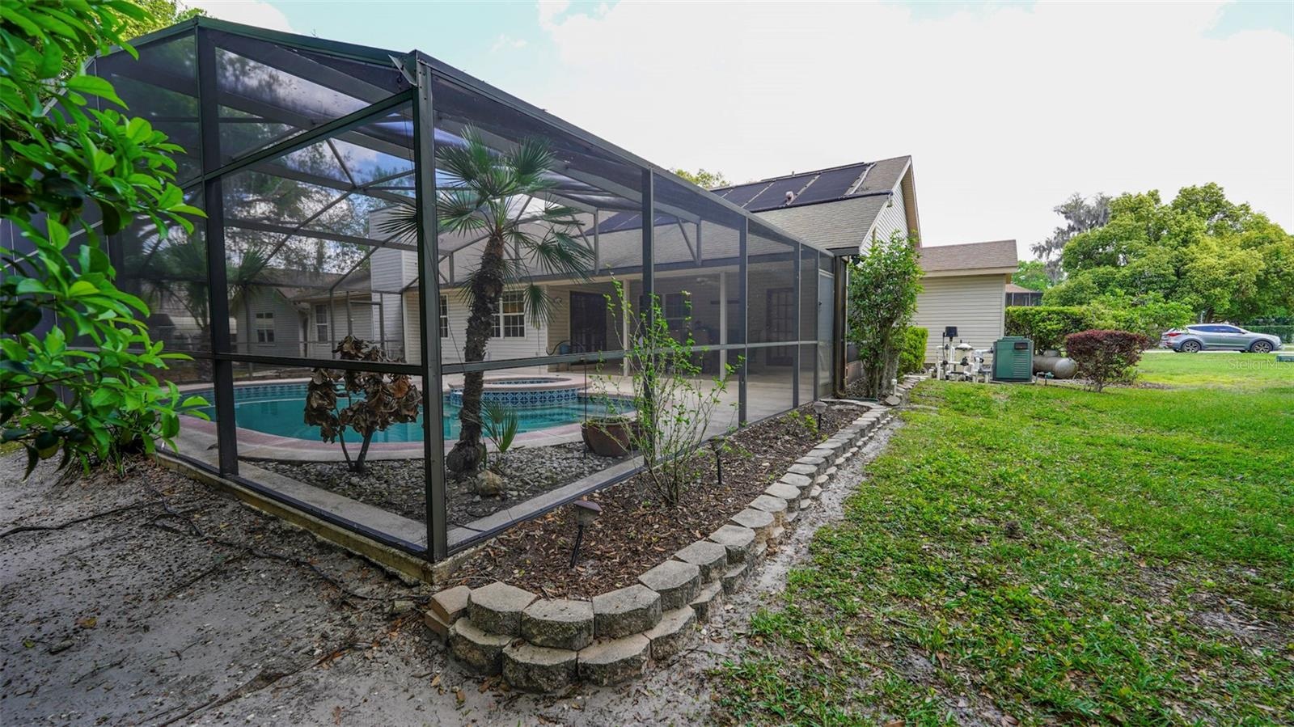
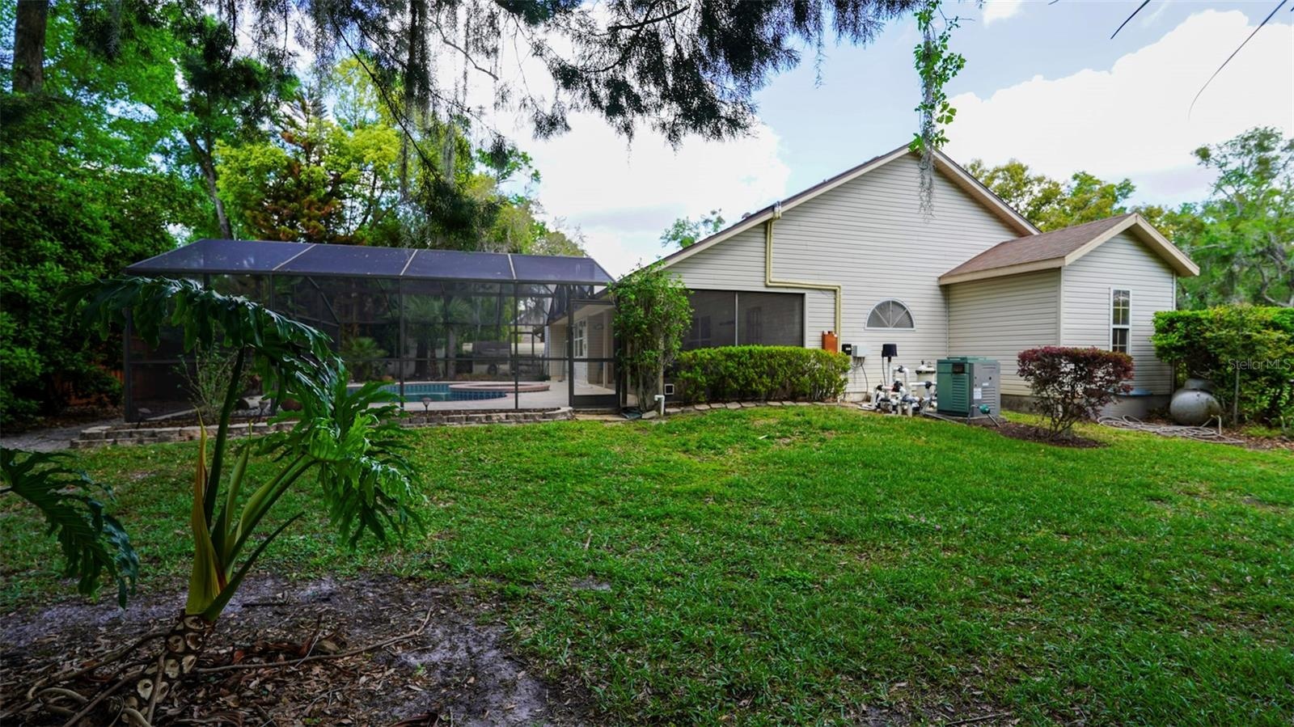
open up to a large screened in lanai & wonderfully landscaped pool deck w/solar & gas heated
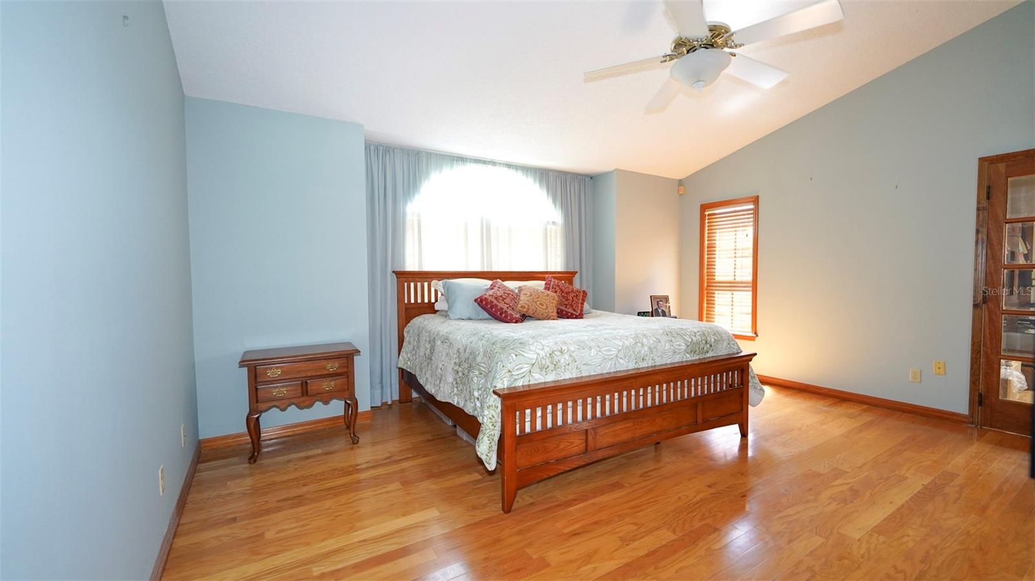
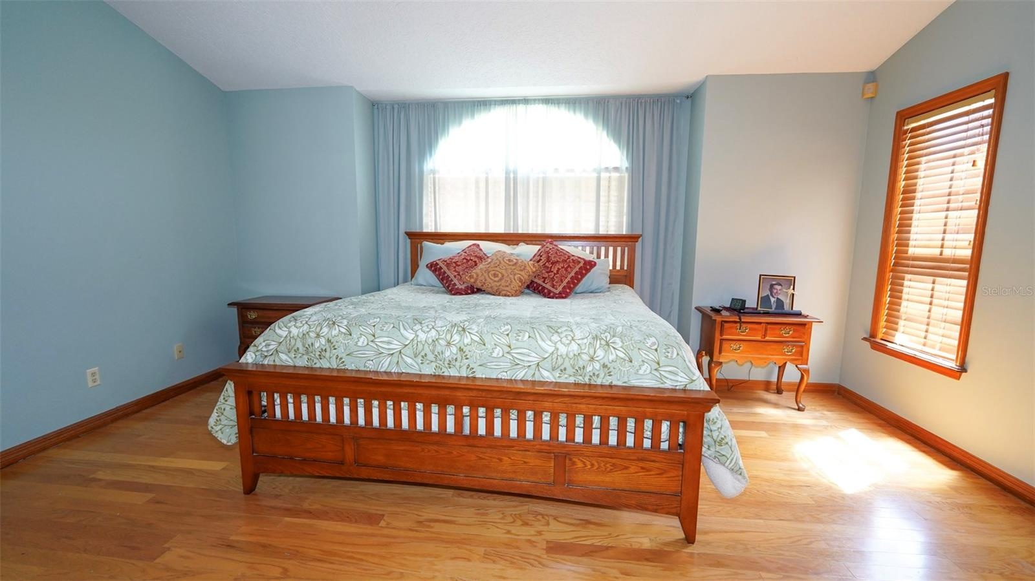
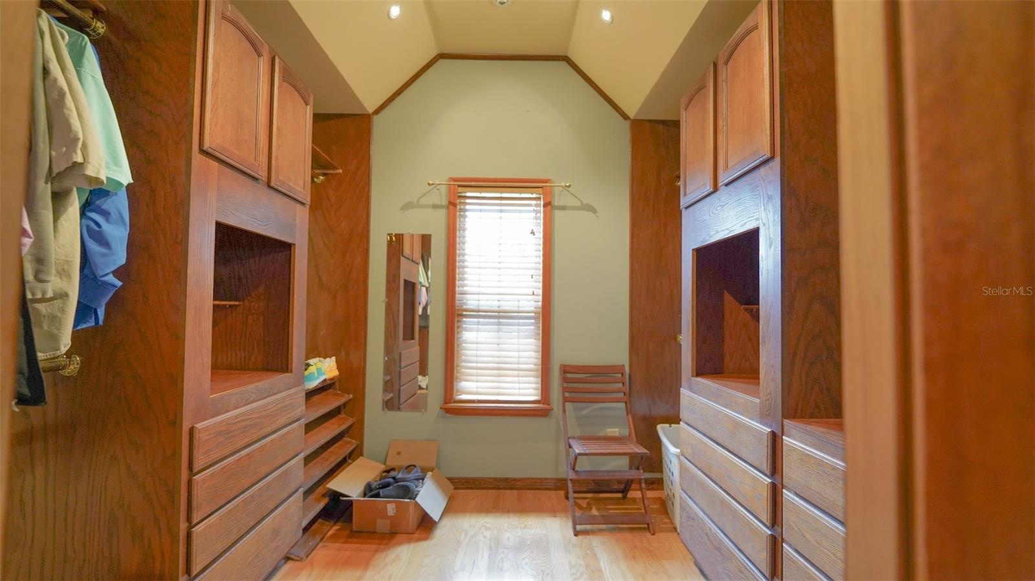
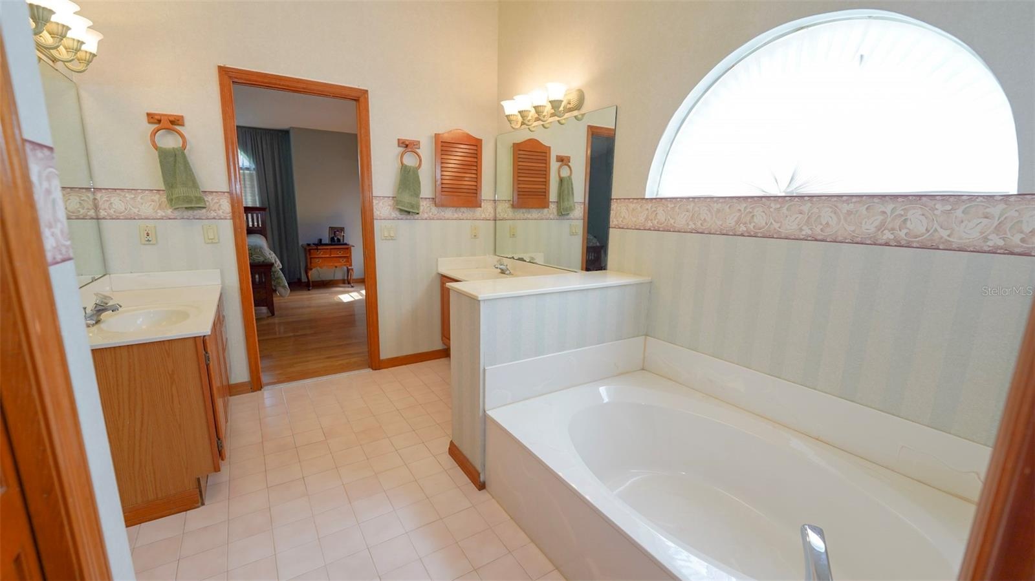
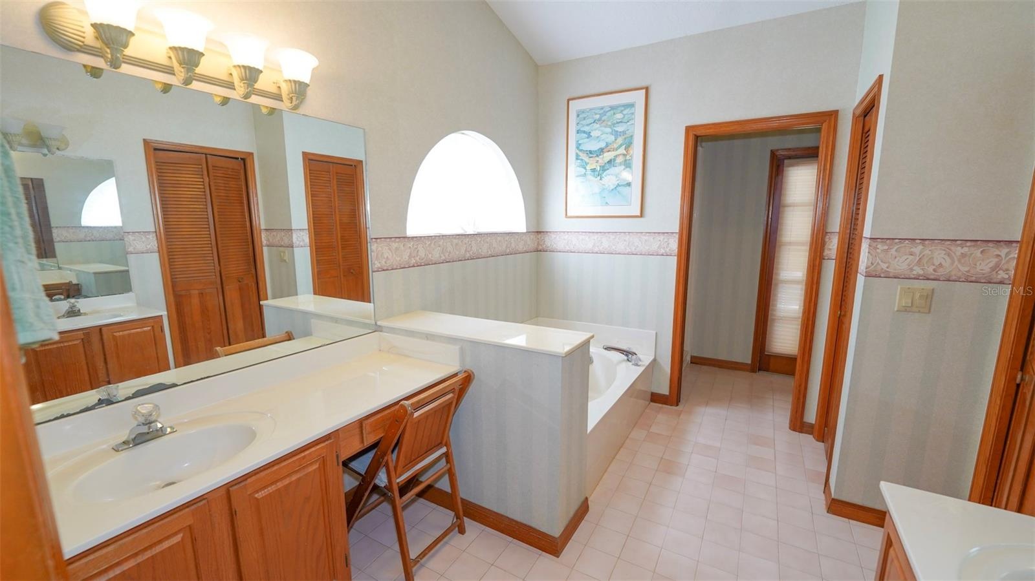
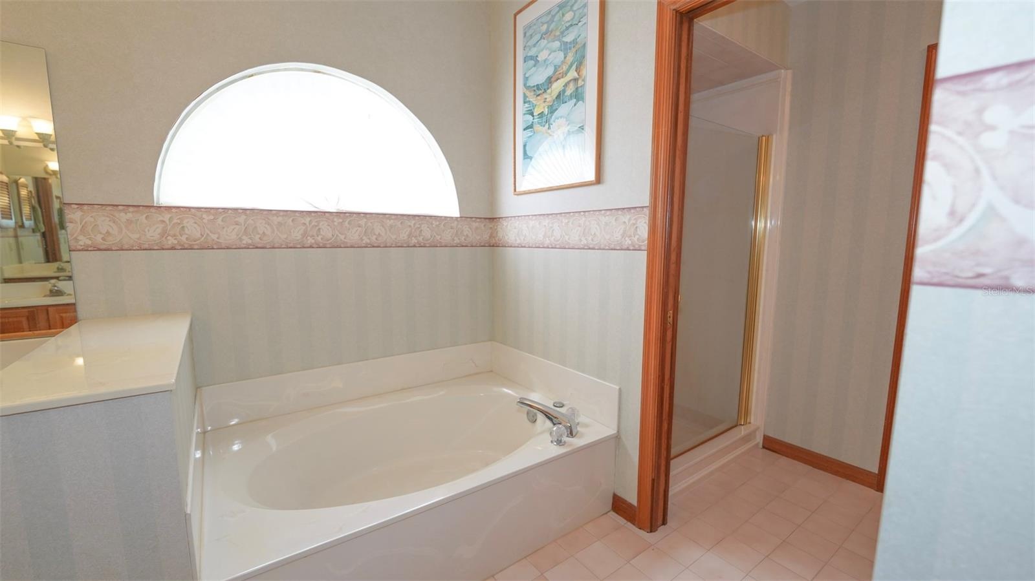
pool & spa giving the feeling of a tropical oasis. You’ll be in love with the luxurious master
bedroom w/floating engineered oak floors & walk-in closet. (TV included) Master also features
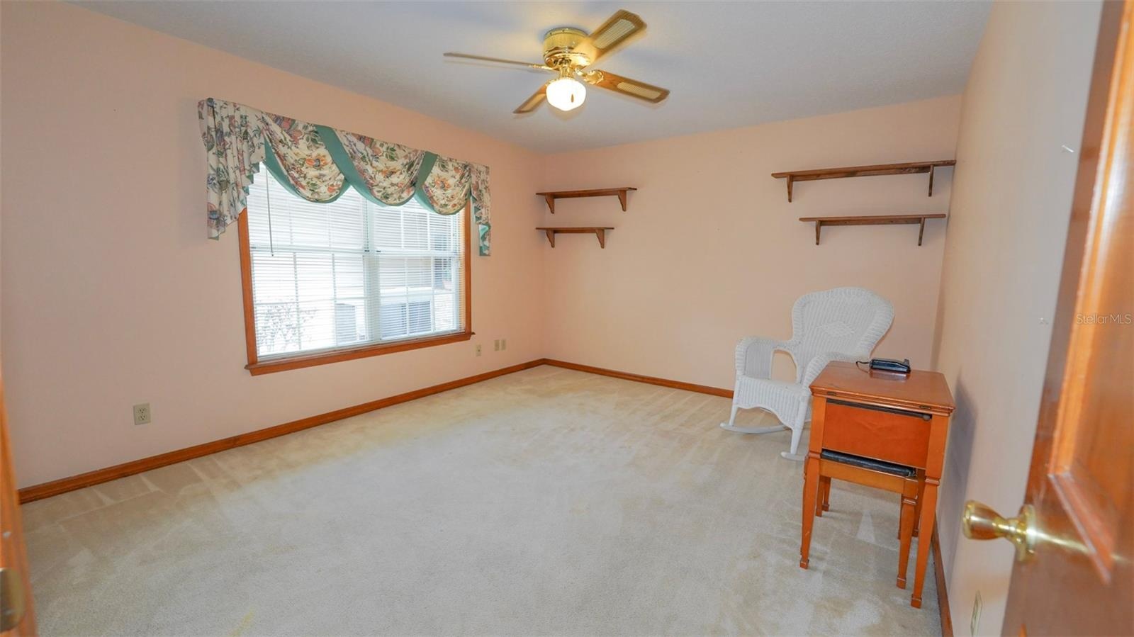
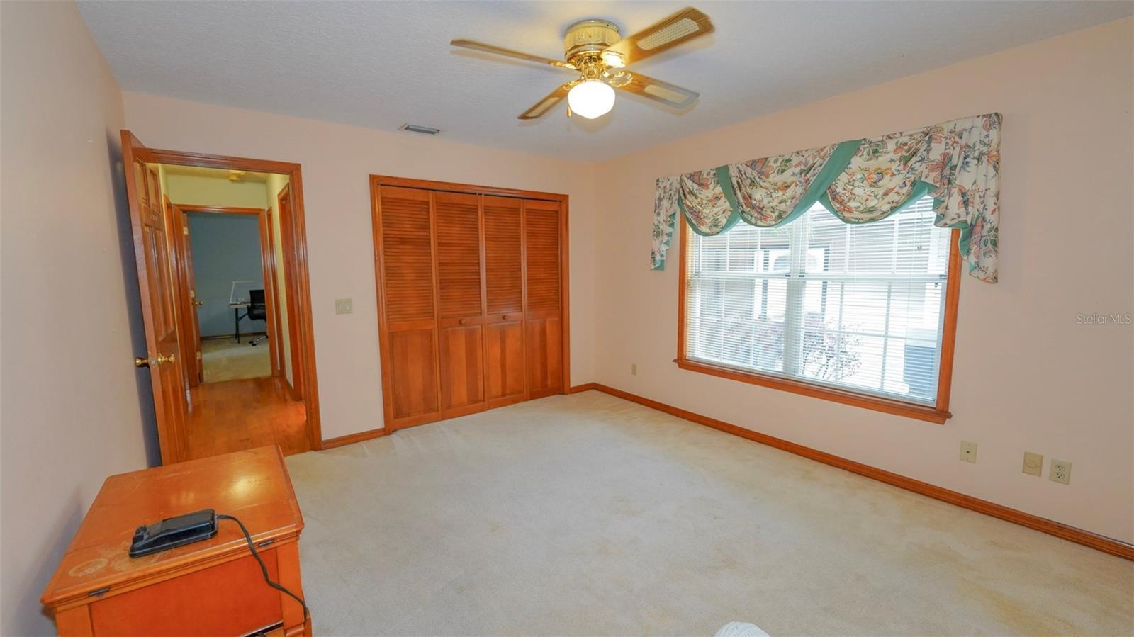
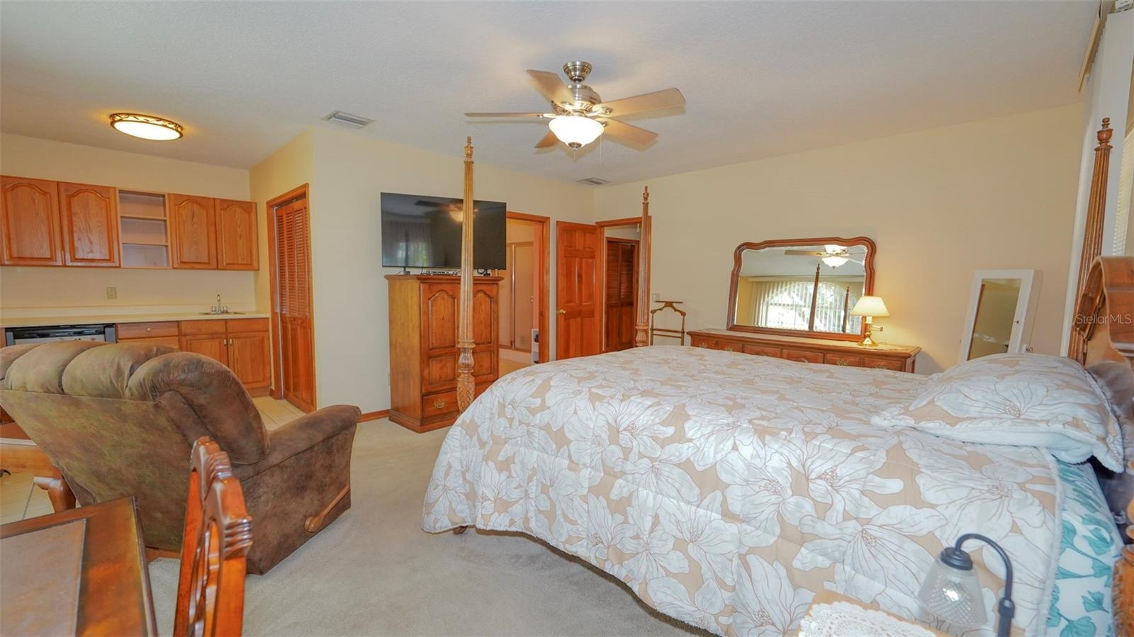
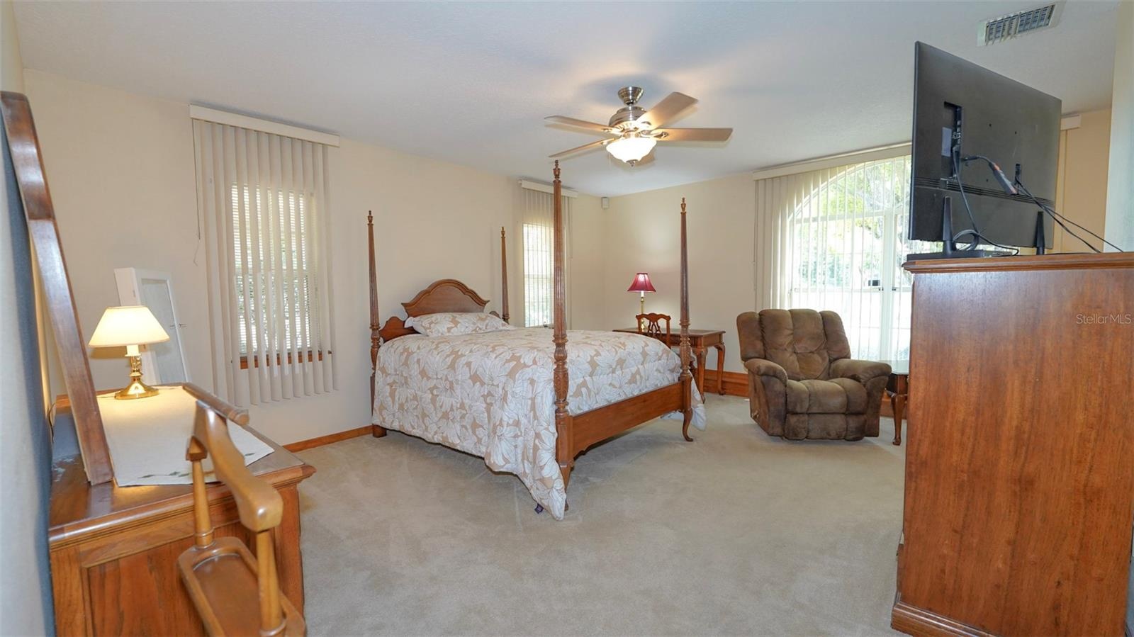
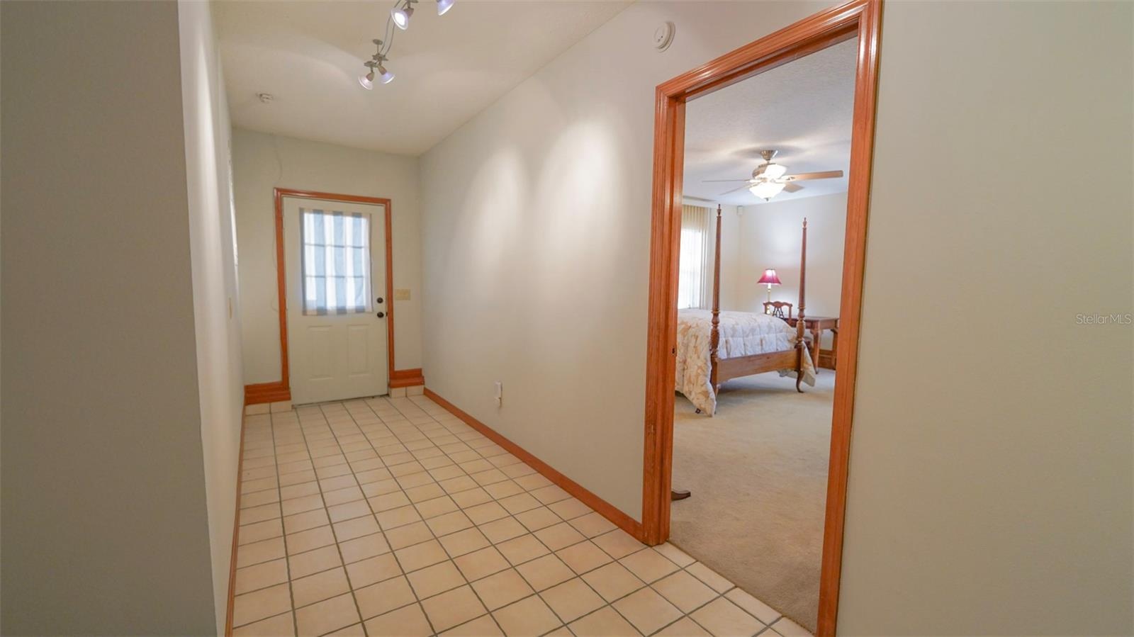
access to pool. The FULLY FURNISHED 4 th bedroom is a large suite with w/kitchenette, &
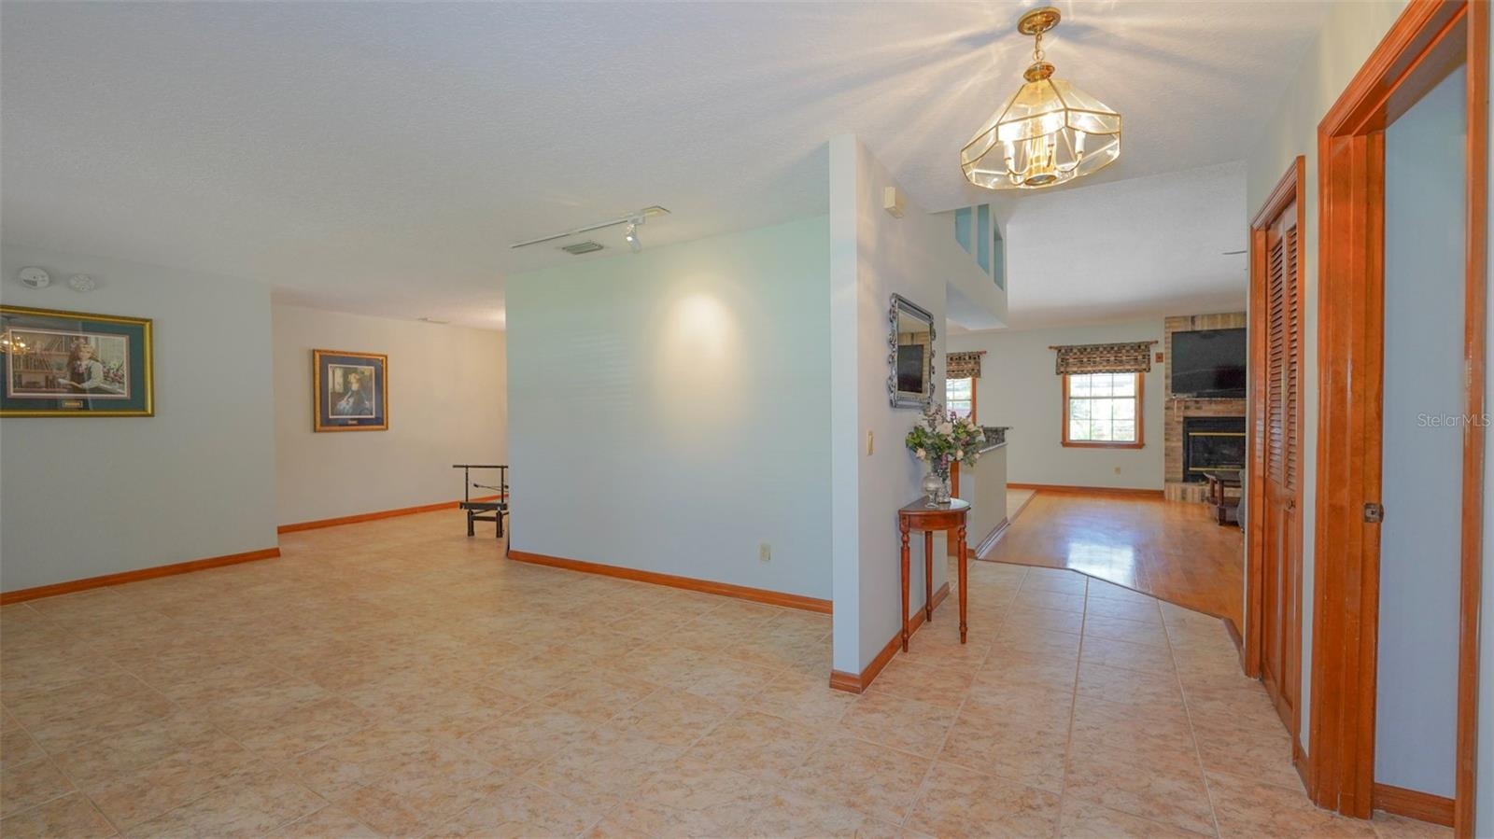
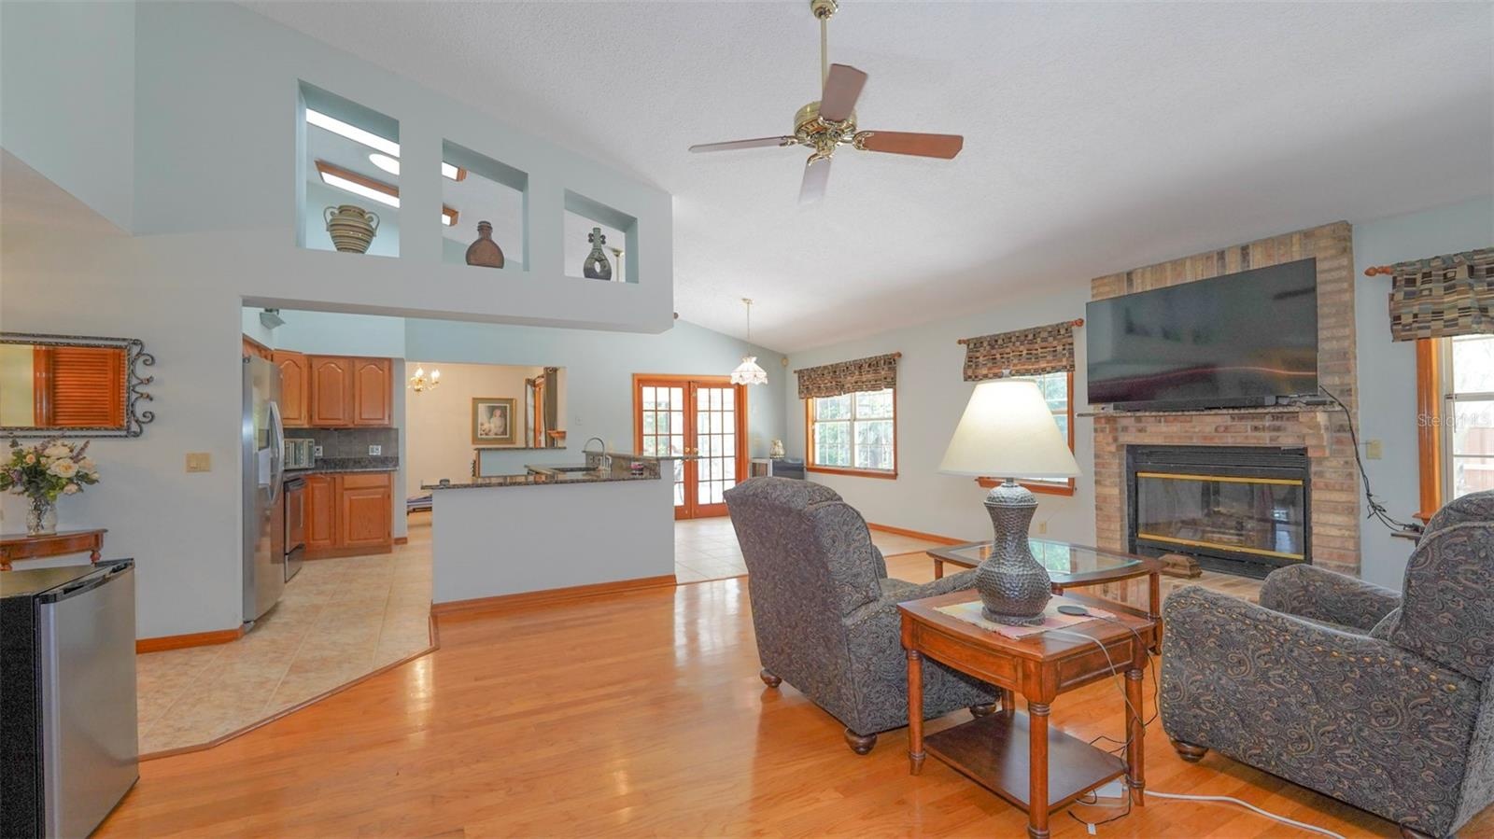
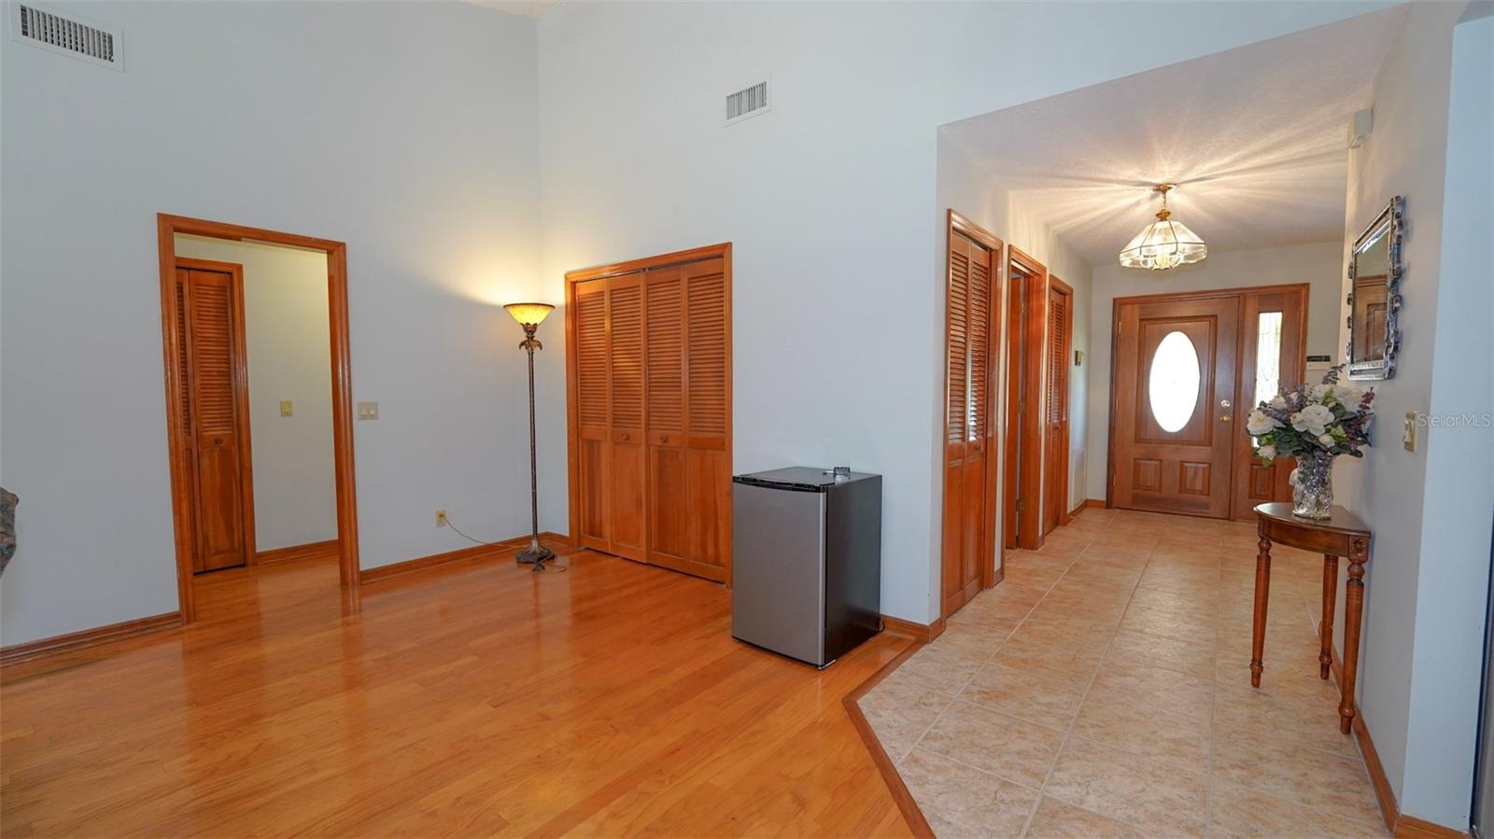
private entrance. Great room features a brick wood burning fireplace with granite mantle shelf
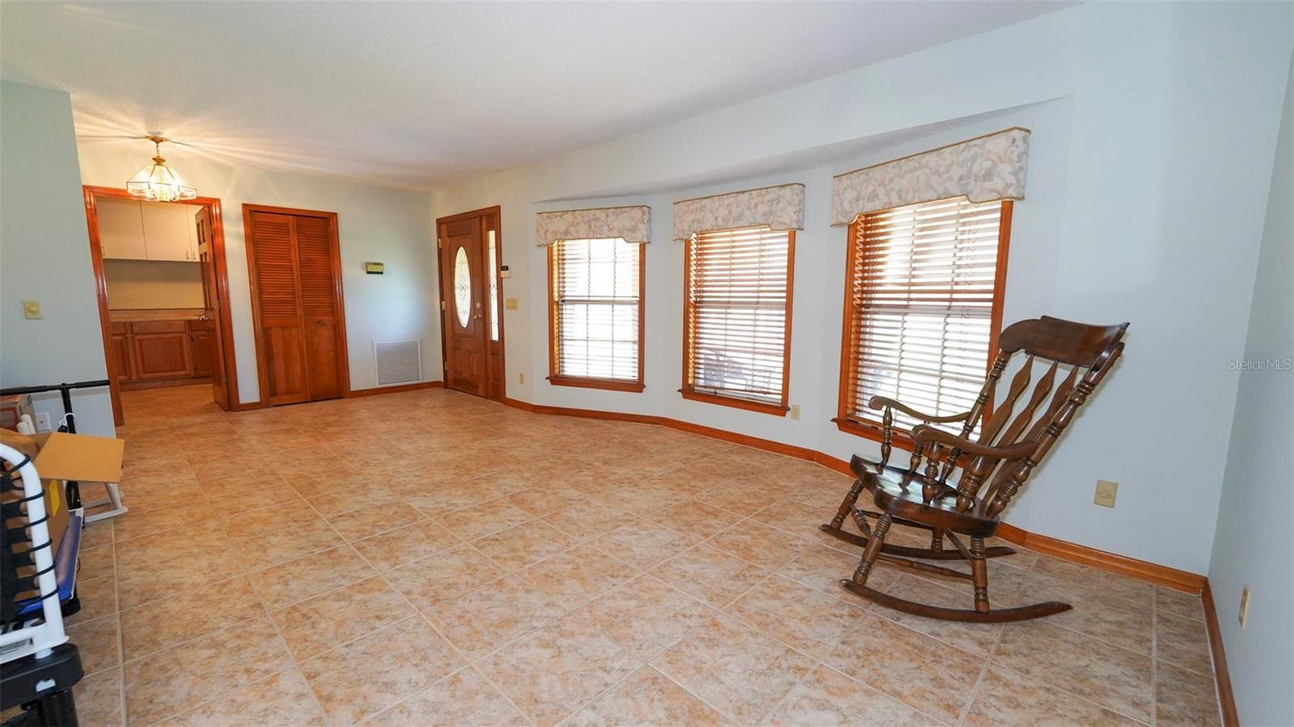
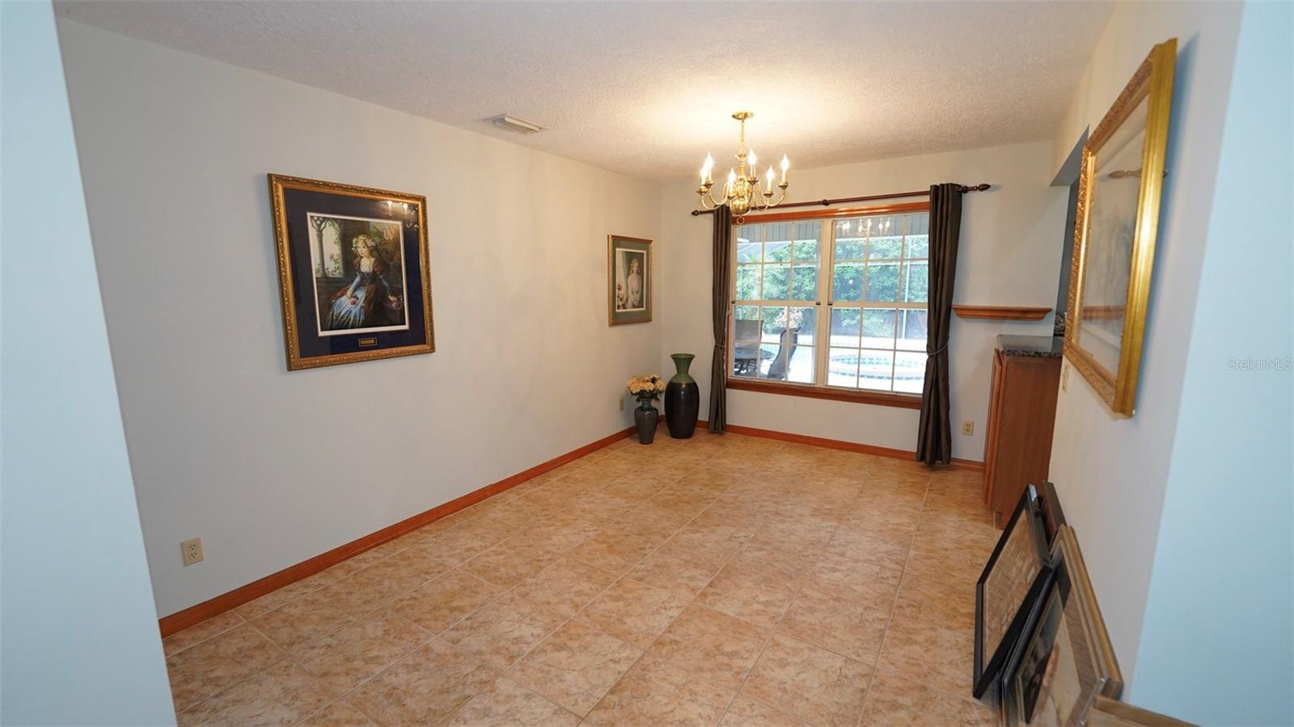
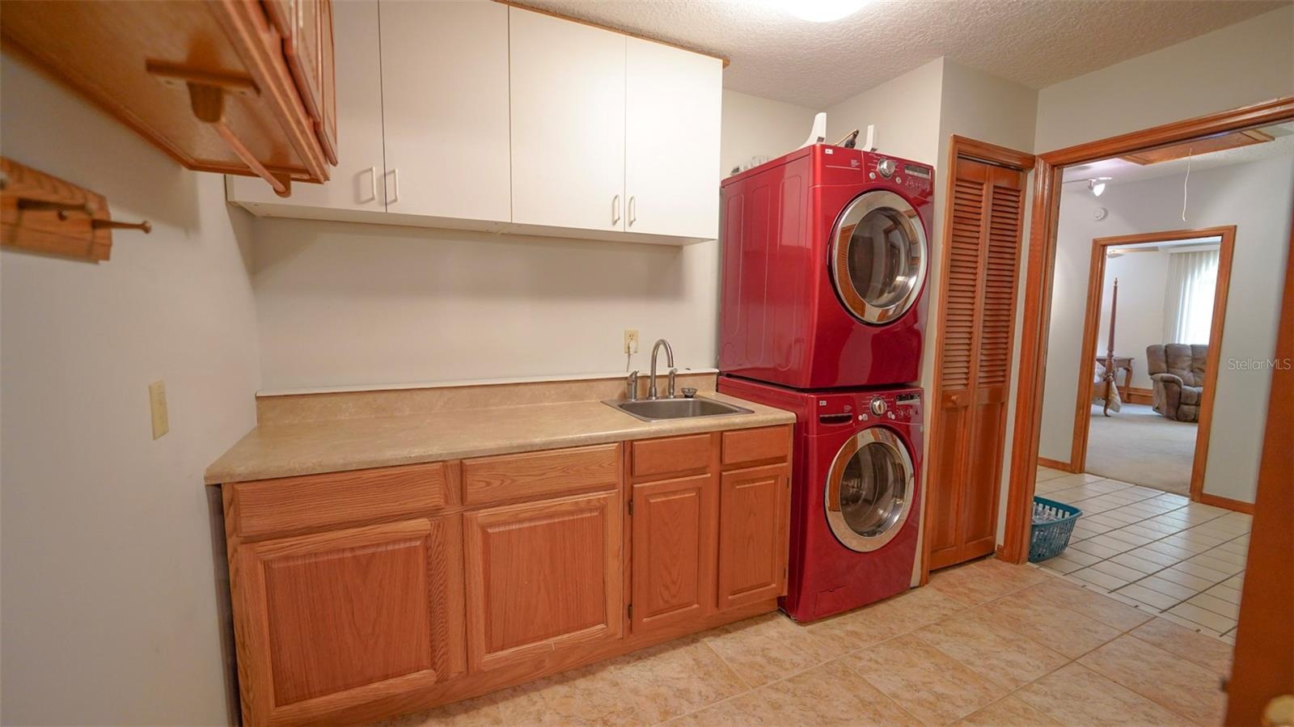
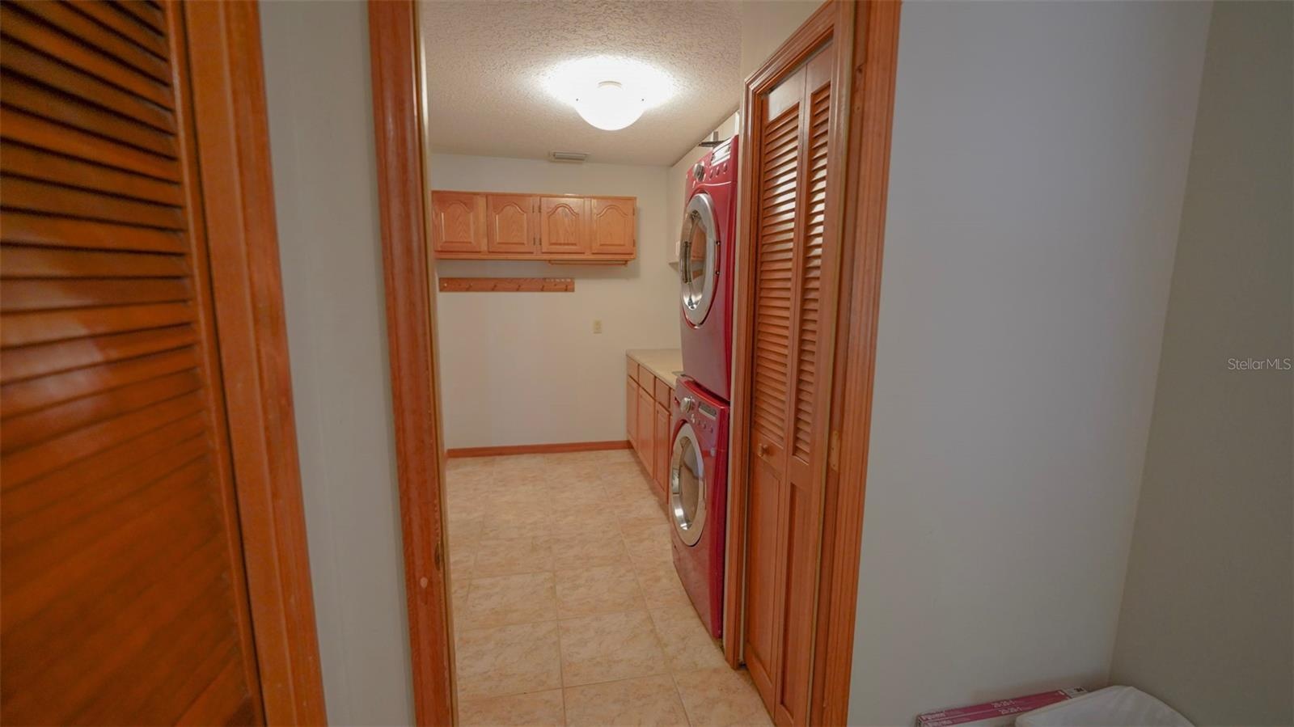
& TV, vaulted ceilings, neutral tone tiles and engineered oak floors. Doing laundry is a breeze in
the spacious utility room with stacked front-loading washer and dryer. You’ve found garage
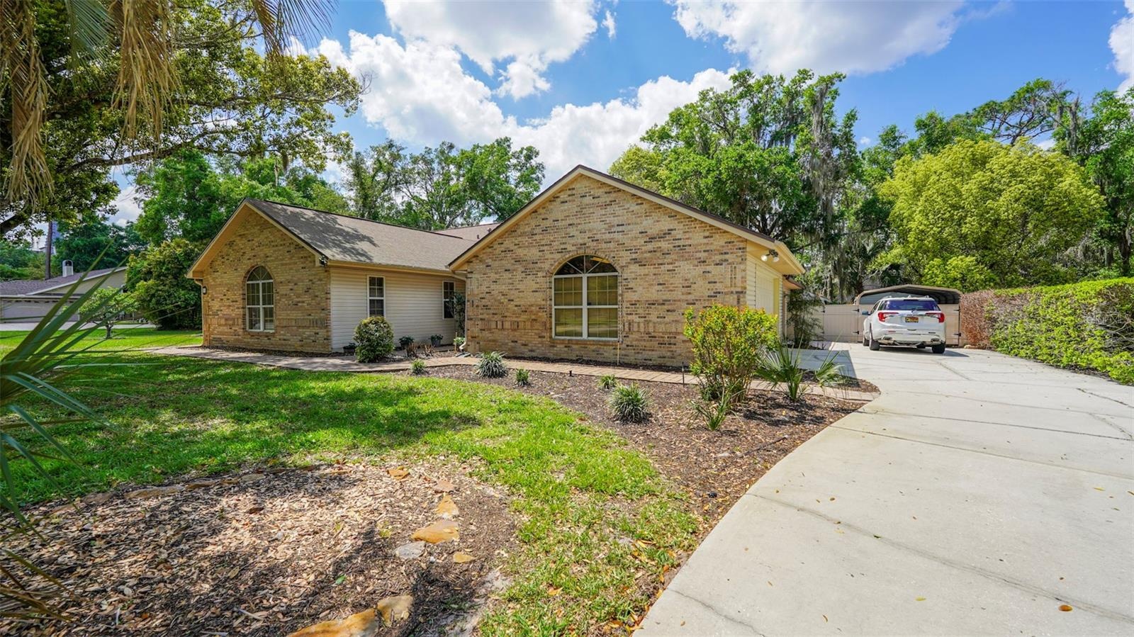
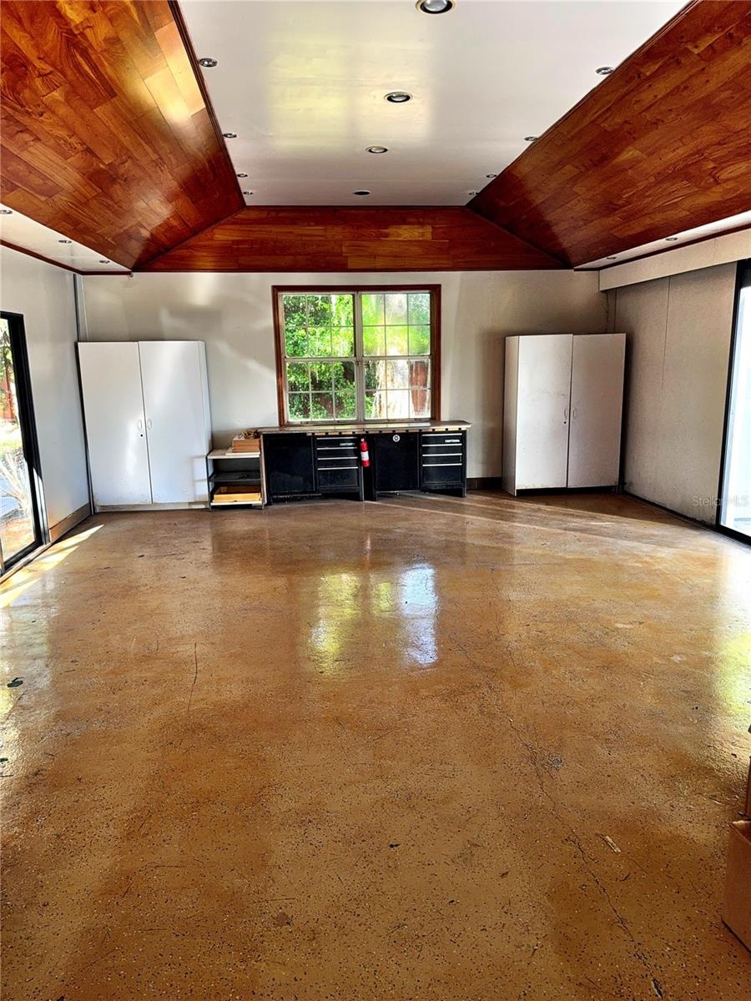
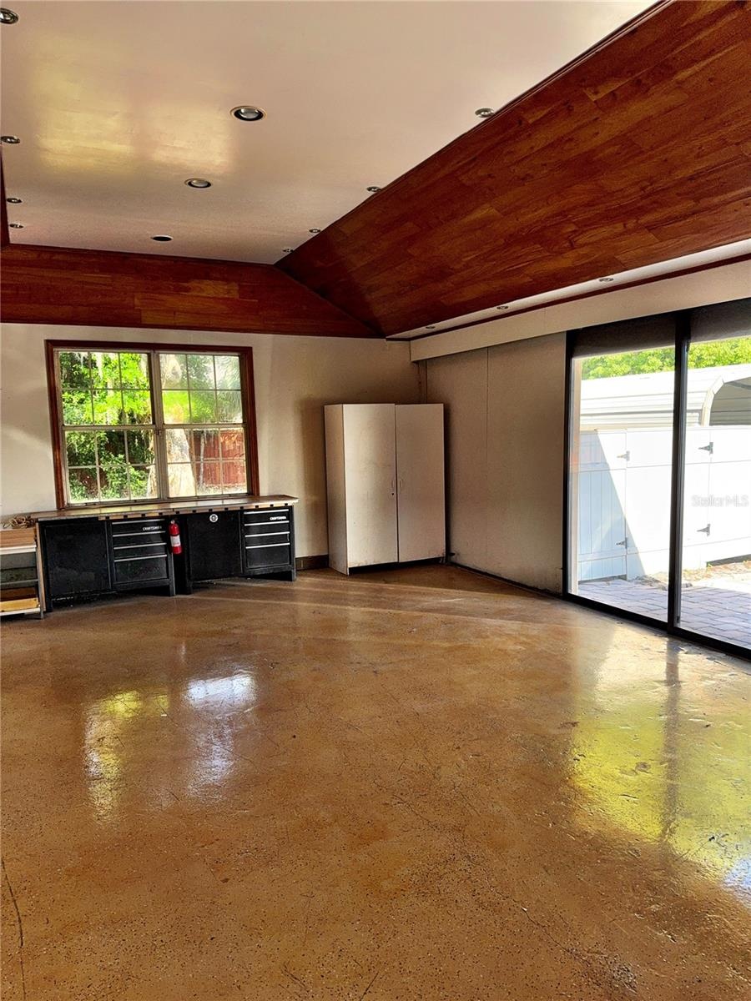
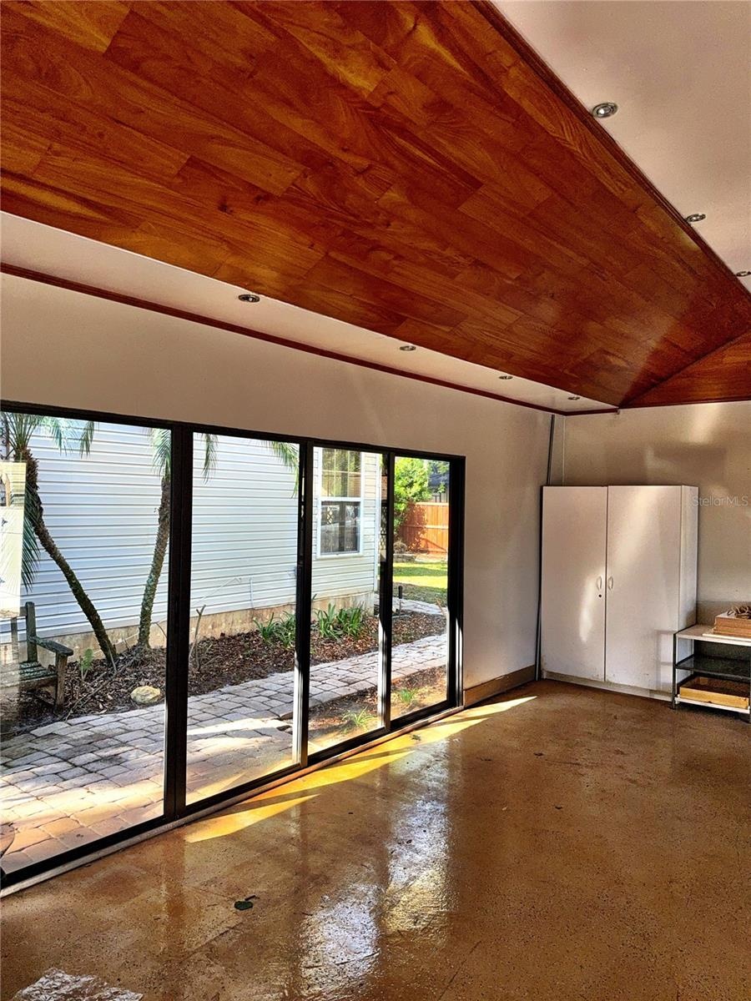
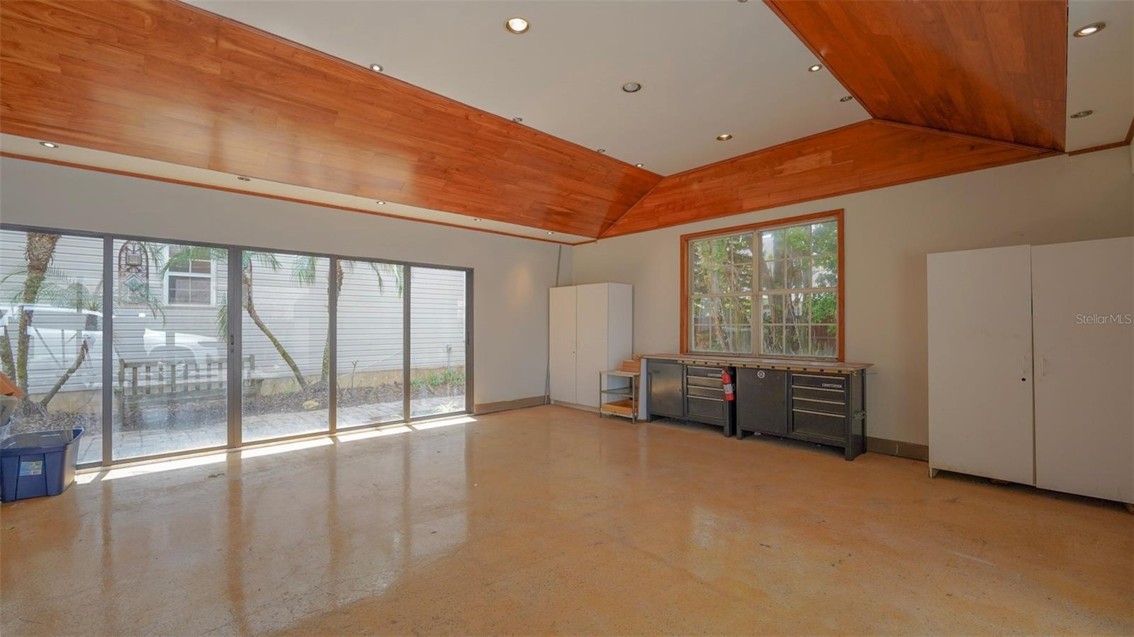
“heaven” with this exceptional 5-car garage that will fit & show off your toys with some exciting
bonus features: beautiful wood paneling, fully automated 16ft. sliding glass panel doors and
show room recessed lighting in addition to multiple storage cabinets. Also featuring detached
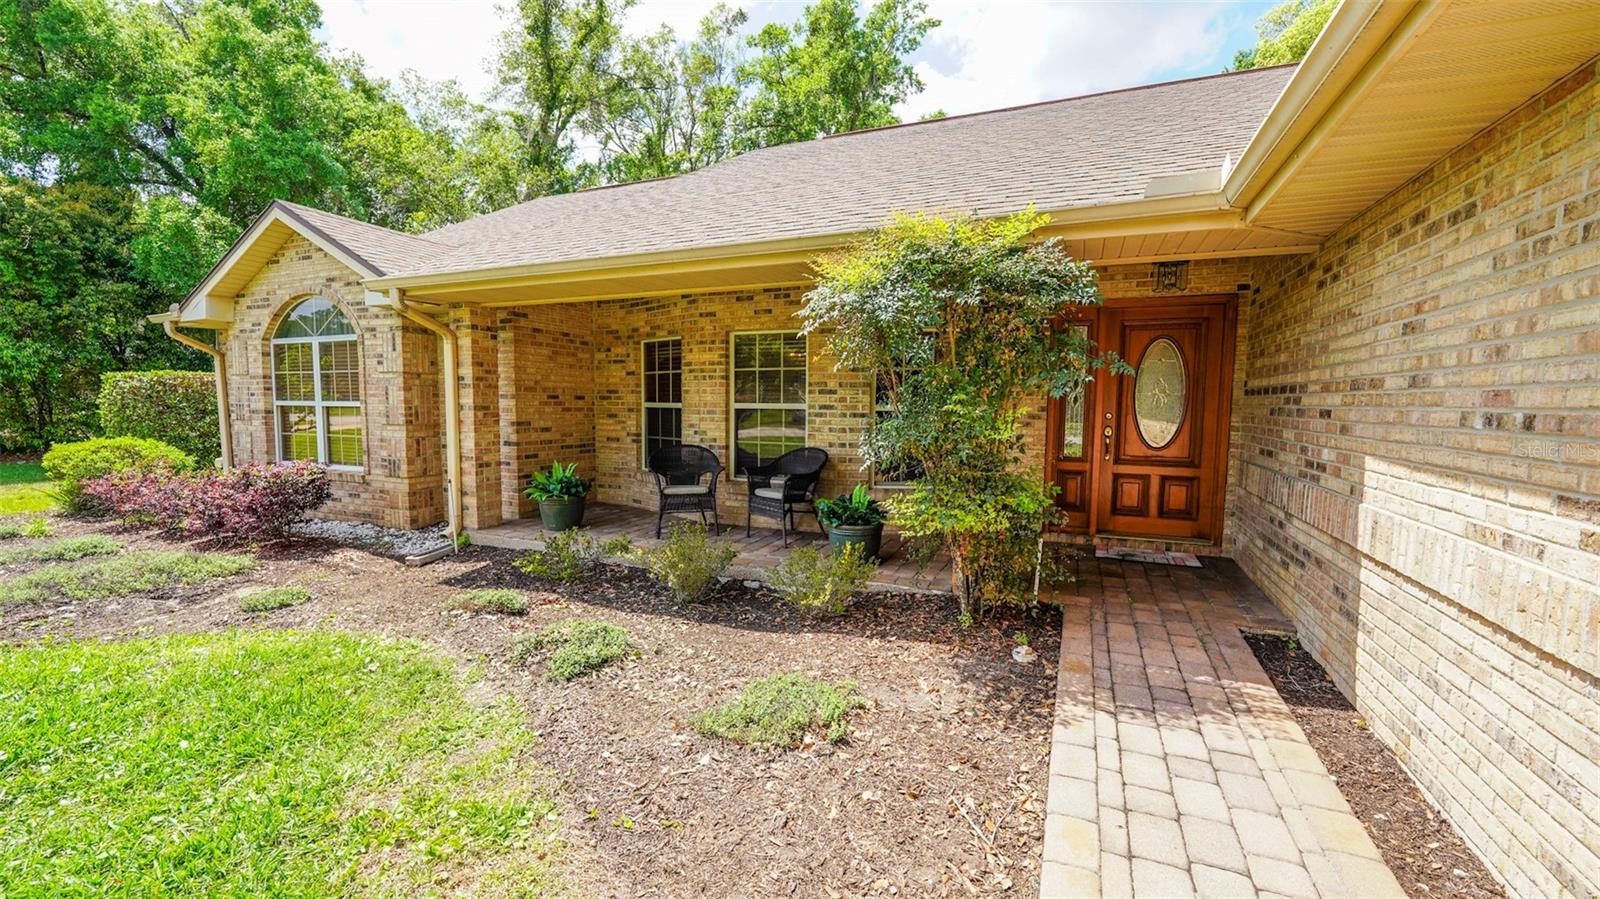
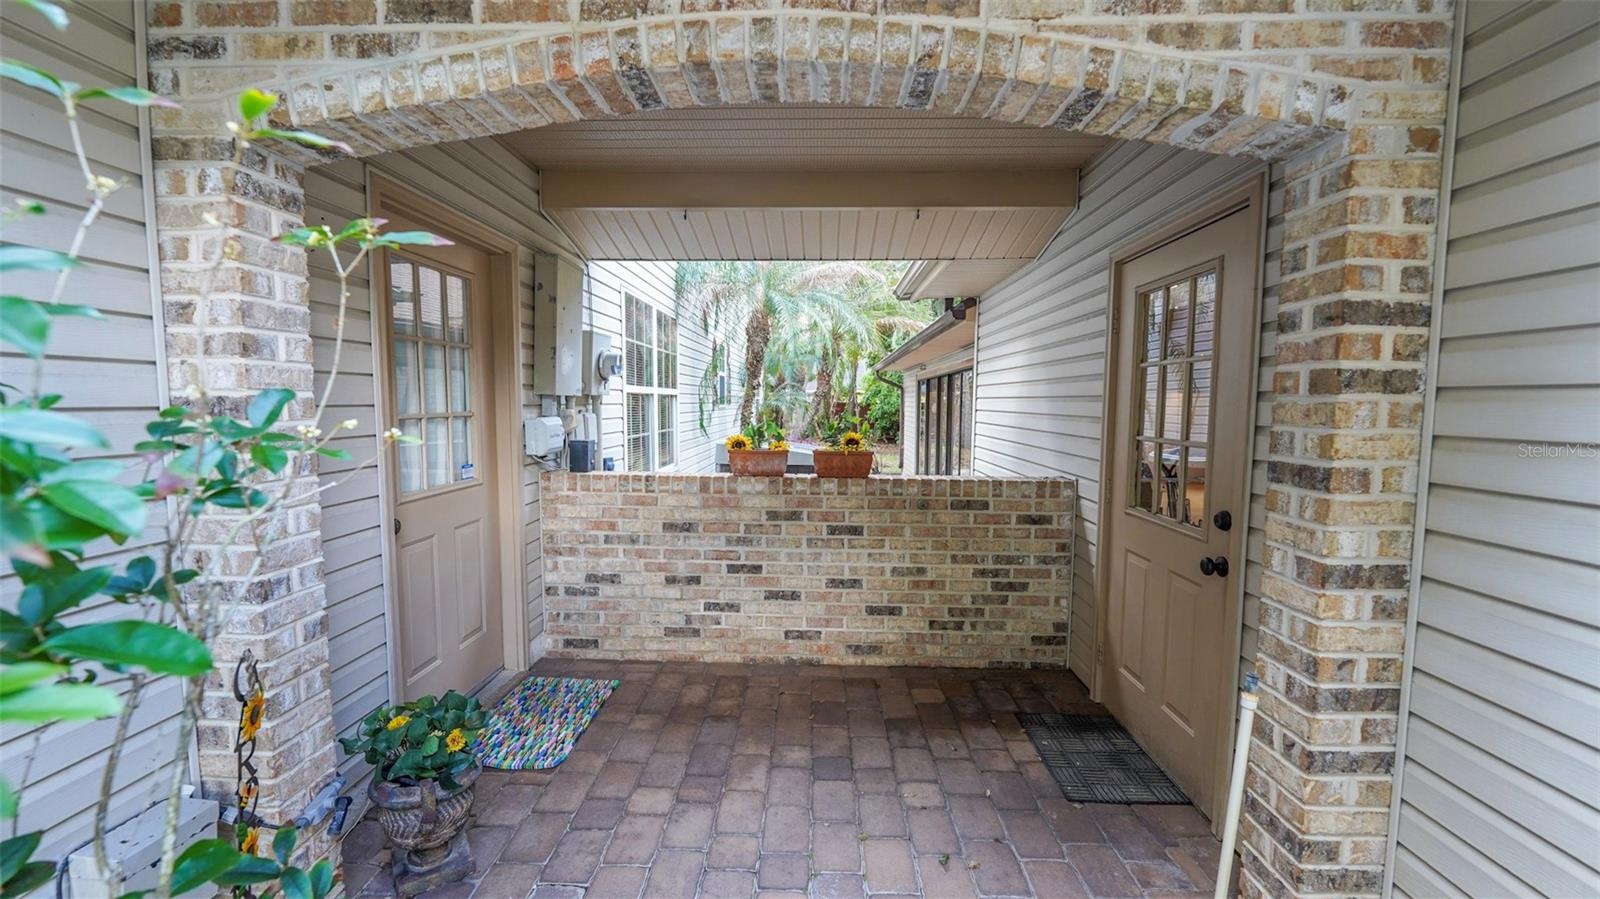
workshop and covered carport, courtyard w/paver walk to backyard and pool. Lush mature
landscaping. A MUST SEE!
Amenities
- Blinds
- Cable Connected
- Ceiling Fans(S)
- City Limits
- Cul-De-Sac
- Dishwasher
- Disposal
- Dryer
- Eat-in Kitchen
- Electricity Connected
- Electric Water Heater
- French Doors
- High ceiling
- In Ground
- Kitchen Family Room Combo
- Landscaped
- Microwave
- Open Floorplan
- Paved
- Primary Bedroom - Main Floor
- Private yard
- Rain Gutters
- Range
- Range Hood
- Refrigerator
- Skylights
- Sprinkler Well
- Stone Counters
- Storage
- Street Dead End
- Thermostat
- Vaulted Ceiling(s)
- Walk-In Closet(s)
- Washer
- Water Softener
- Wood Burning
All information furnished regarding property for sale, rental or financing is from sources deemed reliable, but no warranty or representation is made as to the accuracy thereof and same is submitted subject to errors, omissions, change of price, rental or other conditions, prior sale, lease or financing or withdrawal without notice. International currency conversions where shown are estimates based on recent exchange rates and are not official asking prices.
All dimensions are approximate. For exact dimensions, you must hire your own architect or engineer.