Property
| Type: | Single Family |
|---|---|
| Bedrooms: | 4 BR |
| Bathrooms: | 4 |
| Pets: | Pets Allowed |
| Lot Size: | 0.3 Acres |
Financials
Rent:$29,430
Listing Courtesy of PRECISE REALTY CORP
Booked July 18 25th, August 3rd 6th, Aug.
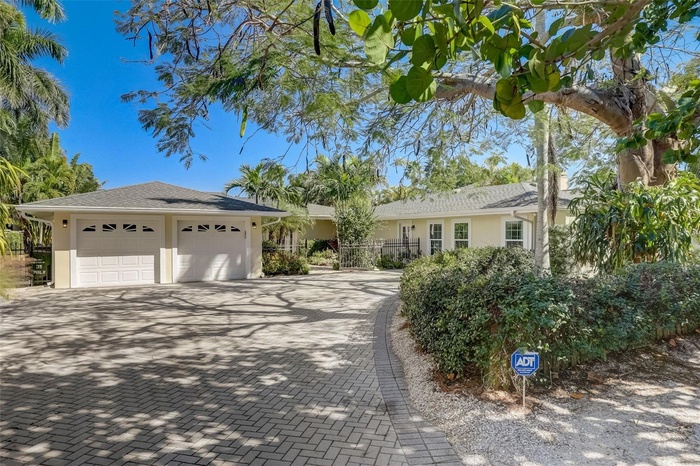
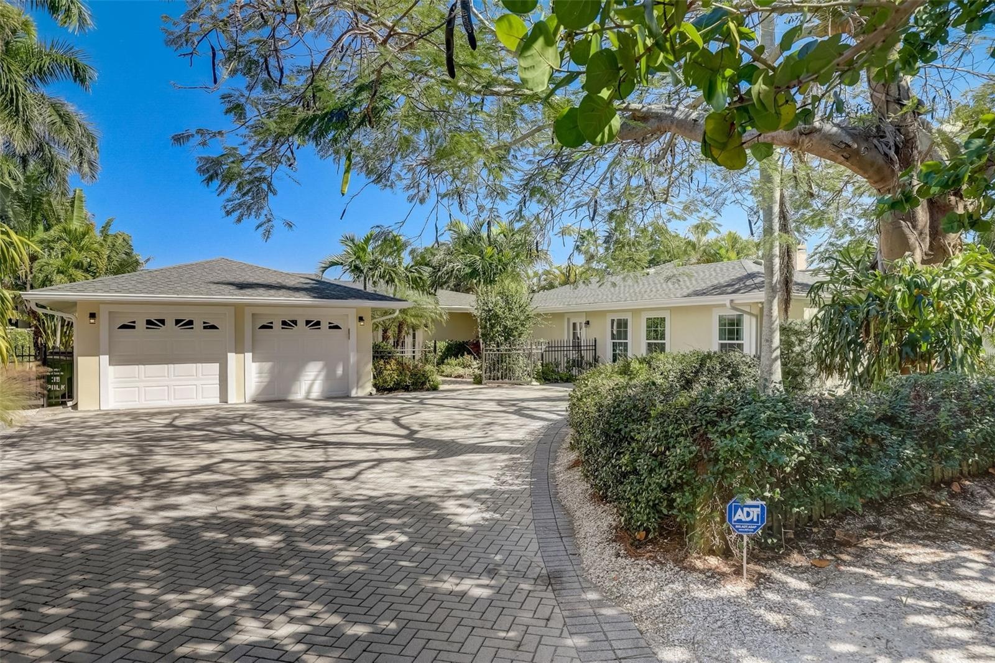
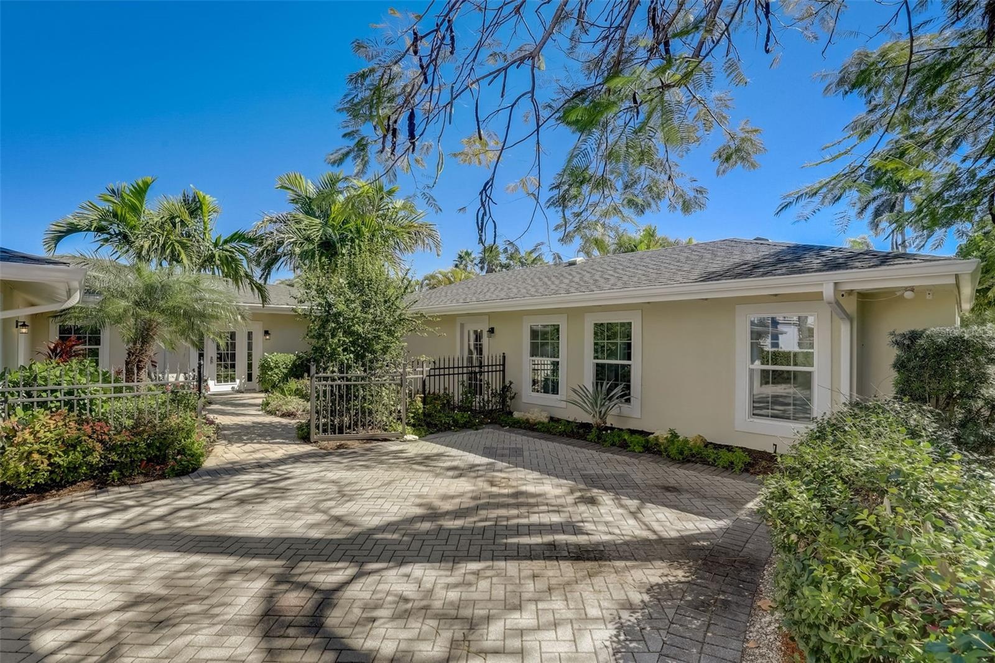
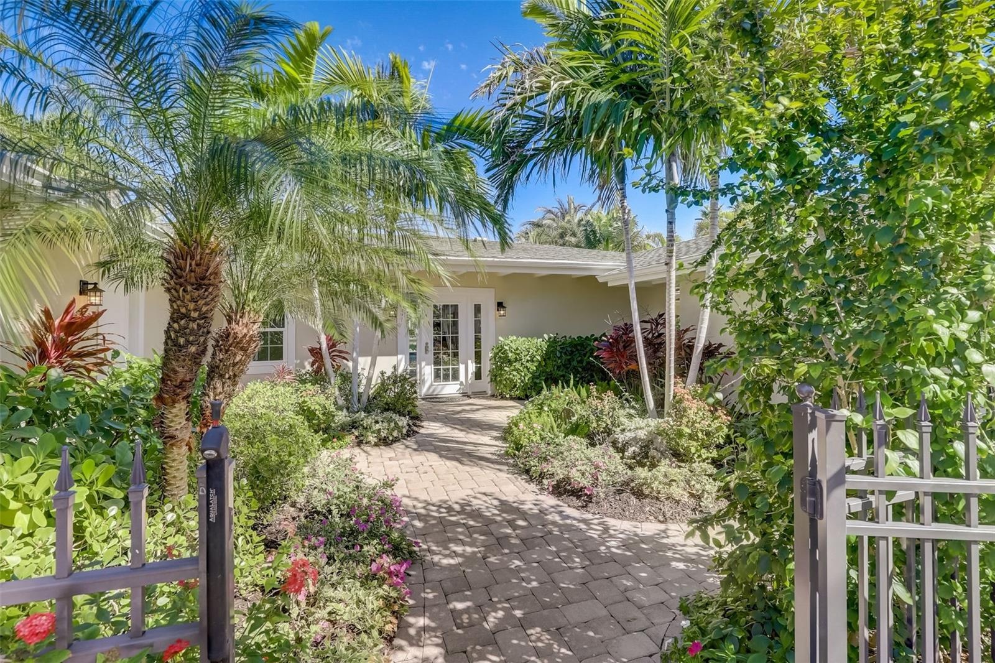
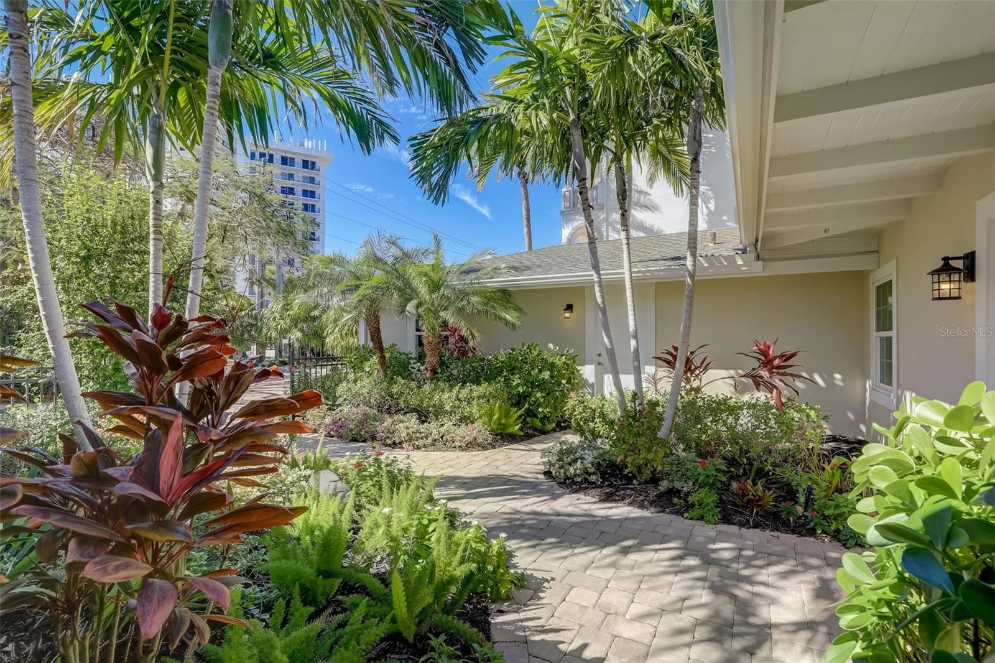
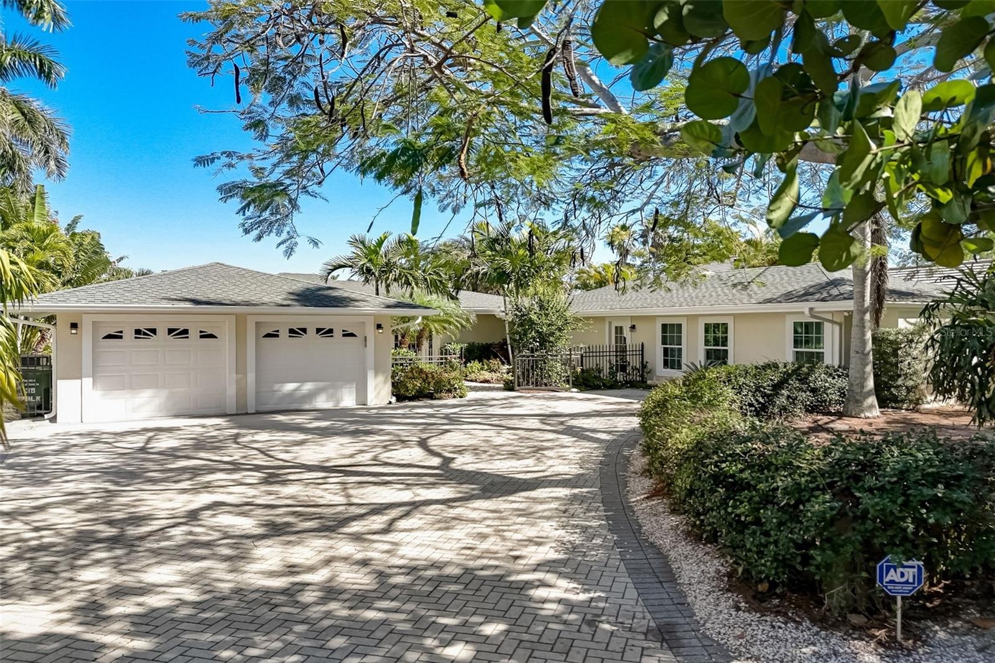
- Front of the house
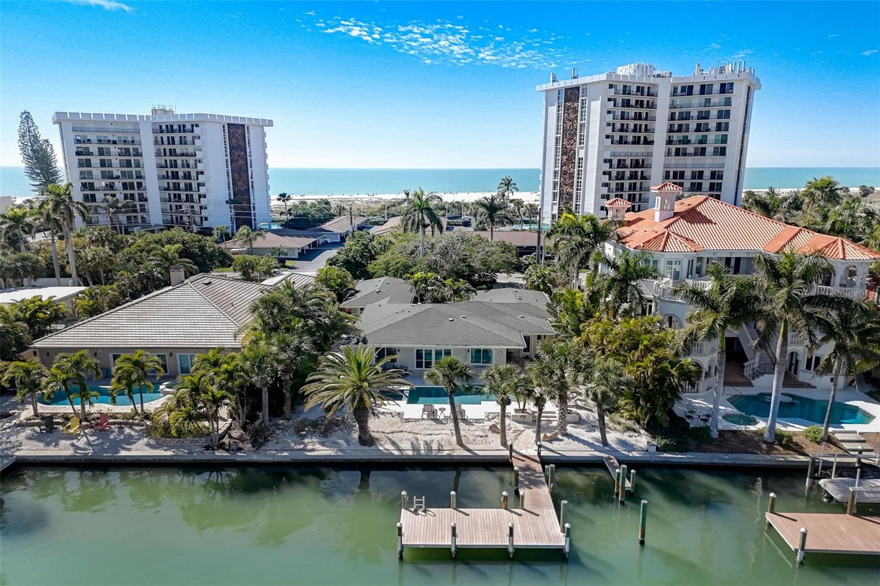
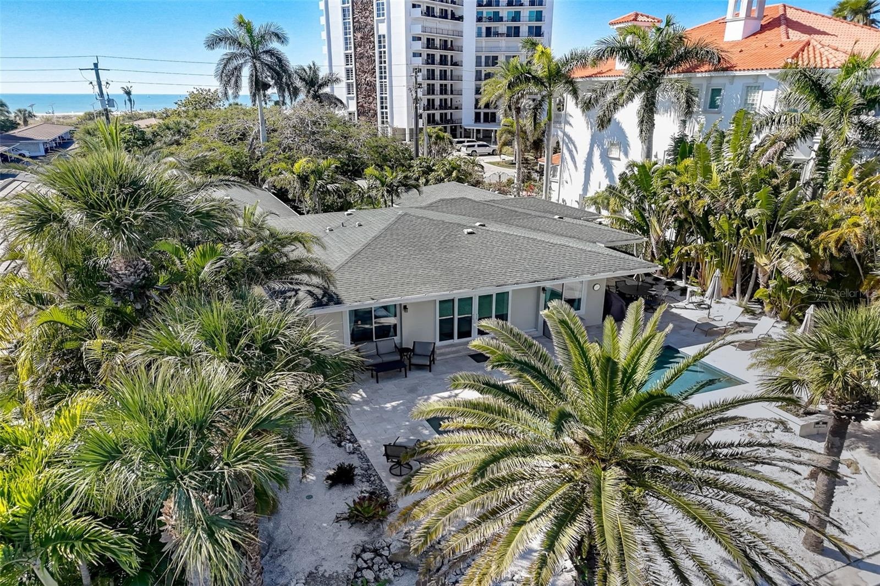
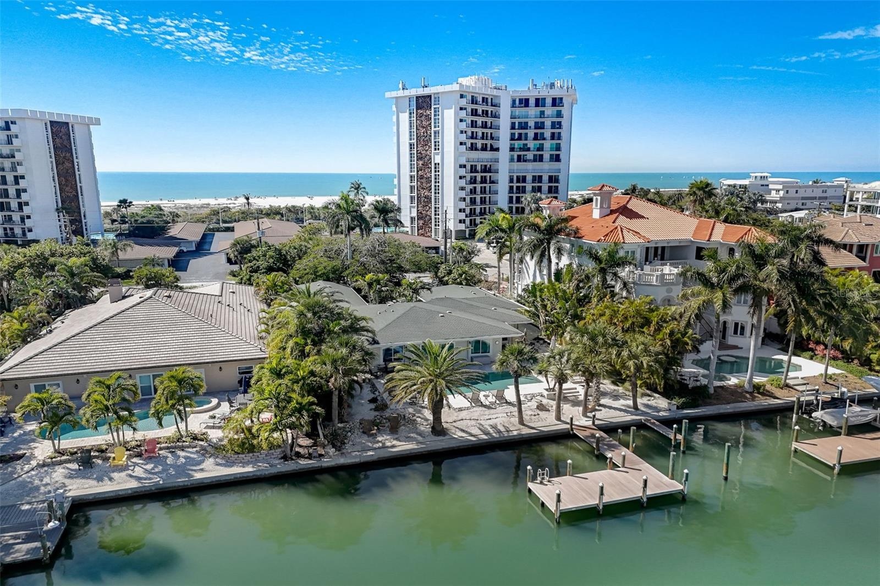
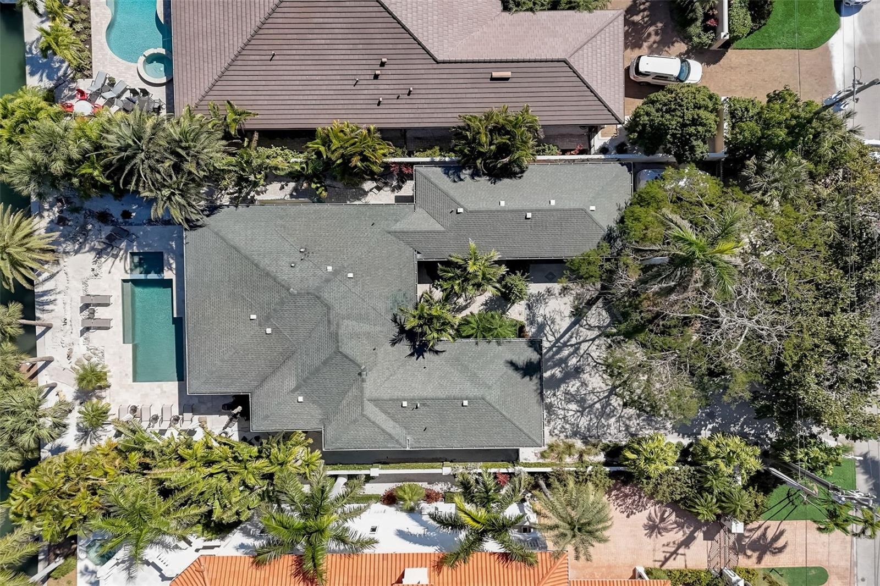
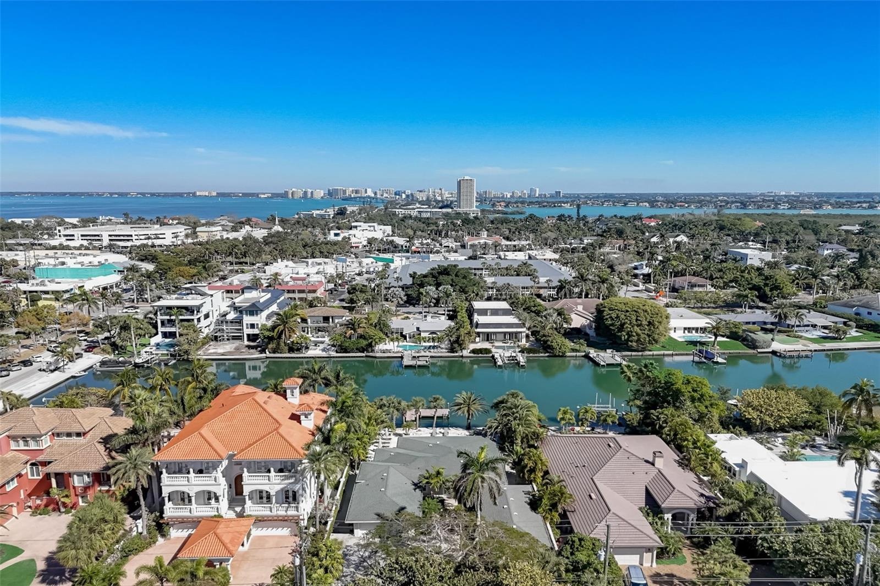
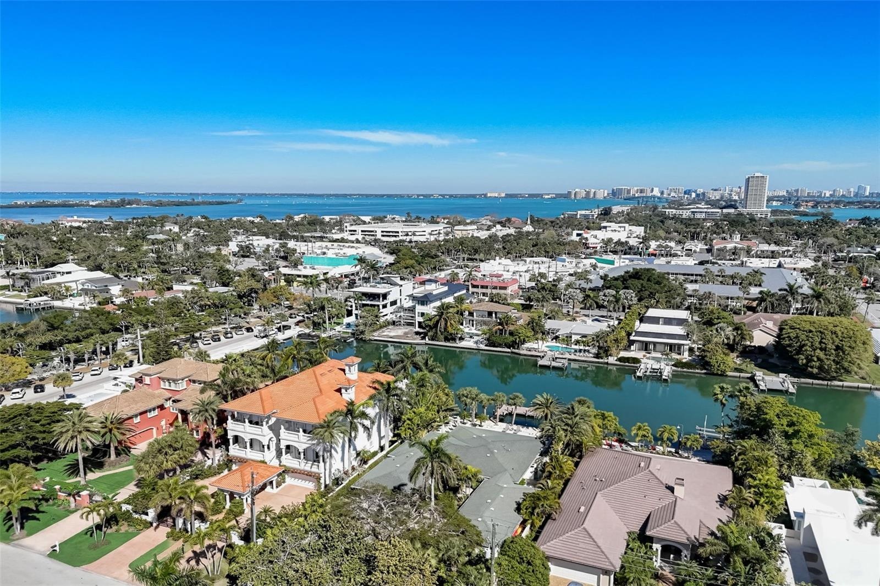
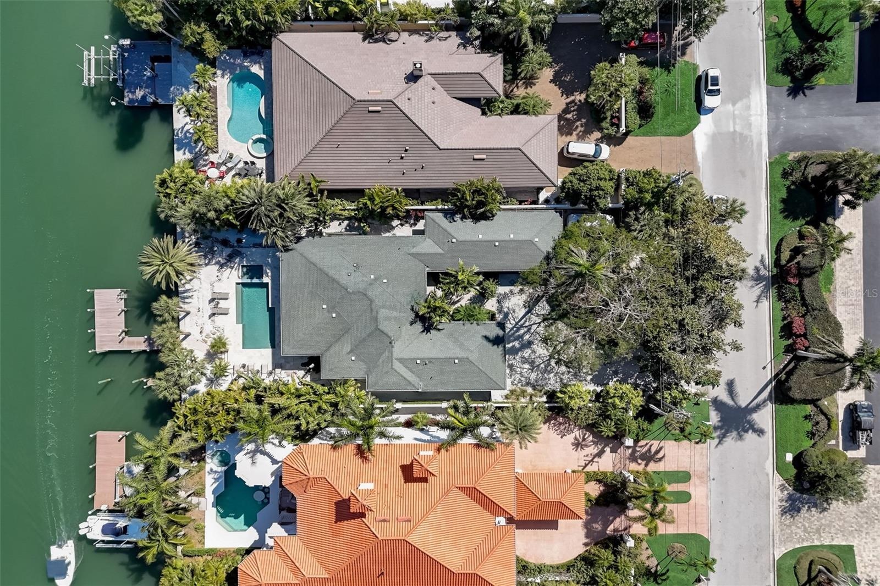
- Aerial view of the house
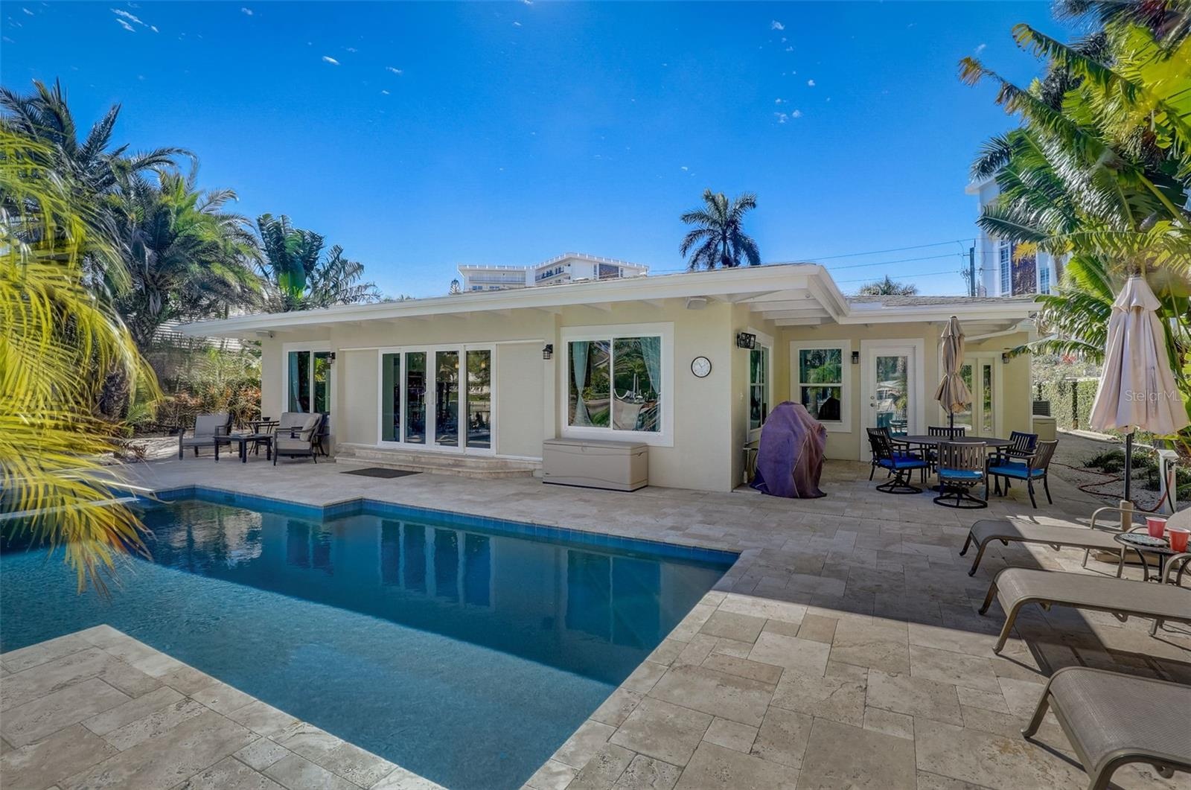
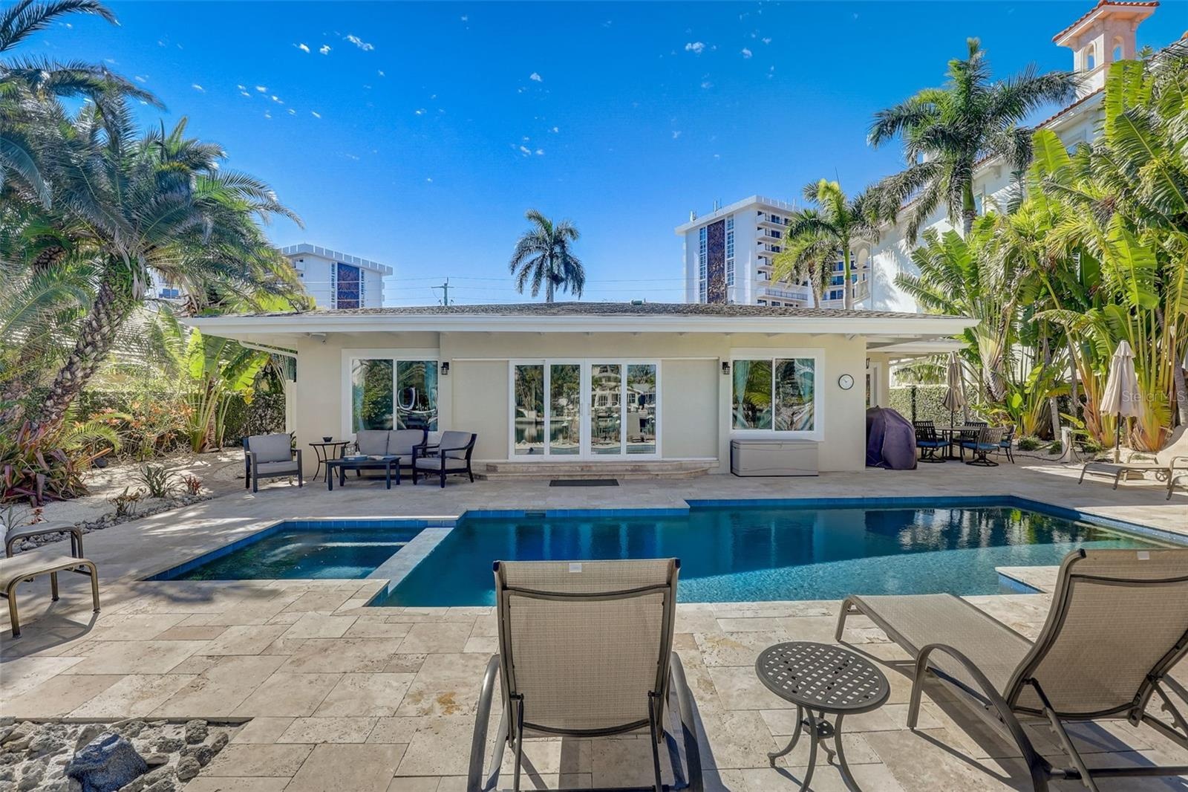
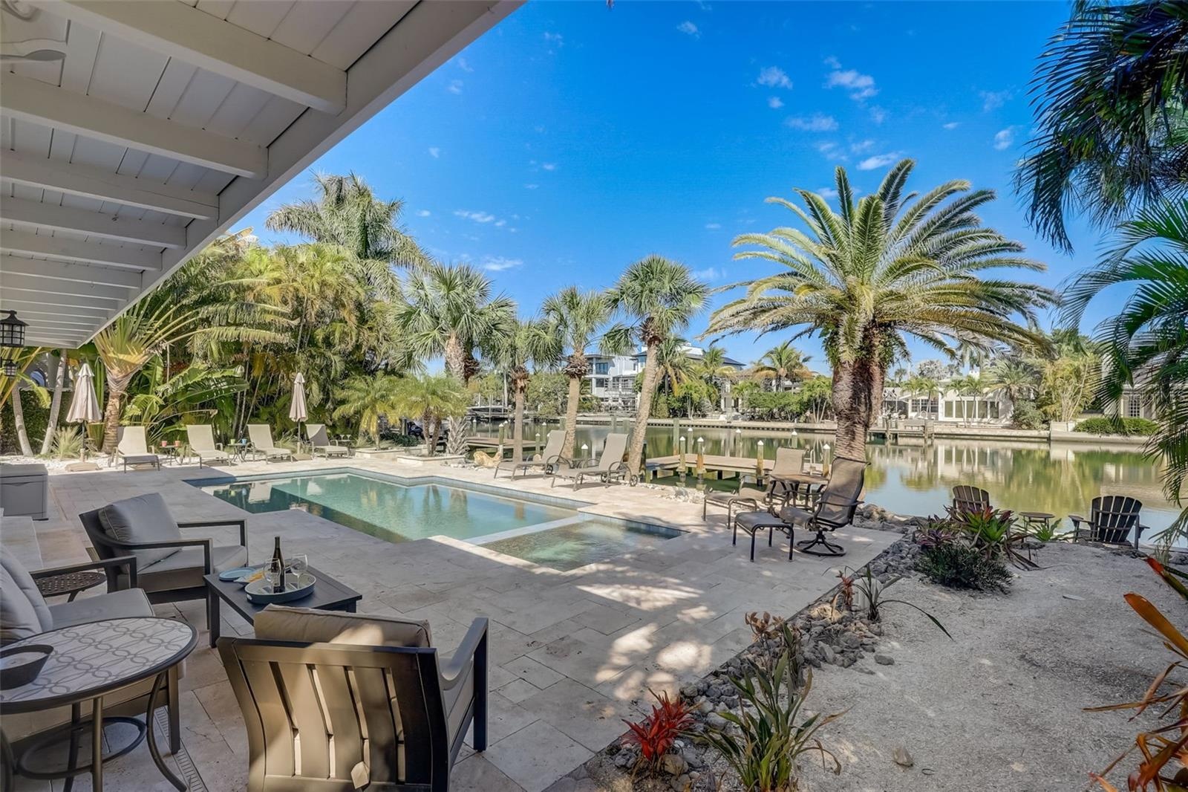
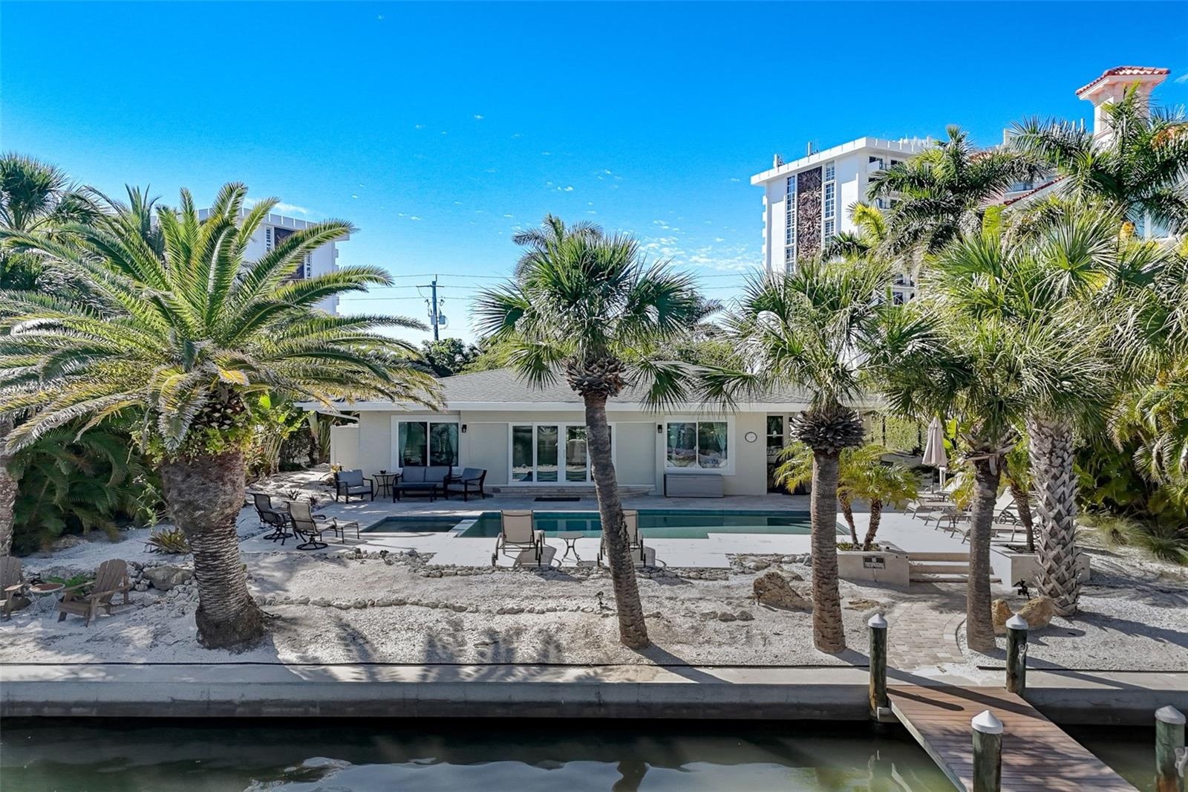
- Heated pool and spa
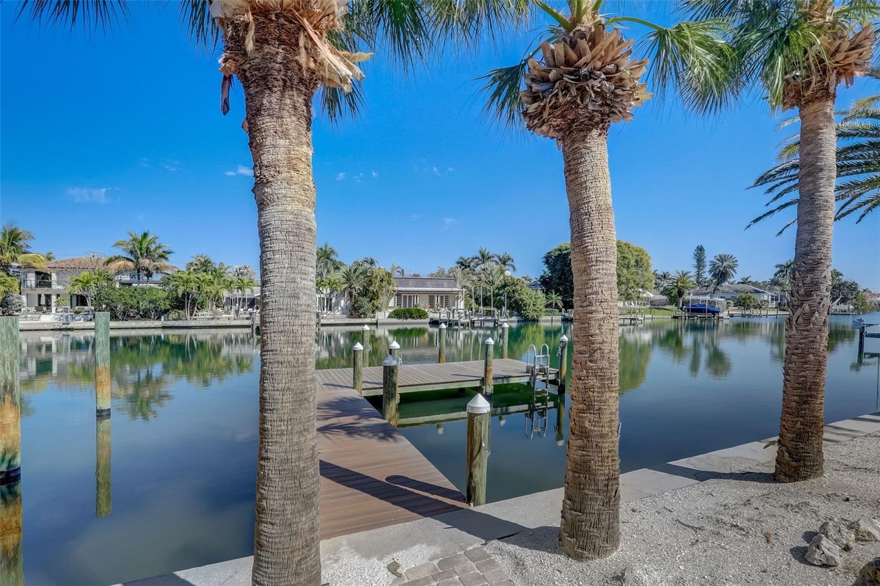
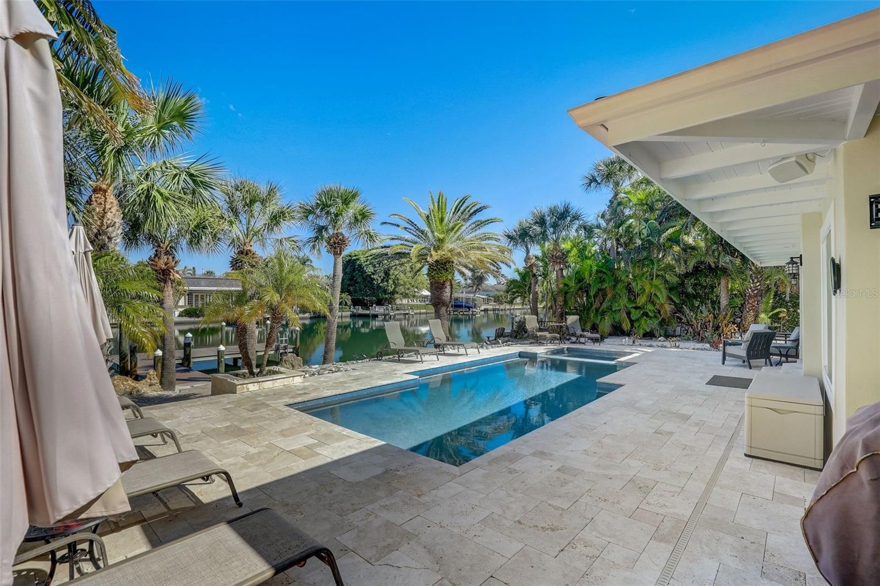
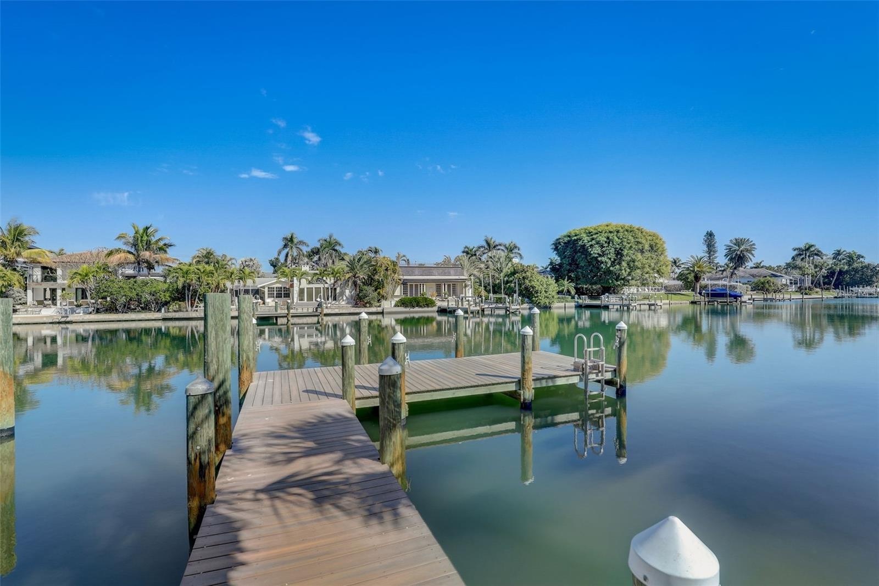
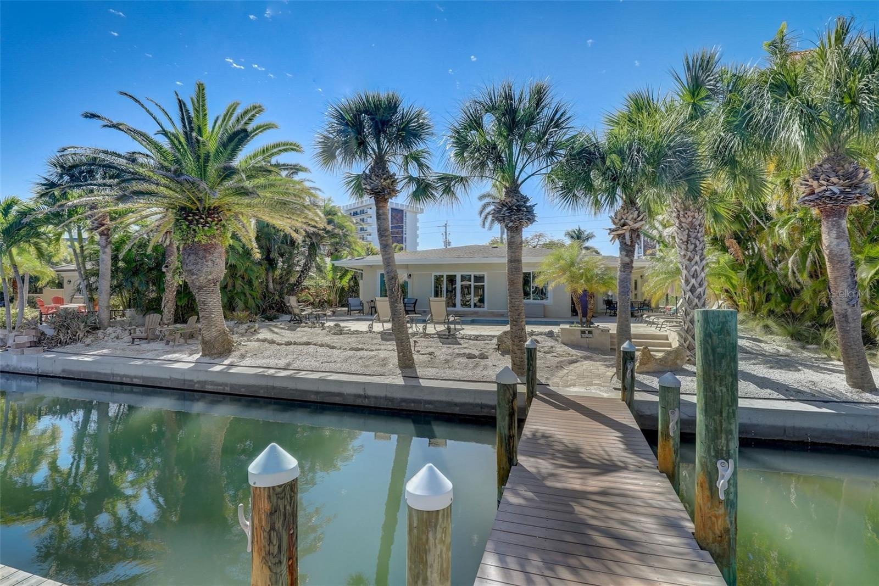
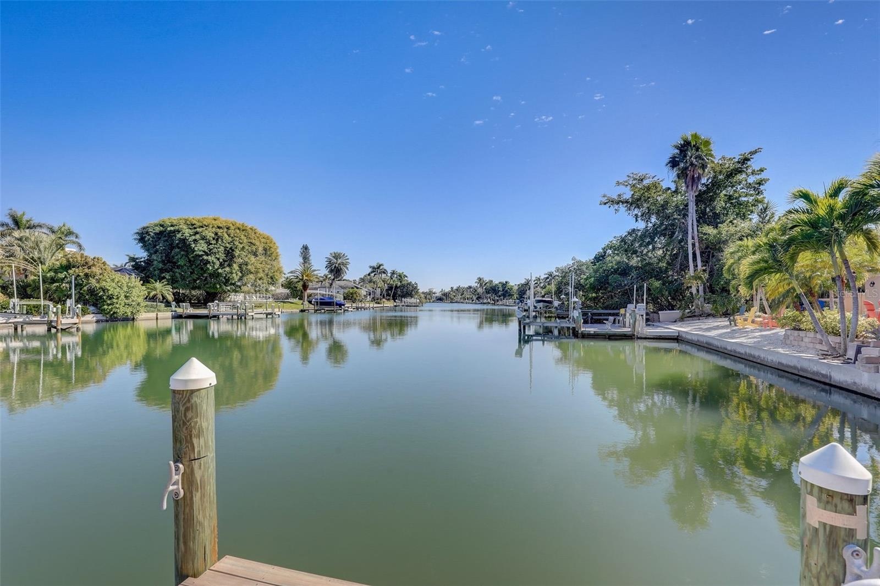
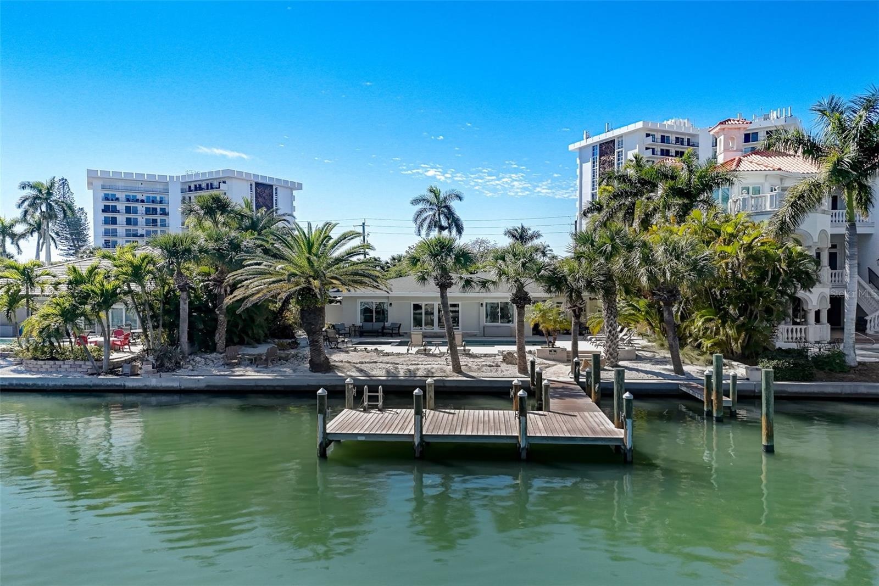
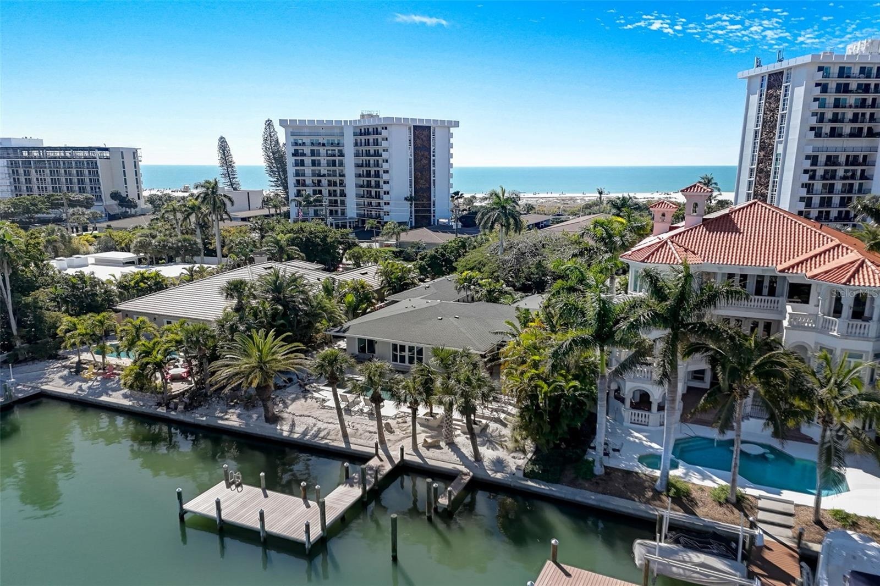
- Water view/dock
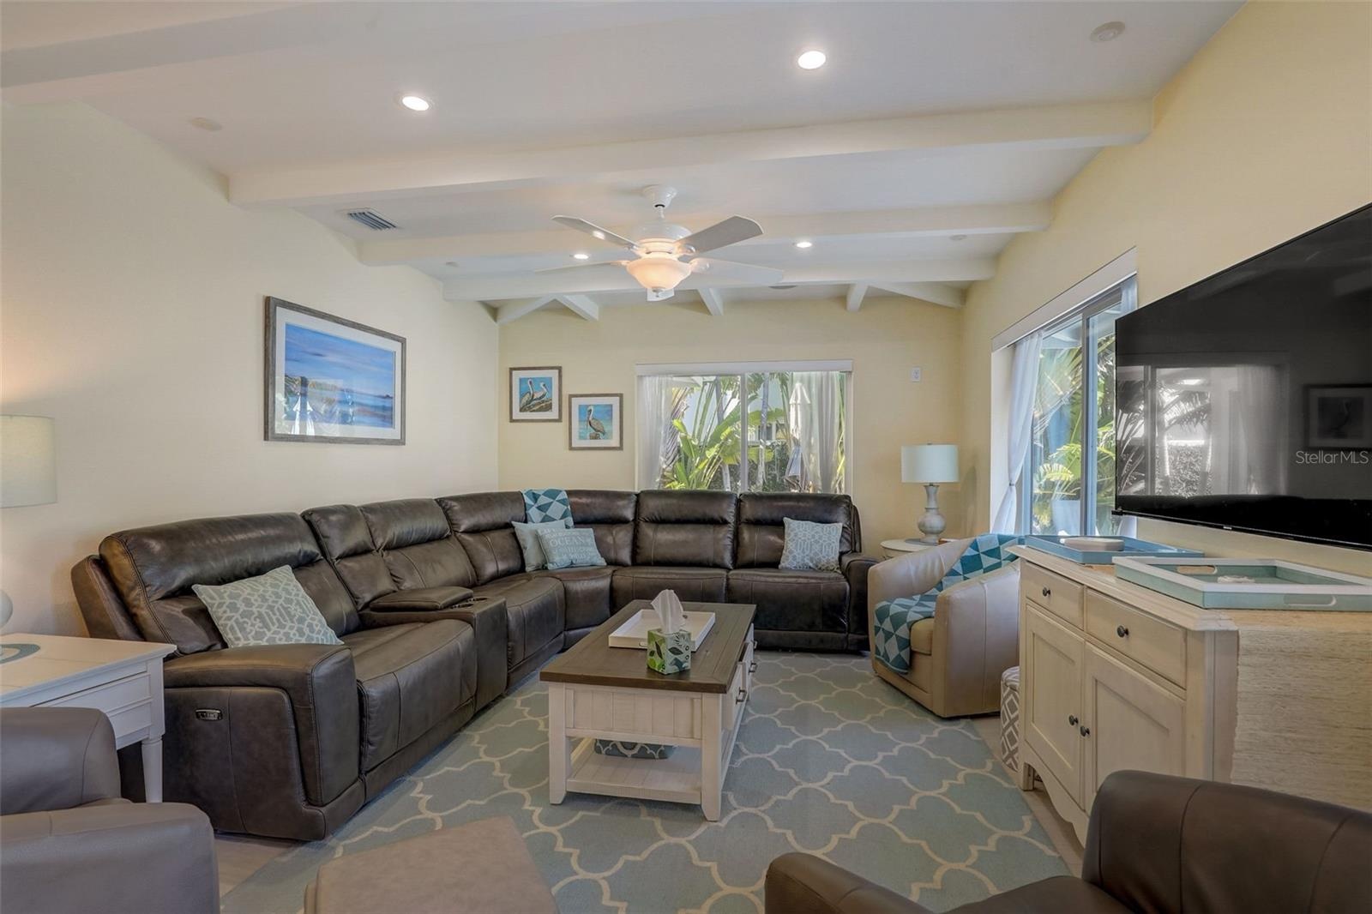
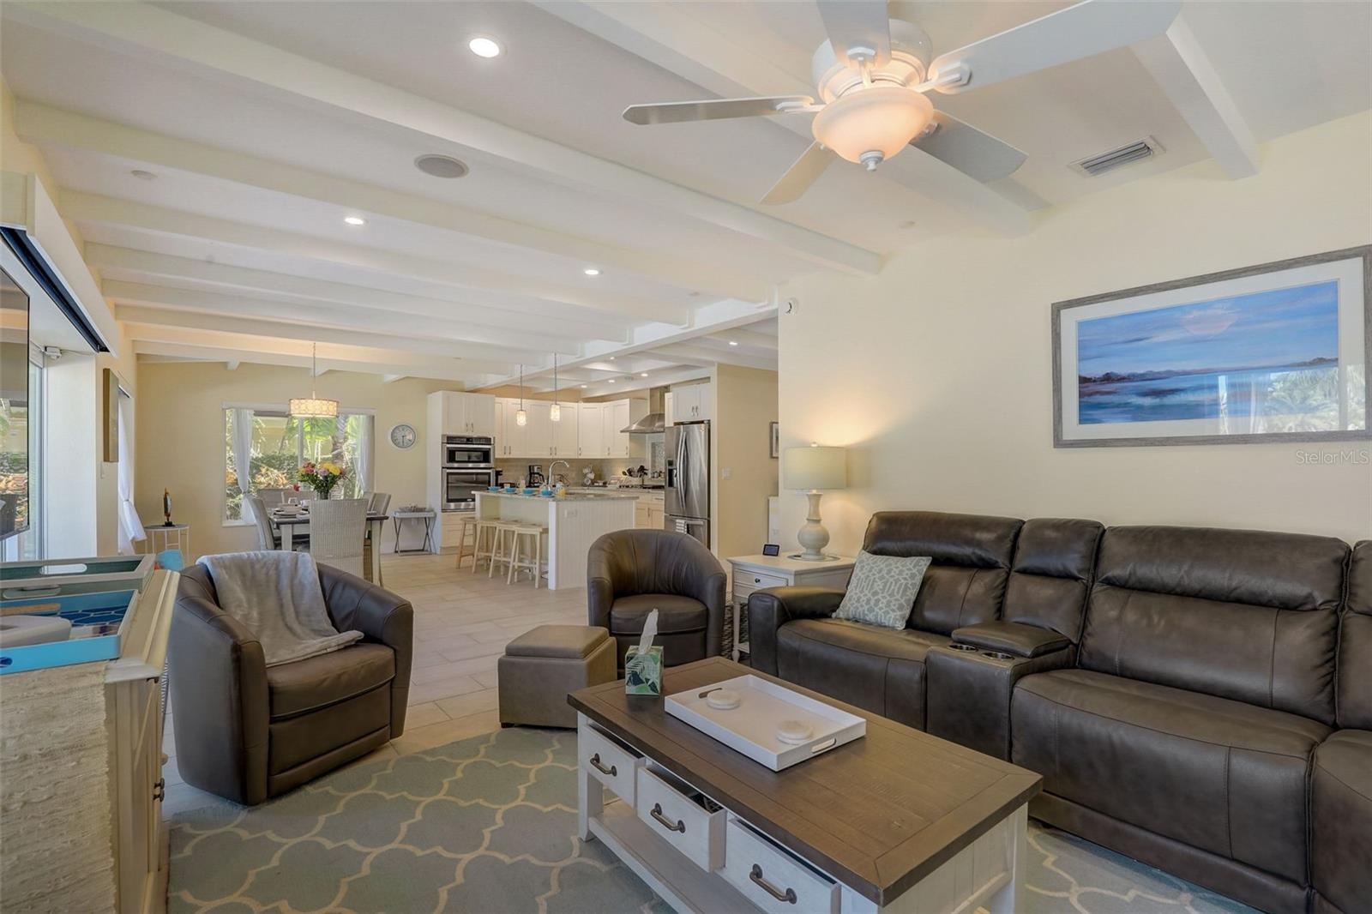
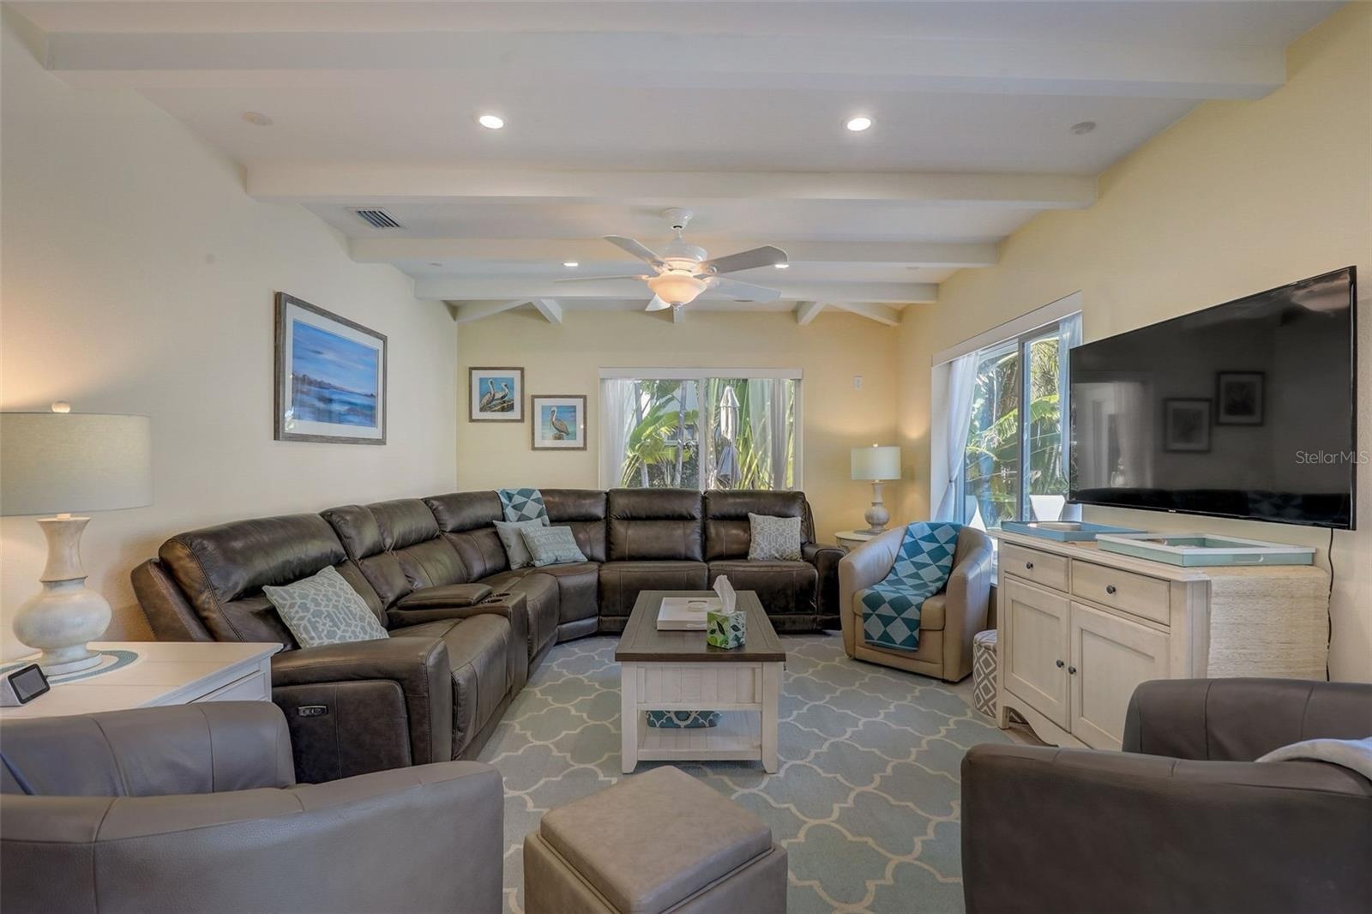
- Living room
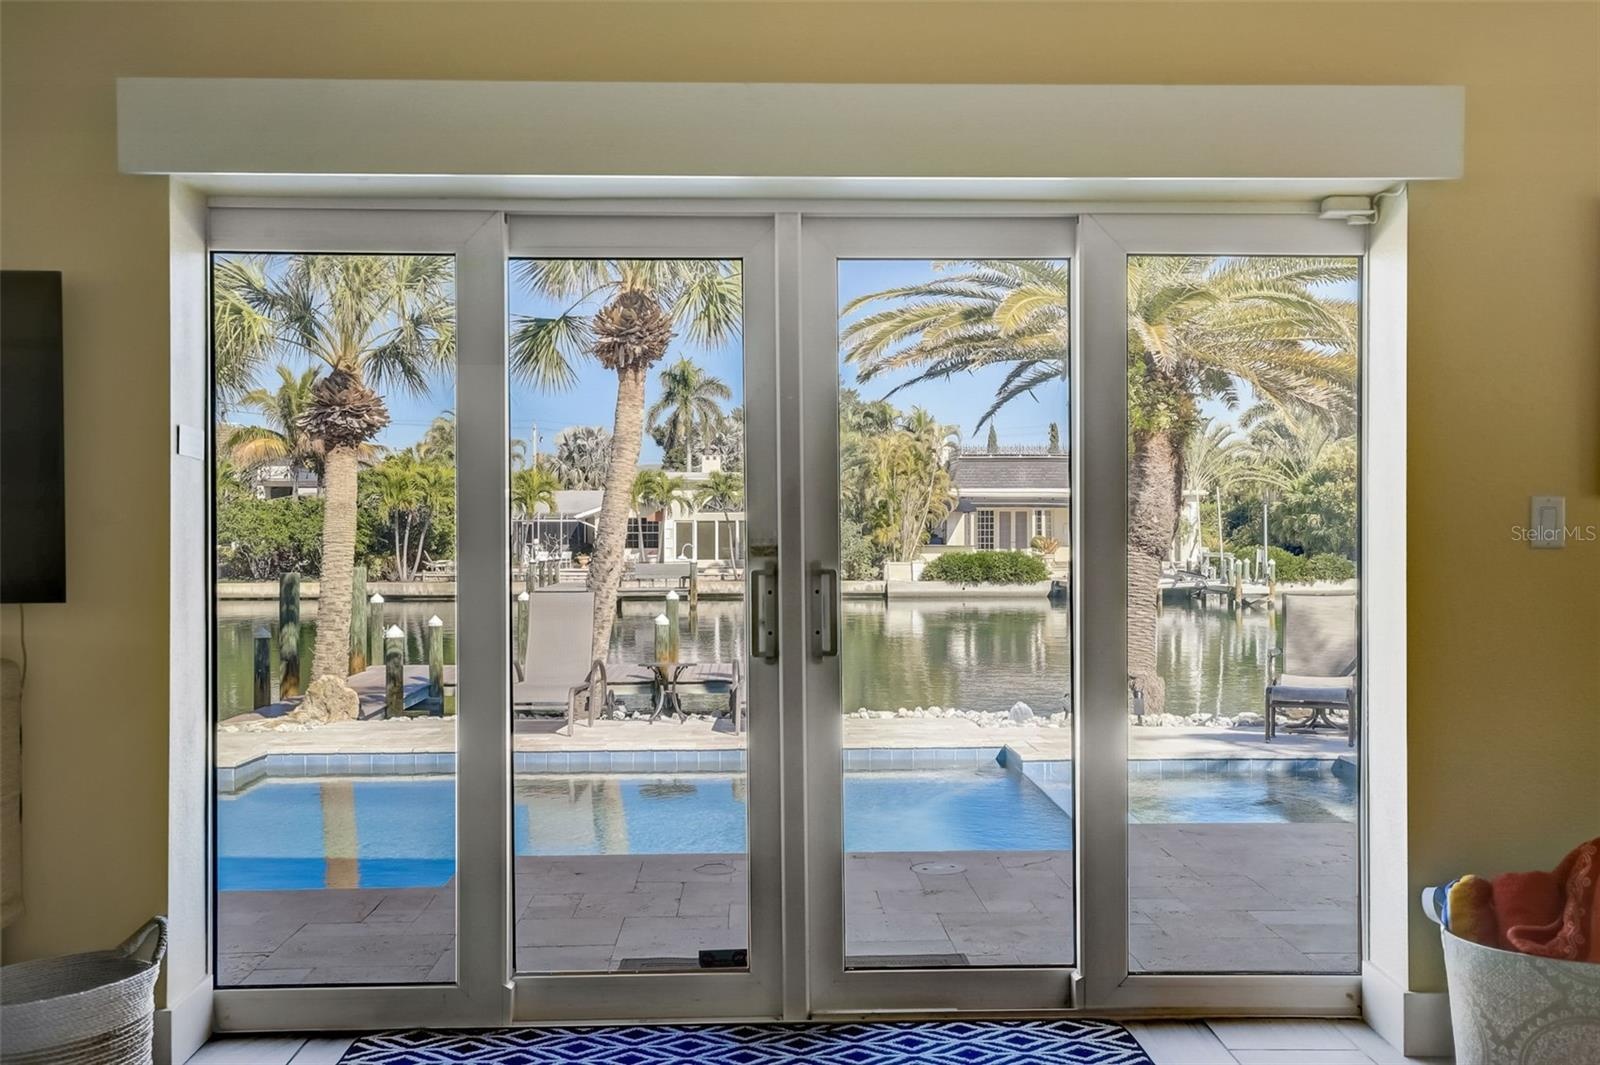
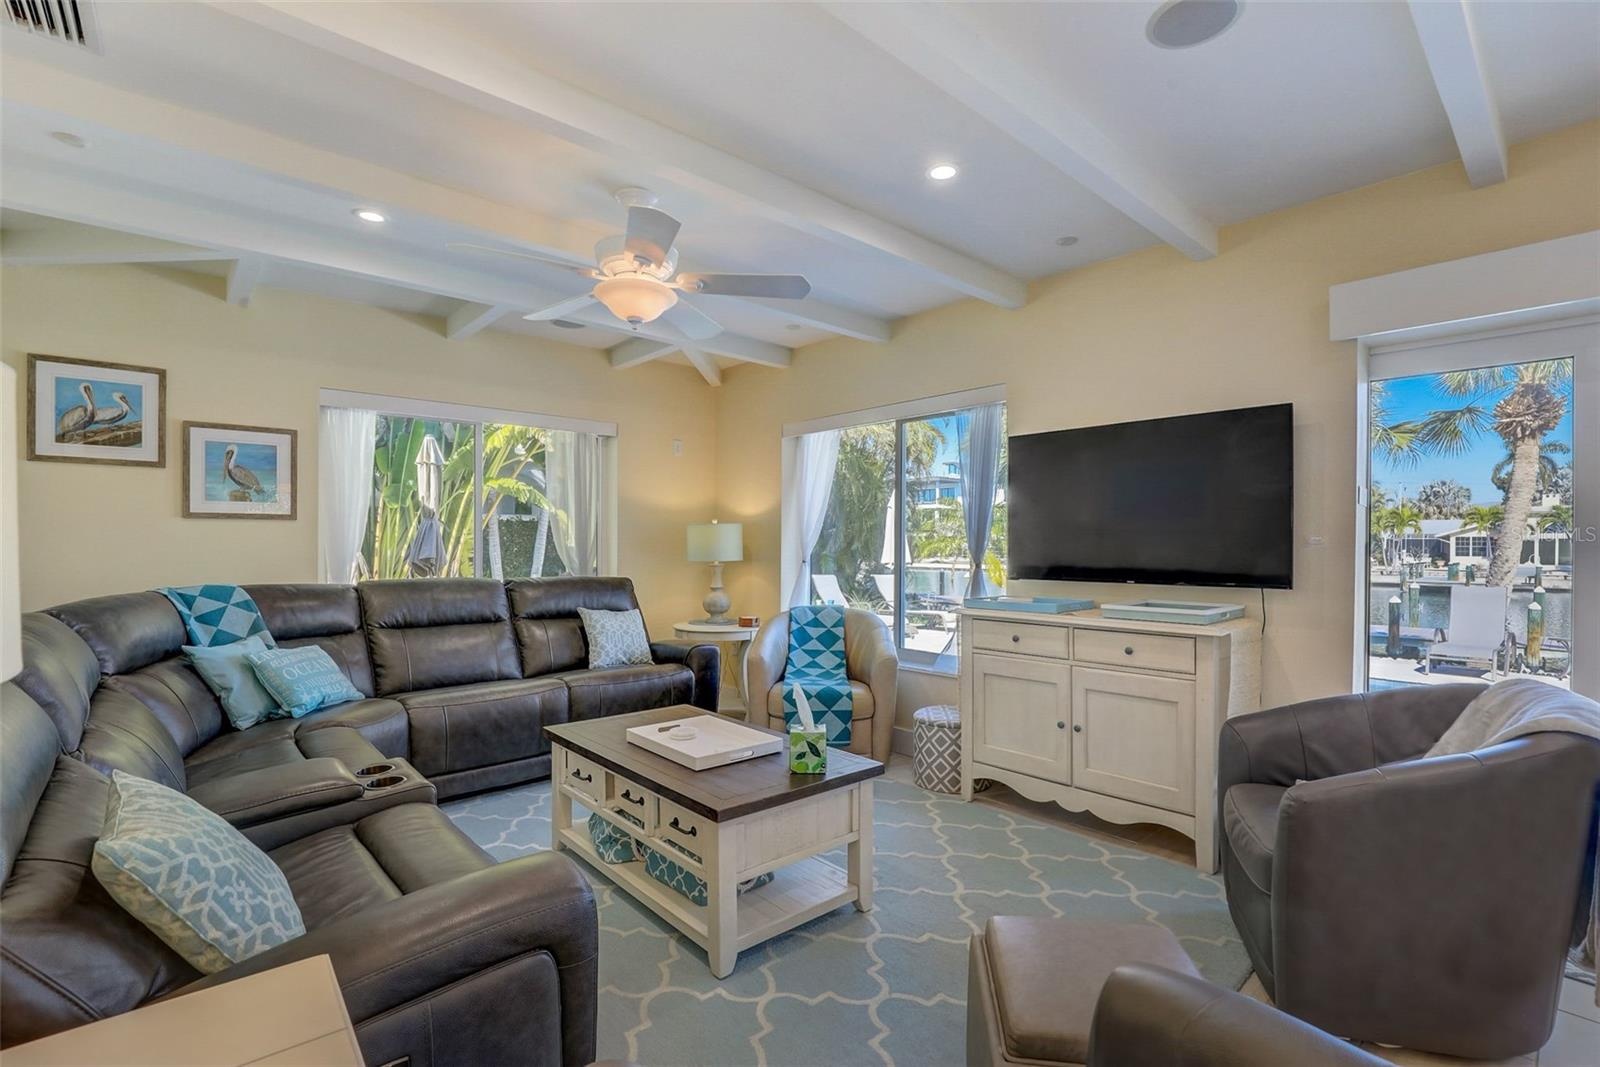
- Living room/view
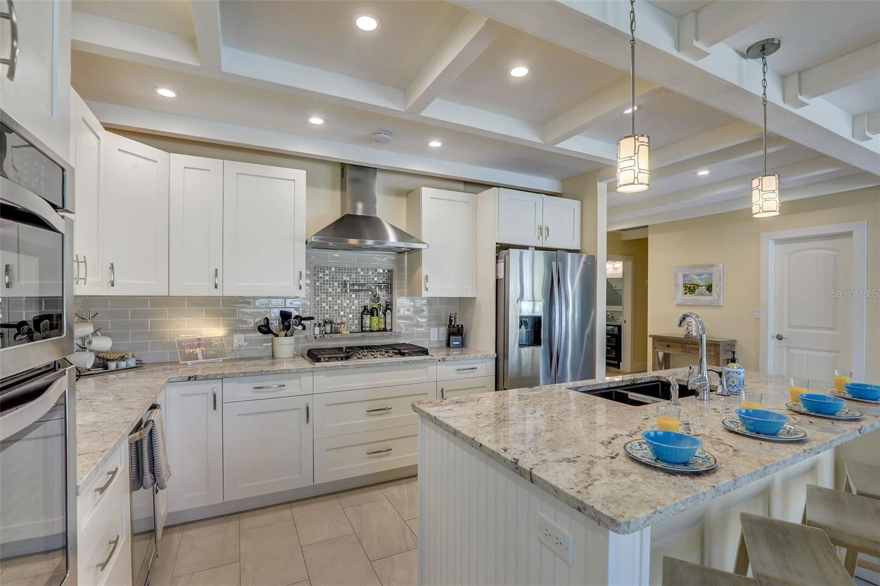
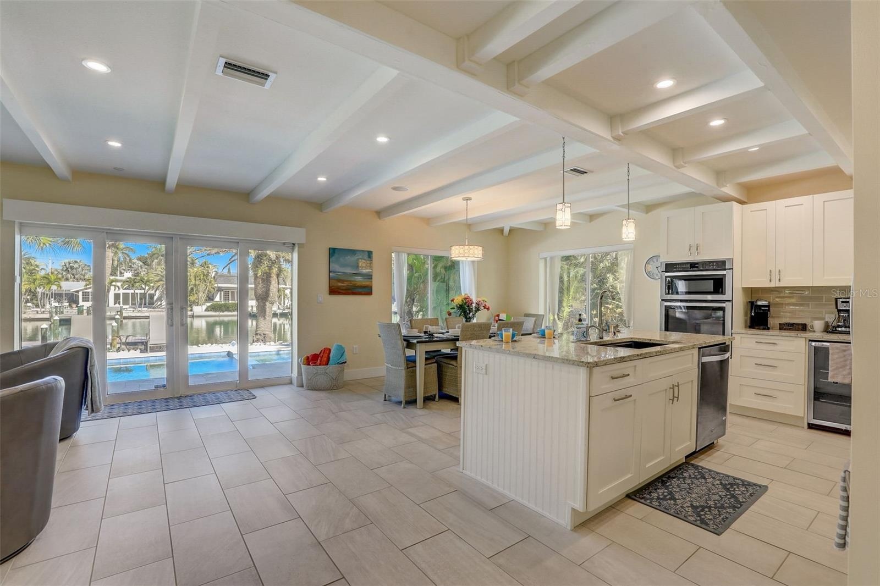
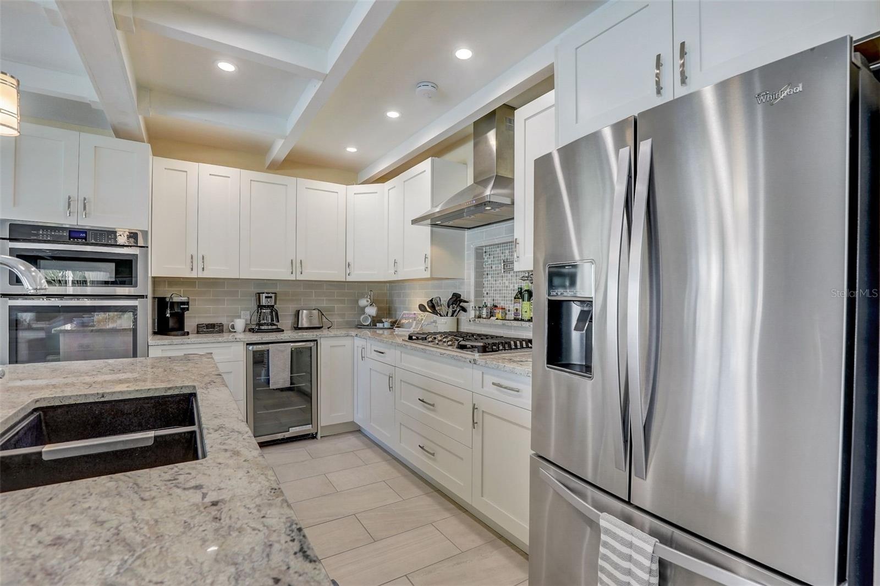
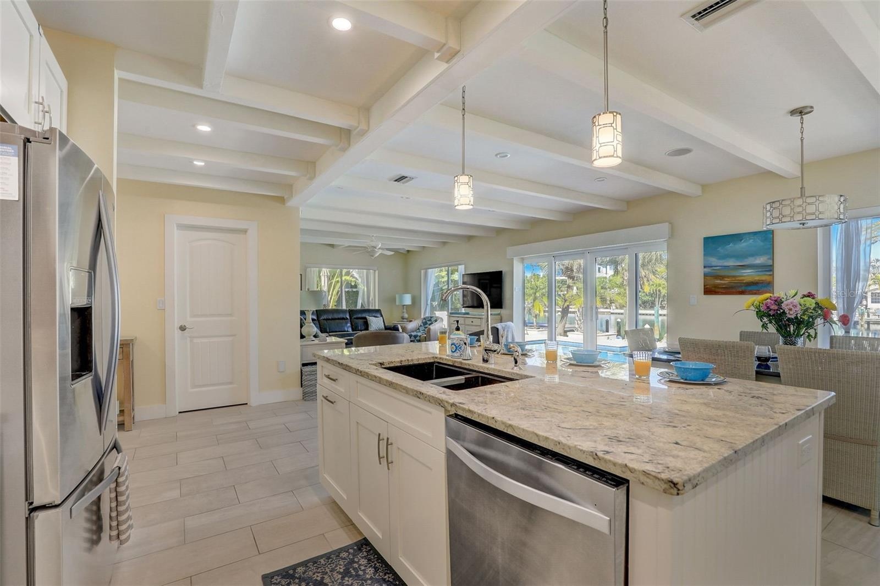
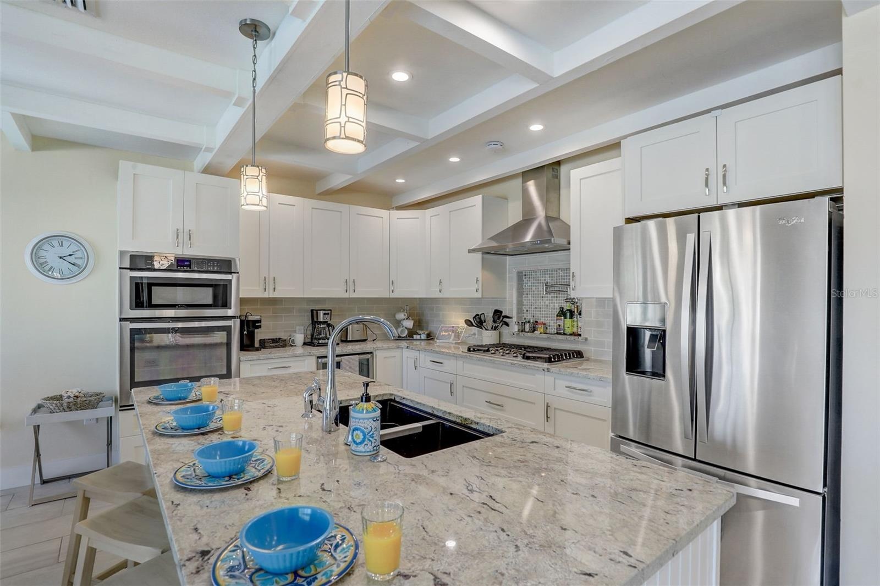
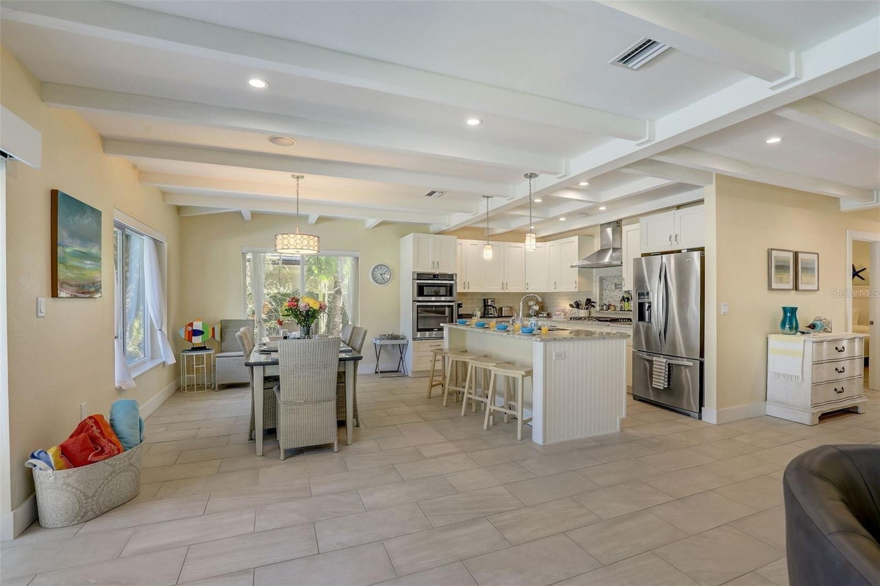
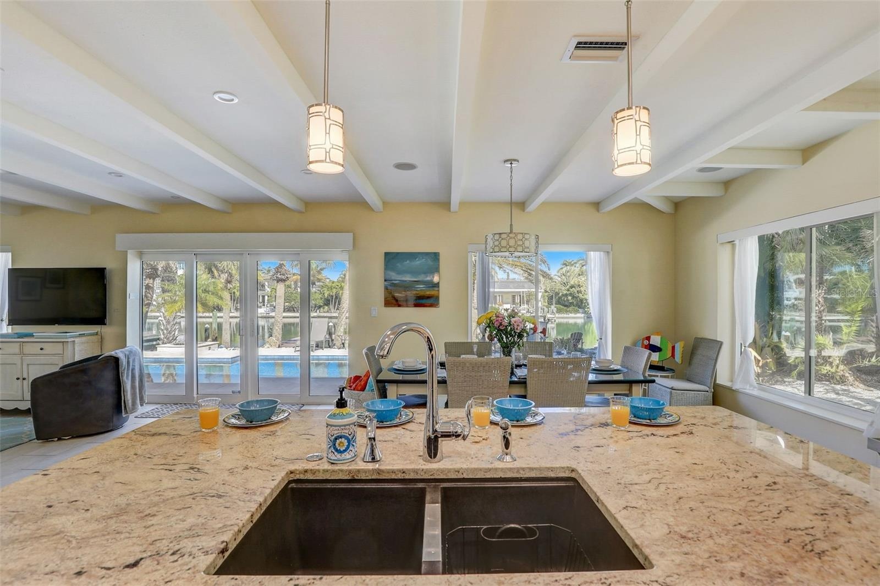
- Kitchen
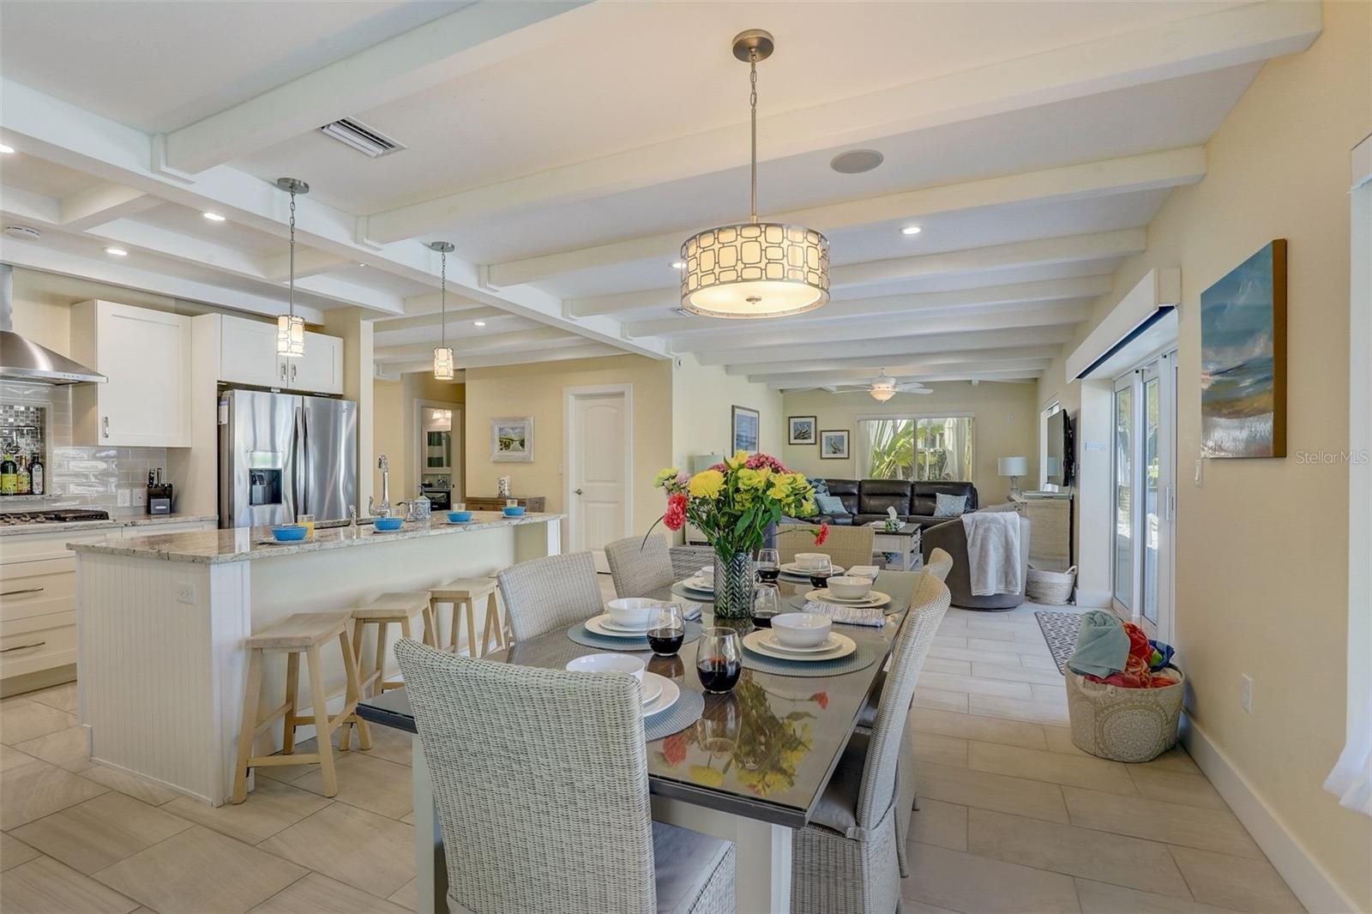
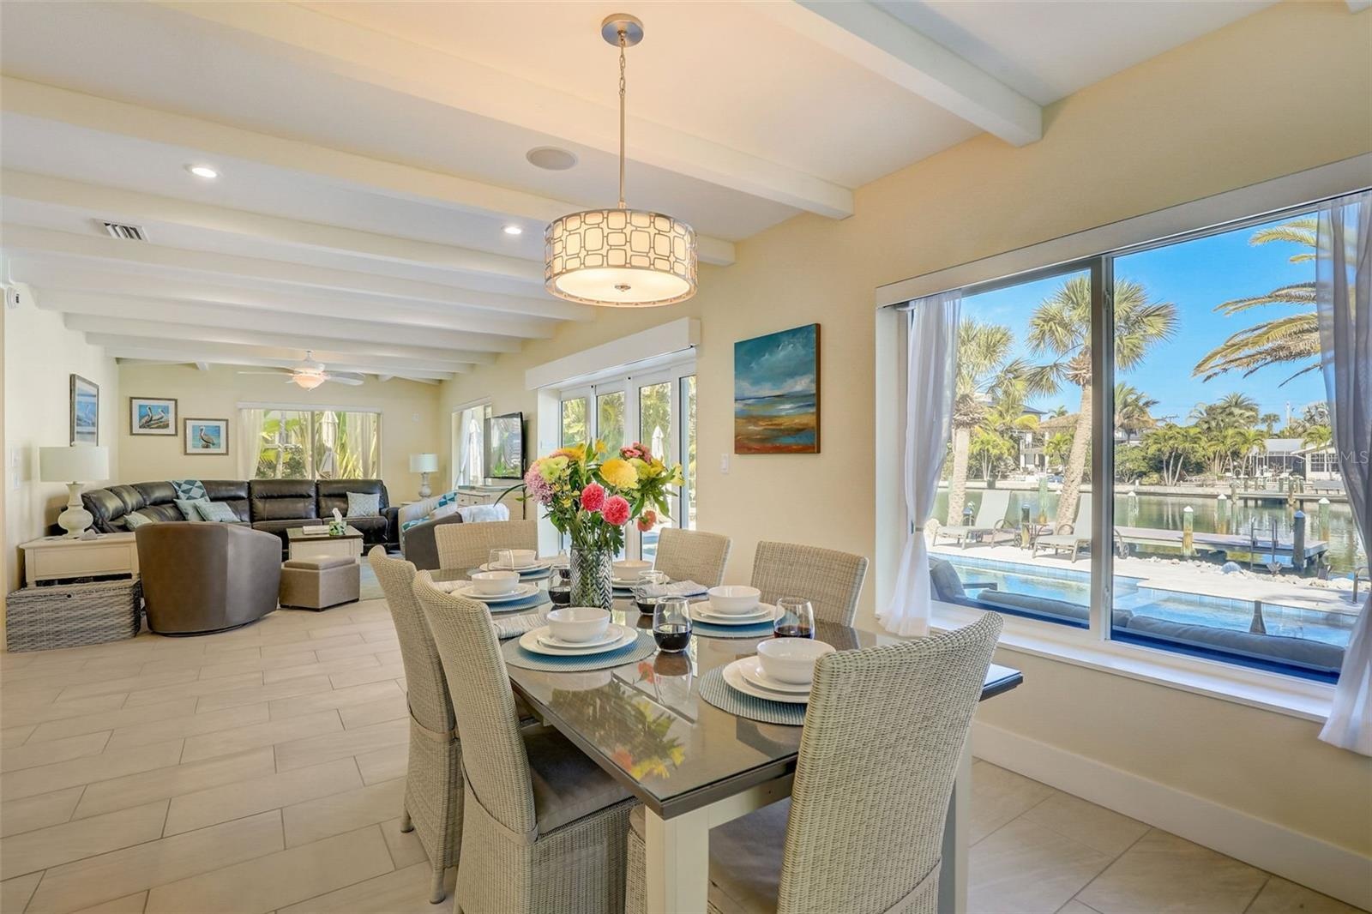
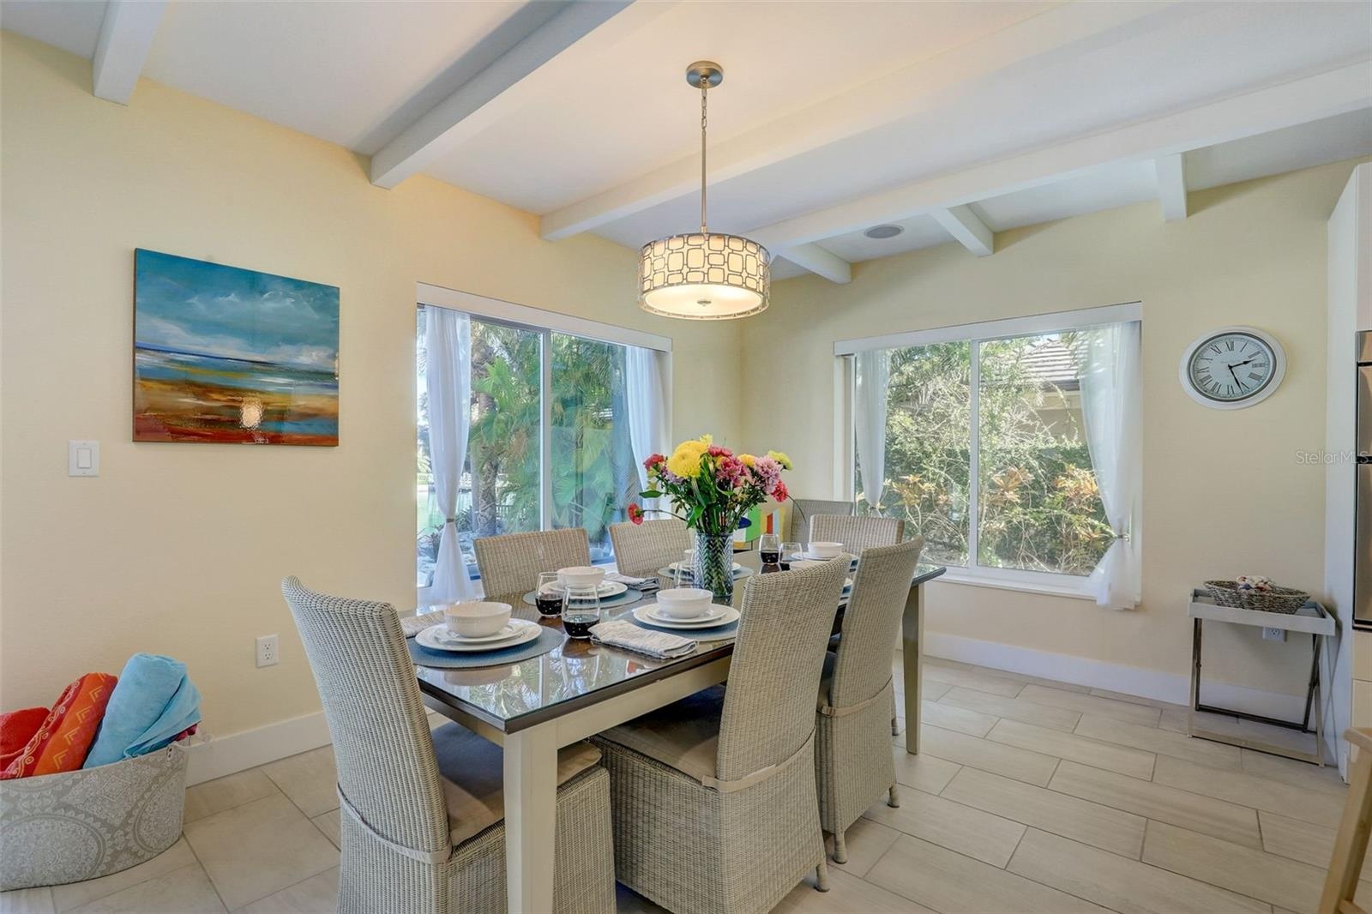
- Dining area
- Dining area/view
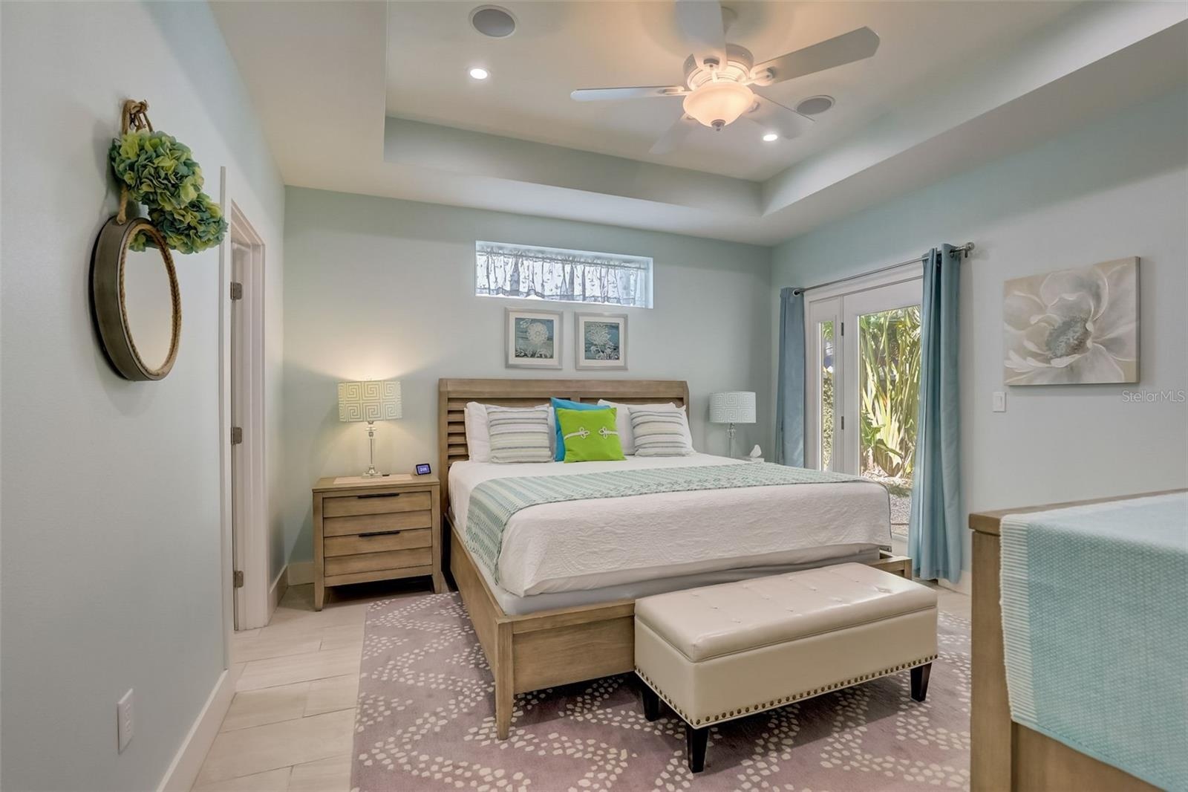
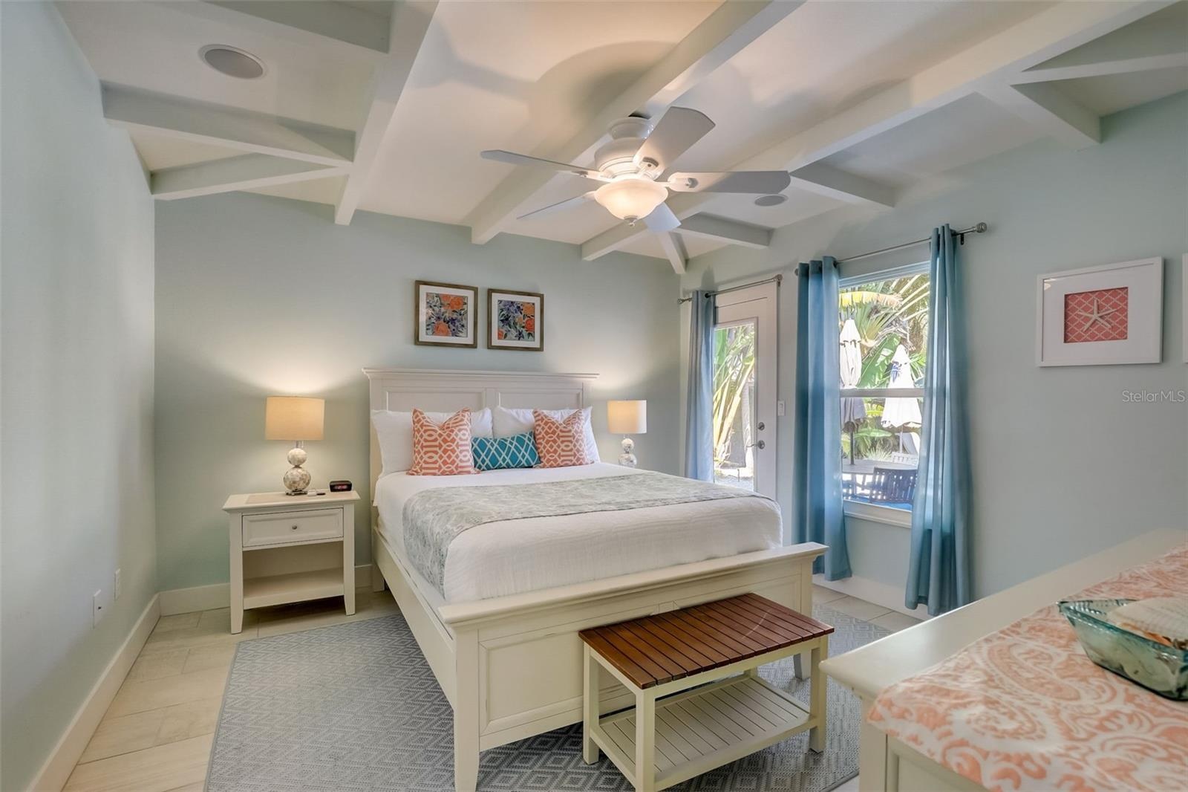
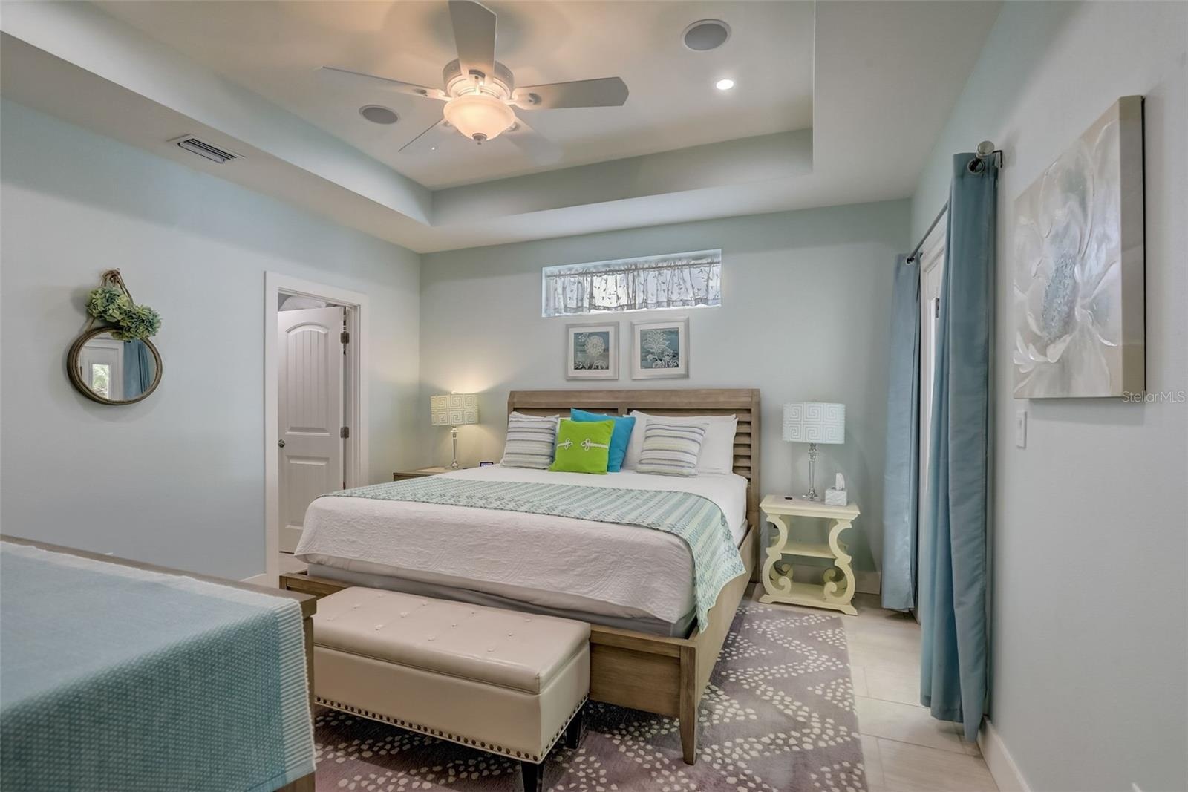
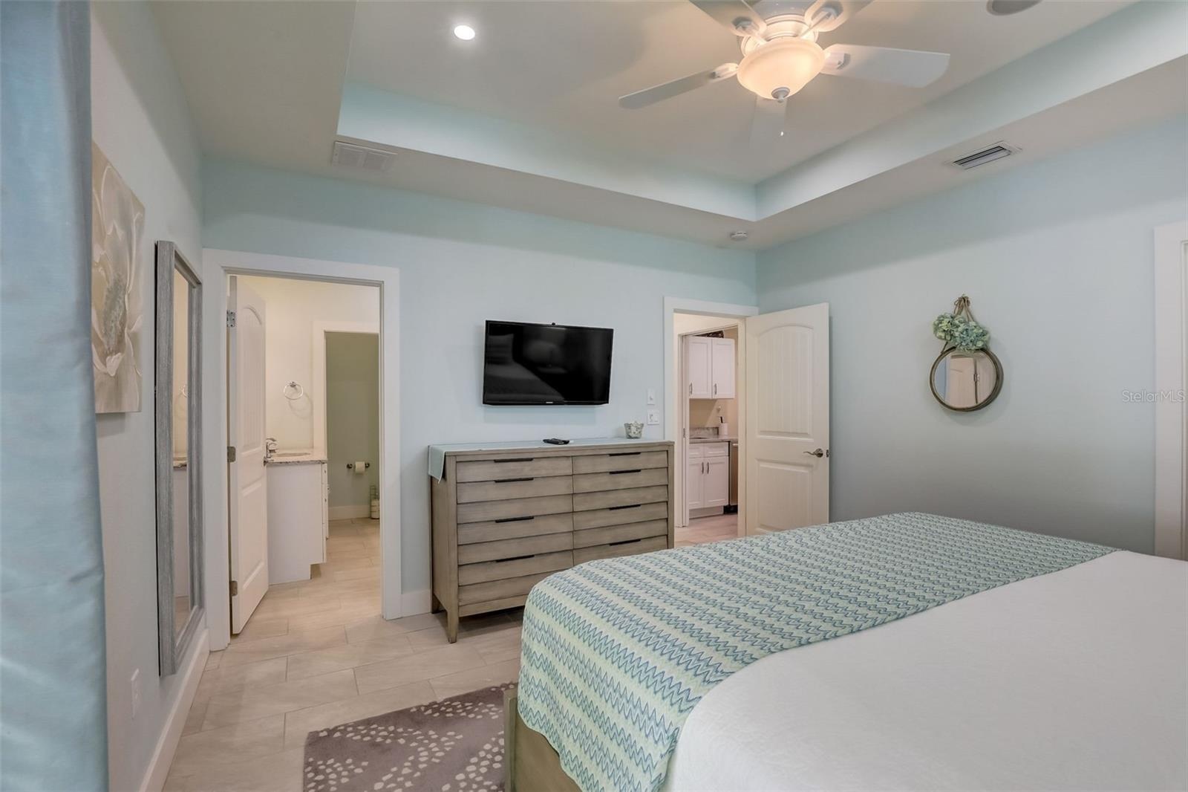
- Primary bedroom
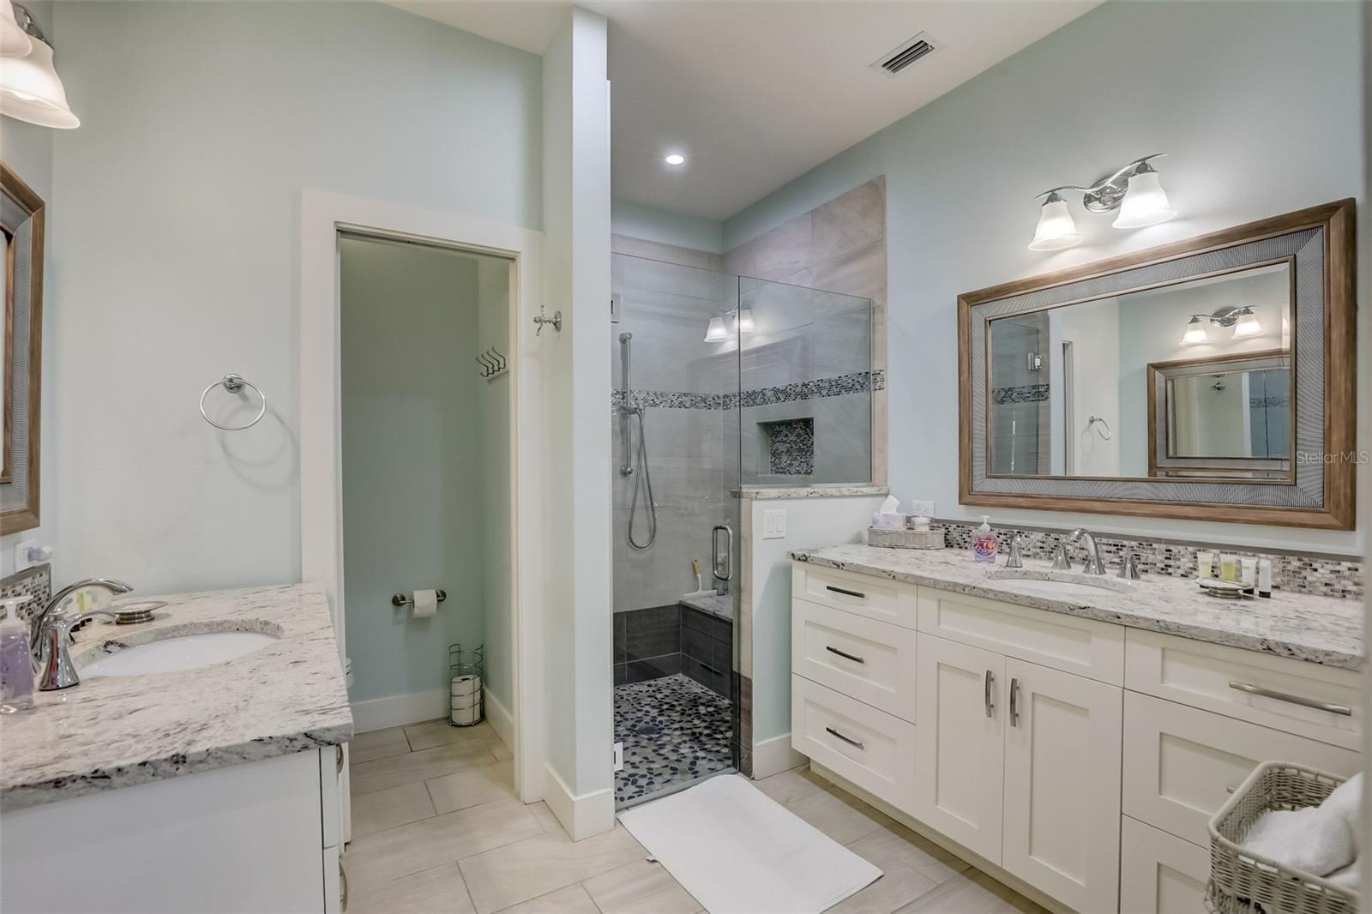
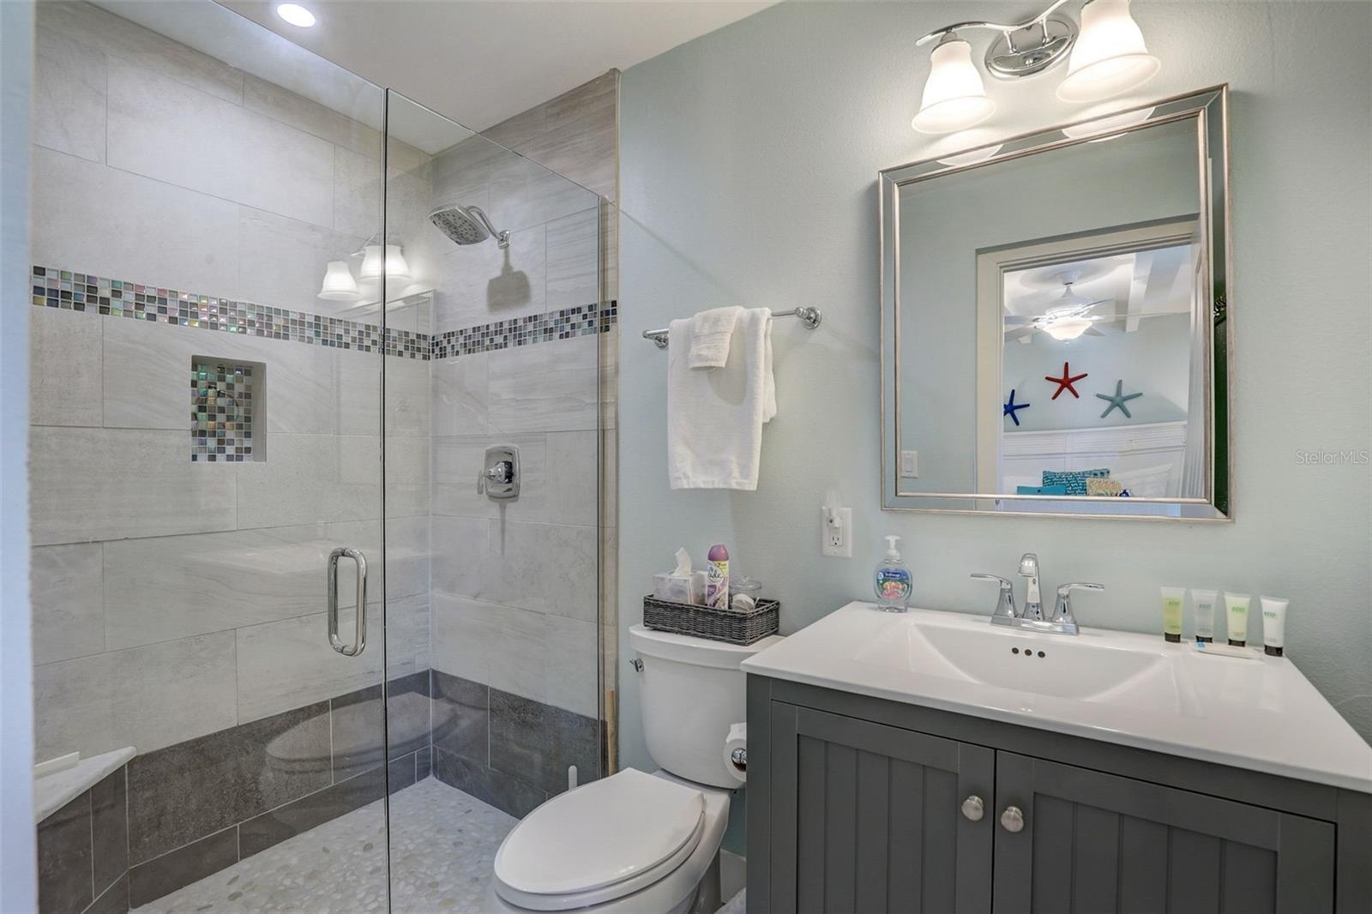
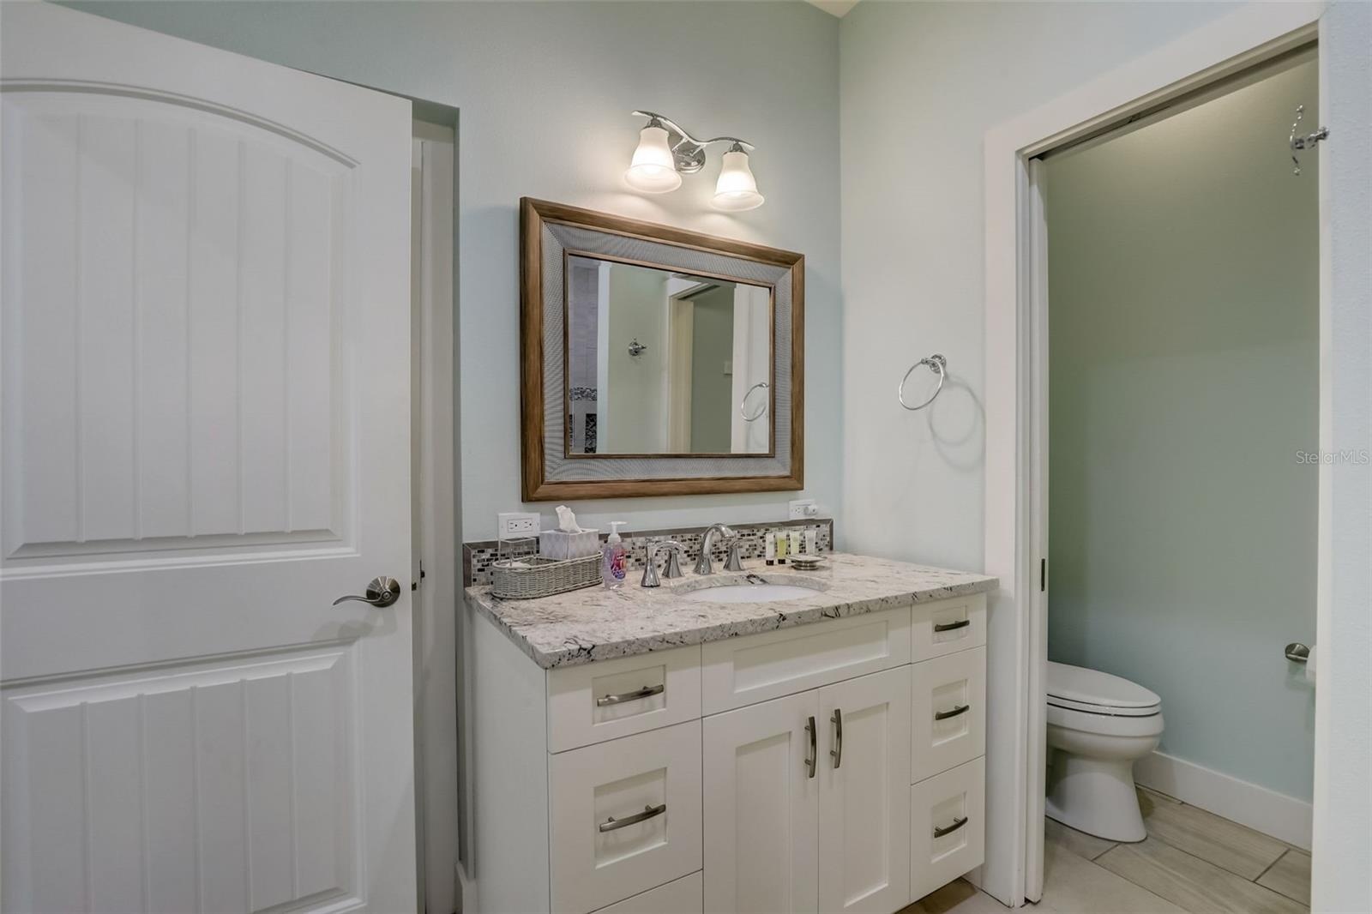
- Primary bathroom/shower
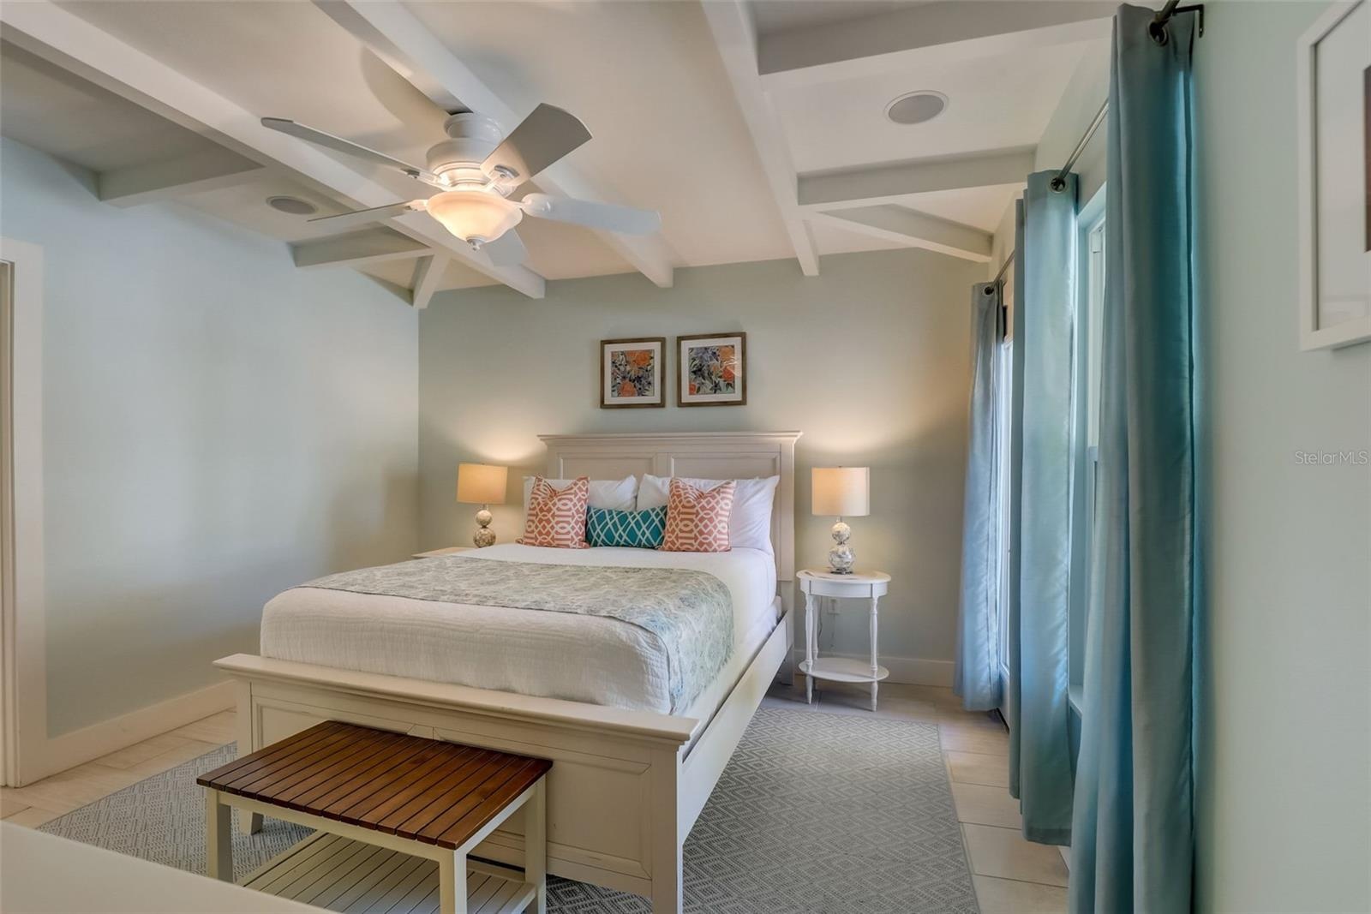
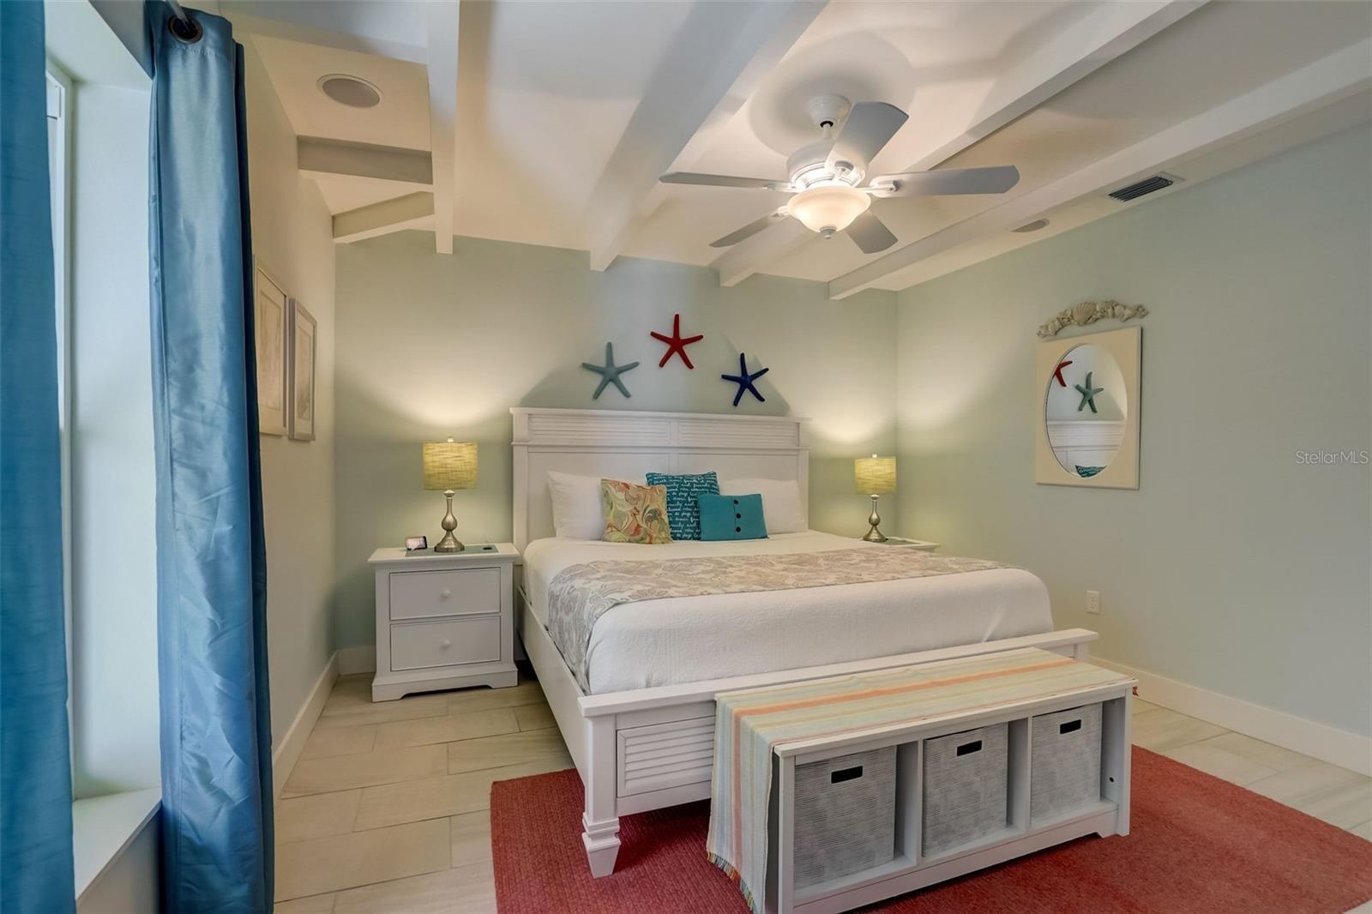
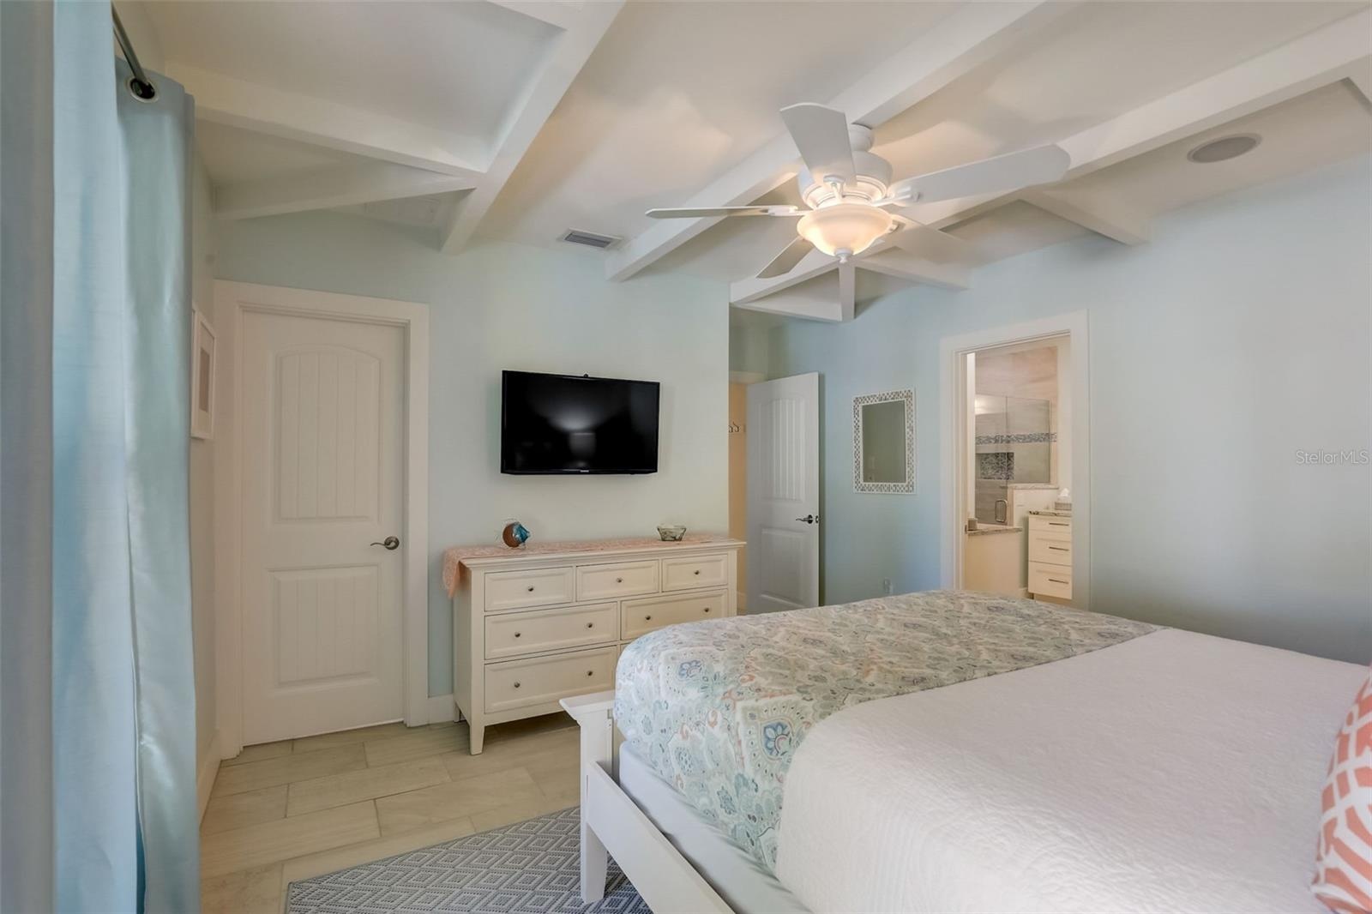
- Guest bedroom 2
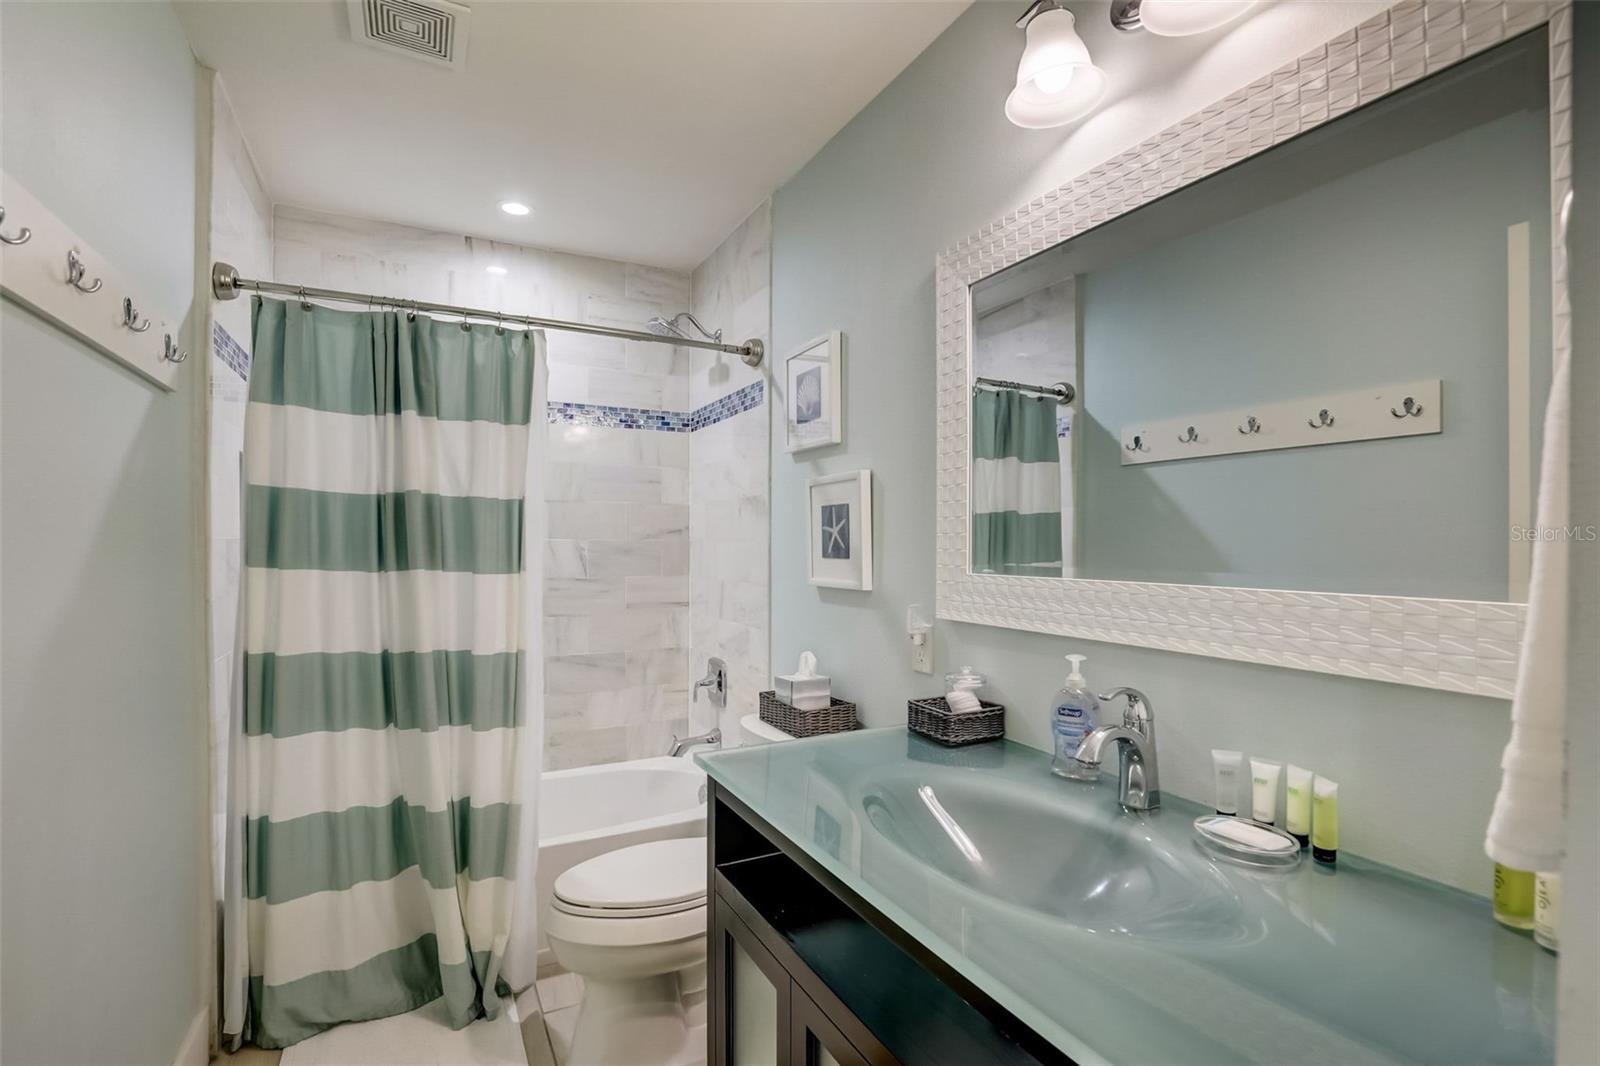
- Bathroom in hallway
- Guest bedroom 1
- Guest bathroom 1
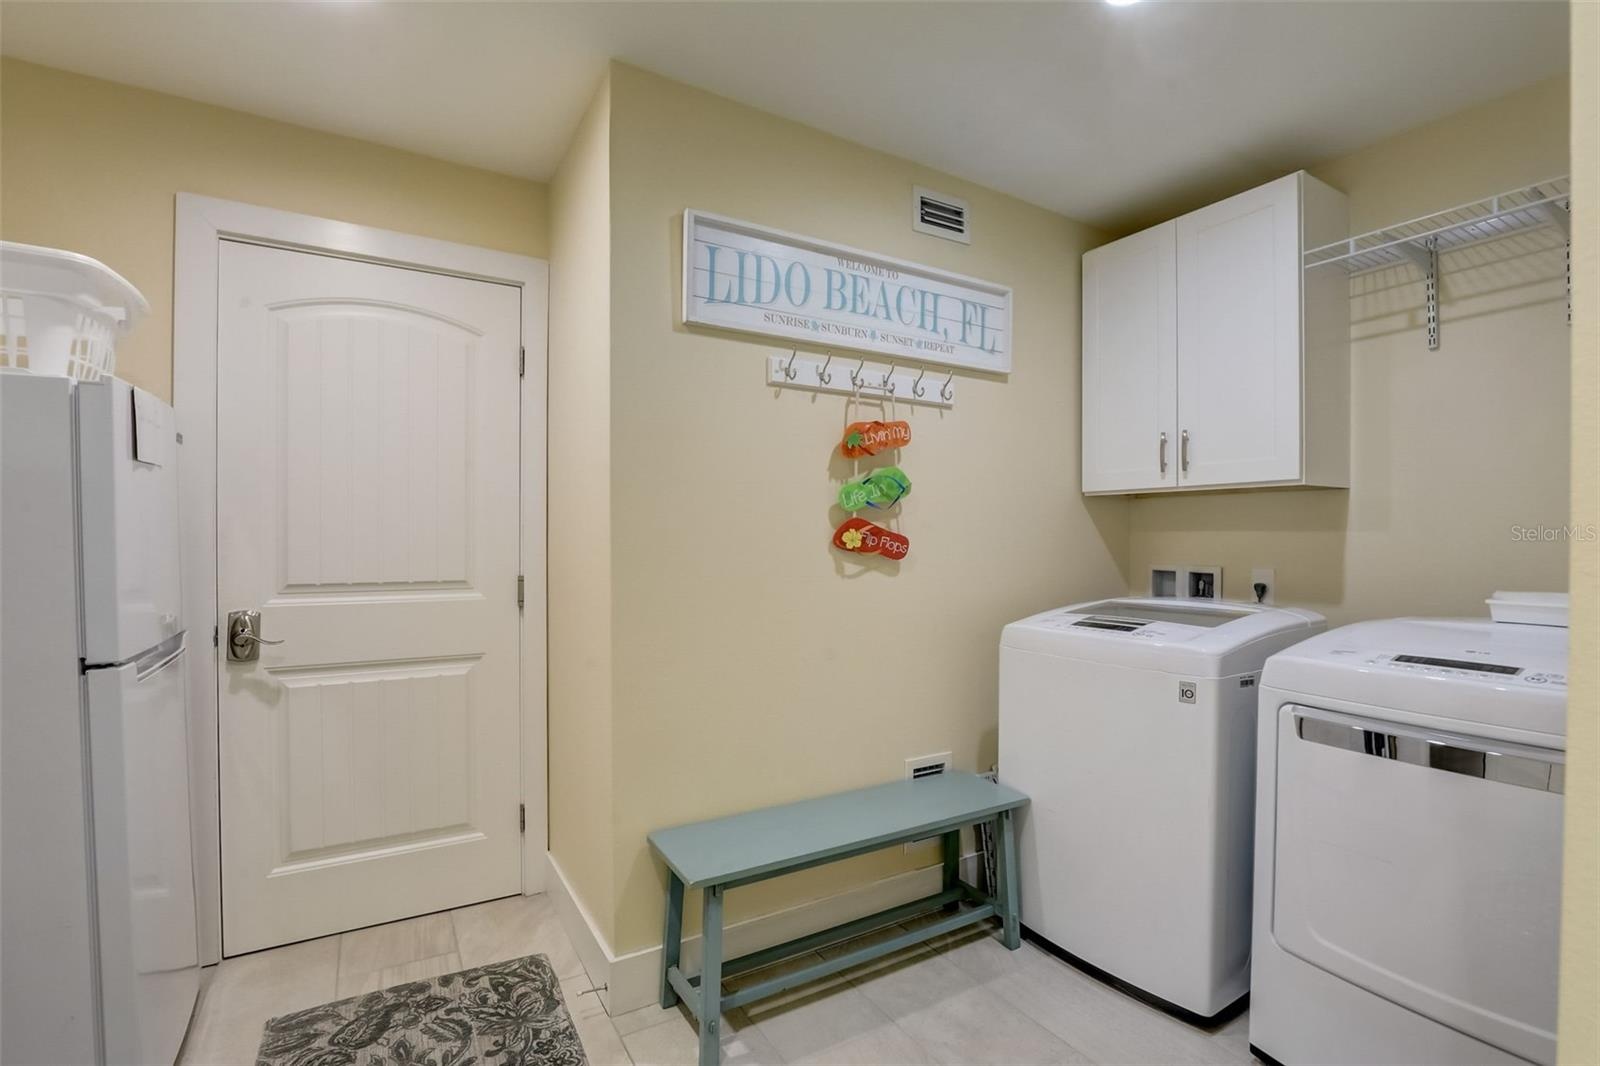
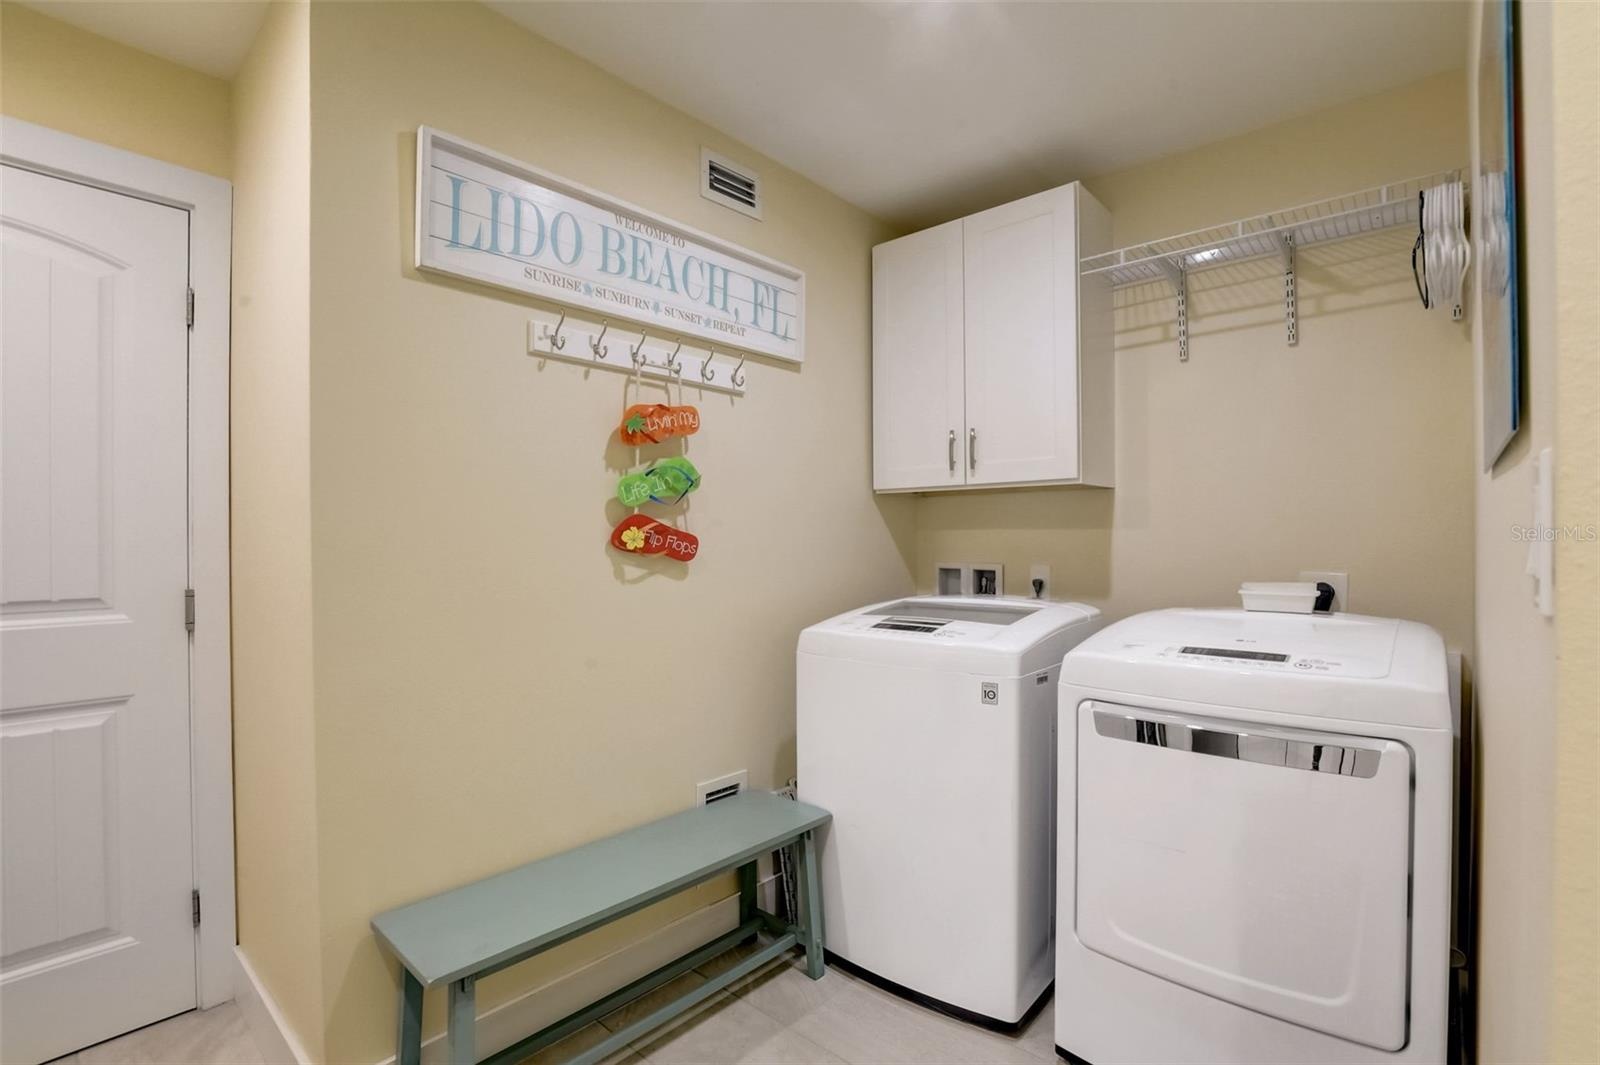
- Laundry room
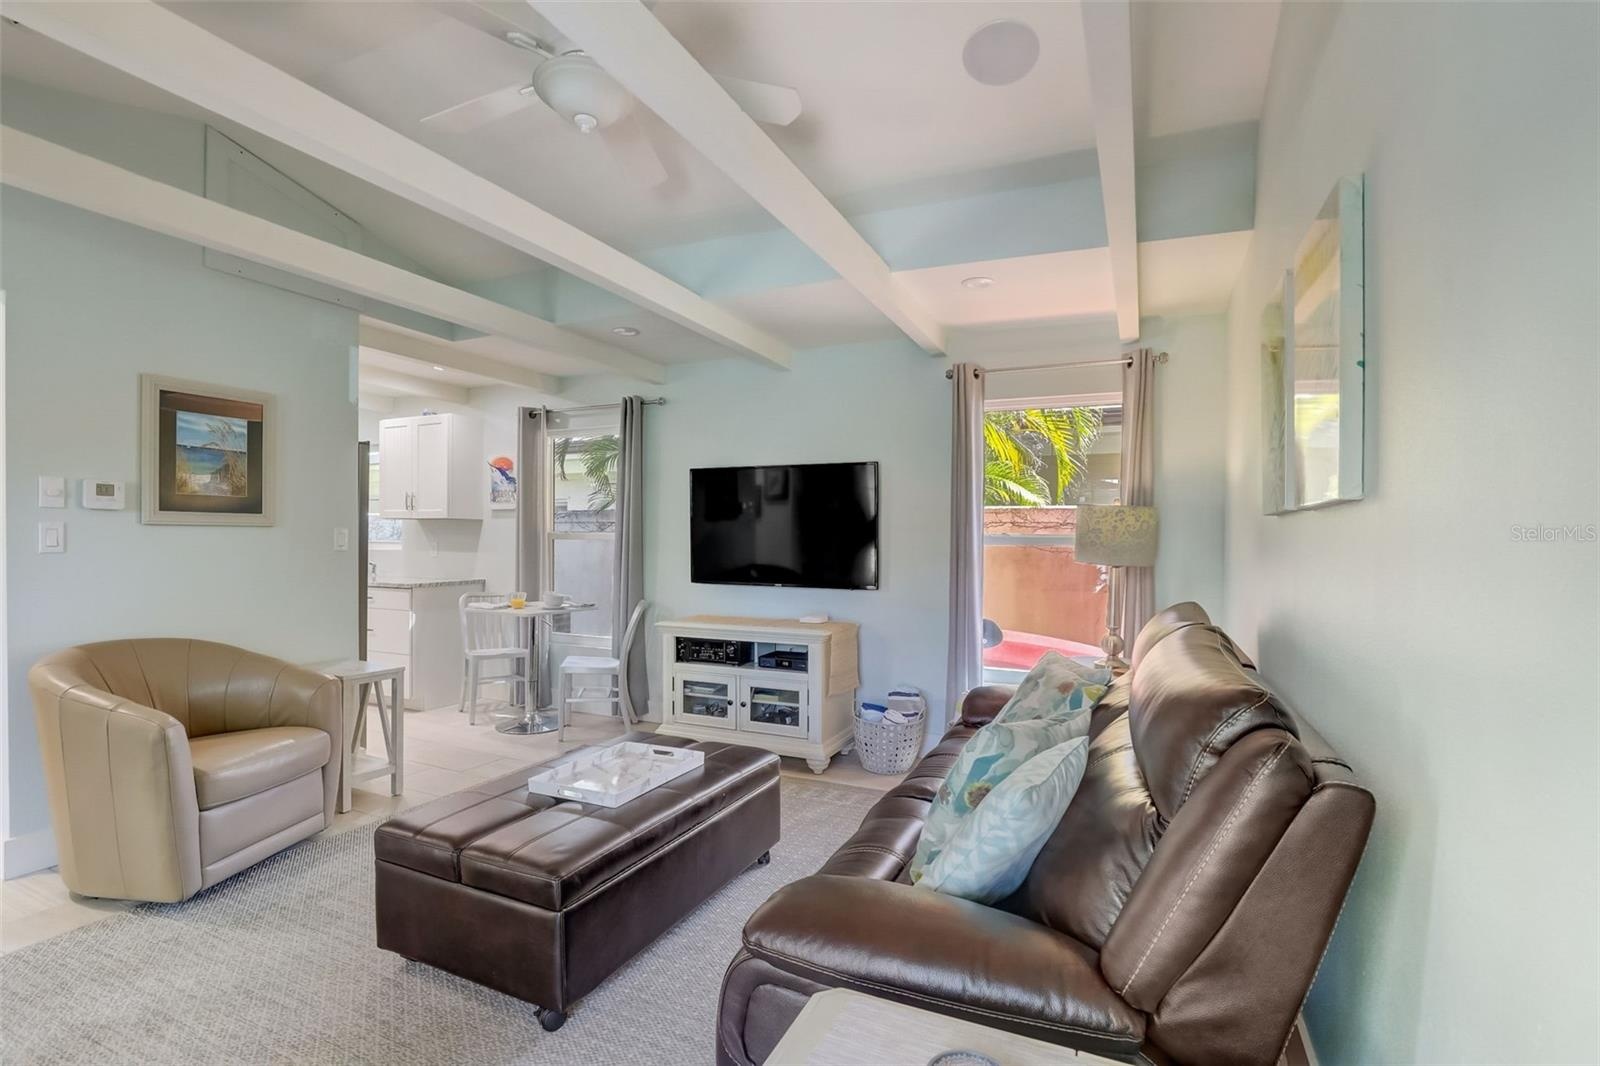
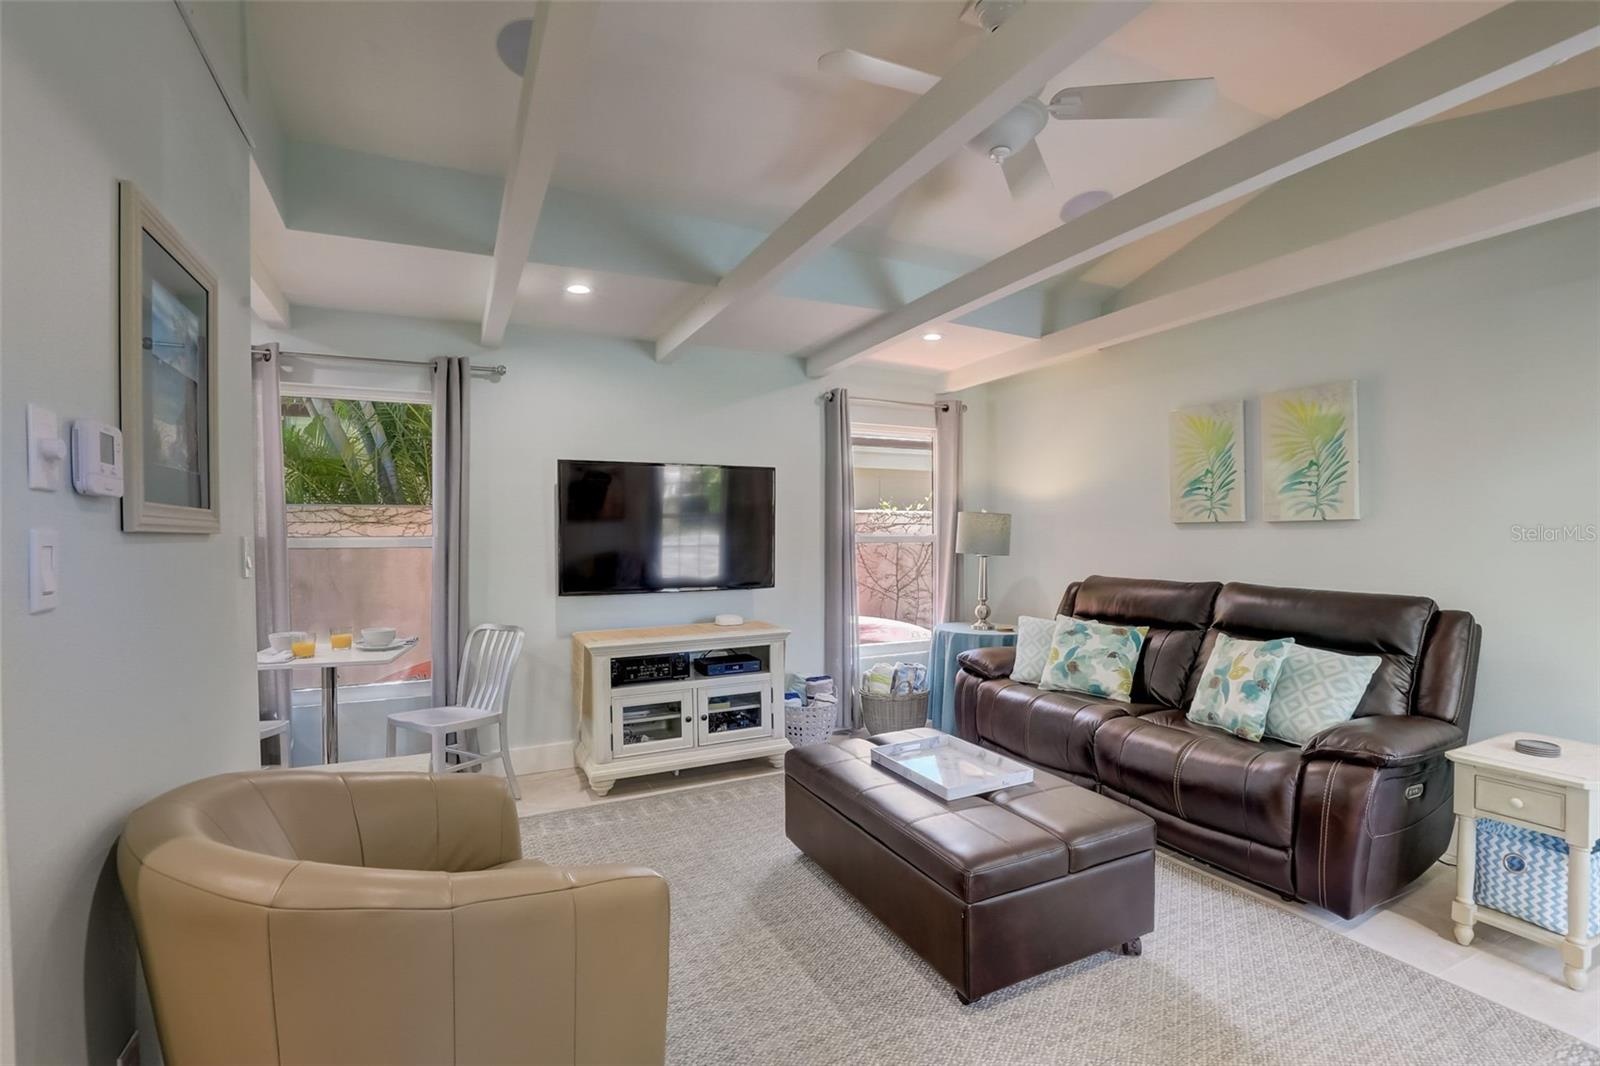
- Mother-in-law living room
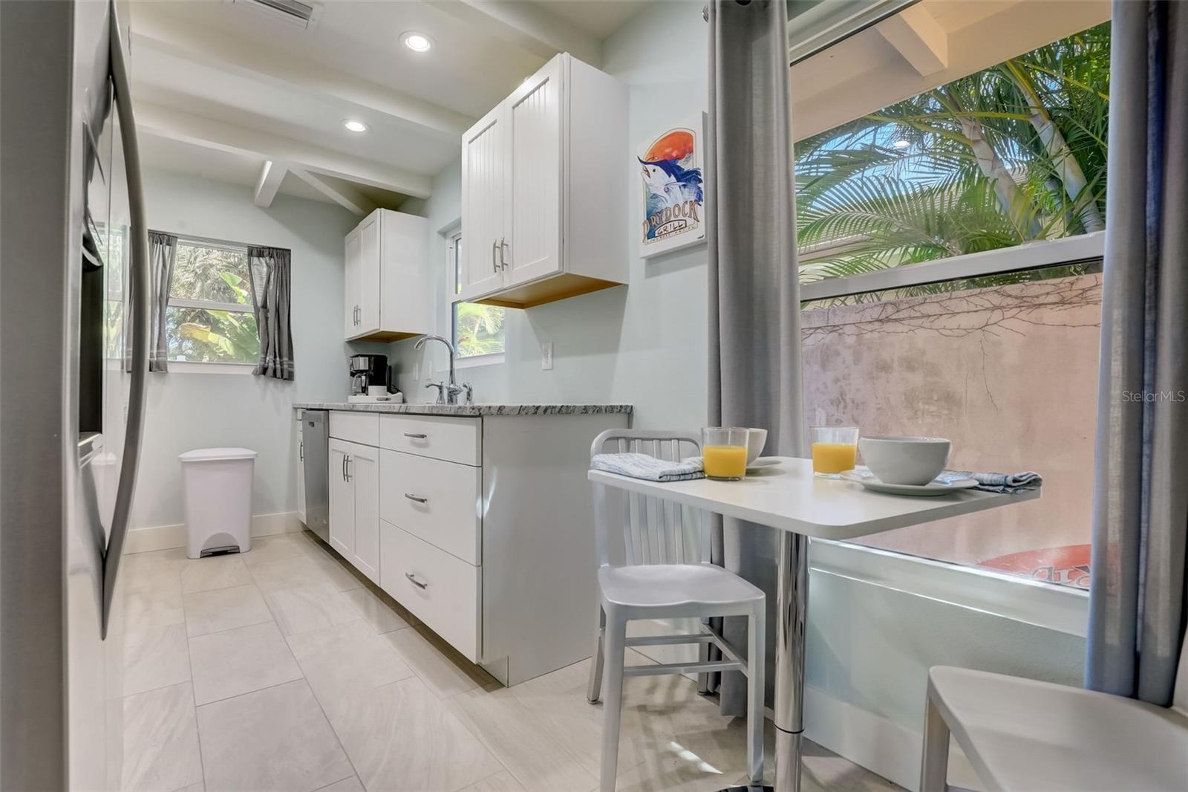
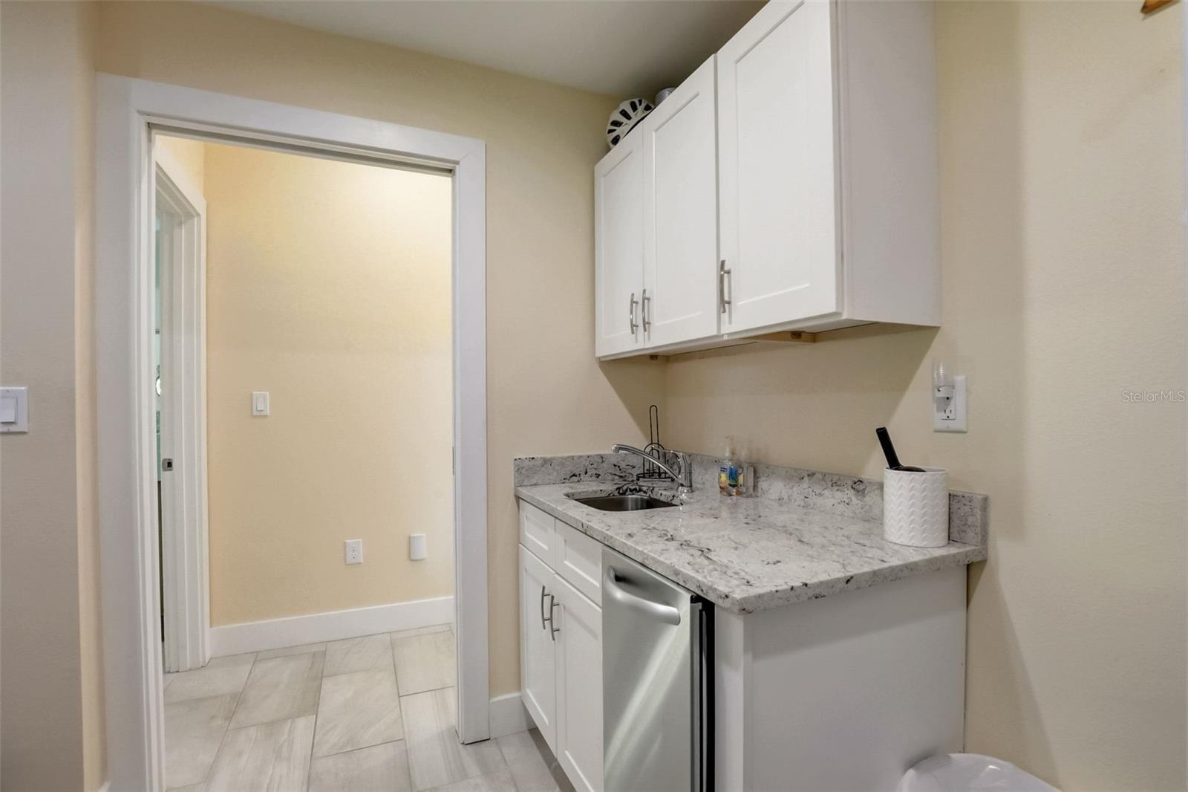
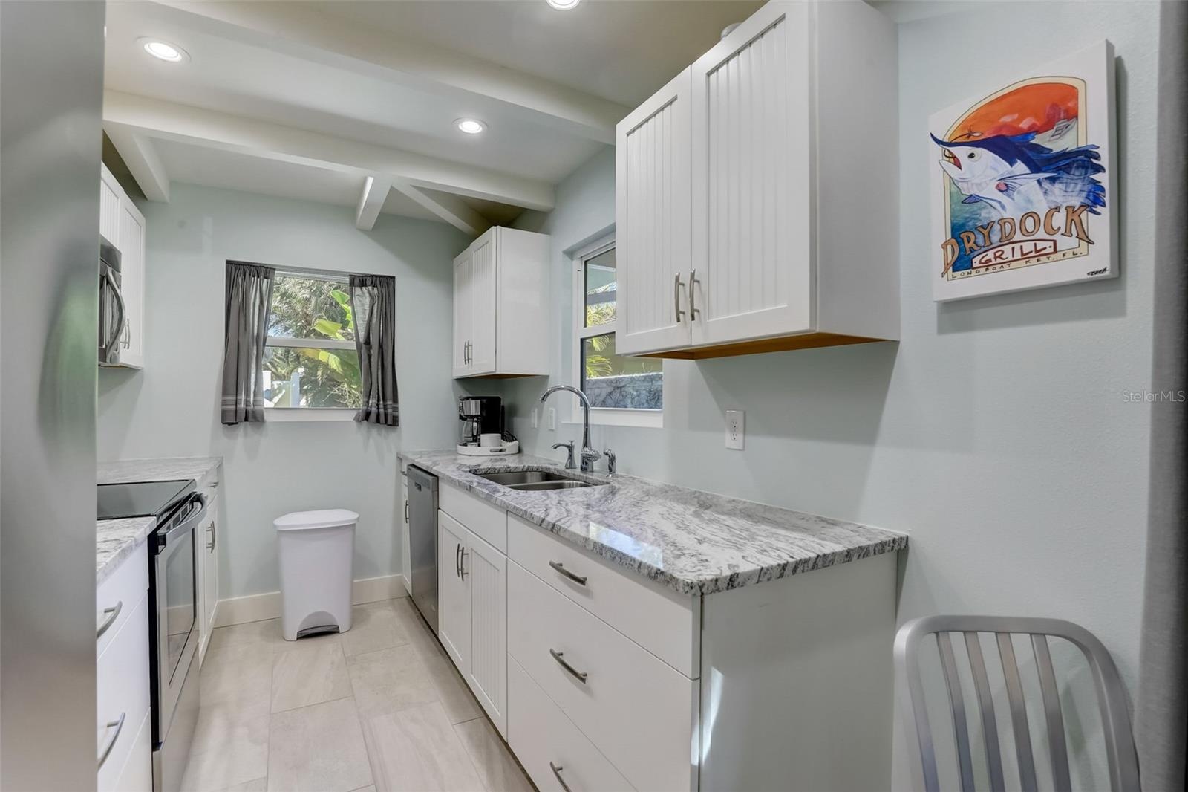
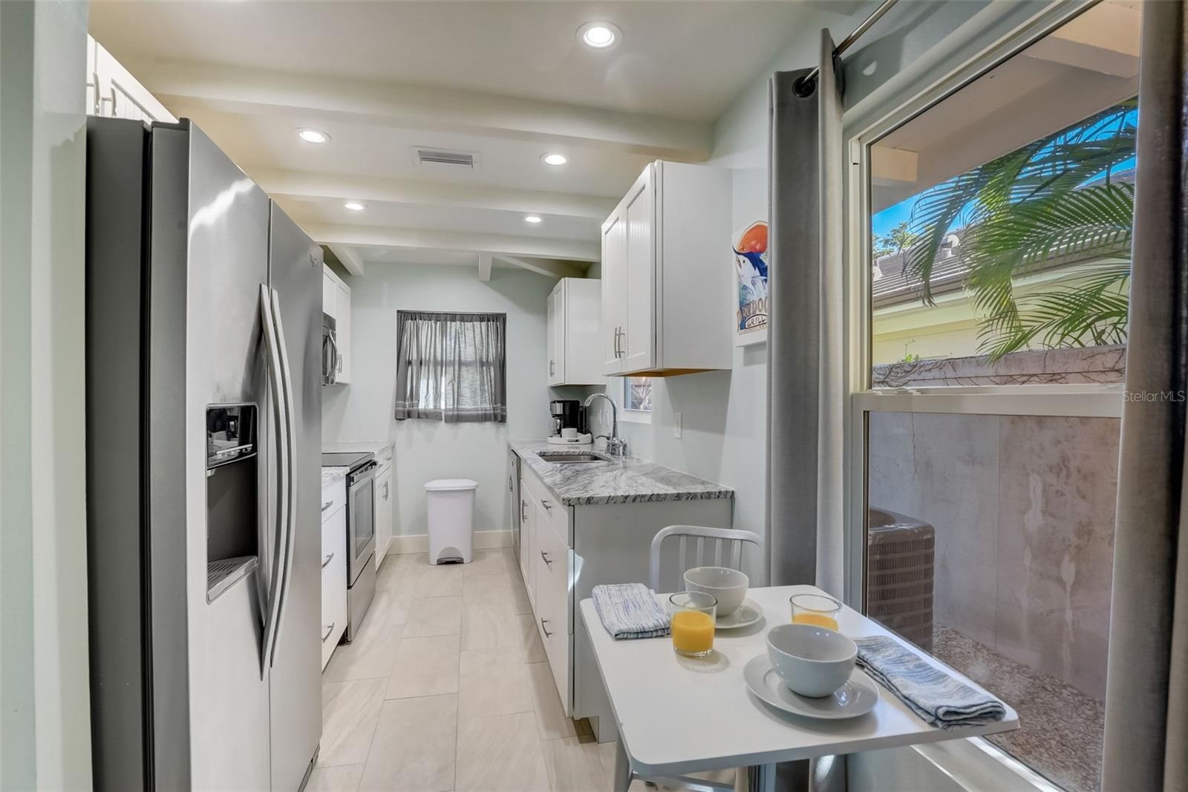
- Mother-in-law kitchen
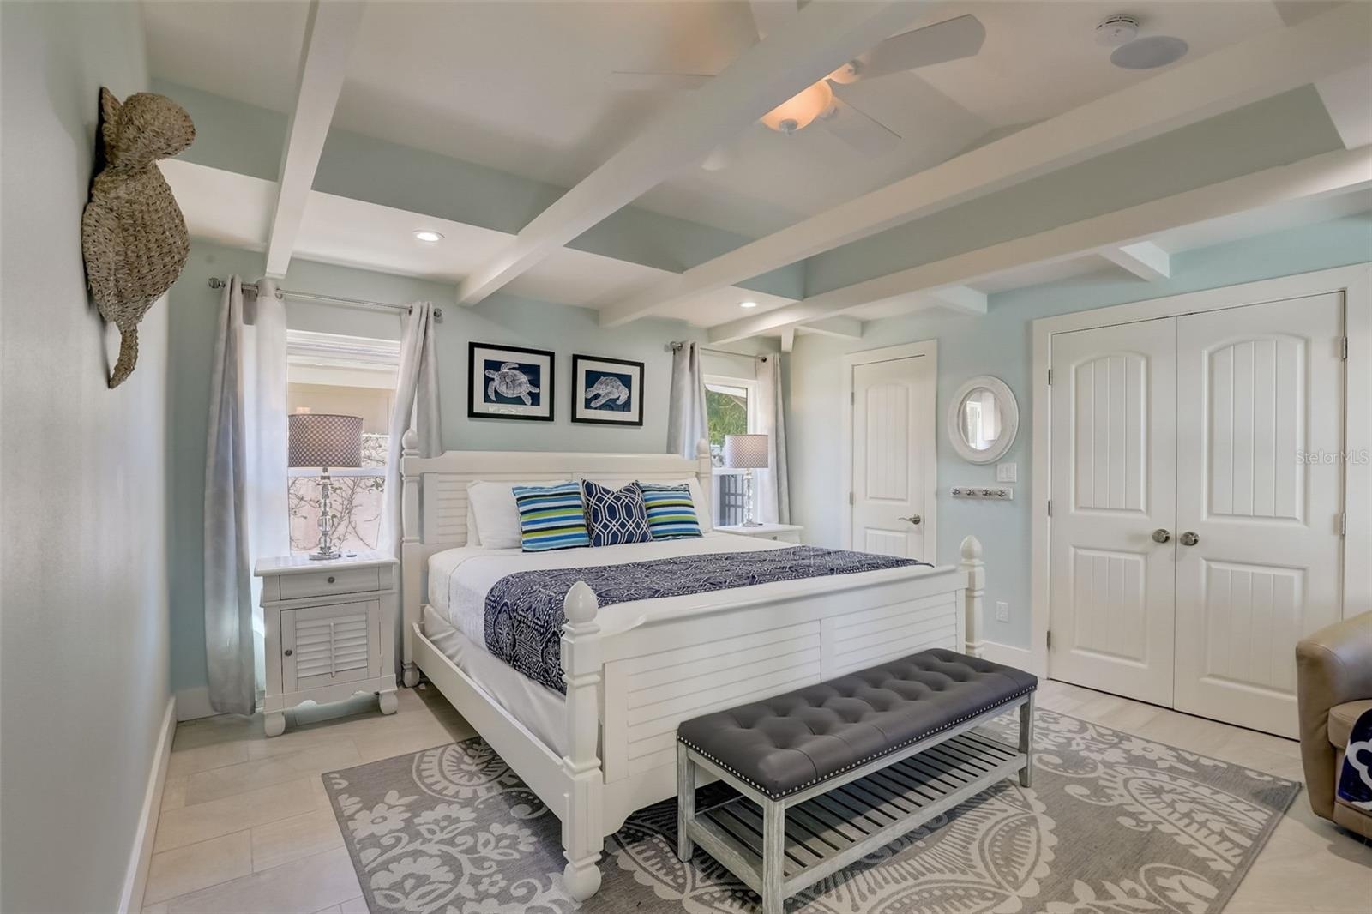
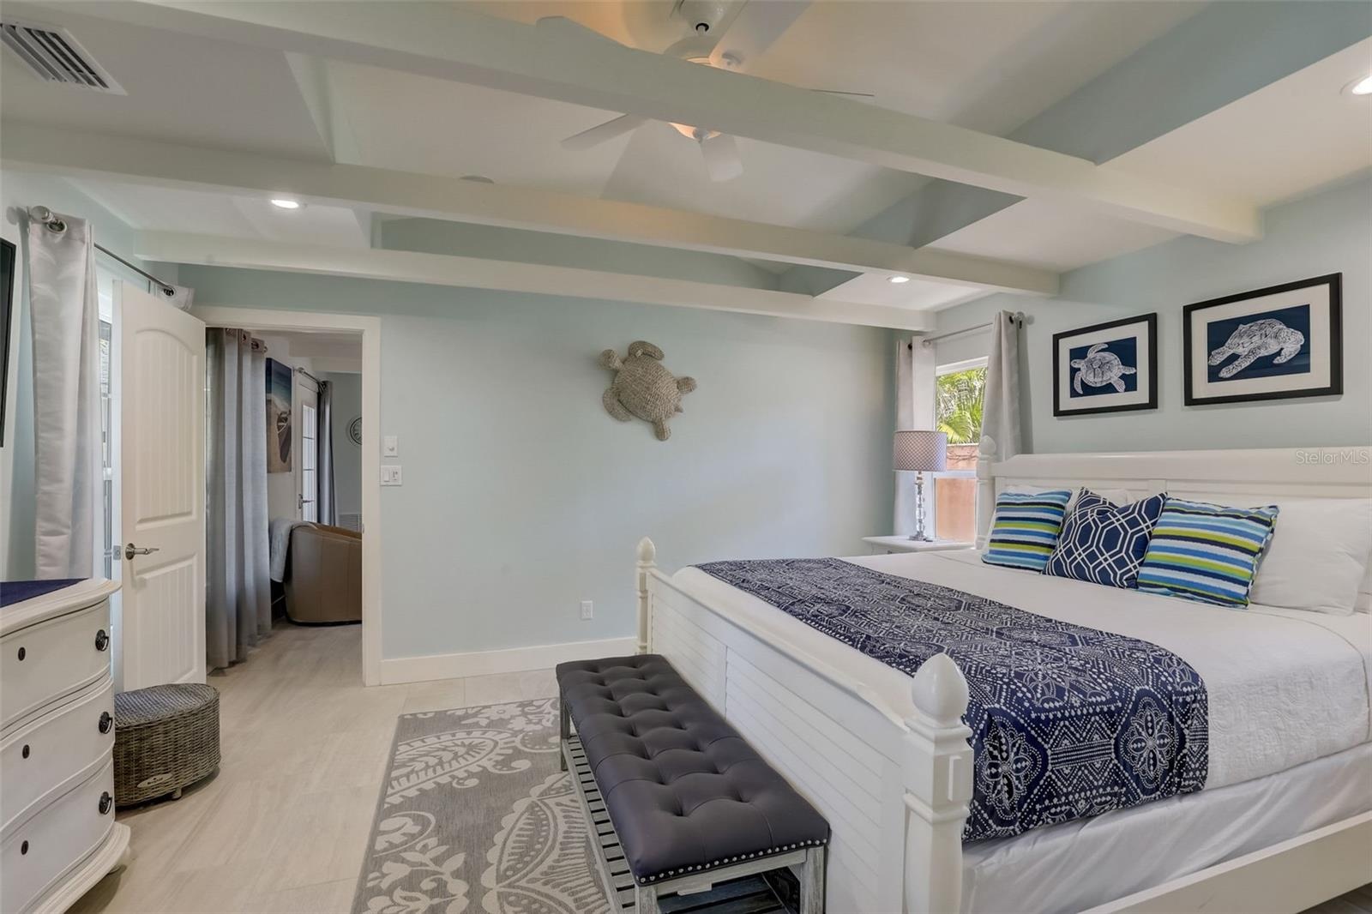
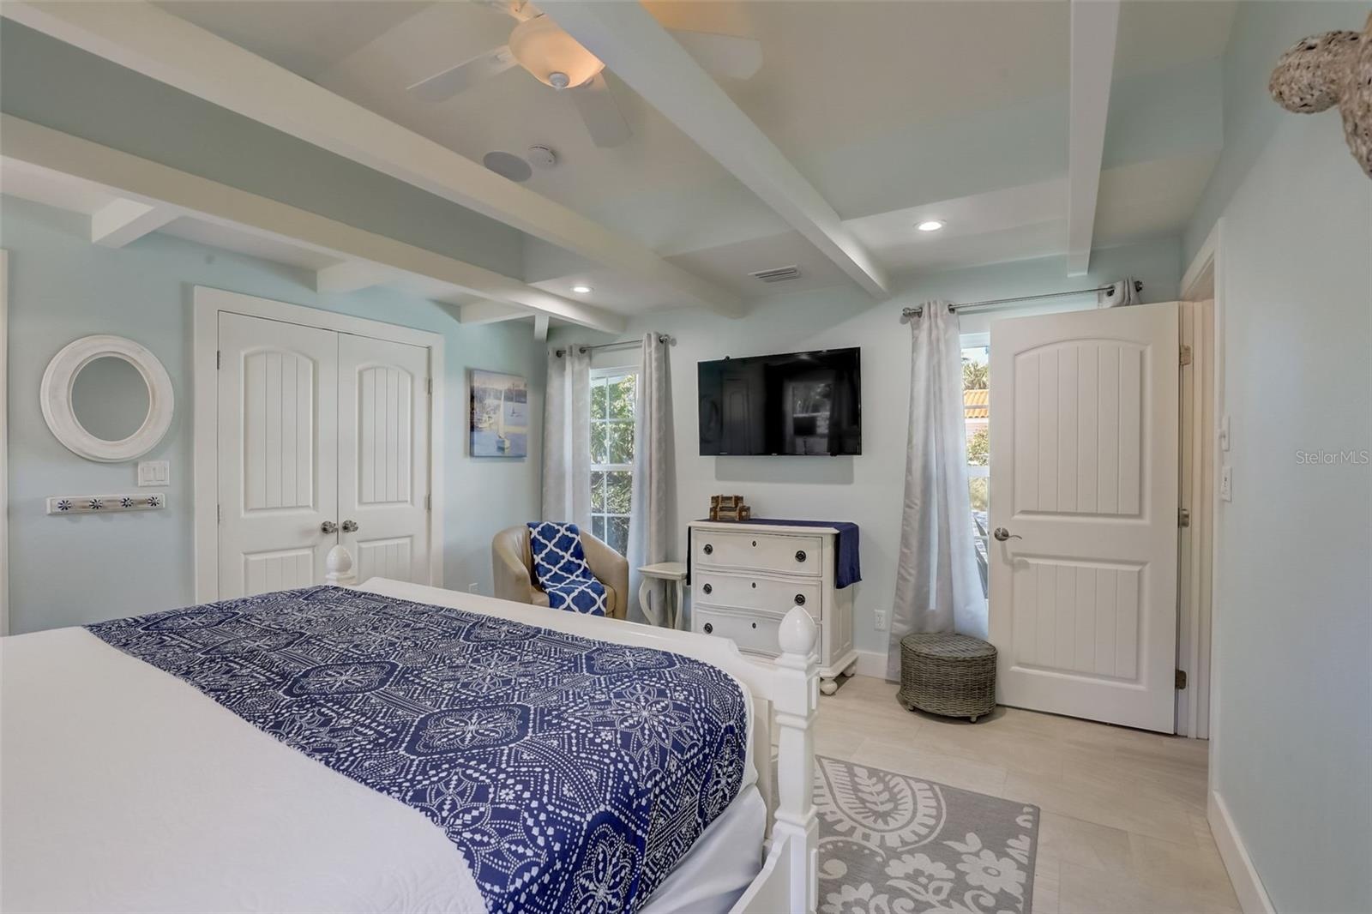
- Mother-in-law bedroom
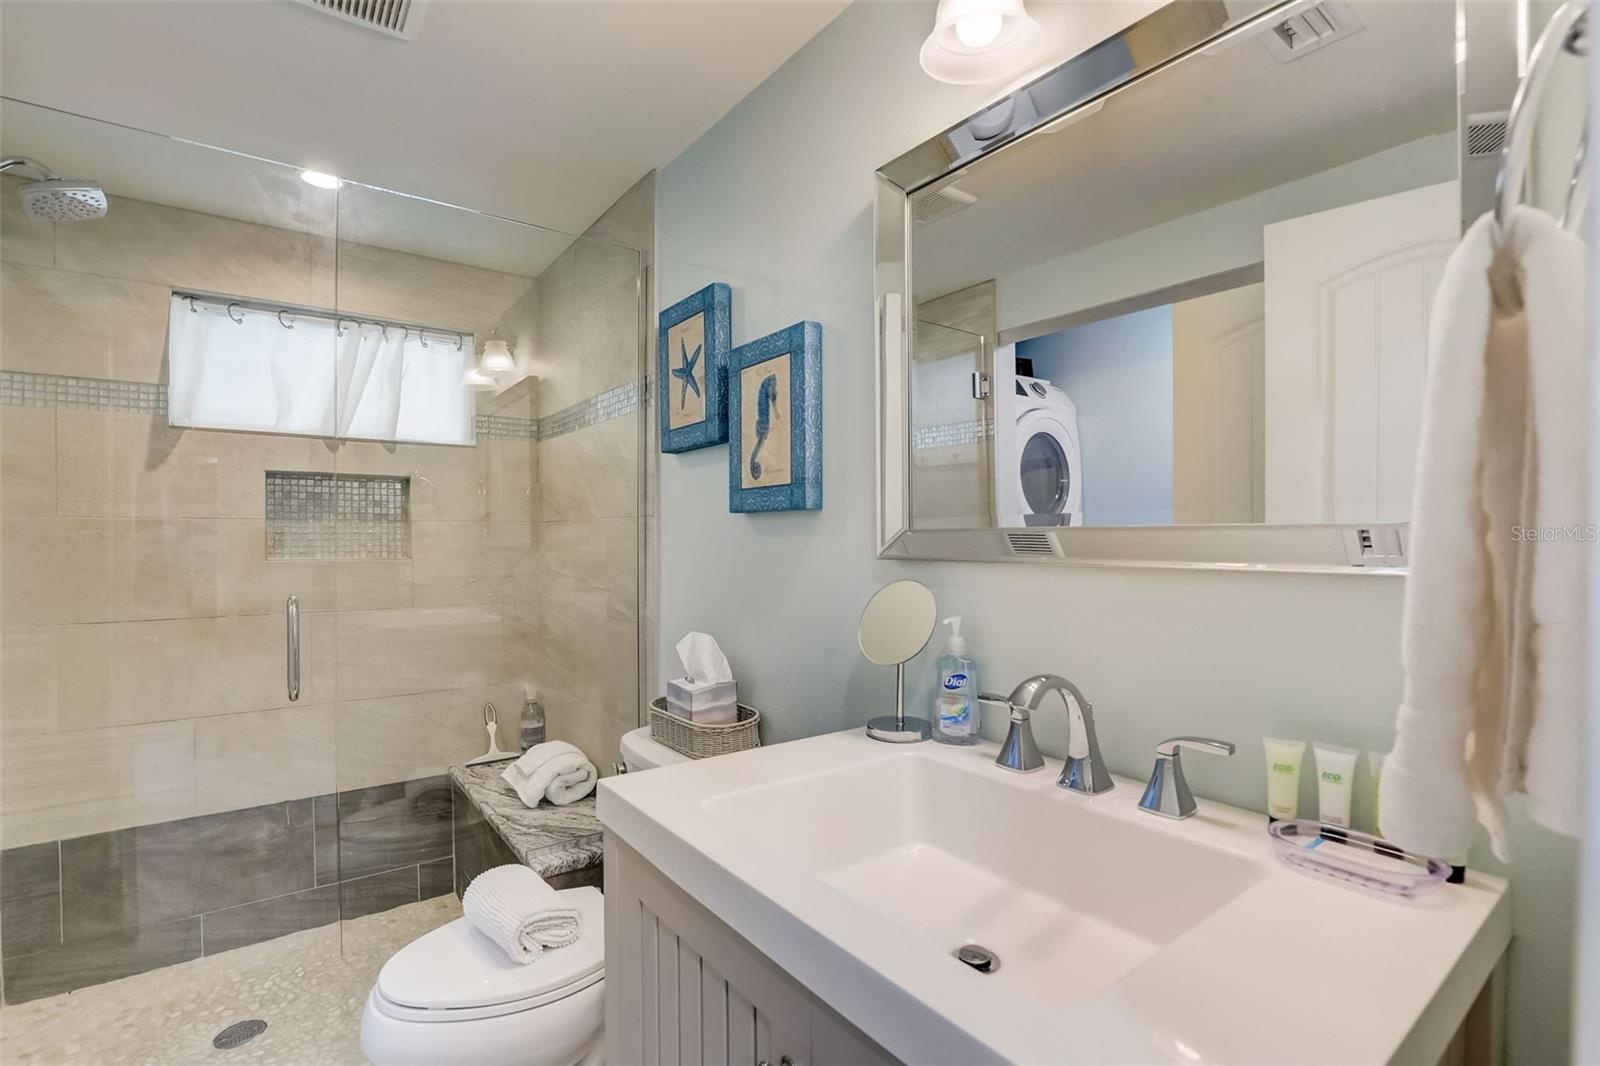
- Mother-in-law bathroom/washer/dryer
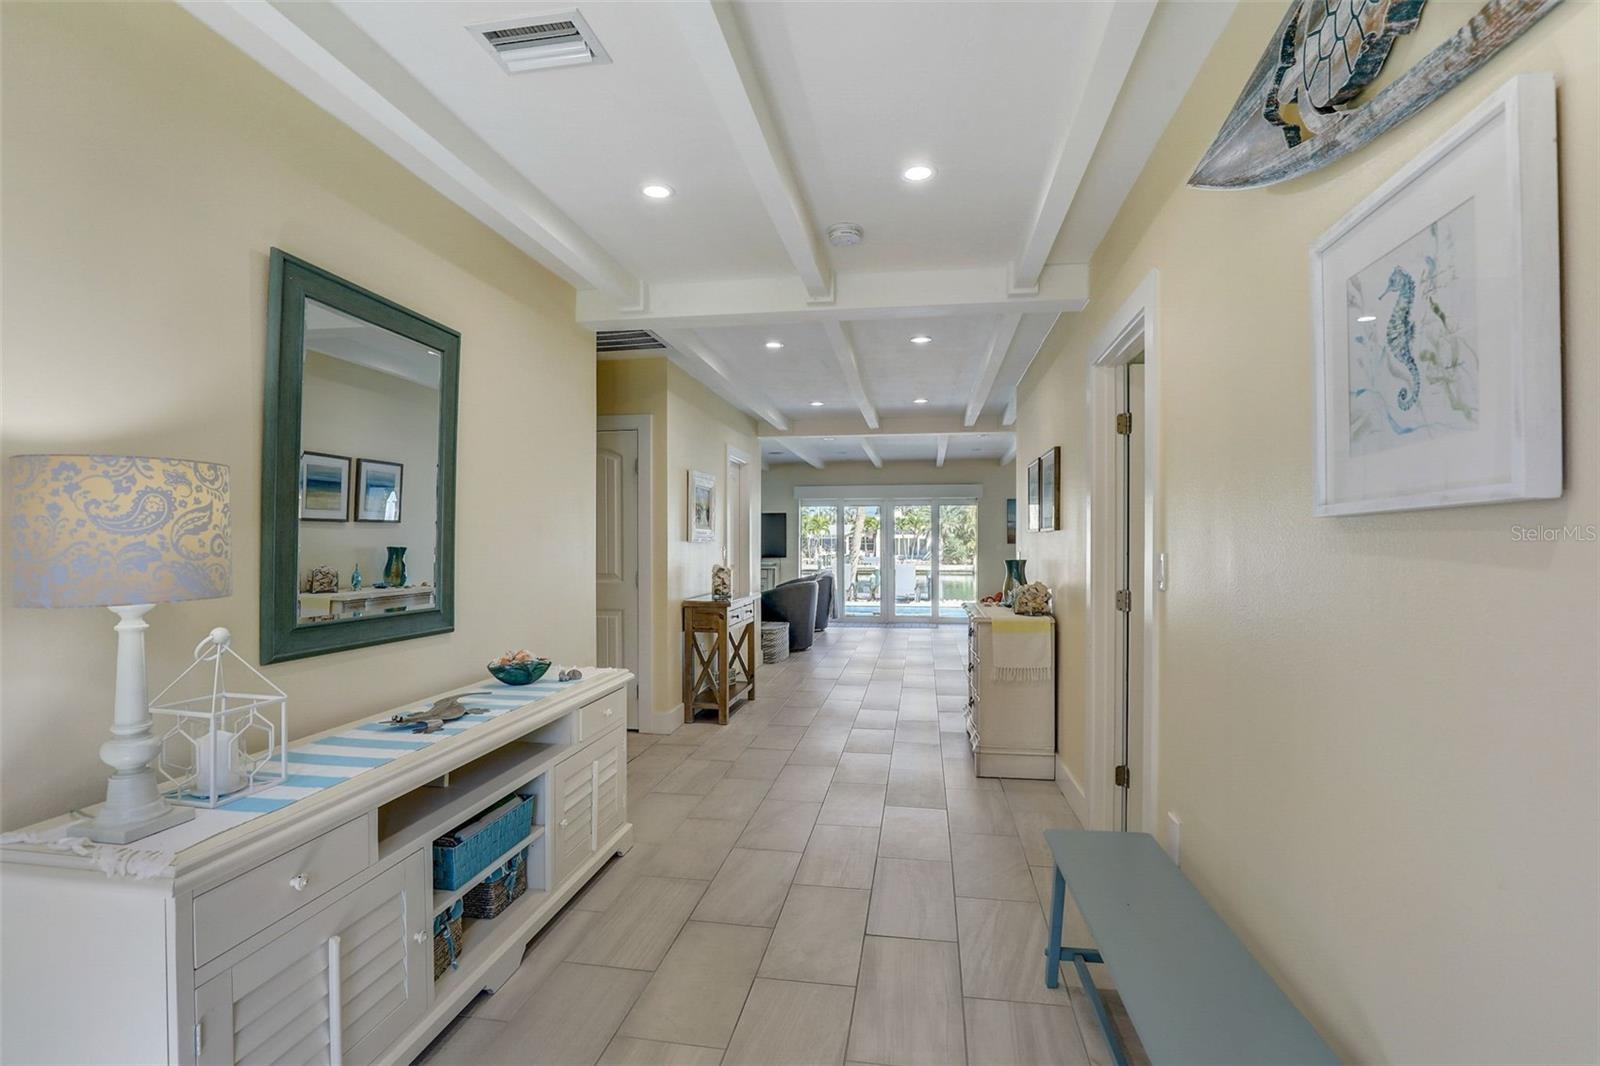
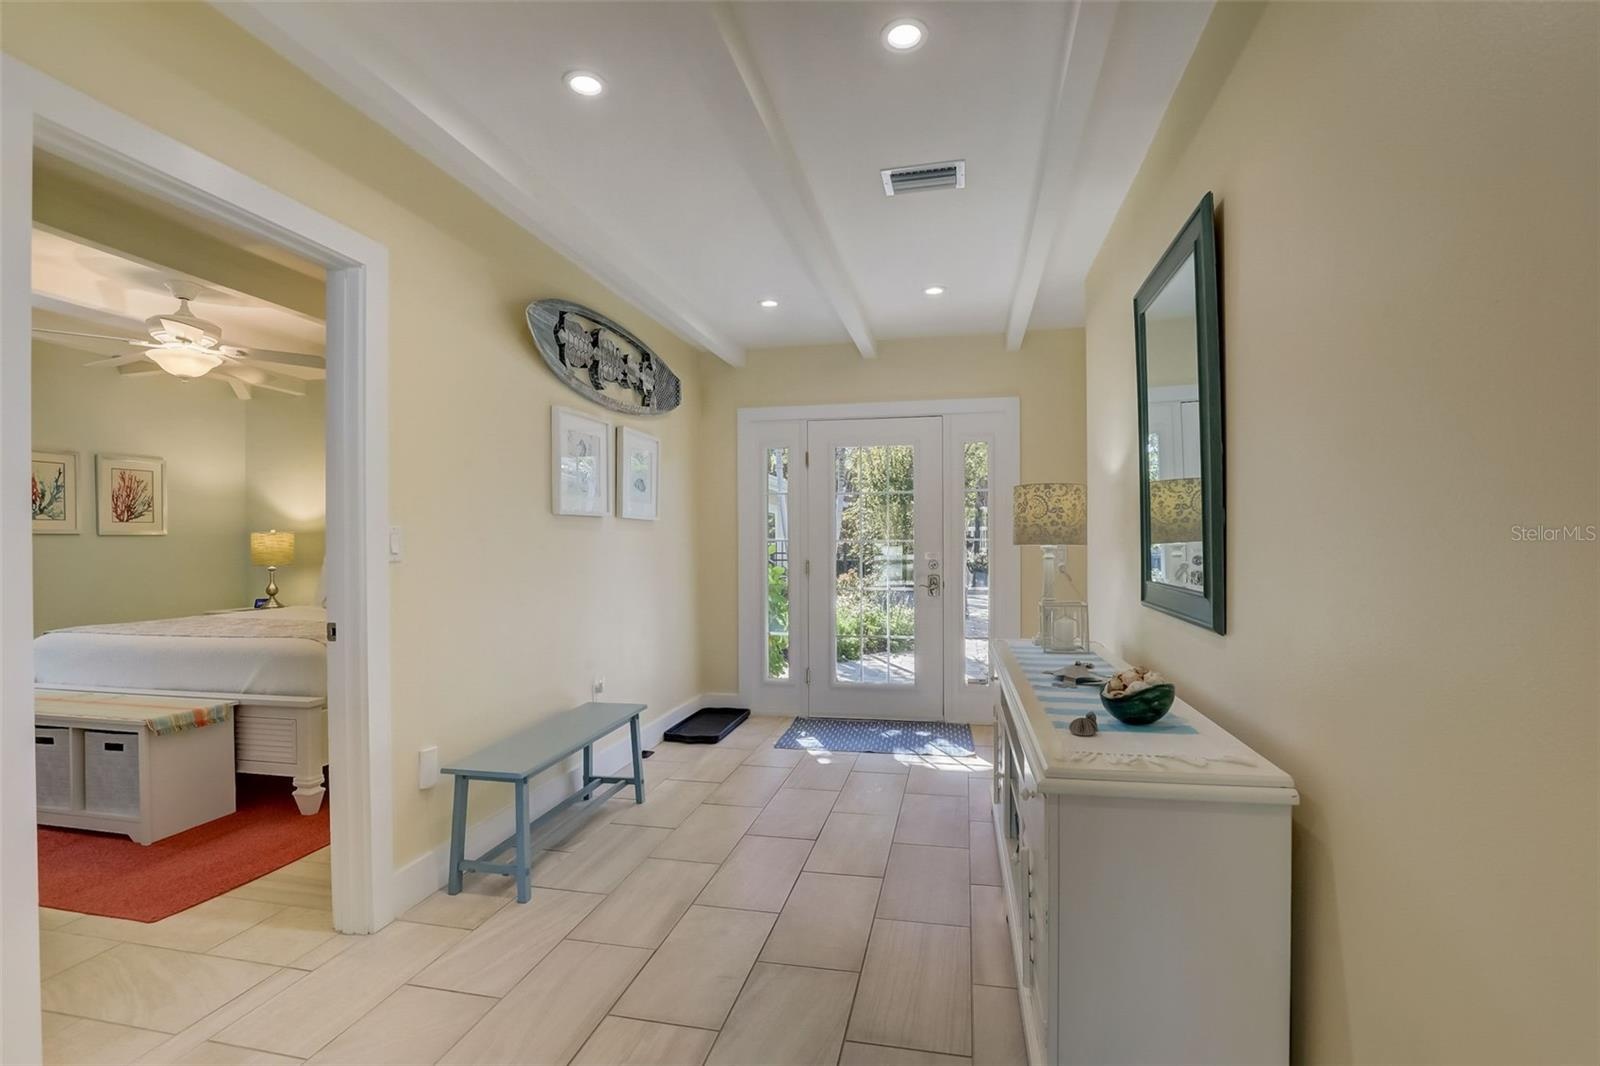
- Entry
- Entry
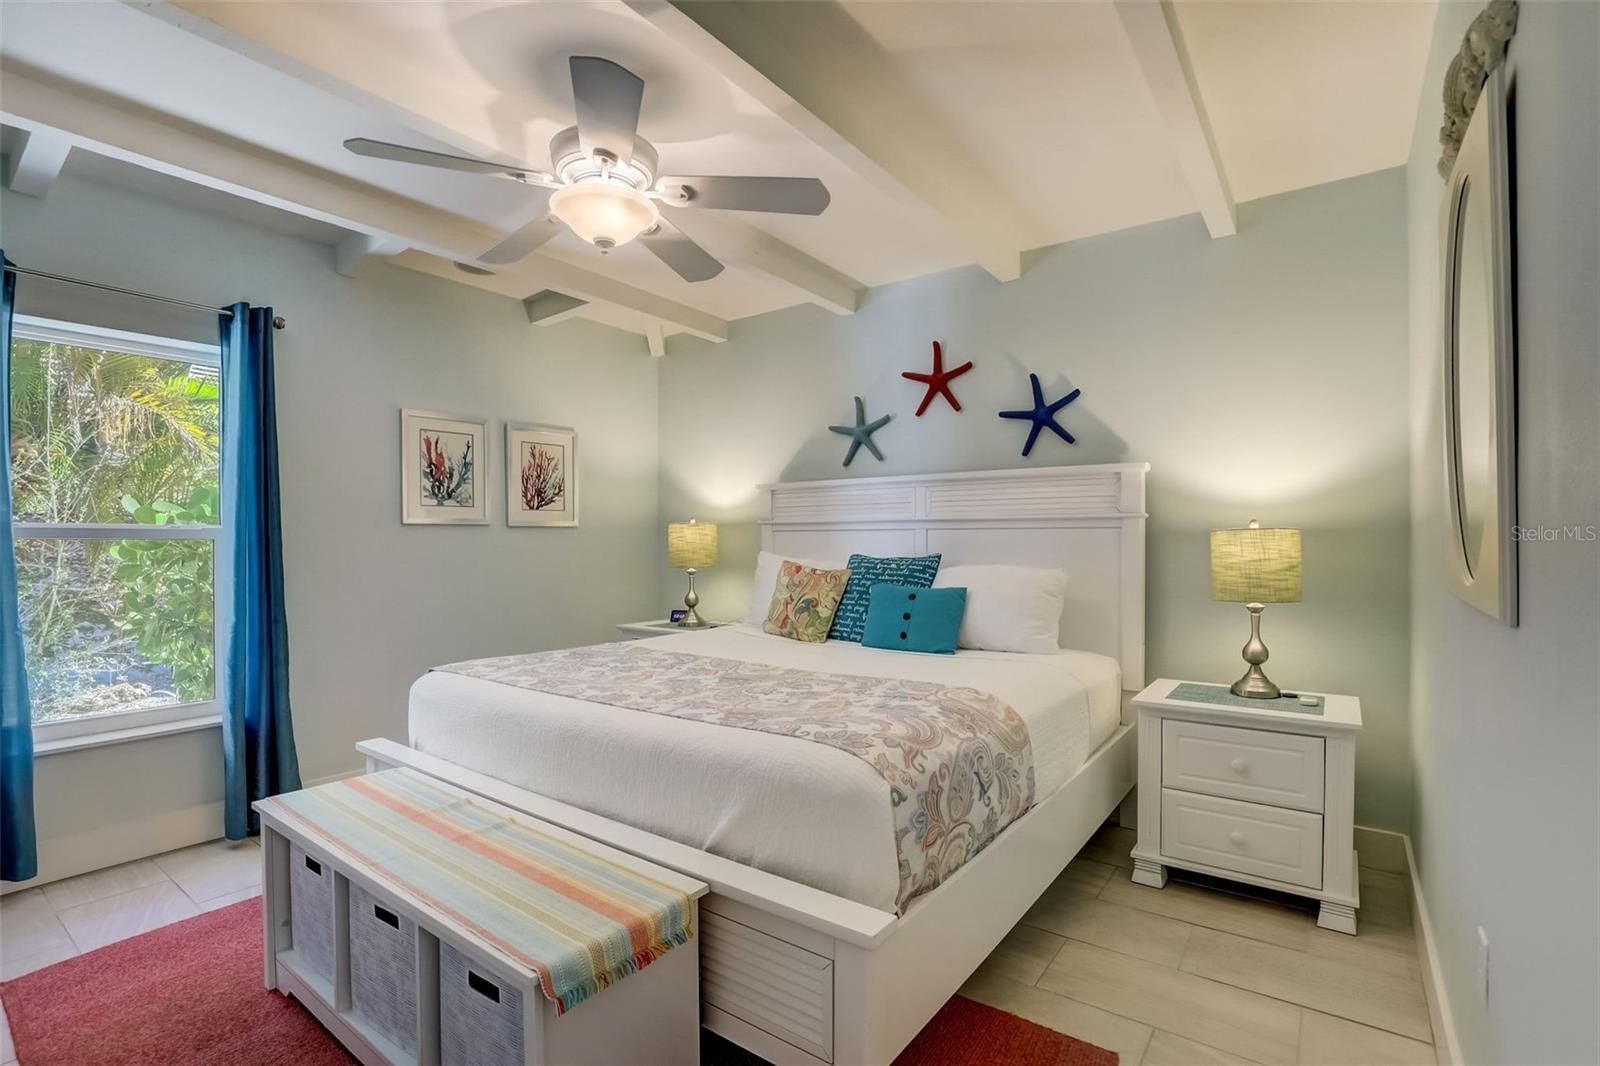
- Guest bedroom 1
- Guest bedroom 1
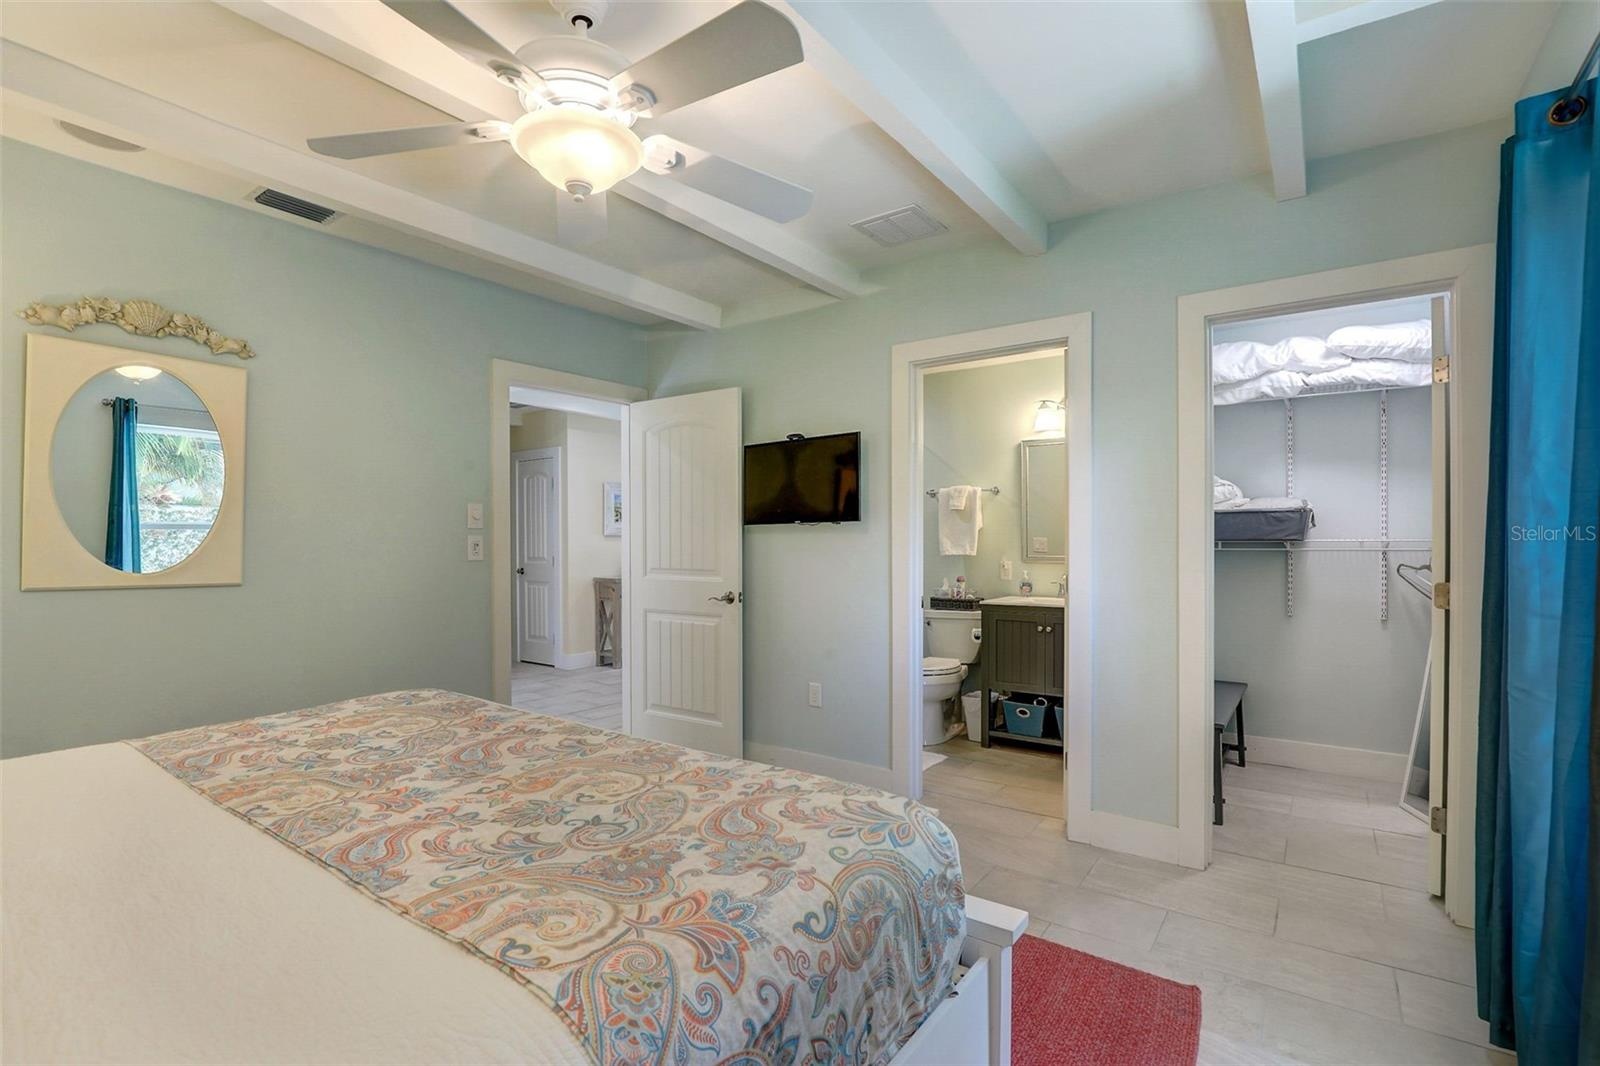
- Primary bedroom
- Primary bedroom
- Primary bathroom
- Guest bedroom 2
- Guest bedroom 2
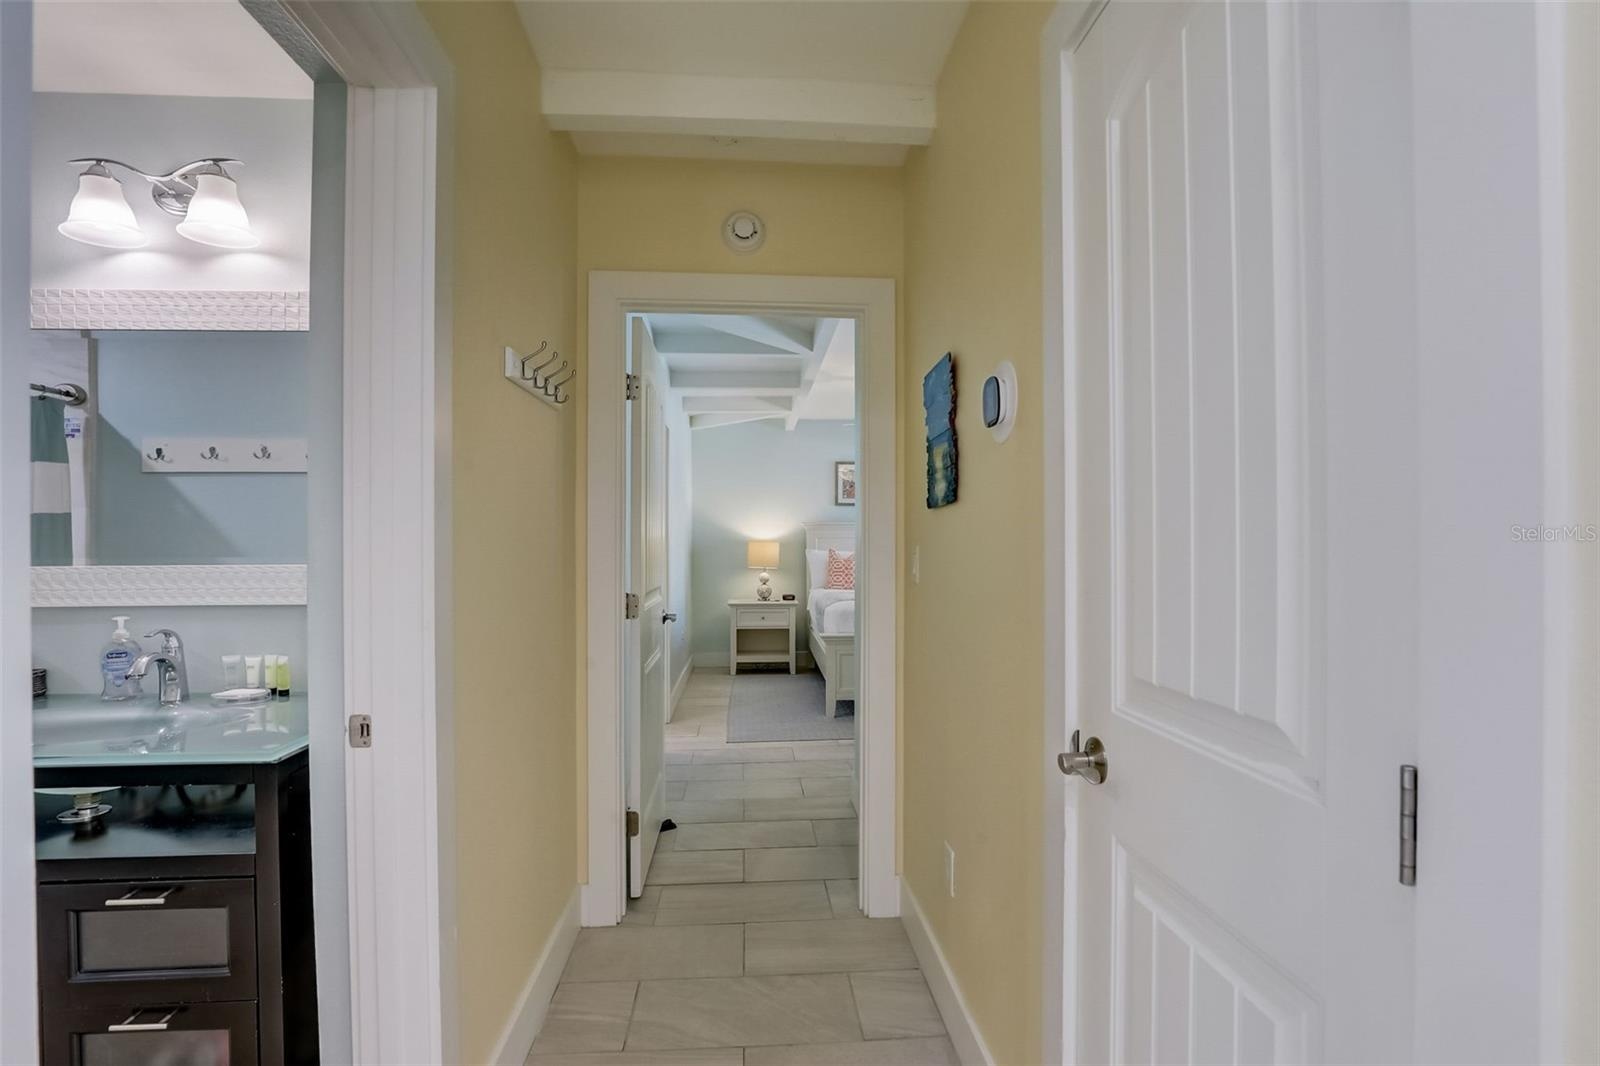
- Hallway
- Laundry room
- Living room
- Living room
- Living room
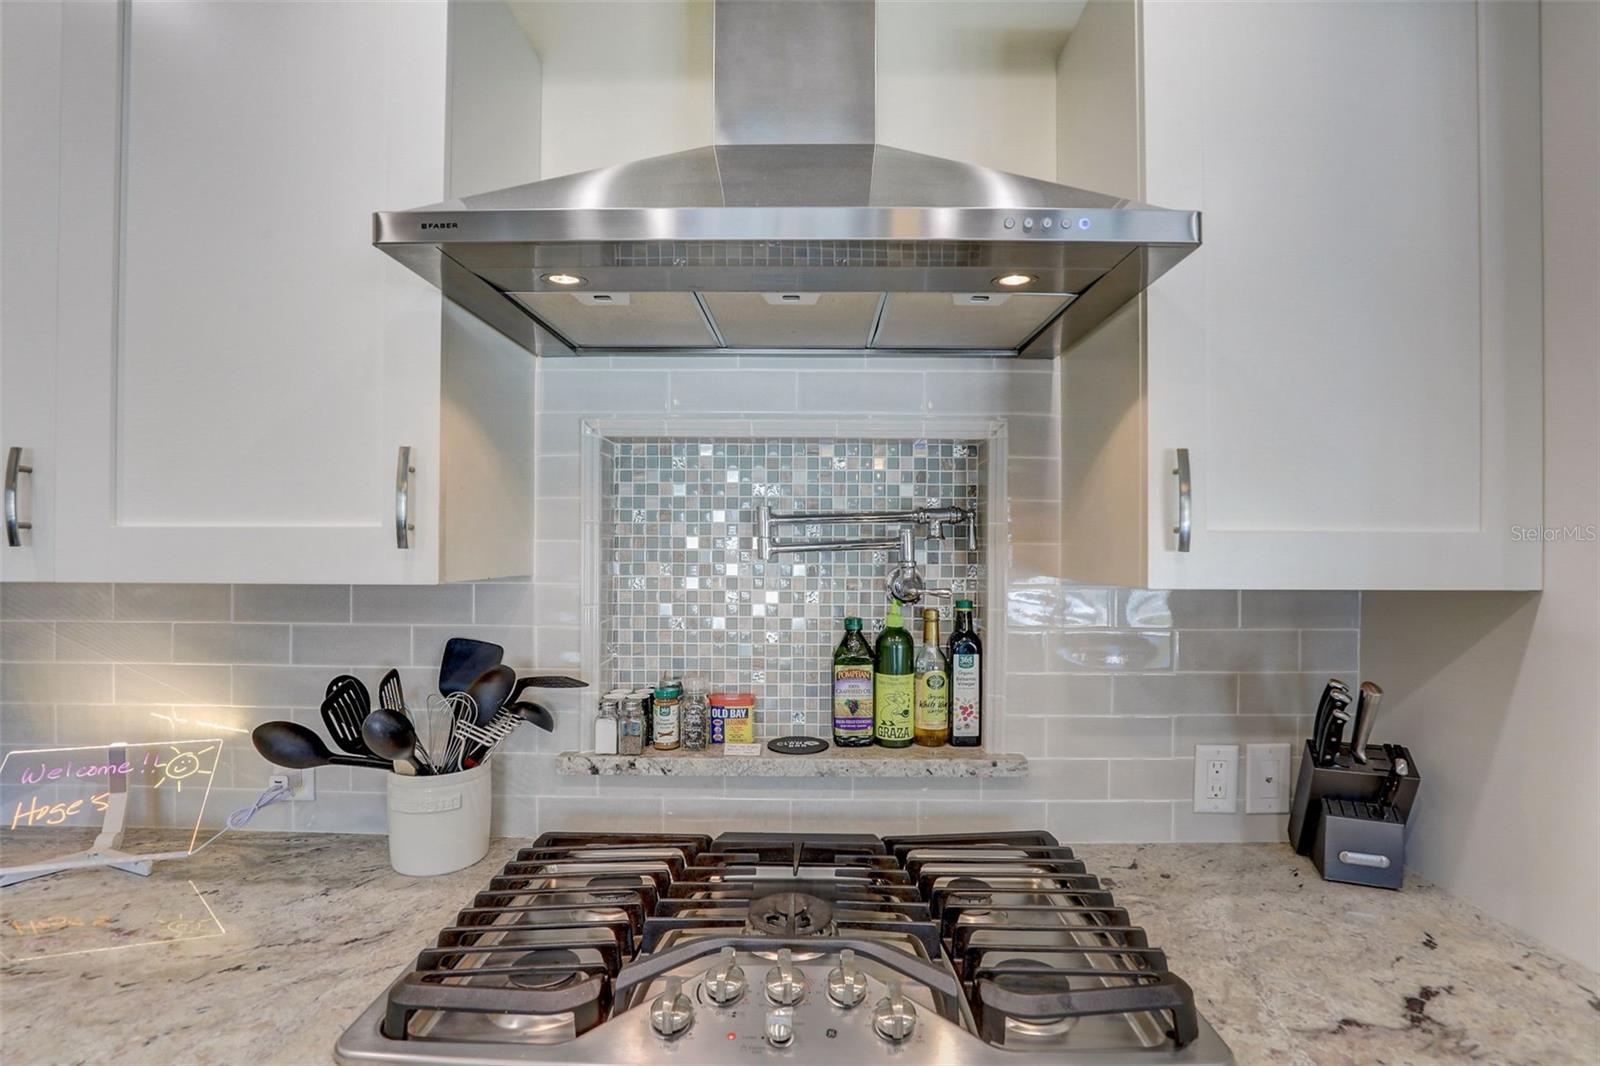
- Kitchen
- Kitchen
- Kitchen
- Kitchen
- Kitchen
- Kitchen
- Kitchen
- Dining area
- Laundry room
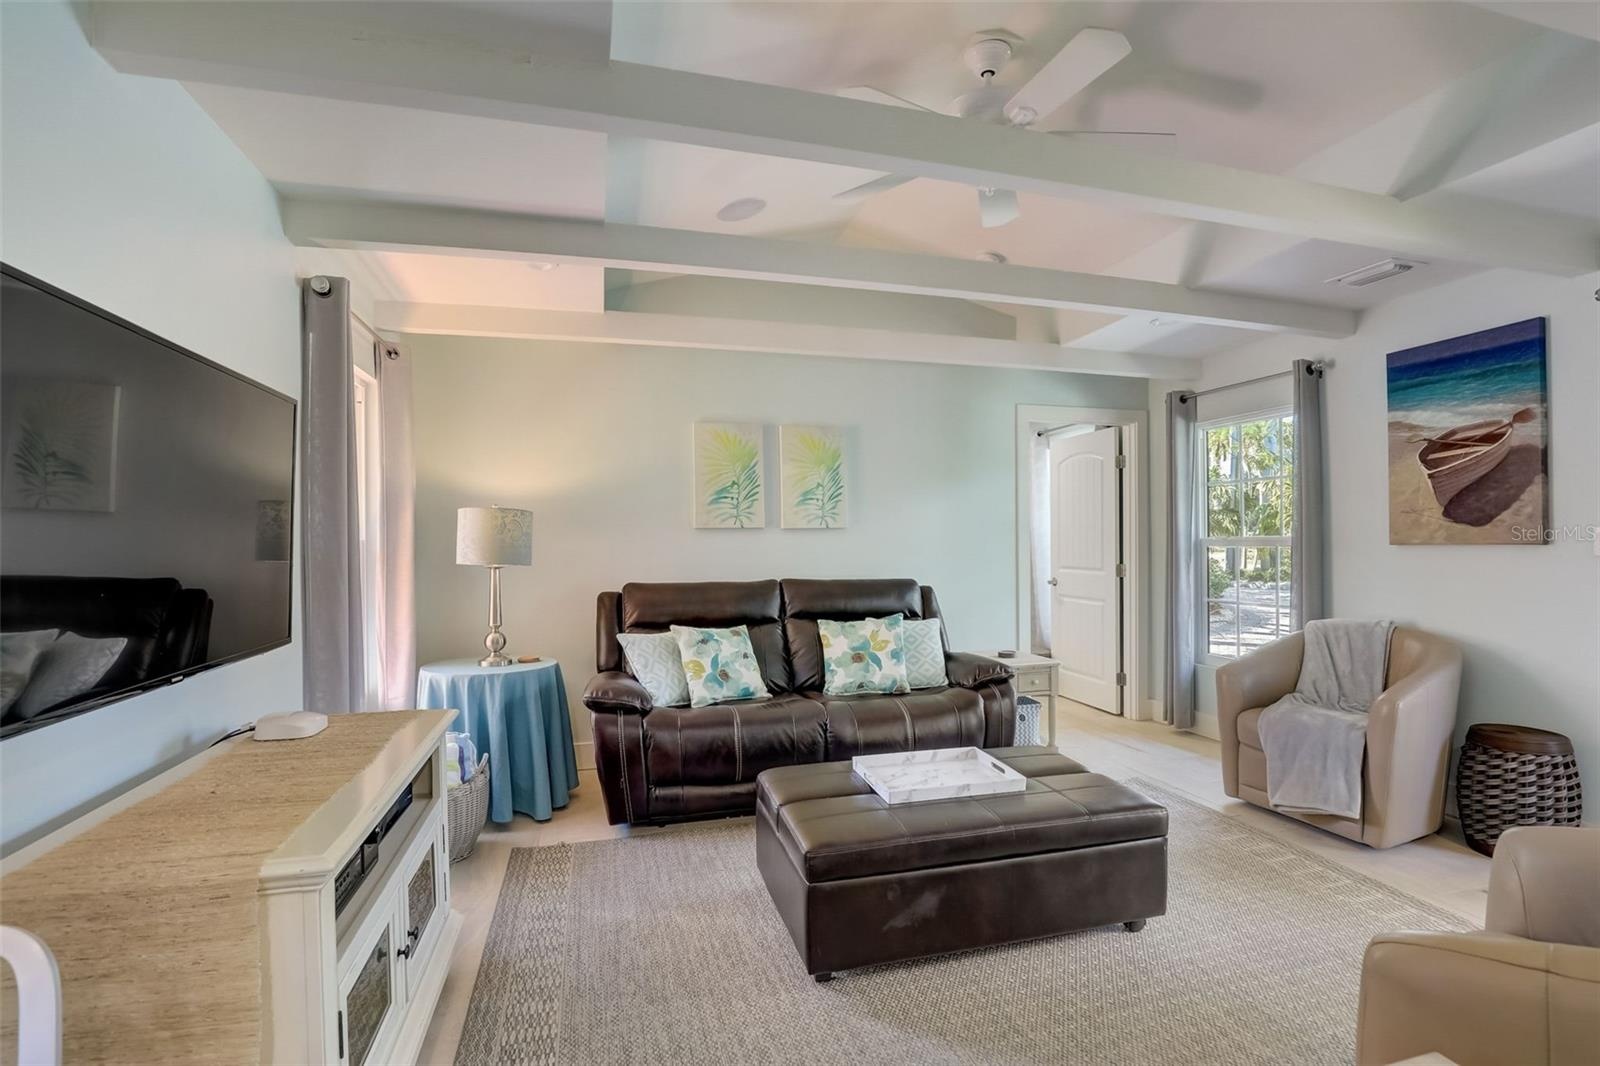
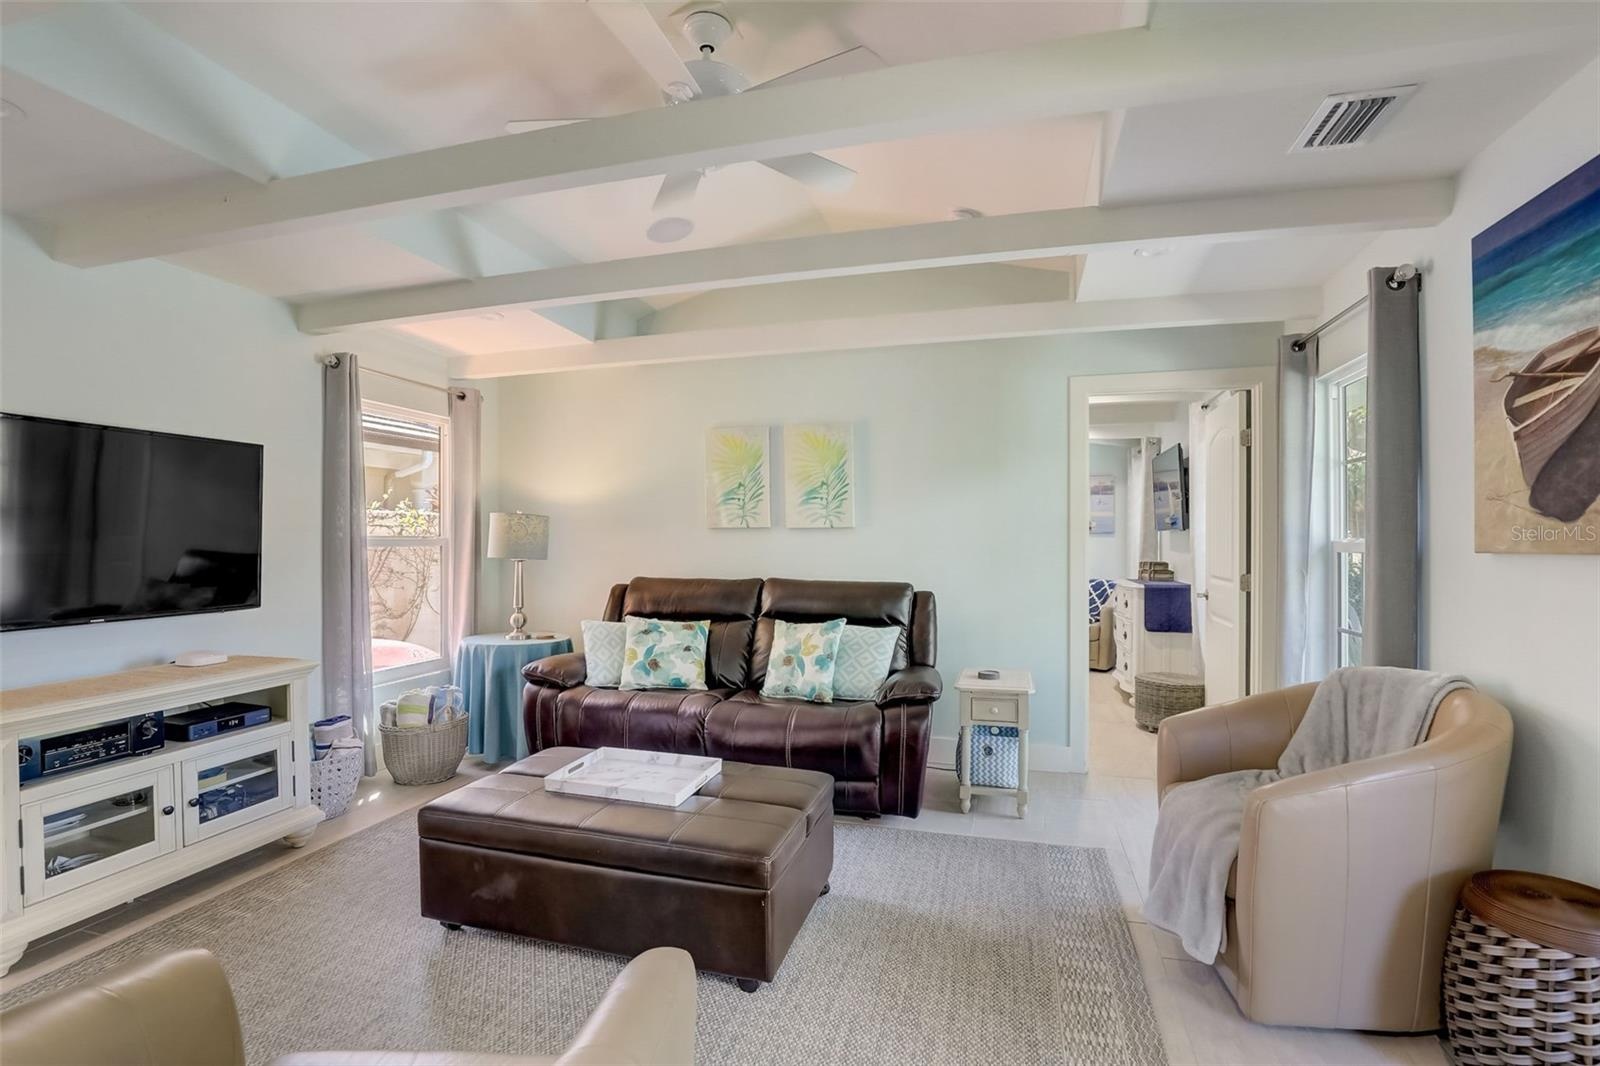
- Mother-in-law living room
- Mother-in-law living room
- Mother-in-law living room
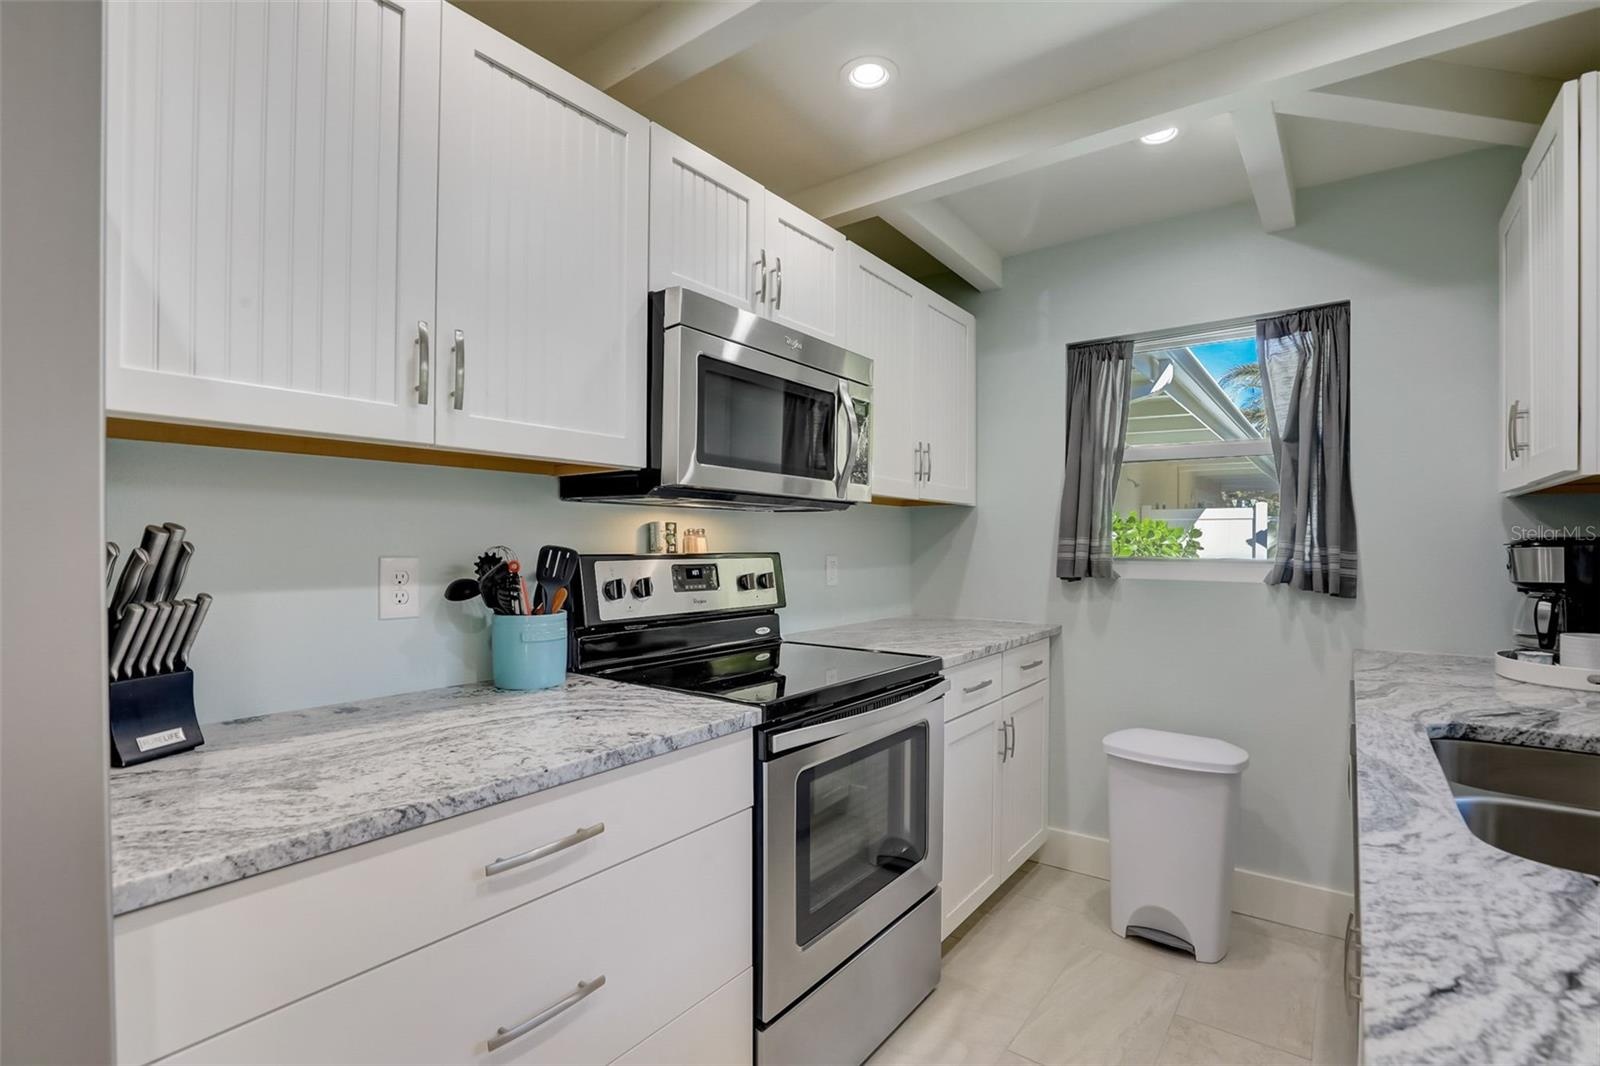
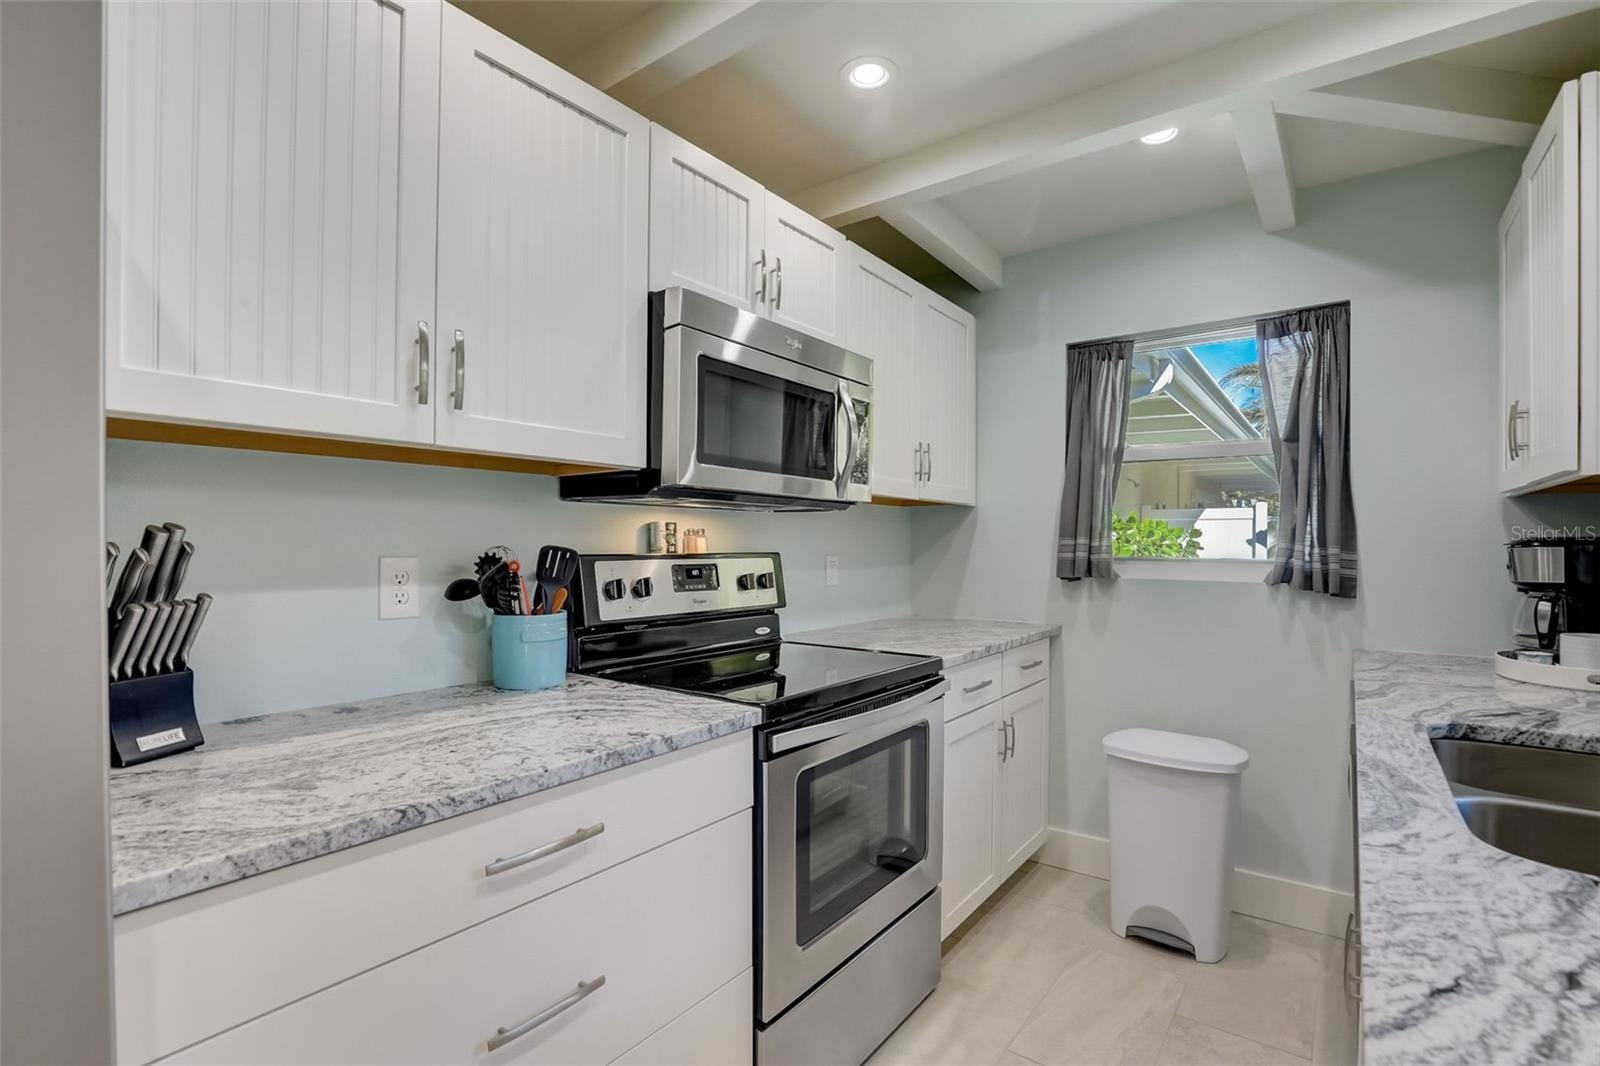
- Mother-in-law kitchen
- Mother-in-law kitchen
- Mother-in-law kitchen
- Mother-in-law kitchen
- Mother-in-law bedroom
- Mohter-in-law bedroom
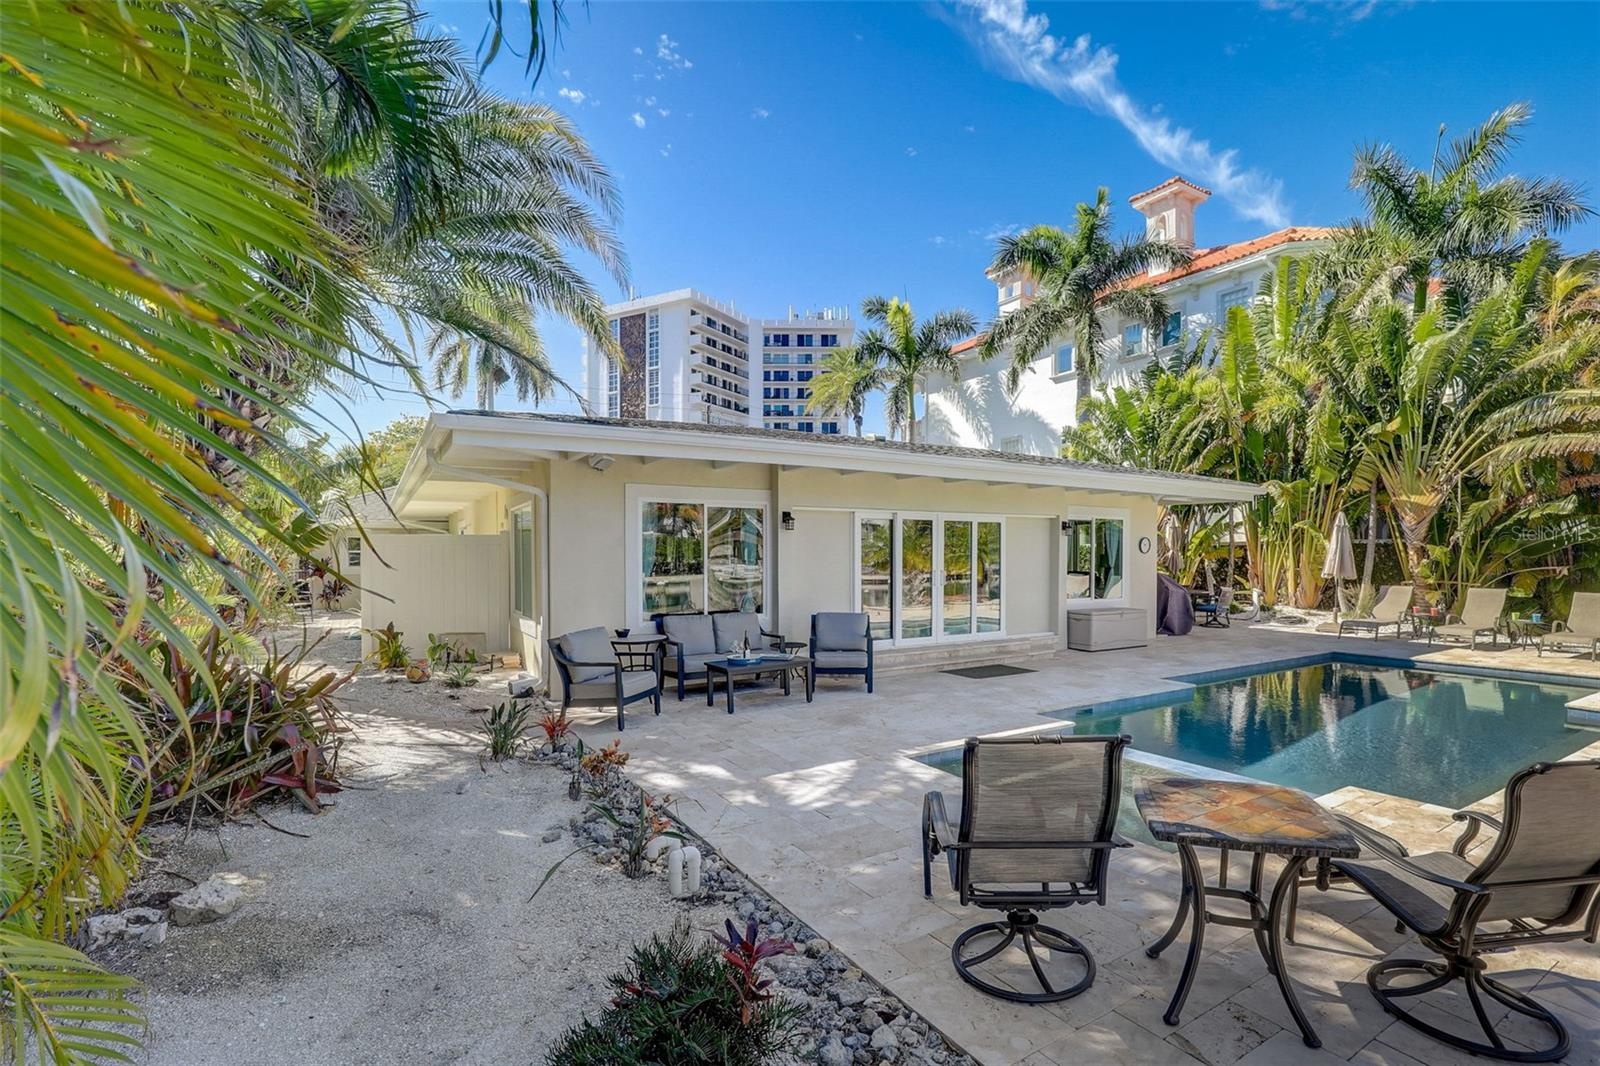
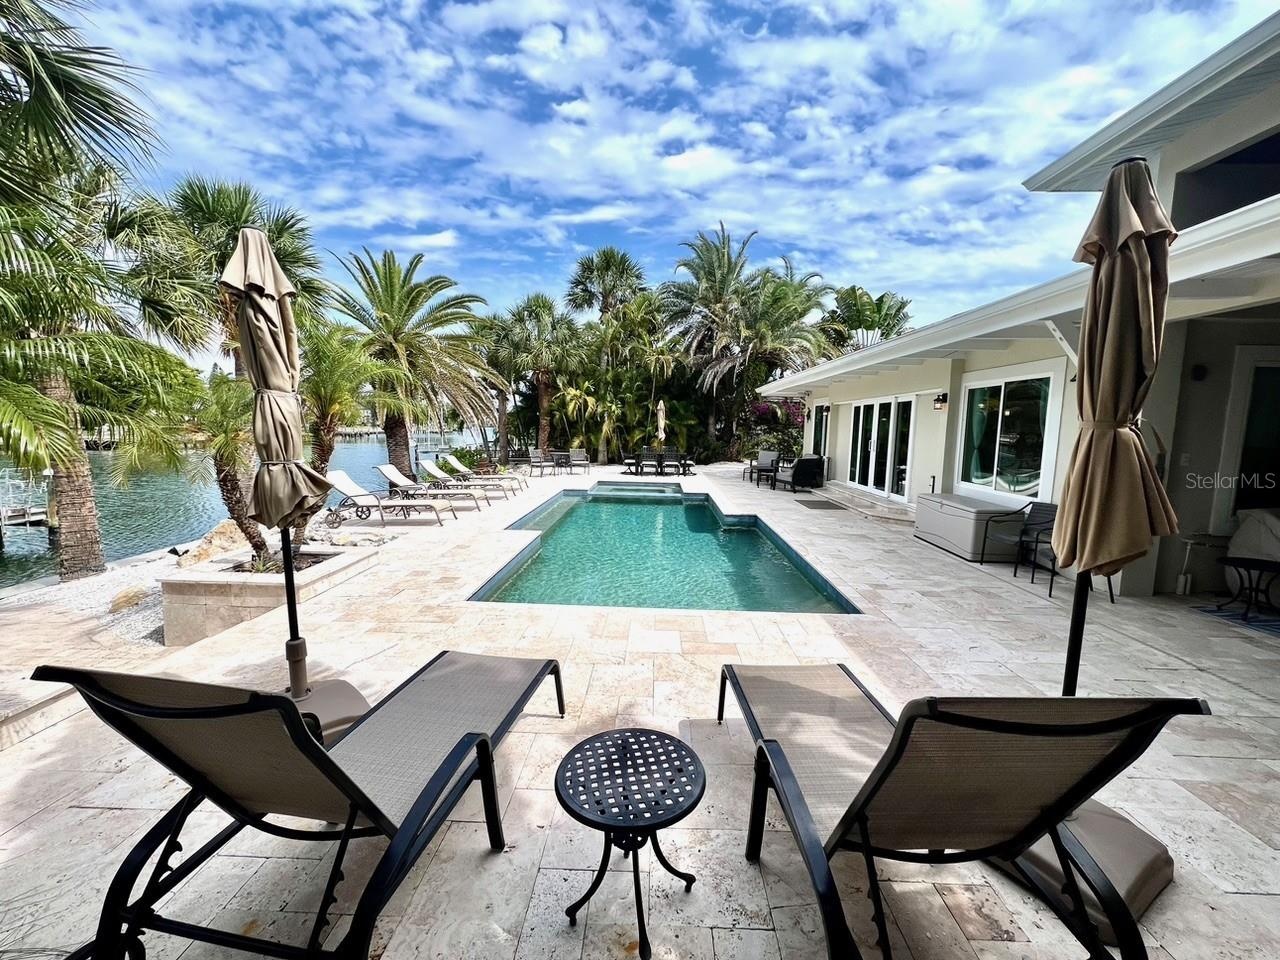
- Heated pool and spa
- Heated pool and spa
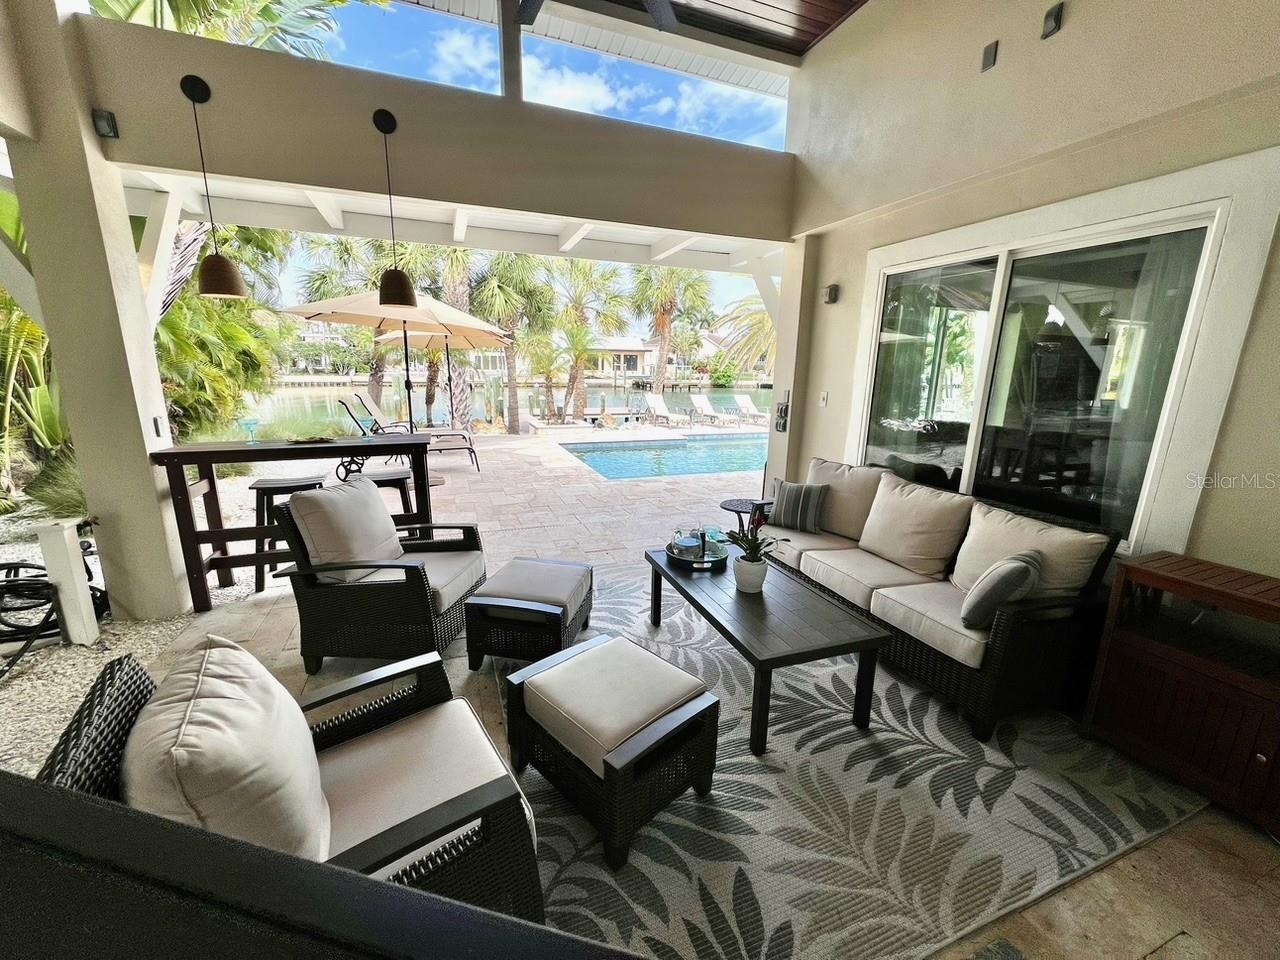
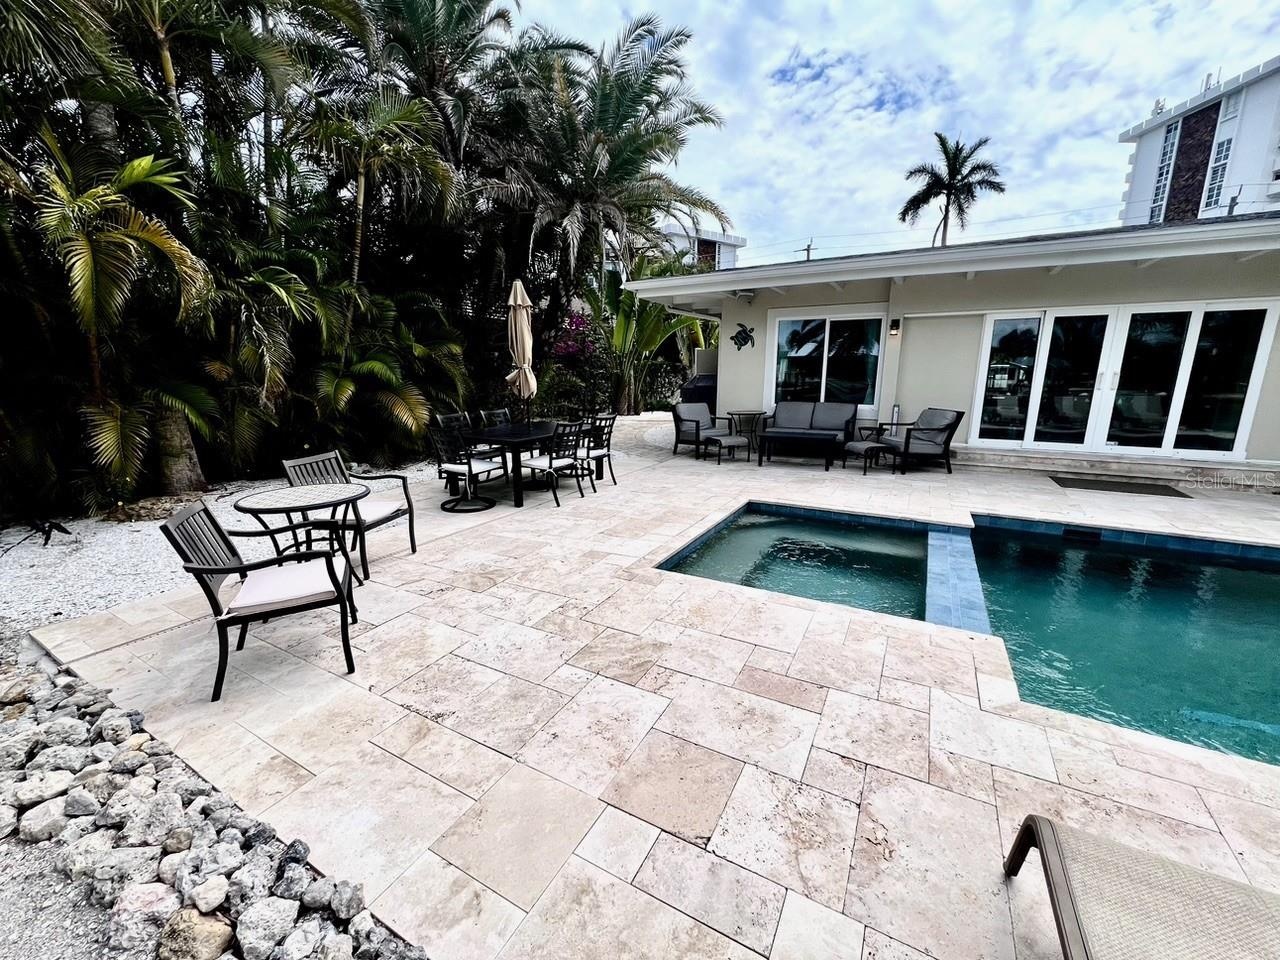
- Heated pool and spa/outdoor seating
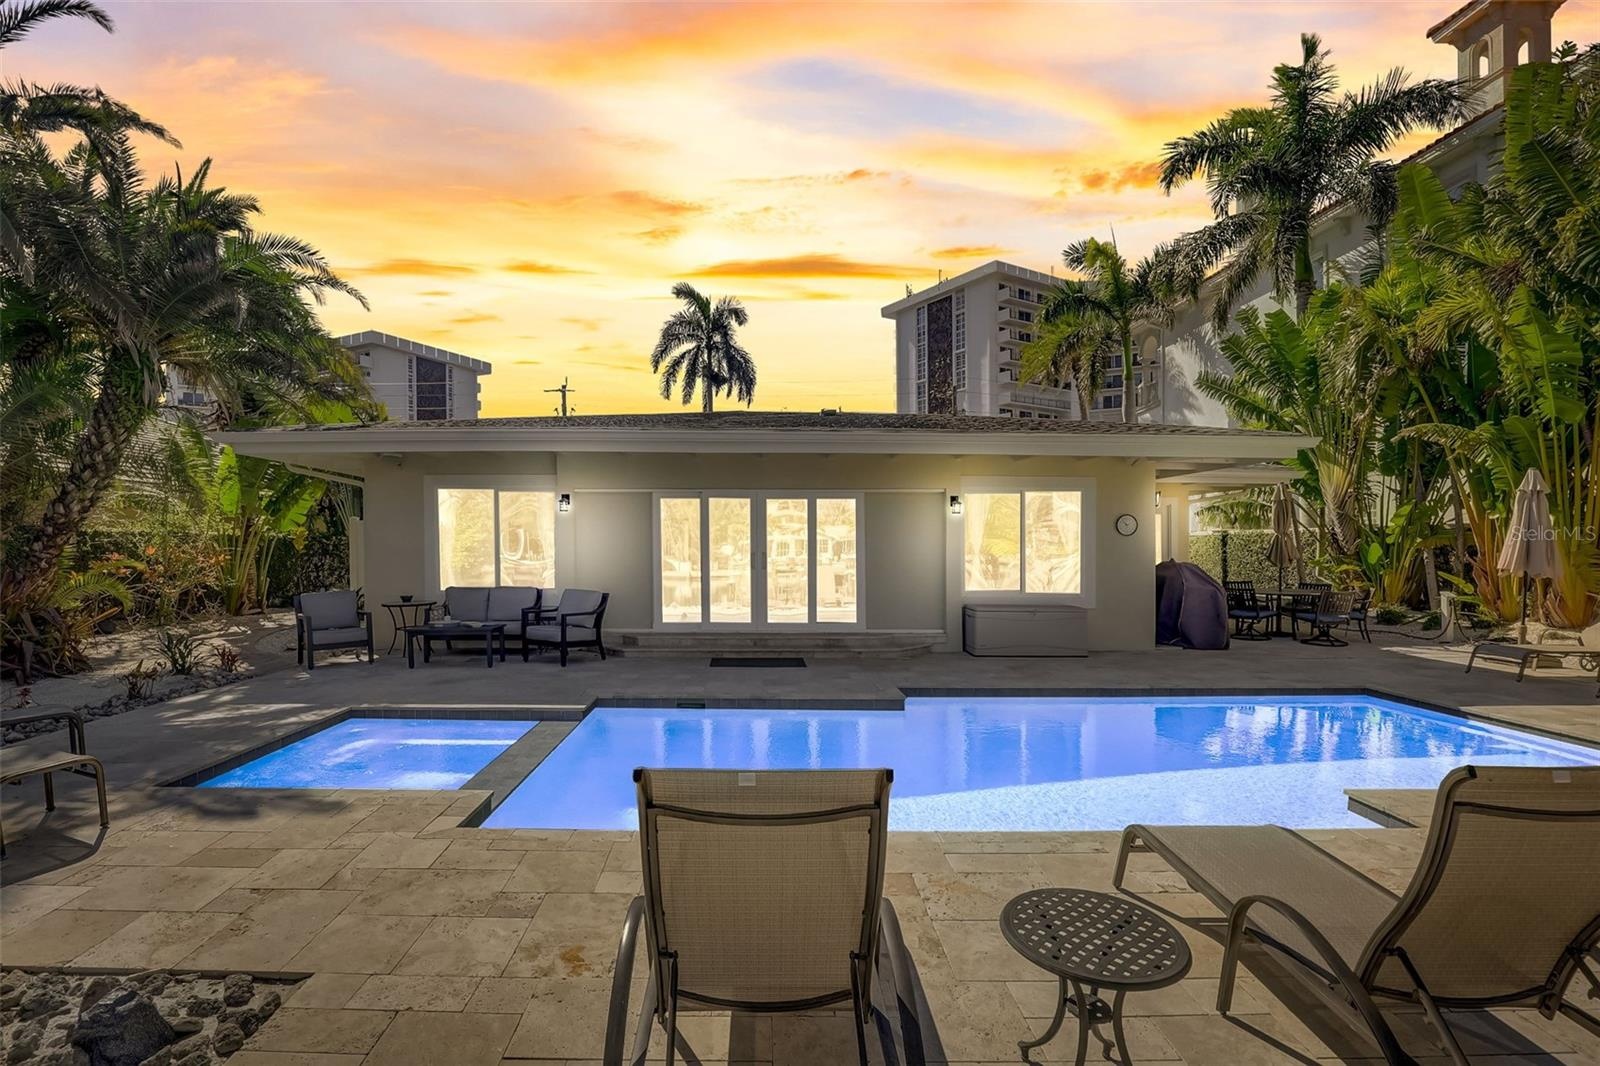
- Heated pool and spa/night
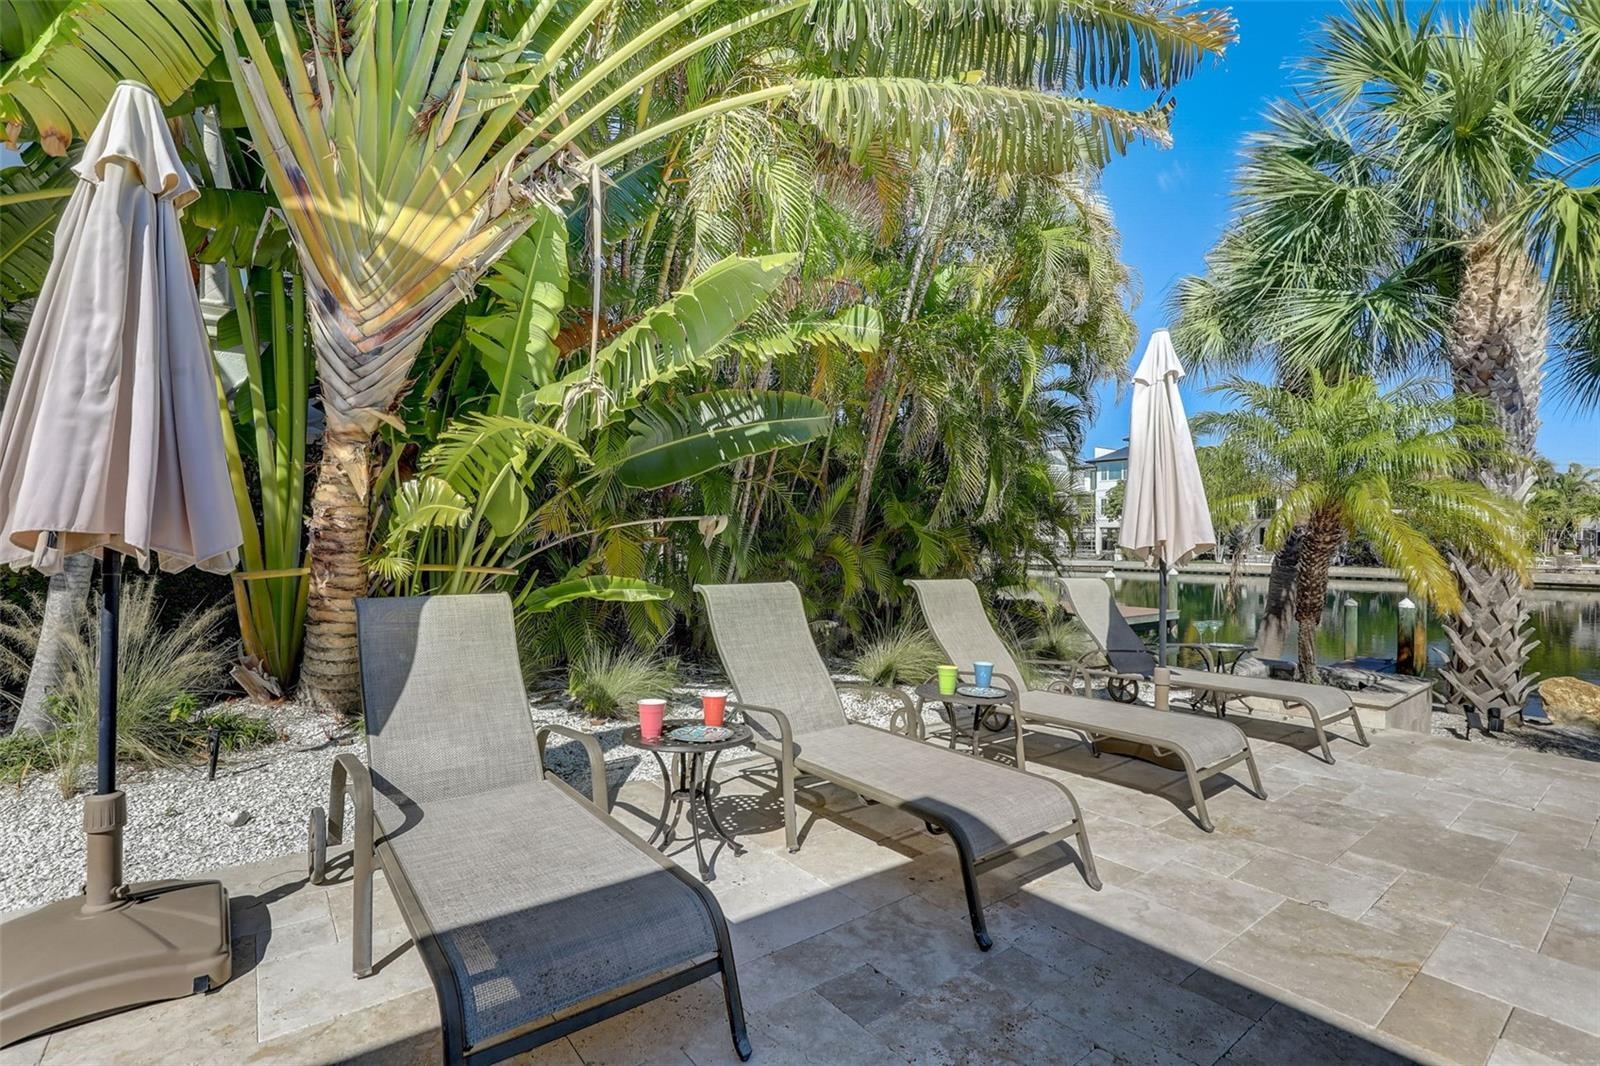
- Chaise lounge chairs
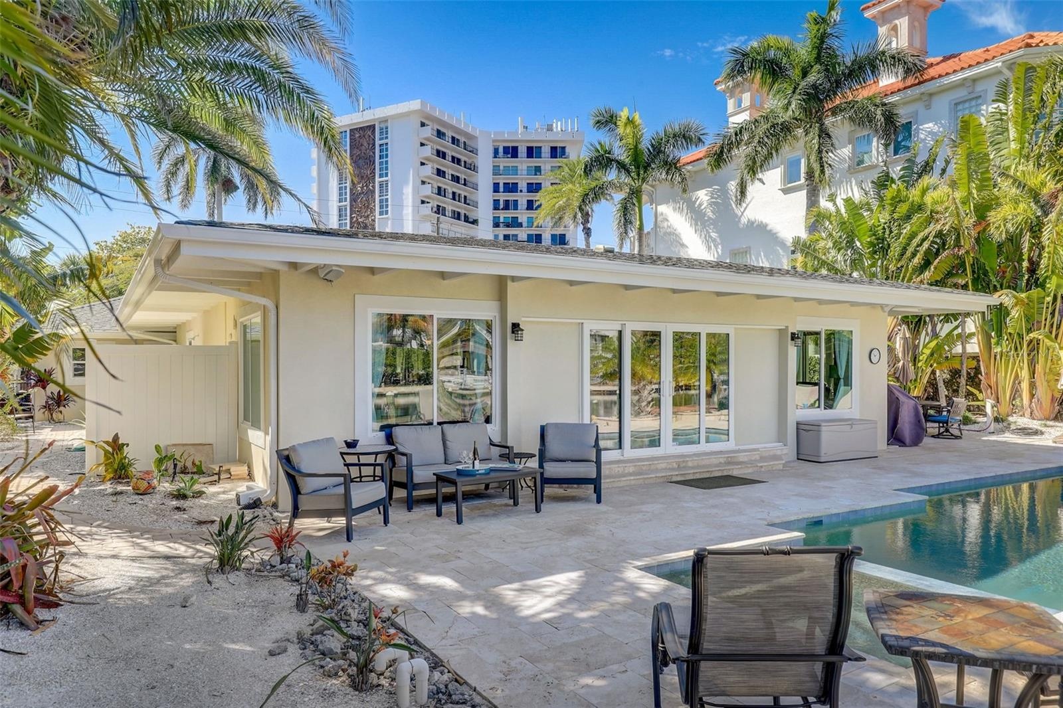
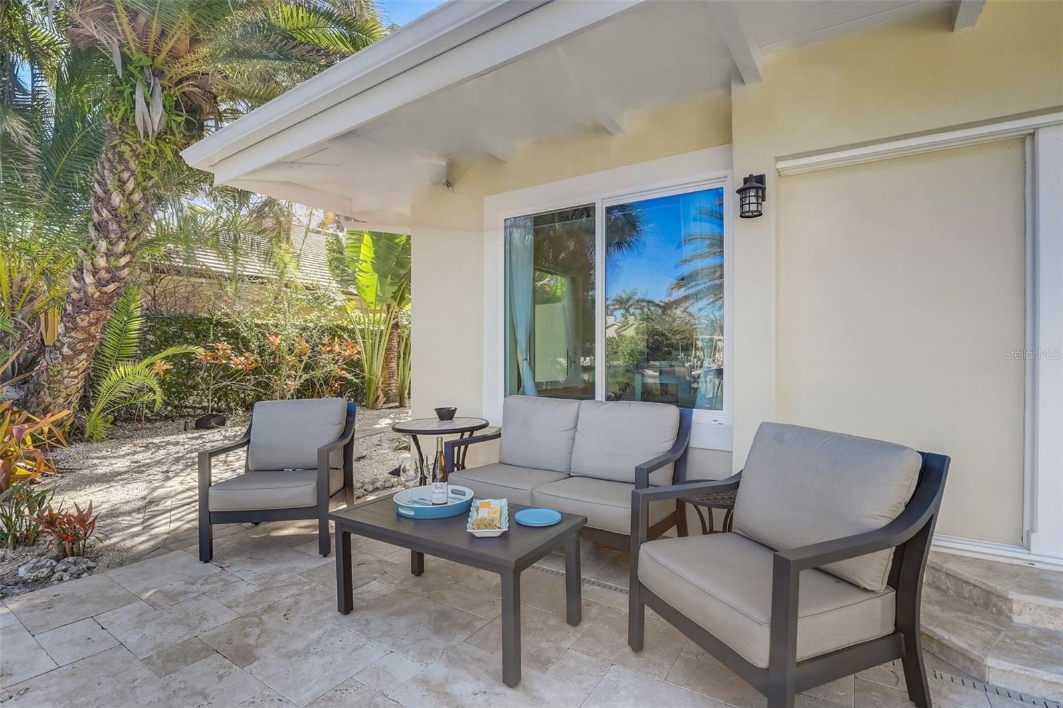
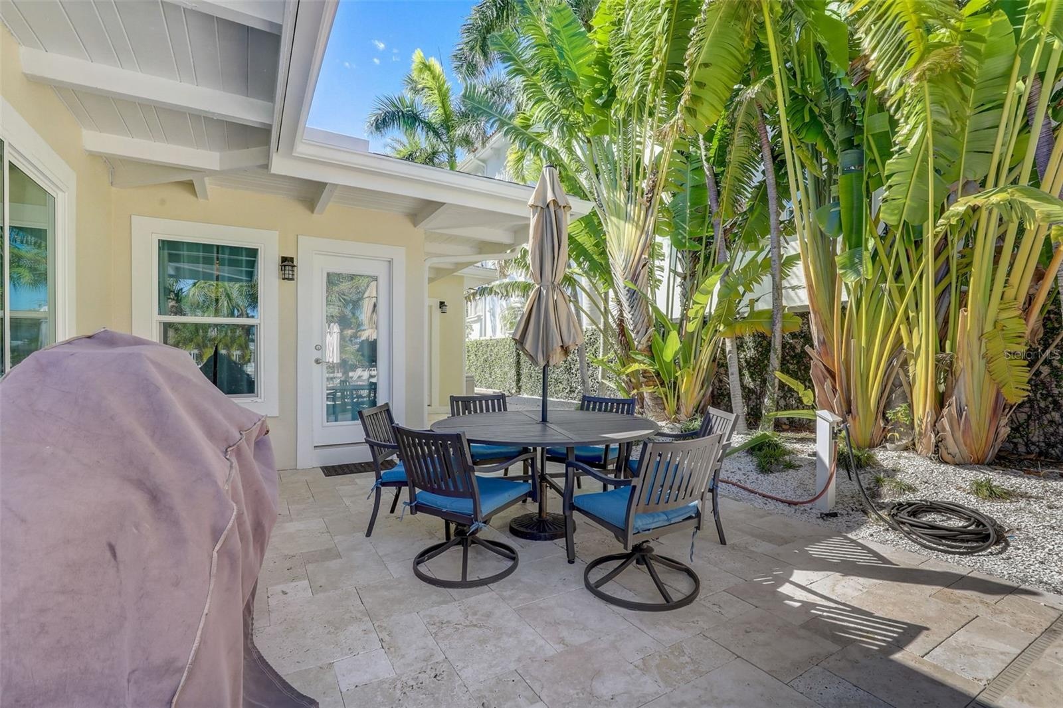
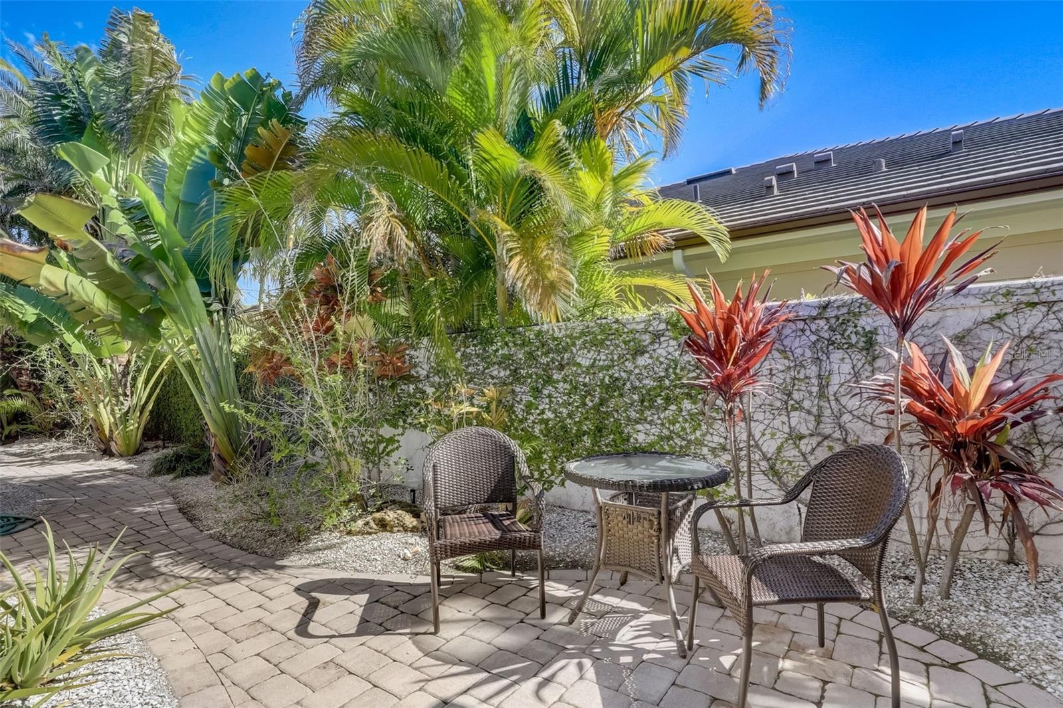
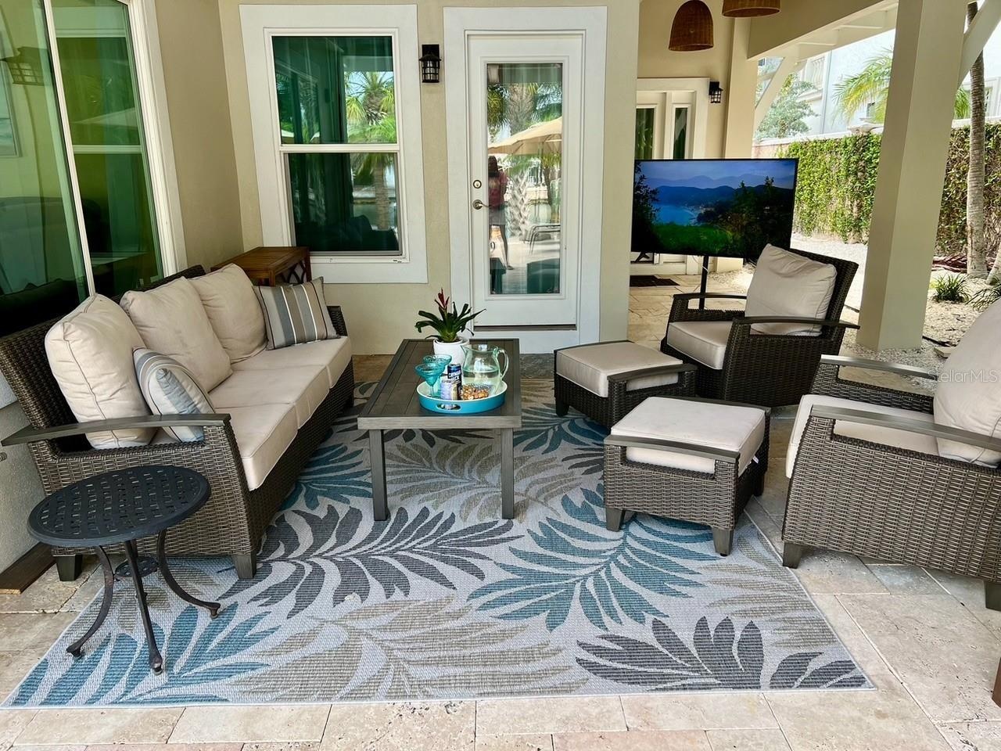
- Outdoor seating
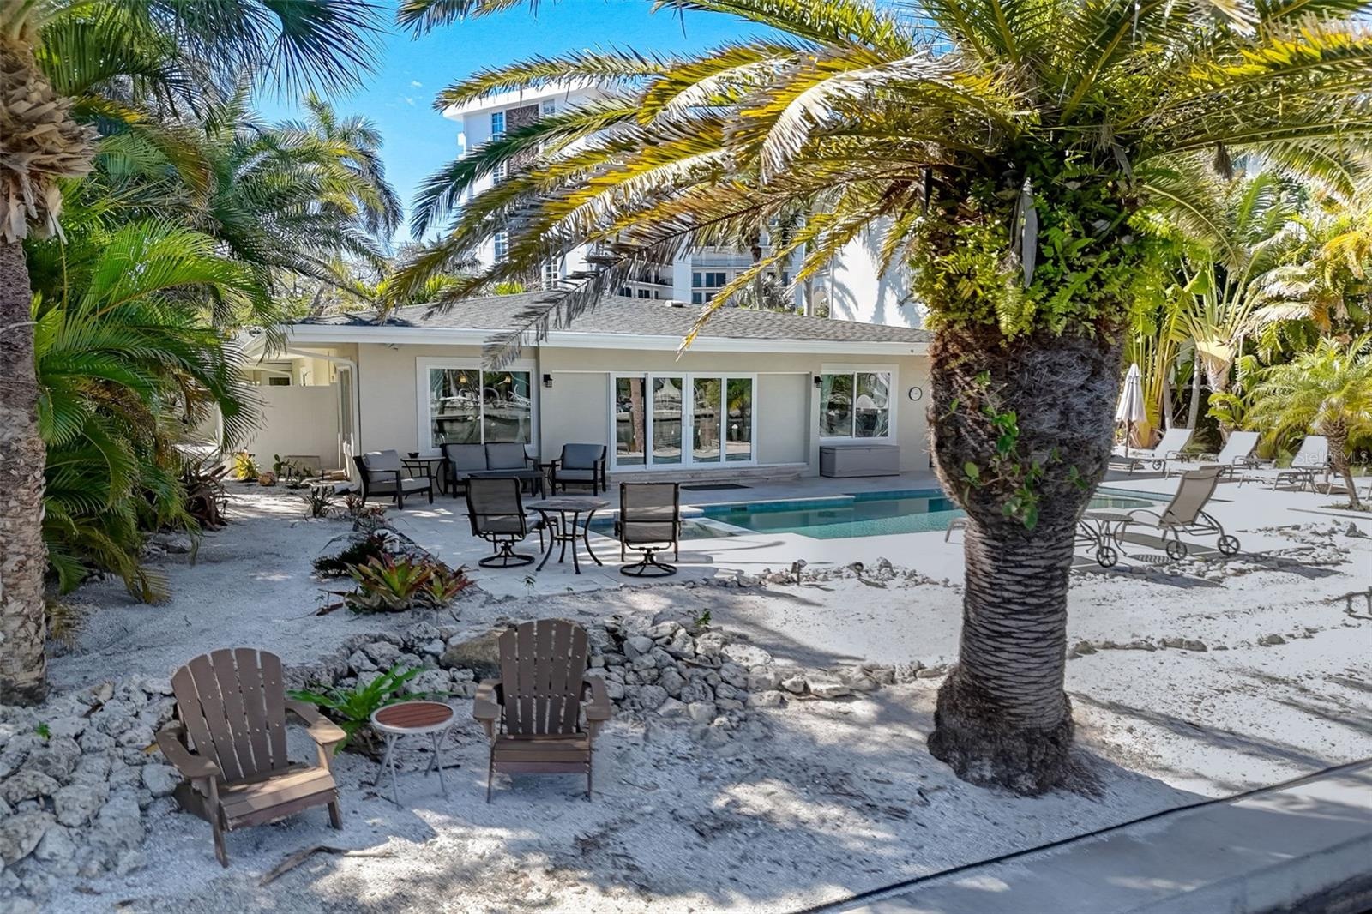
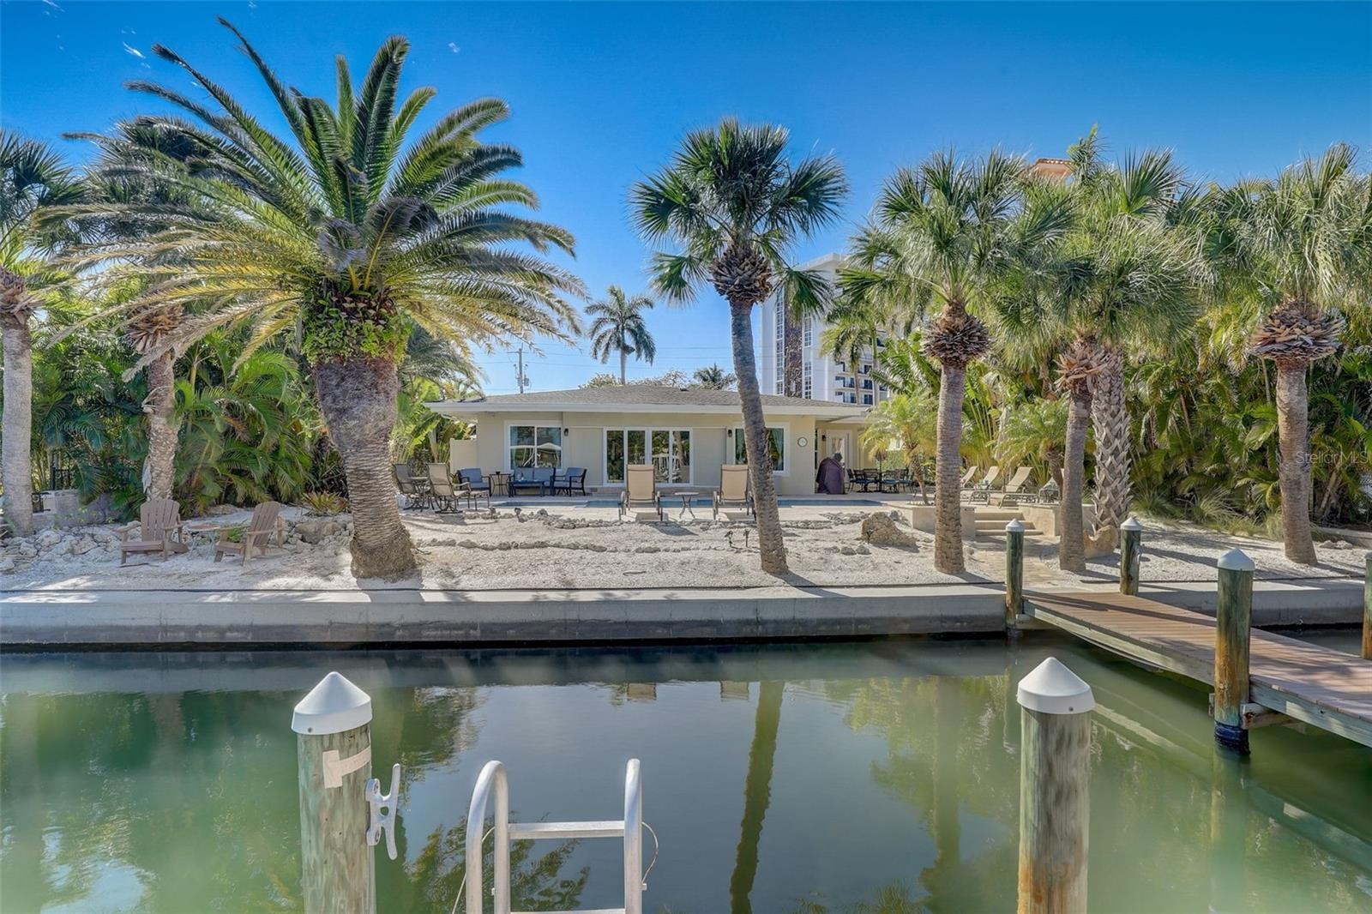
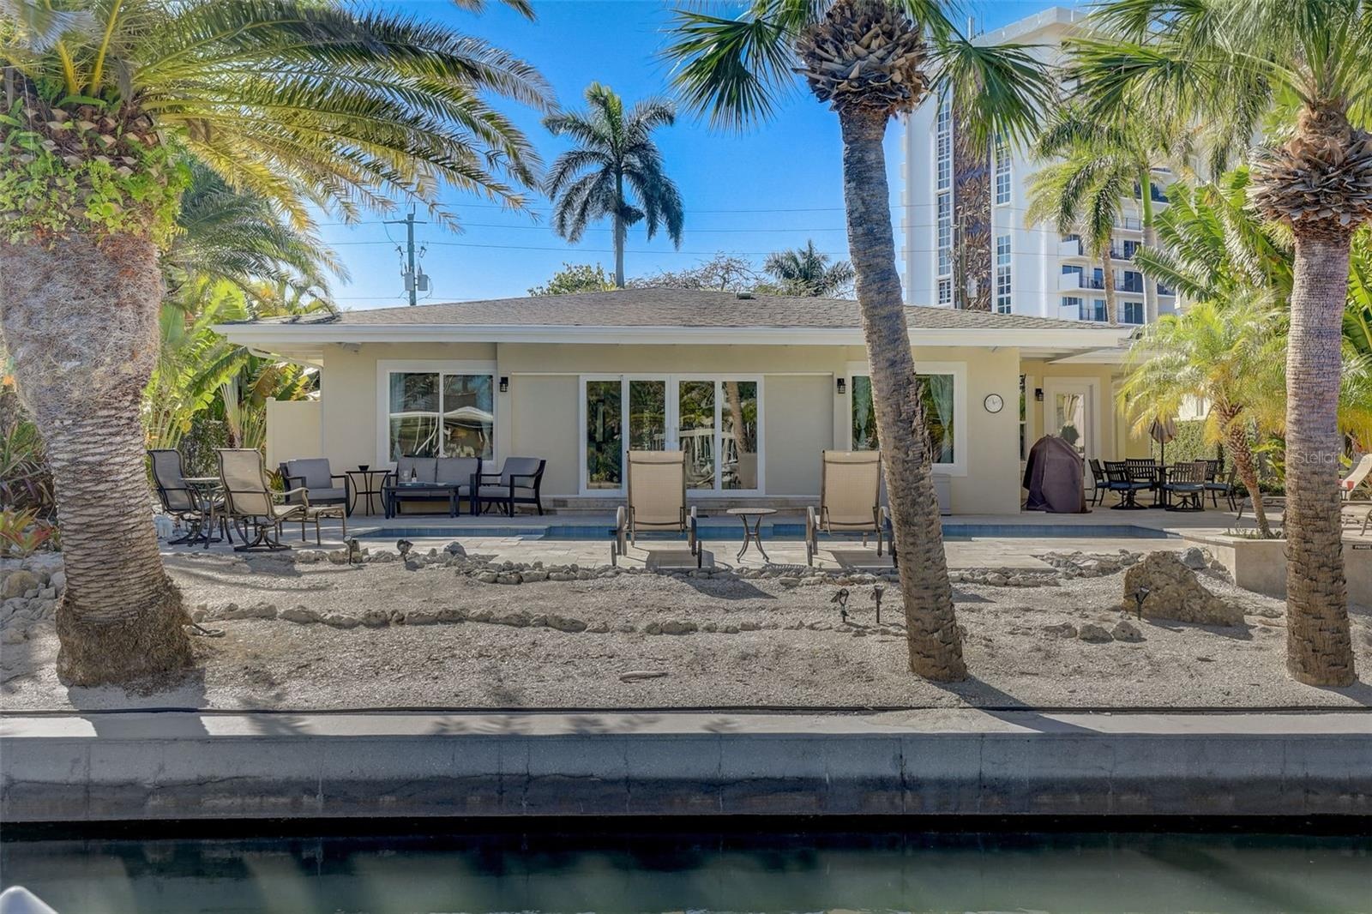
- View of the back of the house
- Outdoor seating
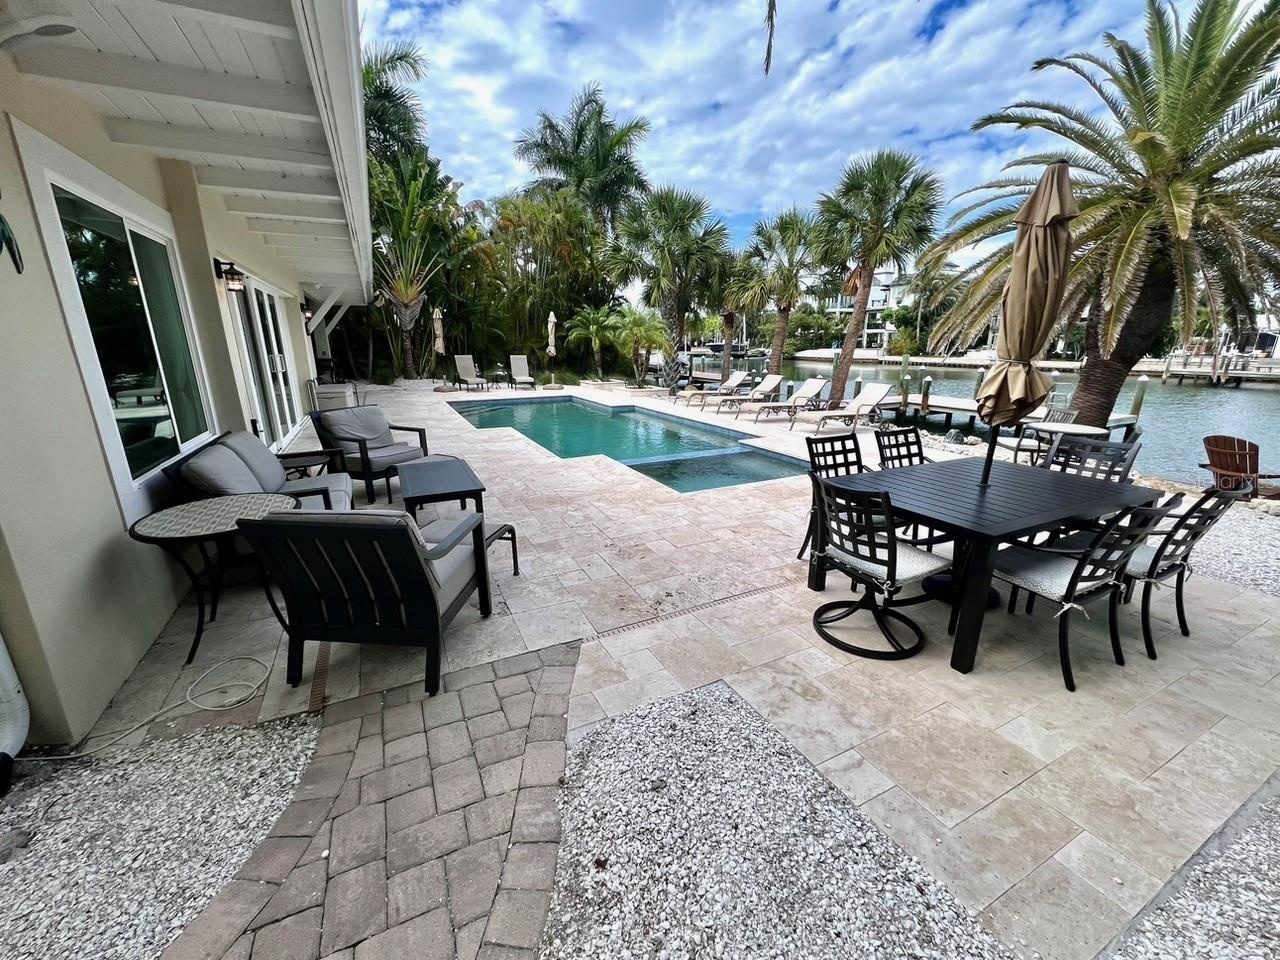
- Outdoor seating
- View back of the house
- Water view/dock
- Front of the house
- Front of the house
- Front of the house
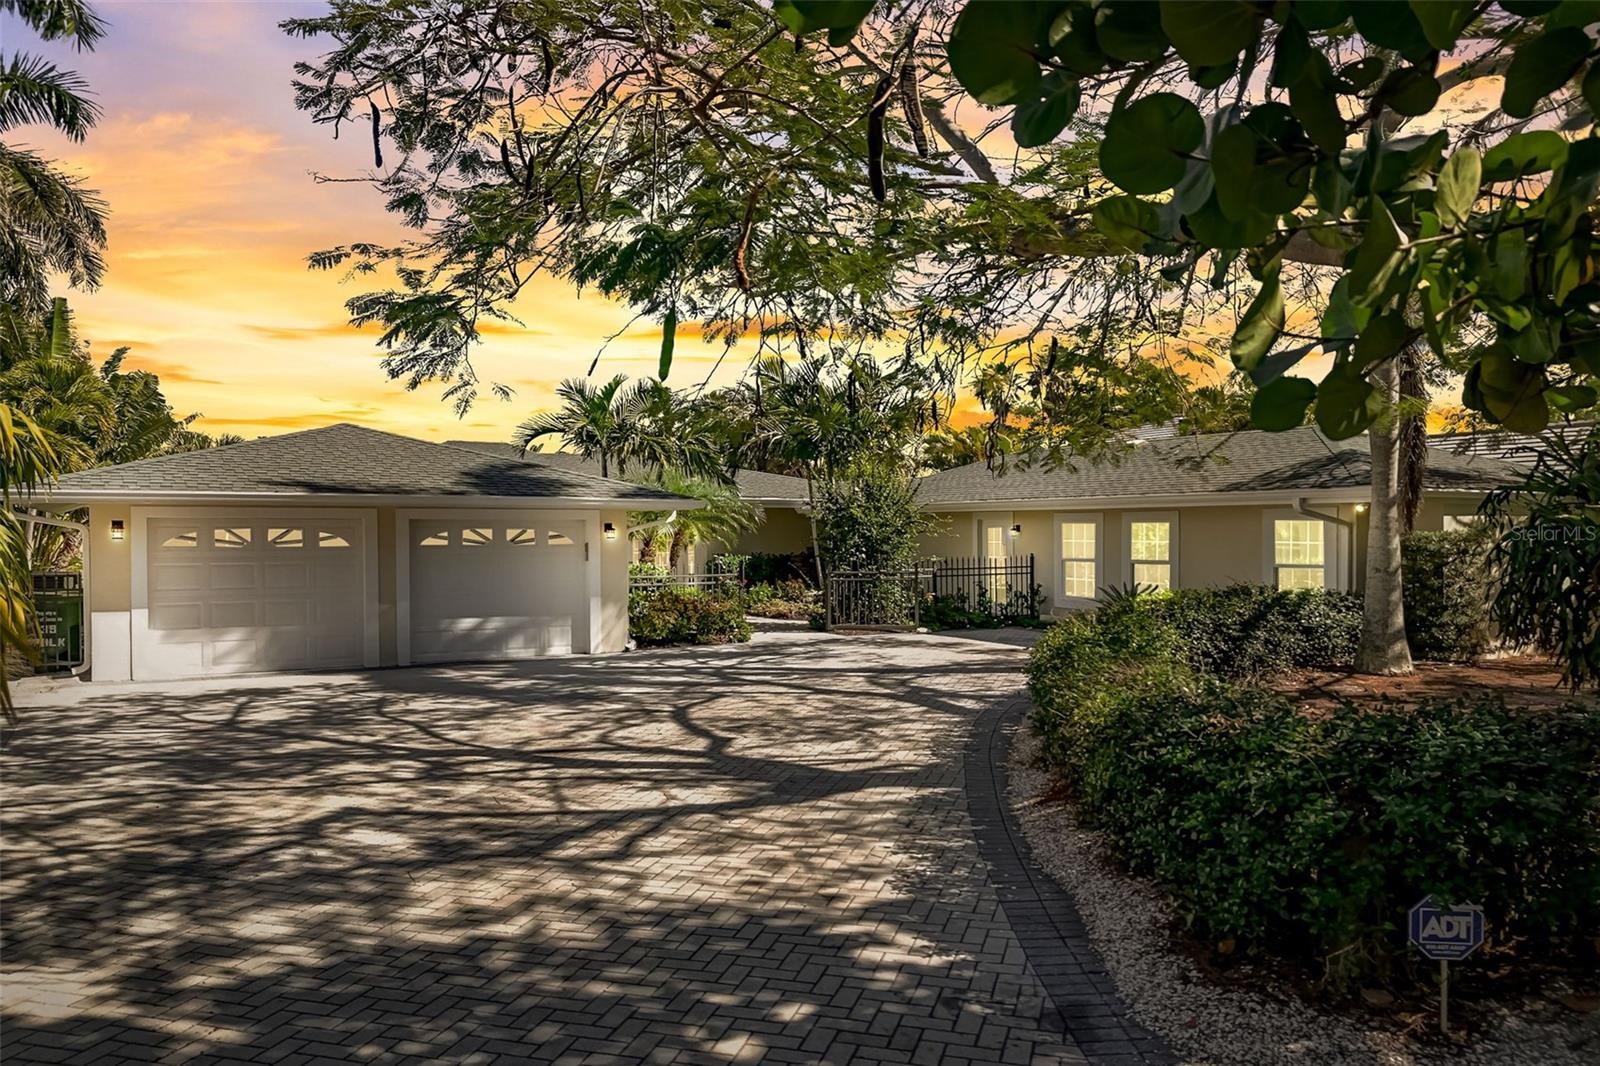
- Front of the house/night
- Front of the house
- Front of the house
- Outdoor seating
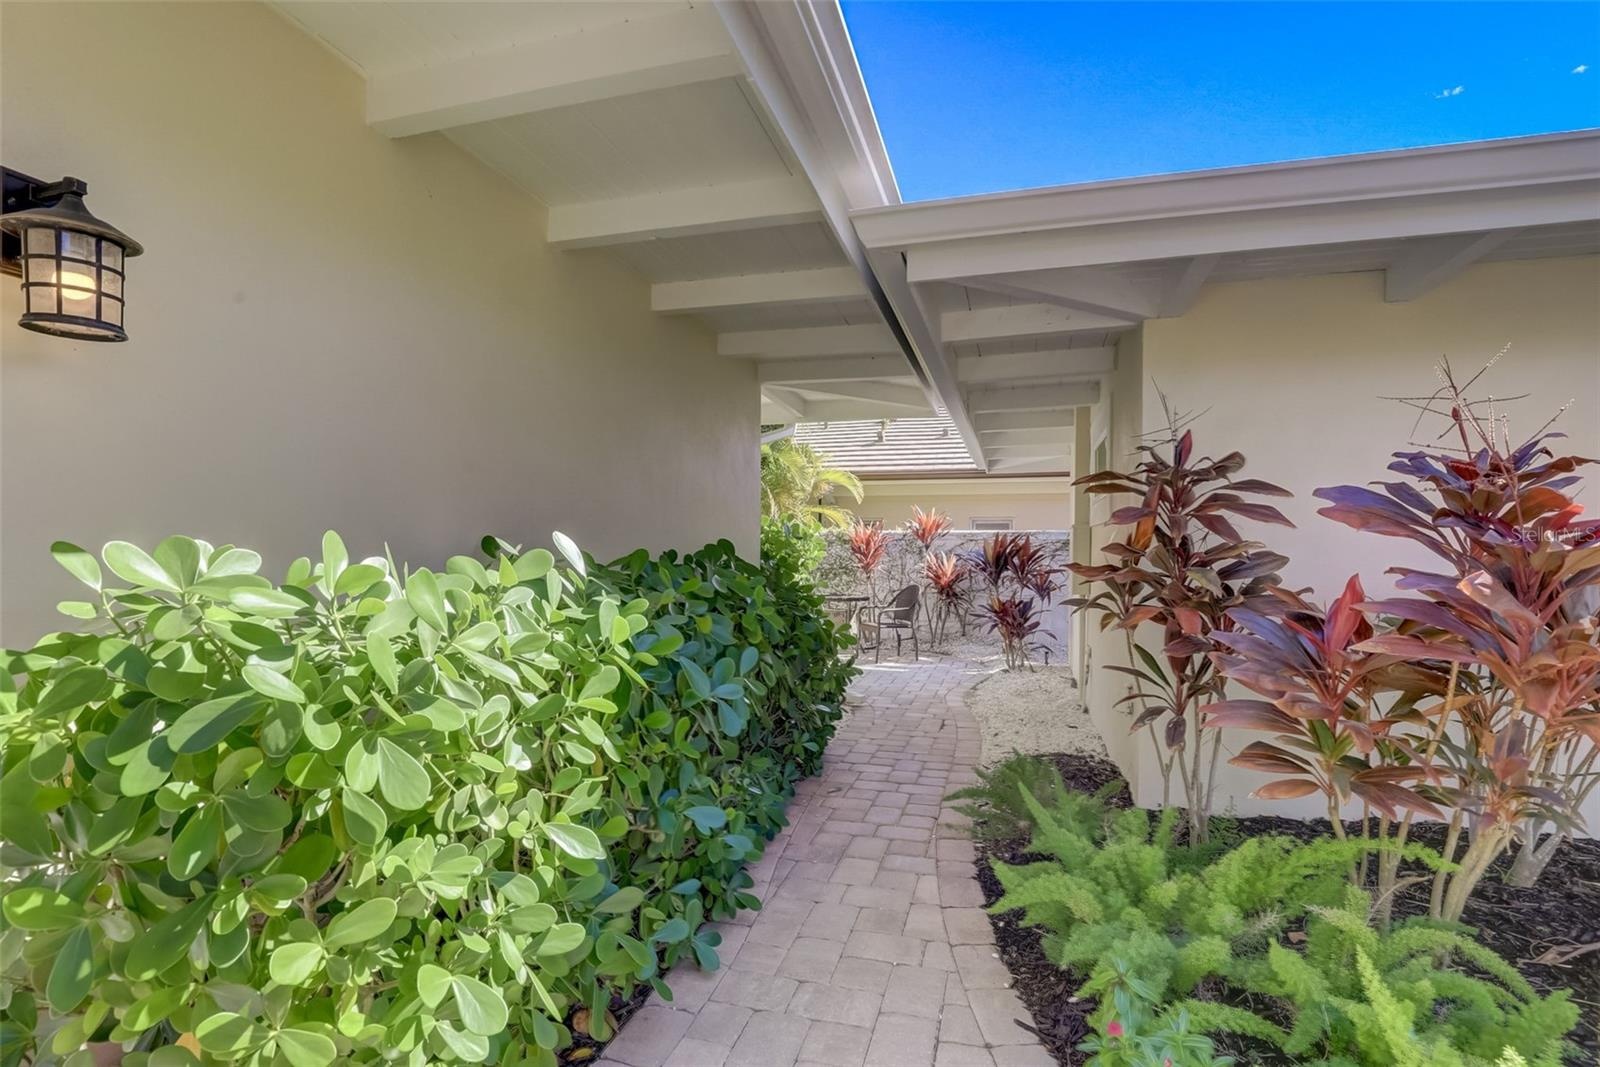
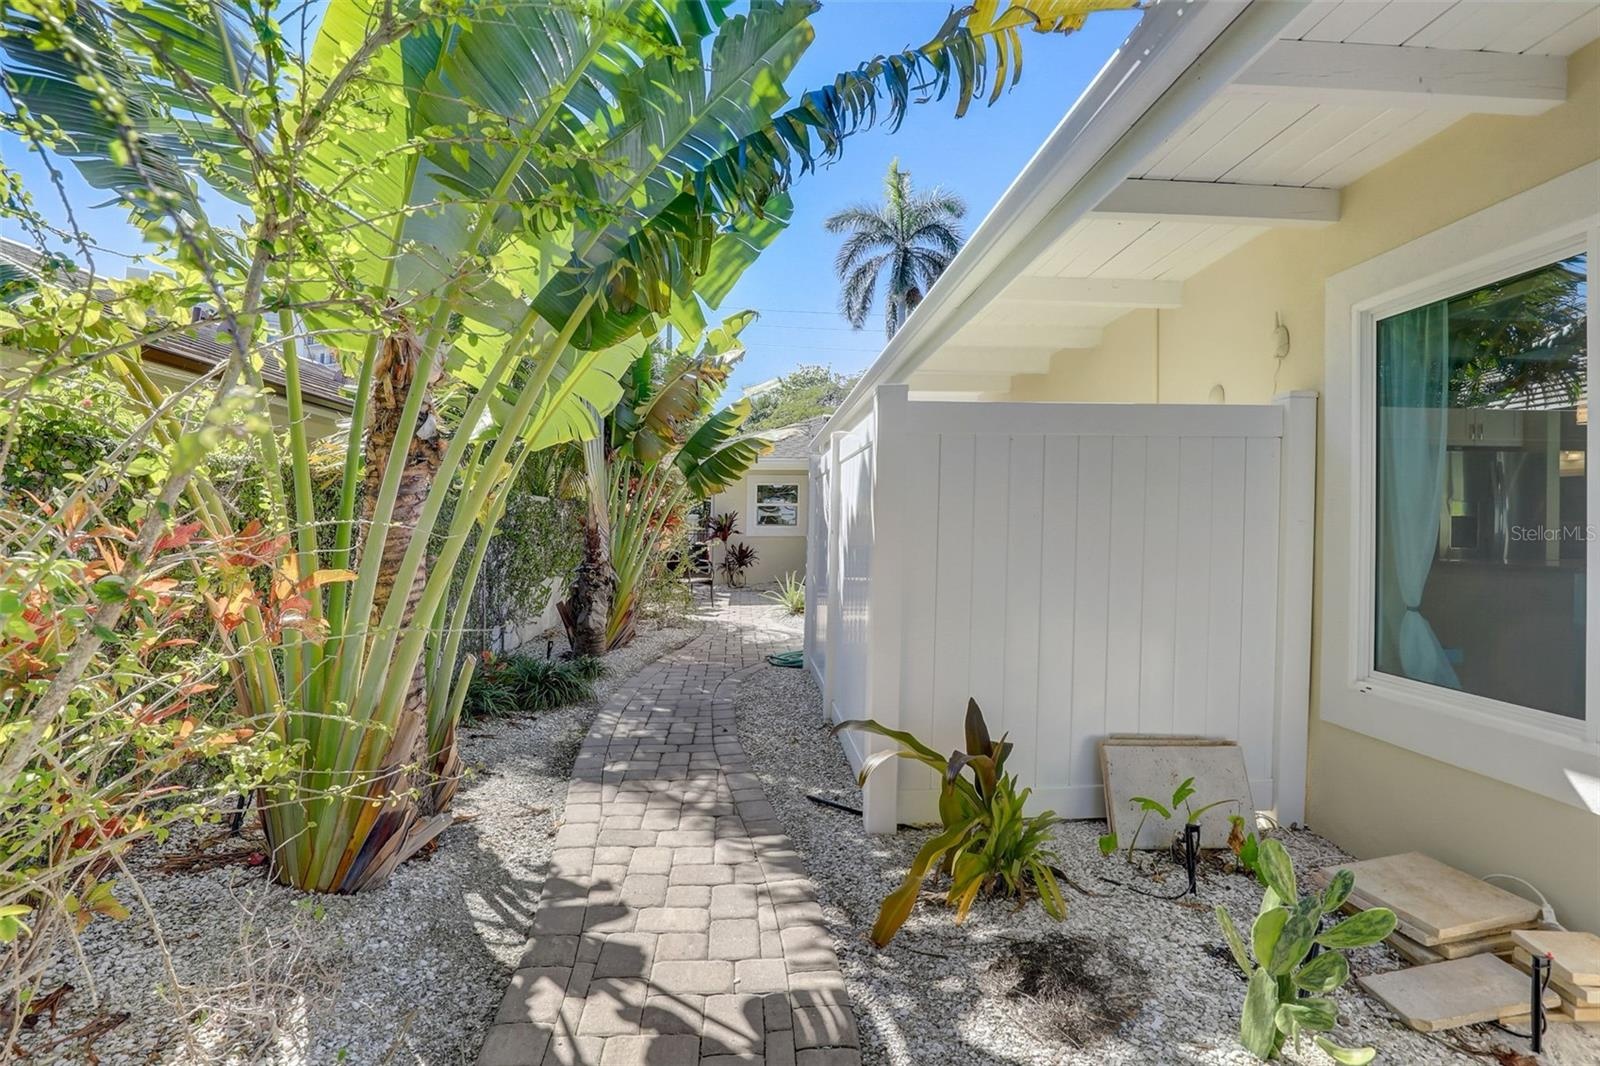
- Side house
- Water view/dock
- Water view from dock
- Back of the house view from dock
- View back of the house from dock
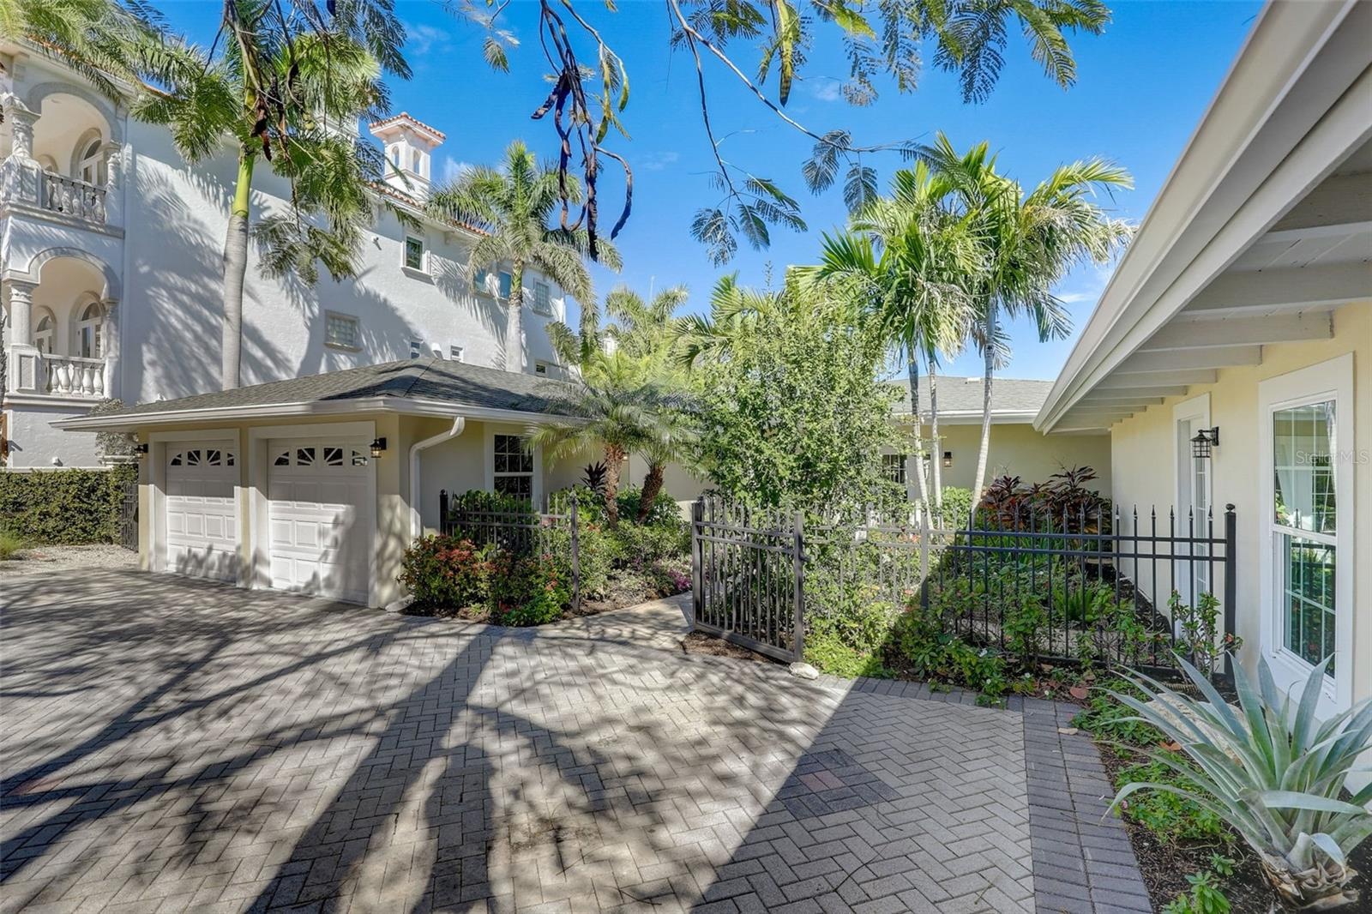
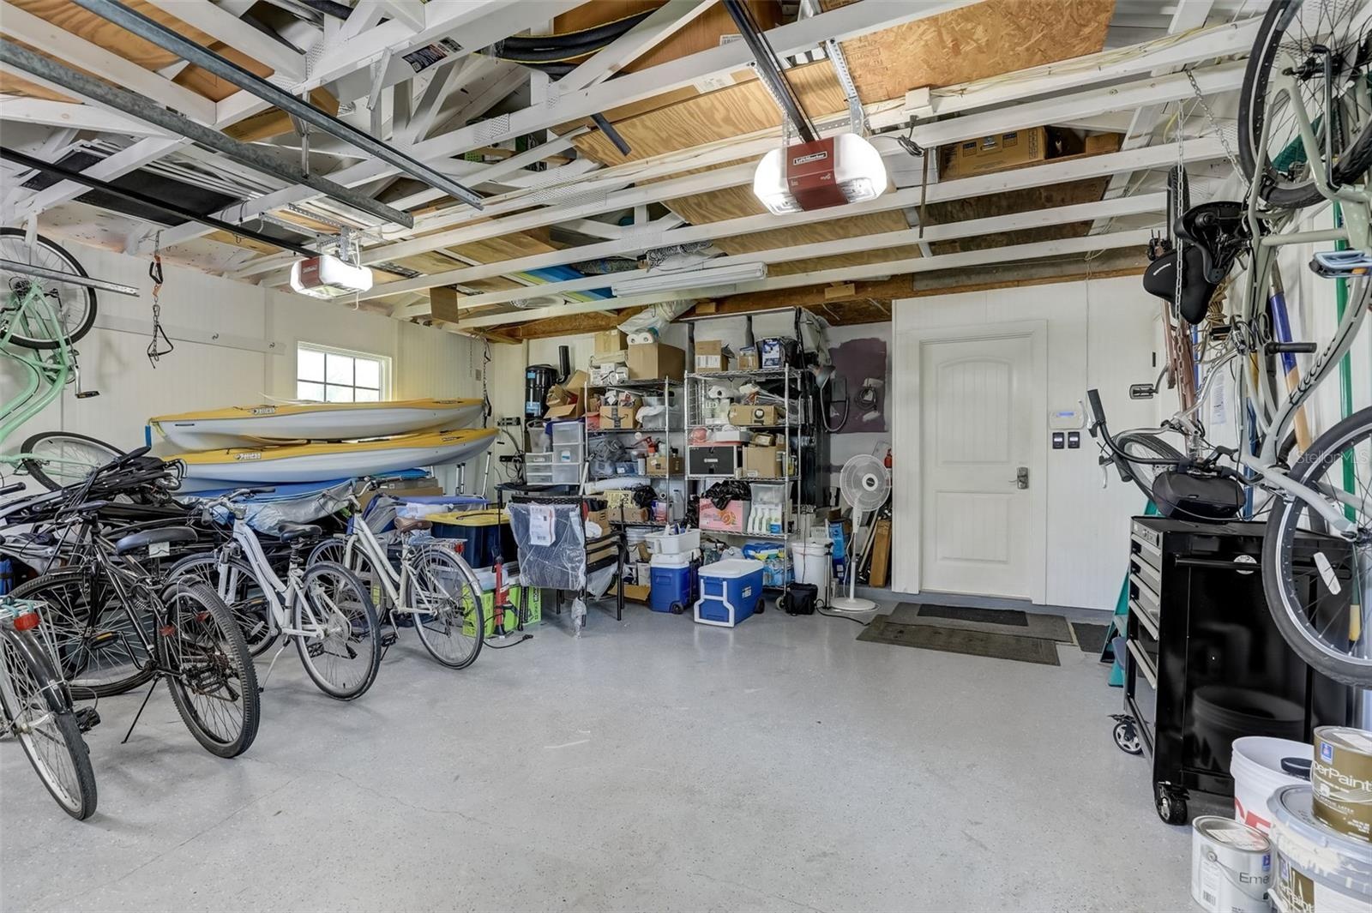
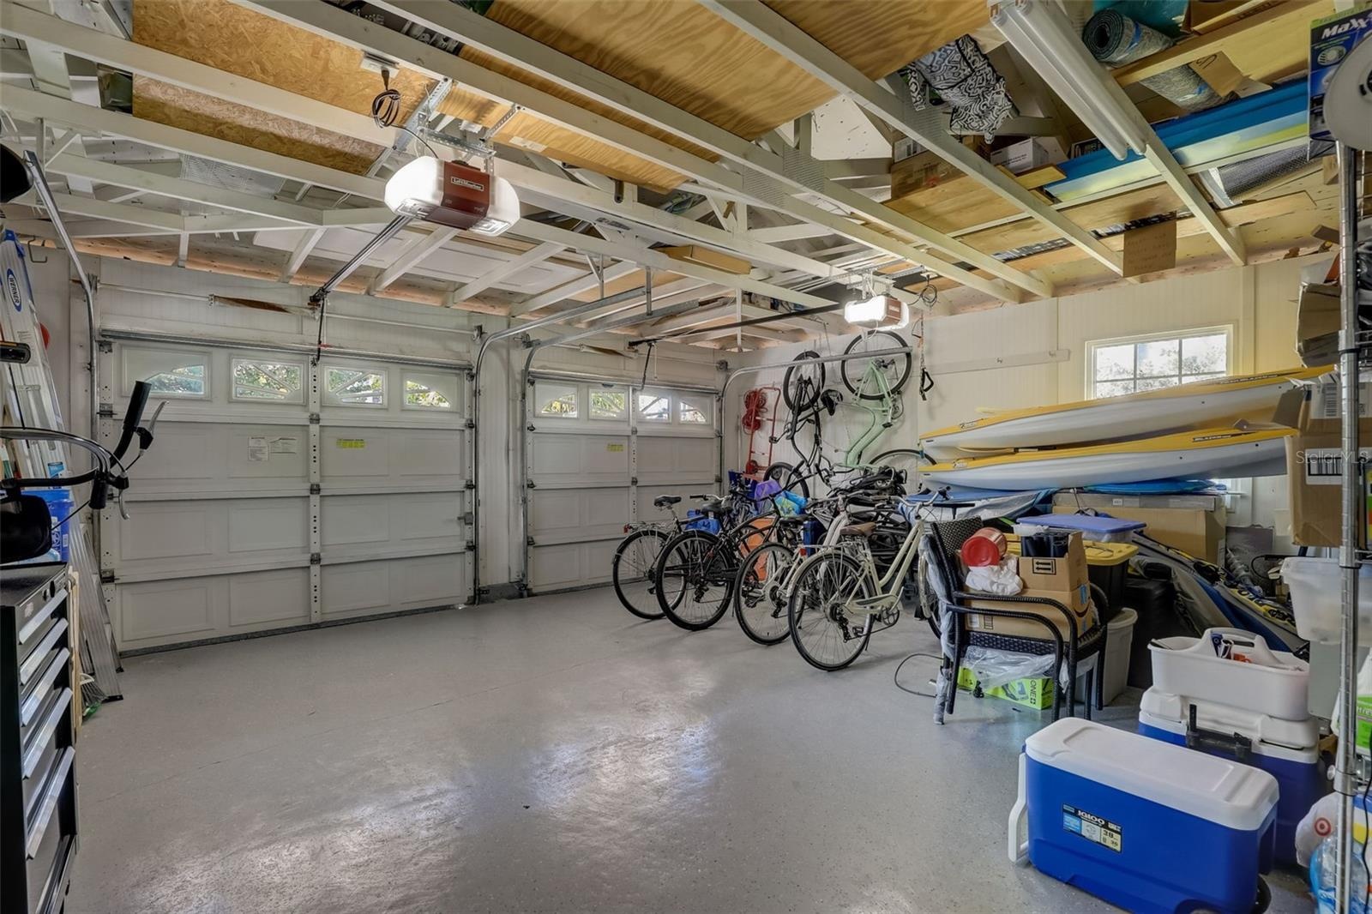
- 2 car garage
- 2 car garage
- Aerial view of the house from the dock
- Aerial view of the dock
- Aerial view of the back of the house
- Aerial view of the house
- Aerial view of the house
- Aerial view of the house
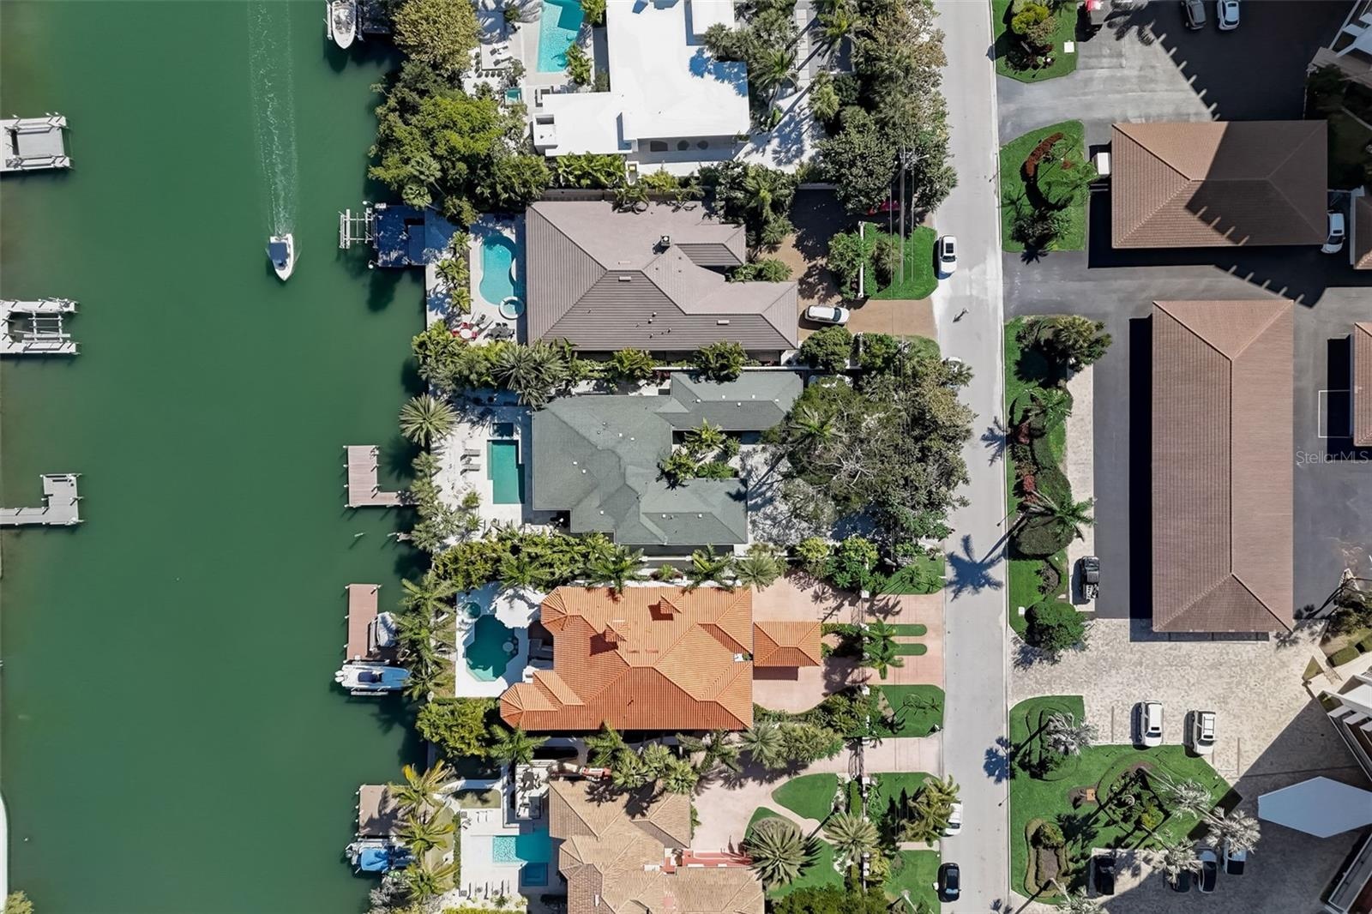
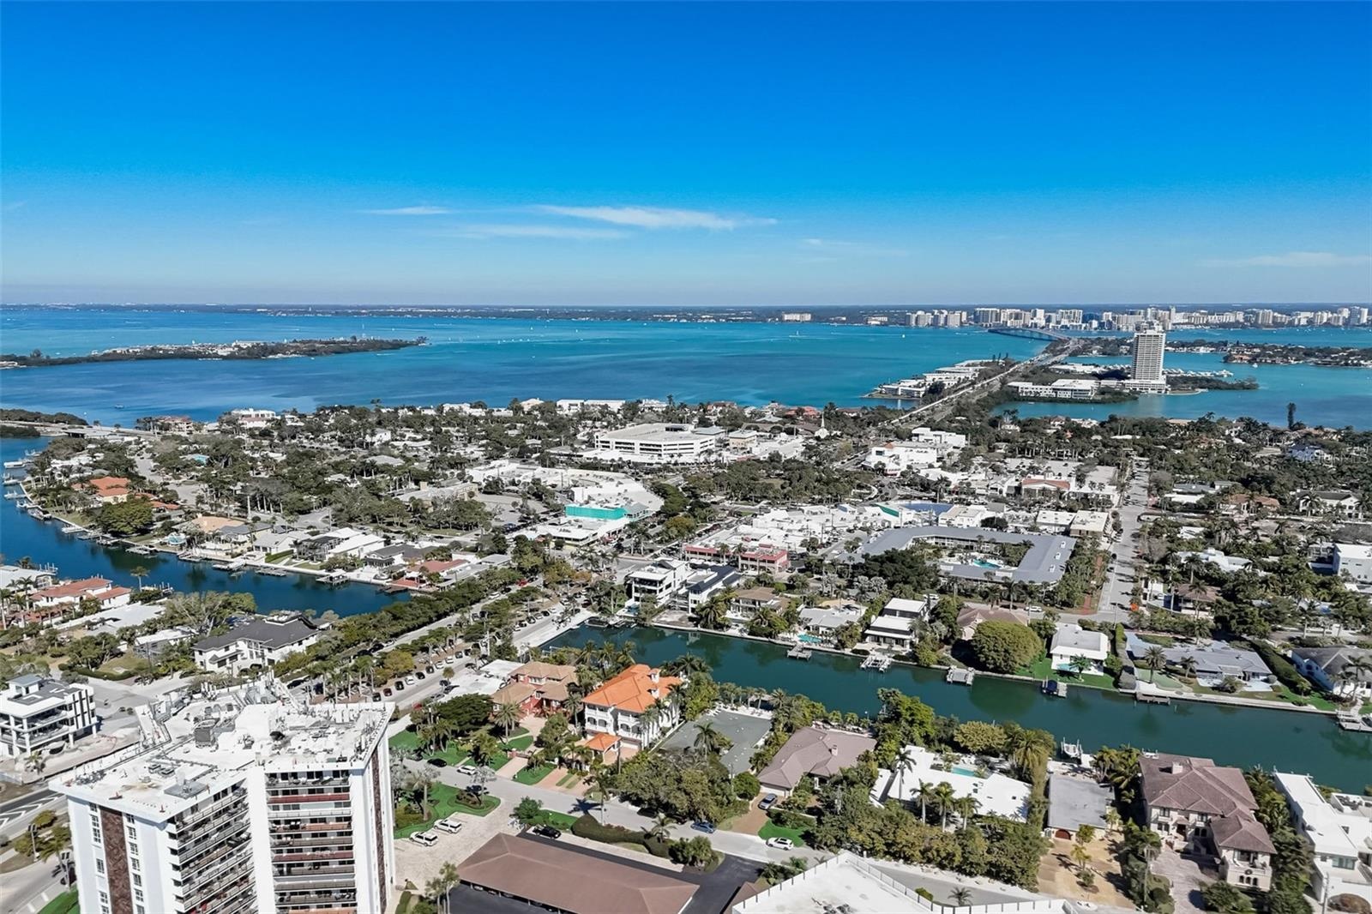
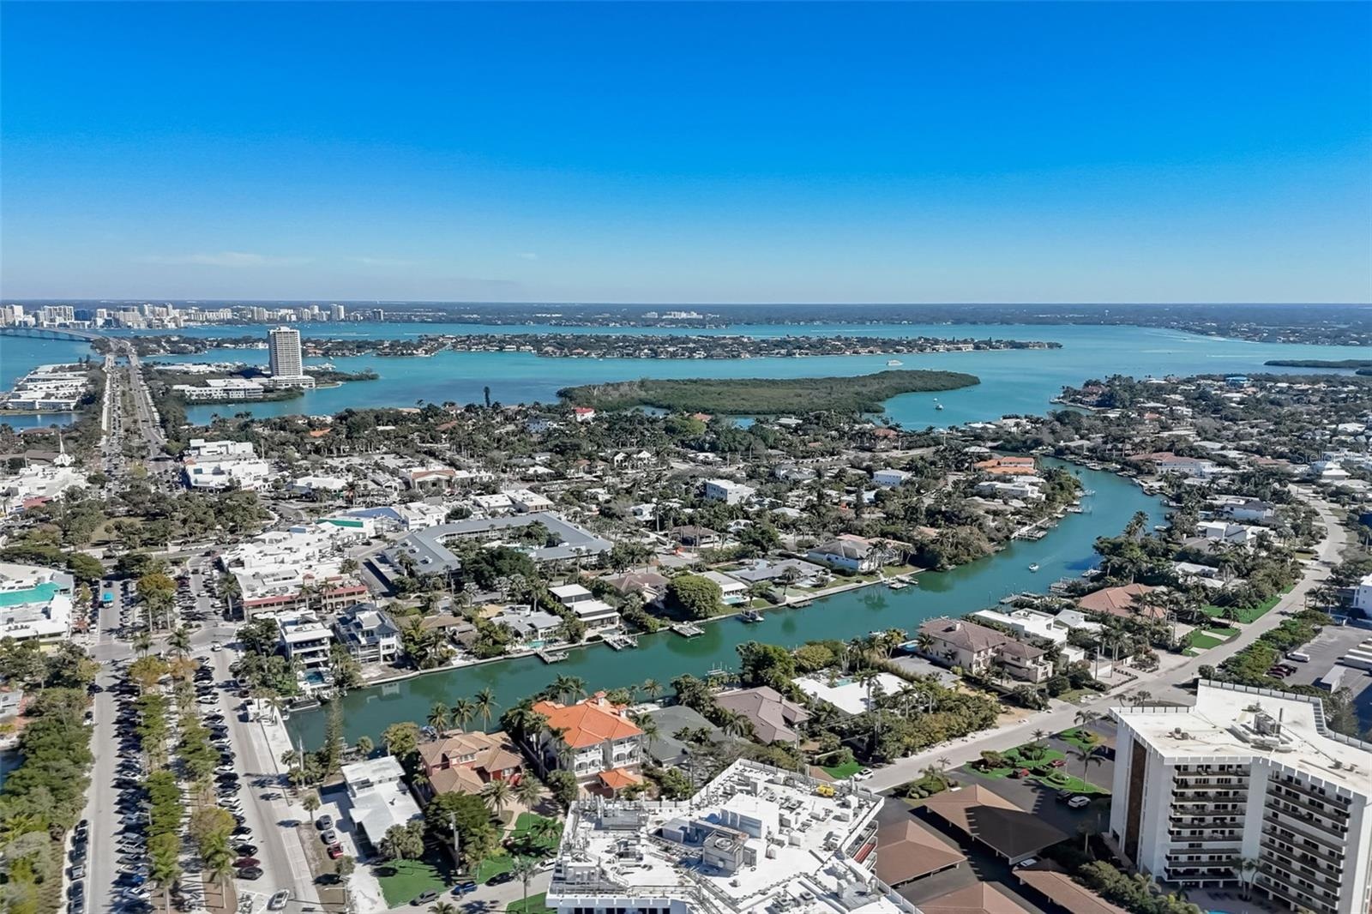
- Aerial view
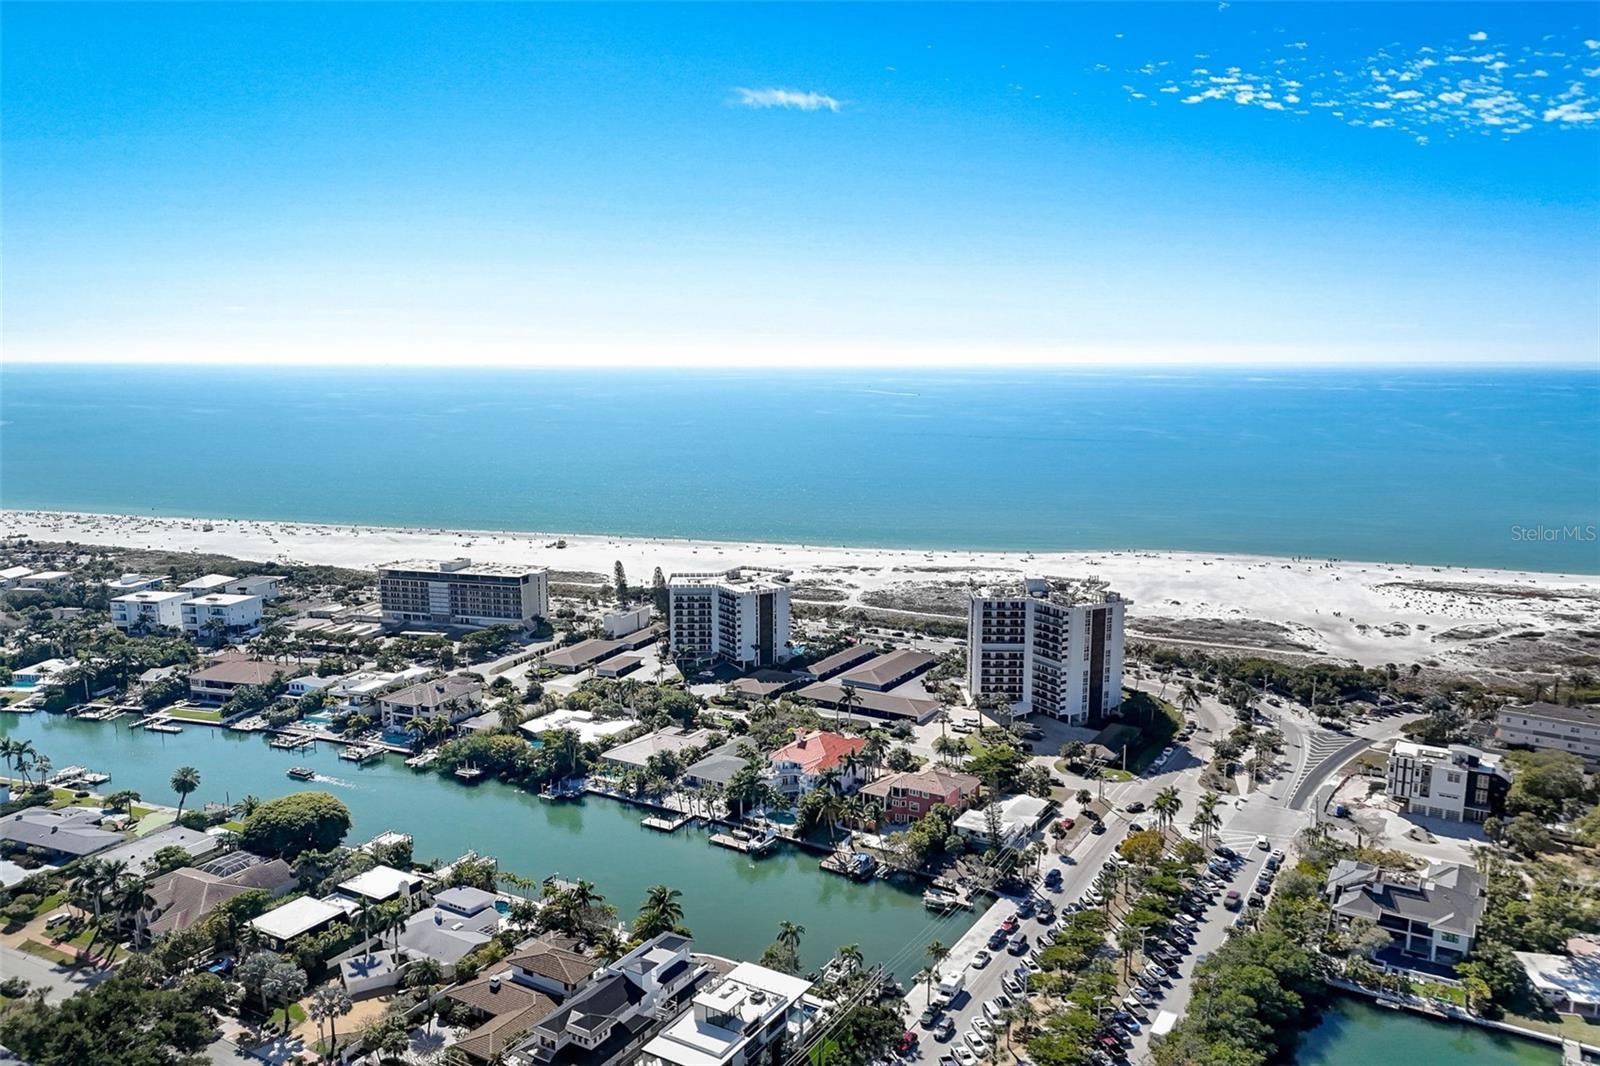
- Aerial view
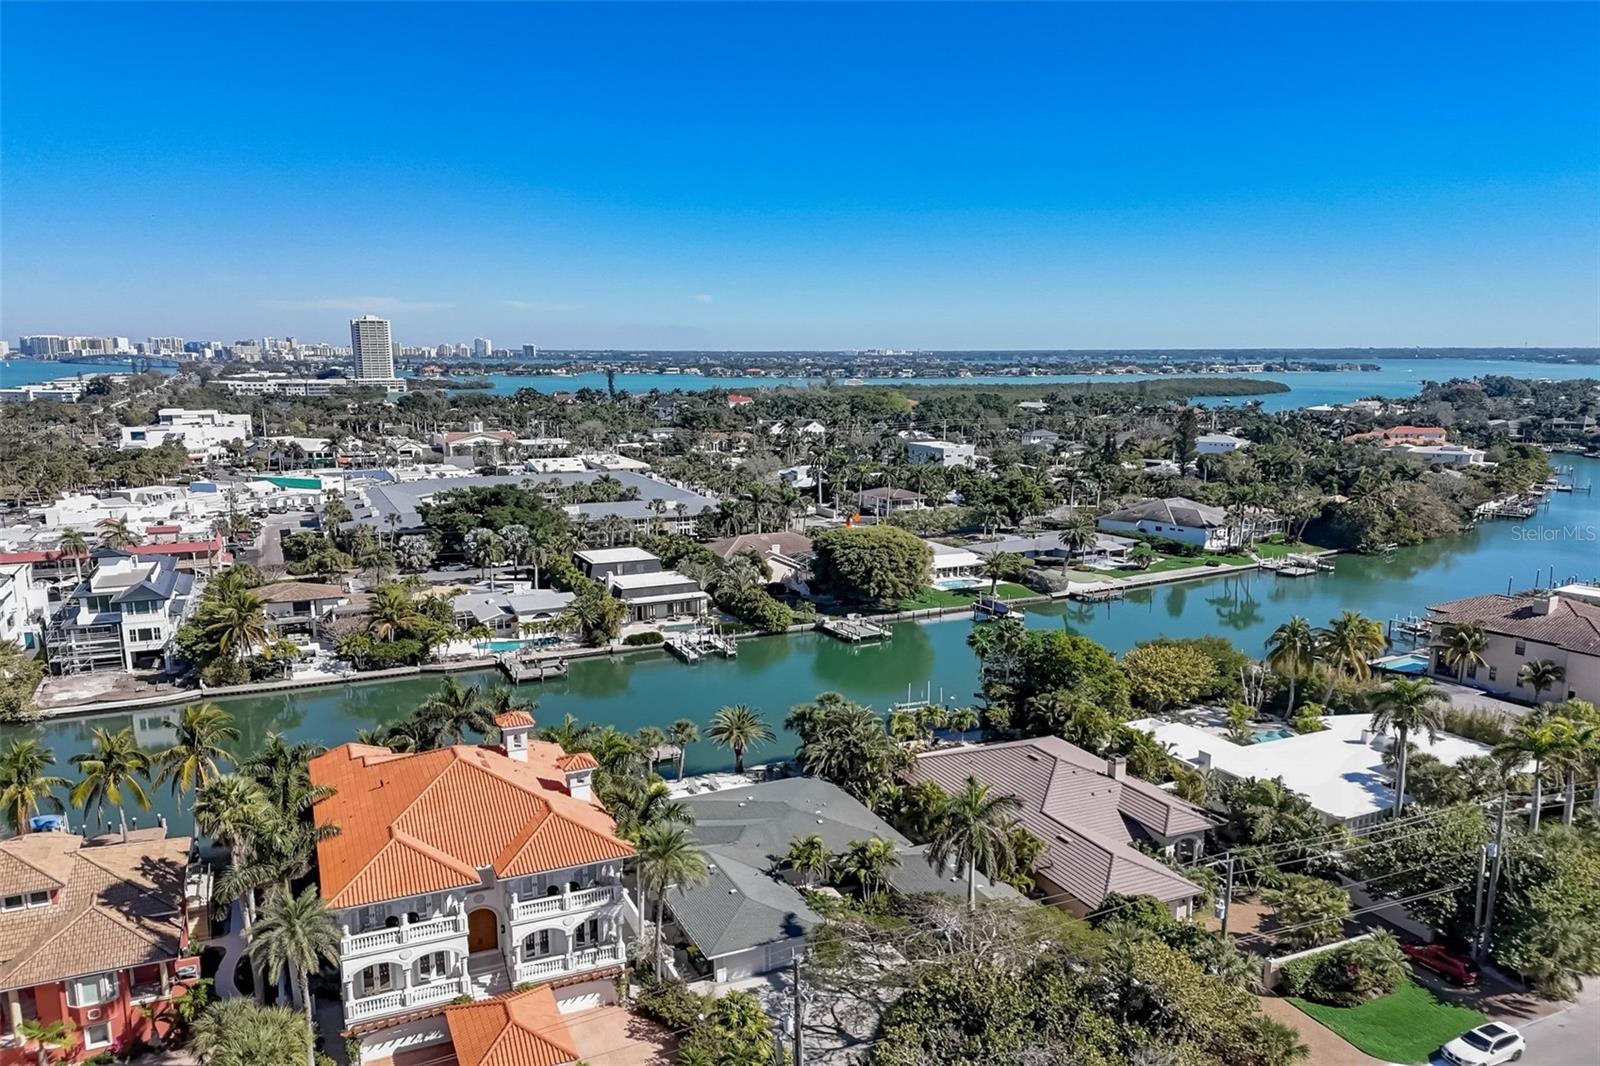
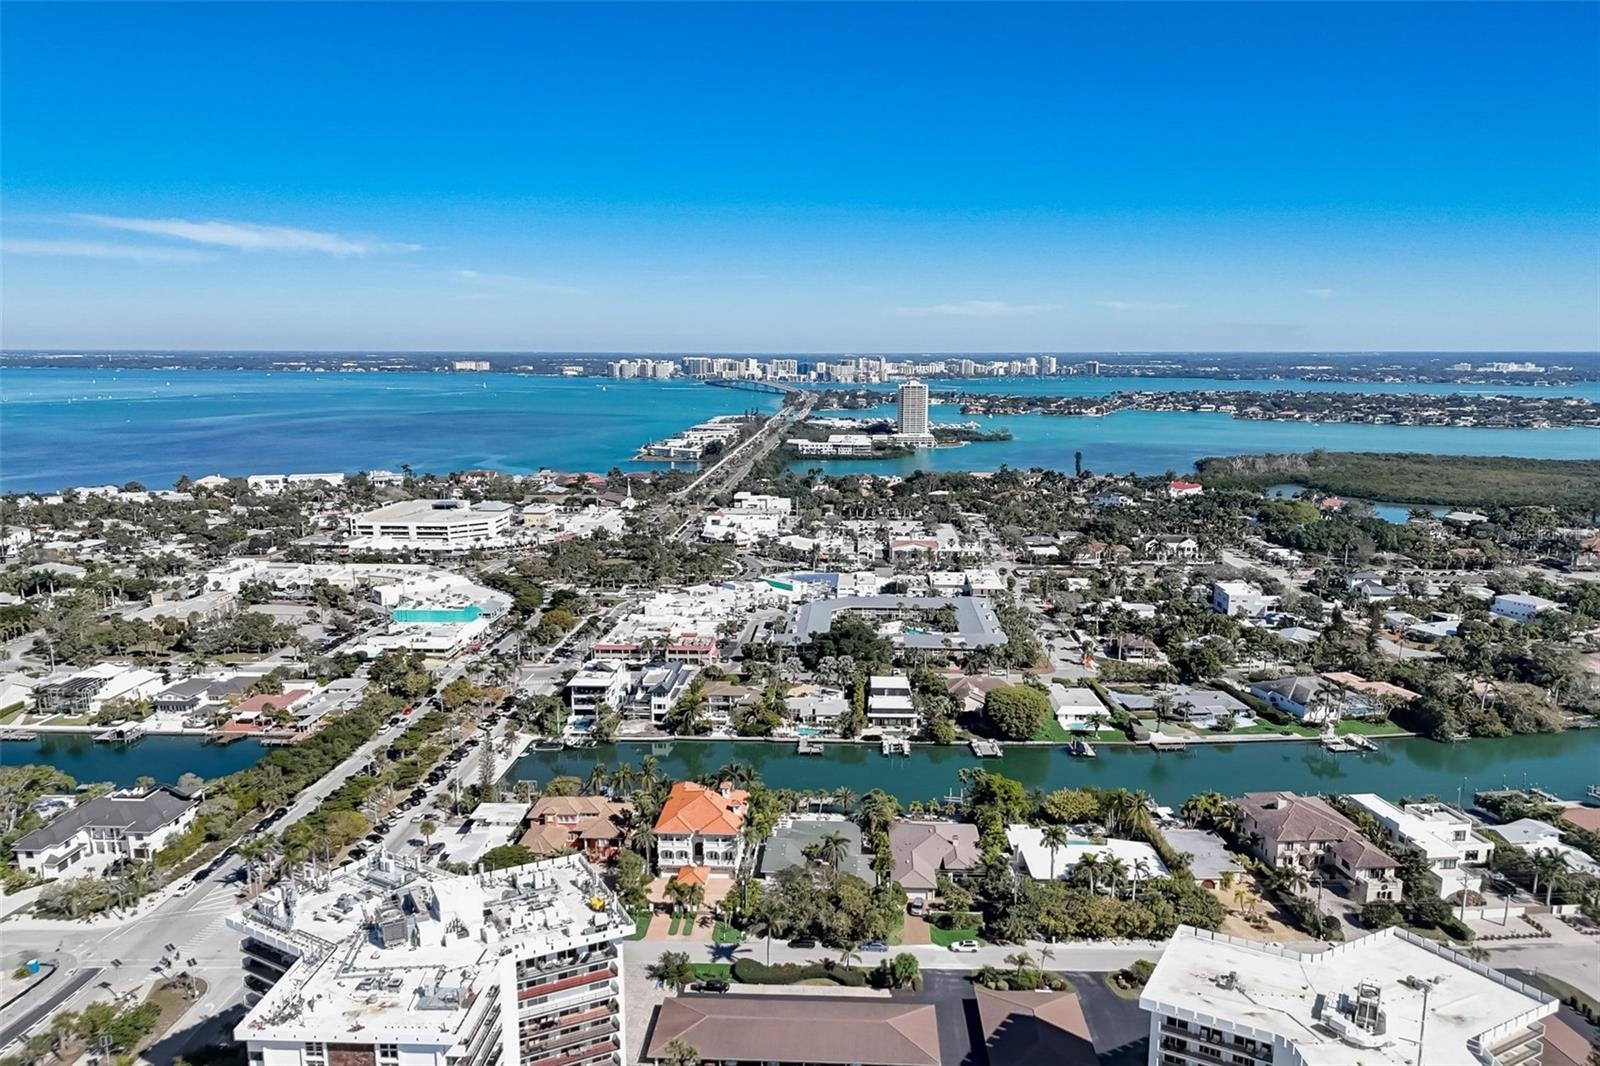
- Aerial view
- Aerial view
- Aerial view
- Aerial view
- Aerial view of the house
- Aerial view of the house
- Aerial view
- Front of the house
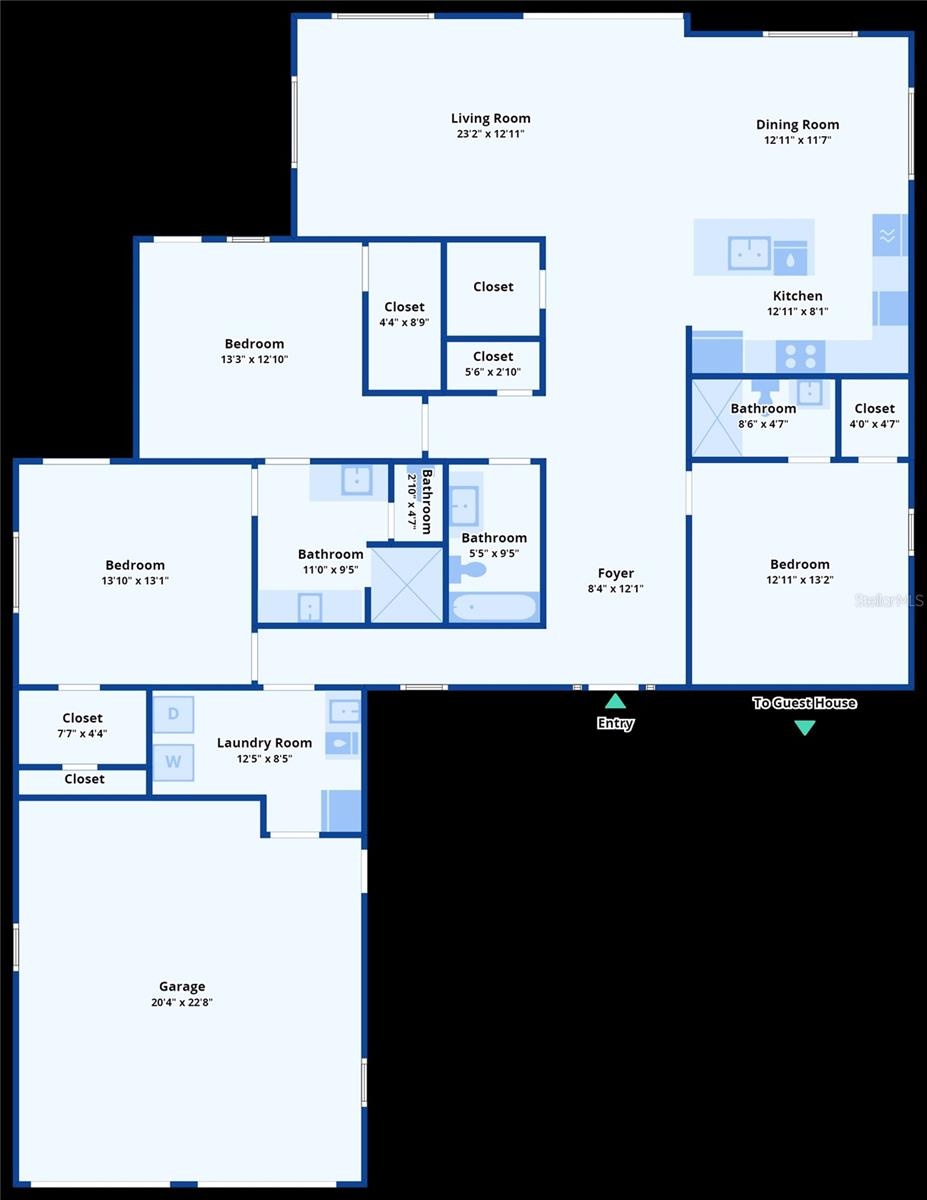
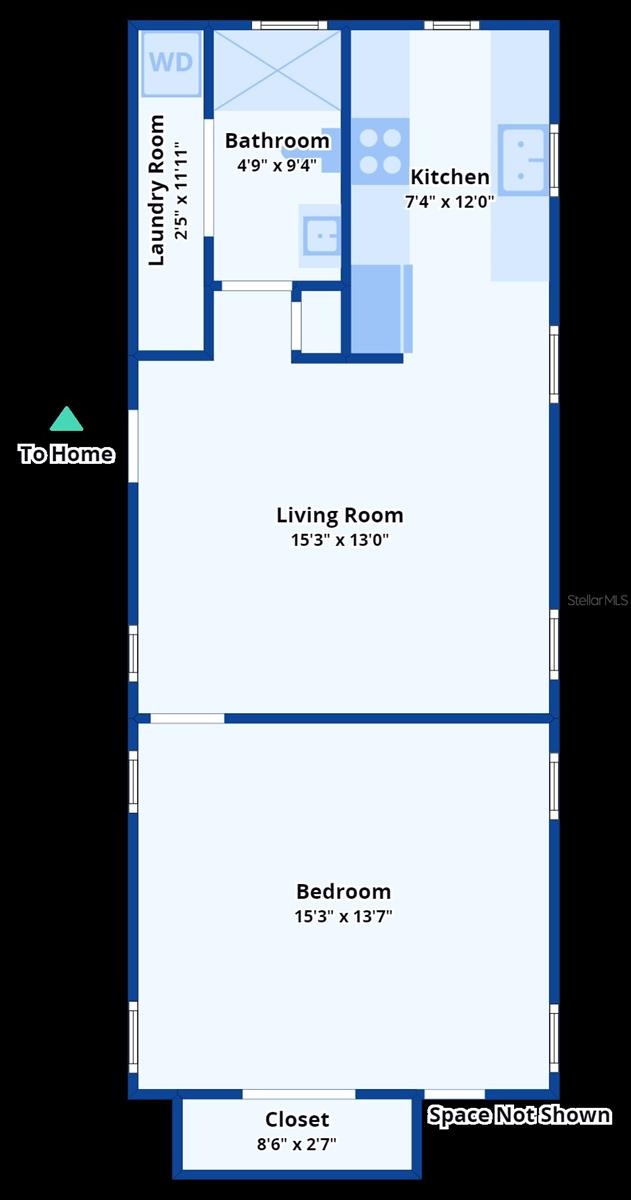
- Floor plan
- Floor plan
- 96
- 97
- 98
- 99
- 100
Description
Booked July 18-25th, August 3rd-6th, Aug. 31st-Nov. 14th, Nov 25th-Dec. 12th, Dec. 26th 2026-Jan 3rd, Feb. 12th-April 10th, June 19th-July 3rd, July 24th-31st, Aug. 28th-Nov 20th, Dec. 25th 2027-Jan 2nd 2028.
Welcome to your private slice of paradise on Lido Key. Perfectly positioned on a wide canal with direct access to Sarasota Bay and the Gulf, this beautifully renovated coastal retreat combines luxury, comfort, and an unbeatable location just a short walk from St. Armands Circle and Lido Beach.
The heart of the home is the stunning chef's kitchen, featuring quartz countertops, custom cabinetry, stainless steel appliances, a gas cooktop, and a spacious island with seating—perfect for gathering with family and friends. The open-concept layout flows effortlessly from the kitchen to the living and dining areas, creating an inviting space for entertaining.
Step outside to your private resort-style backyard oasis. Lounge beside the heated pool and spa, enjoy meals at the outdoor dining table, grill your fresh catch on the BBQ, or relax in the covered outdoor living room complete with comfortable seating and a TV. Surrounded by lush tropical landscaping, the backyard offers exceptional privacy and a true Florida resort experience.
The private dock sits on a wide canal and is ideal for fishing, paddleboarding, kayaking, or docking a rental boat. After a day on the water or at nearby Lido Beach, stroll to St. Armands Circle for world-class dining, shopping, and entertainment before returning home to unwind beneath the stars.
The home includes Smart TVs, board games, bicycles, beach chairs, umbrellas, toys, a cooler, and a beach wagon to make your walk to the beach effortless. Families traveling with little ones will appreciate the included pack-and-play and high chair.
This property can be rented as a 4-bedroom, 4-bath retreat sleeping up to 8 guests, including the private guest house with its own full kitchen, living room, and washer/dryer. The main house has 3 bedrooms and 3 baths. When rented with guest house (an extra charge), it becomes a 4 bedroom and 4 bath rental.
The $29,430 is for base rent only. There are taxes, an insurance fee, cleaning fees, and pool heating fee.
City of Sarasota Certificate VR22-00088
Amenities
- Blinds
- Cable Connected
- Canal Saltwater
- Ceiling Fans(S)
- Dishwasher
- Disposal
- Dryer
- Electricity Connected
- Electric Water Heater
- Freezer
- Heated
- Ice Maker
- In Ground
- Lighting
- Microwave
- Outdoor Grill
- Phone Available
- Primary Bedroom - Main Floor
- Range
- Range Hood
- Refrigerator
- Shades
- Sliding Doors
- Smoke Detectors
- Thermostat
- Walk-In Closet(s)
- Washer
- Water
- Water Available
- Window Treatments
All information furnished regarding property for sale, rental or financing is from sources deemed reliable, but no warranty or representation is made as to the accuracy thereof and same is submitted subject to errors, omissions, change of price, rental or other conditions, prior sale, lease or financing or withdrawal without notice. International currency conversions where shown are estimates based on recent exchange rates and are not official asking prices.
All dimensions are approximate. For exact dimensions, you must hire your own architect or engineer.