Property
| Ownership: | Fee Simple |
|---|---|
| Type: | Single Family |
| Bedrooms: | 4 BR |
| Bathrooms: | 3 |
| Pets: | Pets Allowed |
| Lot Size: | 2 Acres |
Financials
Price:$699,900
Annual Taxes:$5,731
Common charges:$95
Listing Courtesy of HOPKEY REALTY
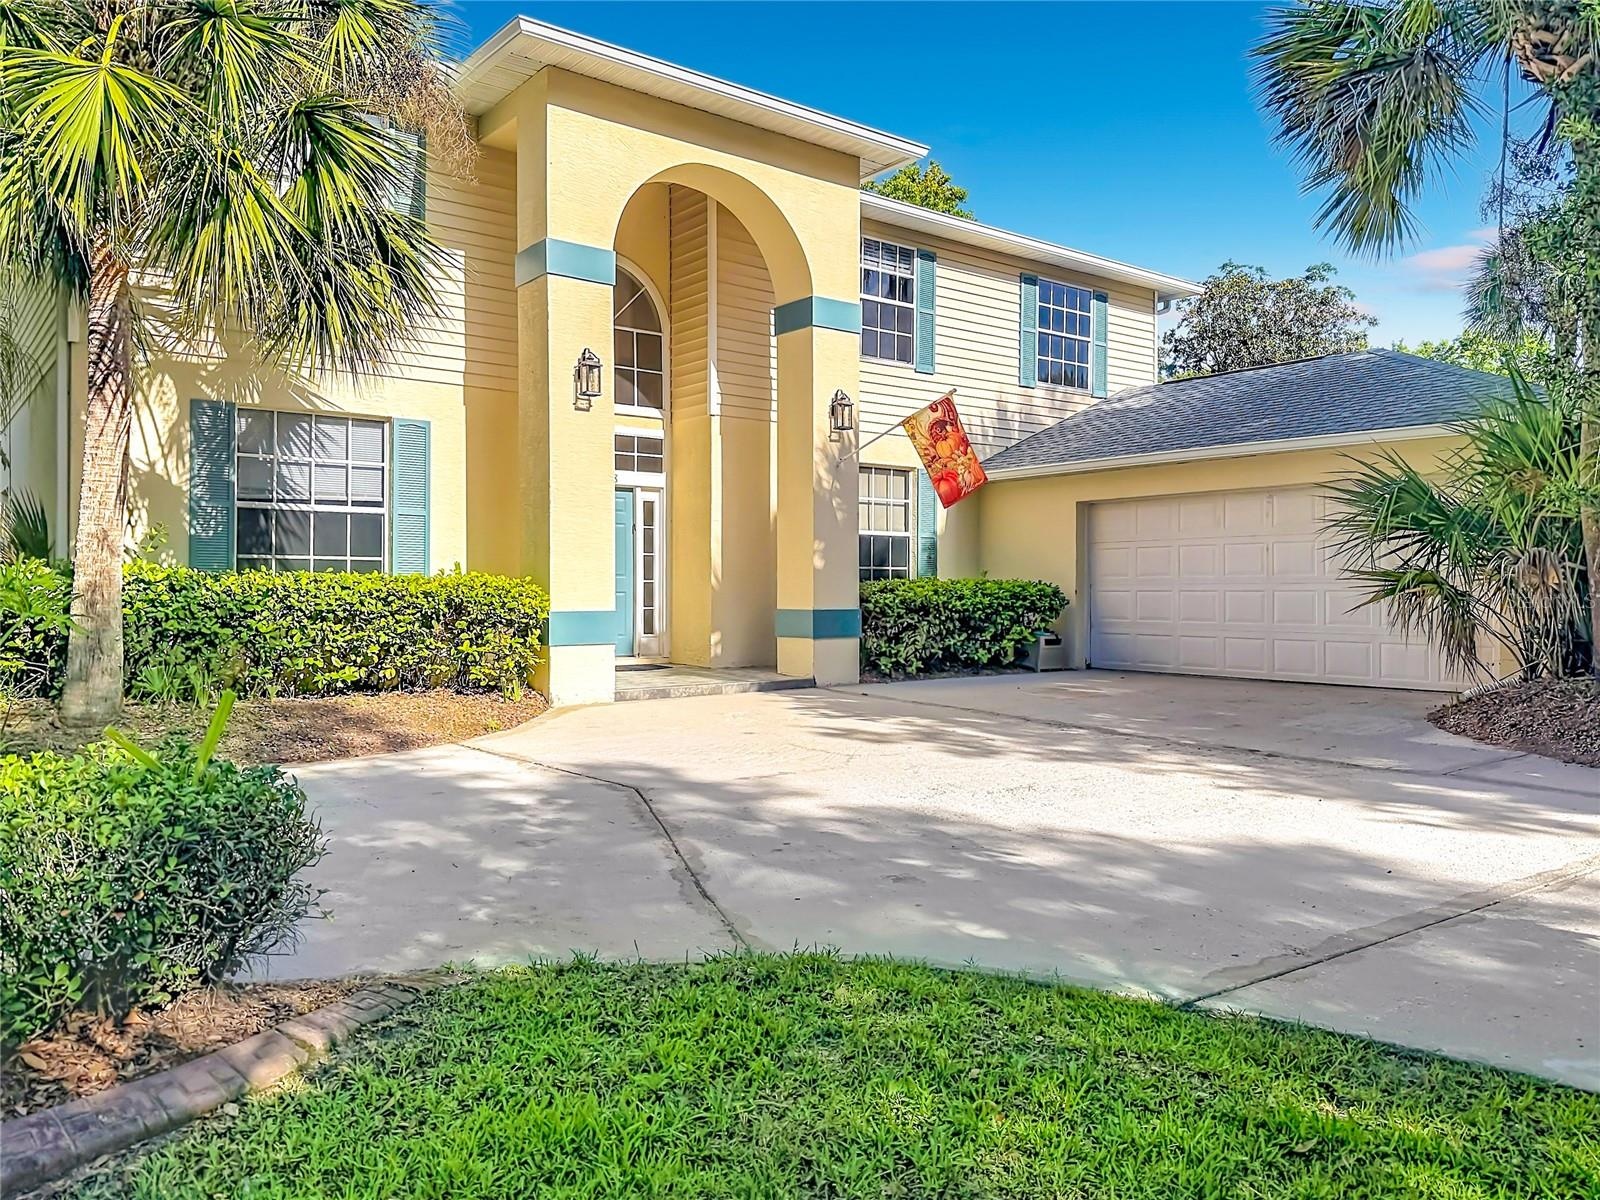
Rare opportunity to own a spacious pool home on a private 2.
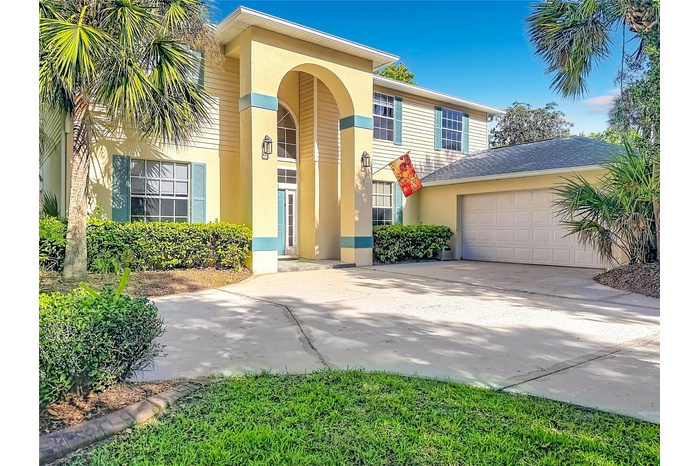
- Grand entry and side-entry garage on a private 2.1-acre homesite
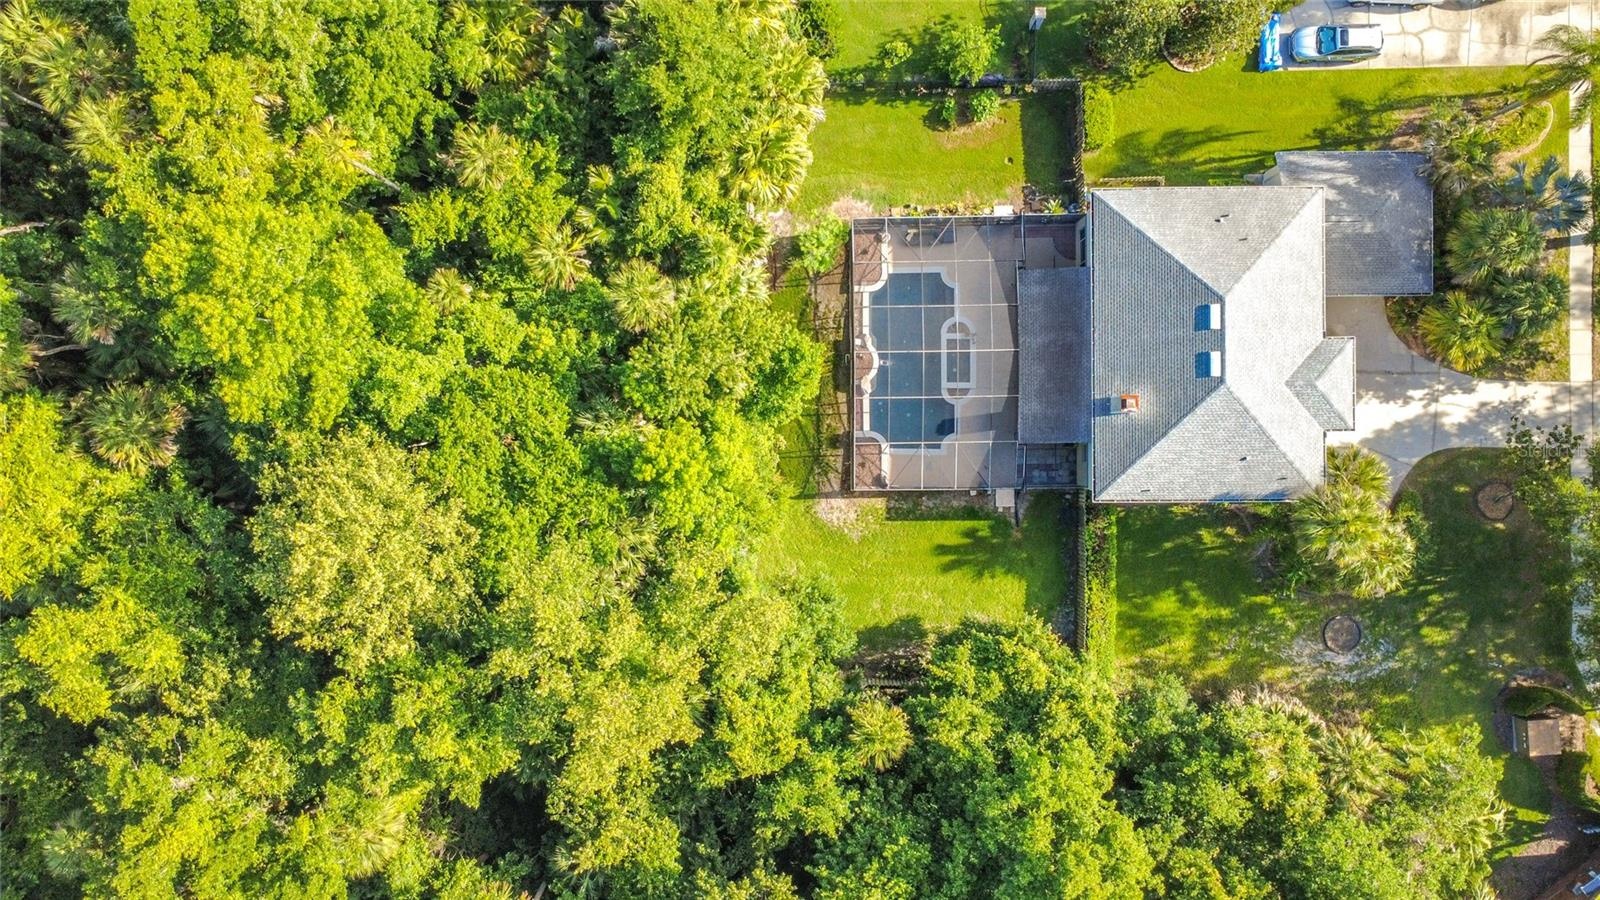
- Rare conservation setting with exceptional privacy and no rear neighbors
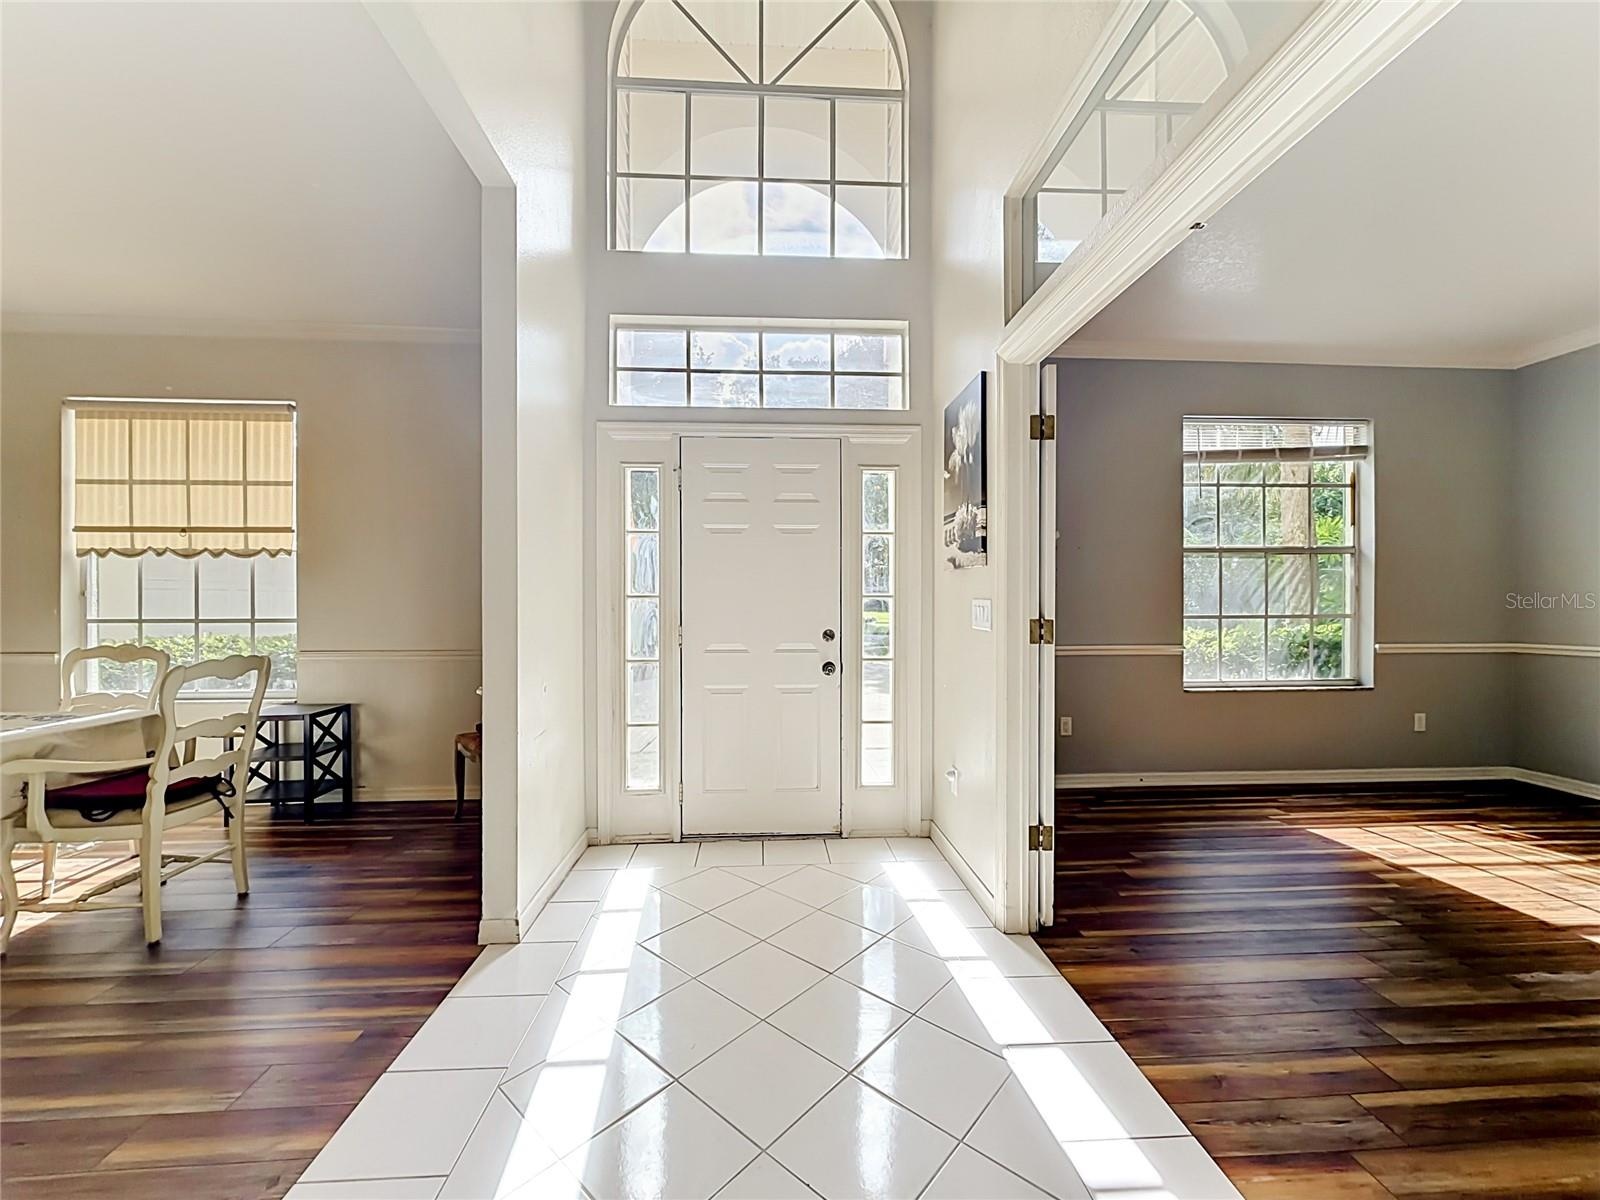
- Dramatic two-story foyer with abundant natural light
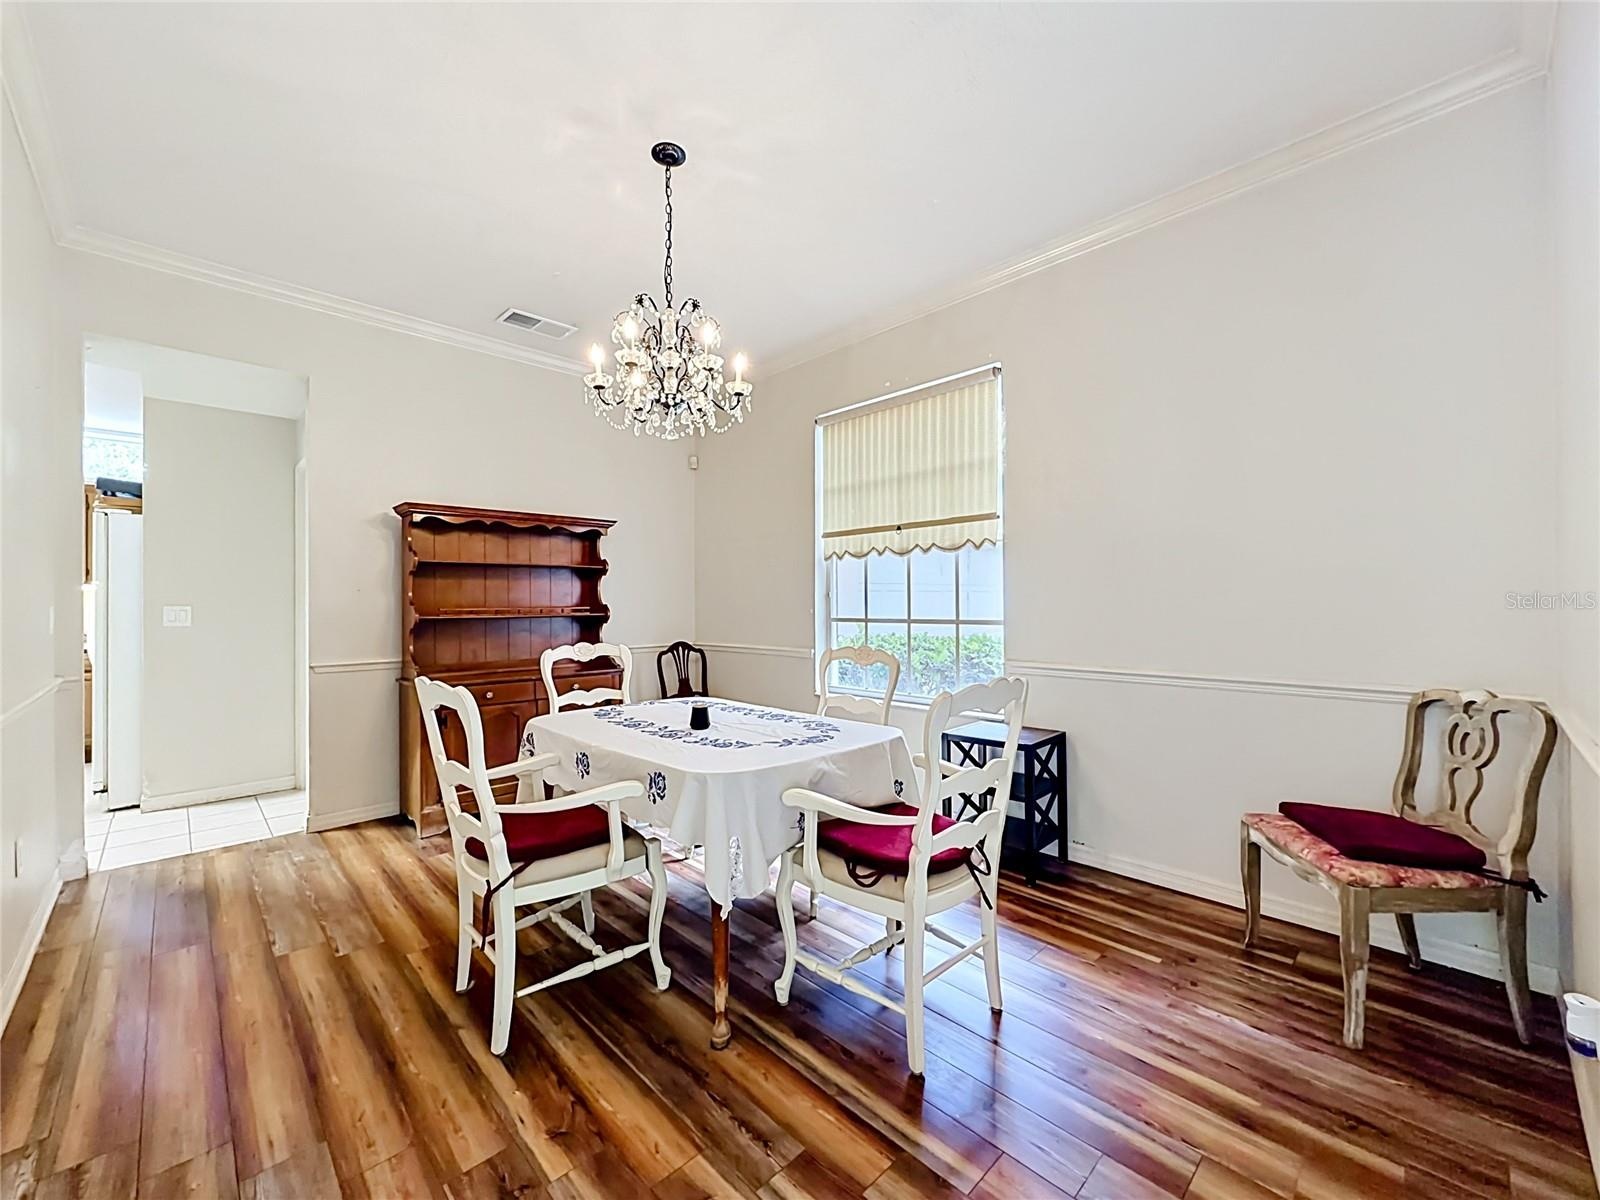
- Formal dining room ideal for entertaining family and guests
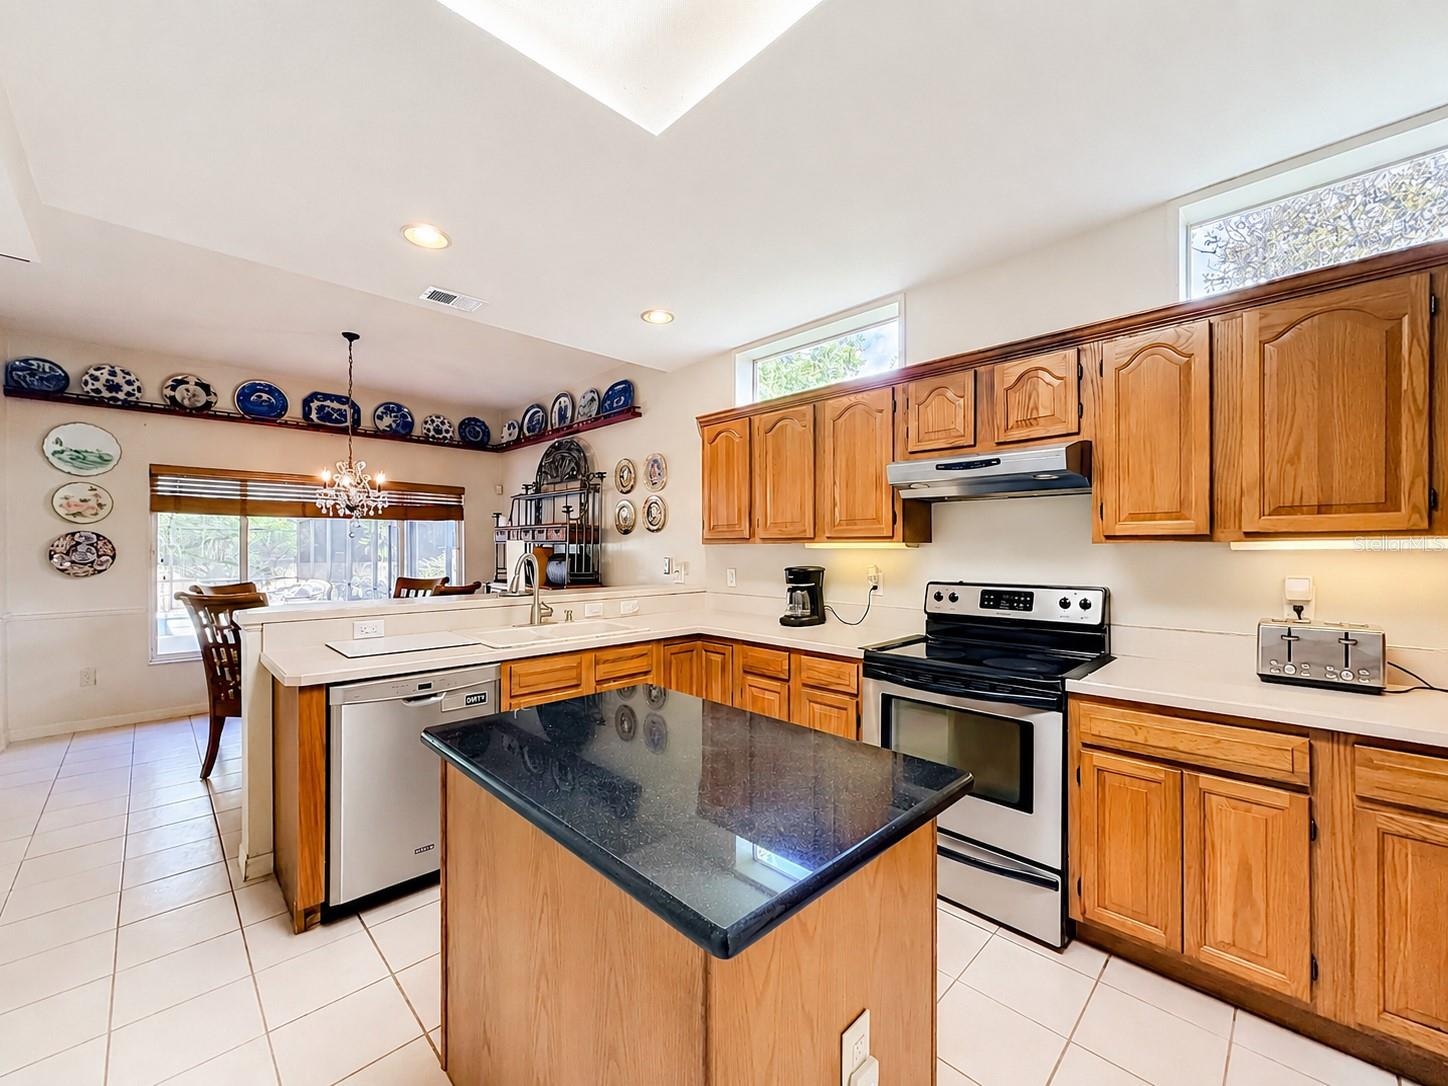
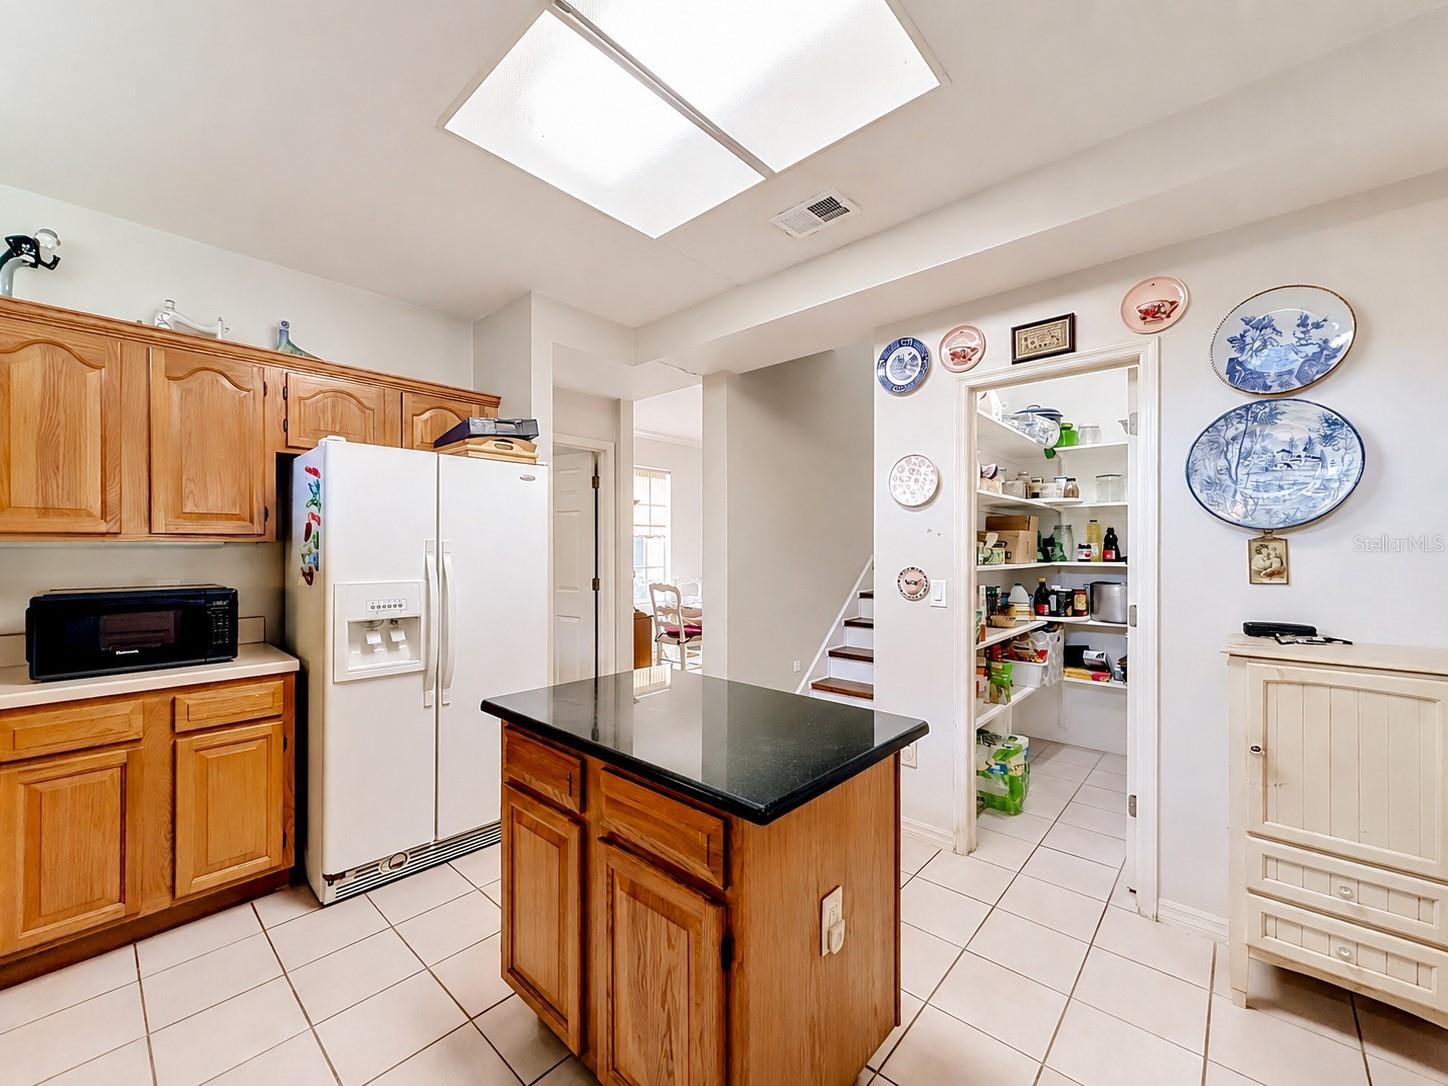
- Spacious kitchen with center island and ample cabinet storage
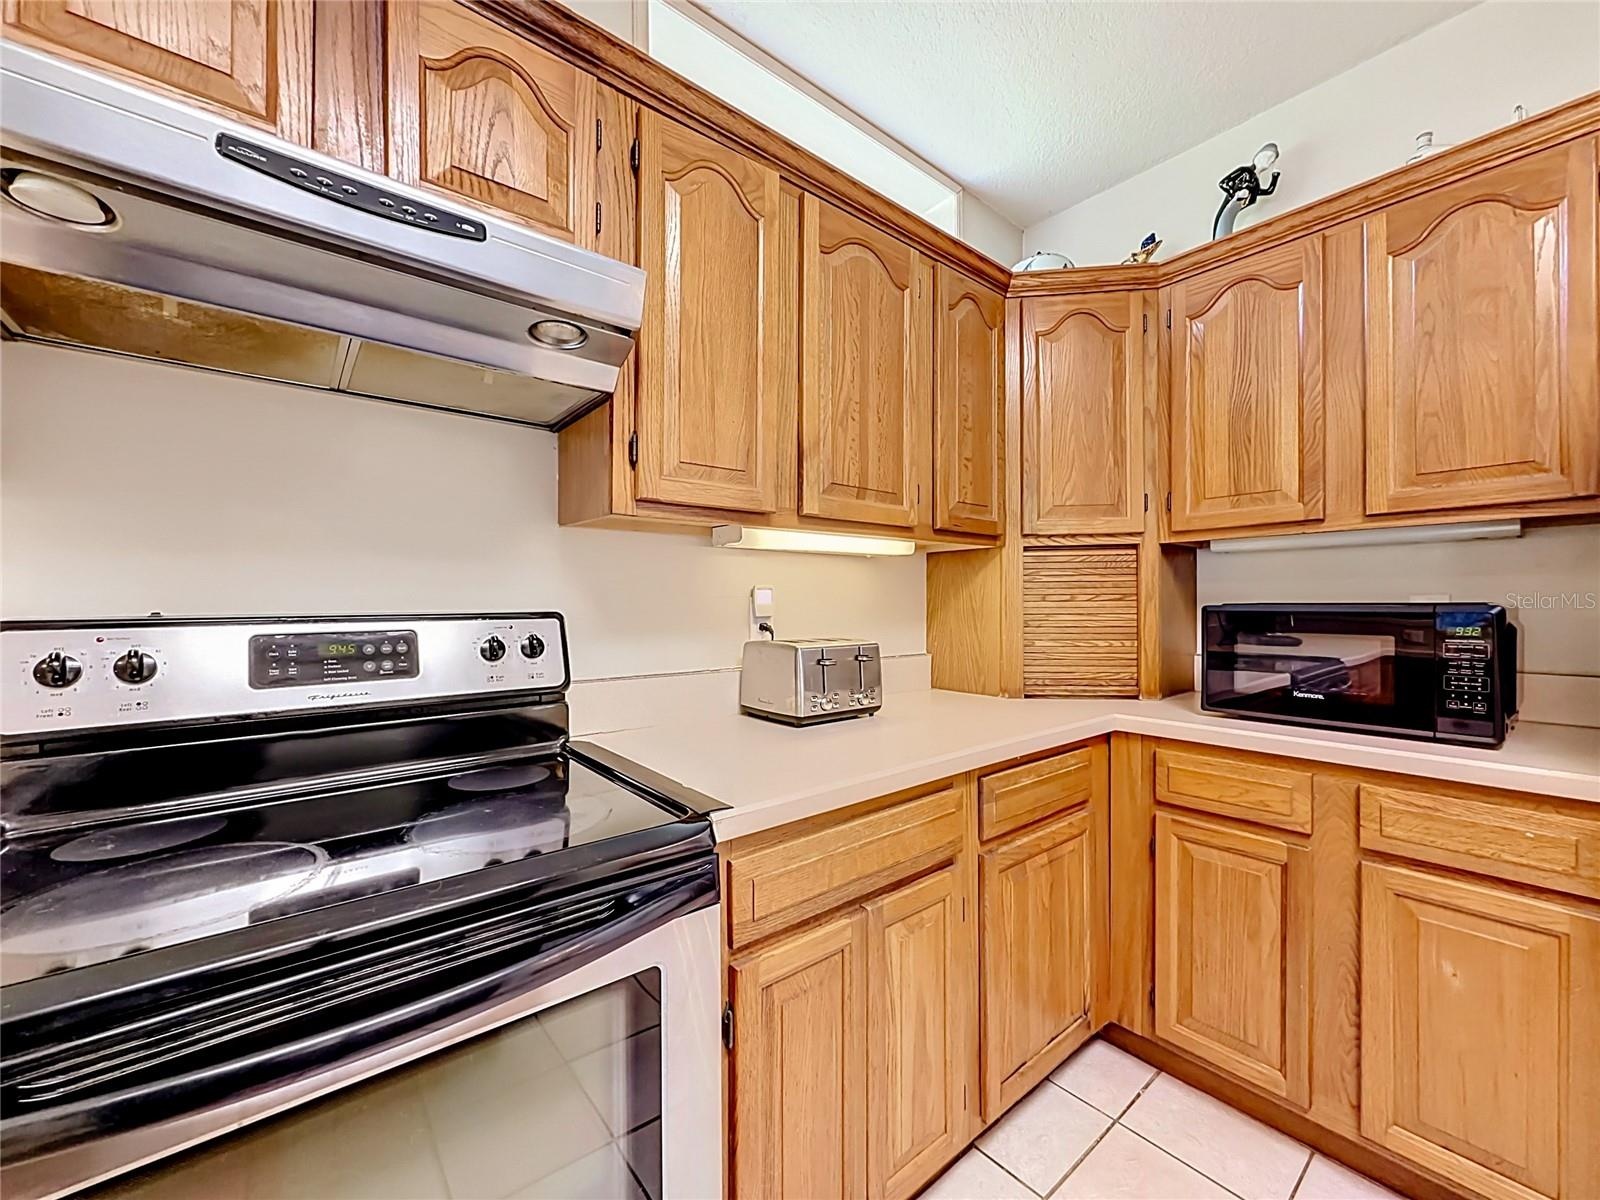
- Functional workspace with abundant cabinetry and countertop space
- Skylights fill the kitchen with natural Florida sunshine
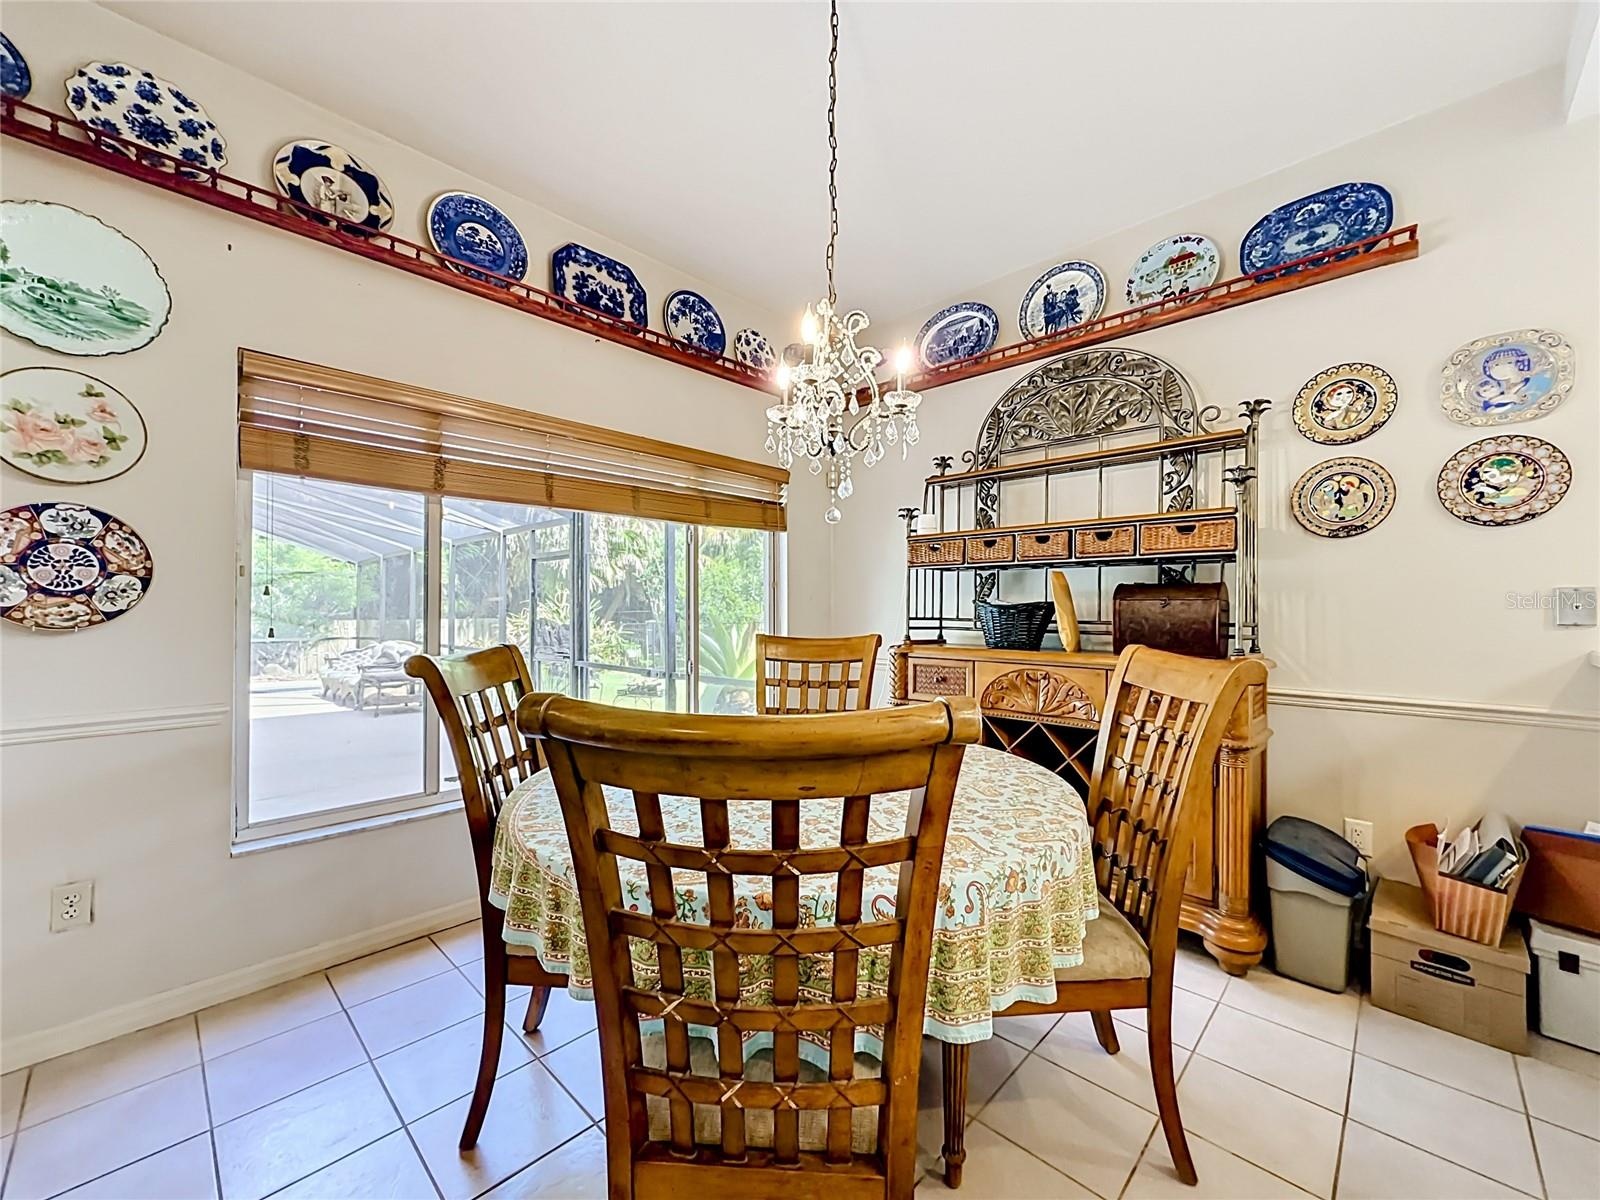
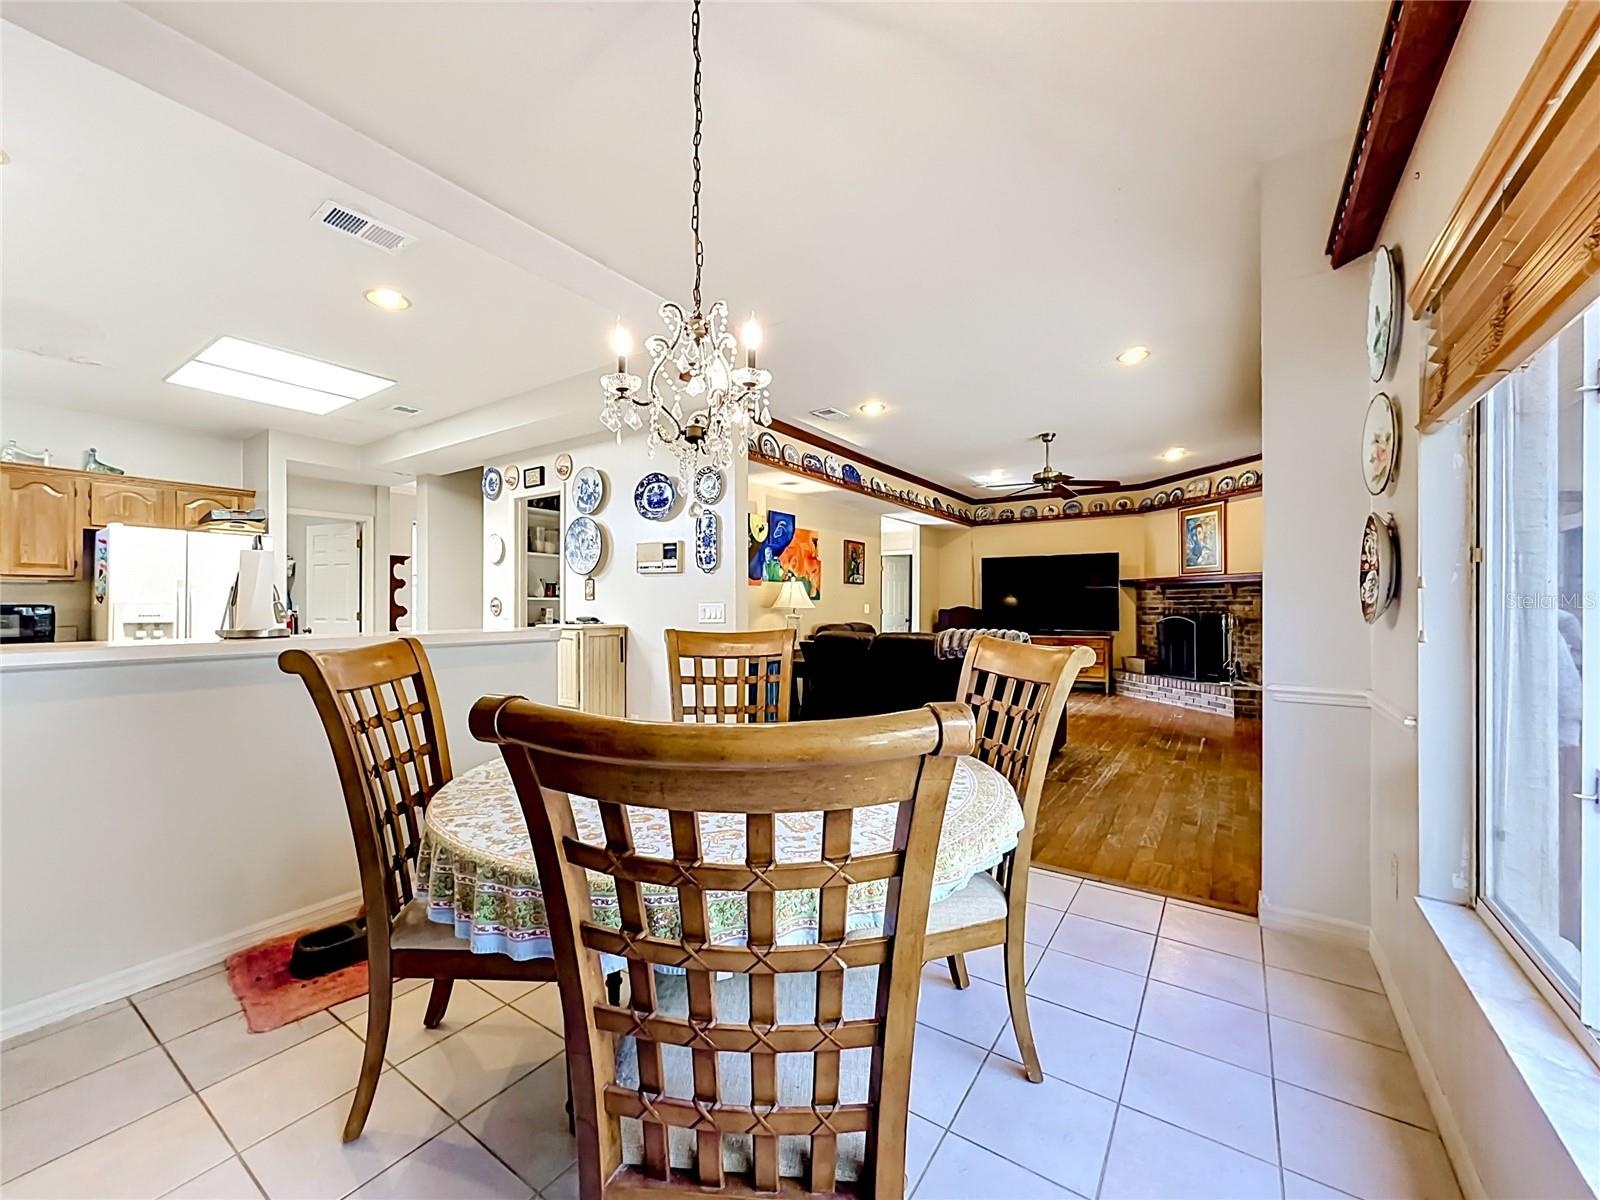
- Bright breakfast area overlooking the backyard and pool
- Open flow between kitchen, dining, and living spaces
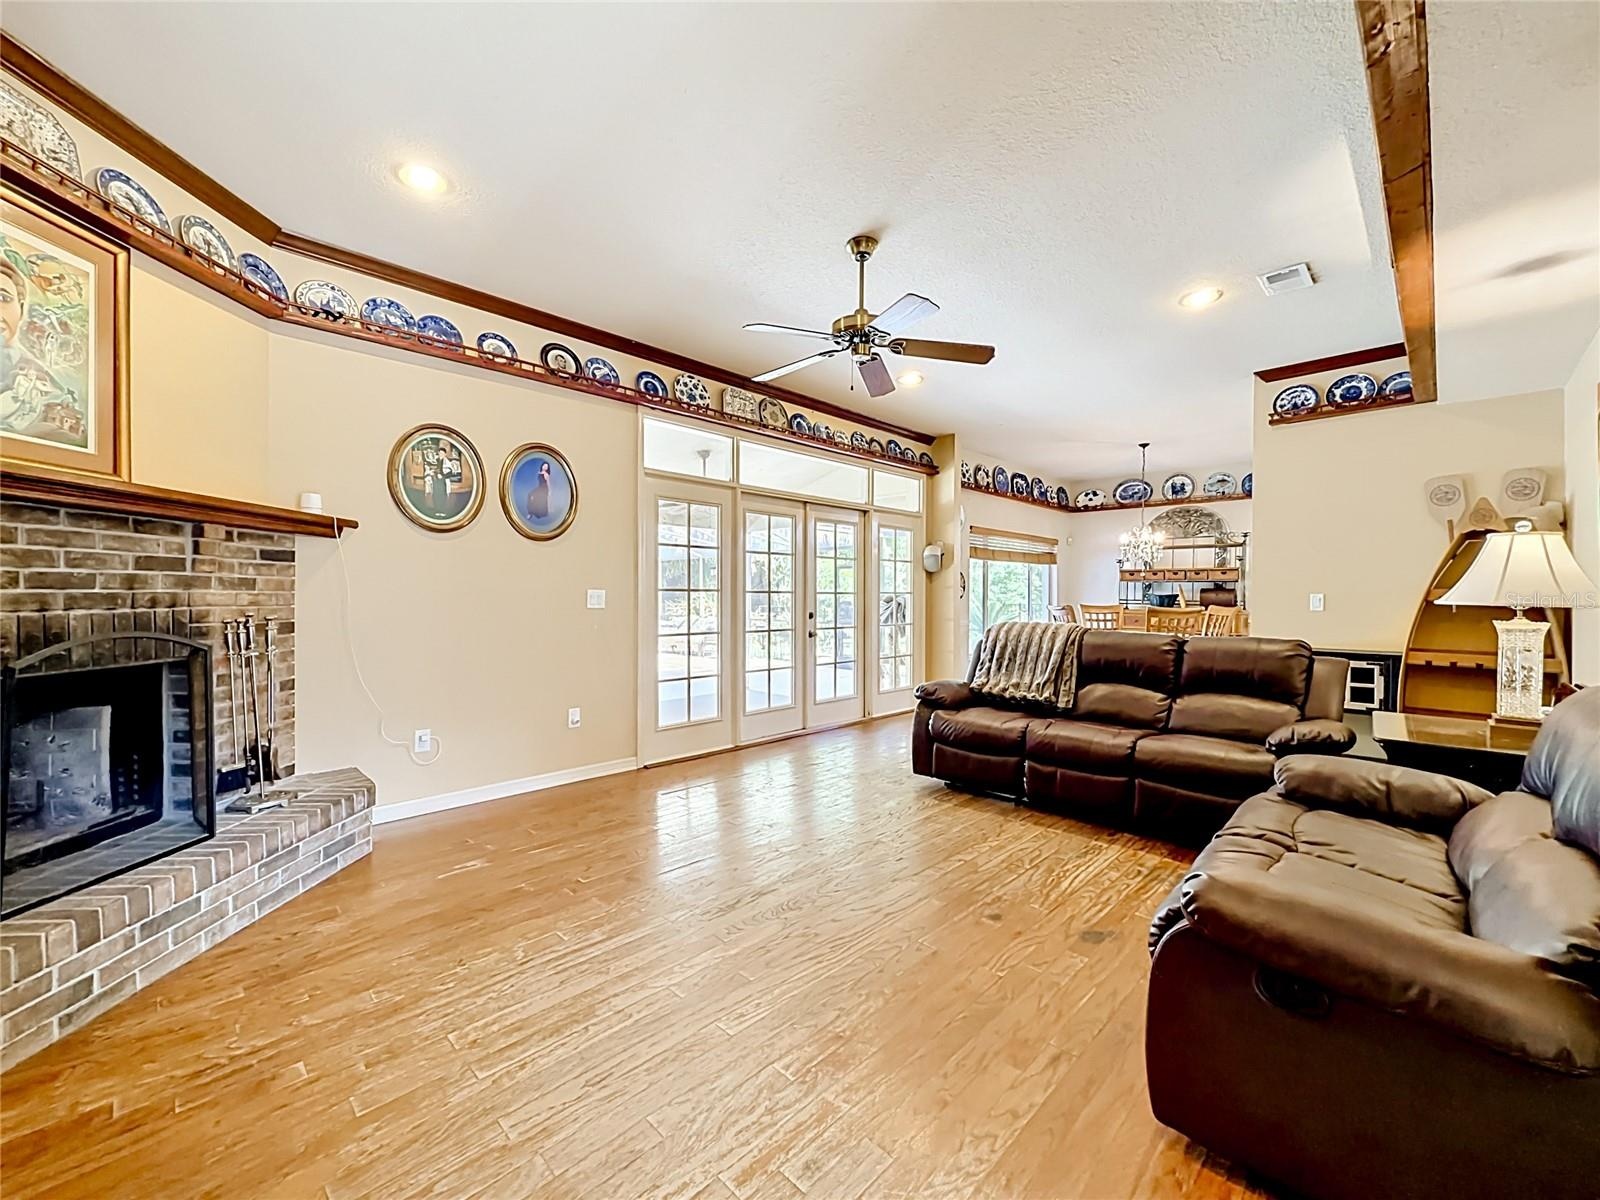
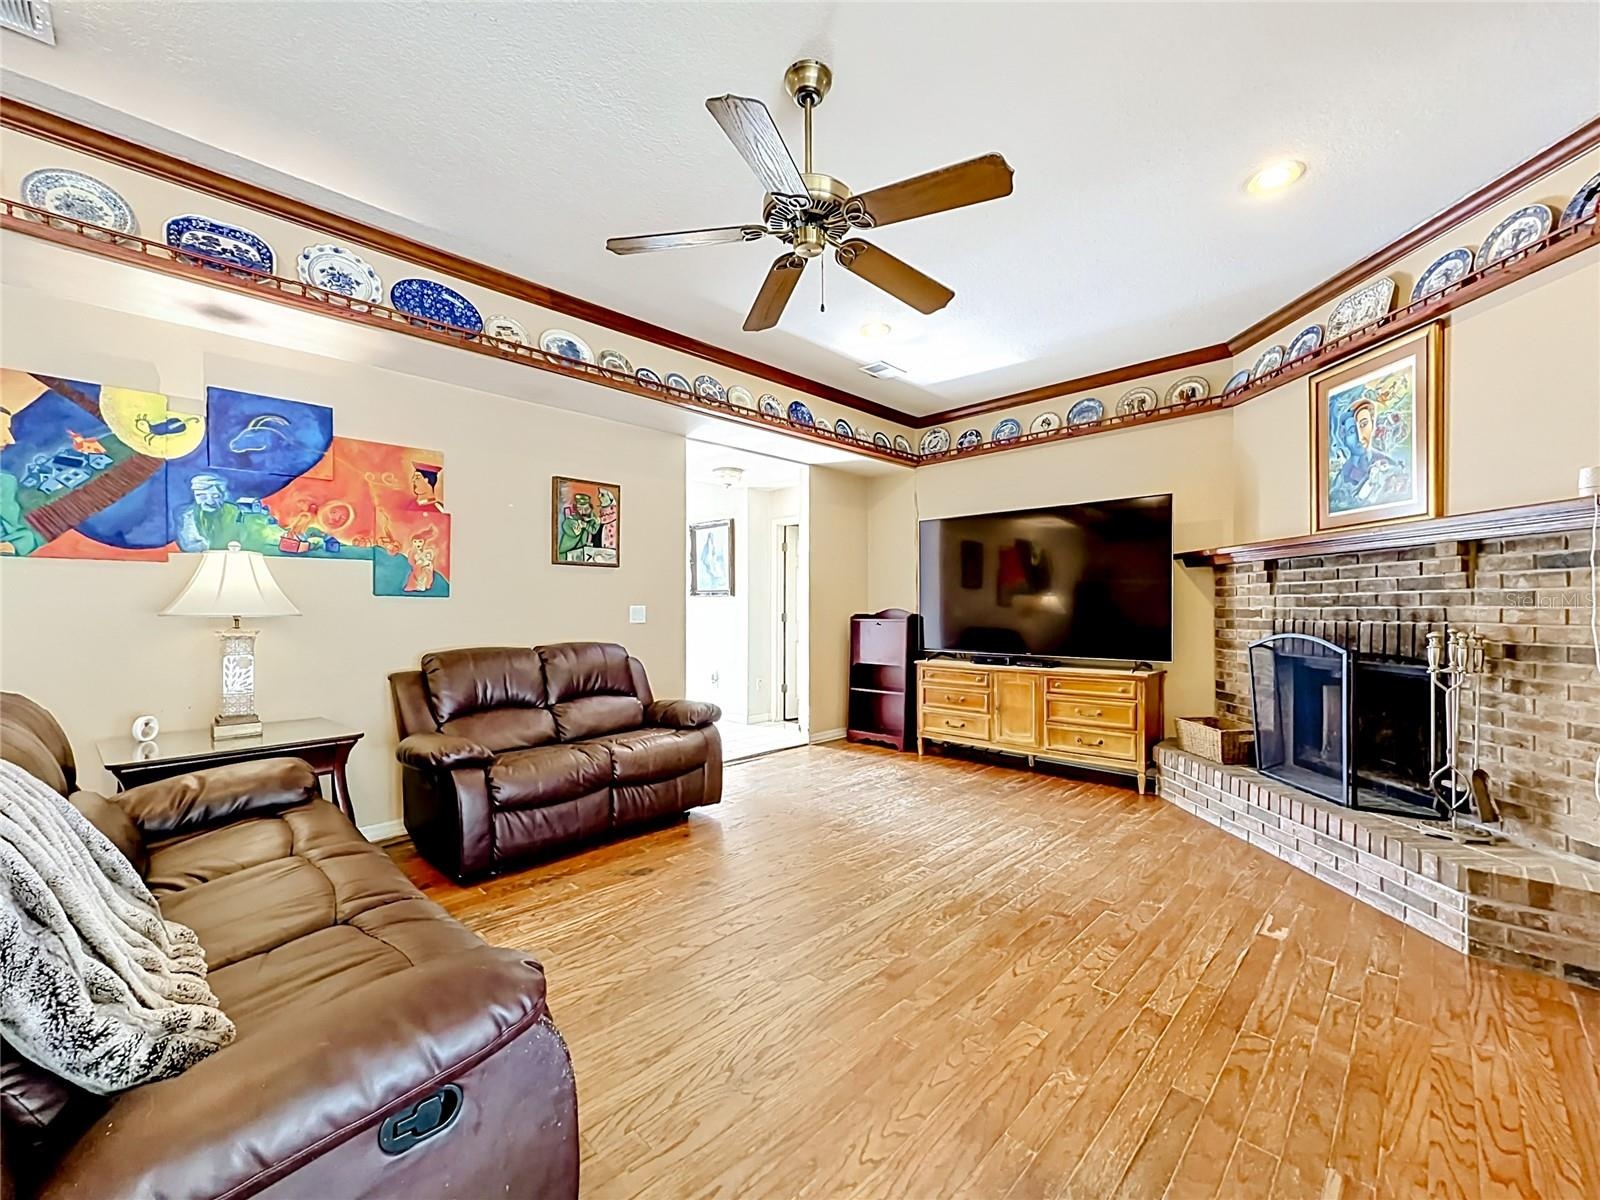
- Expansive family room featuring a wood-burning fireplace and pool views
- Spacious family room with wood-burning fireplace and expansive backyard views
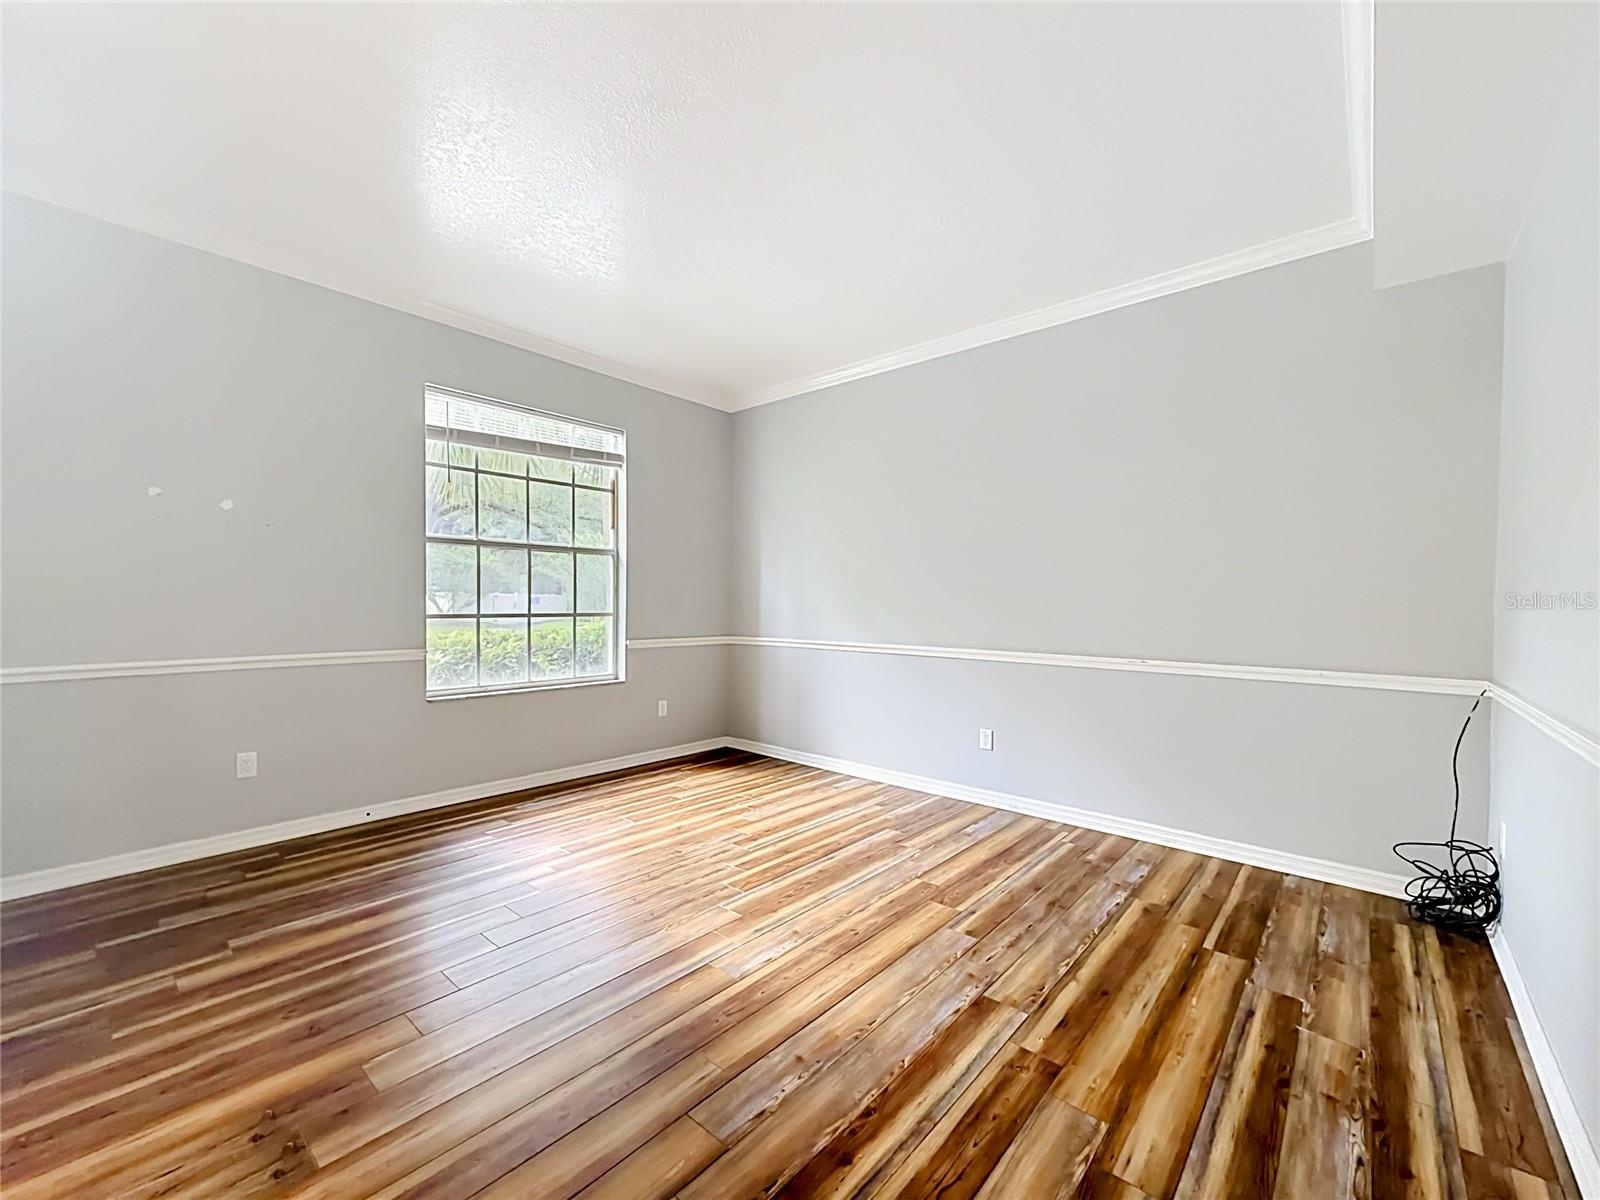
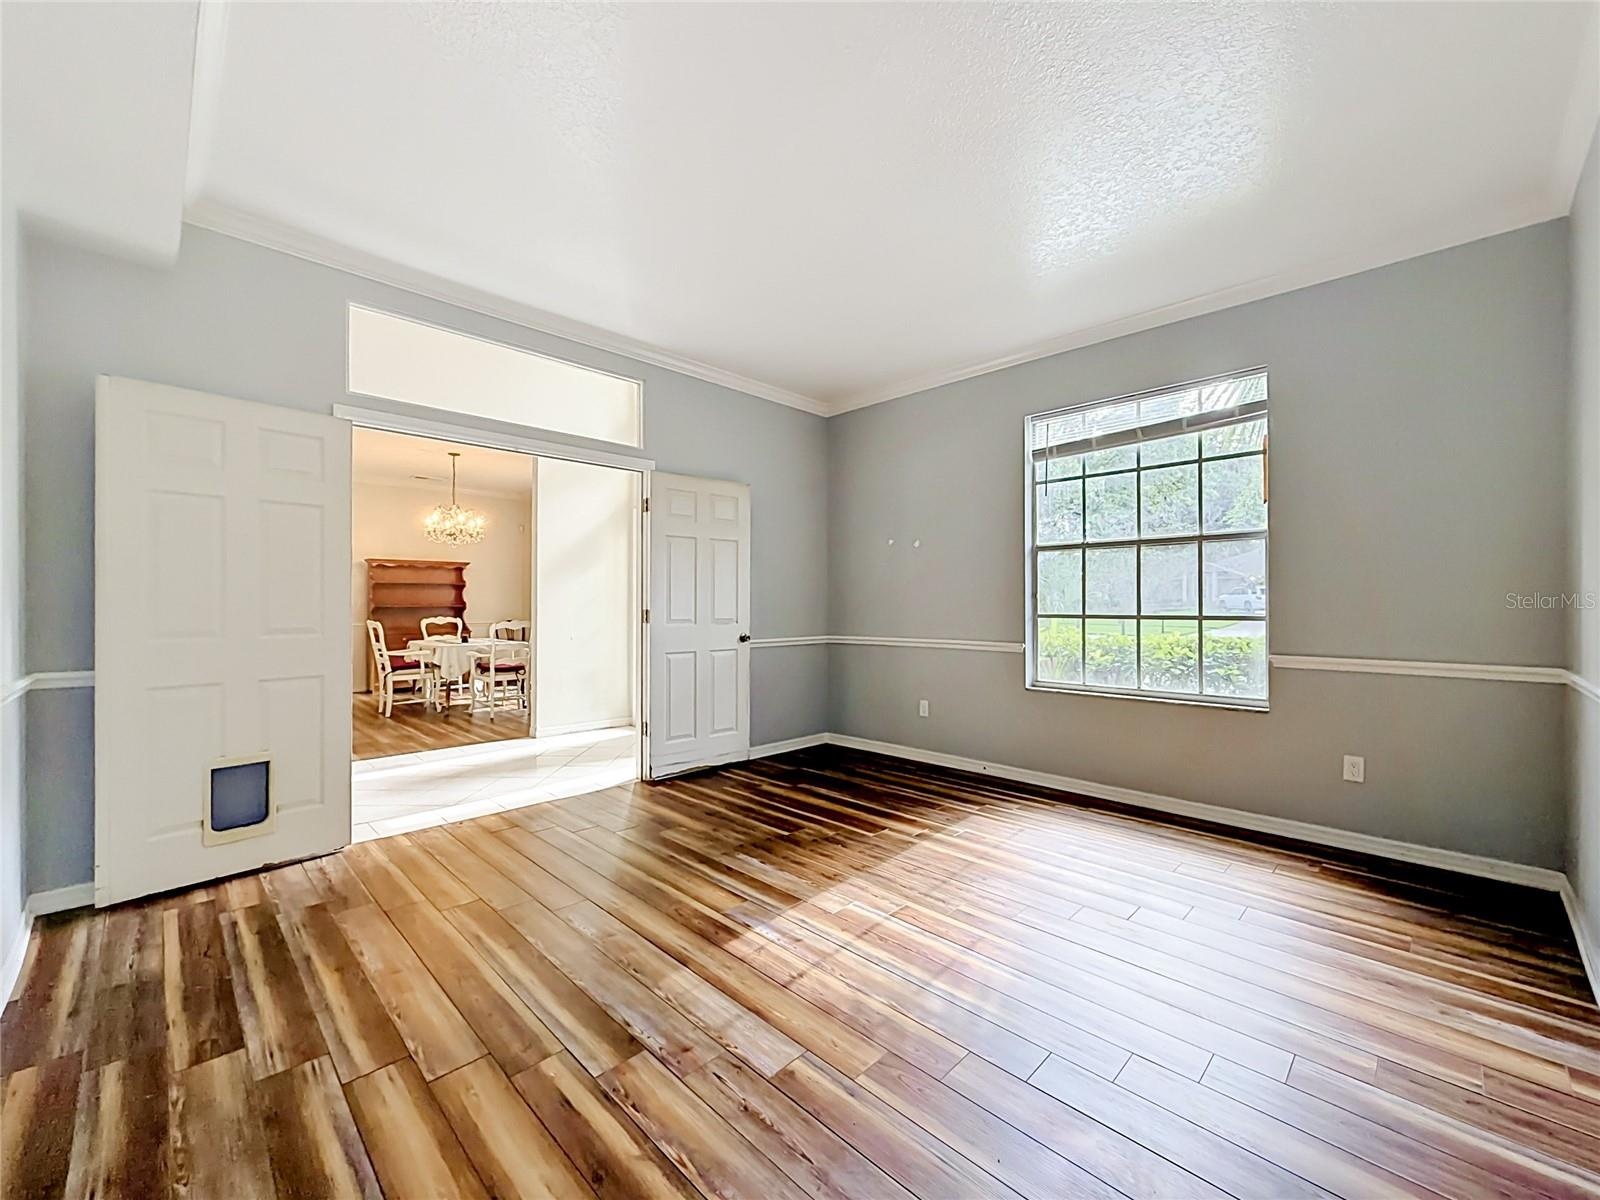
- Flexible living space ideal as a formal living room, game room, or media room
- Generous secondary living area with abundant natural light
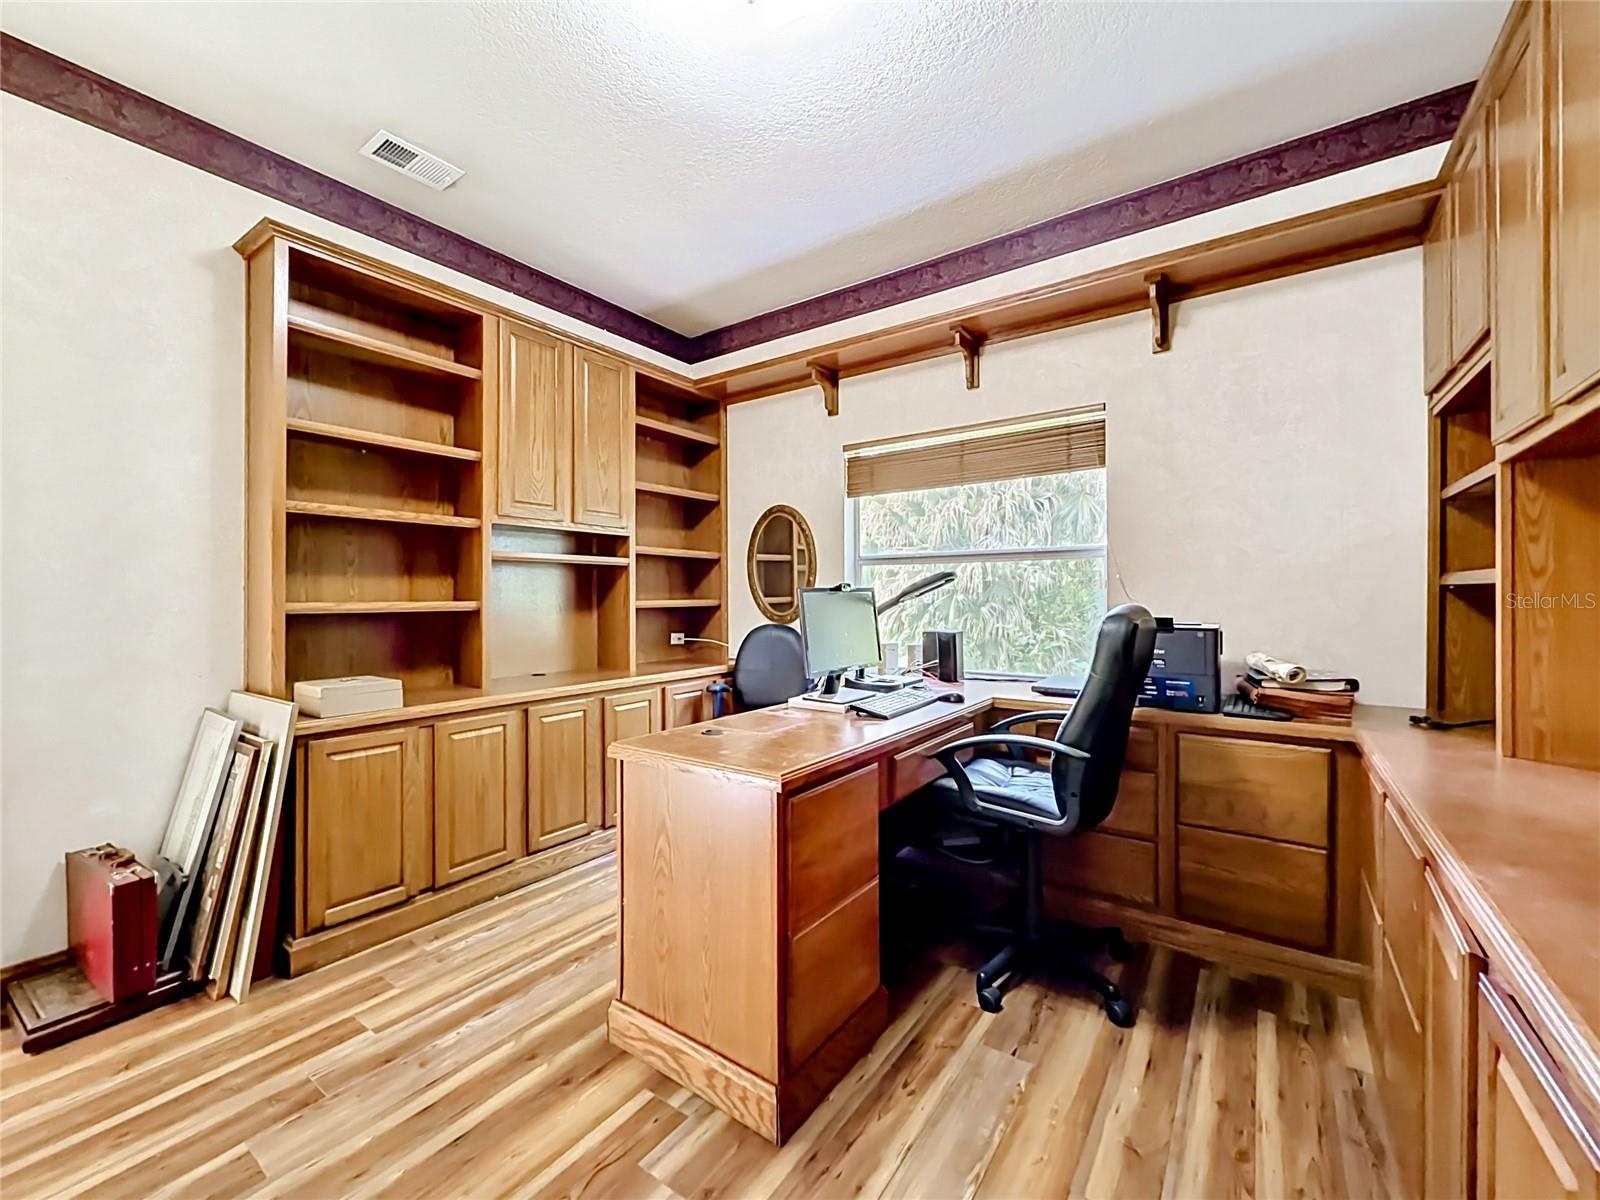
- Dedicated home office with custom built-in shelving and workspace
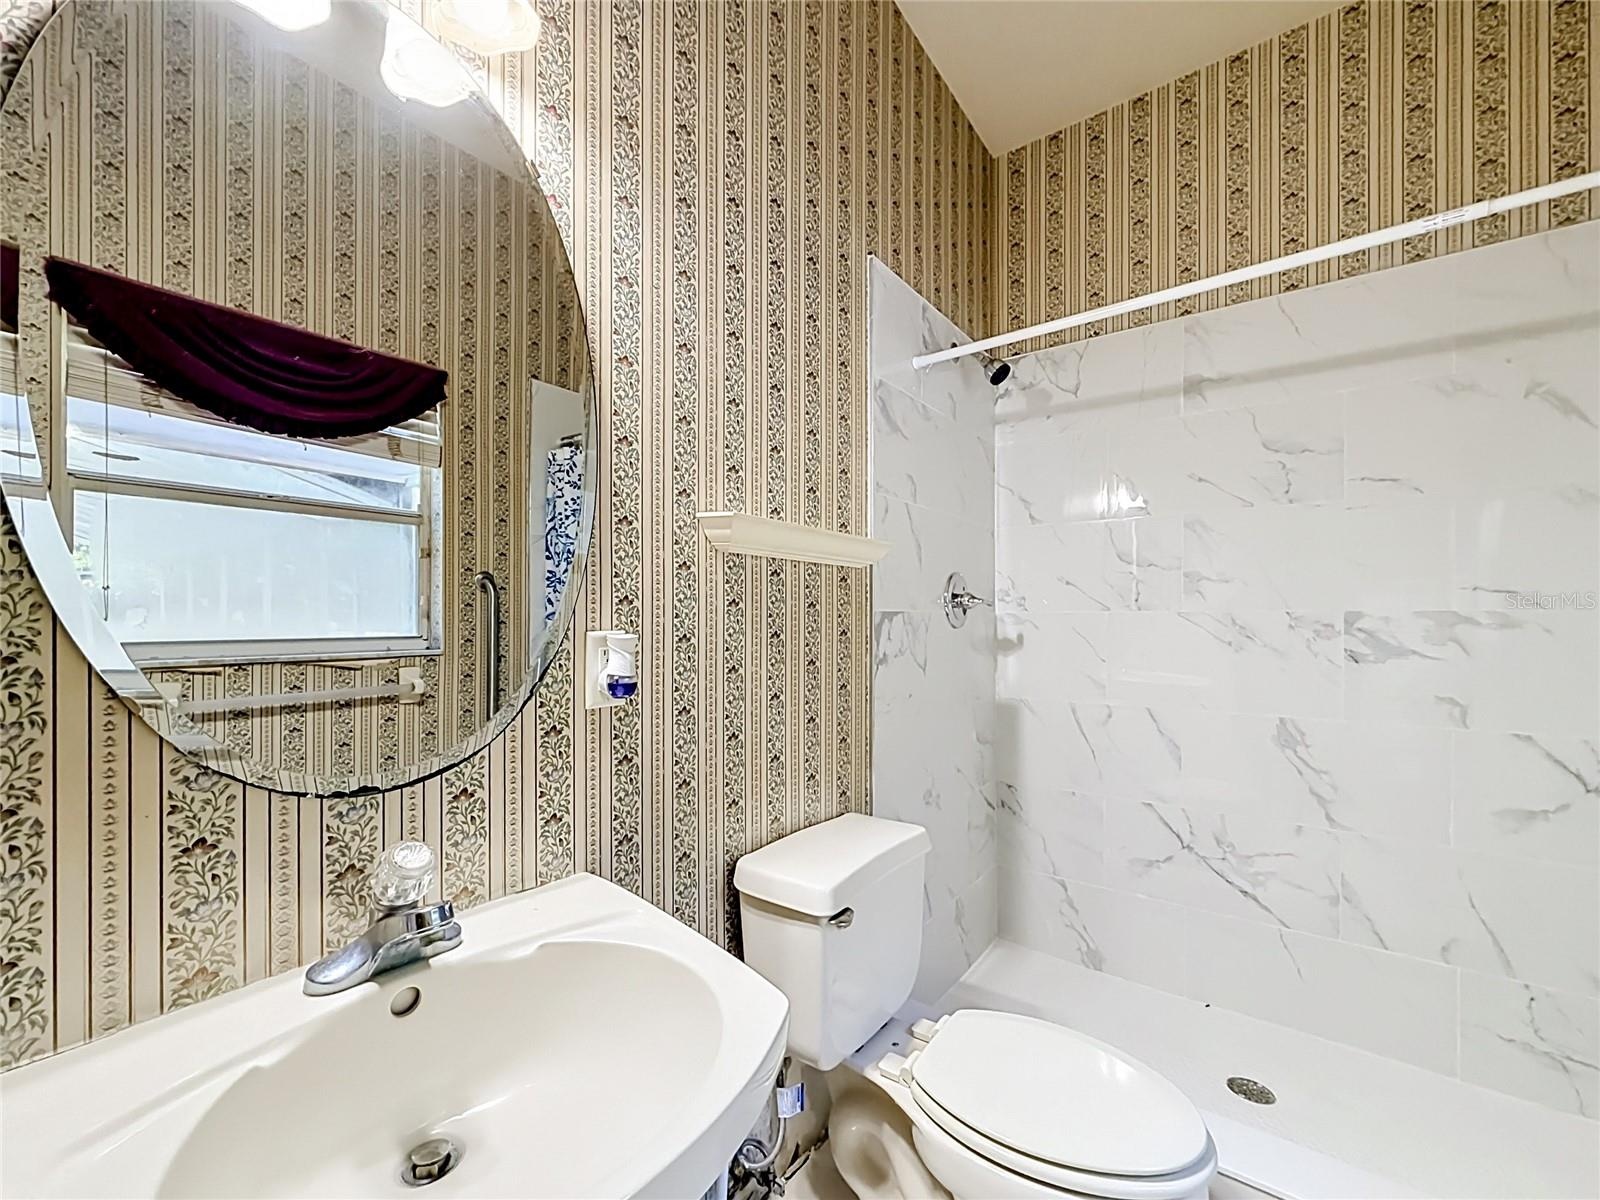
- Convenient first-floor guest bathroom
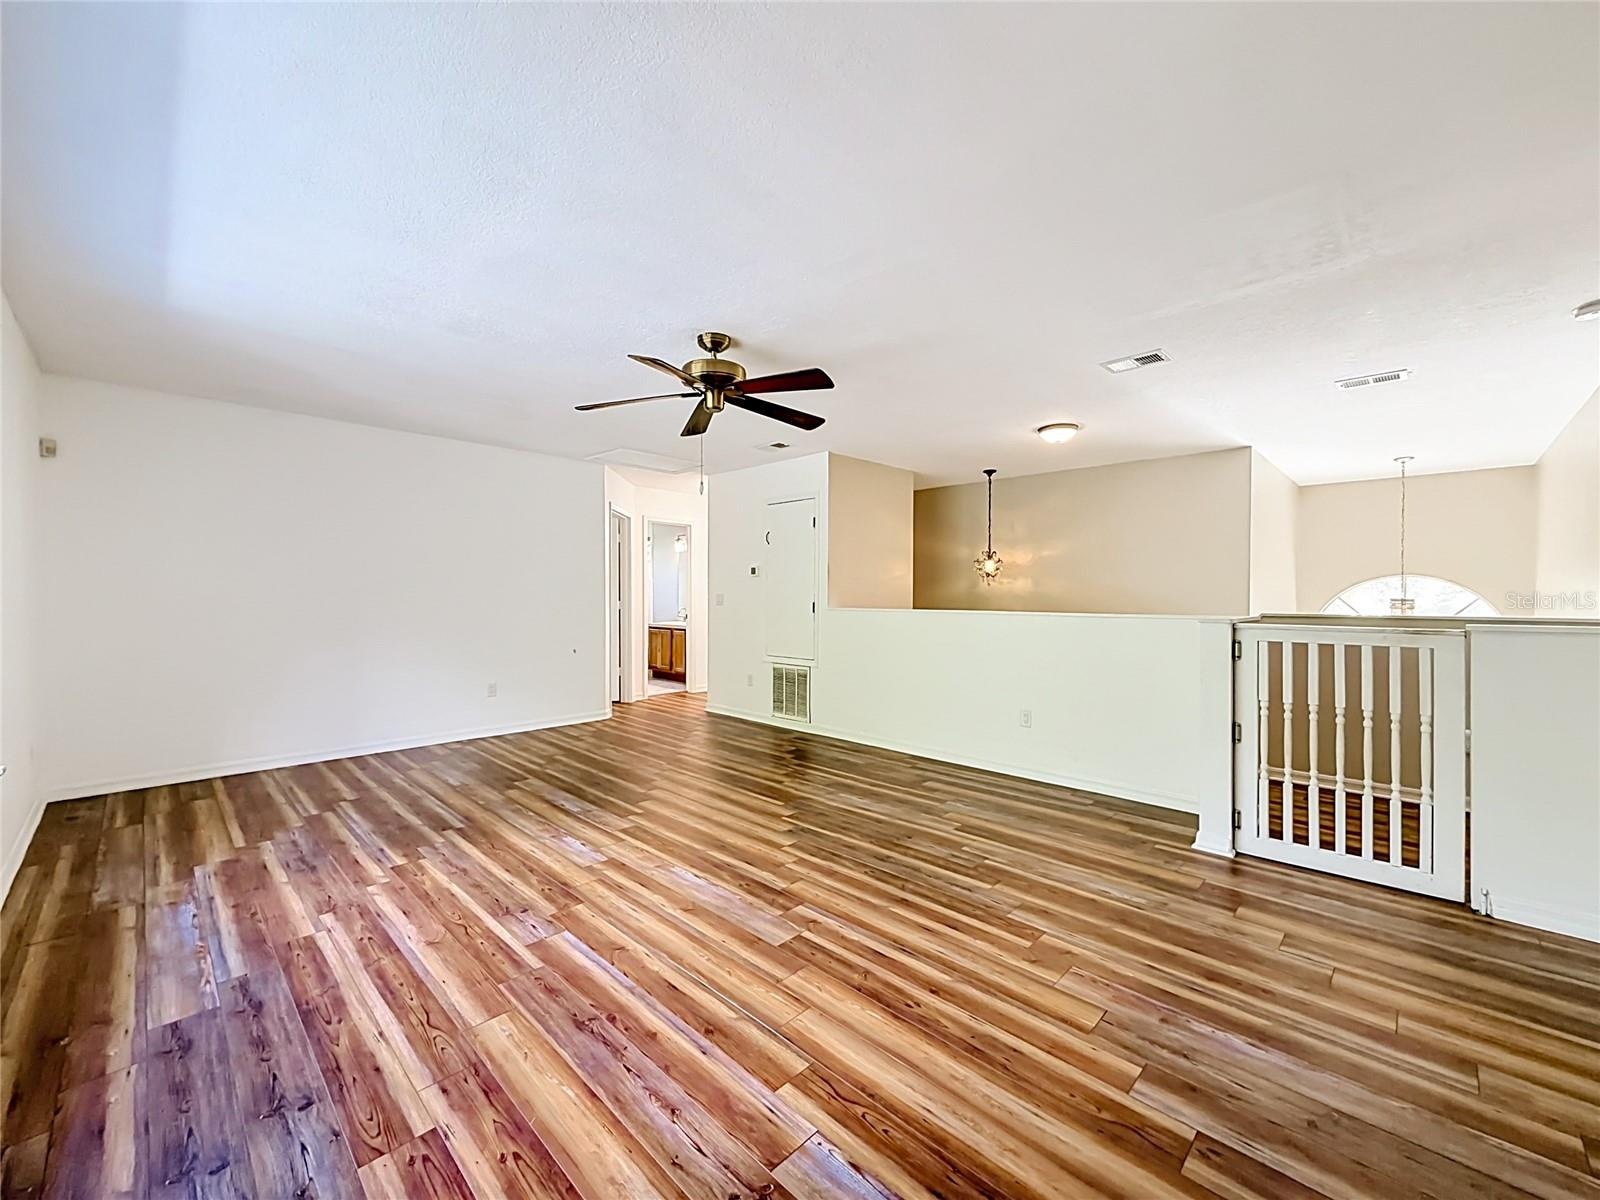
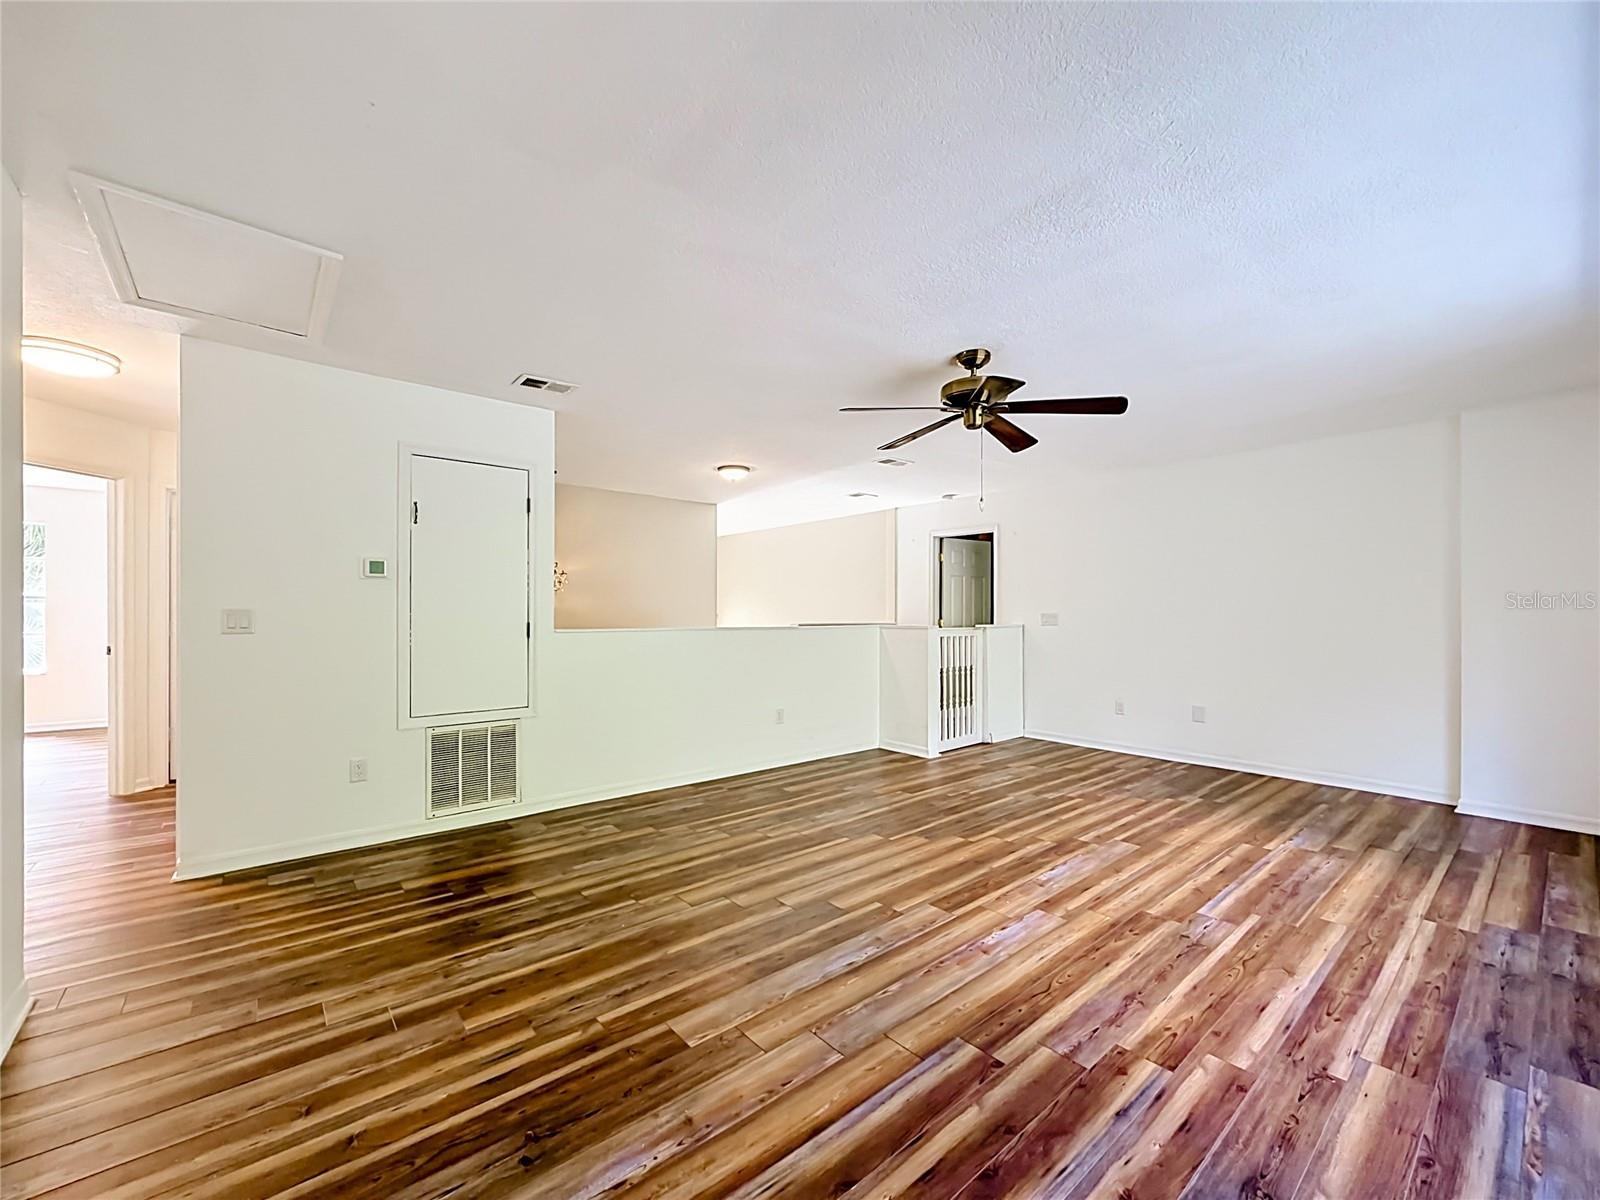
- Large open loft overlooking the main living areas below
- Versatile upstairs loft perfect for a media room, playroom, or home office
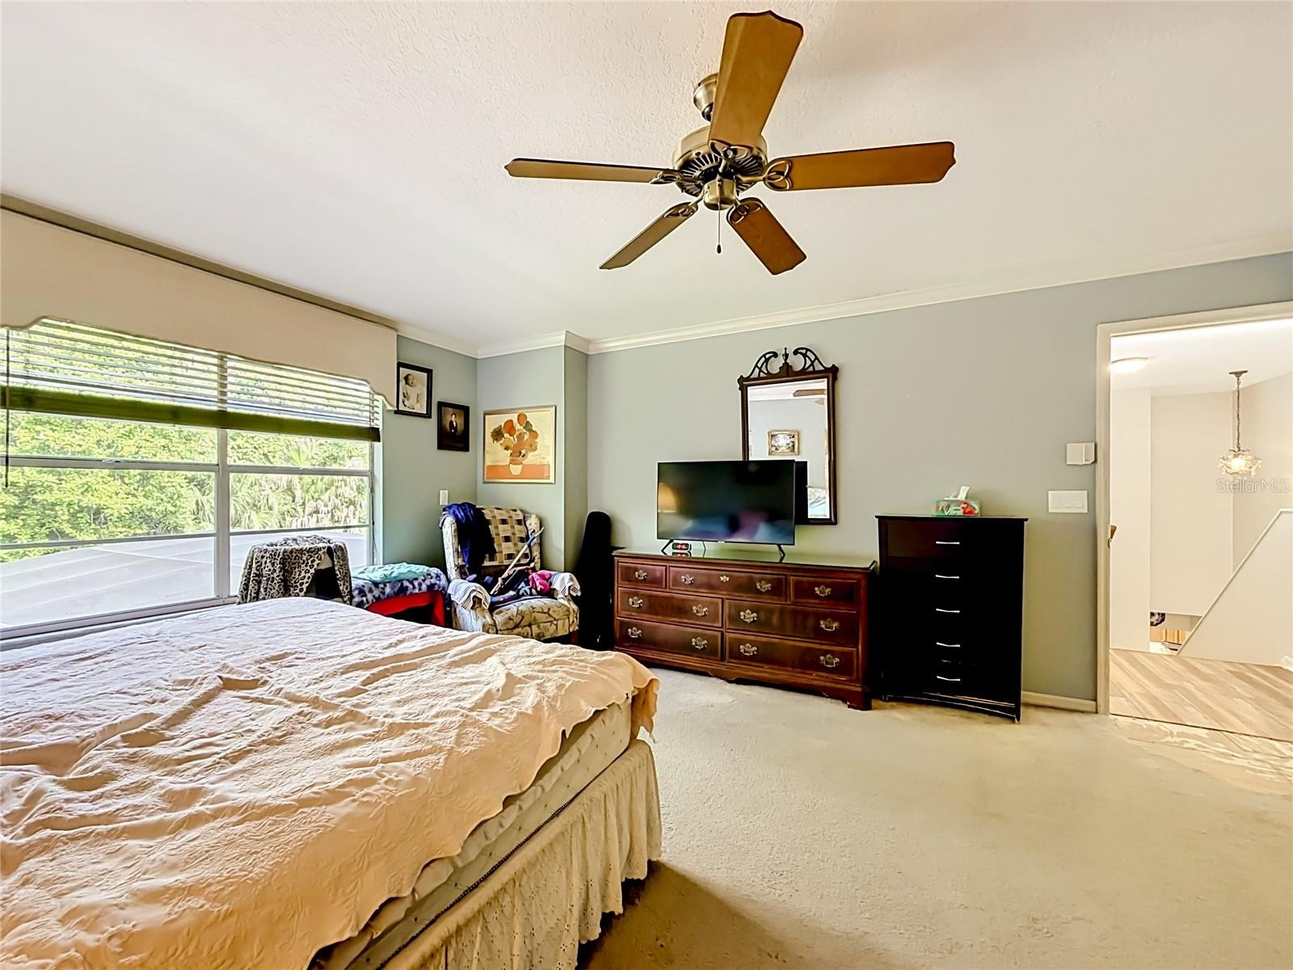
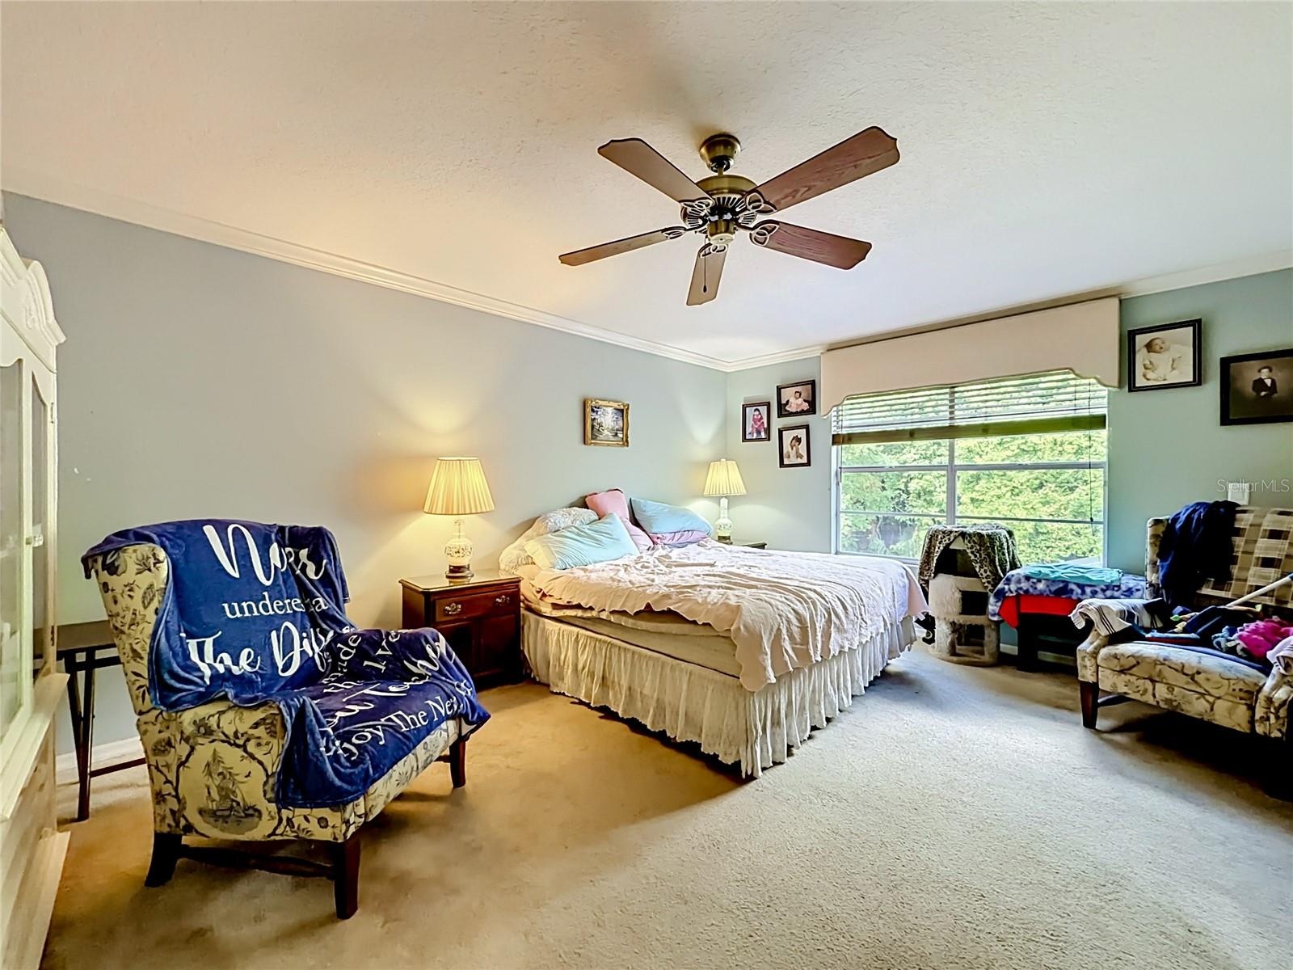
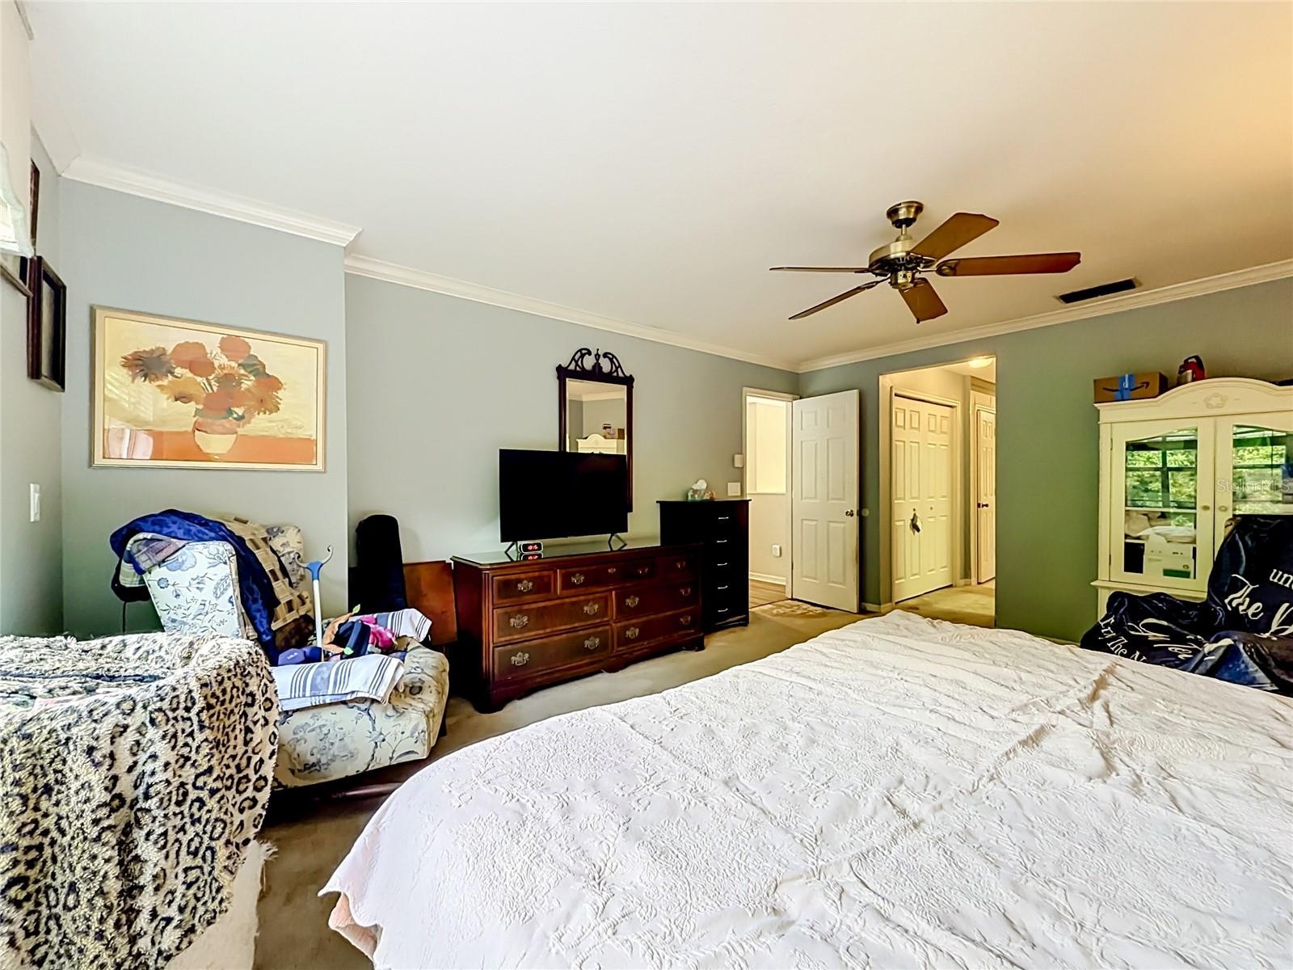
- Spacious primary suite with room for a sitting area and oversized furnishings
- Bright and airy owner's retreat with peaceful backyard views
- Expansive primary bedroom offering comfort, privacy, and flexibility
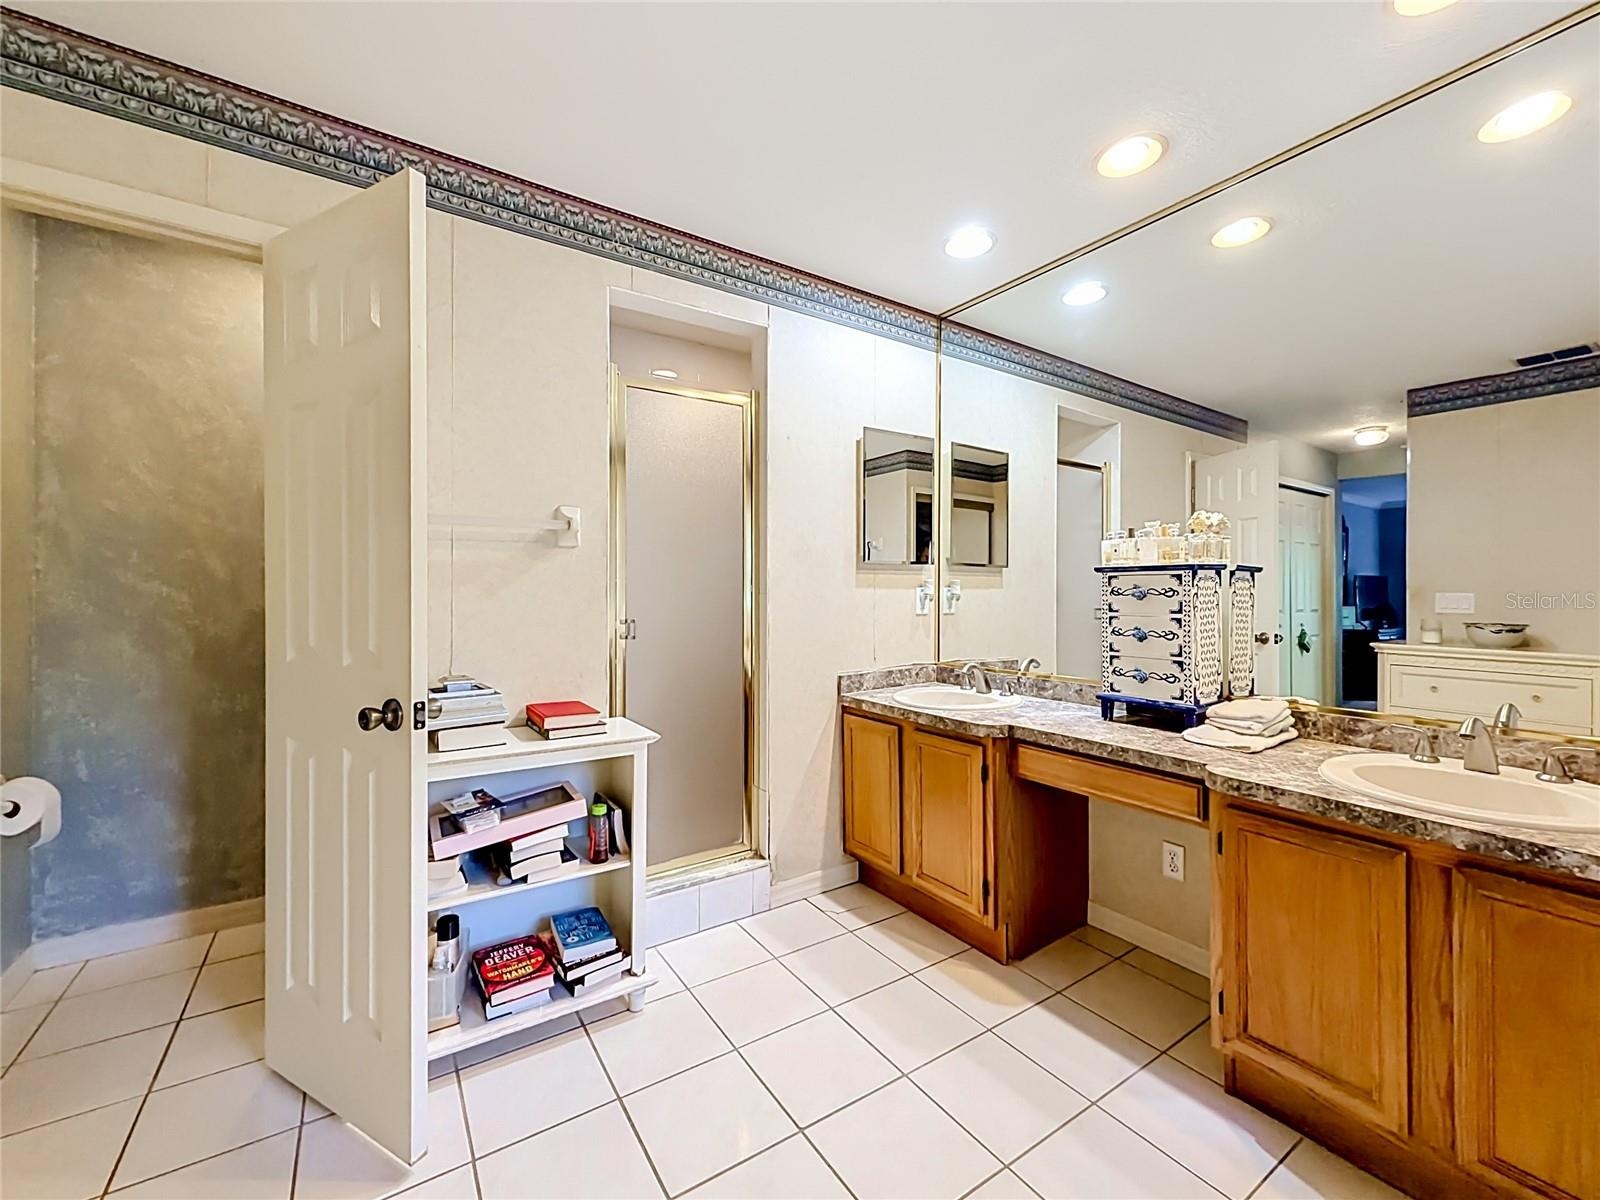
- Spacious primary bathroom with dual vanities, walk-in shower, and garden tub
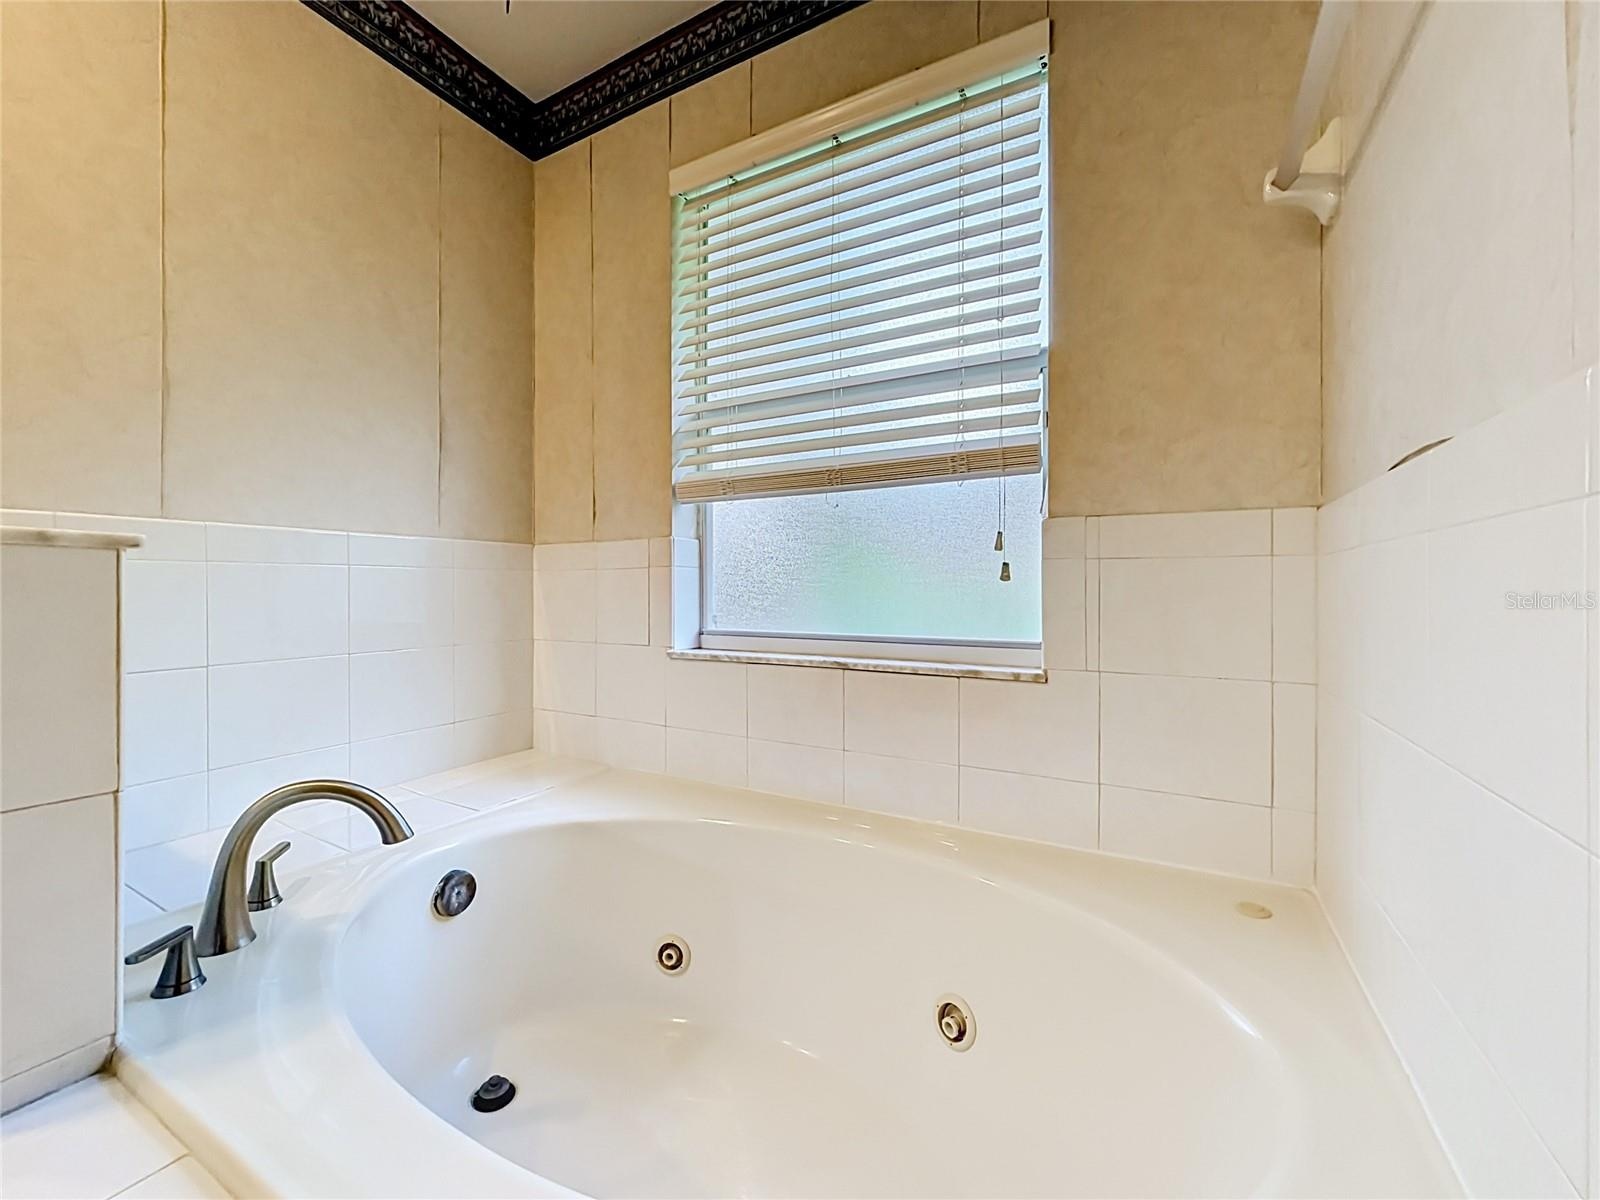
- Relaxing garden tub creates a spa-like retreat in the primary bath
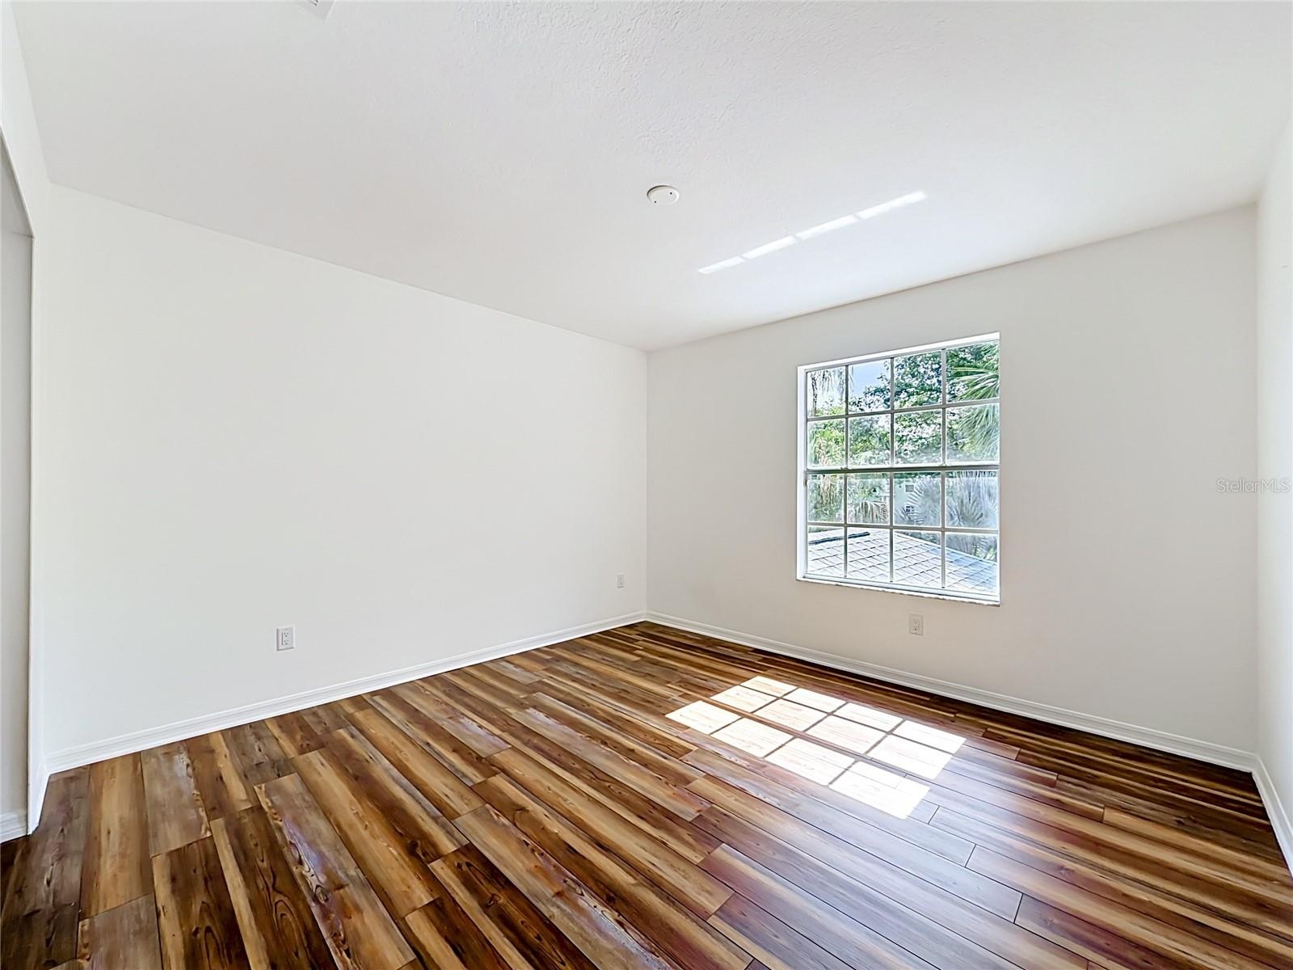
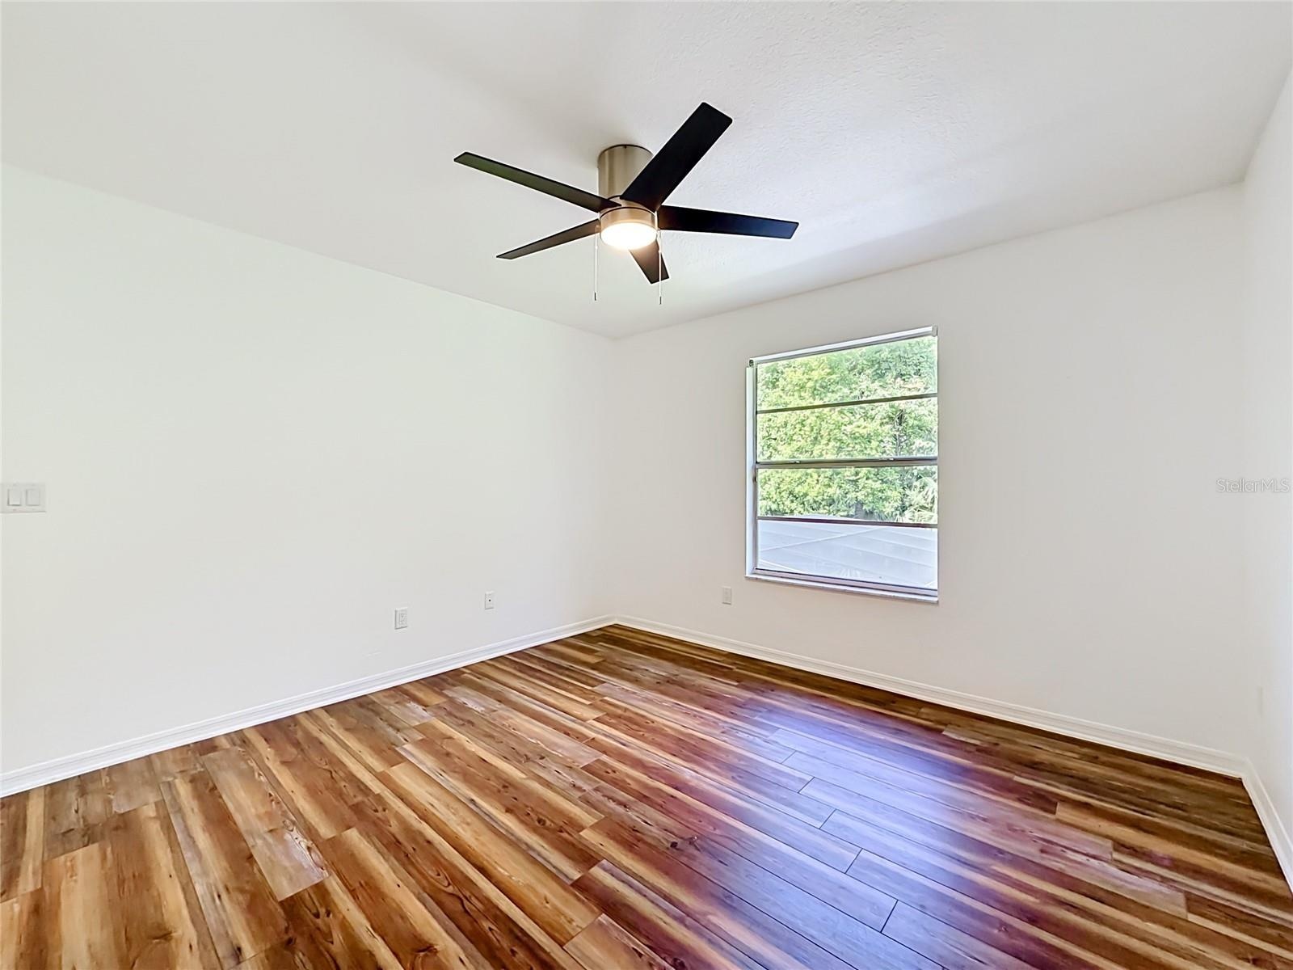
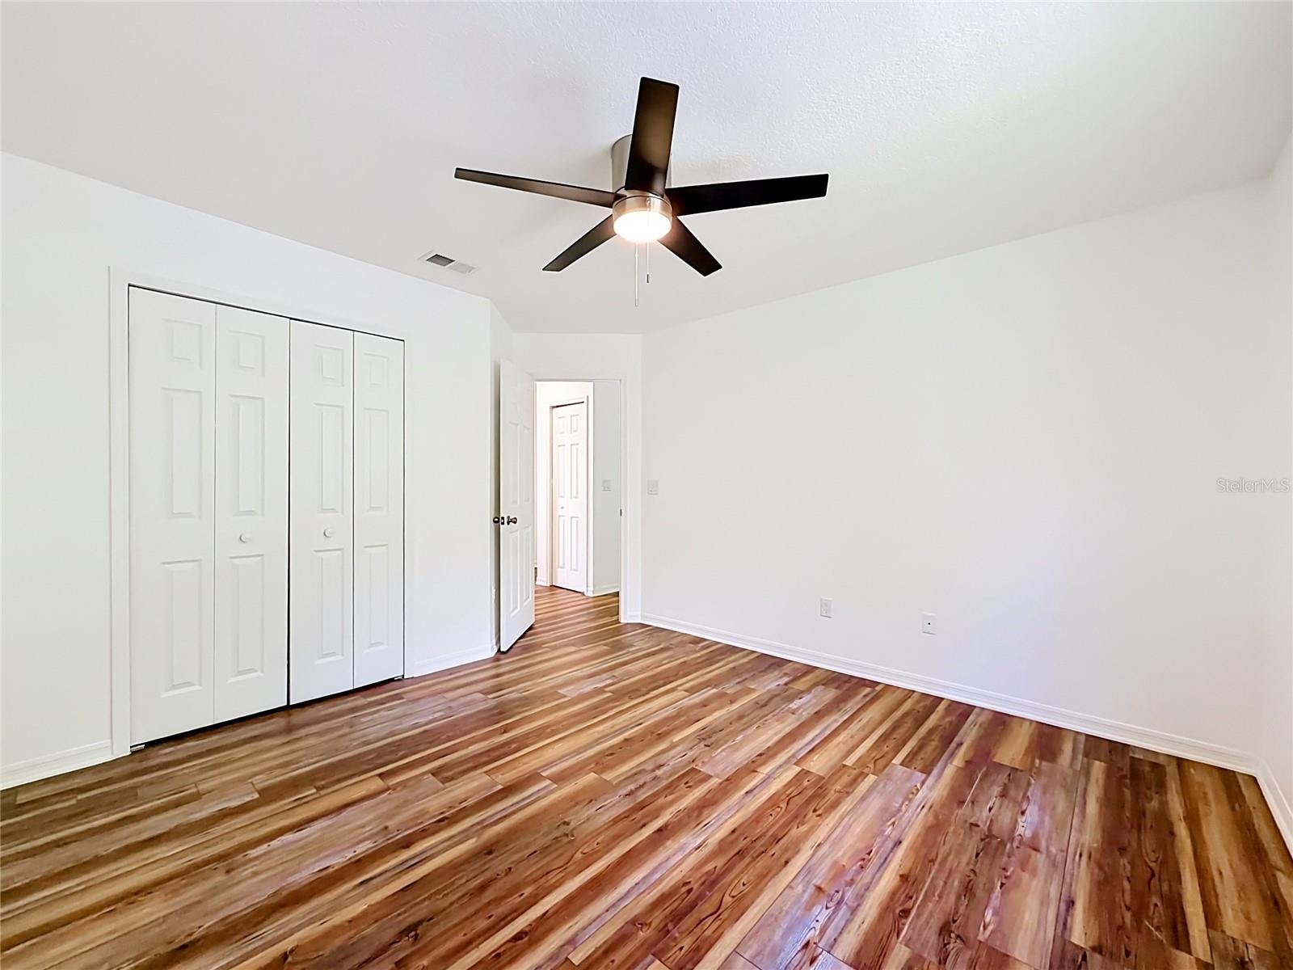
- Generously sized secondary bedroom with abundant natural light
- Bedroom 2 offers ample space for family, guests, or a home office setup
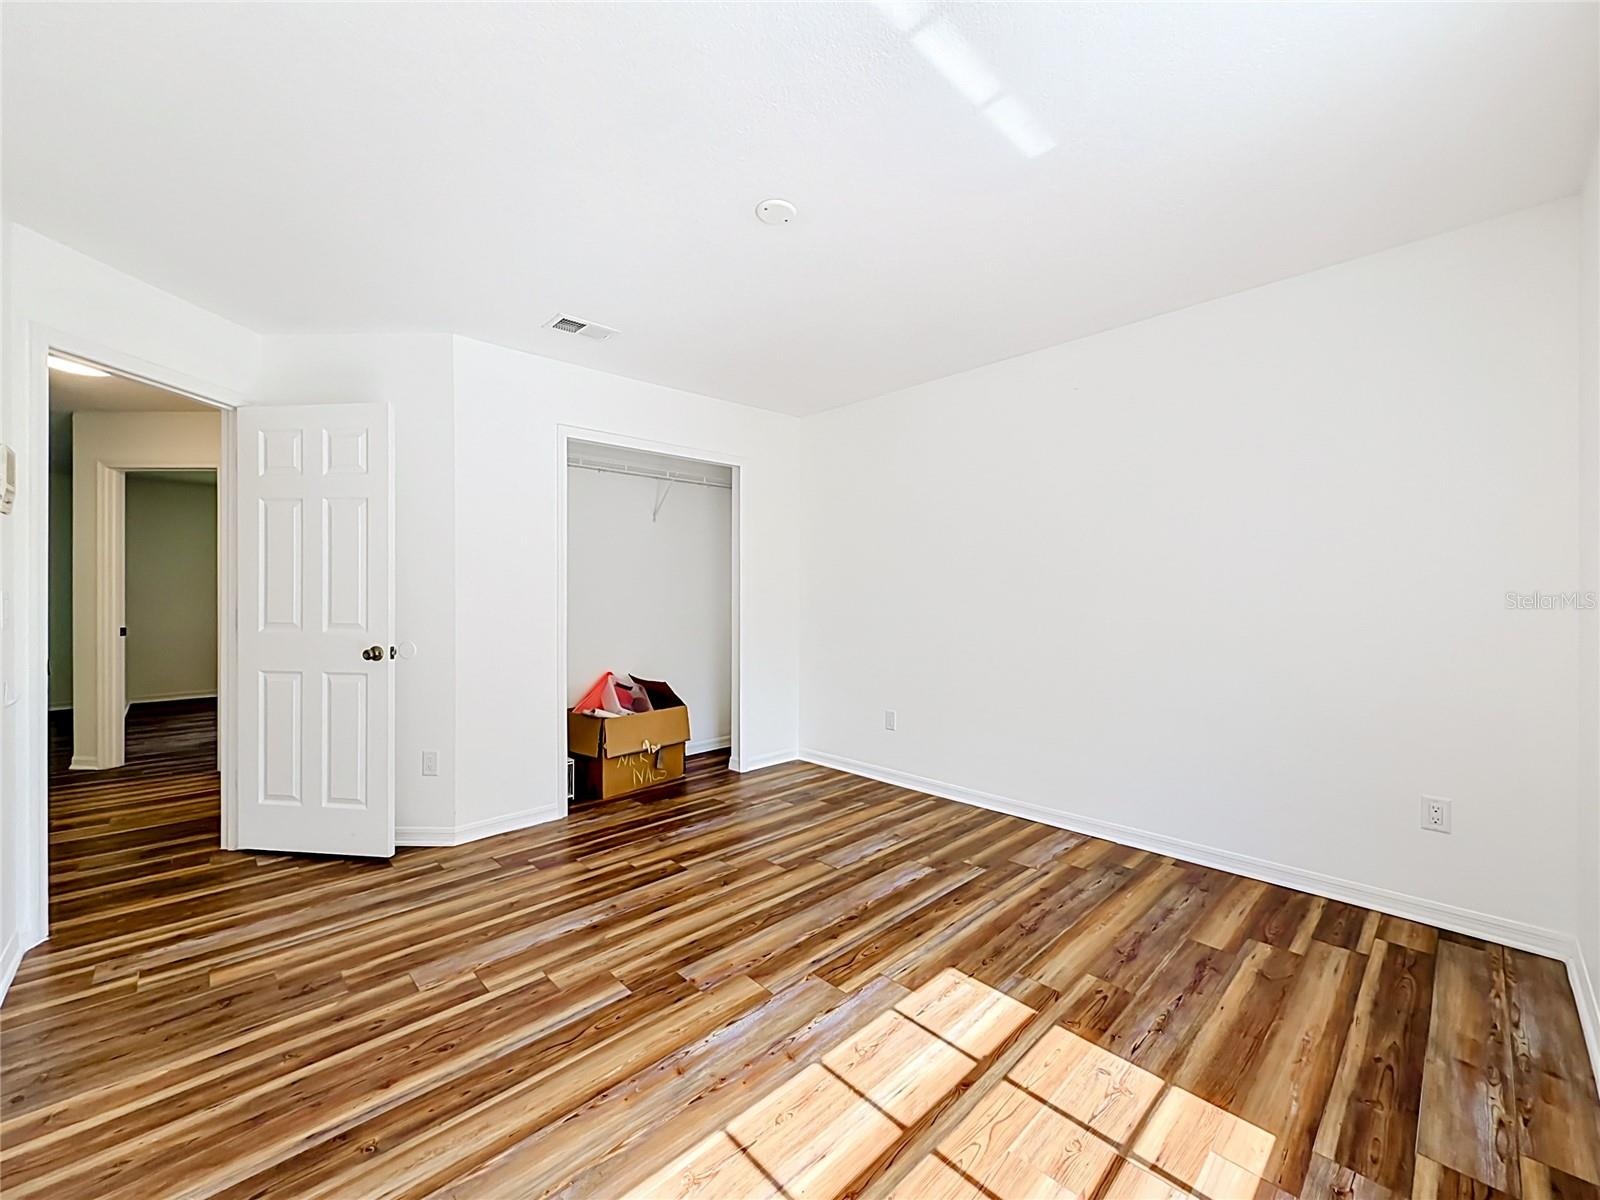
- Bright and comfortable bedroom 3 with updated flooring
- Spacious bedroom 3 with large closet and natural light
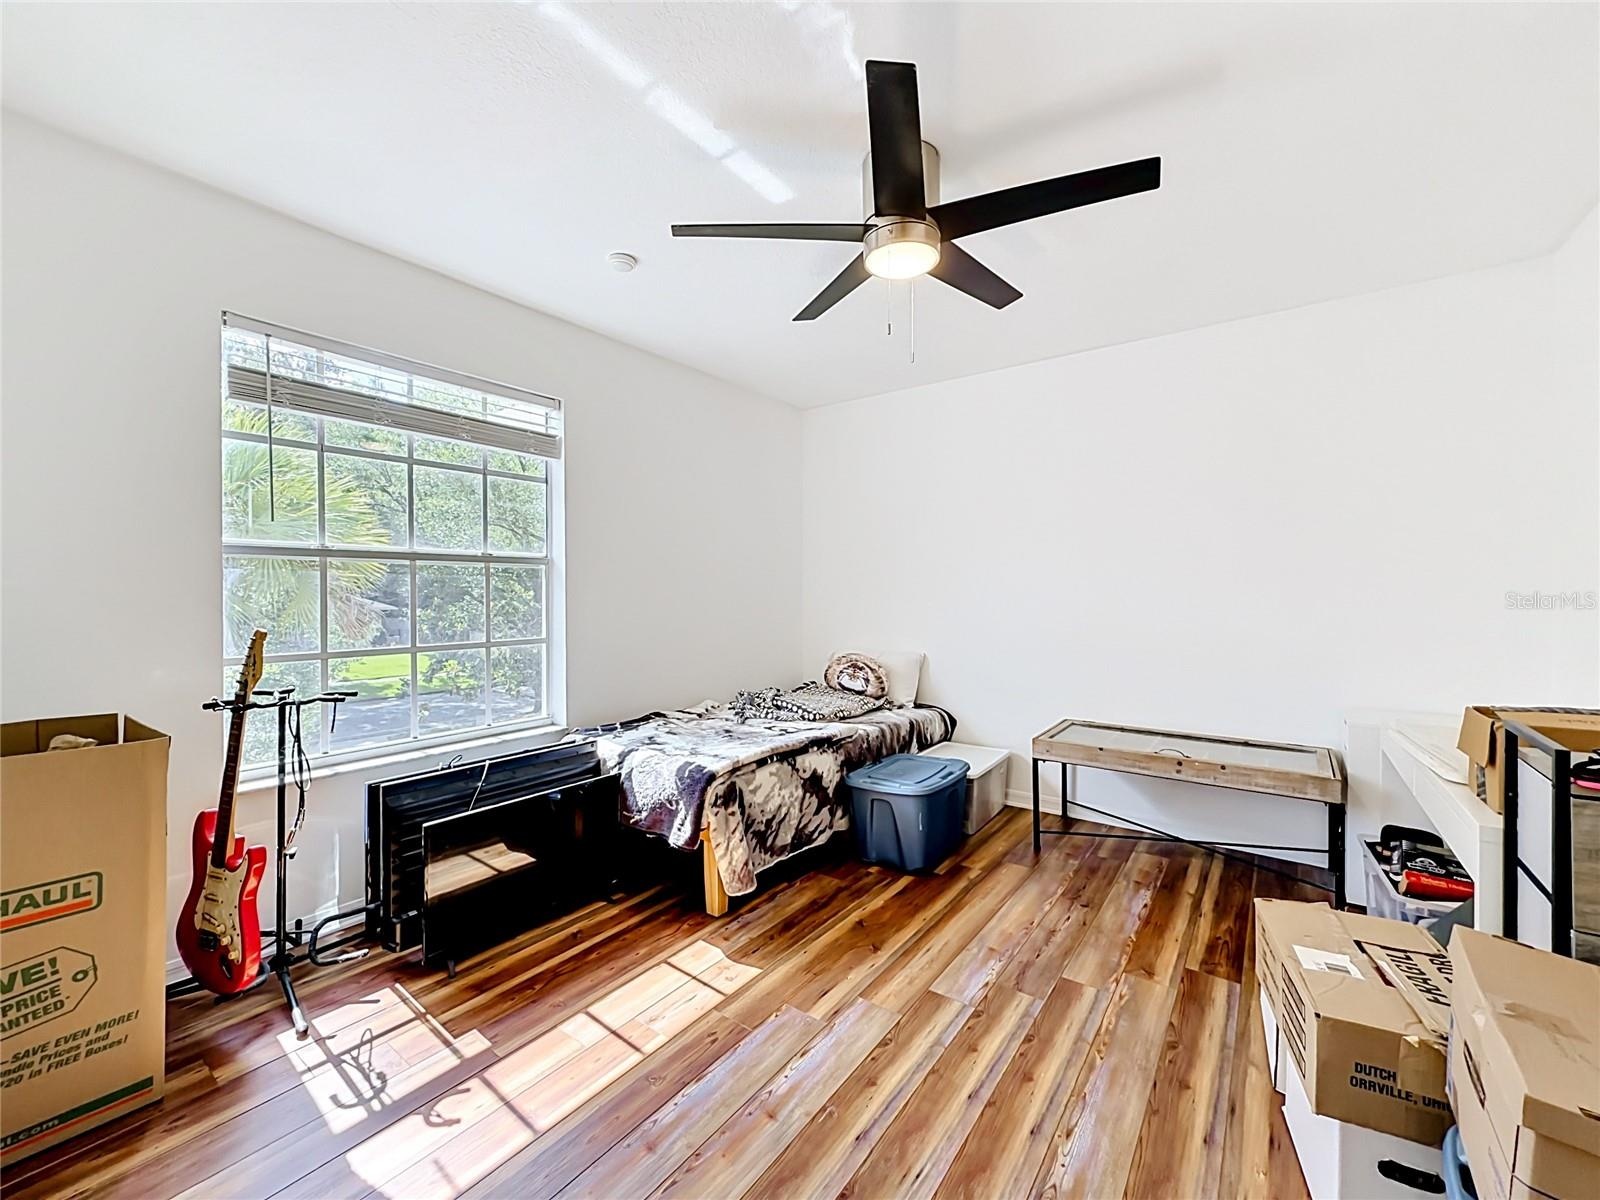
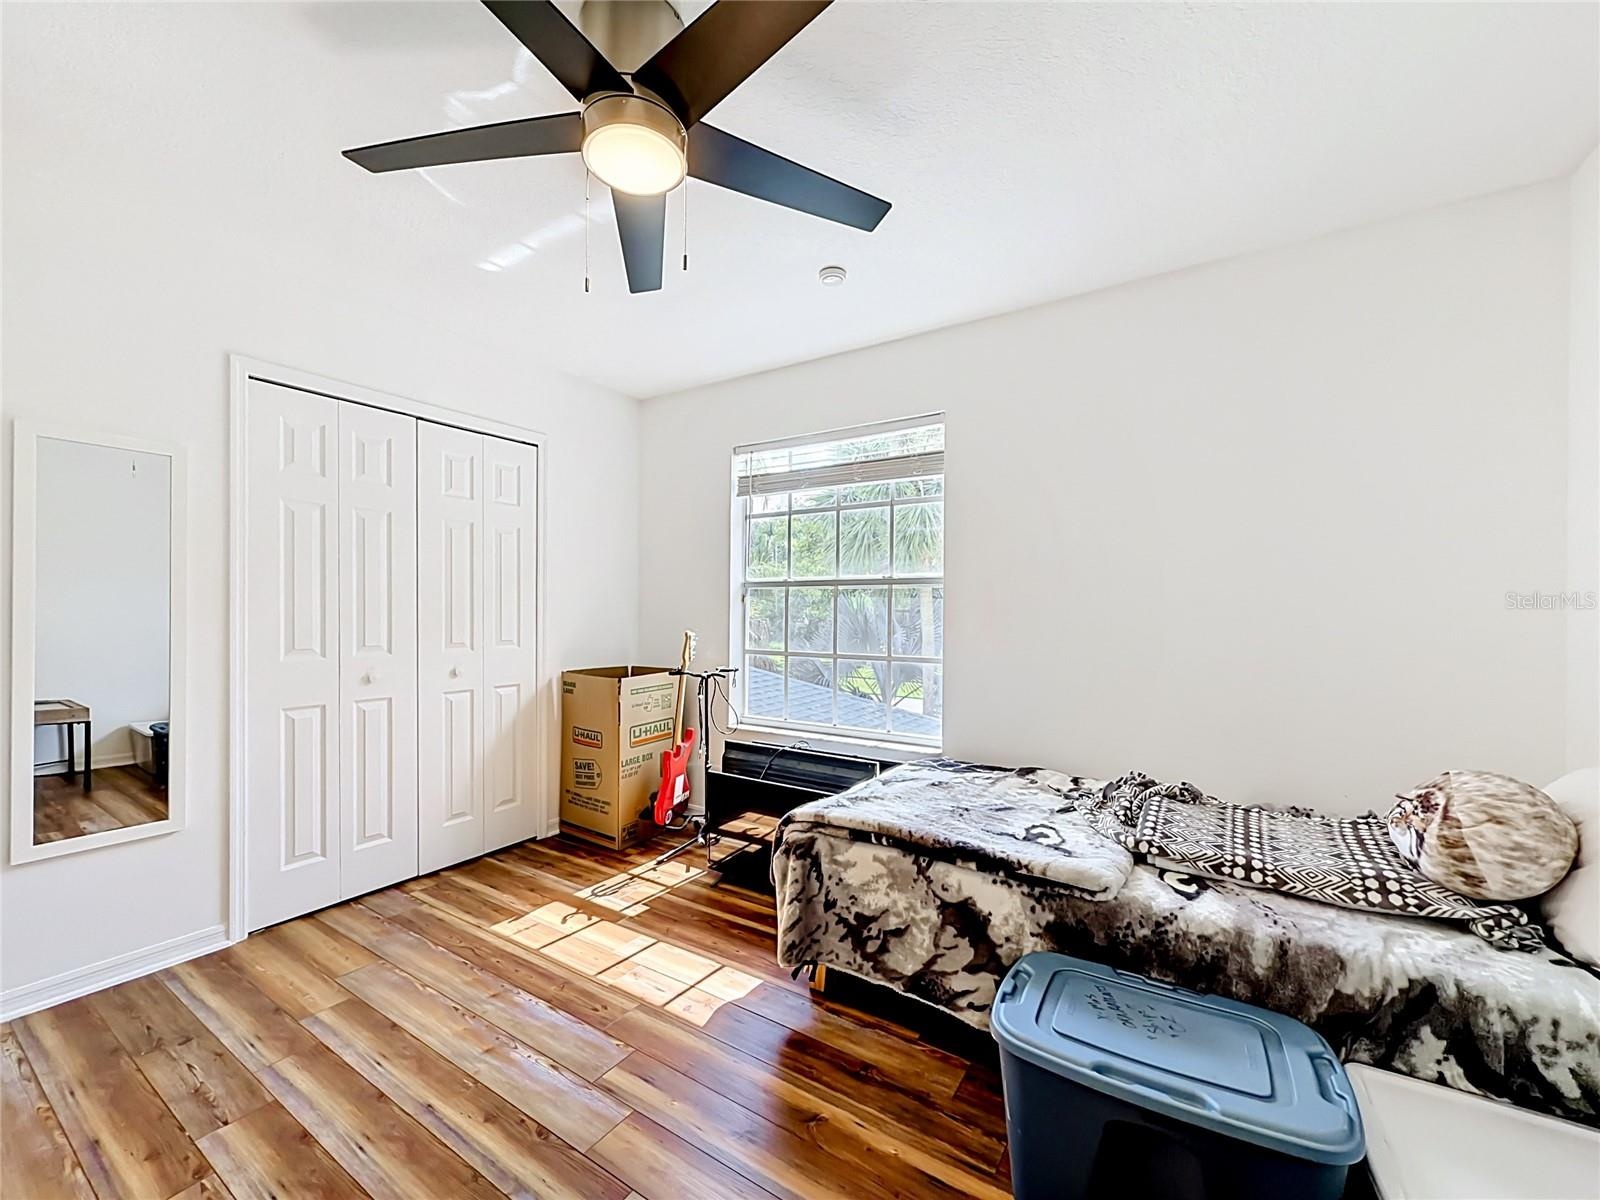
- Versatile fourth bedroom ideal for guests, hobbies, or remote work
- Comfortable fourth bedroom with plenty of space and storage
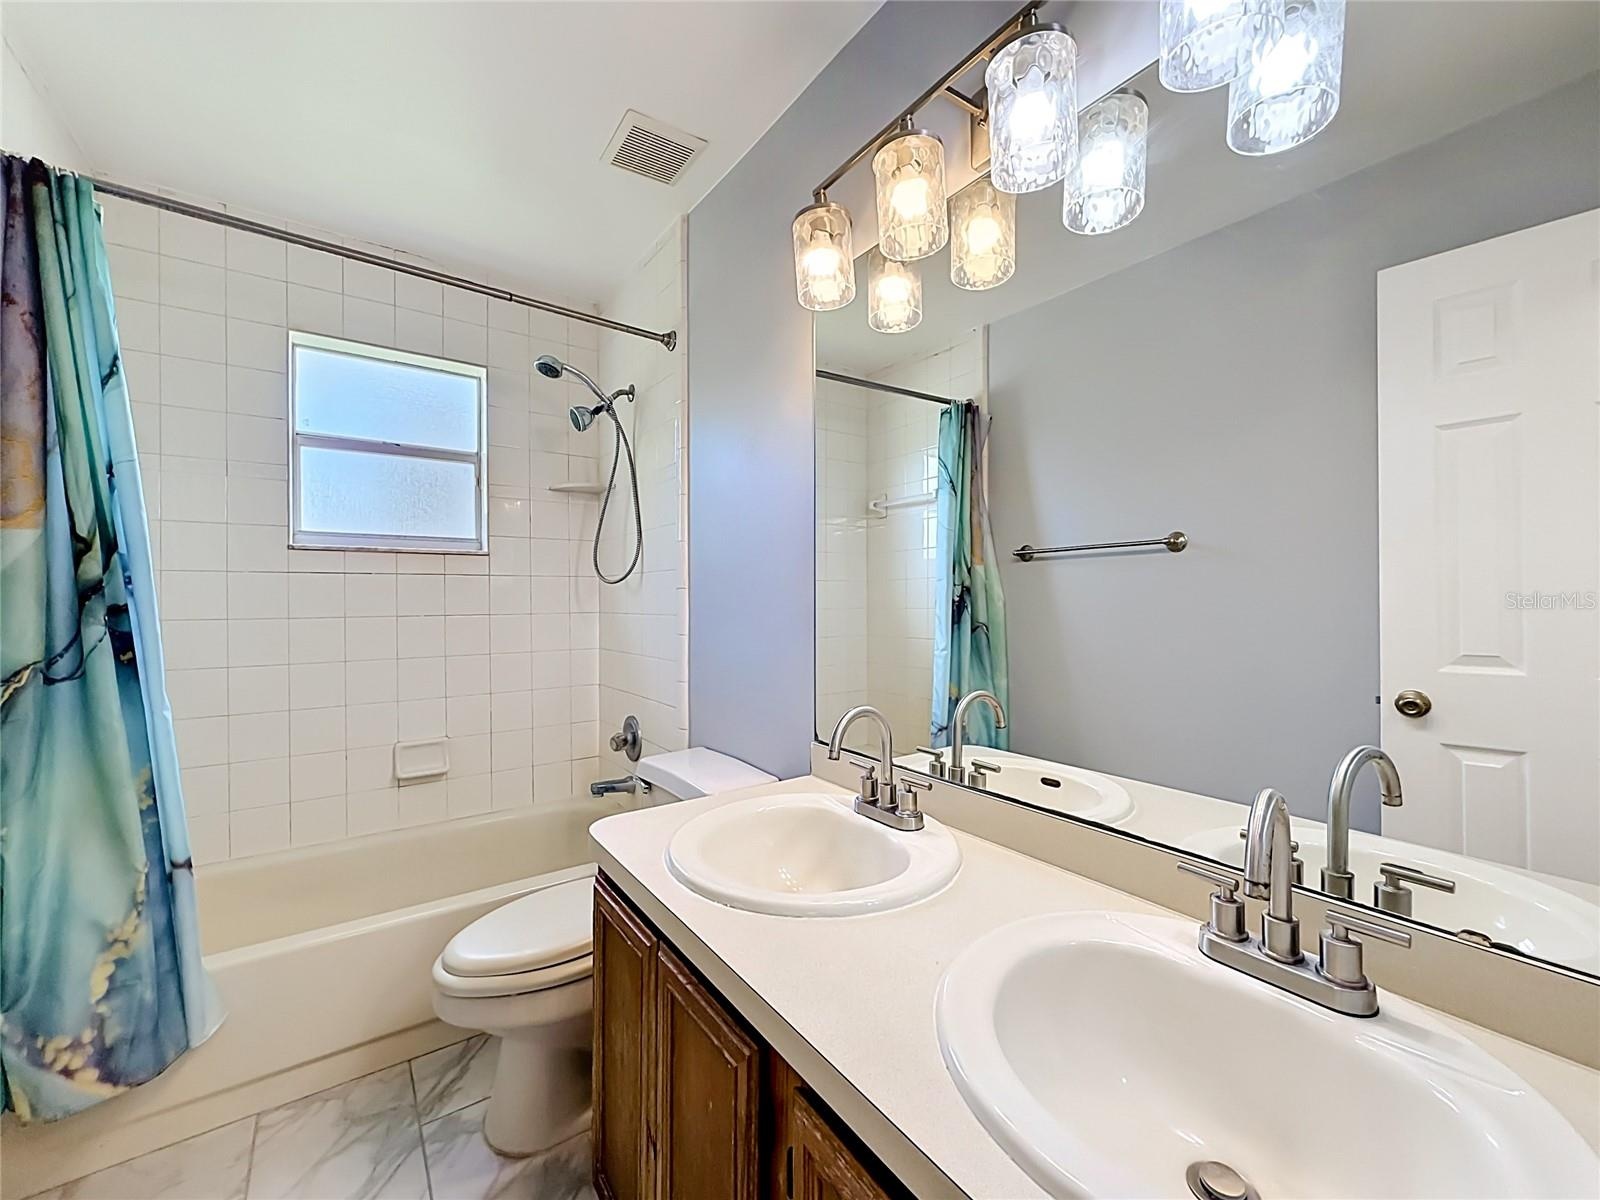
- Full guest bathroom conveniently located near secondary bedrooms
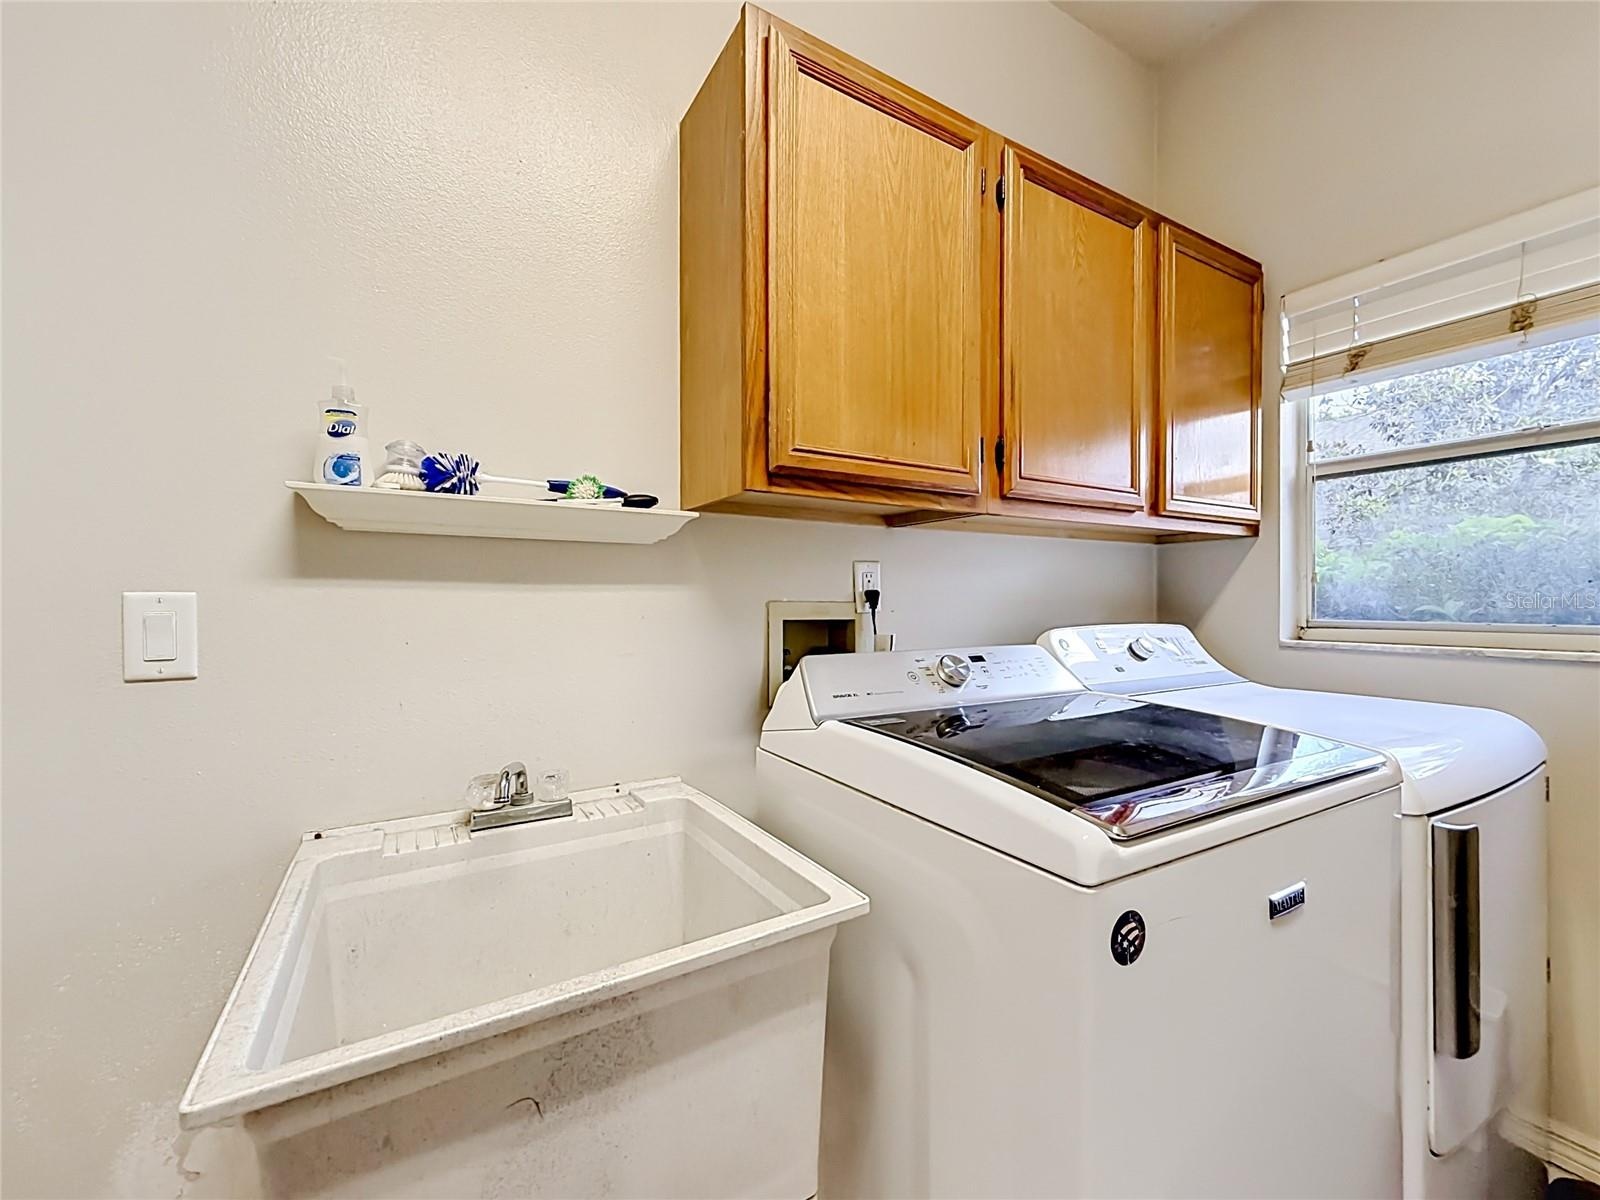
- Dedicated indoor laundry room with utility sink and additional storage space
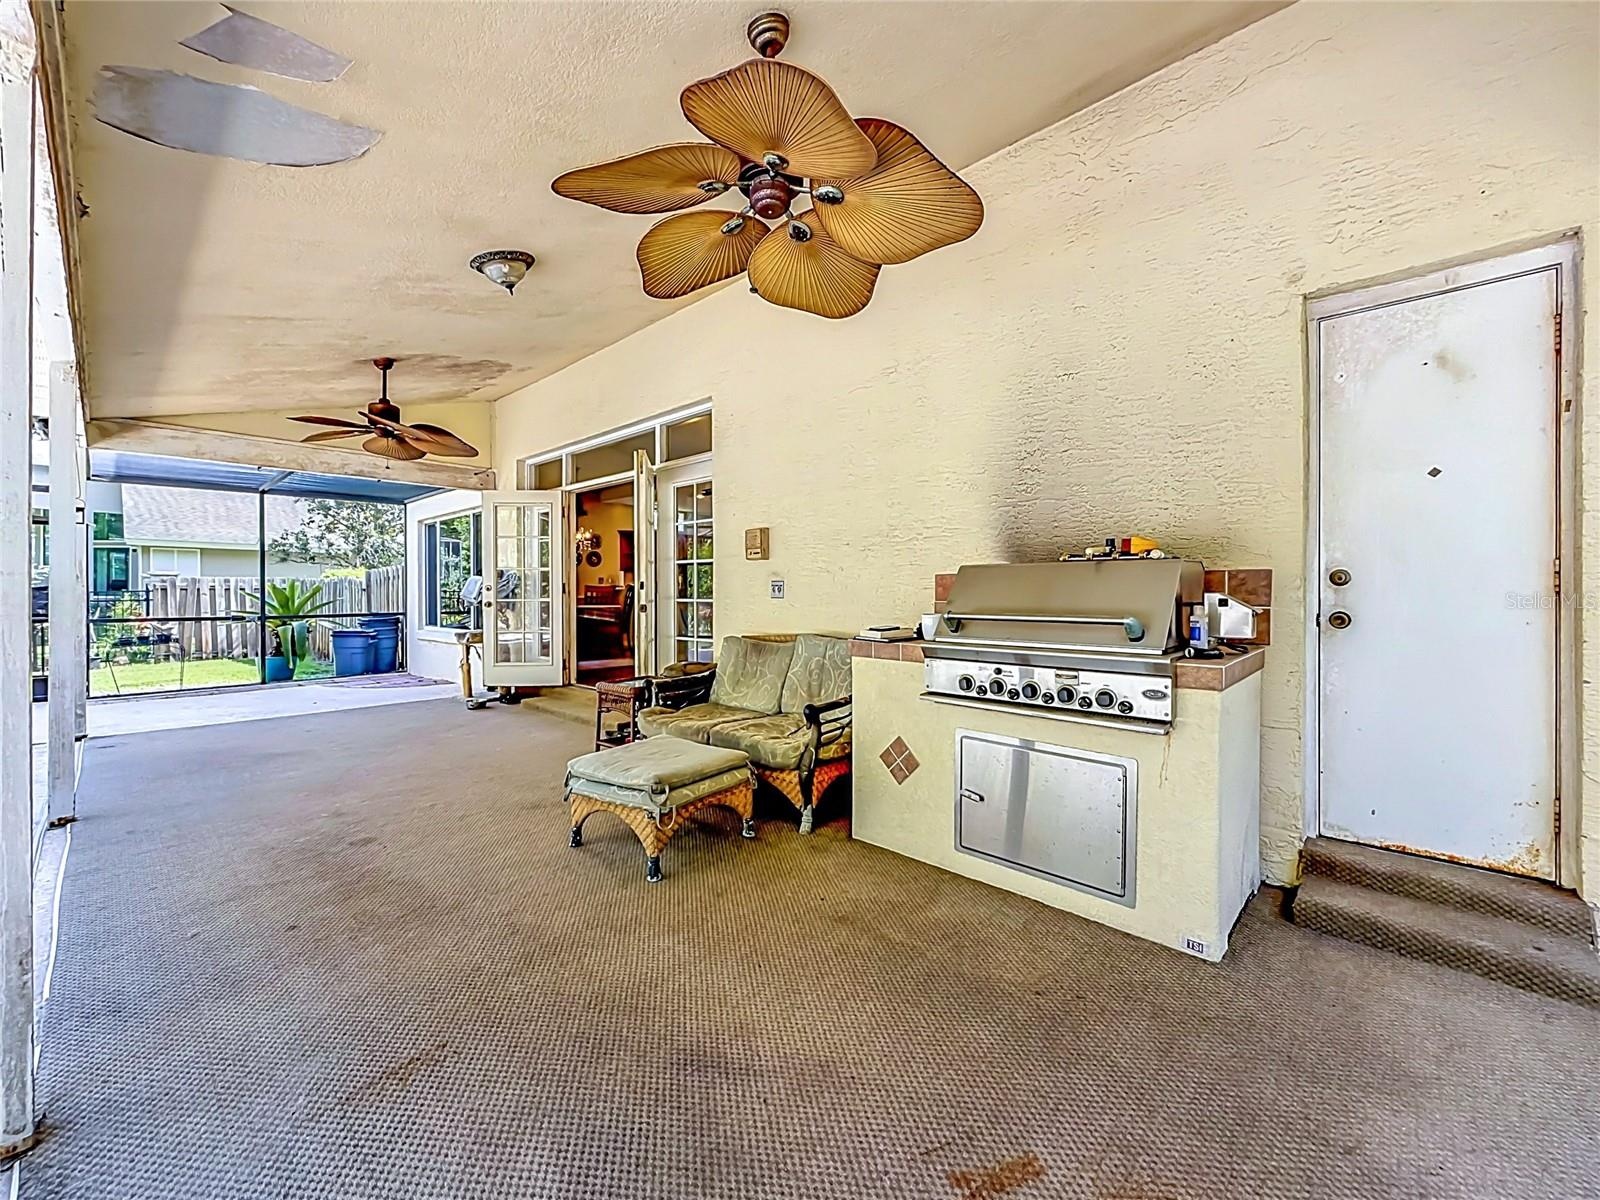
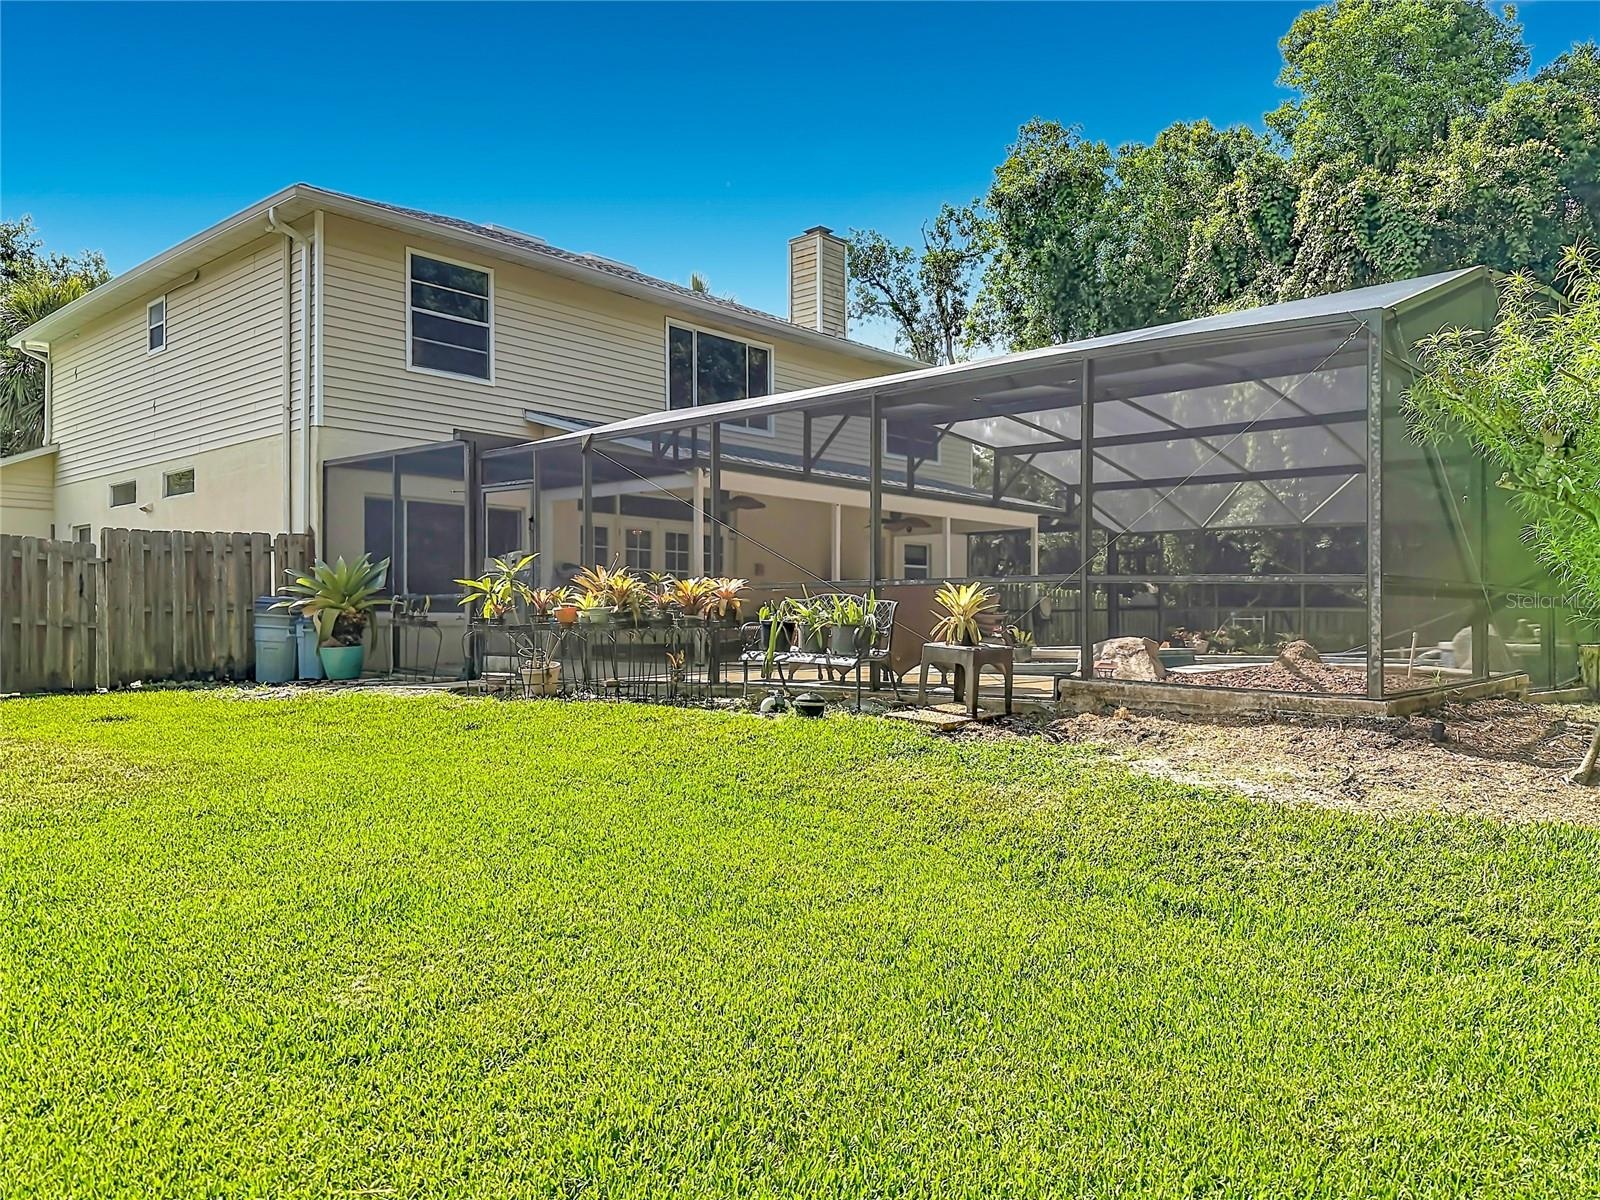
- Expansive covered lanai overlooking the pool, perfect for outdoor dining and entertaining year-round
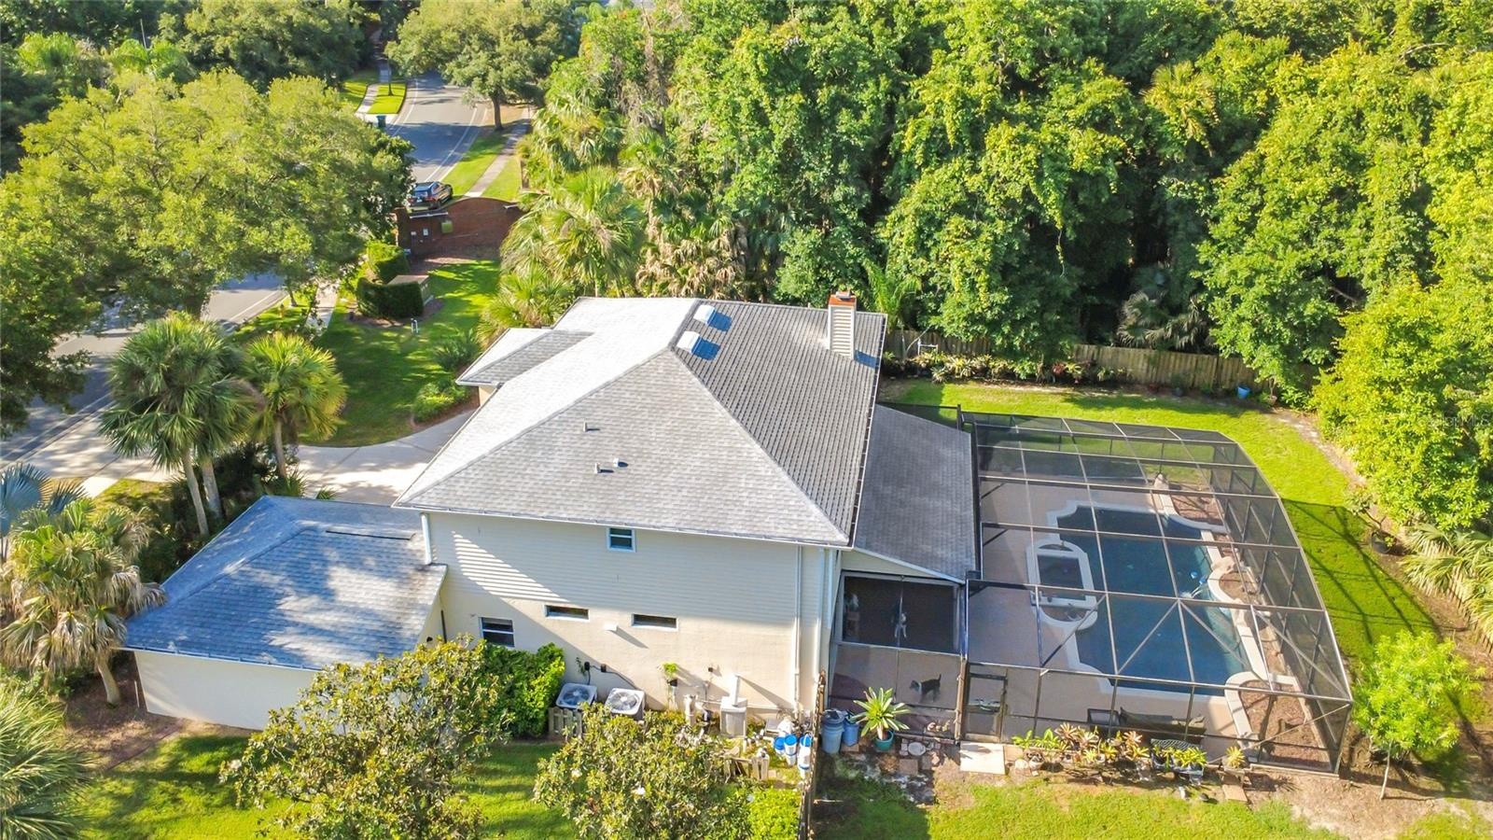
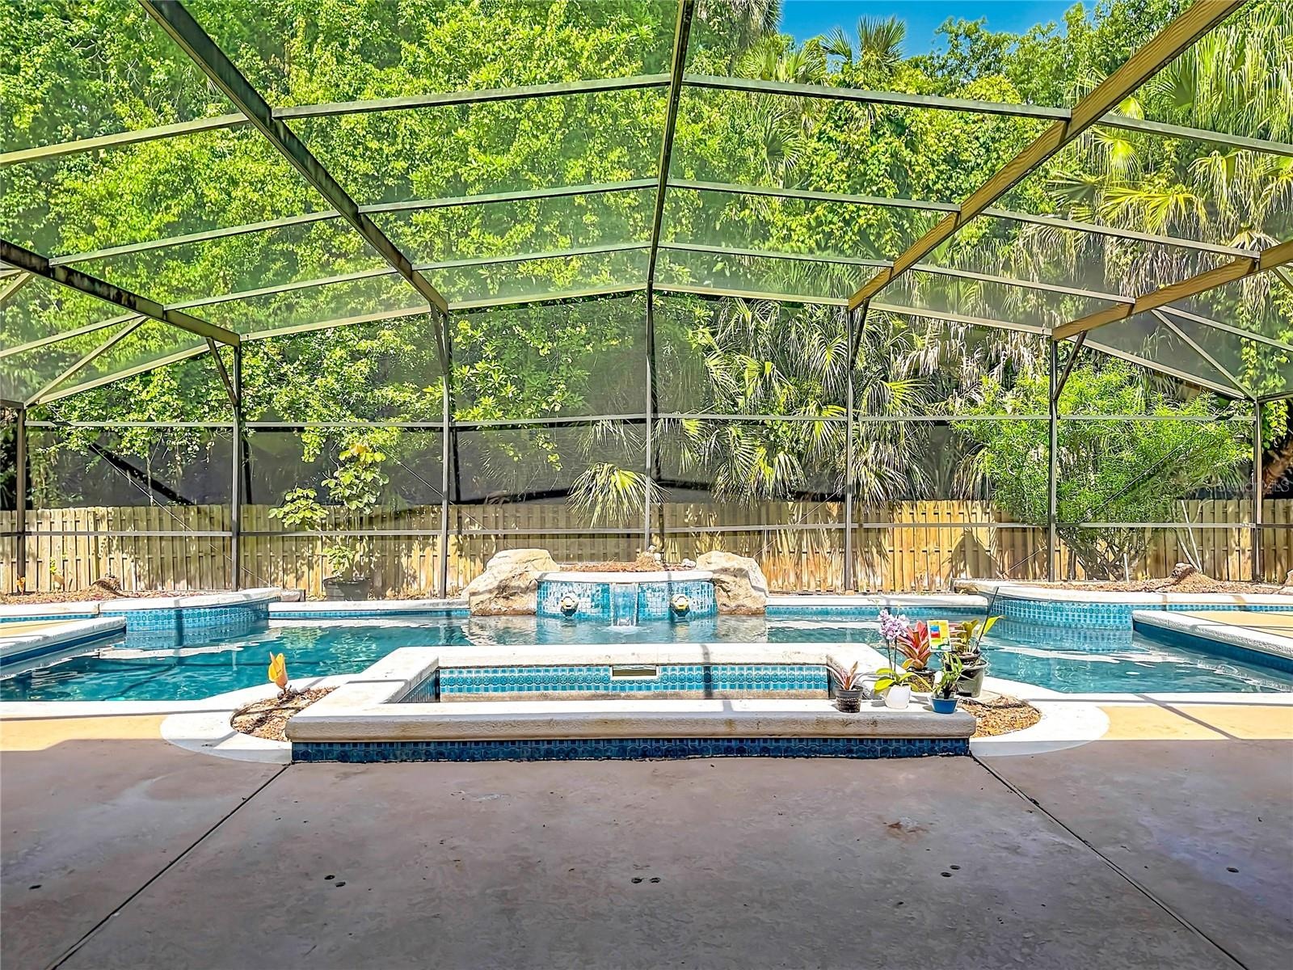
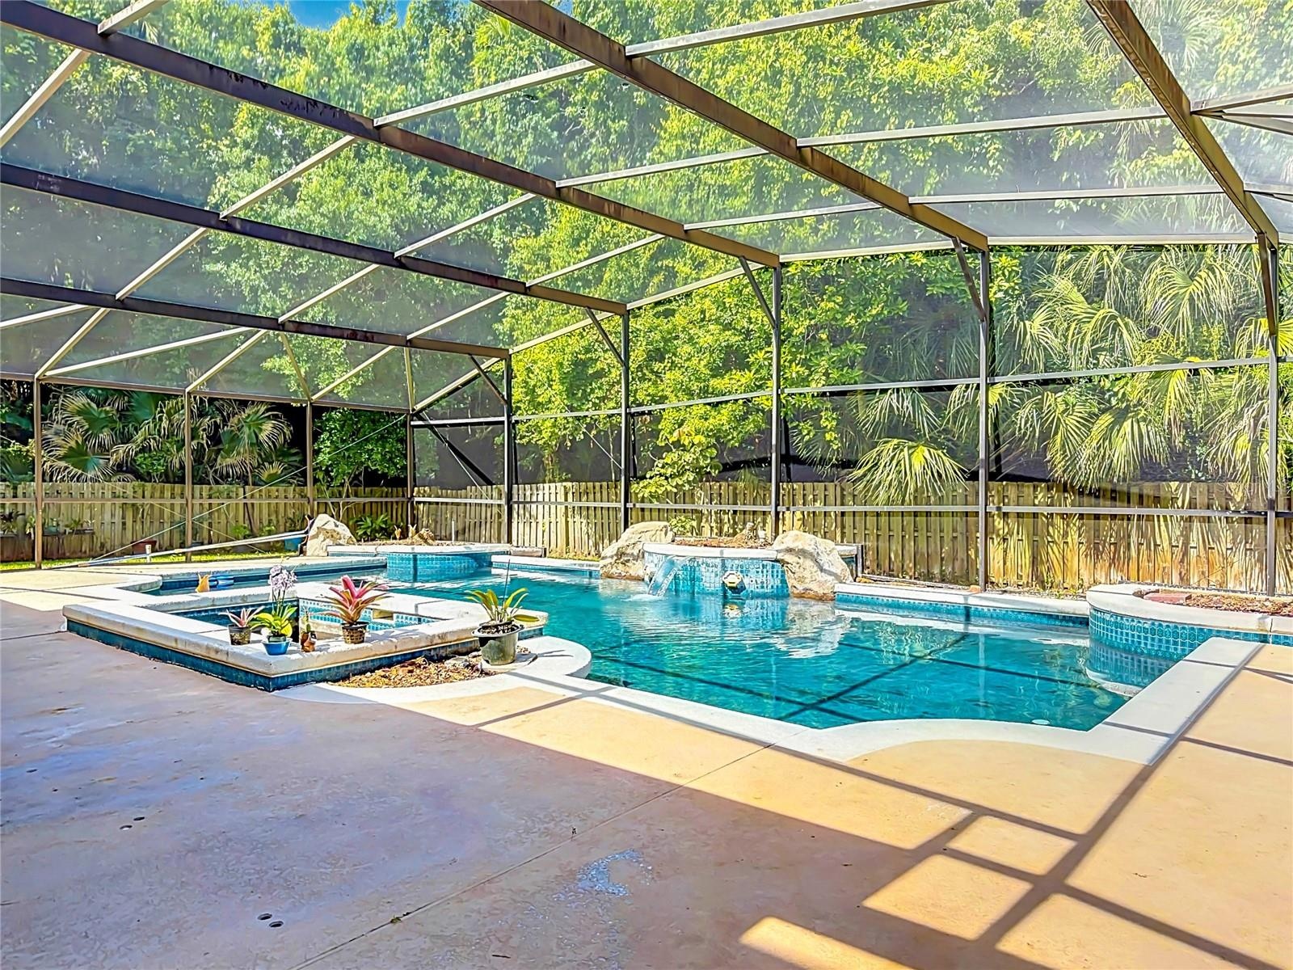
- Large screen-enclosed pool and spa with waterfall feature and exceptional privacy
- Spacious pool deck surrounded by mature landscaping and a private conservation backdrop
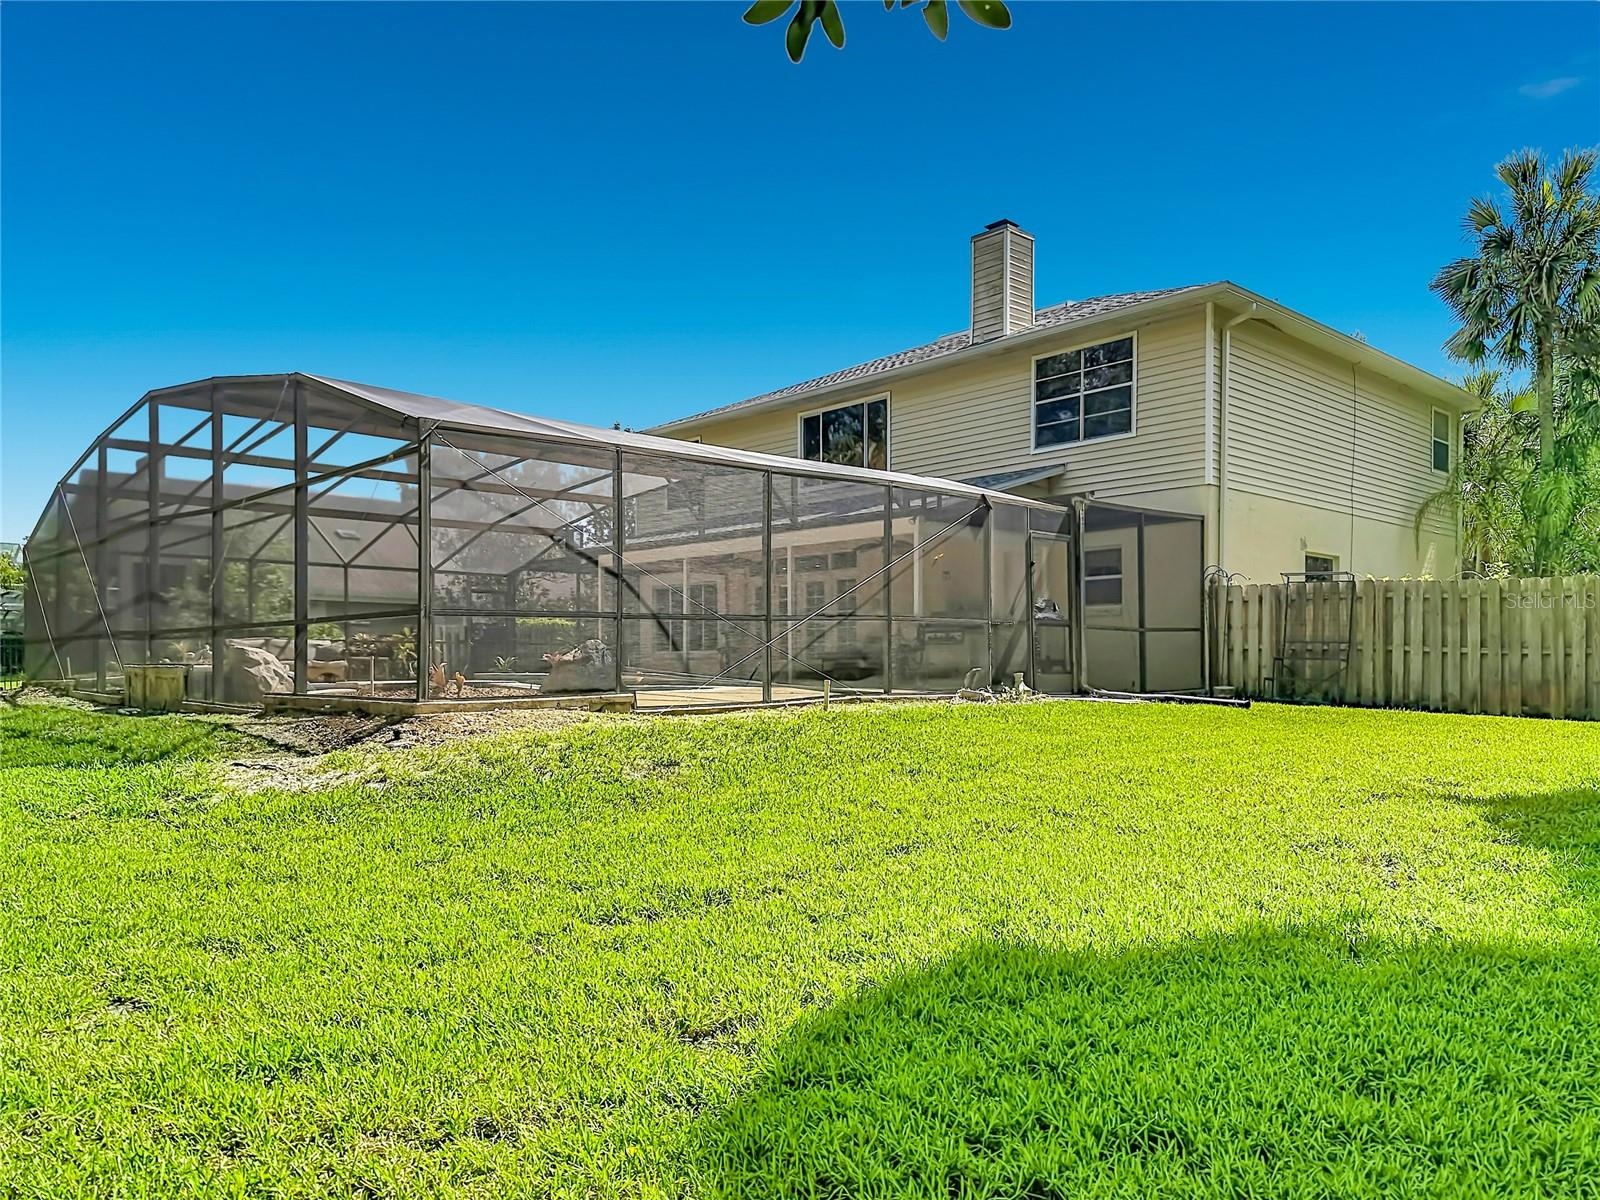
- Rear elevation showcasing the expansive screened pool enclosure and outdoor entertaining space
- Generous backyard offers space to play, garden, or simply enjoy the peaceful setting
- Rare conservation backdrop provides exceptional privacy with no rear neighbors visible
Description
Rare opportunity to own a spacious pool home on a private 2.1-acre conservation homesite in the highly desirable Chelsea Woods section of Tuscawilla. Offering 4 bedrooms, 3 bathrooms and over 3,100 square feet of living space, this home features a dedicated office with custom built-ins, formal living and dining areas, a wood-burning fireplace, and a large upstairs loft that provides flexible space for a media room, game room, home gym, or additional living area. The kitchen overlooks the main living spaces and pool area, while French doors open to an expansive covered lanai and screened pool enclosure designed for year-round Florida living. Step outside and enjoy your own backyard retreat featuring a large pool and spa with waterfall features, outdoor grilling area, generous deck space, mature landscaping, and peaceful conservation views with no rear neighbors. Major improvements include a roof replaced approximately 3 years ago and HVAC systems replaced approximately 3 years ago, providing peace of mind for years to come. Conveniently located near top-rated Seminole County schools, parks, golf, shopping, dining, and major commuter routes. Optional HOA membership available. Homes offering this combination of acreage, privacy, pool, location, and living space rarely become available.
Virtual Tour: https://nodalview.com/s/0T2owUszDFw8gV5X344tOV
Amenities
- Blinds
- Ceiling Fans(S)
- Clubhouse
- Conservation Area
- Deed Restrictions
- Dishwasher
- Dryer
- Eat-in Kitchen
- Electricity Connected
- French Doors
- Golf
- Golf Carts Ok
- In County
- In Ground
- Landscaped
- Lighting
- Living Room
- Masonry
- Microwave
- Outdoor Grill
- Park
- Park/Greenbelt
- Paved
- Playground
- Pool
- Primarybedroom Upstairs
- Rain Gutters
- Range
- Range Hood
- Refrigerator
- Sewer Connected
- Sidewalk
- Sidewalks
- Smoke Detectors
- Solid Wood Cabinets
- Tennis Court(s)
- Thermostat
- Trees/Woods
- Walk-In Closet(s)
- Washer
- Water Connected
- Wood Burning
All information furnished regarding property for sale, rental or financing is from sources deemed reliable, but no warranty or representation is made as to the accuracy thereof and same is submitted subject to errors, omissions, change of price, rental or other conditions, prior sale, lease or financing or withdrawal without notice. International currency conversions where shown are estimates based on recent exchange rates and are not official asking prices.
All dimensions are approximate. For exact dimensions, you must hire your own architect or engineer.