Property
| Ownership: | Fee Simple |
|---|---|
| Type: | Townhouse |
| Bedrooms: | 4 BR |
| Bathrooms: | 4½ |
| Pets: | Pets Allowed |
| Lot Size: | 0.1 Acres |
Financials
Price:$850,000
Annual Taxes:$9,745.61
Common charges:$565
Listing Courtesy of COASTAL PROPERTIES GROUP INTERNATIONAL
4. 5 Financing to qualified Buyers with Seller 2 1 Buydown.
- 1
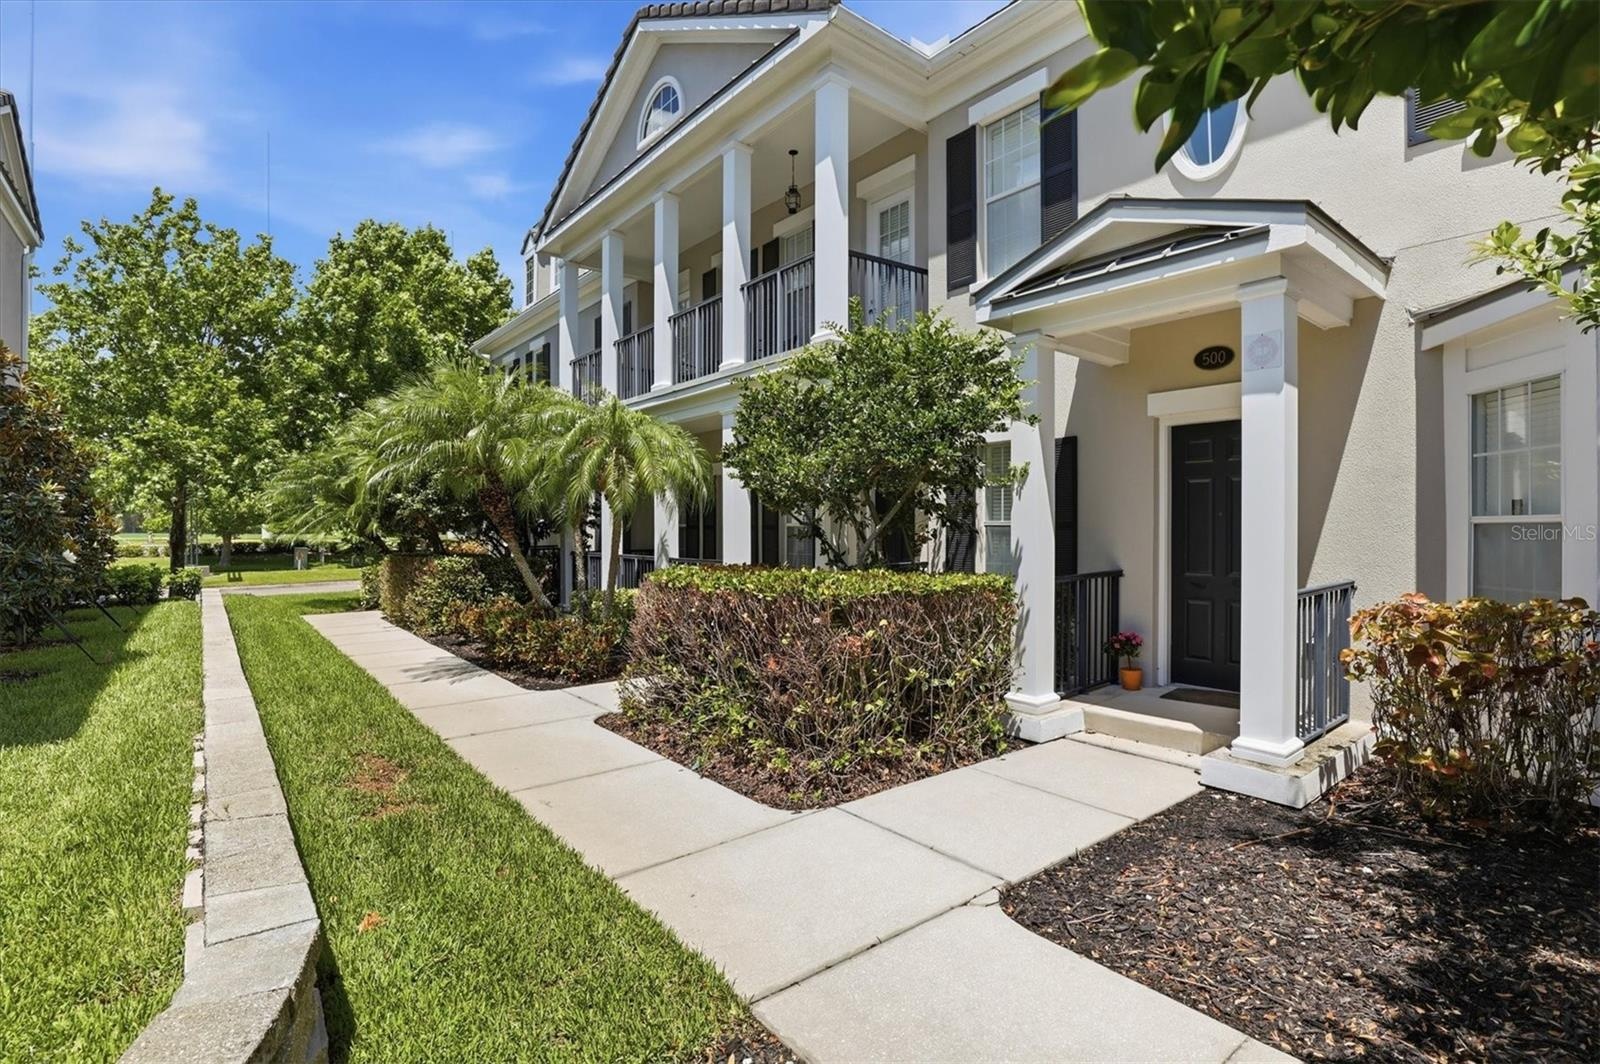
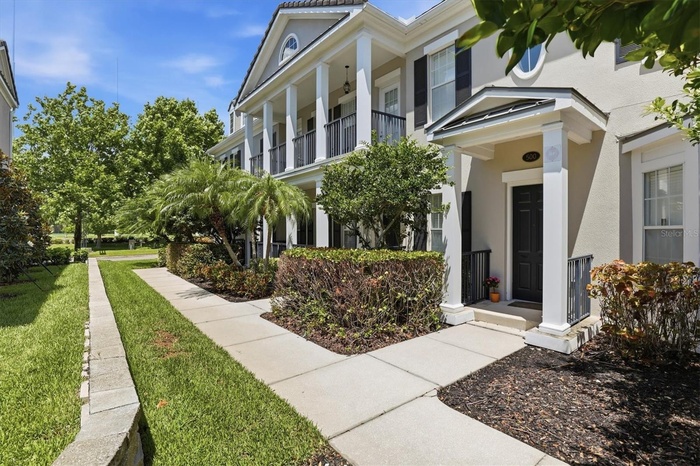
- Elegant columns define the covered entrance of this luxury townhome.
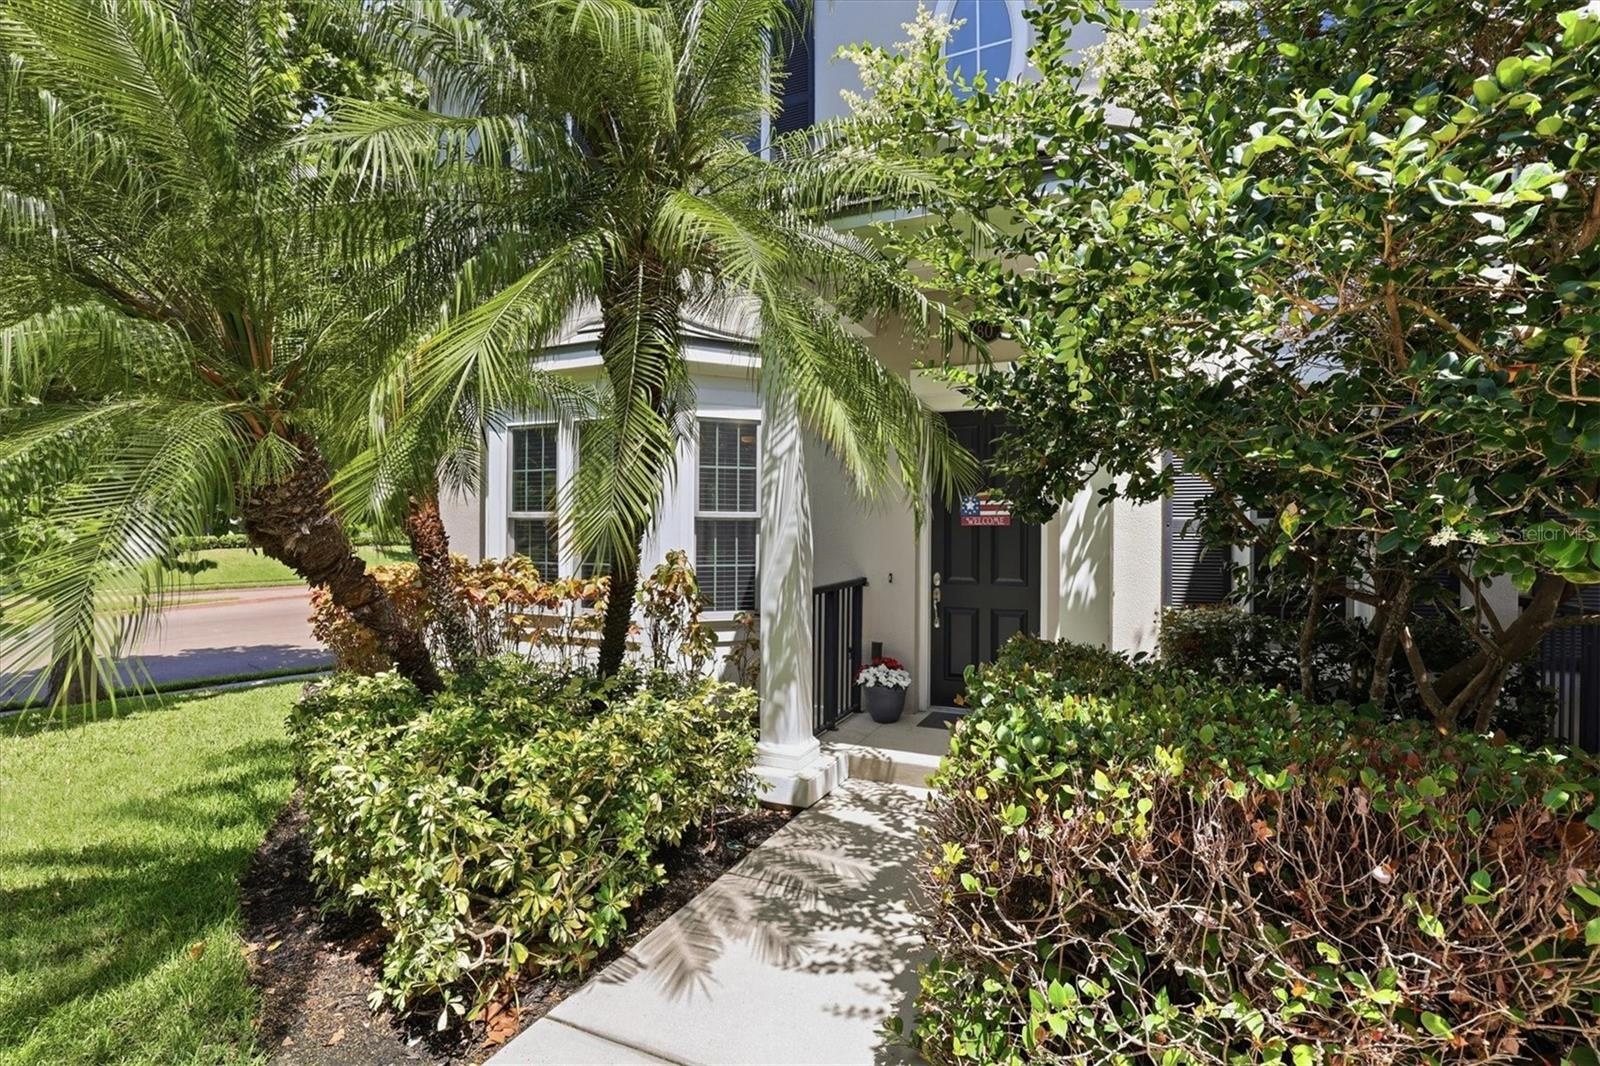
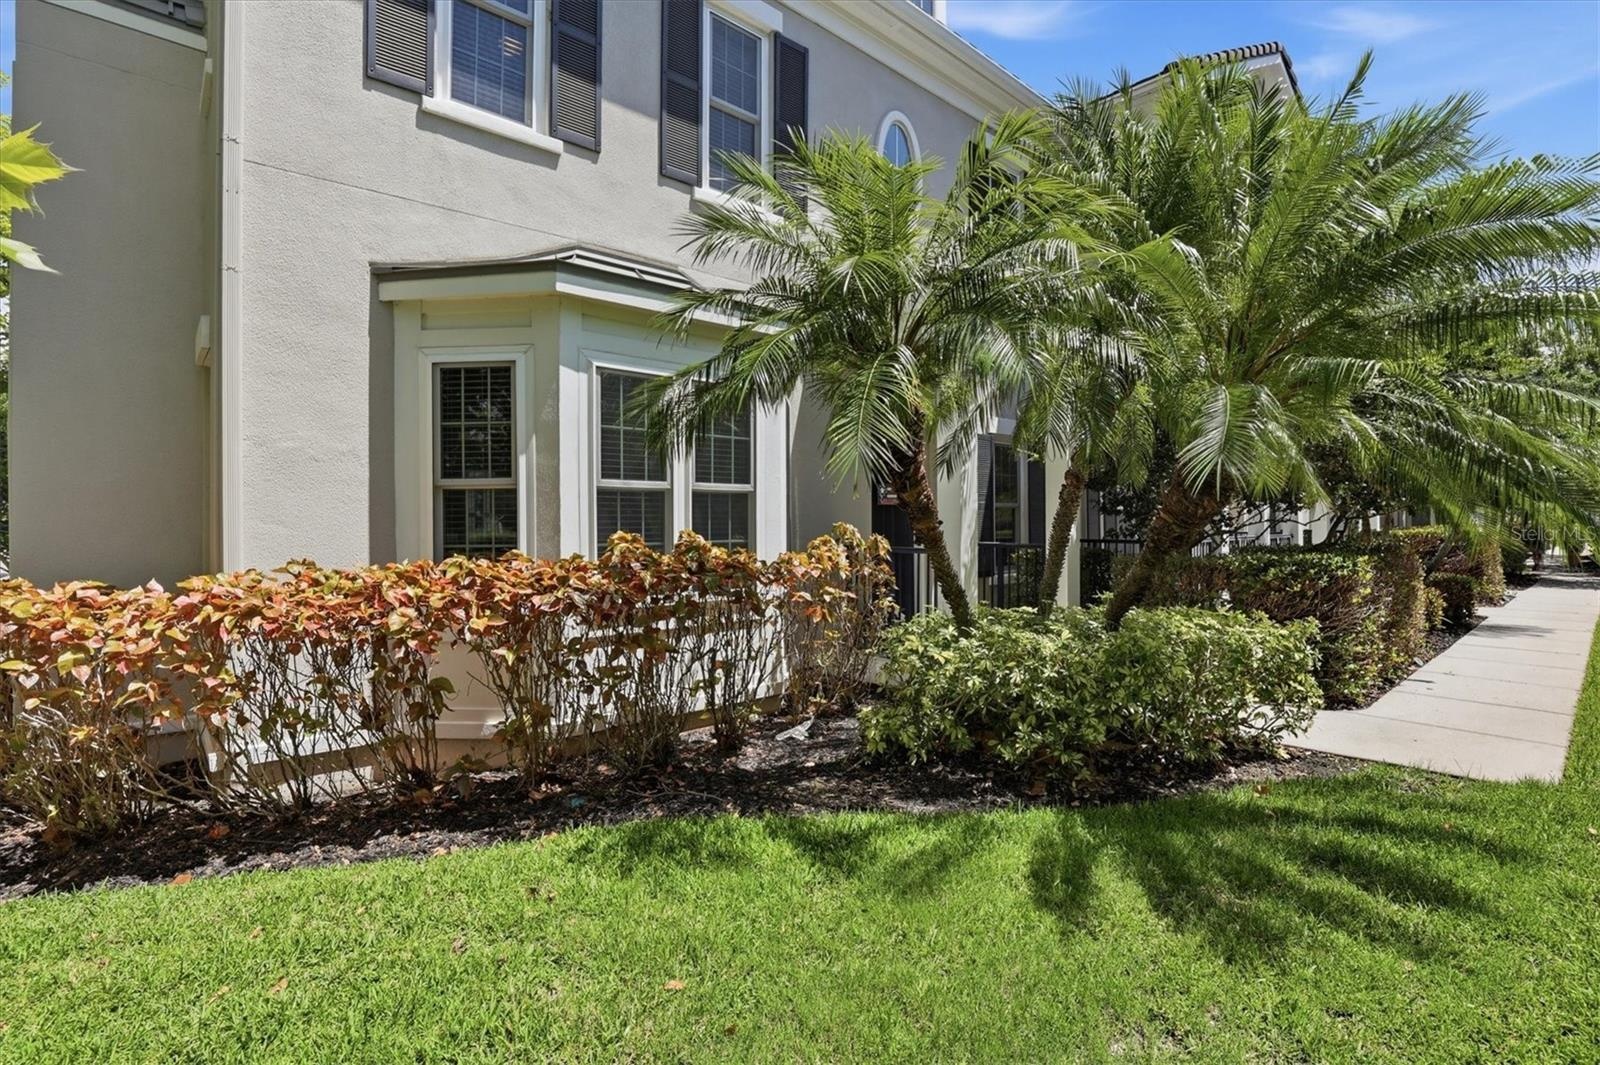
- Tropical landscaping is maintained by the HOA.
- Front door opens to spacious foyer.
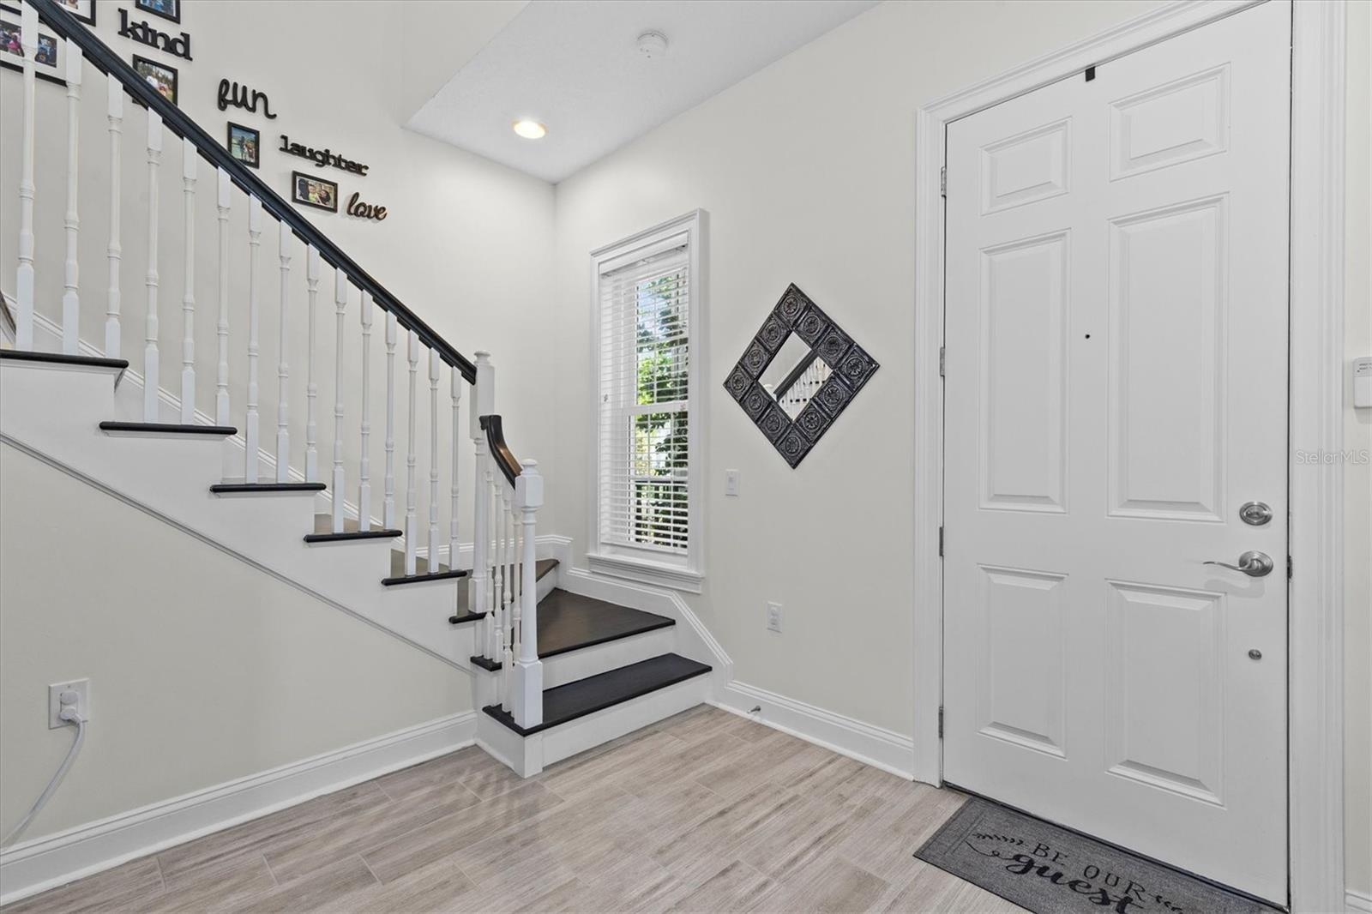
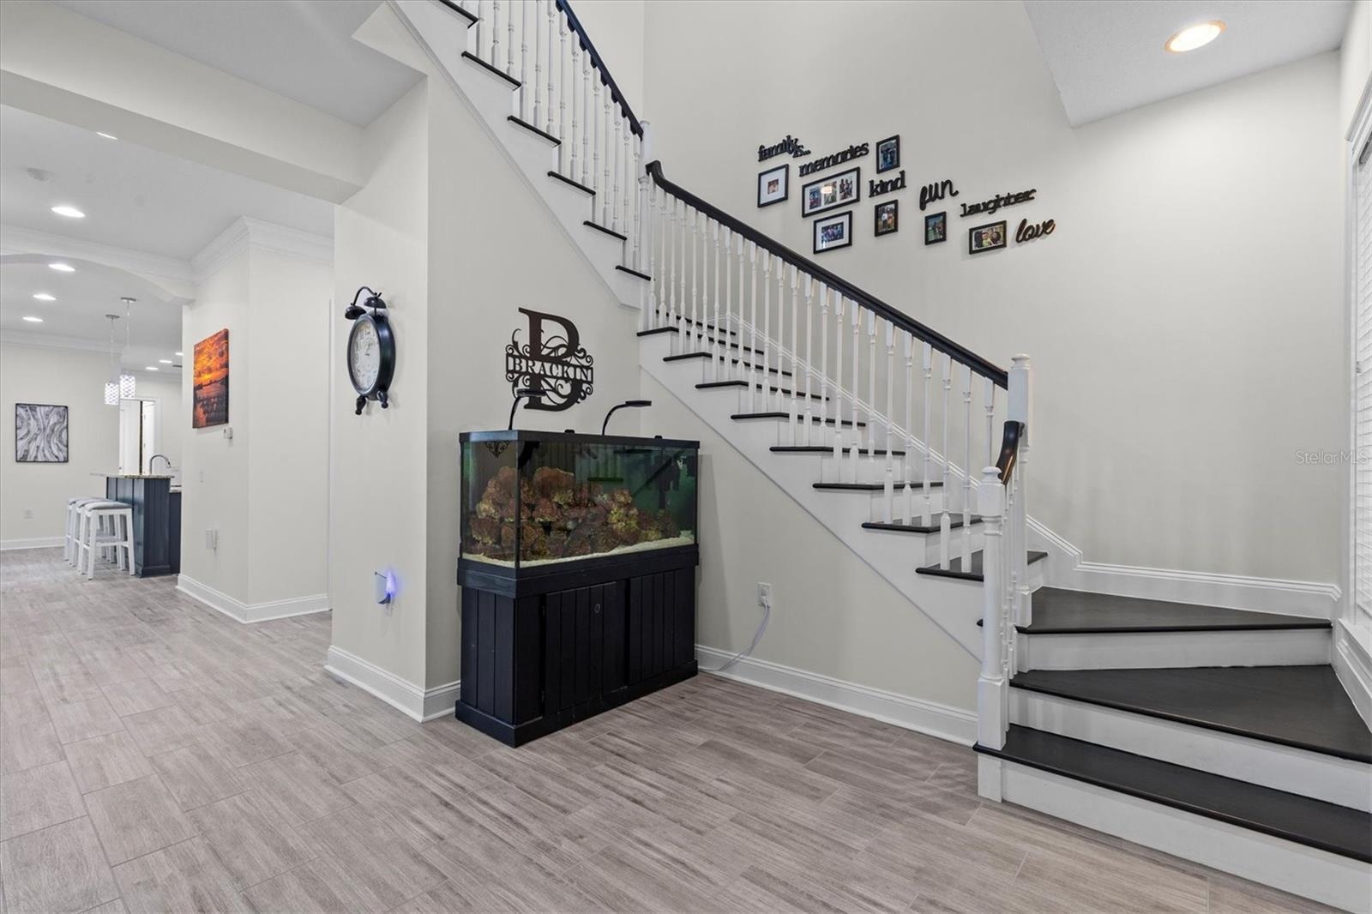
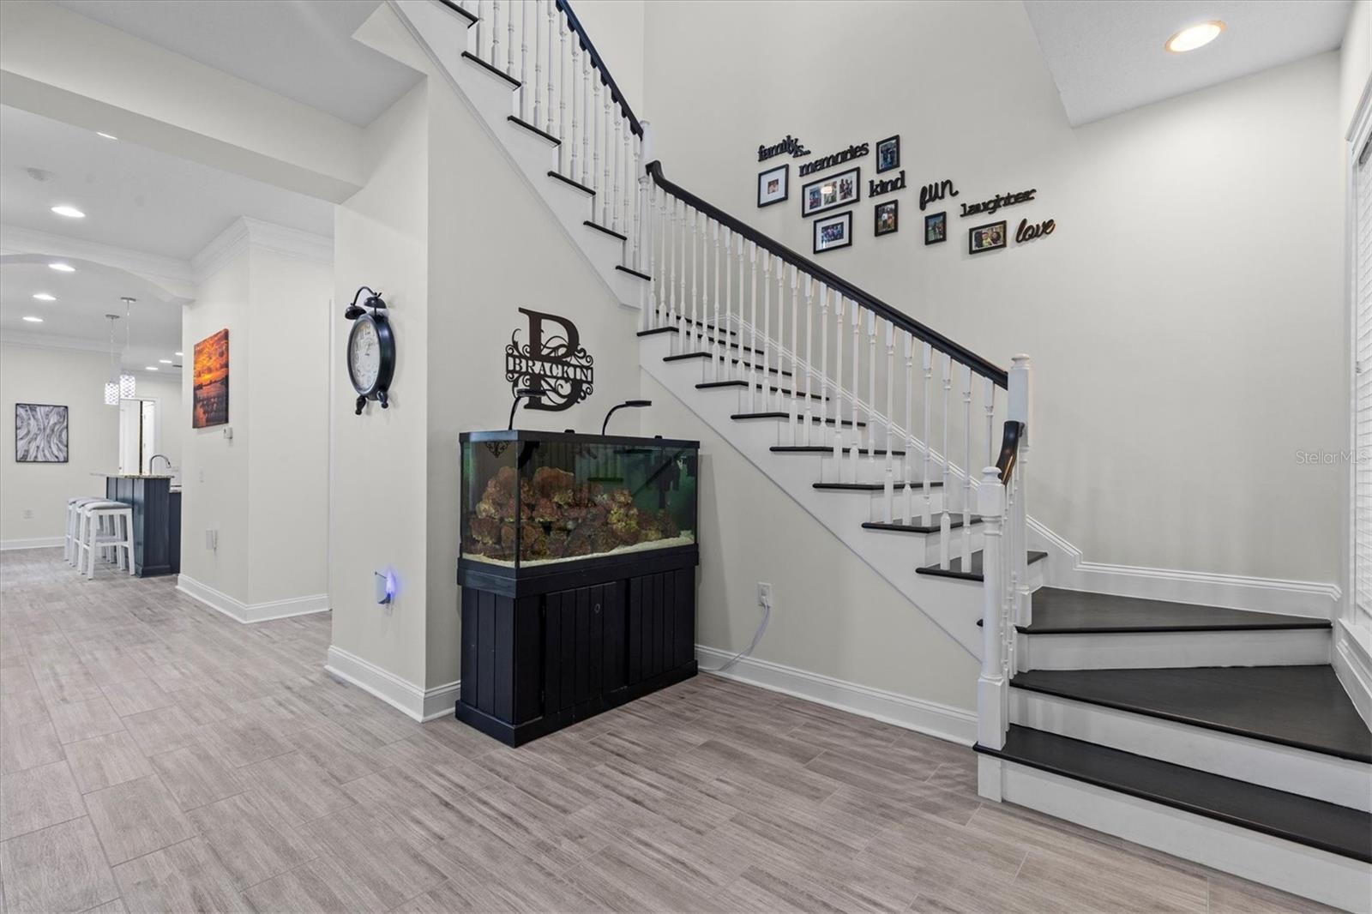
- Foyer and stairs to second level. Large walk-in storage and guest bath just beyond stairs. Open kitchen beyond that.
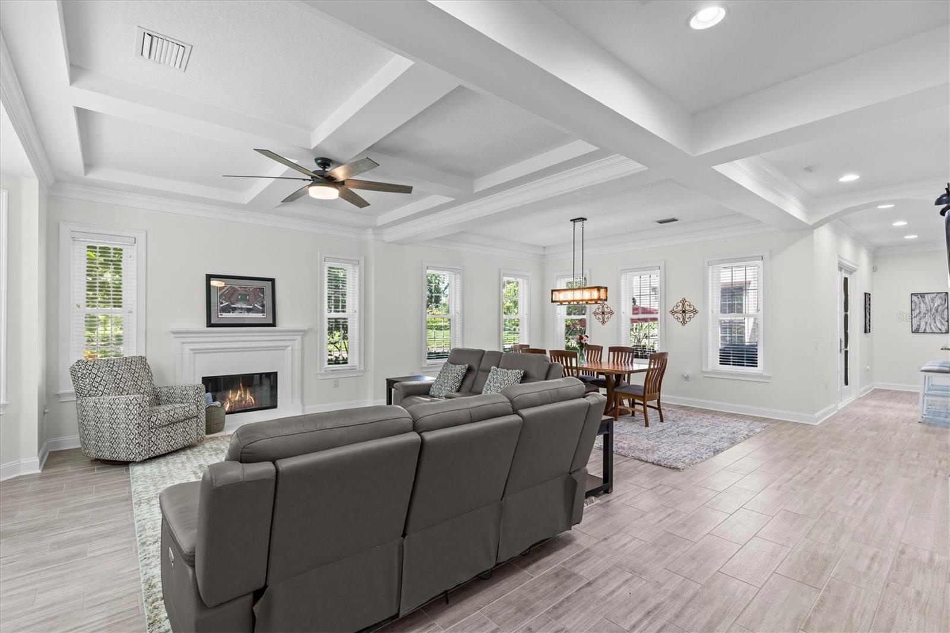
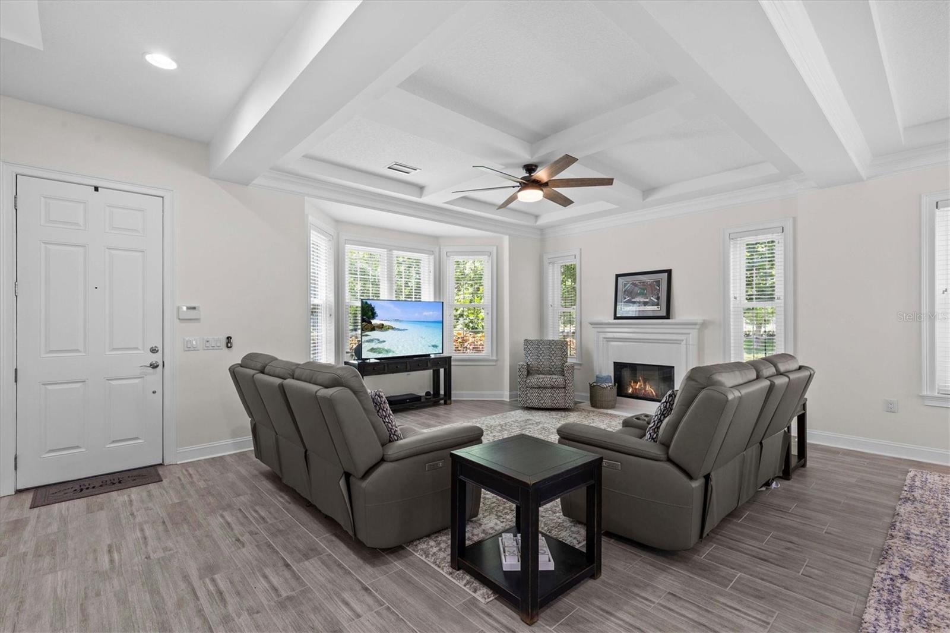
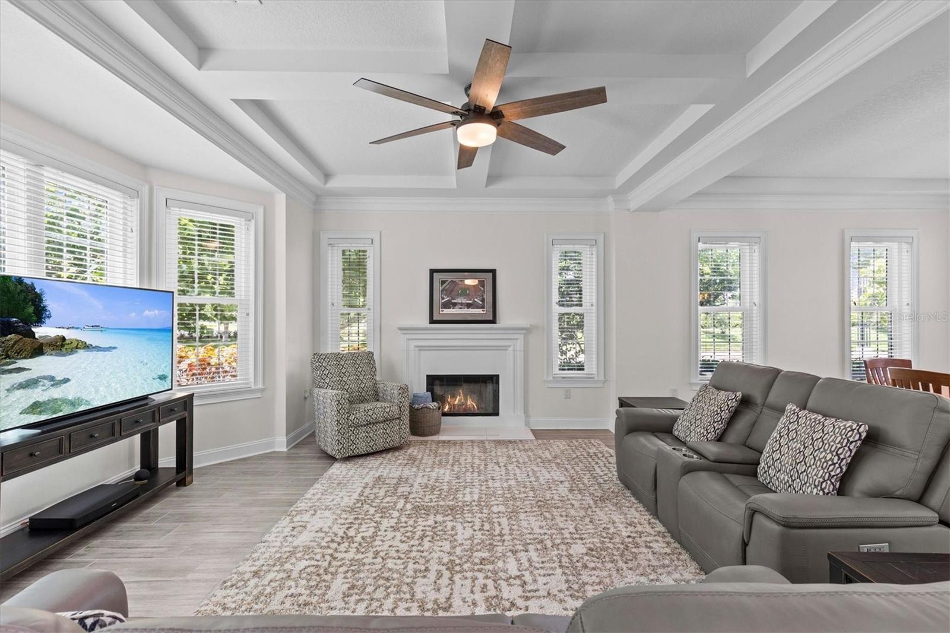
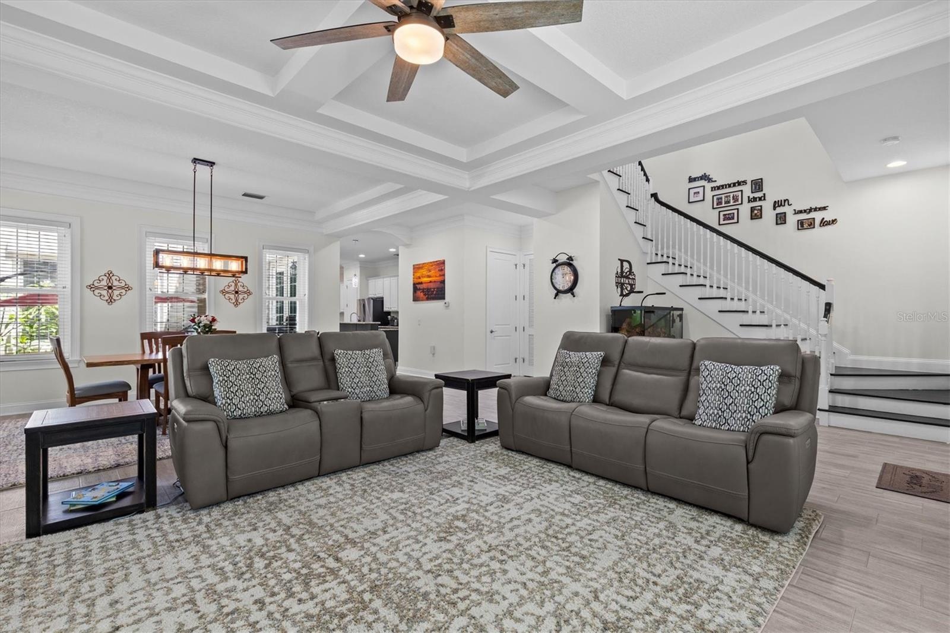
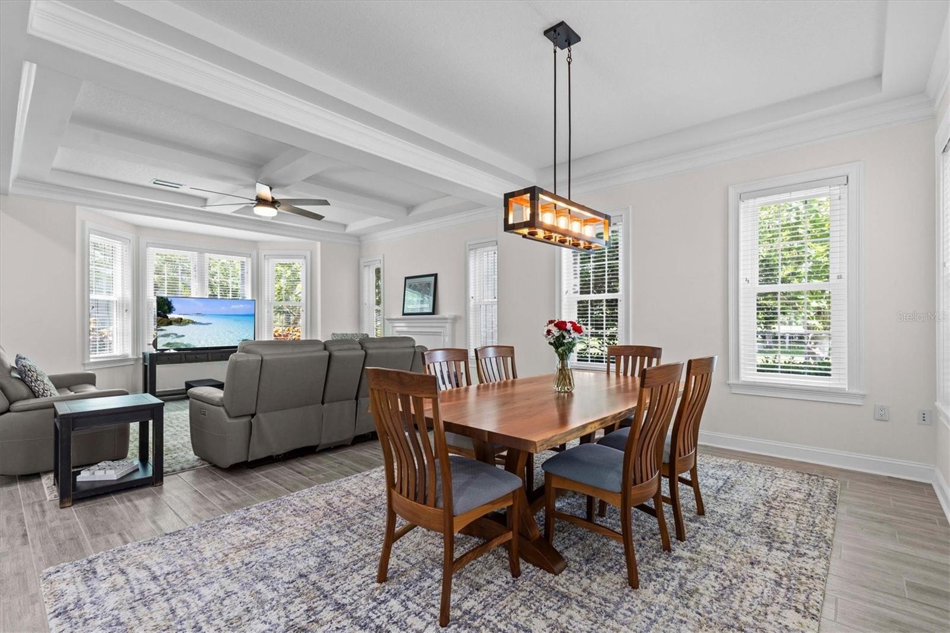
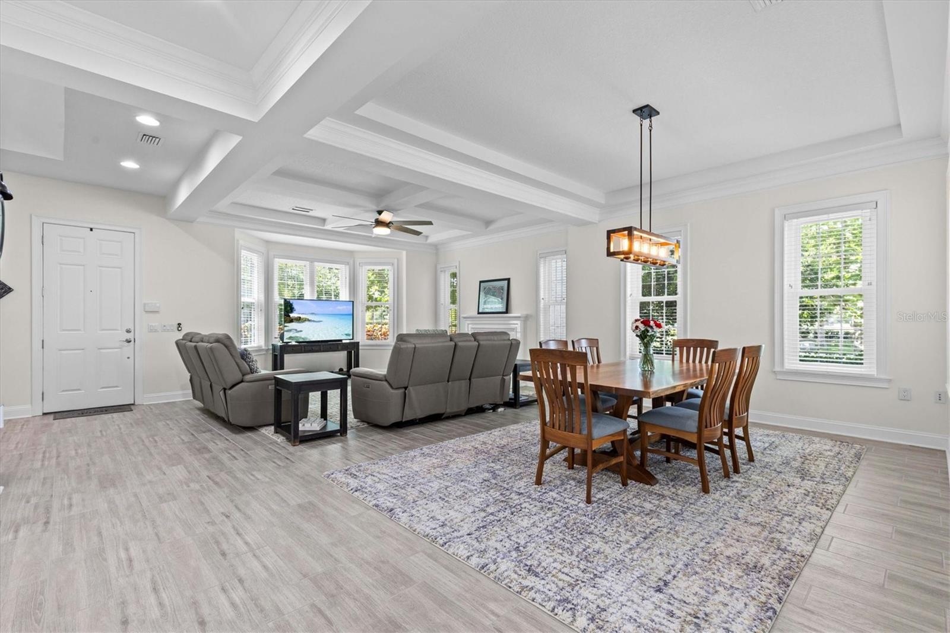
- Soaring coffered ceiling and fireplace add elegance to the spacious living and dining rooms.
- Light fills the room from the bay and side windows. 2023 Hurricane windows throughout the property.
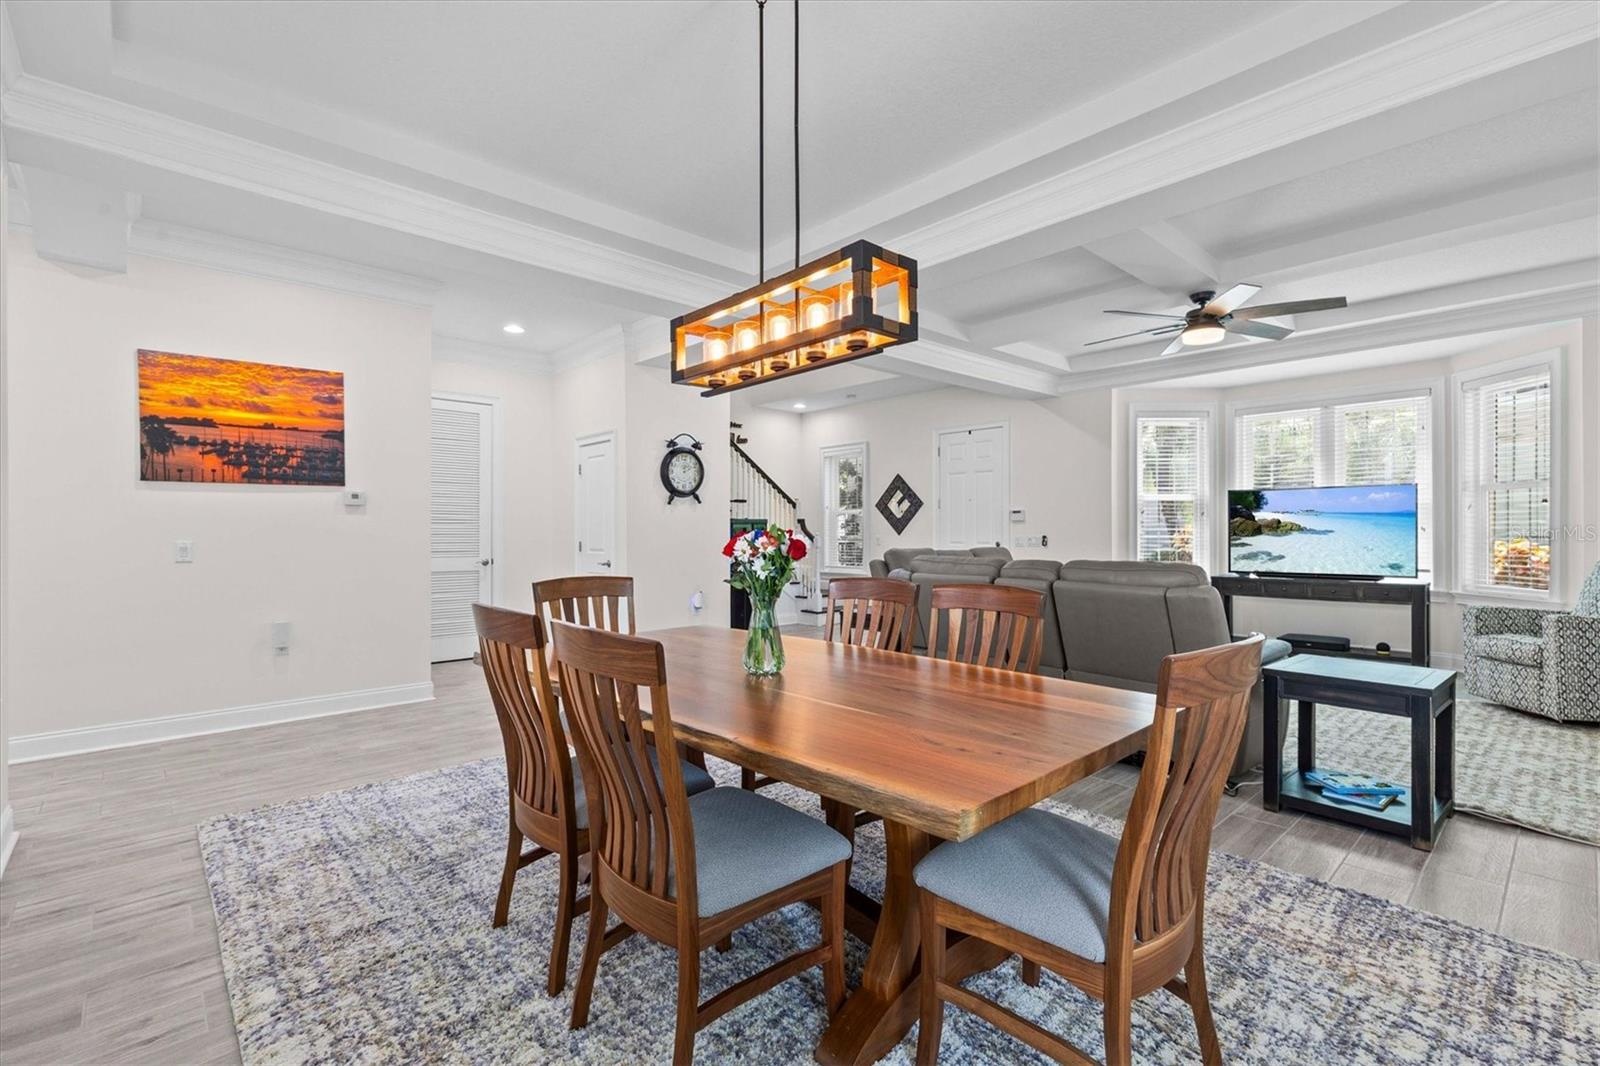
- Perfect for large family holiday gatherings.
- 9
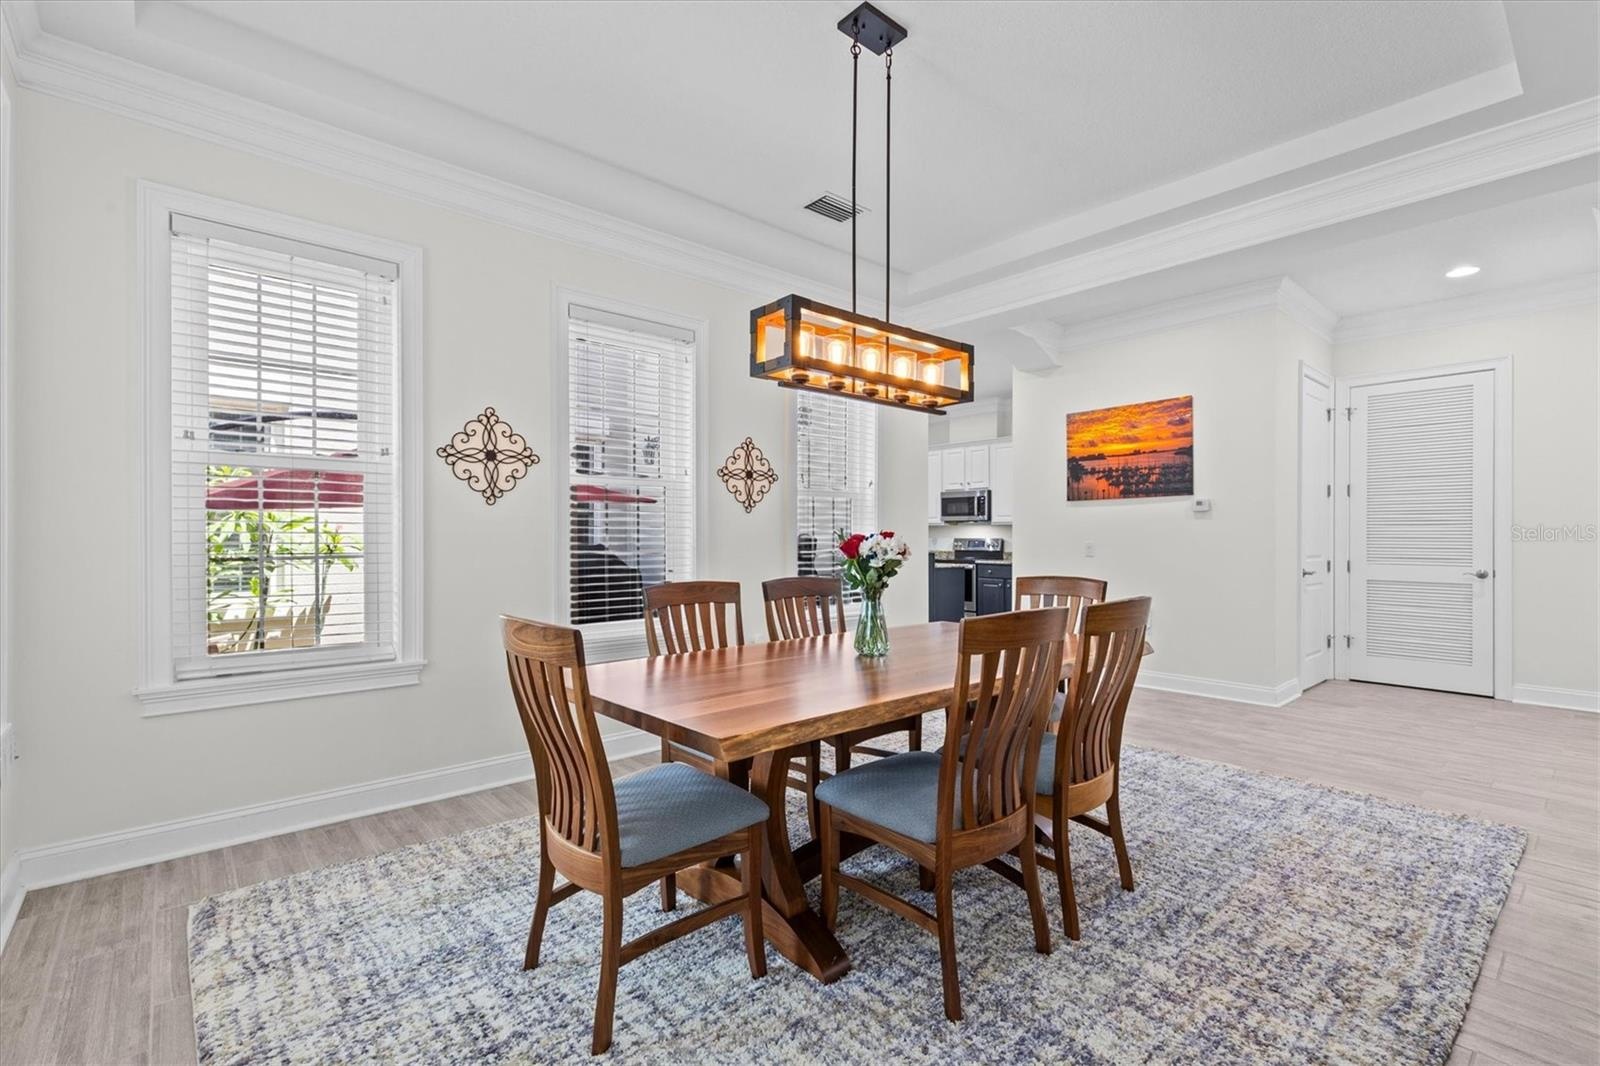
- Spacious dining room can accommodate any combination of dining room furniture.
- 11
- Deep crown molding adds an additional touch of luxury.
- 13
- Open floorplan is designed for entertaining family and friends in comfort.
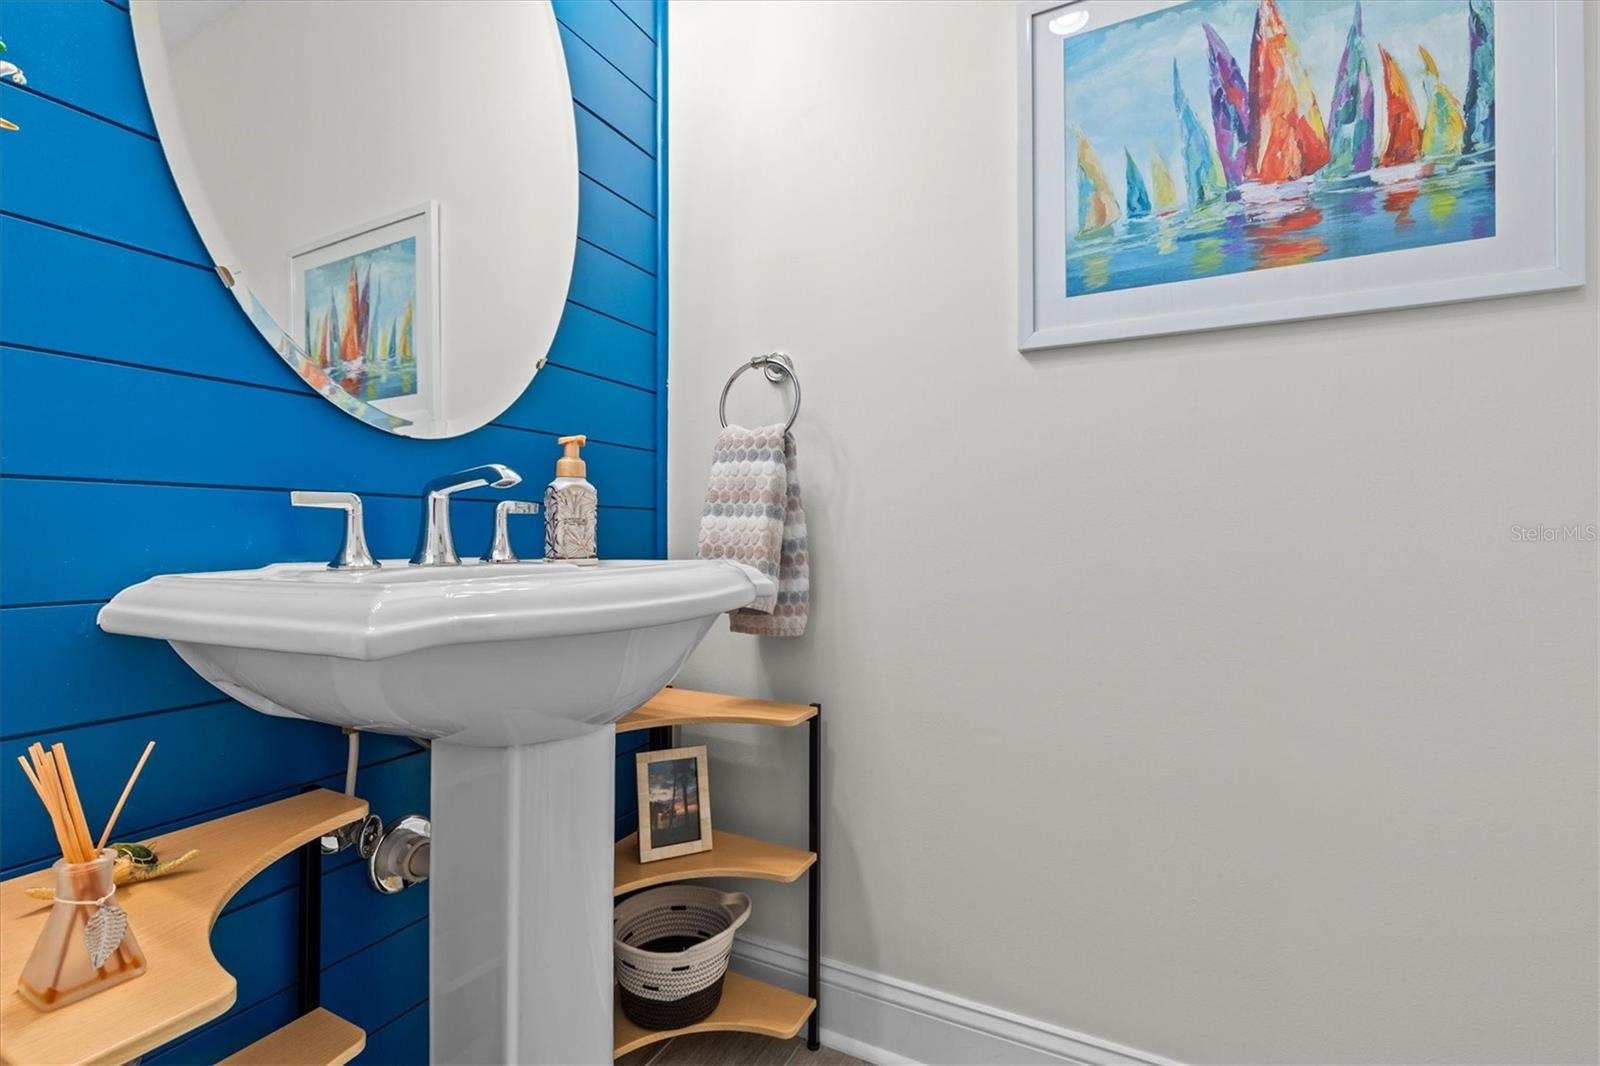
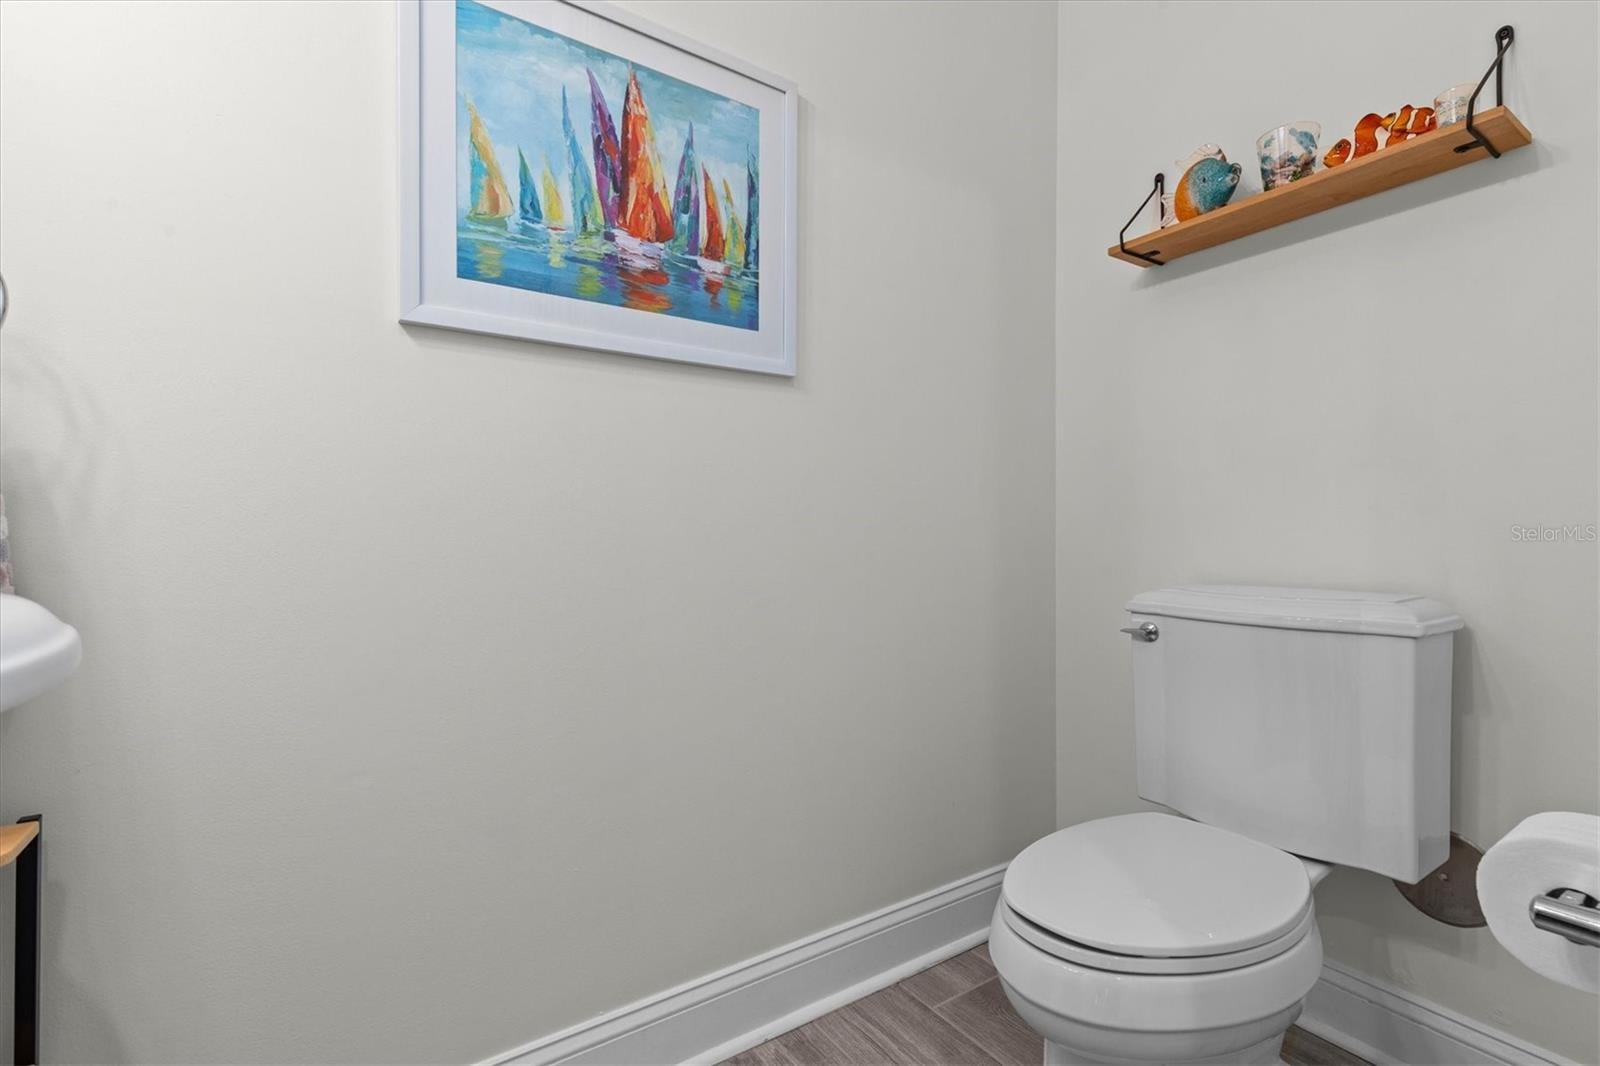
- Coastal inspired half bath.
- 16
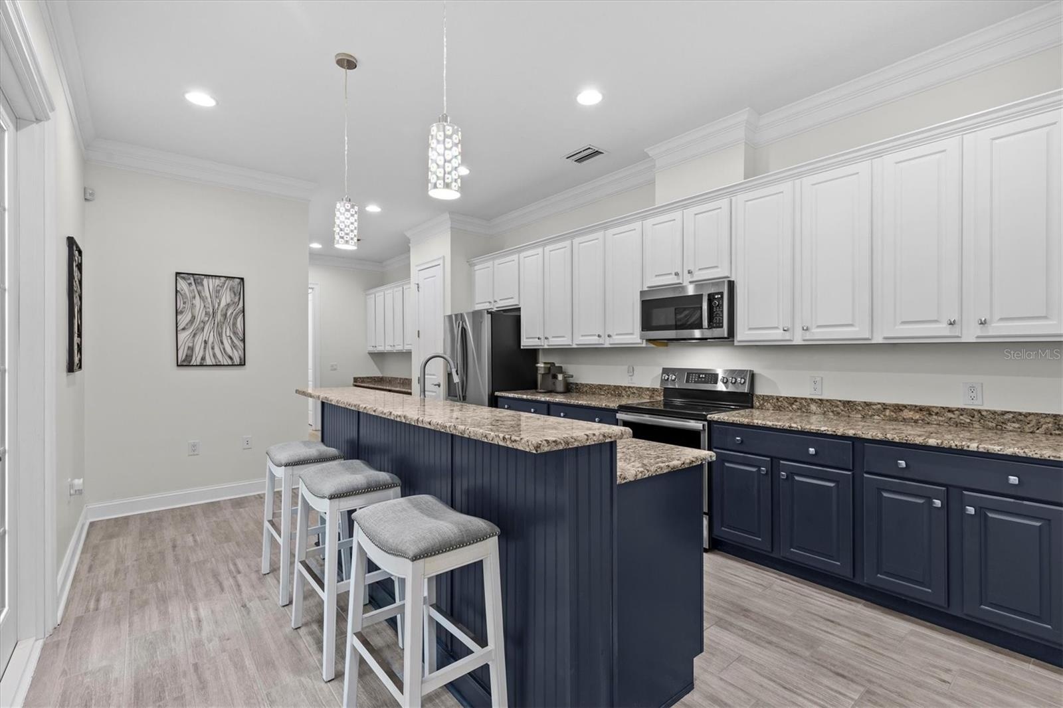
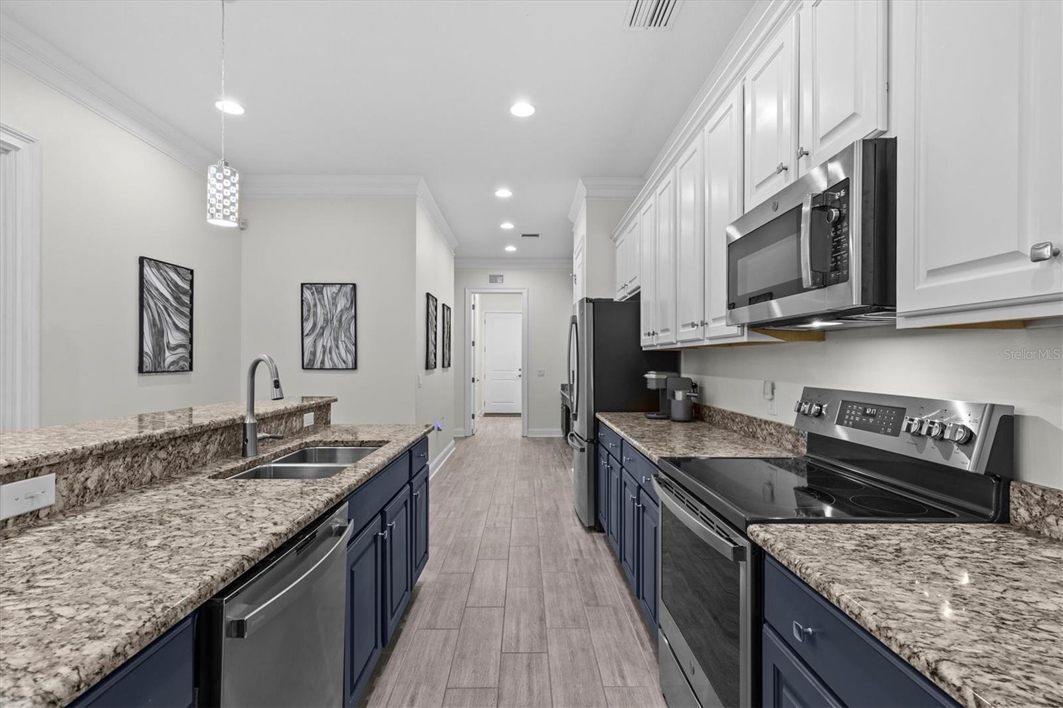
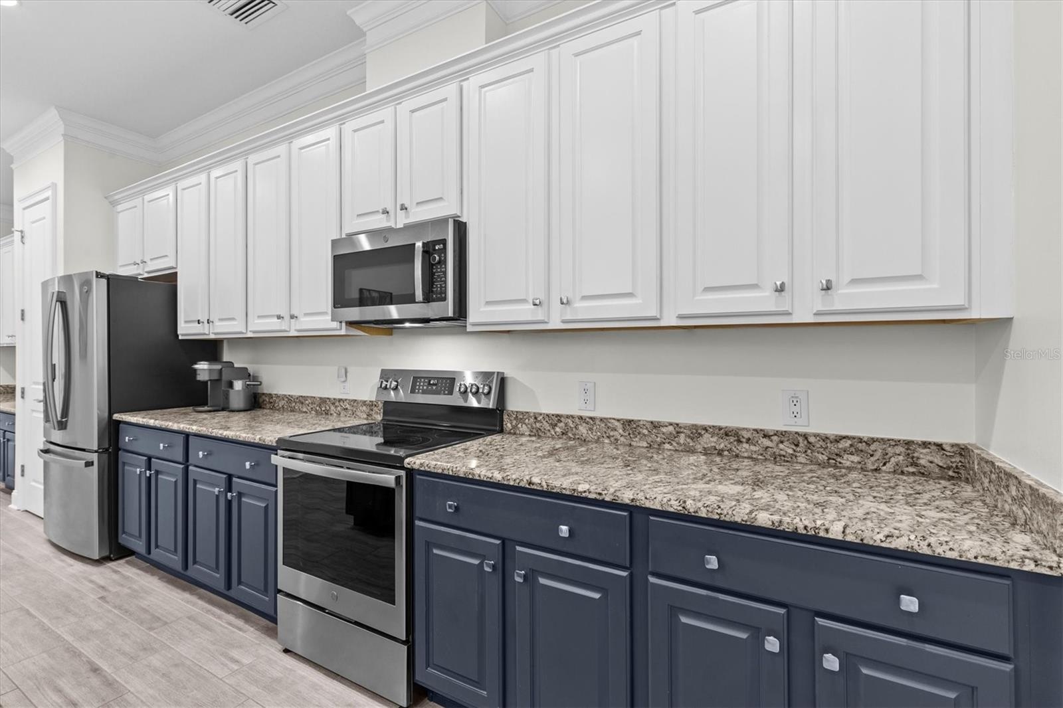
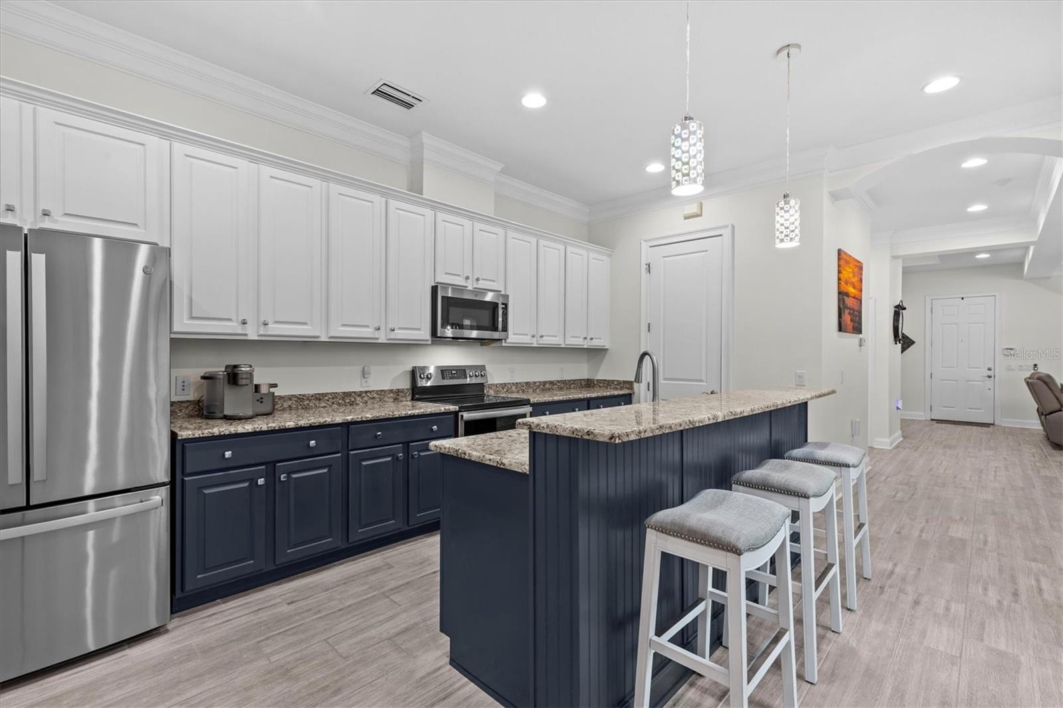
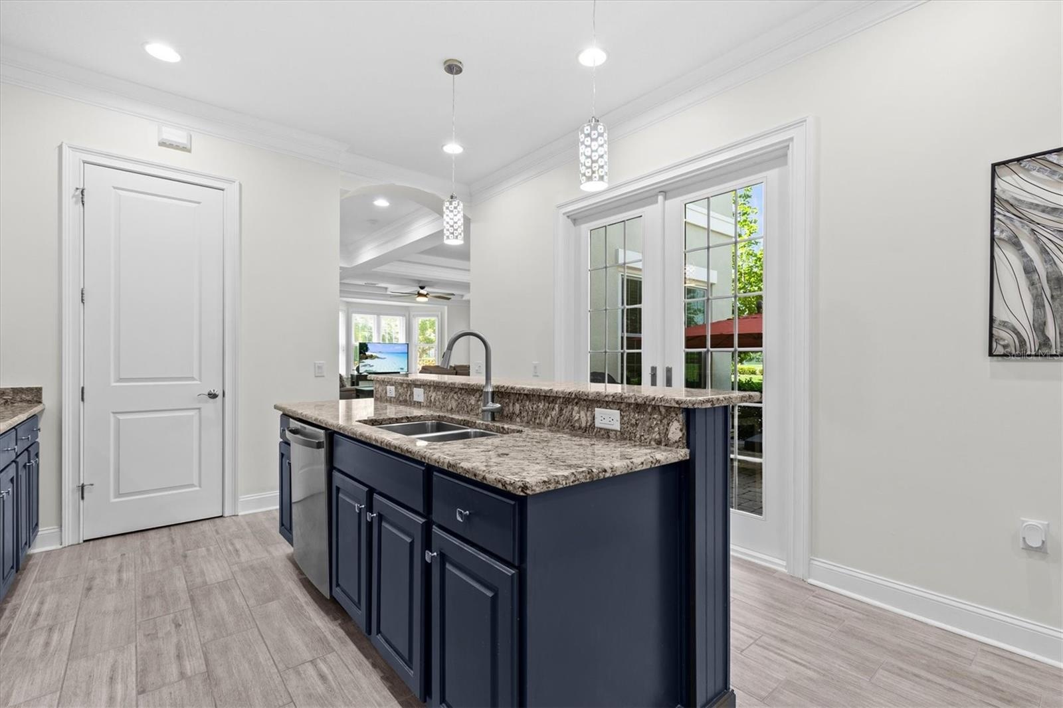
- A Chef's dream kitchen with two-toned wood cabinets, prep island and breakfast bar for entertaining guests.
- Newer GE stainless steel appliances.
- So many cabinets and plenty of counter space for multiple hands in the kitchen.
- Pantry closet, shiplap accents, recessed and pendant lighting
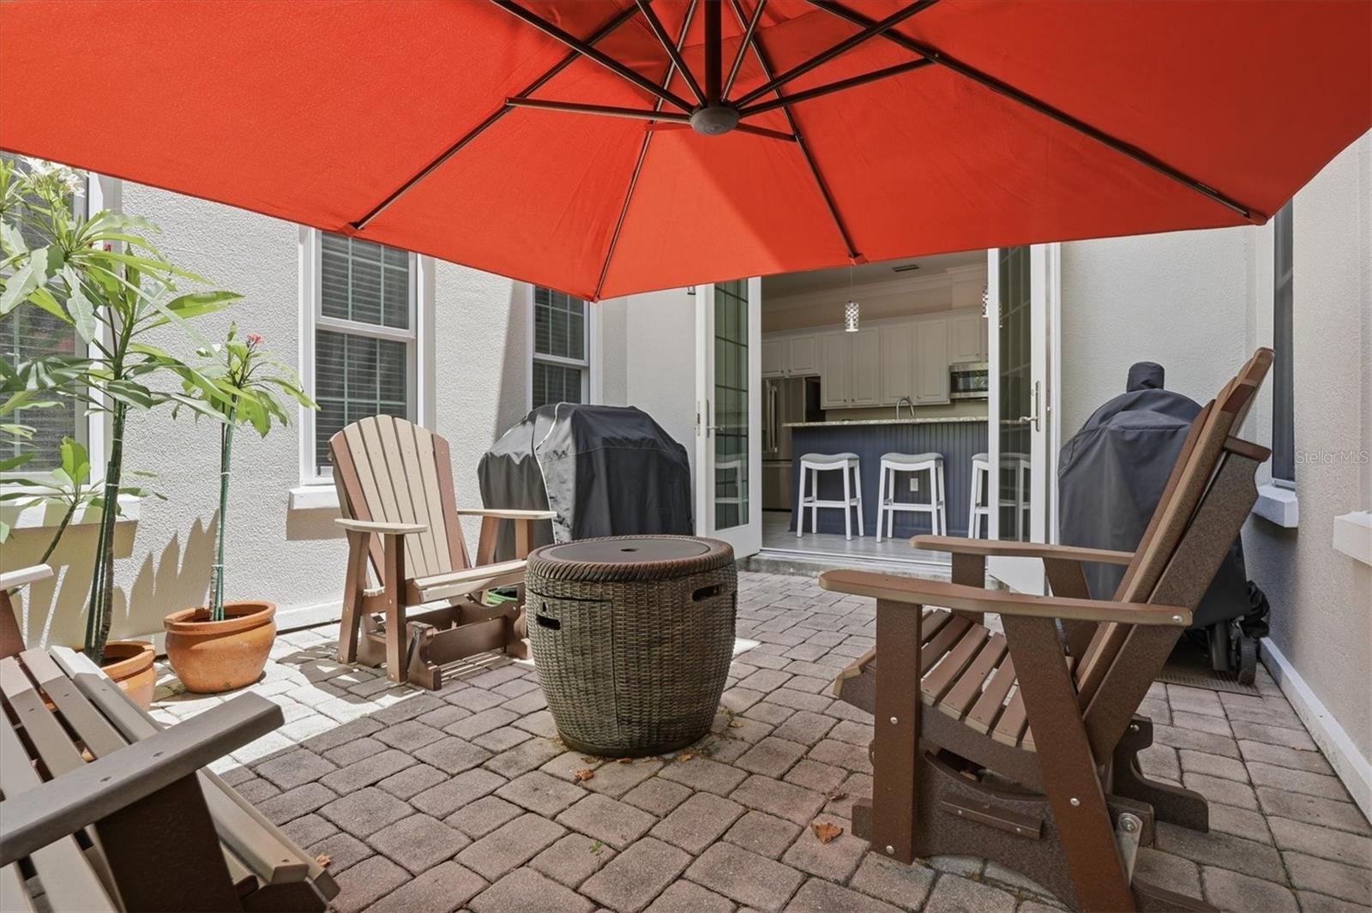
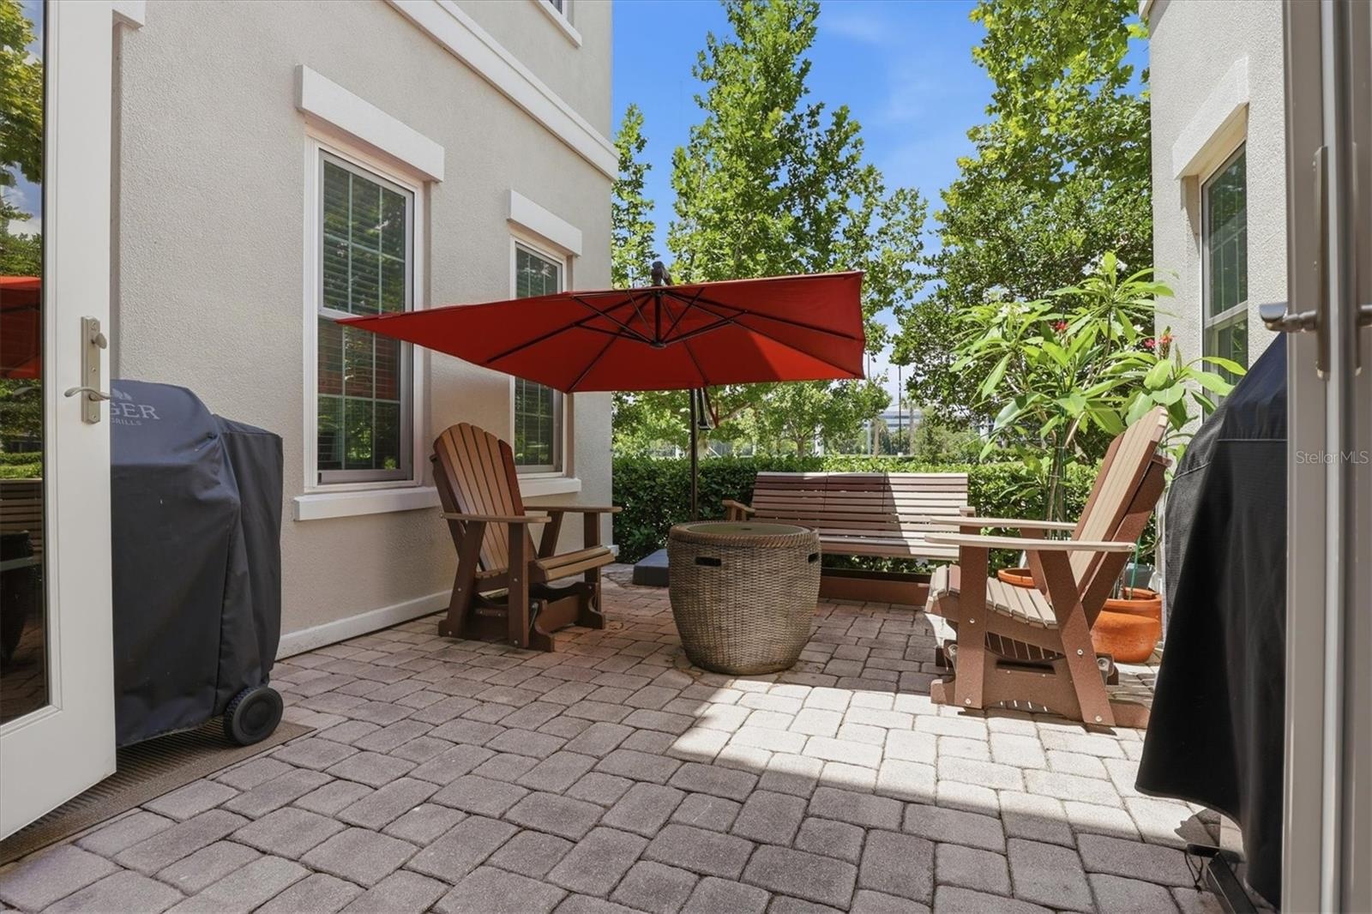
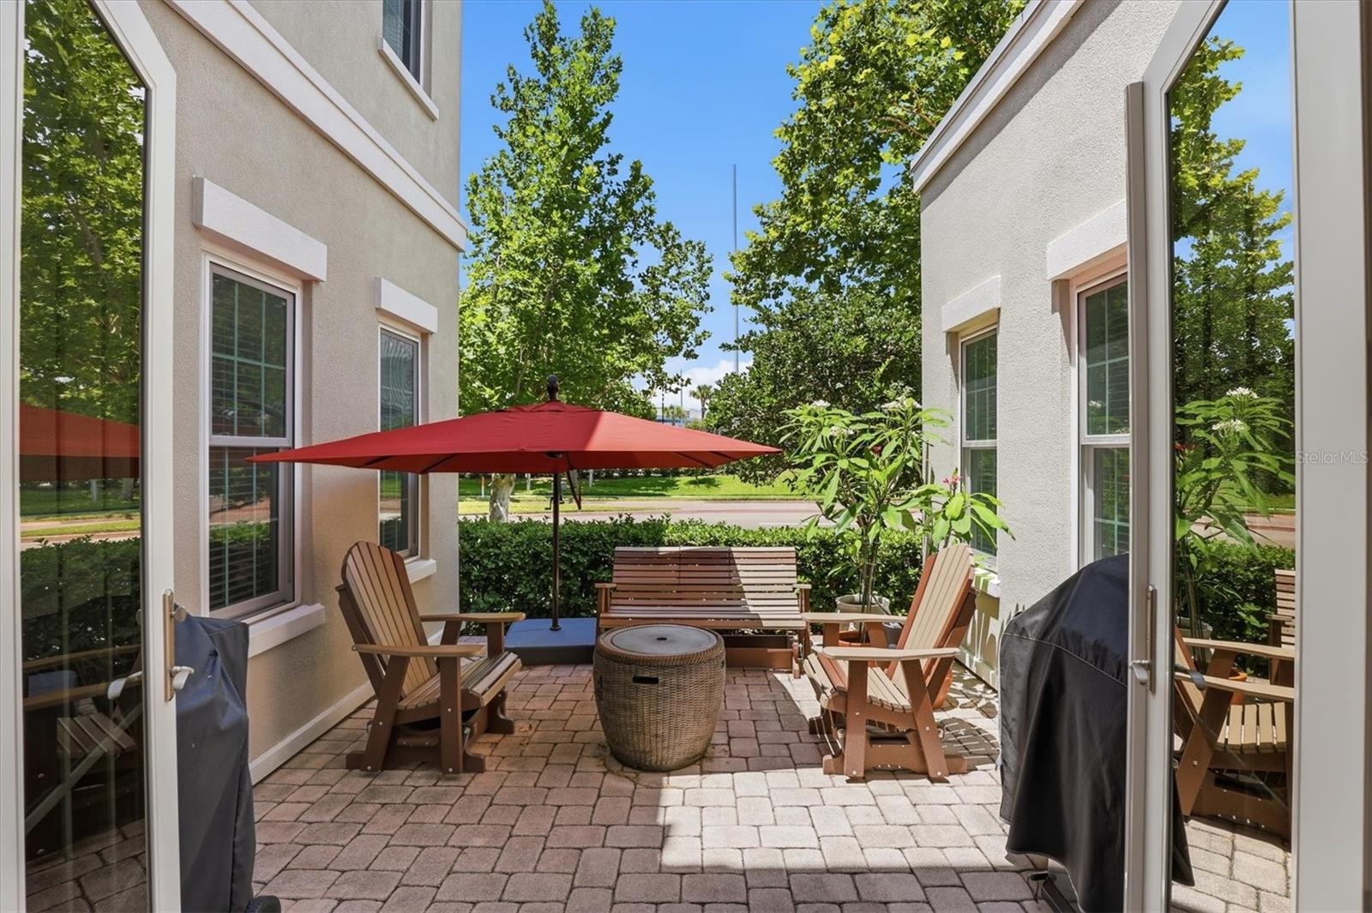
- Hurricane rated French Doors lead to outdoor living space.
- Brick paver courtyard for grilling and chilling.
- No neighbors on the end provides for outdoor privacy.
- 24
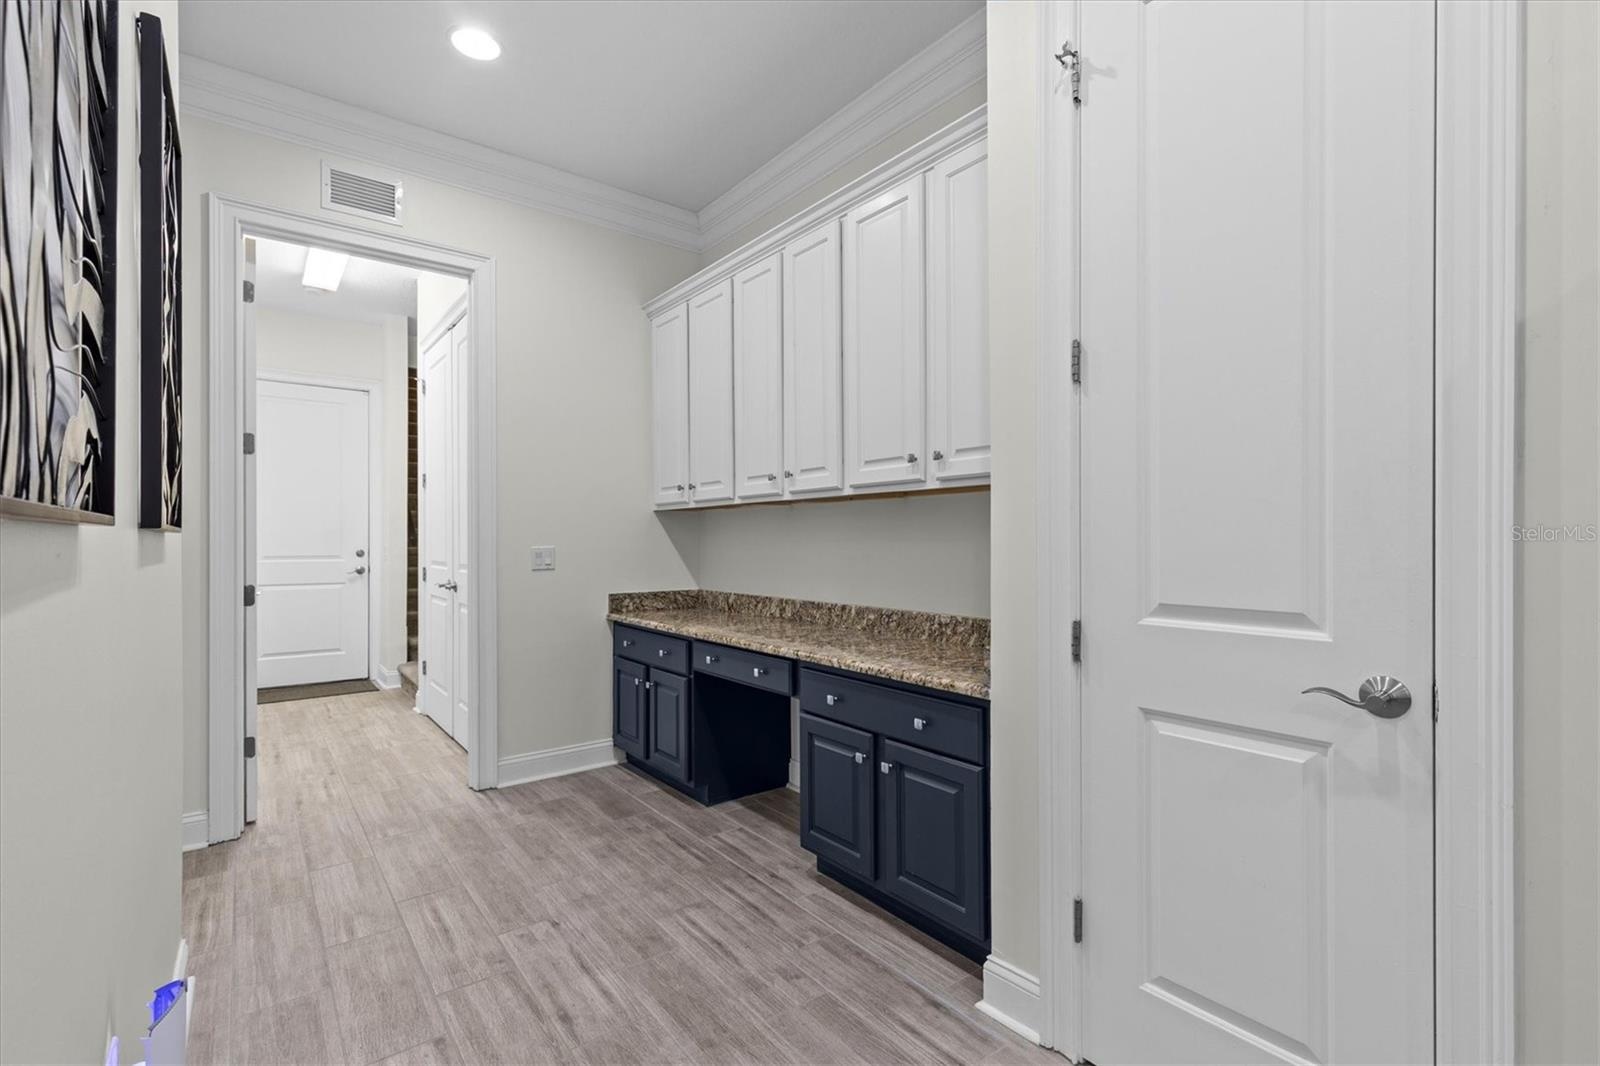
- Butler's Pantry with built-in task desk and even more cabinets. 2nd pantry closet.
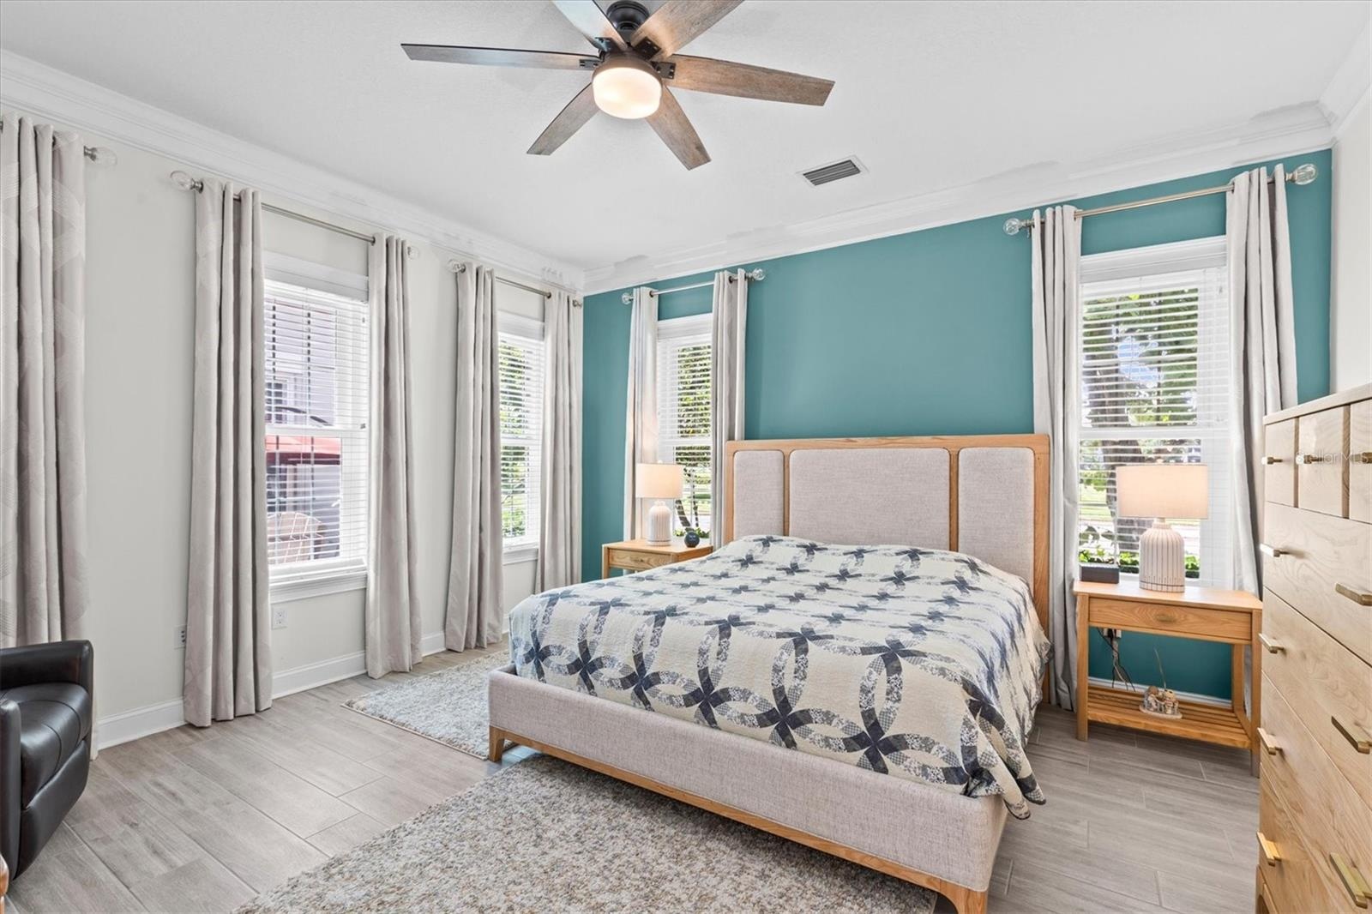
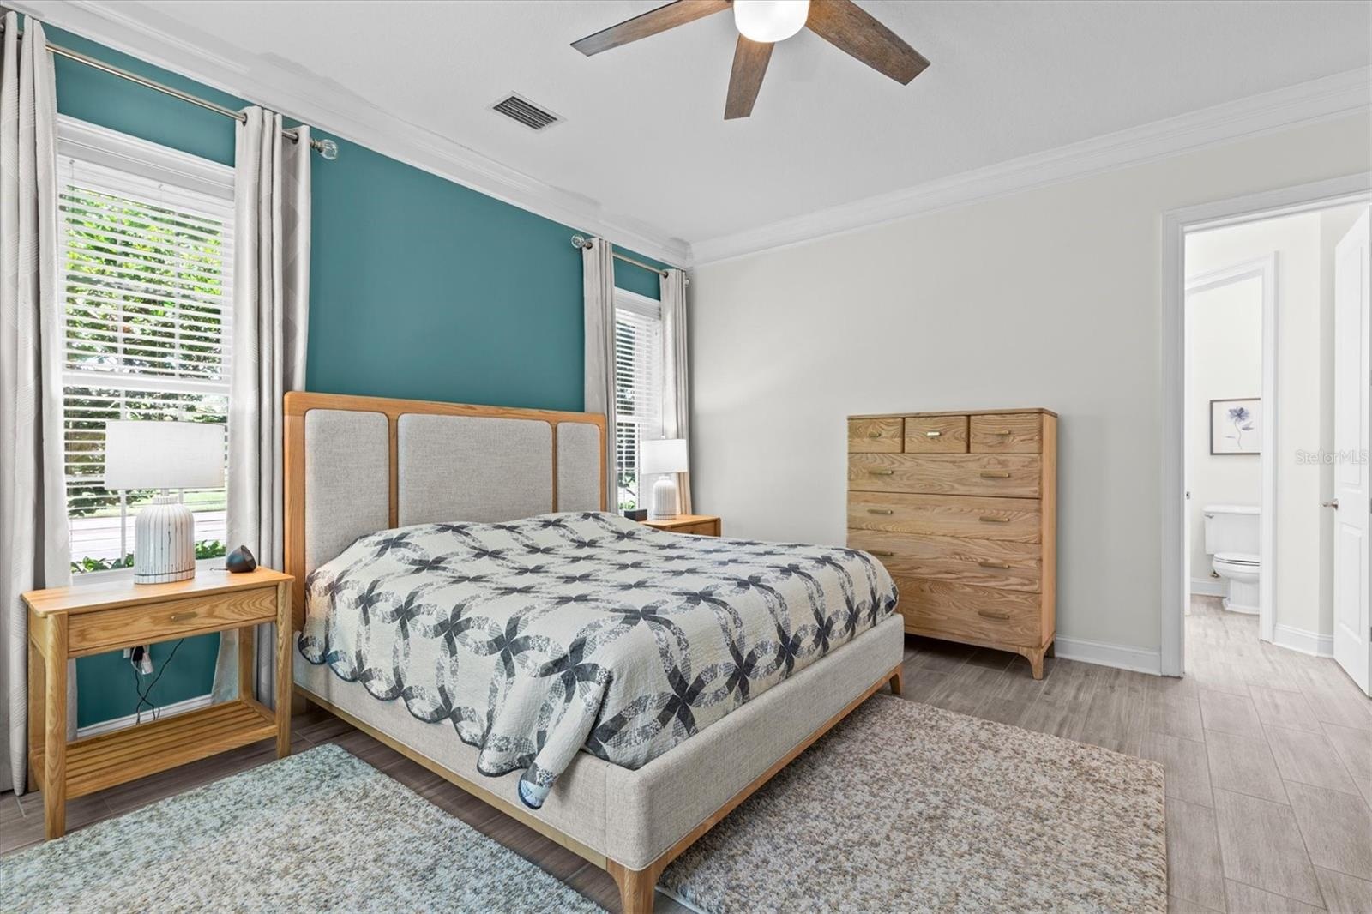
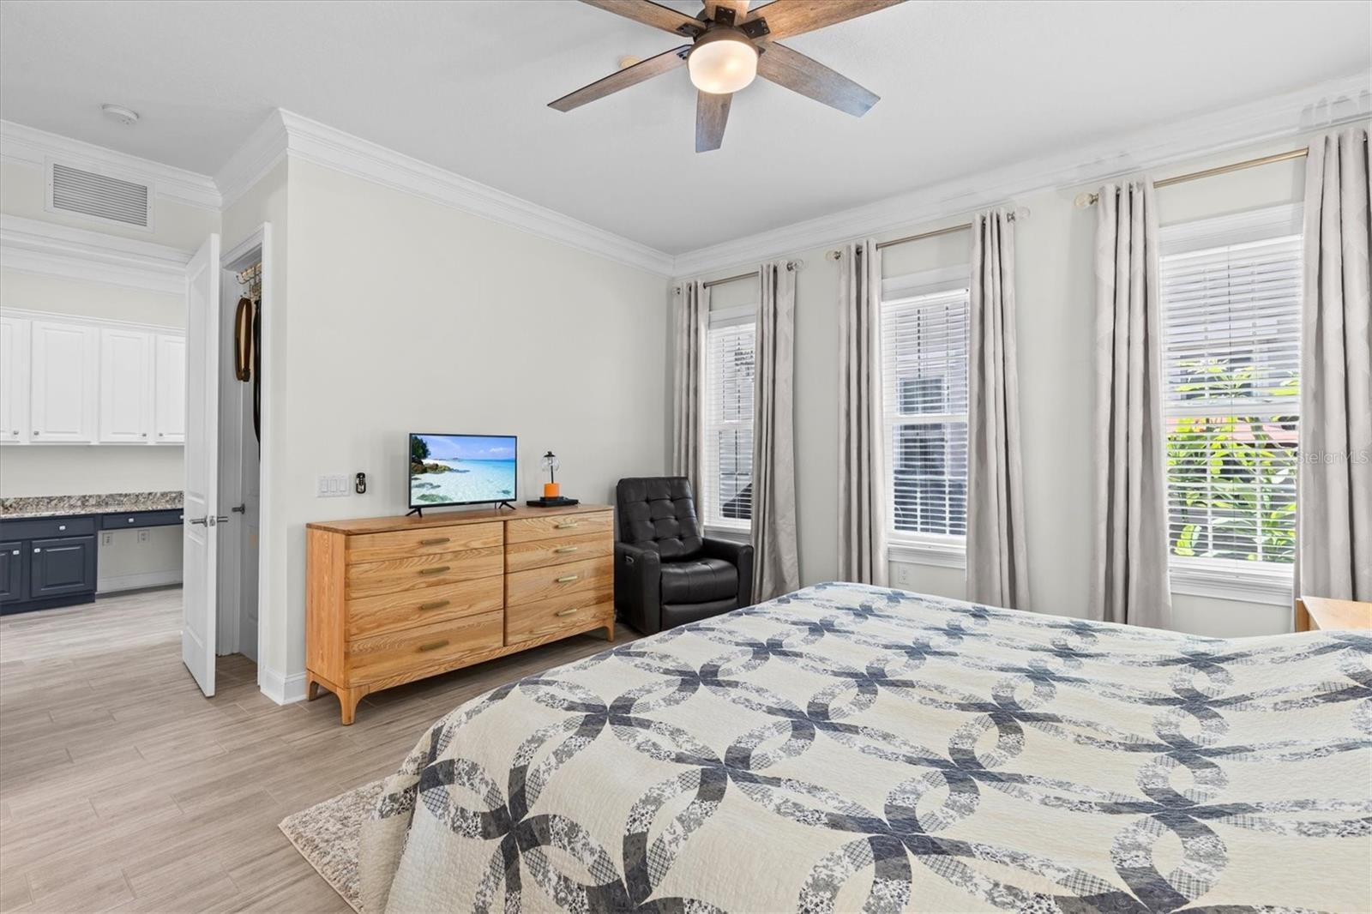
- Primary suite on first level overlooks the courtyard.
- Lots of natural light for dressing. Fan keeps things cool.
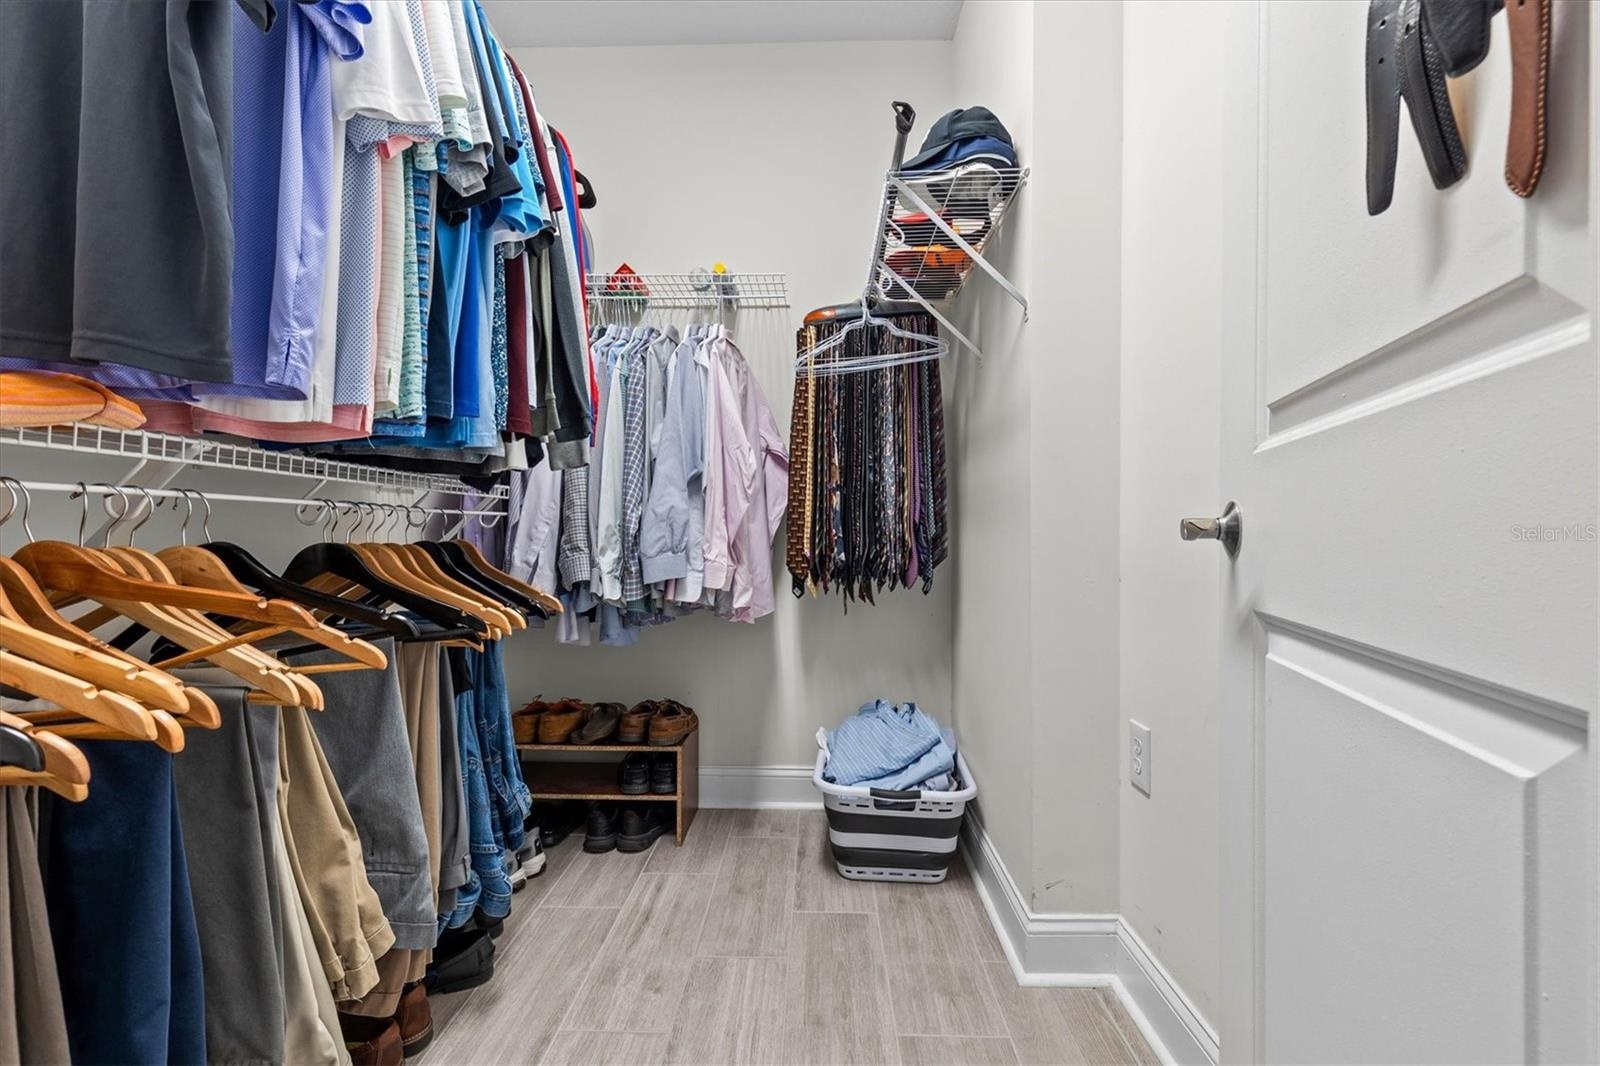
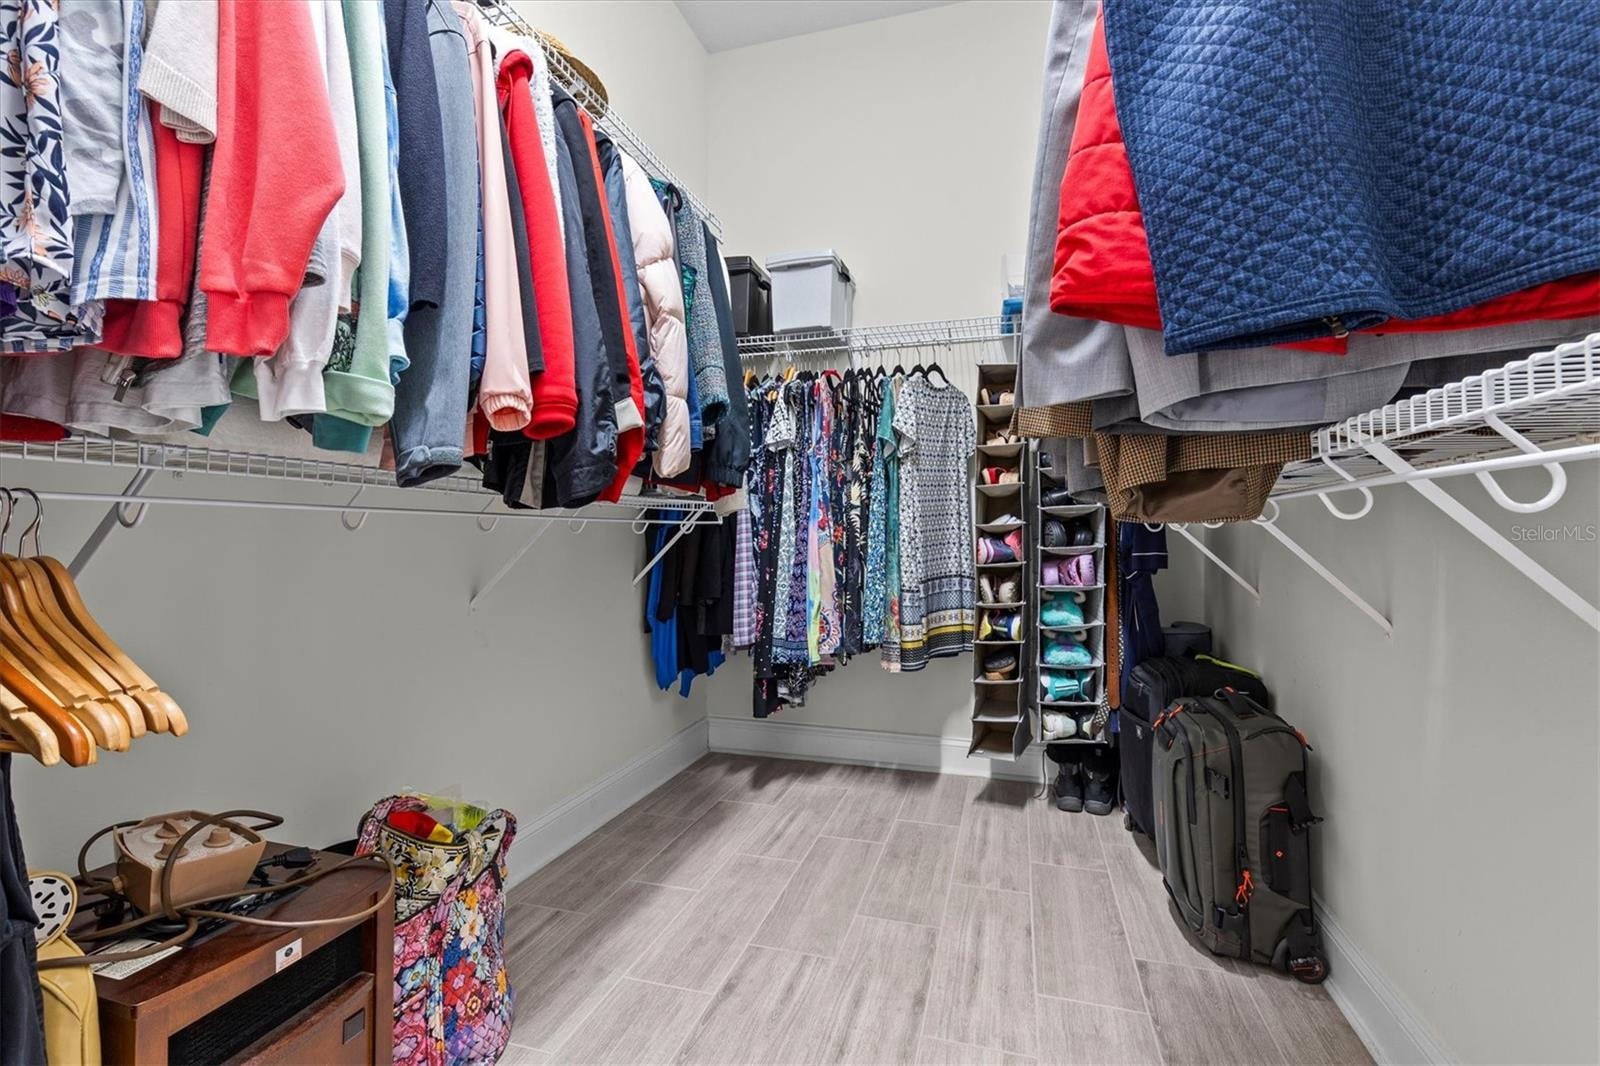
- Dual walk-in closets flank the entrance to the primary suite.
- large walk-in closet
- Second large walk-in closet.
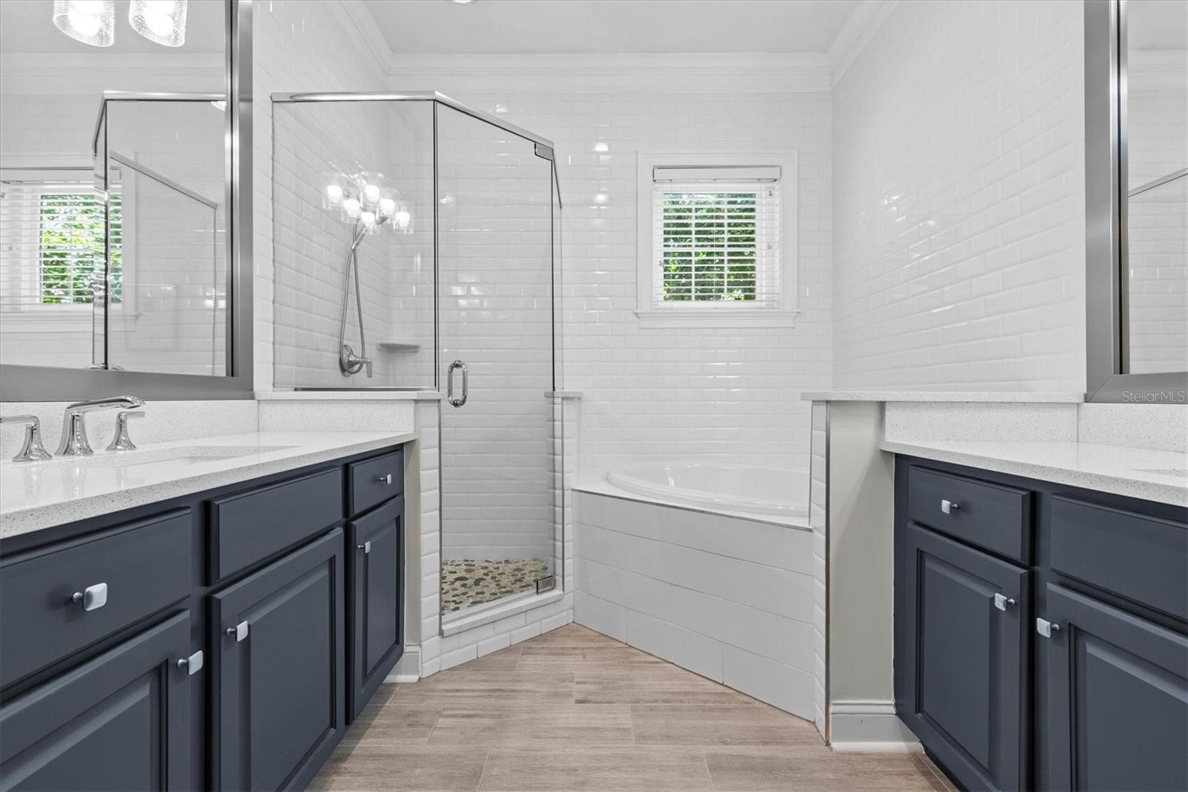
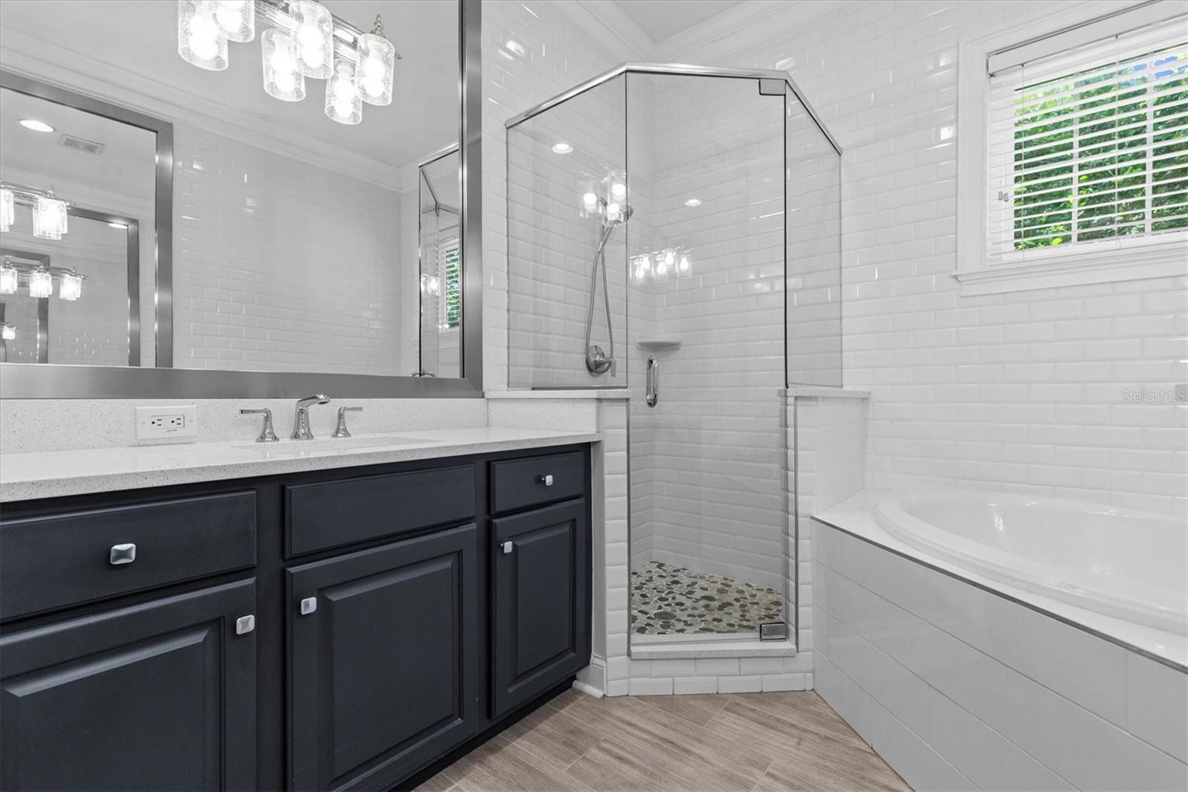
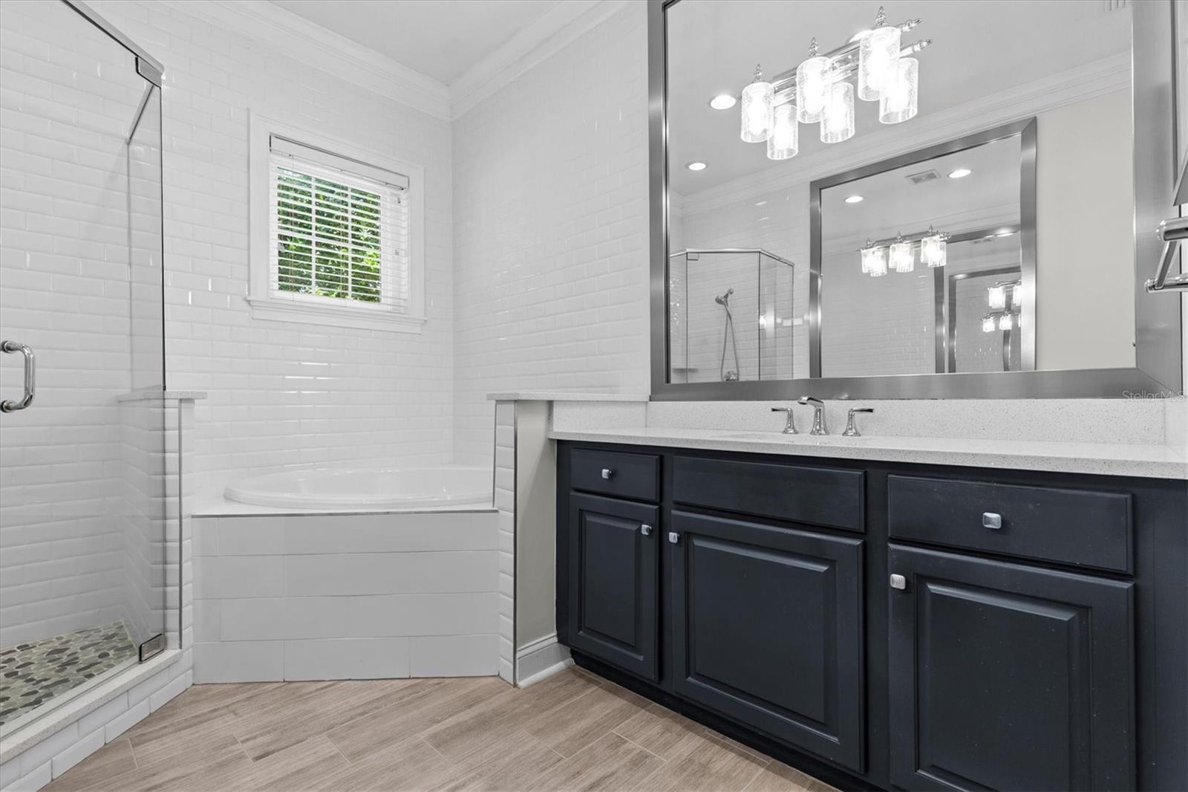
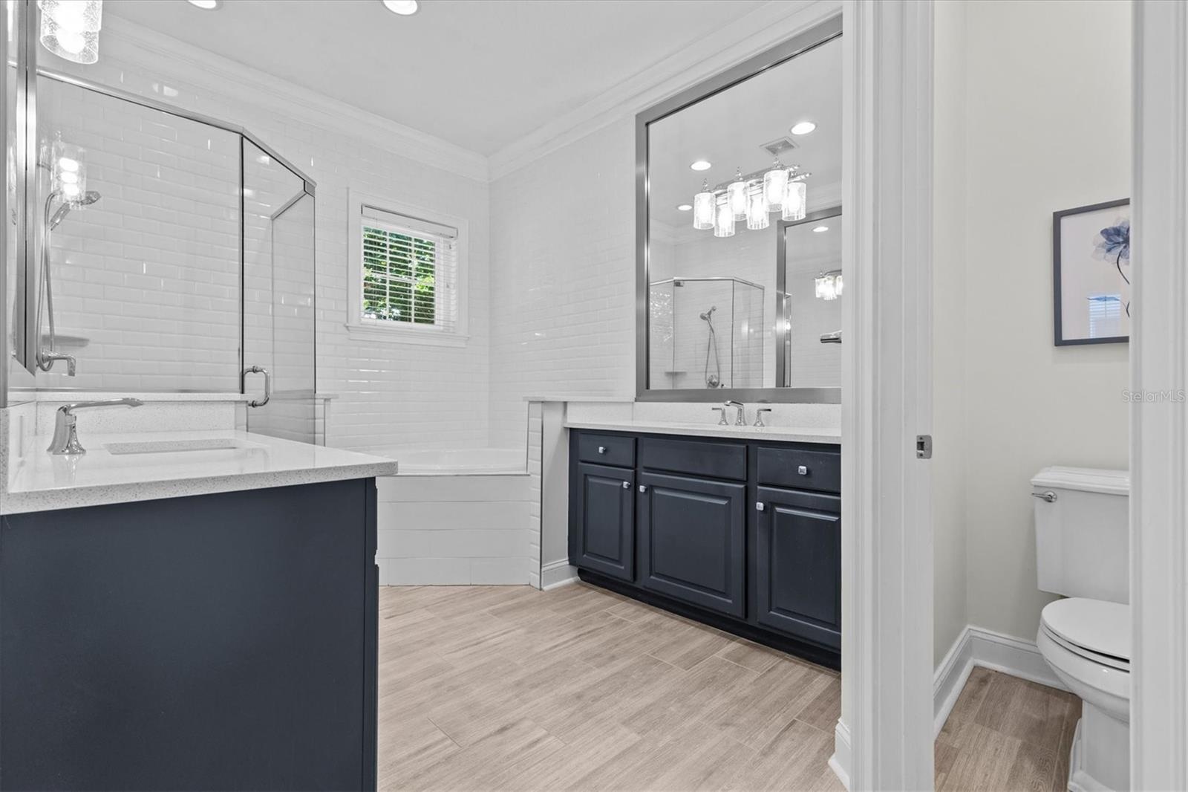
- En-suite Primary bath has upgraded quartz counters glass enclosed shower and large soaking tub.
- Subway tile wall surrounds shower and tub.
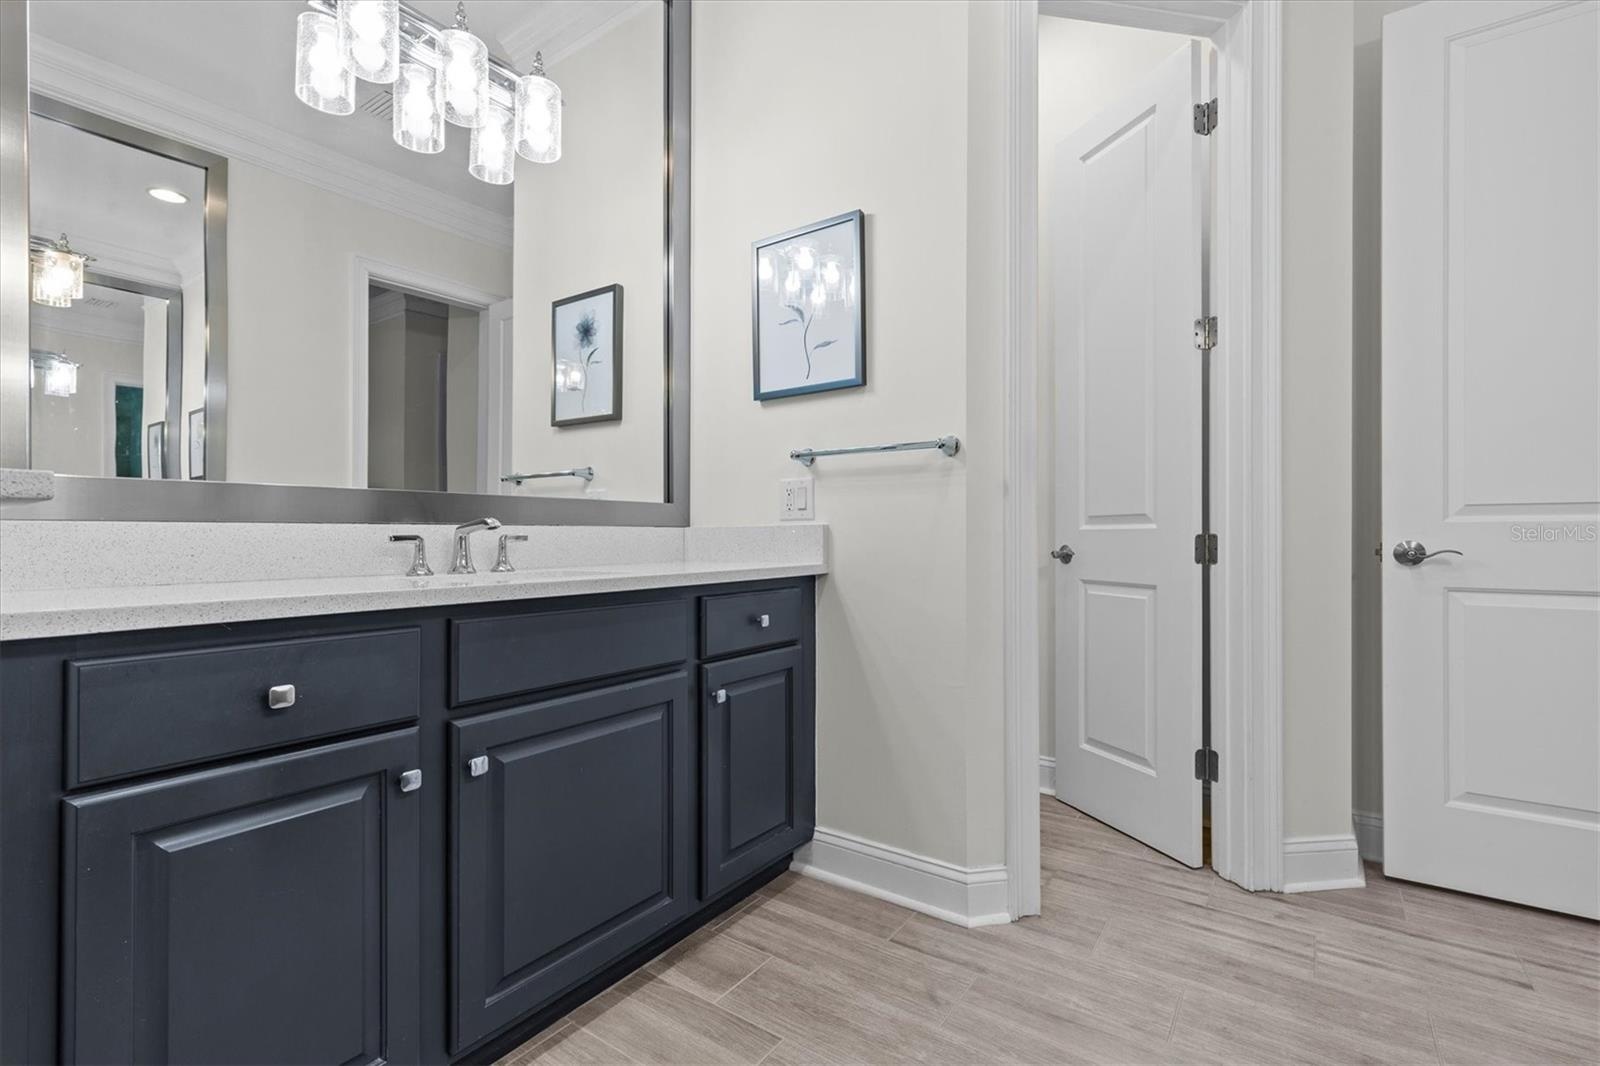
- Two large vanities with wood cabinetry and stainless steel fixtures.
- Elegant modern light fixture.
- Private water closet.
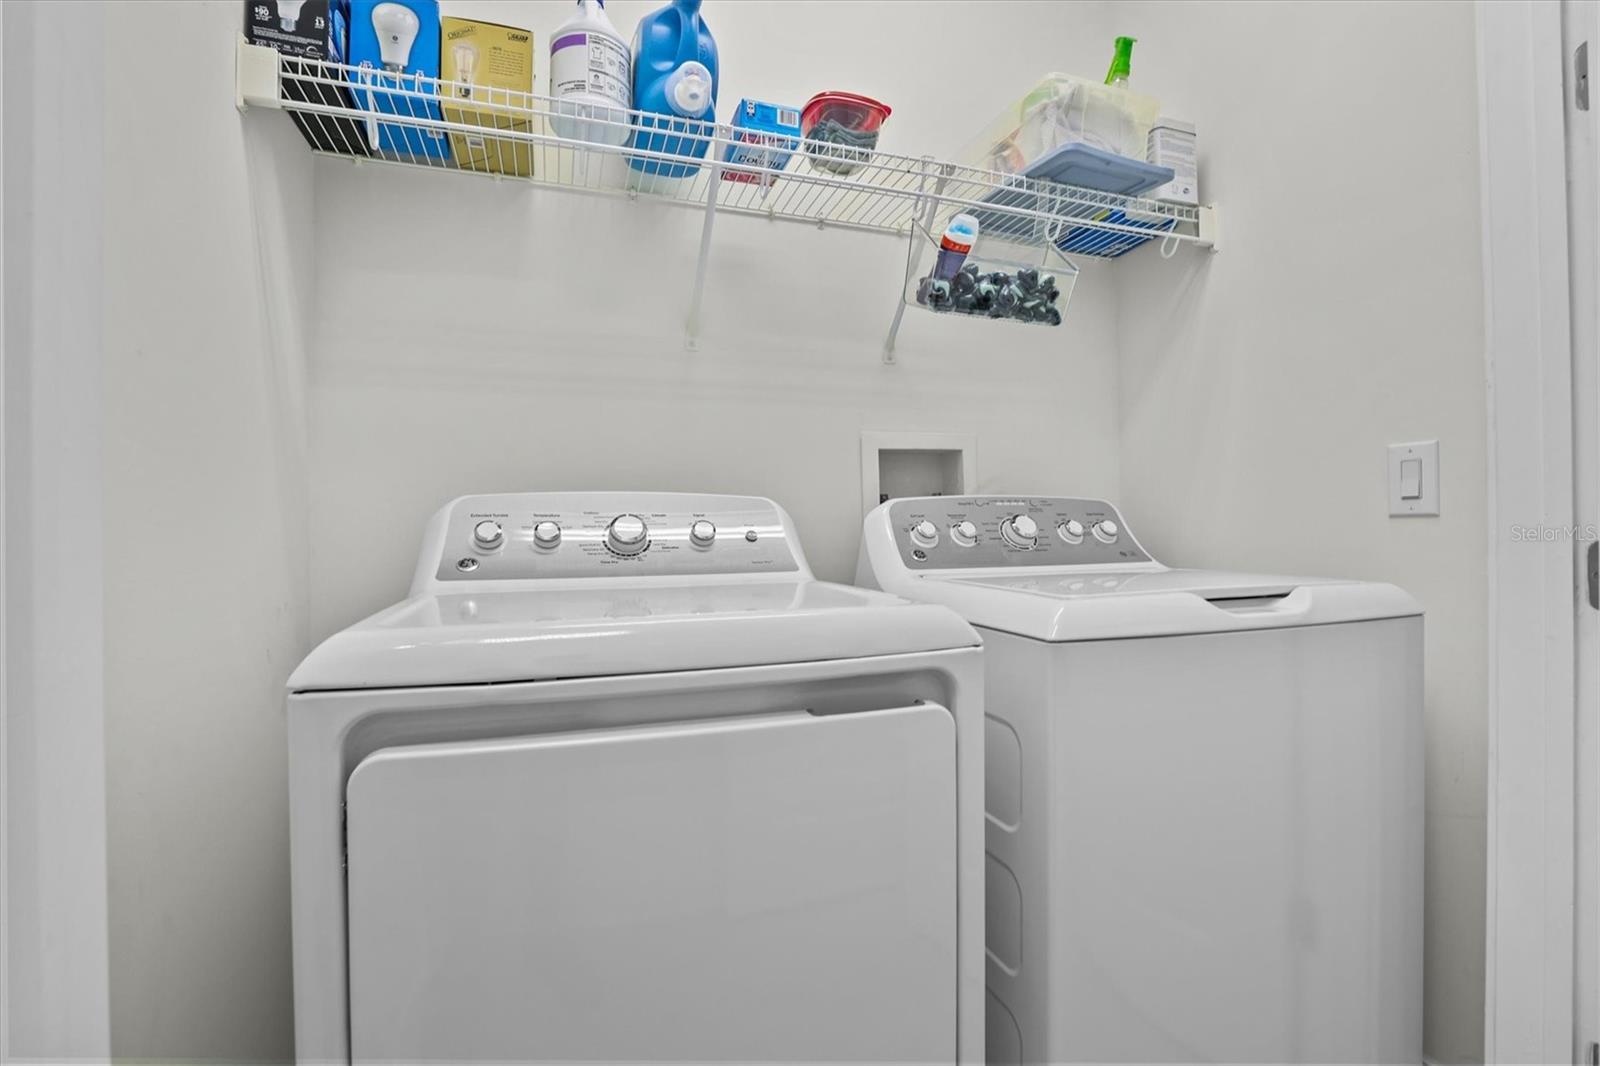
- laundry room next to Butler's Pantry
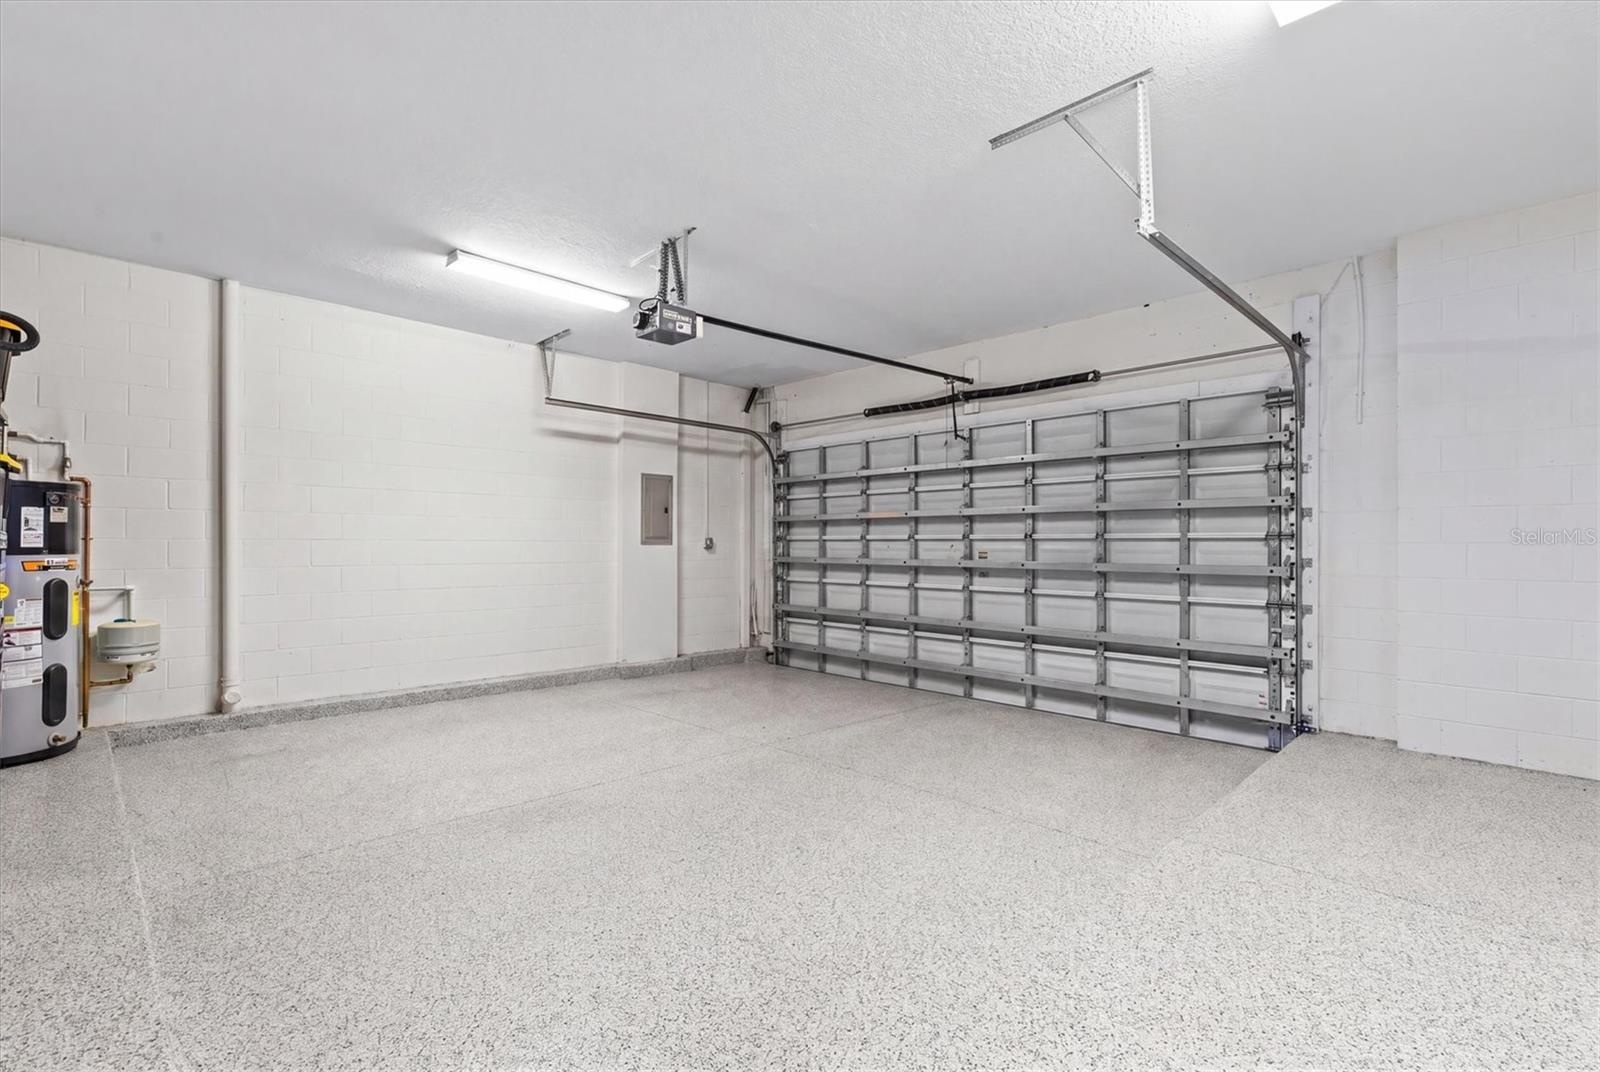
- Oversized 2 car garage is meticulously maintained and features premium floor finish. Newer hot water heater and water conditioning system.
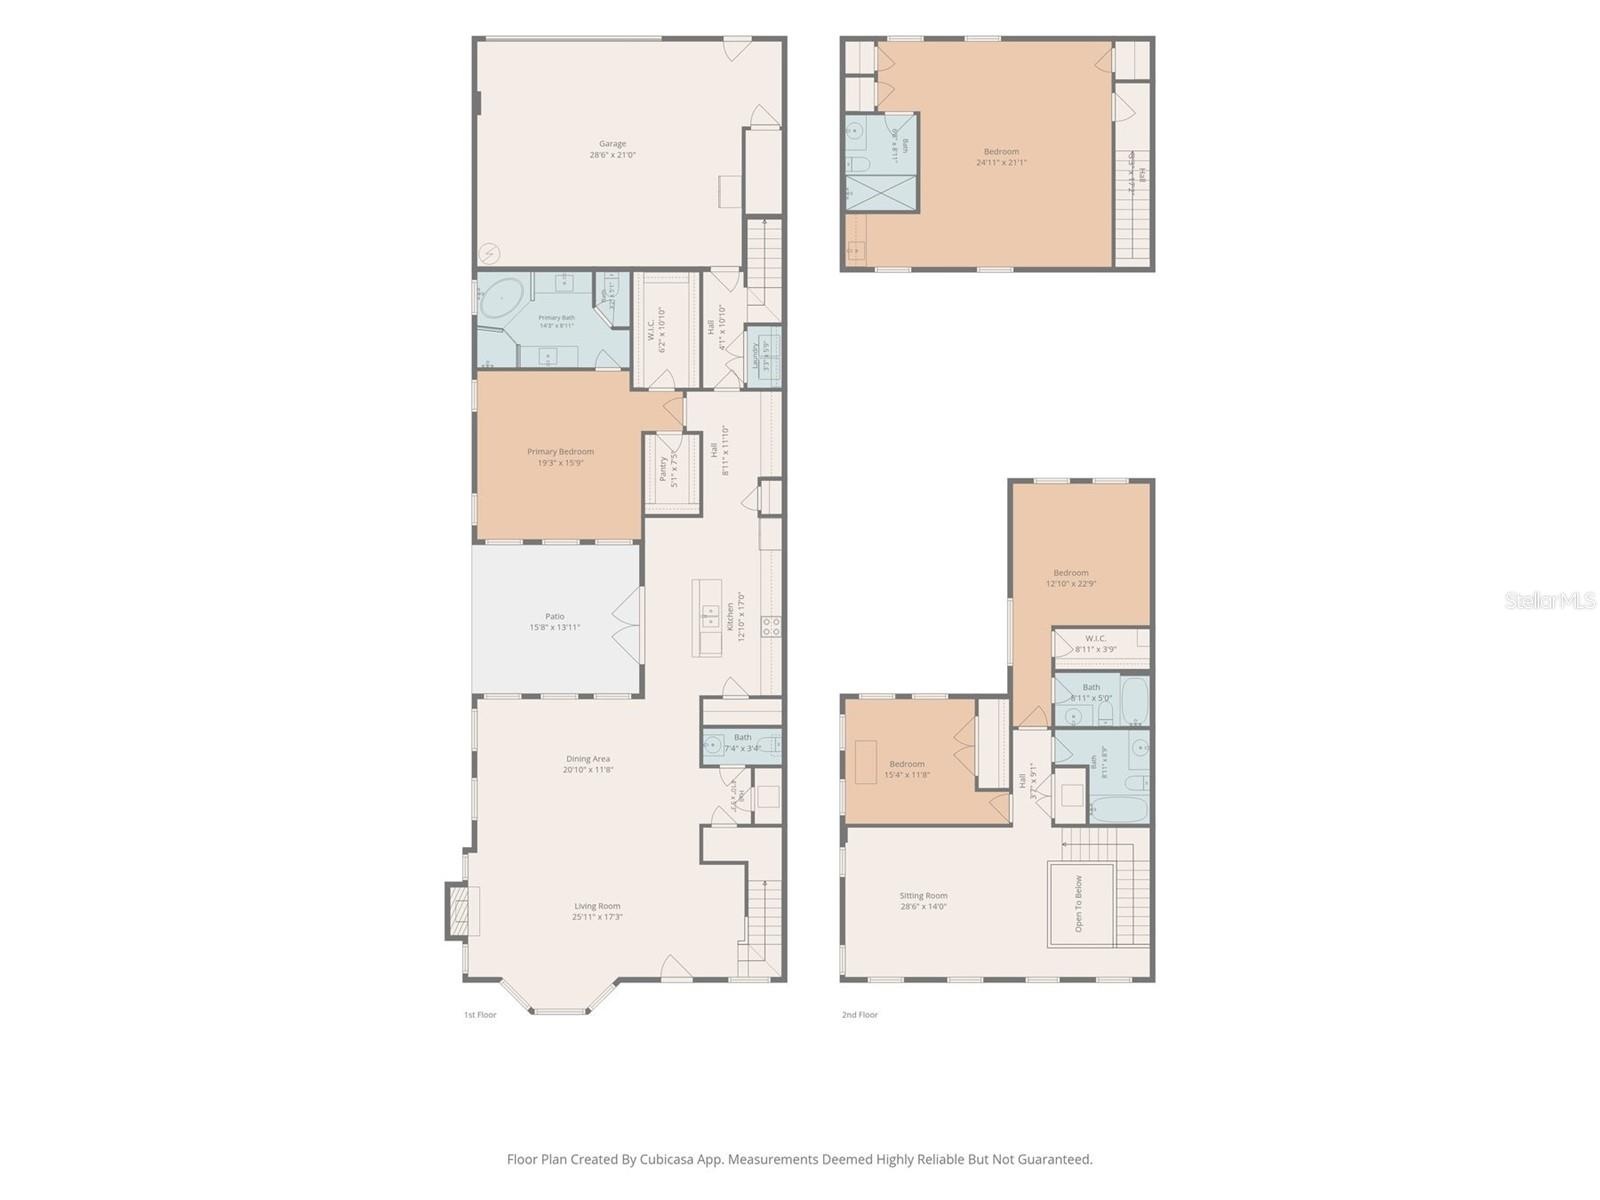
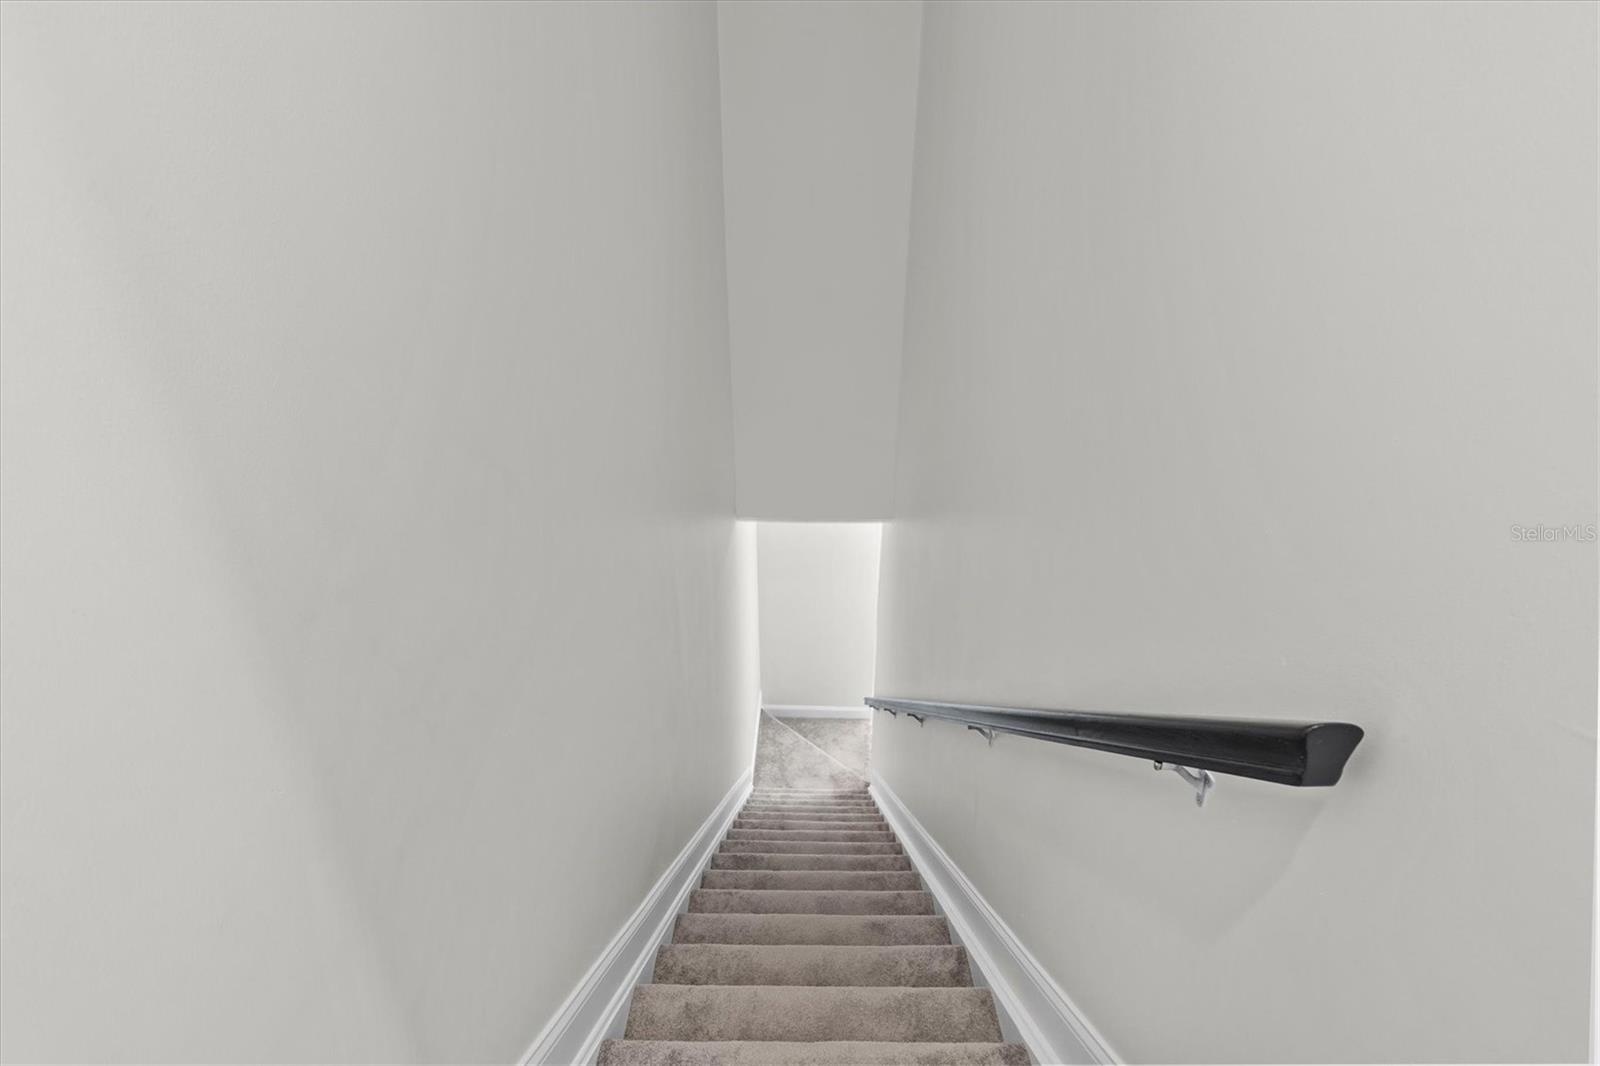
- stairs just inside garage door lead to 500 SF studio on 2nd level.
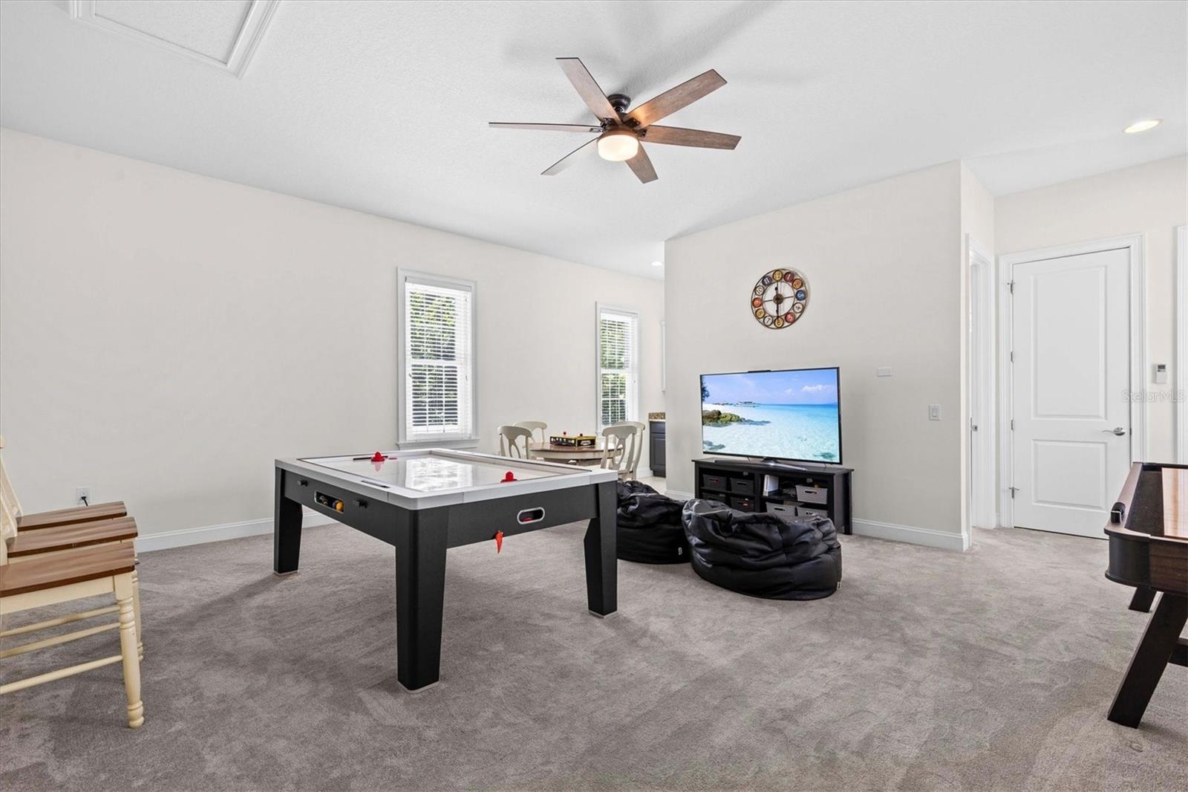
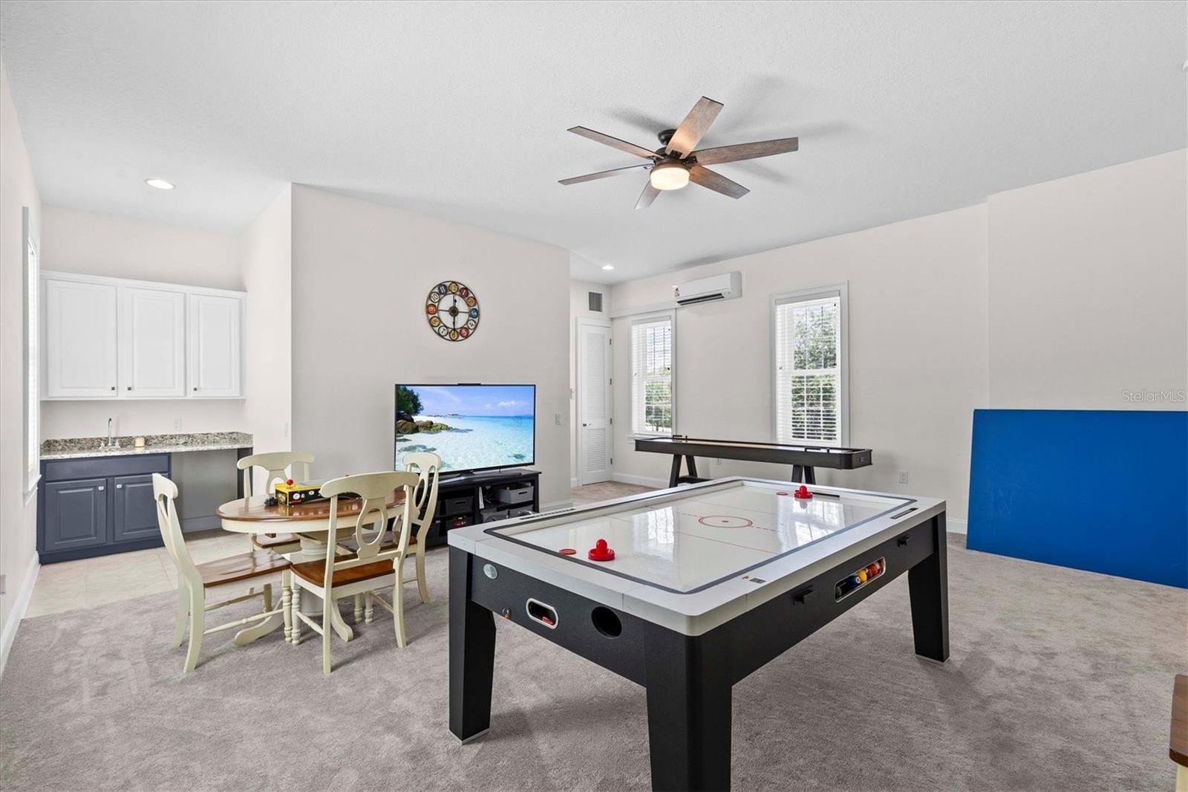
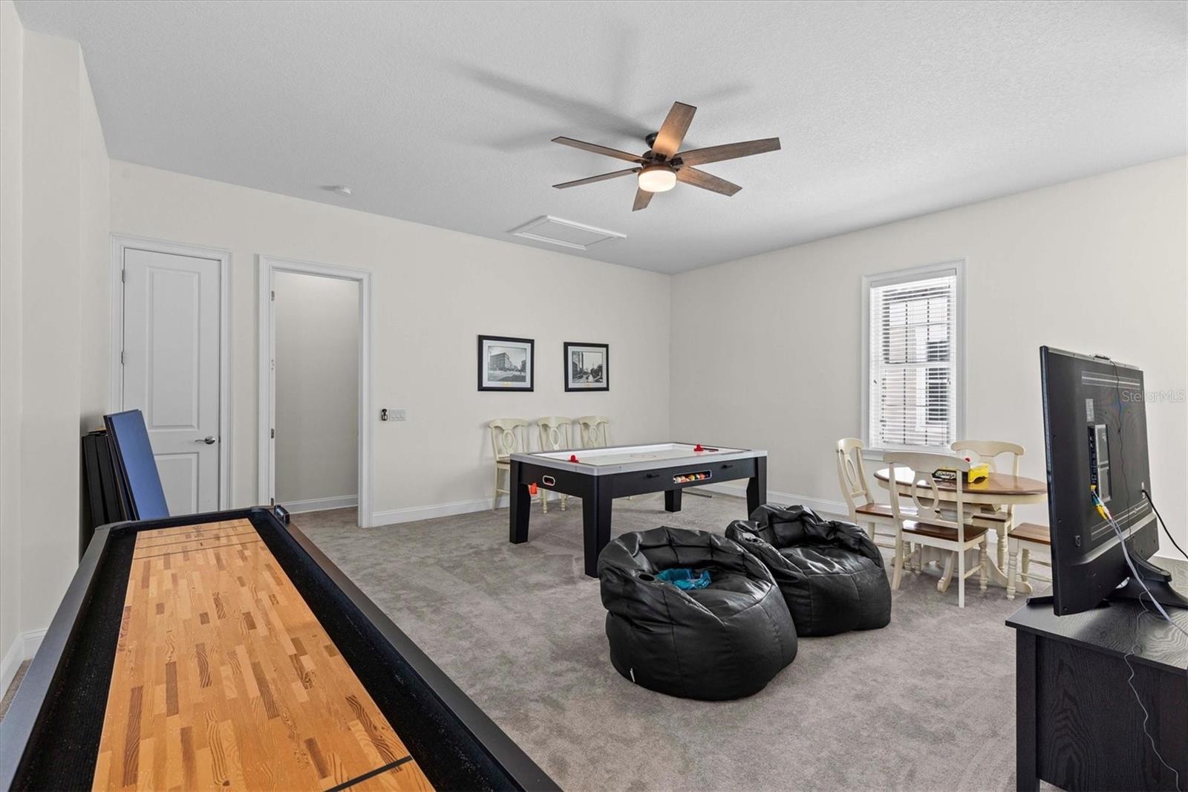
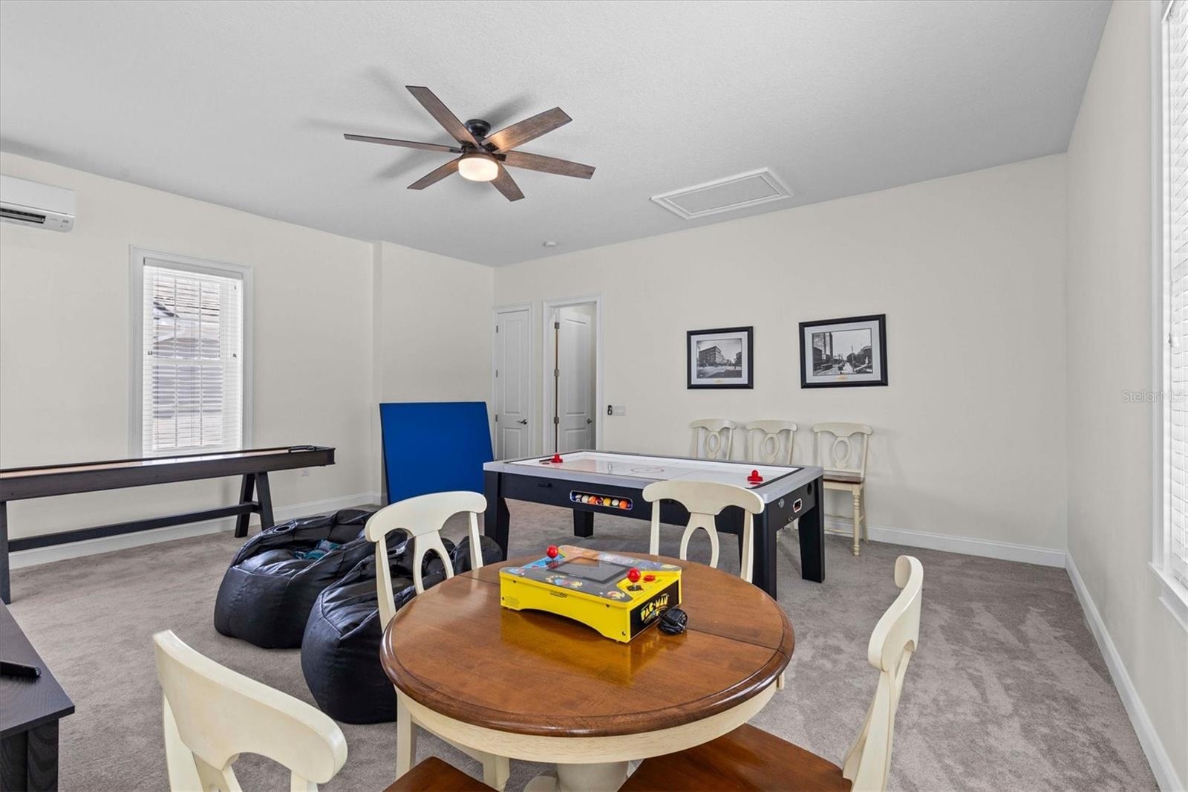
- 500 SF studio/bonus room/in-law suite has 3 closets and a full bathroom with shower.
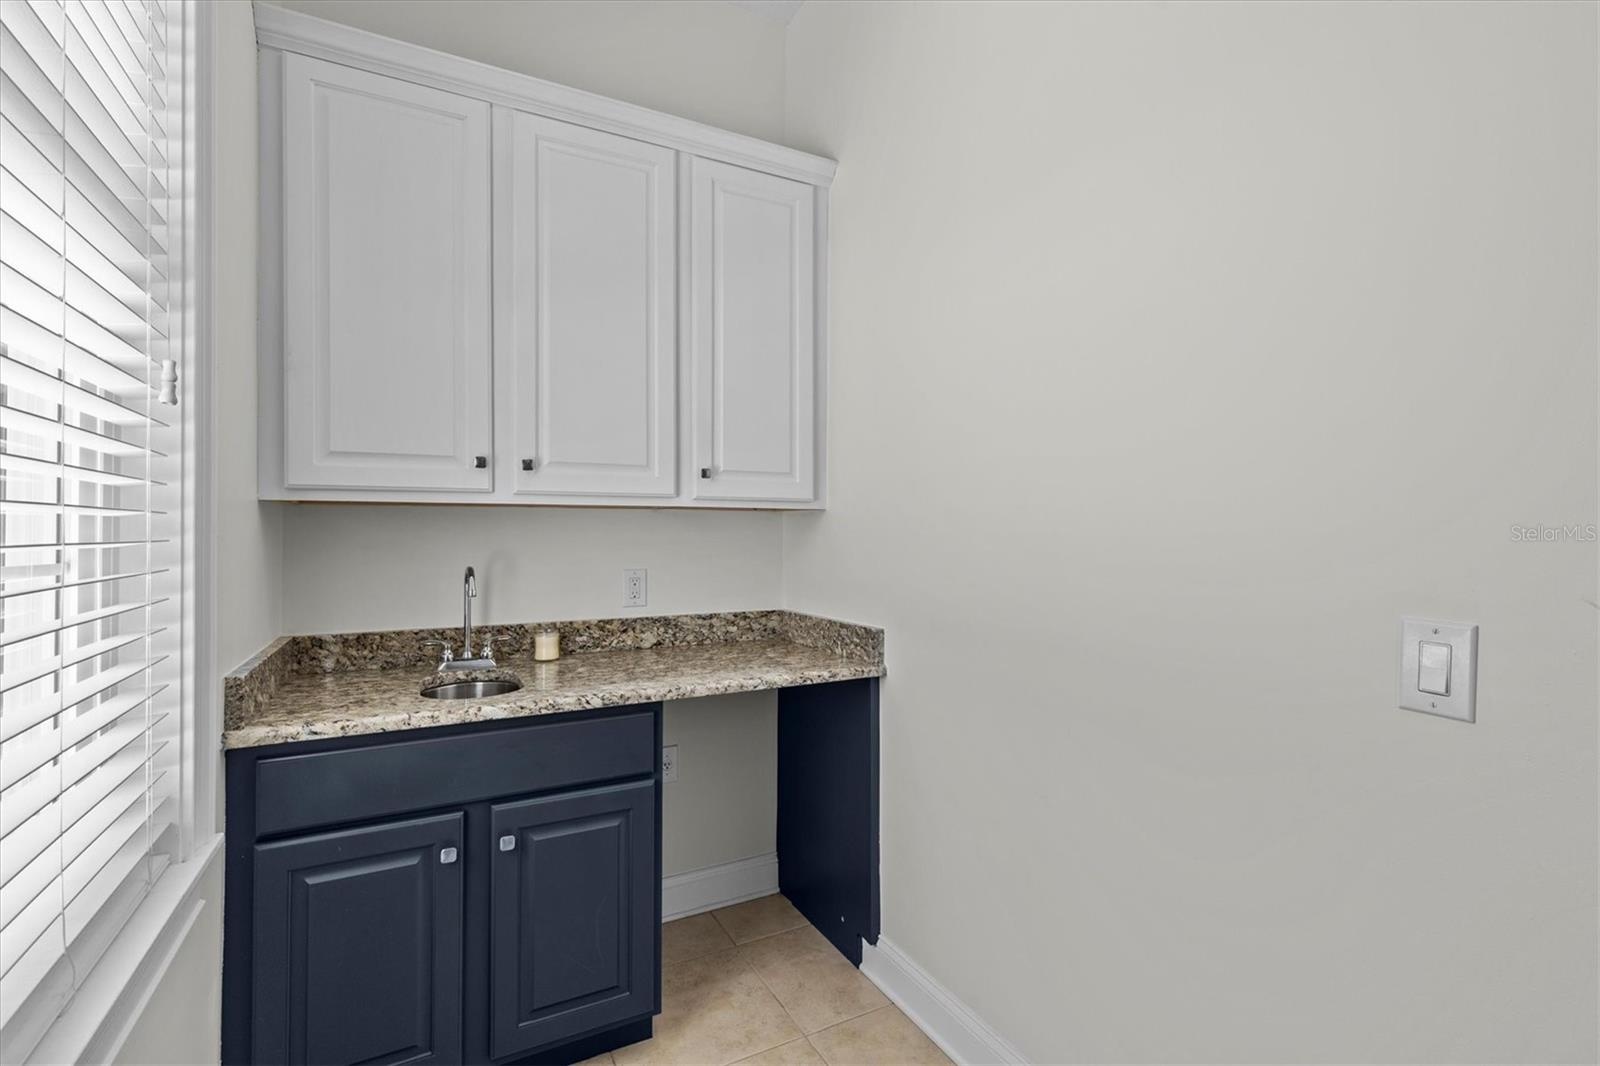
- Kitchenette can accommodate additional appliances.
- Perfect for a multi-generational household.
- 42
- 43
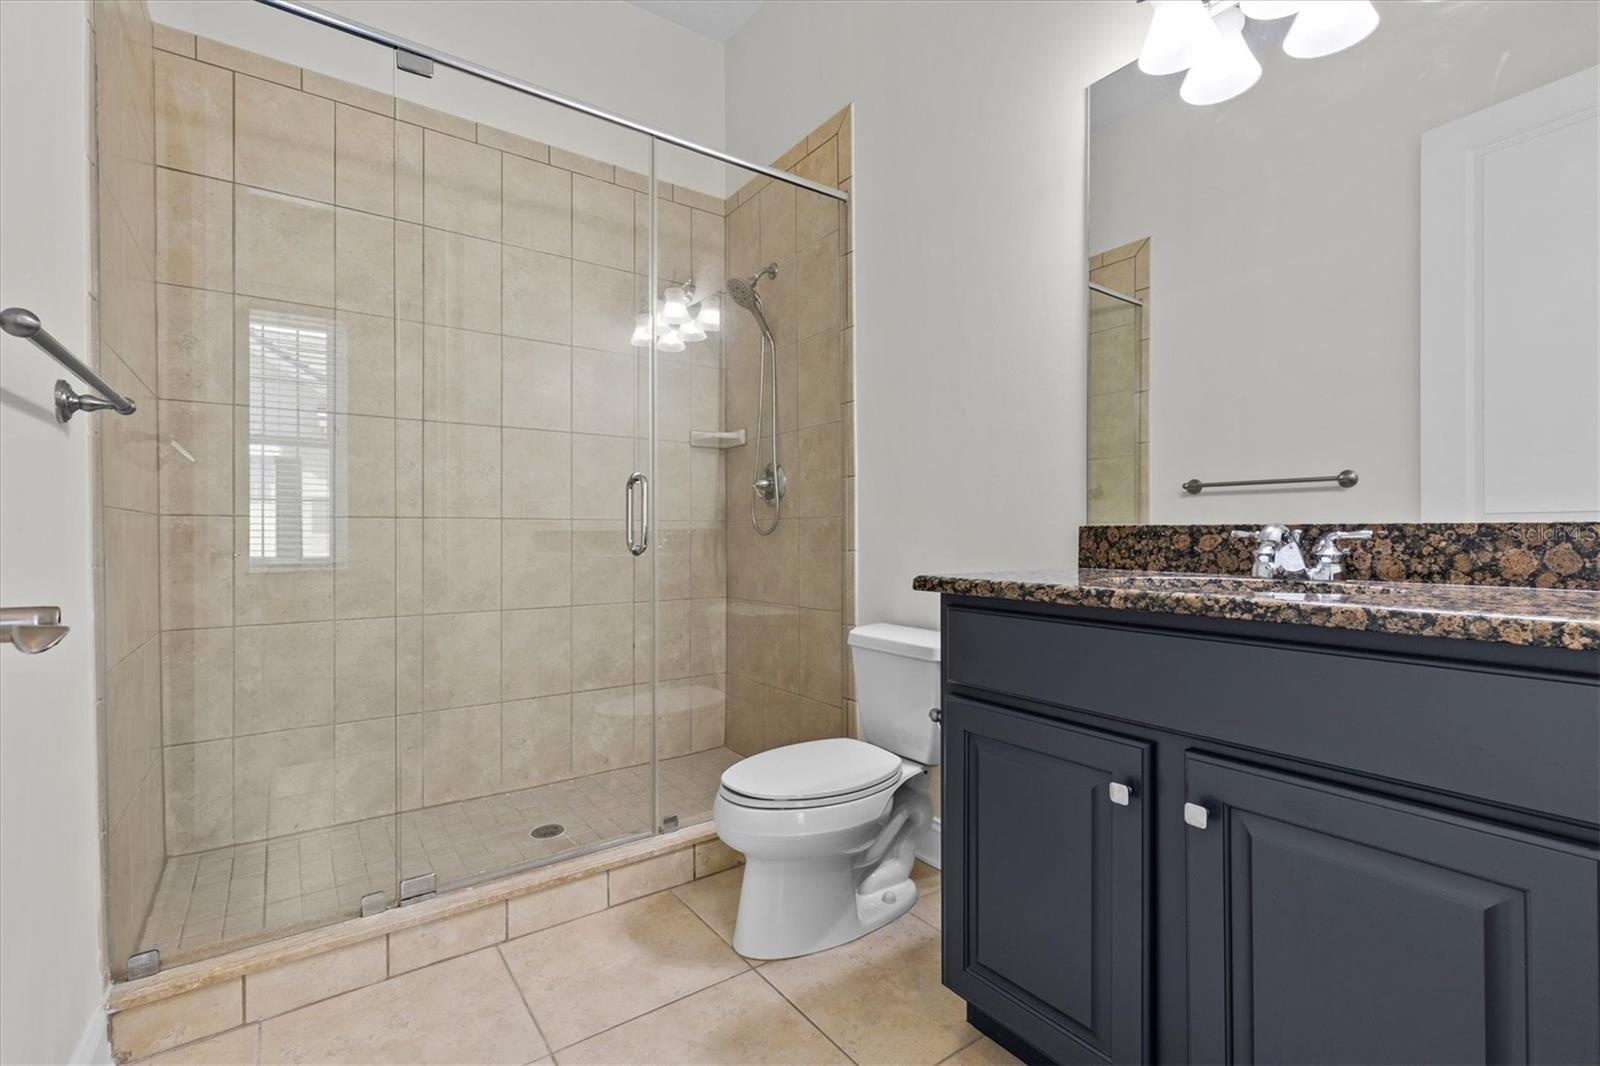
- Full bathroom with glass enclosed shower.
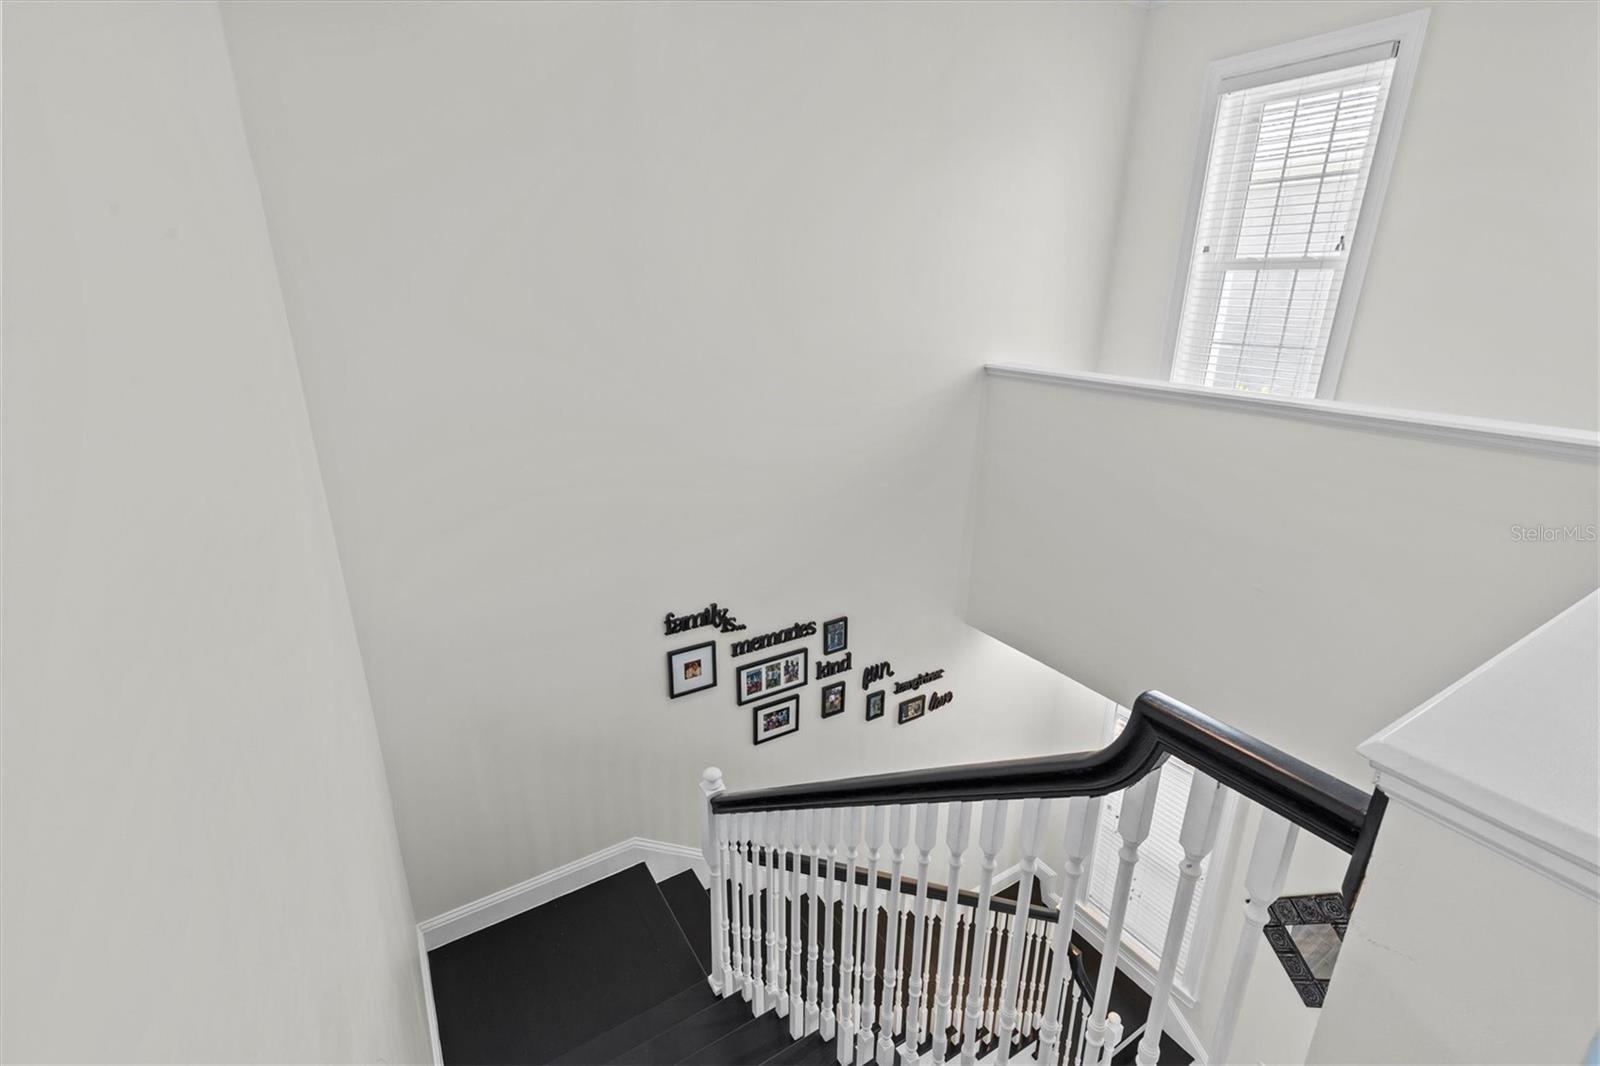
- Back to the front staircase for a tour of the second level.
- 46
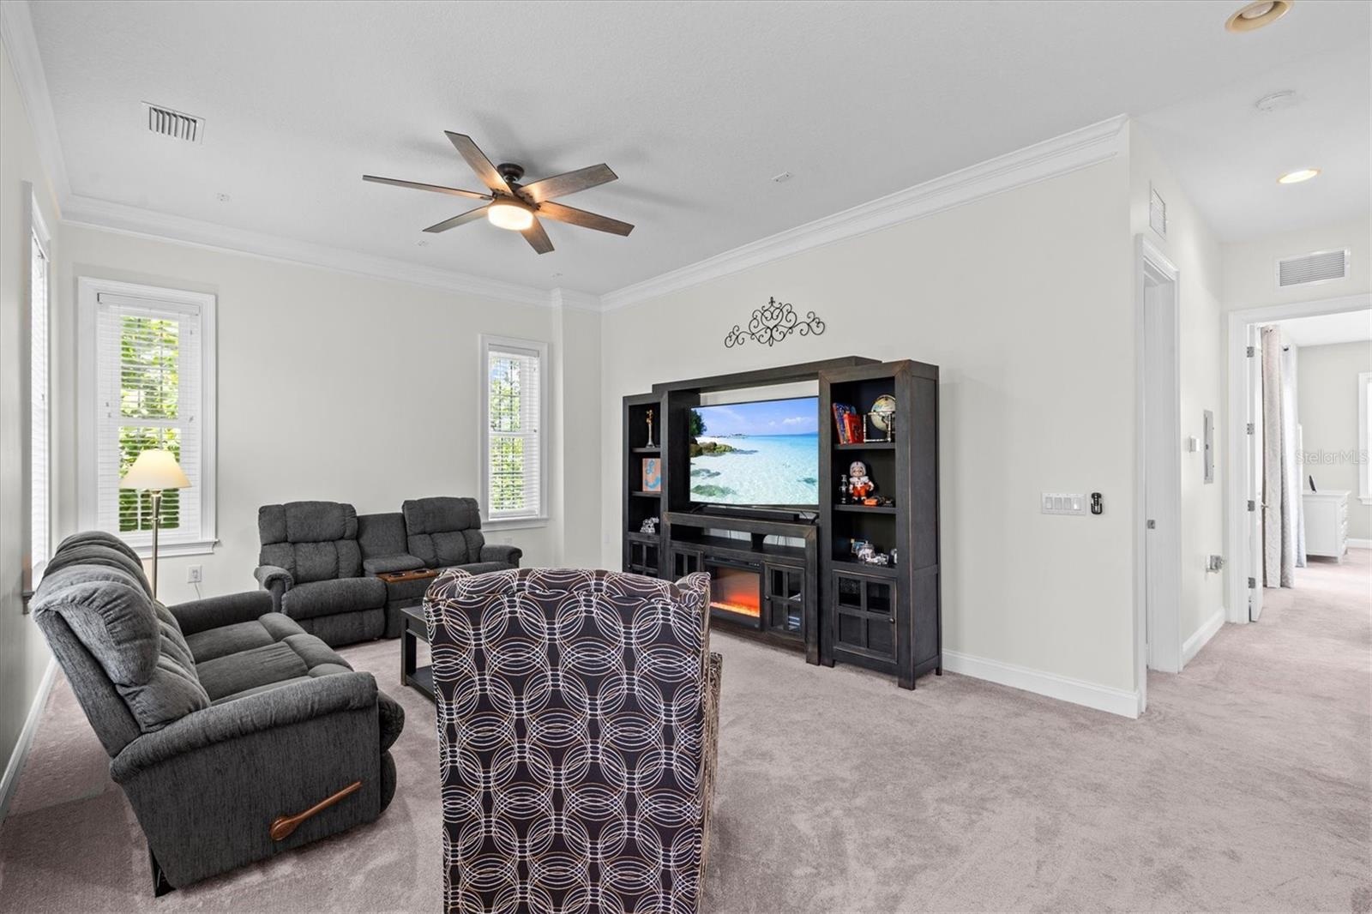
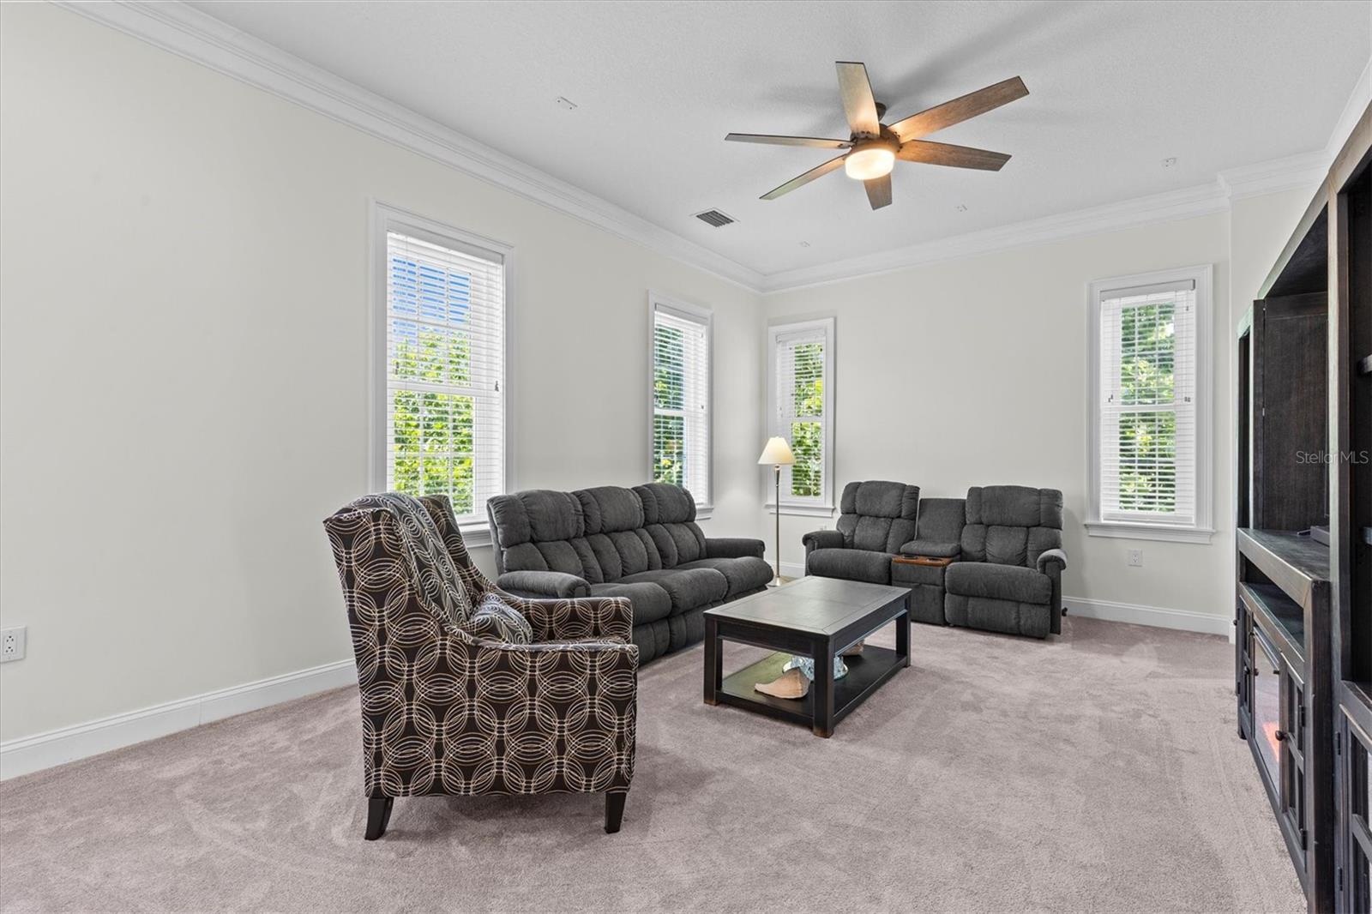
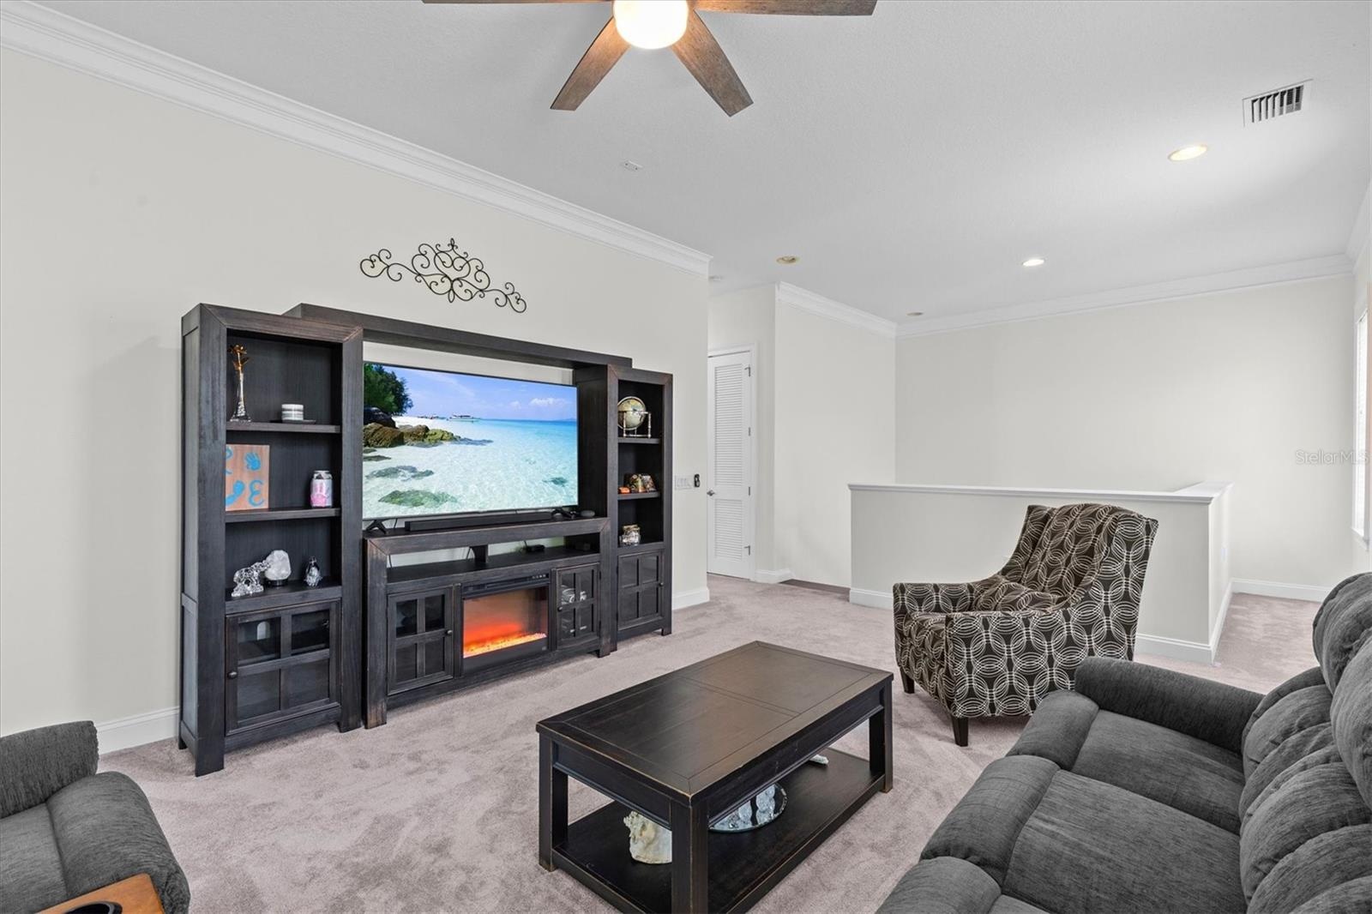
- Second level loft space can serve multiple purposes.
- Deep crown molding adds elegance and windows flood the space with natural light.
- Ceiling has recessed lighting and is pre-wired for speakers.
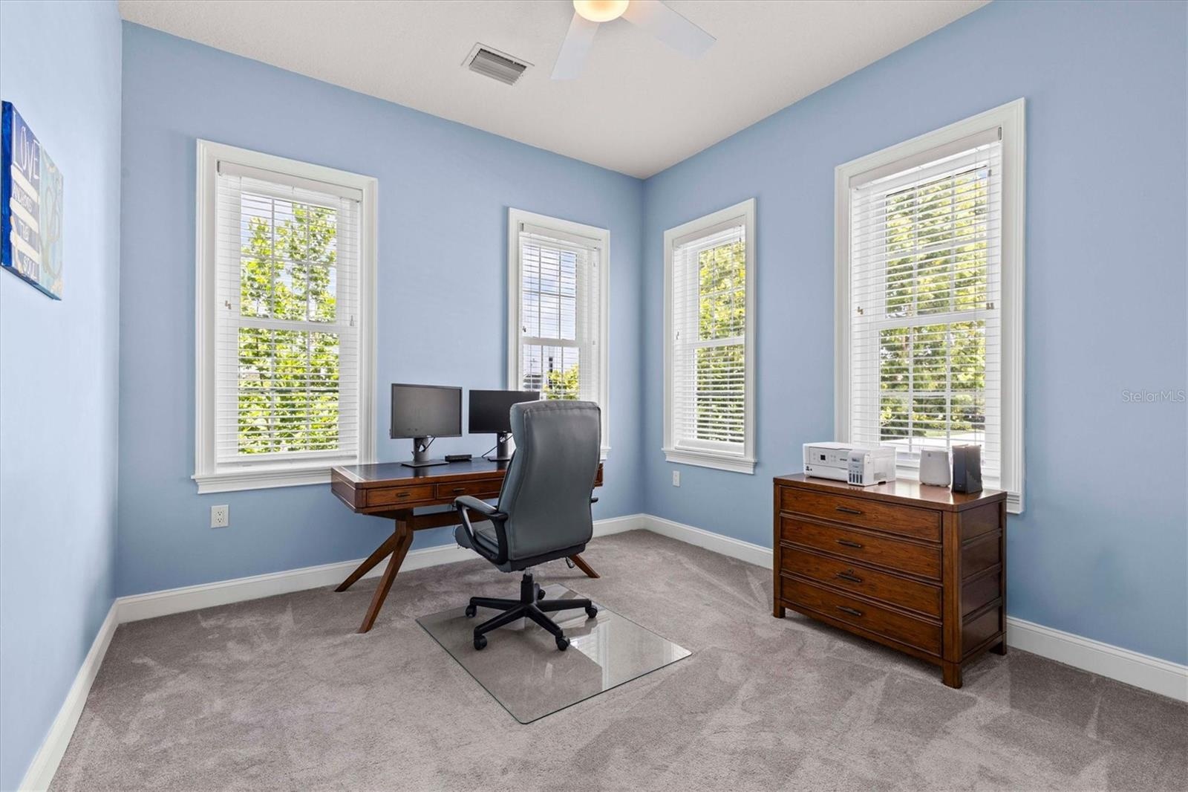
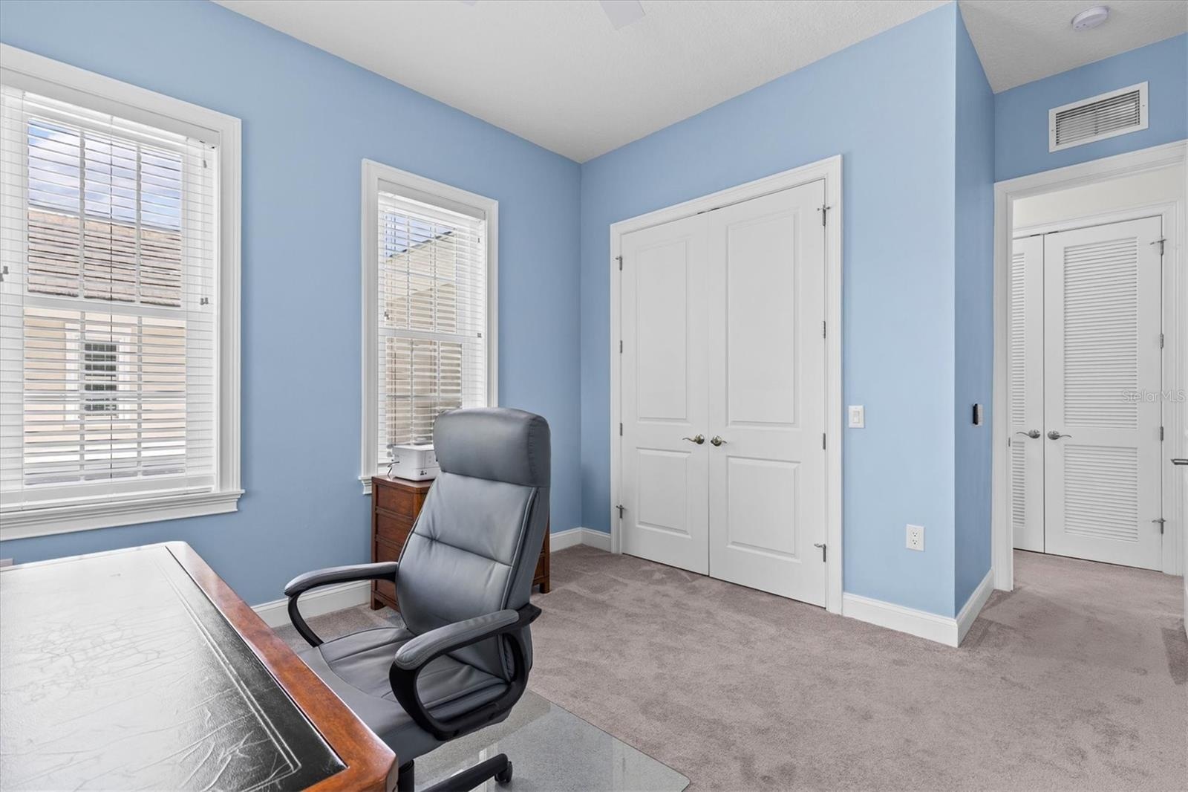
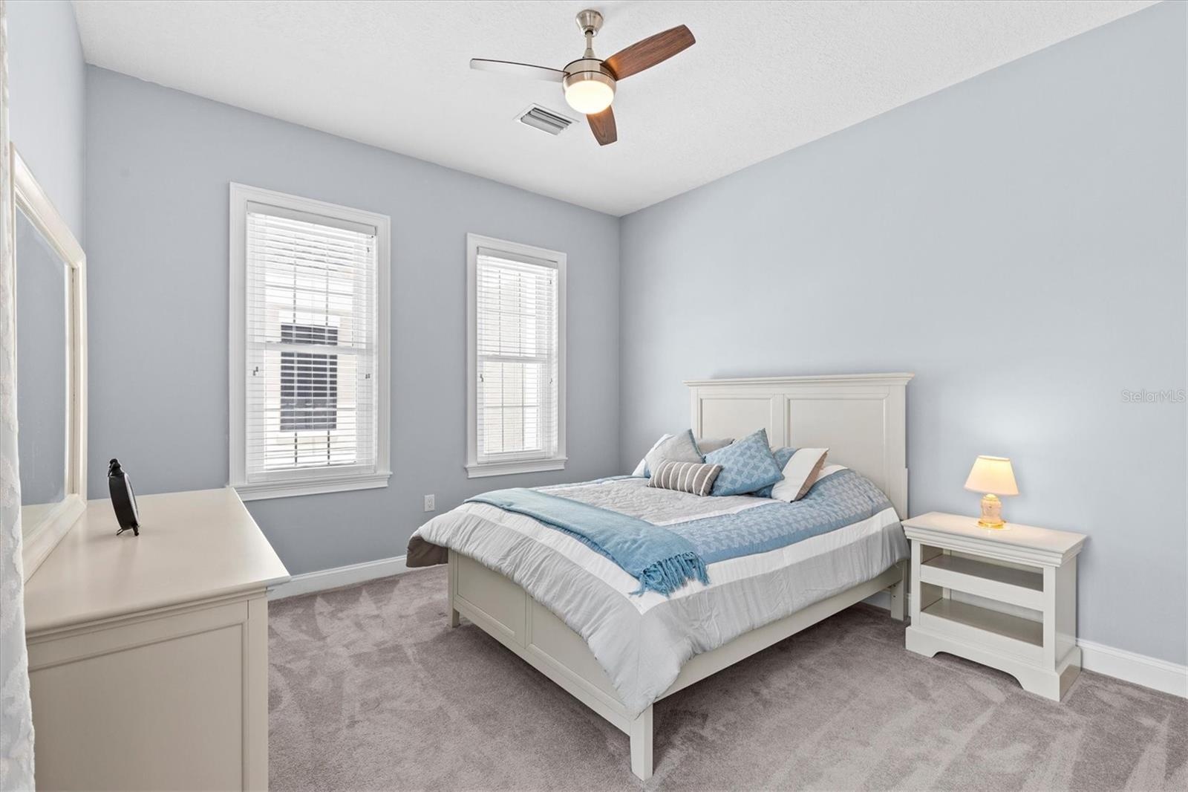
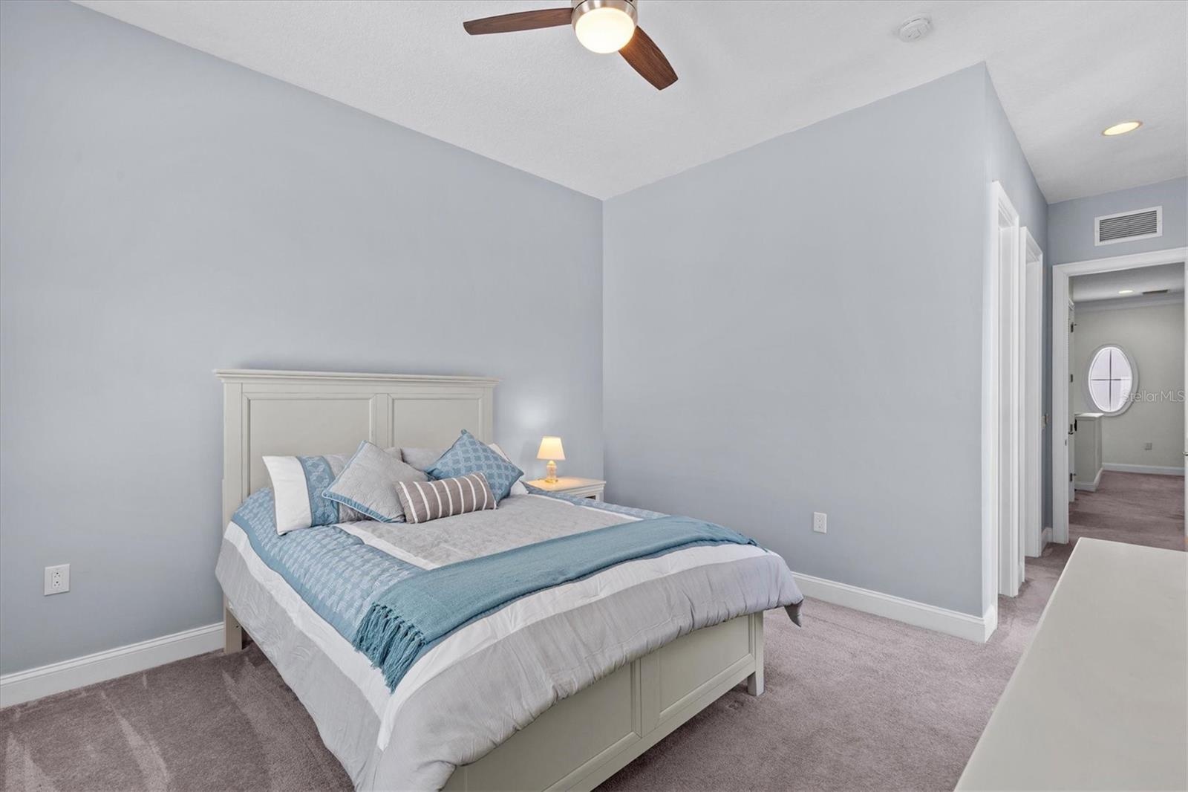
- Bedroom three is painted a tranquil Robin's Egg Blue.
- Double built-in closet with more storage across the hallway.
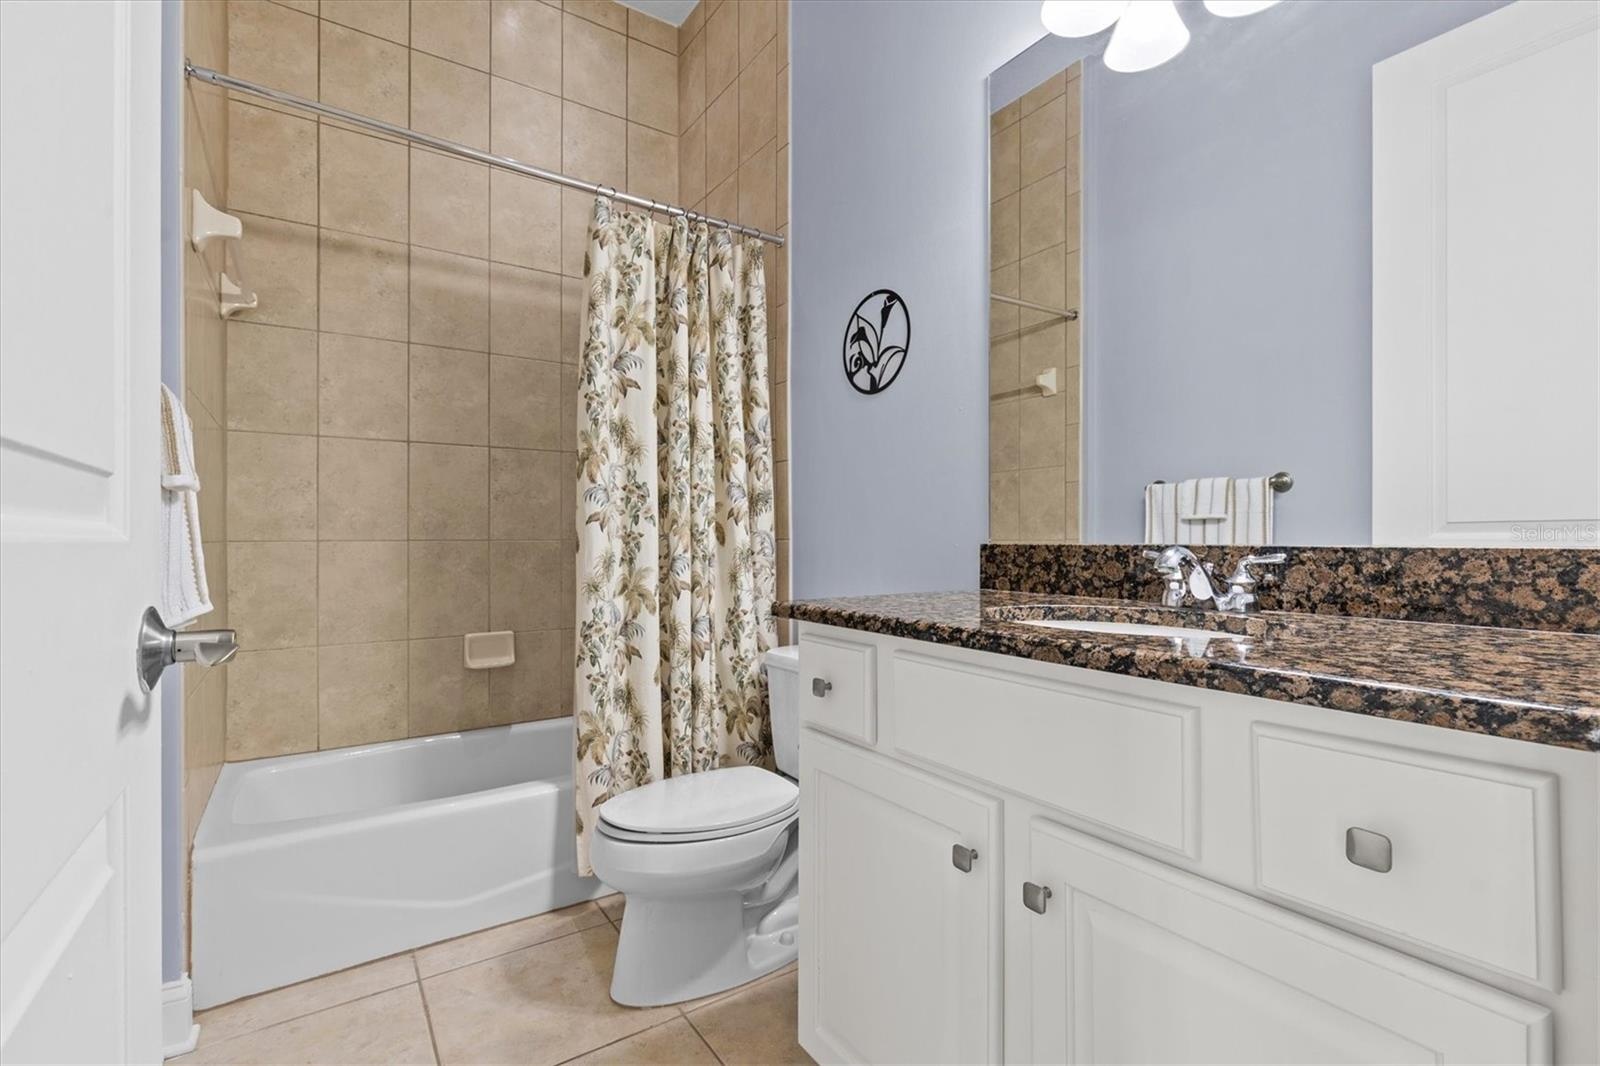
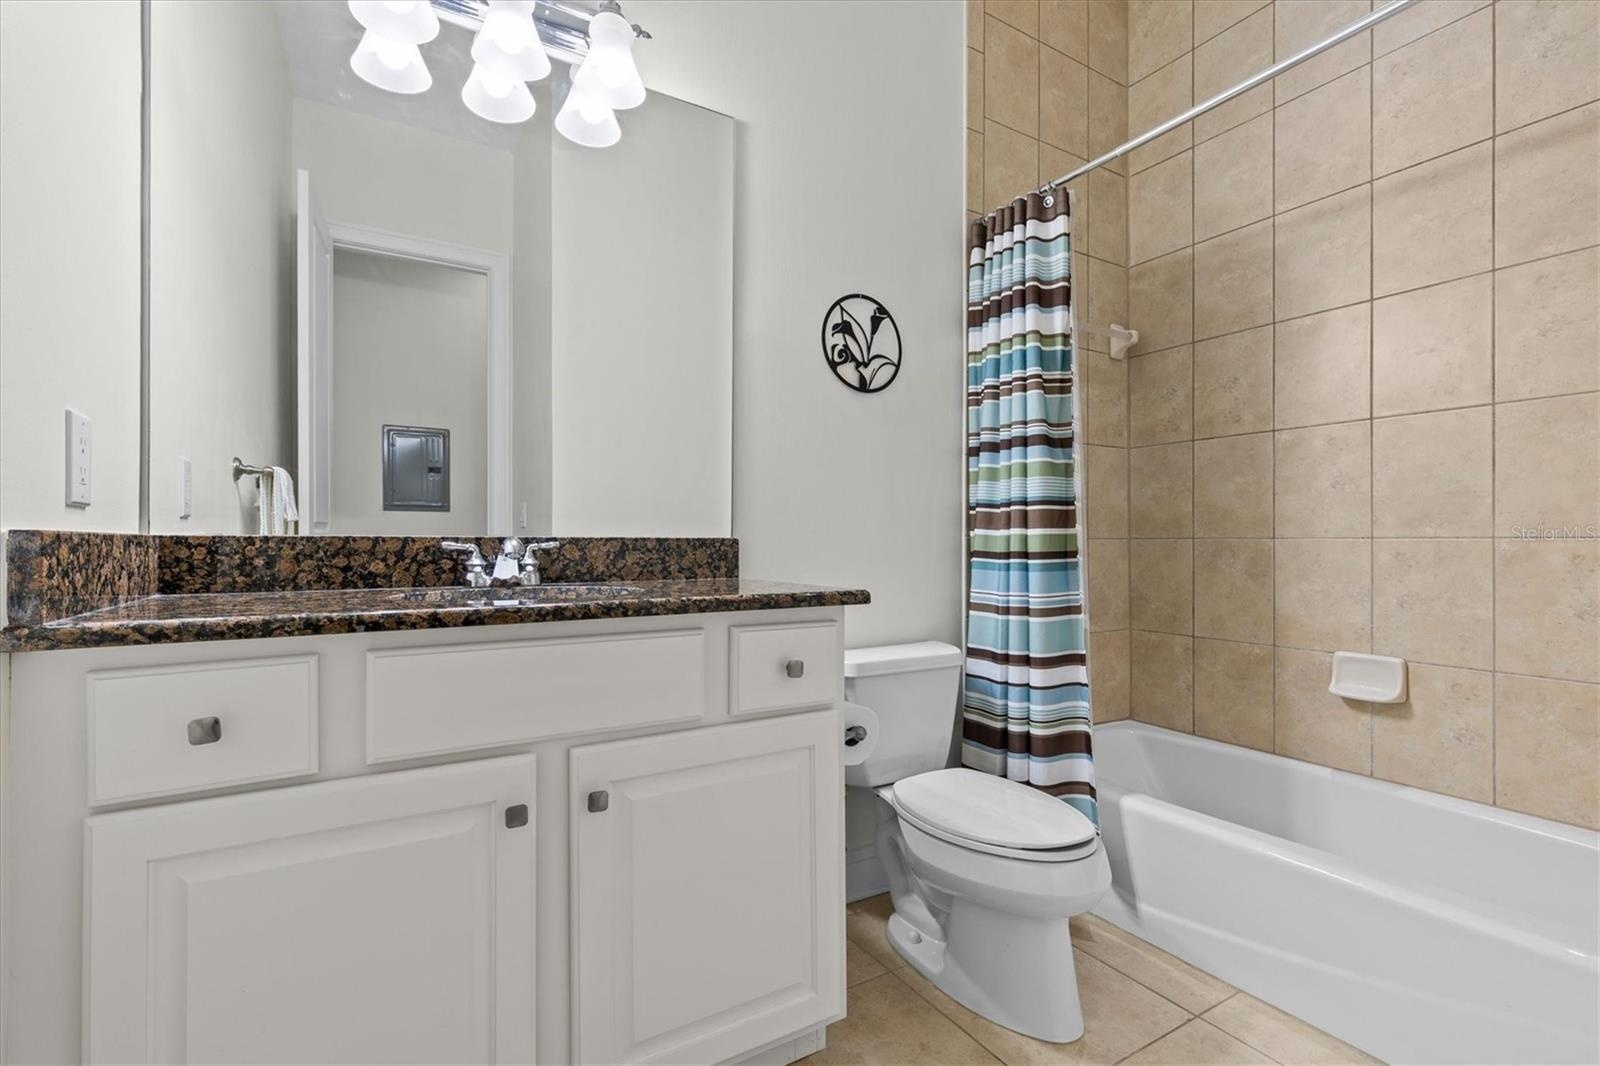
- Bathroom three serves the loft and bedroom.
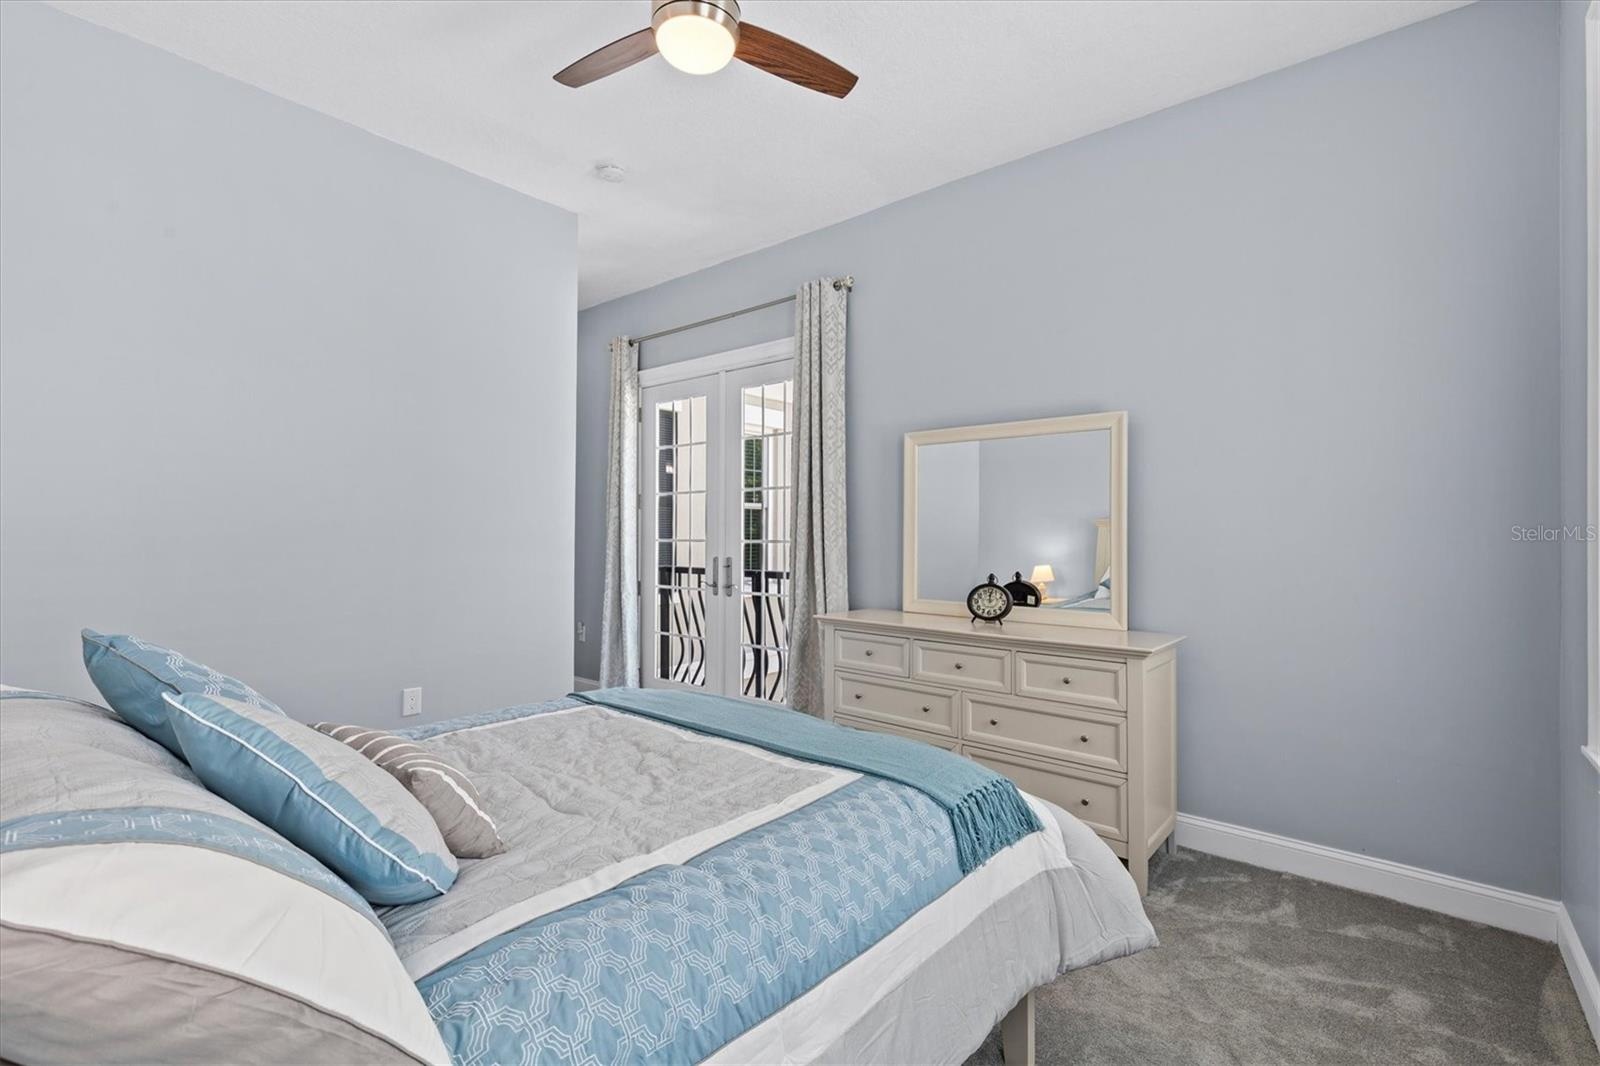
- Junior Primary Suite on second level.
- En-suite bath and walk-in closet.
- Hurricane rated French doors open to a Juliette balcony overlooking private courtyard.
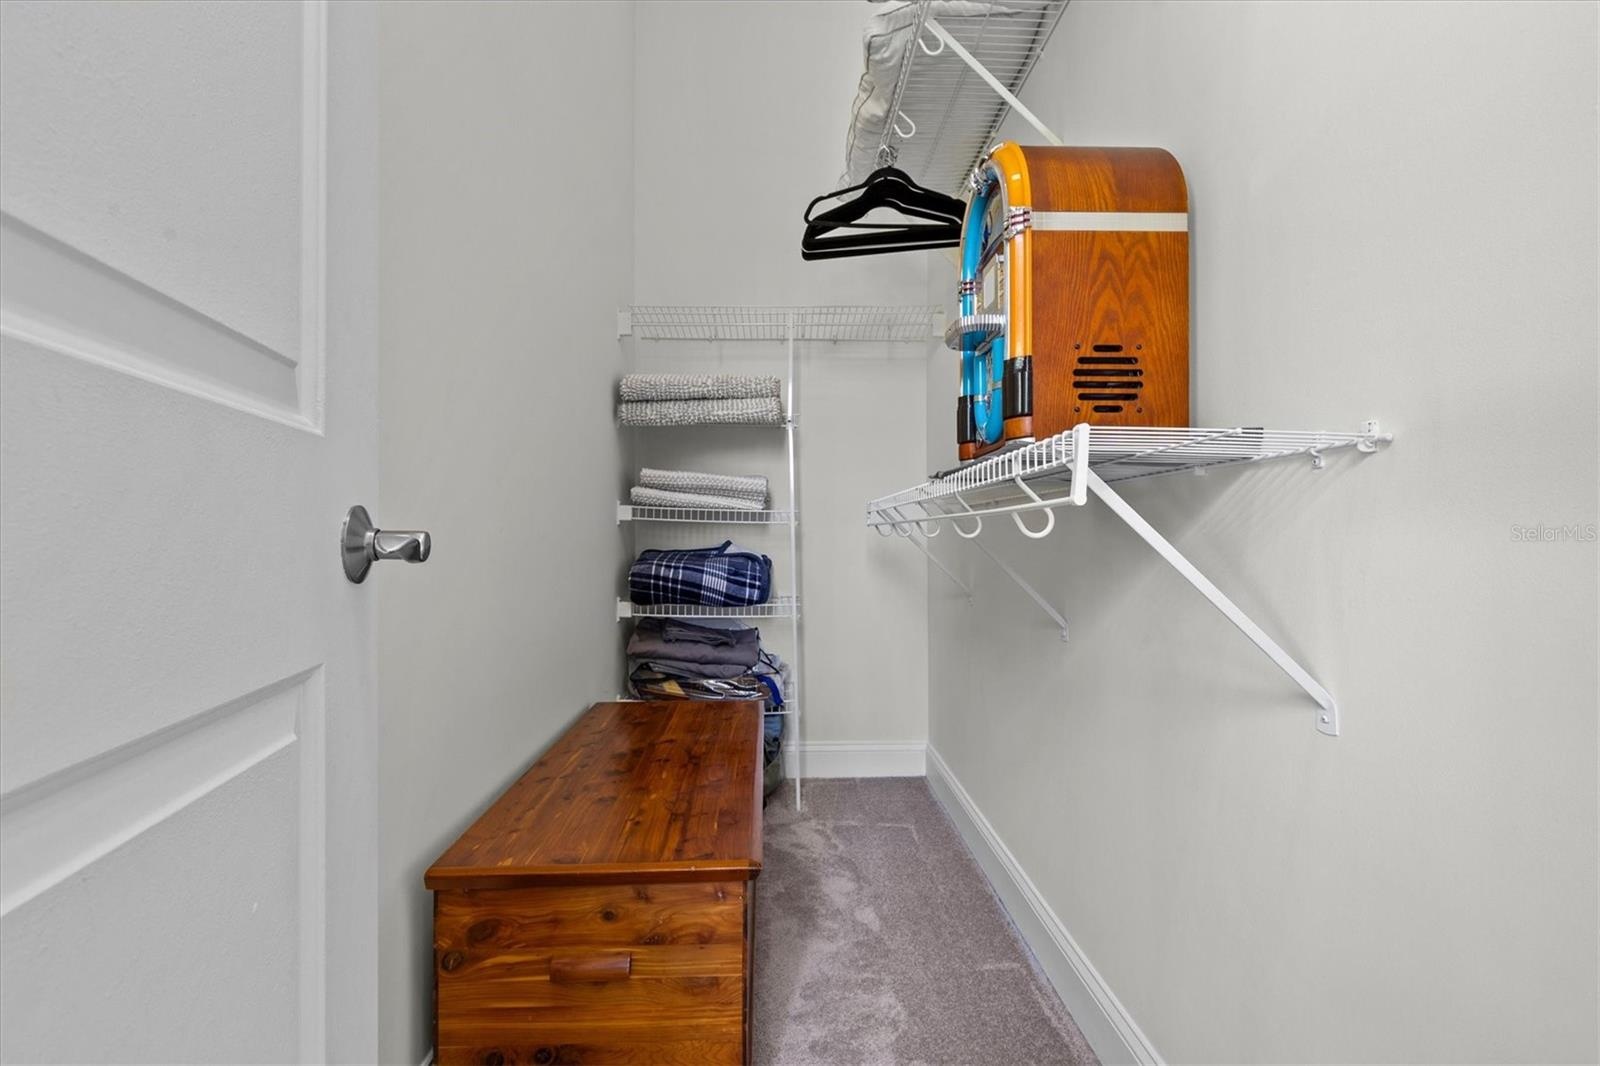
- Junior primary walk-in closet.
- En-suite bath in Junior Primary bedroom.
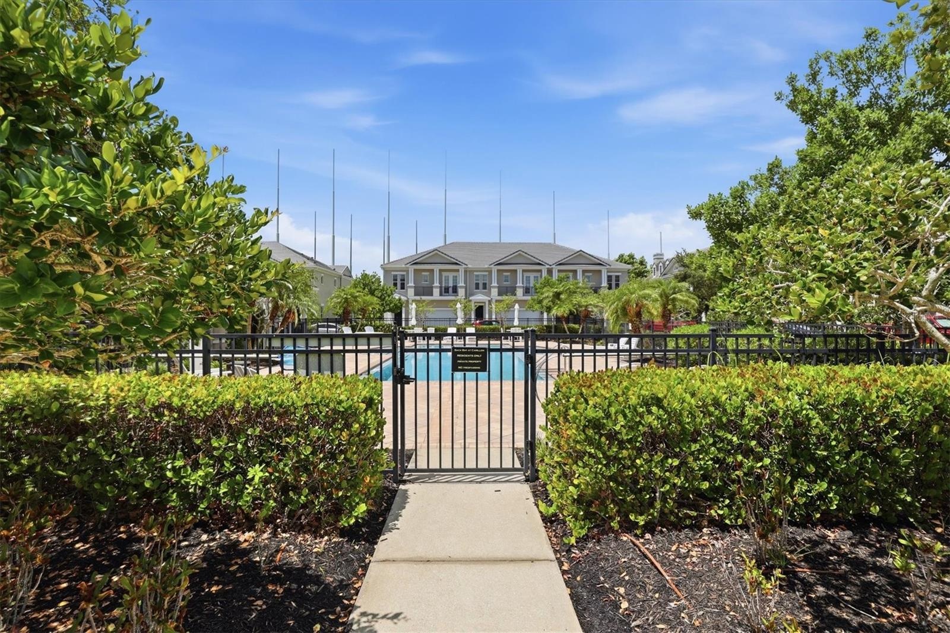
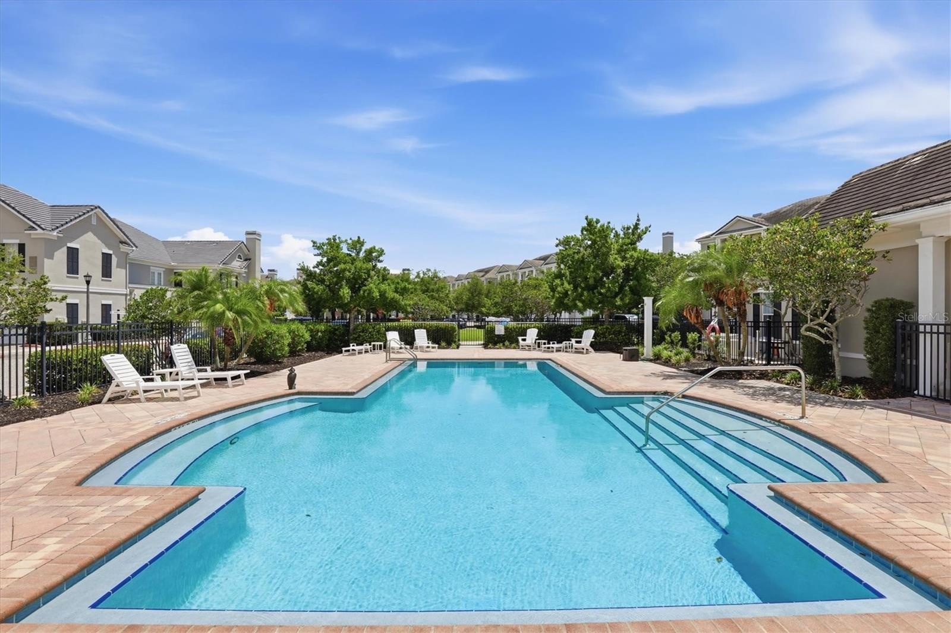
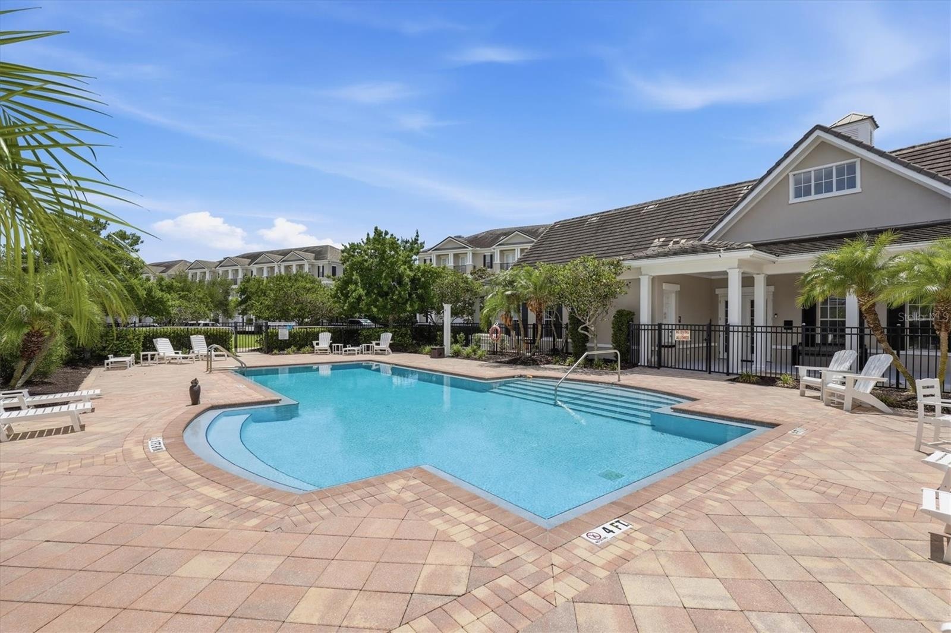
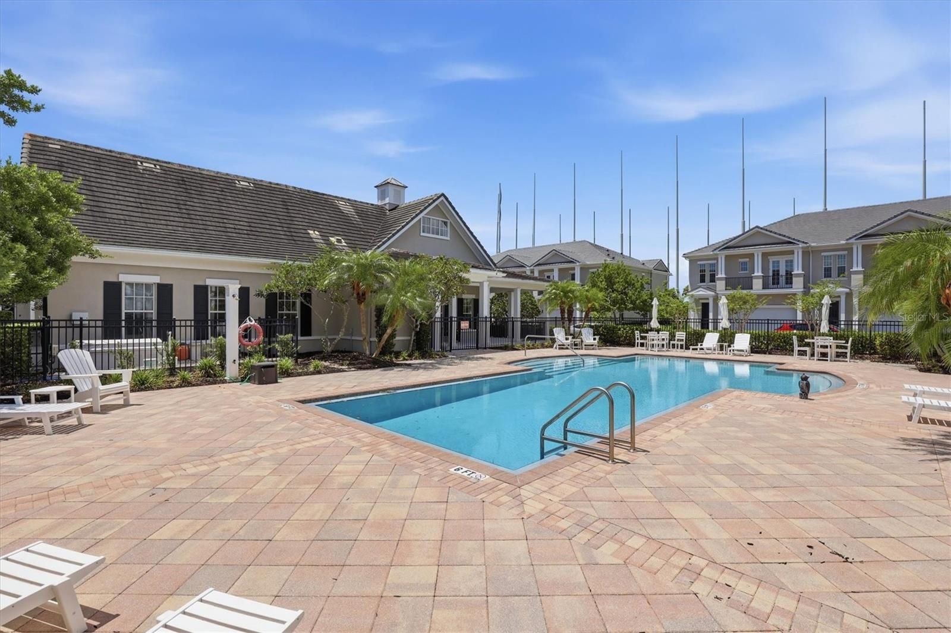
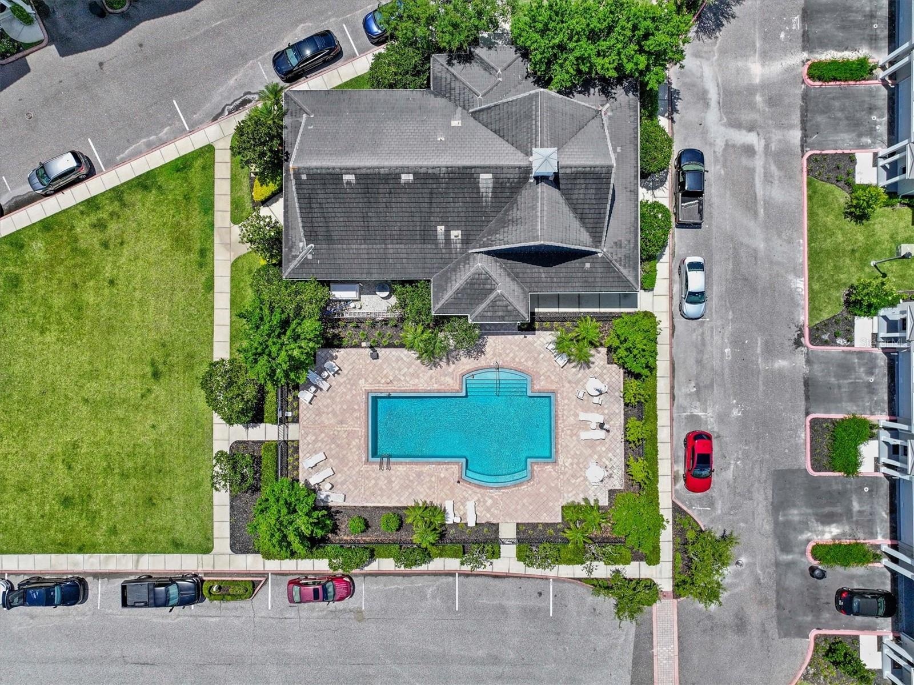
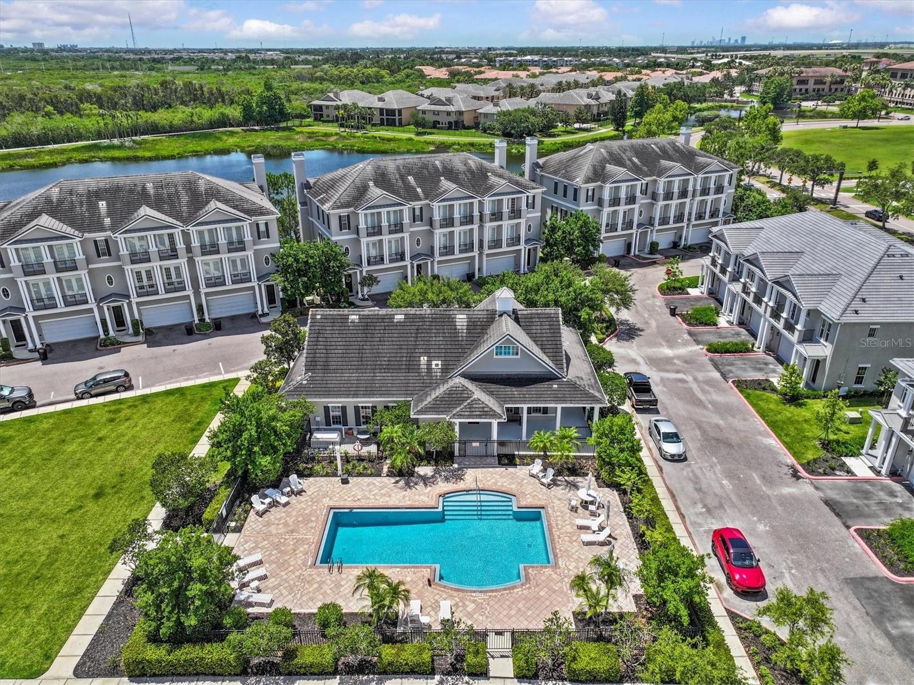
- Luxury style amenities include heated pool.
- 59
- 60
- 61
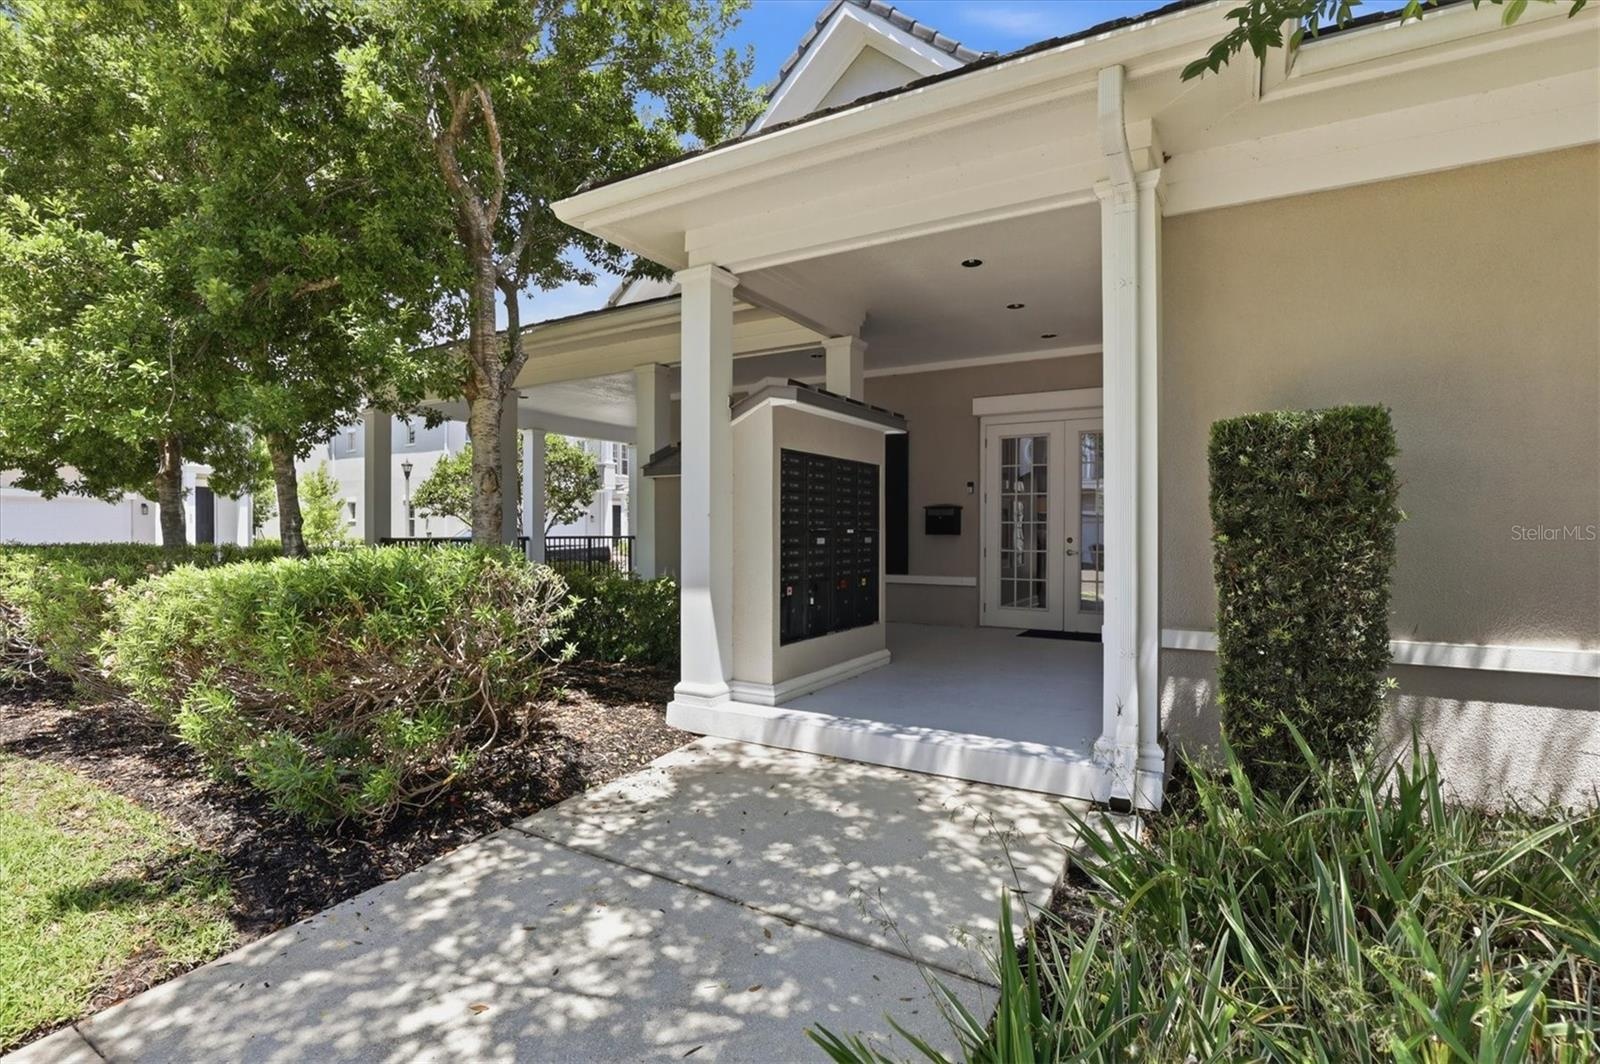
- Community mailbox at entrance of clubhouse, just across from your front door.
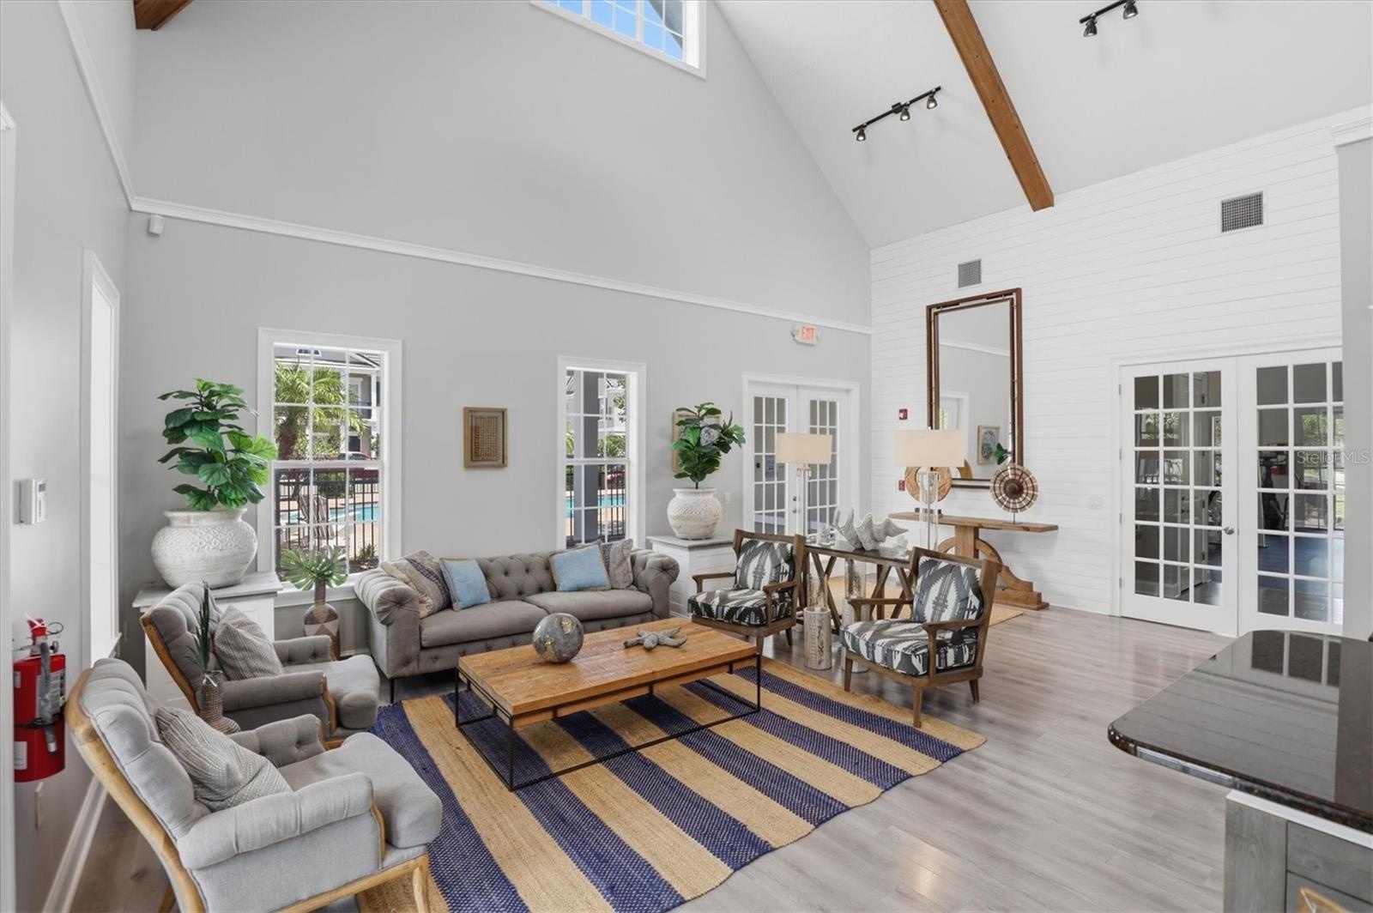
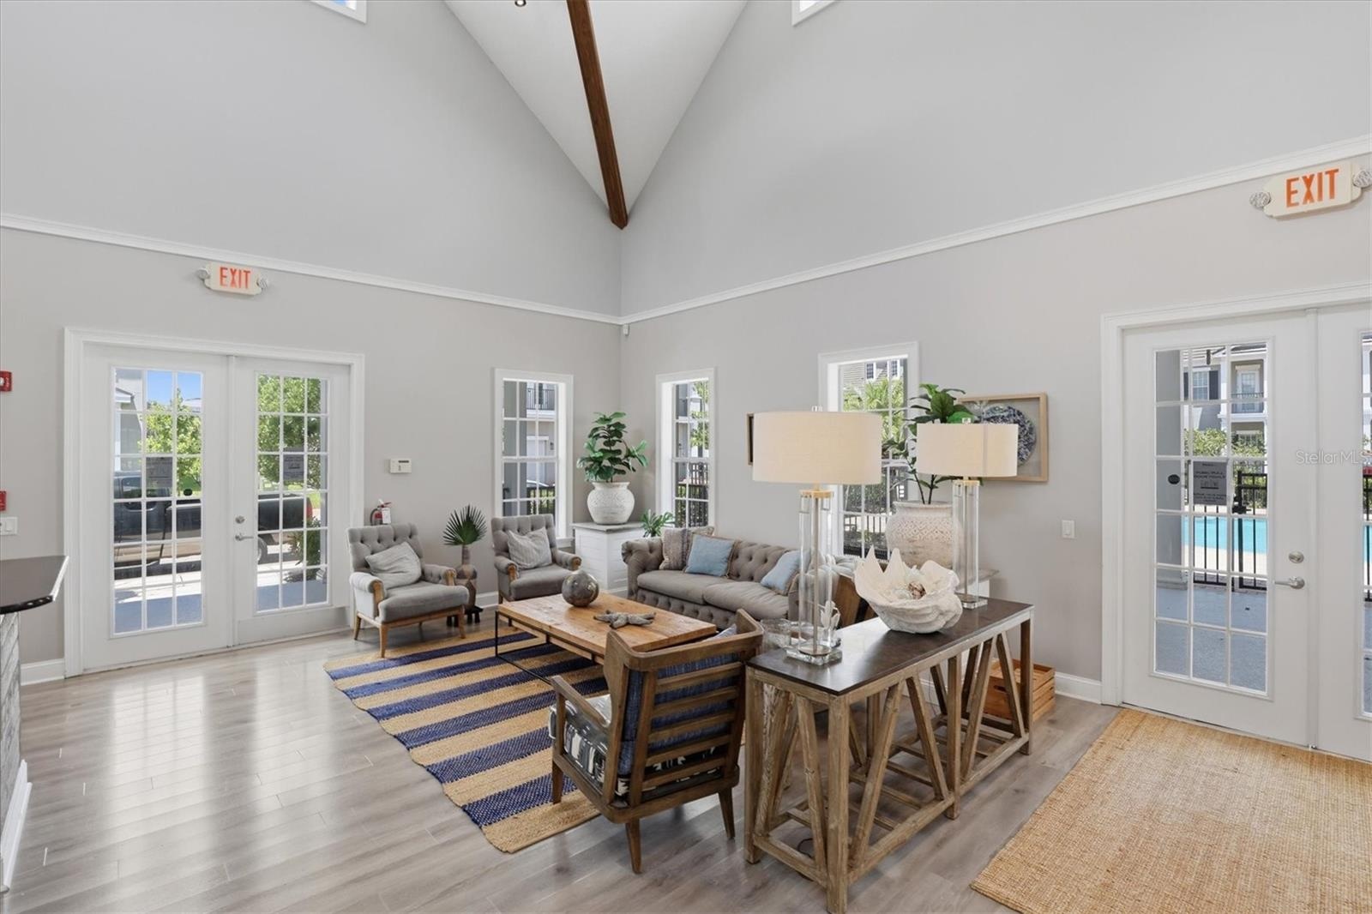
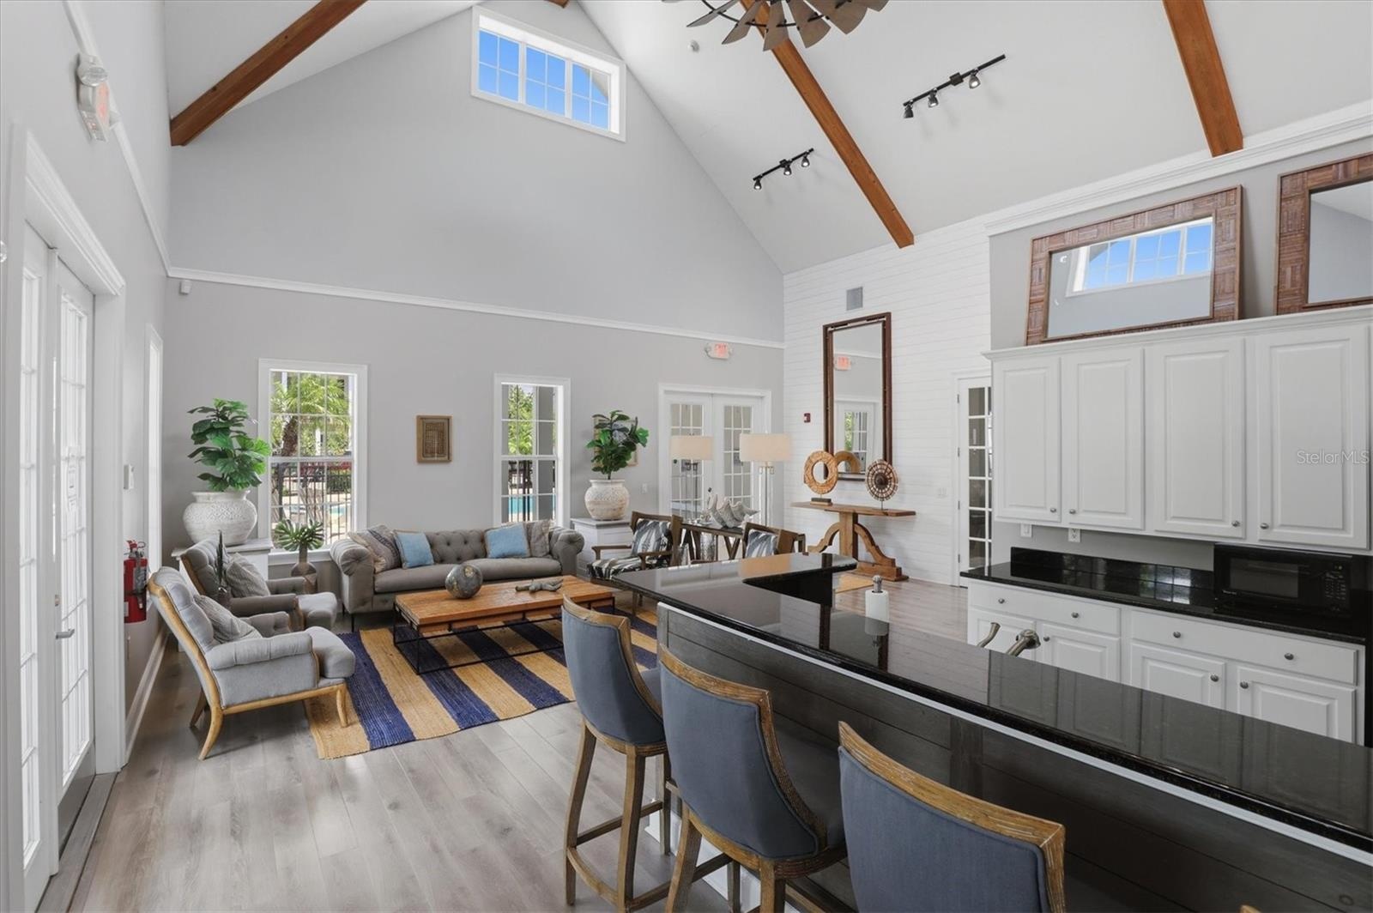
- Coastal decor in community clubhouse.
- Available for hosting special events.
- 65
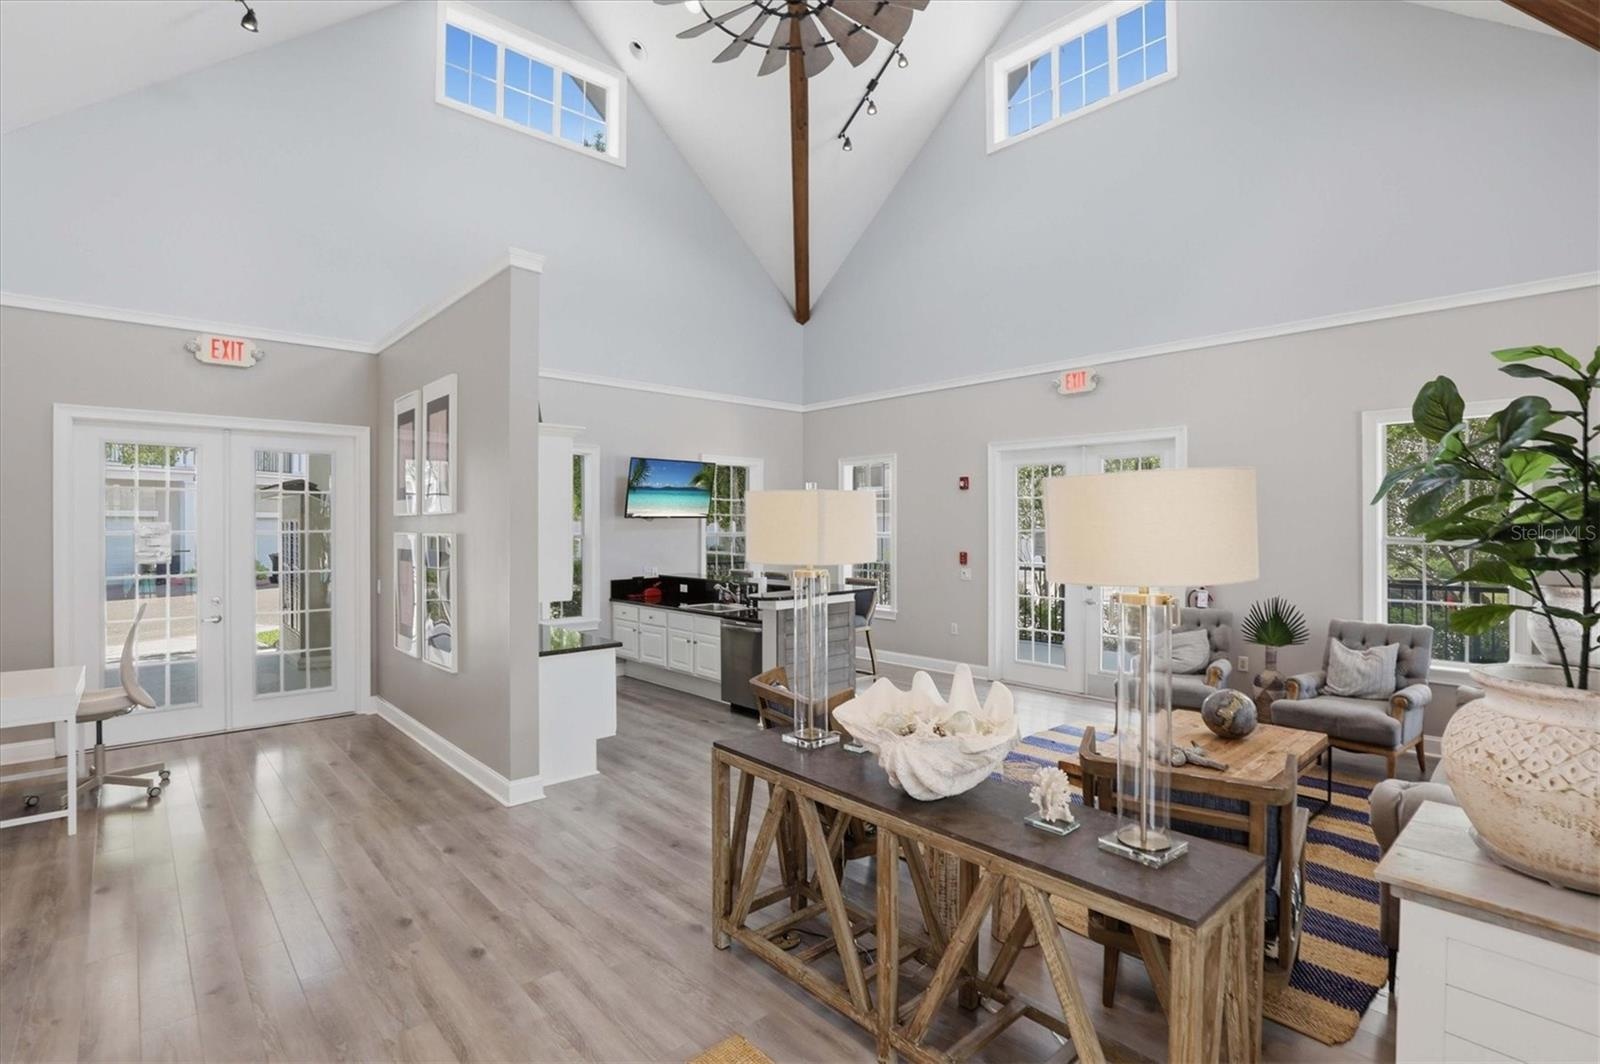
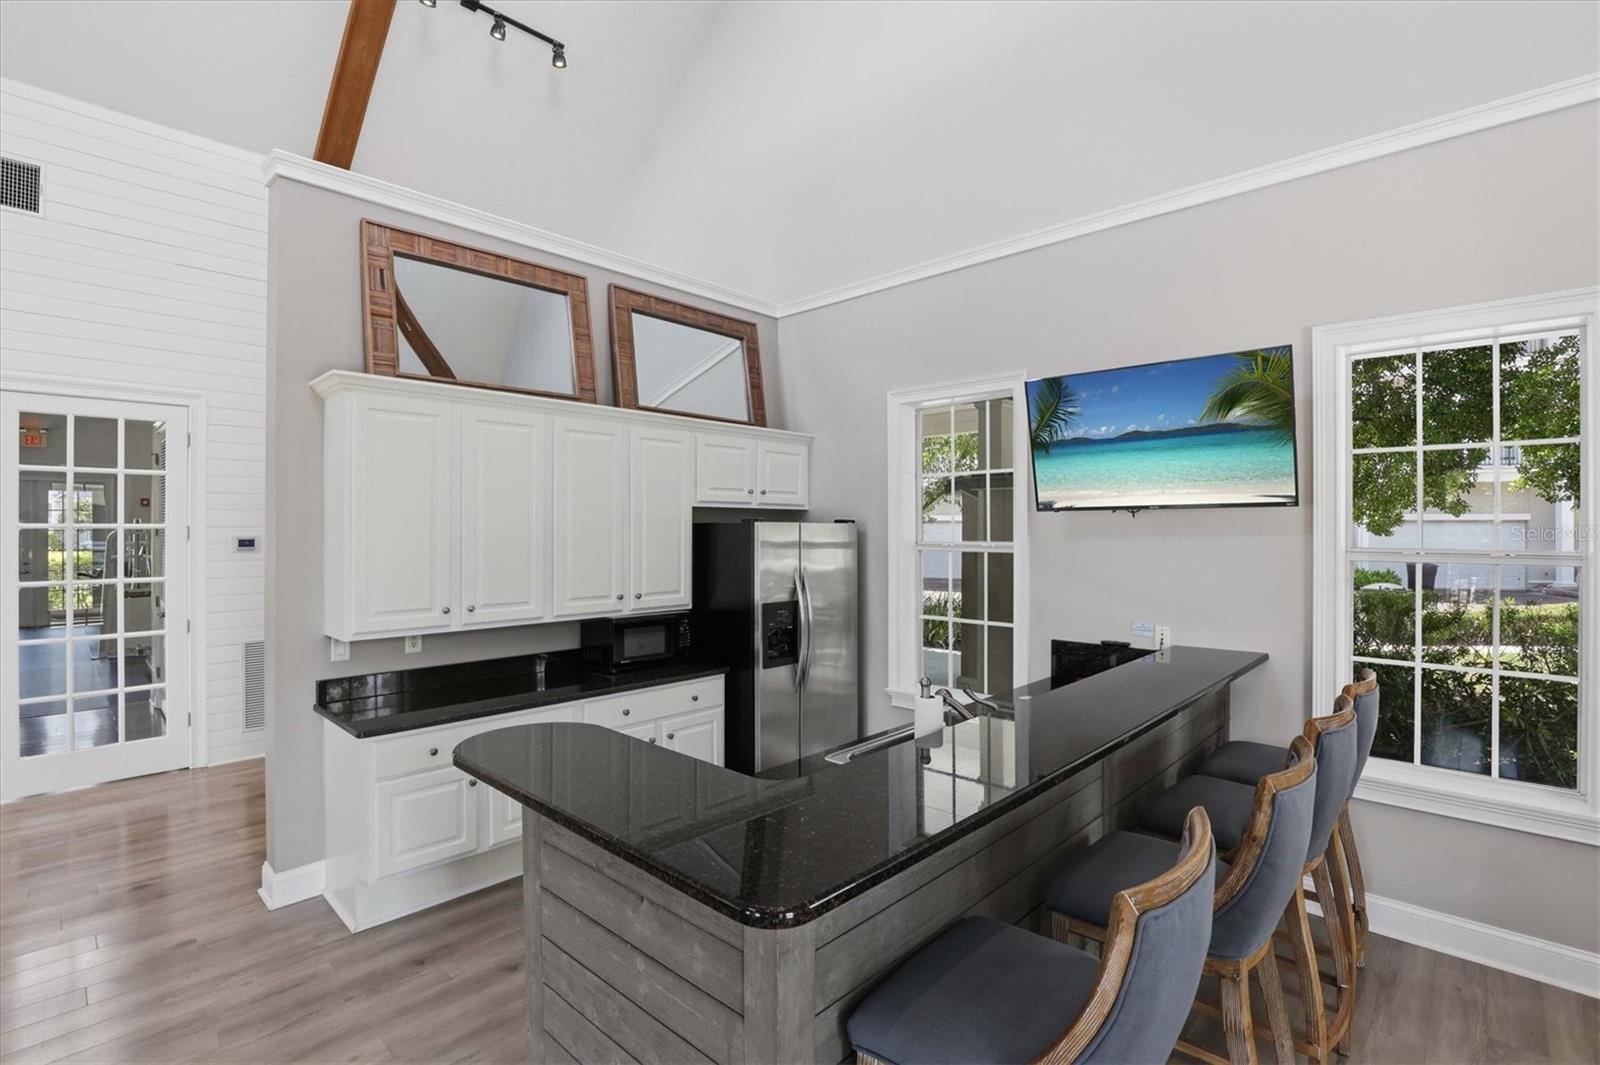
- Clubhouse kitchen and TV for watching the playoffs.
- Party time!!
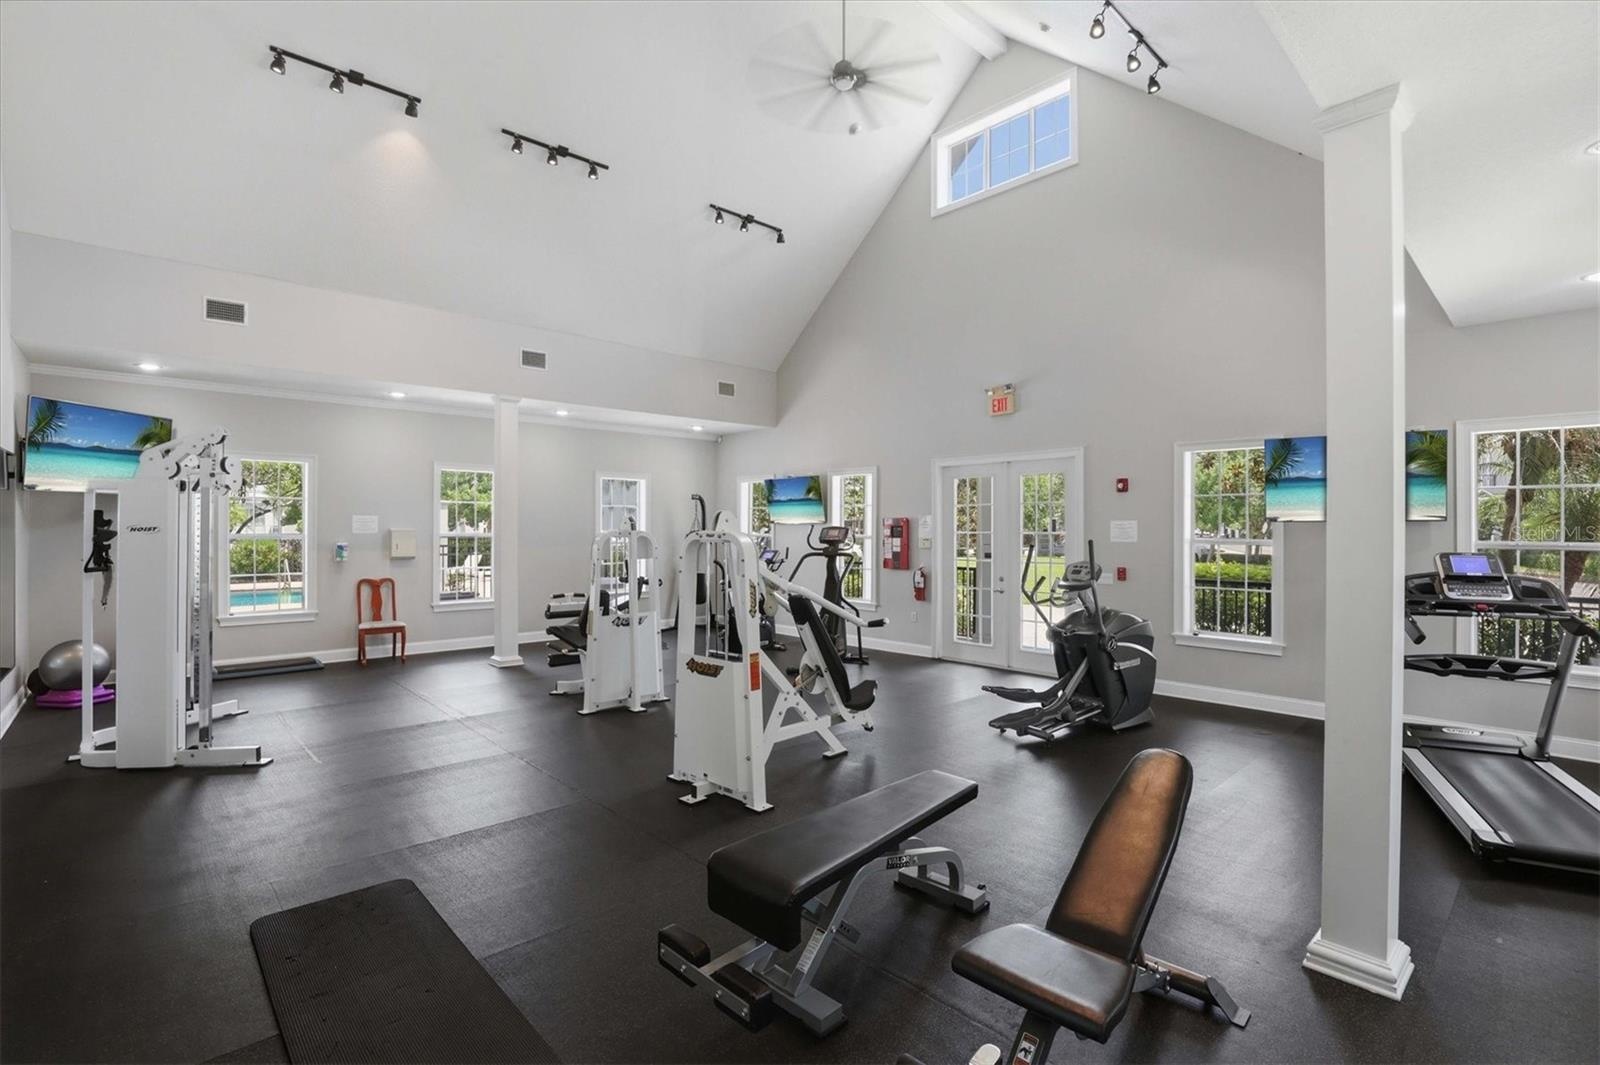
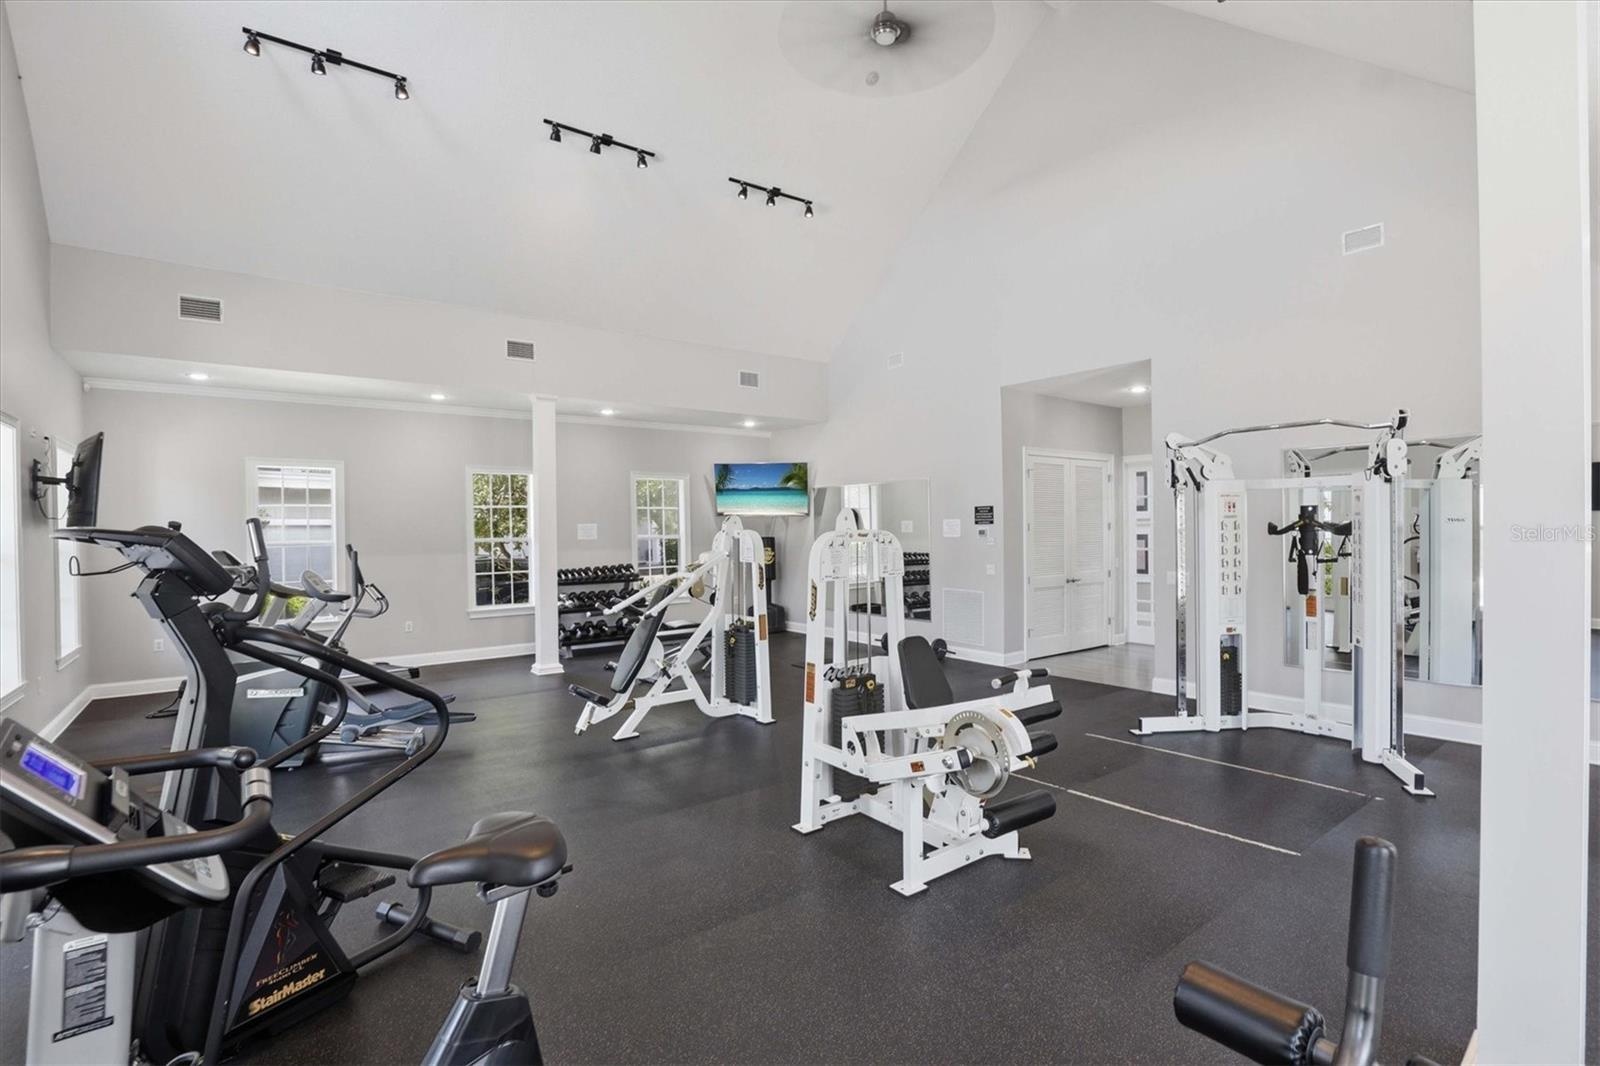
- Fitness room is light, bright, spacious and clean!!
- 69
- 70
- 71
- 72
- Flood Zone X requires no flood insurance.
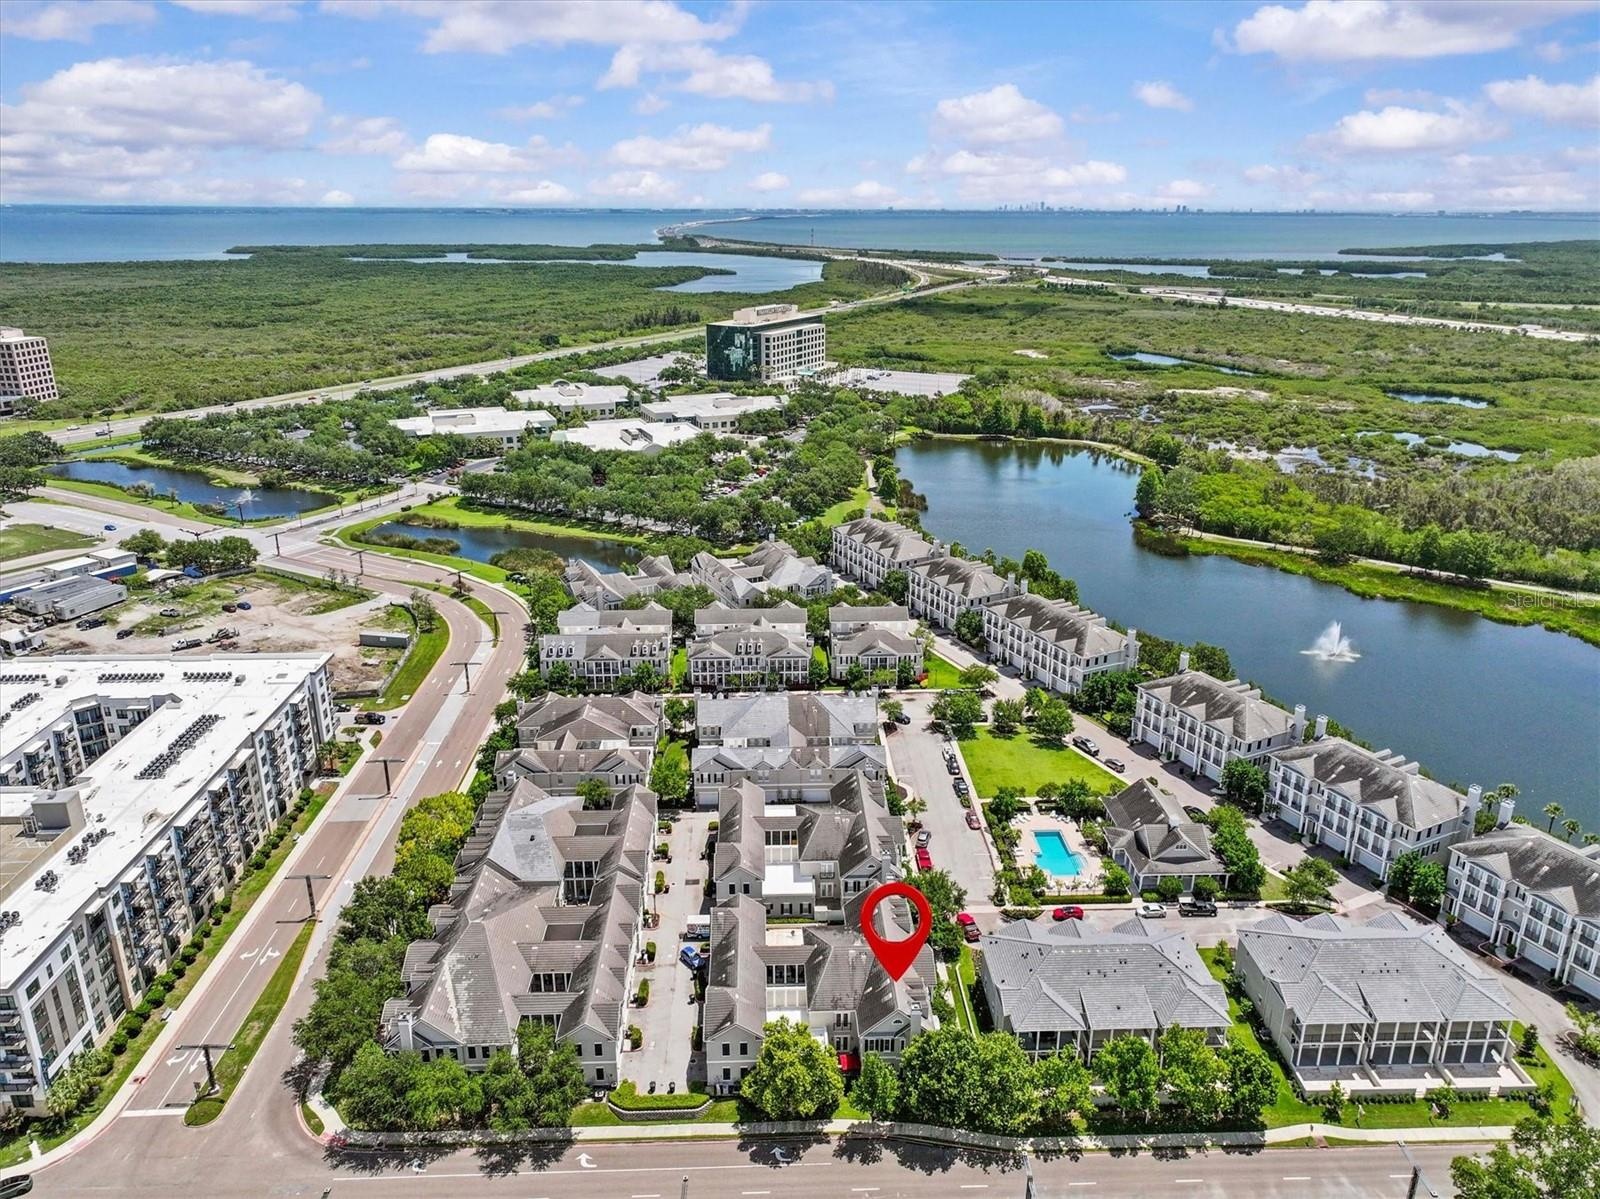
- New TopGolf facility is shielded from view by trees, but close enough to walk to.
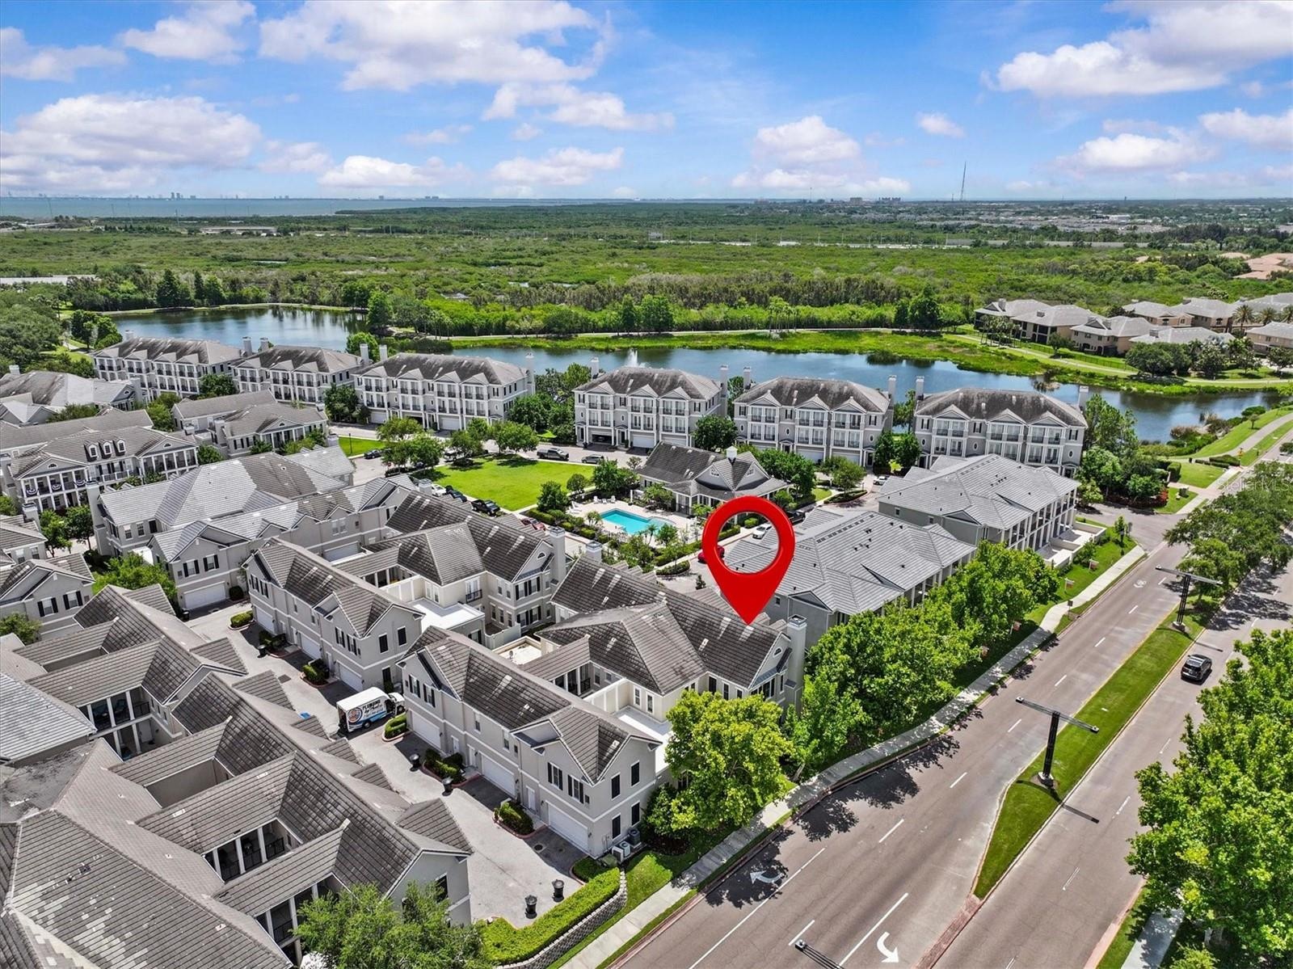
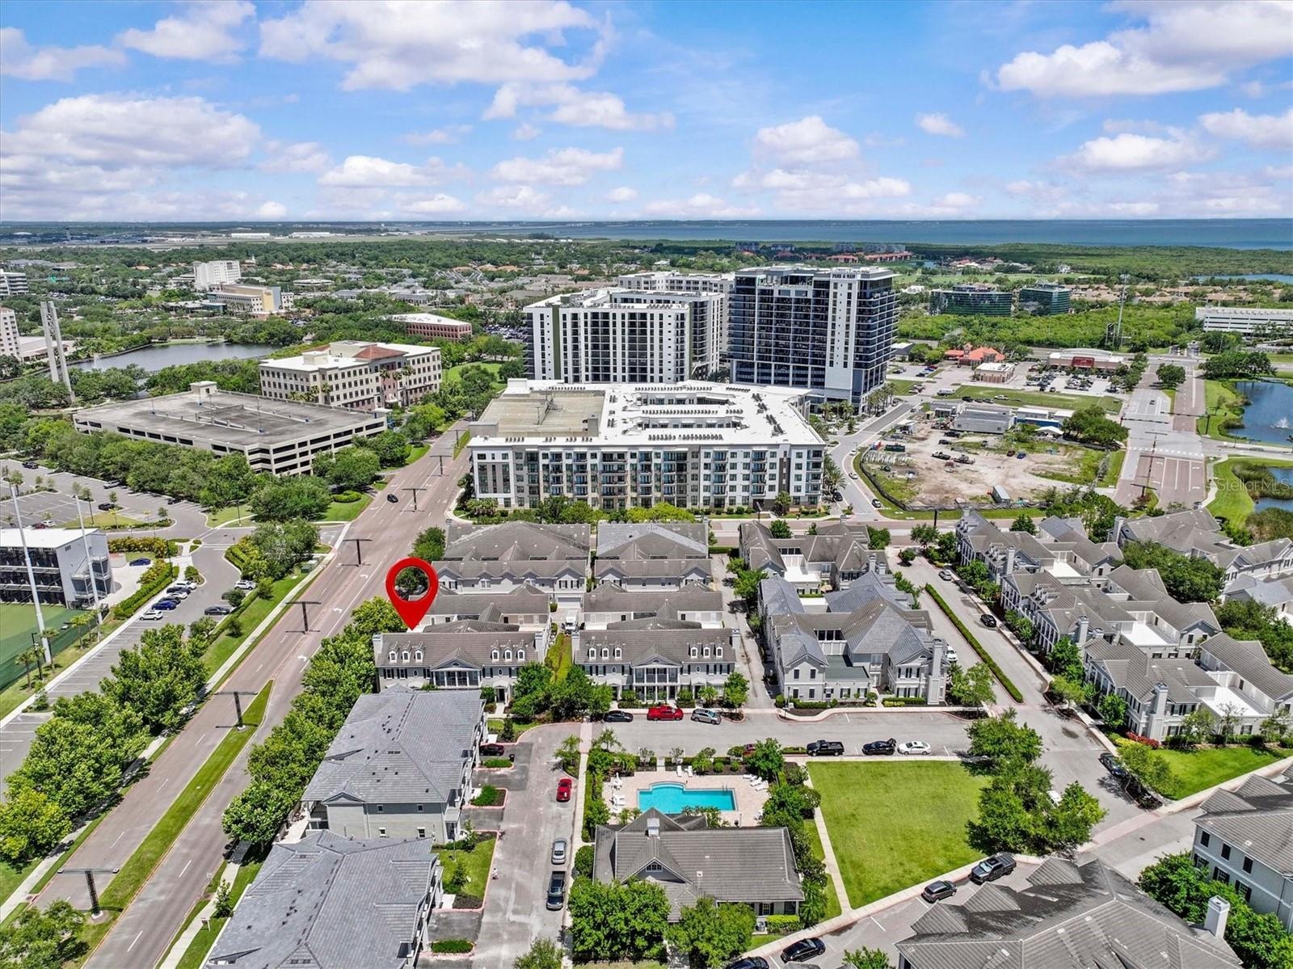
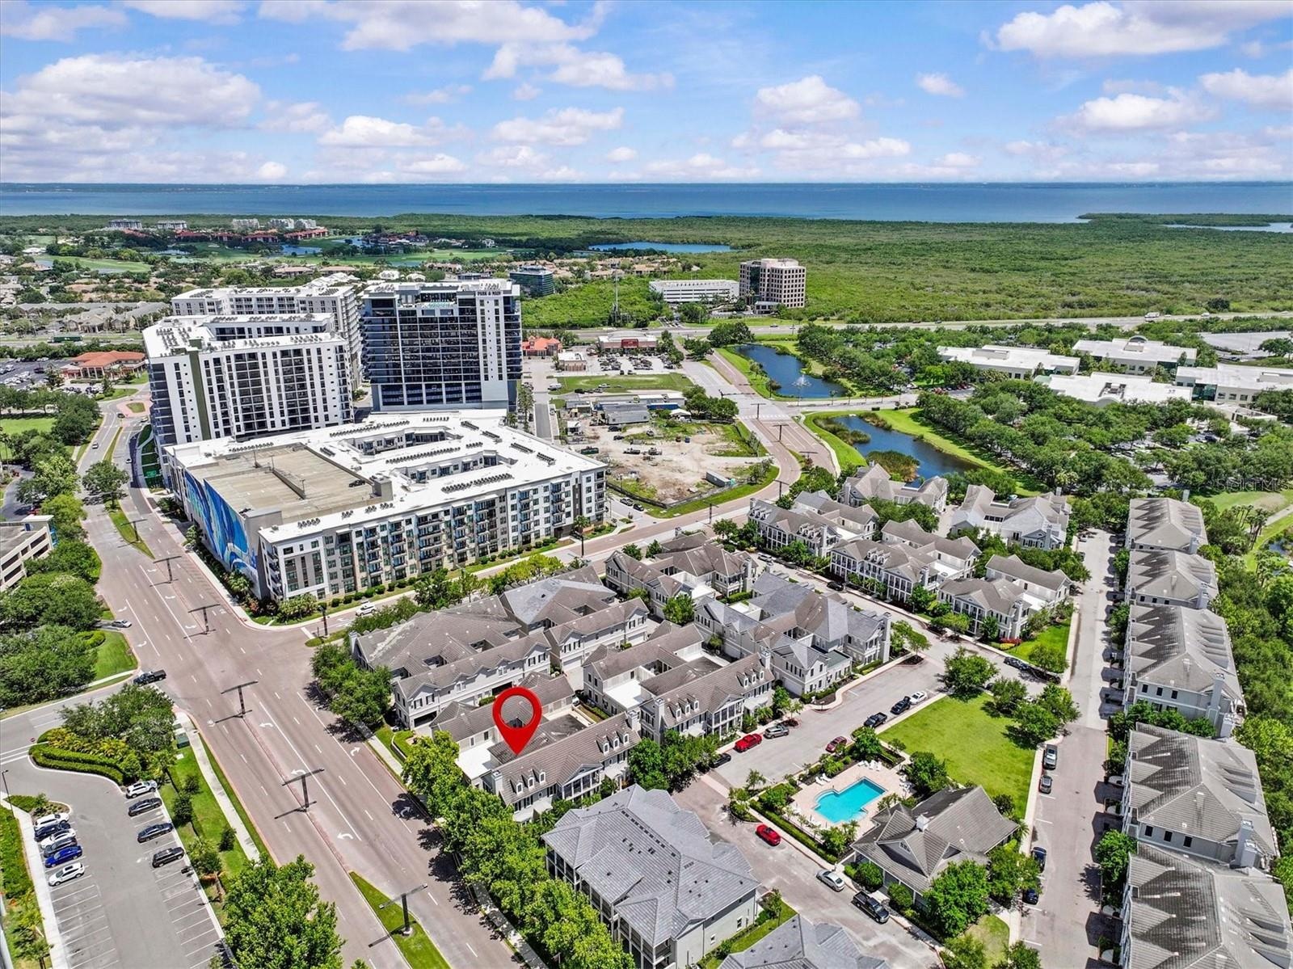
- Live, work, shop and play in Carillon Center.
Description
4.5% Financing to qualified Buyers with Seller 2-1 Buydown. Nestled within the prestigious Echelon City Center at Carillon Park, this immaculate, maintenance-free townhome offers 3,660 sq ft of refined living with the flow and presence of a single-family residence. Enter beneath soaring coffered ceilings to an open, light-filled floorplan anchored by a fireplace and grand living and dining rooms ideal for entertaining family and friends. The chef’s kitchen features a generous island, two-tone wood cabinetry and newer stainless appliances, while wood-look ceramic tile spans the entire first level, including the butler’s pantry and Primary Suite. The sumptuous Primary Suite features two expansive walk-in closets and a spa-like bath with upgraded countertop, soaking tub and glass-enclosed shower. French doors open to a private courtyard for serene outdoor living. An elegant staircase ascends to a large family-room loft, a Junior en-suite, an additional bedroom, full bathroom and a French Door Juliette balcony. Rear stairs from the garage access a 500-sf studio with kitchenette, full bath and closets—perfect for multi-generational living. Thoughtful recent investments include 34 impact-rated SoftLite windows and French doors (2023), new flat roof (2023), HVAC (2021), and water heater (2025). The oversized two-car garage features a premium floor coating and whole-house water conditioner. Residents enjoy a luxury pool, clubhouse with kitchen, fitness center, miles of trails and lakeside boardwalk, plus proximity to Topgolf, shopping, dining, I-275, Tampa, St. Pete, the Gulf beaches and two international airports. HOA fees of $565 cover exterior maintenance.
Virtual Tour: https://order.raysmp.com/480-Gilman-Pl-N/idx
Amenities
- Association Recreation Owned
- Balcony
- Blinds
- Buyer Approval Required
- Cable Connected
- Ceiling Fans(S)
- Clubhouse
- Coffered Ceiling(s)
- Community Mailbox
- Crown Molding
- Cul-De-Sac
- Deed Restrictions
- Dishwasher
- Disposal
- Dryer
- Eat-in Kitchen
- Electricity Connected
- Electric Water Heater
- ENERGY STAR Qualified Windows
- Fitness Center
- French Doors
- High ceiling
- Insulated Windows
- Lighting
- Living Room
- Lobby Key Required
- Low Emissivity Windows
- Maintenance
- Microwave
- Open Floorplan
- Pool
- Primary Bedroom - Main Floor
- Private Entrance
- Public
- Range
- Refrigerator
- Security System
- Sewer Connected
- Sidewalk
- Sidewalks
- Smoke Detectors
- Solid Wood Cabinets
- Split Bedroom
- Stone Counters
- Street Lights
- Thermal Windows
- Thermostat
- Underground Utilities
- Walk-In Closet(s)
- Washer
- Water Connected
- Water Softener
- Window Treatments
- Wood Burning
- Wood Frames
All information furnished regarding property for sale, rental or financing is from sources deemed reliable, but no warranty or representation is made as to the accuracy thereof and same is submitted subject to errors, omissions, change of price, rental or other conditions, prior sale, lease or financing or withdrawal without notice. International currency conversions where shown are estimates based on recent exchange rates and are not official asking prices.
All dimensions are approximate. For exact dimensions, you must hire your own architect or engineer.