Property
| Ownership: | Fee Simple |
|---|---|
| Type: | Townhouse |
| Bedrooms: | 4 BR |
| Bathrooms: | 2½ |
| Pets: | Pets Allowed |
| Lot Size: | 0.1 Acres |
Financials
Price:$814,900
Annual Taxes:$12,485
Common charges:$150
Listing Courtesy of FRANK ALBERT REALTY
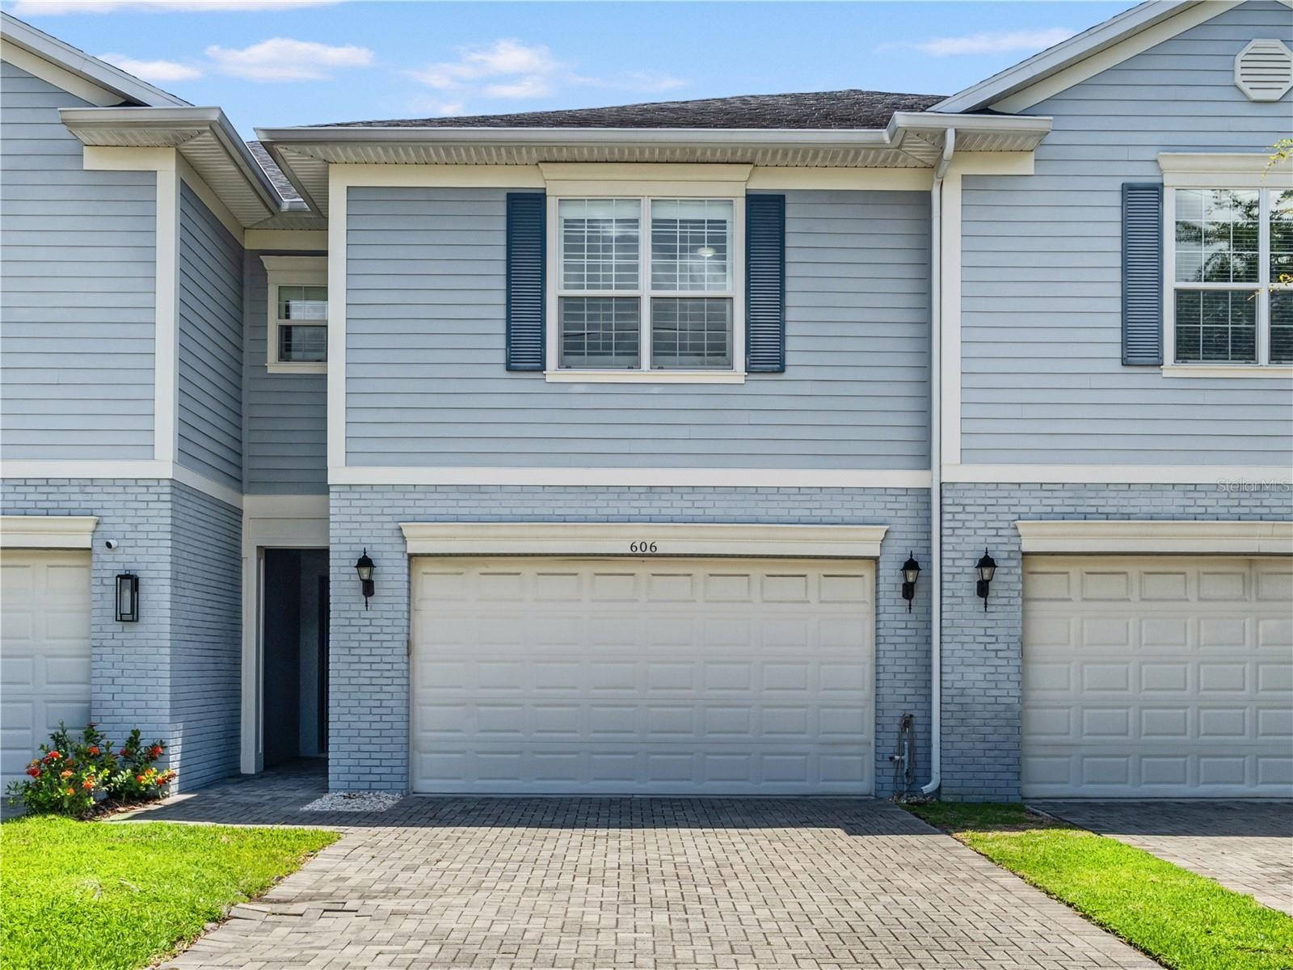
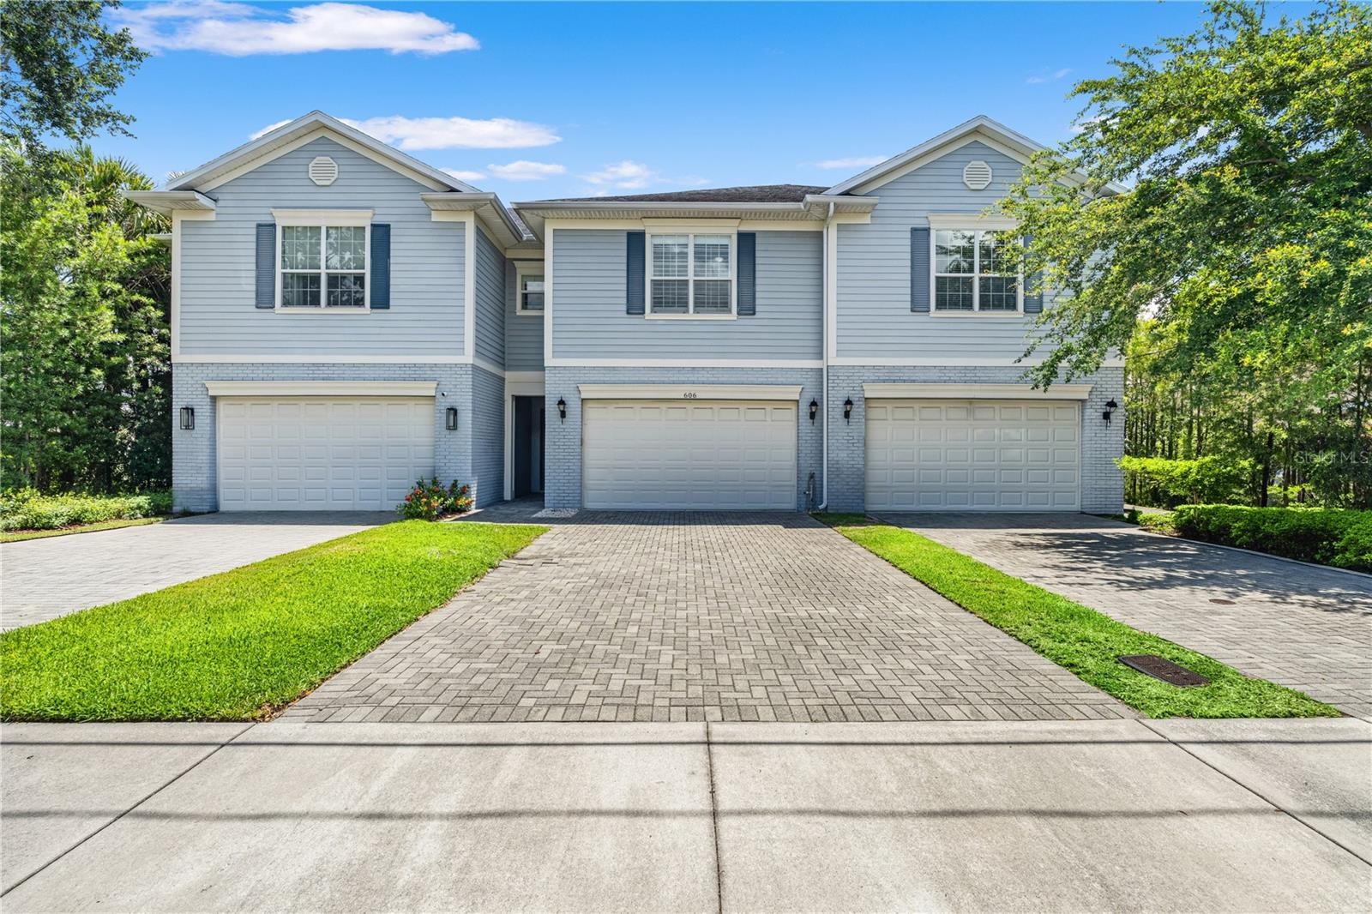
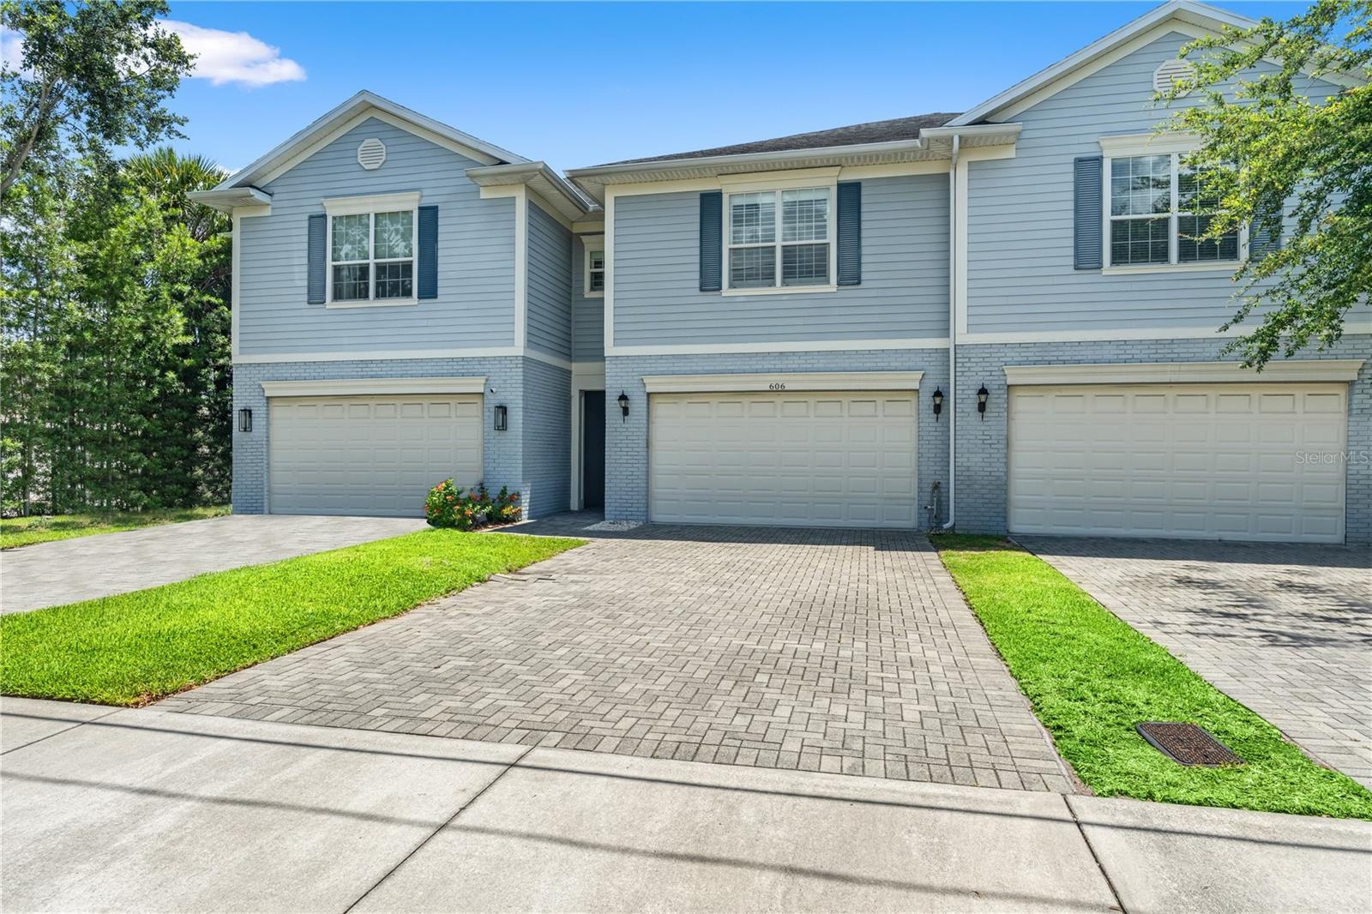
PRICE IMPROVEMENT ! Discover luxury, low maintenance living in the highly sought after Plant School District with this exceptional Brandt Construction 2 story townhome.
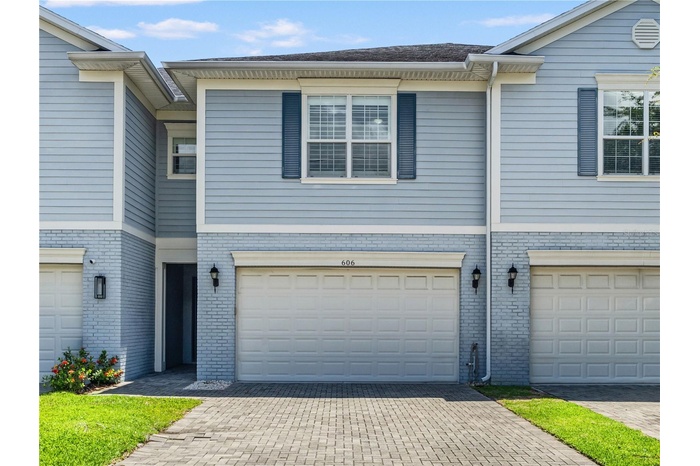
- 1
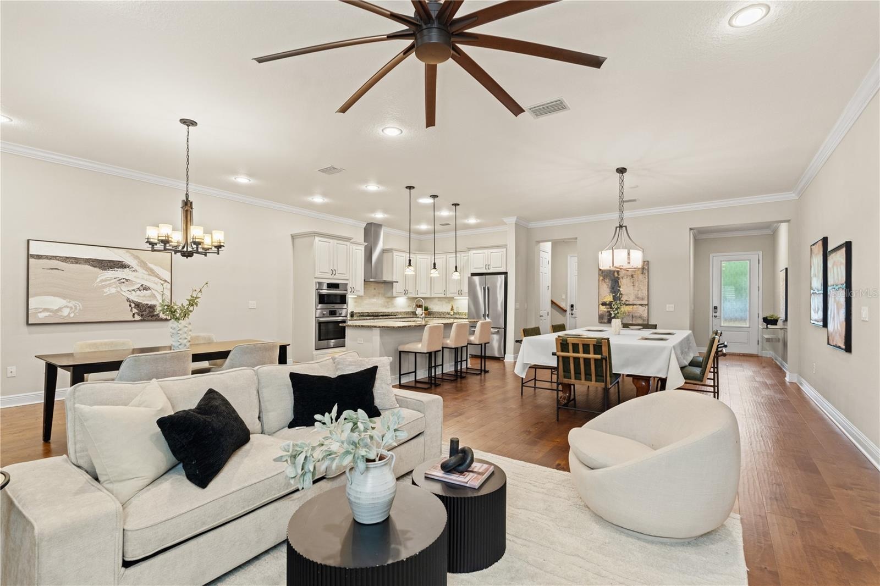
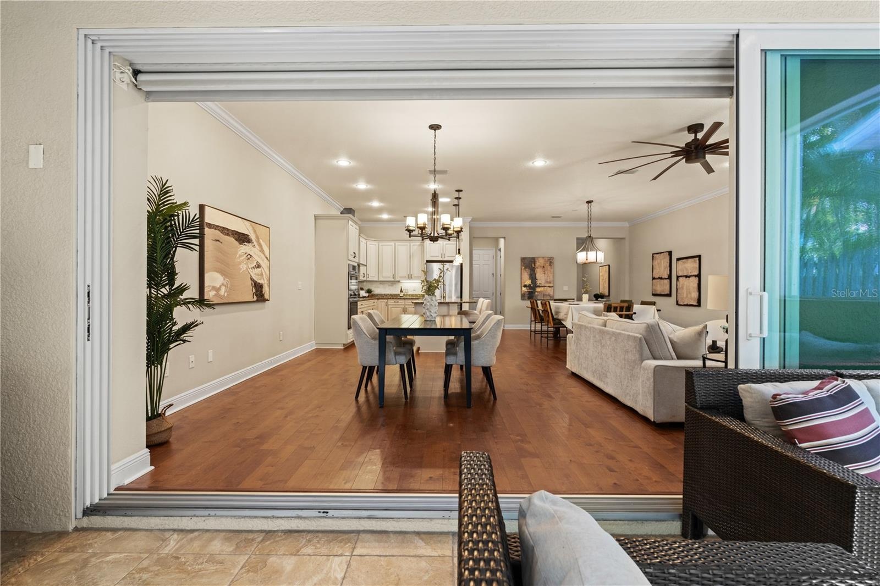
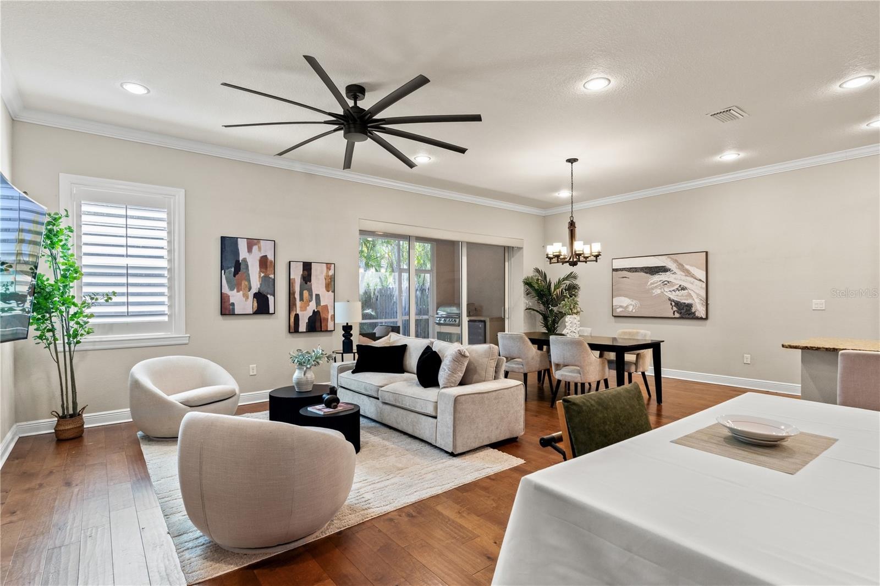
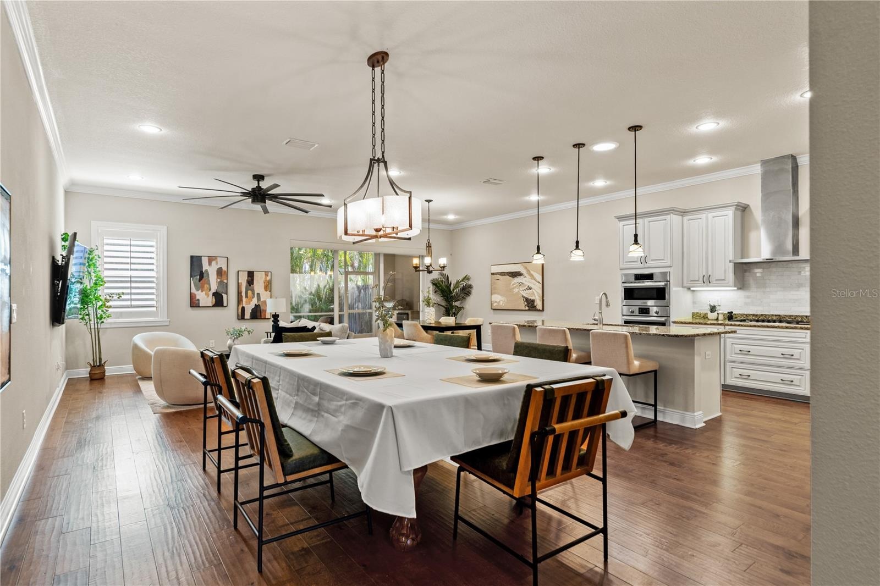
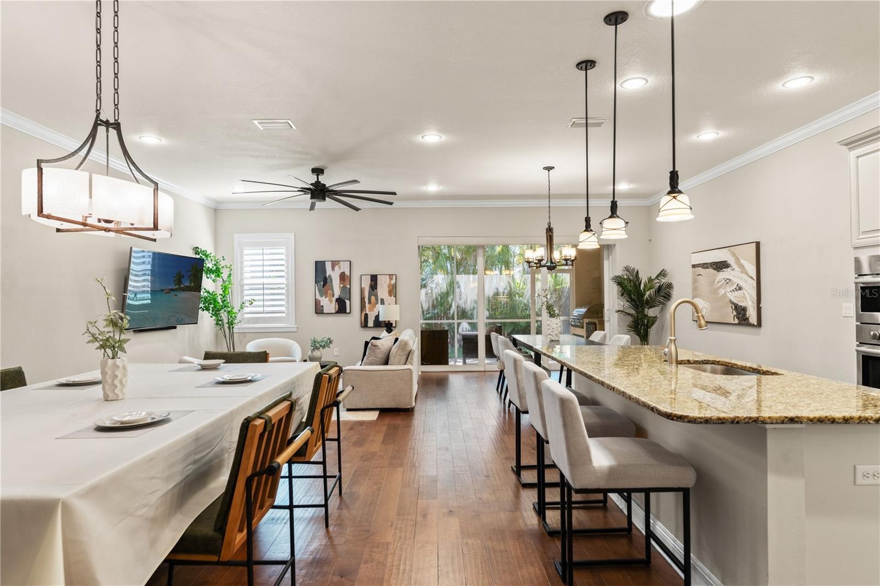
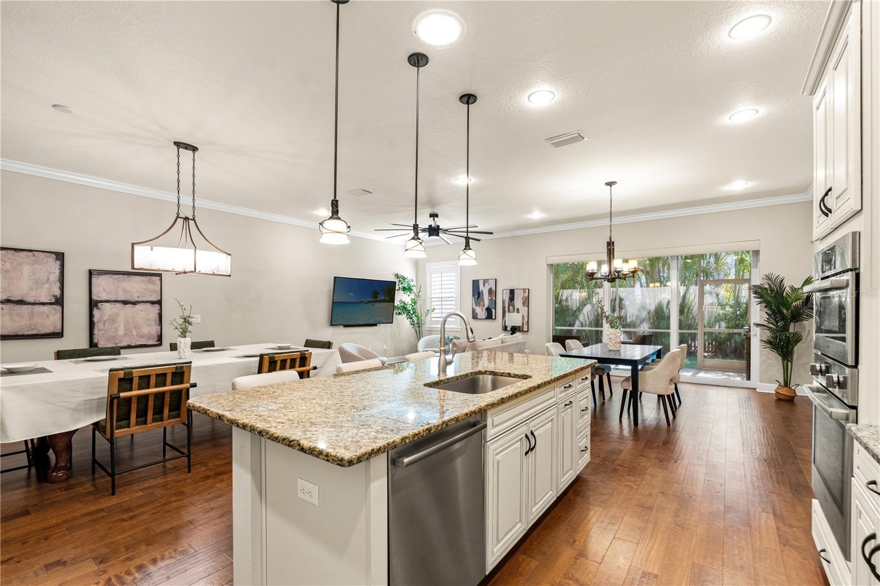
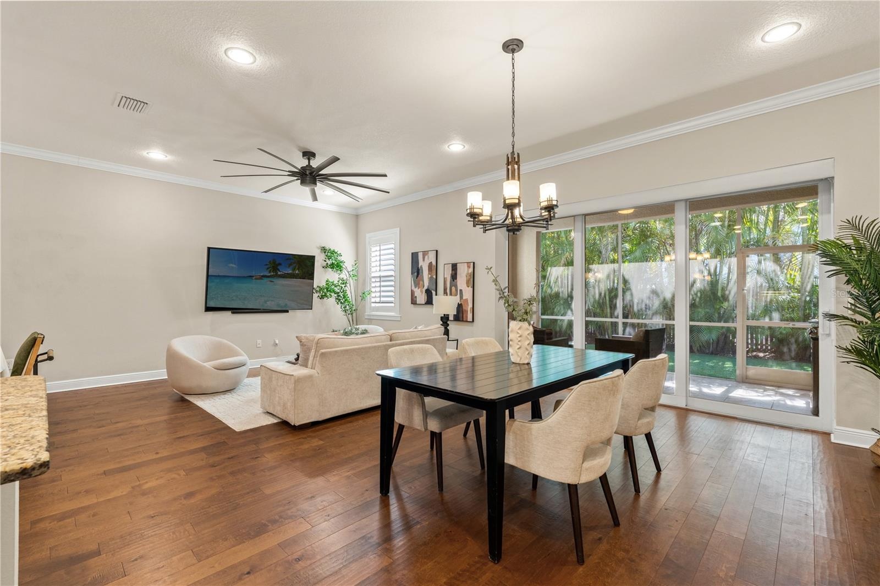
- Open Concept Living
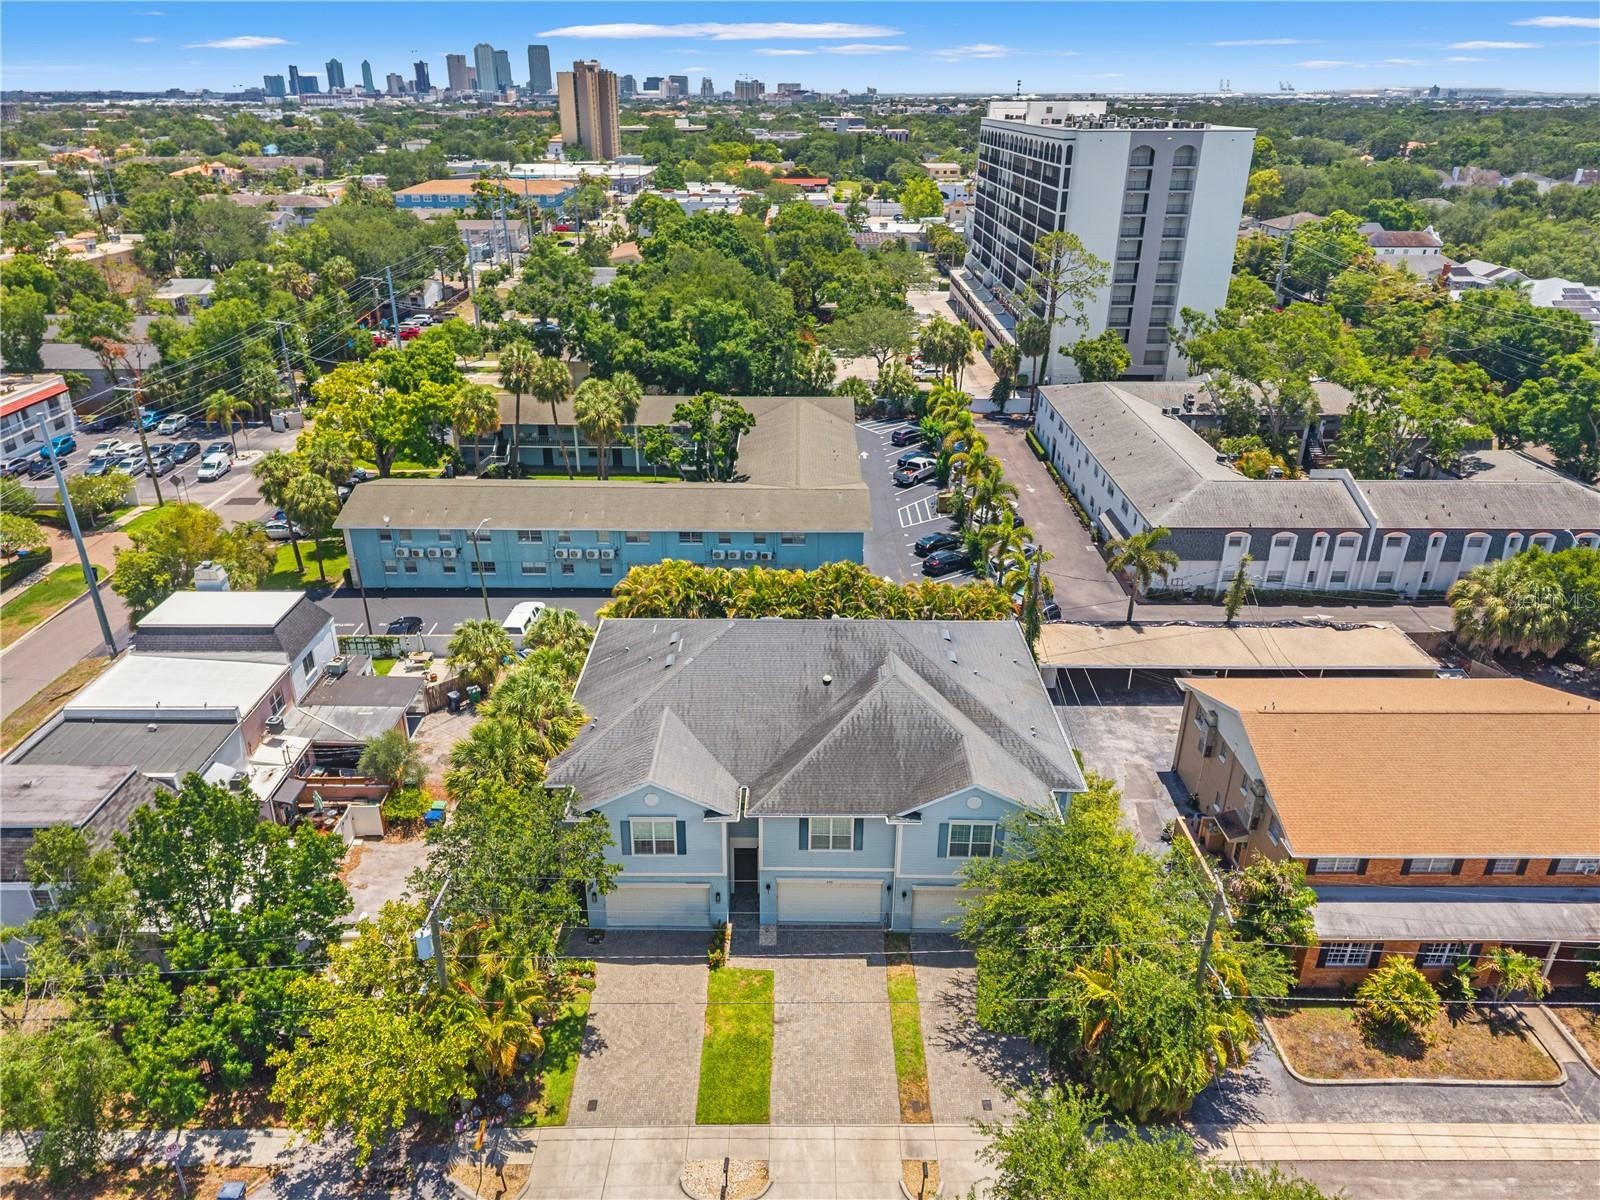
- Middle townhome
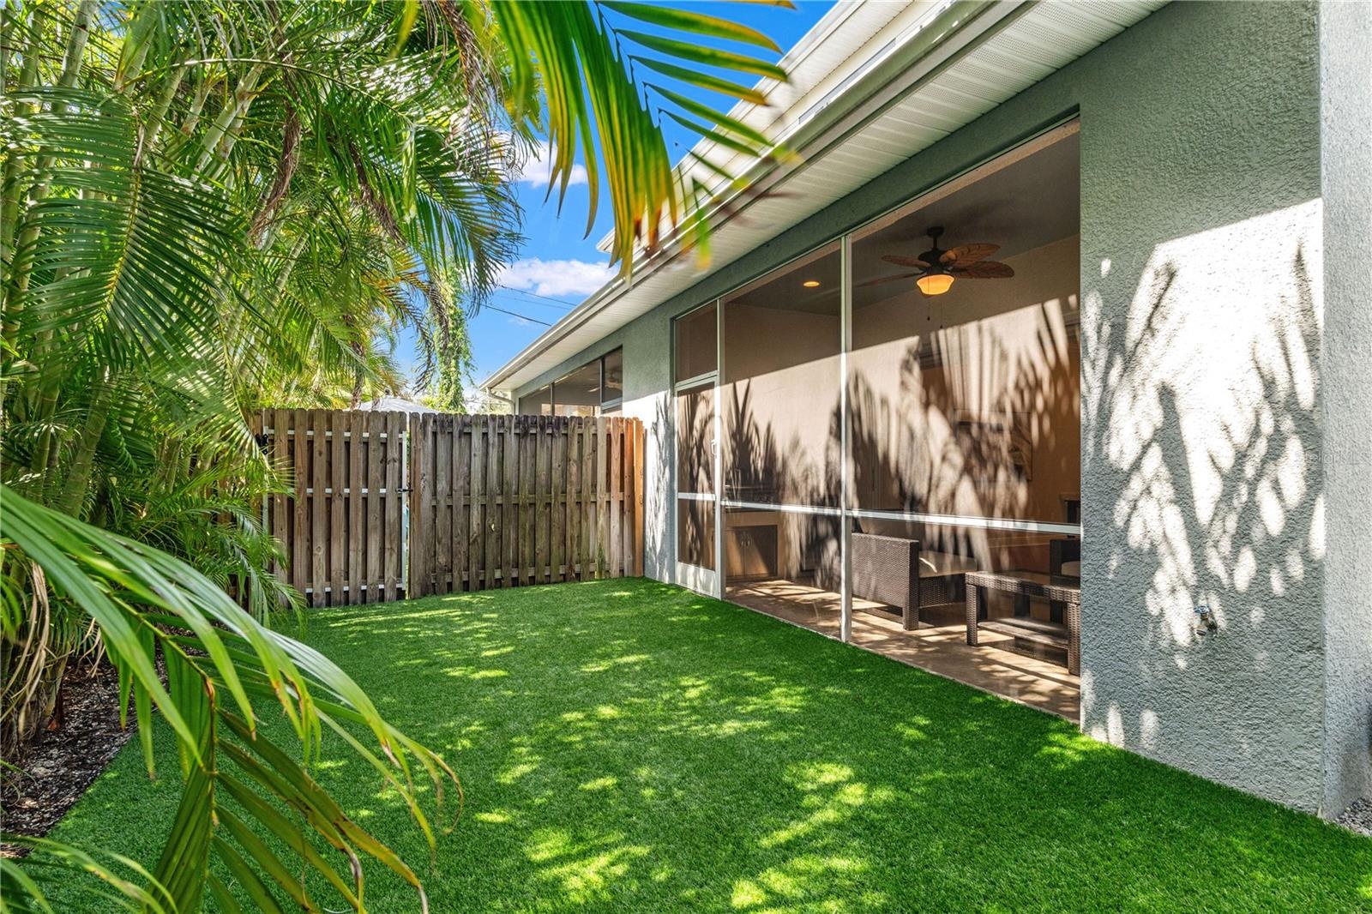
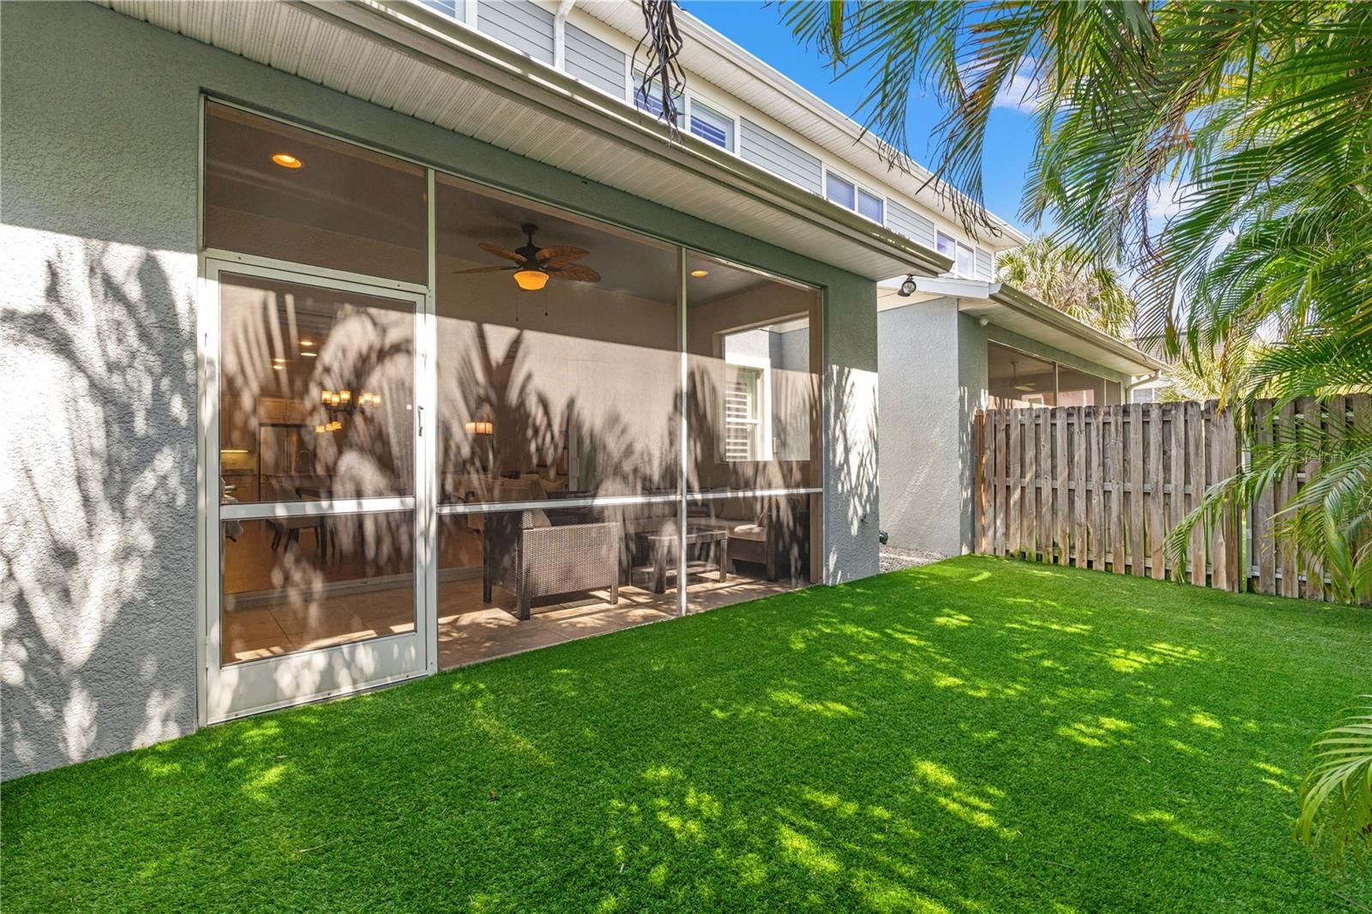
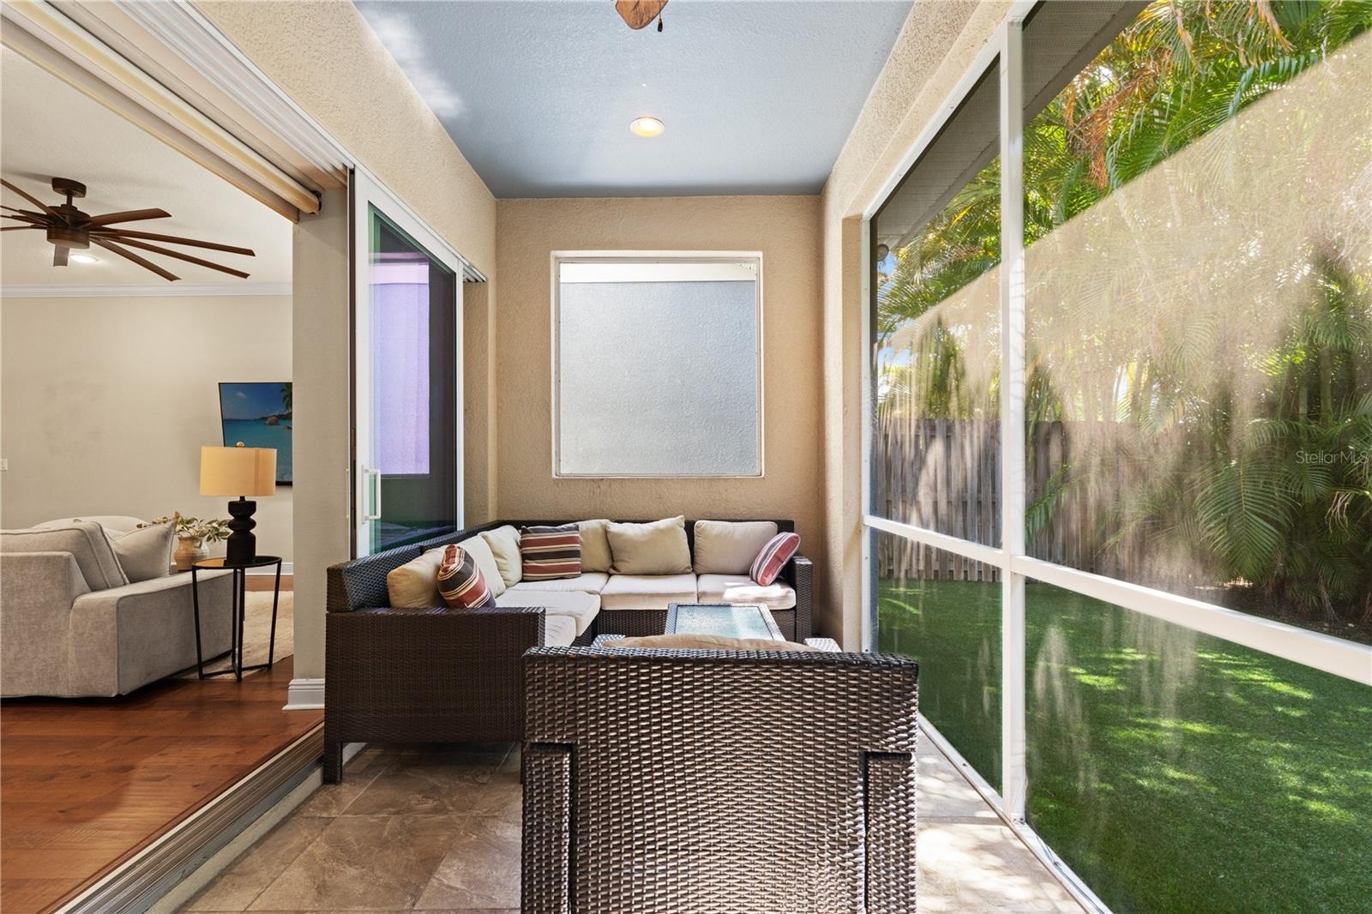
- Private Turf Backyard & Covered Patio
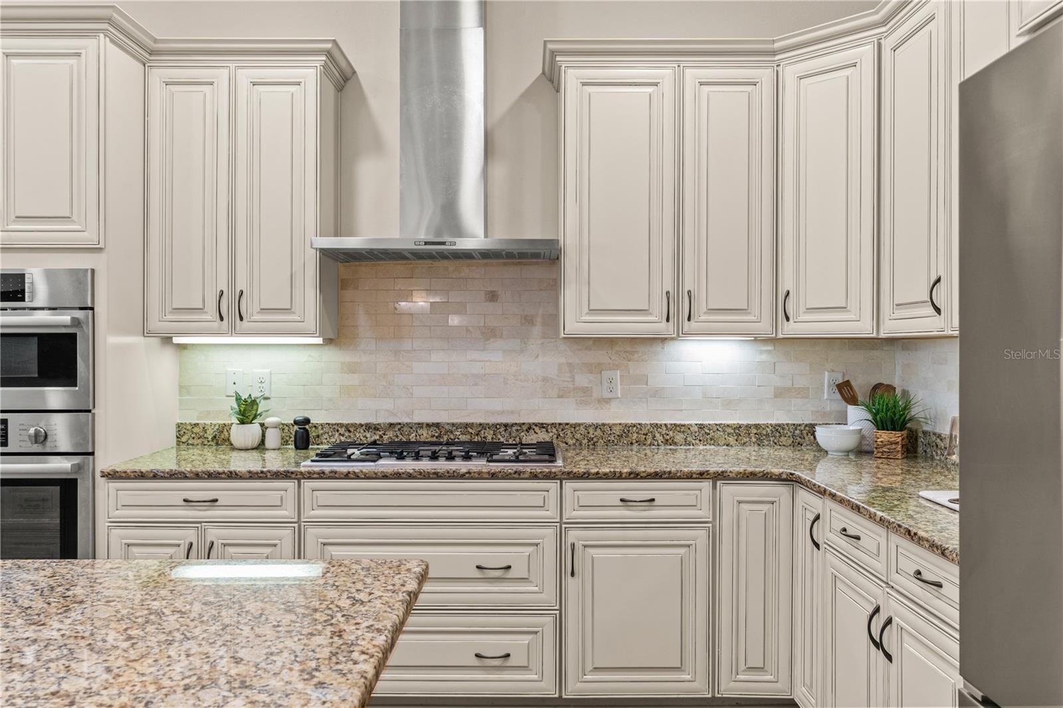
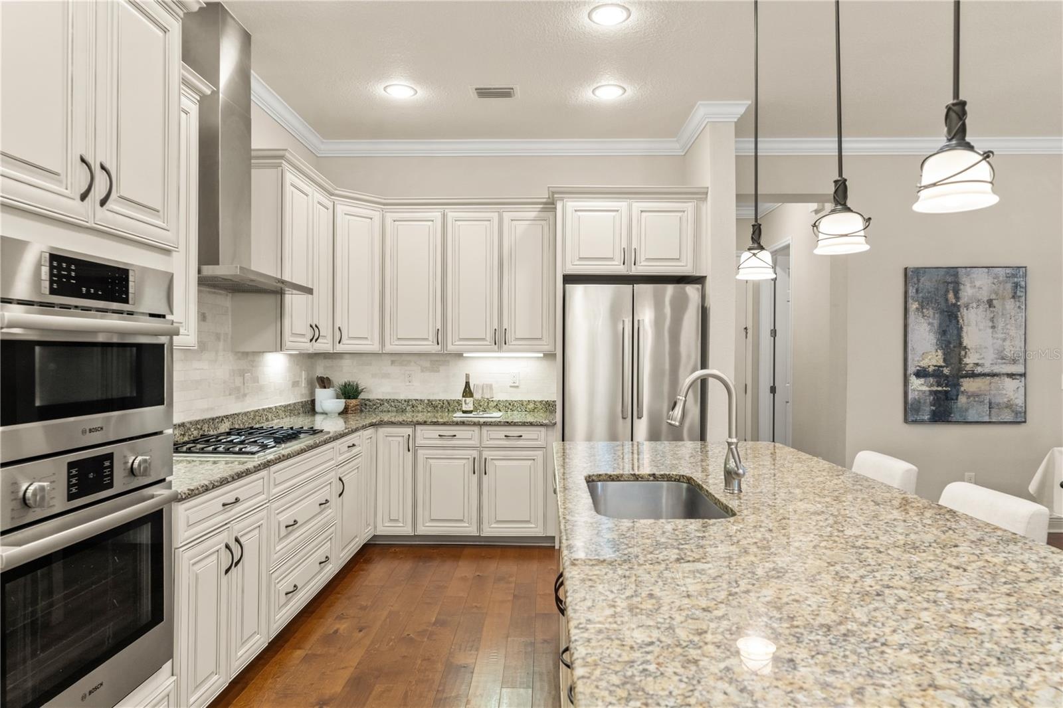
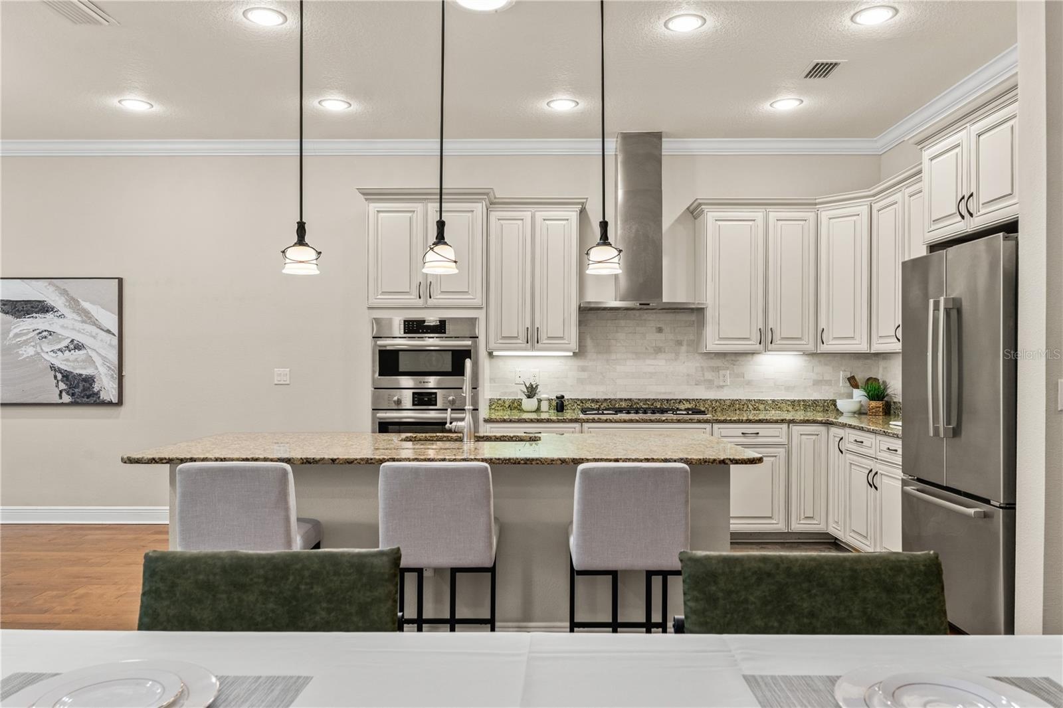
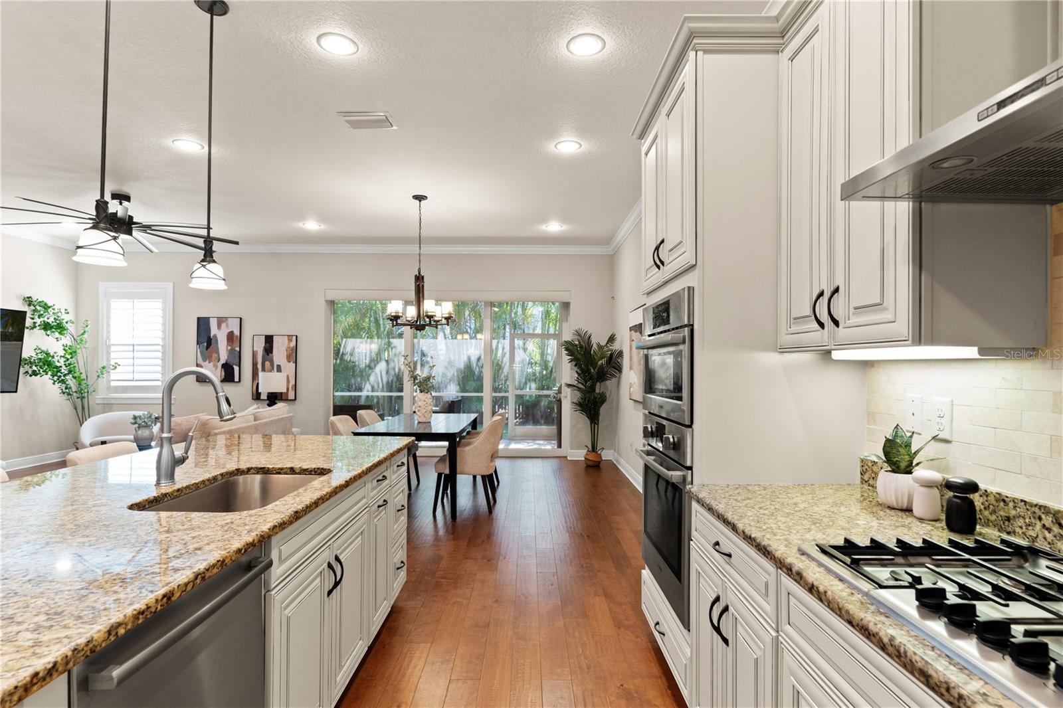
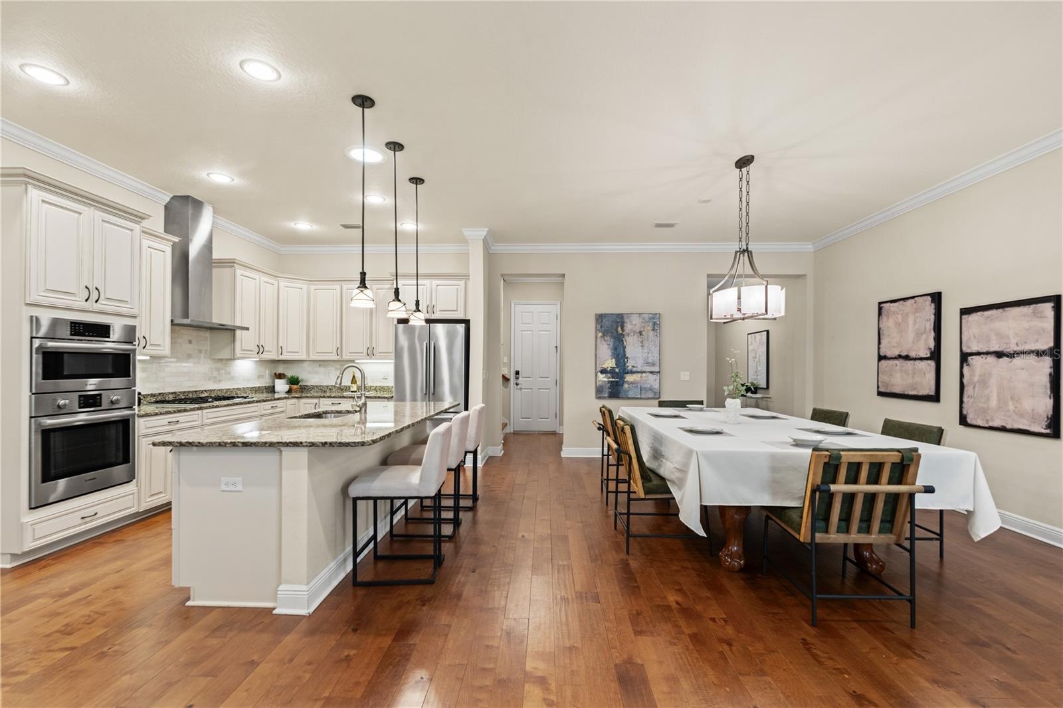
- Chef's Kitchen
- Middle townhome
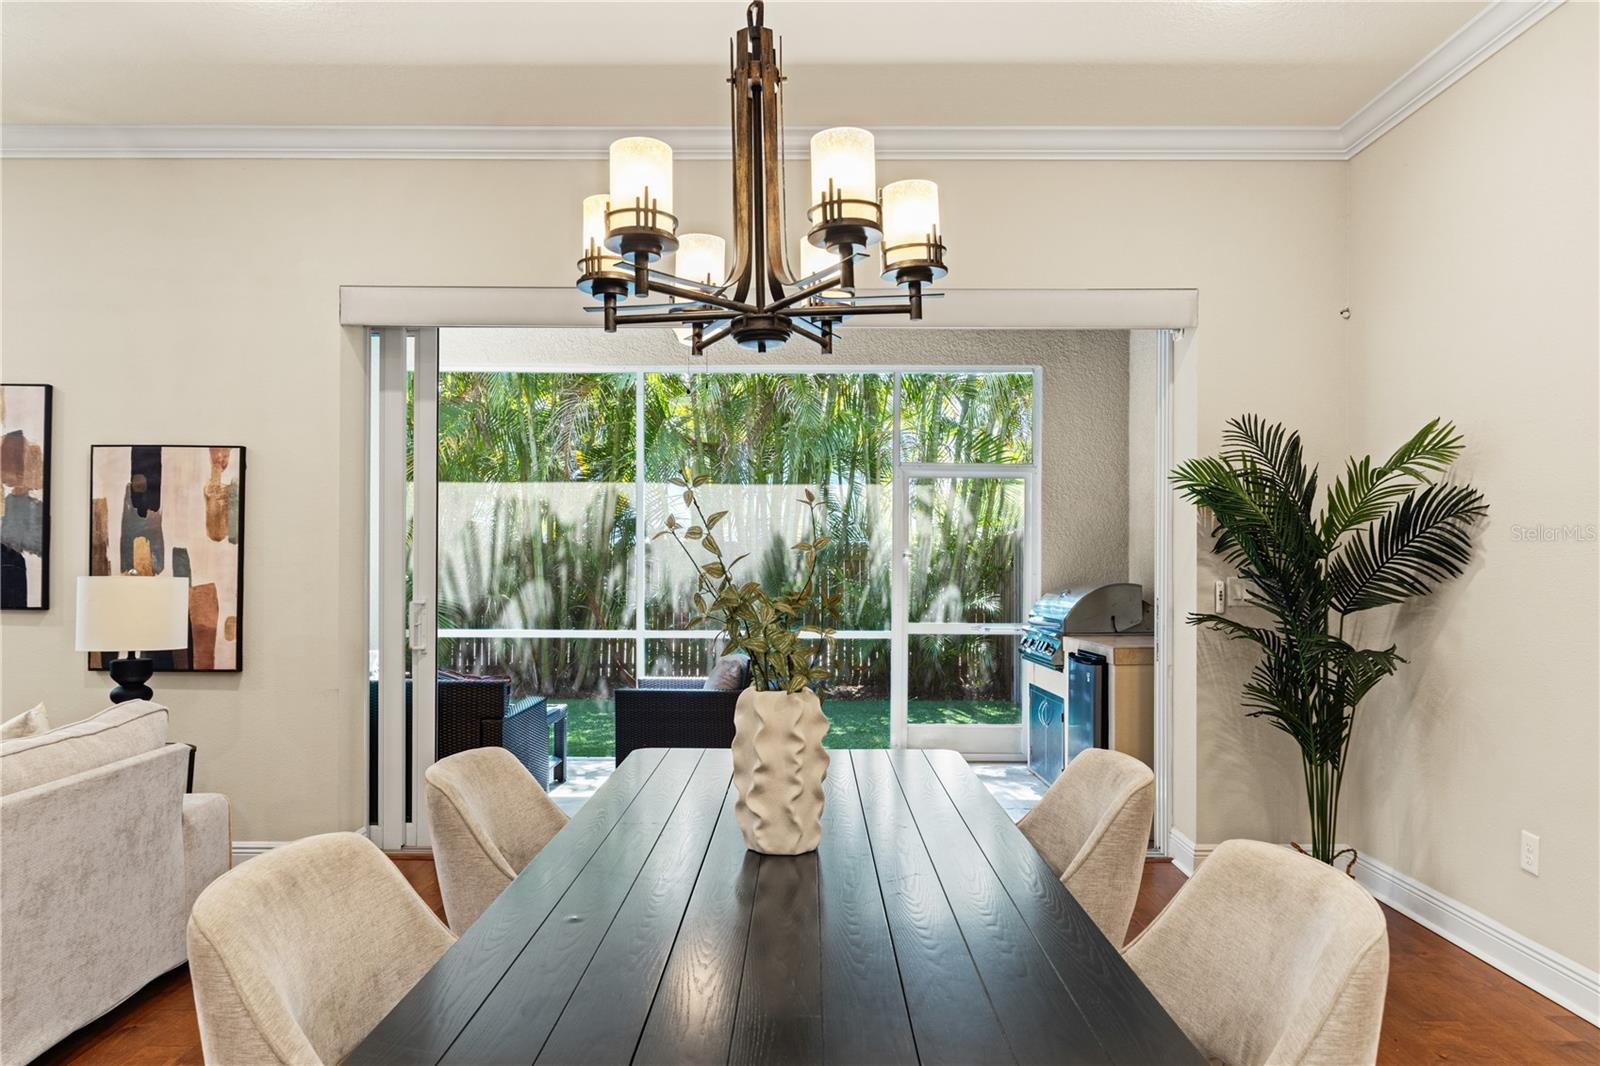
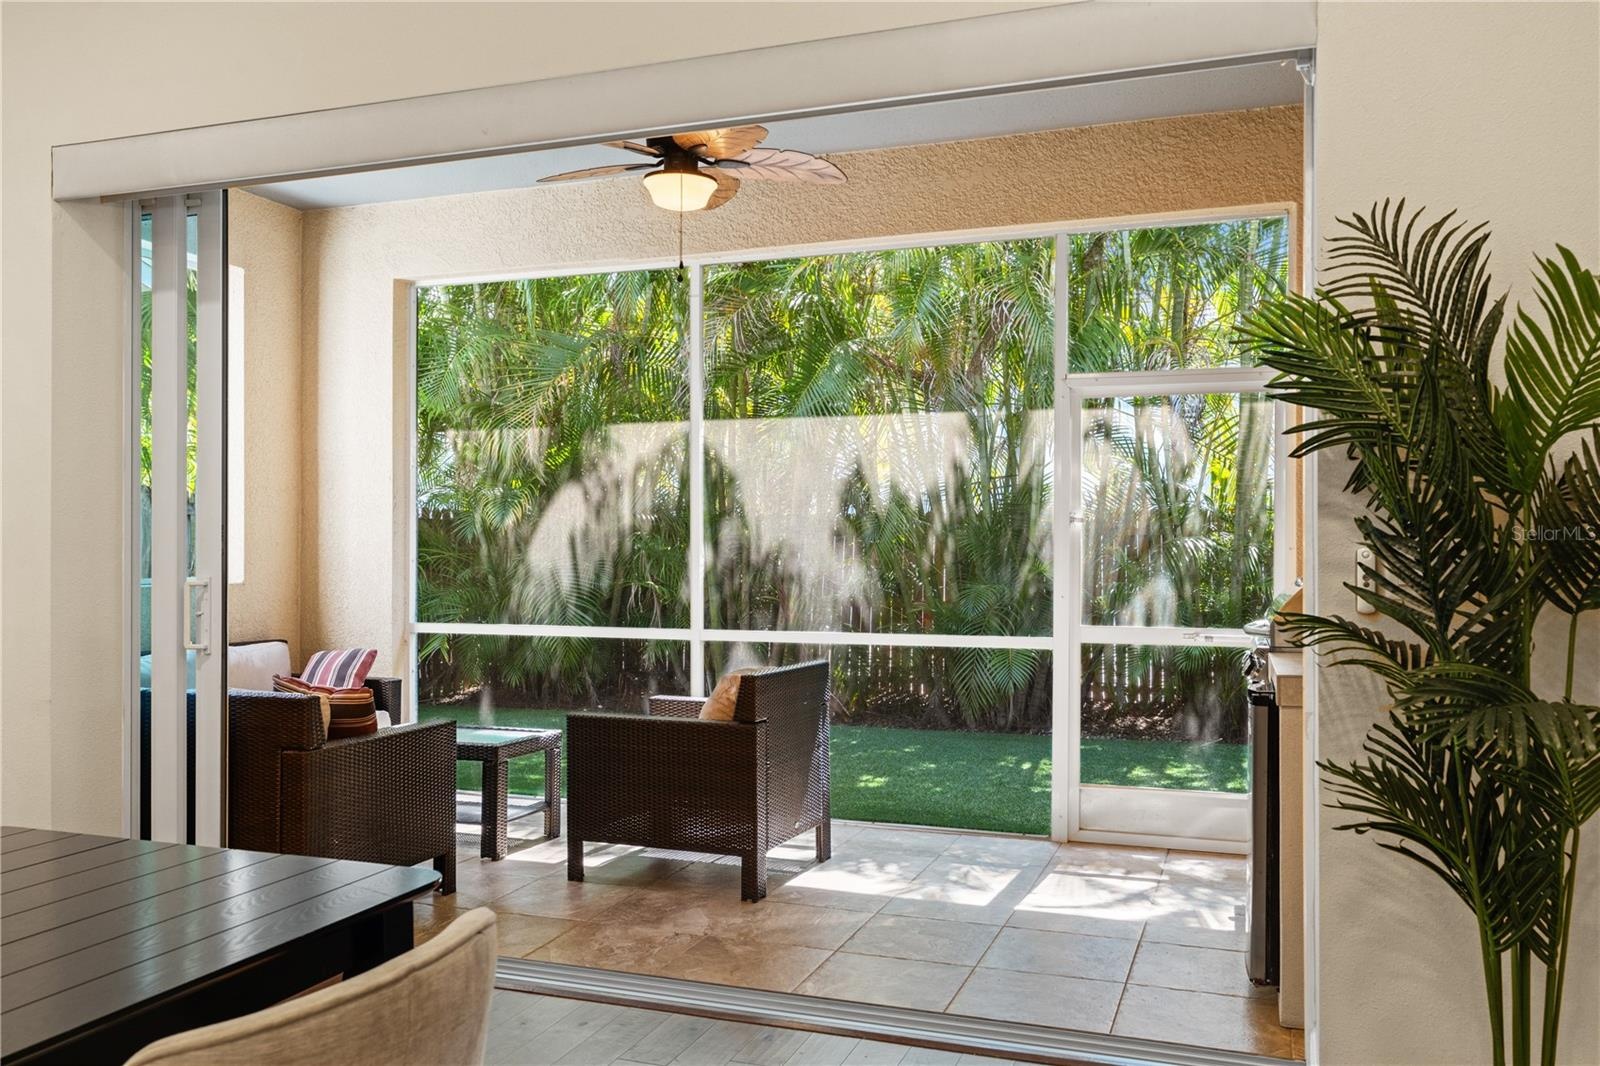
- Multi-slider Stacking doors for indoor outdoor living
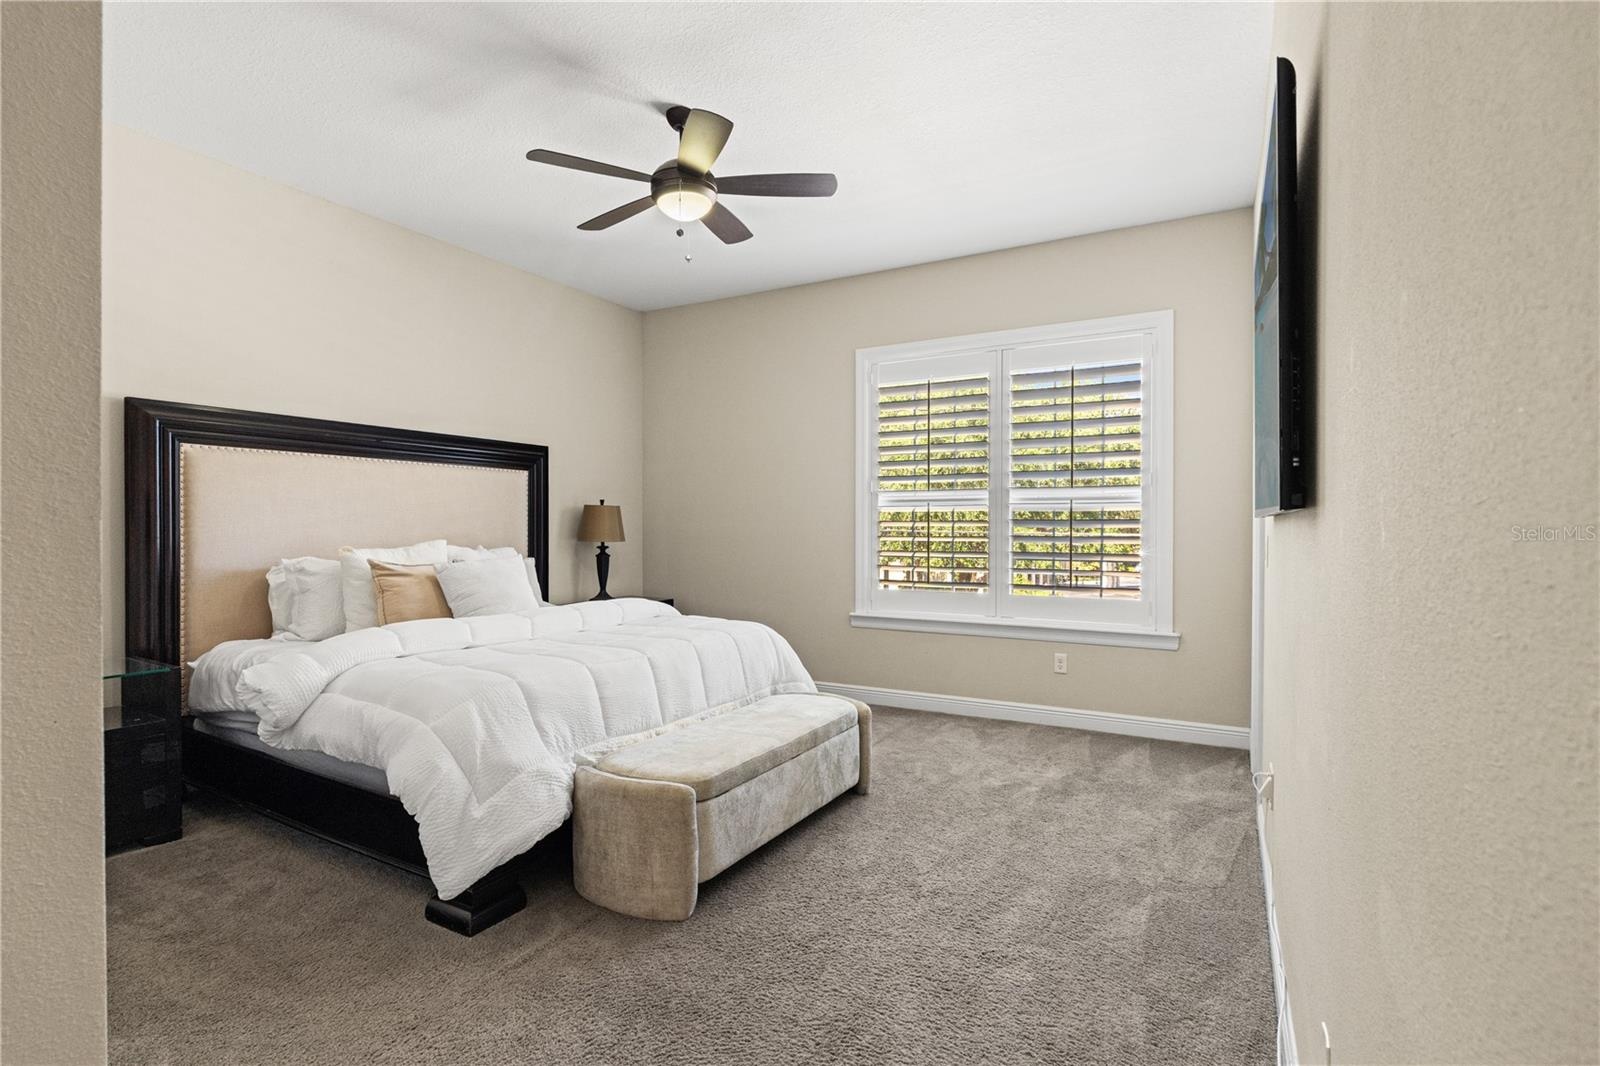
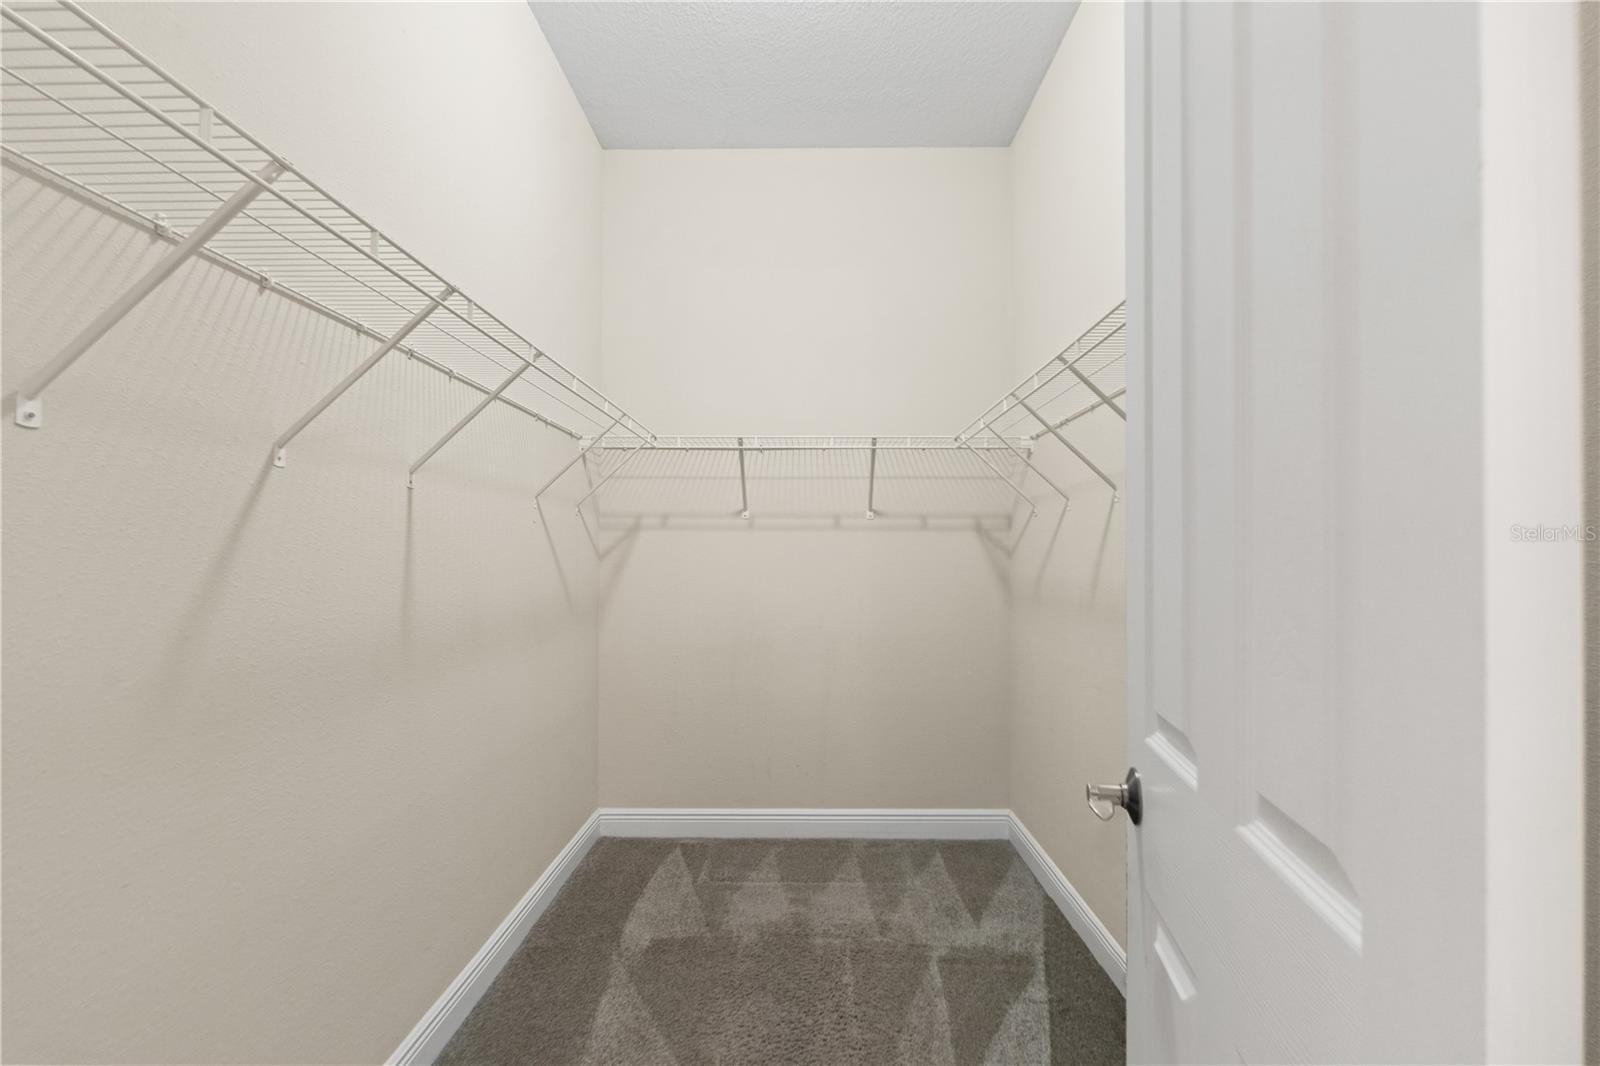
- Primary Bedroom with Dual walk-in closets
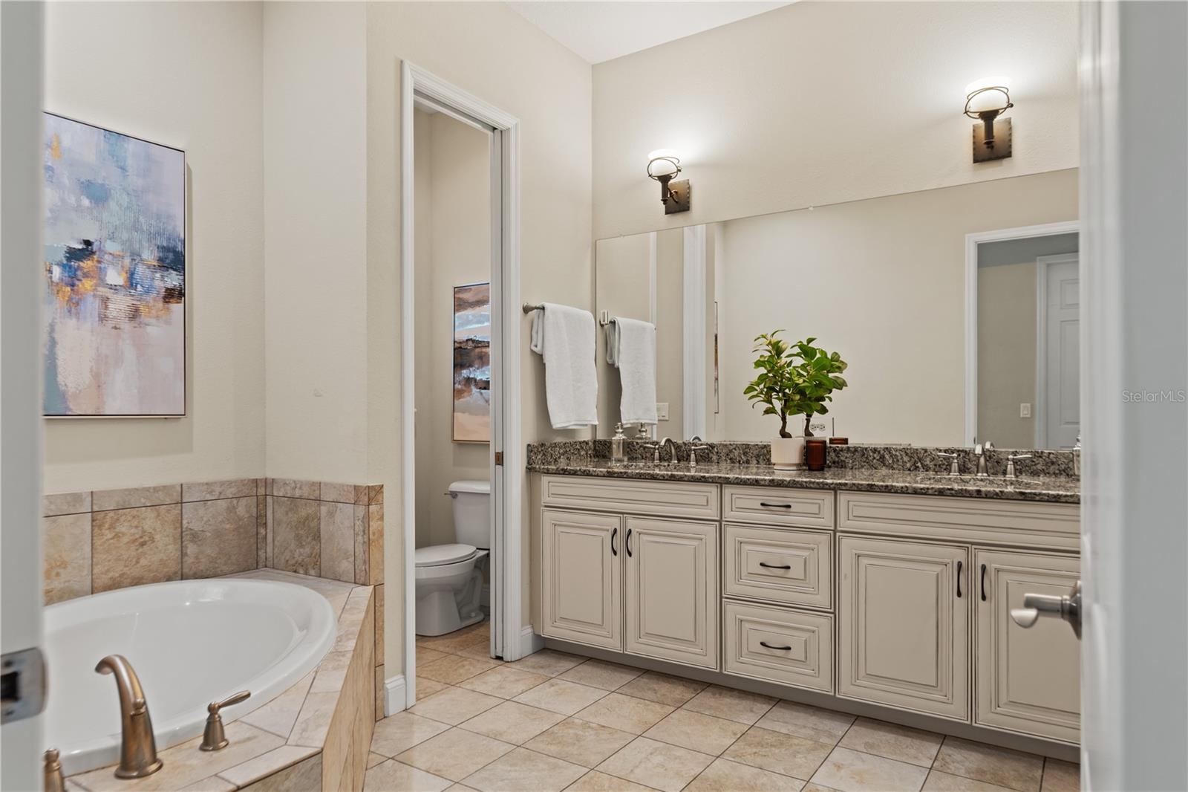
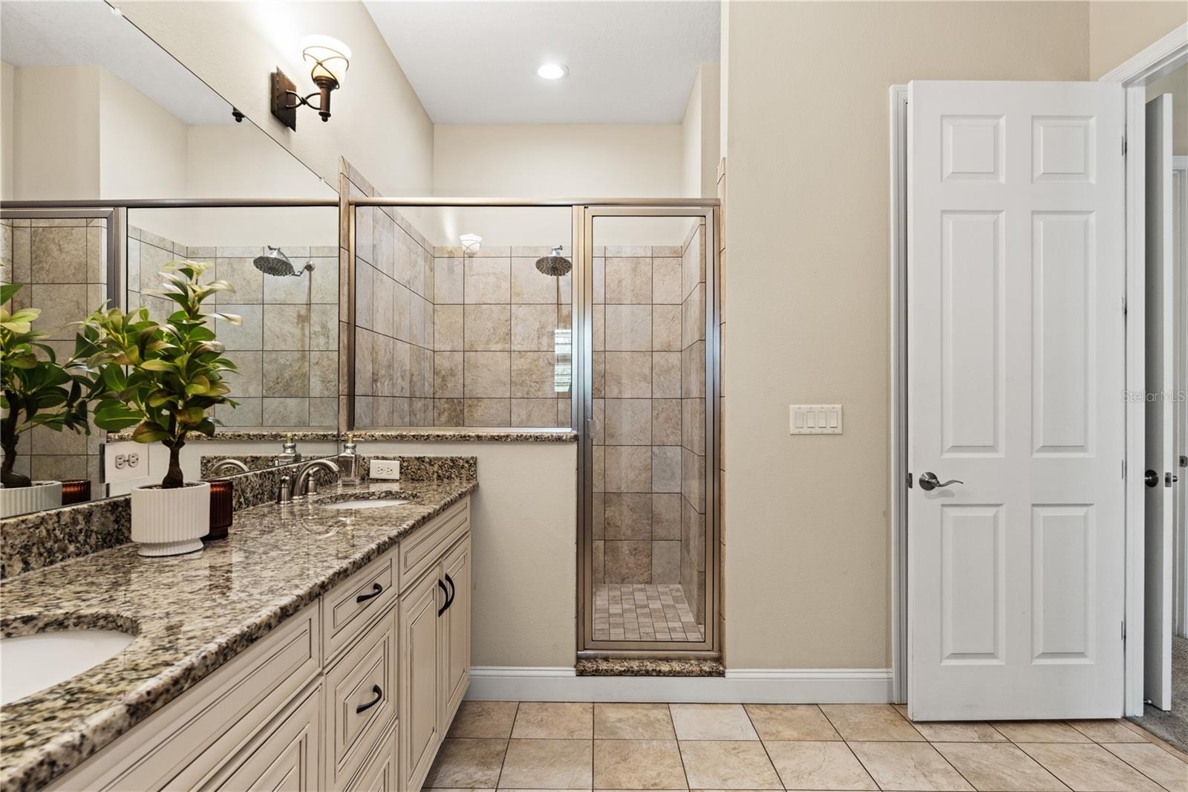
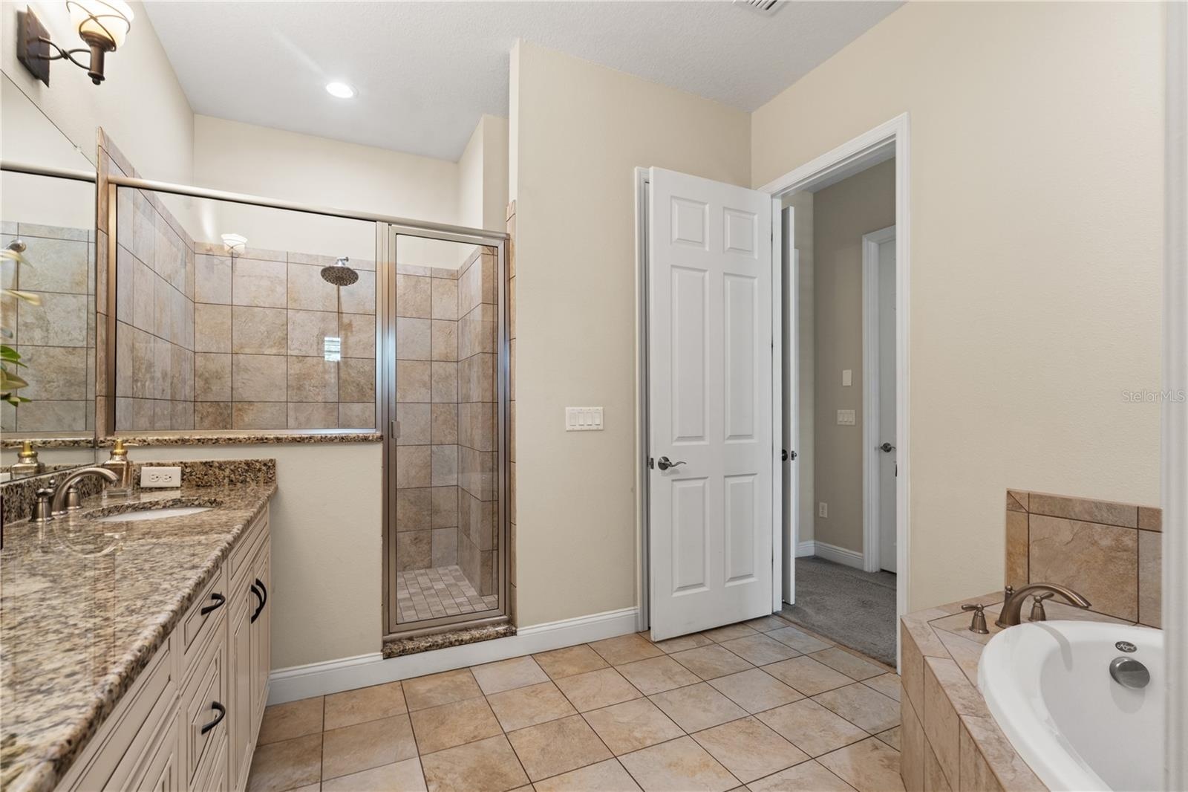
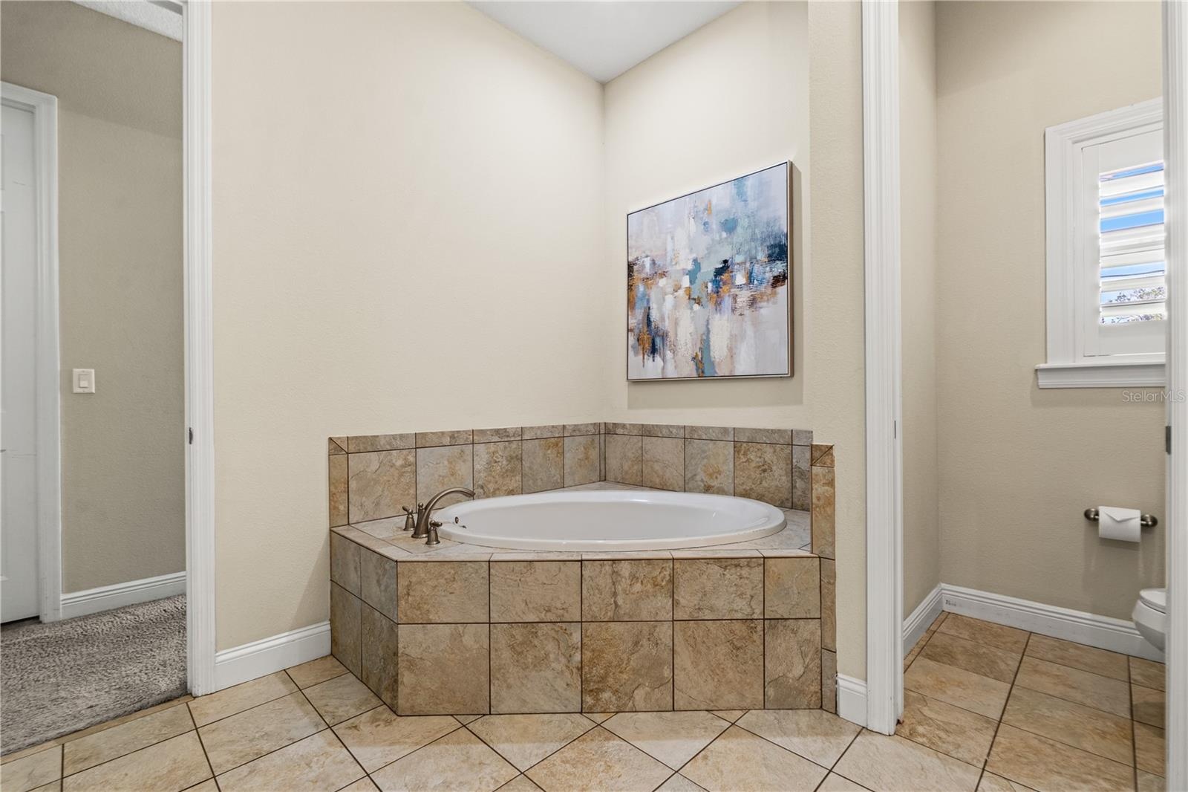
- Primary Bathroom with Dual vanity, Bath, Shower
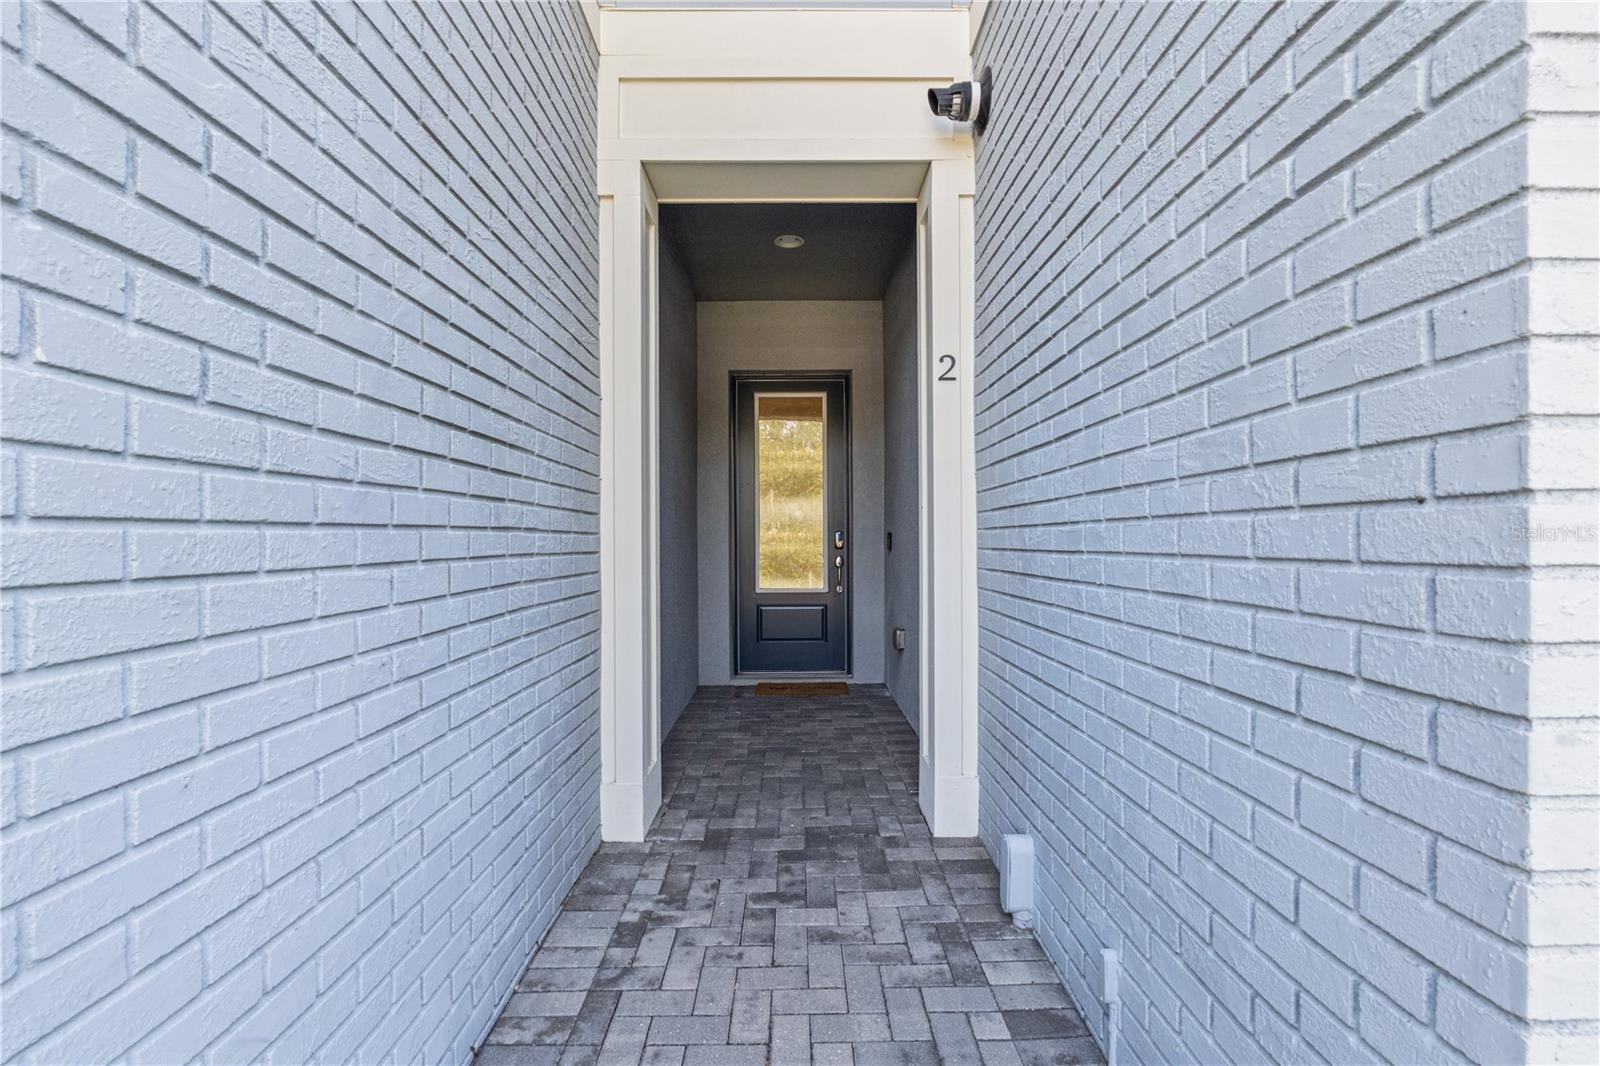
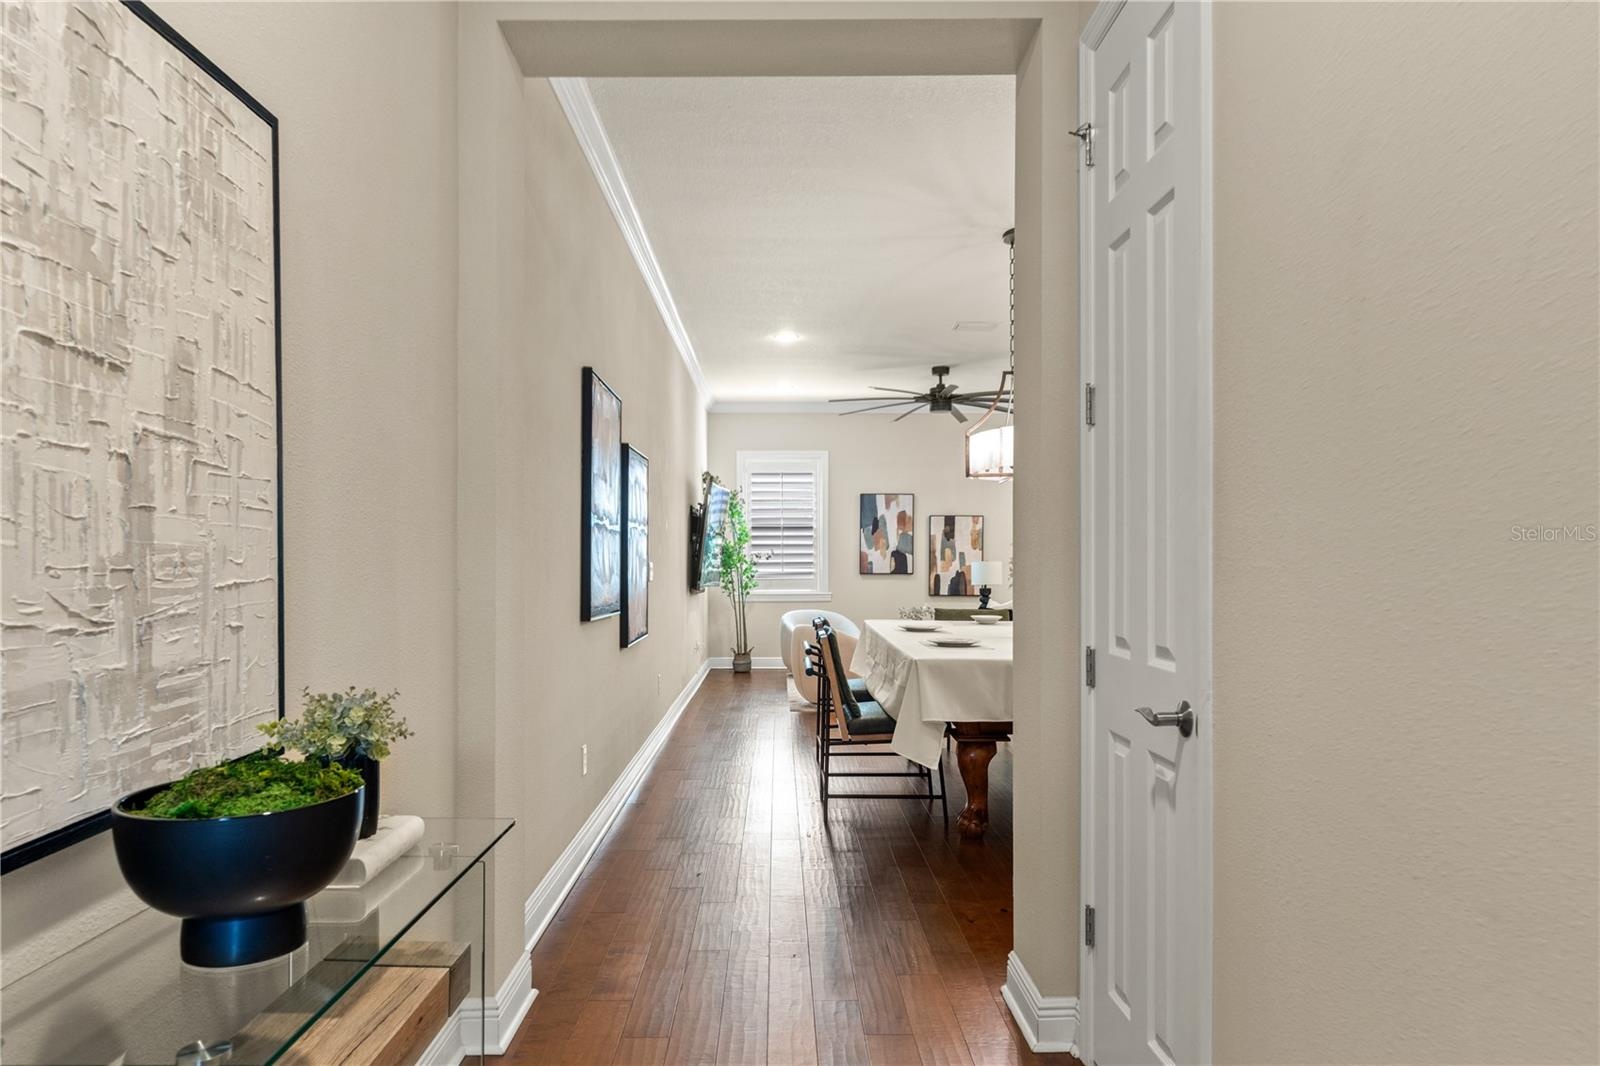
- Private entryway
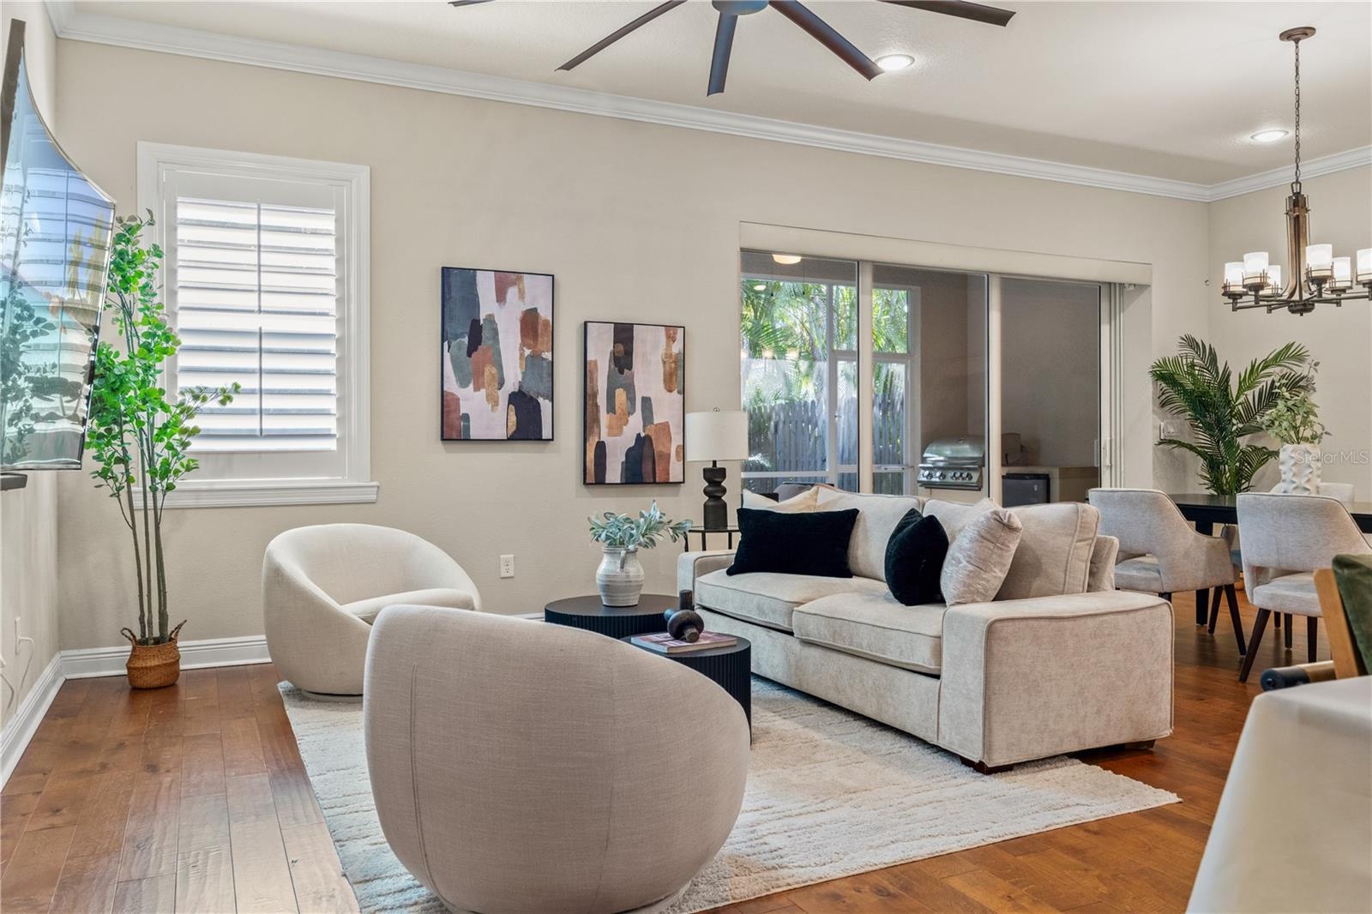
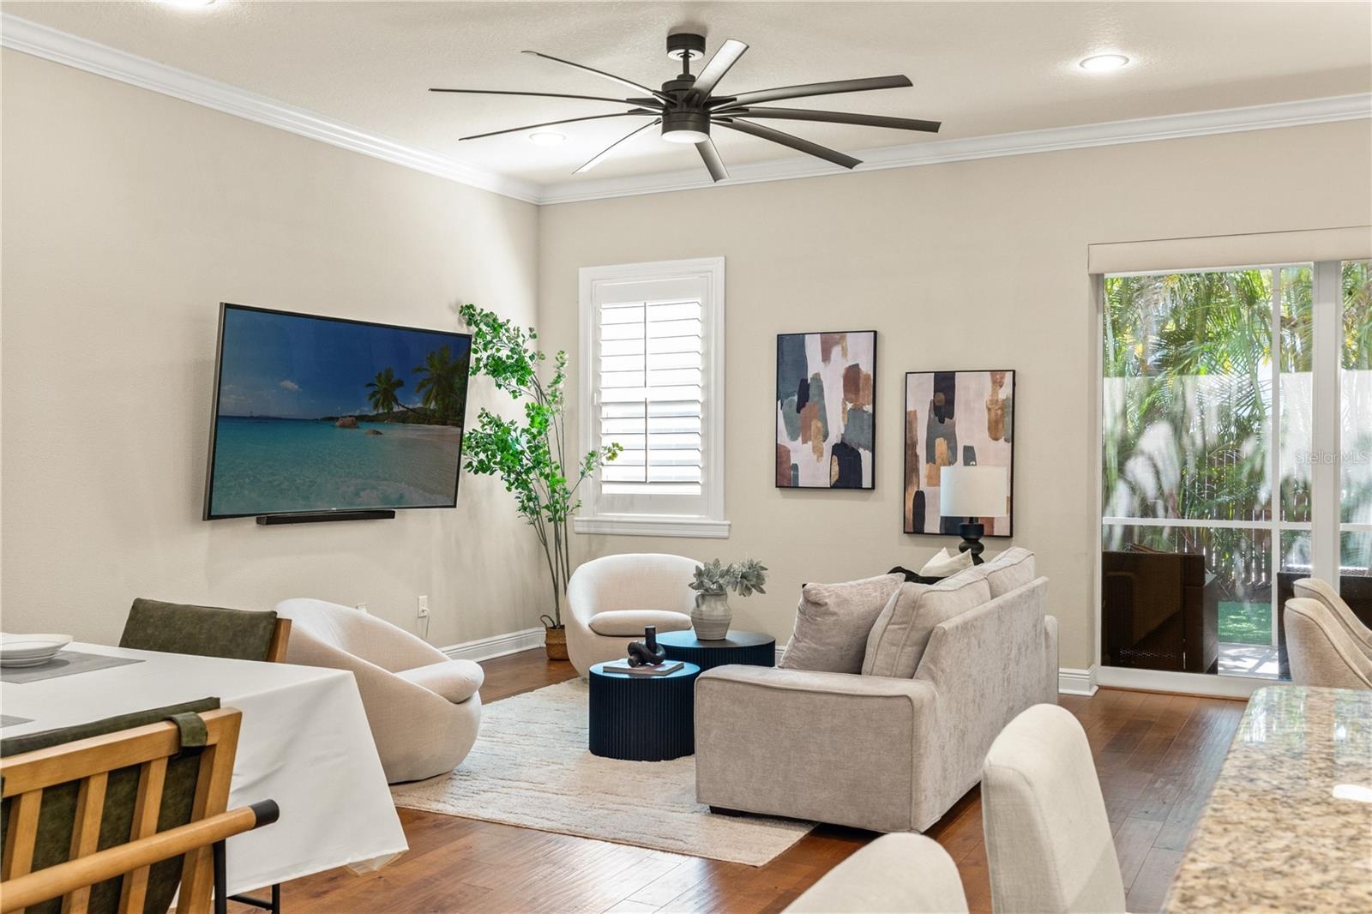
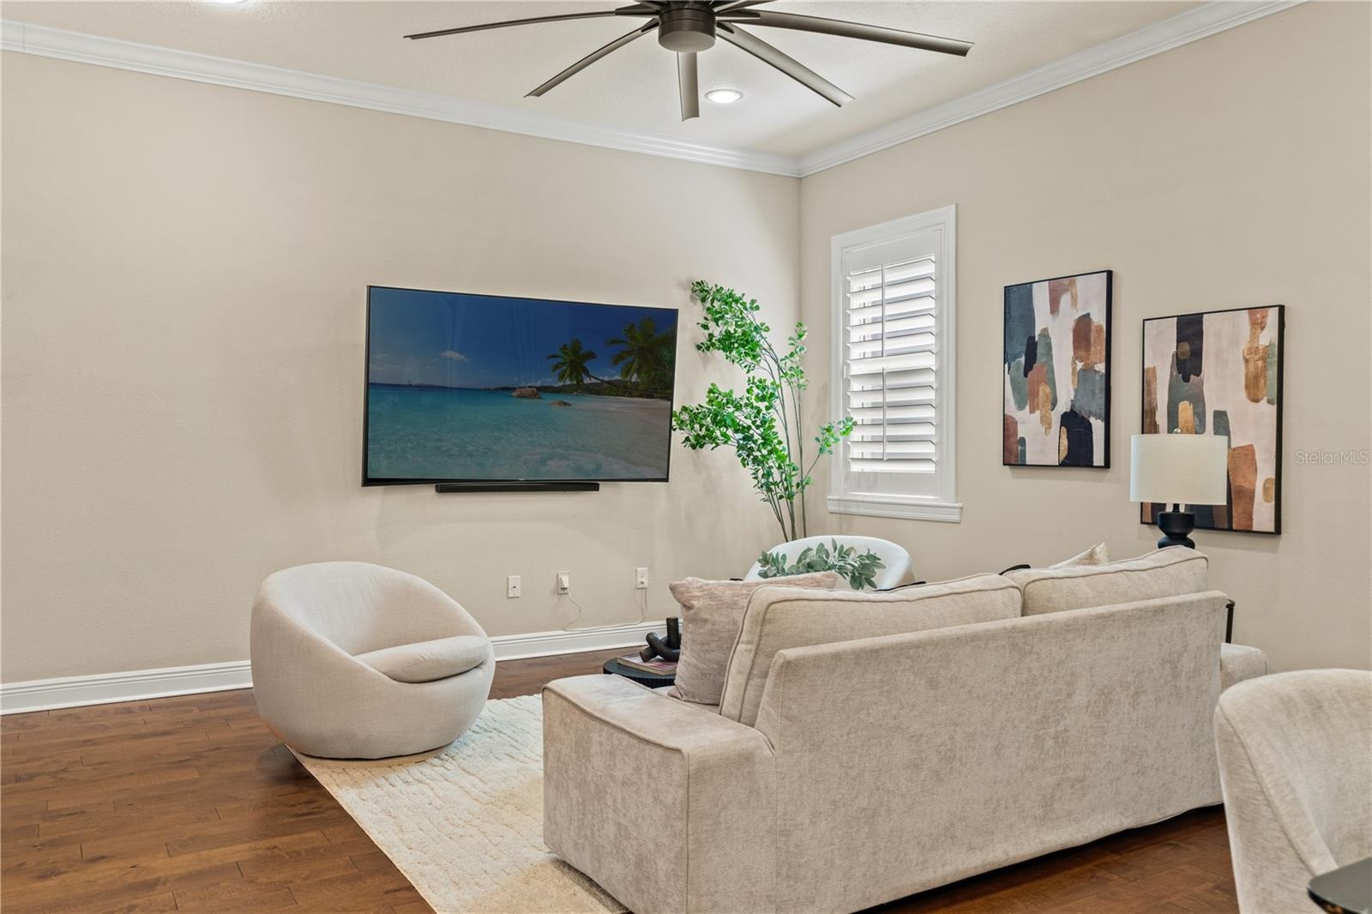
- Spacious Living room
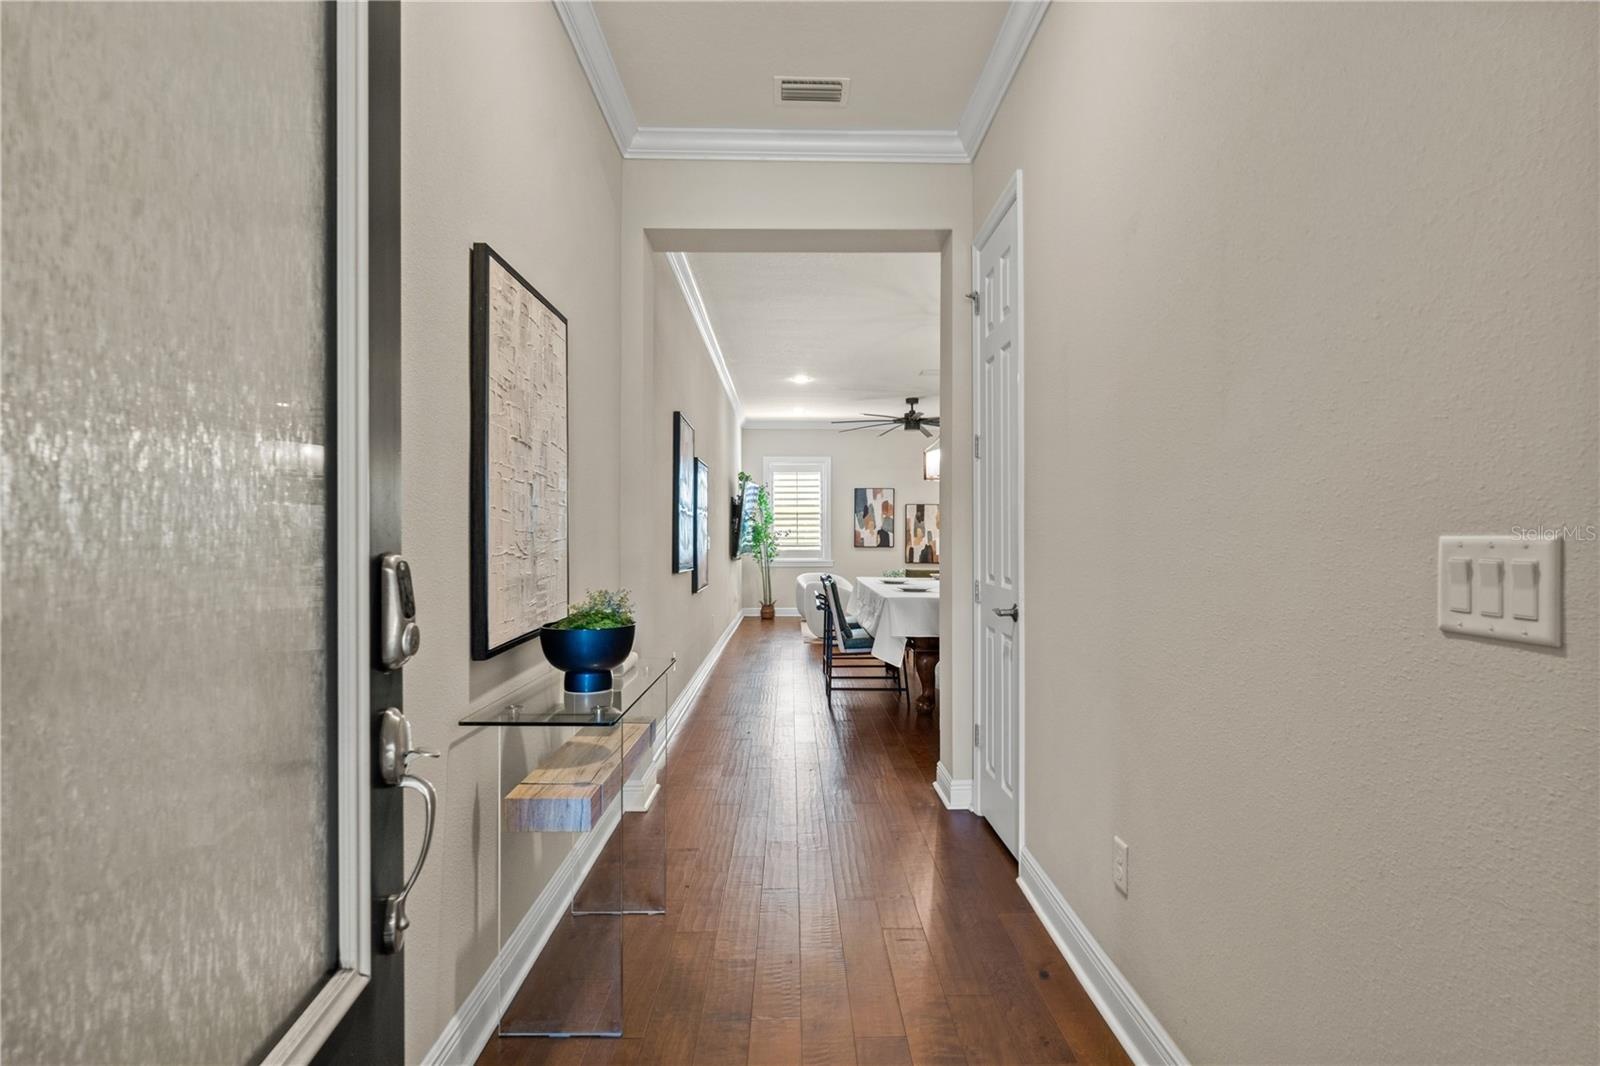
- Entryway
- Entryway with a coat closet
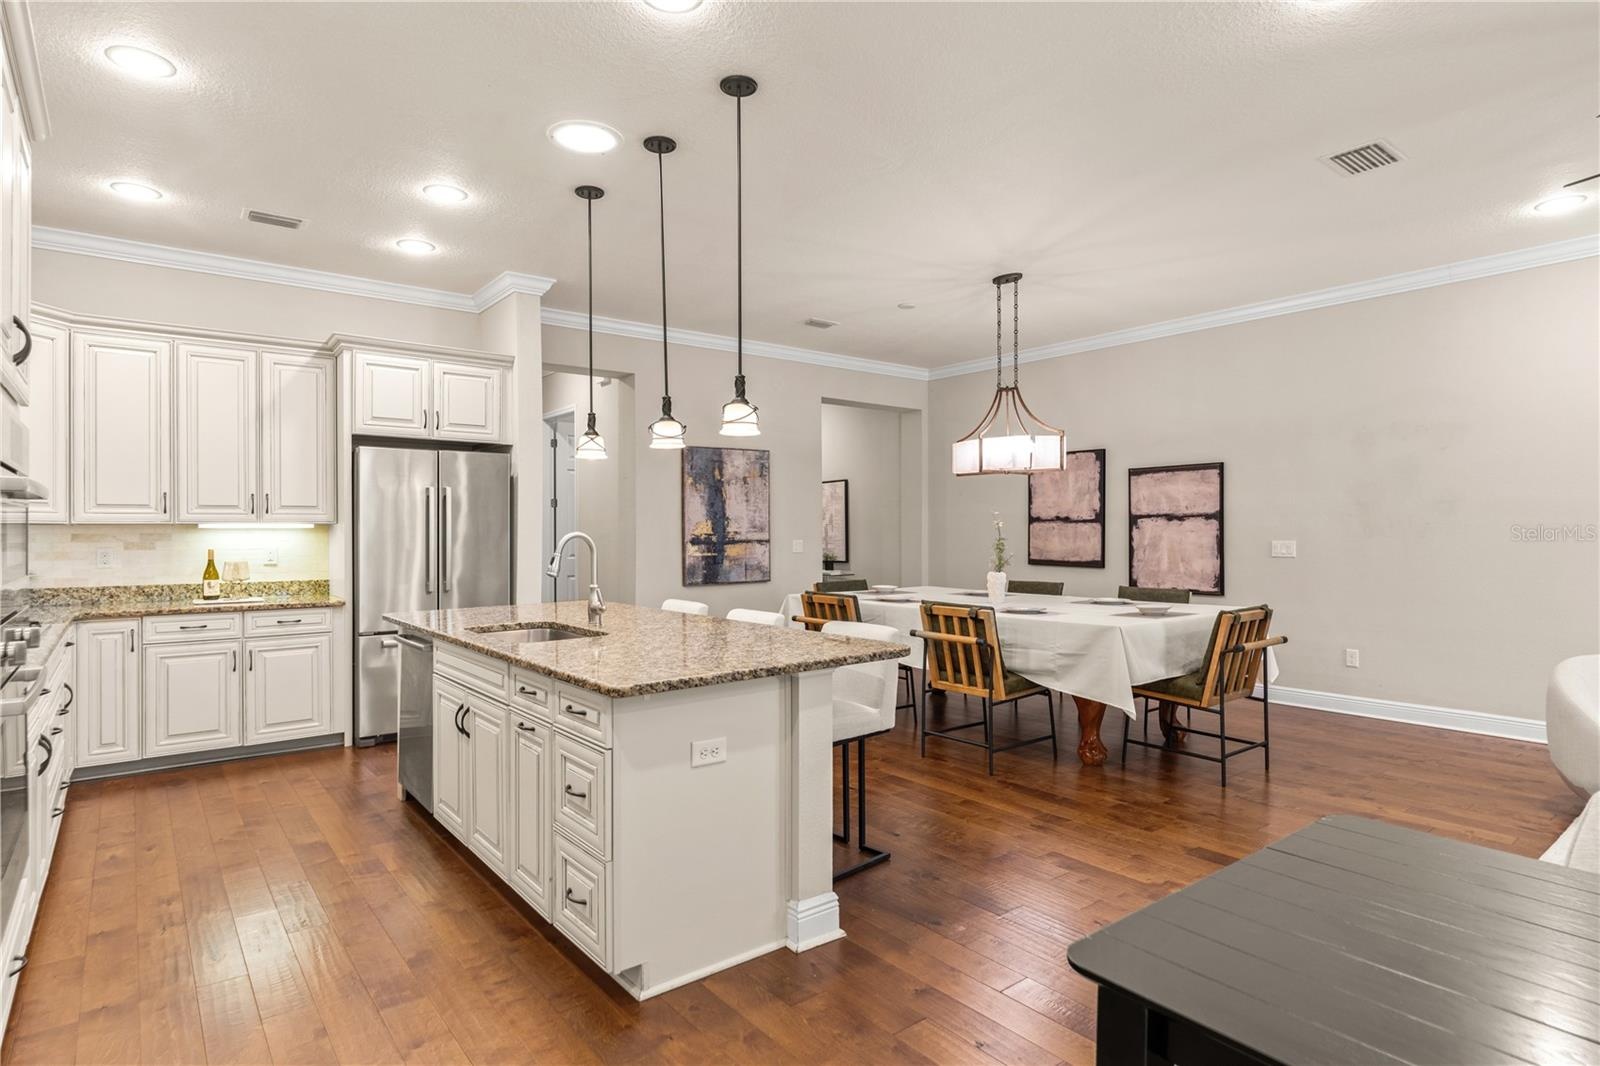
- Chef's Kitchen
- Pool/Ping Pong table - negotiable
- Living room
- Living room
- Chef's Kitchen
- Open Concept Living
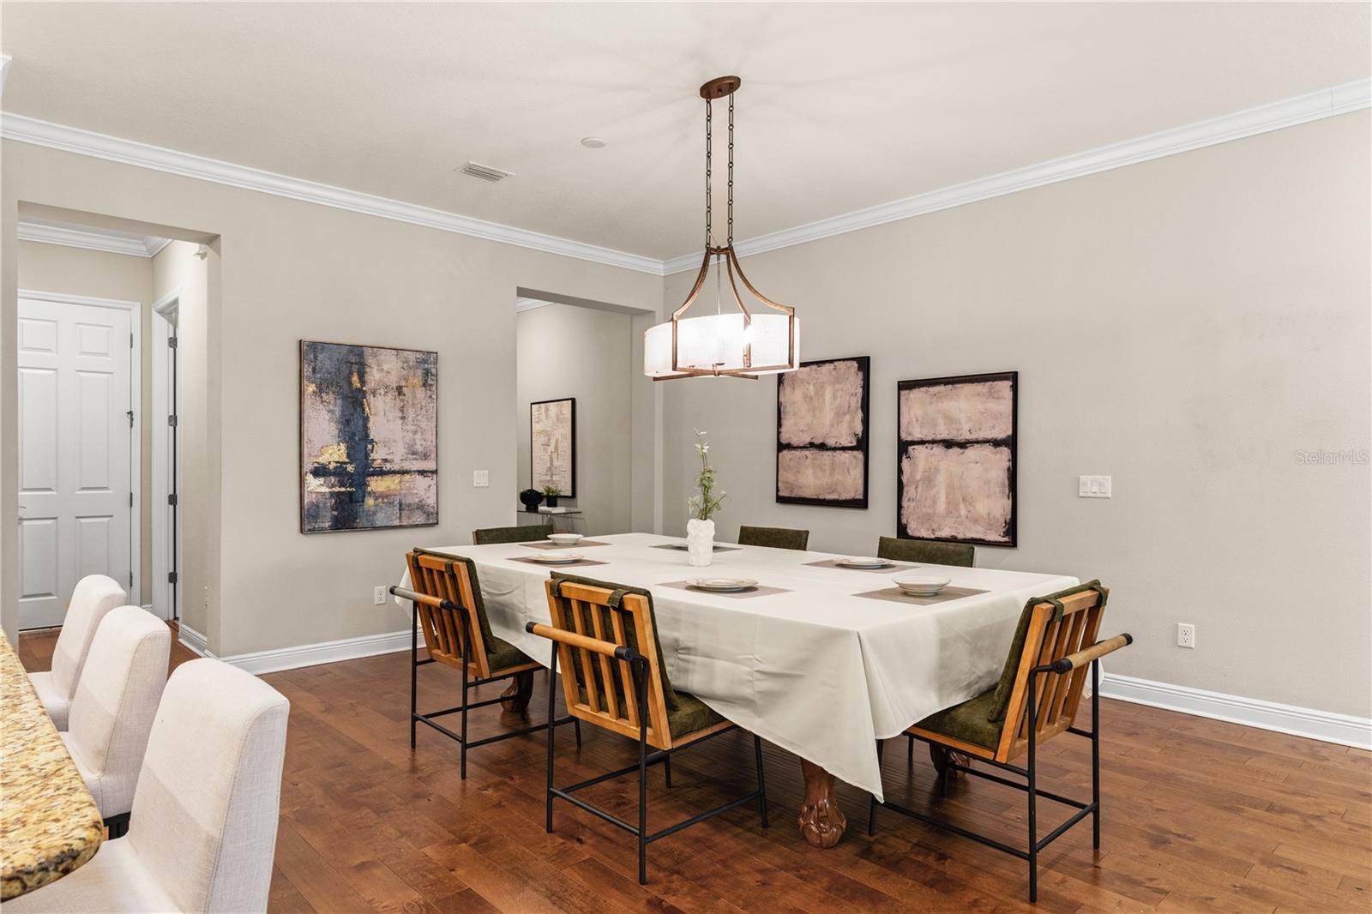
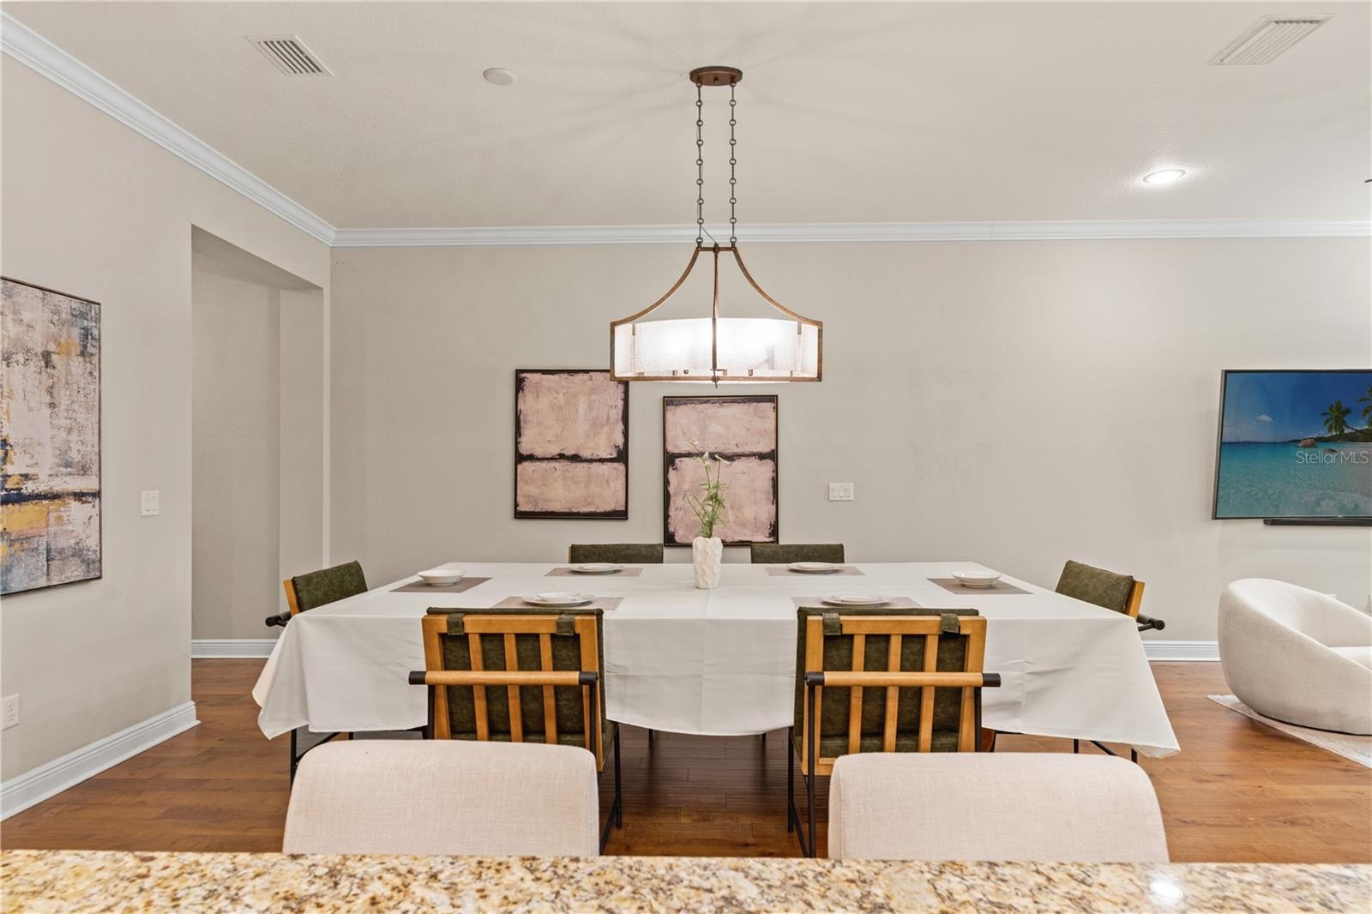
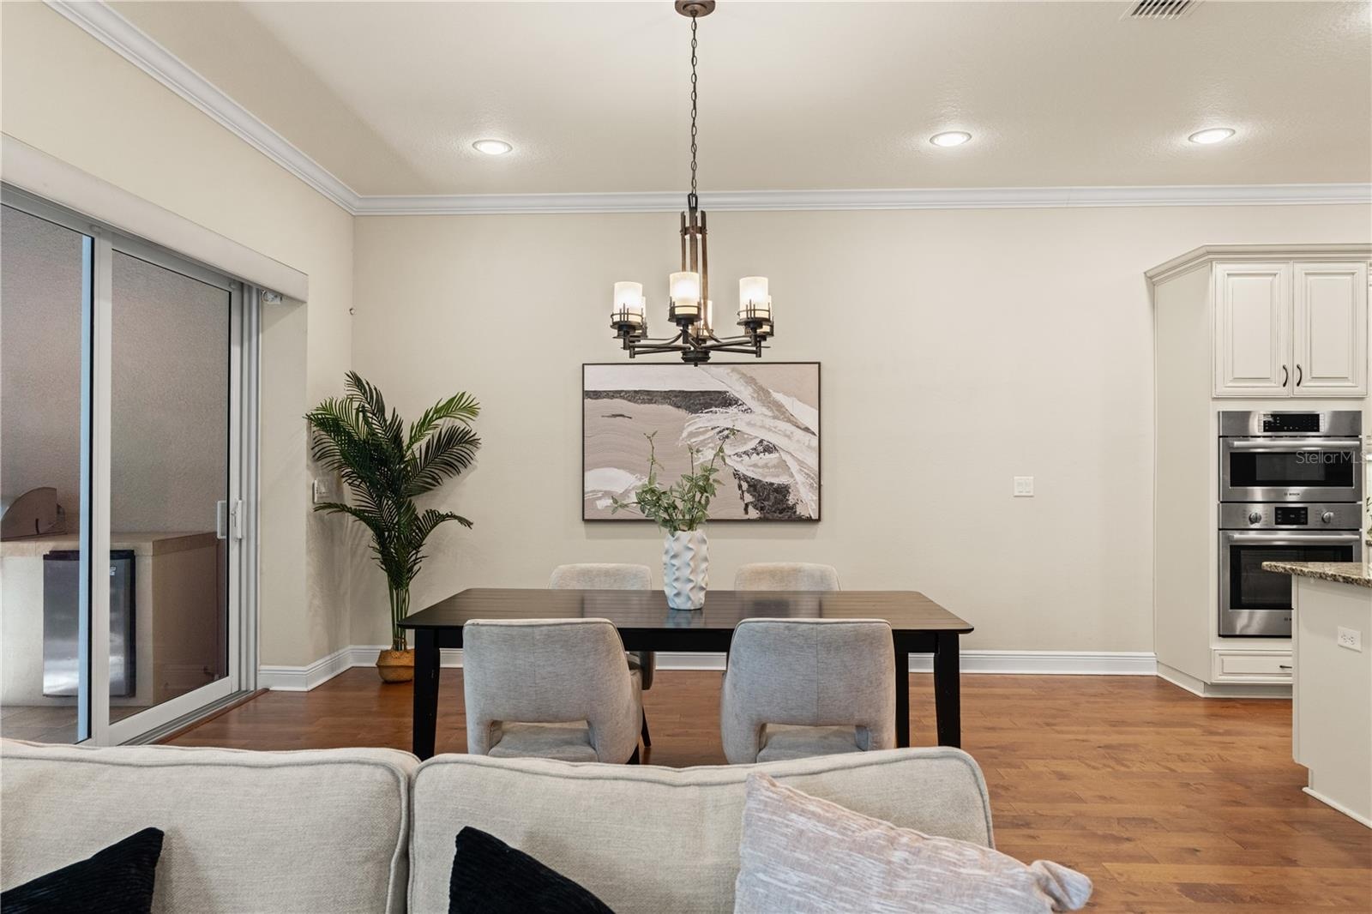
- Dining room
- 21
- 22
- 23
- 24
- 25
- 26
- 27
- 28
- 29
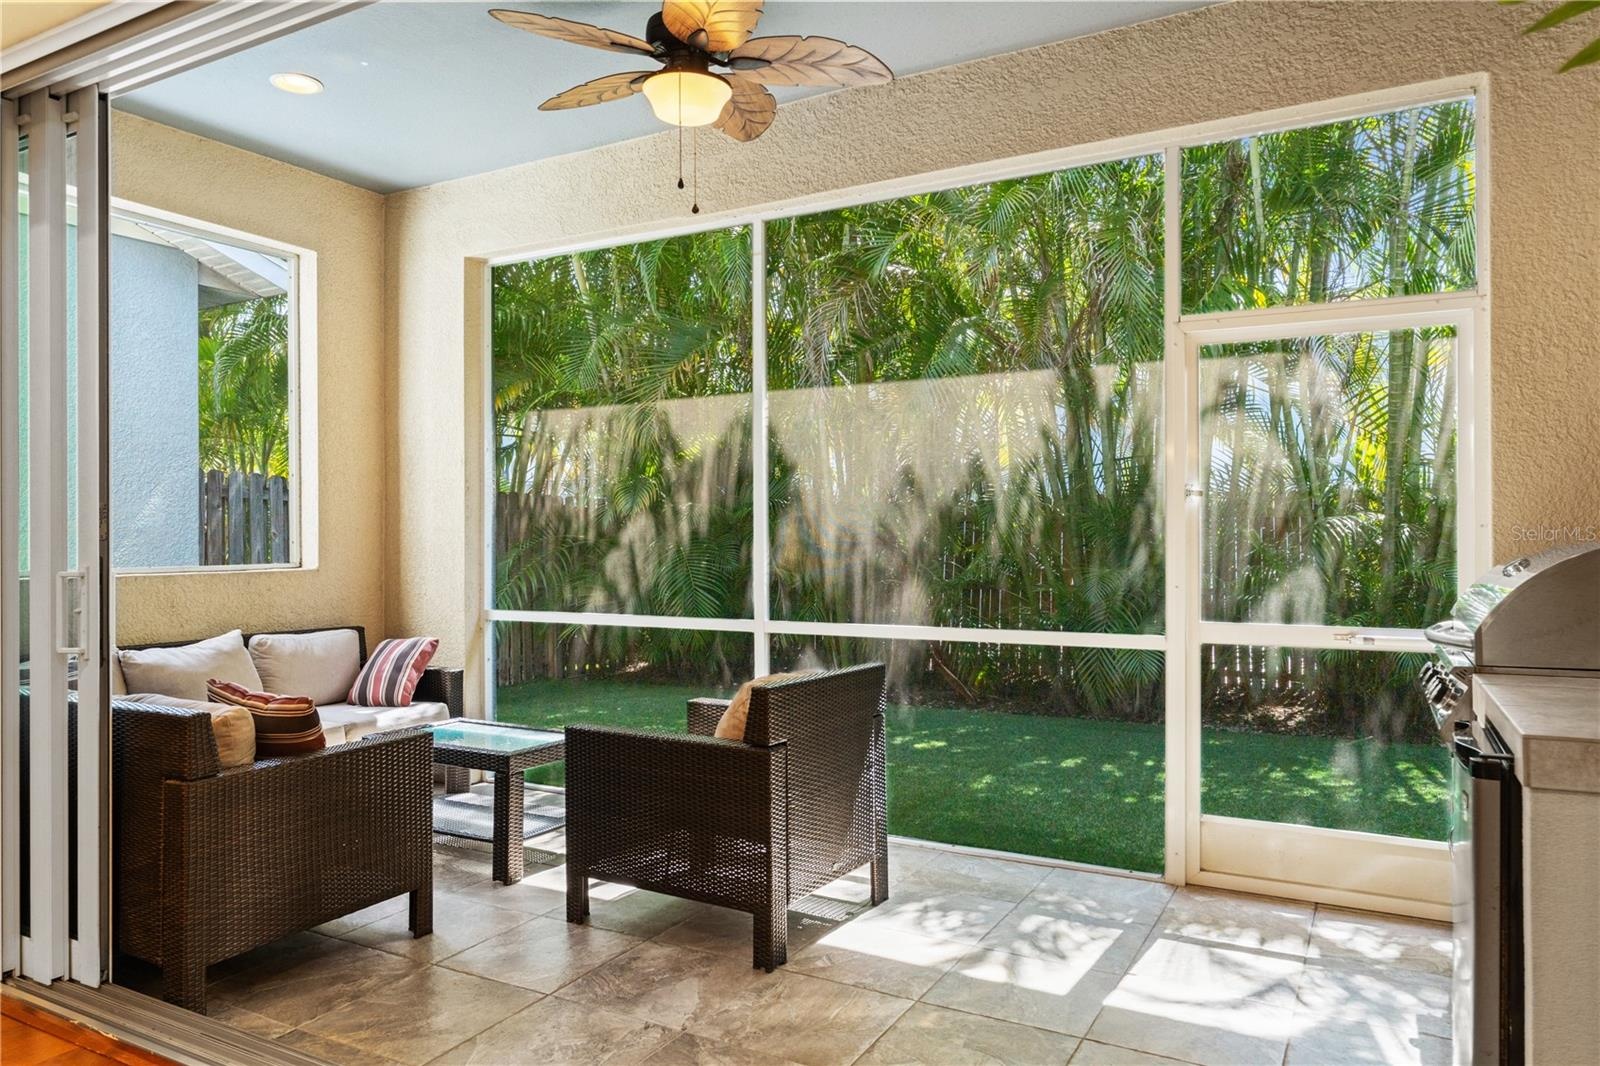
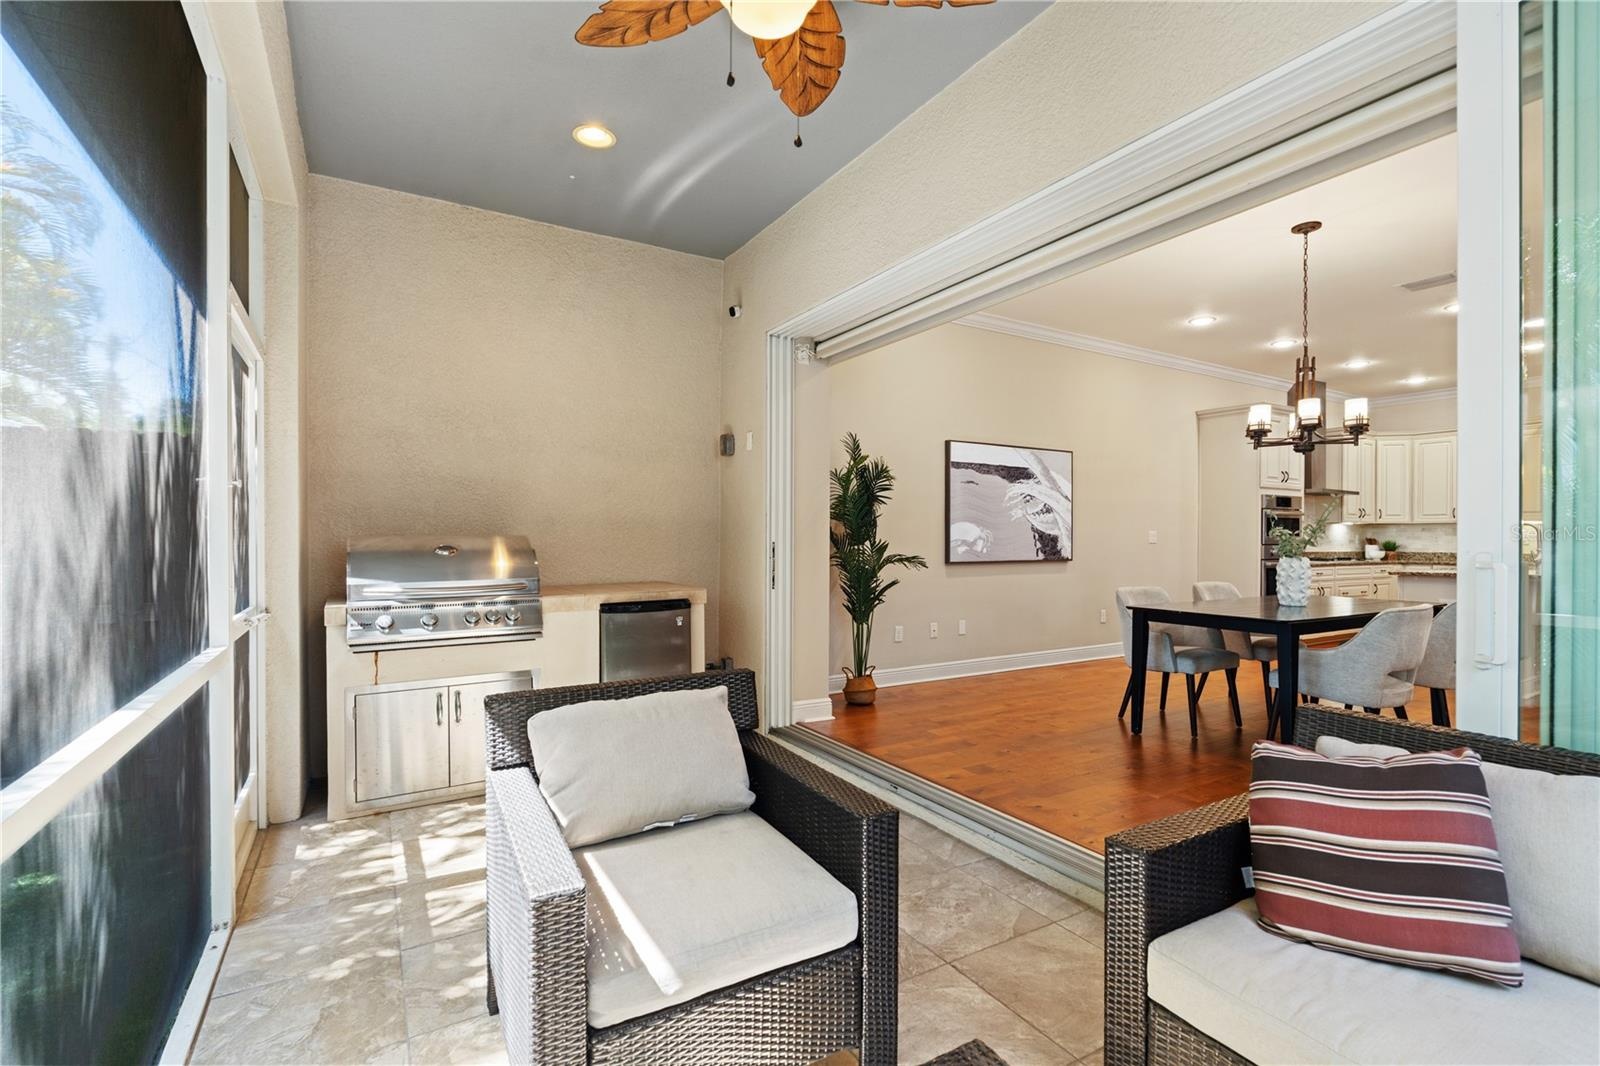
- Covered Patio
- Covered Patio
- Private Turf Backyard & Covered Patio
- Covered Patio
- Outdoor Kitchen
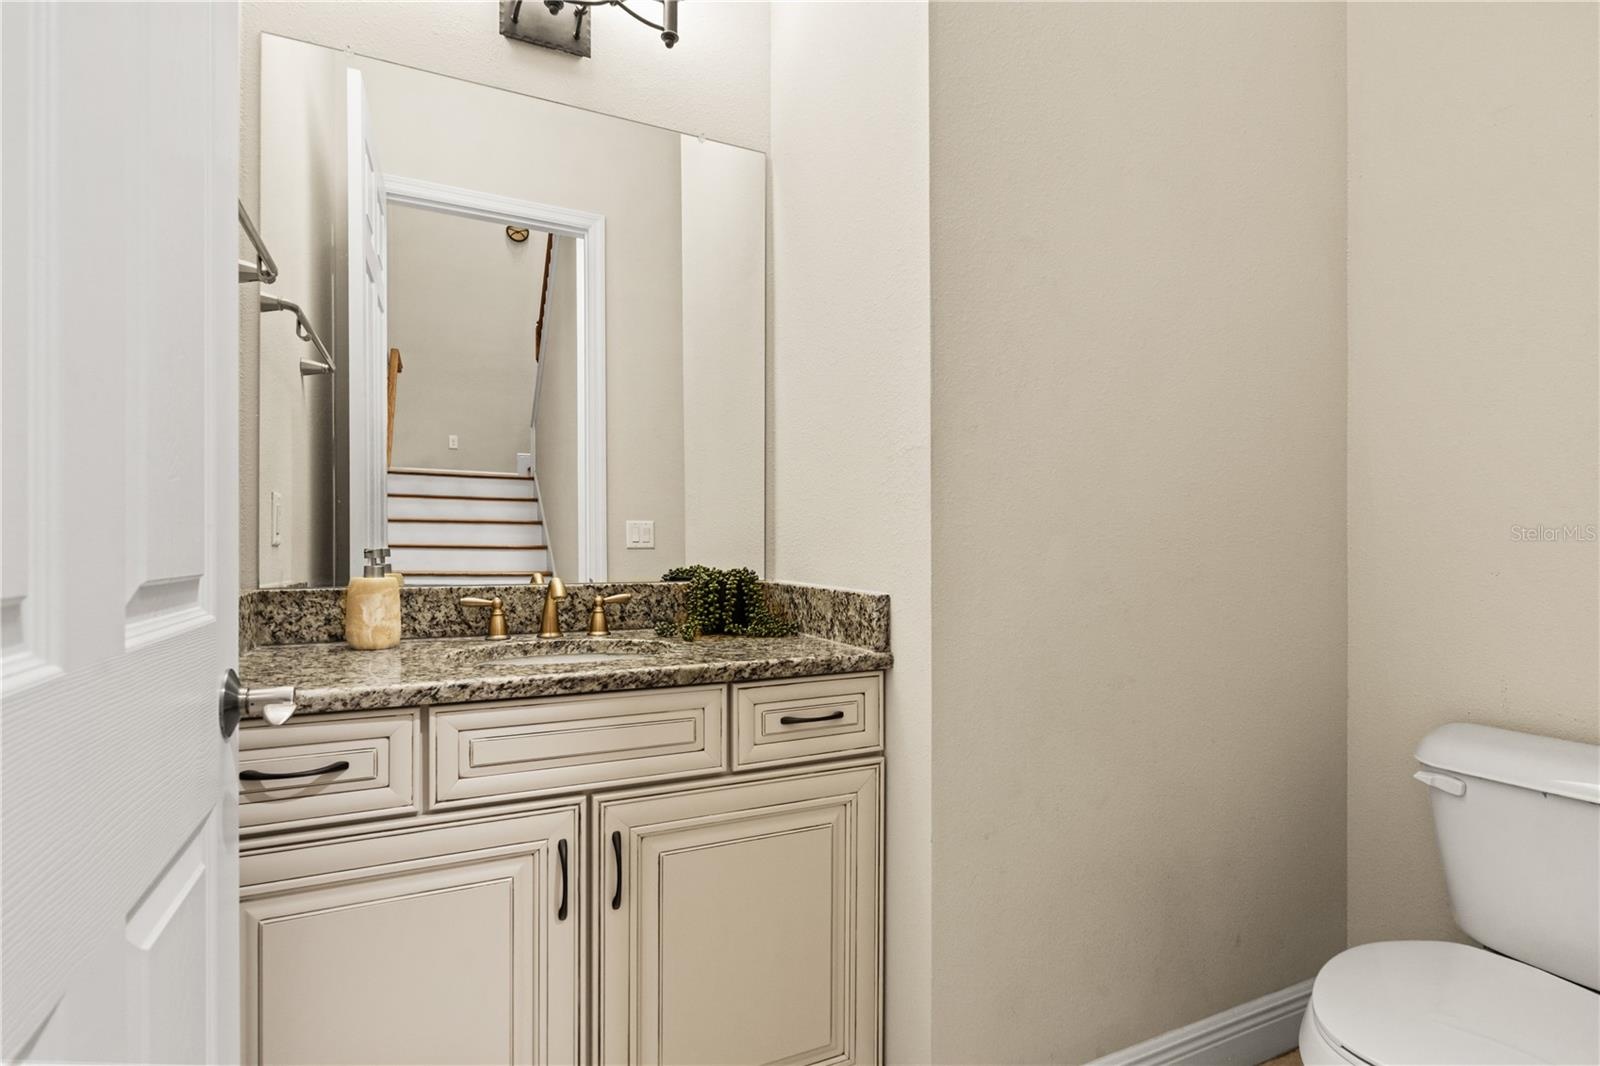
- Half Bath - Downstairs
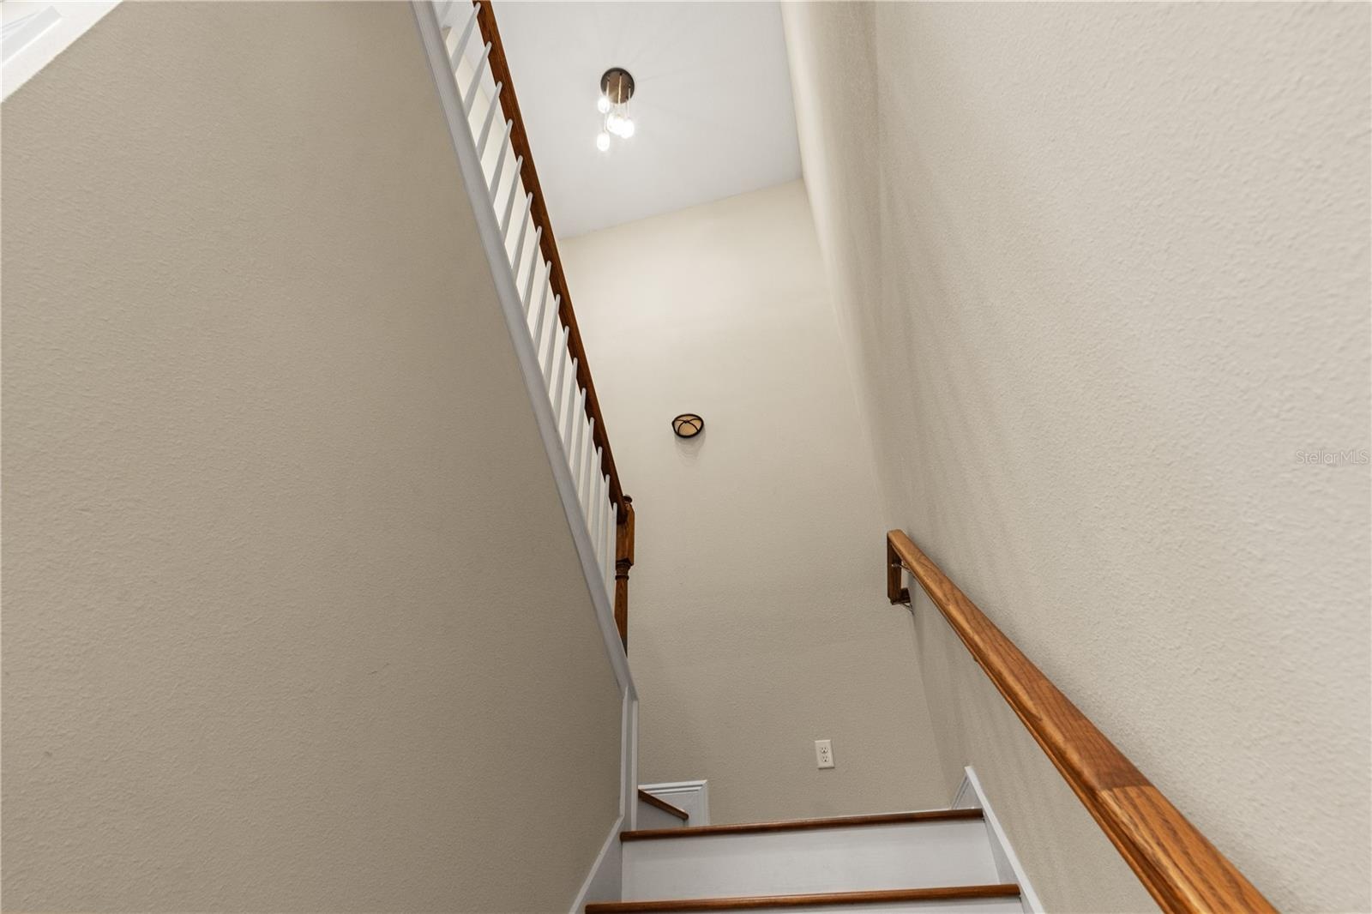
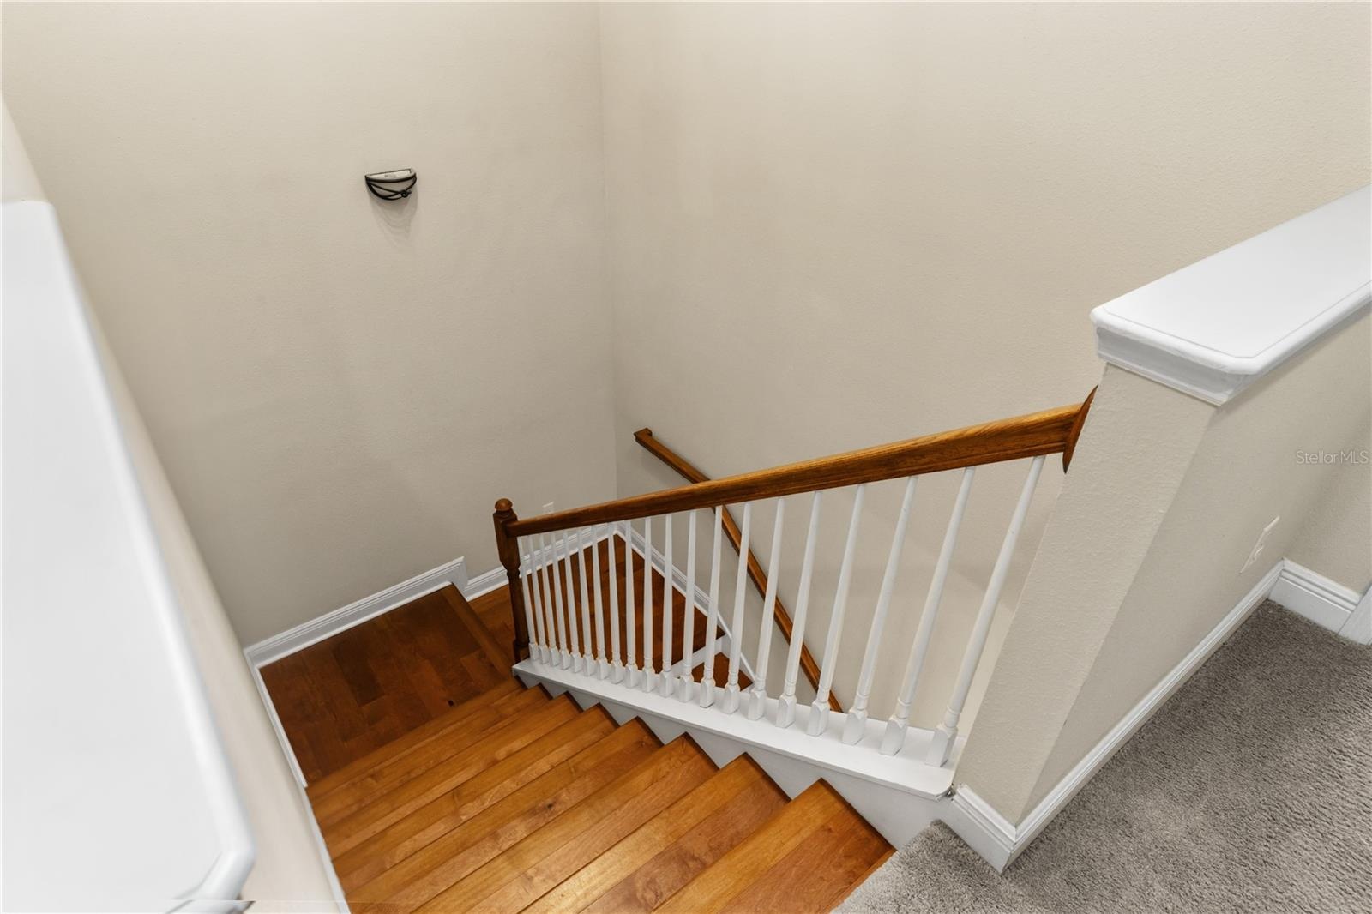
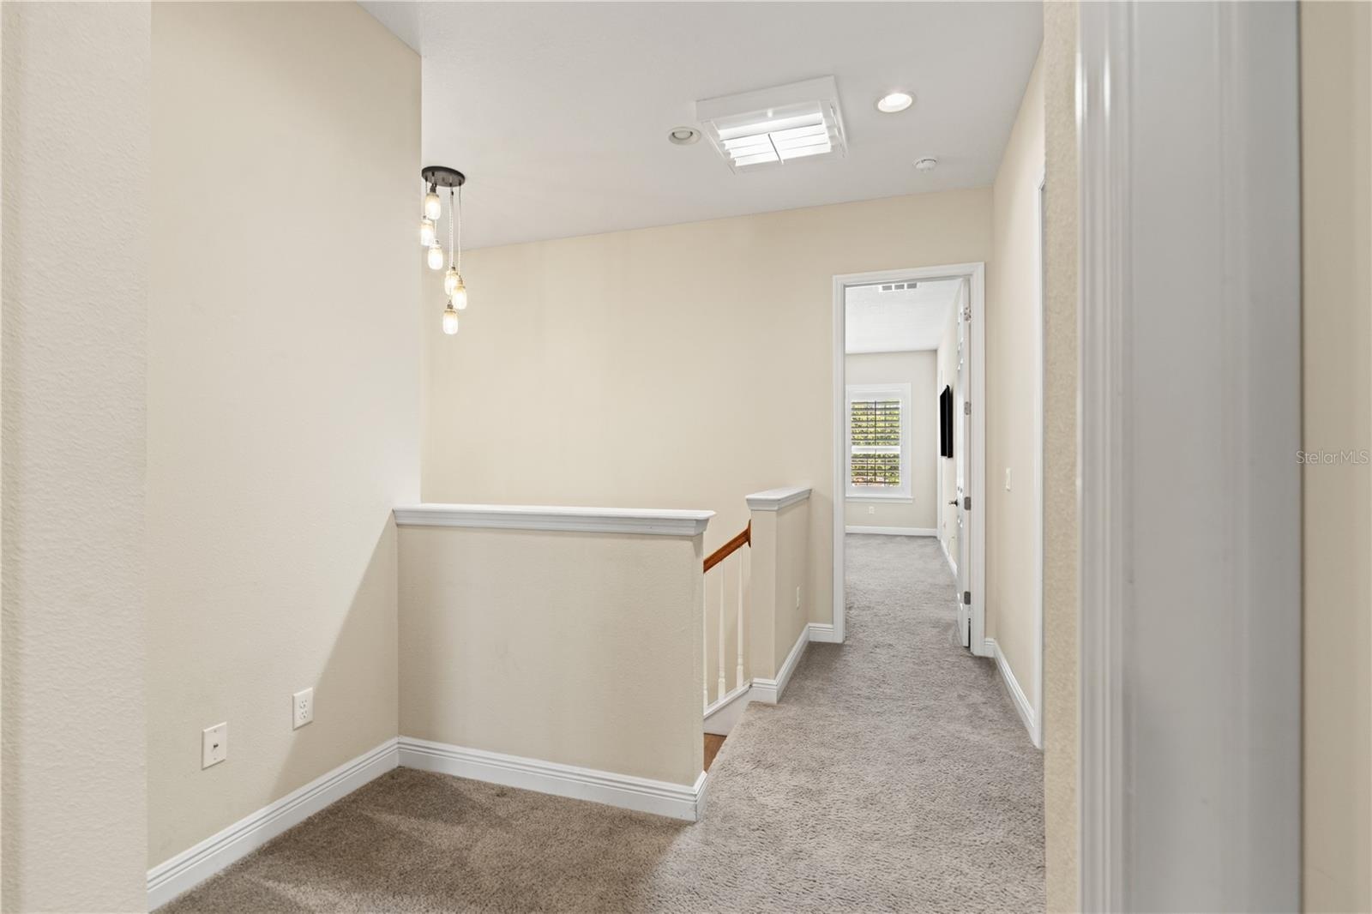
- Stairwell
- Stairwell
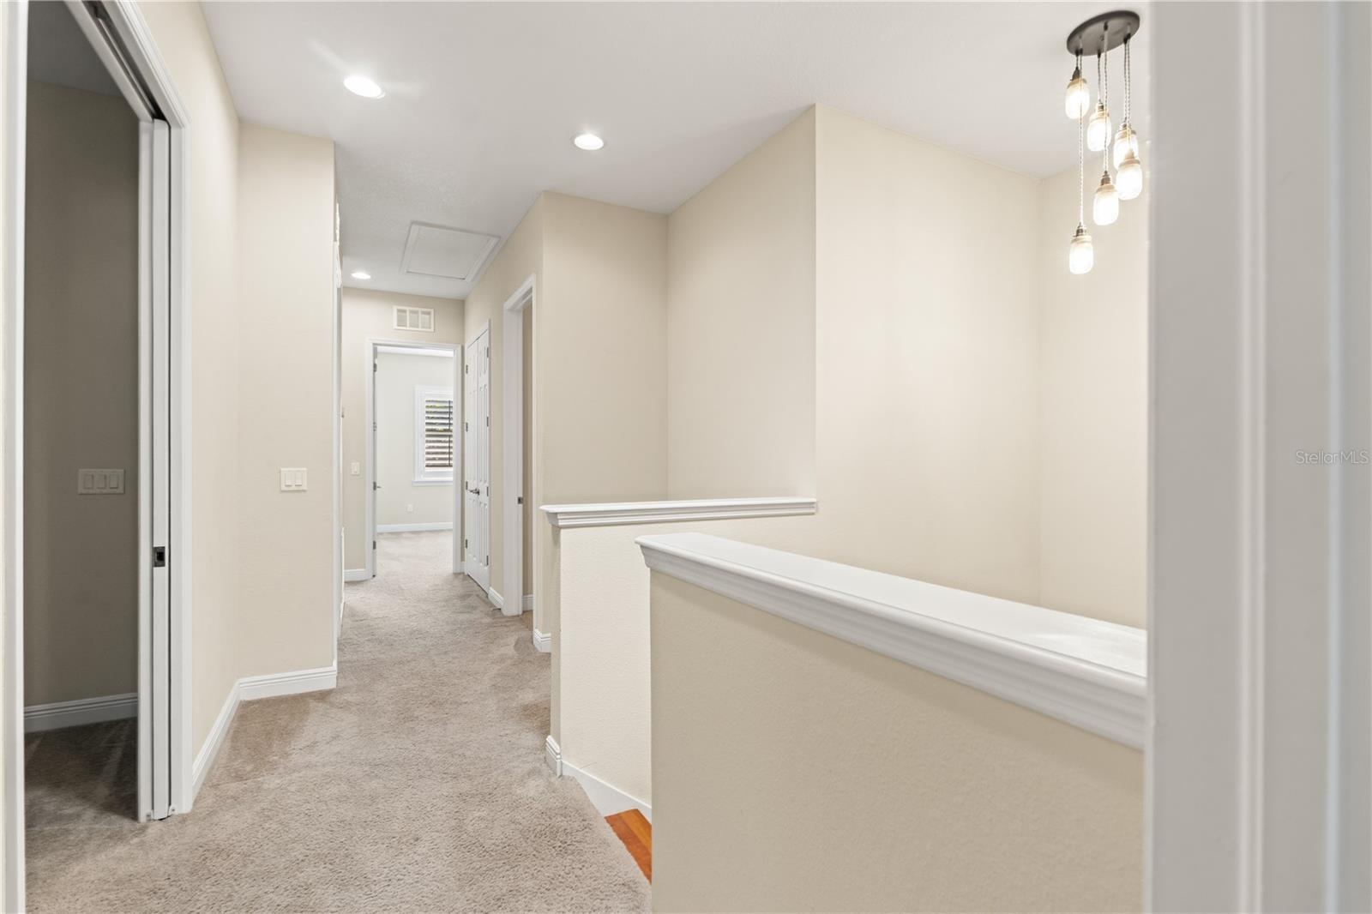
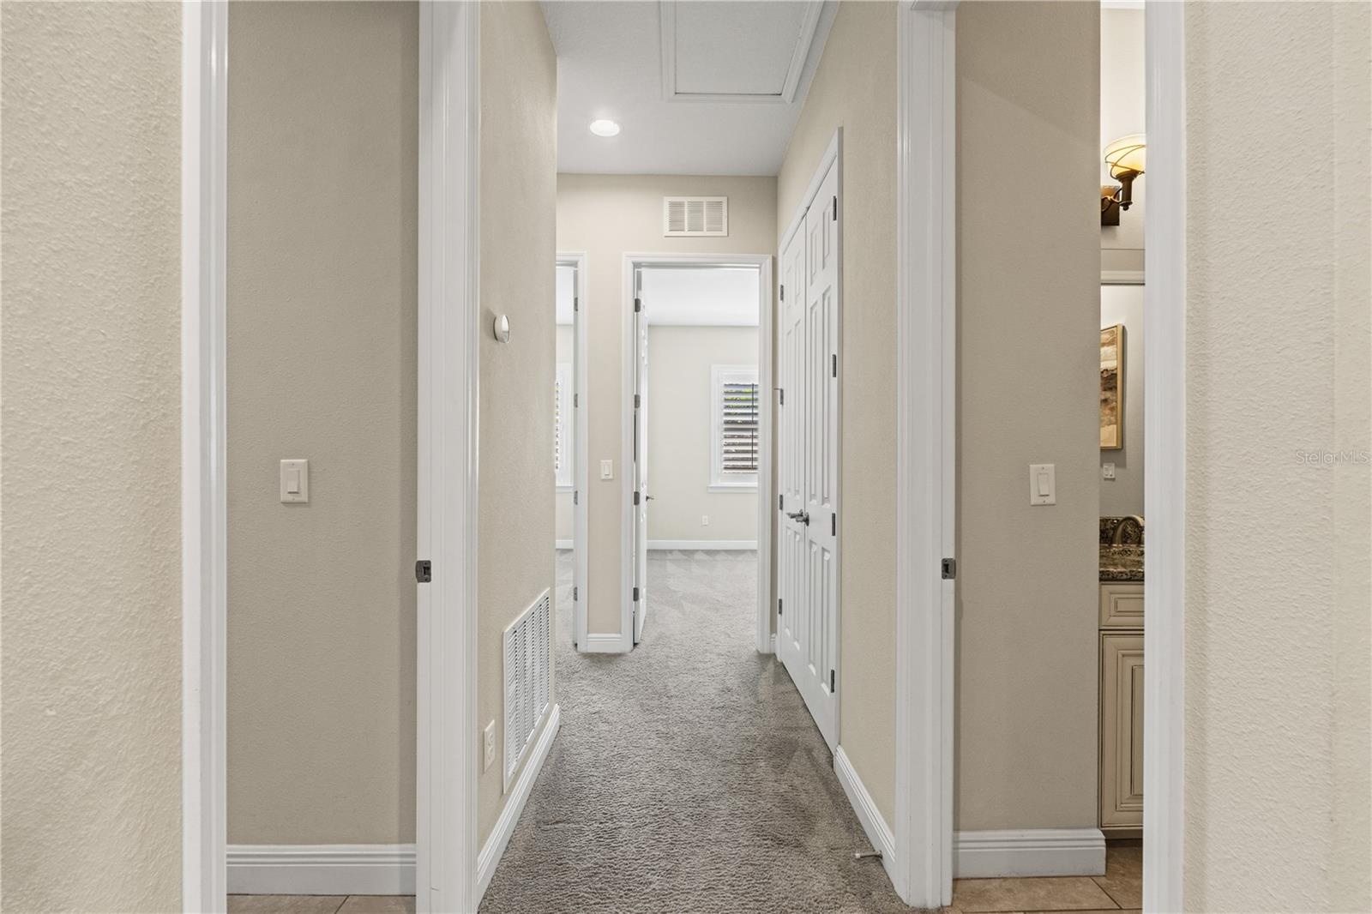
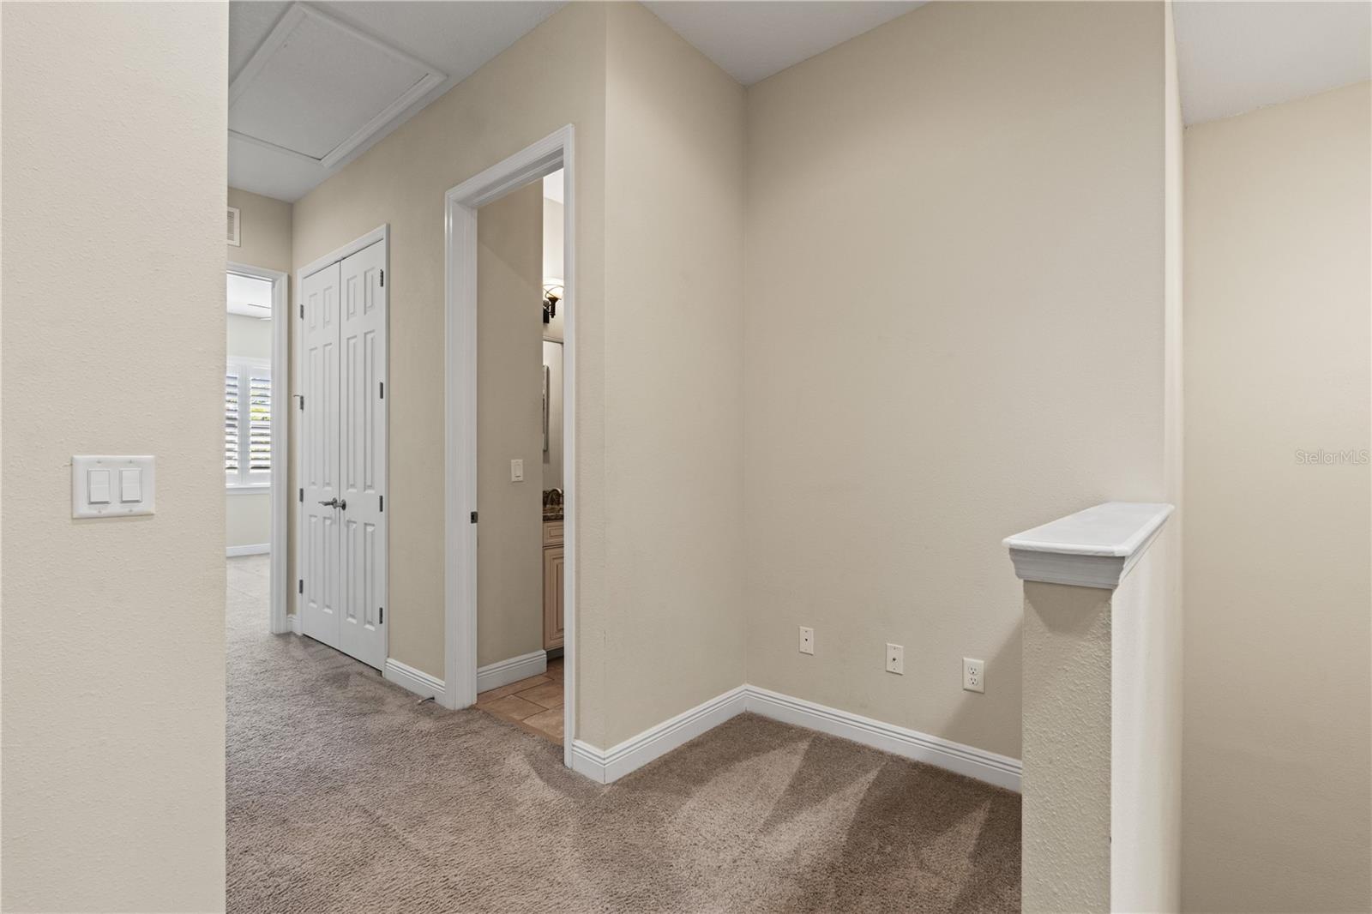
- Hallway
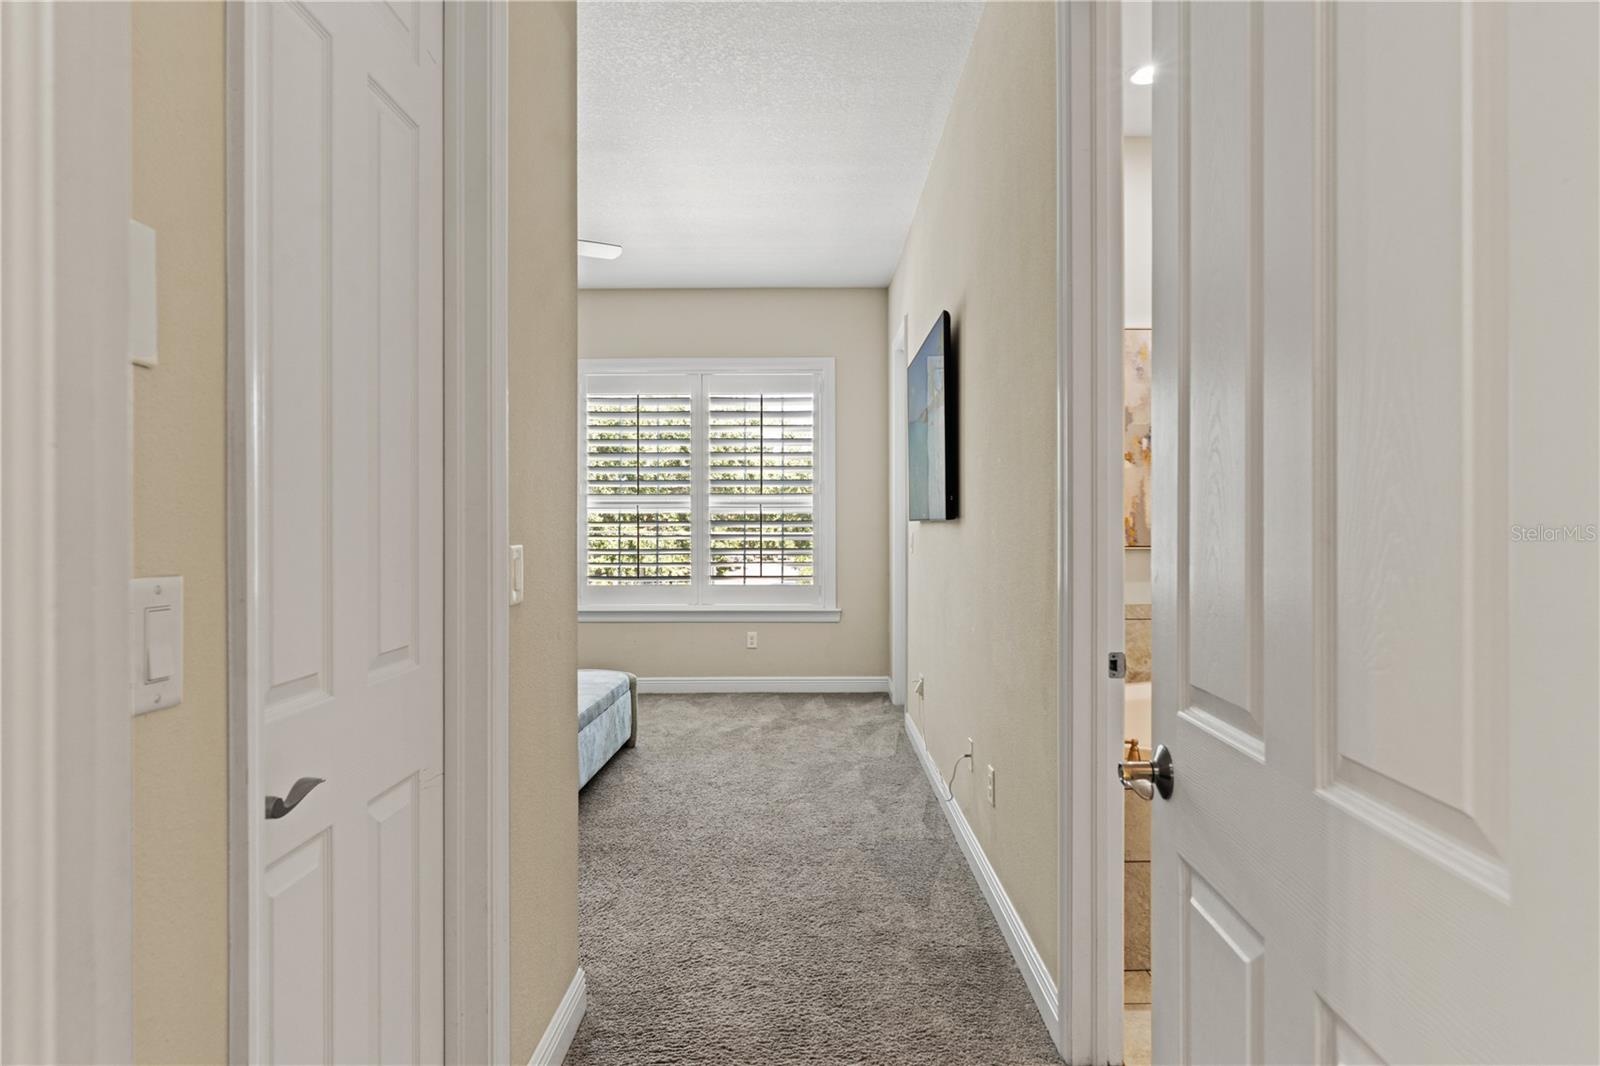
- Primary Bedroom Entrance
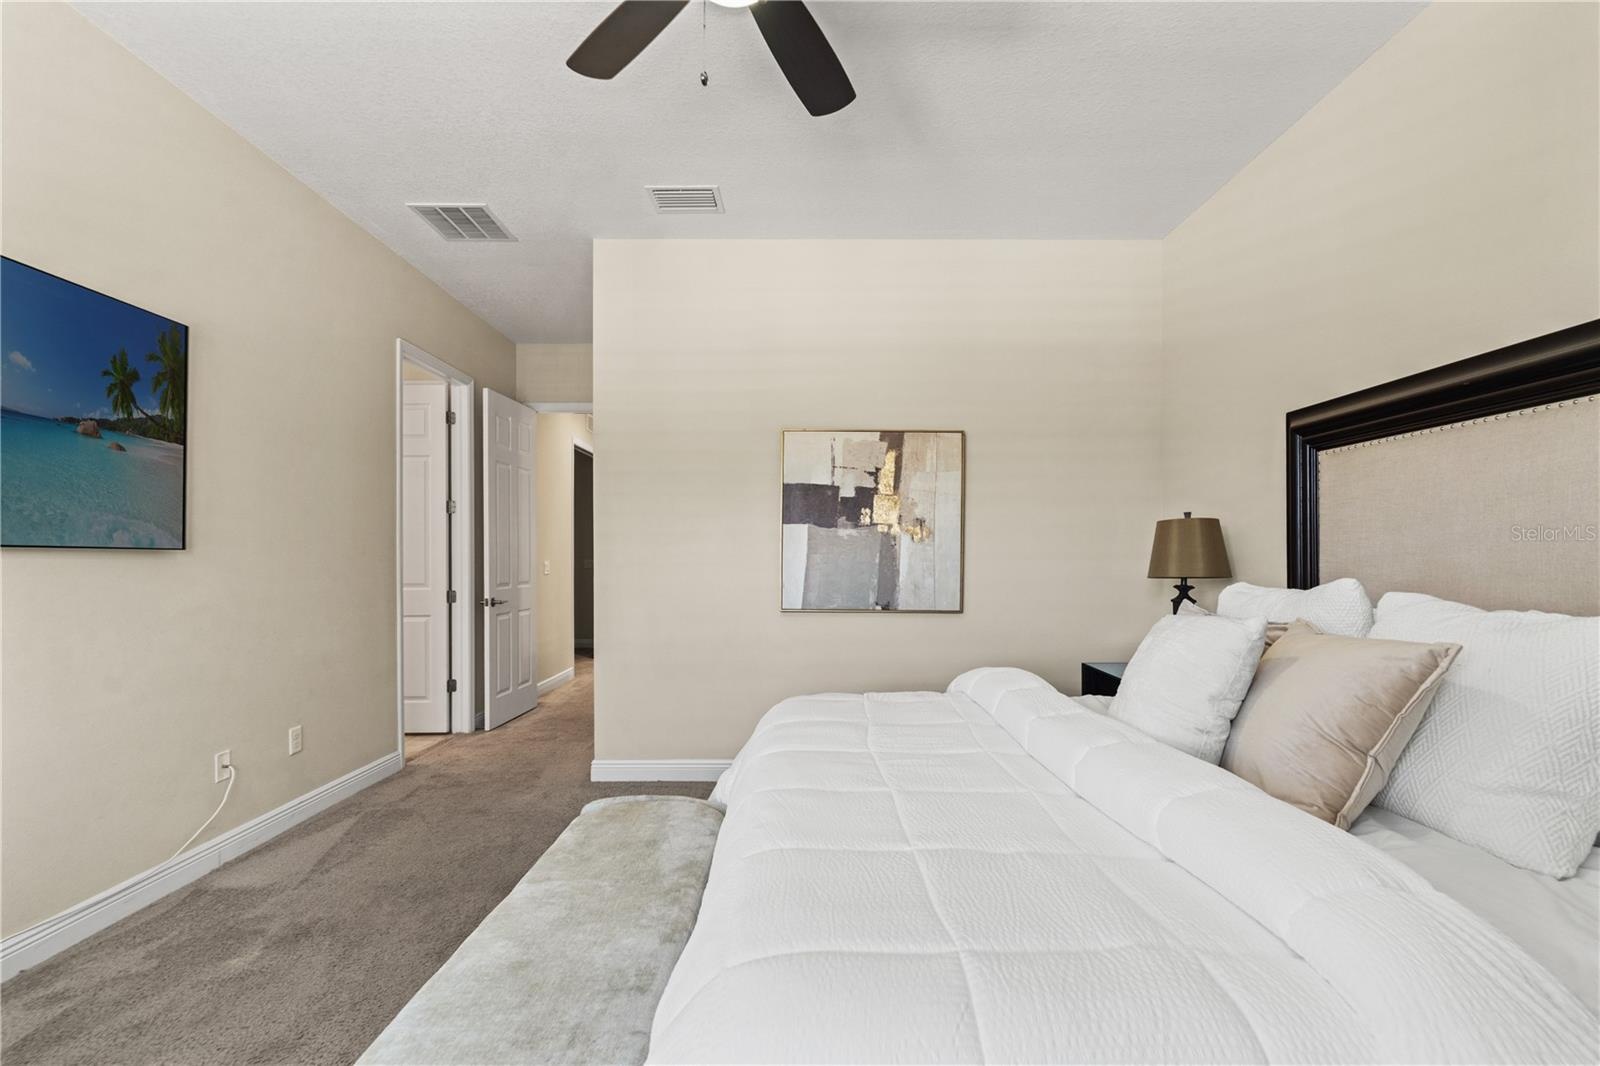
- Primary Bedroom
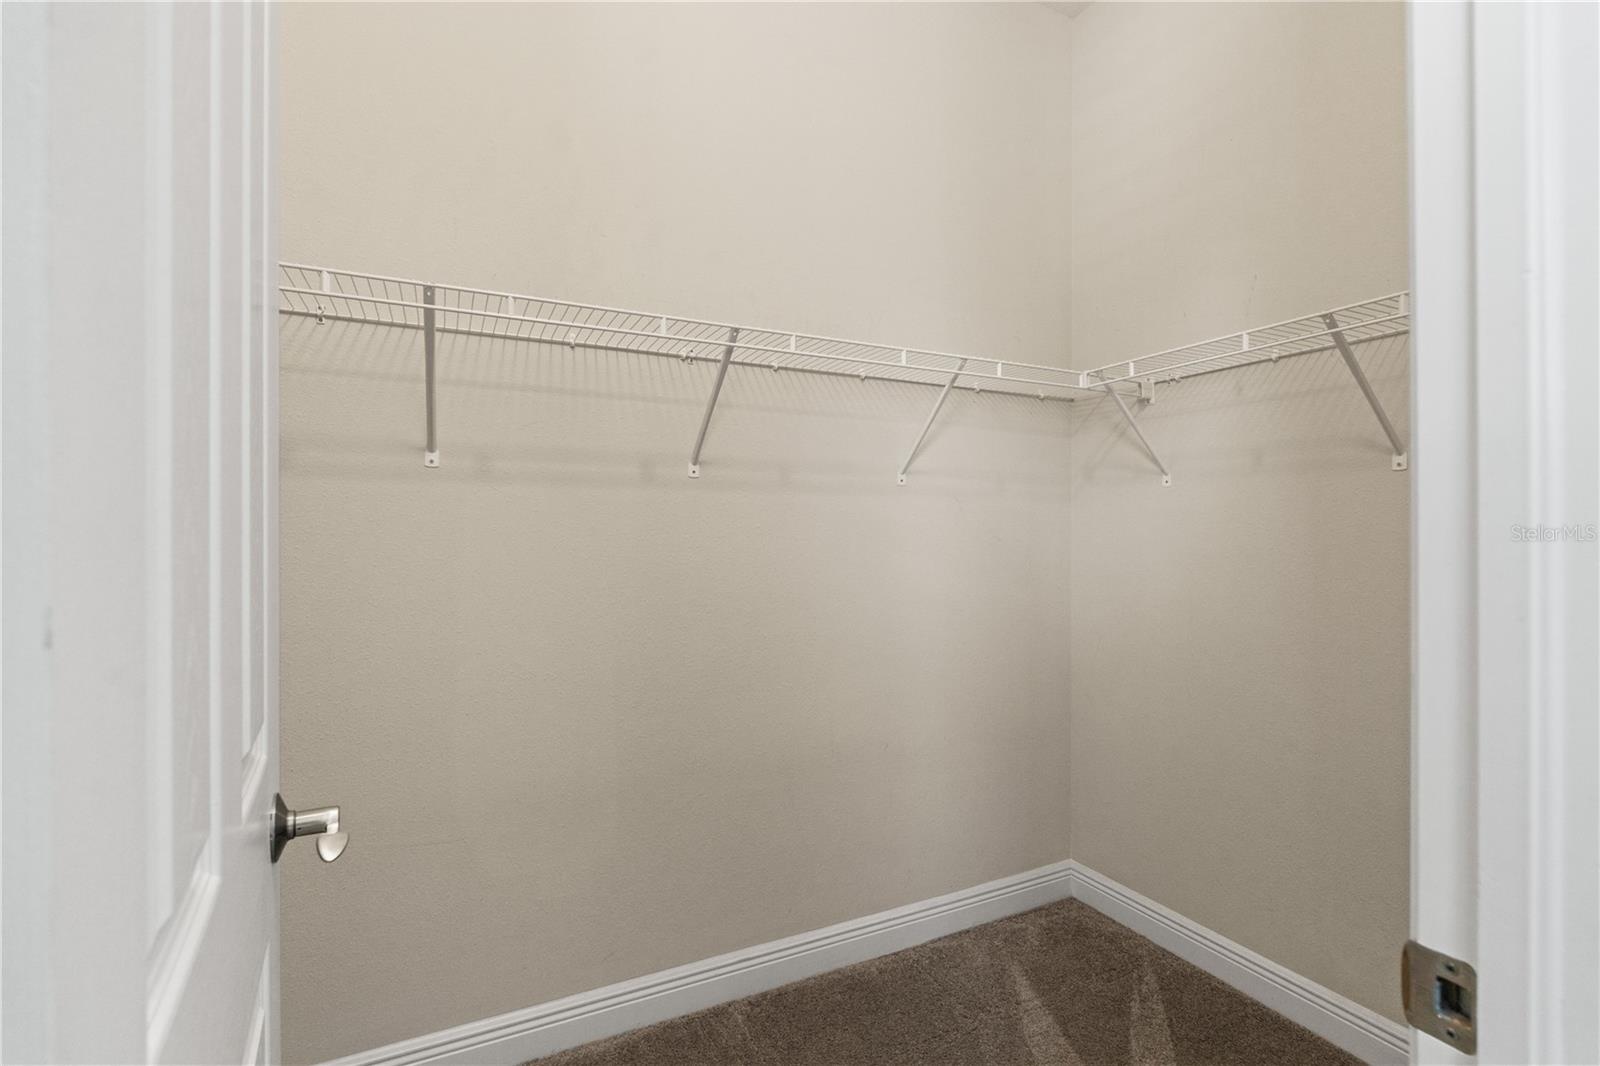
- Primary Bedroom Closet 1
- Primary Bathroom with Dual vanity, Bath, Shower
- Primary Bathroom with Dual vanity, Bath, Shower
- Primary Bathroom with Dual vanity, Bath, Shower
- Primary Bedroom Closet 2
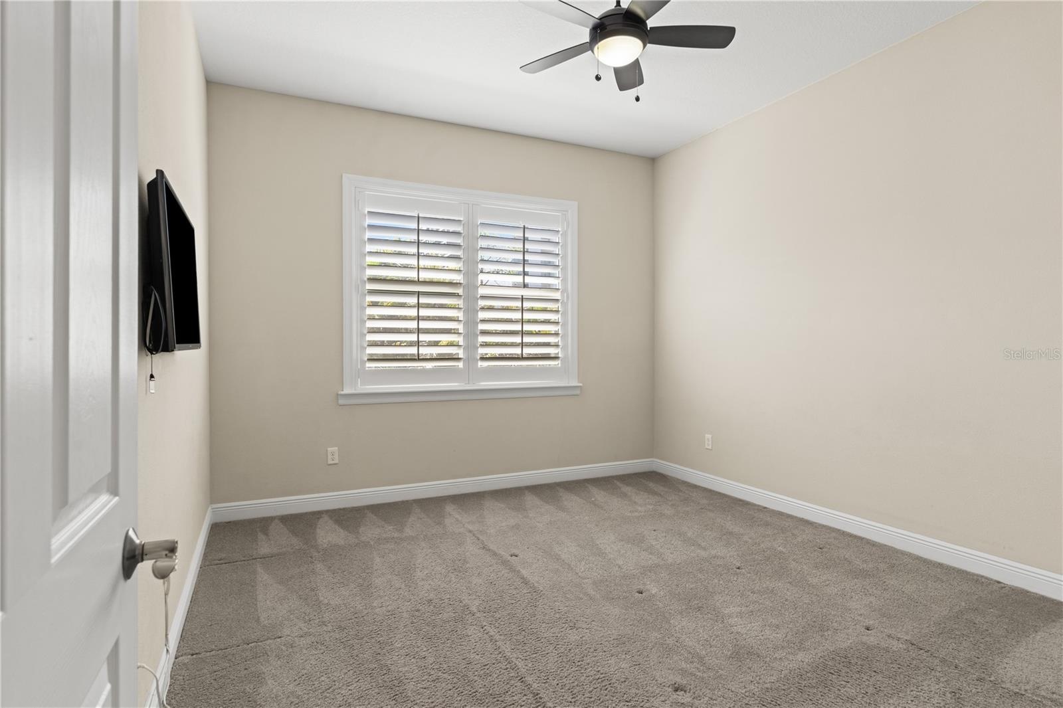
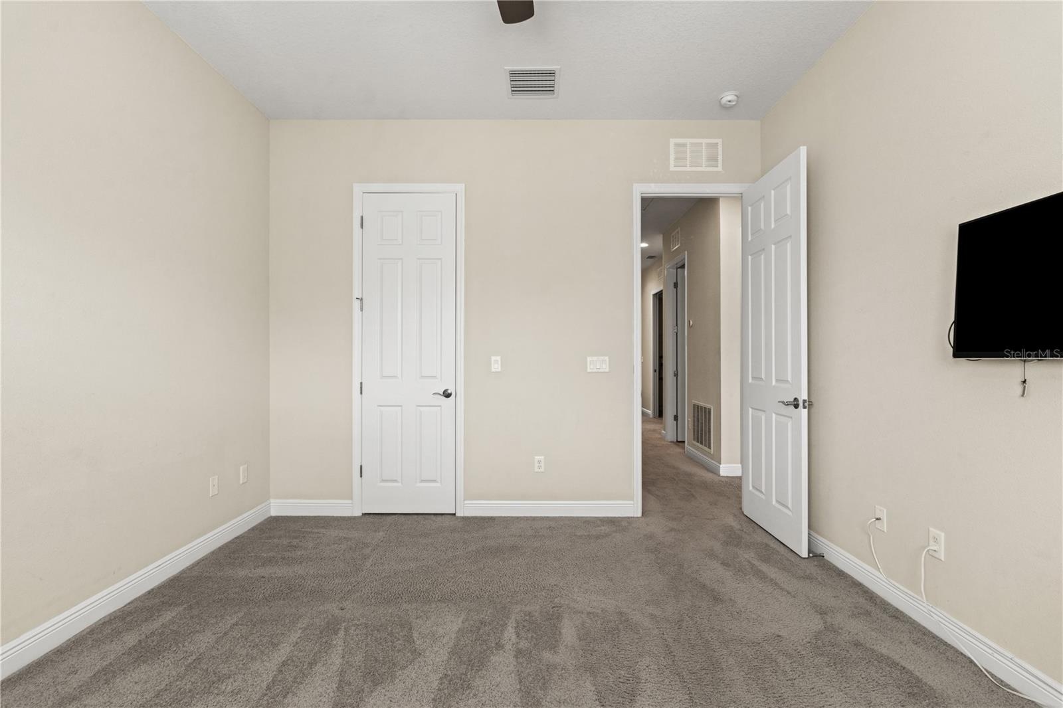
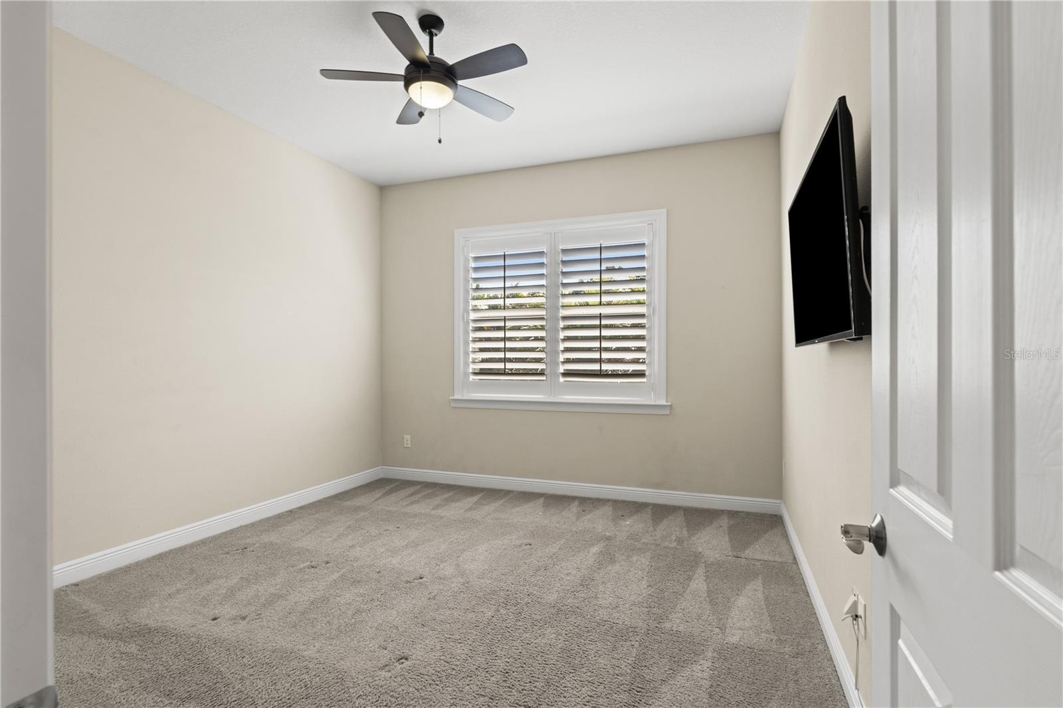
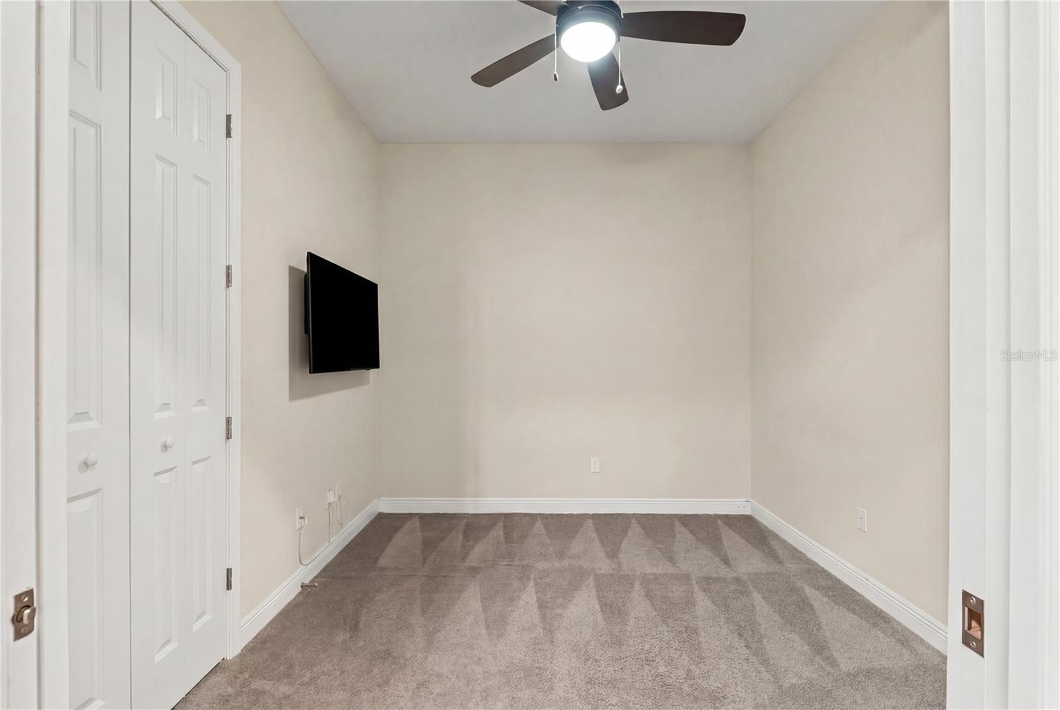
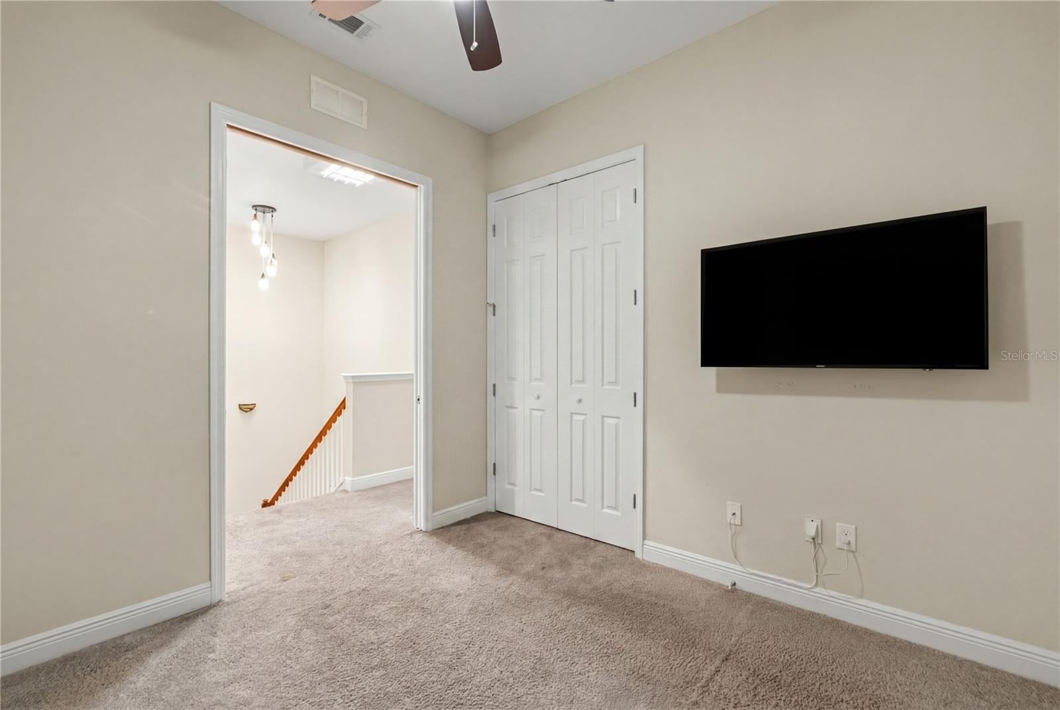
- Bedroom 2
- Bedroom 2
- Bedroom 3
- Bedroom 3
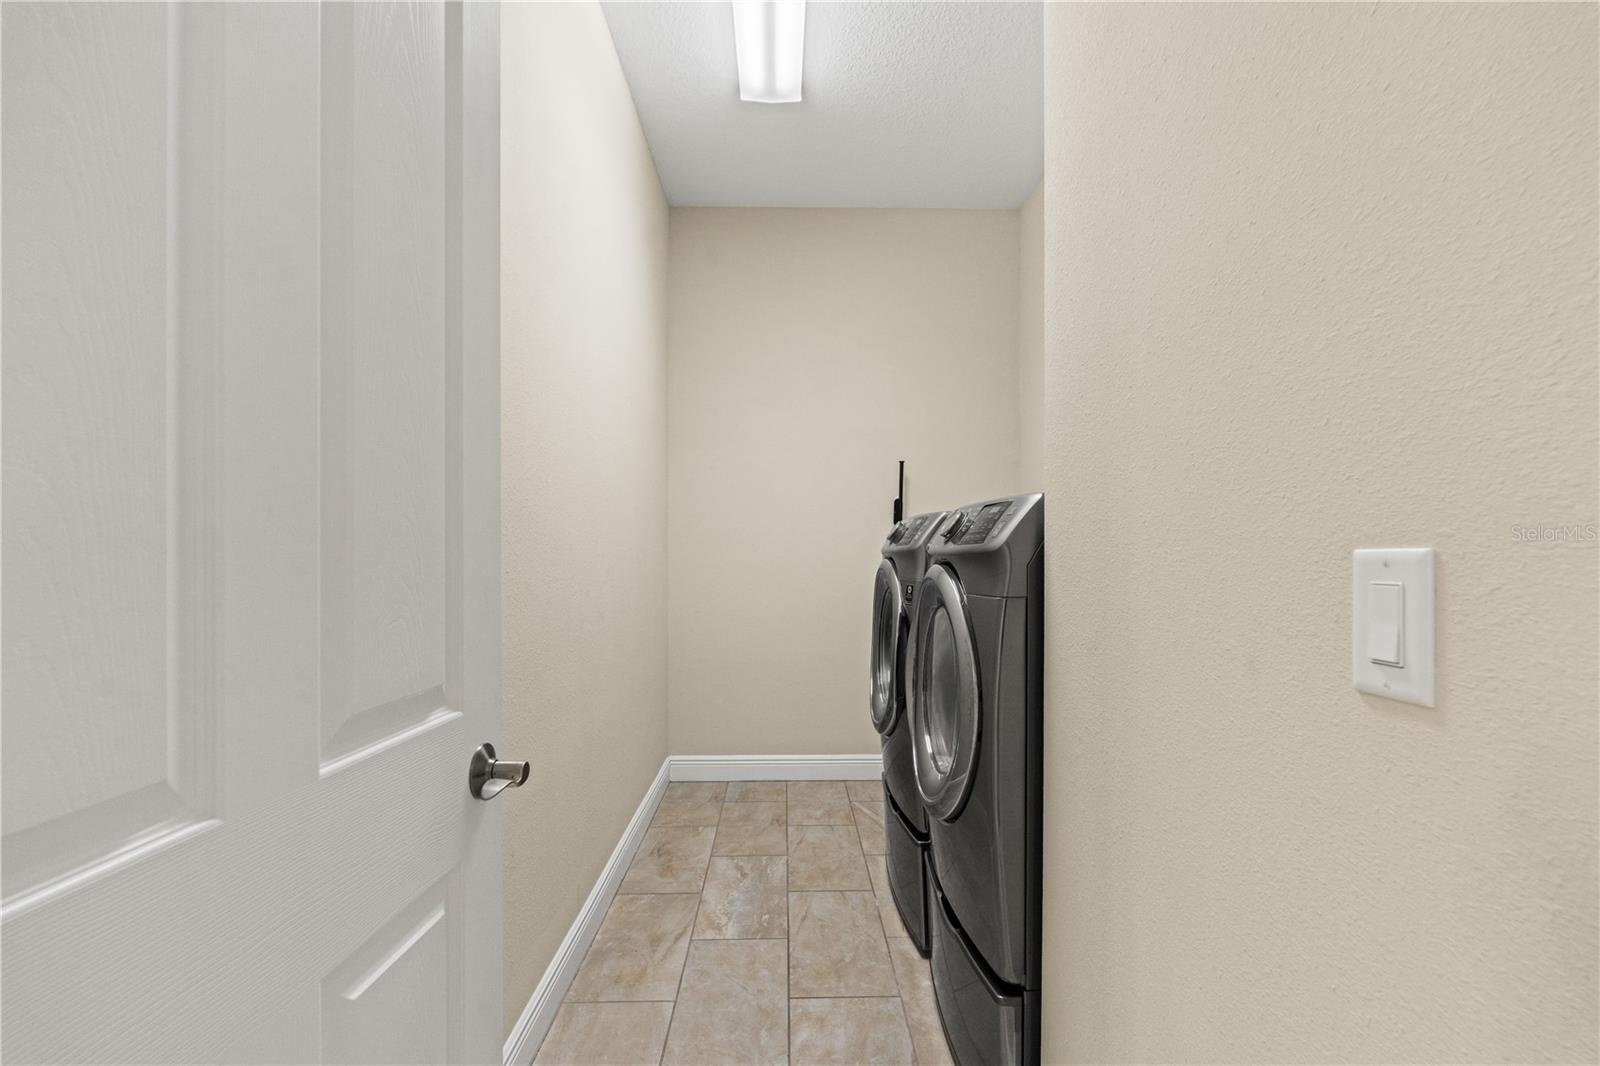
- Laundry room (Includes washer & dryer)
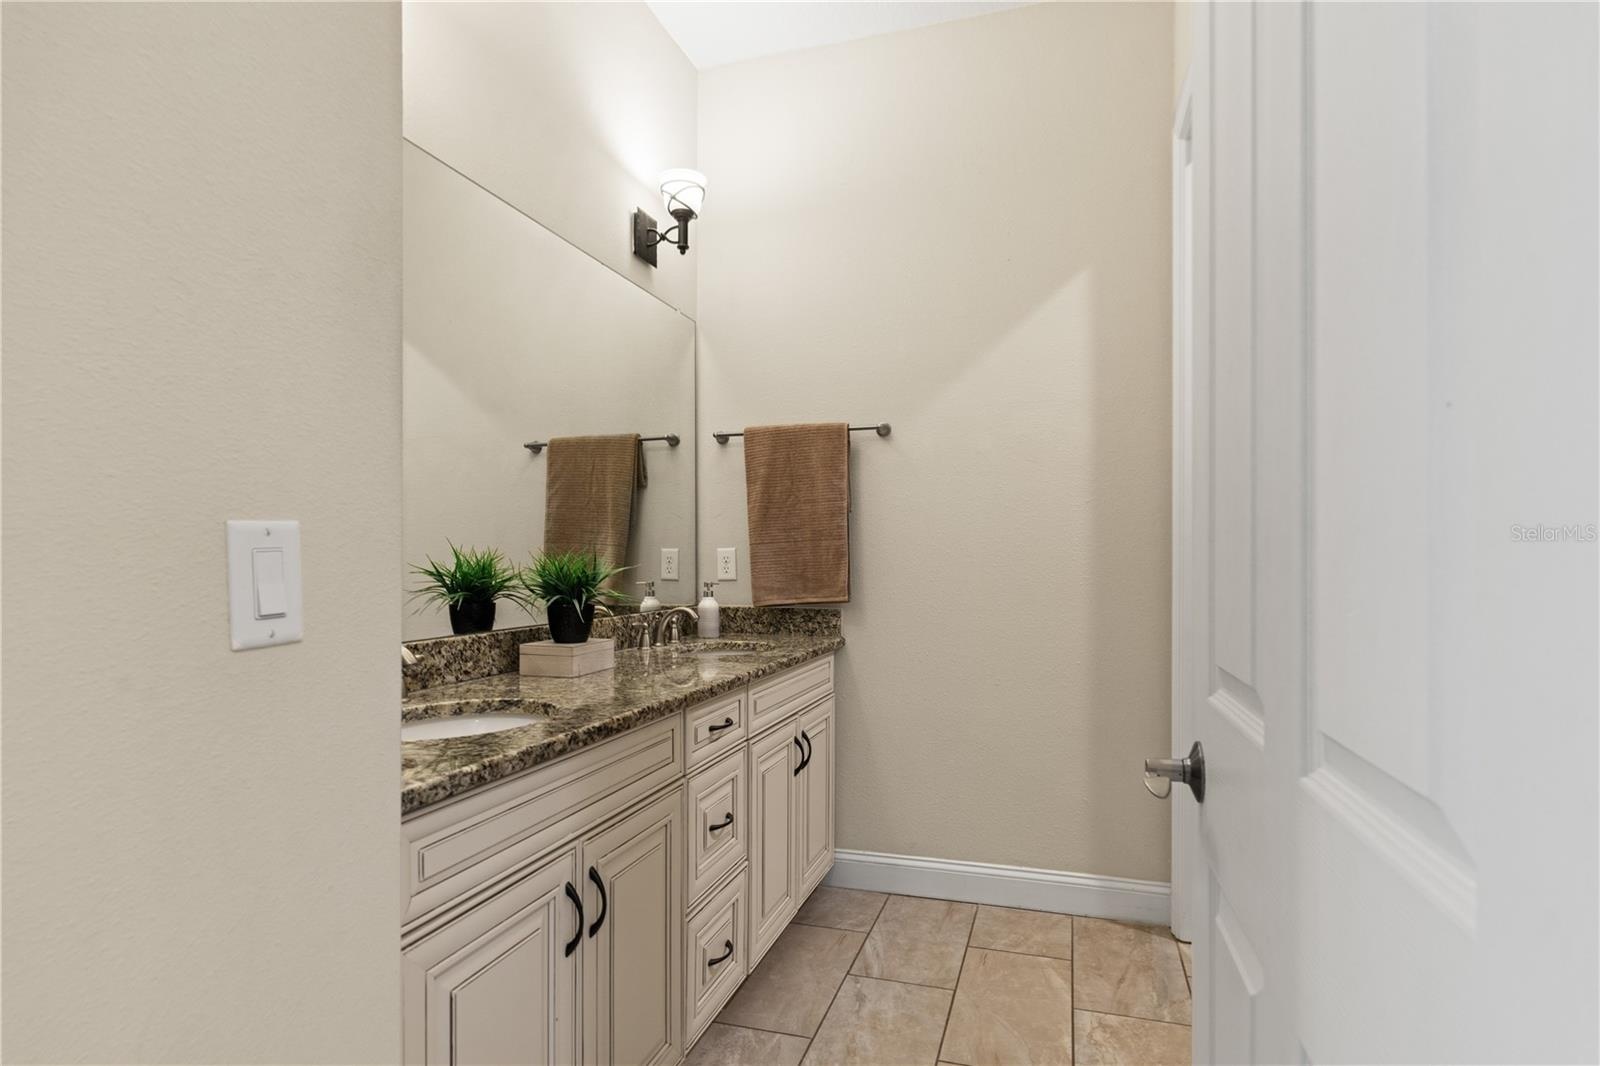
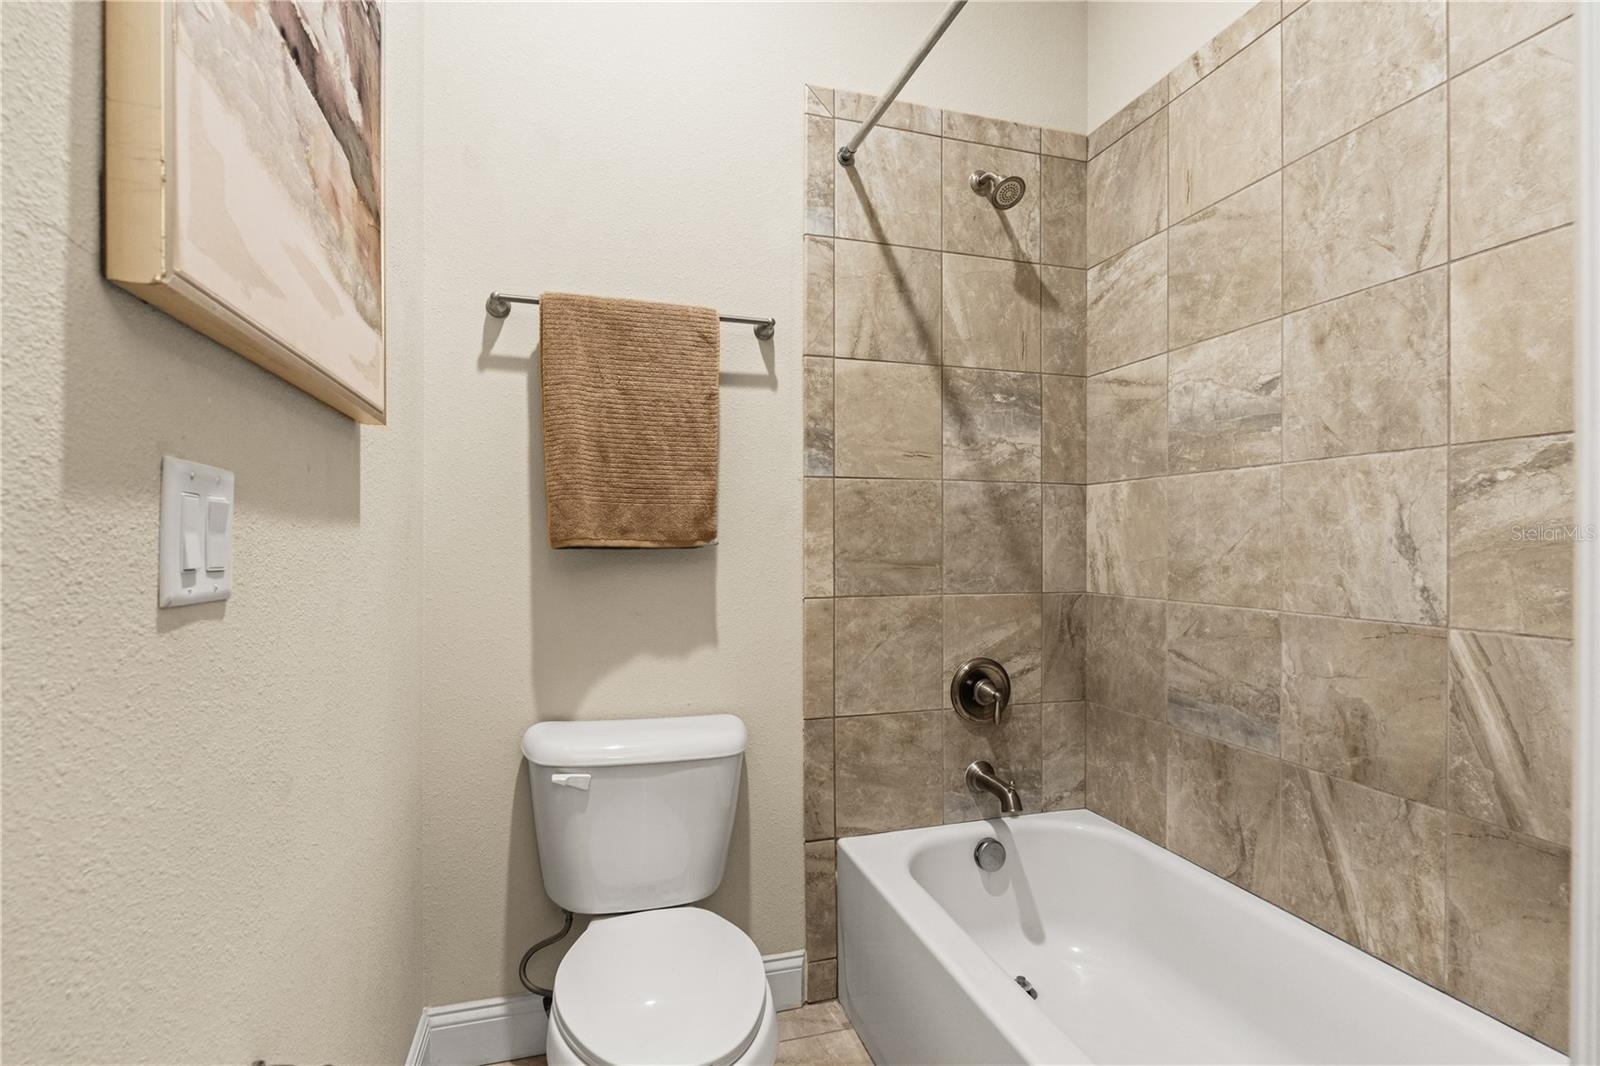
- Full Bathroom - Upstairs
- Full Bathroom - Upstairs
- Hallway
- Hallway
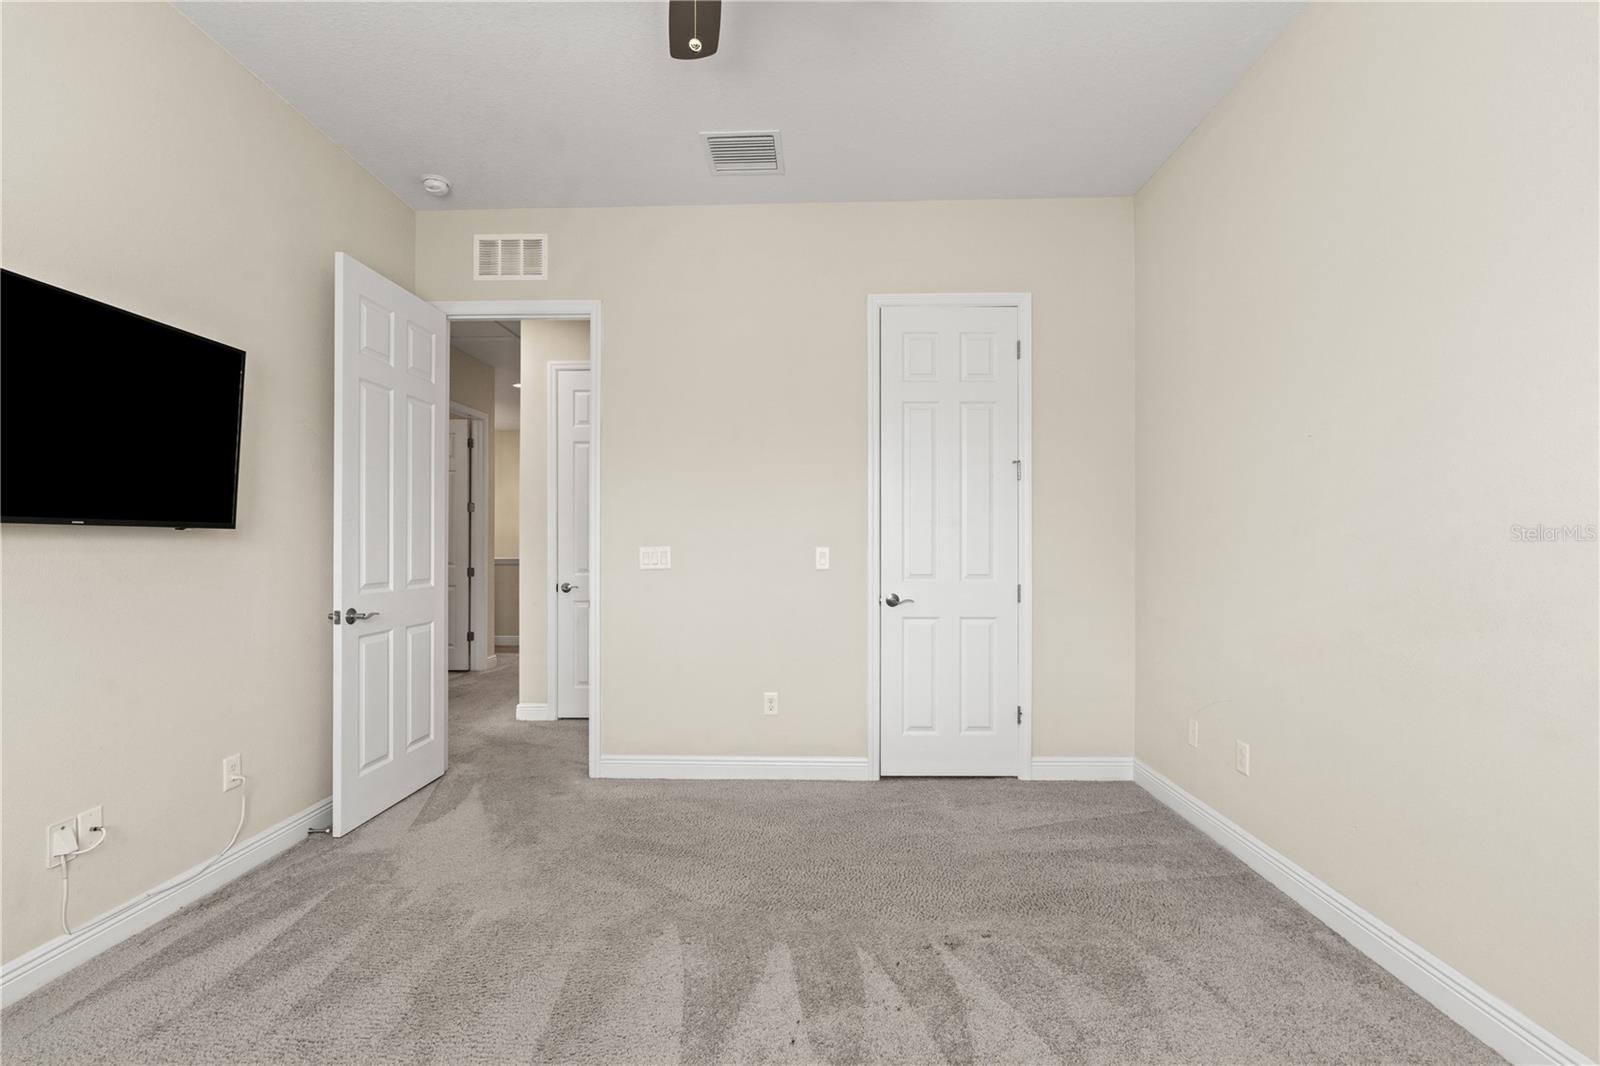
- Bedroom 4
- Bedroom 4
- Desk area
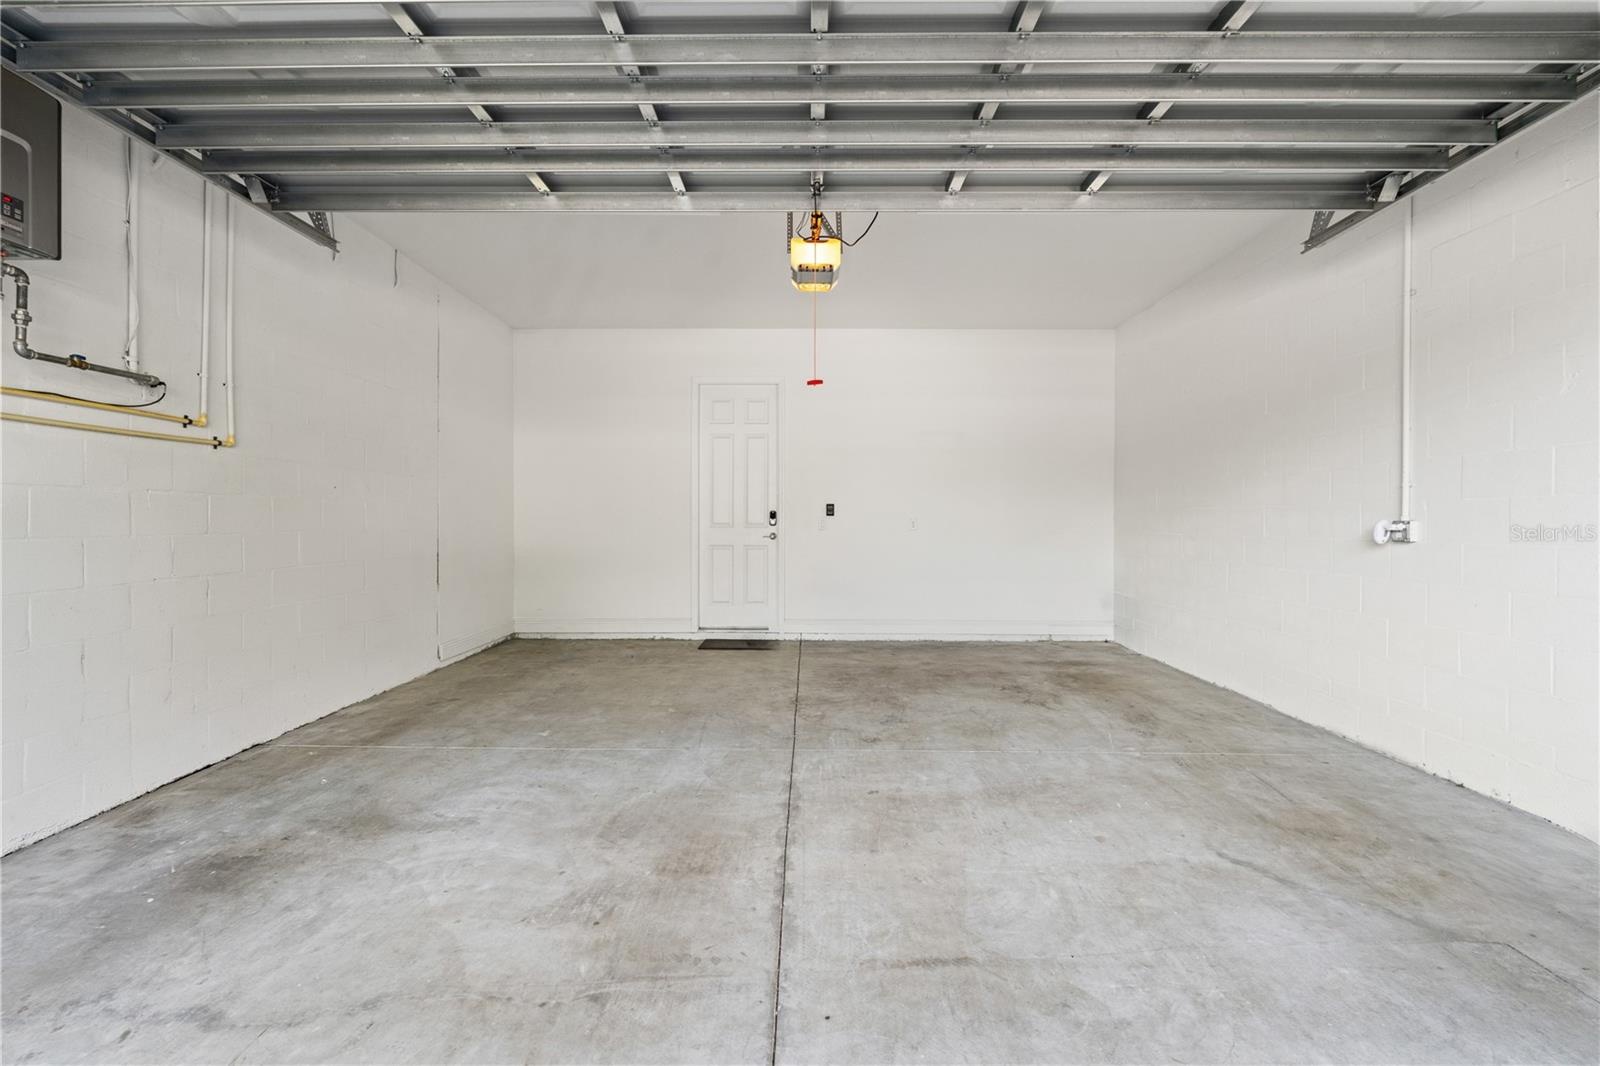
- 2-car Garage
- 59
- Driveway can park up to 4 cars
Description
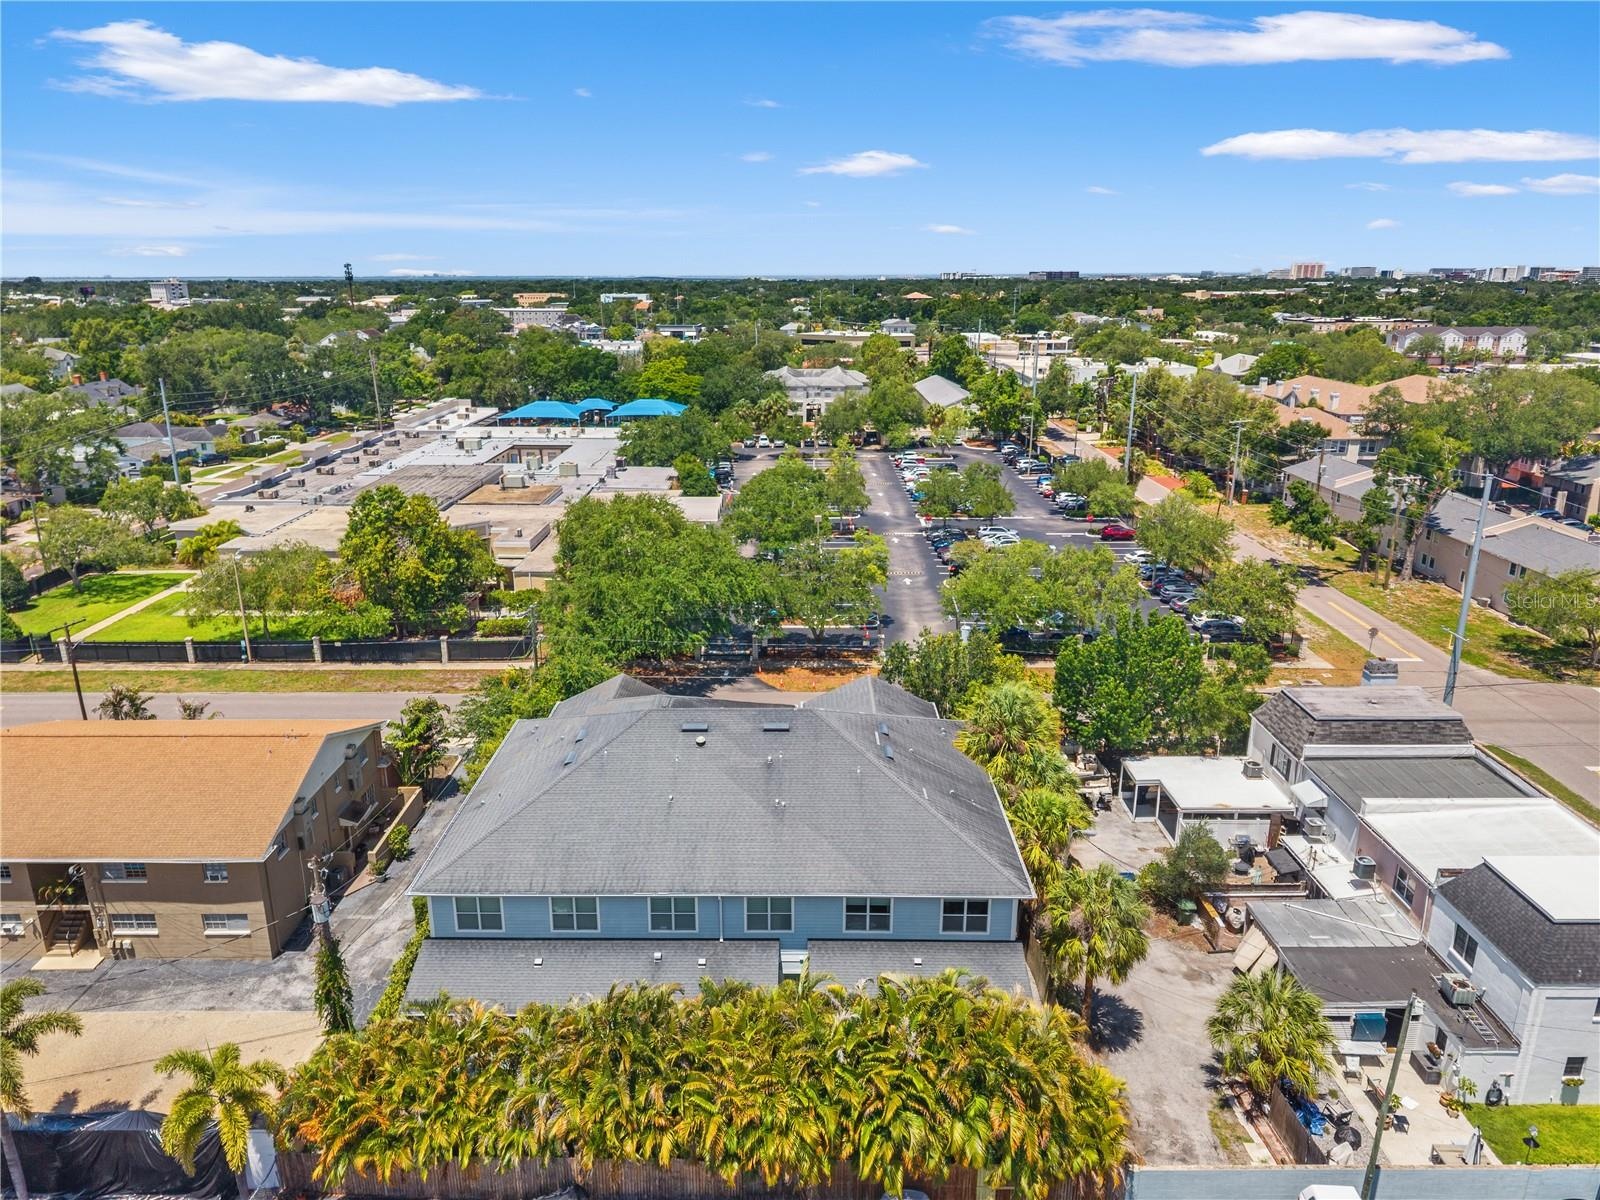
PRICE IMPROVEMENT! Discover luxury, low-maintenance living in the highly sought-after Plant School District with this exceptional Brandt Construction 2- story townhome. Offering 4 bedrooms, 2.5 bathrooms, and 2,564 square feet, this home combines timeless design, high-end finishes, and an unbeatable South Tampa location. Designed for both everyday living and entertaining, the open-concept floor plan features 10-foot ceilings, 8-foot interior doors, engineered hardwood flooring, plantation shutters, and expansive stacking glass doors that seamlessly connect the main living area to a covered lanai with a fully equipped outdoor kitchen. The chef’s kitchen is the heart of the home, complete with Bosch appliances, a gas range, generous prep space, and an oversized island perfect for gathering with family and friends. Upstairs, the spacious primary suite offers dual walk-in closets and a spa-inspired ensuite bath featuring a soaking tub, separate walk-in shower, and dual vanities. Plus 3 bedrooms, laundry room, and guest bathroom. Additional highlights include a tankless gas water heater, a private two-car garage with driveway parking, and a low-maintenance turf backyard. Ideally located just minutes from Hyde Park, Palma Ceia, SoHo, Bayshore Boulevard, Midtown, Downtown Tampa, Tampa International Airport, and Tampa’s premier dining and shopping, this home offers the perfect blend of luxury and convenience. HOA dues are just $150/month and include lawn care and roof maintenance. All kitchen appliances, washer, and dryer convey with the sale. Select furnishings- including TVs, patio furniture, the pool/ping pong table, and primary bedroom furniture are negotiable.
Amenities
- Built-In Oven
- Cable - Available
- Cable Connected
- Ceiling Fans(S)
- Cooktop
- Crown Molding
- Dishwasher
- Dog Run
- Dryer
- Electricity Available
- Electricity Connected
- High ceiling
- Kitchen Family Room Combo
- Level
- Microwave
- Natural Gas Connected
- Open Floorplan
- Outdoor Grill
- Outdoor Kitchen
- Primarybedroom Upstairs
- Private Entrance
- Private Mailbox
- Private yard
- Range
- Range Hood
- Refrigerator
- Secured Garage Parking
- Sewer Connected
- Shutters
- Sidewalk
- Skylights
- Sliding Doors
- Stone Counters
- Tankless Water Heater
- Thermostat
- Touchless Entry
- Walk-In Closet(s)
- Washer
- Water Connected
- Window Treatments
All information furnished regarding property for sale, rental or financing is from sources deemed reliable, but no warranty or representation is made as to the accuracy thereof and same is submitted subject to errors, omissions, change of price, rental or other conditions, prior sale, lease or financing or withdrawal without notice. International currency conversions where shown are estimates based on recent exchange rates and are not official asking prices.
All dimensions are approximate. For exact dimensions, you must hire your own architect or engineer.