
Property
| Ownership: | For Sale |
|---|---|
| Type: | Residential |
| Bedrooms: | 4 BR |
| Bathrooms: | 4 |
| Area: | 3274 sq ft |
Financials

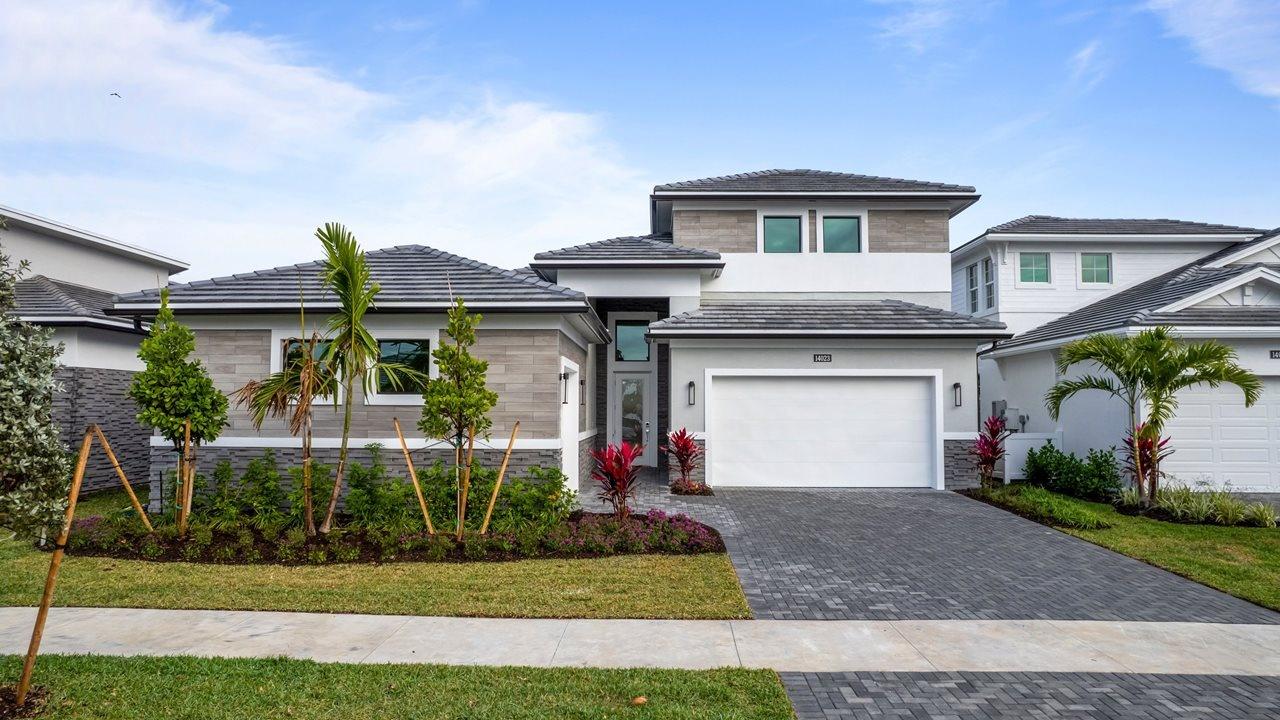
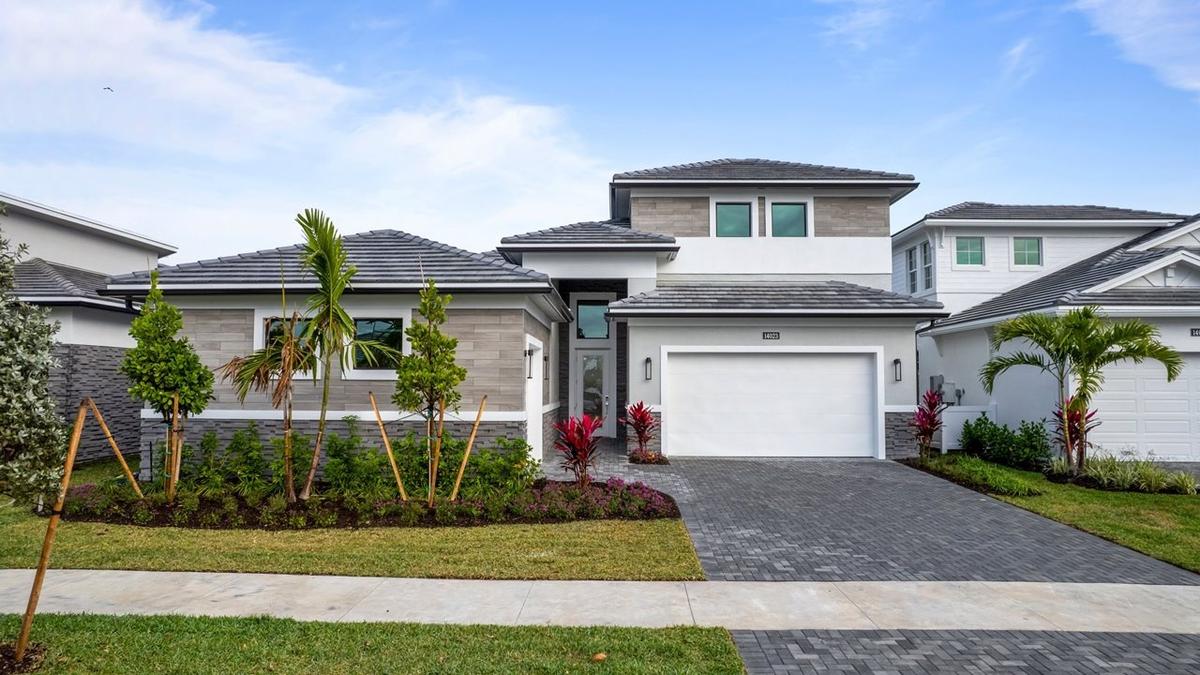
2 Story New Construction at Esprirt at Avenir Palm Beach Gardens



Description
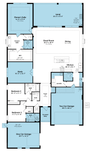
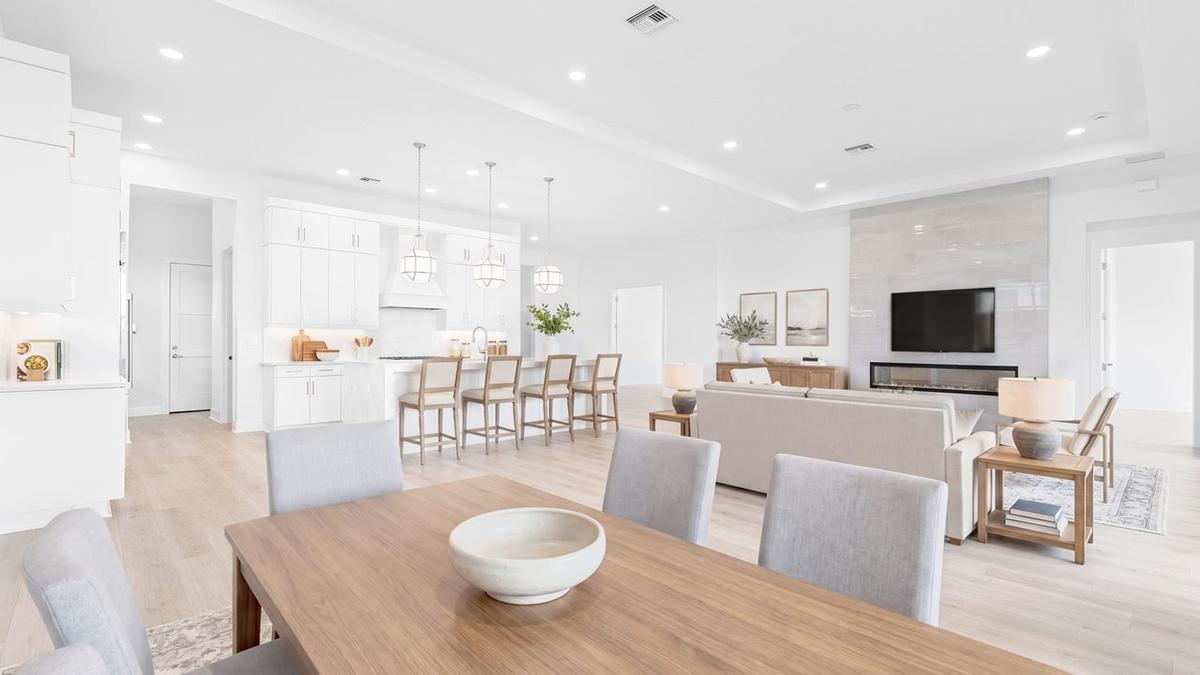
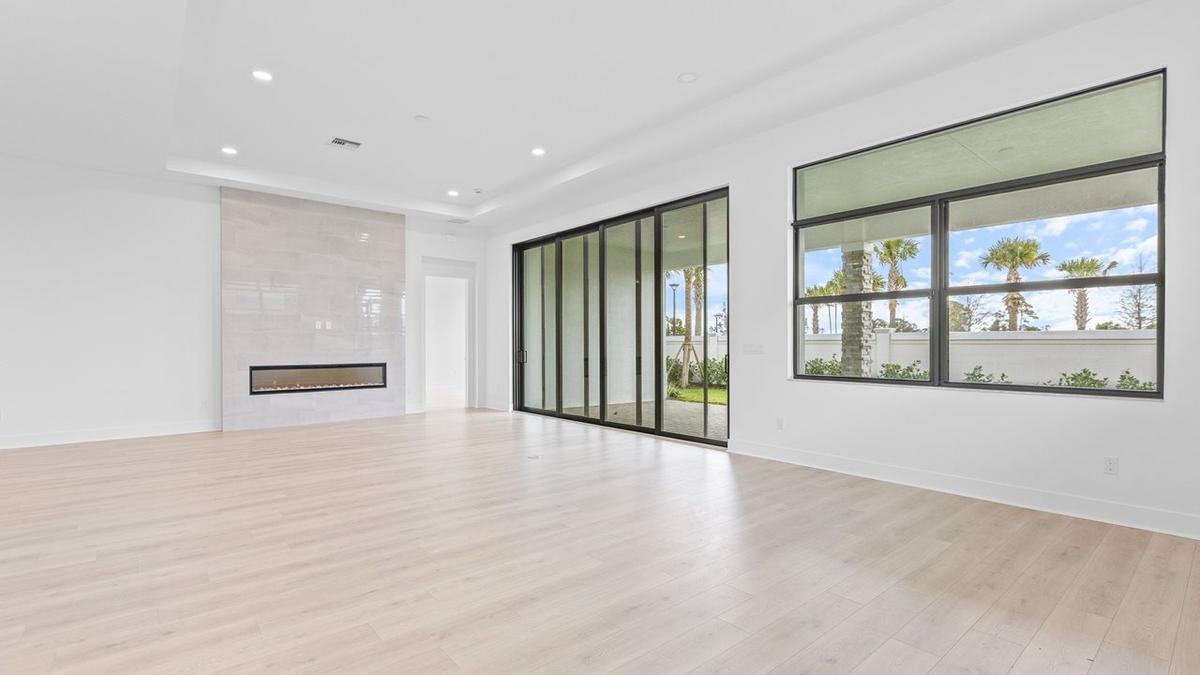
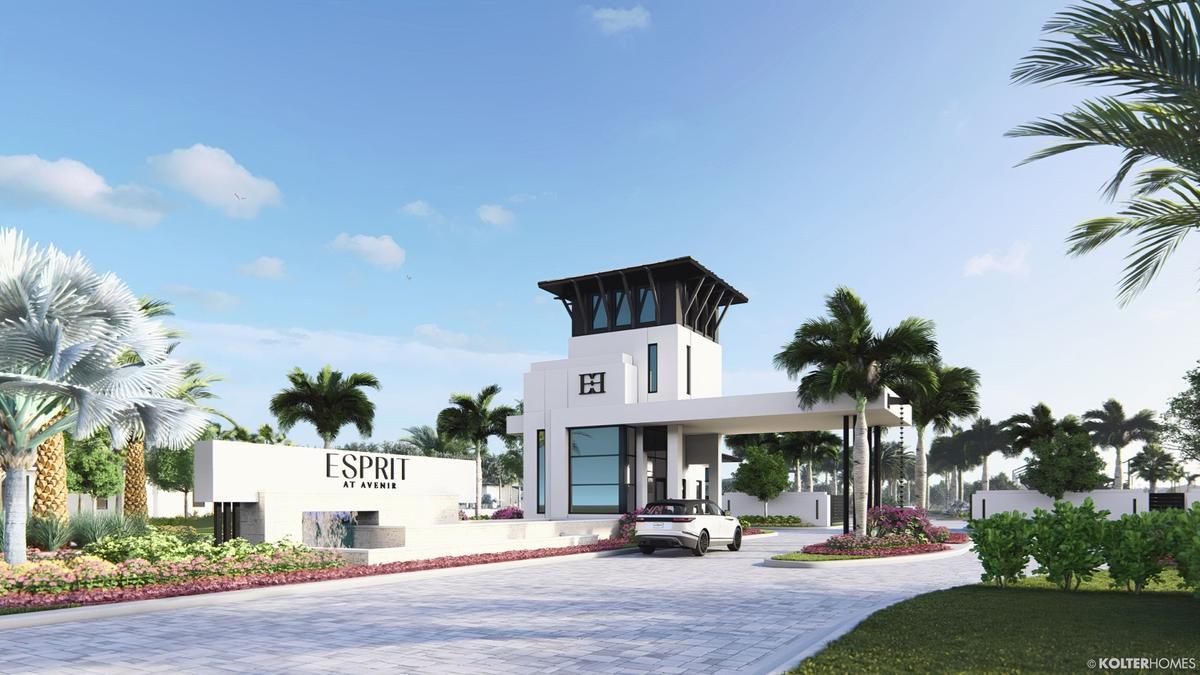
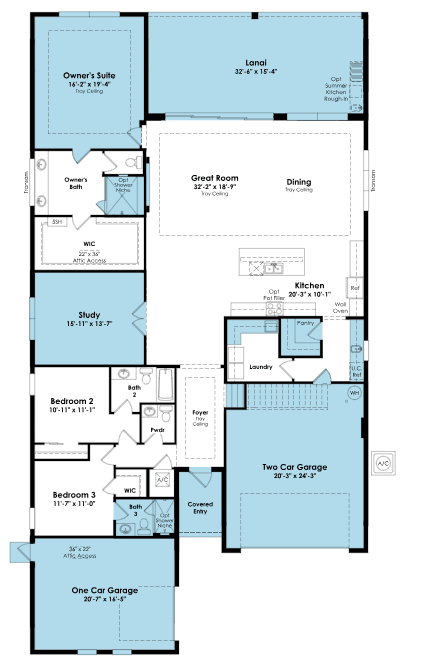
This new construction Sophia floorplan is move-in ready and located in Esprit at Avenir, a gated 55+ community in Palm Beach Gardens, FL, offering 3 bedrooms, 4.5 bathrooms, a second-floor bonus suite, and a 3-car garage. Positioned on a southern-facing homesite, the home features a 16-foot wide sliding glass door and an extended owner’s suite and lanai, creating seamless indoor-outdoor living.
The main living area showcases an open-concept great room and dining area with soaring ceilings, enhanced by an electric fireplace. The covered lanai includes a privacy wall and pre-plumbing for a future summer kitchen, ideal for entertaining or everyday use.
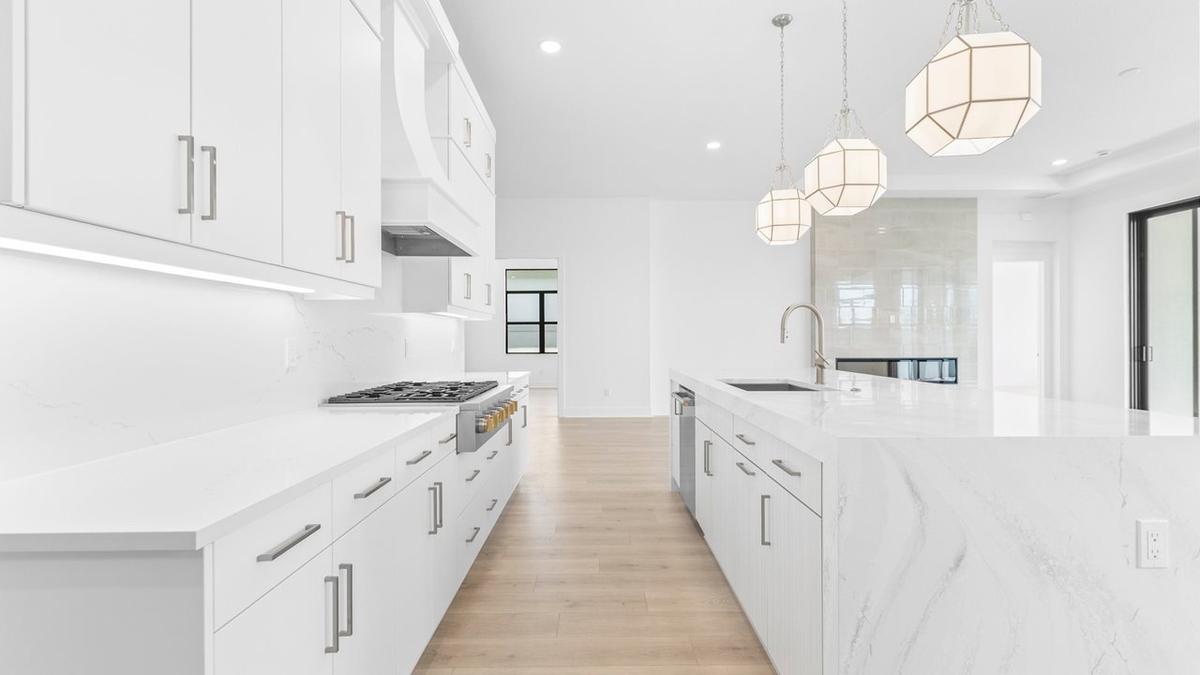
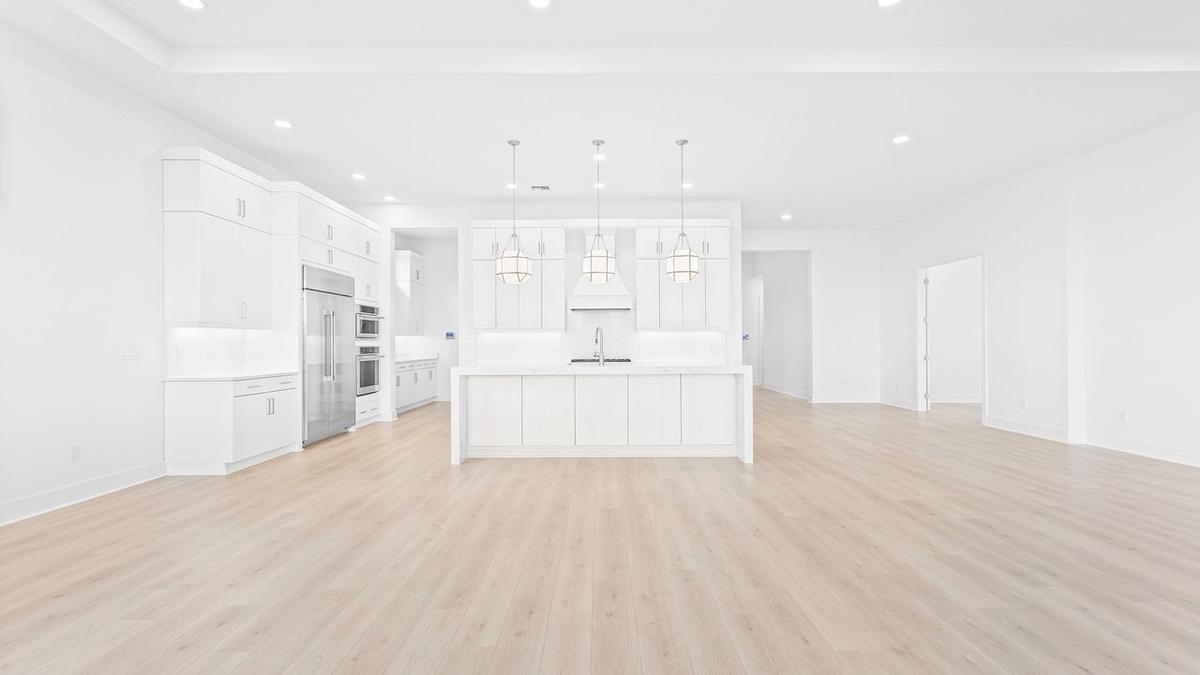
The kitchen includes upgraded cabinetry, quartz countertops, a waterfall-edge island, and built-in Monogram appliances including a gas cooktop and wall oven, with a built-in pantry for added storage.
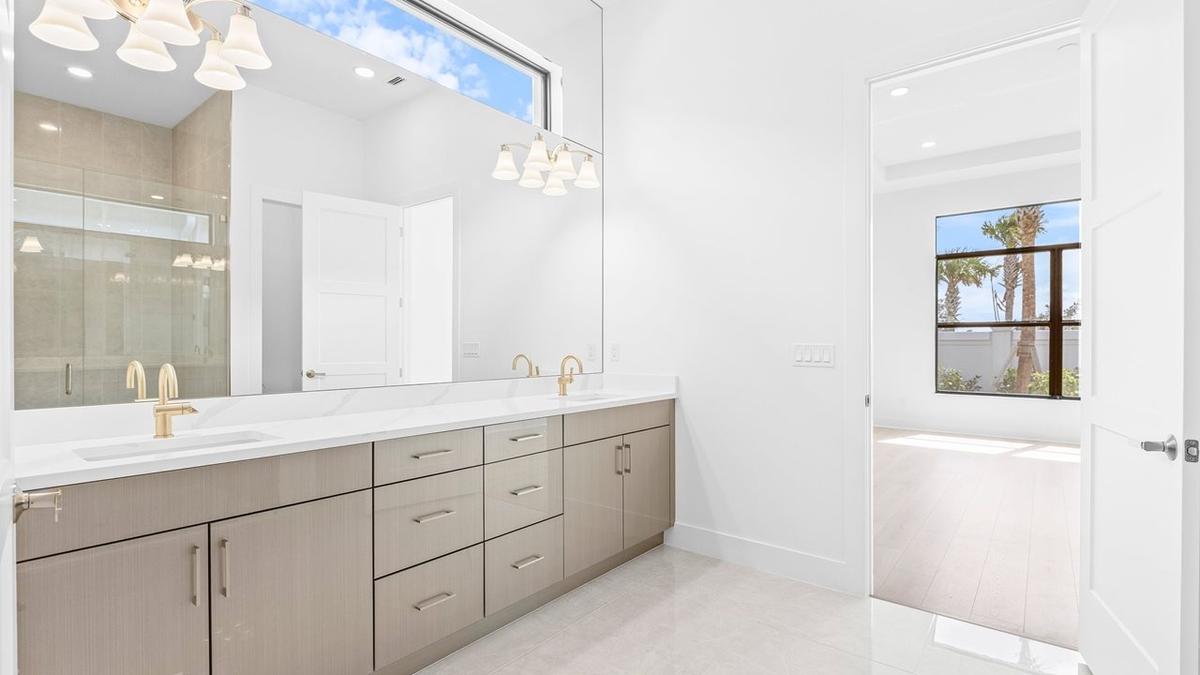
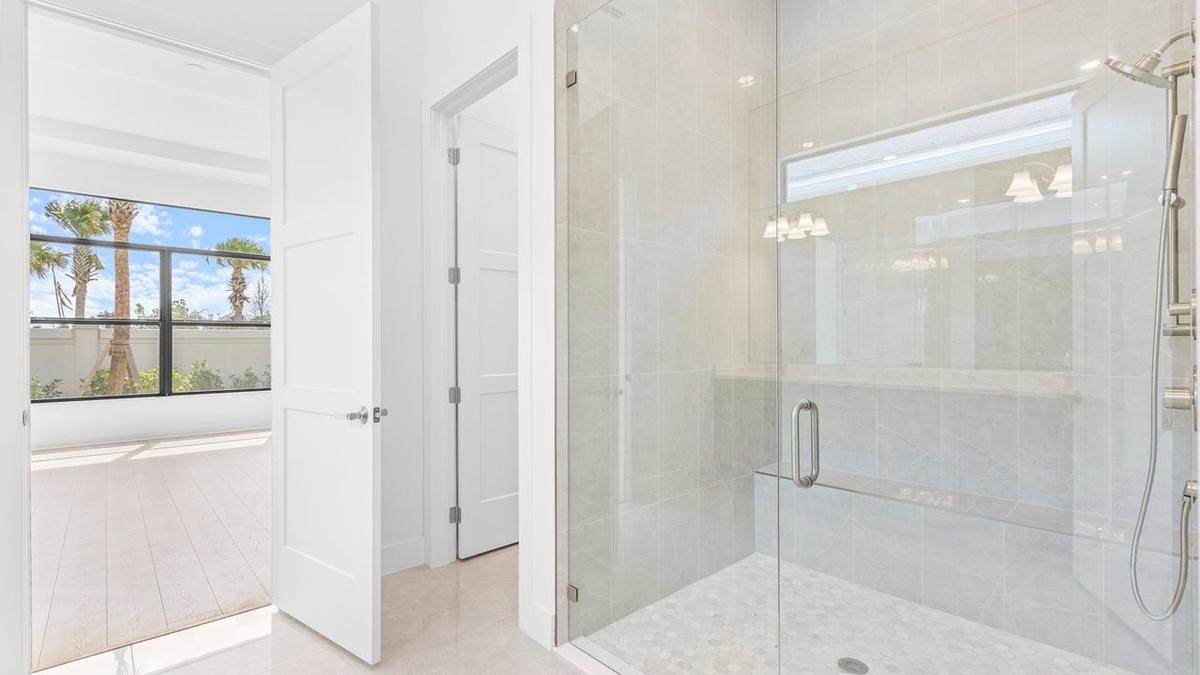
The owner’s suite offers a private retreat with an extended layout and a bath featuring a frameless glass shower, dual vanities, and upgraded finishes. Secondary bedrooms provide flexibility for guests.
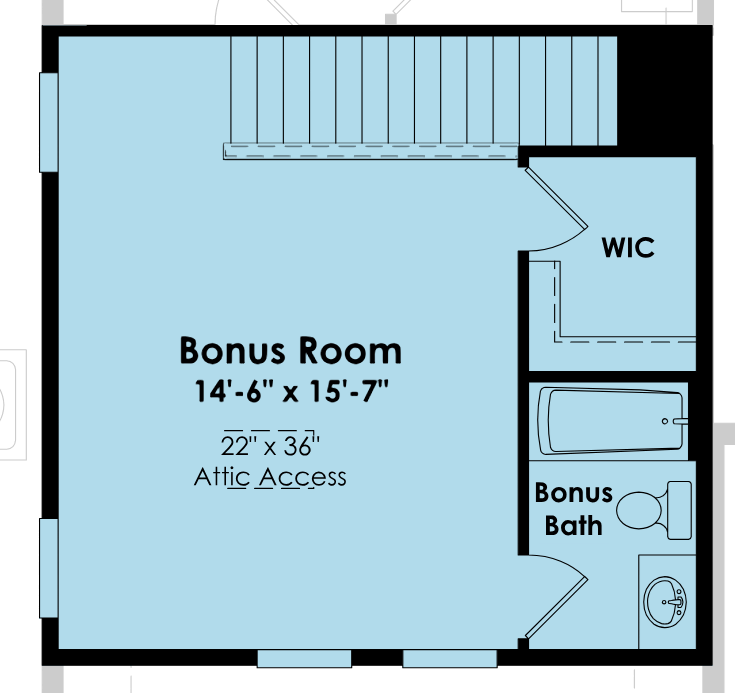
Upstairs, a private bonus suite with full bath and walk-in closet creates a separate space ideal for guests or additional living.
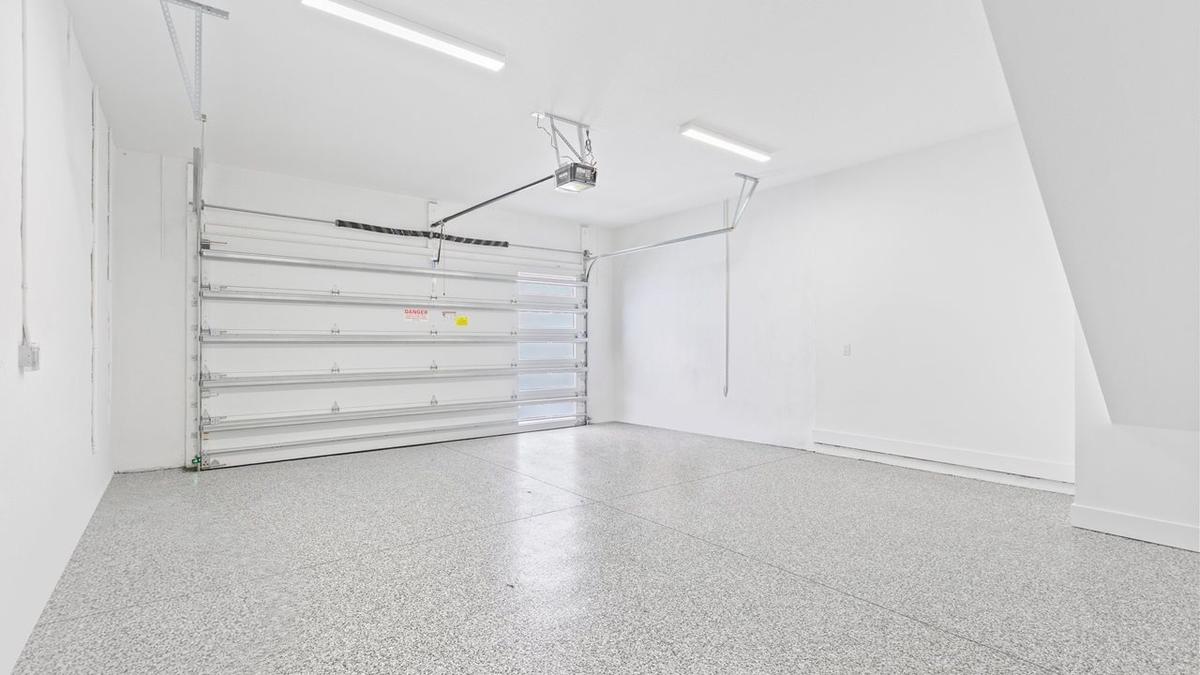
Additional highlights include spray foam insulation, a tankless gas water heater, and an extended three-car garage. This home is well suited for buyers seeking a low-maintenance, lock-and-leave lifestyle with added flexibility.
Located within Esprit at Avenir, residents enjoy access to a private clubhouse, fitness center, resort-style pool, dining and social spaces, and sports courts, all within close proximity to shopping, dining, healthcare, and major roadways throughout Palm Beach Gardens.
Amenities
- 24 Hour Security Guards
- A/C units
- Back Yard
- Bar
- Breakfast Area
- Central Air Conditioning
- Community Pool
- Dining Area
- Dishwasher
- Driveway
- Dryer
- Eat-in Kitchen
- ensuite bath
- entire house
- Entry Foyer
- Fireplace
- Fitness Facility
- French Doors
- Garage
- Garbage Disposal
- Gated Community
- High Ceilings
- Home Office
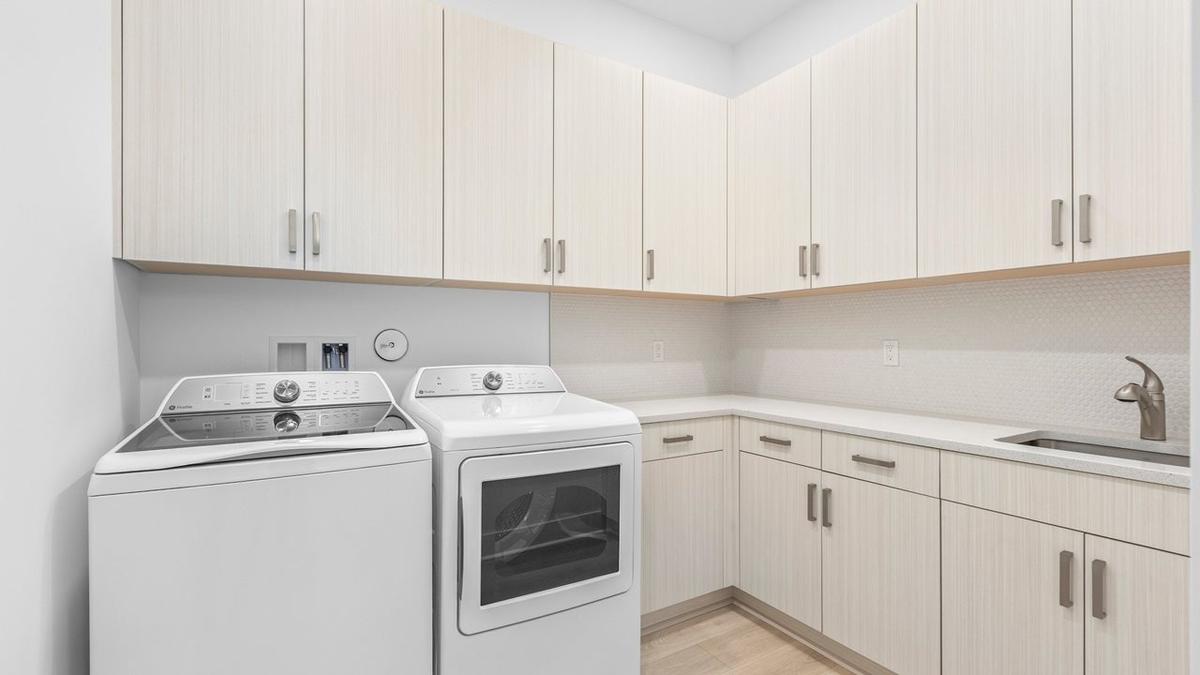
- Laundry Room
- Loft
- Multi-Level
- Patio
- Refrigerator
- Sleeping Loft
- Walk-in Closet
- wallpapered bath
- Washer / Dryer
All information furnished regarding property for sale, rental or financing is from sources deemed reliable, but no warranty or representation is made as to the accuracy thereof and same is submitted subject to errors, omissions, change of price, rental or other conditions, prior sale, lease or financing or withdrawal without notice. International currency conversions where shown are estimates based on recent exchange rates and are not official asking prices.
All dimensions are approximate. For exact dimensions, you must hire your own architect or engineer.
