
Property
| Ownership: | Fee Simple |
|---|---|
| Type: | Single Family |
| Bedrooms: | 5 BR |
| Bathrooms: | 4 |
| Pets: | Pets Allowed |
| Lot Size: | 0.2 Acres |
Financials
Price:$799,000
Annual Taxes:$13,875.33
Common charges:$99
Listing Courtesy of SIGNATURE REALTY ASSOCIATES
THE BEST LOT IN FISHHAWK.
WESTBAY KEY LARGO II


Description
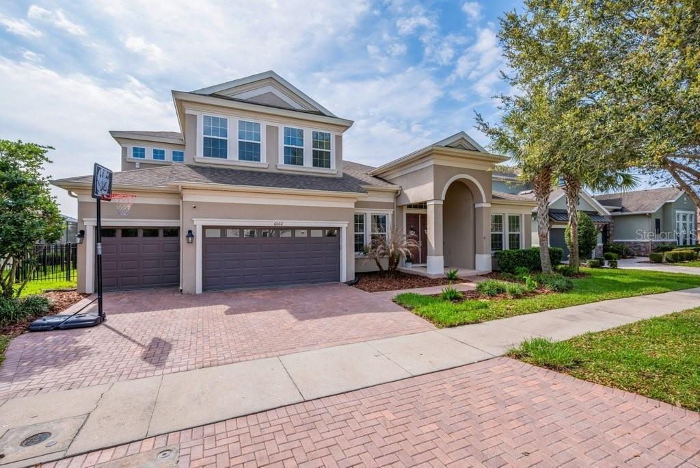
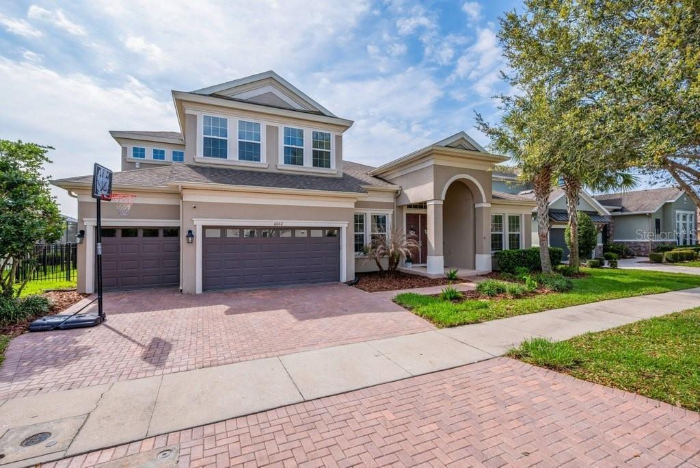
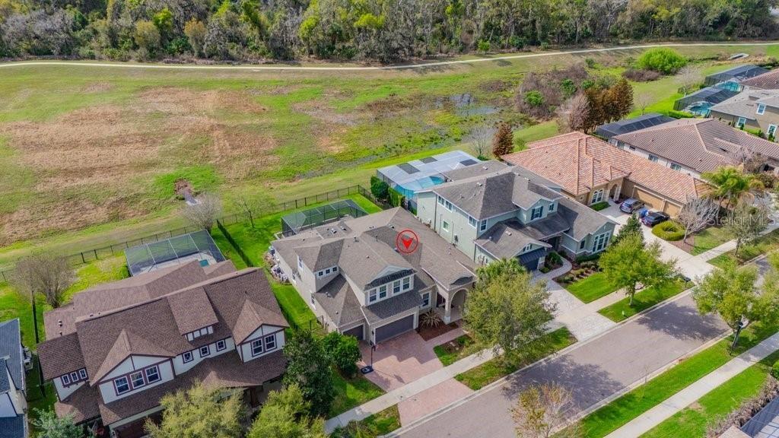
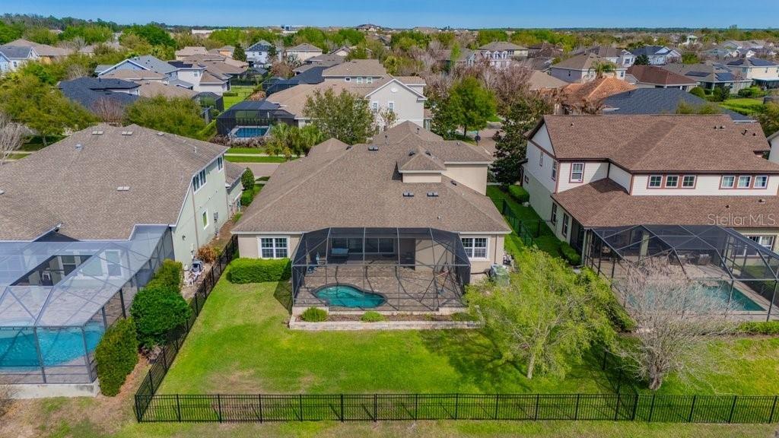
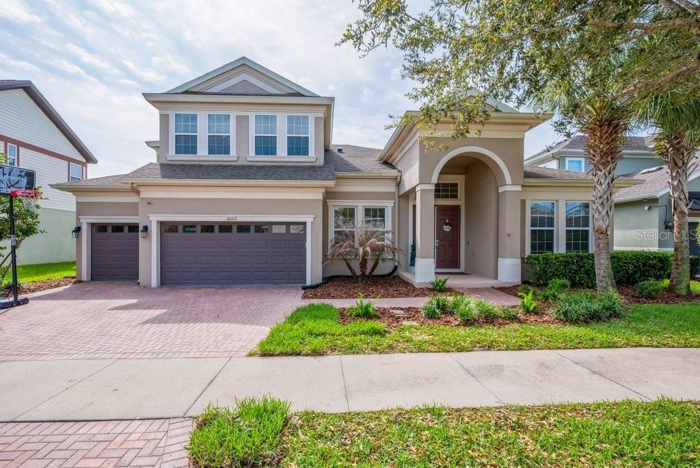
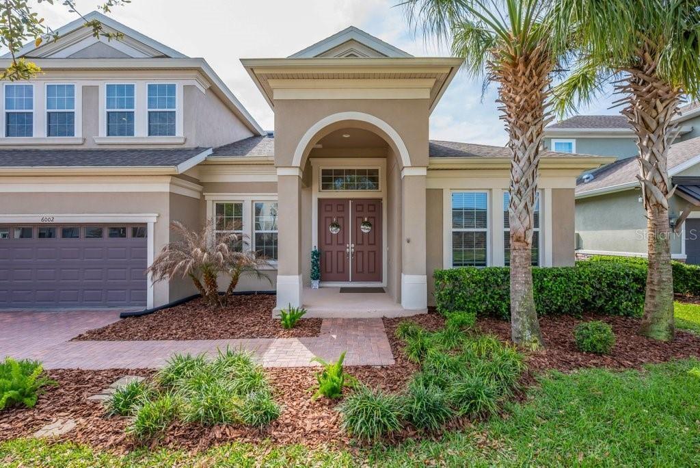
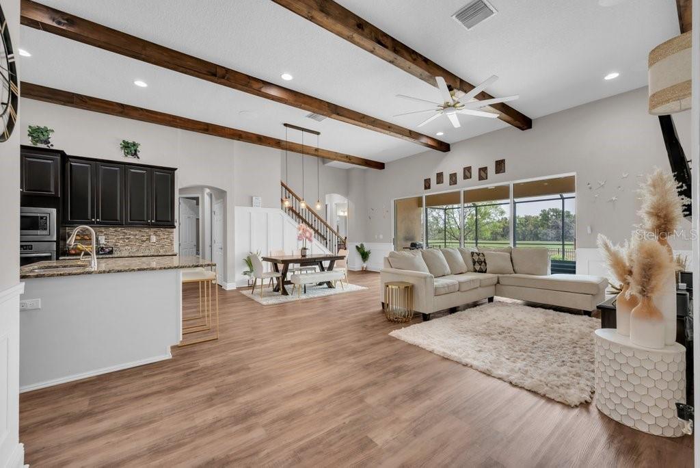
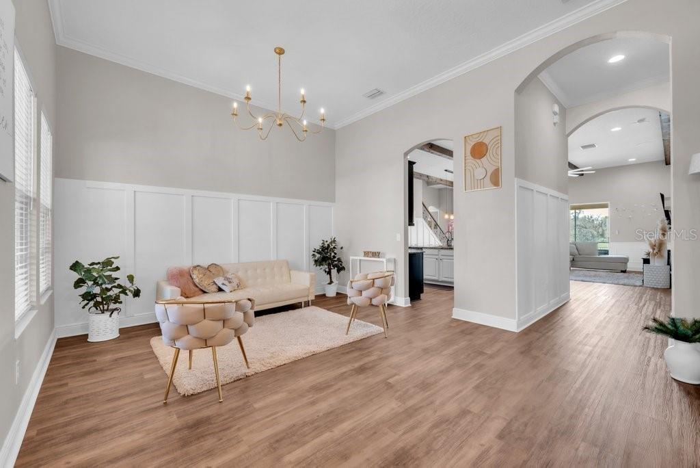
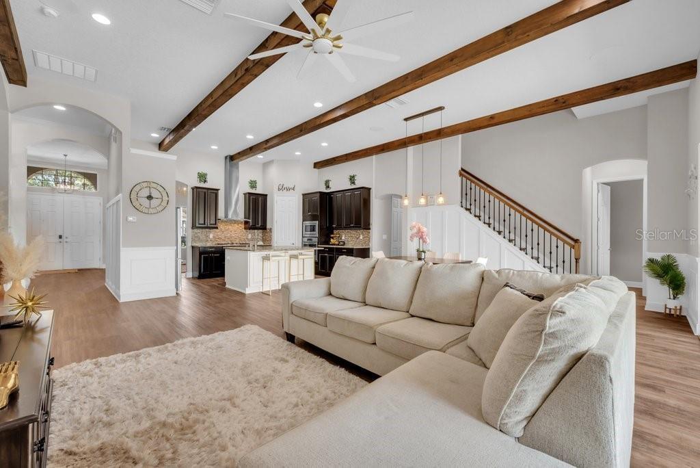
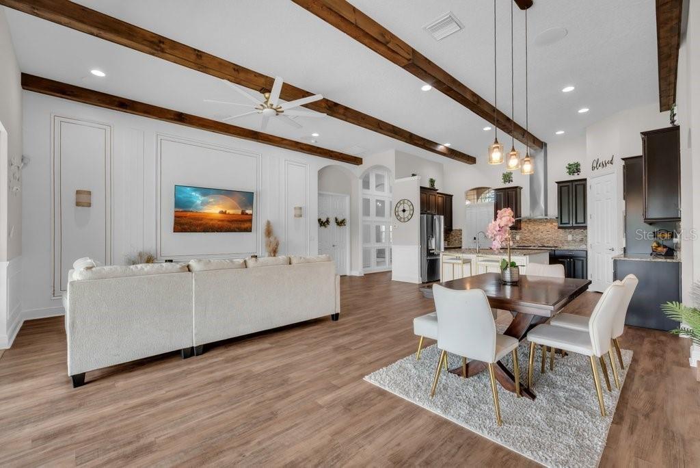
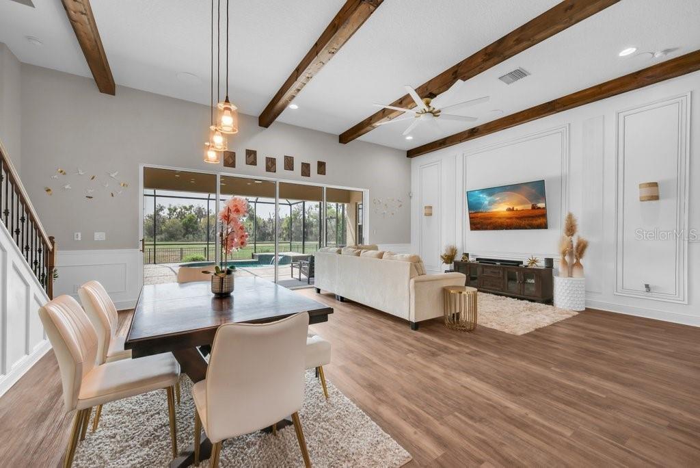
THE BEST LOT IN FISHHAWK..NEW PRICE! Welcome to the stunning Key Largo II by WestBay, perfectly situated on a ** PREMIUM CONSERVATION homesite in the highly sought-after FishHawk Ranch West. This exceptional home offers 5 bedrooms, 4 bathrooms, a private office, bonus room, a spacious 3-car garage, a GINORMOUS SCREENED LANAI with an expansive patio and a Wonderful Heated "BOUTIQUE STYLE / COCKTAIL" POOL! Designed with distinction and loaded with upgrades, the open-concept floor plan showcases soaring 12-foot ceilings, upgraded flooring throughout the main living areas, crown molding, elegant wainscoting, and beautiful architectural details. Double front doors open to a welcoming foyer, with a formal dining room and private study featuring French doors. The expansive great room flows seamlessly into the gourmet kitchen, complete with 42-inch cabinetry, granite countertops, stainless steel appliances, gas cooktop, wall oven, designer backsplash, custom lighting, and an oversized island perfect for entertaining. Large sliding glass doors open to an impressive covered and screened lanai featuring a heated cocktail pool and breathtaking conservation views, creating the ultimate indoor-outdoor Florida lifestyle. The private owner's retreat offers dual walk-in closets and a luxurious spa-inspired bath with dual vanities, a garden tub, and an oversized walk-in shower. Three additional bedrooms and two full baths—including a convenient pool bath—are located on the main level, along with a generous laundry room. Upstairs, you'll find a large bonus room, fifth bedroom, and fourth full bathroom, providing the perfect guest or multi-generational living space. Additional highlights include a whole-home Wi-Fi system, polyaspartic-coated garage floor with overhead storage, and an upgraded pool filtration system. Ideally located within walking distance of top-rated Stowers Elementary and Barrington Middle School, and just minutes from Tampa, MacDill Air Force Base, championship golf, shopping, dining, and Florida's world-famous Gulf Coast beaches. Residents of FishHawk Ranch West enjoy award-winning resort-style amenities including multiple pools, fitness centers, parks, playgrounds, scenic trails, the Lake House, and Central Park—offering an exceptional lifestyle where every day feels like a vacation.
Amenities
- Bb Hs Internet Available
- Built-In Oven
- Cable - Available
- Ceiling Fans(S)
- Clubhouse
- Conservation Area
- Cooktop
- Dishwasher
- Disposal
- Dog Park
- Dog Run
- Eat-in Kitchen
- Electricity Connected
- ENERGY STAR Qualified Windows
- Exhaust Fan
- Fitness Center
- Garden
- Gas Water Heater
- High ceiling
- In County
- Kitchen Family Room Combo
- Microwave
- Natural Gas Connected
- Open Floorplan
- Other
- Oversized Lot
- Park
- Paved
- Playground
- Pool
- Primary Bedroom - Main Floor
- Private Mailbox
- Public
- Rain Gutters
- Recreation Facilities
- Refrigerator
- Restaurant
- Security System
- Sewer Connected
- Sidewalk
- Sidewalks
- Smoke Detectors
- Solid Wood Cabinets
- Stone Counters
- Street Lights
- Trails
- Trees/Woods
- Underground Utilities
- Walk-In Closet(s)
- Water Connected
- Window Treatments
All information furnished regarding property for sale, rental or financing is from sources deemed reliable, but no warranty or representation is made as to the accuracy thereof and same is submitted subject to errors, omissions, change of price, rental or other conditions, prior sale, lease or financing or withdrawal without notice. International currency conversions where shown are estimates based on recent exchange rates and are not official asking prices.
All dimensions are approximate. For exact dimensions, you must hire your own architect or engineer.
