Property
| Ownership: | Fee Simple |
|---|---|
| Type: | Single Family |
| Bedrooms: | 4 BR |
| Bathrooms: | 3½ |
| Pets: | Pets Allowed |
| Lot Size: | 0.3 Acres |
Financials
Price:$999,000
Annual Taxes:$7,946.13
Common charges:$250
Listing Courtesy of LUXE PROPERTIES LLC
LAKEFRONT ! ! ! Welcome to 10174 Merrymeeting Bay Dr a gorgeous 4 bedroom, 3.
Description
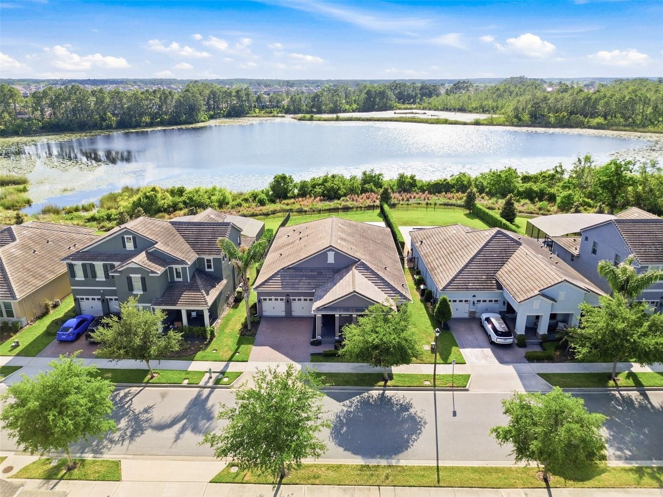
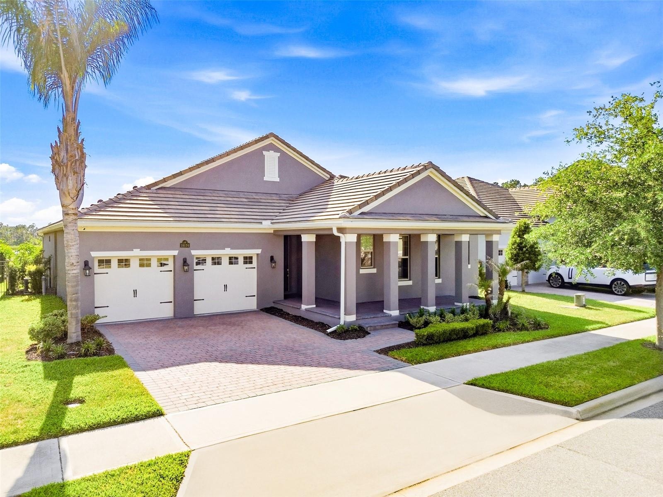
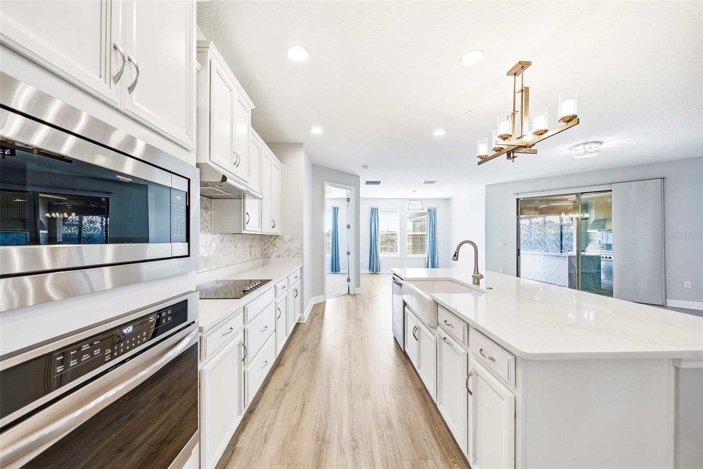
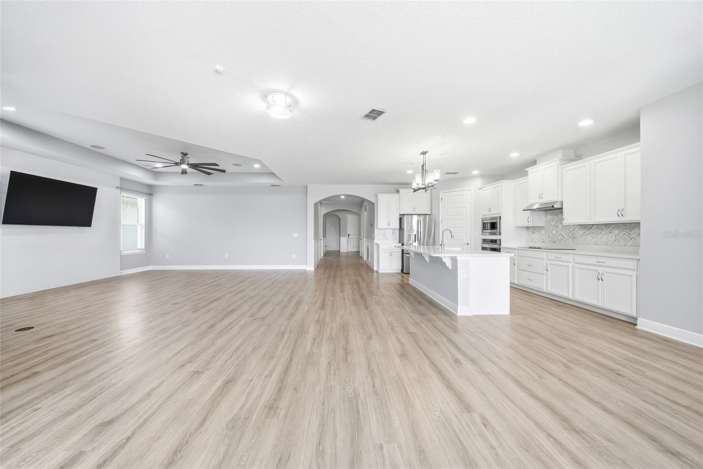
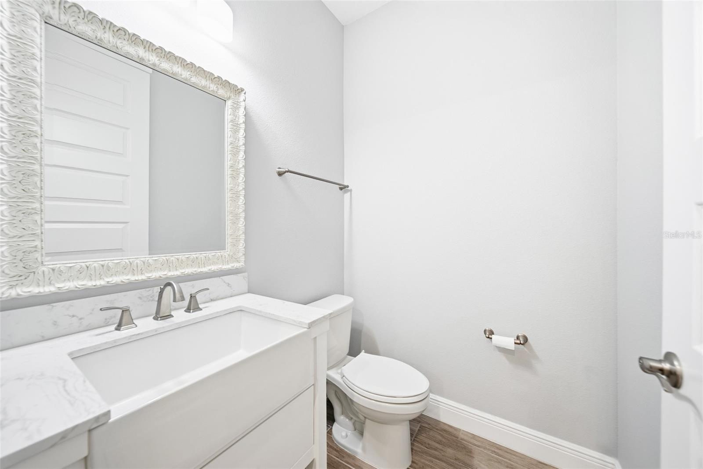
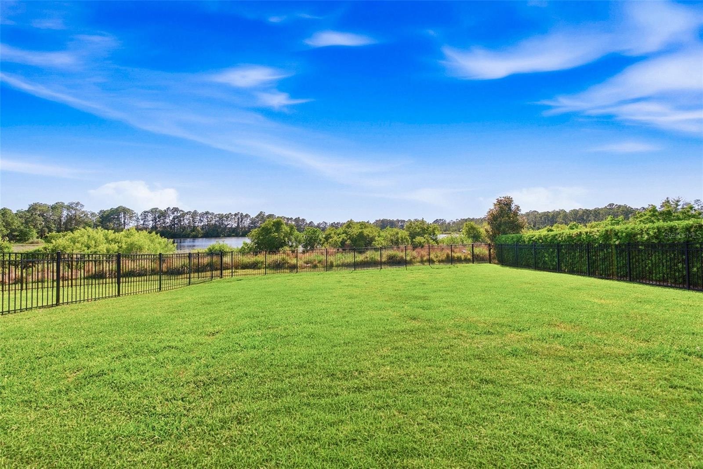
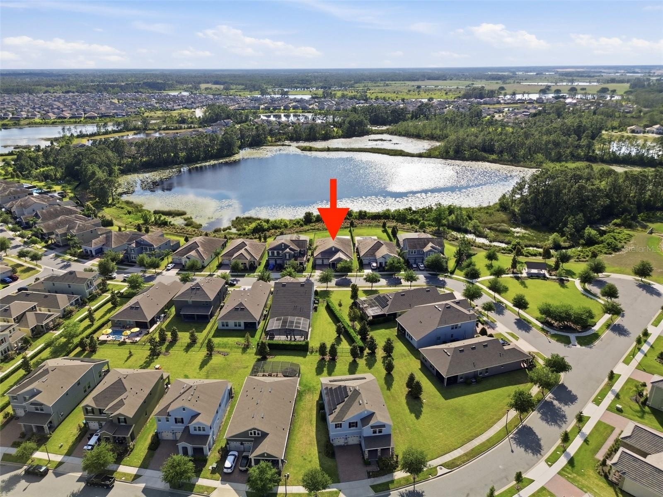
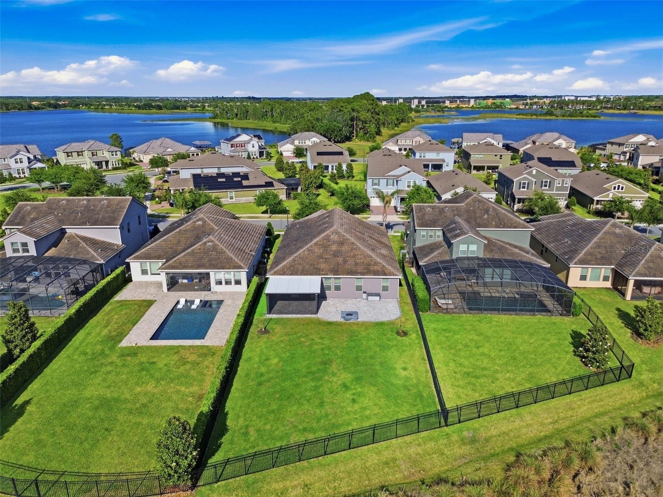
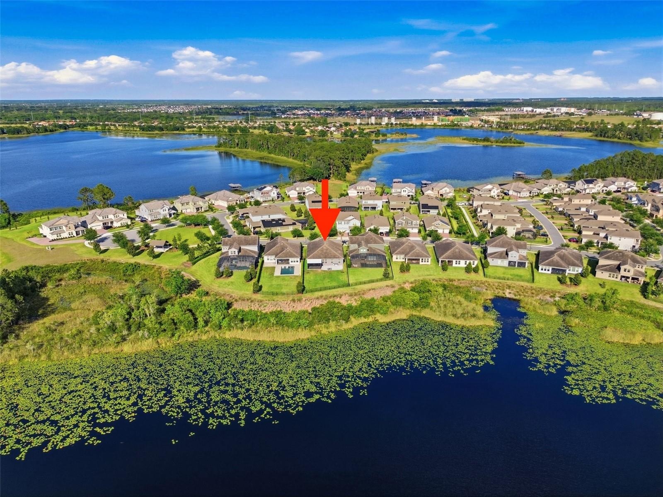
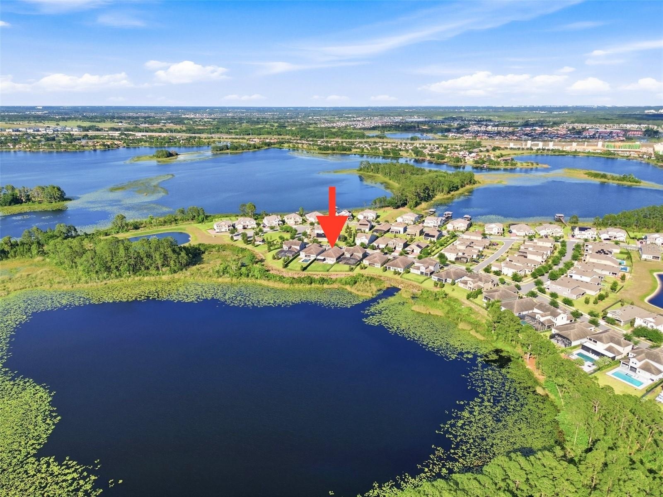
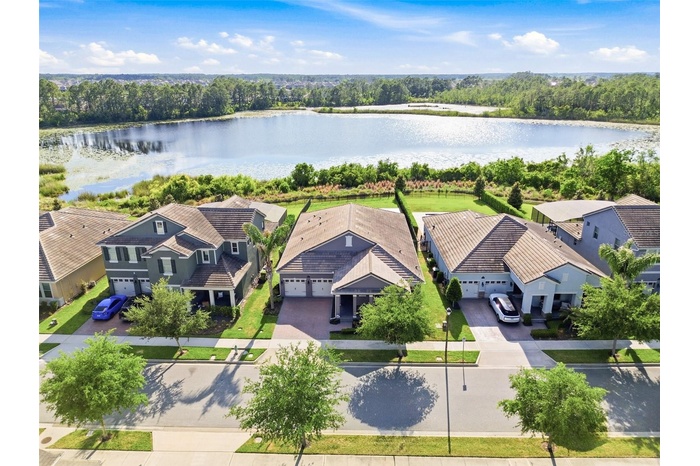
LAKEFRONT!!!Welcome to 10174 Merrymeeting Bay Dr — a gorgeous 4-bedroom, 3.5-bath home in the heart of Winter Garden that checks all the boxes and then some.
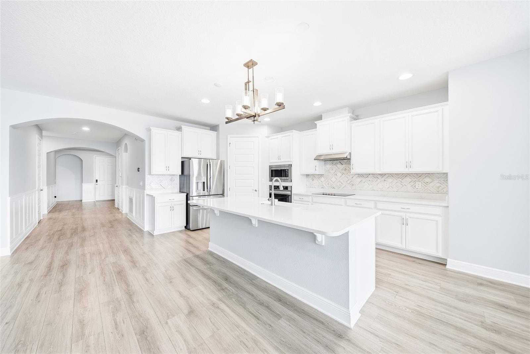
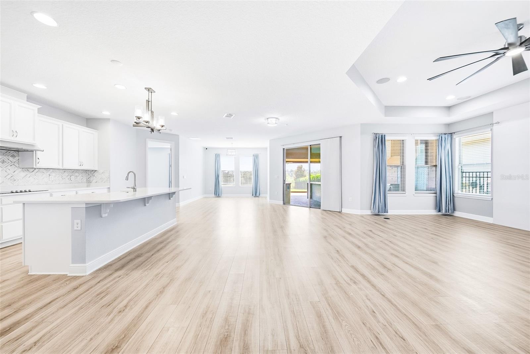
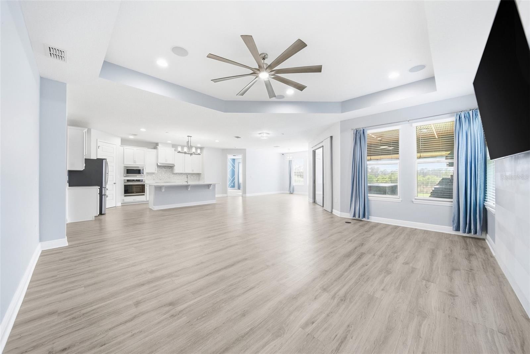
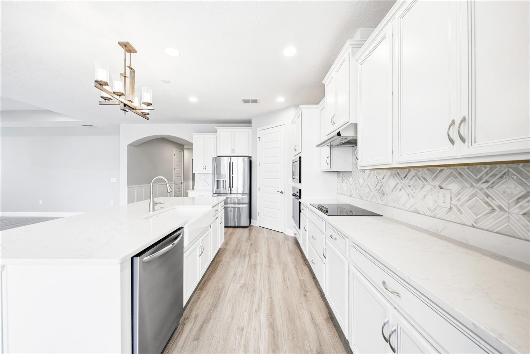
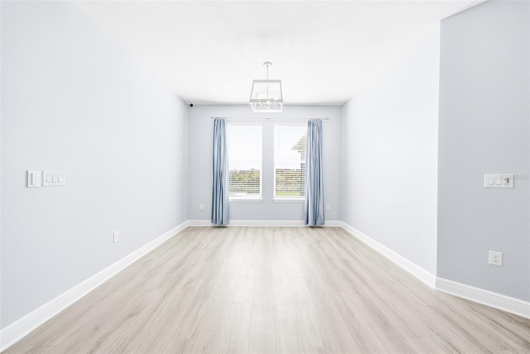
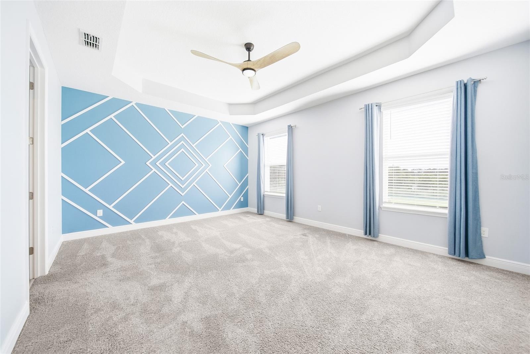
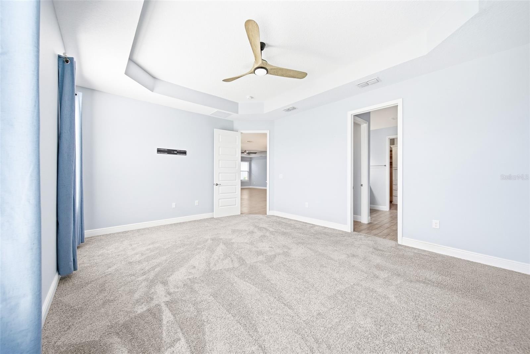
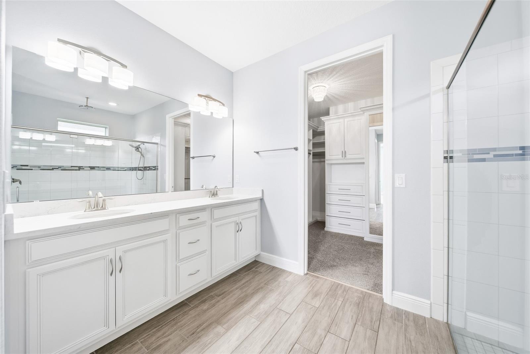
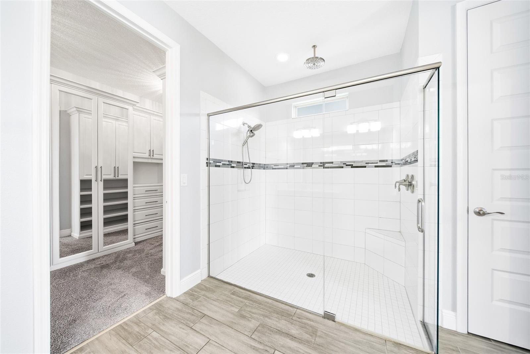
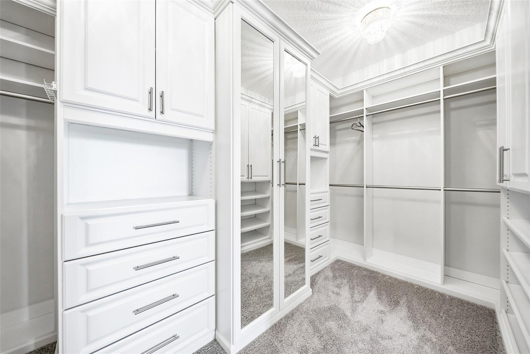
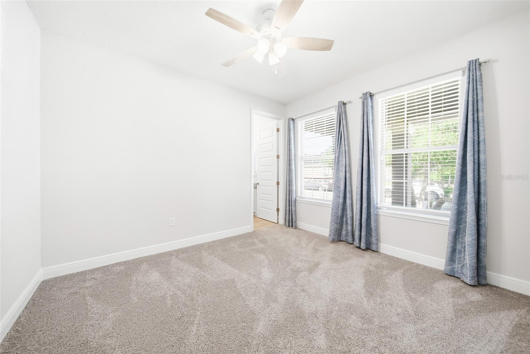
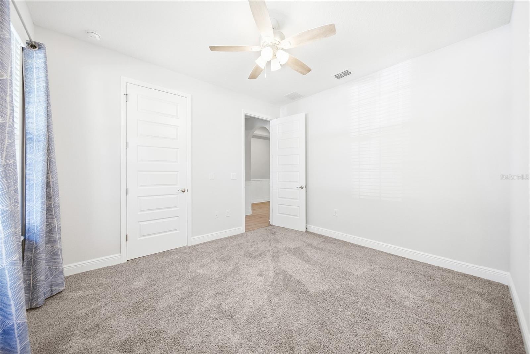
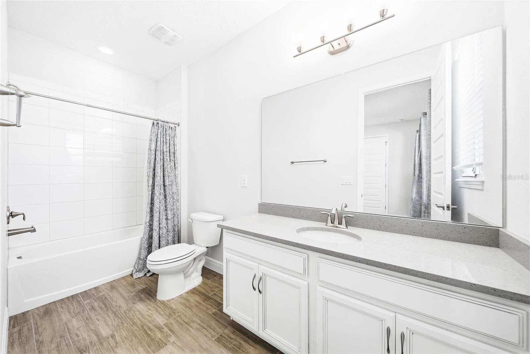
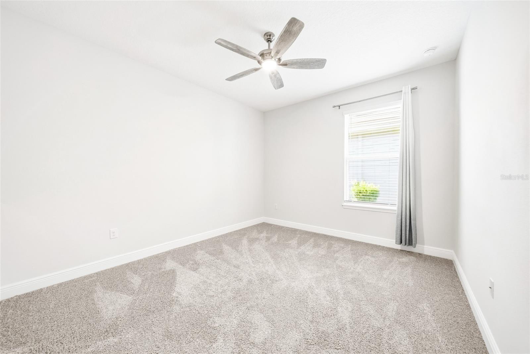
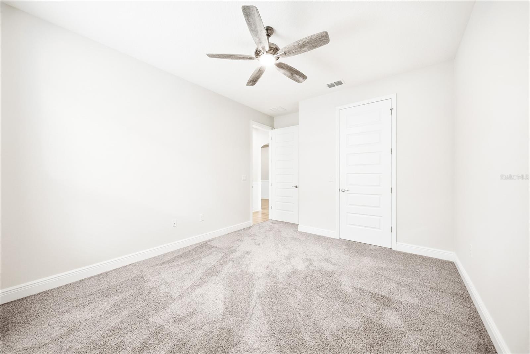
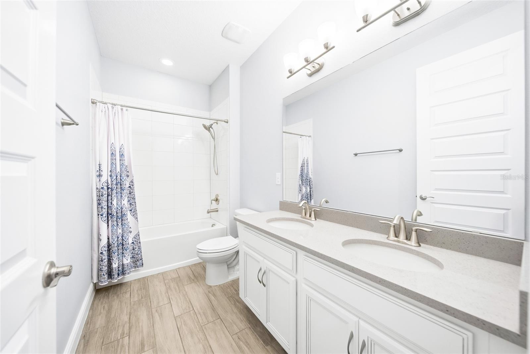
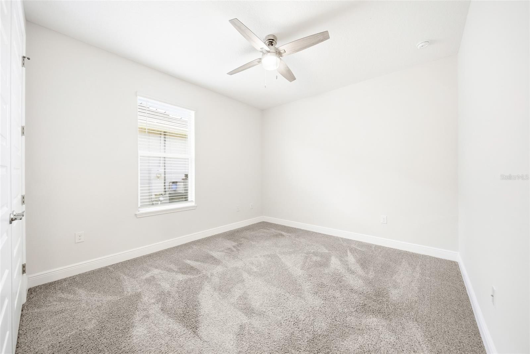
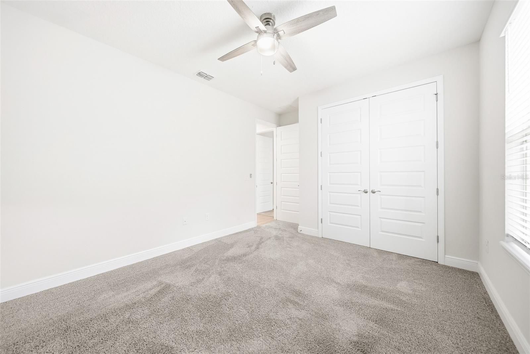
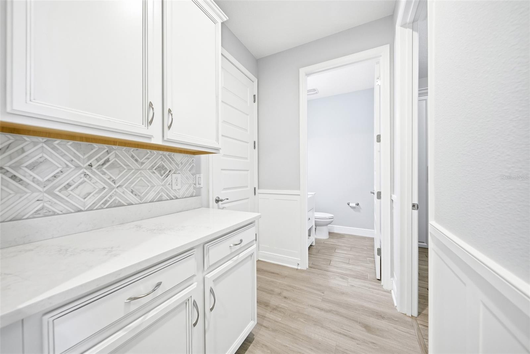
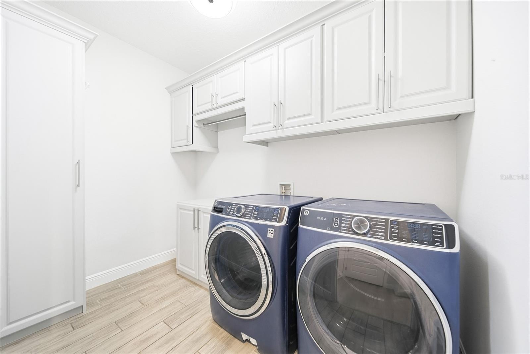
Step inside and you'll notice the open floor plan right away. Tile floors run through the main living areas with cozy carpet in the bedrooms. The kitchen is a dream with quartz counters, stainless appliances, wood cabinets, and a walk-in pantry. The primary suite features tray ceilings and a custom feature wall, while the bathroom offers a large shower, double sinks, and a fully built-out walk-in closet. Laundry is conveniently located inside the house too.
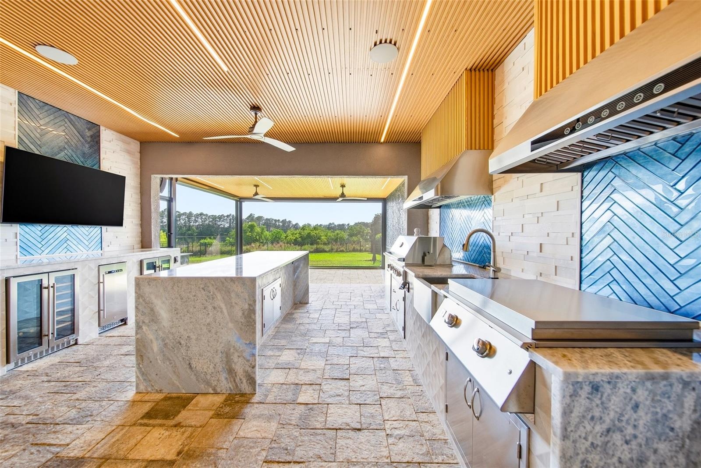
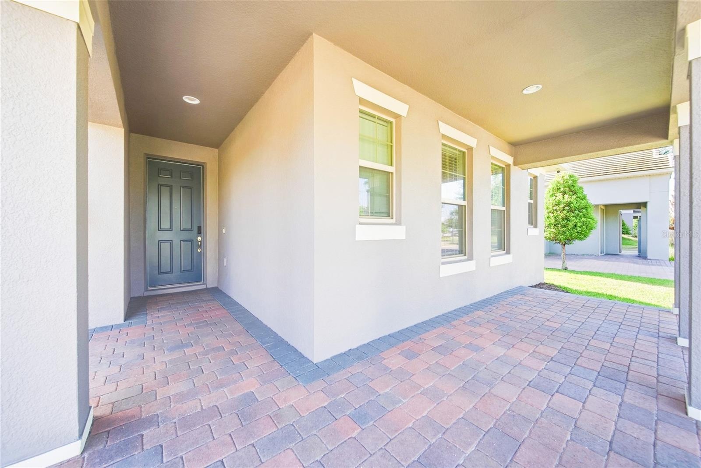
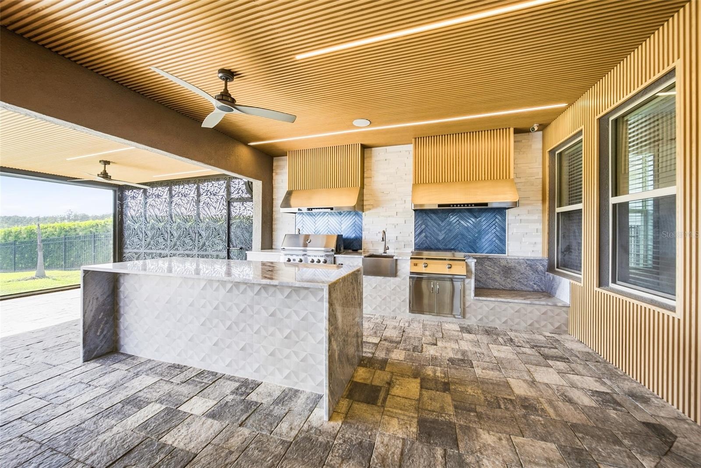
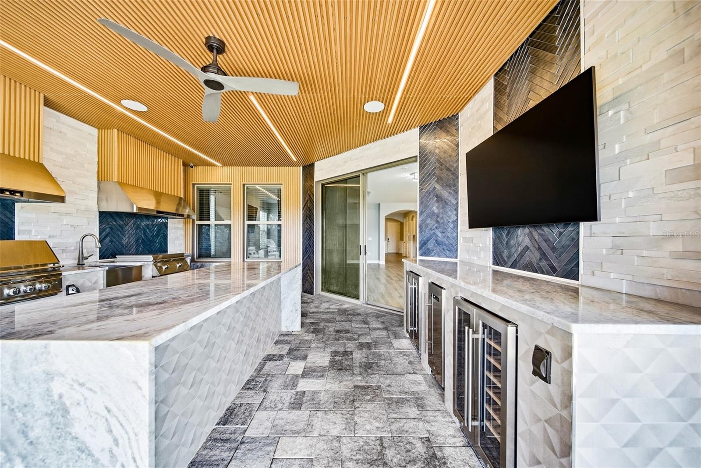
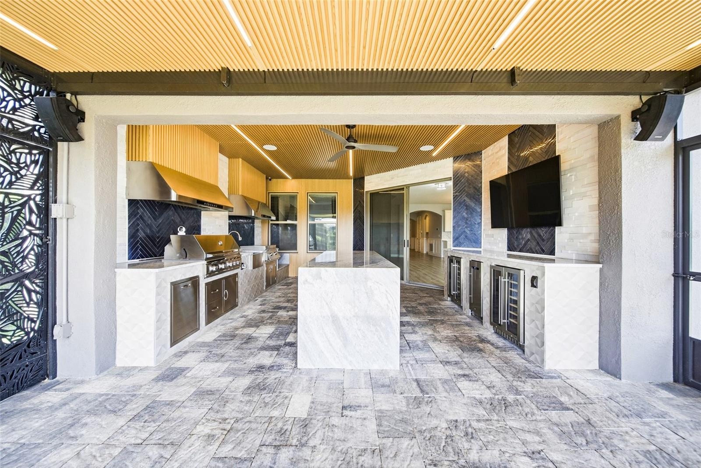
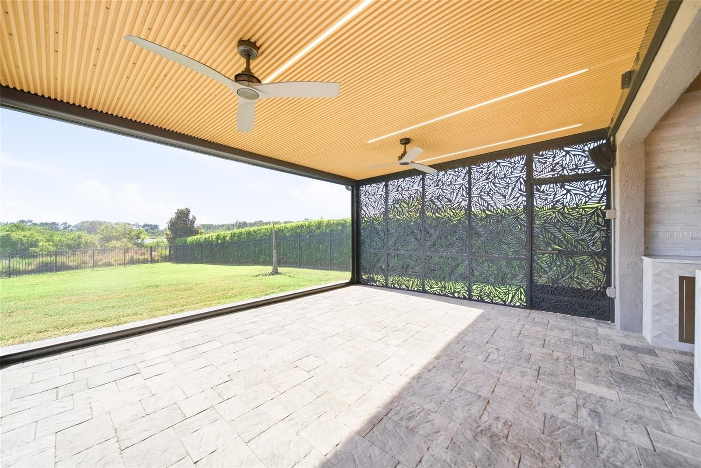
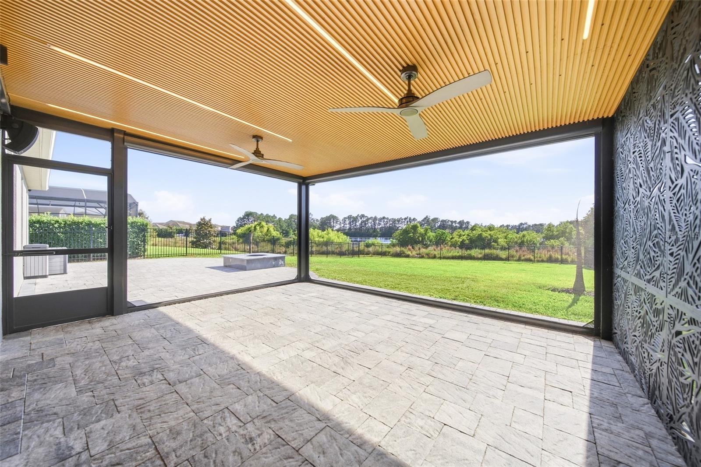
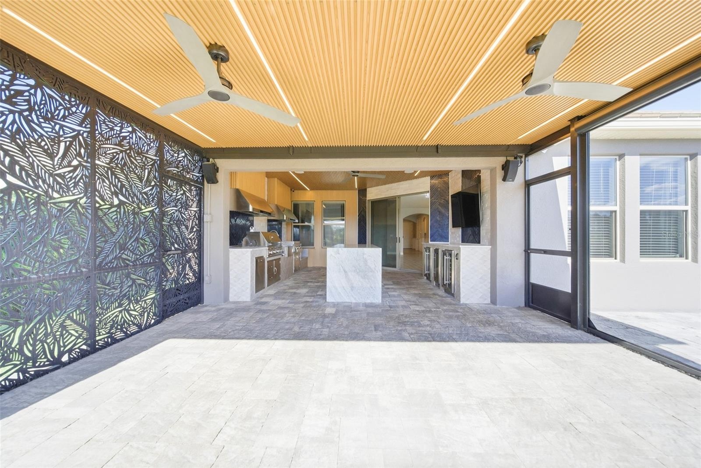
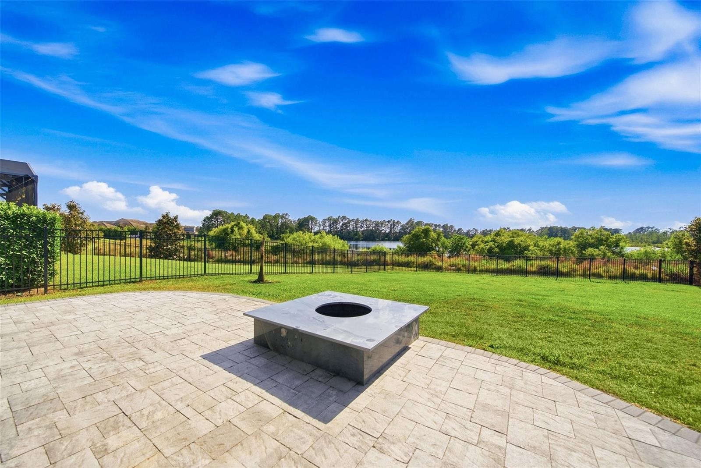
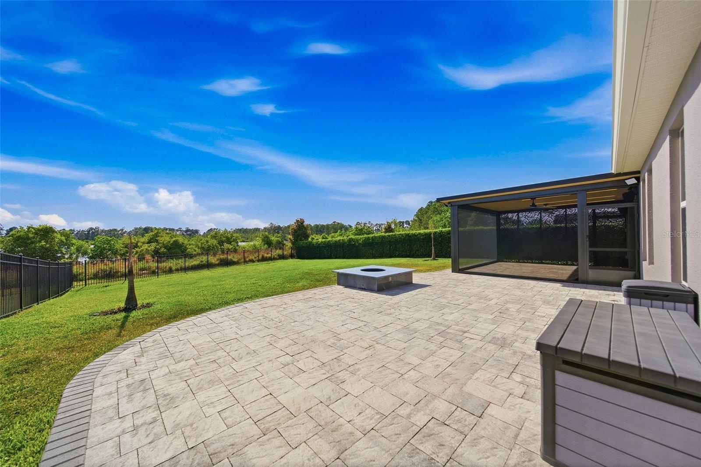
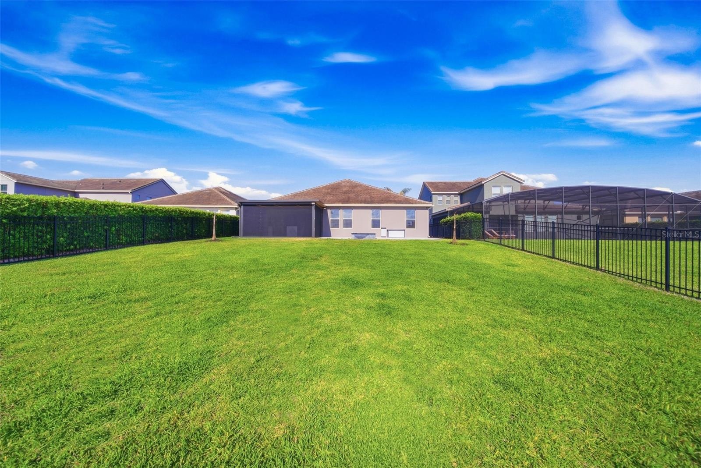
Now let's talk about the backyard — this is where things get really good. You've got 60 feet of lakefront and a screened lanai with roll-up screens that's an absolute show-stopper. Think full summer kitchen with a fridge, grill, sink, ceiling fans, and a large island. Oh, and you can catch the Disney fireworks right from your front porch. Not bad, right?
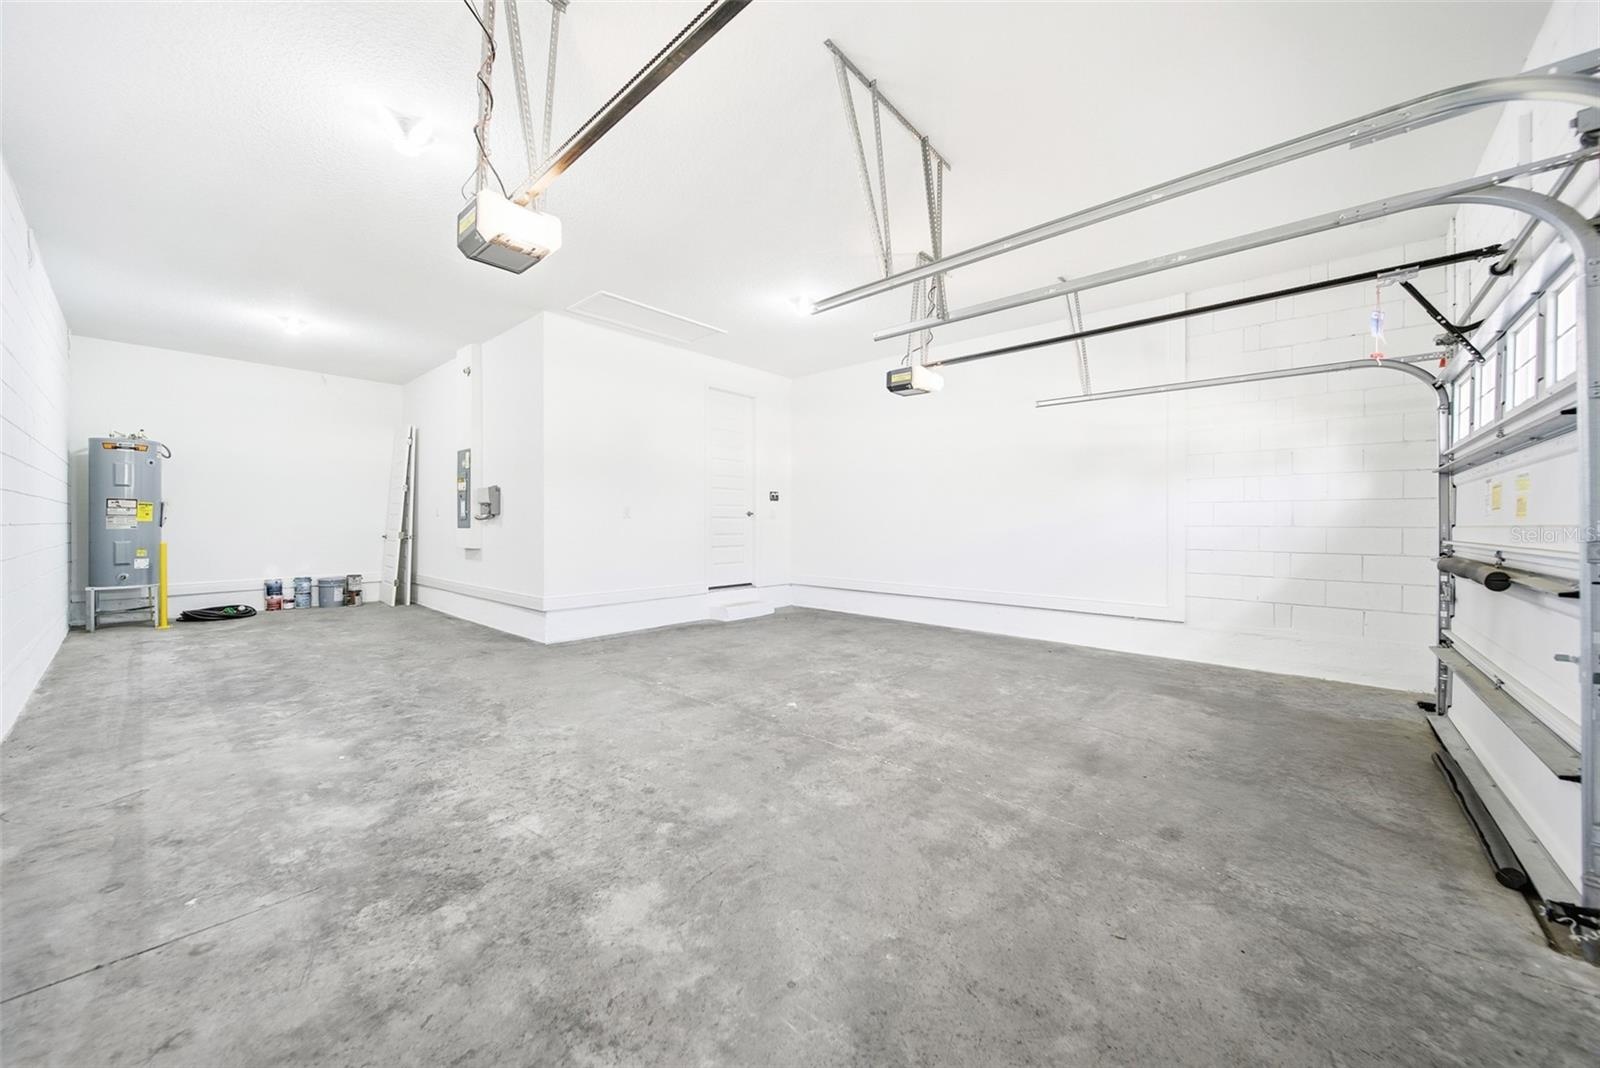
A transfer switch has been added to accommodate a generator, so you're covered when storms roll through.
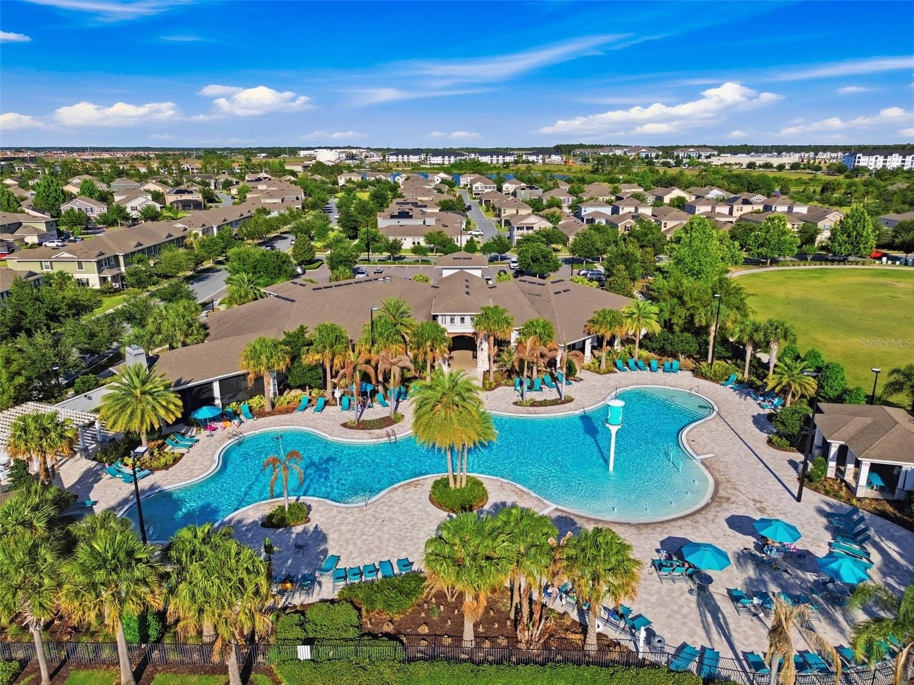
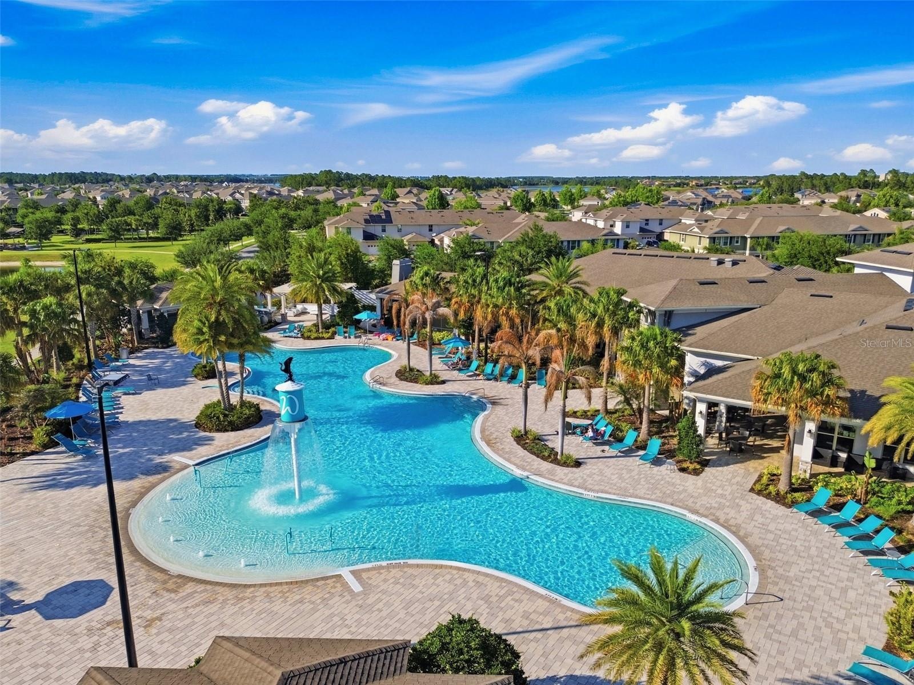
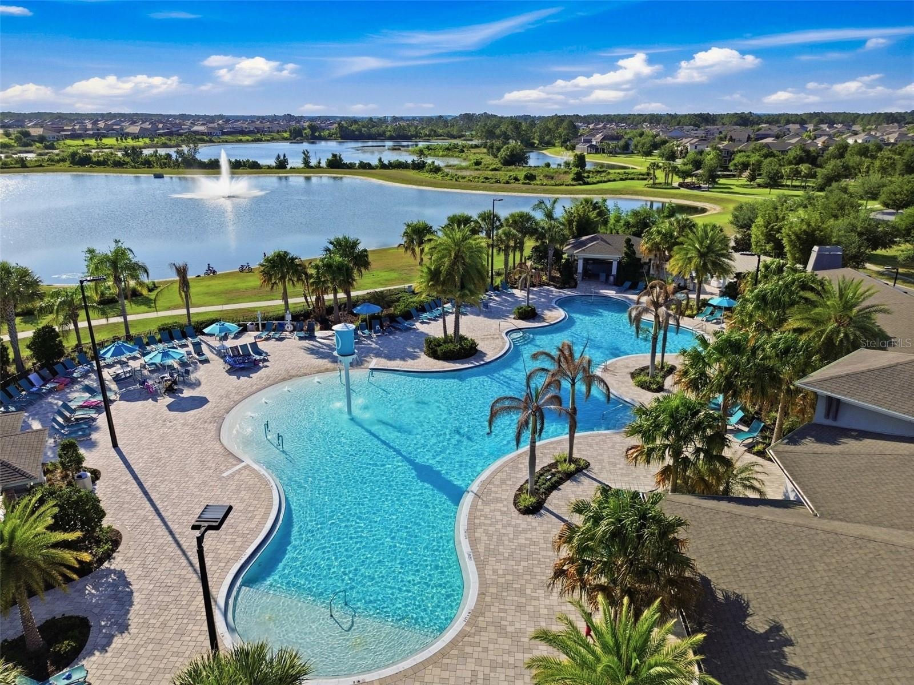
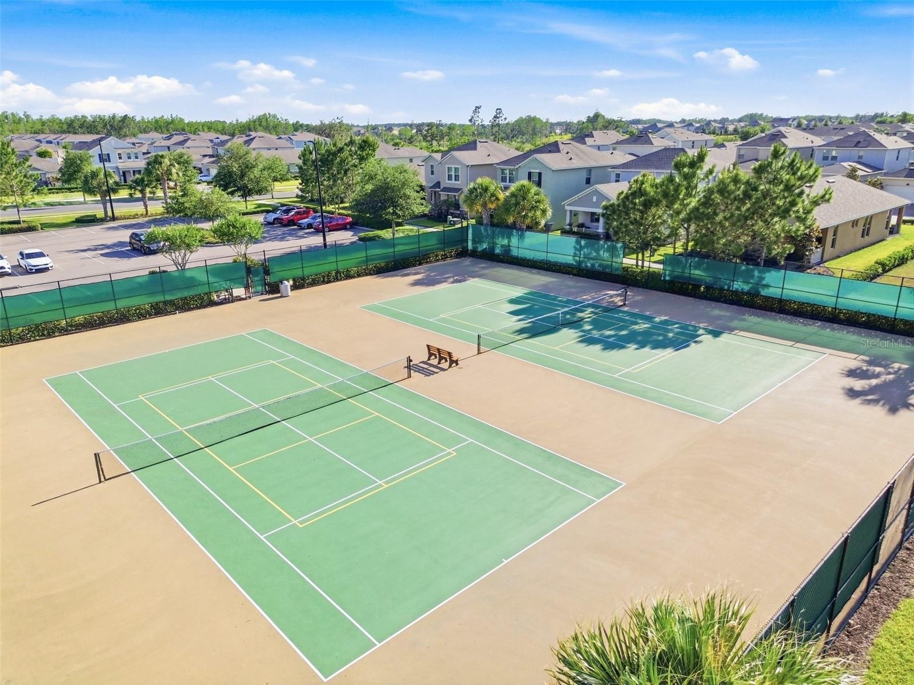
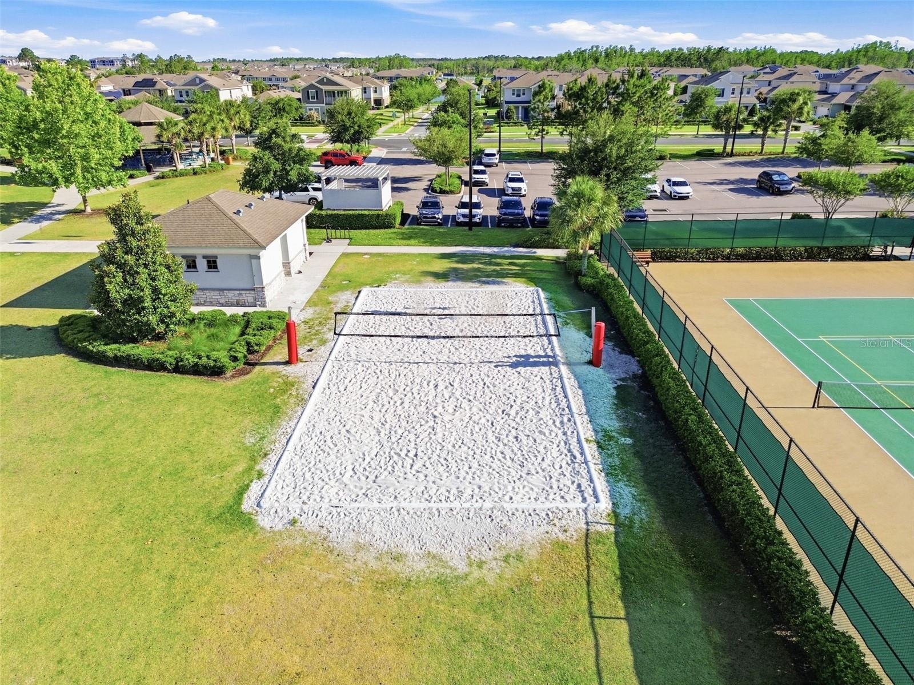
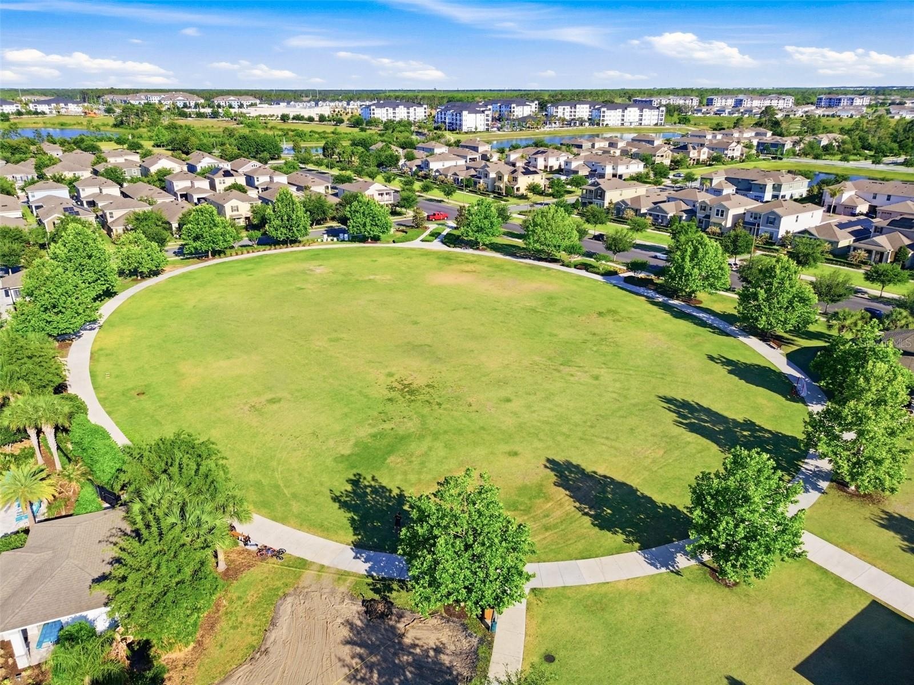
The community itself is loaded with amenities like a pool, tennis courts, and volleyball. Atwater Bay Elementary is right inside the neighborhood, and Horizon High School is just minutes away. Publix sits right at the front of the community, and Lakeshore Private Park is close by for extra outdoor fun.
This one won't last long — come see it for yourself!
Amenities
- Basketball Court
- Blinds
- Cable Connected
- Ceiling Fans(S)
- Clubhouse
- Deed Restrictions
- Dishwasher
- Disposal
- Dog Park
- Drapes
- Dryer
- Electricity Connected
- Fitness Center
- Gated Community No Guard
- High ceiling
- Lake Front
- Lighting
- Microwave
- Open Floorplan
- Outdoor Grill
- Outdoor Kitchen
- Park
- Playground
- Pool
- Primary Bedroom - Main Floor
- Private yard
- Range
- Refrigerator
- Sidewalk
- Sidewalks
- Sliding Doors
- Solid Surface Counters
- Solid Wood Cabinets
- Spa/Hot Tub
- Split Bedroom
- Stone Counters
- Tennis Court(s)
- Thermostat
- Tray Ceiling(s)
- Trees/Woods
- Washer
- Water
- Window Treatments
All information furnished regarding property for sale, rental or financing is from sources deemed reliable, but no warranty or representation is made as to the accuracy thereof and same is submitted subject to errors, omissions, change of price, rental or other conditions, prior sale, lease or financing or withdrawal without notice. International currency conversions where shown are estimates based on recent exchange rates and are not official asking prices.
All dimensions are approximate. For exact dimensions, you must hire your own architect or engineer.