Property
| Ownership: | Fee Simple |
|---|---|
| Type: | Single Family |
| Bedrooms: | 5 BR |
| Bathrooms: | 4½ |
| Lot Size: | 0.3 Acres |
Financials
Price:$1,150,000
Annual Taxes:$24,232
Listing Courtesy of RE/MAX ACTION FIRST OF FLORIDA
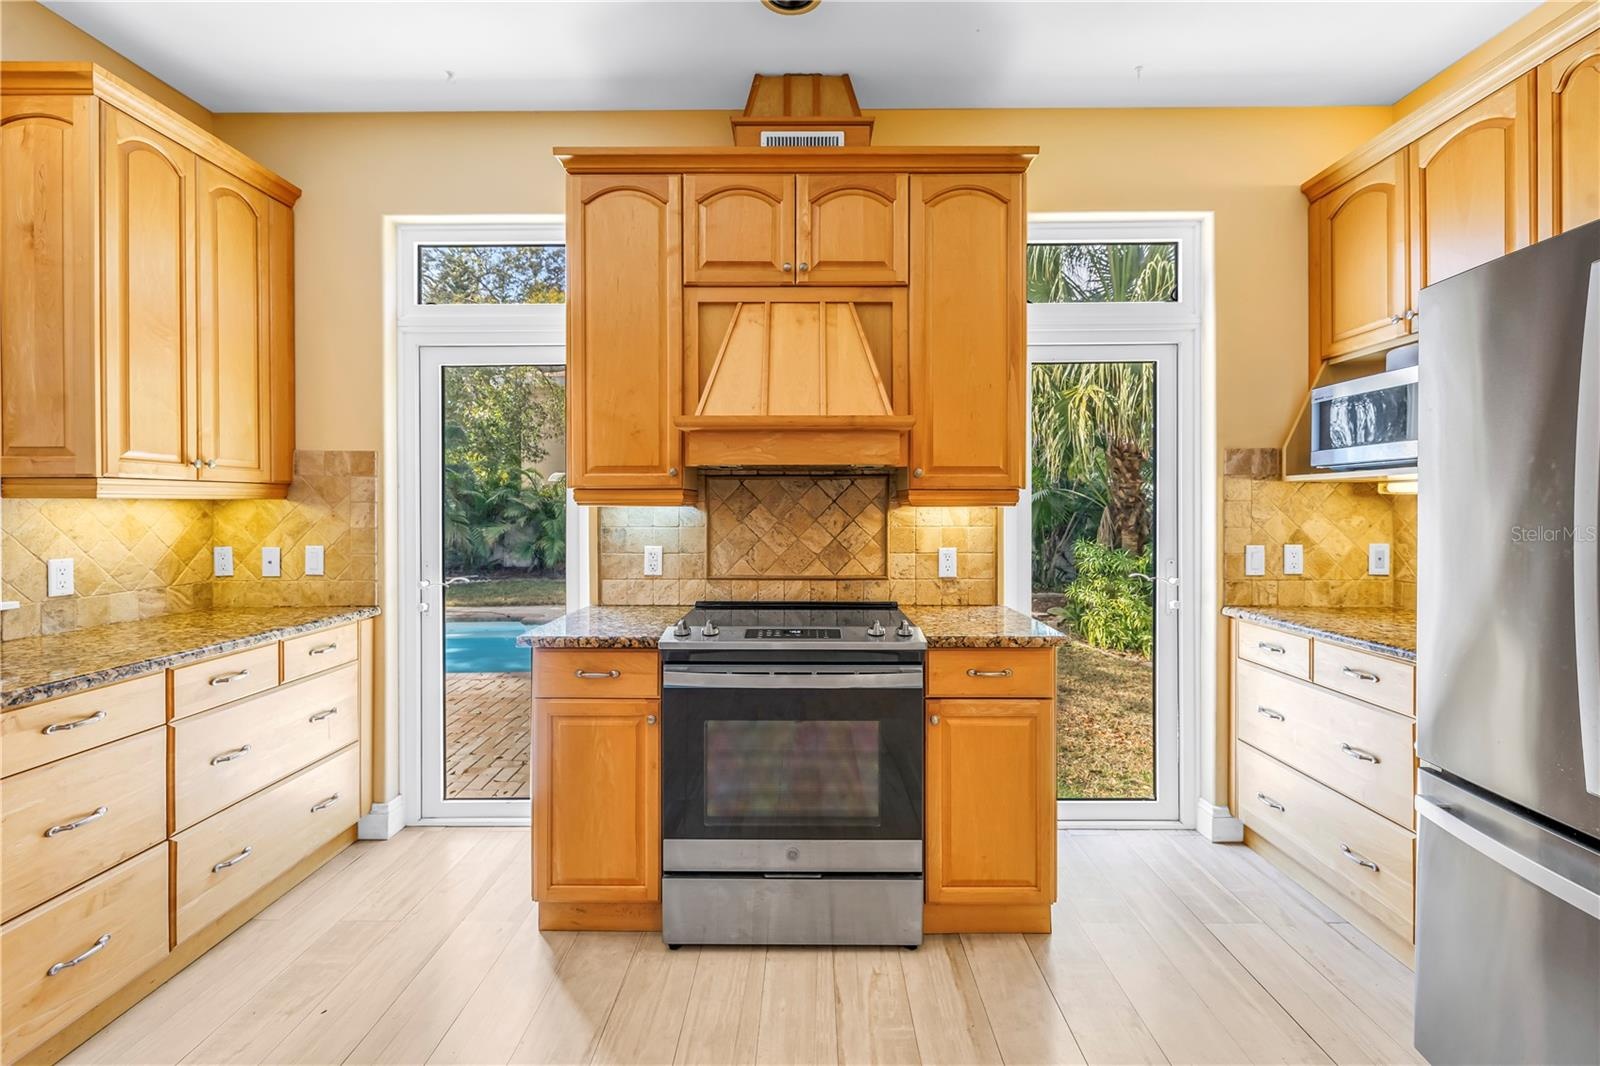
Incredible new price on this updated 1924 Crescent Heights home that sits on 1.
Description
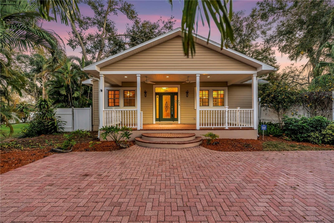
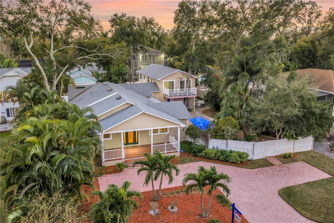
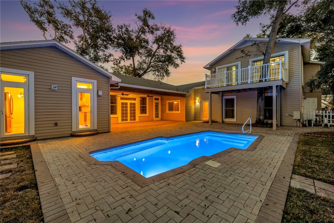
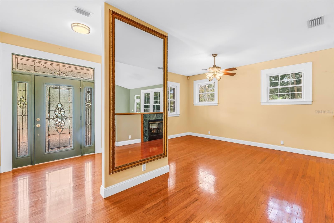
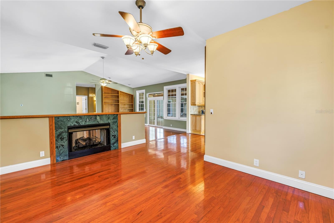
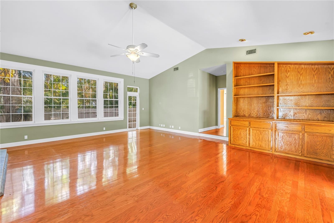
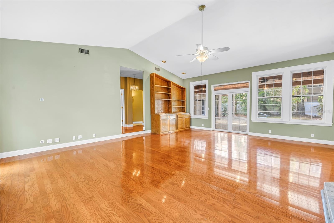
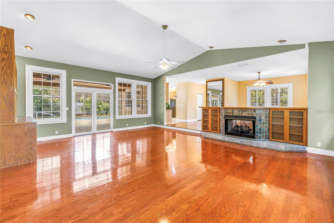
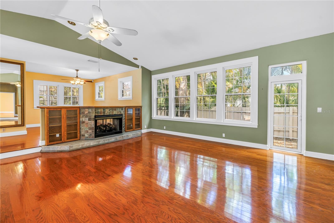
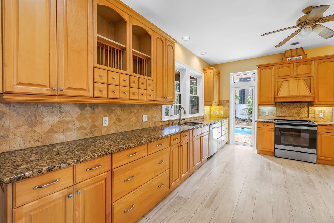
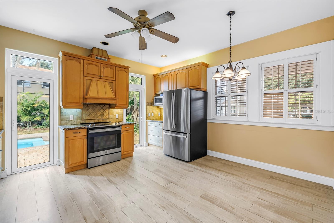
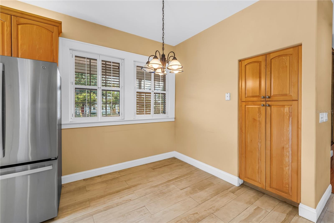
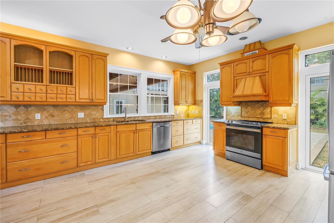
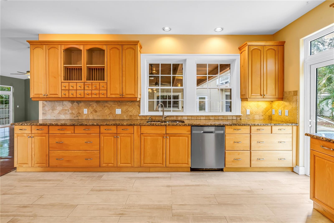
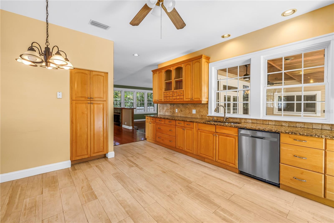
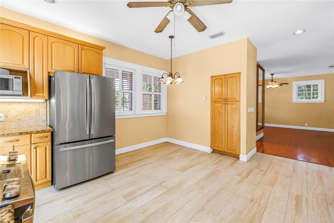
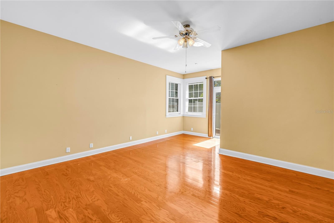
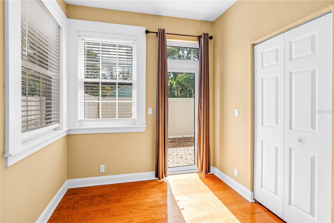
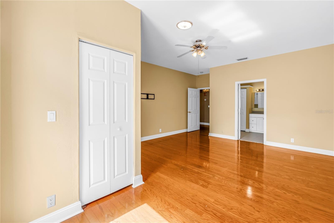
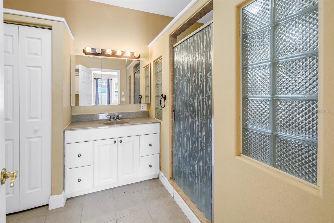
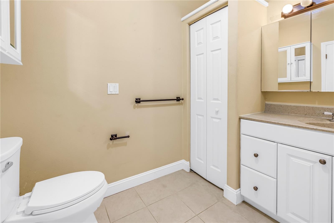
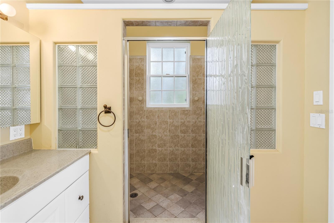
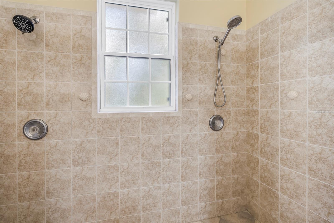
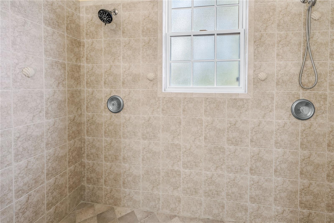
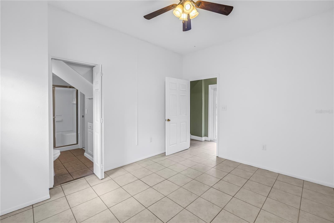
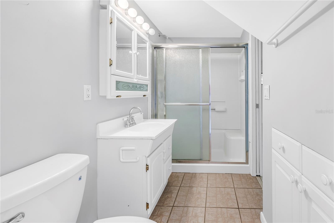
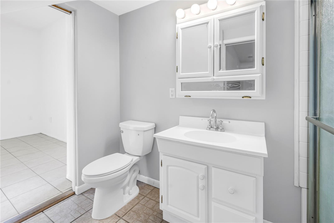
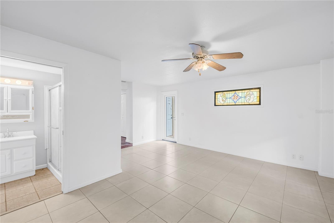
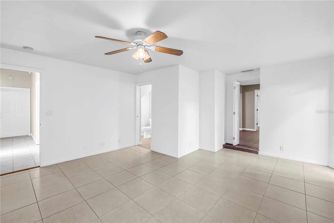
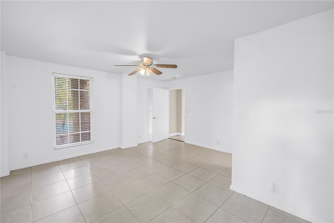
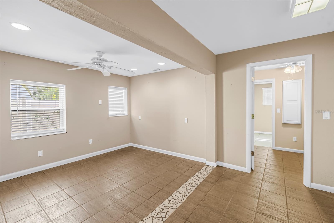
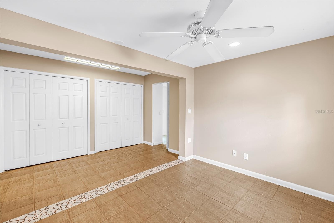
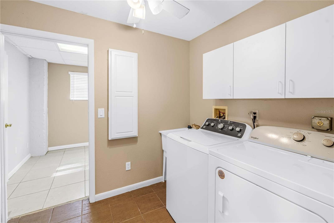
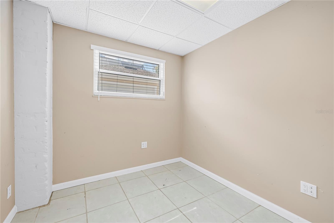
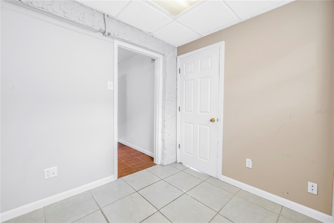
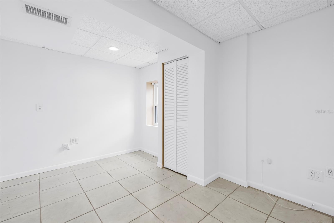
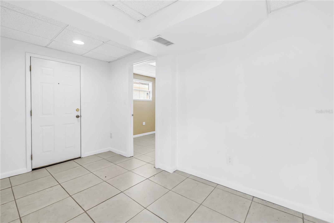
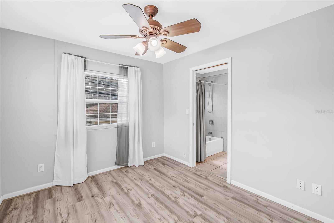
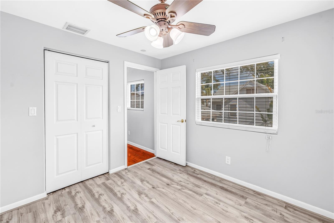
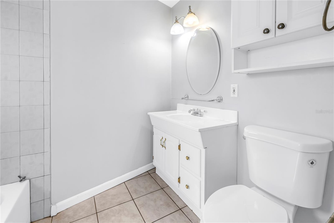
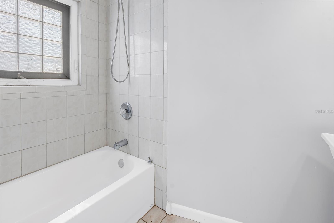
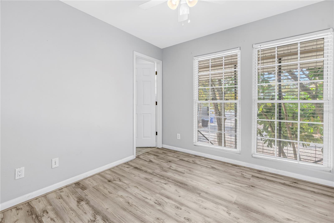
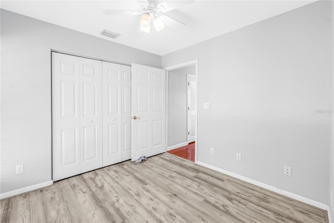
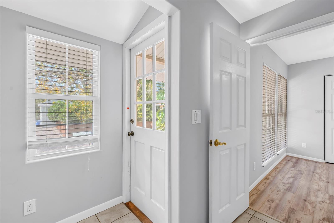
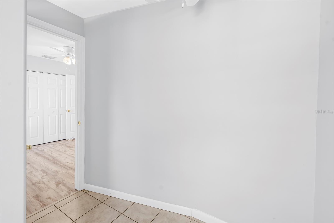
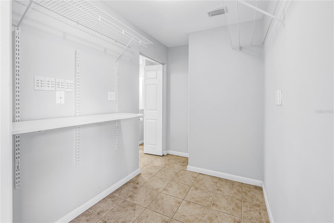
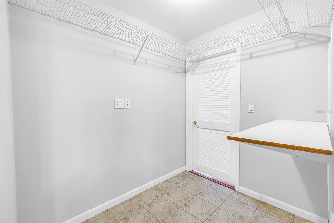
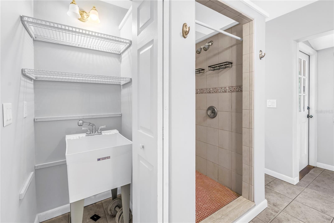
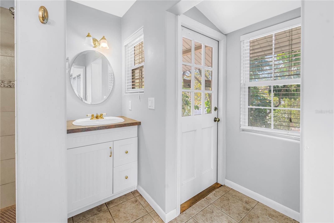
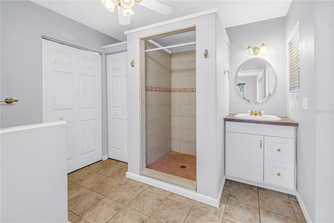
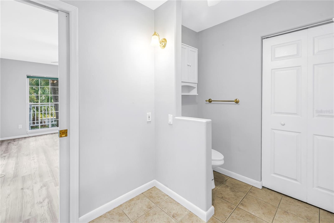
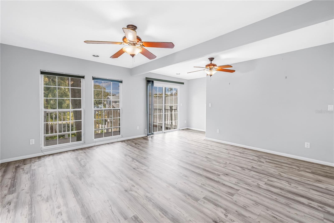
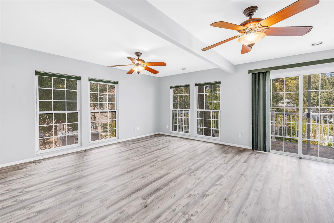
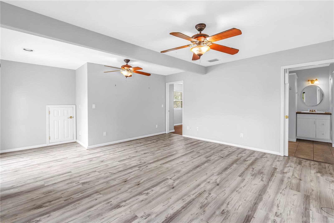
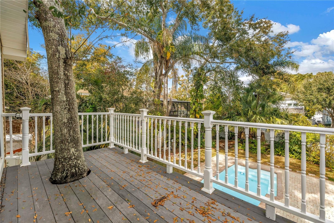
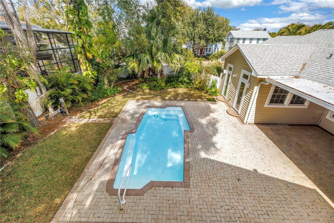
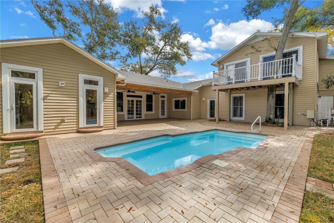
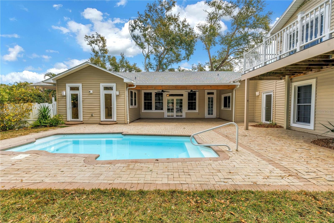
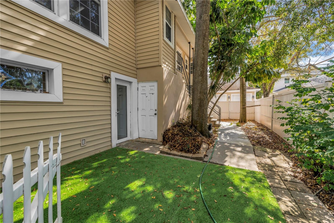
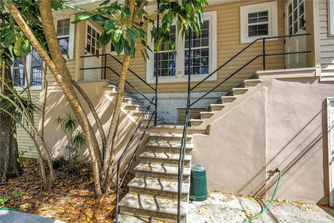
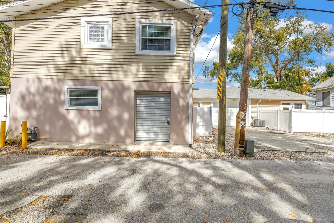
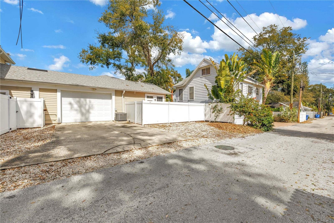
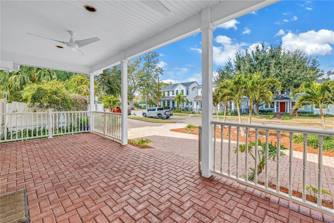
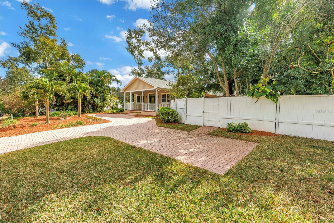
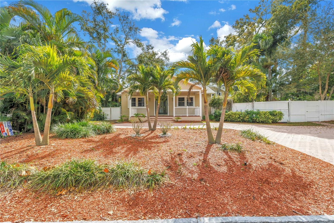
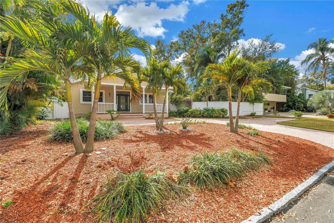
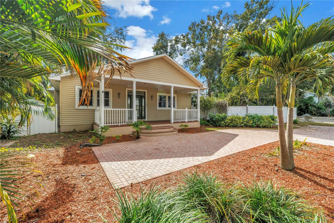
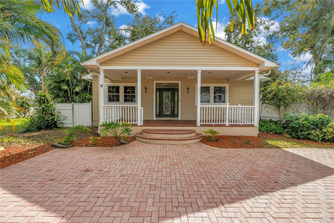
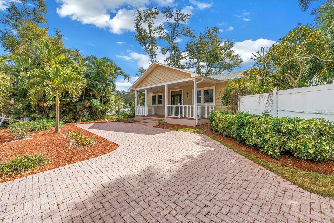
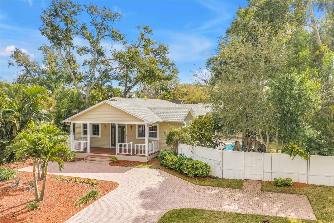
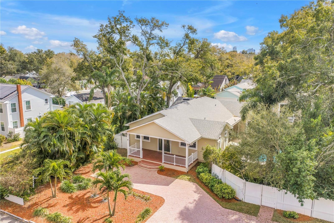
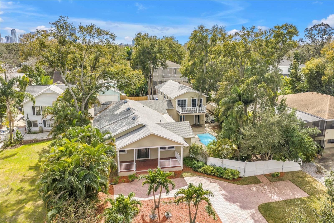
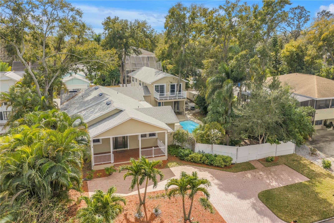
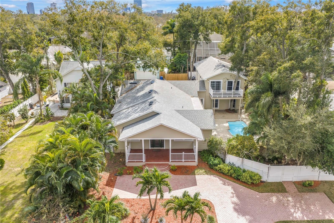
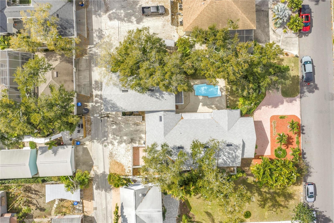
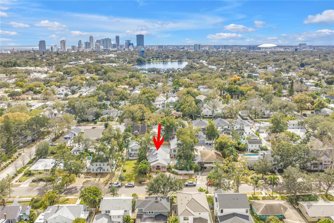
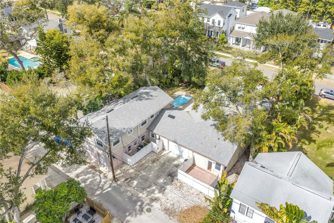
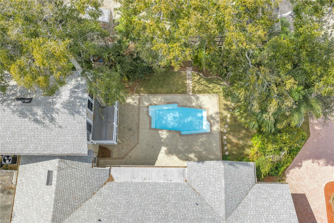
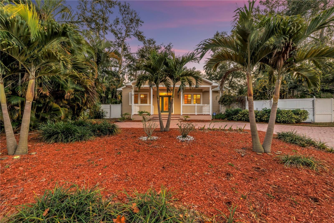
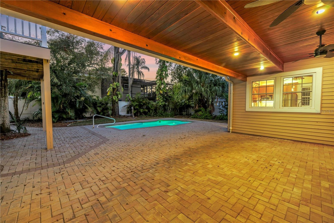
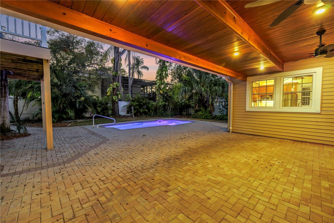
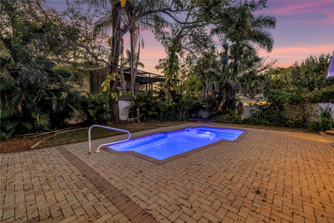
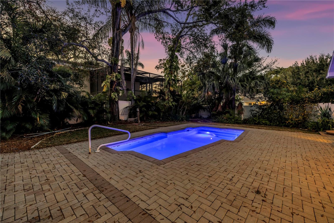
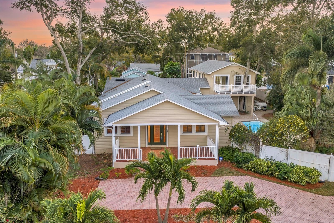
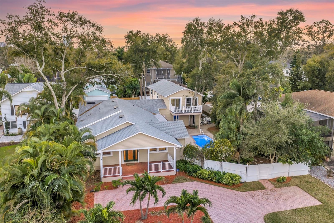
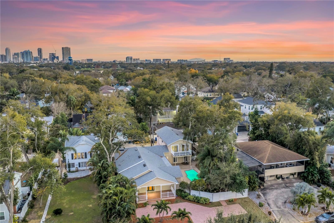
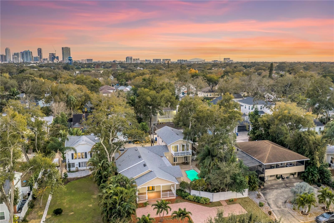
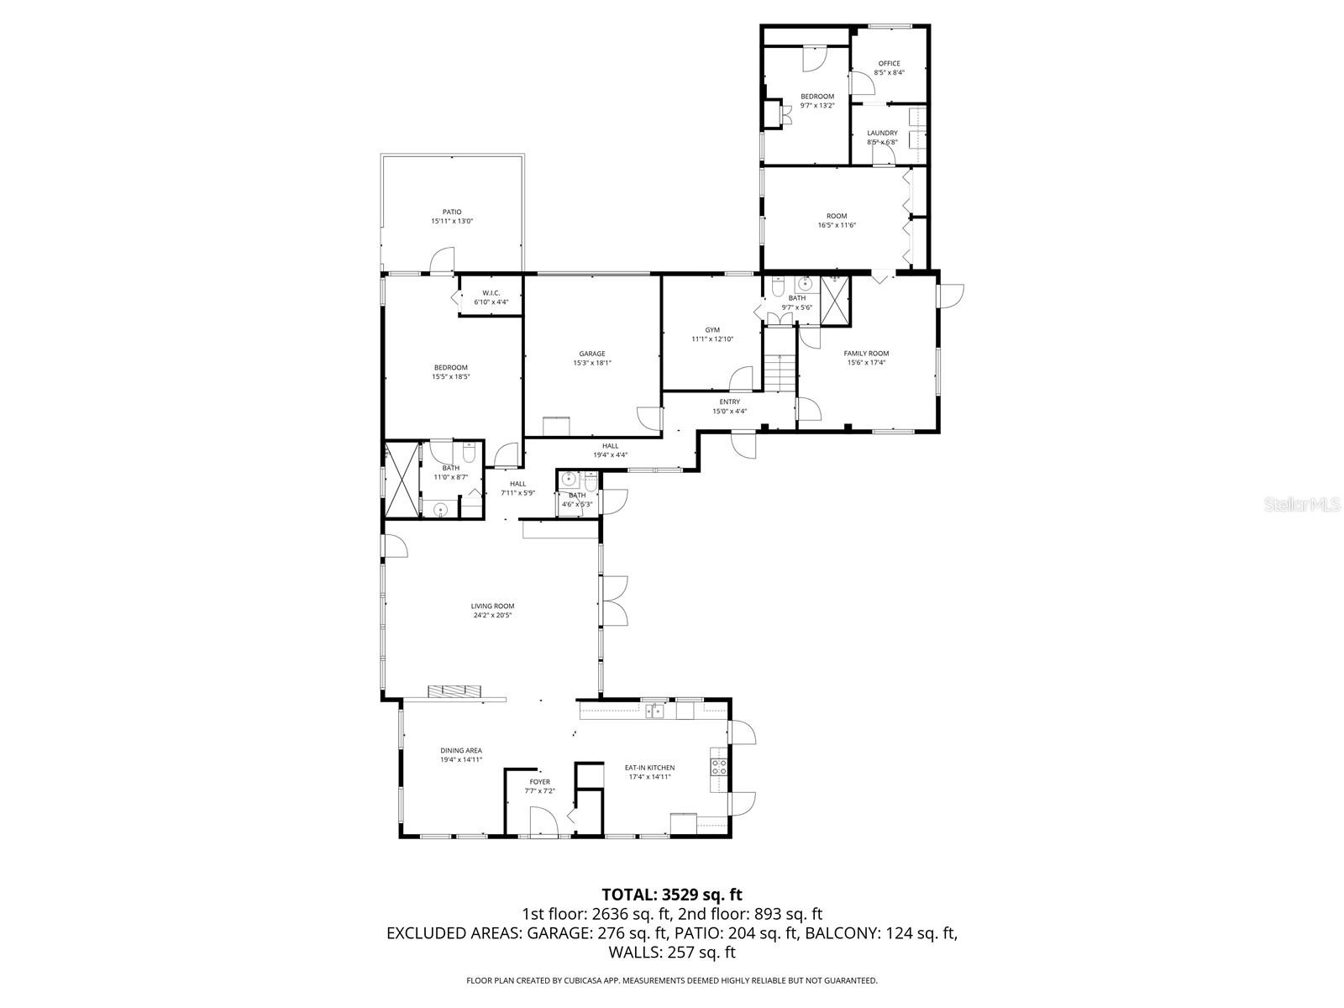
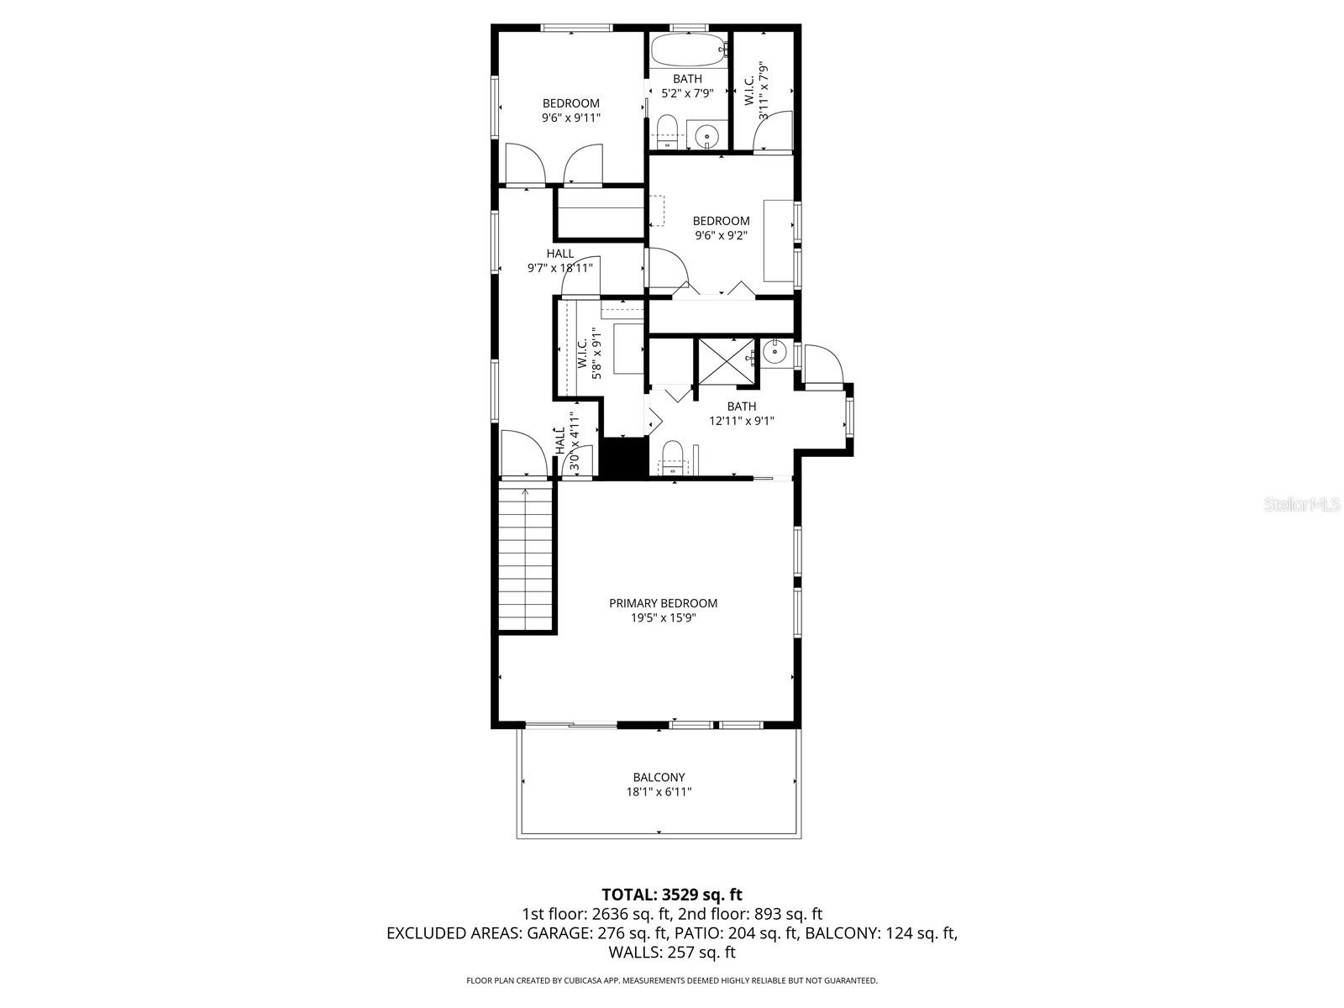
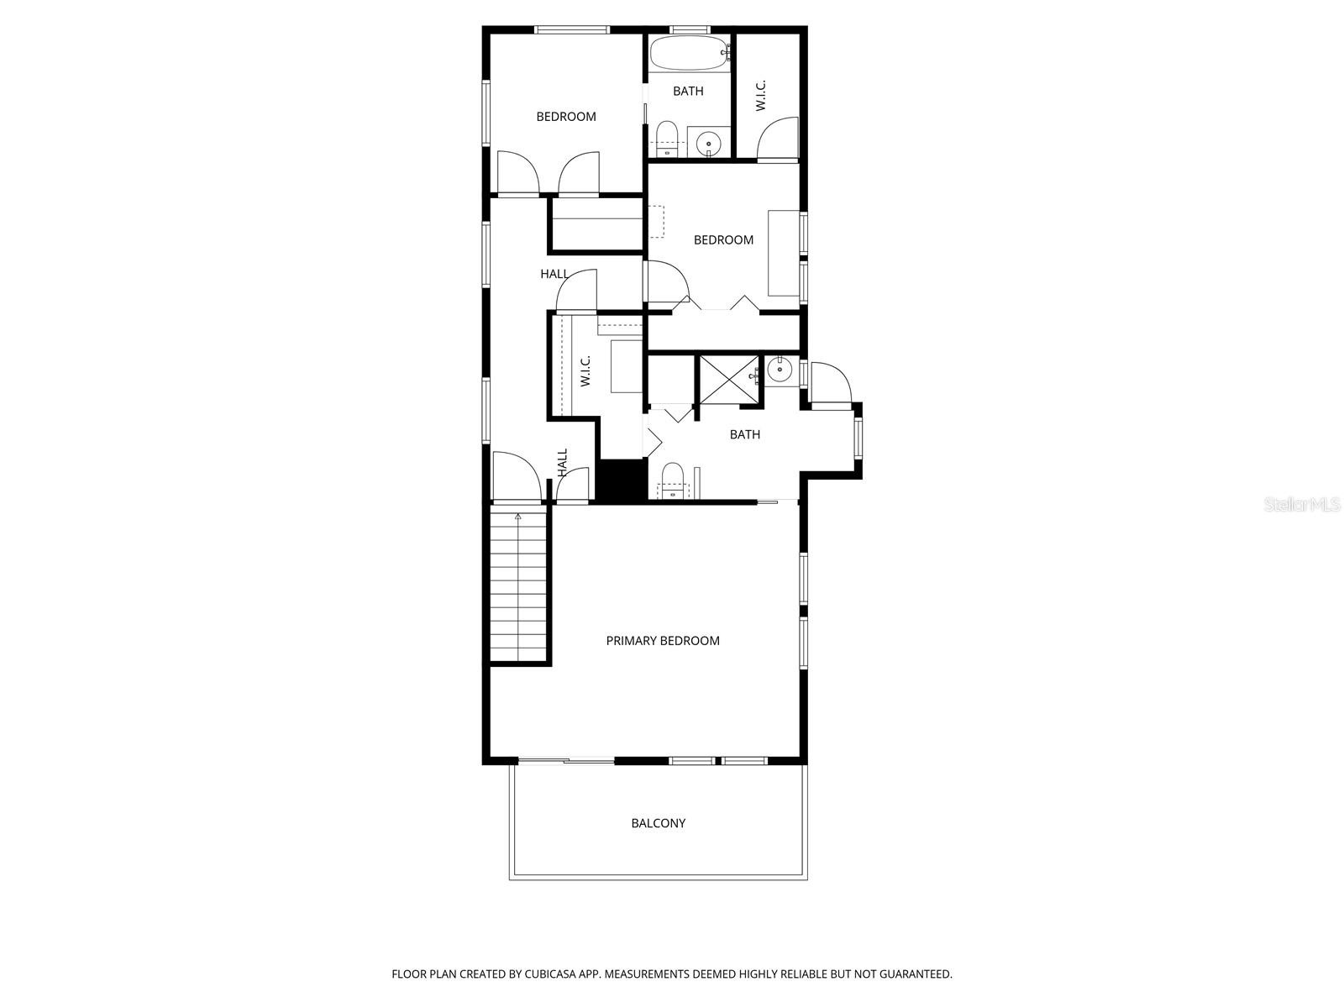
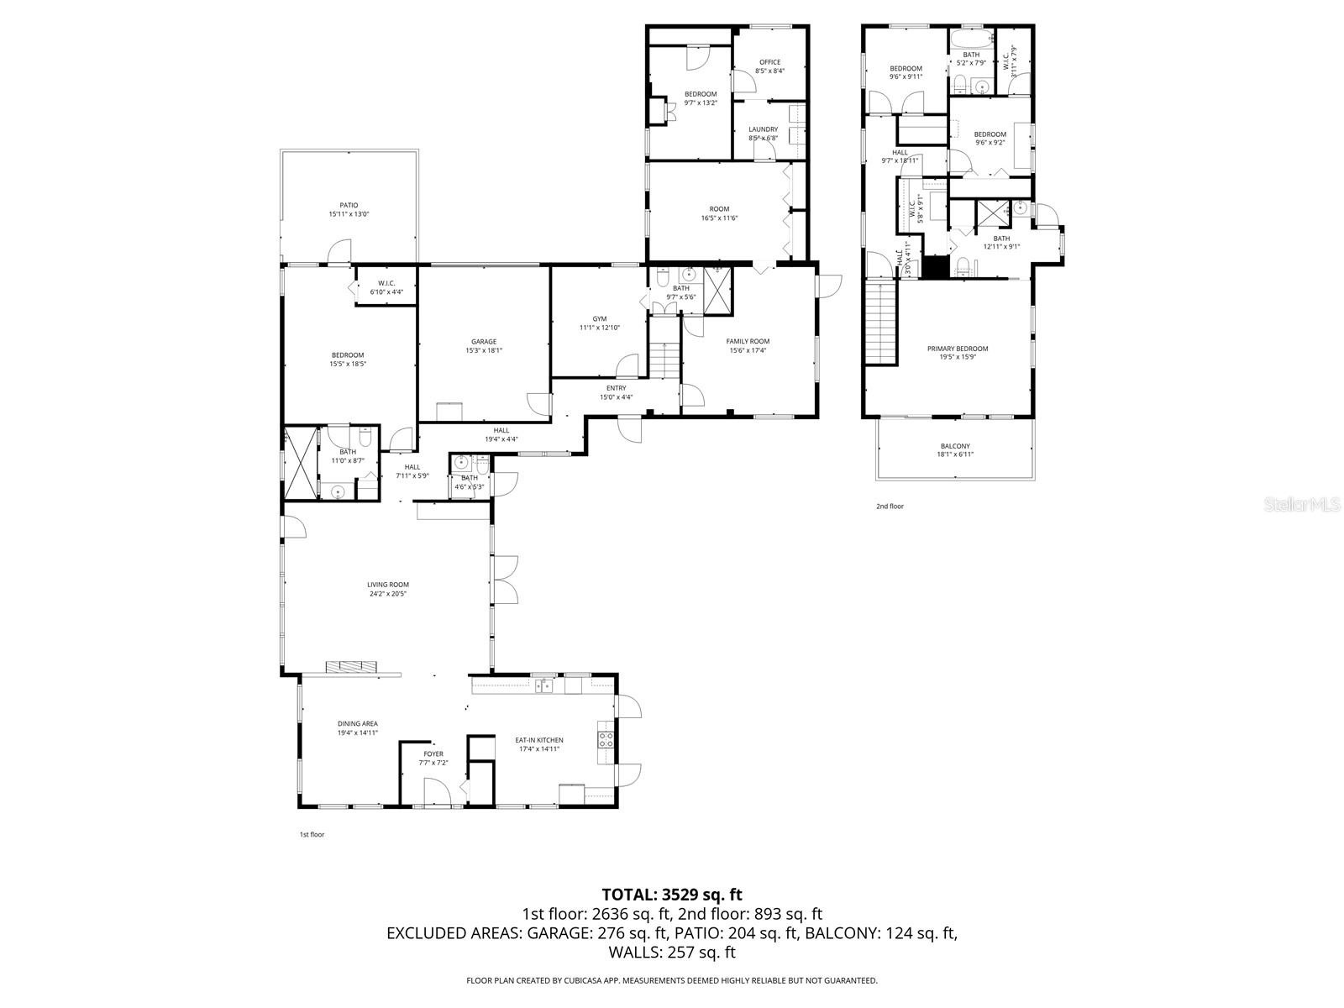
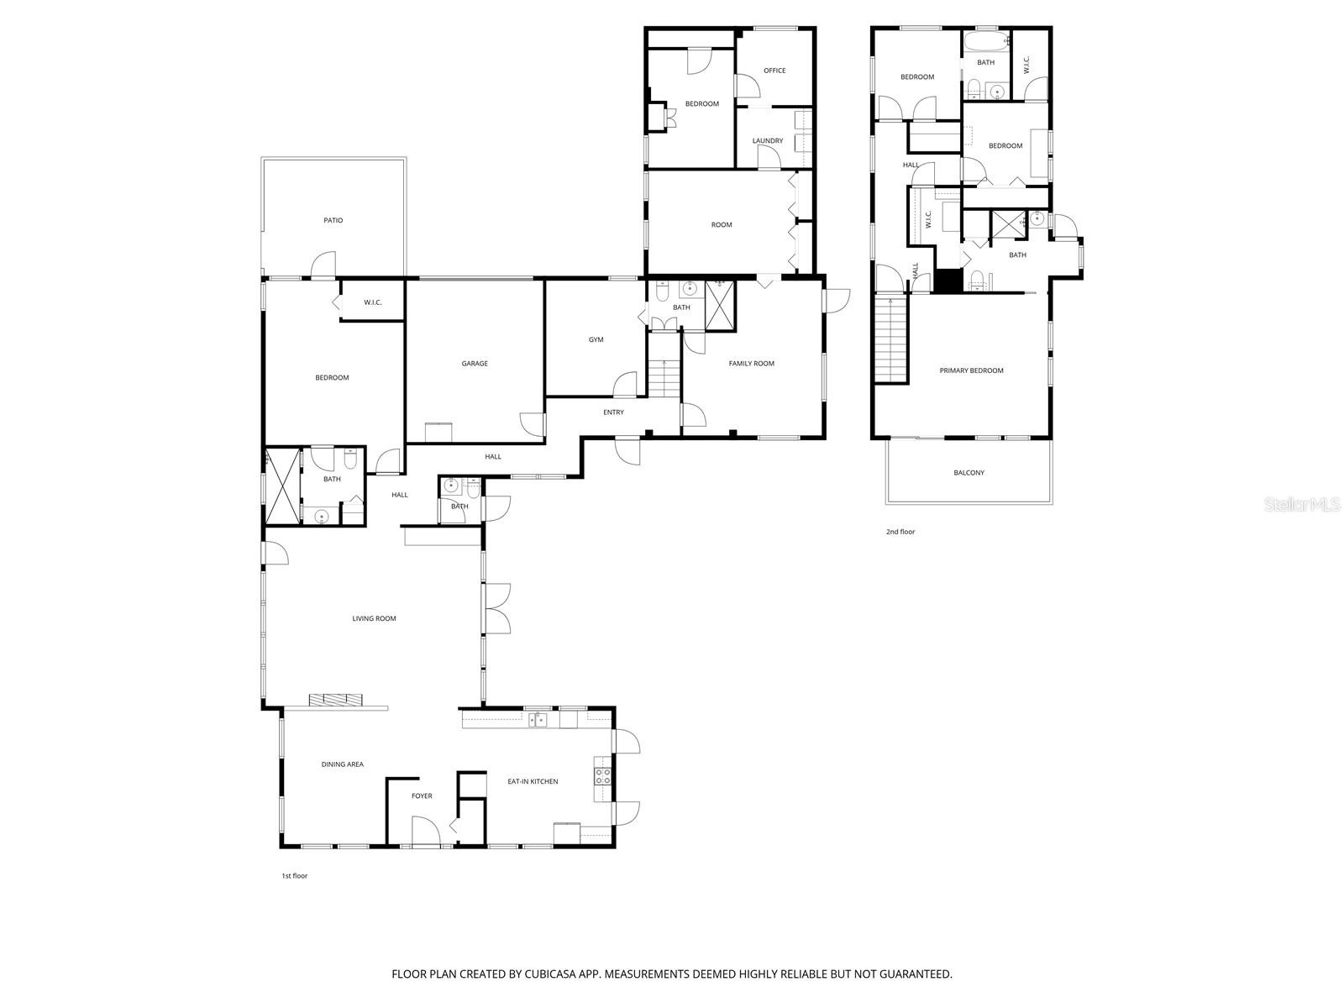
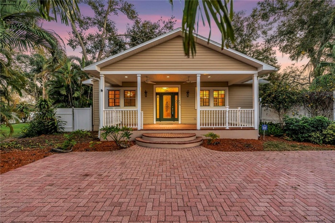
Incredible new price on this updated 1924 Crescent Heights home that sits on 1.5 lots and combines original character with a modern flair. A welcoming front porch leads into a foyer that flows to the main living areas. The kitchen features stainless appliances, eat-in space and easy access to the pool and outdoor spaces. A step-down gathering room with high ceilings, large windows, and a see-through natural gas fireplace connects to the dining room and overlooks the covered patio and pool. The primary suite includes an oversized shower, dual bathing areas, and a private patio. A connected wing of the home is ideal for multi-generational living, offering a home office, an additional large suite, a flex space, laundry area, an au pair suite with private entrance, and an extra storage/bike room with rear alley access. The upper level includes another primary suite with pool views and exterior access, a Jack-and-Jill suite with a large walk-in closet, plus two more bedrooms—one ensuite and one with its own outdoor egress. The covered patio is ideal for entertaining around the heated pool. Additional features include multiple patios and decks, ample off-street parking space, a tankless gas water heater, a new roof in 5/2023 and newer AC units. This amazing home offers a flexible layout well-suited for multi-generational living in the Crescent Heights neighborhood. Just a short walk to Crescent Lake park that offers pickleball, a walking path & baseball fields, minutes to DTSP & I-275, Trader Joe's, Fresh Market and lots of restaurants.
Amenities
- Balcony
- Cable - Available
- Ceiling Fans(S)
- City Limits
- Courtyard
- Dishwasher
- Dryer
- Eat-in Kitchen
- Electricity Connected
- French Doors
- Gas
- Gas Water Heater
- High ceiling
- Microwave
- Natural Gas Connected
- Open Floorplan
- Oversized Lot
- Paved
- Primary Bedroom - Main Floor
- Rain Gutters
- Range
- Range Hood
- Refrigerator
- Sewer Connected
- Sidewalk
- Solid Wood Cabinets
- Stone Counters
- Walk-In Closet(s)
- Washer
- Water Connected
All information furnished regarding property for sale, rental or financing is from sources deemed reliable, but no warranty or representation is made as to the accuracy thereof and same is submitted subject to errors, omissions, change of price, rental or other conditions, prior sale, lease or financing or withdrawal without notice. International currency conversions where shown are estimates based on recent exchange rates and are not official asking prices.
All dimensions are approximate. For exact dimensions, you must hire your own architect or engineer.