Property
| Ownership: | Fee Simple |
|---|---|
| Type: | Single Family |
| Bedrooms: | 4 BR |
| Bathrooms: | 5½ |
| Pets: | Pets Allowed |
| Lot Size: | 0.4 Acres |
Financials
Price:$2,399,000
Annual Taxes:$17,160.56
Common charges:$3,320
Listing Courtesy of CHARLES RUTENBERG REALTY ORLANDO
Virtually Staged. This custom built residence by Rick Watson is located in the sought after community of Keene s Pointe, positioned on a private lot overlooking the Jack Nicklaus Golden ...
Description
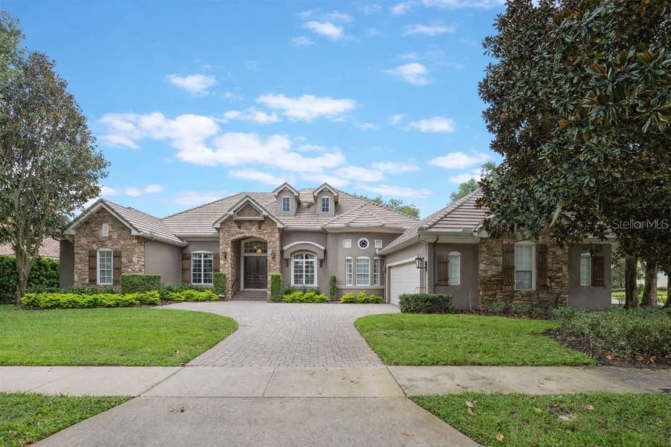
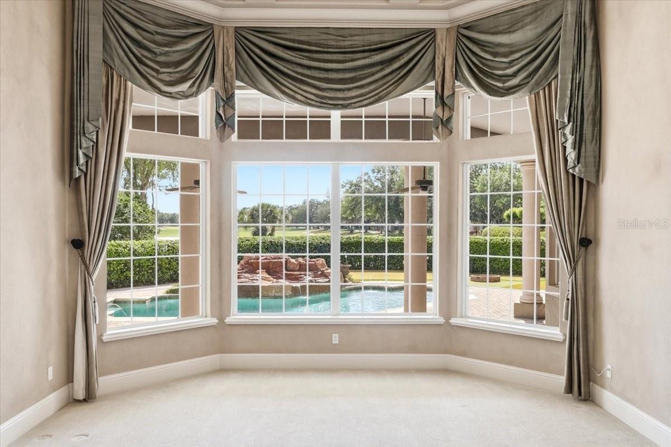
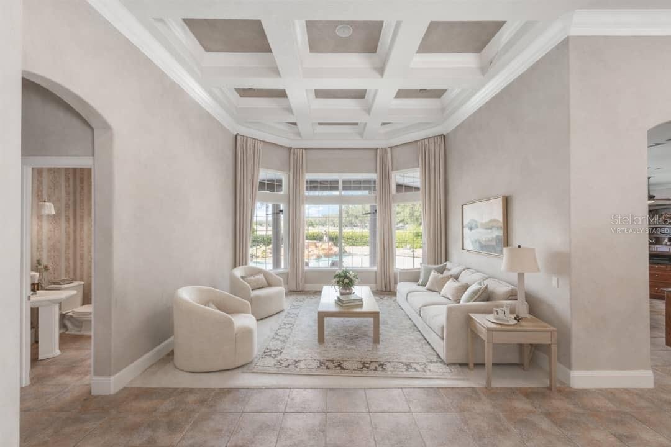
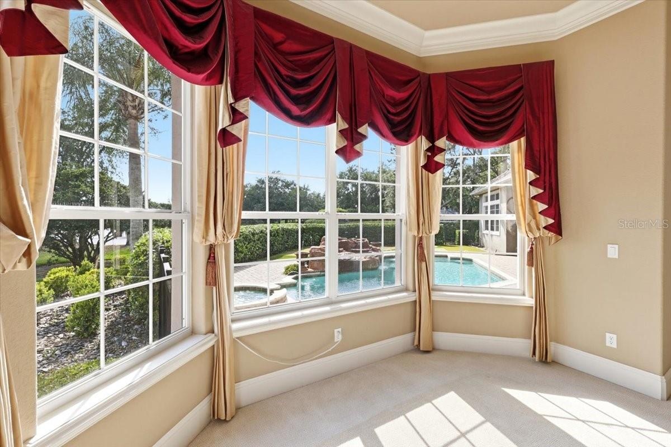
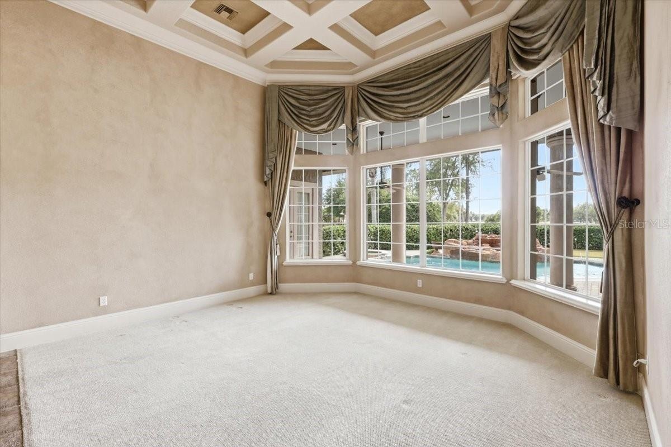
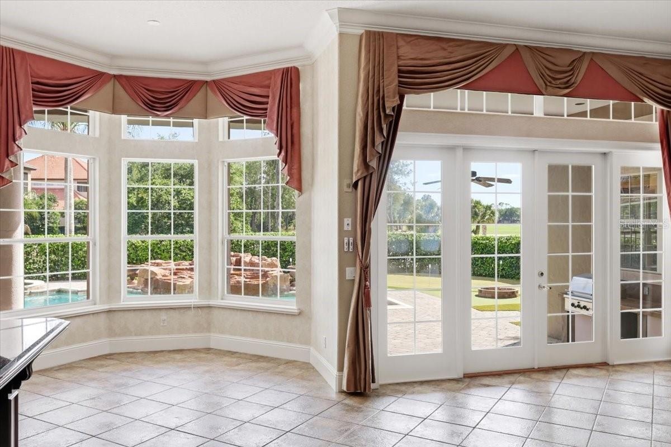
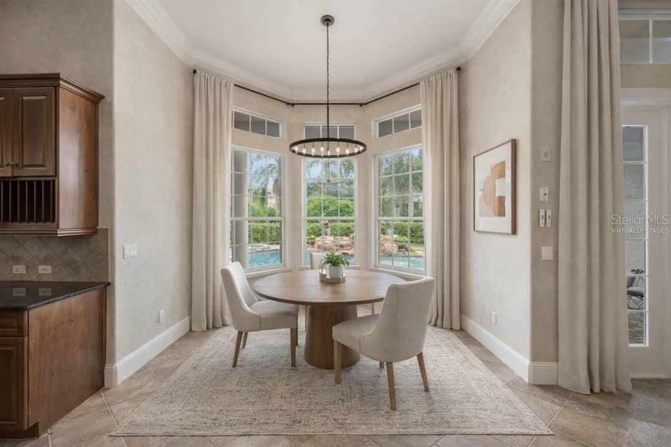
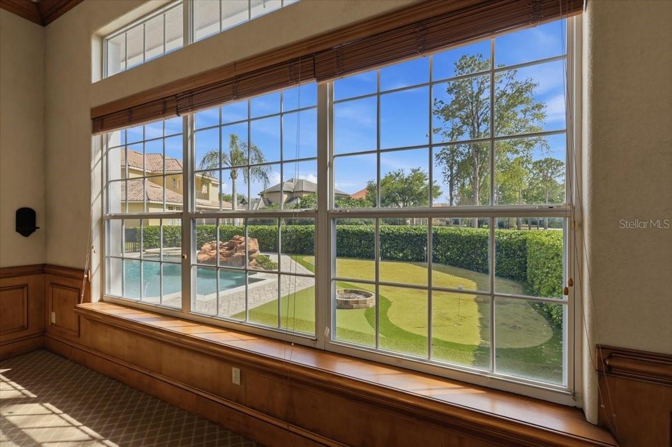
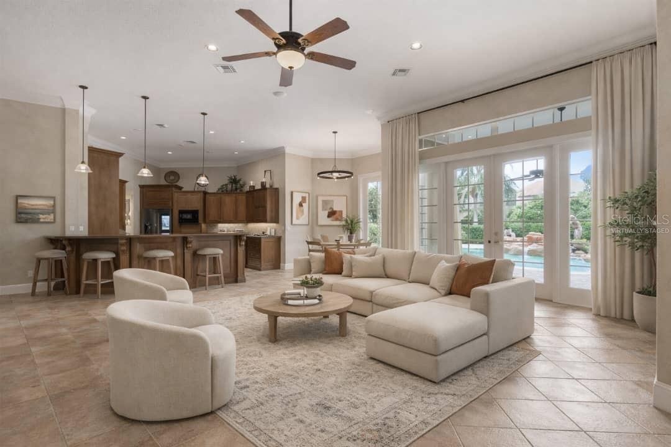
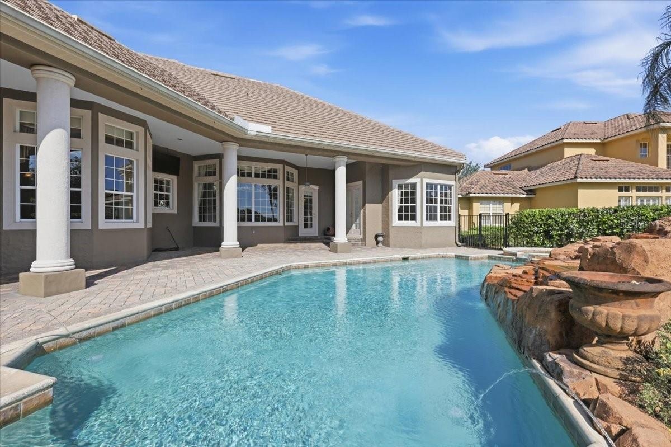
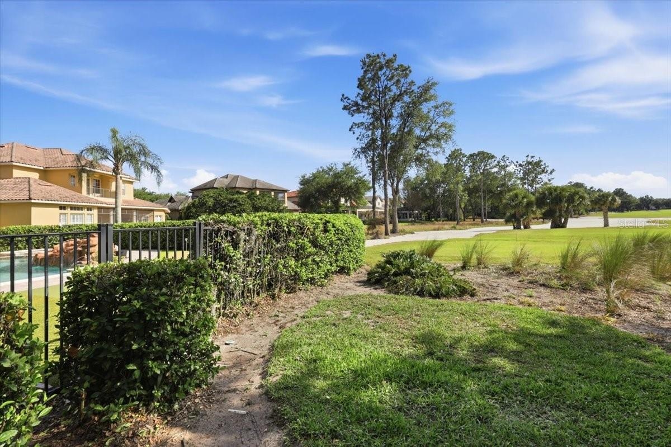
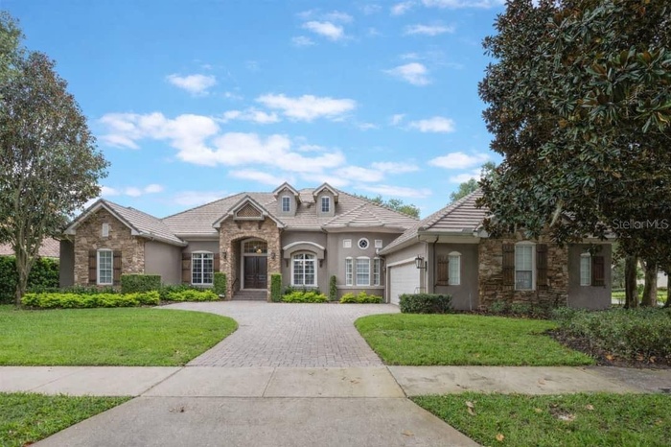
Virtually Staged. This custom-built residence by Rick Watson is located in the sought-after community of Keene’s Pointe, positioned on a private lot overlooking the Jack Nicklaus Golden Bear Club golf course. The home offers consistent views of the 6th hole, along with the added bonus of nightly Disney fireworks visible from multiple areas, including the living room, primary bedroom, kitchen, and outdoor living space.
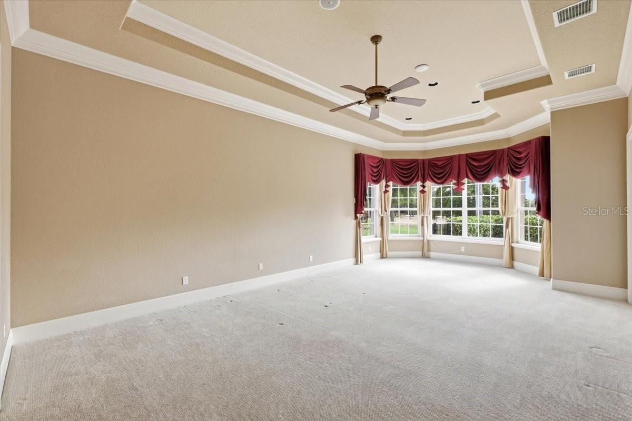
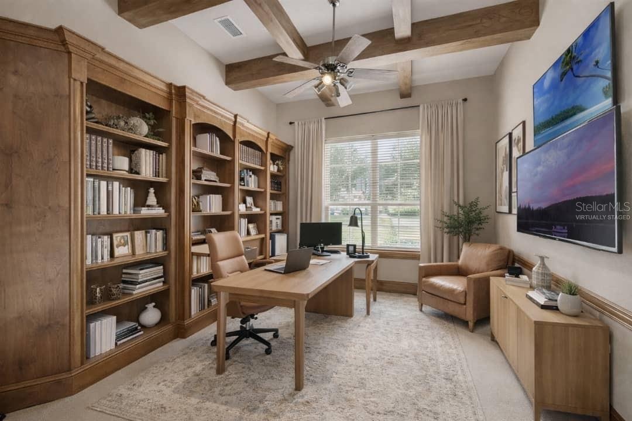
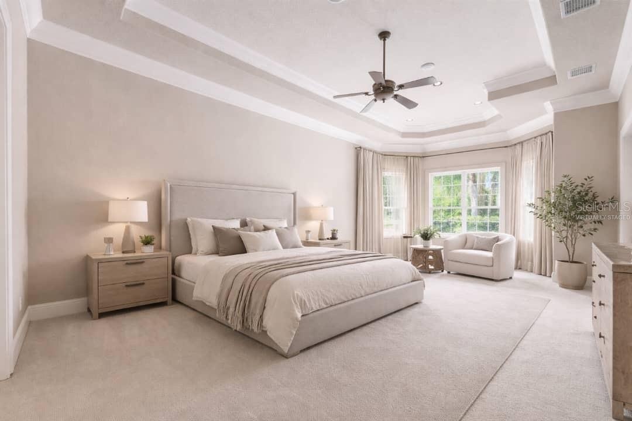
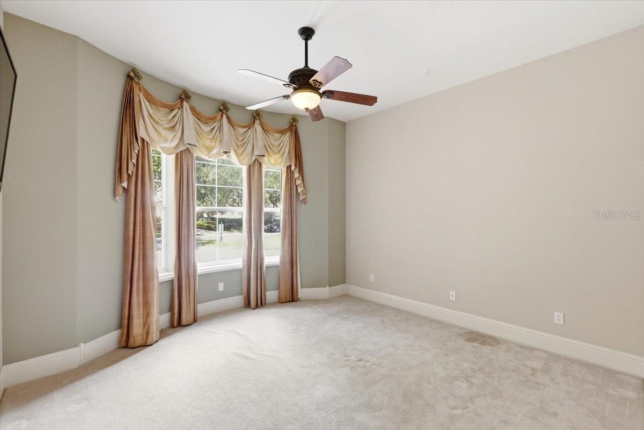
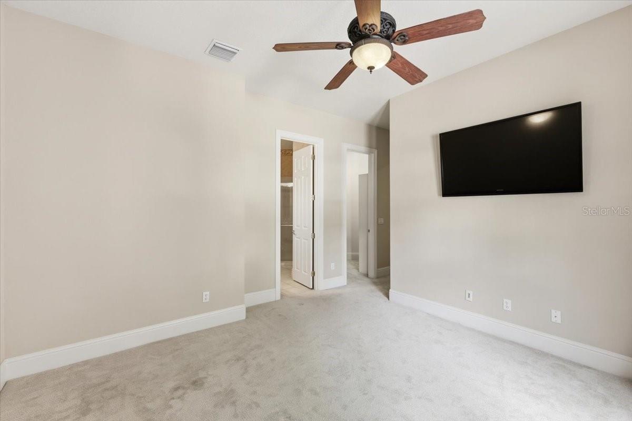
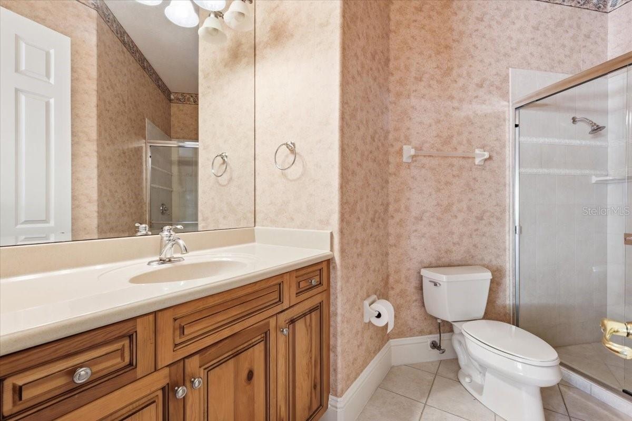
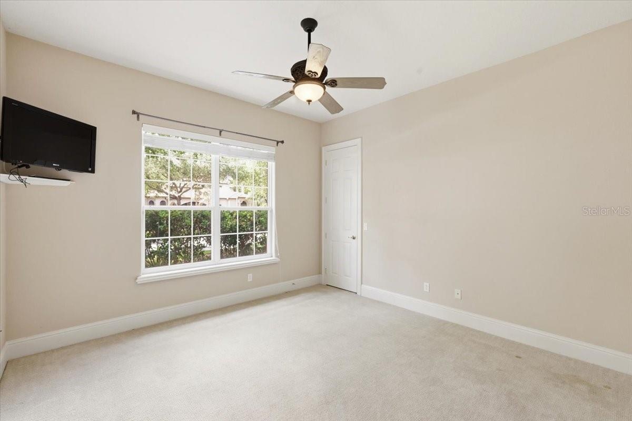
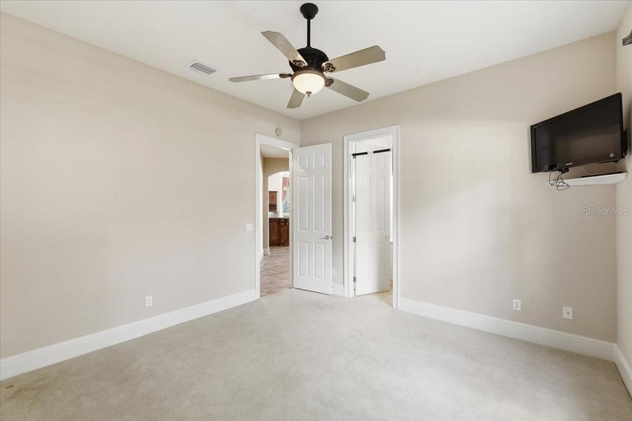
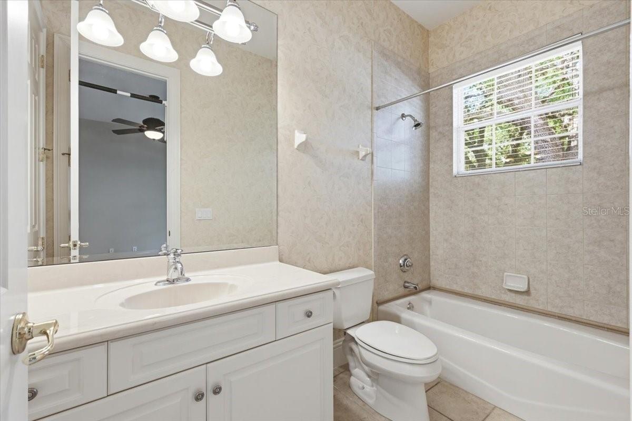
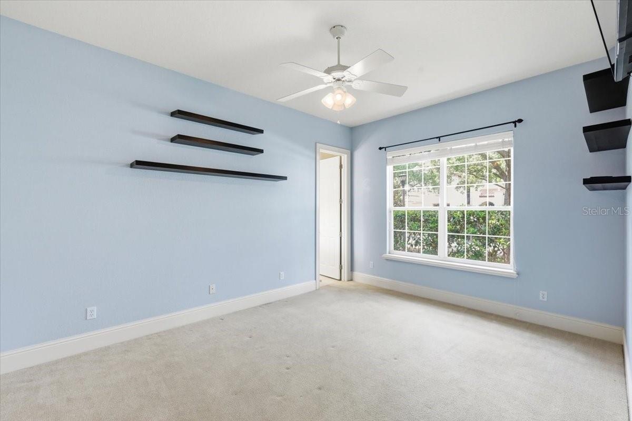
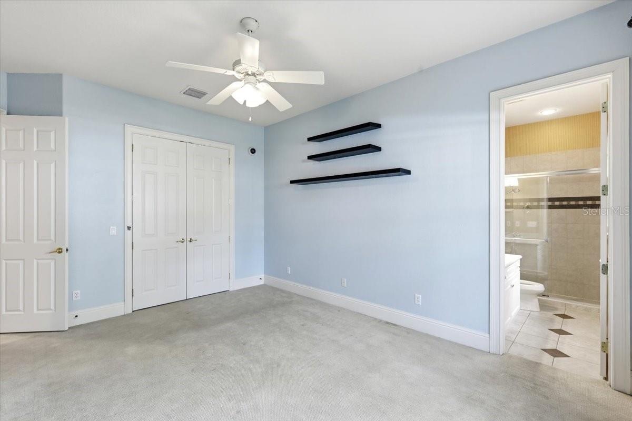
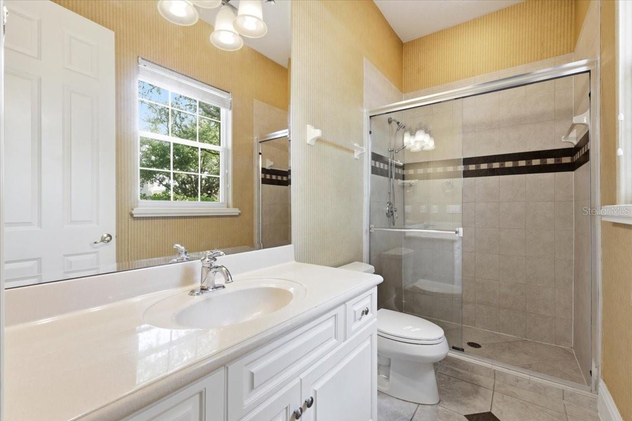
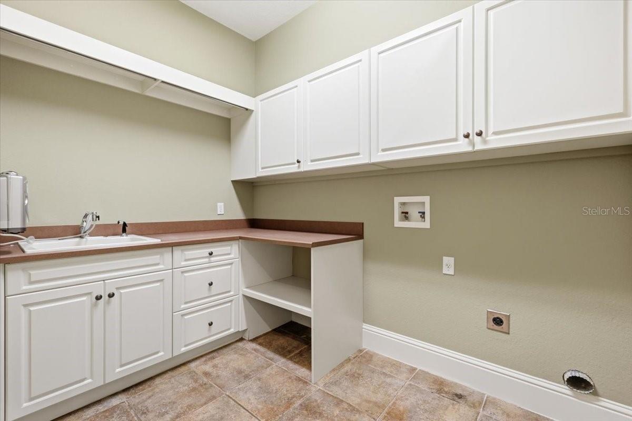
Designed with a functional single-story layout, the home features a split floor plan. The primary suite and office are situated on one side for added privacy, while three additional bedroom suites and the laundry room are located on the opposite wing.
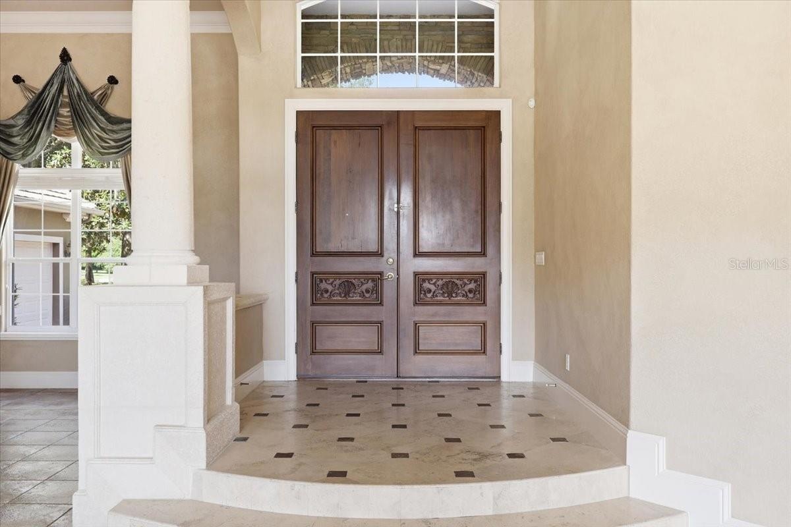
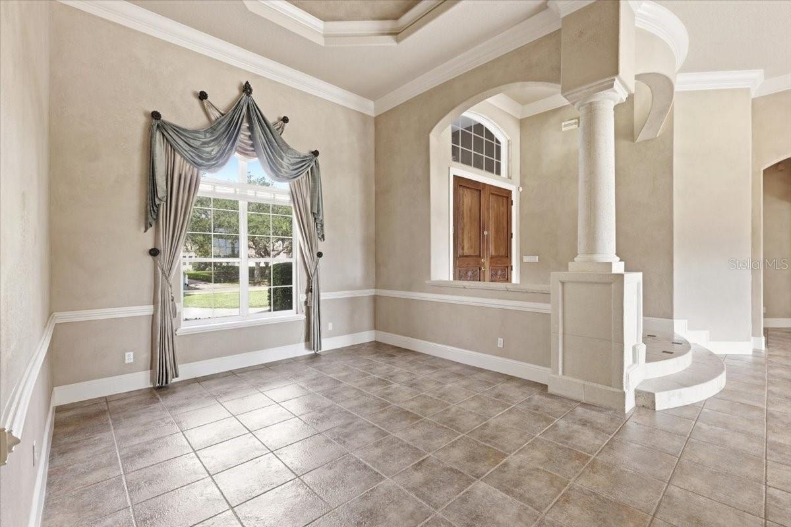
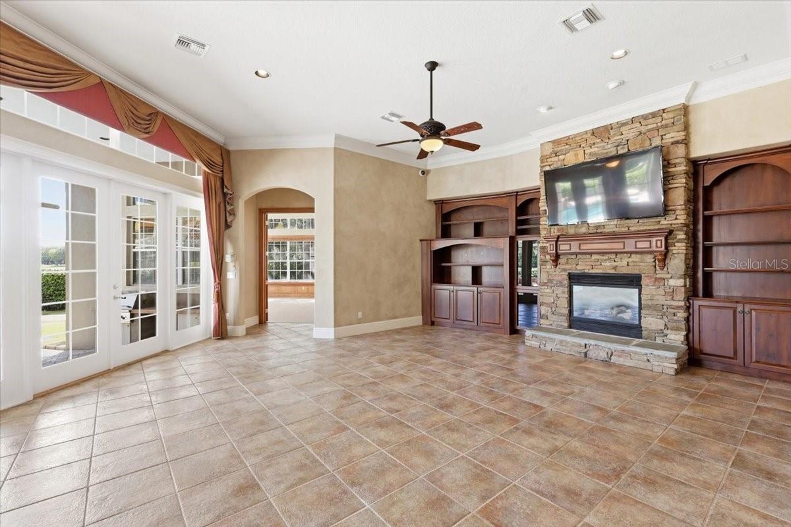
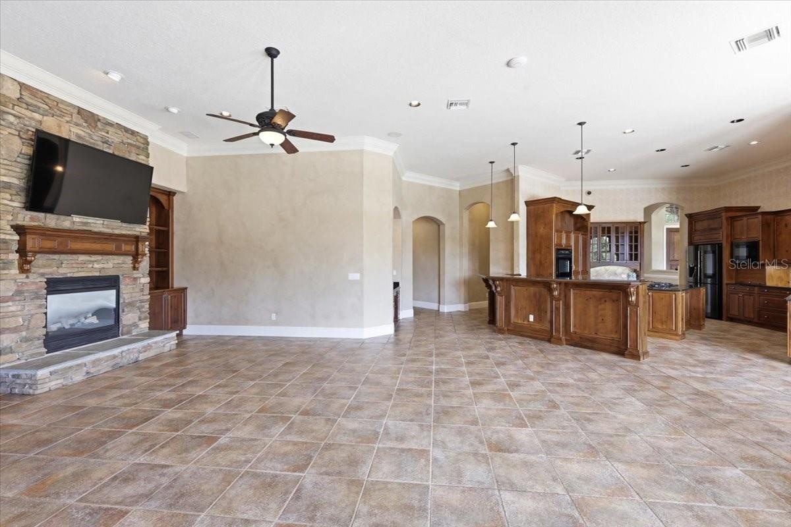
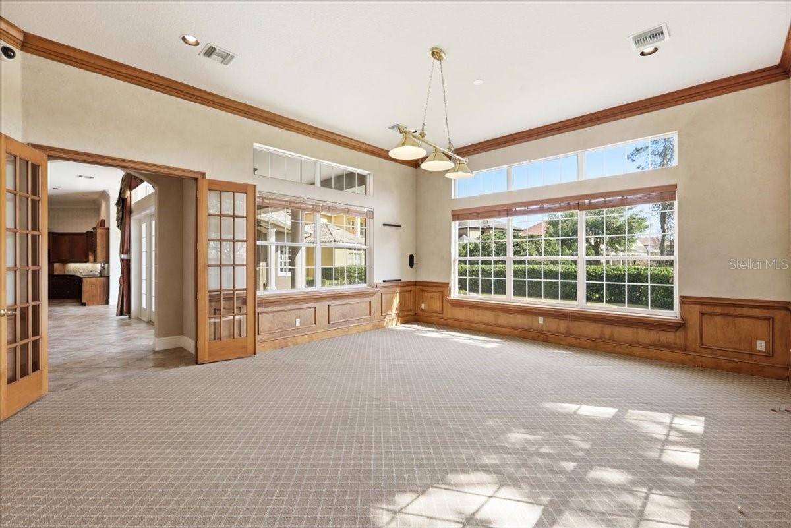
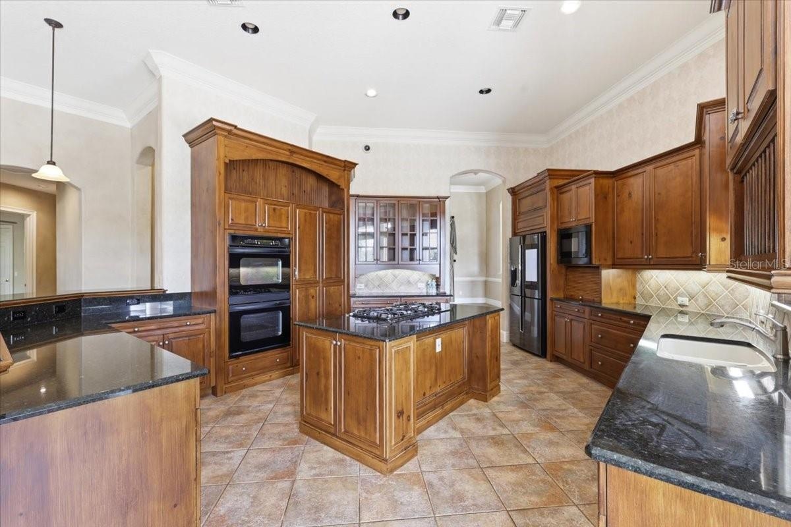
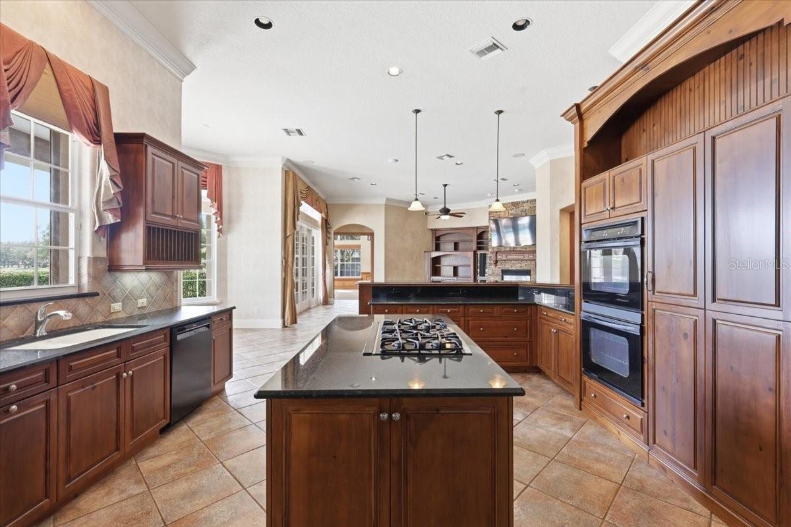
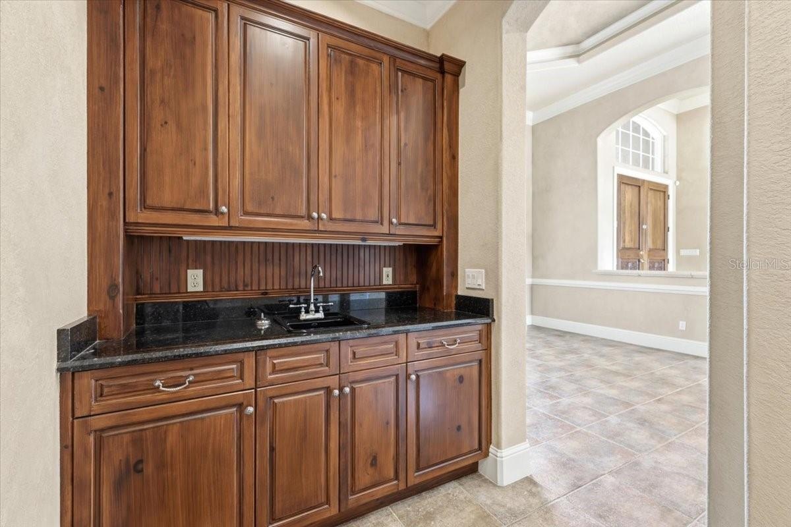
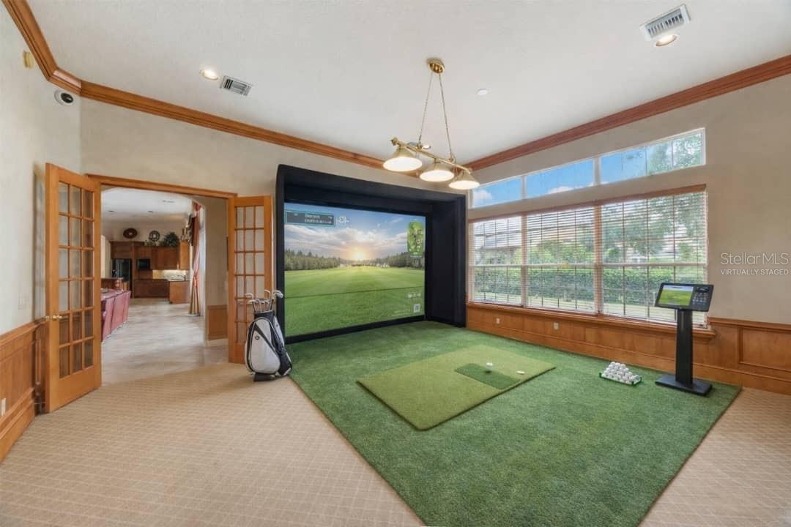
A double-door entry leads into an open interior with quality finishes throughout, including 8-foot interior doors, custom woodwork, and detailed ceiling designs. The kitchen is equipped with high-end appliances, granite countertops, a spacious breakfast bar, a walk-in pantry, and a built-in desk area. The family room flows naturally into a bonus space that can be used as a media room, playroom, or game room.
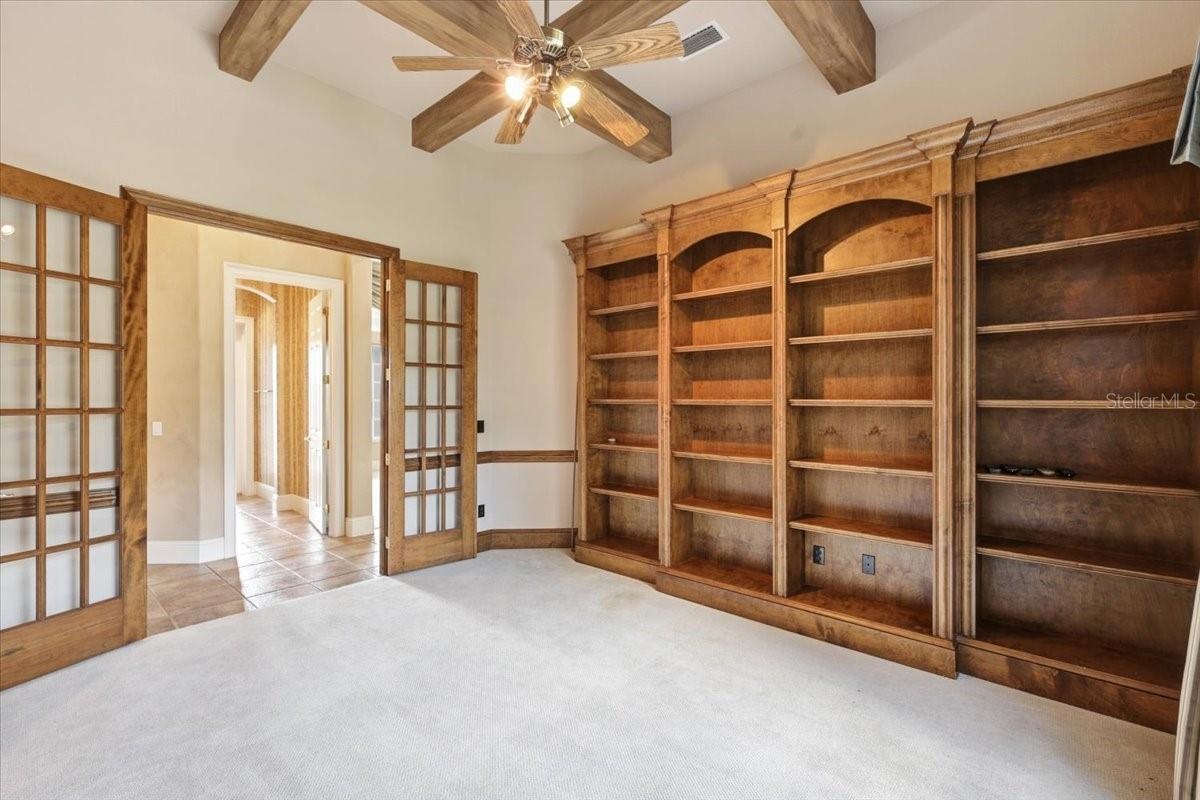
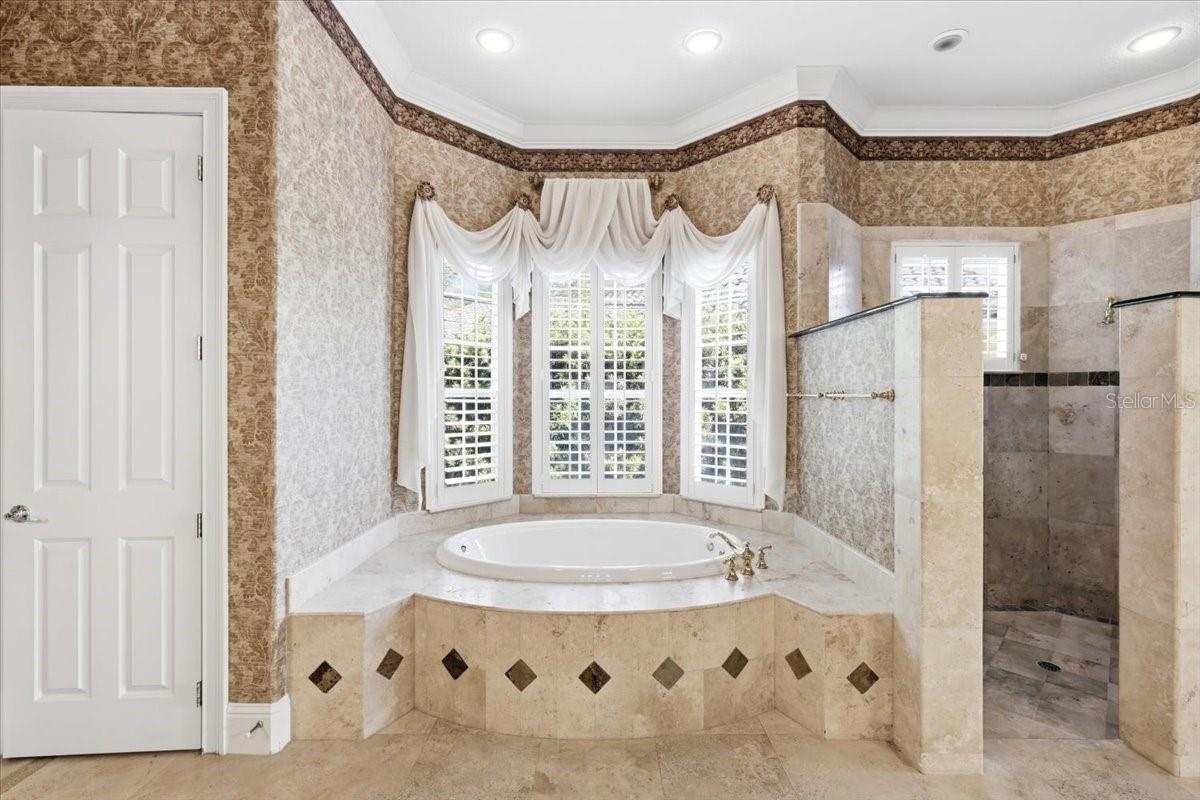
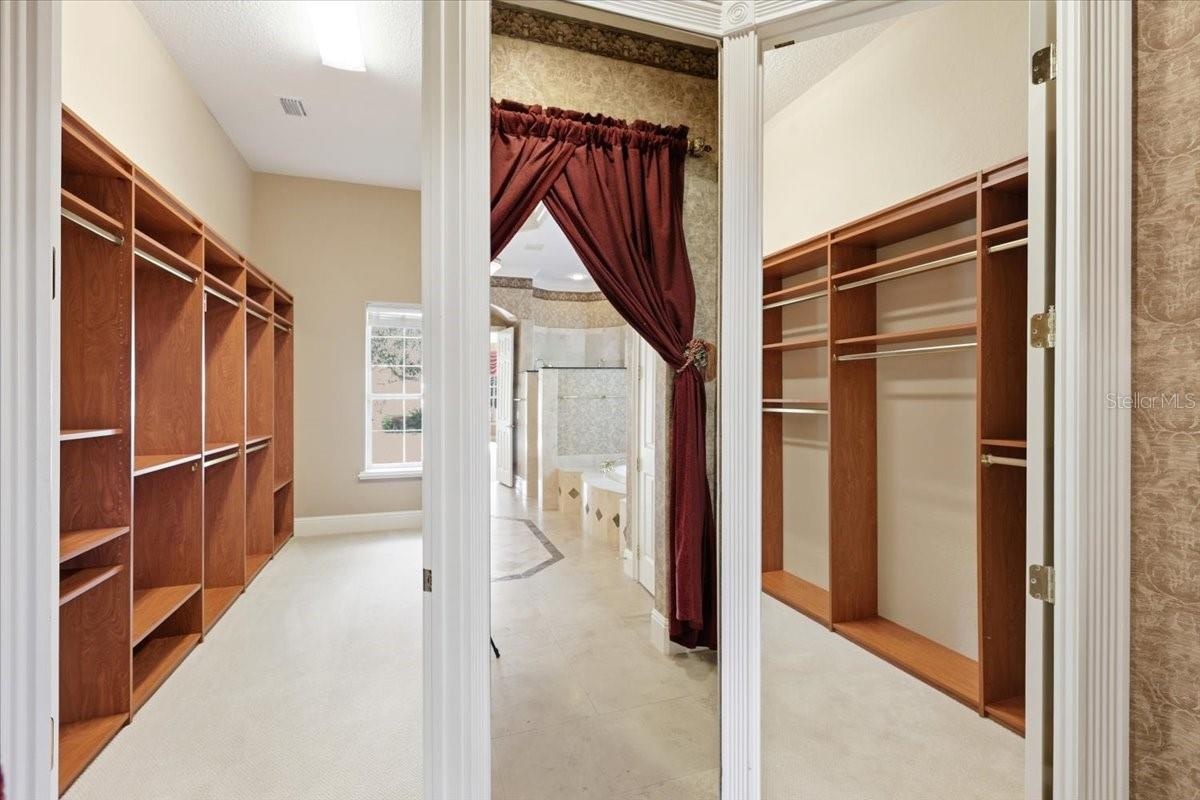
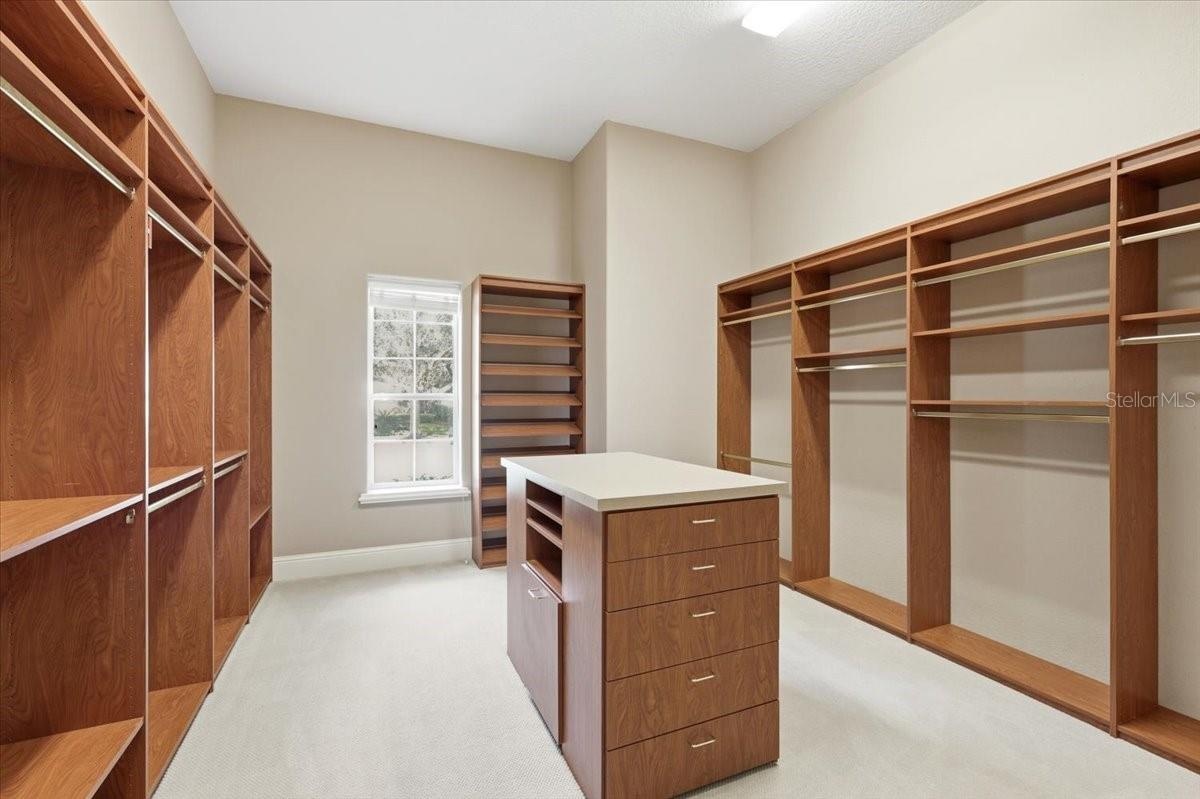
The primary suite includes a sitting area, a large custom closet, and a well-appointed bathroom with a soaking tub, walk-in shower, and dual vanities. The office features built-in cabinetry and classic wood detailing.
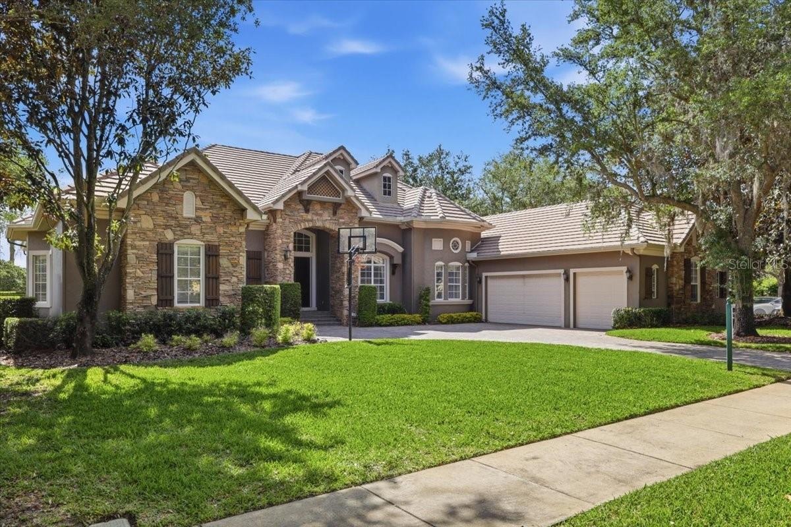
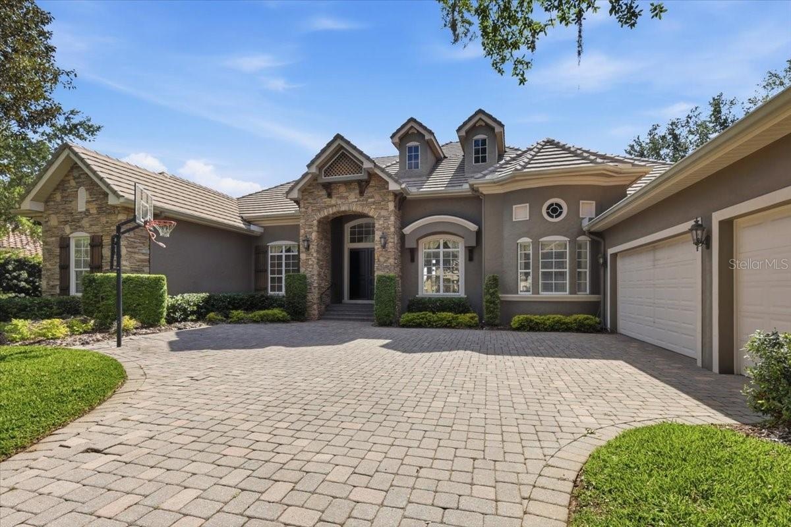
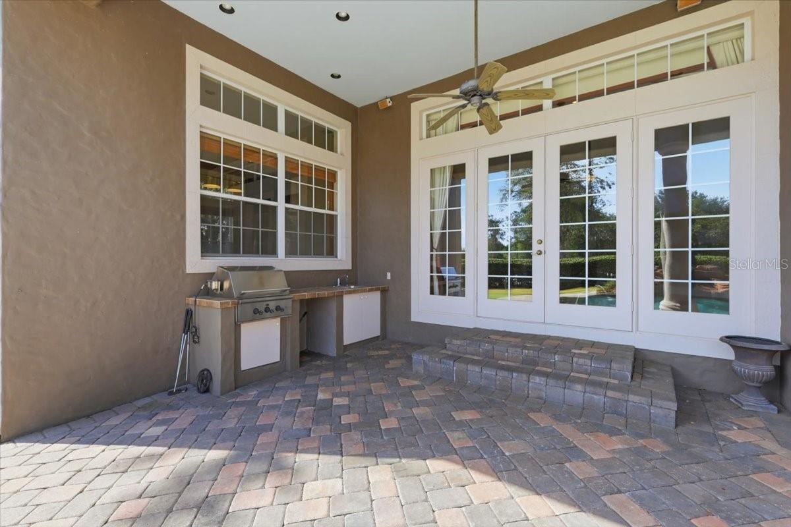
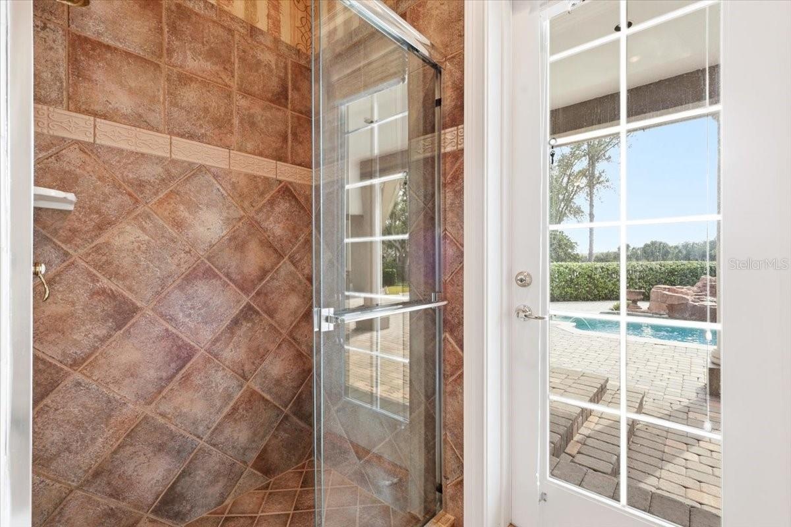
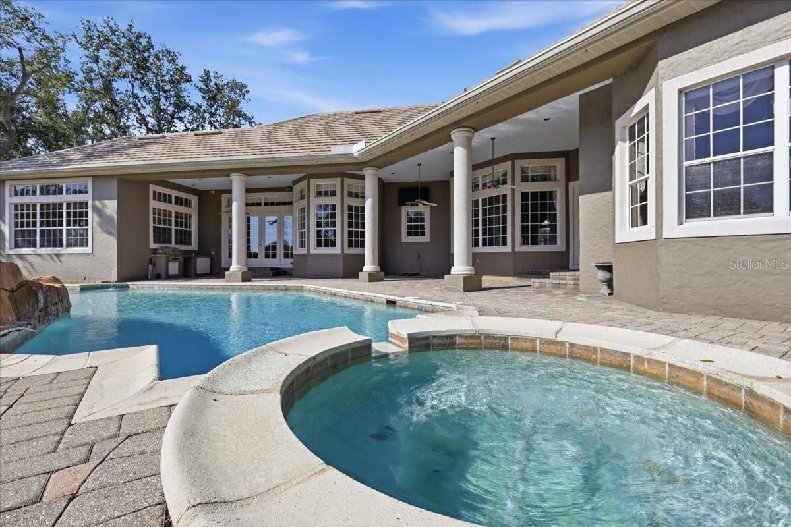
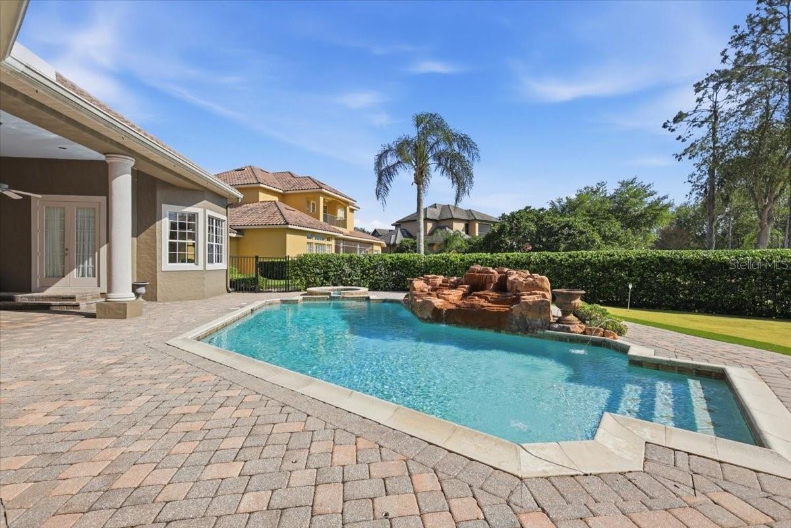
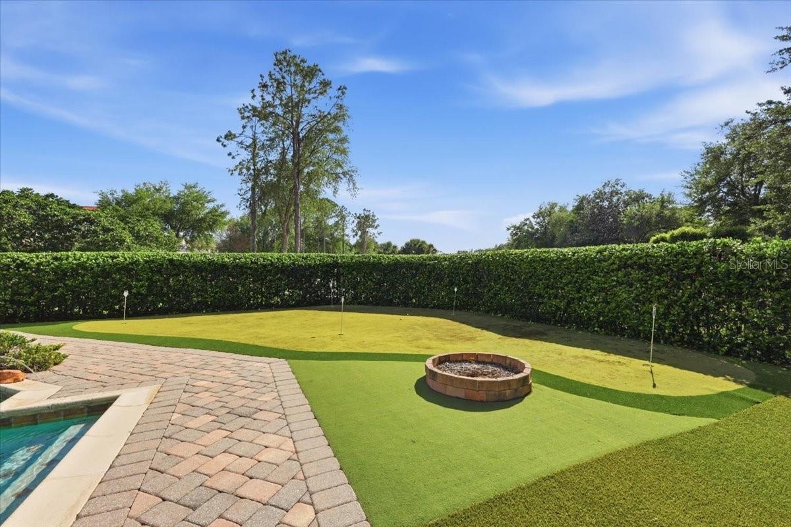
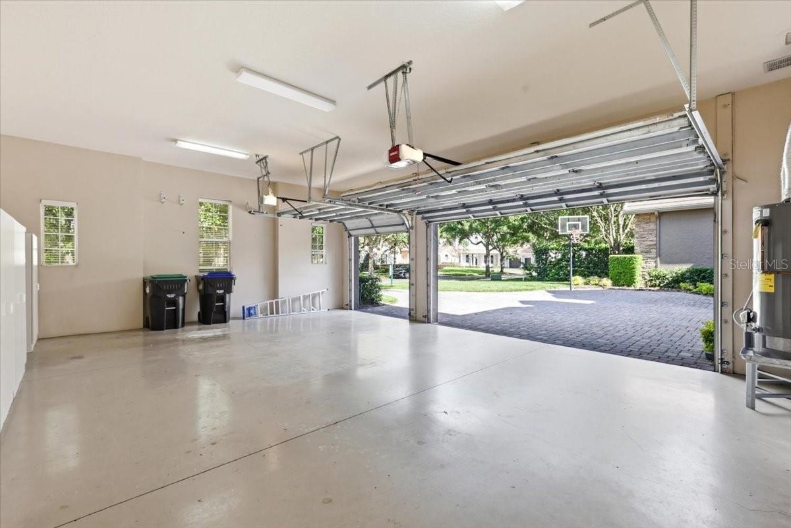
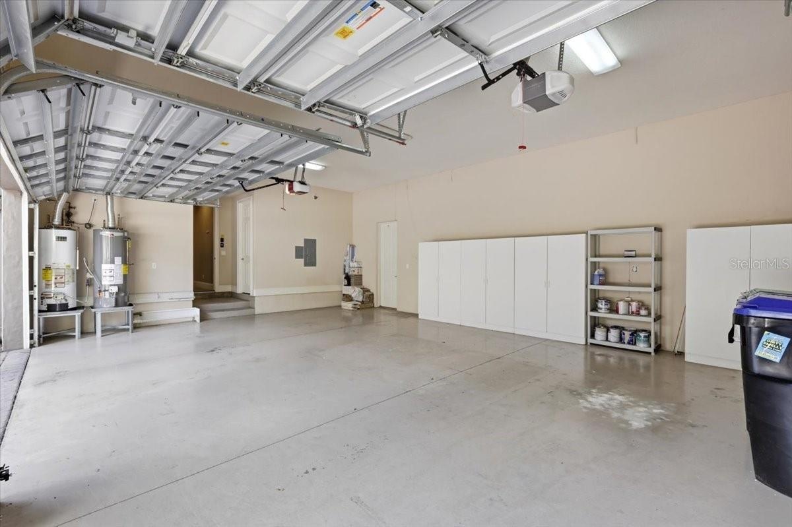
Outdoor living is designed for comfort and functionality, with heated pool and spa, summer kitchen, and a dedicated pool bathroom. The exterior combines stucco and stone finishes, complemented by a paver driveway and a three-car side-entry garage.
Keene’s Pointe is a gated community with 24-hour staffed security, offering privacy and a well-maintained environment.
Virtual Tour: https://luxuryexposures.com/6102-S-Hampshire-Ct/idx
Amenities
- Basketball Court
- Built-In Oven
- Cable - Available
- Ceiling Fans(S)
- Clubhouse
- Community Mailbox
- Cooktop
- Corner Lot
- Crown Molding
- Cul-De-Sac
- Dishwasher
- Disposal
- Eat-in Kitchen
- Electricity Available
- Family Room
- Fitness Center
- French Doors
- Garden
- Gas
- Gated
- Gated Community
- Gated Community Guard
- Golf
- Golf Carts Ok
- Golf Course
- Heated
- High ceiling
- In County
- In Ground
- Kitchen Family Room Combo
- Level
- Lighting
- Living Room
- Microwave
- Natural Gas Available
- Near Golf Course
- On Golf Course
- Other
- Outdoor Grill
- Park
- Pickleball Courts
- Playground
- Pool
- Primary Bedroom - Main Floor
- Private
- Rain Gutters
- Restaurant
- Security
- Shades
- Shade Shutter(S)
- Sidewalk
- Sidewalks
- Street Dead End
- Street Lights
- Tennis Court(s)
- Vehicle Restrictions
- Walk-In Closet(s)
- Water Available
- Window Treatments
All information furnished regarding property for sale, rental or financing is from sources deemed reliable, but no warranty or representation is made as to the accuracy thereof and same is submitted subject to errors, omissions, change of price, rental or other conditions, prior sale, lease or financing or withdrawal without notice. International currency conversions where shown are estimates based on recent exchange rates and are not official asking prices.
All dimensions are approximate. For exact dimensions, you must hire your own architect or engineer.