
Property
| Type: | Single Family |
|---|---|
| Bedrooms: | 6 BR |
| Bathrooms: | 6½ |
| Pets: | Pets Allowed |
| Lot Size: | 1.2 Acres |
Financials
Rent:$7,500
Listing Courtesy of FLORIDA REALTY INVESTMENTS
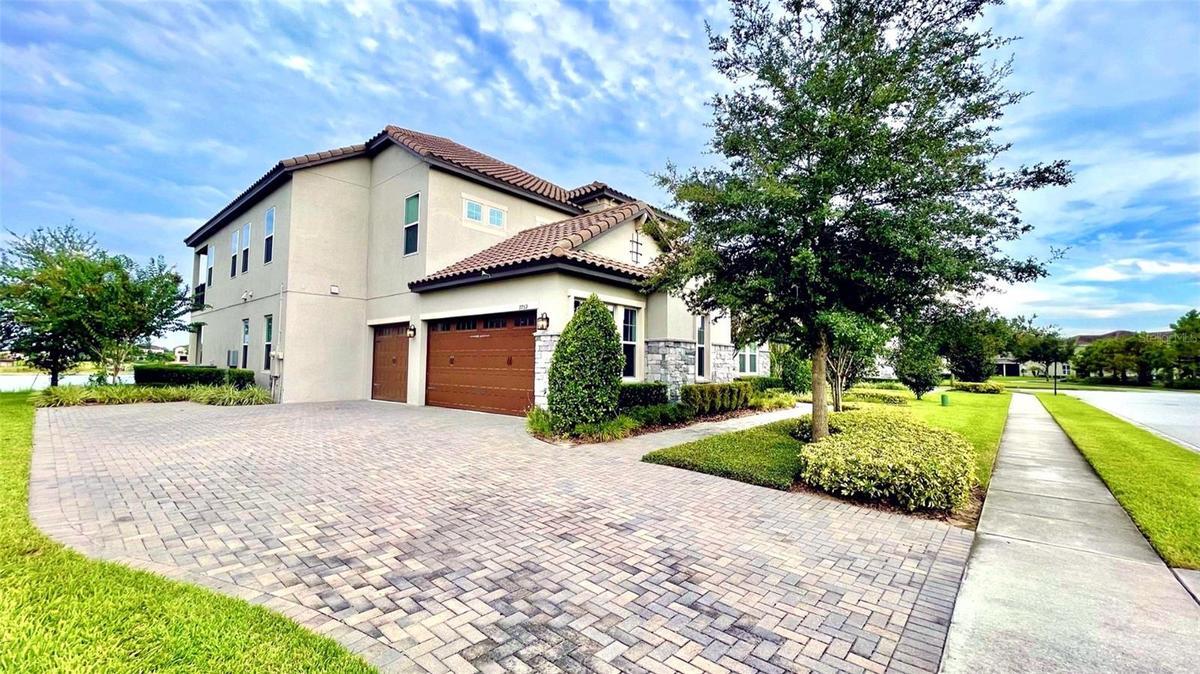
Welcome to your dream home in Winter Garden, where elegance meets comfort in this stunning single family executive home with a picturesque view of Lake Hancock.
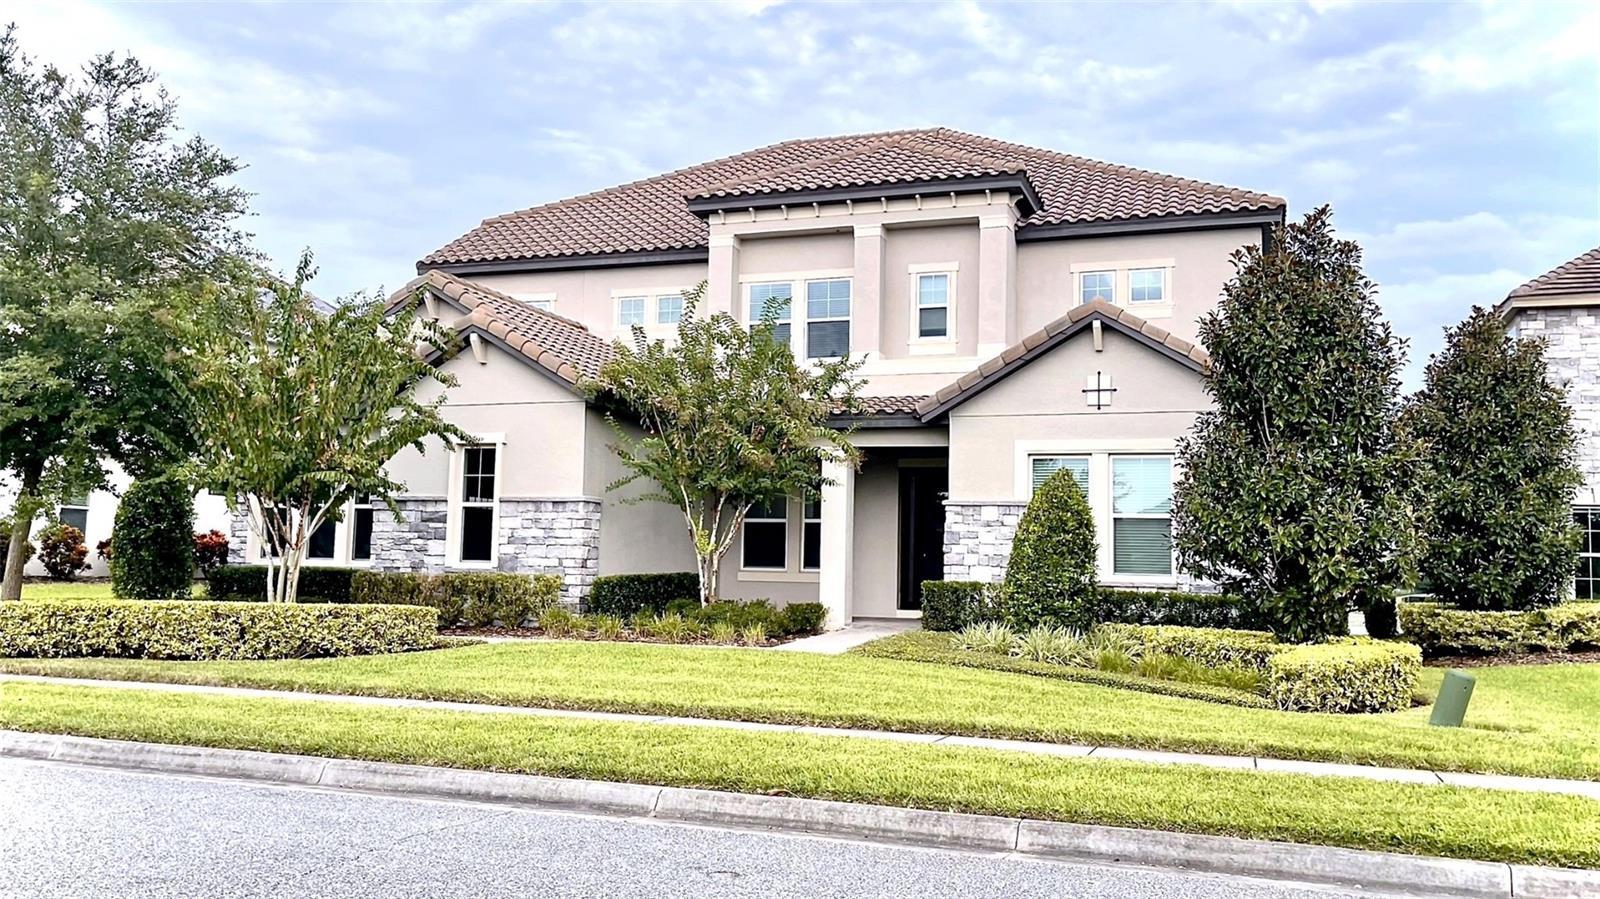
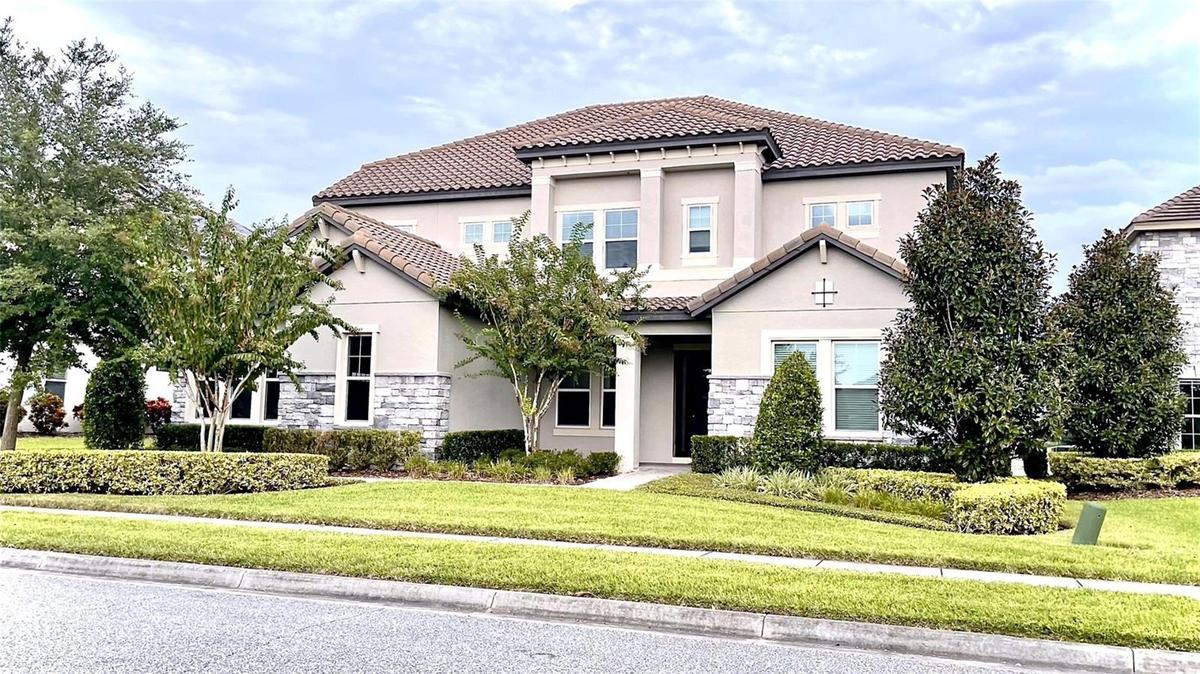
Front view









Description
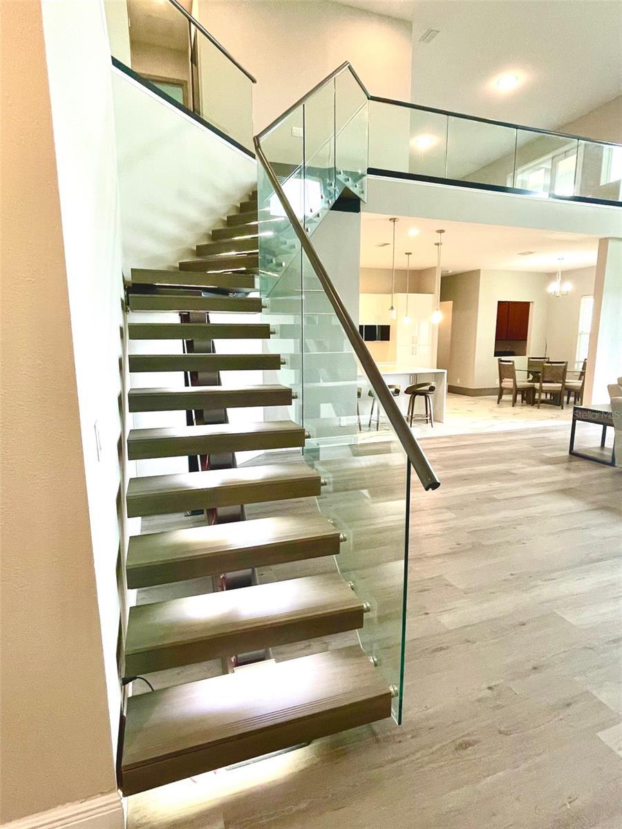
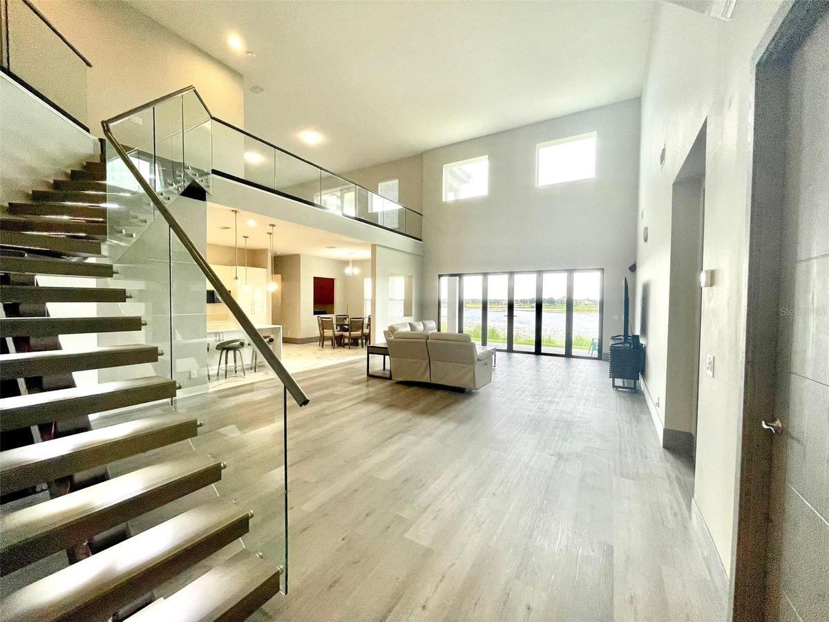
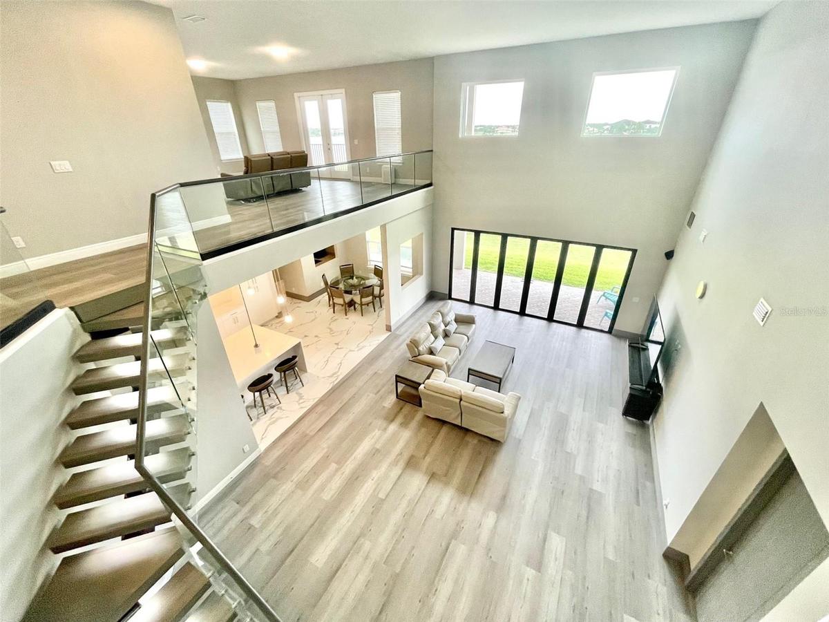
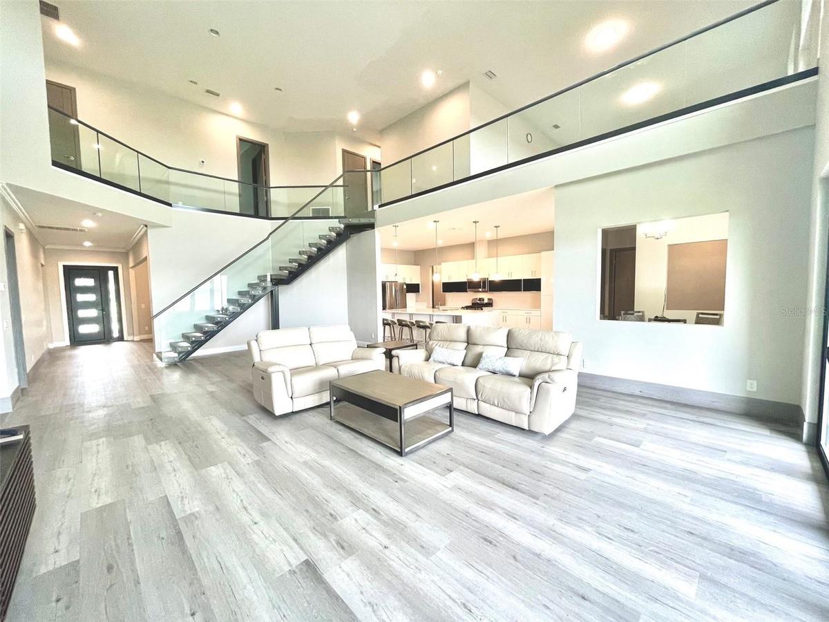
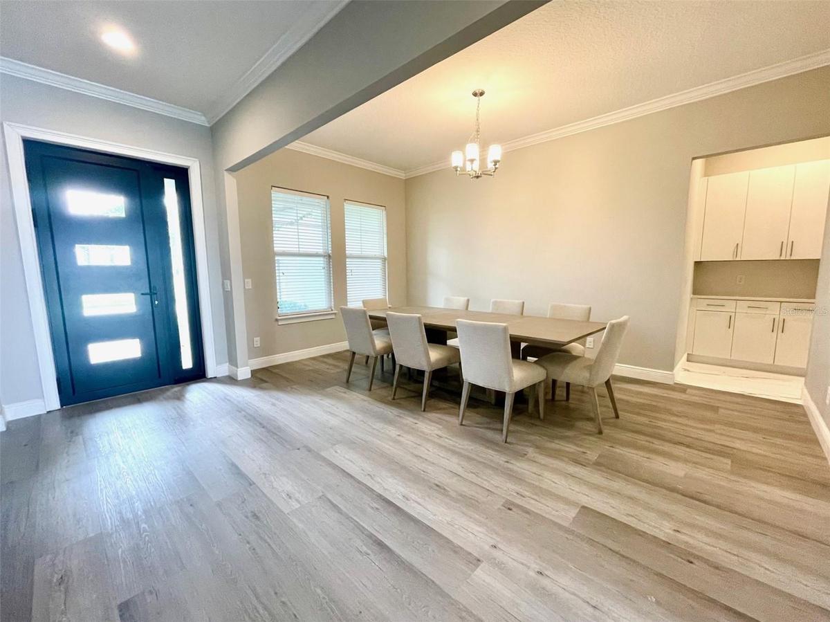
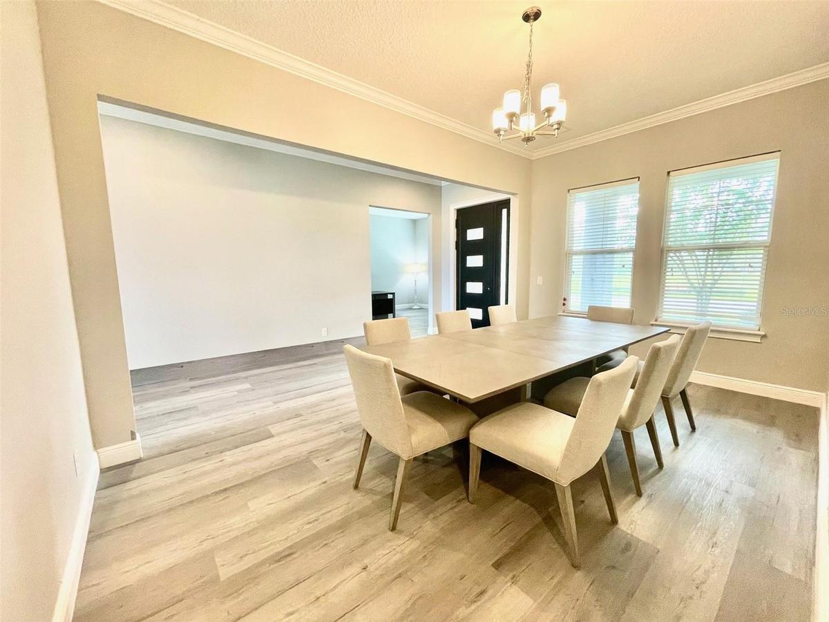
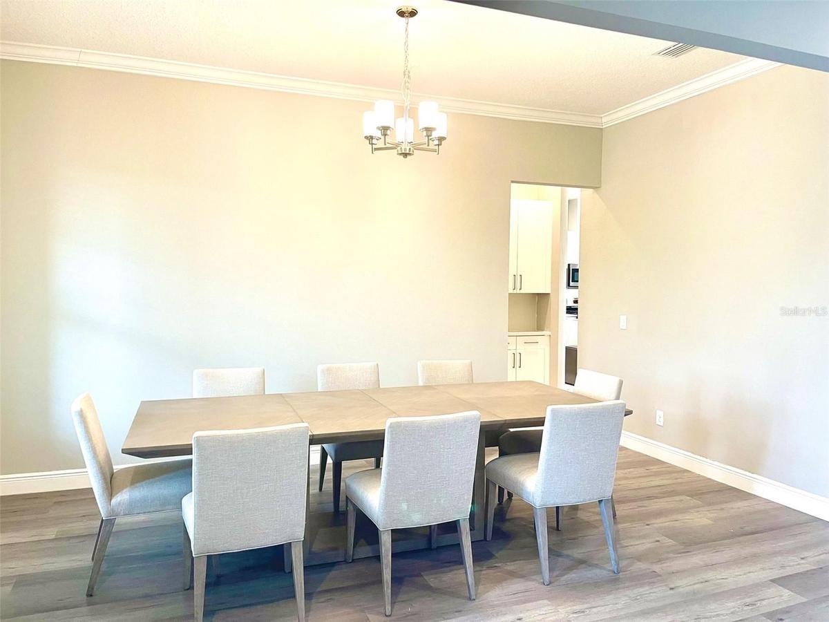
Welcome to your dream home in Winter Garden, where elegance meets comfort in this stunning single-family executive home with a picturesque view of Lake Hancock. With 6 bedrooms, 6.5 bathrooms, and a host of impressive features, this residence offers a lifestyle of unparalleled grandeur and convenience. As you step inside, you'll be greeted by high ceilings and an open, modern floor plan that exudes a sense of space and sophistication. The expansive living areas seamlessly flow from room to room, creating an ideal setting for both family gatherings and formal entertaining. The home boasts not one, but two master bedroom suites, each with its own luxurious ensuite bathroom. Whether you prefer the convenience of a ground-floor master or the elevated serenity of the second-floor suite, you'll have a private oasis to call your own. You can enjoy breathtaking panoramic views of Lake Hancock from multiple vantage points throughout the house. Sip your morning coffee on the outdoor patio as you watch the sun rise over the tranquil waters, or unwind in the evening with a glass of wine and the mesmerizing lake as your backdrop. The gourmet kitchen is a chef's delight, featuring top-of-the-line appliances, custom cabinetry, and an expansive island with seating. It's the perfect space for preparing culinary masterpieces and hosting culinary adventures. For car enthusiasts or those in need of ample storage, the three-car garages provide plenty of space for vehicles, equipment, or hobbies. The community offers a range of resort-style amenities, including a sparkling pool, tennis courts, and a playground. Whether you're looking for a relaxing day by the pool or an active game of tennis, there's something for everyone to enjoy. Families will appreciate the proximity to top-rated schools ensuring access to quality education. Winter Garden is known for its vibrant dining scene and cultural attractions. You'll be just moments away from a wide array of restaurants, shops, and entertainment options. Don't miss the opportunity to experience the epitome of luxury living in this executive home overlooking Lake Hancock. Contact us today to schedule a private tour and see for yourself the beauty and elegance that await you in this Winter Garden masterpiece. Your dream home is ready to welcome you!
Amenities
- Balcony
- Bb Hs Internet Available
- Cable - Available
- City Limits
- Dishwasher
- Disposal
- Dryer
- Eat-in Kitchen
- Electricity Available
- Electric Water Heater
- High ceiling
- Kitchen Family Room Combo
- Landscaped
- Lighting
- Microwave
- Natural Gas Available
- Open Floorplan
- Paved
- Primary Bedroom - Main Floor
- Public
- Rain Gutters
- Range
- Range Hood
- Refrigerator
- Sewer Connected
- Sidewalk
- Sliding Doors
- Solid Surface Counters
- Solid Wood Cabinets
- Split Bedroom
- Sprinkler Meter
- Sprinkler Metered
- Stone Counters
- Street Lights
- Tankless Water Heater
- Trees/Woods
- Walk-In Closet(s)
- Washer
- Water
- Water Available
All information furnished regarding property for sale, rental or financing is from sources deemed reliable, but no warranty or representation is made as to the accuracy thereof and same is submitted subject to errors, omissions, change of price, rental or other conditions, prior sale, lease or financing or withdrawal without notice. International currency conversions where shown are estimates based on recent exchange rates and are not official asking prices.
All dimensions are approximate. For exact dimensions, you must hire your own architect or engineer.
