Property
| Ownership: | Fee Simple |
|---|---|
| Type: | Single Family |
| Bedrooms: | 4 BR |
| Bathrooms: | 3 |
| Pets: | Pets Allowed |
| Lot Size: | 0.4 Acres |
Financials
Price:$1,465,000
Annual Taxes:$5,777.73
Common charges:$760
Listing Courtesy of KELLER WILLIAMS REALTY- PALM HARBOR
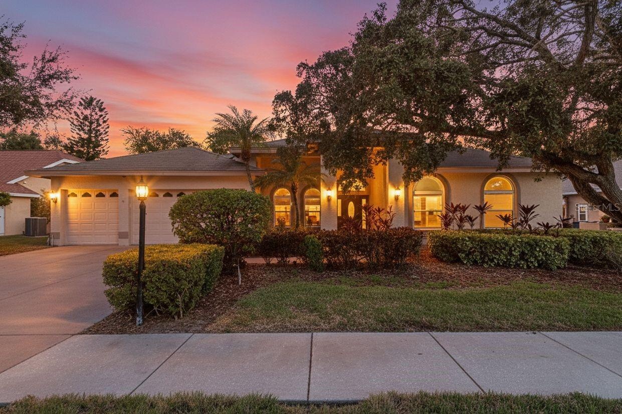
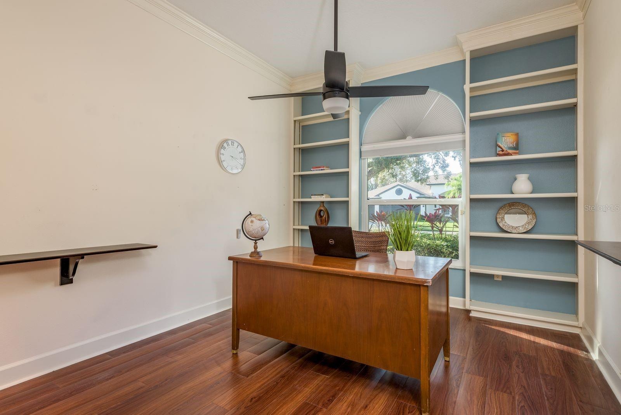
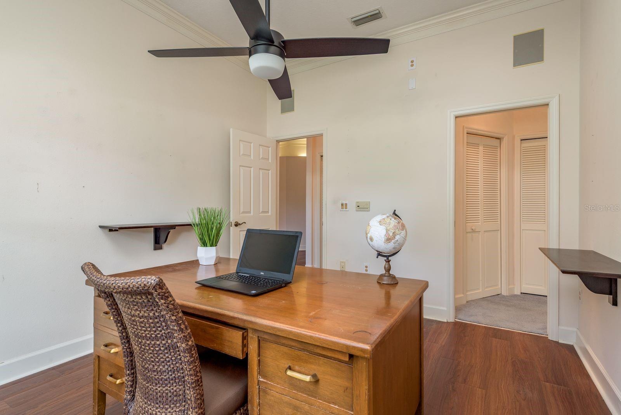
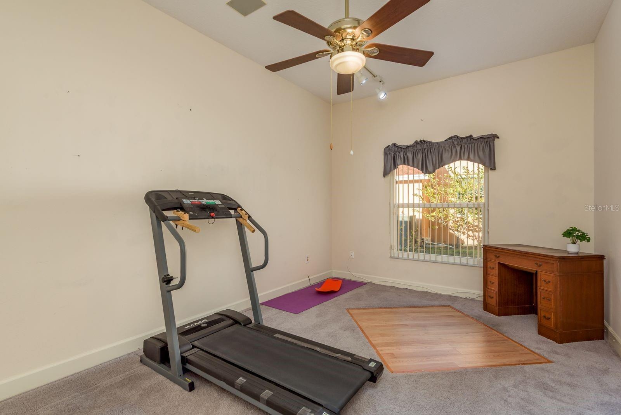
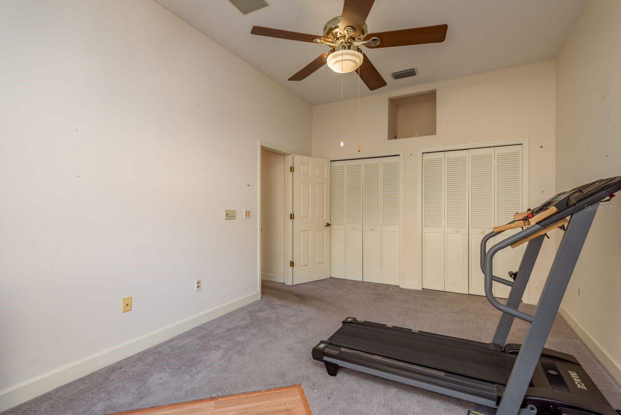
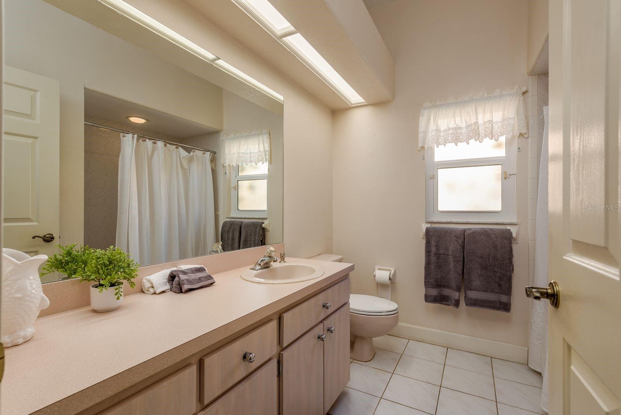
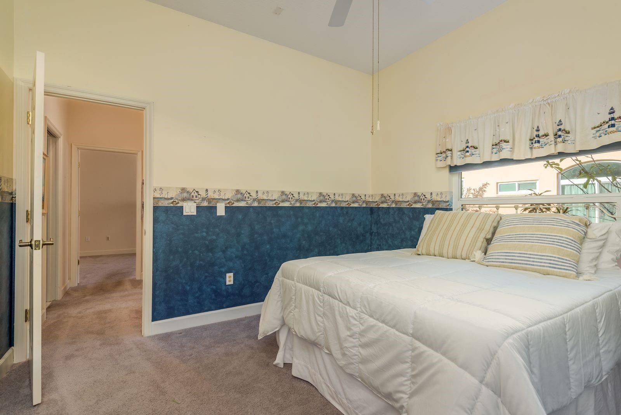
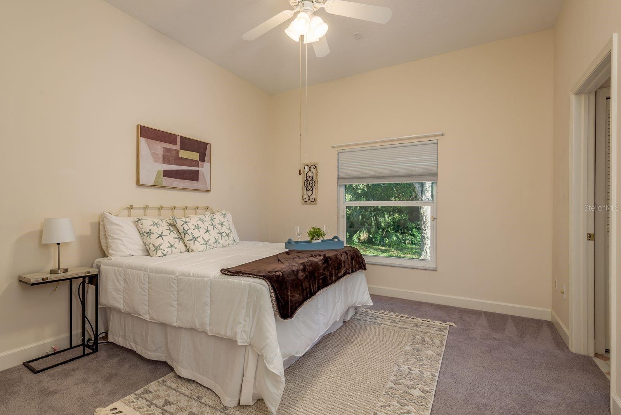
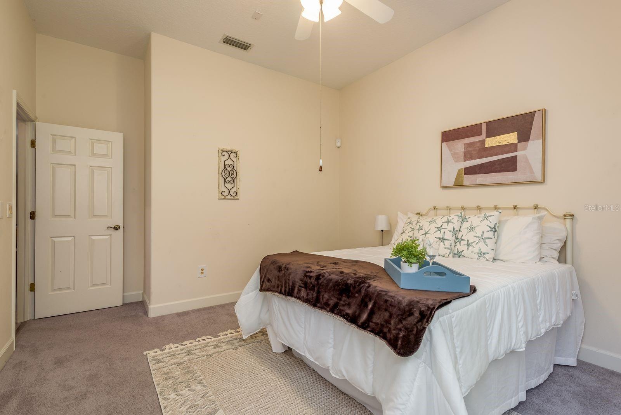
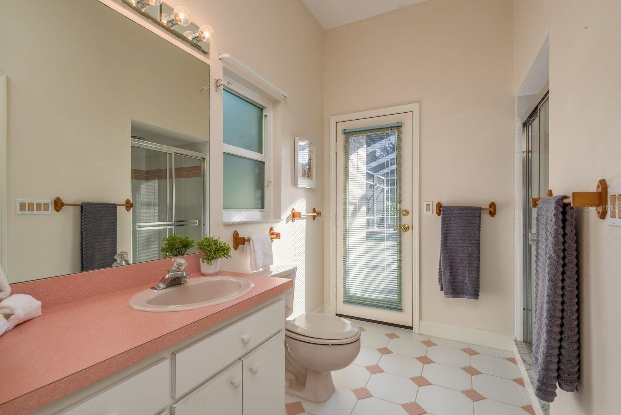
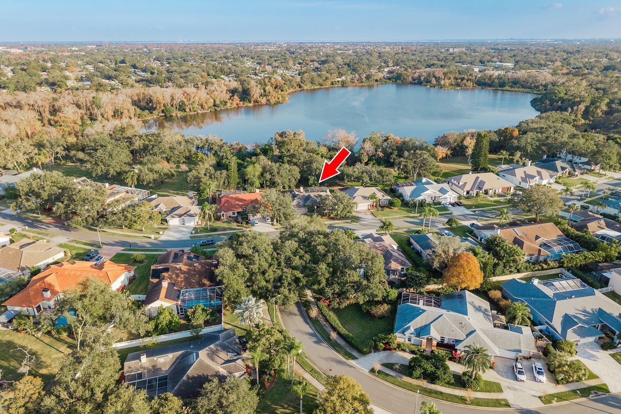
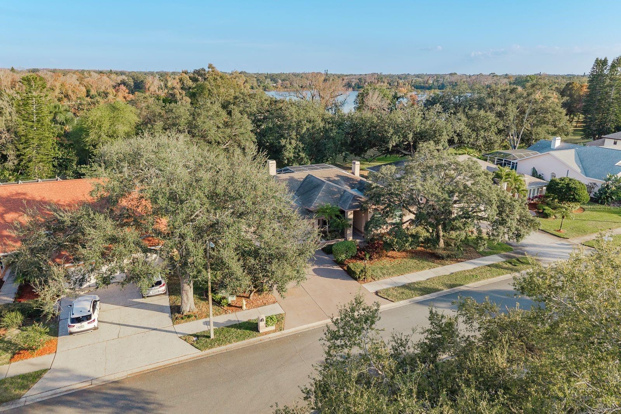
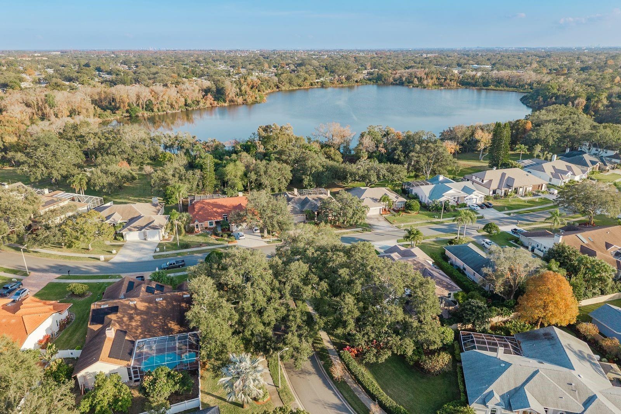
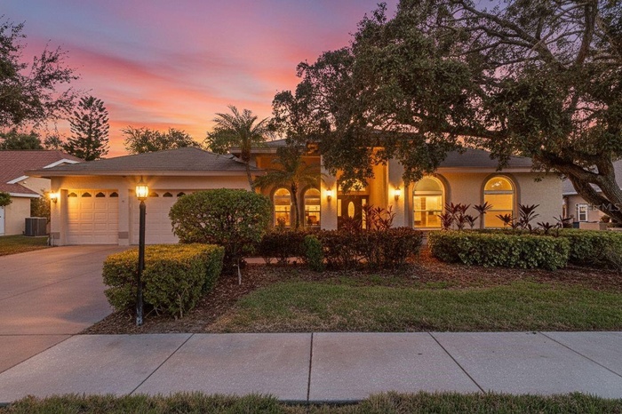
Welcome to 771 Weathersfield Drive a 4 bedroom, 3 full bath home with a private office and 3 car garage, located in one of Dunedin s most desirable communities.
Description
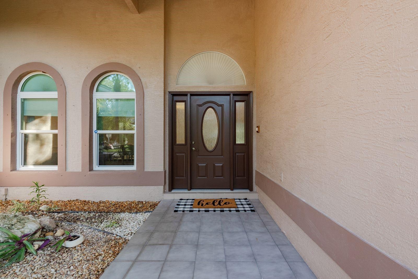
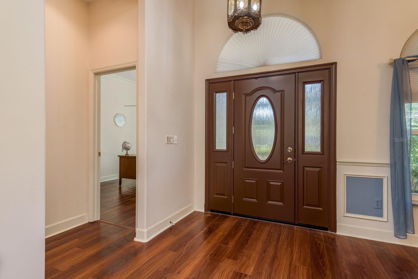
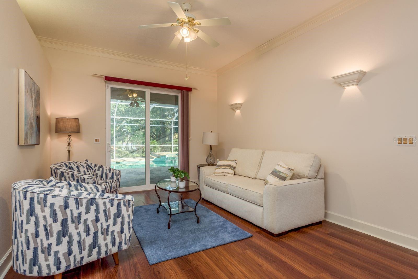
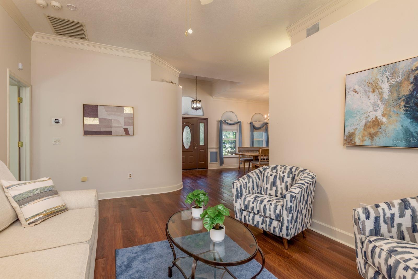
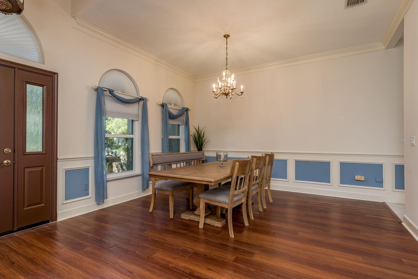
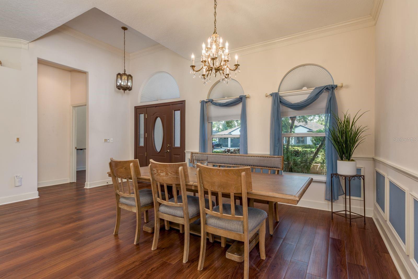
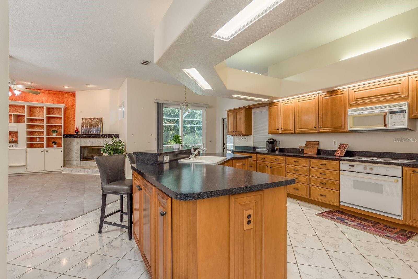
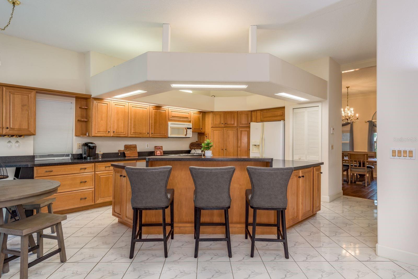
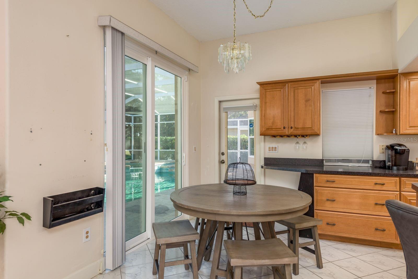
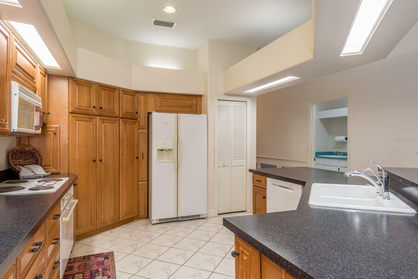
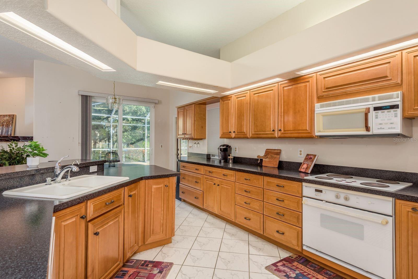
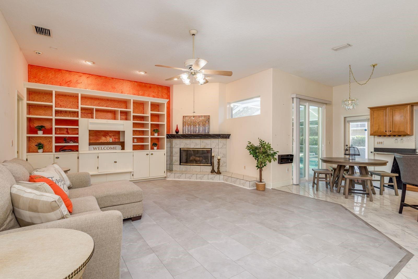
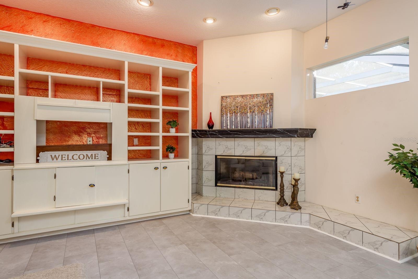
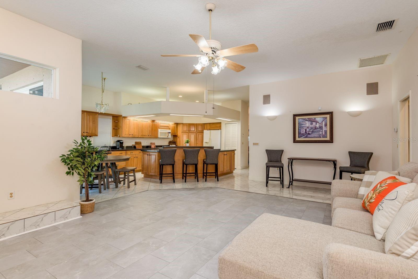
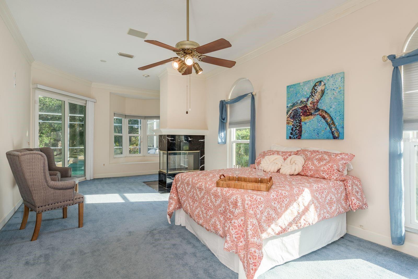
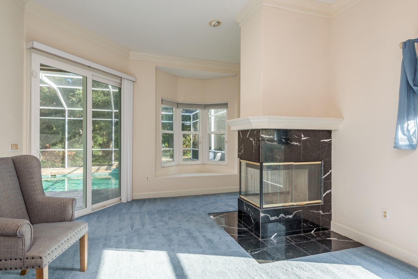
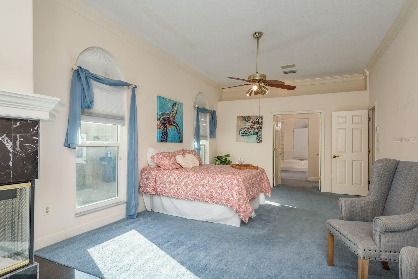
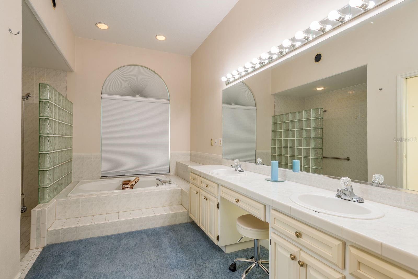
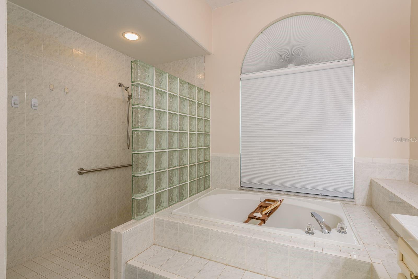
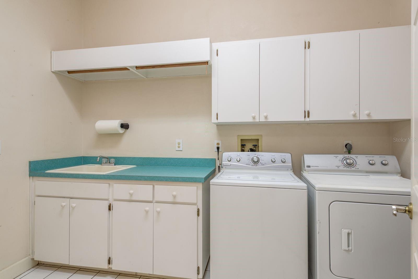
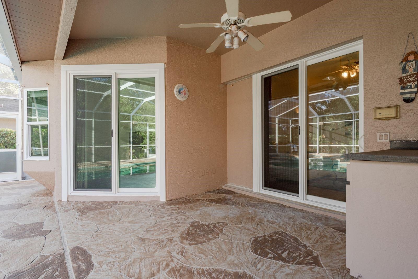
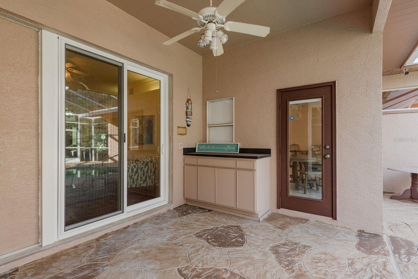
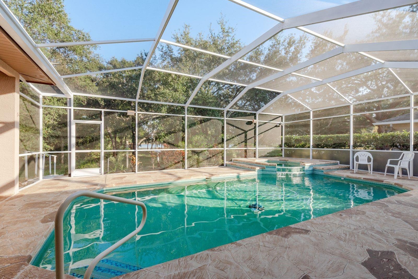
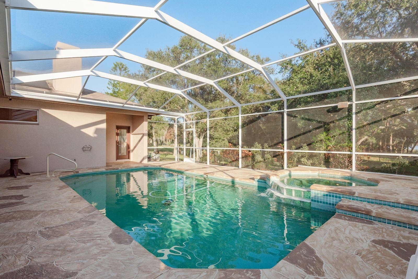
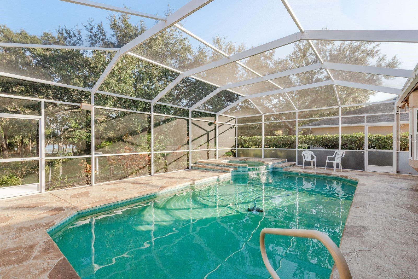
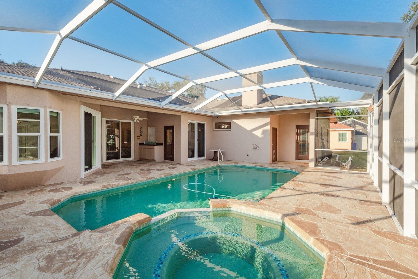
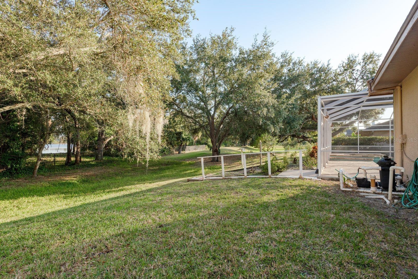
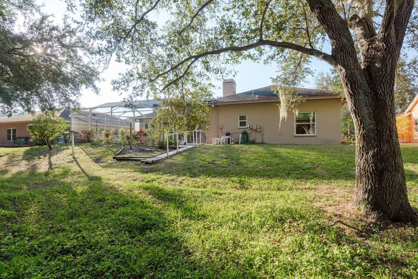
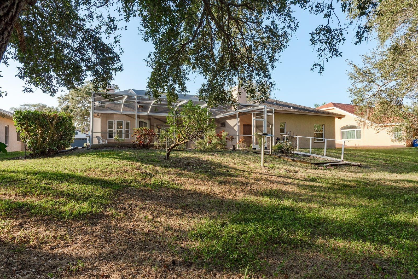
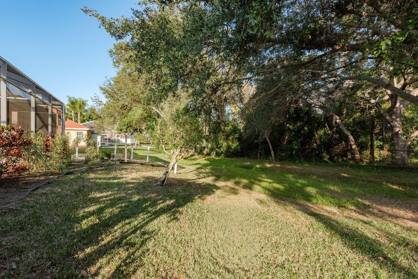
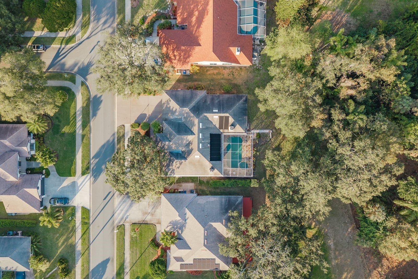
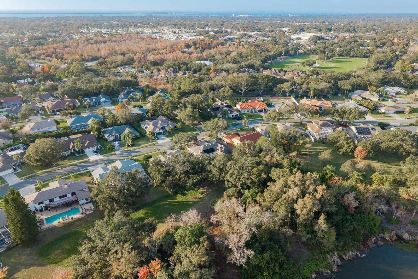
Welcome to 771 Weathersfield Drive — a 4-bedroom, 3 full bath home with a private office and 3-car garage, located in one of Dunedin’s most desirable communities. This spacious residence is thoughtfully designed for comfort, functionality, and true Florida living. Enjoy peaceful lake and conservation views from your private backyard oasis. The pool and deck area provide the perfect setting for relaxing or entertaining, while the solar-heated pool and solar panel water heater add energy efficiency and long-term savings. This home offers full hurricane protection with impact-rated windows and a hurricane-rated front entry door. A new small garage door enhances curb appeal and functionality. The kitchen features updated cabinets, creating a fresh and functional space for everyday living. Additional highlights include updated family room flooring, a water softener system, and a single garage bay with its own AC unit — ideal for a workshop, home gym, or flexible bonus space. Located just minutes from Honeymoon Island State Park, the Pinellas Trail, charming Downtown Dunedin, and TD Ballpark, this home offers convenient access to beaches, parks, dining, shopping, and vibrant community events. Roof (2024)AC (2019)Pool & deck refinished (2017)Primary bedroom carpet replaced (2017)New hurricane-rated front entry door (2025)New small garage door (2025)
Amenities
- Cable Connected
- Ceiling Fans(S)
- Central Vaccum
- Conservation Area
- Dishwasher
- Disposal
- Dryer
- Eat-in Kitchen
- Electricity Connected
- Garden
- Heated
- High ceiling
- In Ground
- Kitchen Family Room Combo
- Lighting
- Living Room
- Microwave
- Open Floorplan
- Phone Available
- Primary Bedroom
- Private Mailbox
- Rain Gutters
- Range
- Range Hood
- Refrigerator
- Security System Owned
- Sewer Connected
- Sidewalk
- Sliding Doors
- Solar Hot Water
- Solid Wood Cabinets
- Split Bedroom
- Sprinkler Meter
- Street Lights
- Thermostat
- Walk-In Closet(s)
- Washer
- Water
- Water Softener
- Wood Burning
All information furnished regarding property for sale, rental or financing is from sources deemed reliable, but no warranty or representation is made as to the accuracy thereof and same is submitted subject to errors, omissions, change of price, rental or other conditions, prior sale, lease or financing or withdrawal without notice. International currency conversions where shown are estimates based on recent exchange rates and are not official asking prices.
All dimensions are approximate. For exact dimensions, you must hire your own architect or engineer.