
Property
| Ownership: | Fee Simple |
|---|---|
| Type: | Single Family |
| Bedrooms: | 5 BR |
| Bathrooms: | 4½ |
| Pets: | Pets Allowed |
| Lot Size: | 0.3 Acres |
Financials
Price:$1,395,500
Annual Taxes:$10,894.96
Common charges:$598
Listing Courtesy of PREMIER SOTHEBY'S INTL. REALTY
50, 000 BUYER FLEX MONEY !
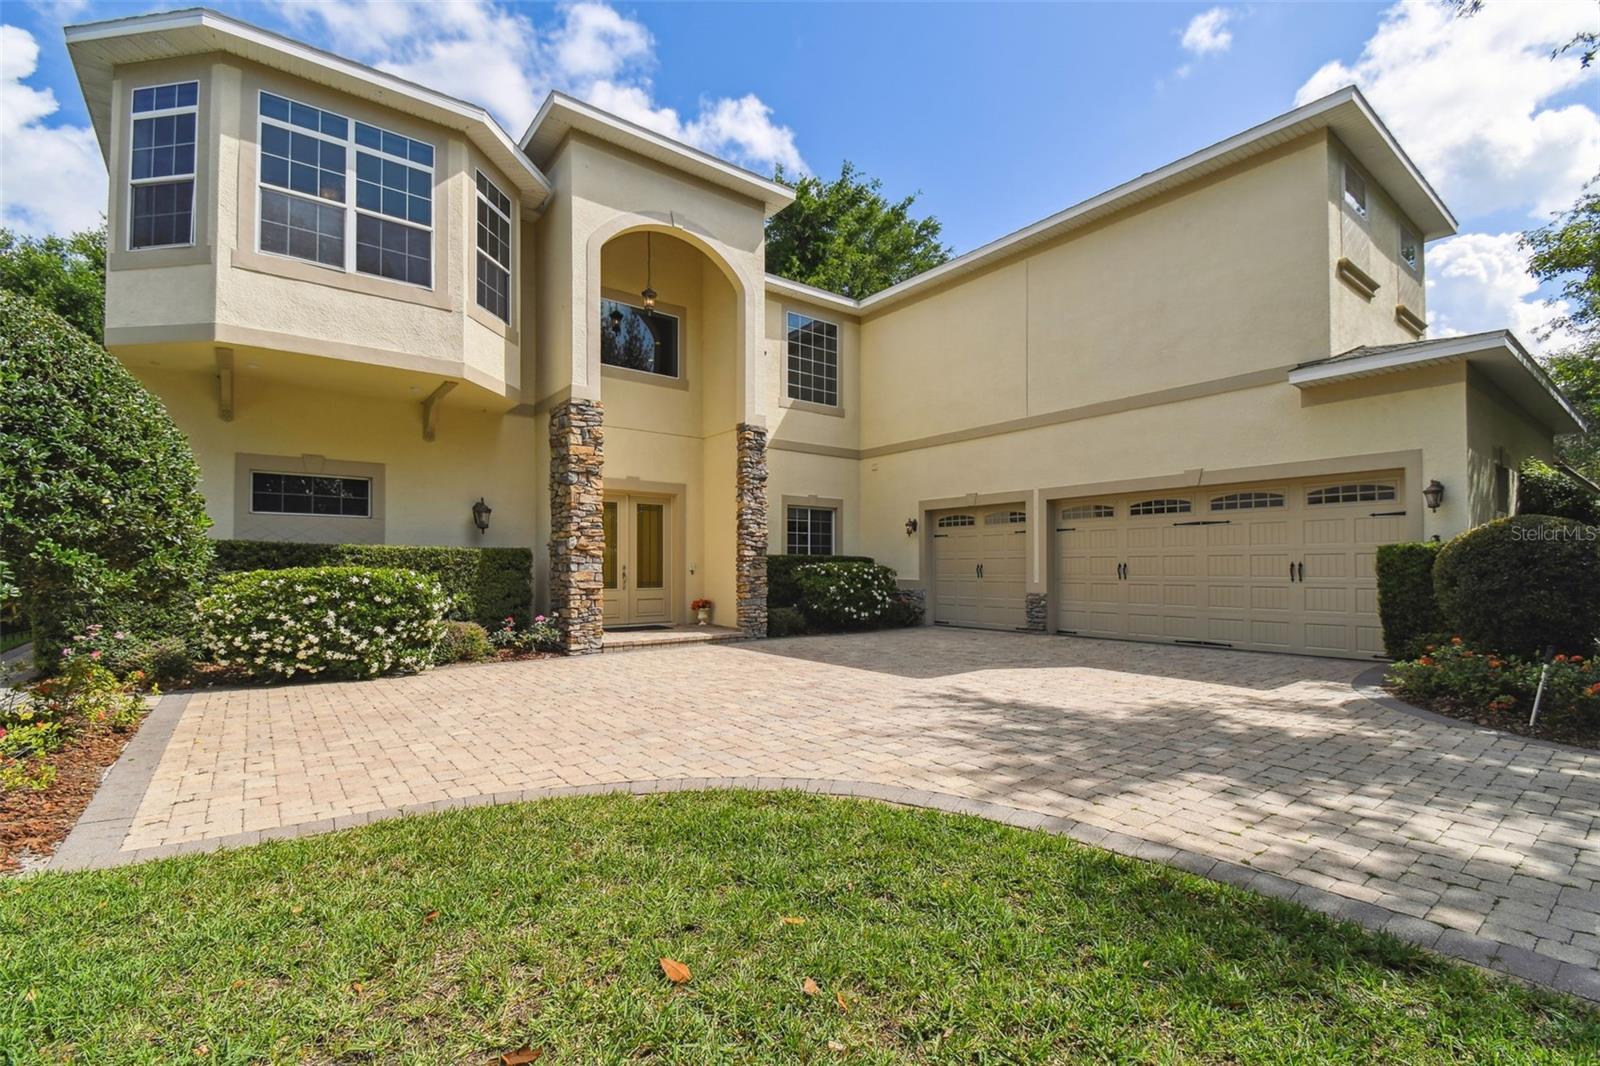
Welcome Home!


Description
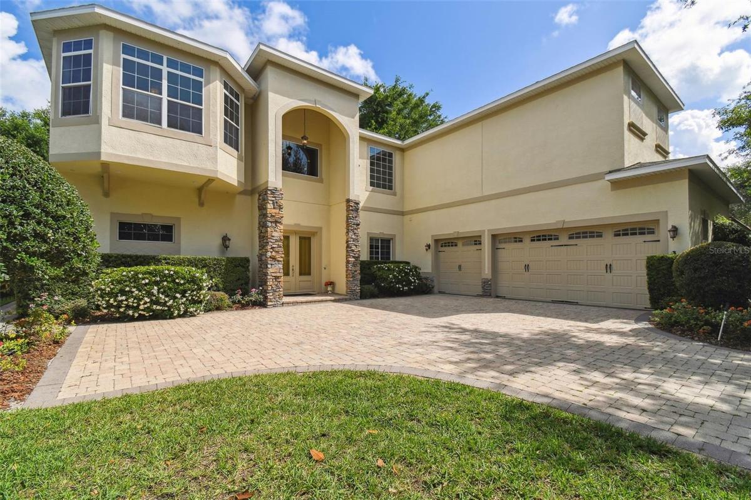
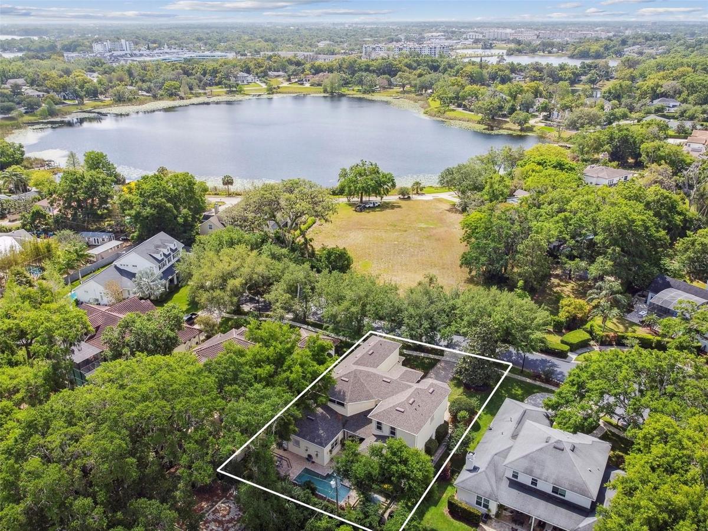
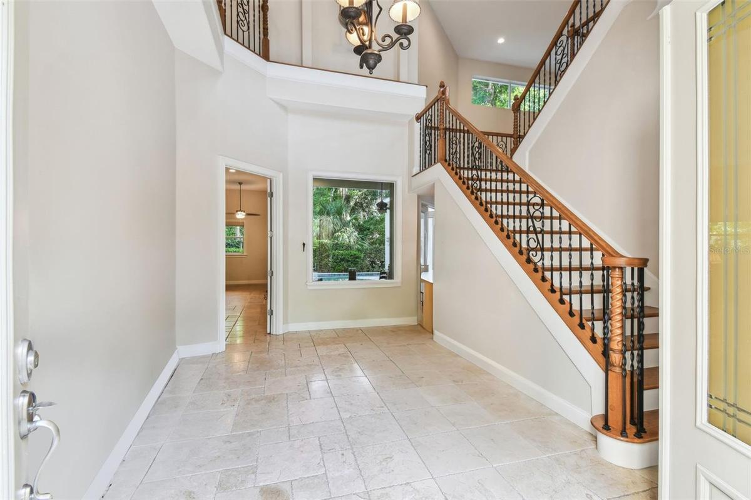
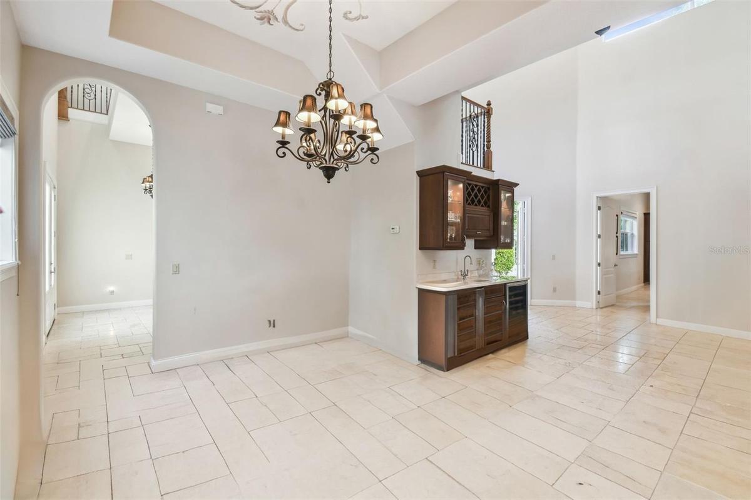
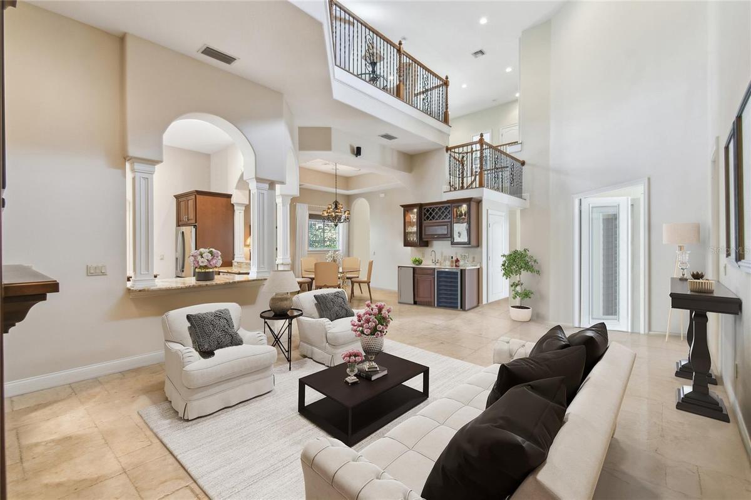
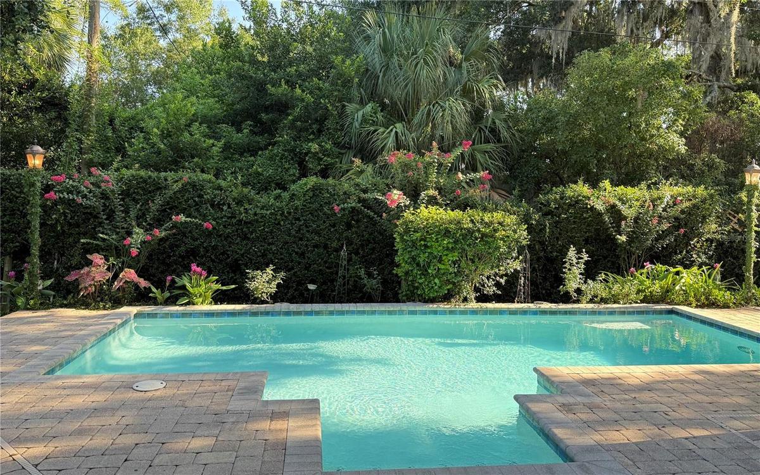
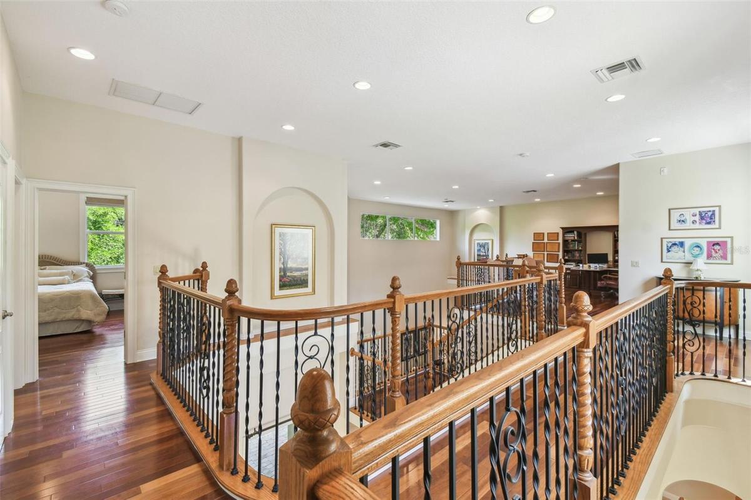
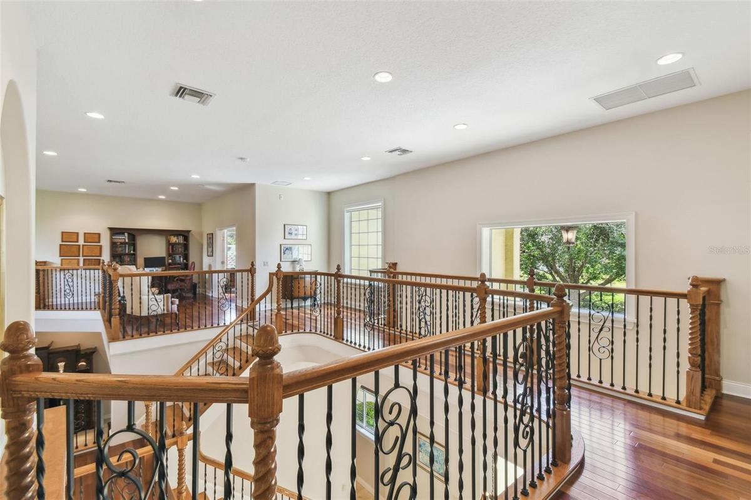
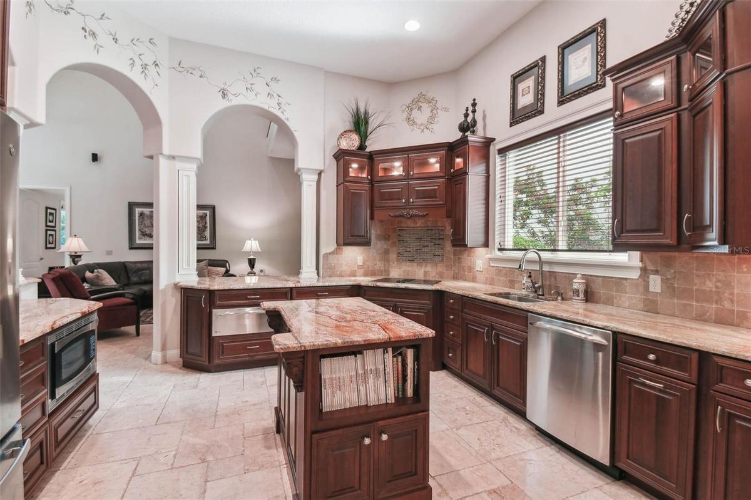
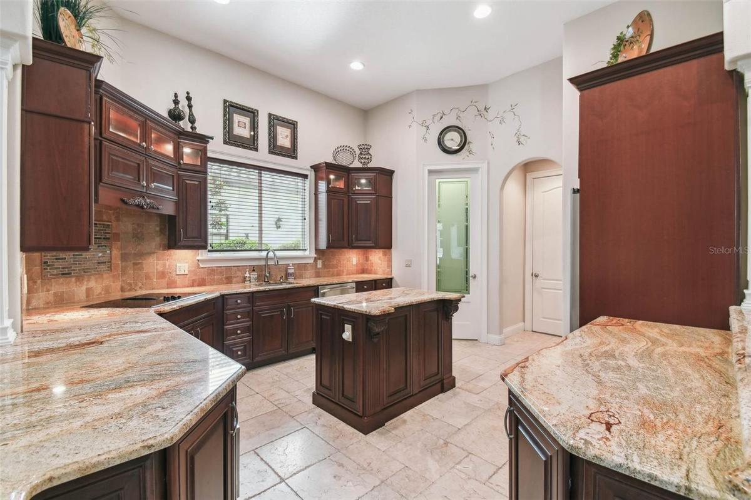
$50,000 BUYER FLEX MONEY! SELLER IS OFFERING $50,000 TOWARDS AN INTEREST-RATE BUY DOWN, CLOSING COSTS OR PRE PAIDS EXPENSES! A substantial opportunity to reduce cash needed at closing and/or potentially lower your monthly payment! ASK FOR DETAILS. Exceptional value meets timeless elegance in this incredible home nestled in the heart of Maitland, privately situated on a cul de sac within an exclusive gated enclave of custom residences. Perfectly positioned between Lake Sybelia and Lake Catherine, this one owner estate offers a rare blend of sophistication, comfort, and versatility with five spacious bedrooms, four and a half baths, and a three car garage, complemented by soaring ceilings, refined architectural details, and a thoughtfully designed open layout. The gourmet kitchen features solid wood cabinetry, a large island, newer refrigerator, walk in pantry, and dual breakfast bars that seamlessly connect to the formal dining and family rooms, where a cozy gas fireplace and a bar with sink and ice icemaker, create an inviting setting for everyday living and entertaining. Designed with flexibility in mind, this home effortlessly adapts to your family’s needs, ideal for traditional living, multigenerational arrangements, a private guest retreat, or a dedicated work from home environment with two wings on the first level. Upstairs, the spacious owner’s retreat provides a peaceful escape with a loft style office and sitting area, dual walk in closets, and a spa inspired bath. Outdoors, enjoy a lush tropical setting featuring a saltwater pool with new equipment and has a new sparkling finish, along with papaya trees and blooming amaryllis that create a serene, resort-style atmosphere. Additional highlights include a new roof (2023), first floor laundry with newer appliances, tray ceilings, elegant archways, all just minutes from top rated schools, parks, dining, shopping, Winter Park’s Park Avenue and the Winter Park Village as well as many local favorites, offering the perfect combination of privacy, convenience. A great canvas with many possibilities to create a space that truly reflects your modern vision and lifestyle. Enjoy scenic walkability or a bike ride along Lake Sybelia to local cafés, the Sunday Farmers Market, and the Maitland Art Museum in one of Central Florida’s most sought after communities. Schedule your private showing today and experience the extraordinary lifestyle this Maitland home provides.
Amenities
- Accessibility Features
- Accessible Bedroom
- Accessible Doors
- Bar Fridge
- Bb Hs Internet Available
- Built-in Features
- Built-In Oven
- Cable Connected
- Cathedral Ceiling(s)
- Ceiling Fans(S)
- City Limits
- Coffered Ceiling(s)
- Cooktop
- Cul-De-Sac
- Deed Restrictions
- Dishwasher
- Disposal
- Double Pane Windows
- Dry Bar
- Dryer
- Eat-in Kitchen
- Electricity Connected
- Electric Water Heater
- Exhaust Fan
- Family Room
- Fire Hydrant
- Gas
- Gated Community
- Gated Community No Guard
- High ceiling
- Ice Maker
- In Wall Pest System
- Landscaped
- Level
- Lighting
- Microwave
- Near Public Transit
- Open Floorplan
- Oversized Lot
- Paved
- Primarybedroom Upstairs
- Private
- Private Mailbox
- Propane
- Rain Gutters
- Refrigerator
- Security System Owned
- Sewer Connected
- Shades
- Sidewalk
- Sidewalks
- Smoke Detectors
- Solid Wood Cabinets
- Split Bedroom
- Stone Counters
- Street Lights
- Touchless Faucet
- Tray Ceiling(s)
- Vaulted Ceiling(s)
- Walk-In Closet(s)
- Washer
- Water Connected
- Window Treatments
- Wine Refrigerator
All information furnished regarding property for sale, rental or financing is from sources deemed reliable, but no warranty or representation is made as to the accuracy thereof and same is submitted subject to errors, omissions, change of price, rental or other conditions, prior sale, lease or financing or withdrawal without notice. International currency conversions where shown are estimates based on recent exchange rates and are not official asking prices.
All dimensions are approximate. For exact dimensions, you must hire your own architect or engineer.
