Property
| Ownership: | Condo |
|---|---|
| Type: | Condo |
| Bedrooms: | 3 BR |
| Bathrooms: | 2 |
| Pets: | Pets Allowed |
Financials
Price:$874,900
Annual Taxes:$10,348
Common charges:$4,317.50
Listing Courtesy of PREMIER SOTHEBYS INTL REALTY
Waterfront elegance meets downtown convenience in Hudson Landings, one of Sarasota's most desirable West of Trail enclaves.
Description
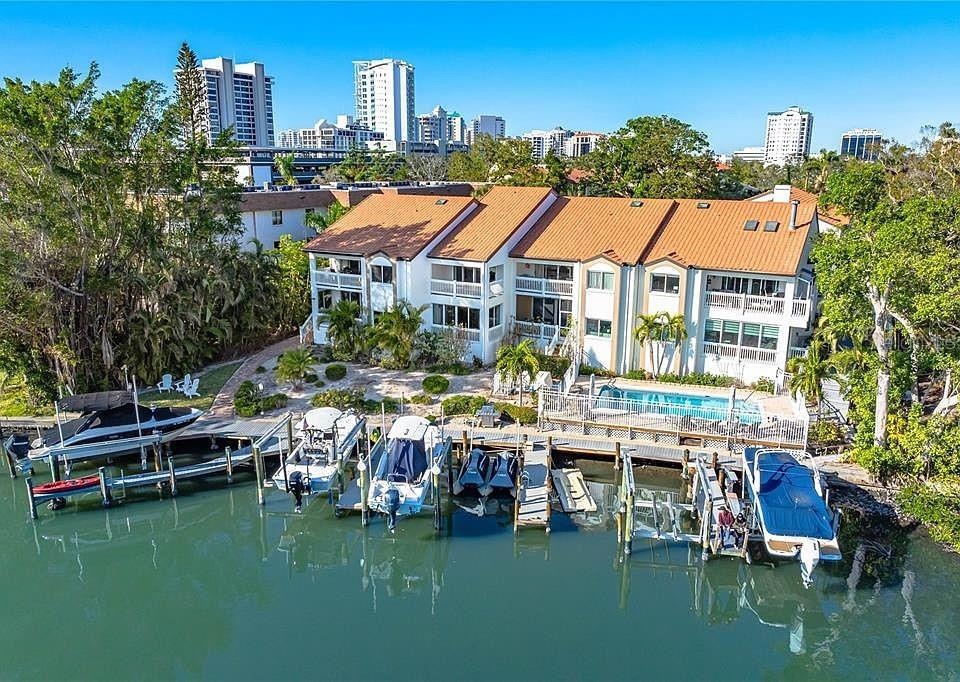
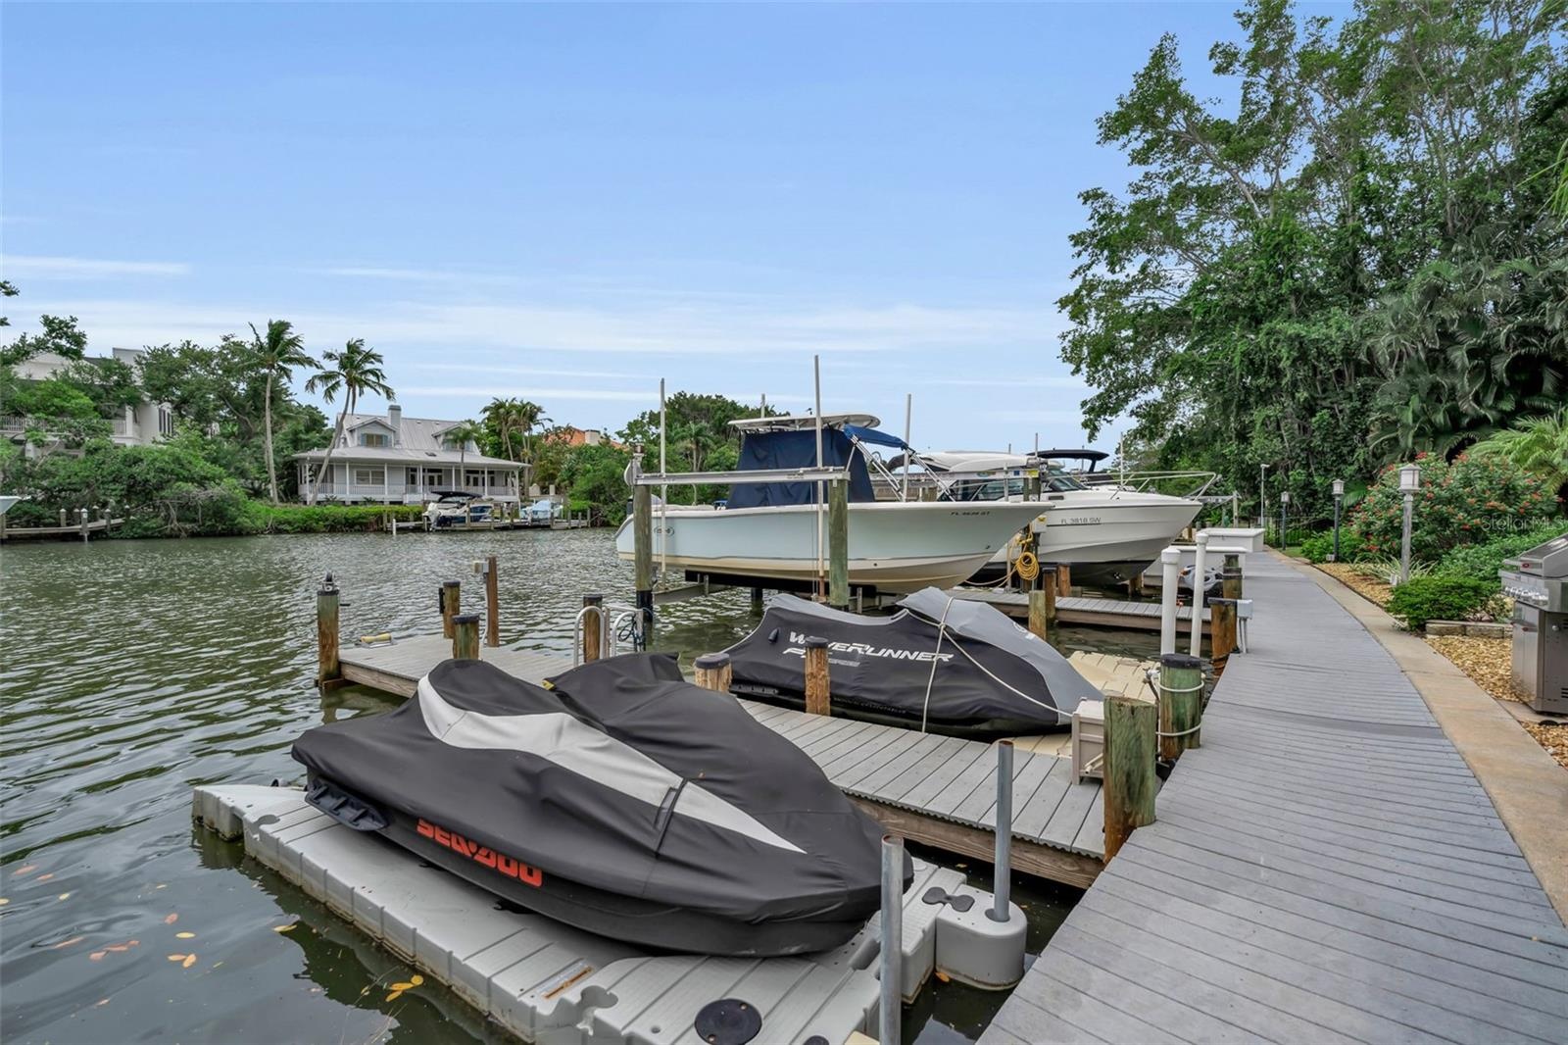
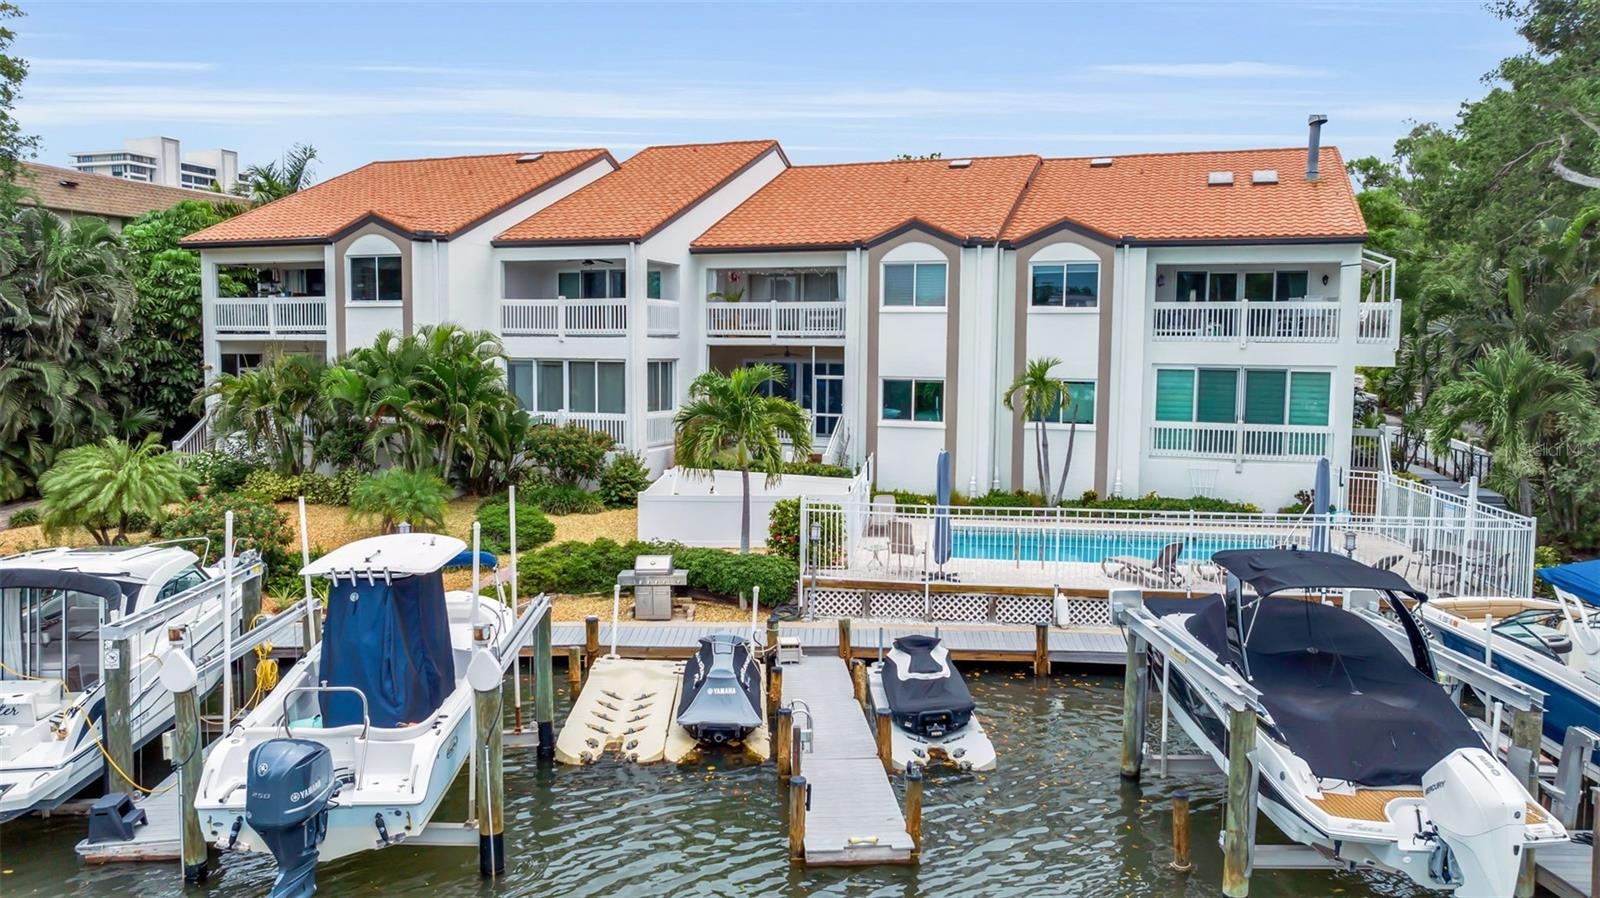
Waterfront elegance meets downtown convenience in Hudson Landings, one of Sarasota's most desirable West of Trail enclaves. **Now confirmed, the DEEDED BOAT SLIP accommodates a vessel up to 34 feet**, making this a rare opportunity for boating enthusiasts seeking direct access to Sarasota Bay and the Gulf of Mexico. Privately positioned along a tranquil canal, this exceptional ground-floor residence offers an effortless waterfront lifestyle just moments from downtown Sarasota's acclaimed dining, arts and cultural attractions.
Spanning 1,362 square feet, the thoughtfully curated interior features three bedrooms and two baths, blending timeless coastal sophistication with modern comfort. The open-concept design is filled with natural light and anchored by a beautifully updated kitchen appointed with granite countertops, stainless steel appliances and casual seating that flows seamlessly into the living and dining areas. Elevated ceilings enhance the sense of openness, while expansive windows invite the waterfront setting indoors.
The serene primary suite overlooks the bayou and community pool, creating a peaceful retreat framed by water views and lush tropical landscaping. Two additional guest bedrooms provide flexibility for family and friends. Hurricane-rated windows and sliders, a detached one-car GARAGE, and a heated community pool further enhance the ease of ownership. For the ultimate in convenience, the residence is offered FULLY FURNISHED, creating a truly turnkey opportunity to begin enjoying Sarasota's coveted waterfront lifestyle from day one.
Amenities
- Balcony
- Bayou
- Blinds
- Cable Connected
- Ceiling Fans(S)
- City Limits
- Dishwasher
- Disposal
- Dryer
- Eat-in Kitchen
- Electricity Connected
- FloodZone
- Freezer
- High ceiling
- Kitchen Family Room Combo
- Level
- Living Room/Dining Room Combo
- Microwave
- Near Marina
- Near Public Transit
- Open Floorplan
- Paved
- Pool
- Primary Bedroom - Main Floor
- Public
- Range
- Refrigerator
- Shades
- Sidewalk
- Sliding Doors
- Solid Wood Cabinets
- Stone Counters
- Storm Window(s)
- Street Dead End
- Street Lights
- Walk-In Closet(s)
- Washer
- Water
- Water Connected
All information furnished regarding property for sale, rental or financing is from sources deemed reliable, but no warranty or representation is made as to the accuracy thereof and same is submitted subject to errors, omissions, change of price, rental or other conditions, prior sale, lease or financing or withdrawal without notice. International currency conversions where shown are estimates based on recent exchange rates and are not official asking prices.
All dimensions are approximate. For exact dimensions, you must hire your own architect or engineer.