Property
| Ownership: | Fee Simple |
|---|---|
| Type: | Single Family |
| Bedrooms: | 4 BR |
| Bathrooms: | 3 |
| Pets: | Pets Allowed |
| Lot Size: | 0.4 Acres |
Financials
Price:$765,000
Annual Taxes:$6,320.97
Common charges:$155
Listing Courtesy of KELLER WILLIAMS TAMPA PROP.
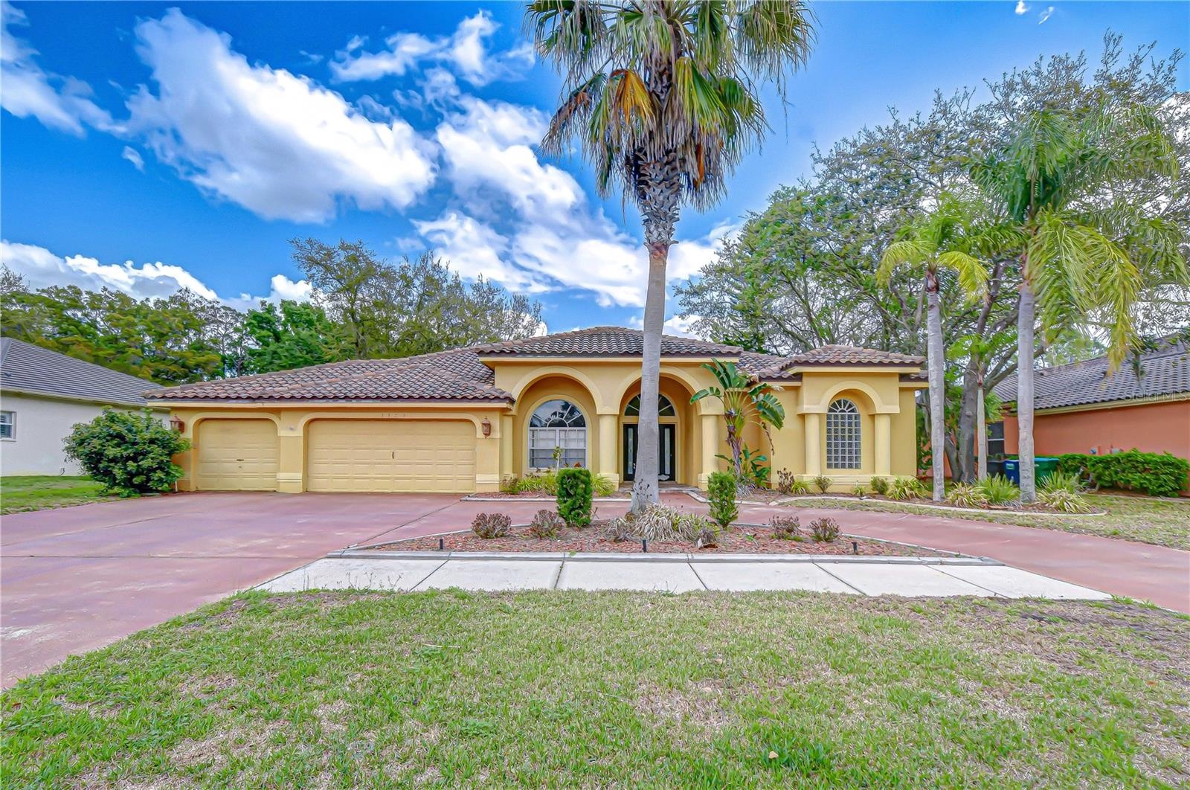
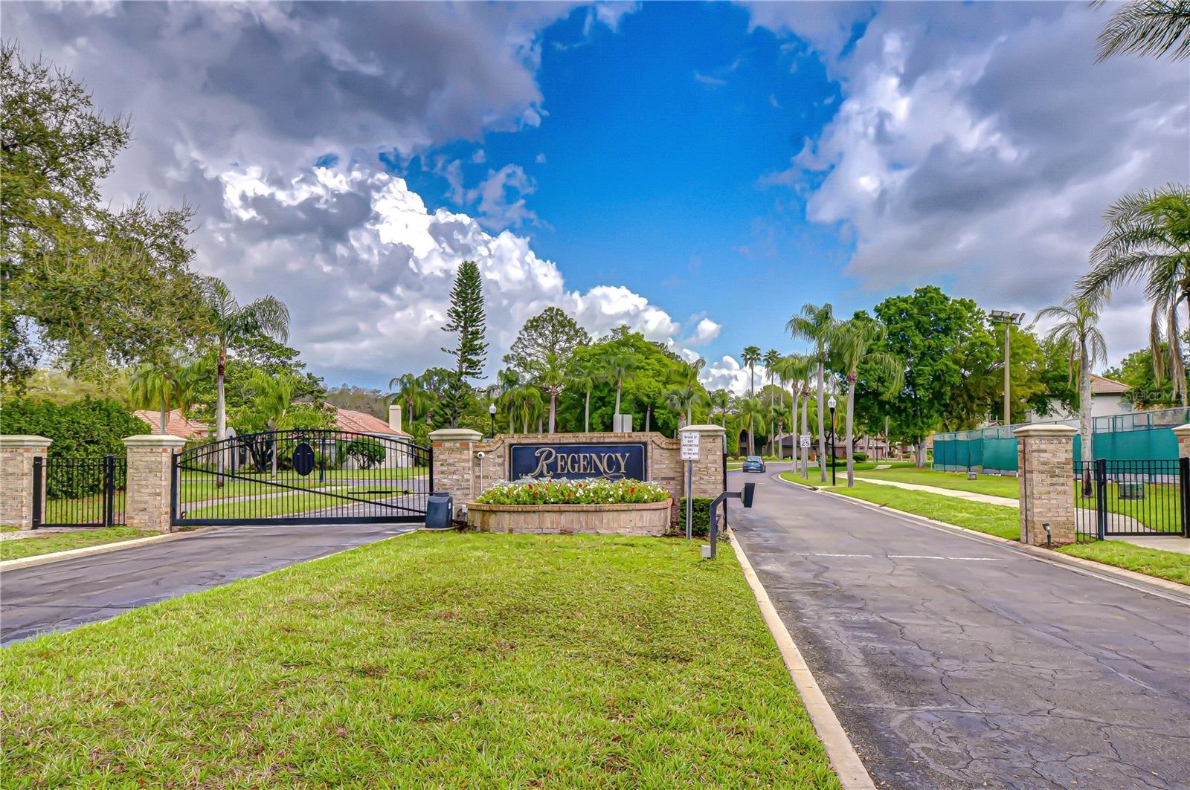
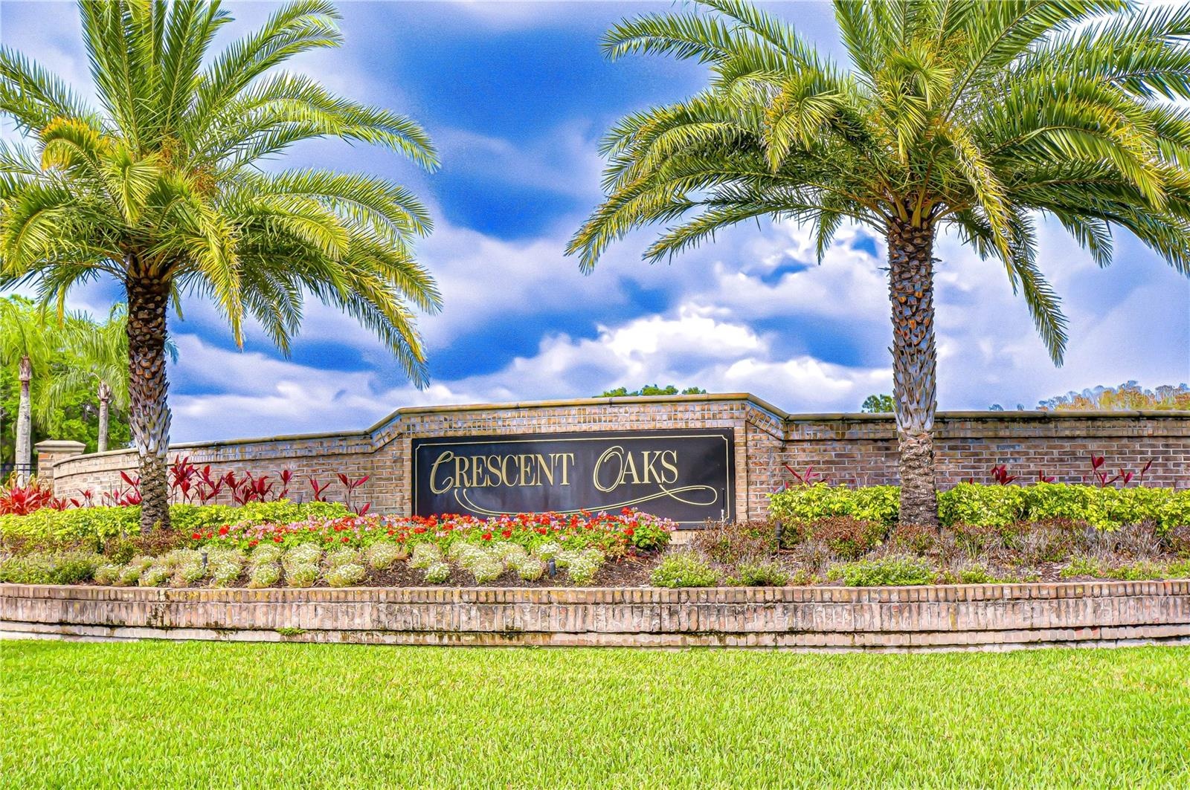
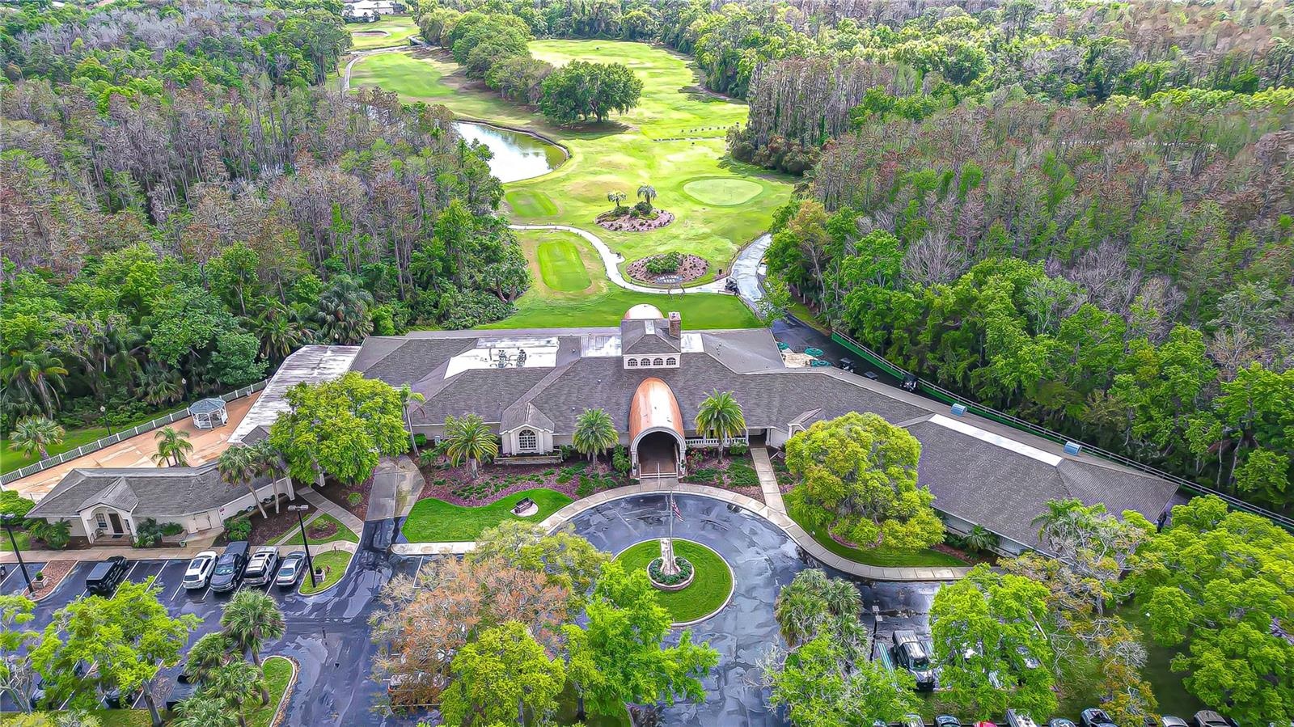
Rare opportunity to renovate and create your dream home in the highly desirable, guarded and gated community of CRESCENT OAKS COUNTRY CLUB.
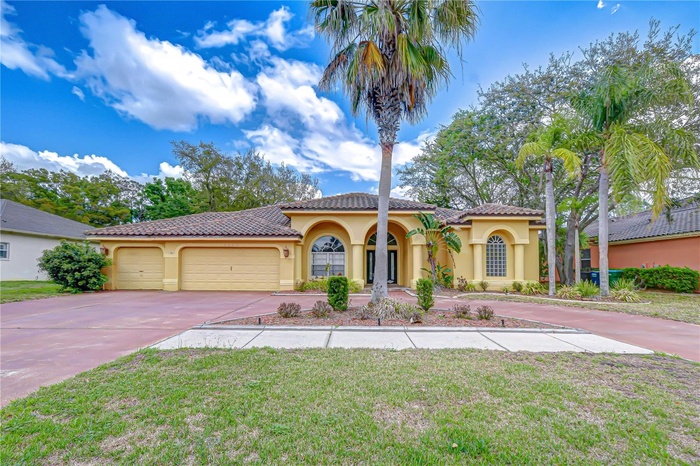
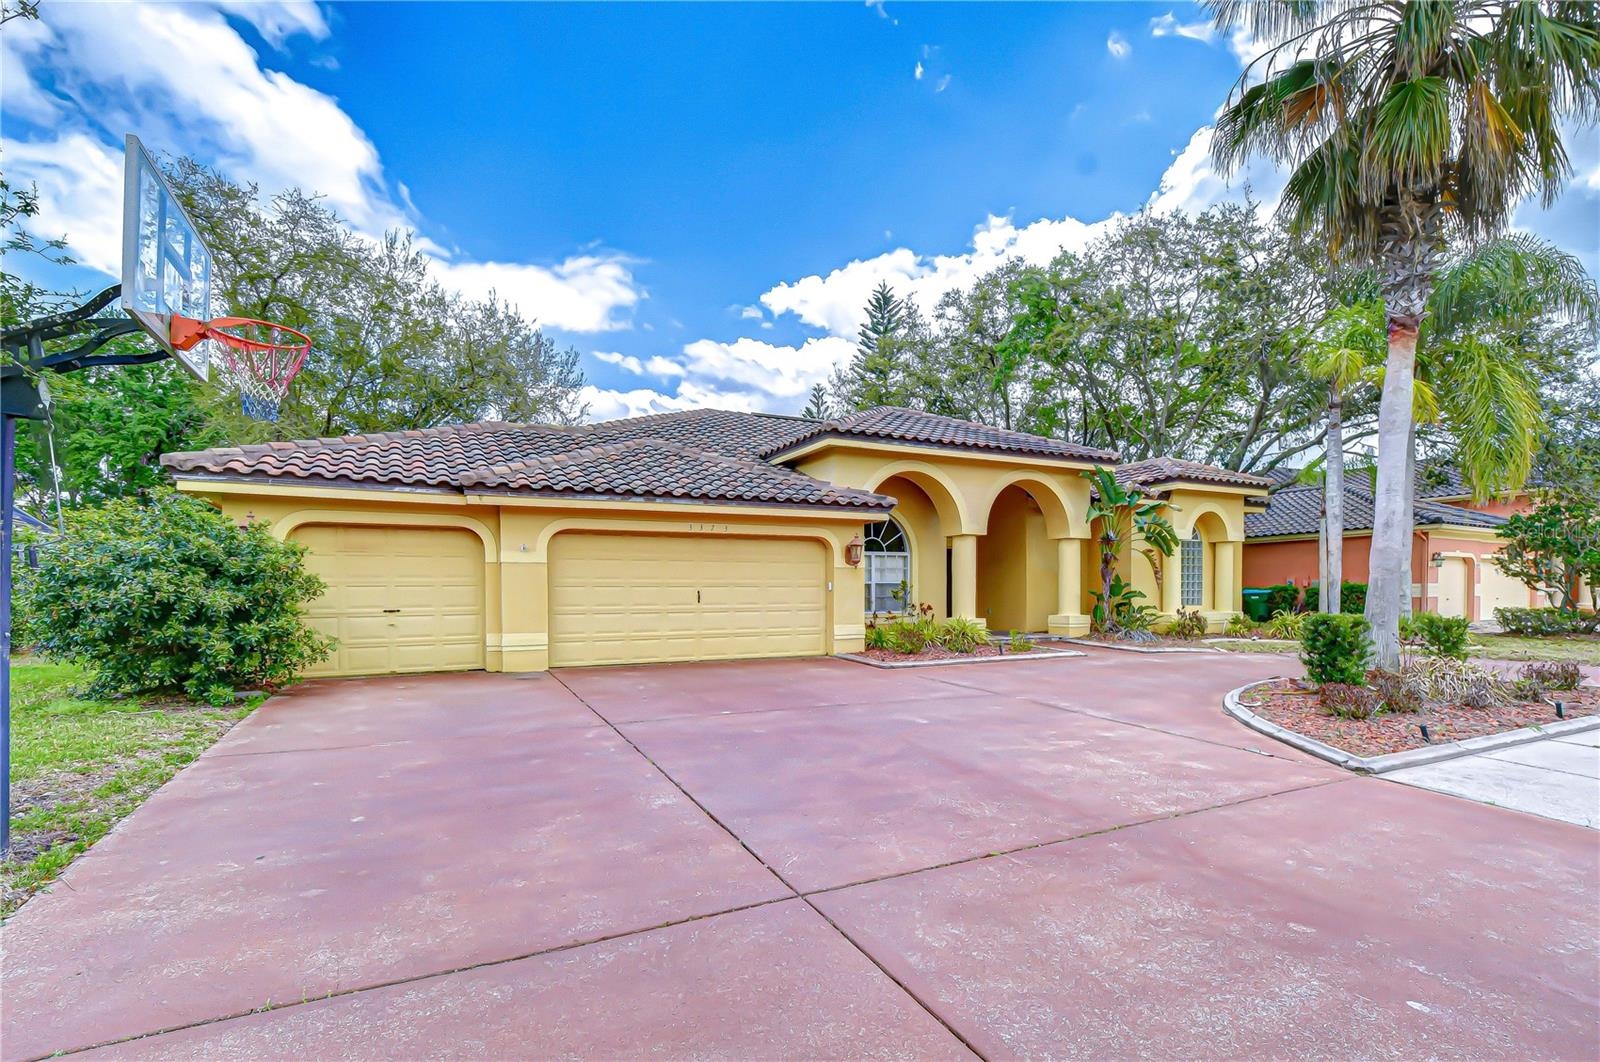
- Circular Driveway
- # car garage
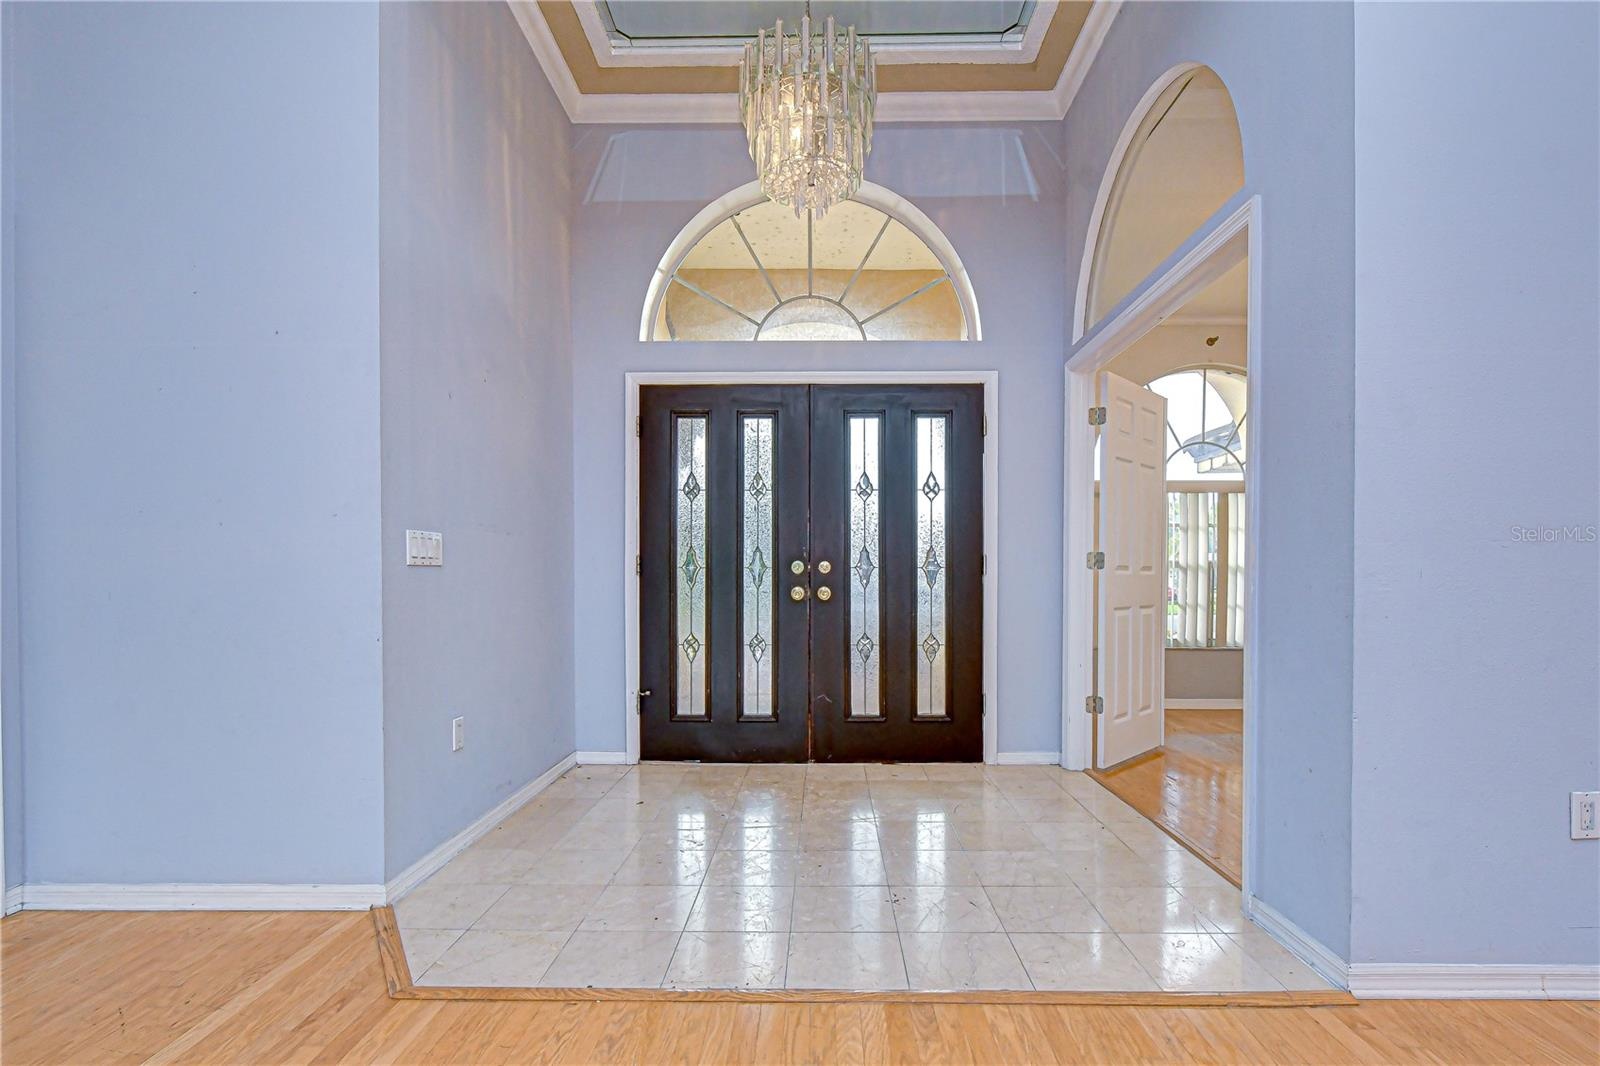
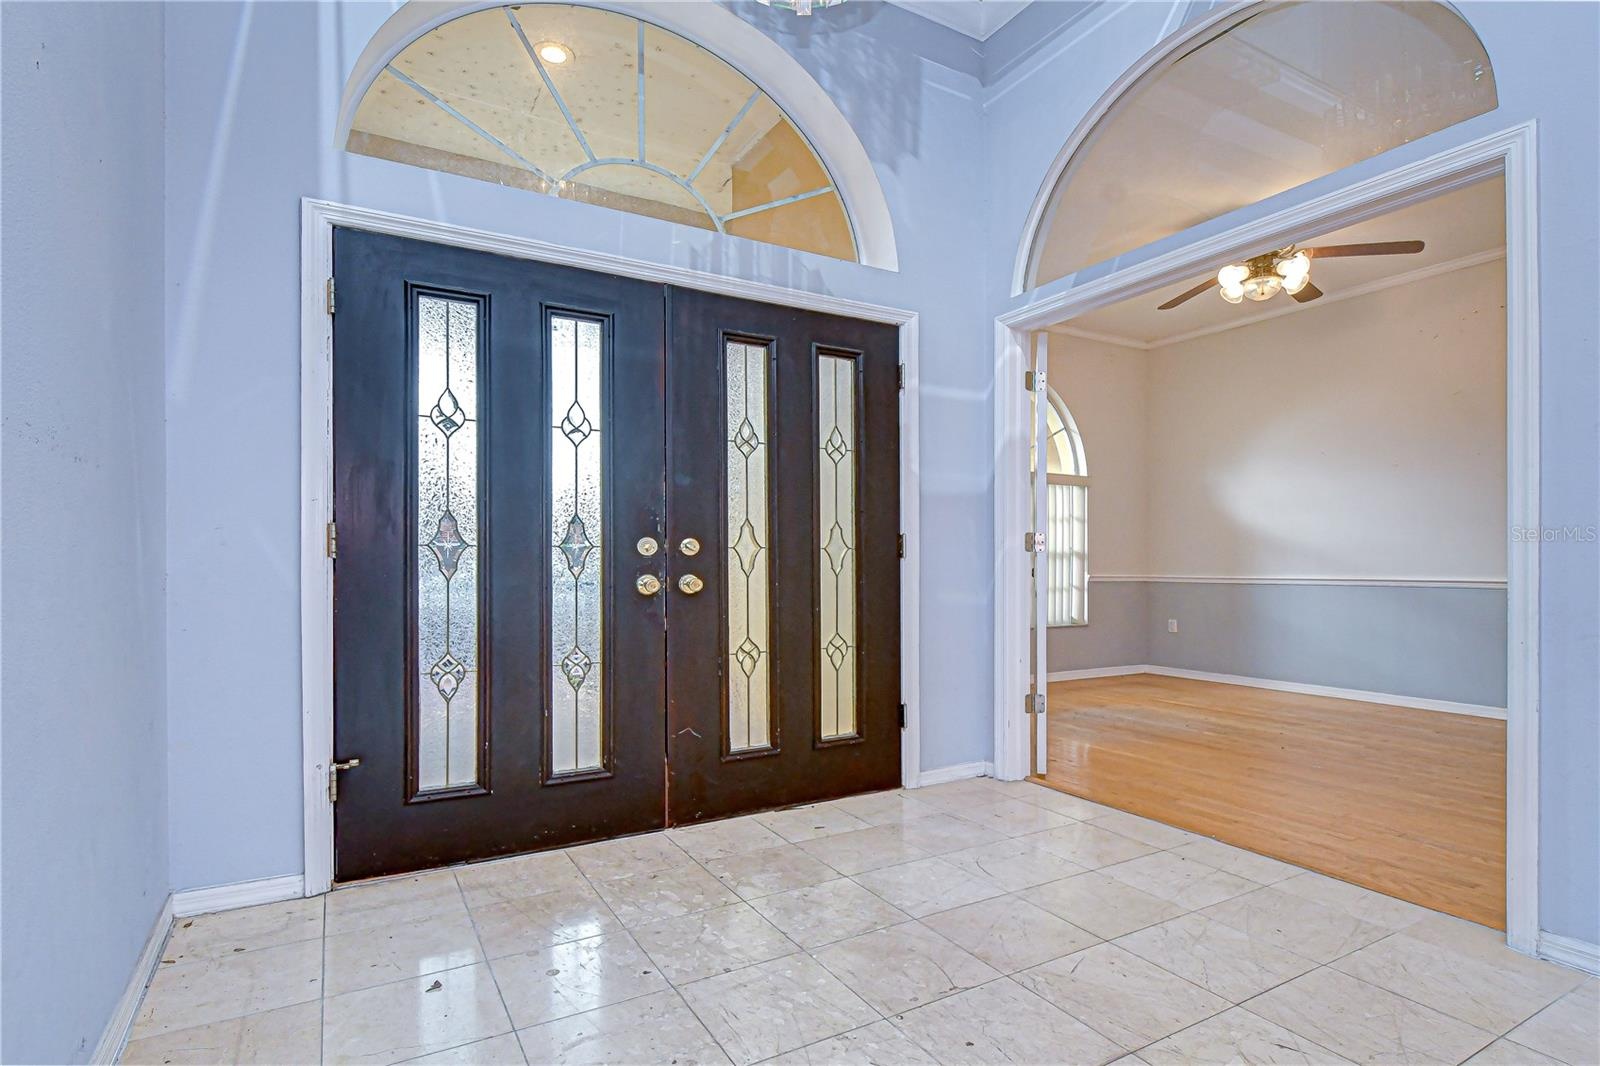
- Double door entry
- Bonus/office space
- Office
- Dining & Living room
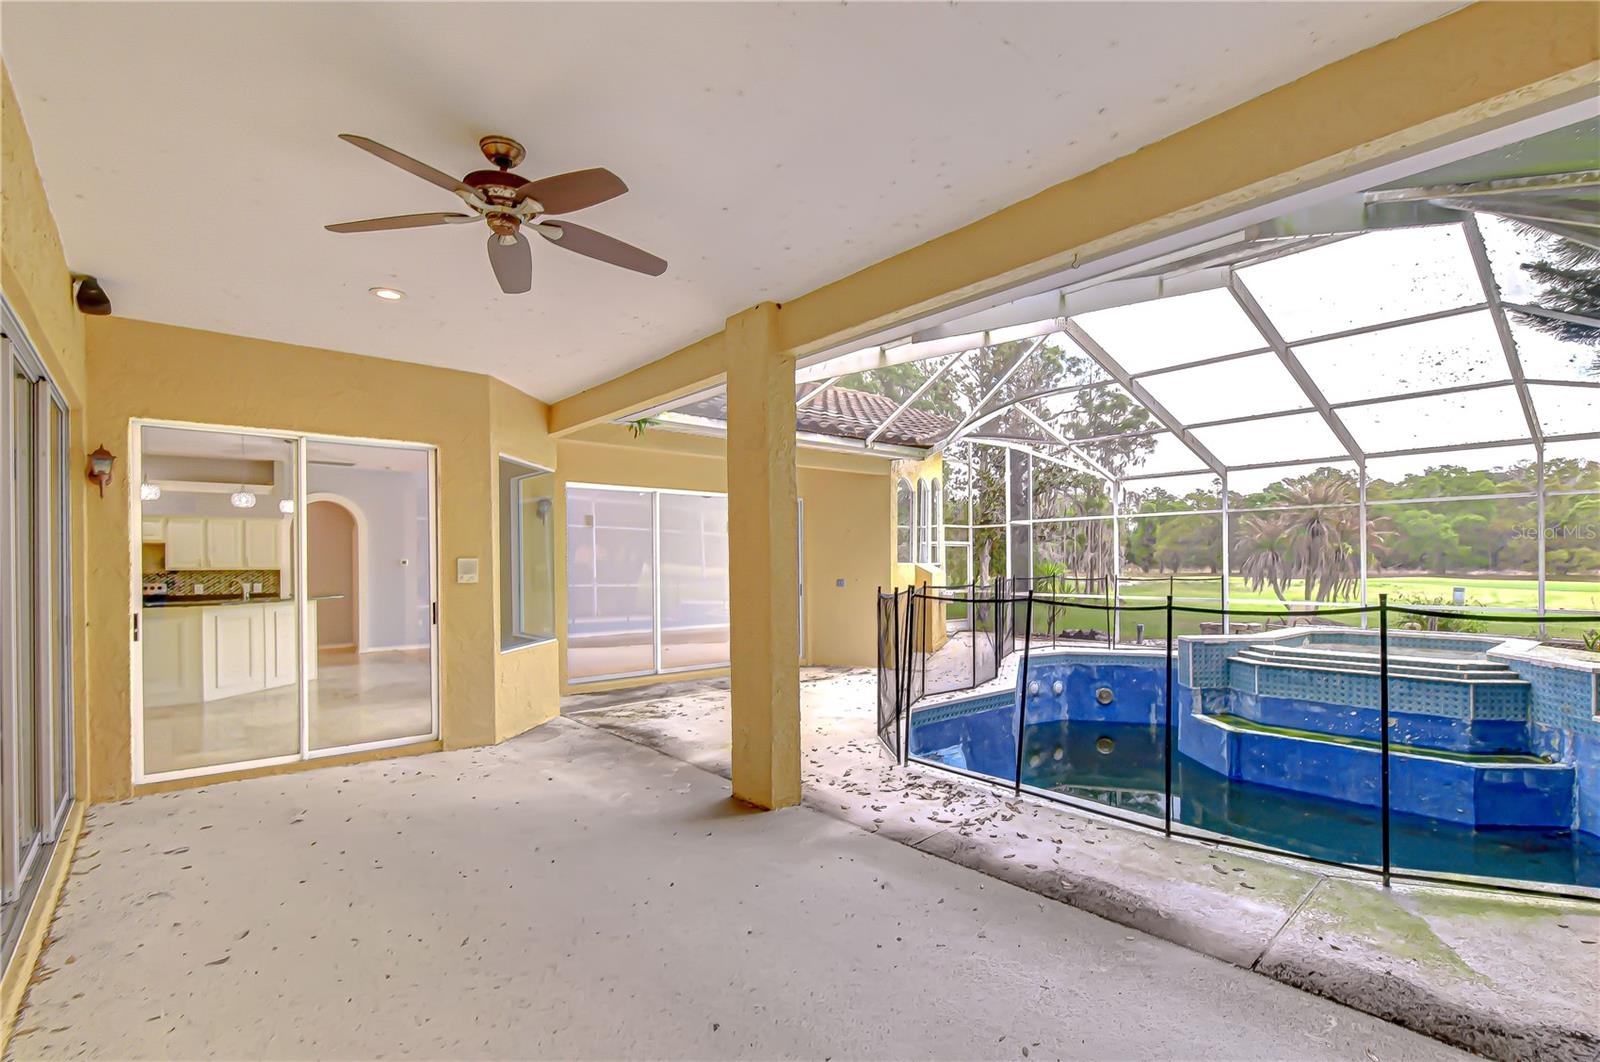
- Sliders lead to Covered Lanai and Pool
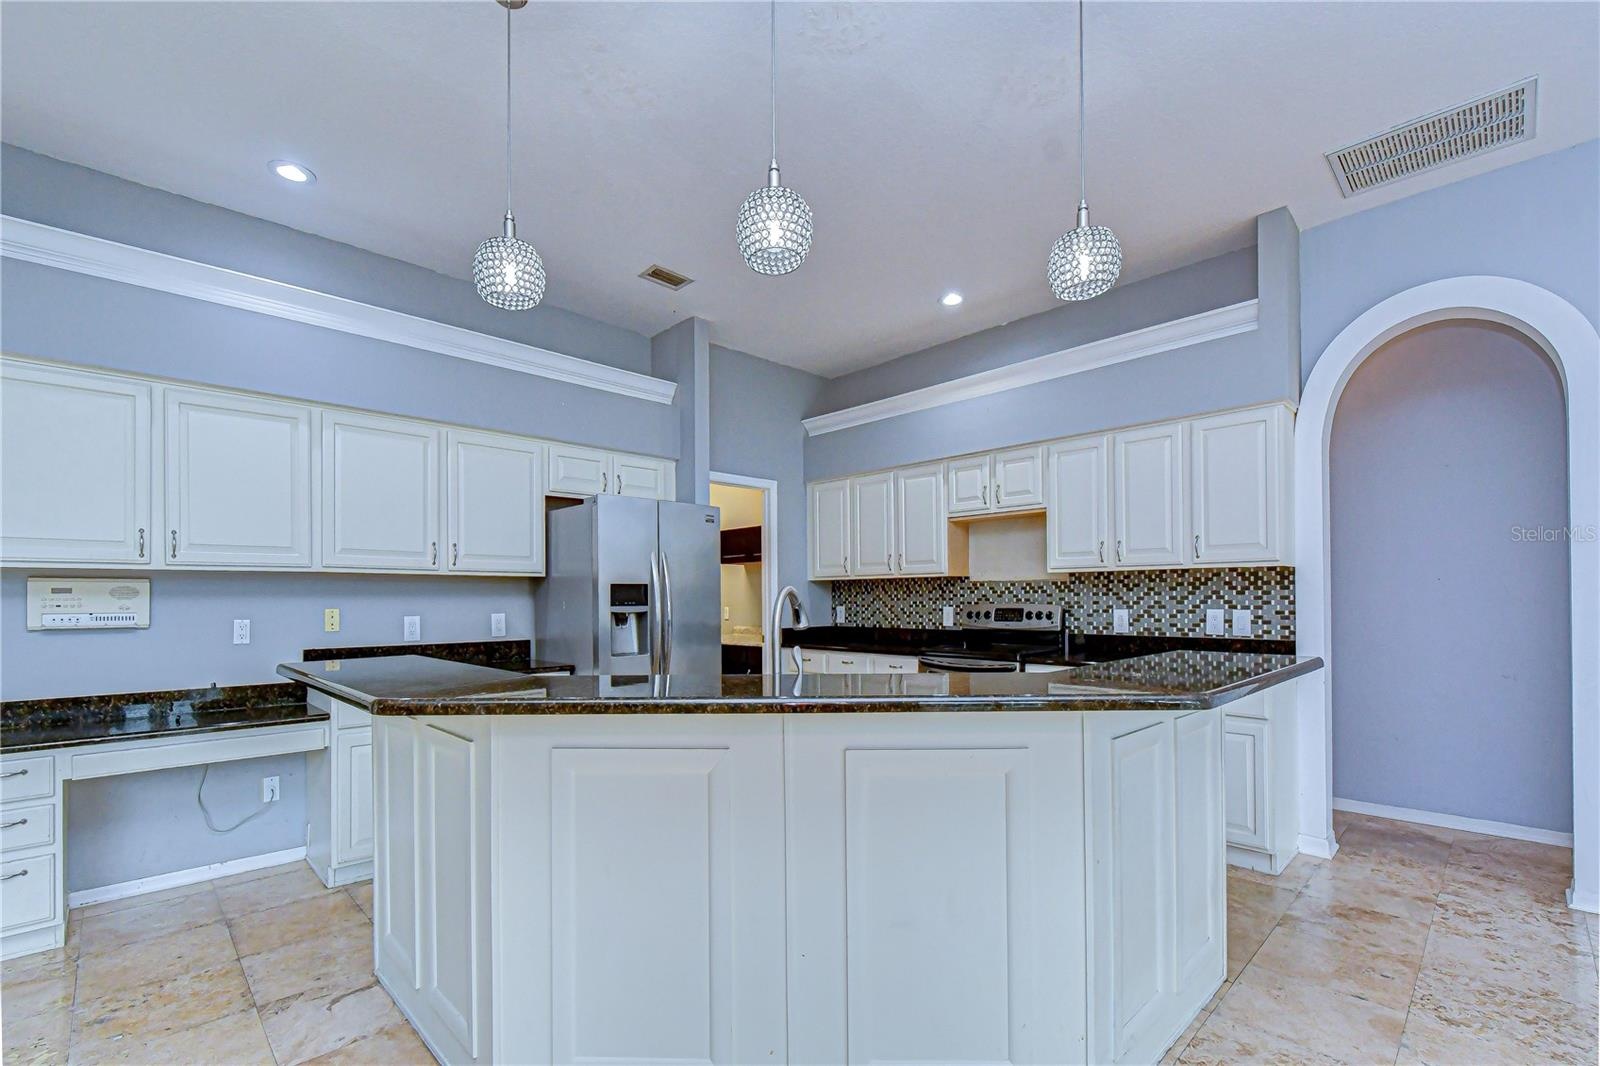
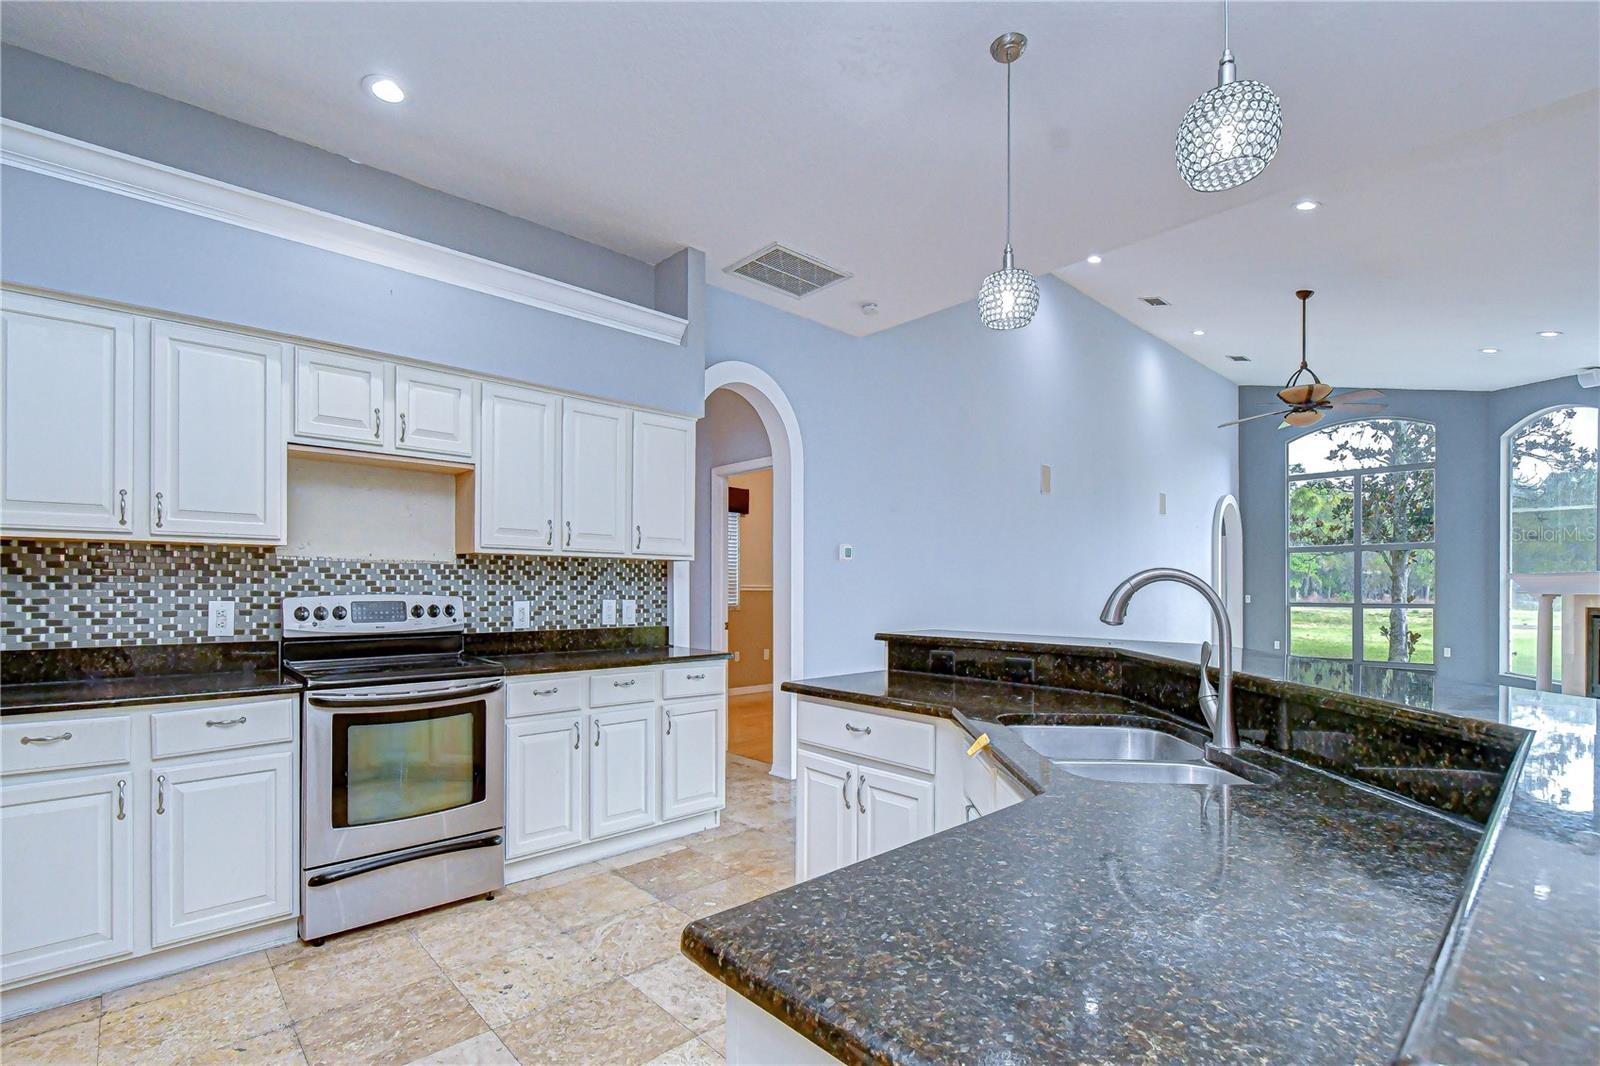
- Kitchen
- Kitchen Island granite counters
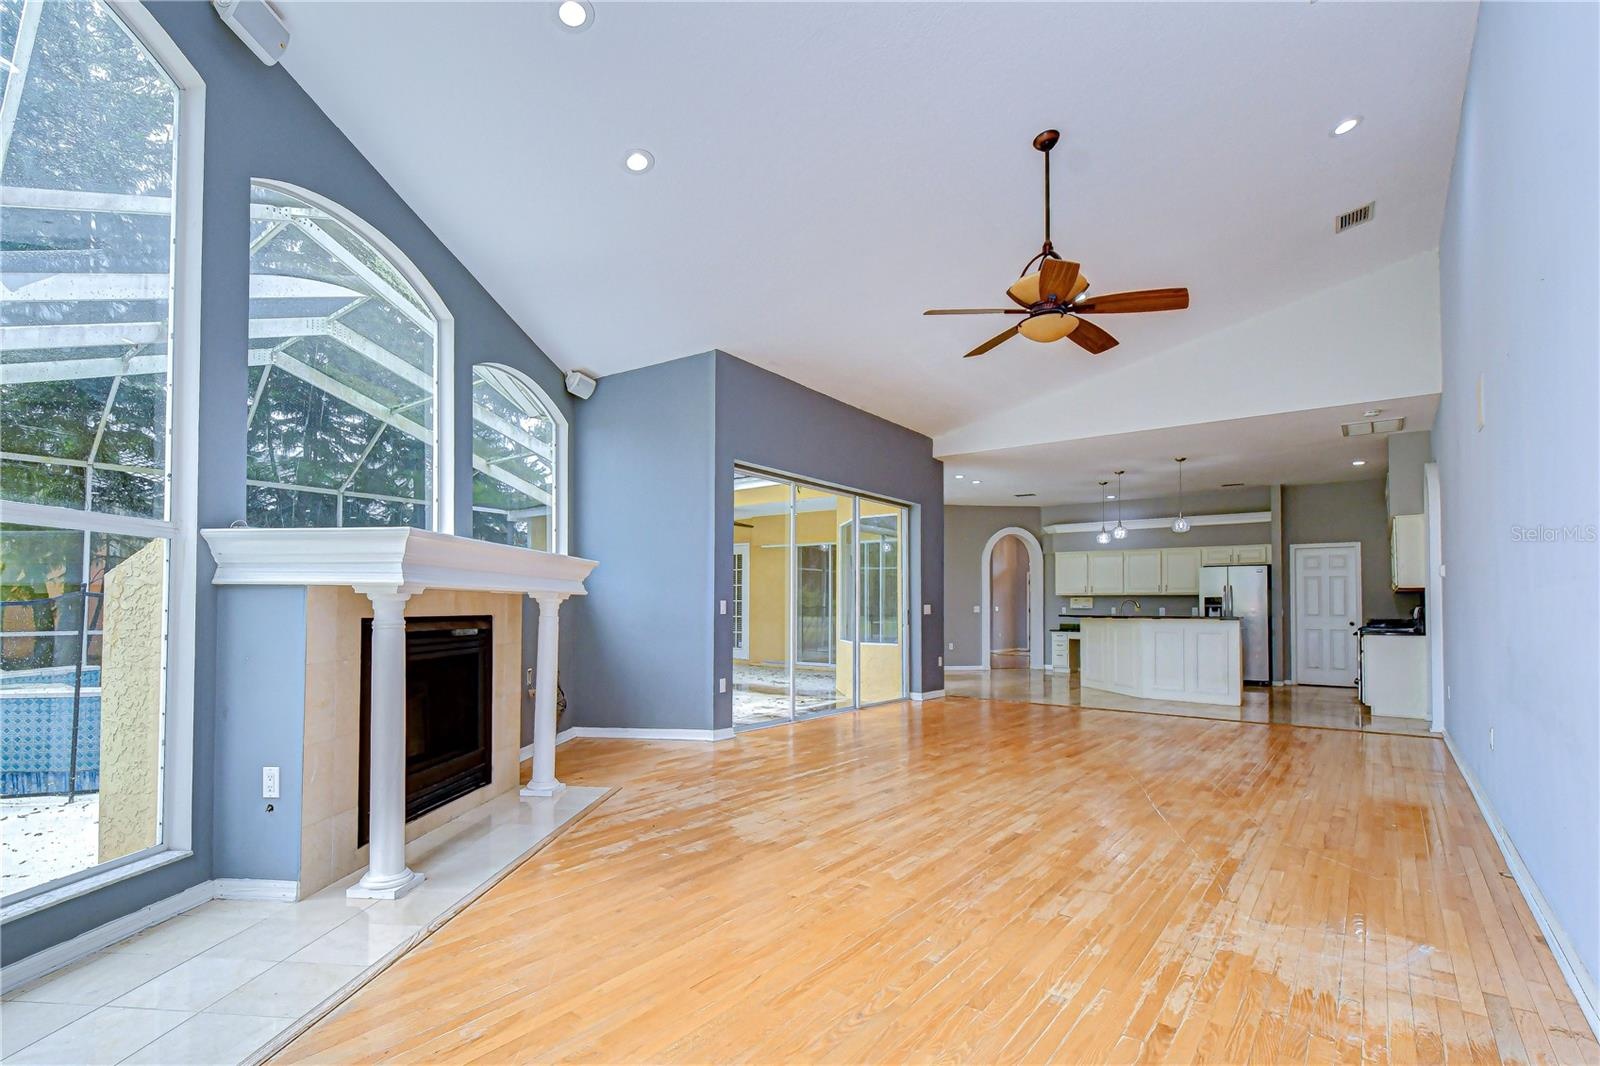
- Kitchen Open to Family room
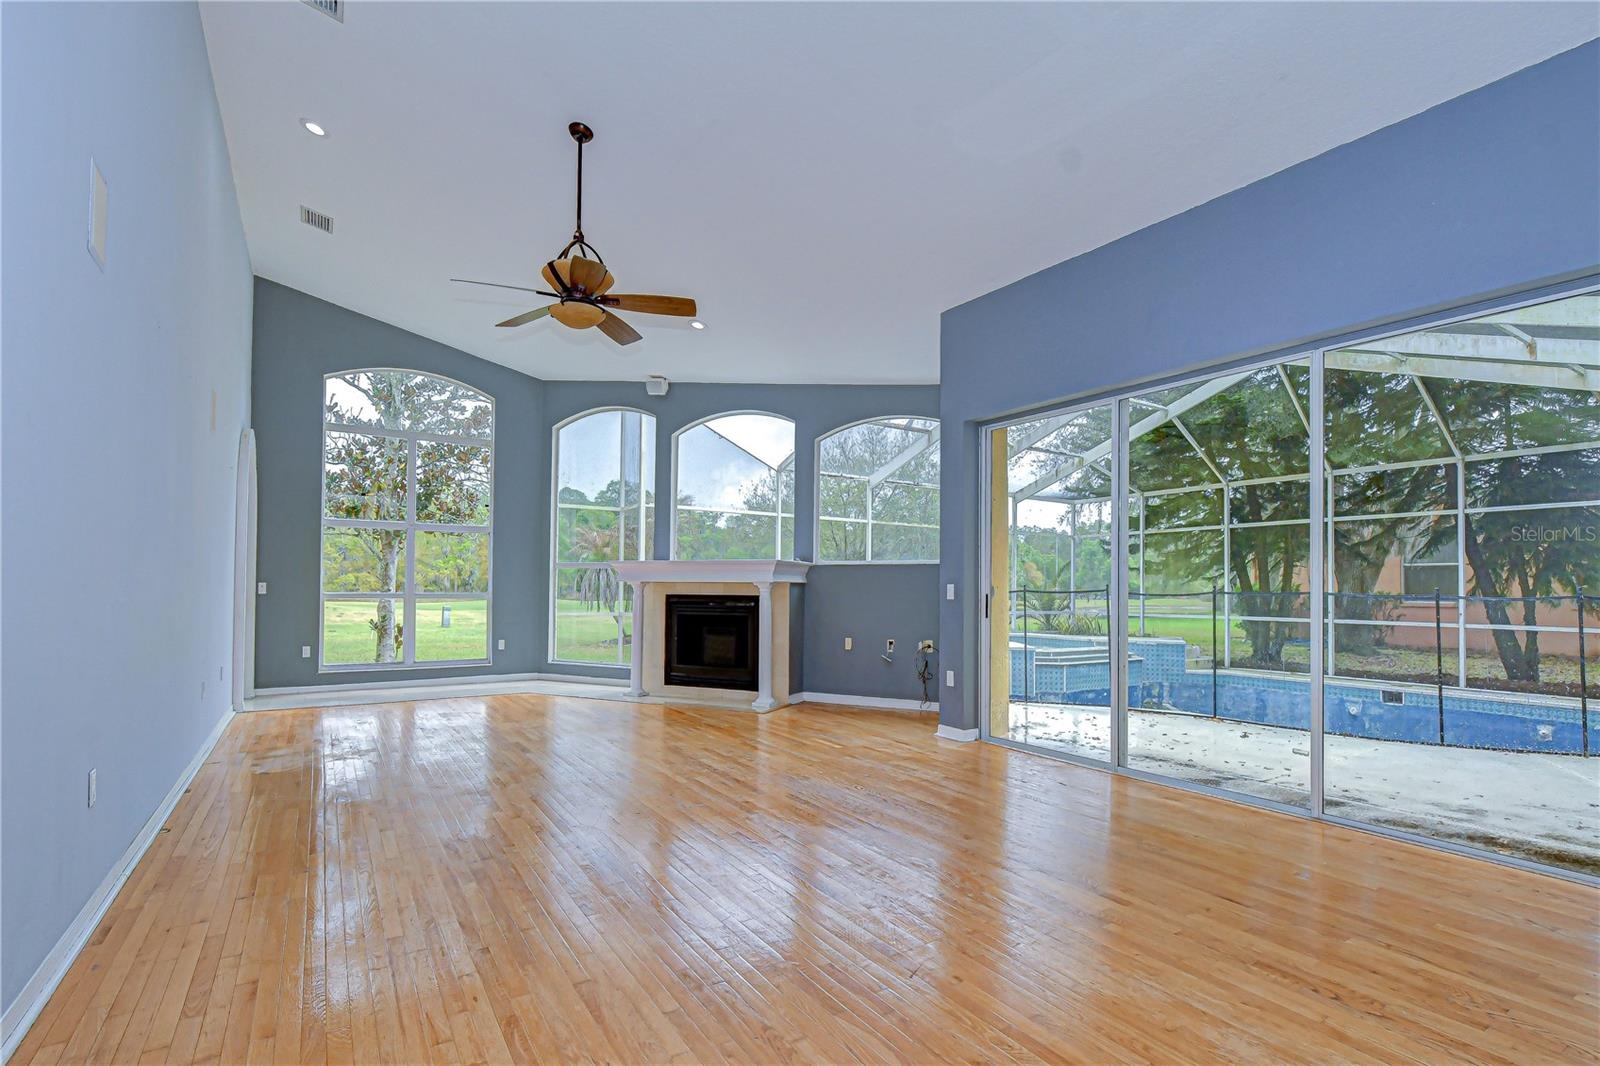
- Fireplace in Family room
- Large windows
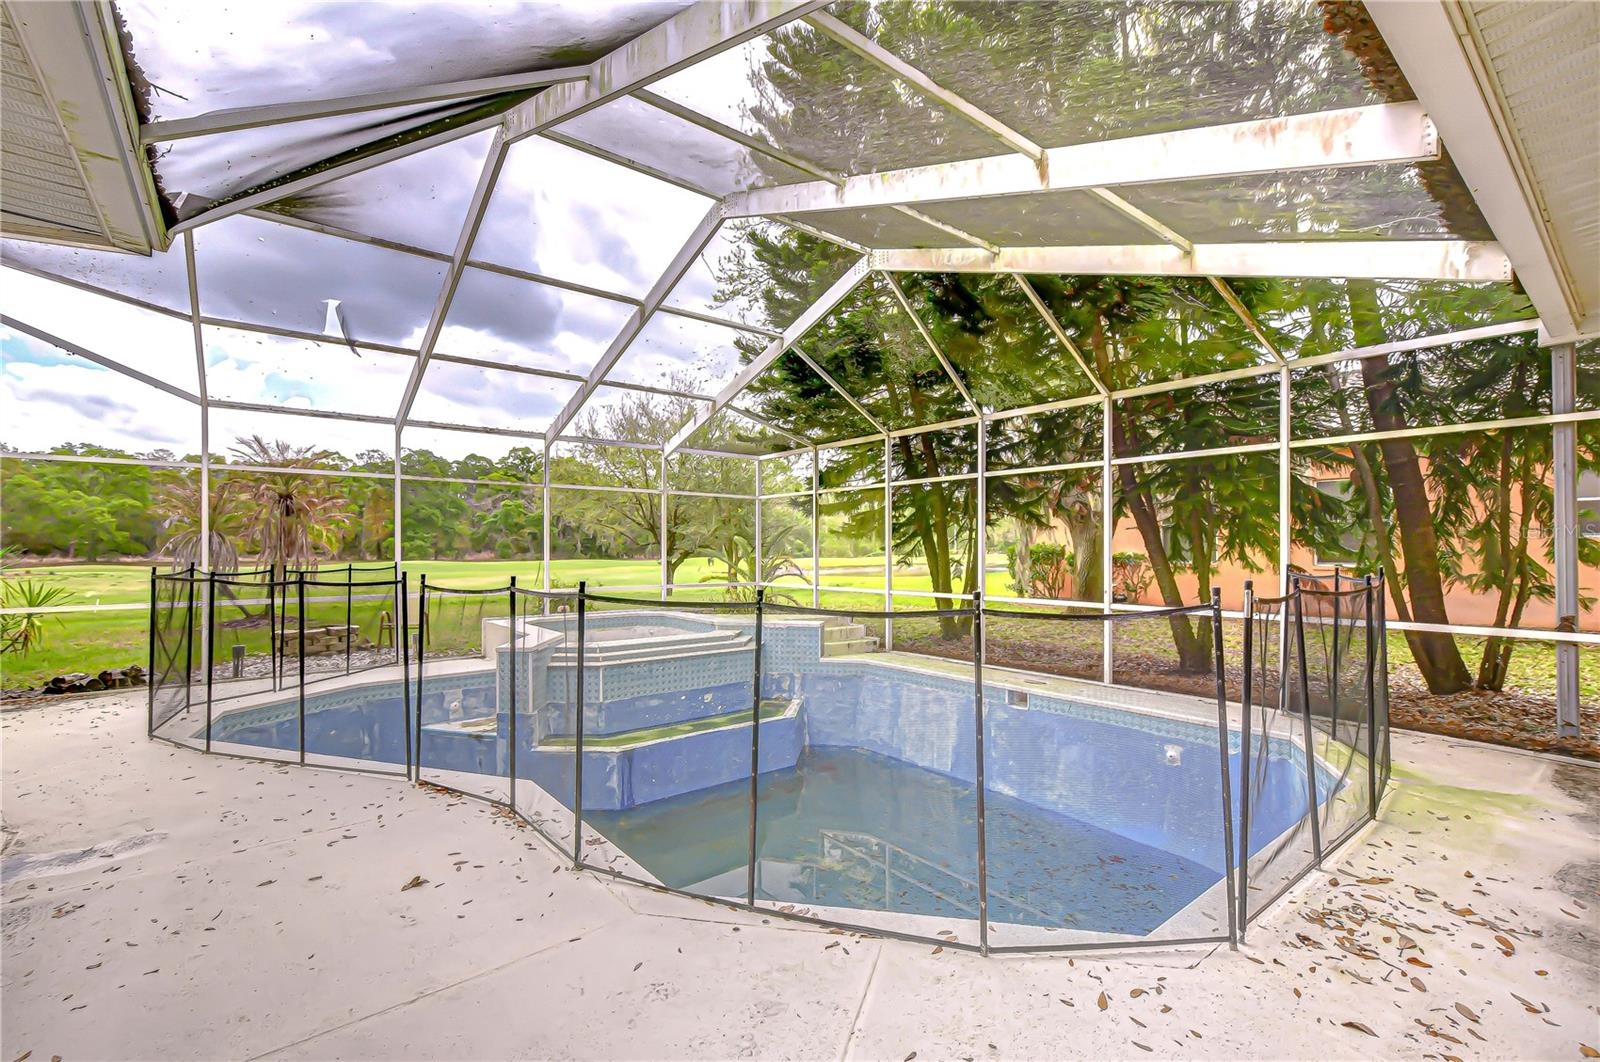
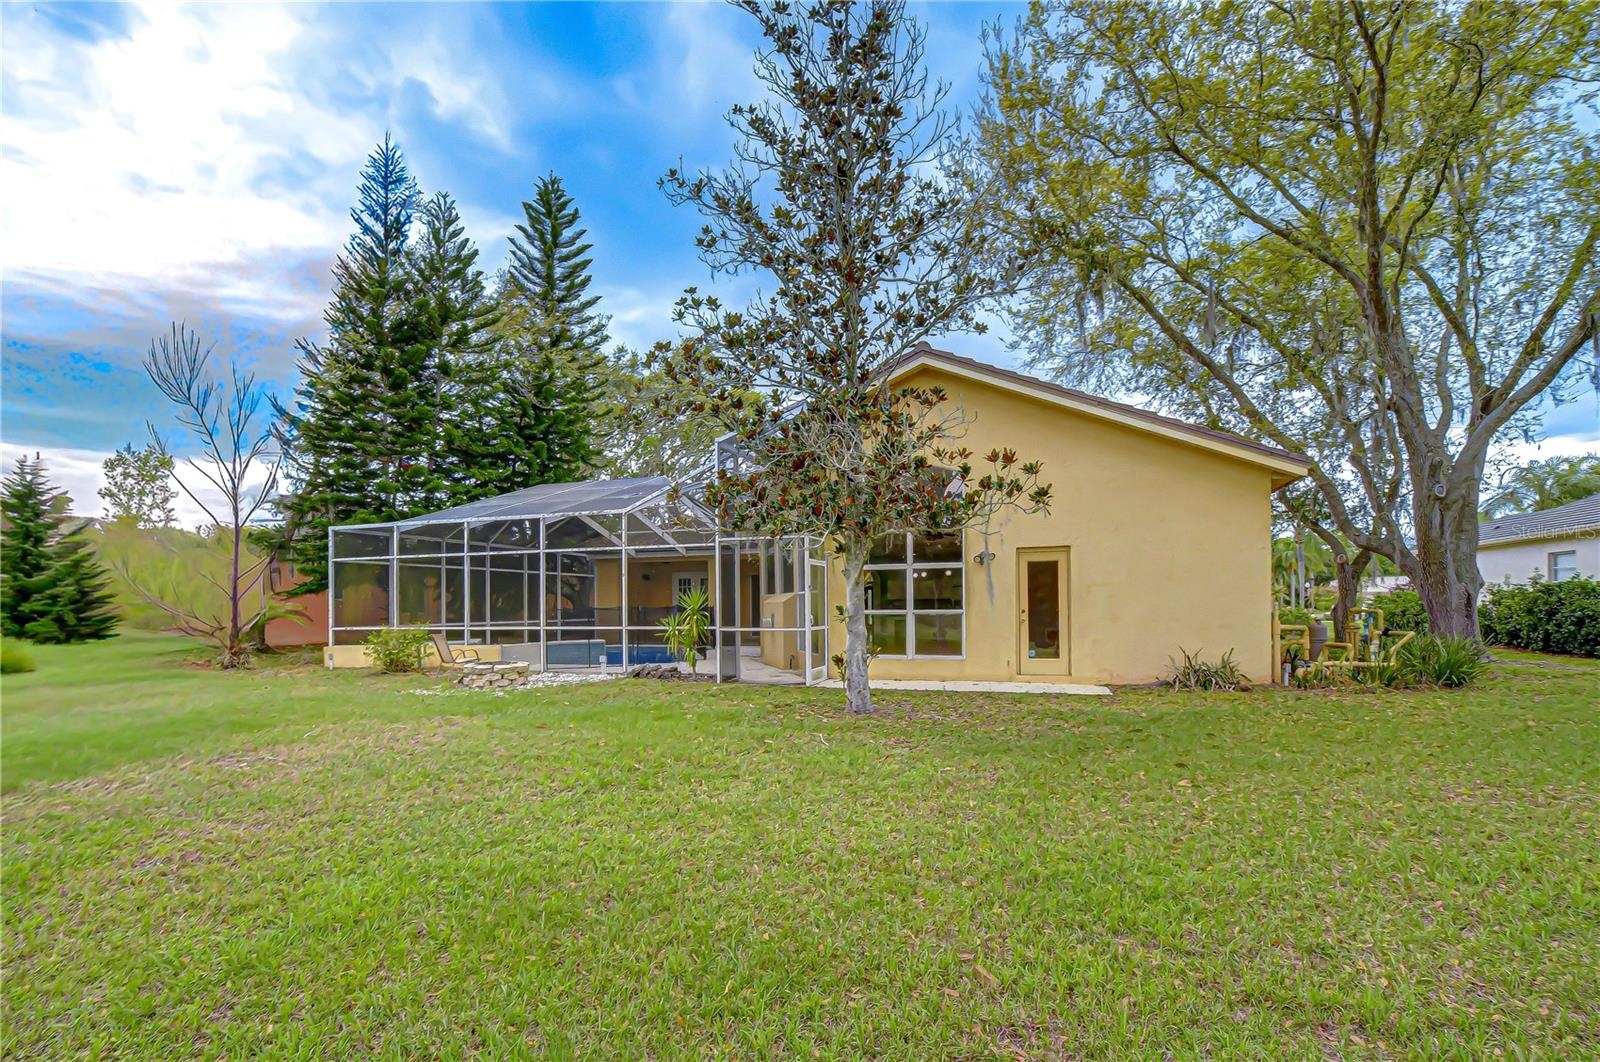
- Screened in Pool area
- Covered Lanai
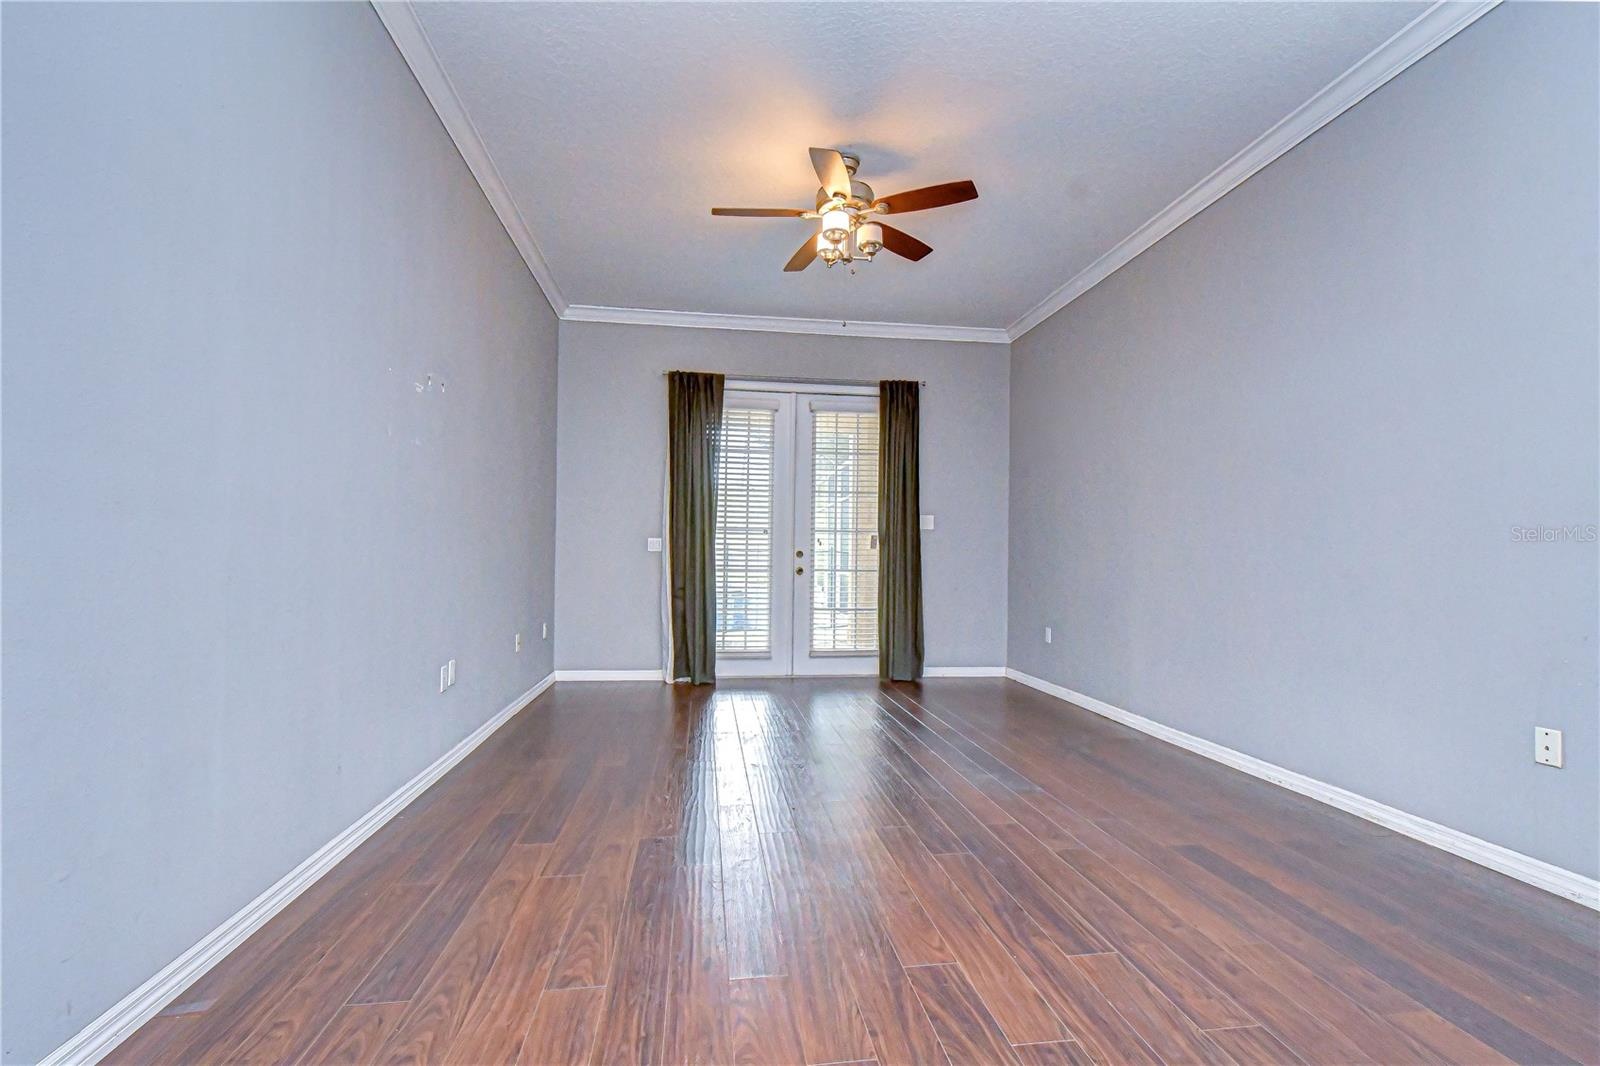
- Primary Bedroom
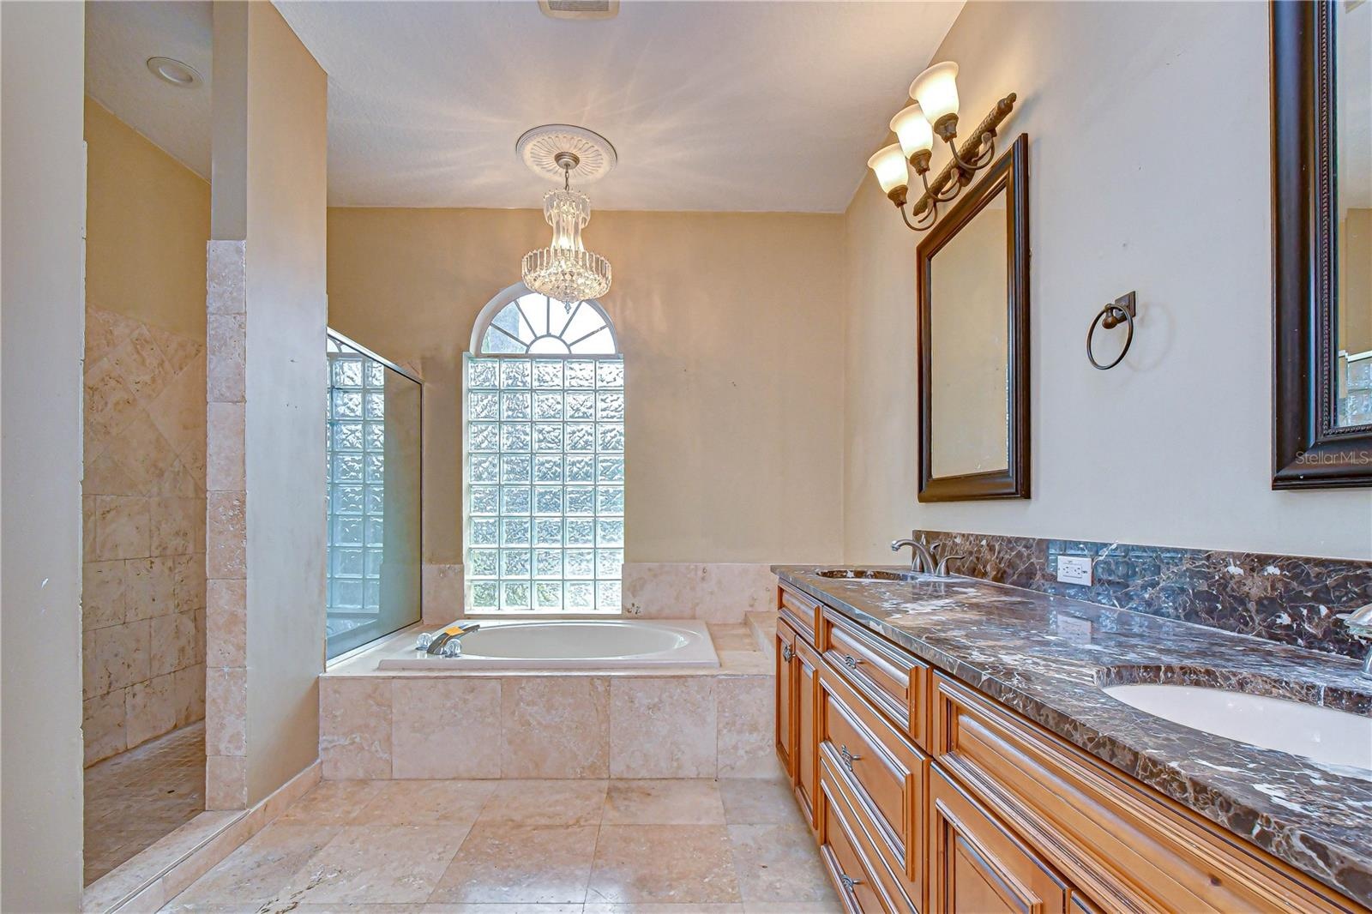
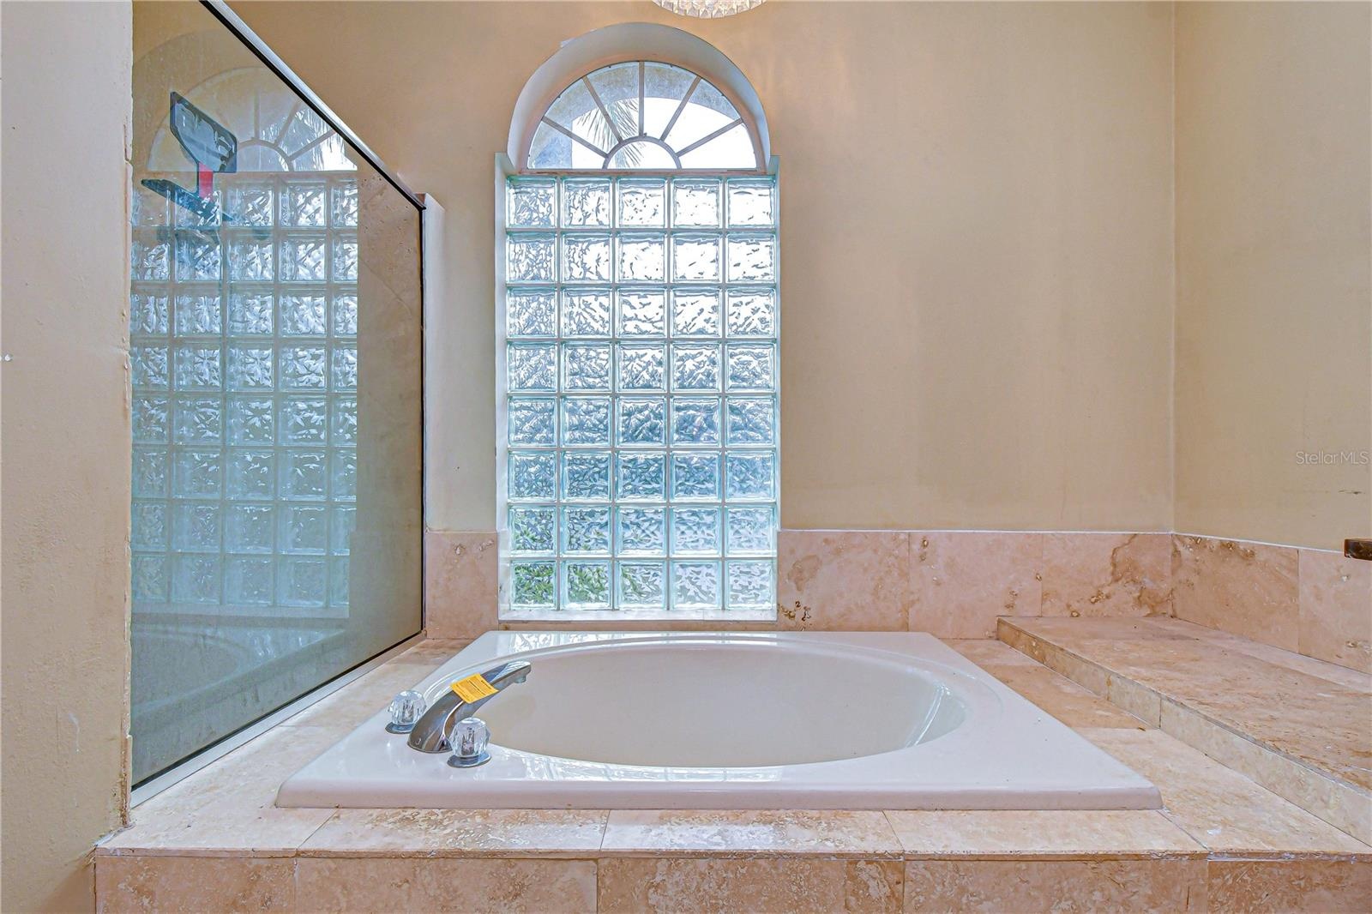
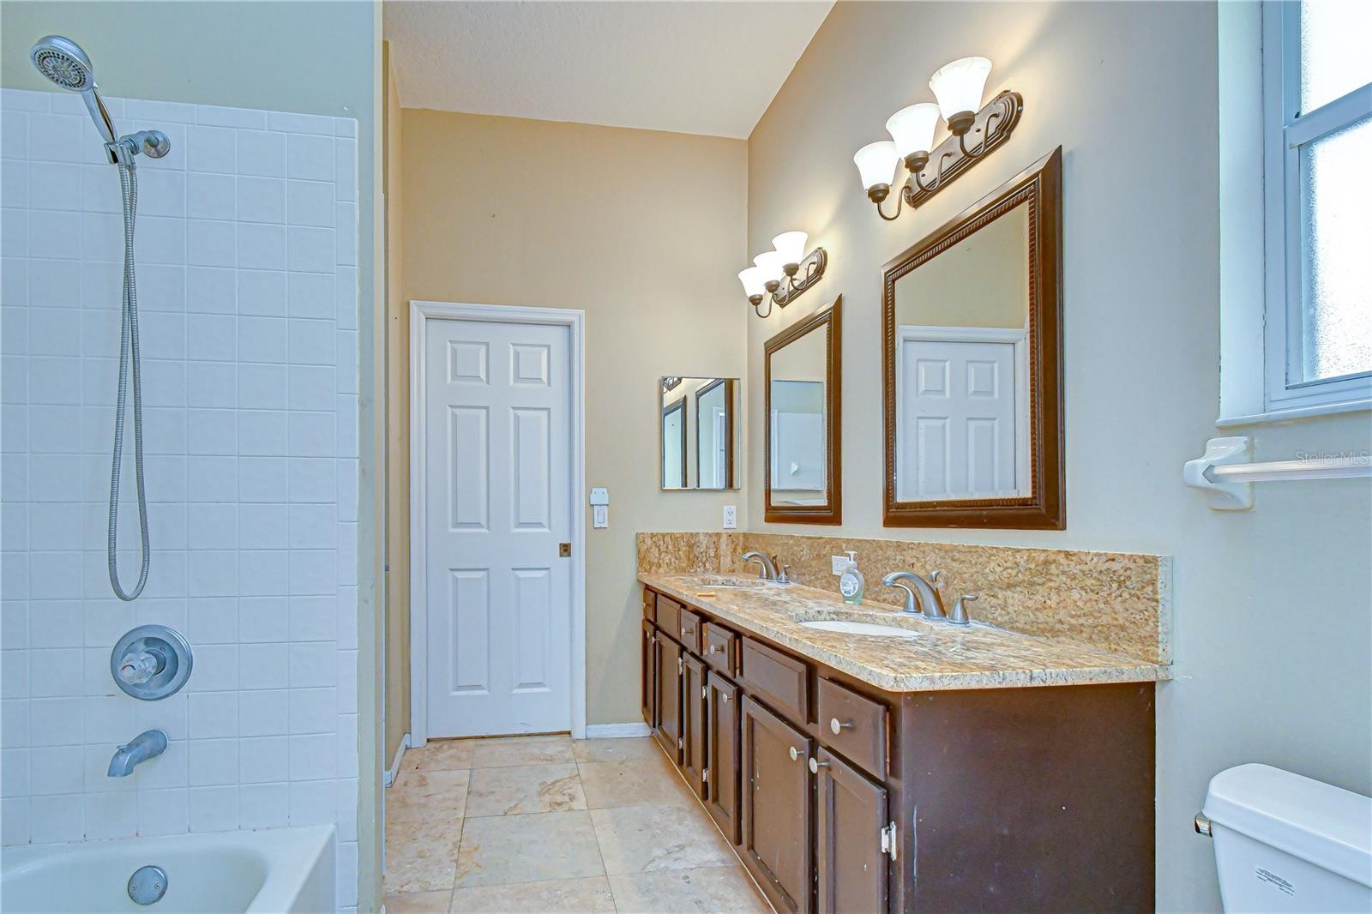
- Primary Bath
- Bath tub
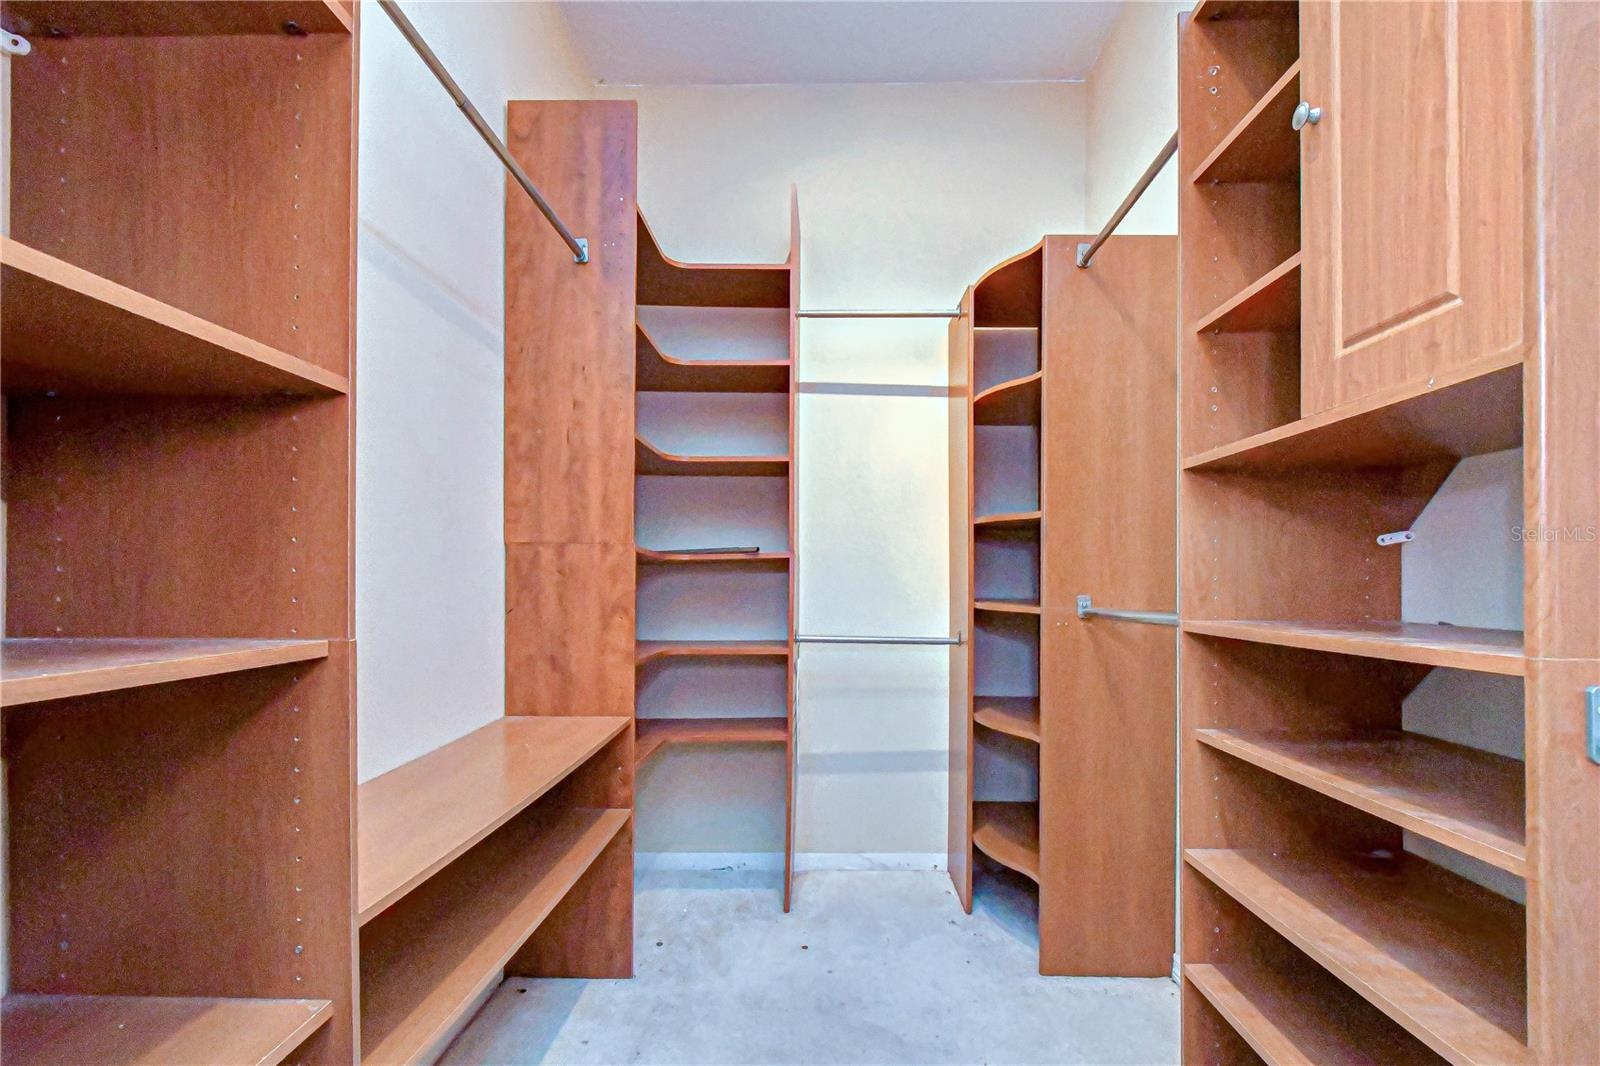
- Walk-in Closet
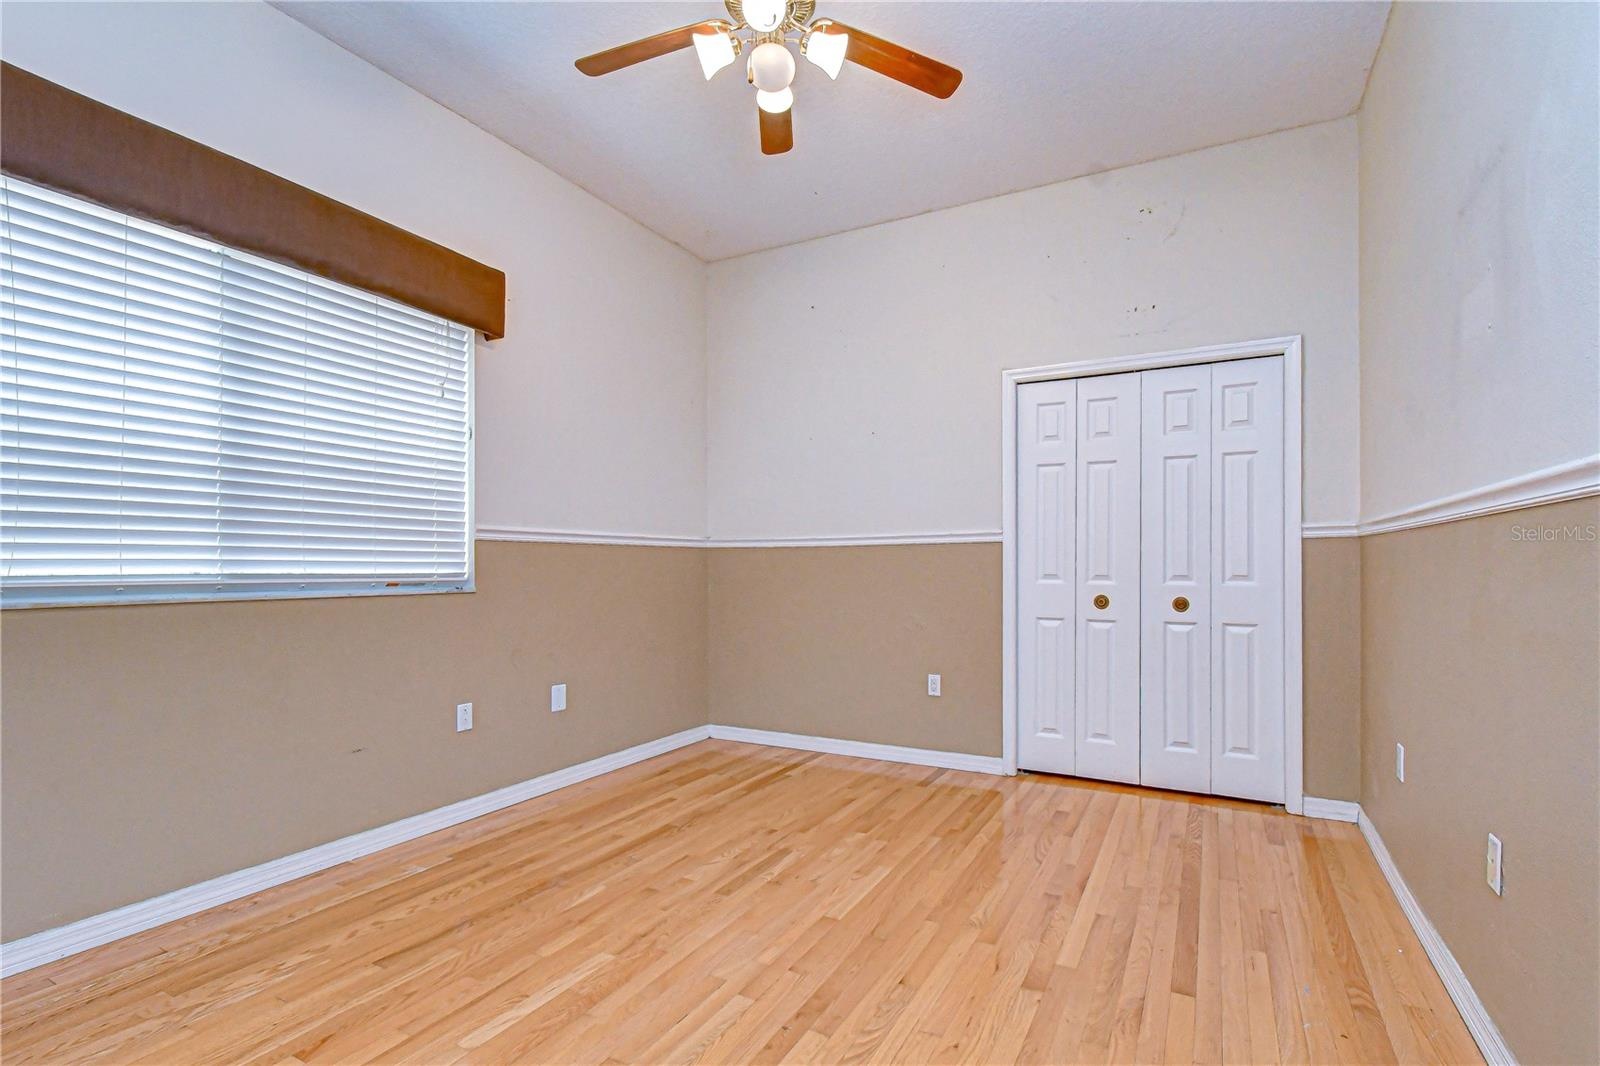
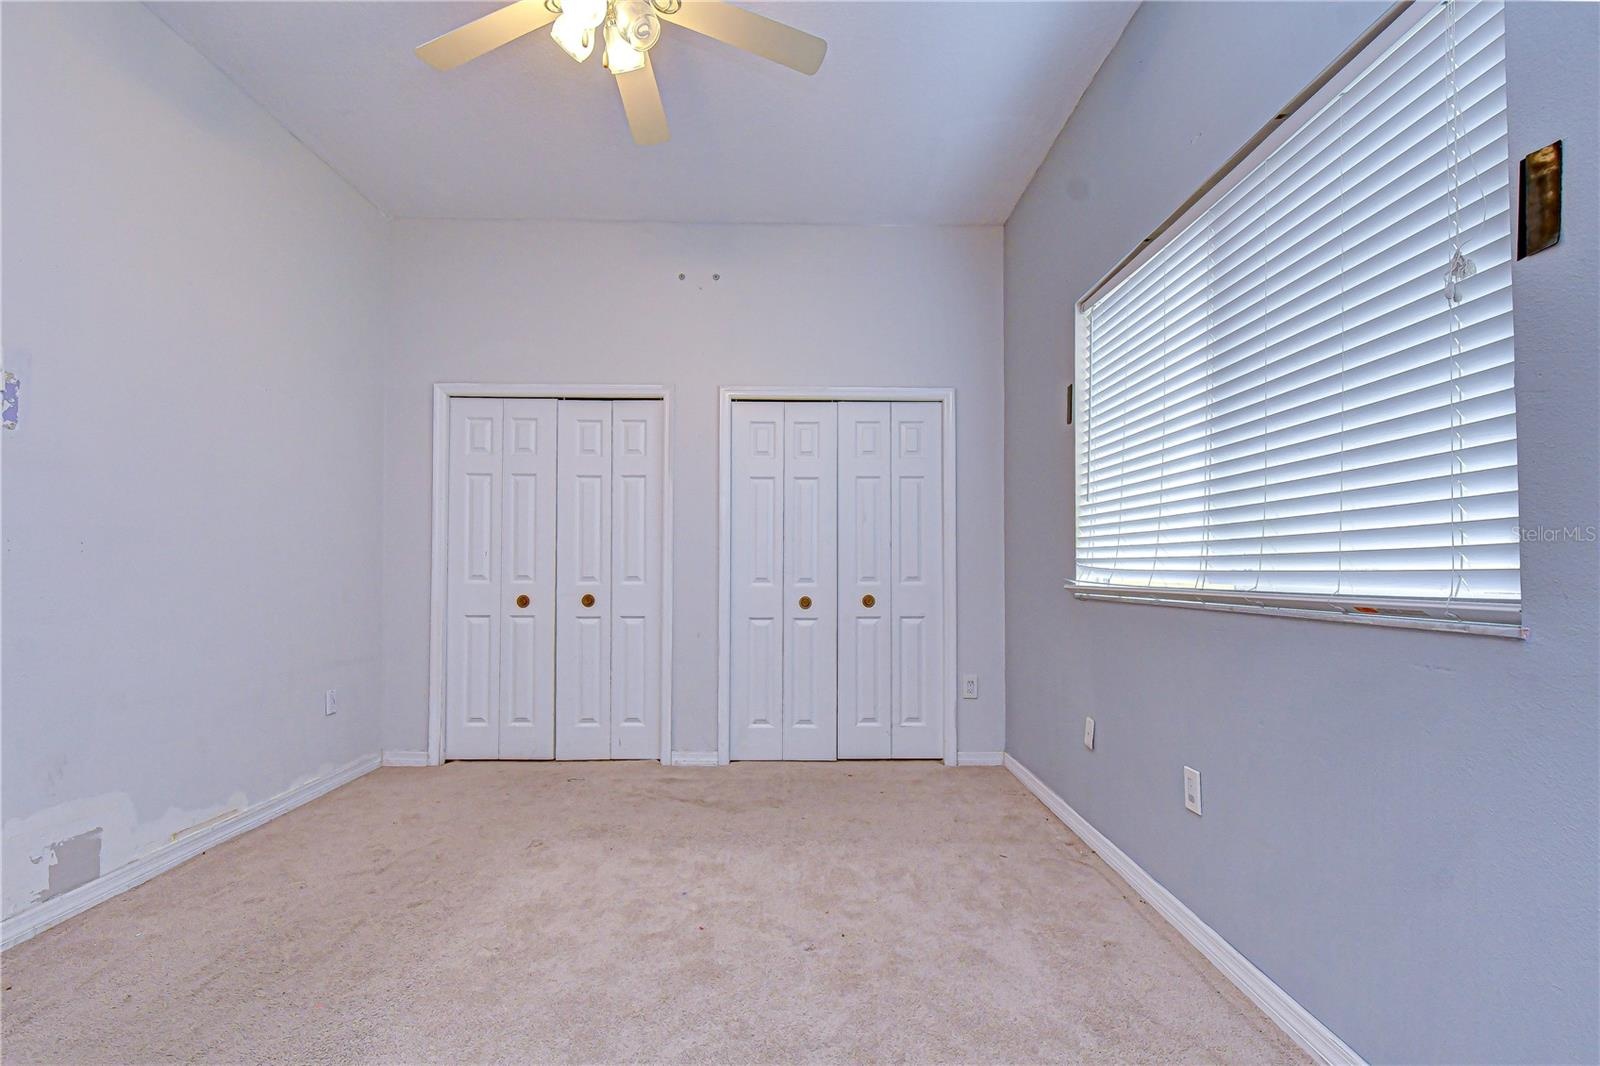
- 2nd Bedcroom
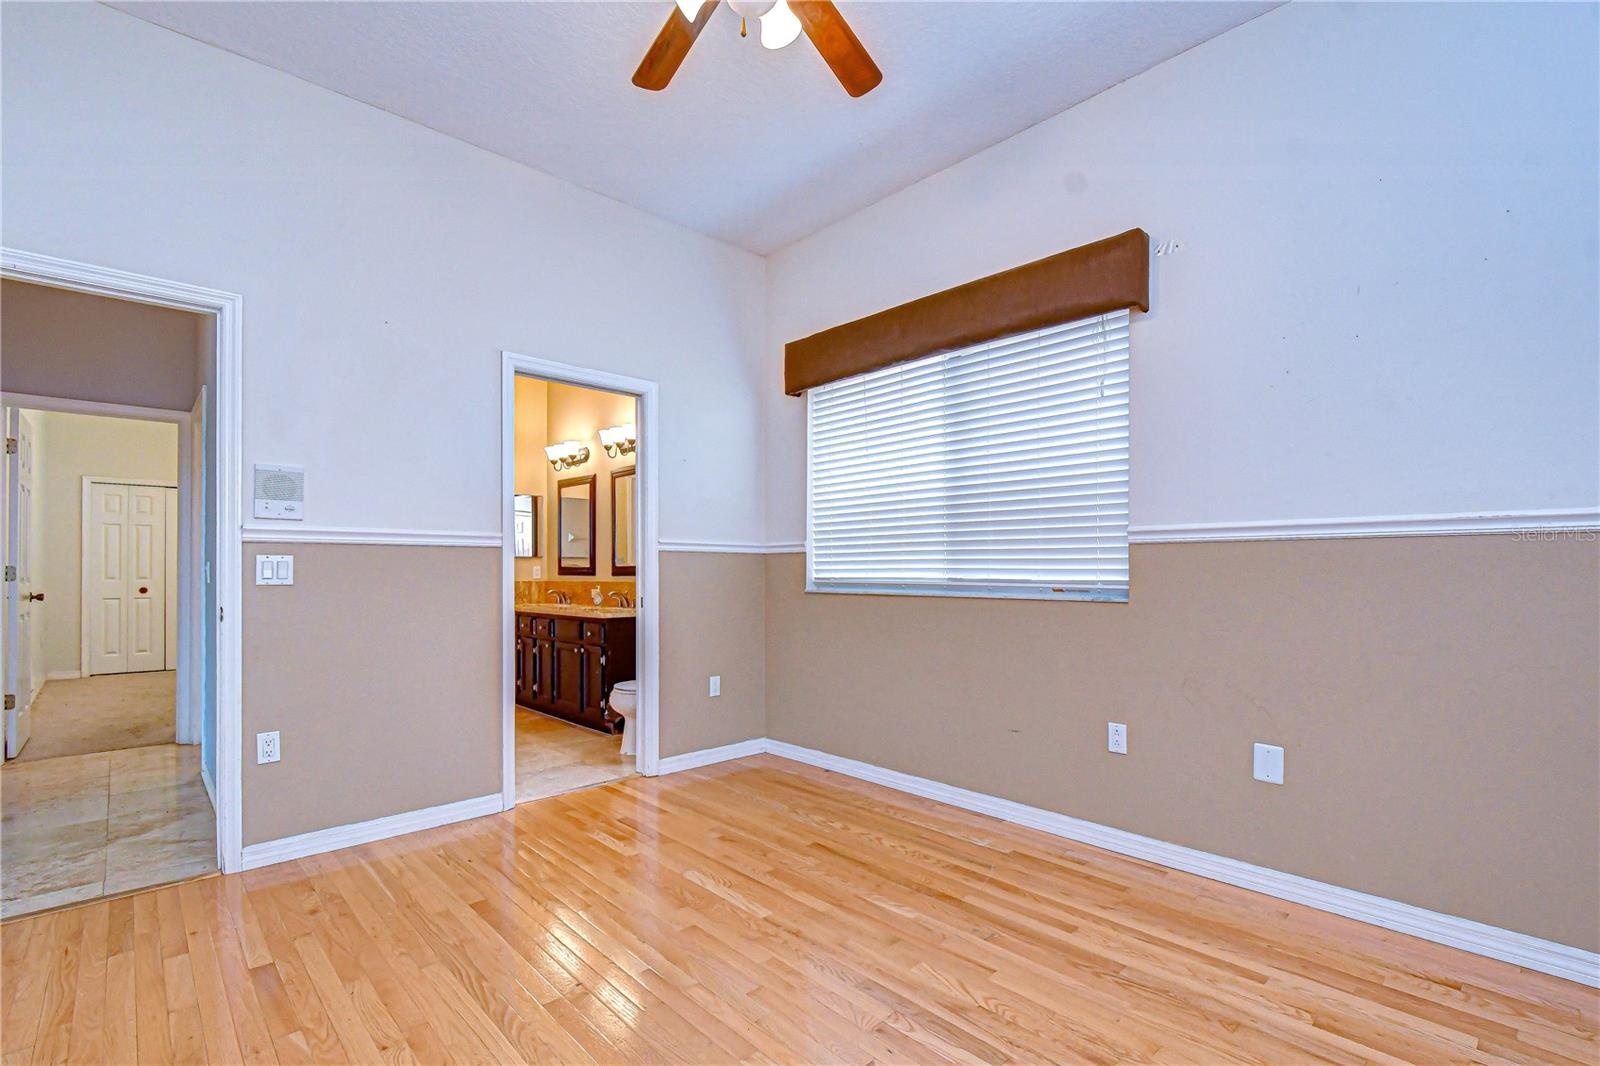
- 2nd Bedroom
- 2nd Bath
- 3rd Bedroom
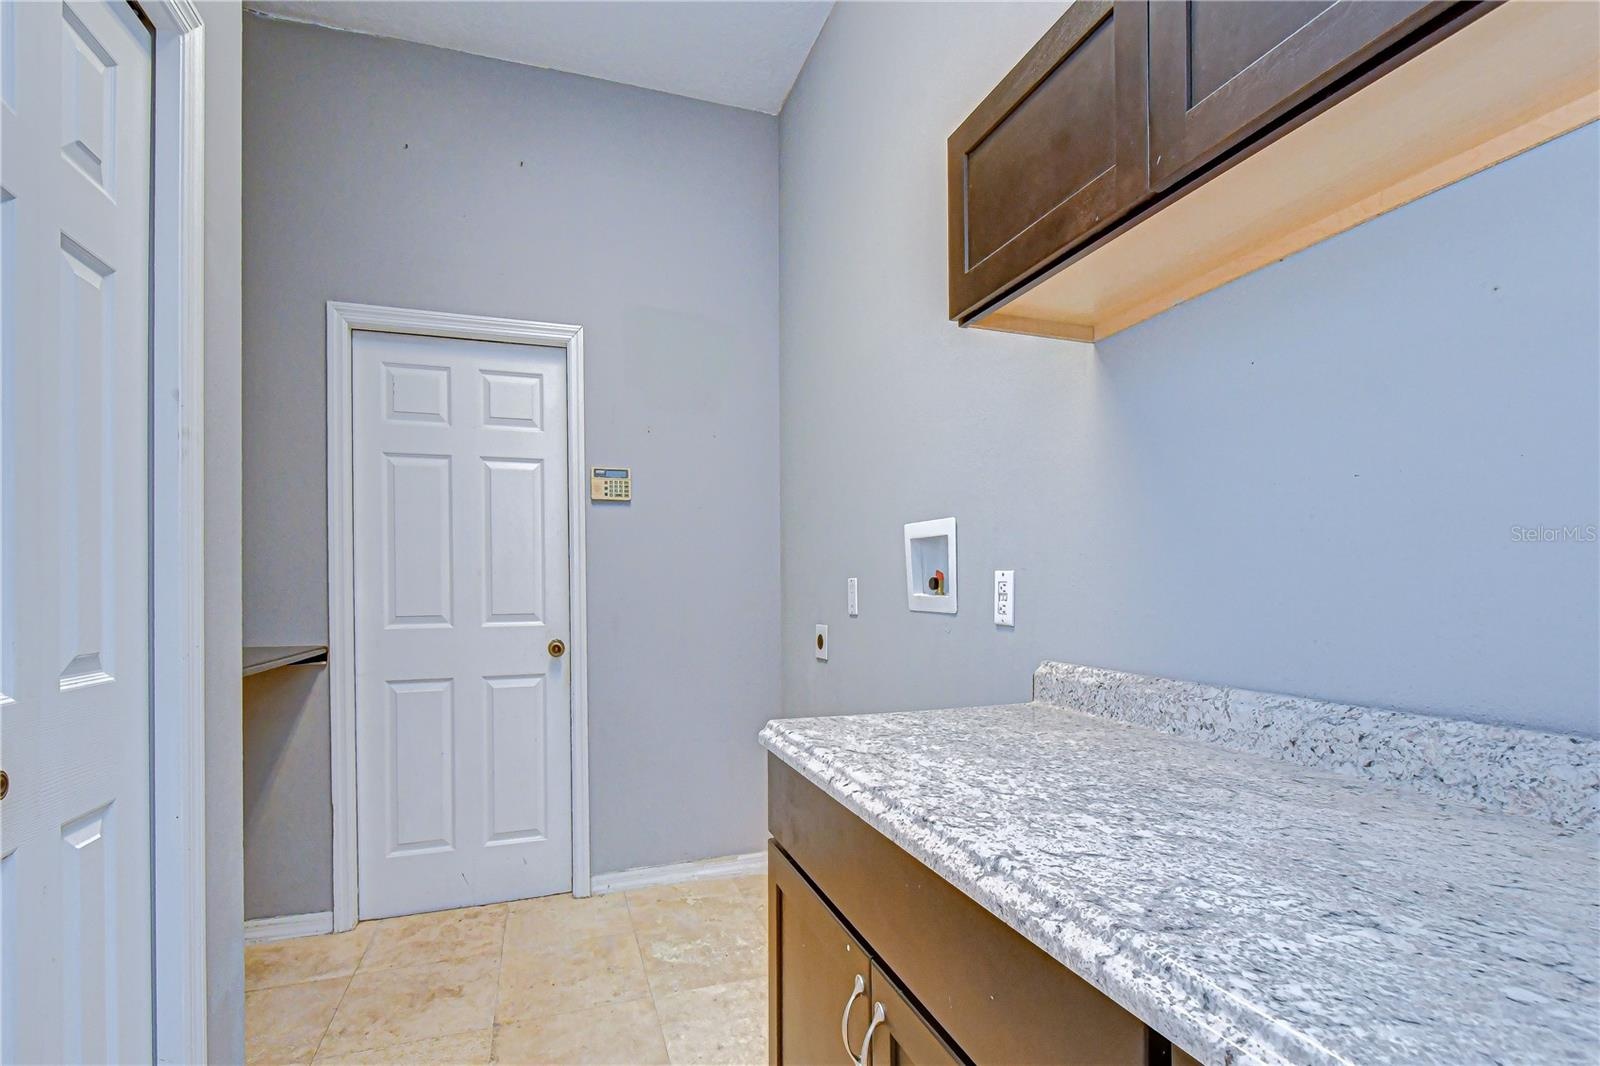
- Laundry room
- Rear Exterior
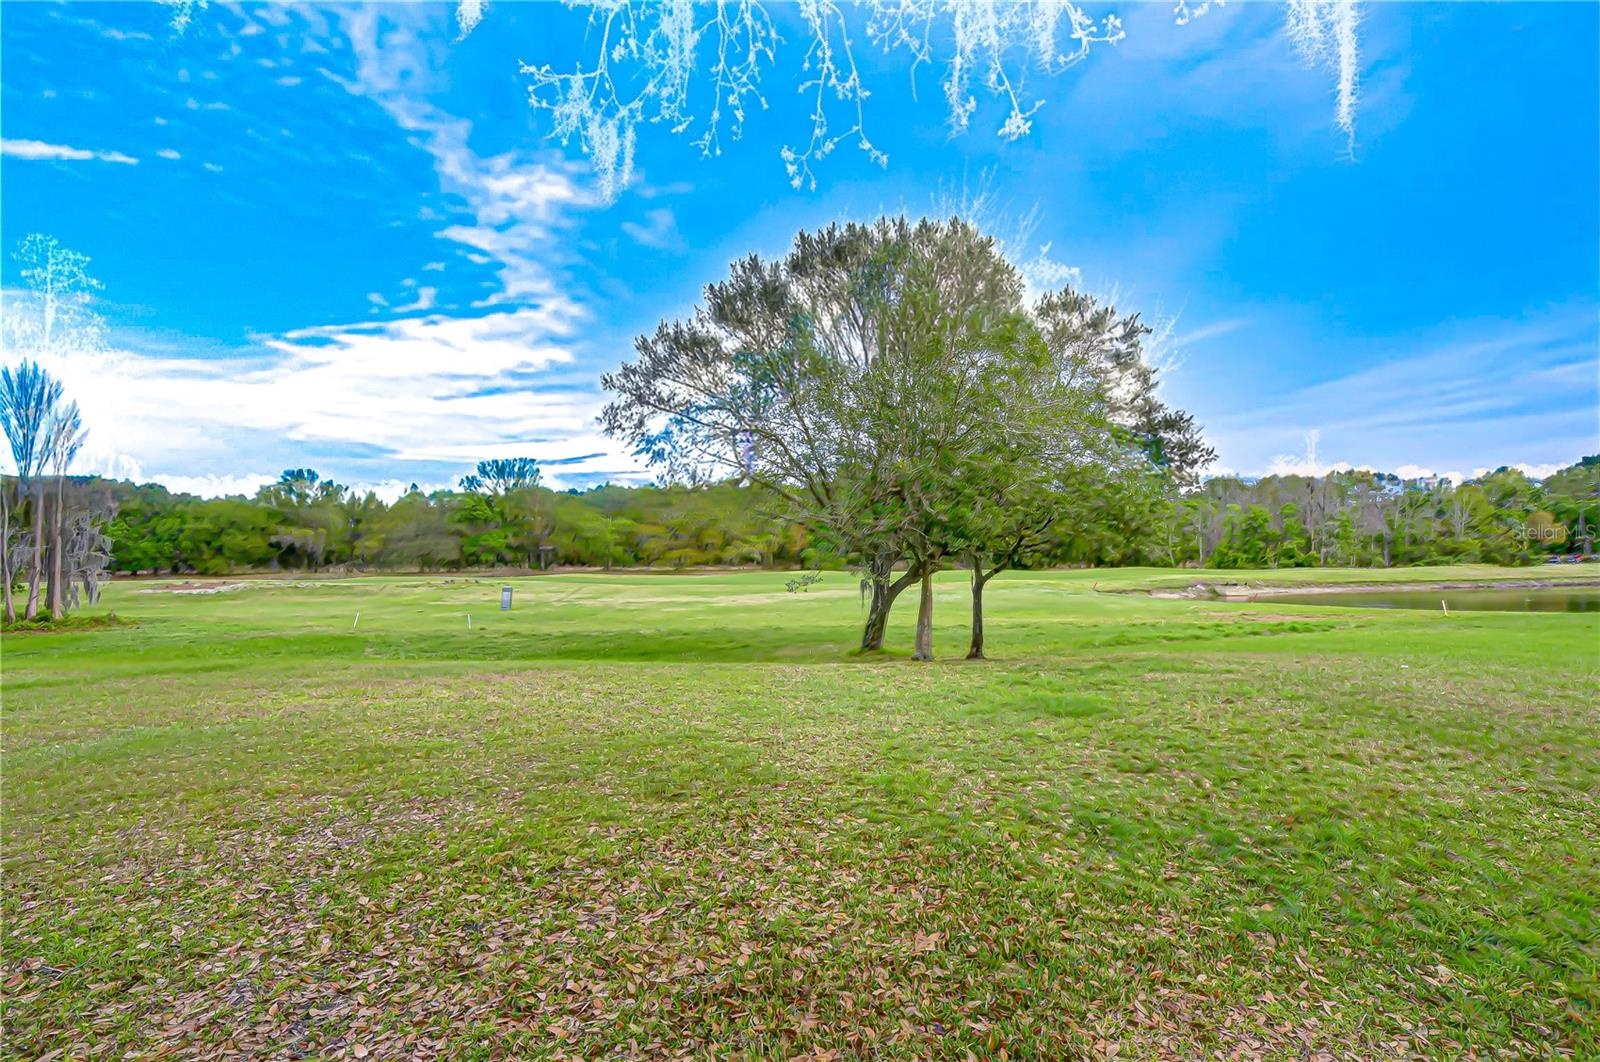
- Golf course views
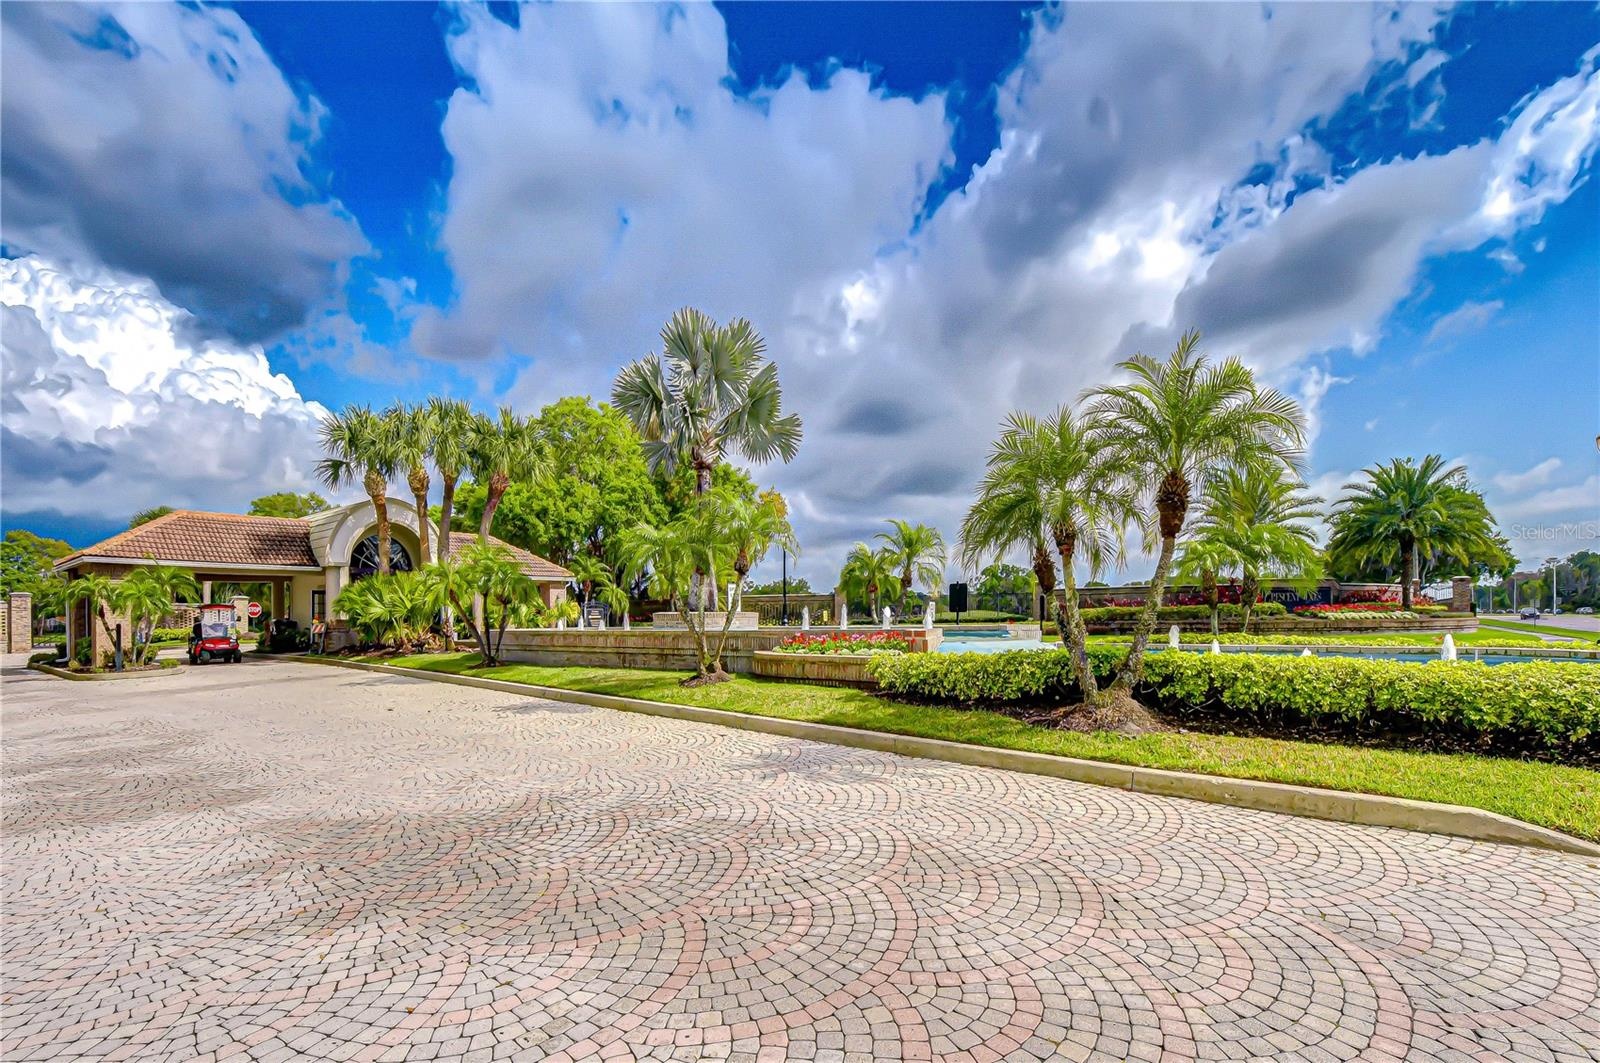
- Community Entrance
- Community Entrance
- Luxury Community
- Club house and course views
Description
Rare opportunity to renovate and create your dream home in the highly desirable, guarded and gated community of CRESCENT OAKS COUNTRY CLUB. This Rutenberg-built 4 bedroom plus den pool home sits on a picturesque homesite with spectacular views of the golf course, pond, and conservation area.
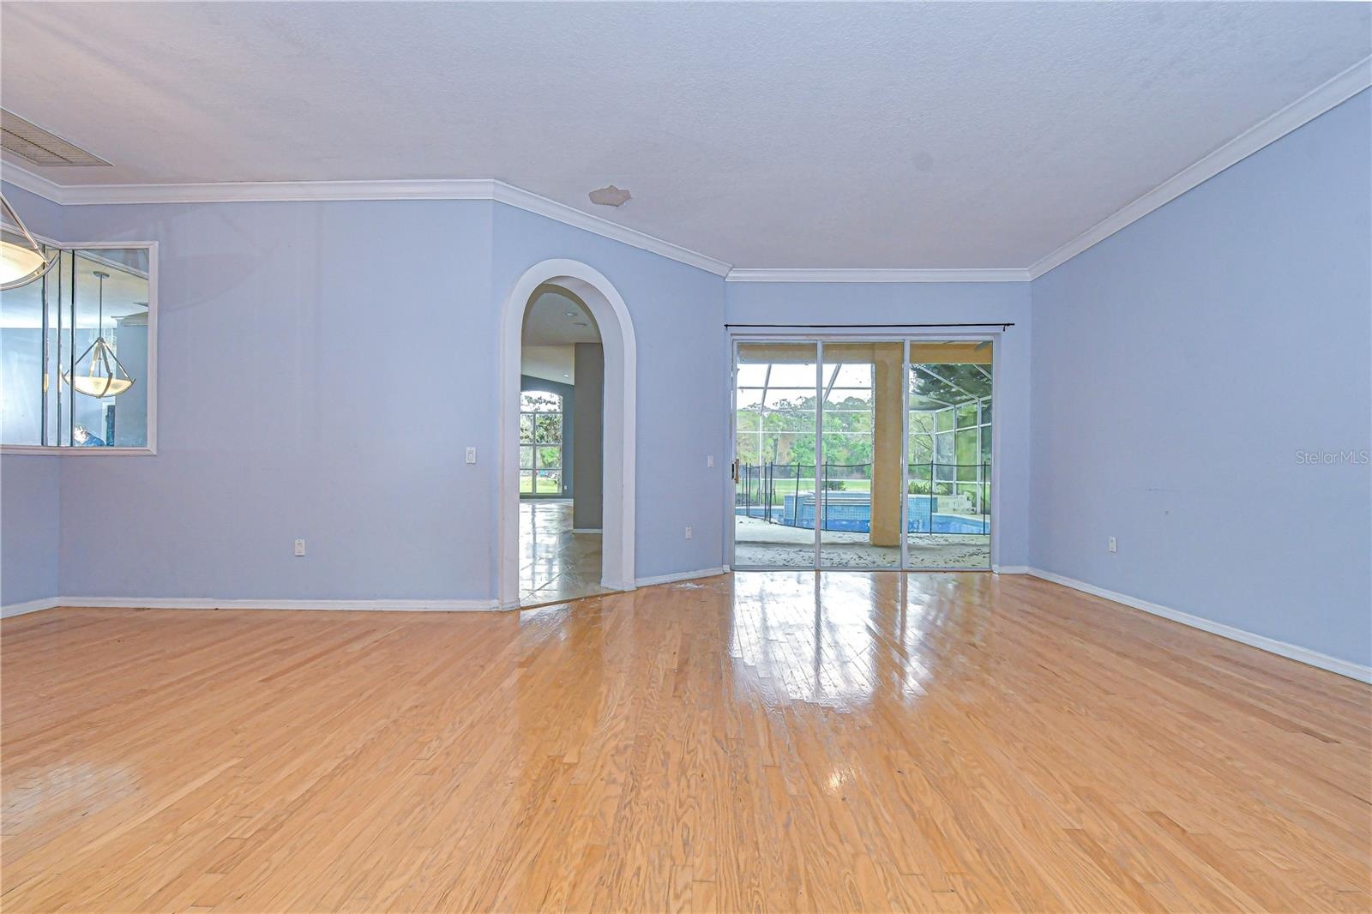
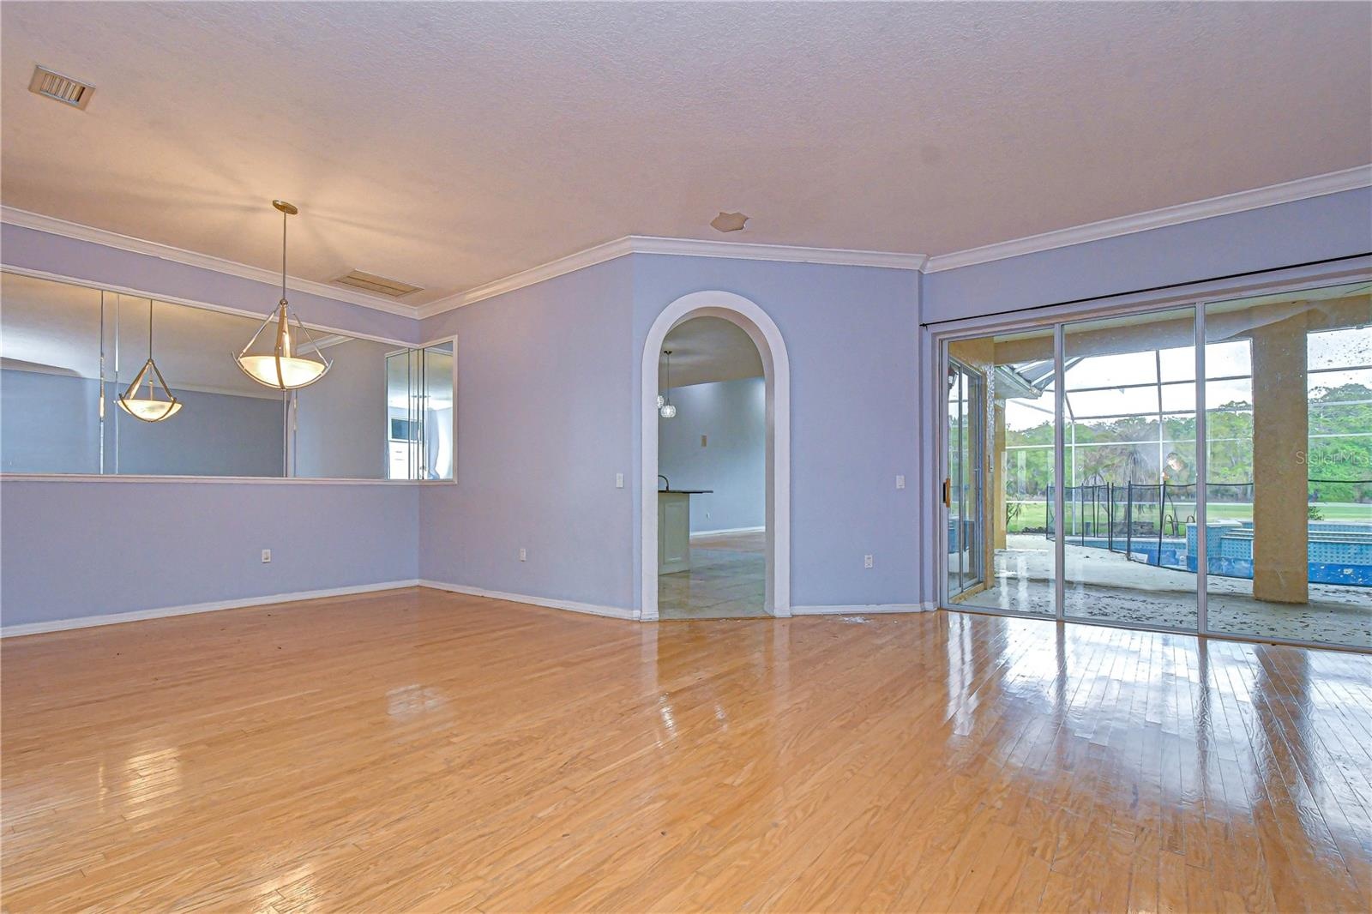
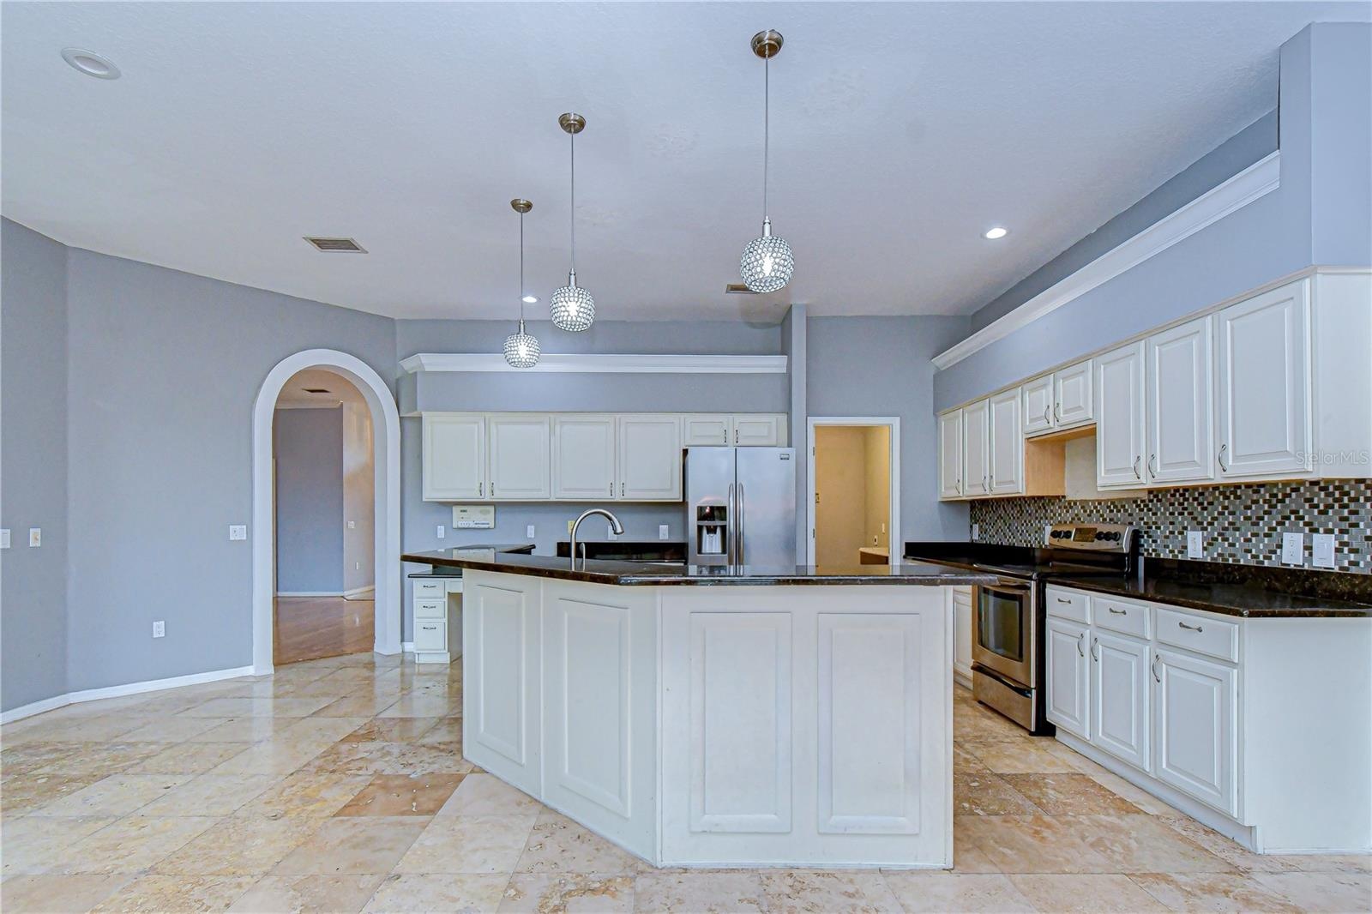
The home offers a spacious and functional floor plan ready for your vision. The large family room features hardwood floors, a gas fireplace, and scenic views of the backyard and golf course. The kitchen includes raised-panel maple cabinetry, a breakfast area with mitered picture windows overlooking the water and golf course, and space to redesign into a stunning modern kitchen.
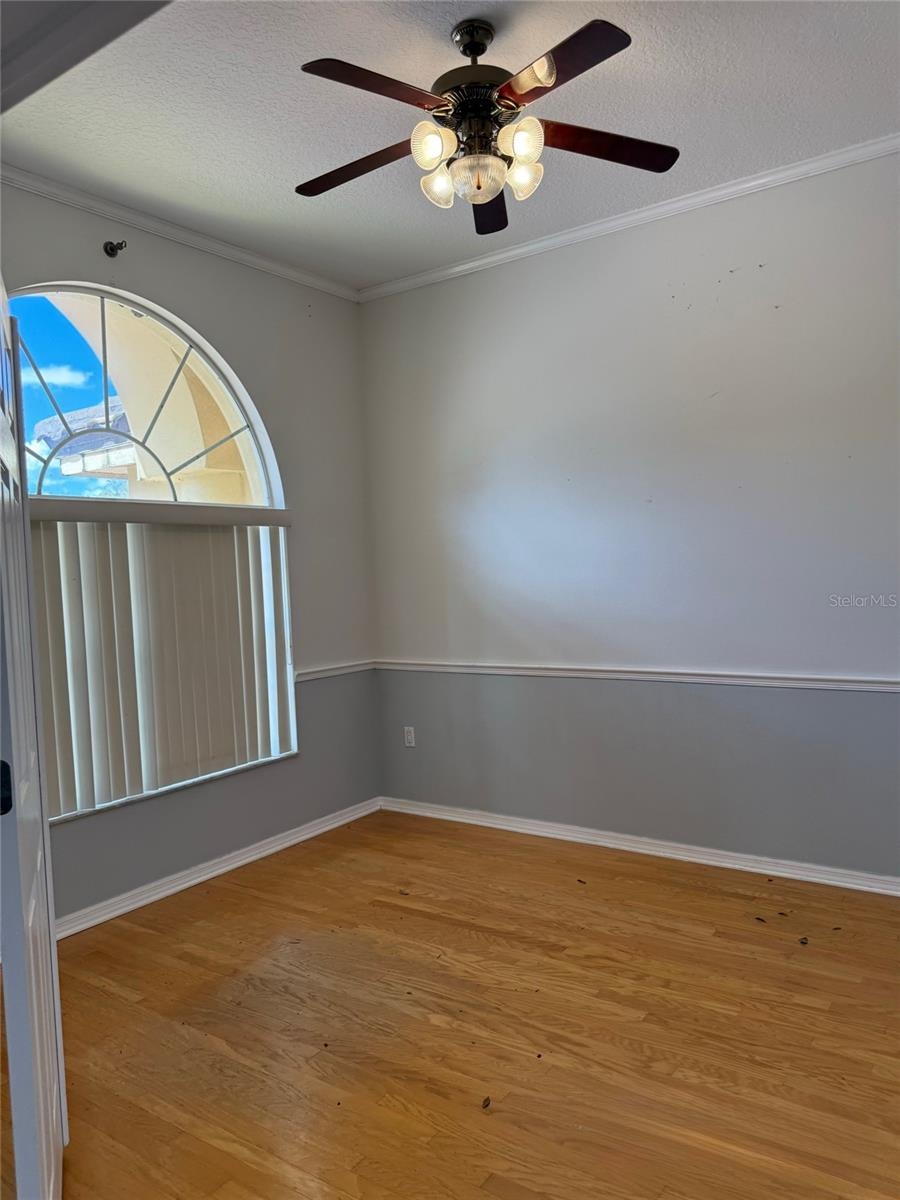
A dedicated den or office with hardwood floors and crown molding provides flexible space for a home office, study, or additional living area. Formal living and dining rooms welcome you at the entry with beautiful sightlines toward the outdoor space.
The primary suite includes crown molding, a large walk-in closet, and double 8-foot French doors that open directly to the pool and spa area. With renovation, this space has the potential to become a luxurious private retreat.
Step outside to the expansive pool area featuring a spillover spa and stepped waterfall, all positioned to take full advantage of the incredible golf course and water views.
Located in a top-rated school zone, this home is zoned for A-rated Brooker Creek Elementary School and East Lake High School, making it an excellent opportunity for families seeking both location and value.
With great bones, a highly desirable layout, and an exceptional homesite, this property presents a fantastic opportunity for renovation and customization in one of the area's most sought-after gated communities.
Amenities
- Cable - Available
- Ceiling Fans(S)
- Cooktop
- Deed Restrictions
- Dishwasher
- Disposal
- Electric
- Electricity Connected
- Gated Community Guard
- Golf
- Golf Carts Ok
- Golf Course
- In Ground
- Near Golf Course
- Pickleball Courts
- Primary Bedroom - Main Floor
- Private Entrance
- Range
- Sidewalk
- Sidewalks
- Solid Surface Counters
- Tennis Court(s)
- Thermostat
- Walk-In Closet(s)
- Water Connected
All information furnished regarding property for sale, rental or financing is from sources deemed reliable, but no warranty or representation is made as to the accuracy thereof and same is submitted subject to errors, omissions, change of price, rental or other conditions, prior sale, lease or financing or withdrawal without notice. International currency conversions where shown are estimates based on recent exchange rates and are not official asking prices.
All dimensions are approximate. For exact dimensions, you must hire your own architect or engineer.