Property
| Ownership: | Fee Simple |
|---|---|
| Type: | Single Family |
| Bedrooms: | 4 BR |
| Bathrooms: | 3 |
| Pets: | Pets Allowed |
| Lot Size: | 0.2 Acres |
Financials
Price:$759,990
Annual Taxes:$9,139.80
Common charges:$420
Listing Courtesy of EIGHT MILE REALTY
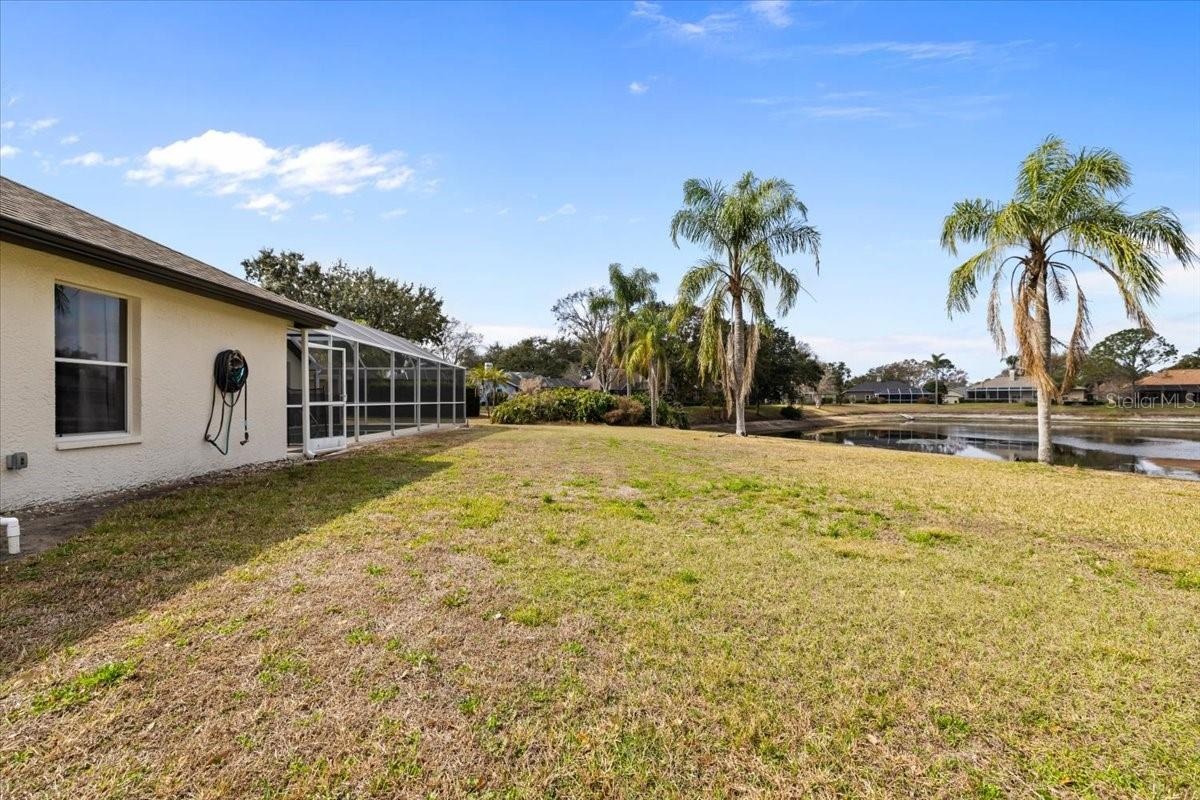
Great Location, Spacious Lot, and Stunning Water Views !
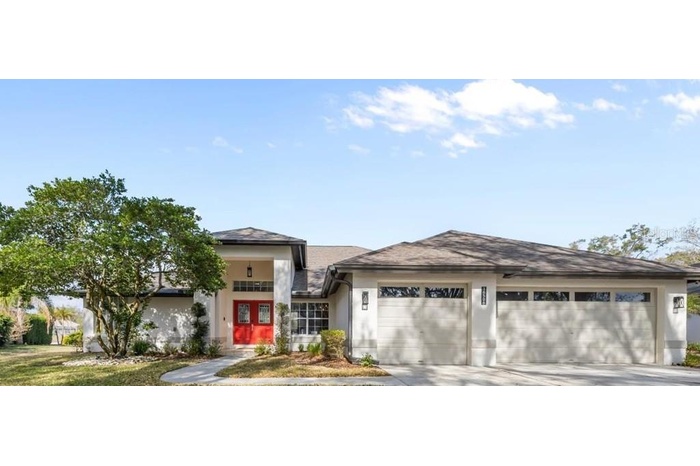
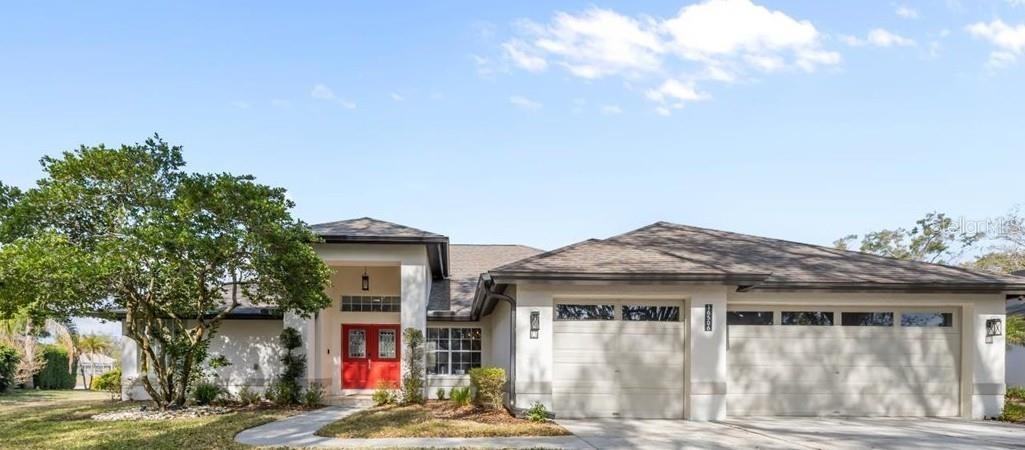
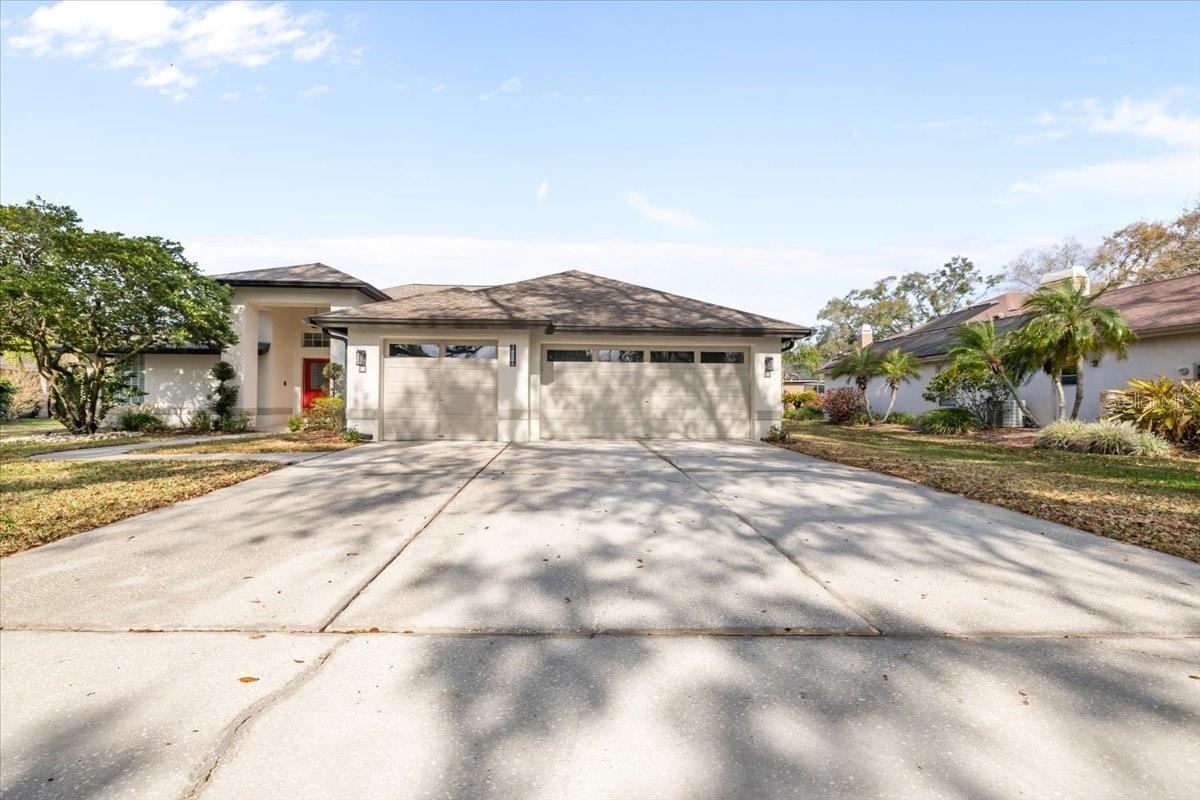
- Exterior Front
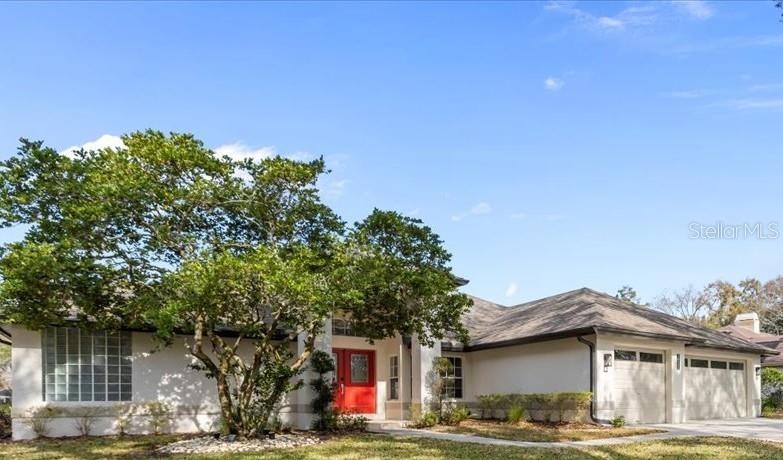
- Exterior
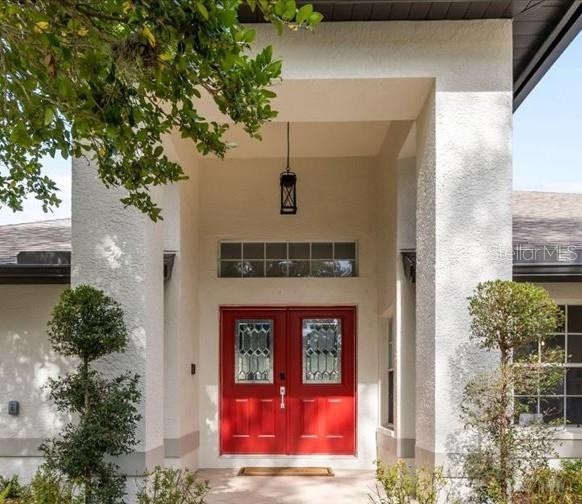
- Front Door Covered Entryway
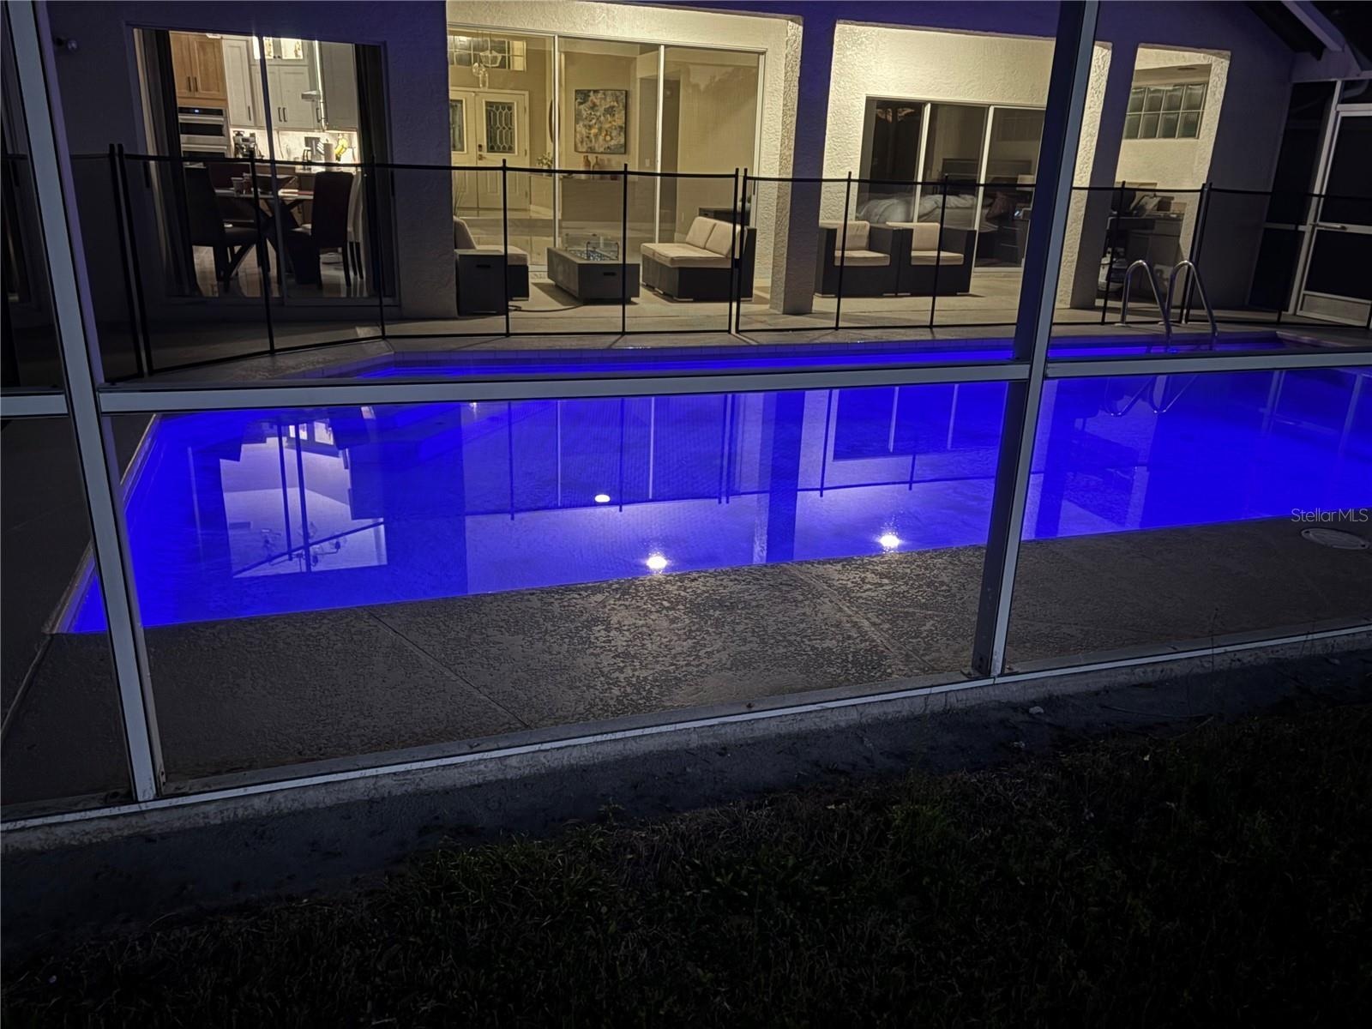
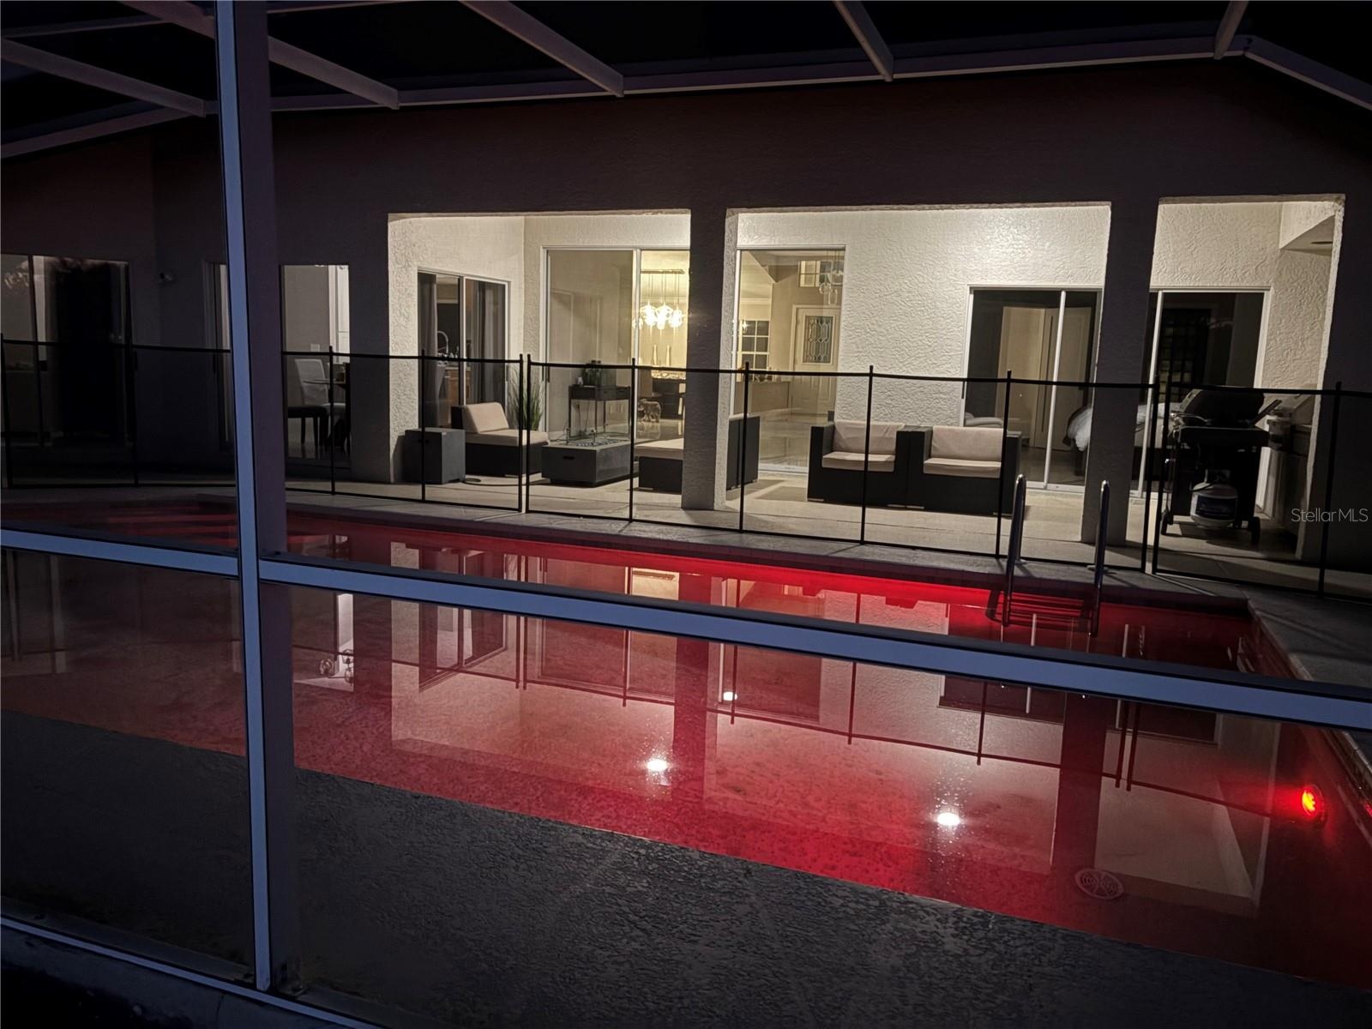
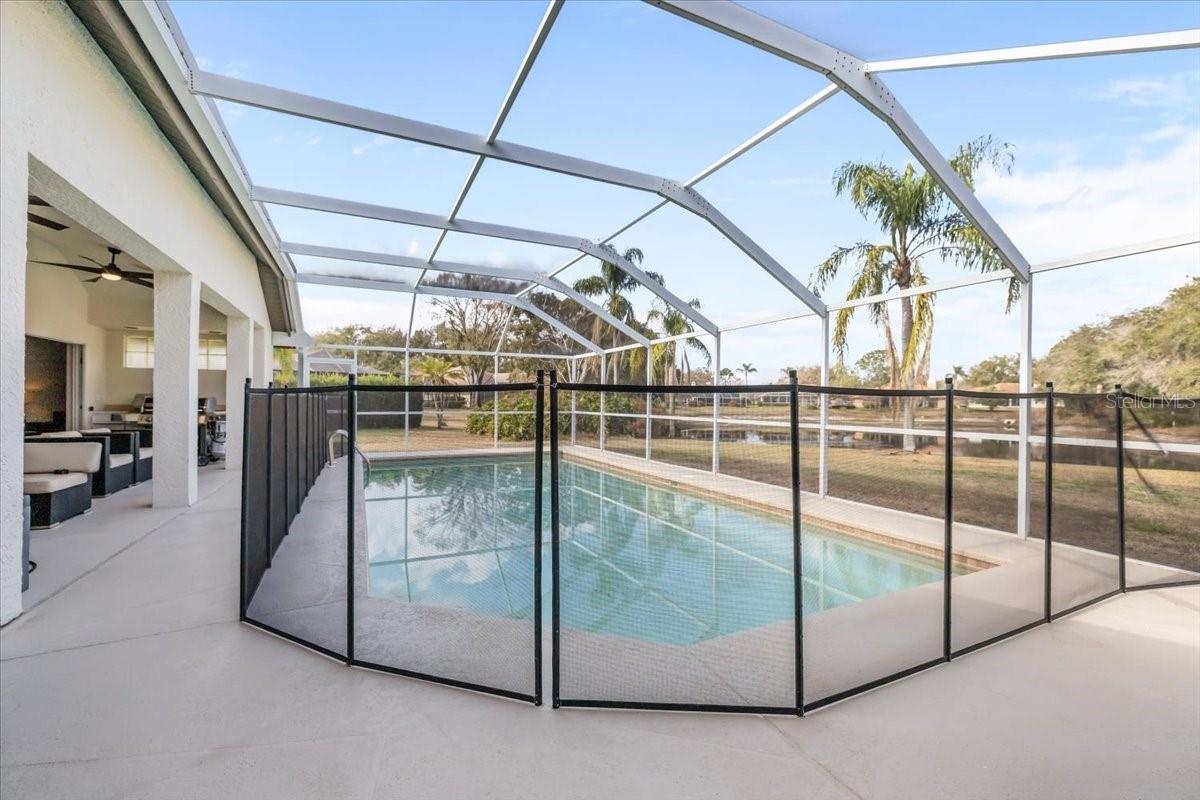
- Pool with color changing lights
- Entrance to Living Rm
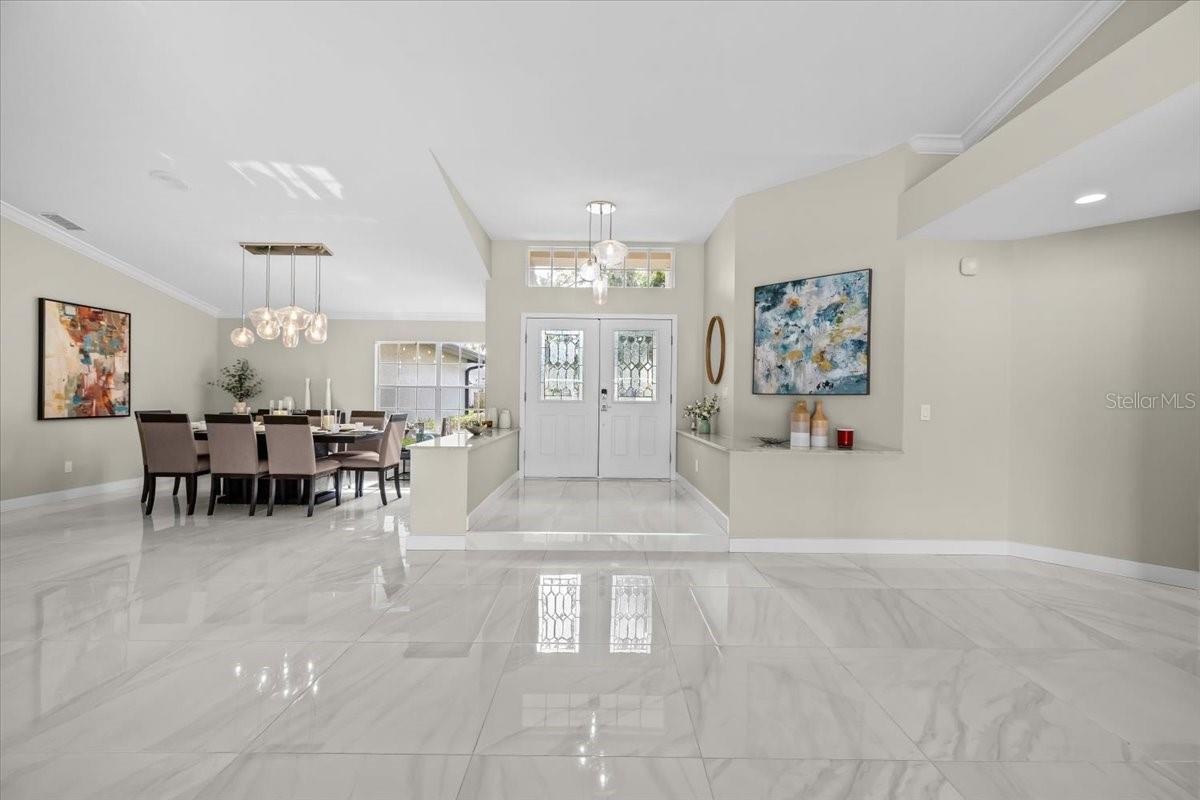
- Foyer
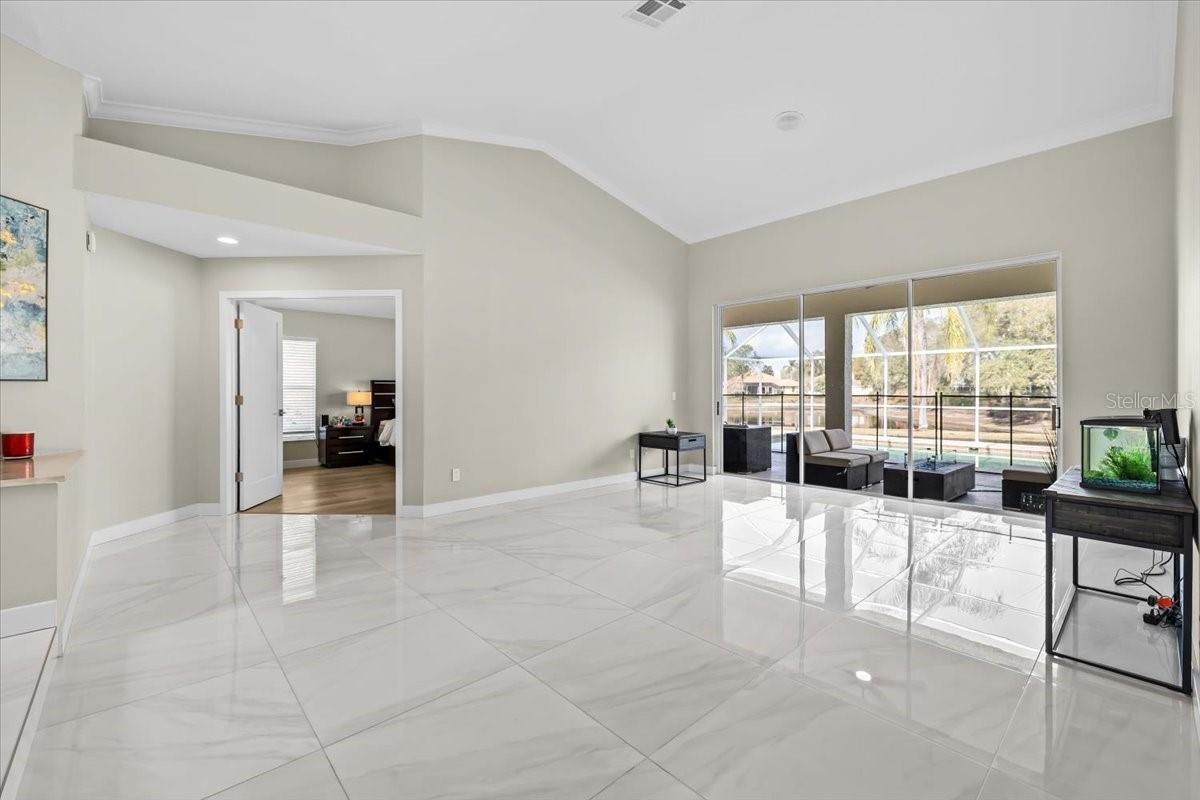
- Living Room
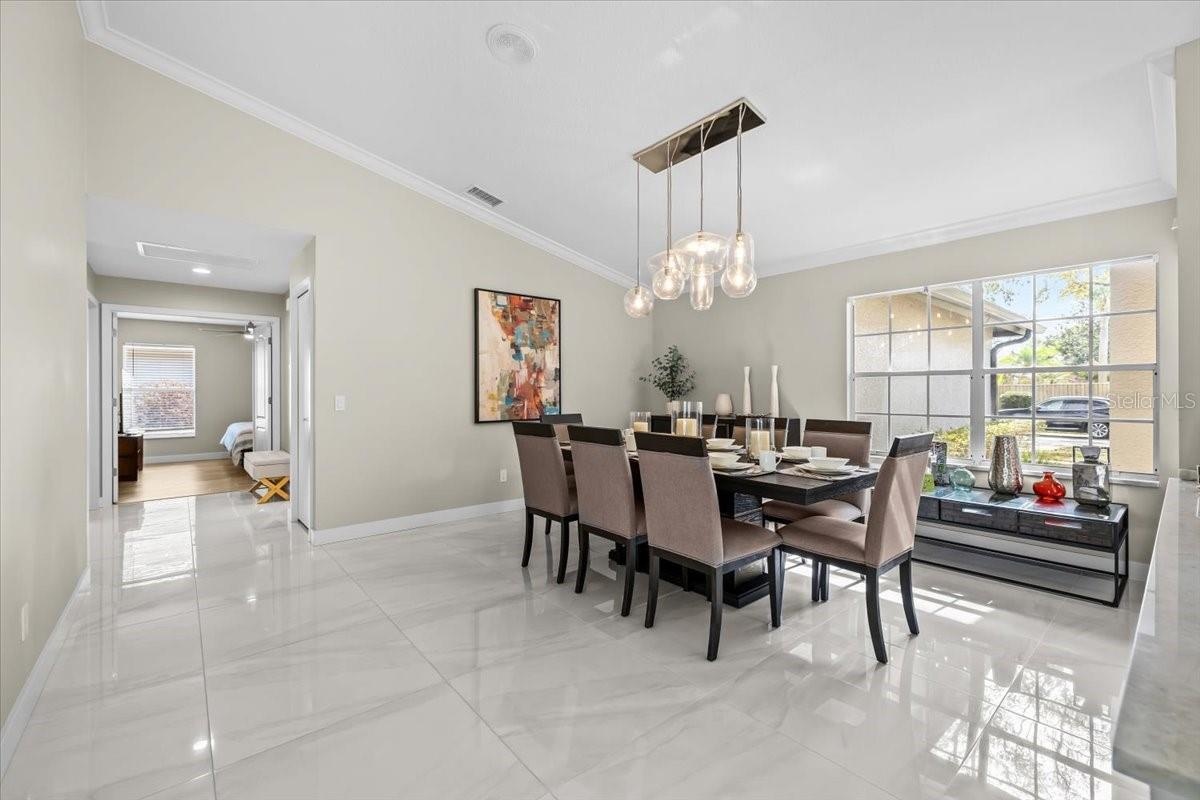
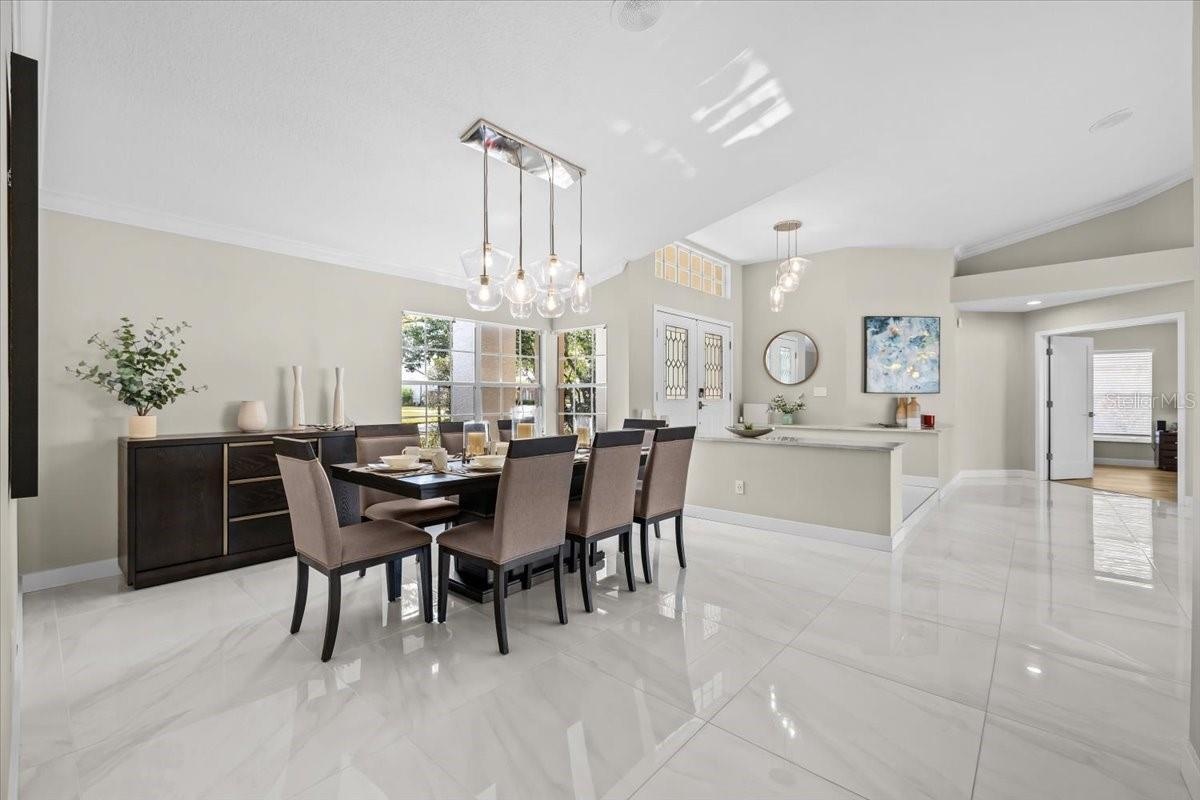
- Formal Dining Area
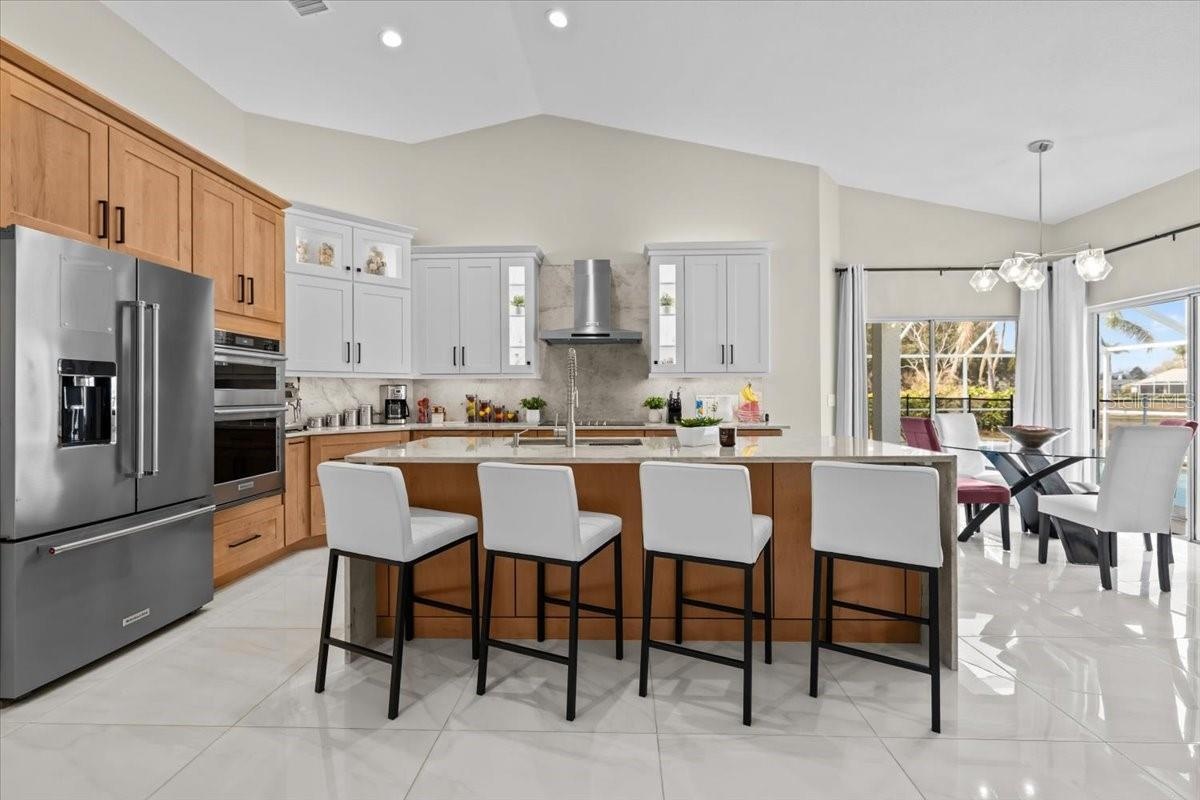
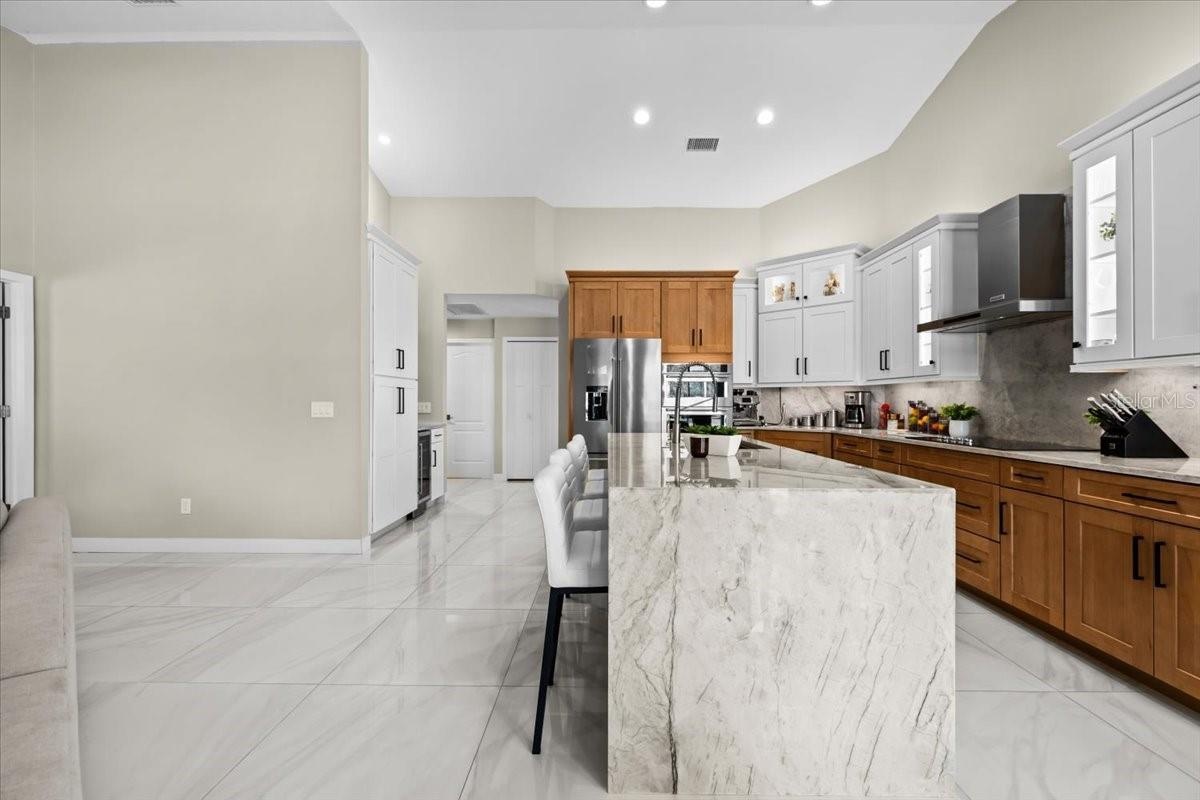
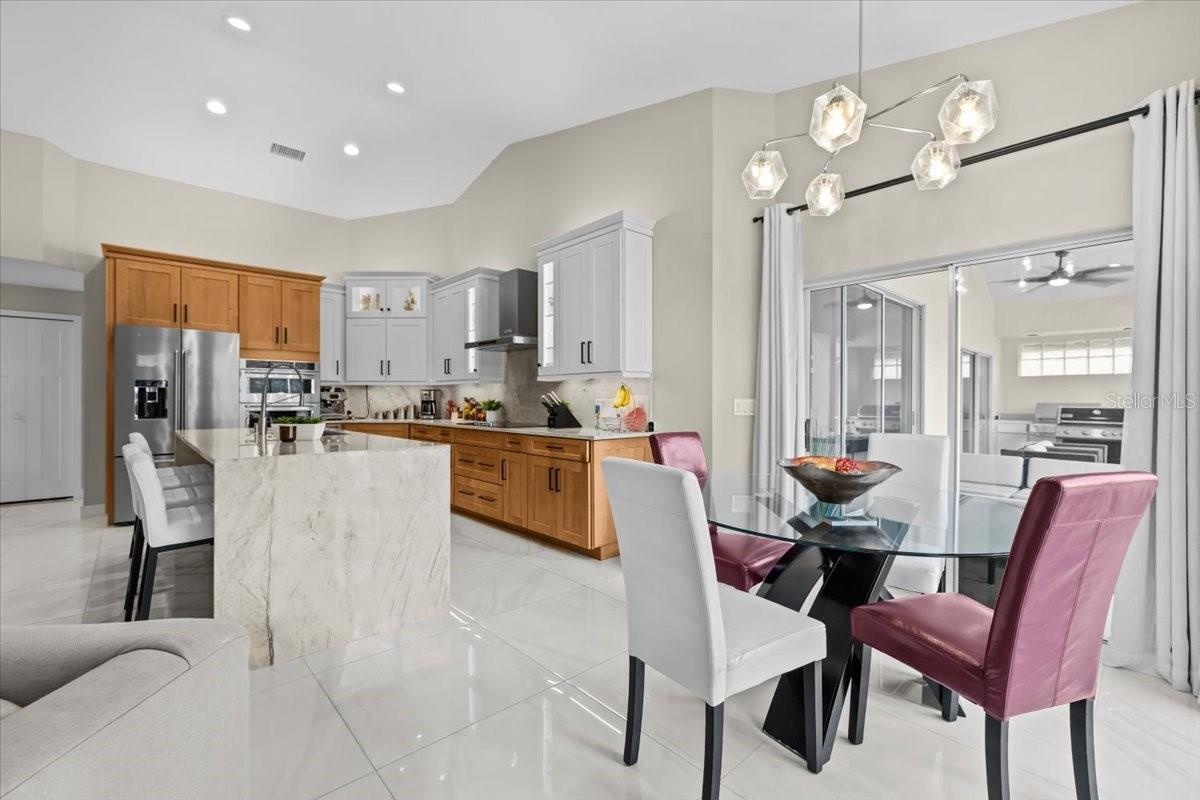
- Kitchen Breakfast Bar
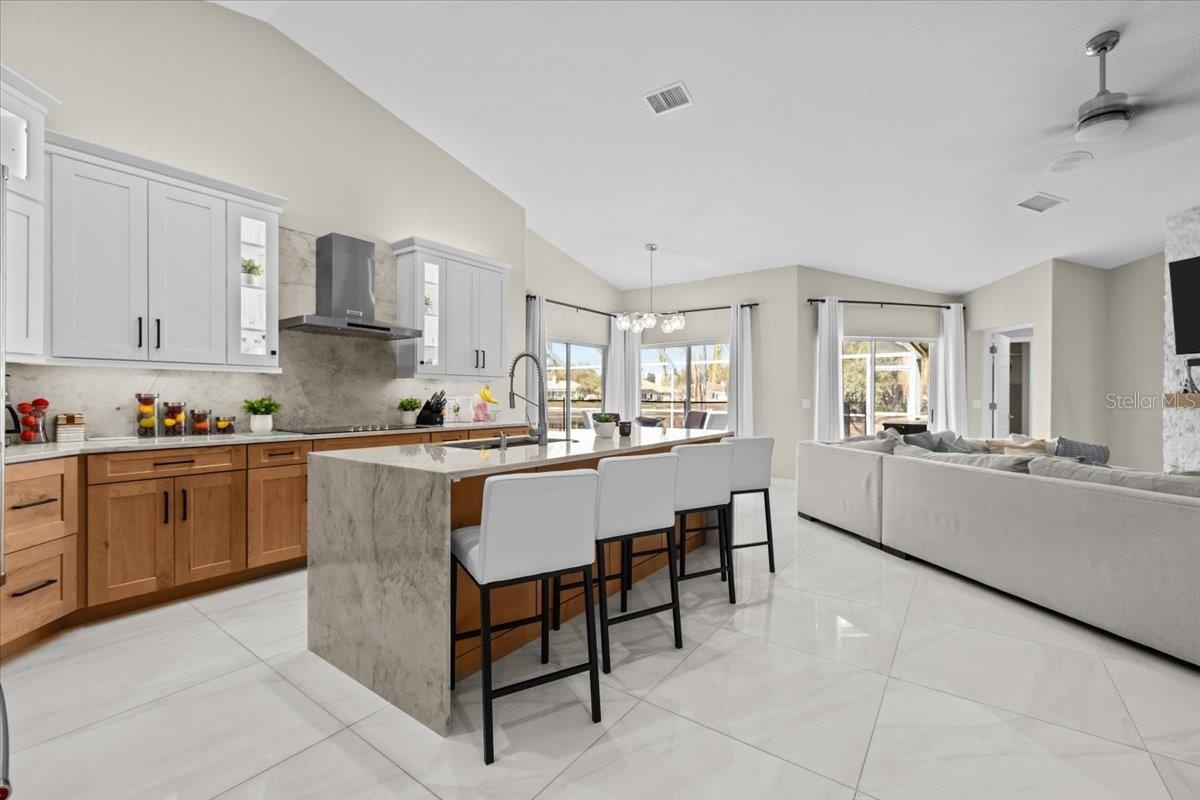
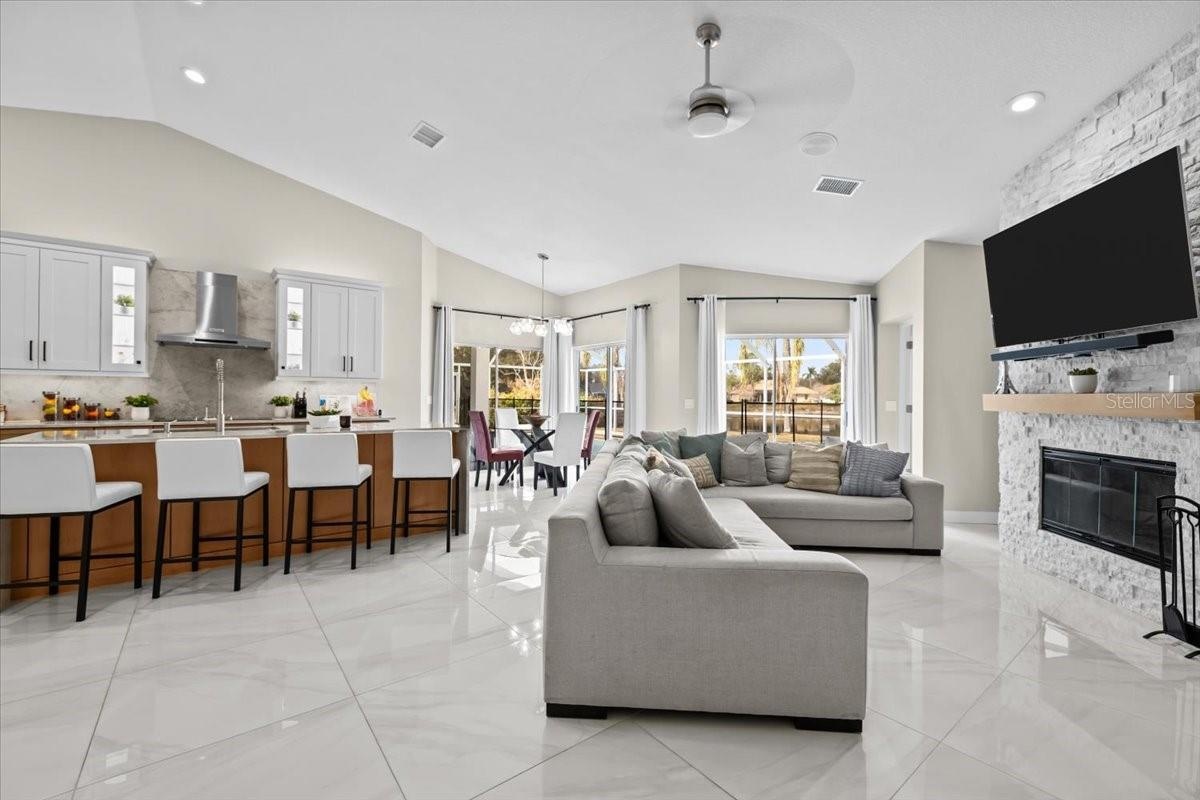
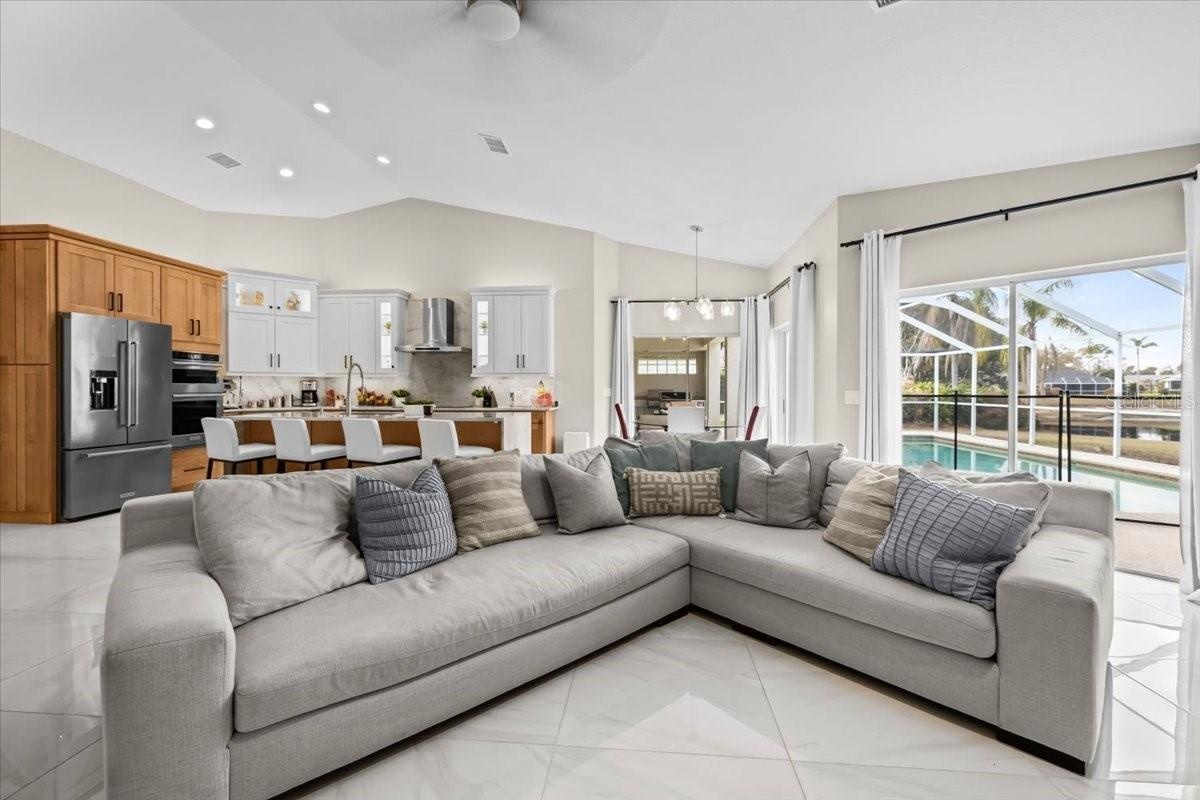
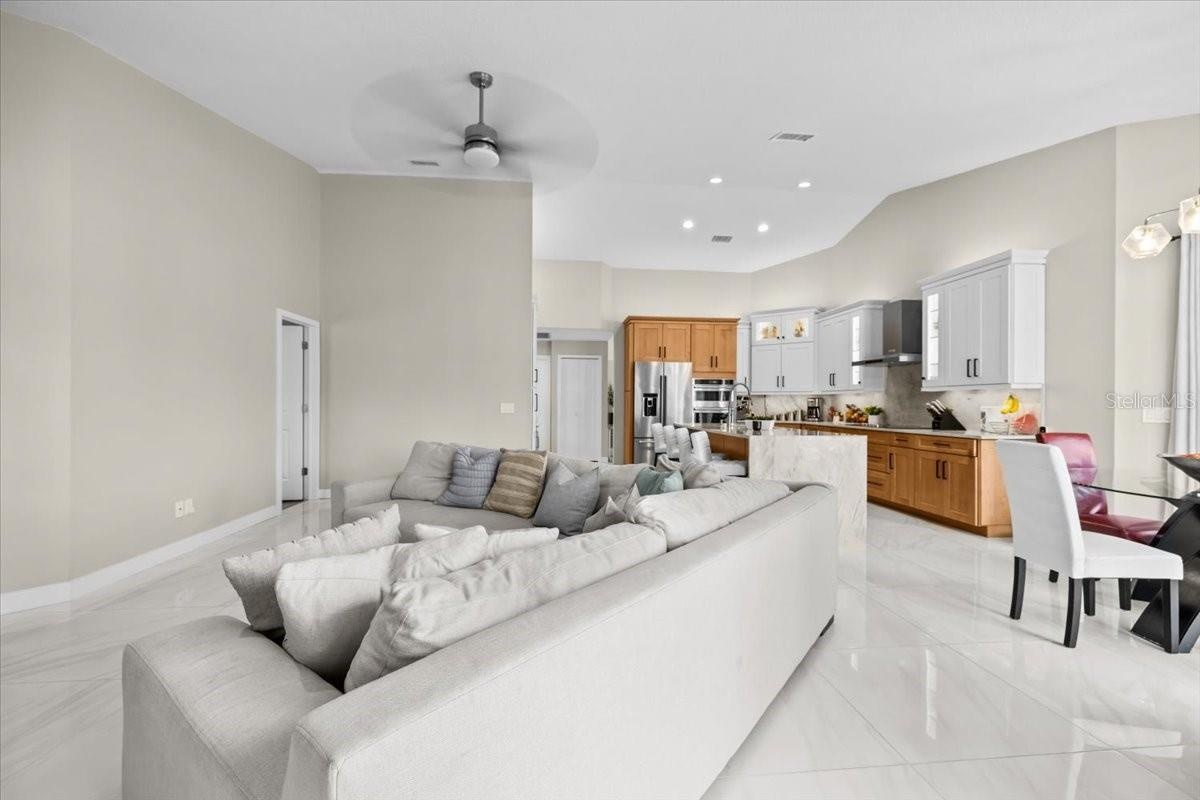
- Kitchen and Family Rm
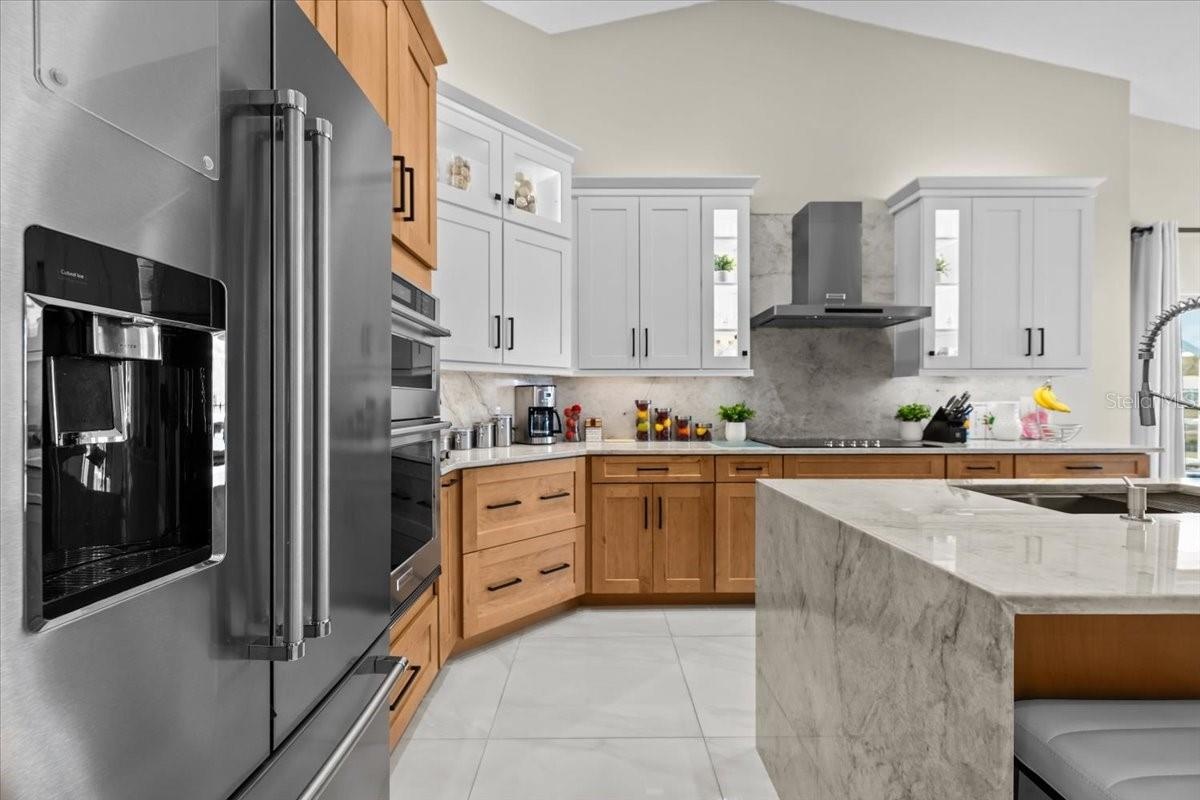
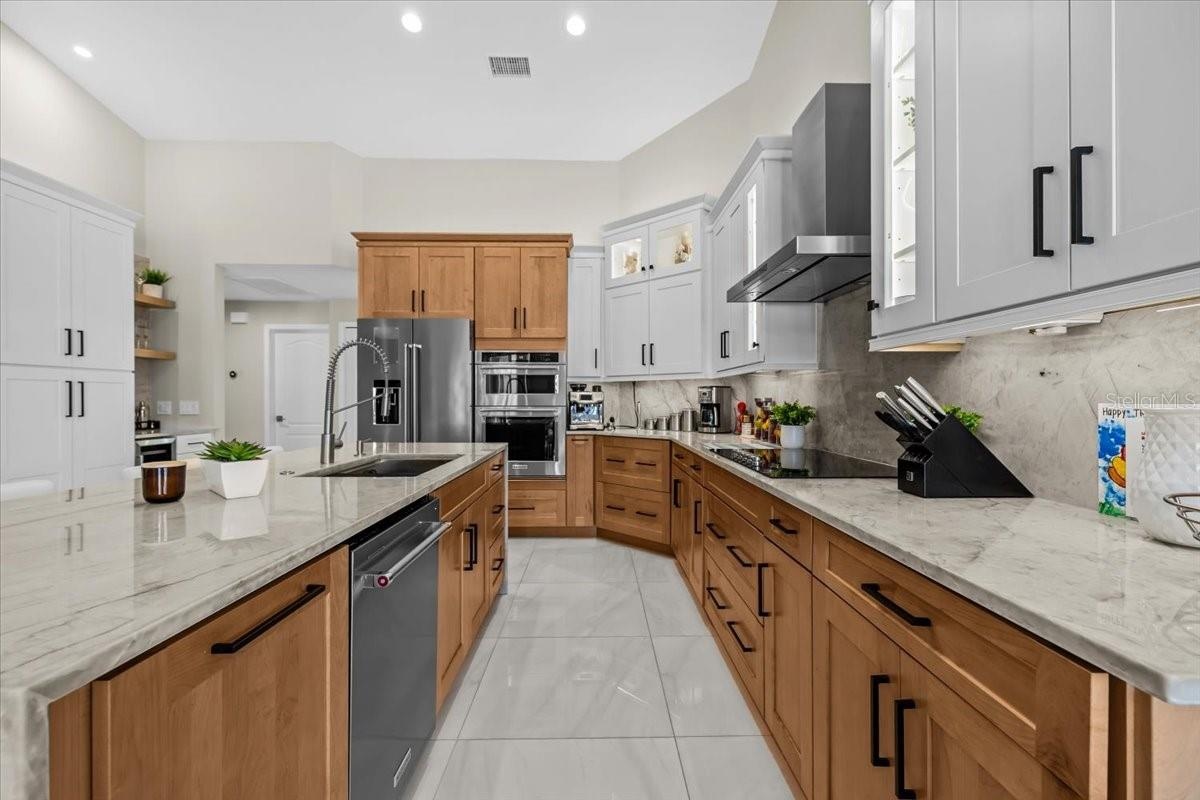
- Kitchen w Waterfall Quartz Island
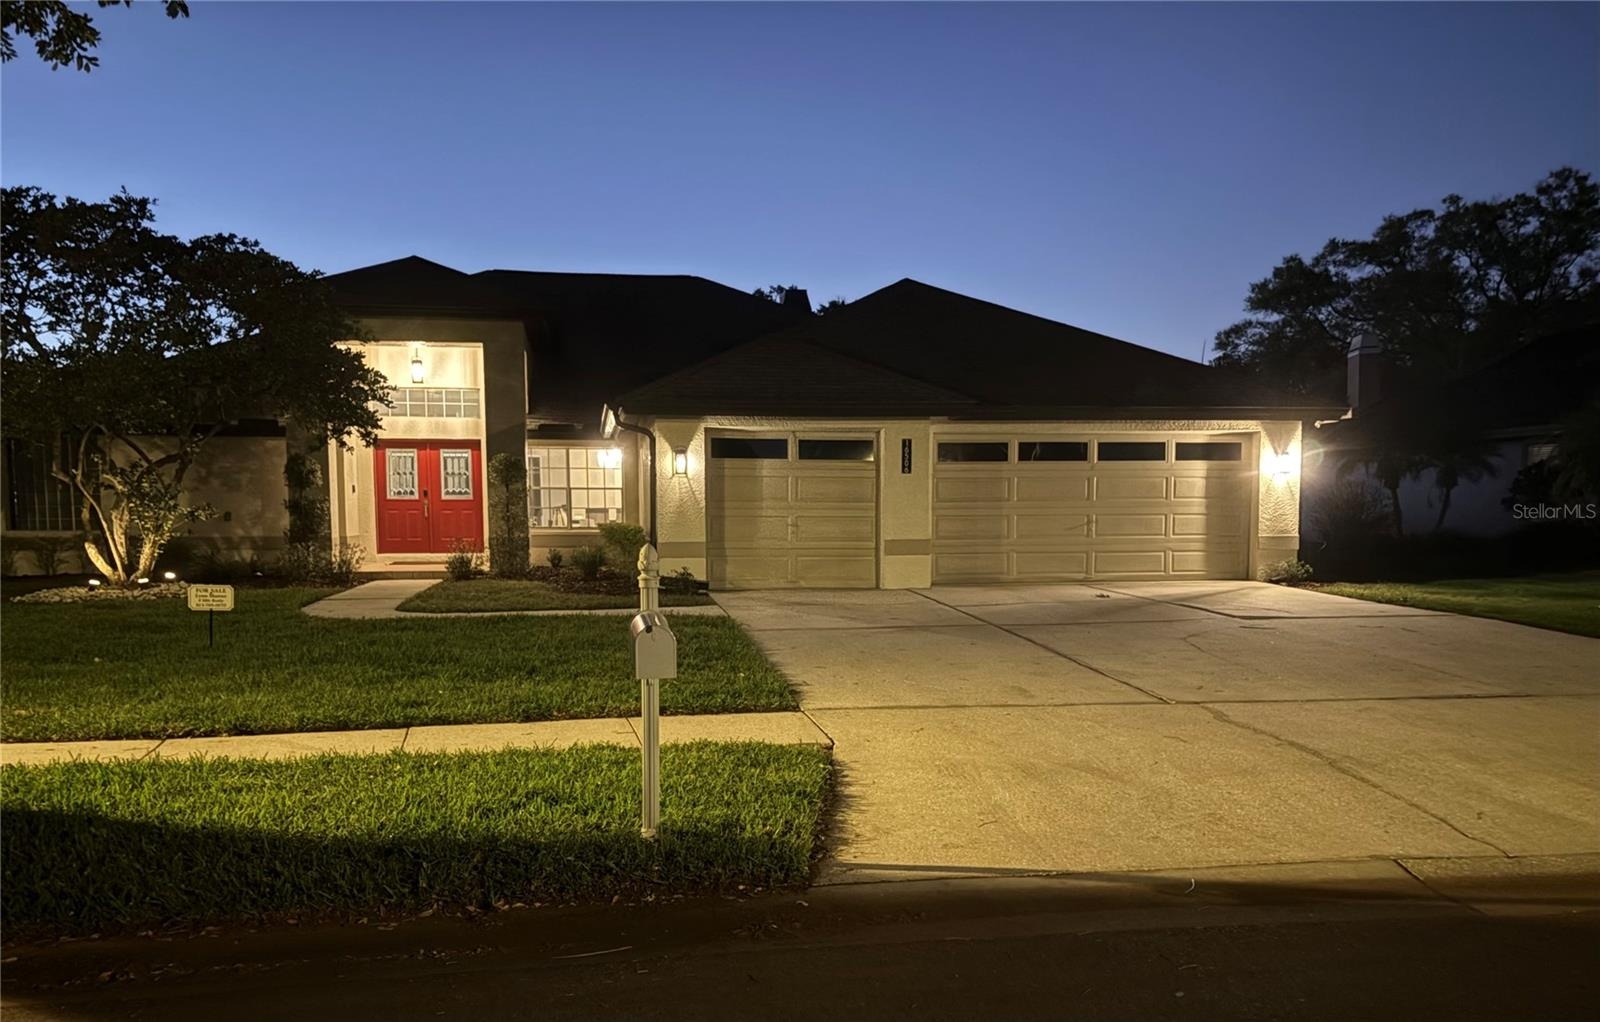
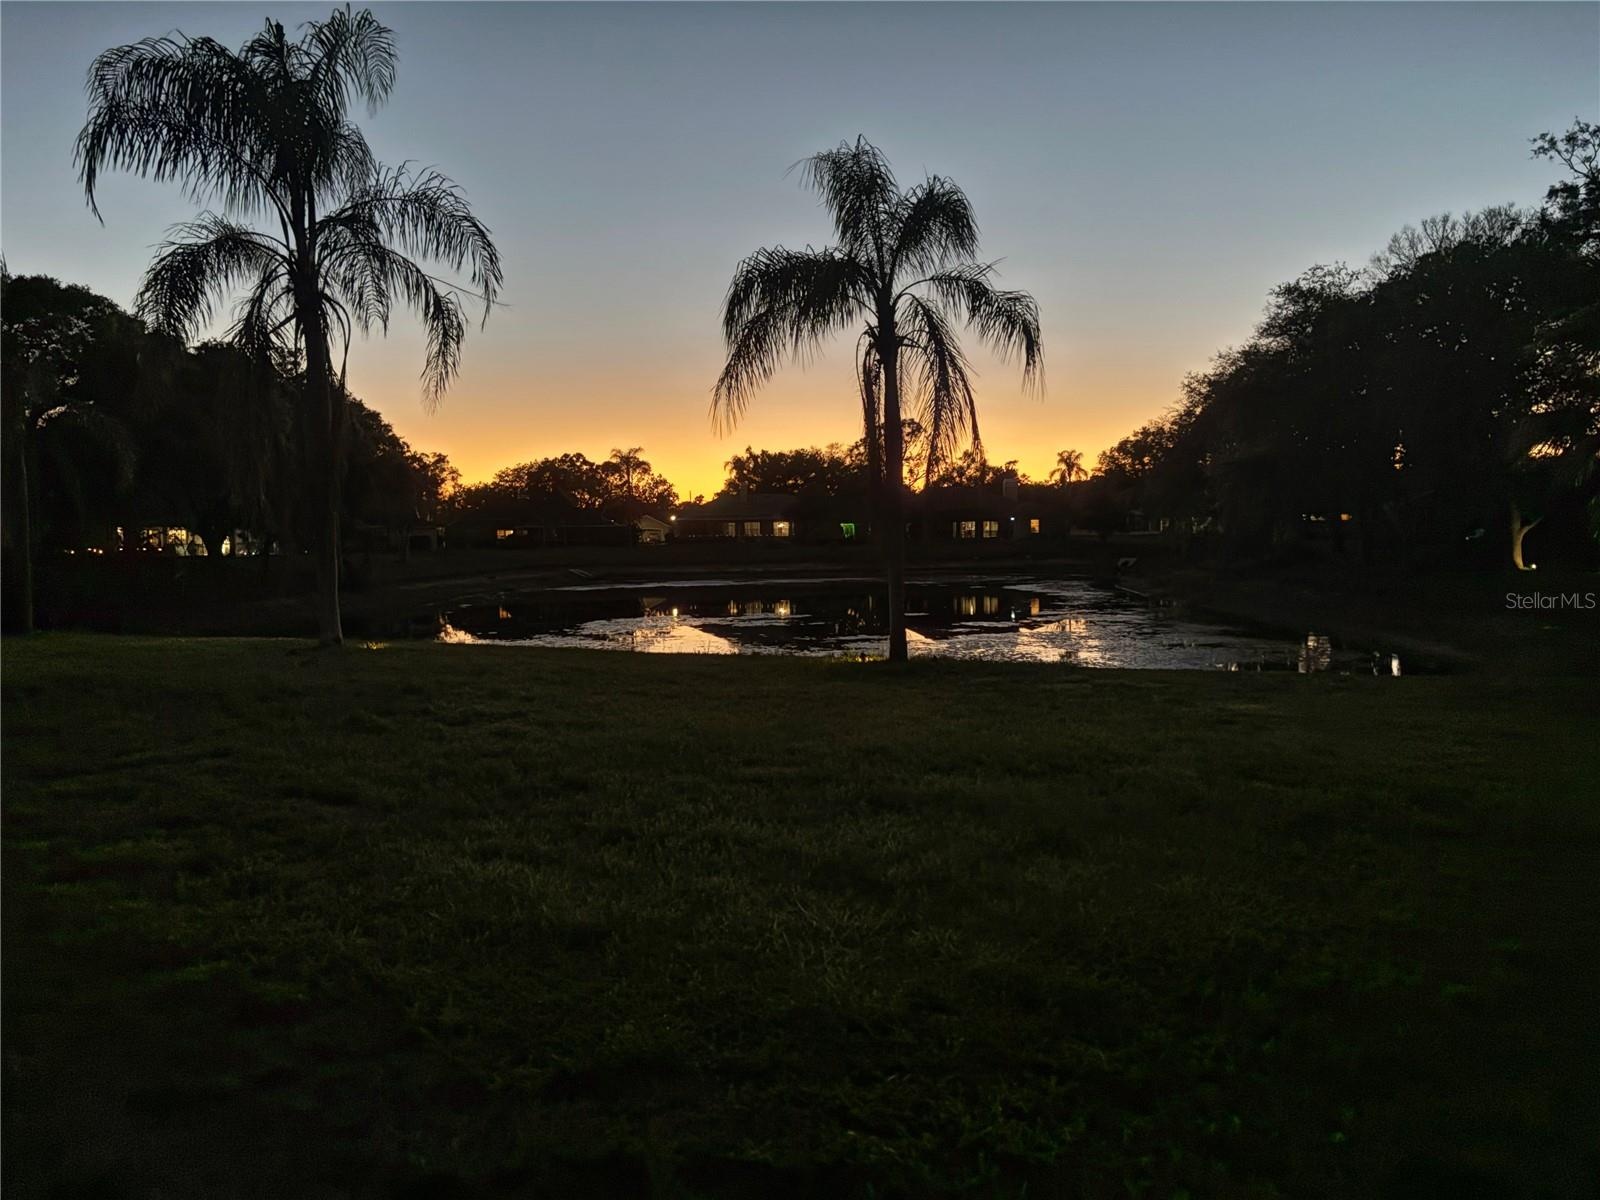
- Exterior night
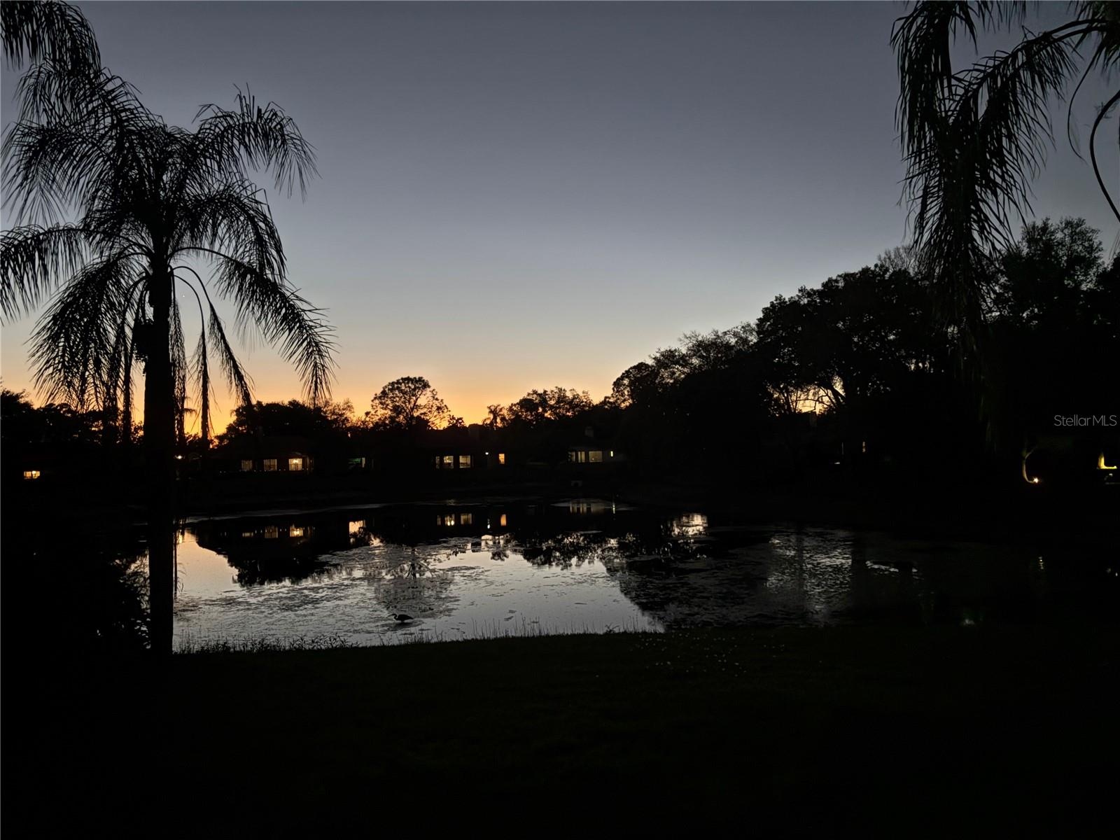
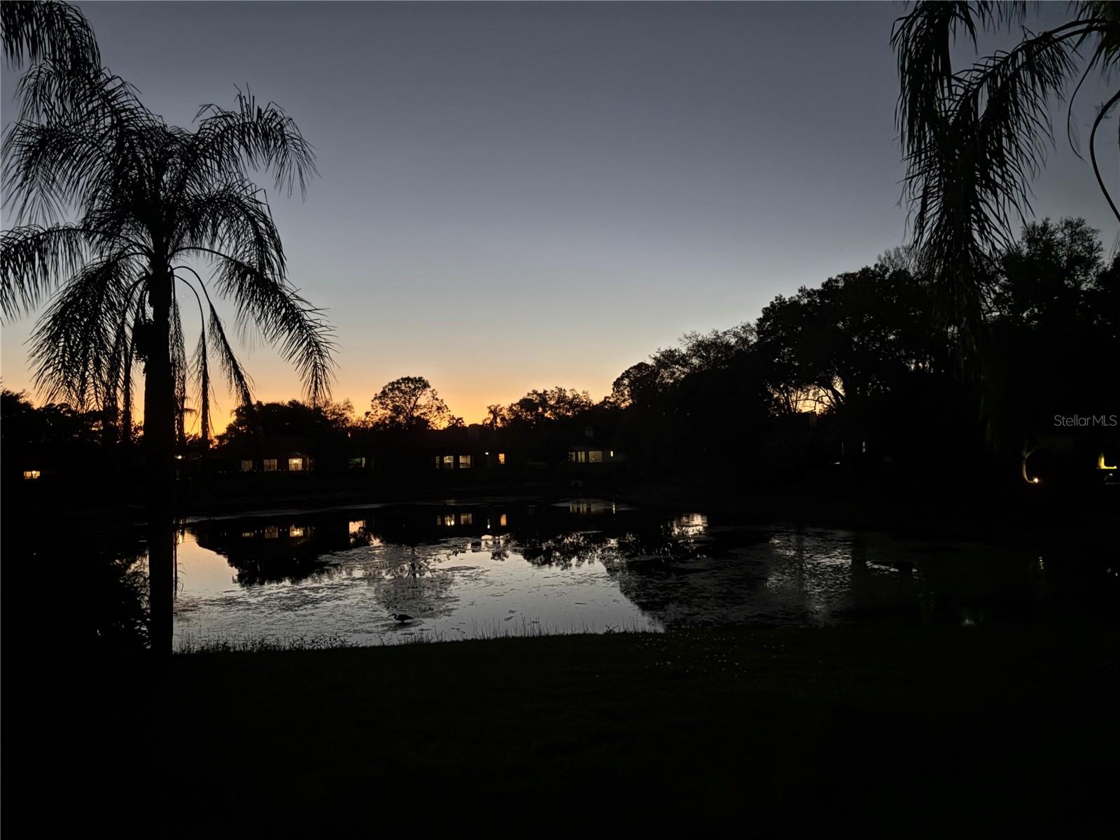
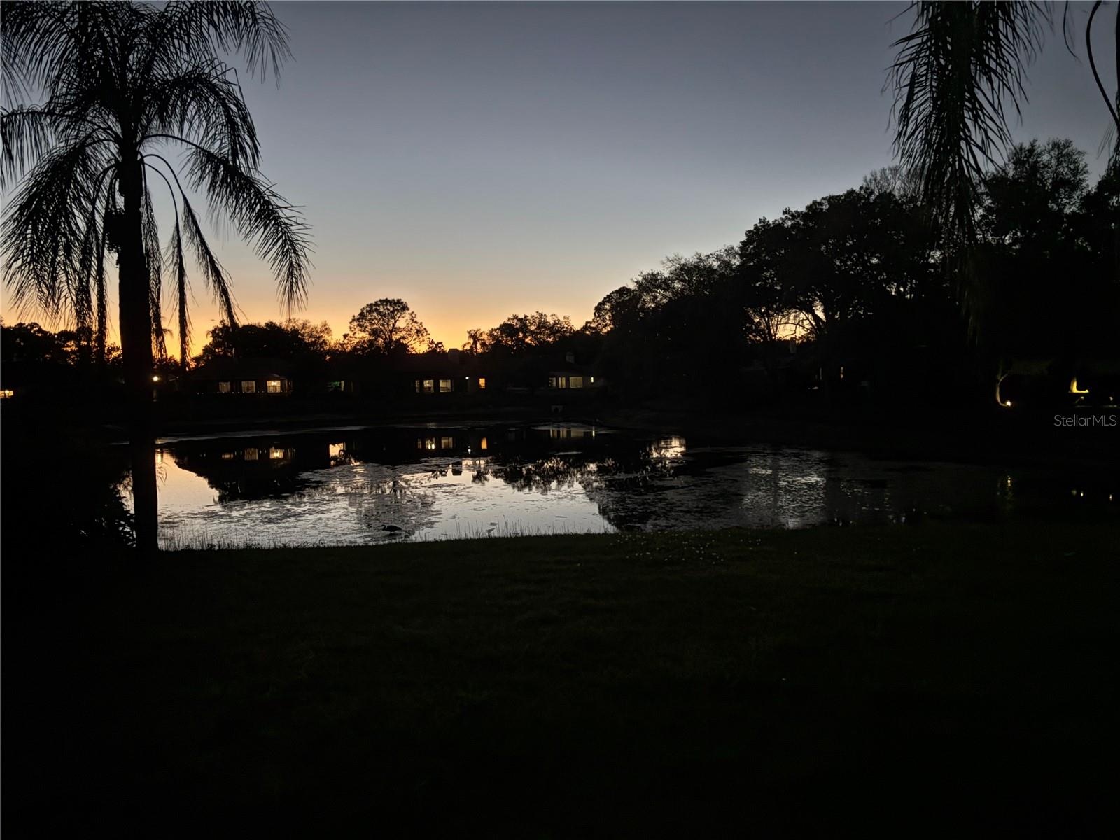
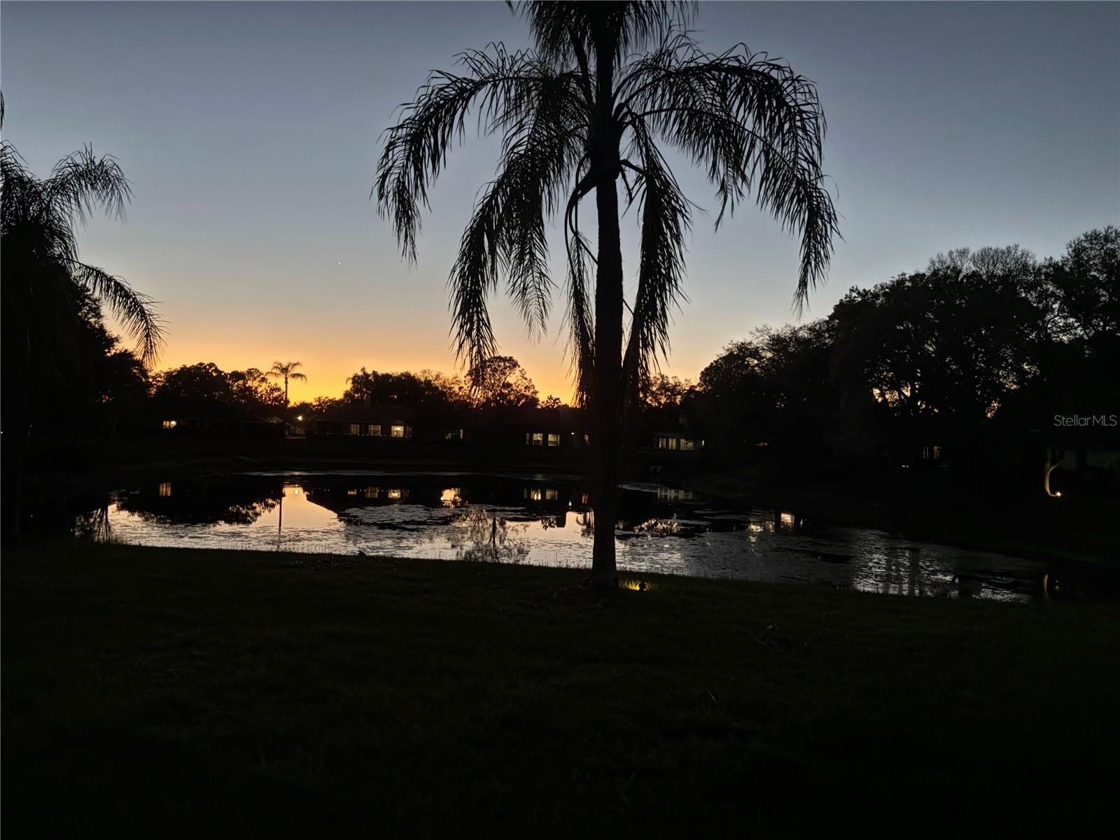
- Night view of backyard and lake
- Color changing pool lights
- Exterior Front 3
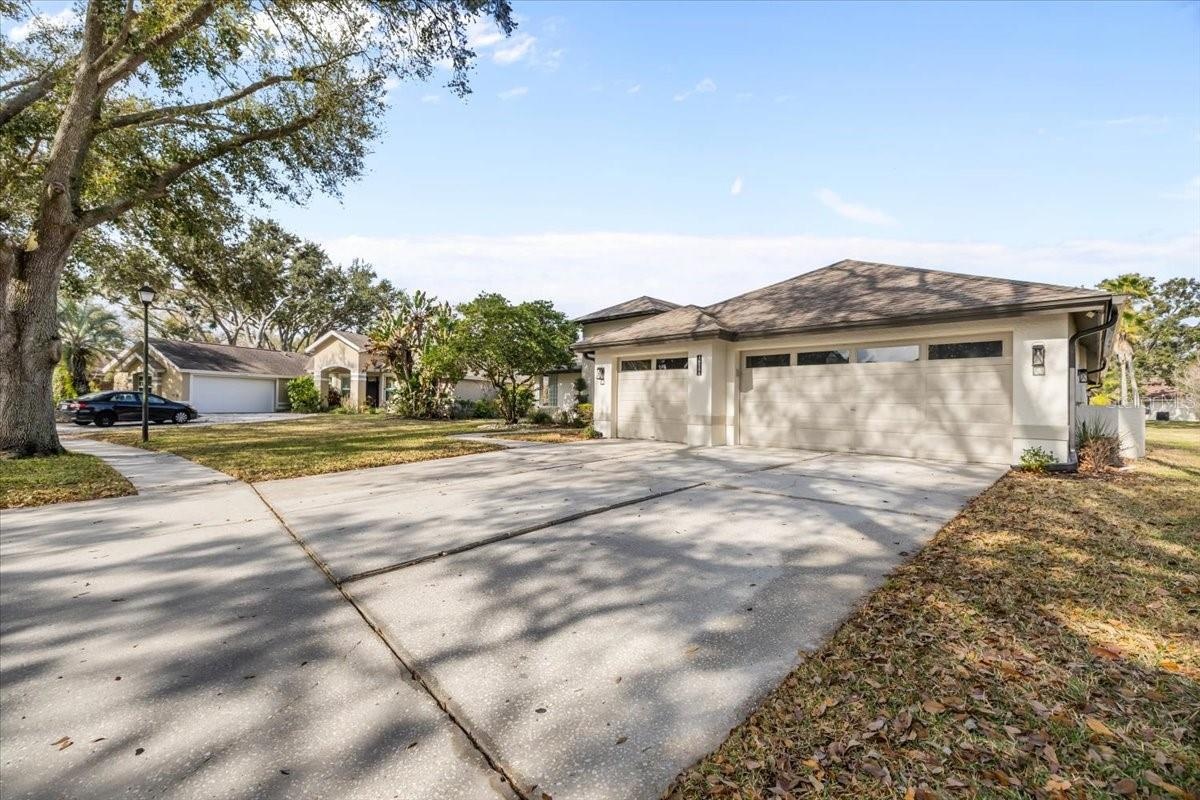
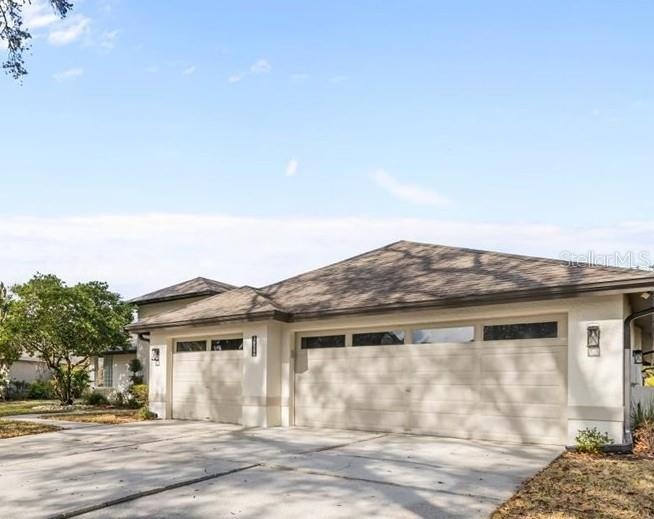
- Garage & Driveway
- Living Room
- Dining
- Kitchen
- Kitchen
- Eat-in Kitchen
- Fireplace
- Family Room
- 24
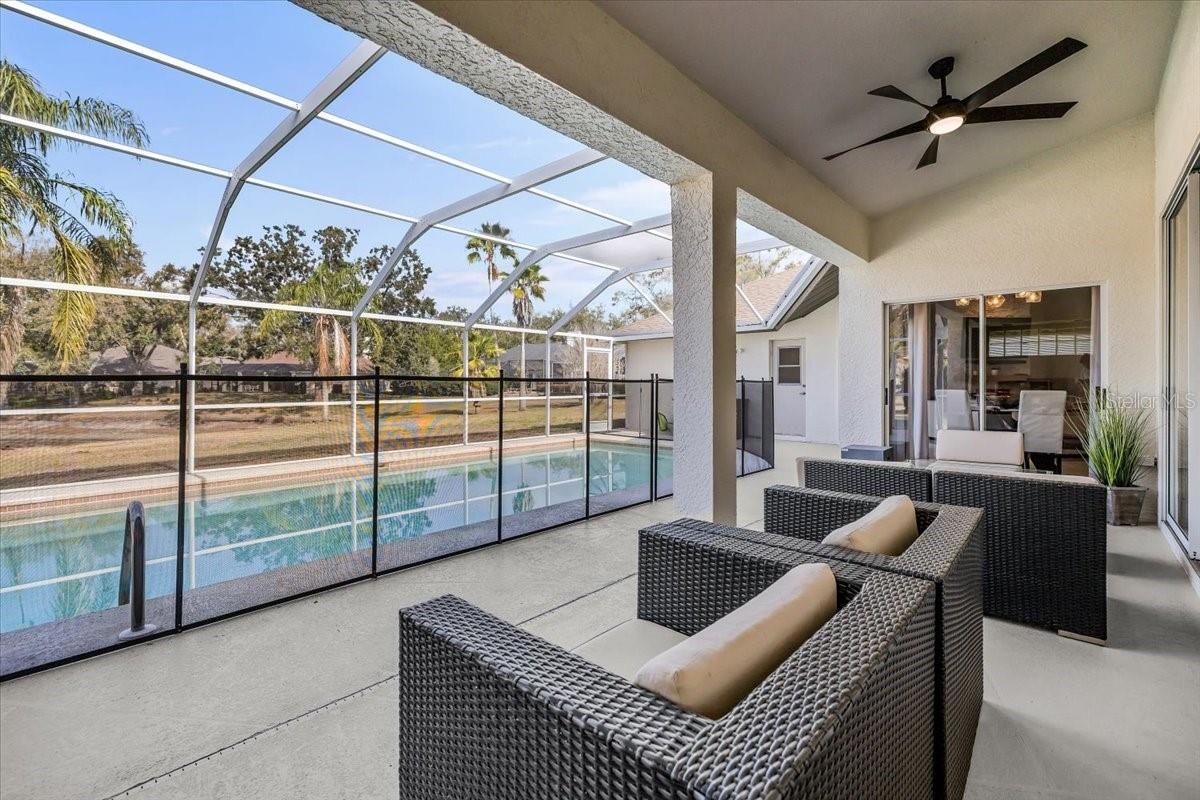
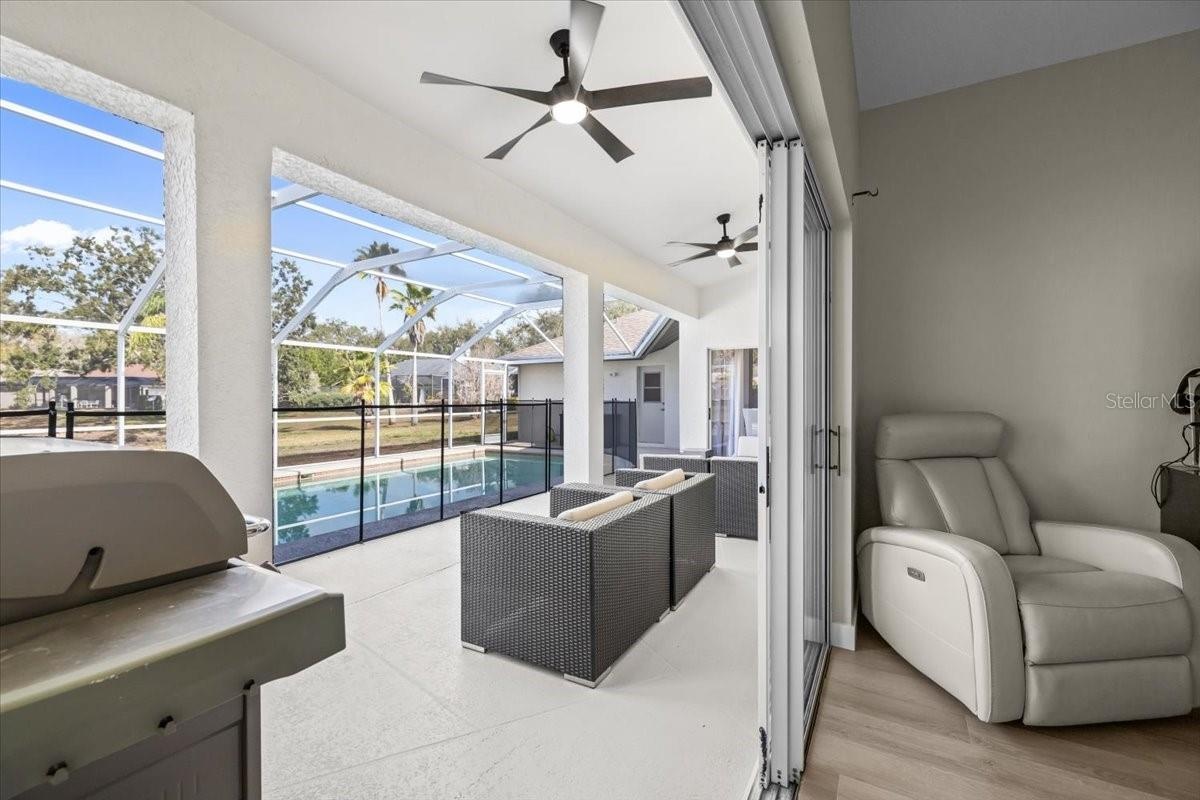
- Covered Patio overlooking pool
- Removable Pool Safety Gate
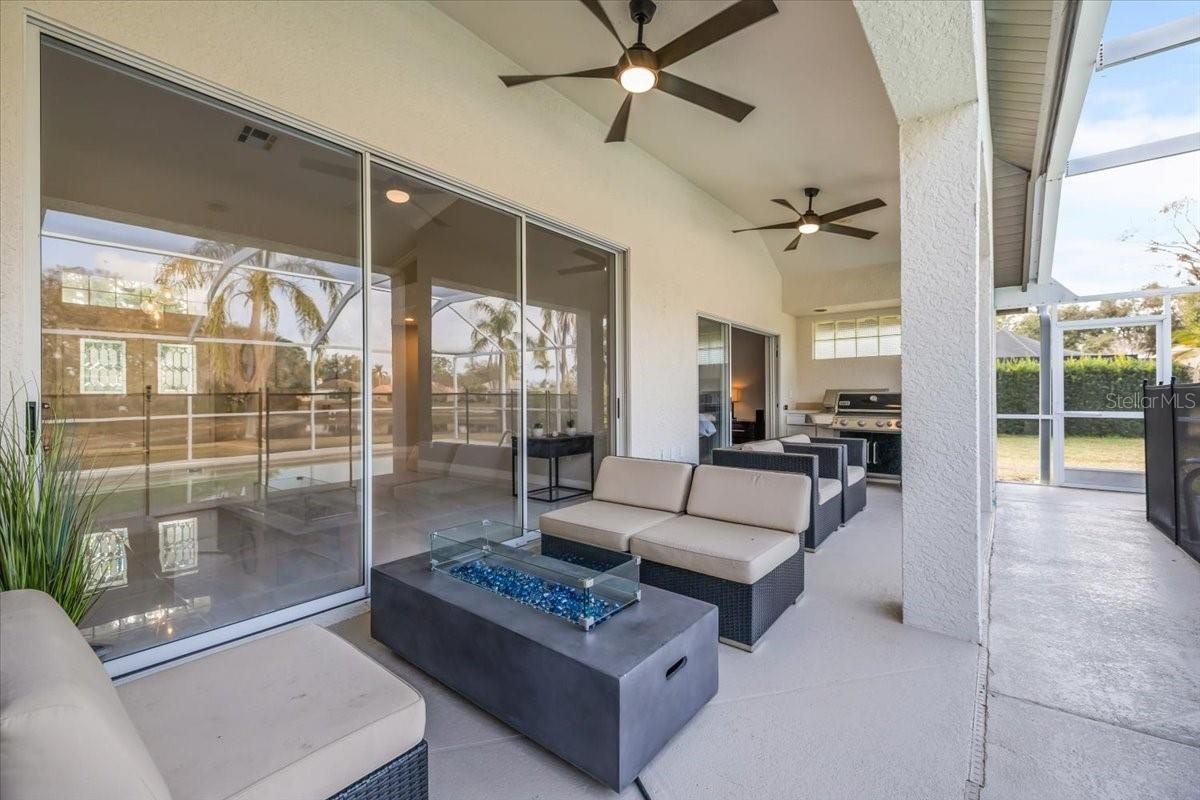
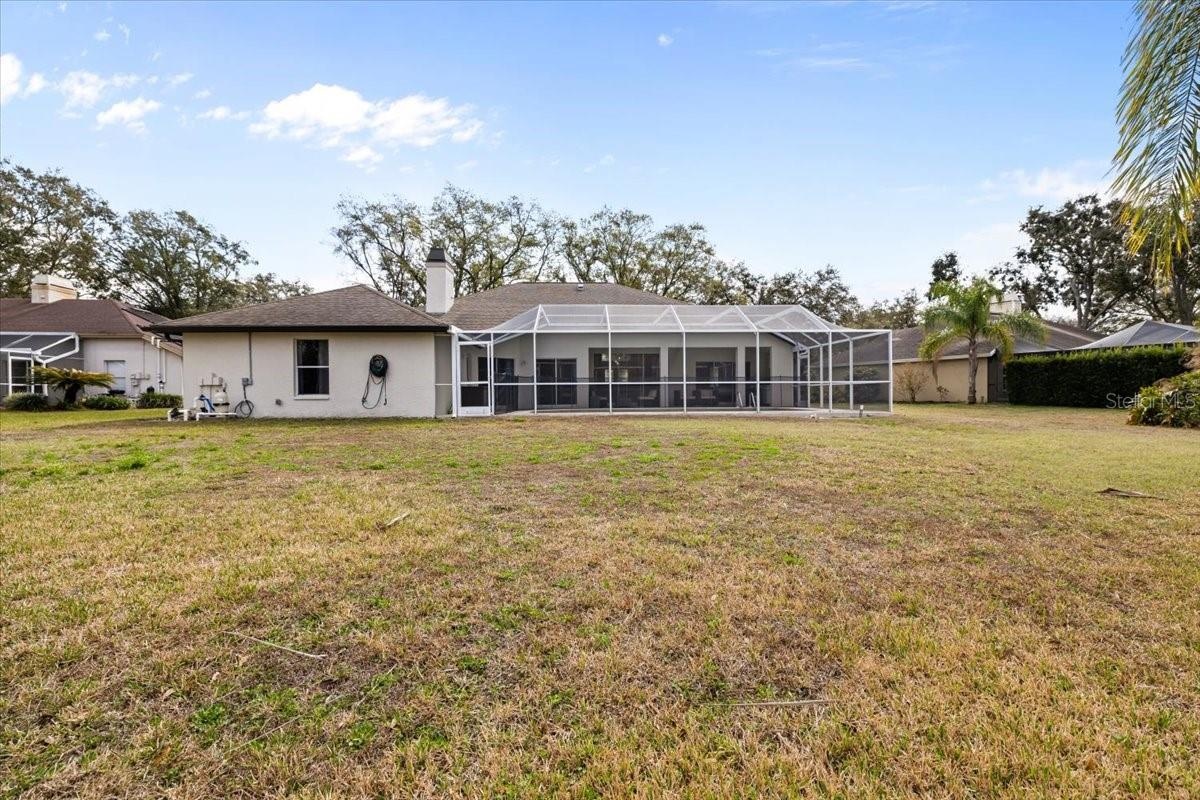
- Covered Lanai with Ceiling Fans
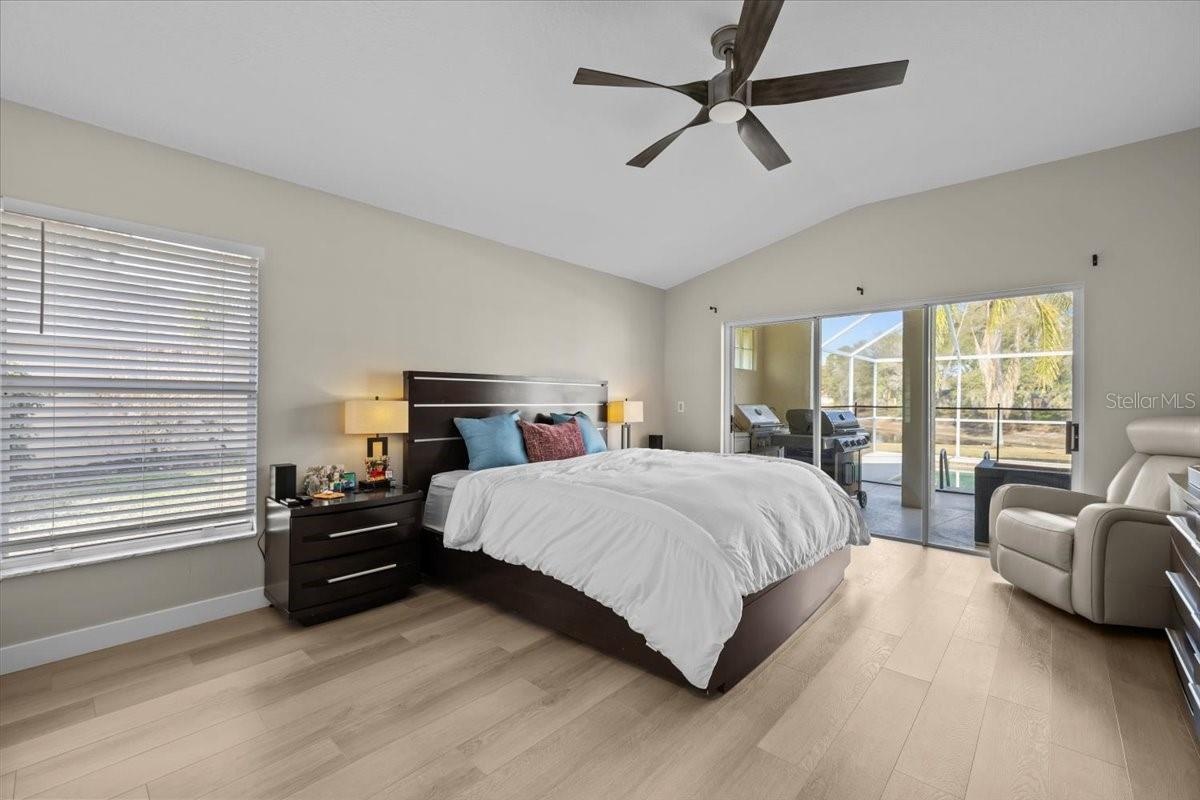
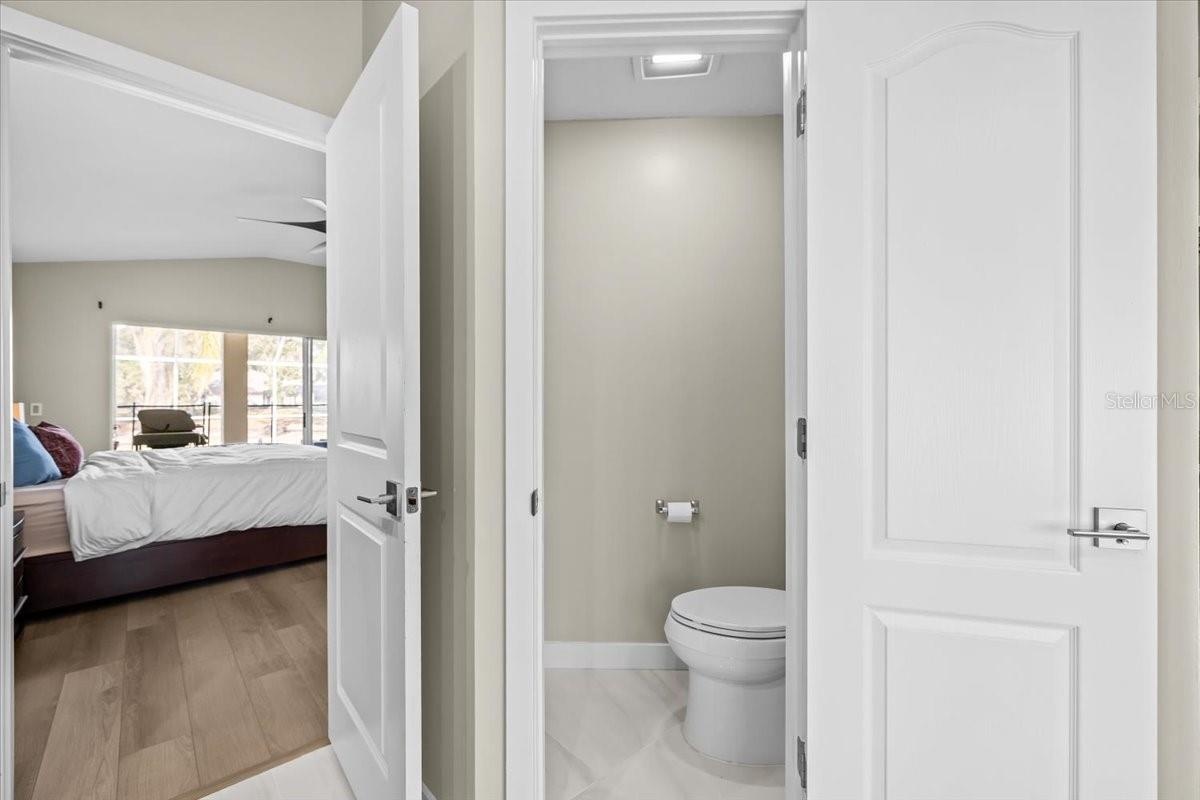
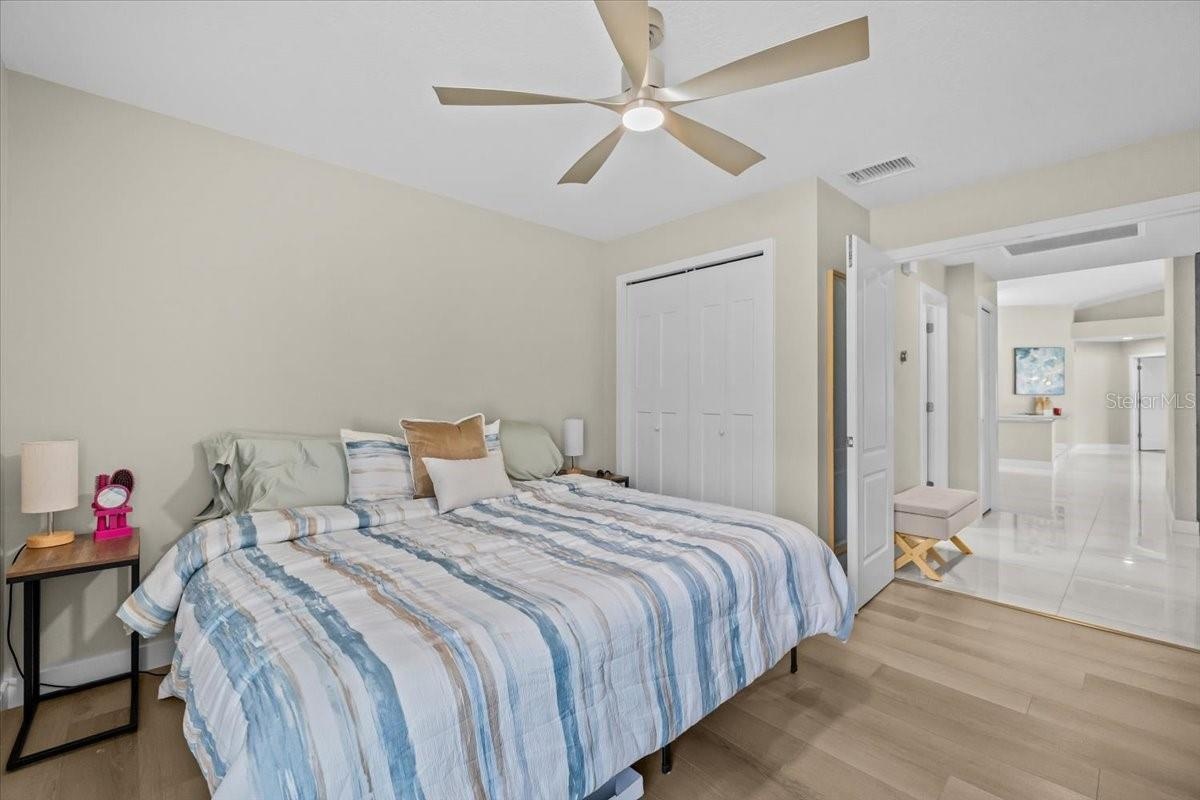
- Primary Bedroom
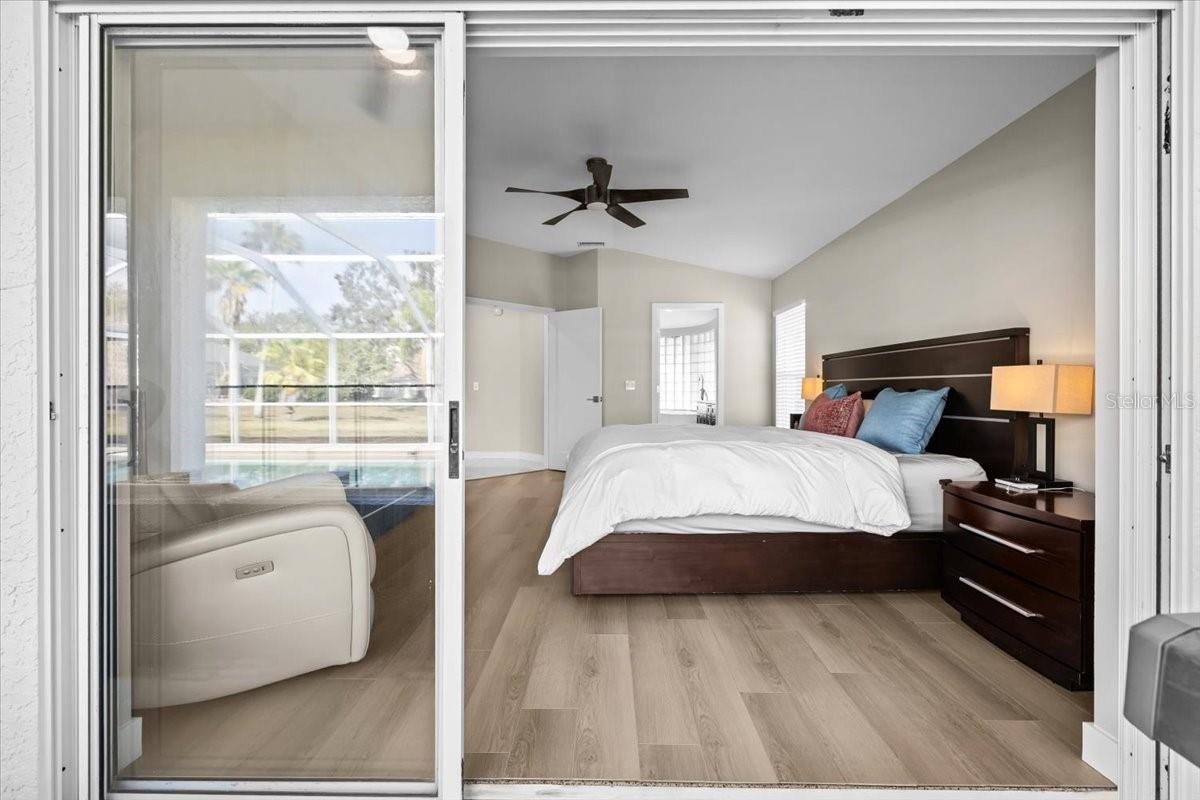
- Primary Bedroom with View of pool
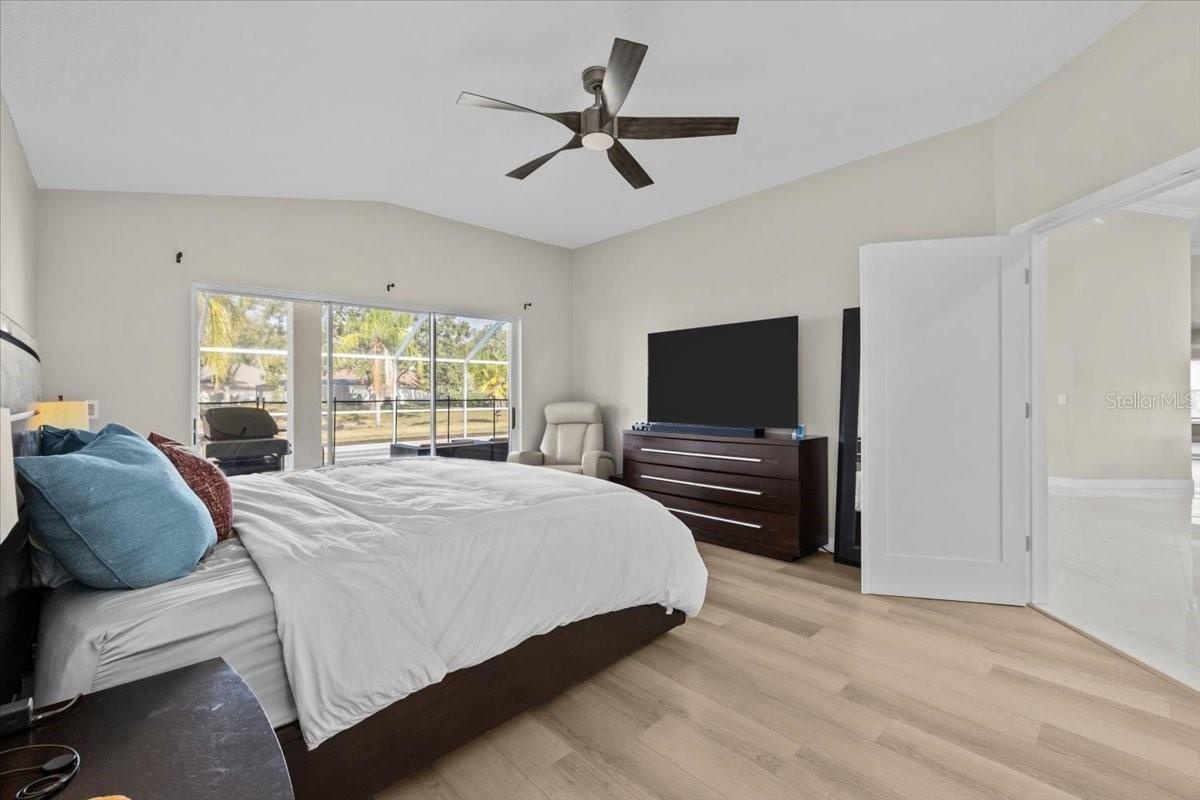
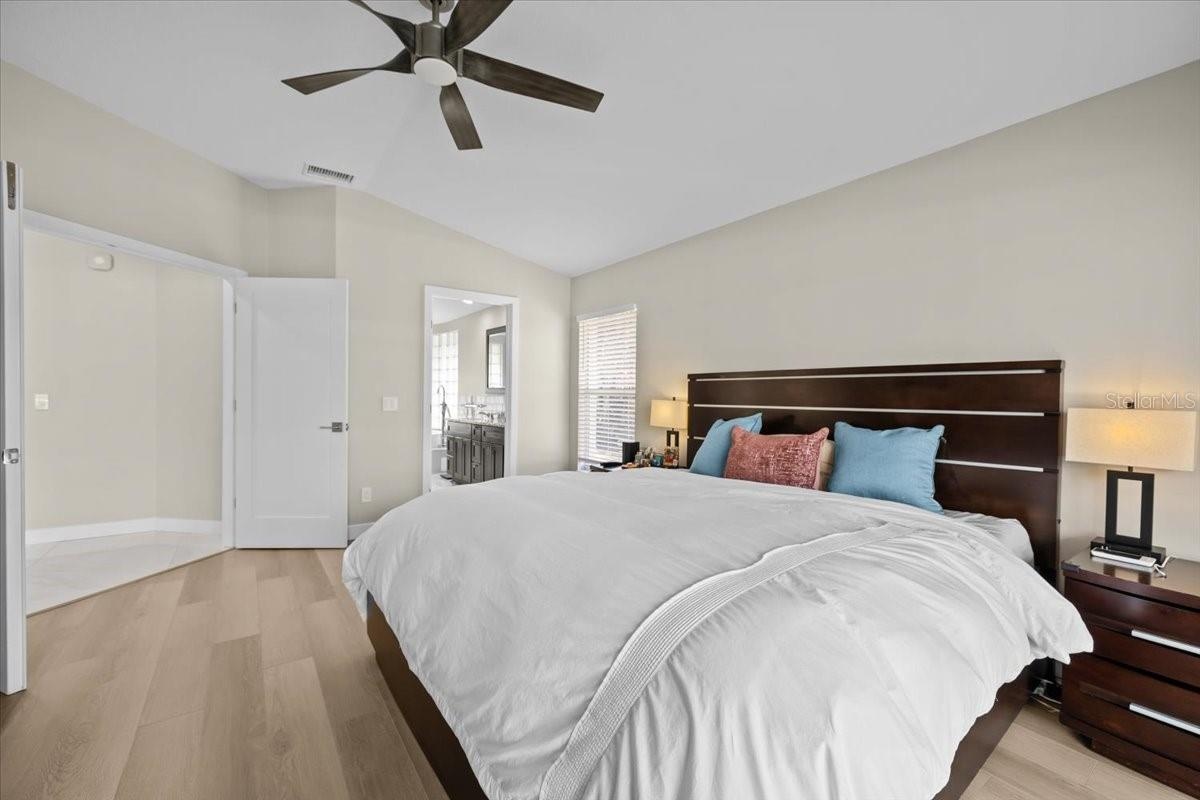
- Primary BR
- Primary BR
- Primary BR
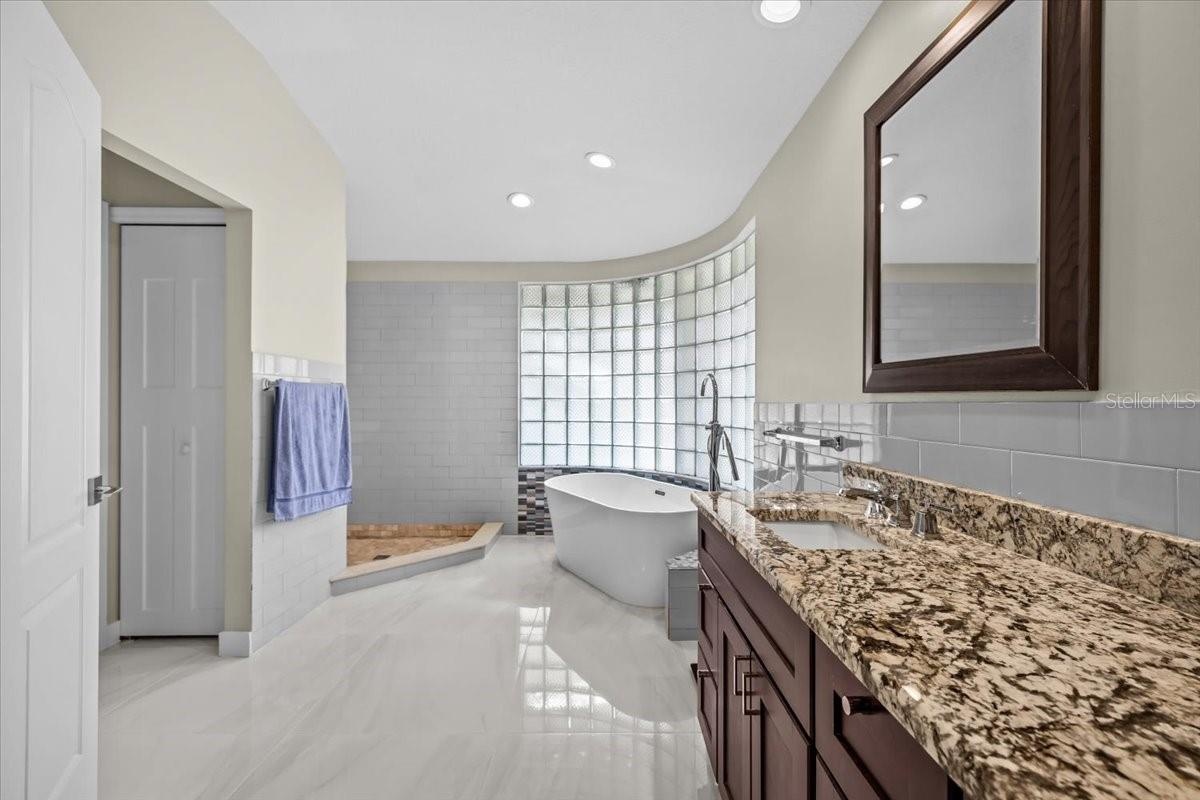
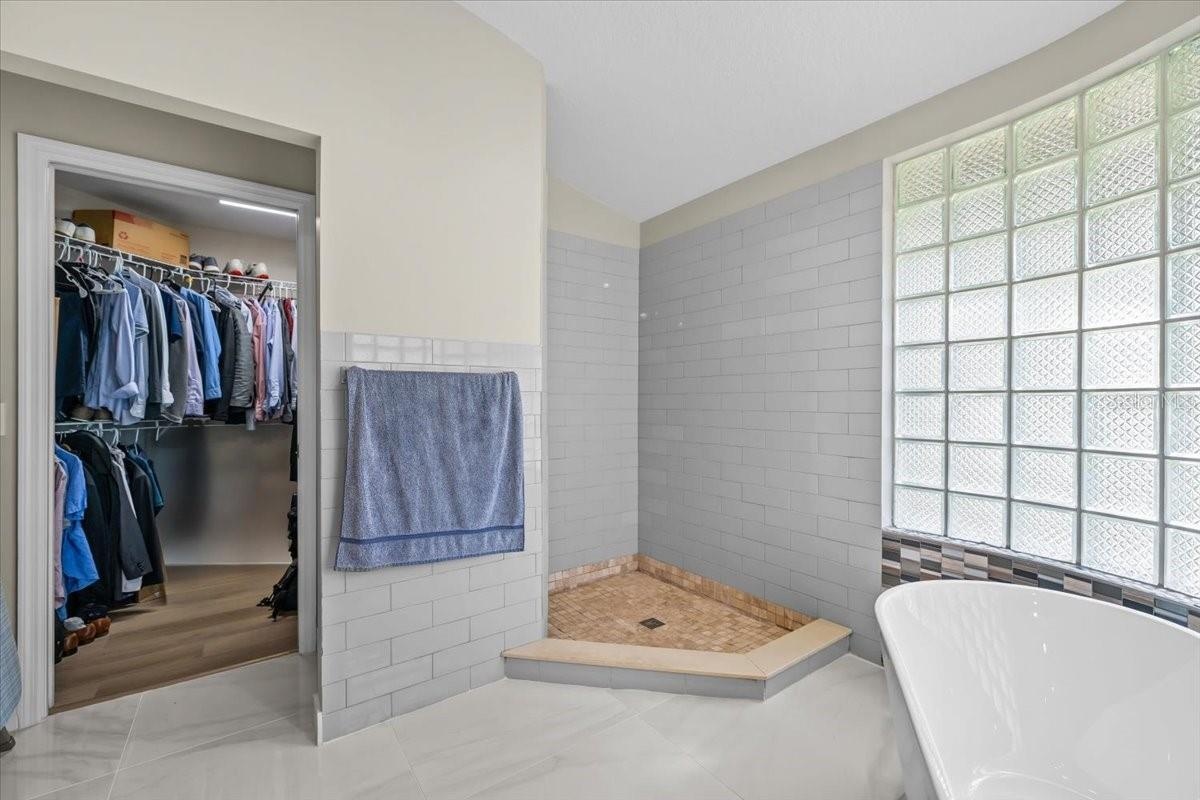
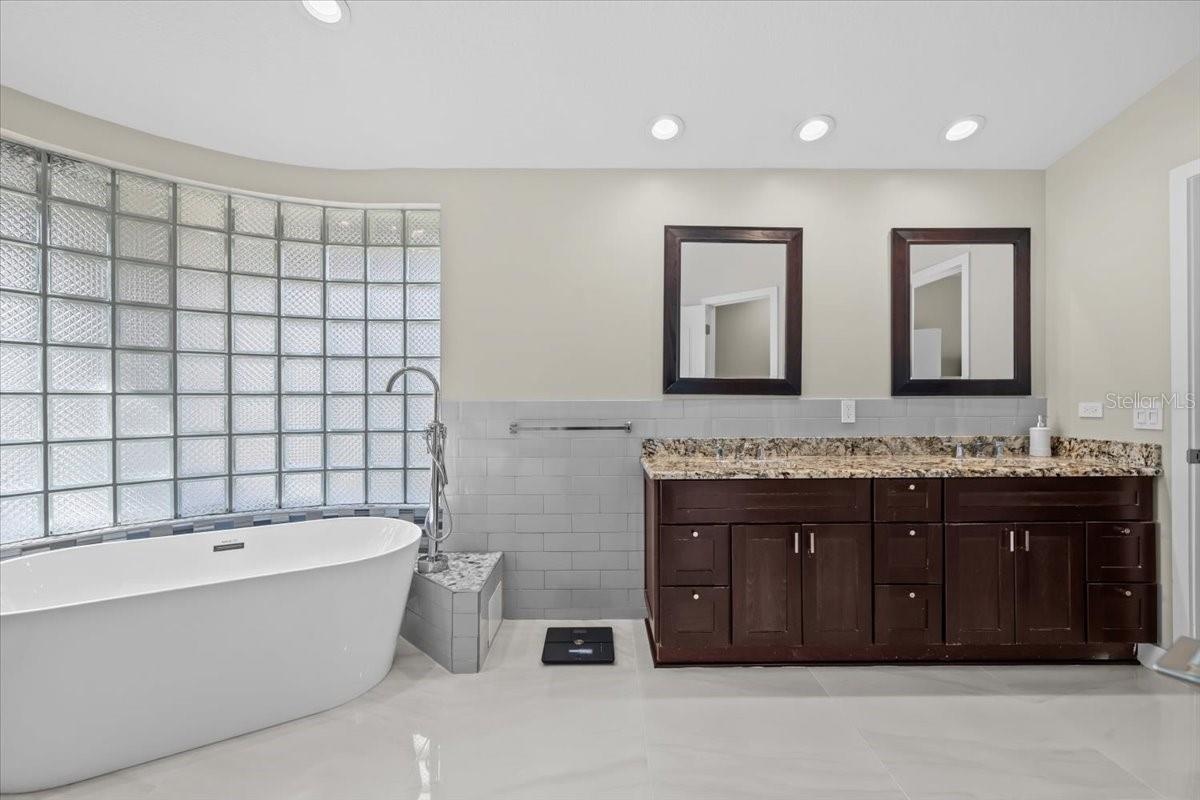
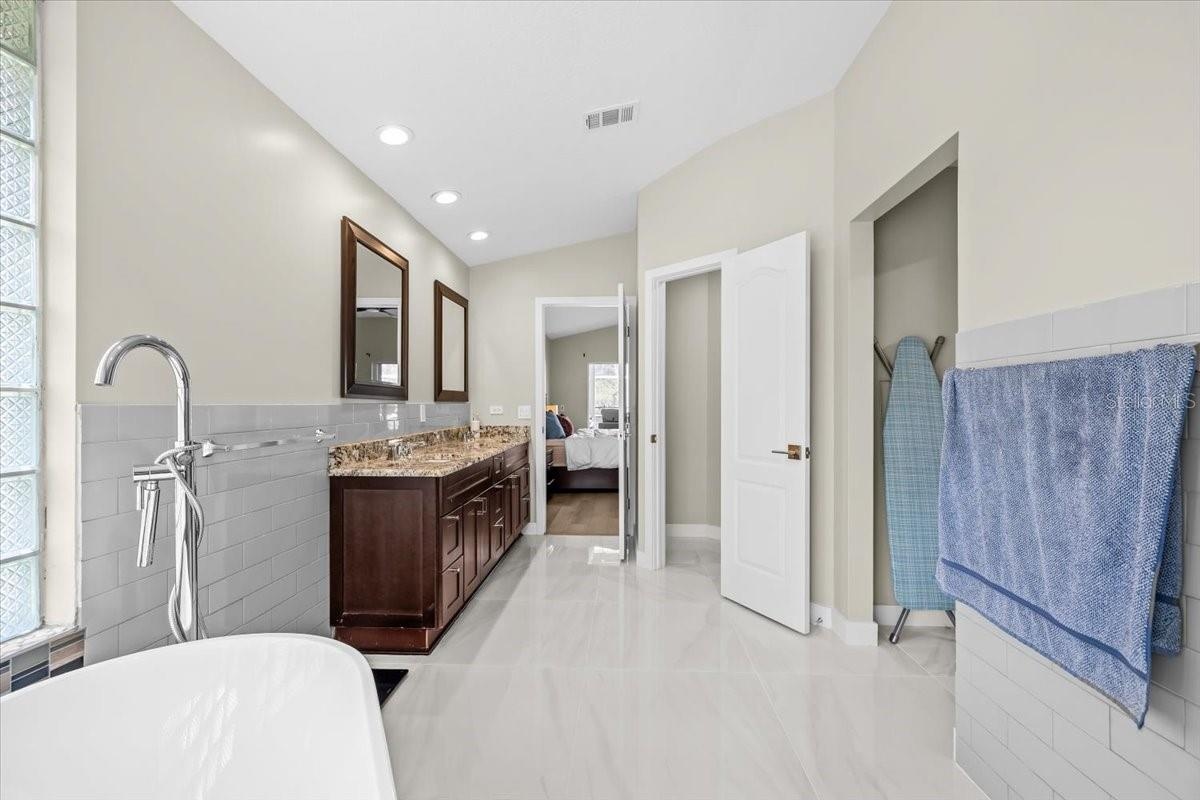
- Primary Bathroom a
- Primary Bathroom b
- Primary Bathroom c
- Primary Bathroom d
- Primary Bathroom e
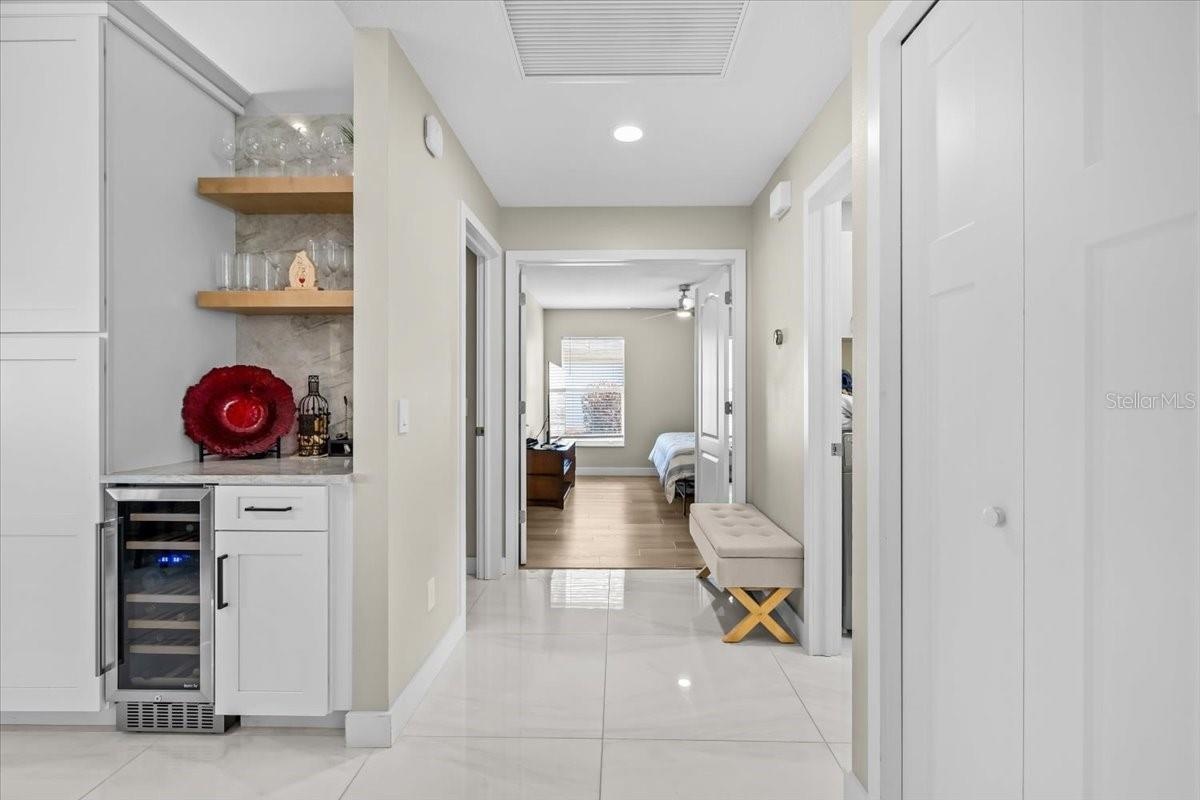
- Wine Cooler Cubby and entrance to bedroom 2
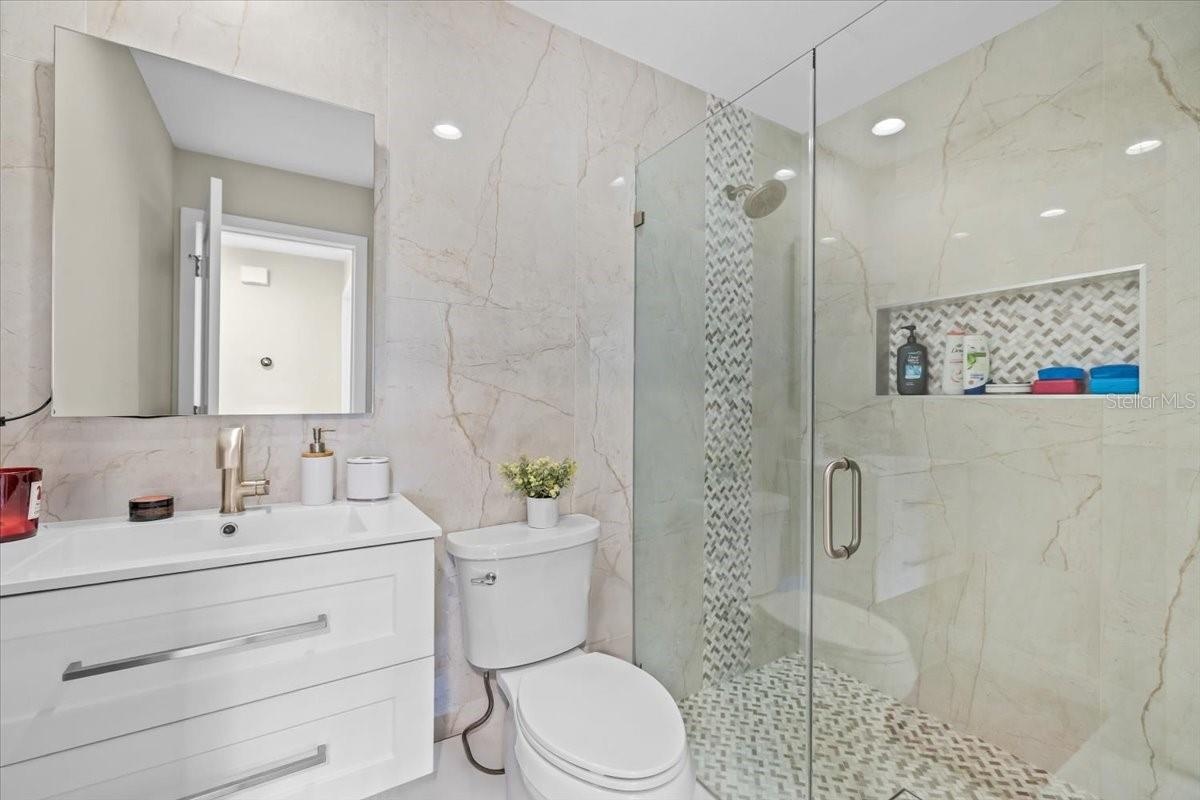
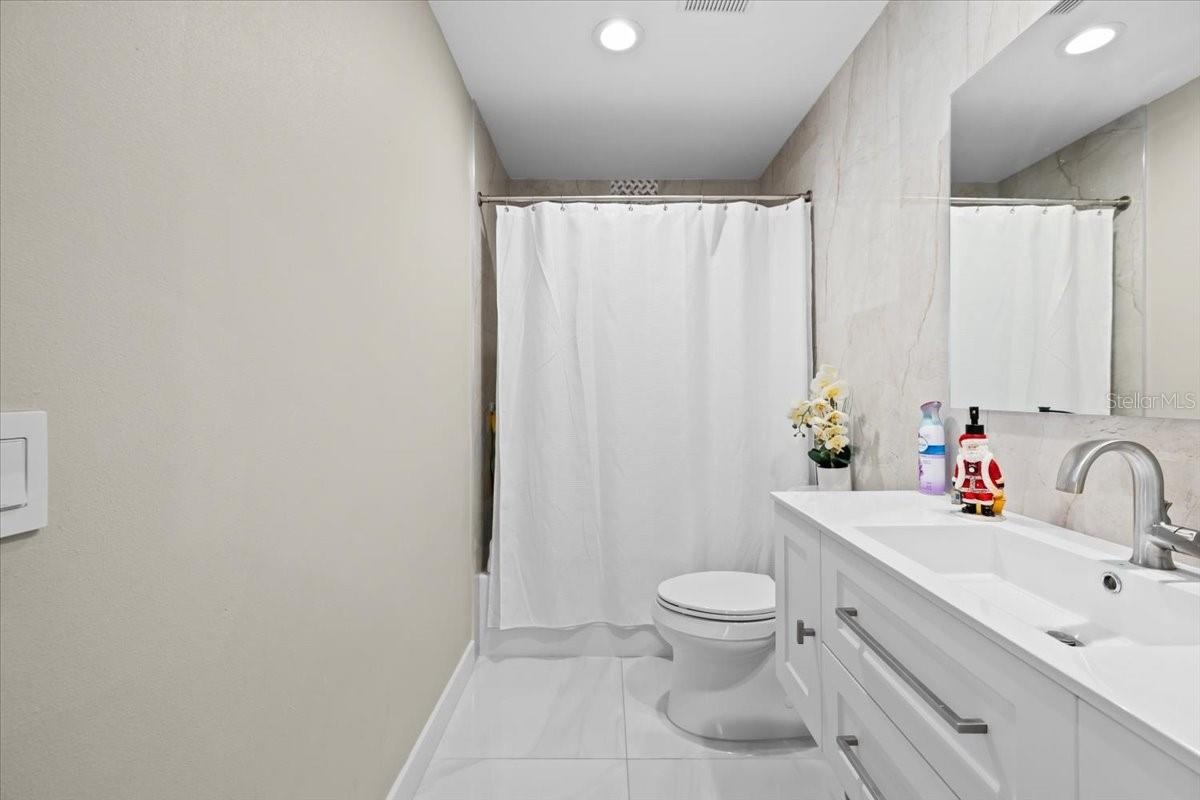
- Bathroom 2
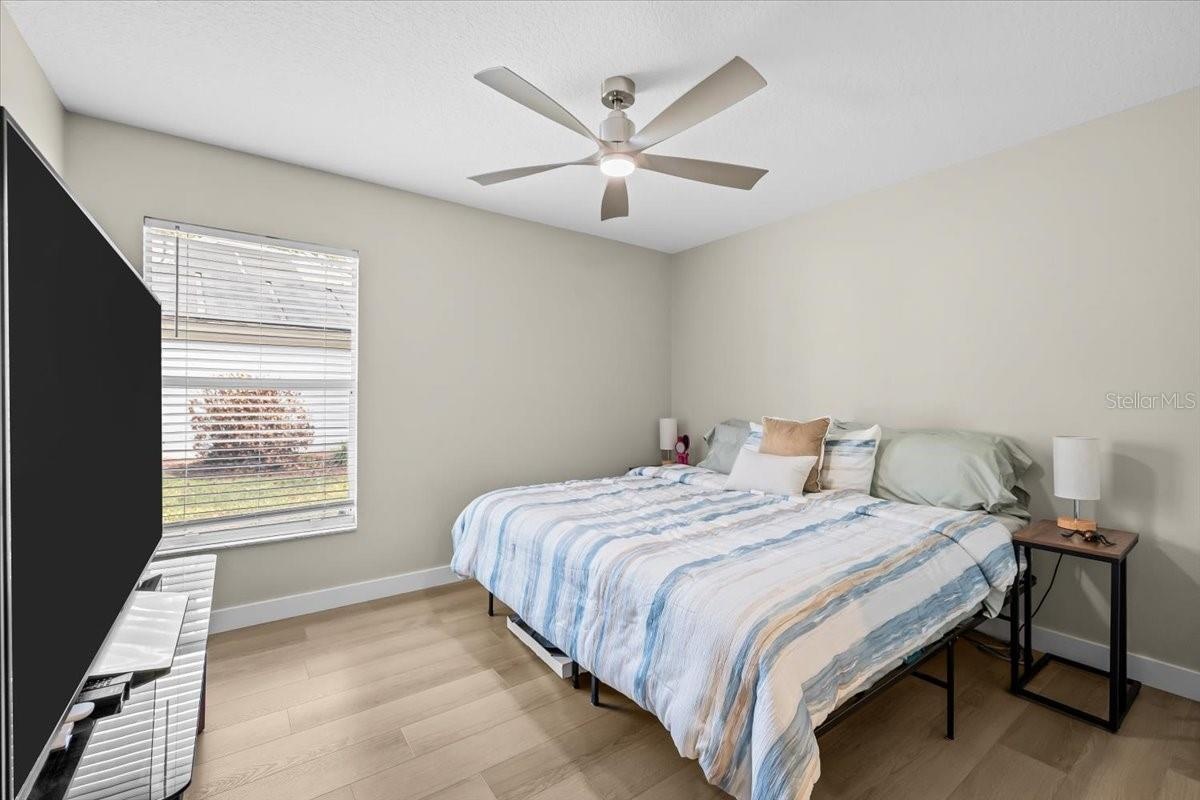
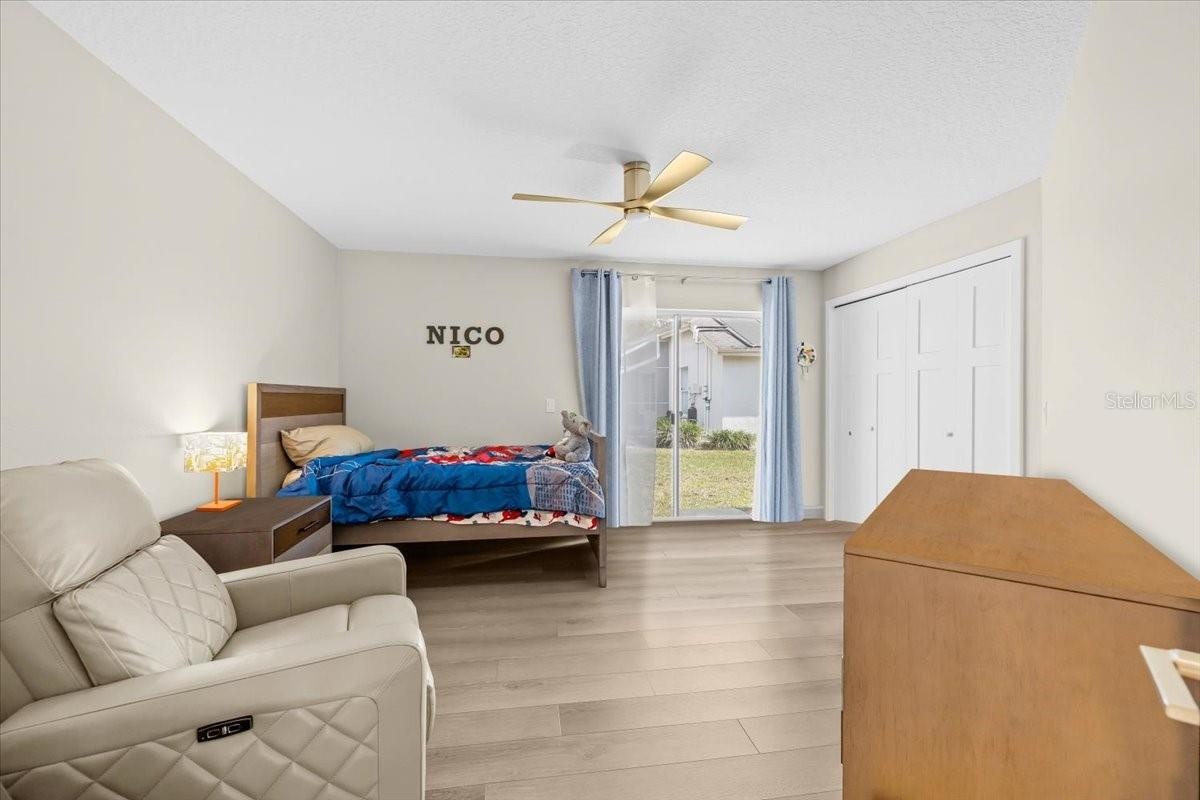
- Bedroom 2
- Bedroom 2
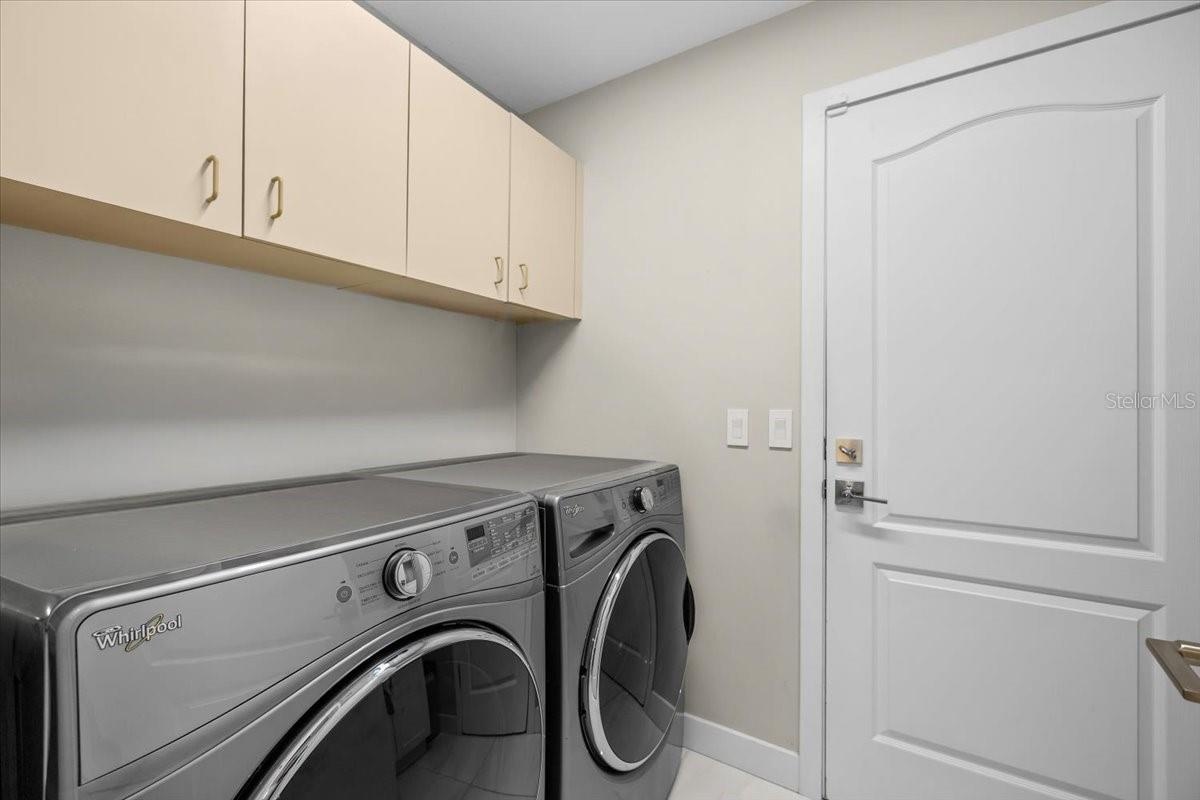
- Laundry Room with Utility Sink & Cabinets
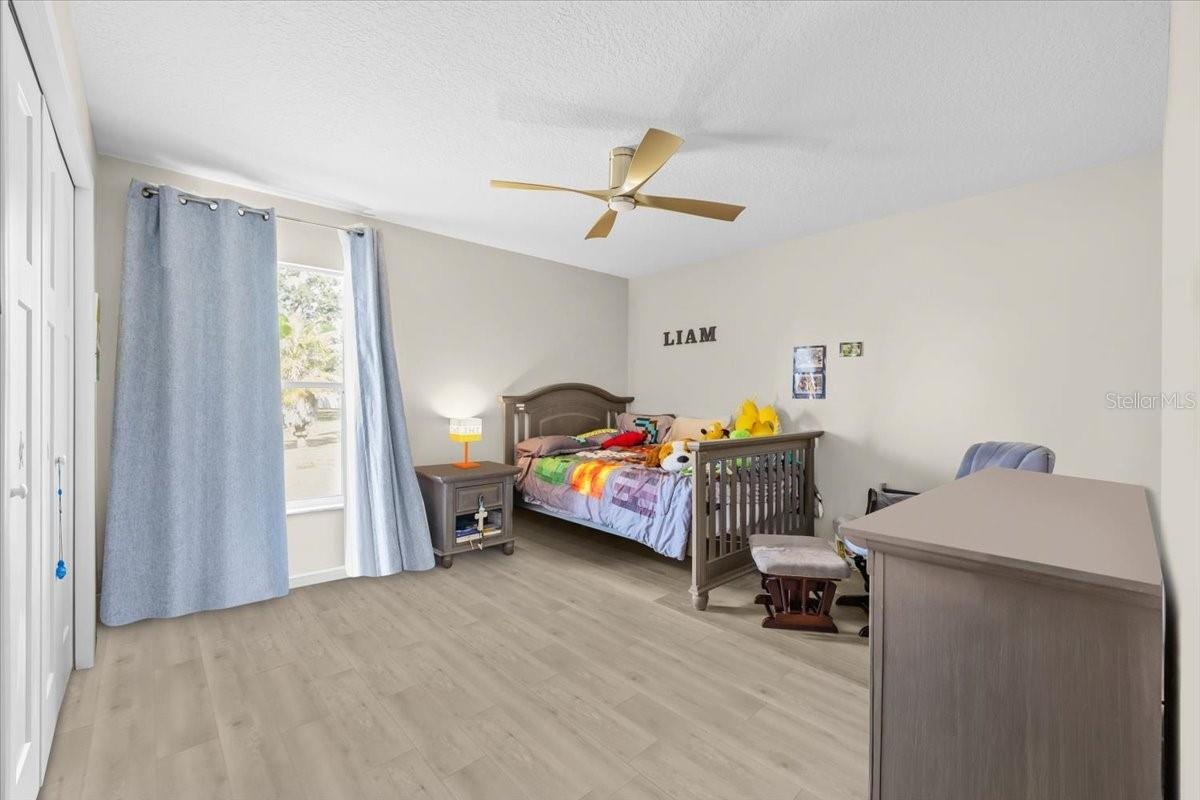
- Bedroom 3
- Bedroom 4
- Pool Bathroom 3
- Exterior Back leading to lake
- Exterior Back Yard leading to lake
- 3 car garage
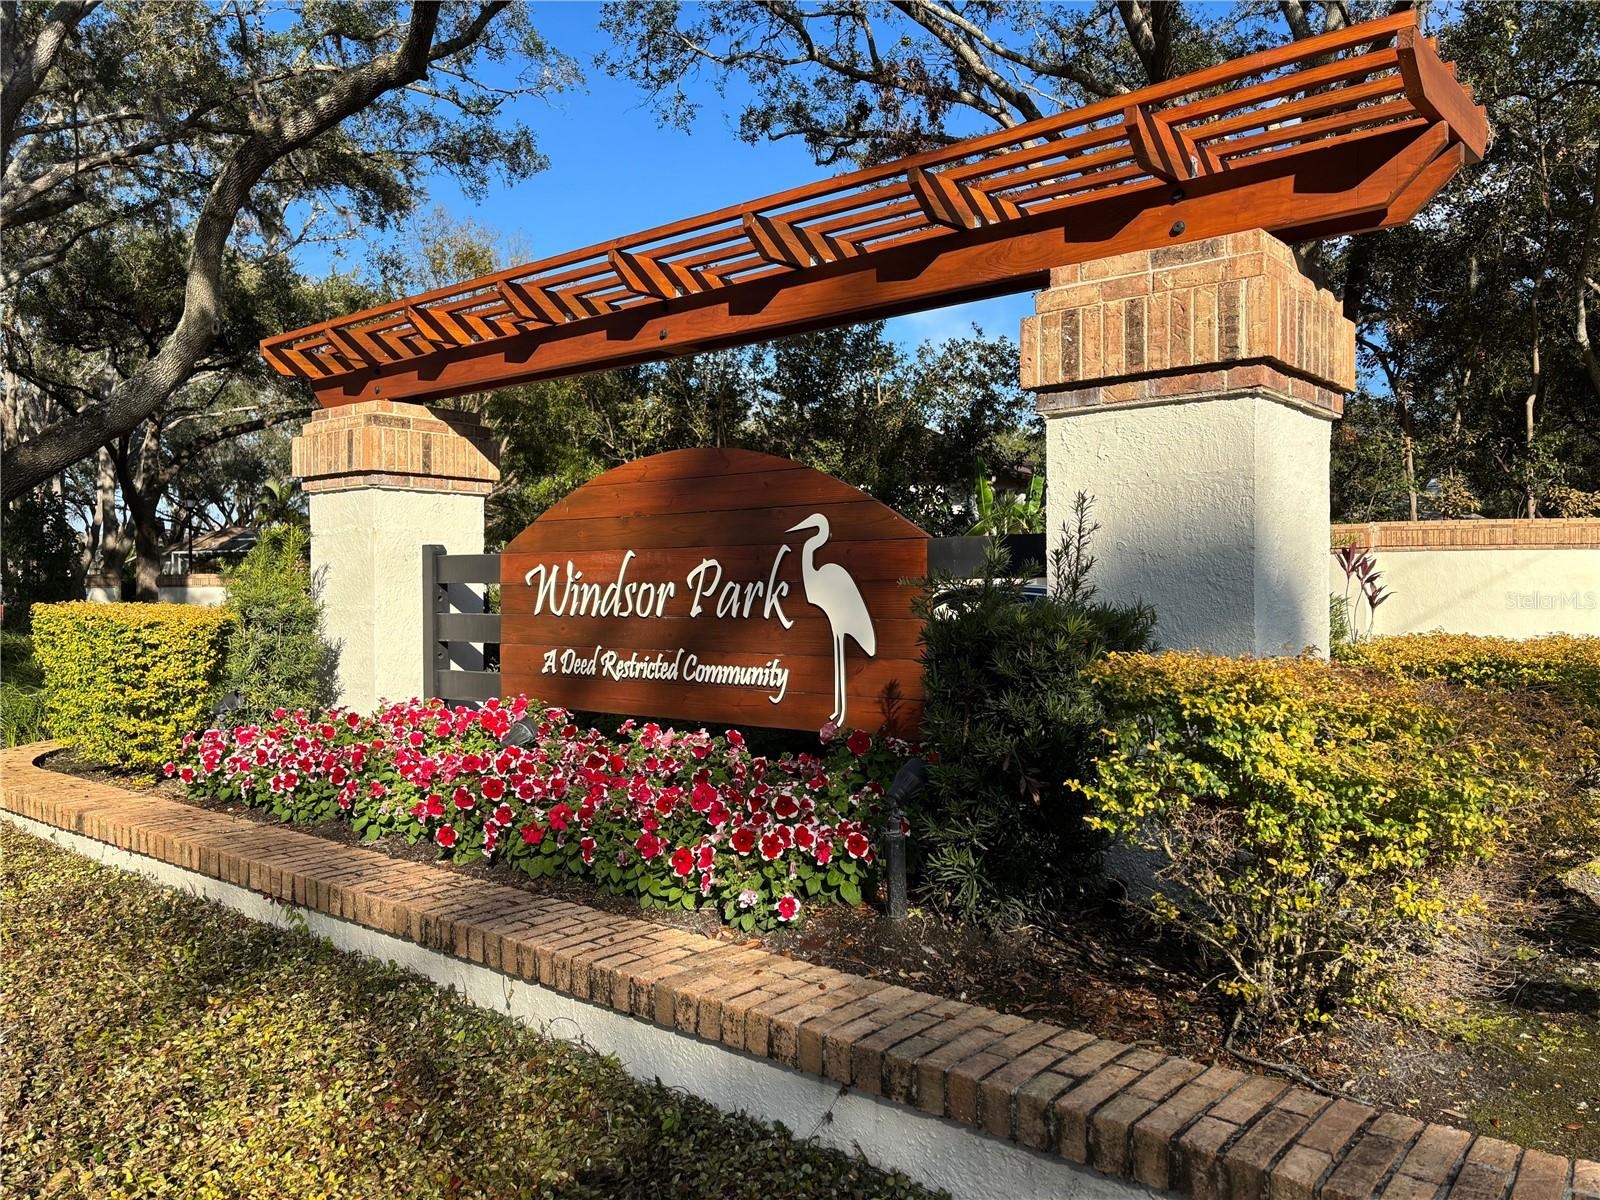
- Windsor Park Entrance
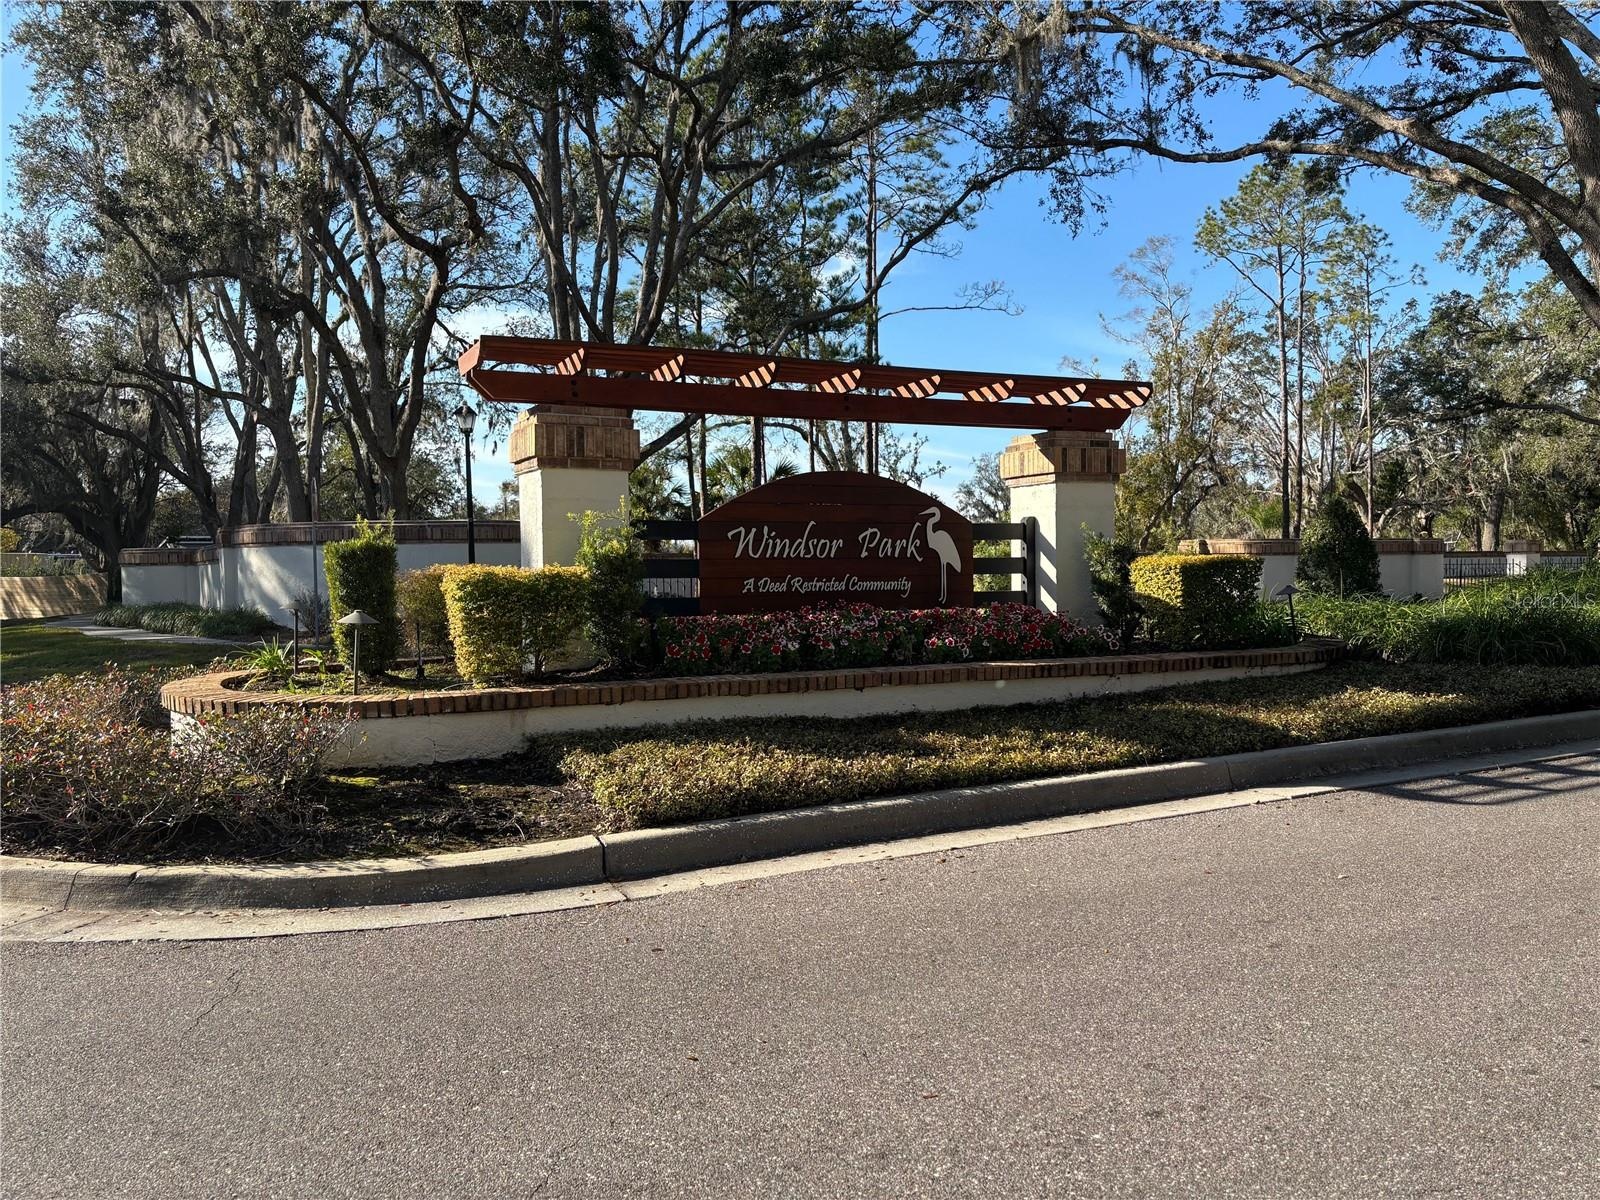
- Windsor Park Entrance b
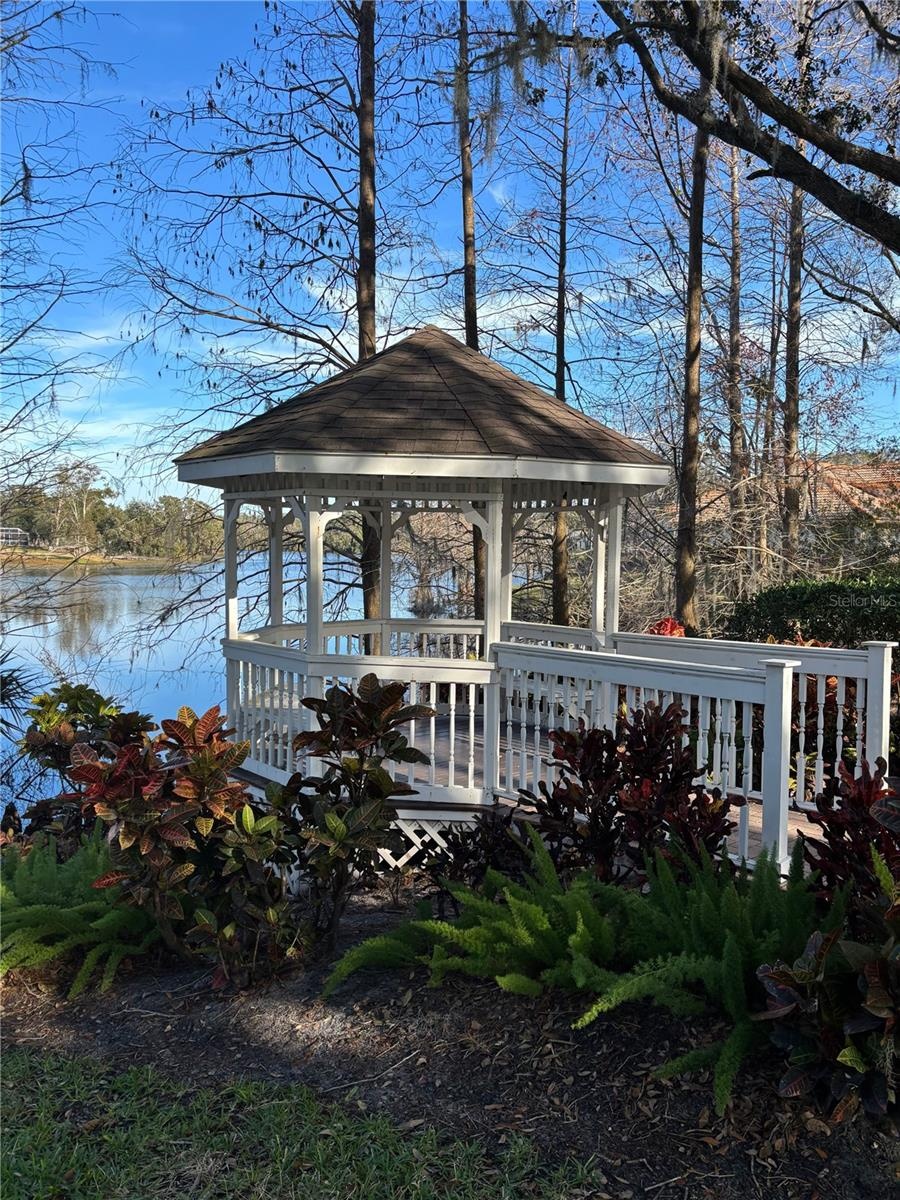
- Gazebo by the Lake
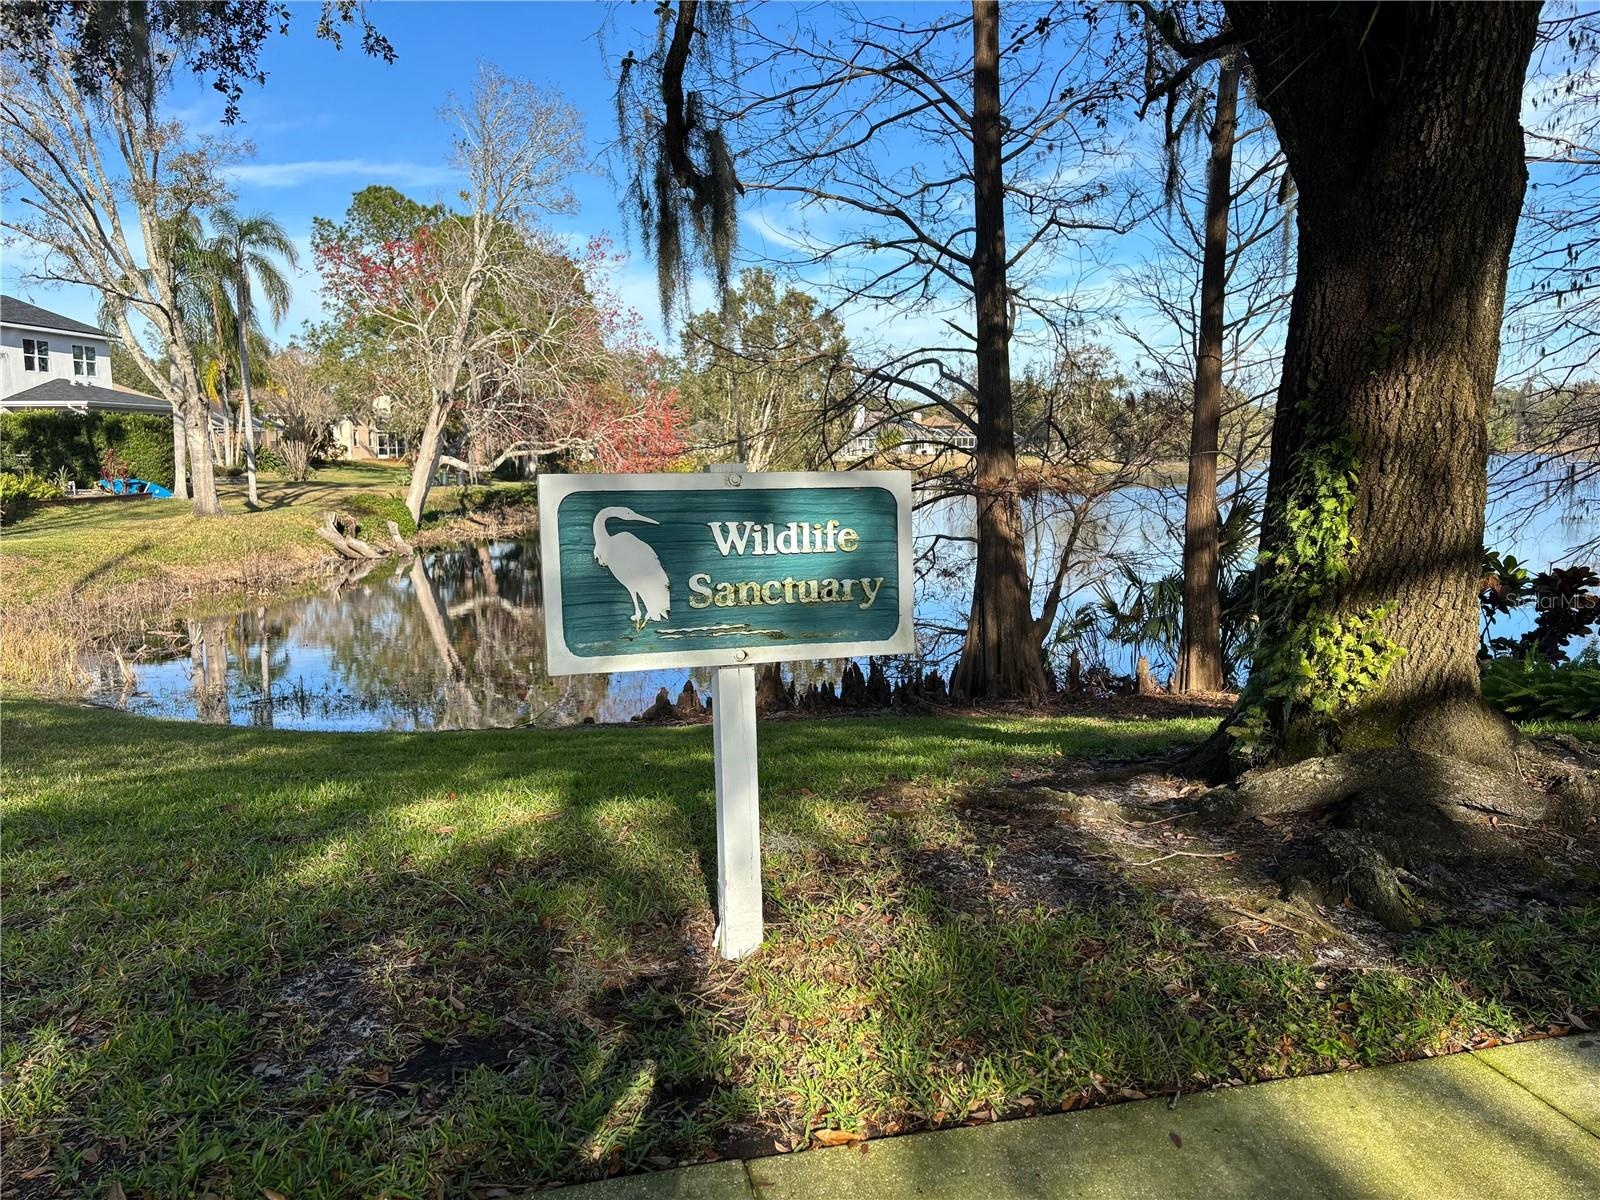
- Sanctuary & Lake
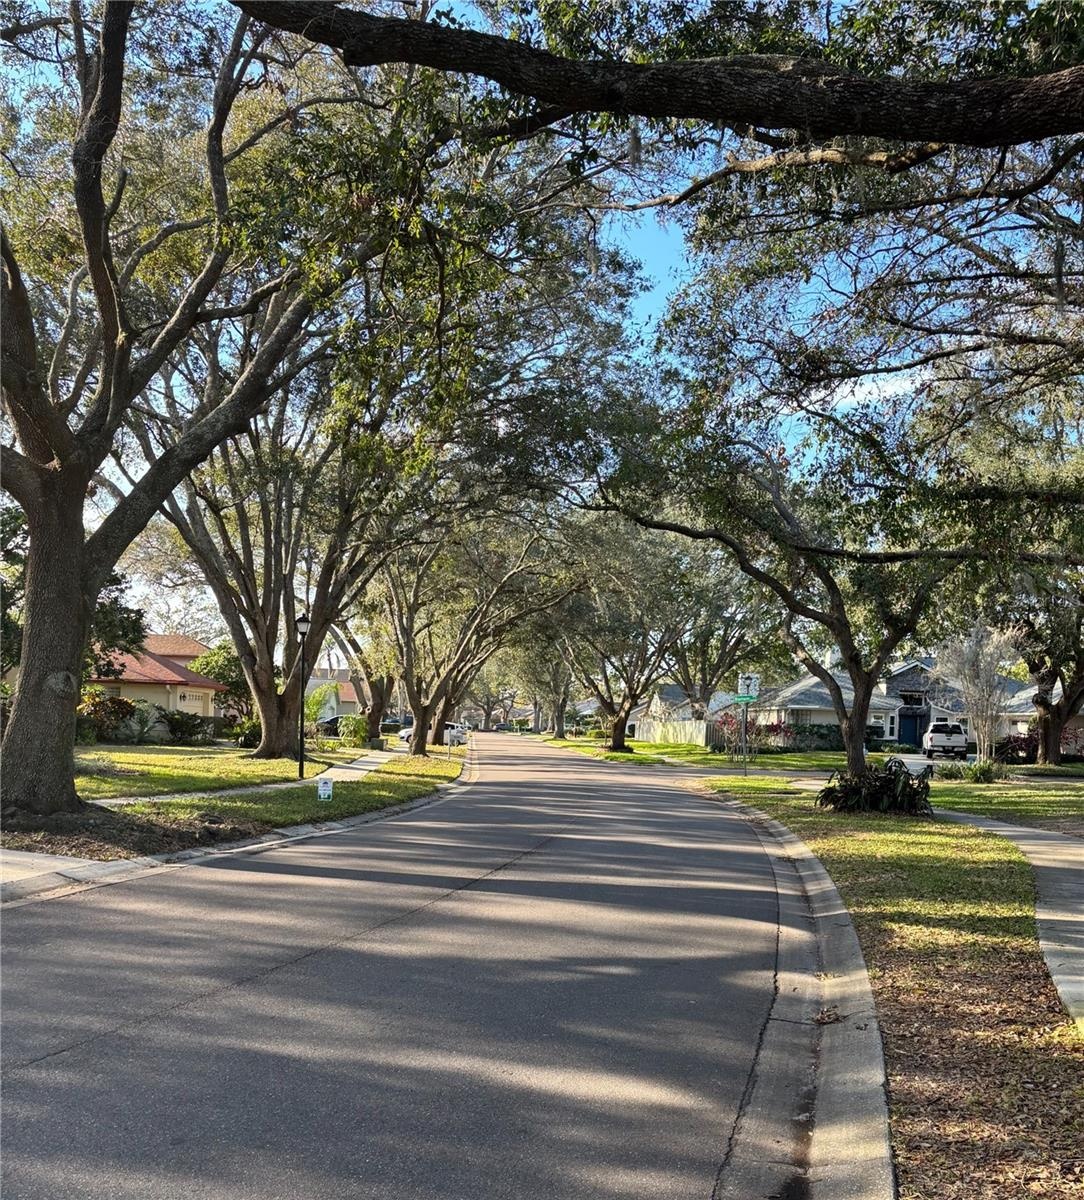
- Tree-lined Streets throughout
- Night view from back screened in patio
- Night View of backyard and lake
- Night View of backyard and lake
- Night view of backyard and lake
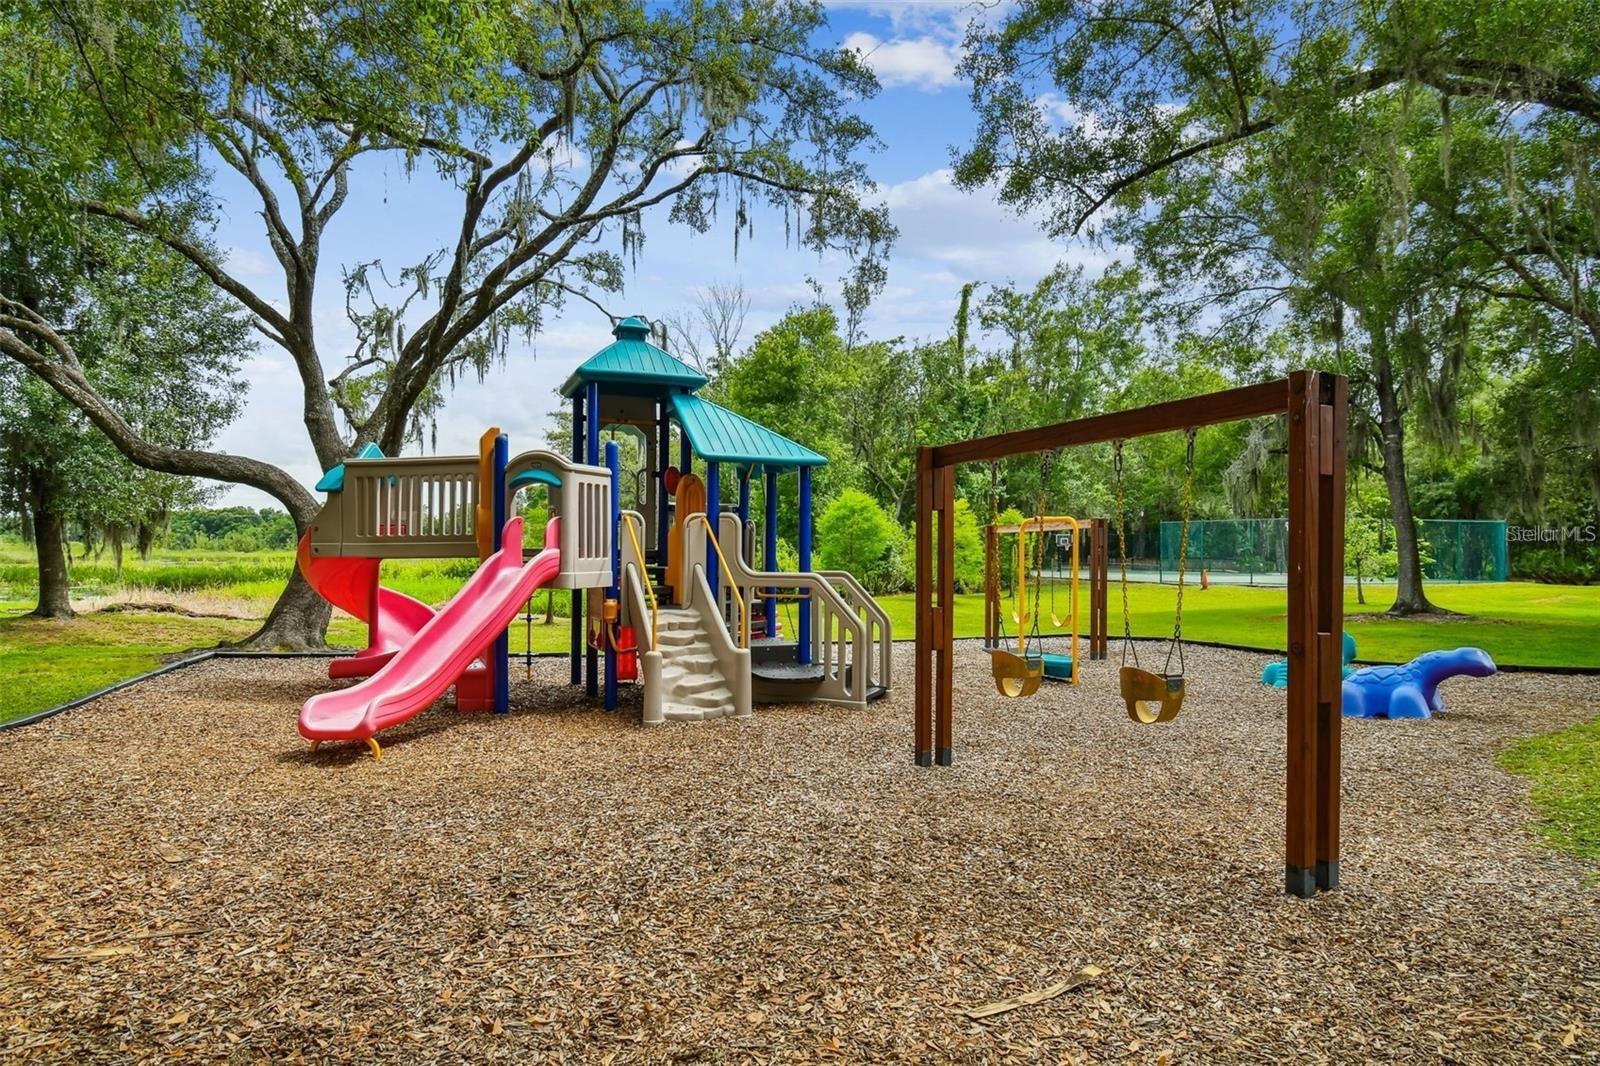
- Windsor Park Playground
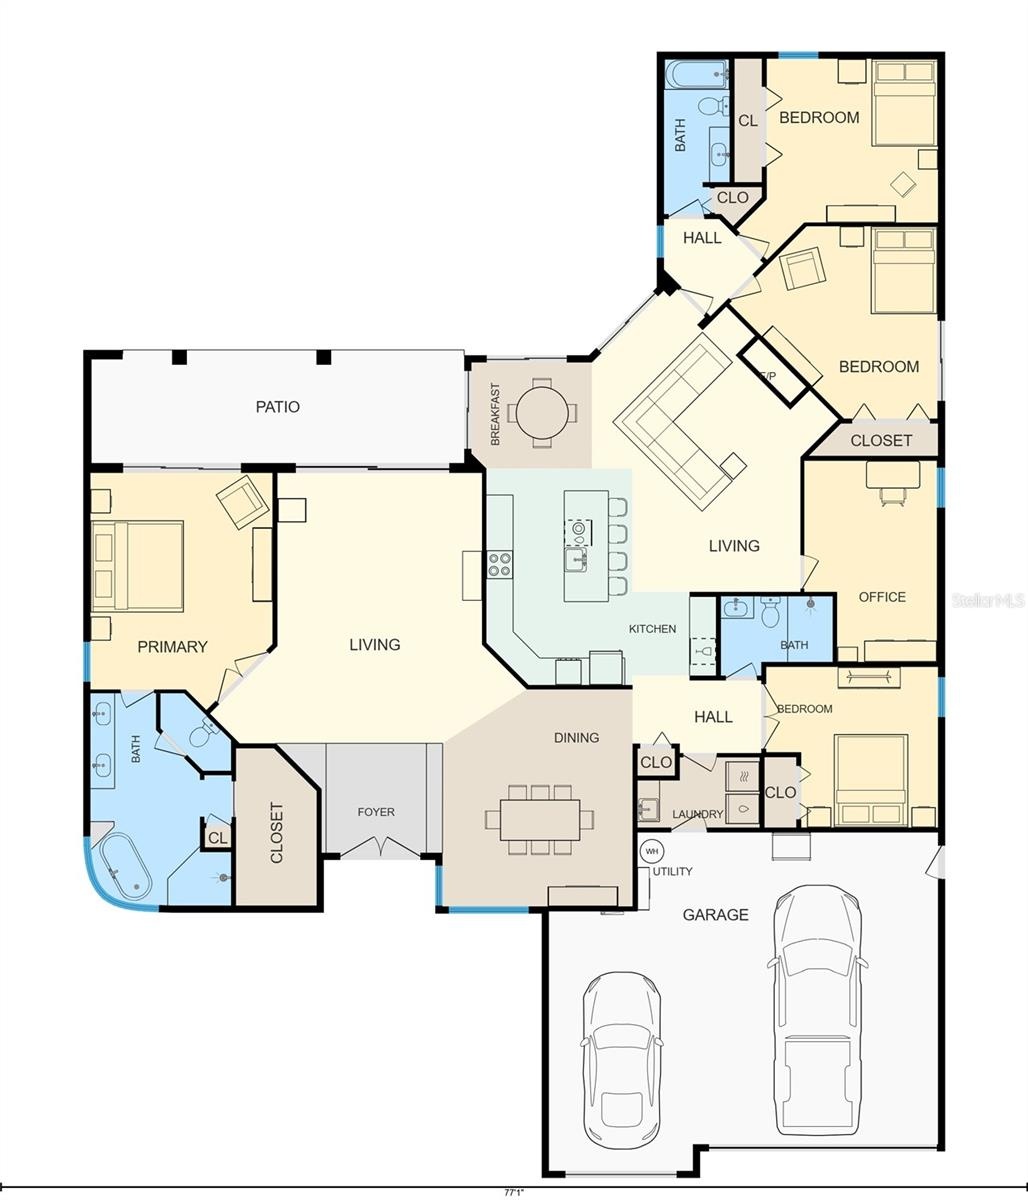
- Floor Plan
Description
Great Location, Spacious Lot, and Stunning Water Views! This beautifully remodeled 4-bedroom + private office/bonus room, 3-bath pool home sits on a peaceful lake in the sought-after guard-gated Windsor Park community.
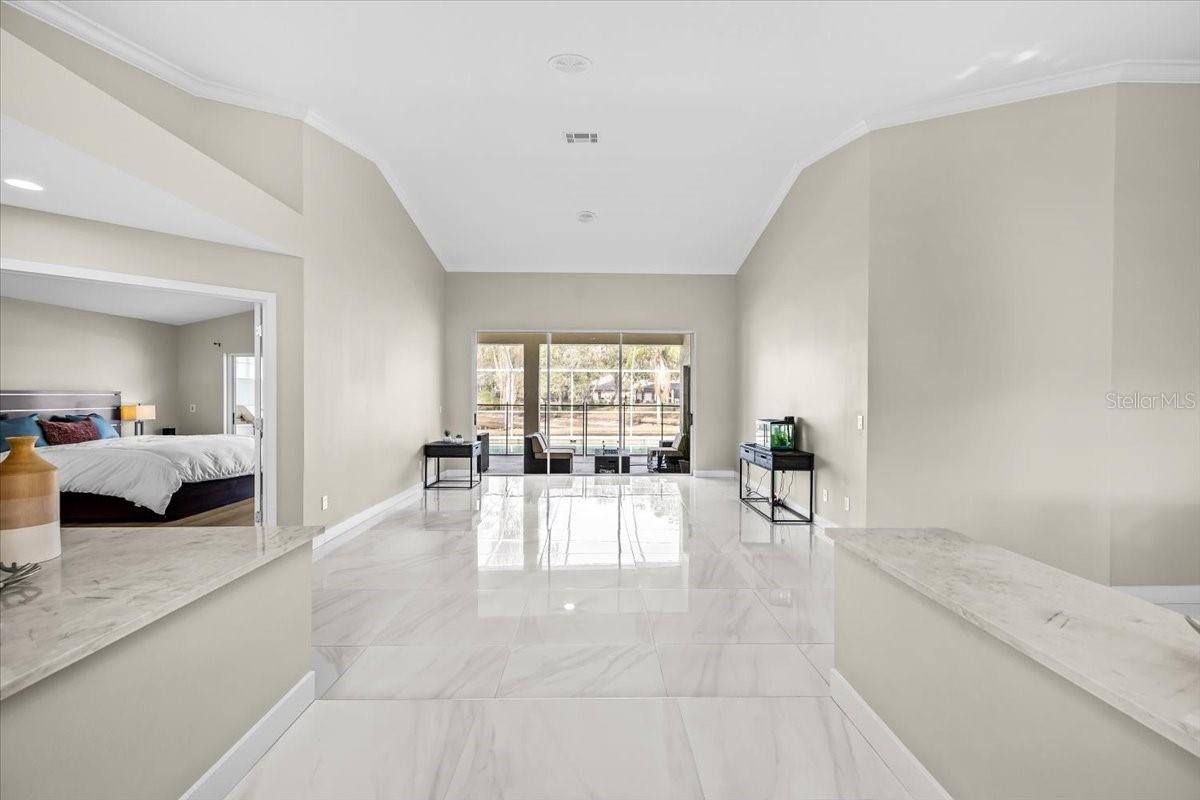
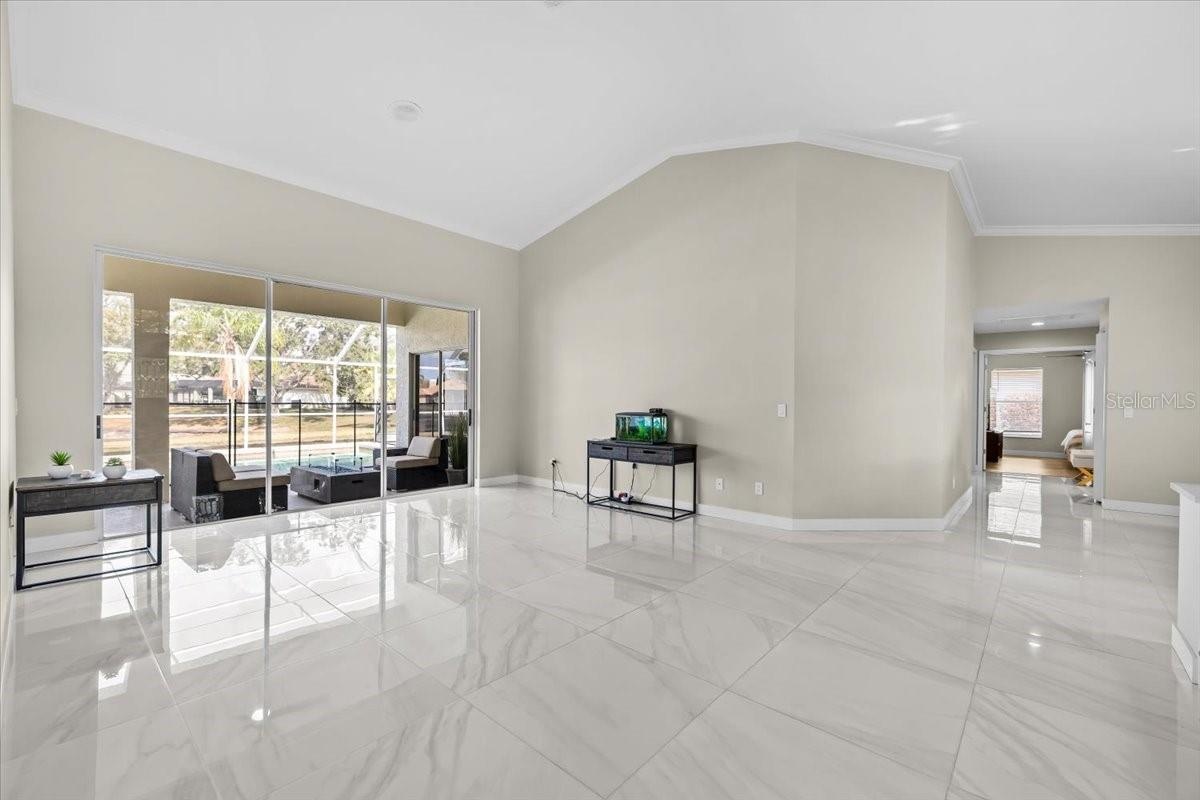
Completely renovated in 2022, the home features soaring ceilings, elegant white porcelain tile flooring throughout the main living areas, a desirable three-way split floor plan, and a warm wood-burning fireplace . At the heart of the home is a stunning open-concept kitchen featuring beautiful quartzite countertops, thoughtfully designed with both style and functionality in mind. Under-cabinet and upper-cabinet LED accent lighting adds warmth and sophistication, while the open layout overlooking the family room, pool, and lake makes it the perfect space for everyday living and entertaining.
Expansive sliding glass doors from the main living areas and primary suite open to the screened lanai, sparkling pool, and tranquil water views, creating seamless indoor-outdoor living. Additional highlights include a spacious 3-car garage with pull-down attic storage.
Windsor Park offers tree-lined streets, scenic lakes, tennis and basketball courts, a playground, dog park, community pavilion, and boat & RV parking.
Beautifully updated, move-in ready, and designed for Florida living—this is a home you won't want to miss. In order to preserve the water views, there are no fences permitted for homes on the lakes.
Amenities
- Basketball Court
- Cable - Available
- Ceiling Fans(S)
- Closed Circuit Camera(S)
- Clubhouse
- Deed Restrictions
- Dishwasher
- Disposal
- Dog Park
- Eat-in Kitchen
- Electricity Connected
- Electric Water Heater
- Family Room
- Gated Community Guard
- High ceiling
- Landscaped
- Microwave
- Open Floorplan
- Outdoor Kitchen
- Park
- Paved
- Playground
- Primary Bedroom - Main Floor
- Private Mailbox
- Public
- Range
- Range Hood
- Refrigerator
- Sewer Connected
- Sidewalk
- Sidewalks
- Sliding Doors
- Street Lights
- Tennis Court(s)
- Thermostat
- Walk-In Closet(s)
- Water
- Water Connected
- Wine Refrigerator
- Wood Burning
All information furnished regarding property for sale, rental or financing is from sources deemed reliable, but no warranty or representation is made as to the accuracy thereof and same is submitted subject to errors, omissions, change of price, rental or other conditions, prior sale, lease or financing or withdrawal without notice. International currency conversions where shown are estimates based on recent exchange rates and are not official asking prices.
All dimensions are approximate. For exact dimensions, you must hire your own architect or engineer.