Property
| Ownership: | Fee Simple |
|---|---|
| Type: | Single Family |
| Bedrooms: | 4 BR |
| Bathrooms: | 4 |
| Pets: | Pets Allowed |
| Lot Size: | 0.2 Acres |
Financials
Price:$1,300,000
Annual Taxes:$7,174
Common charges:$158
Listing Courtesy of COLDWELL BANKER REALTY
Welcome to an exceptional residence where luxury, lifestyle, and location converge in one of Winter Garden s most desirable communities.
- 1
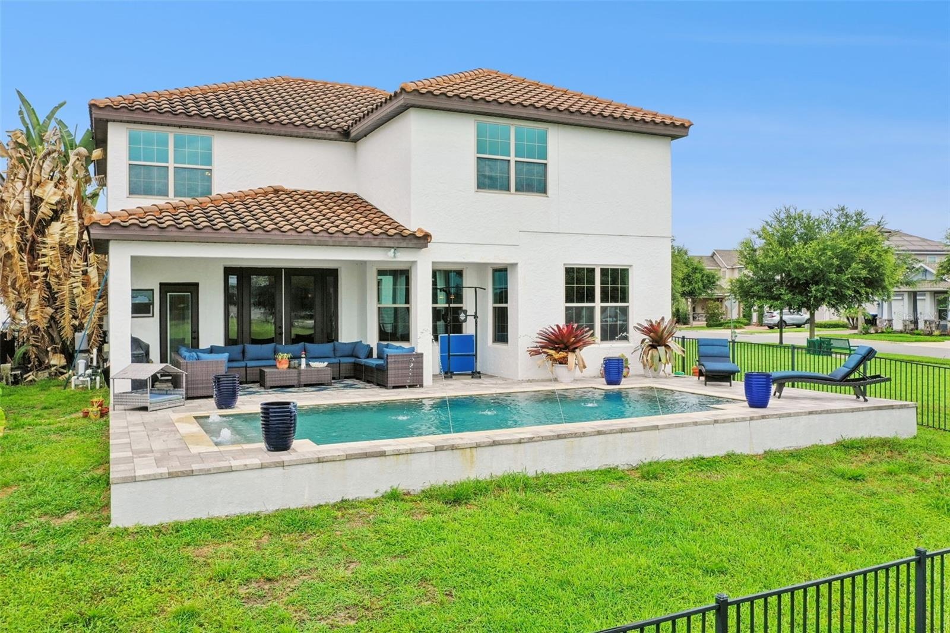
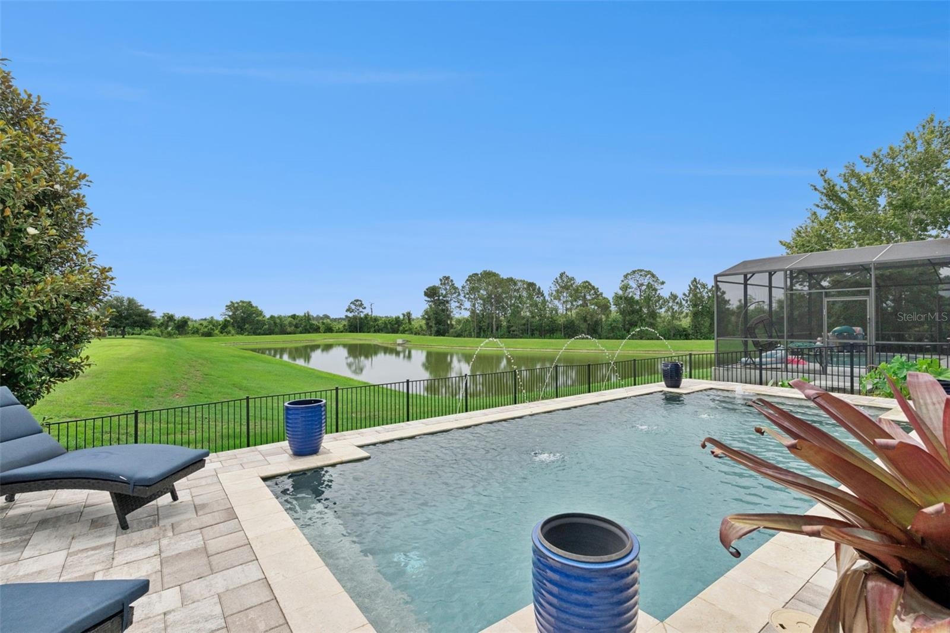
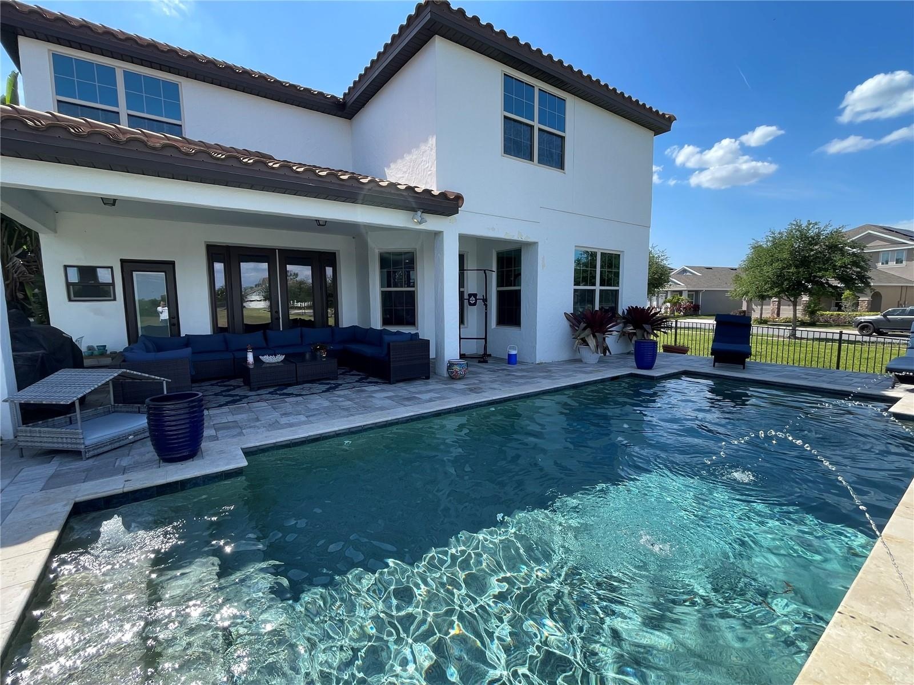
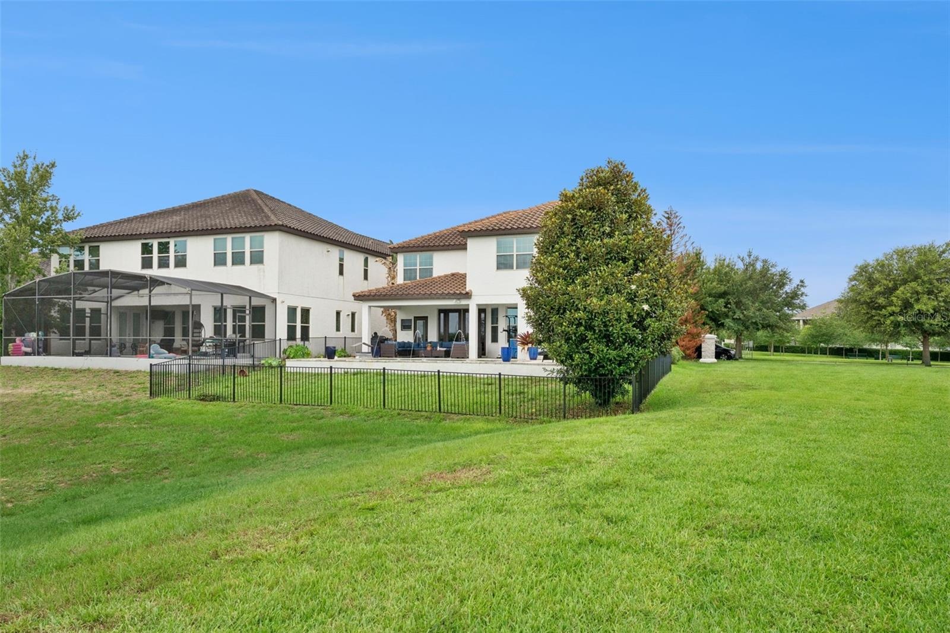
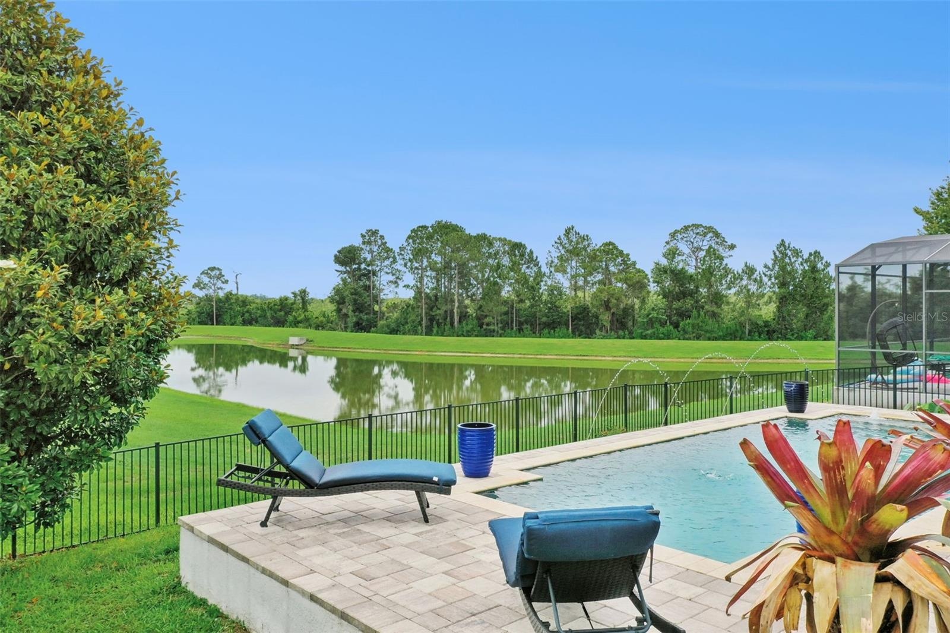
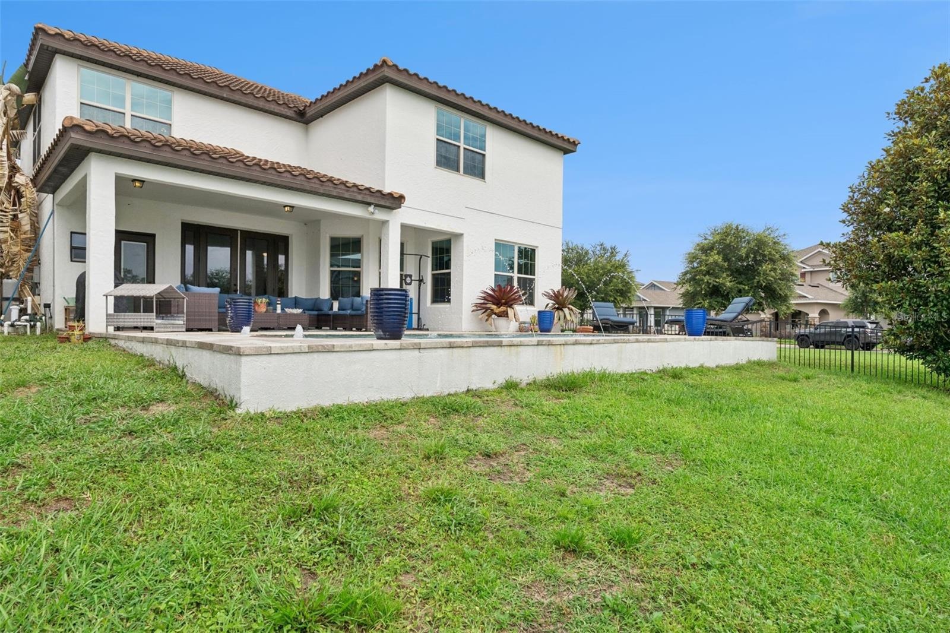
- View of pool from backyard
- Entry way
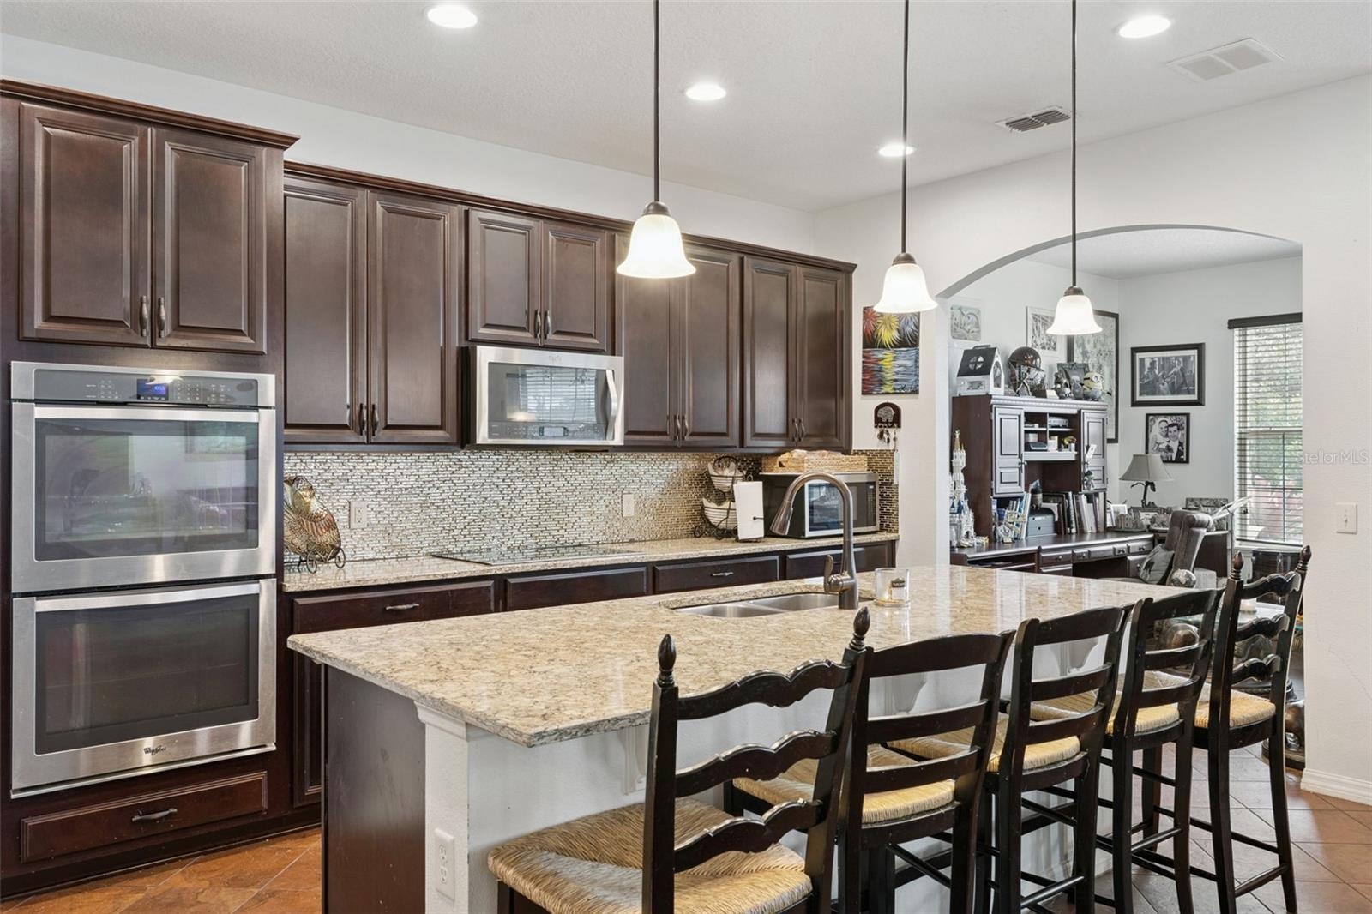
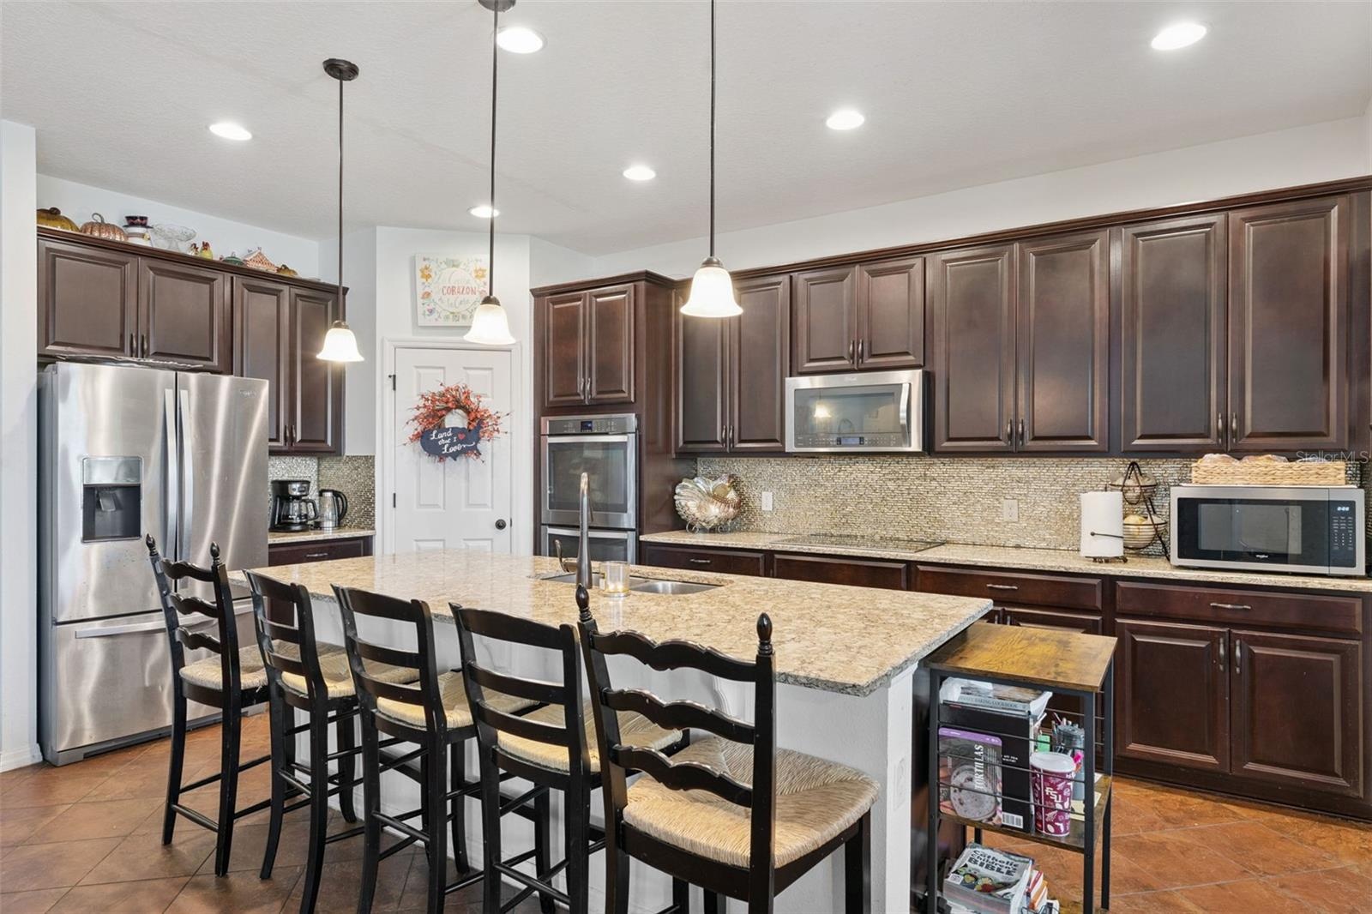
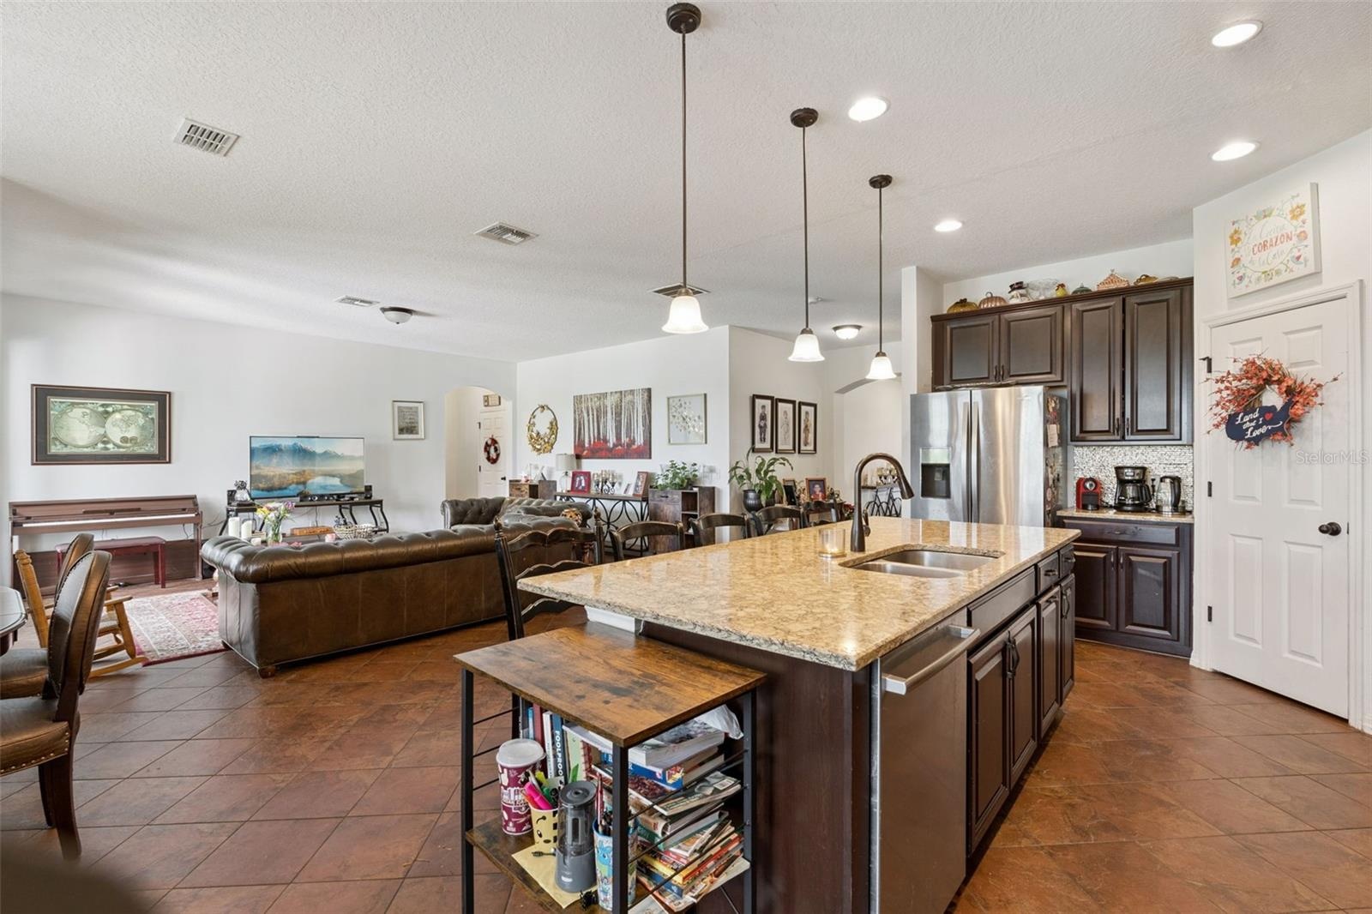
- Kitchen
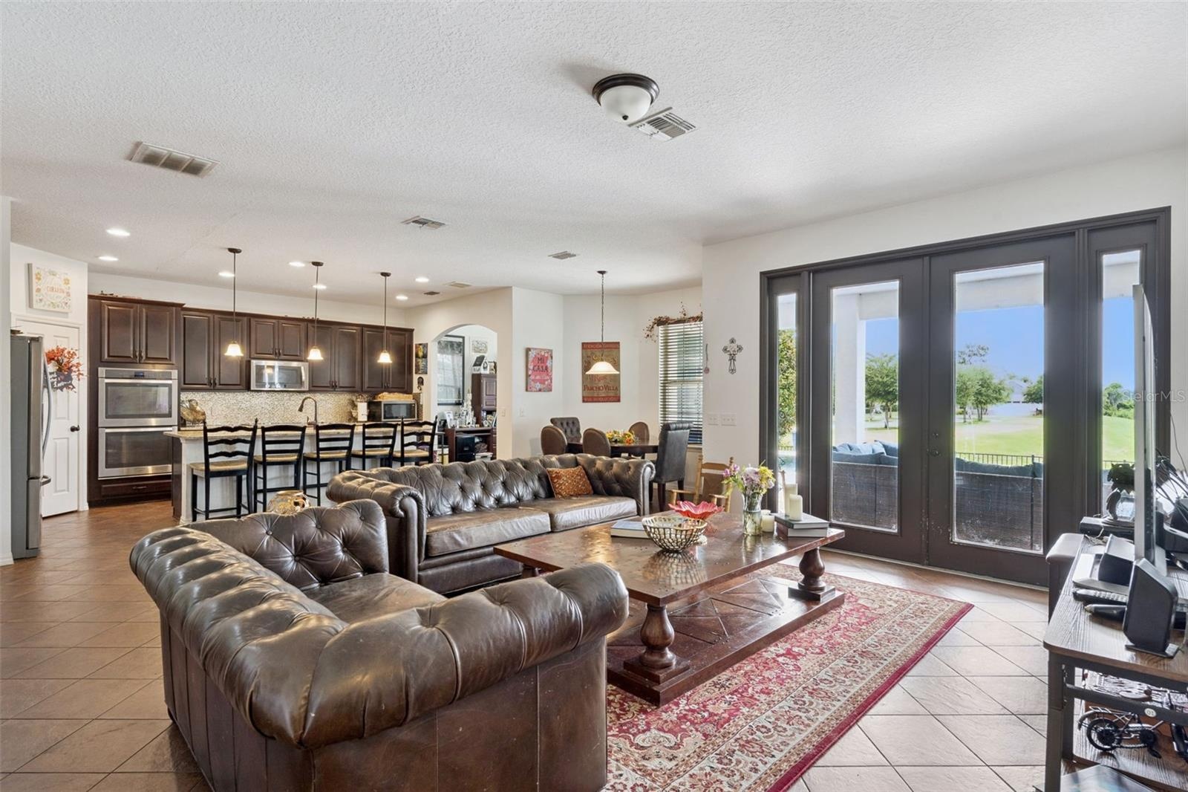
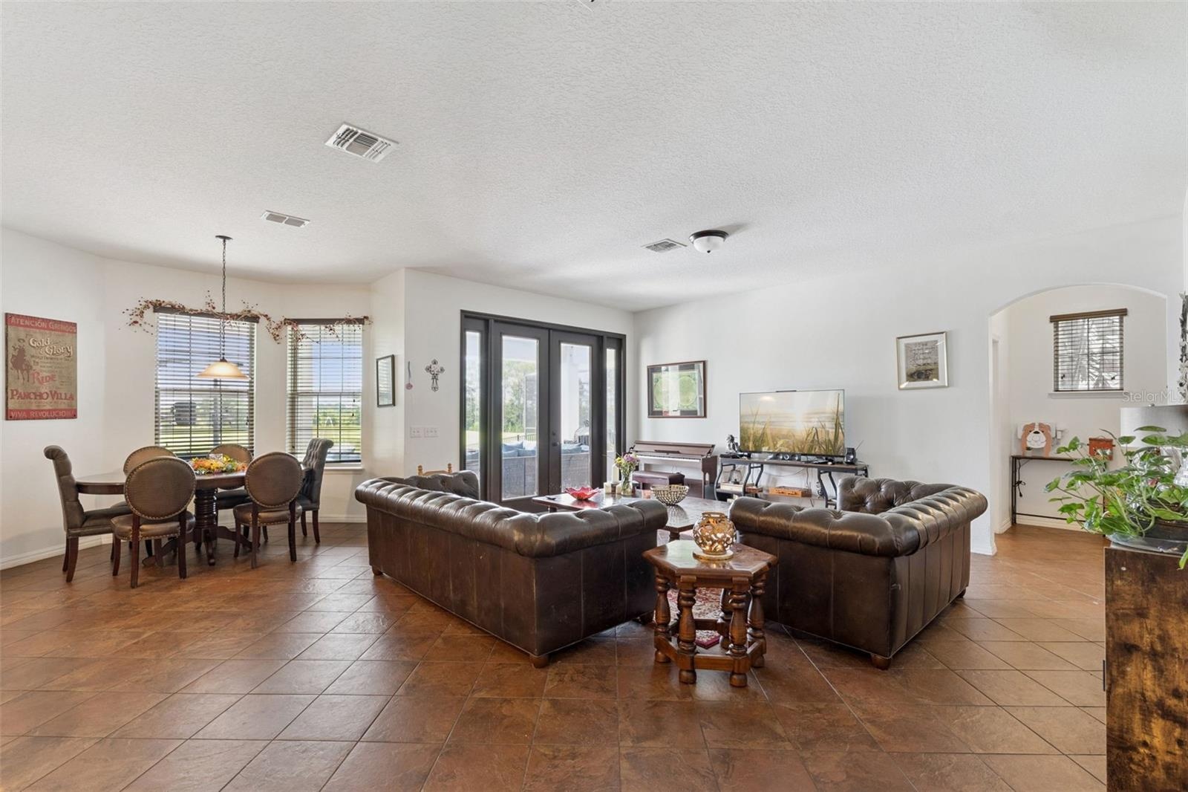
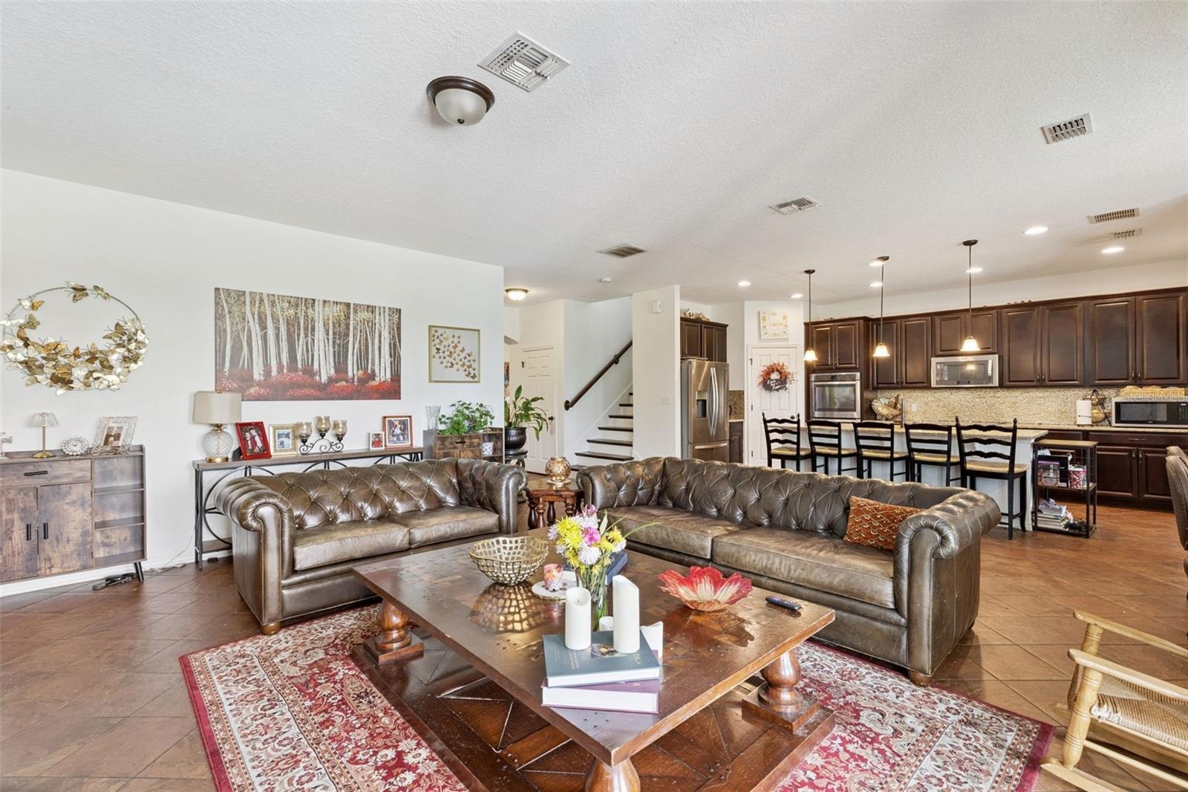
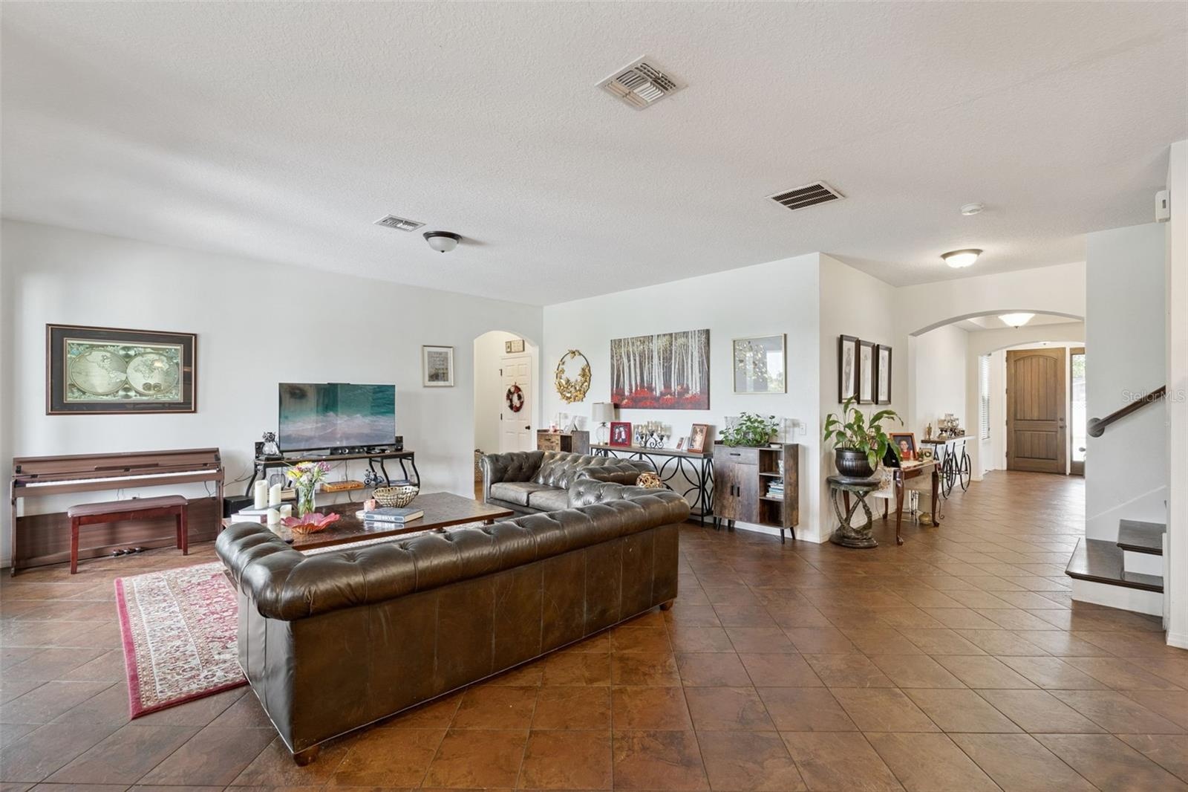
- Great Room
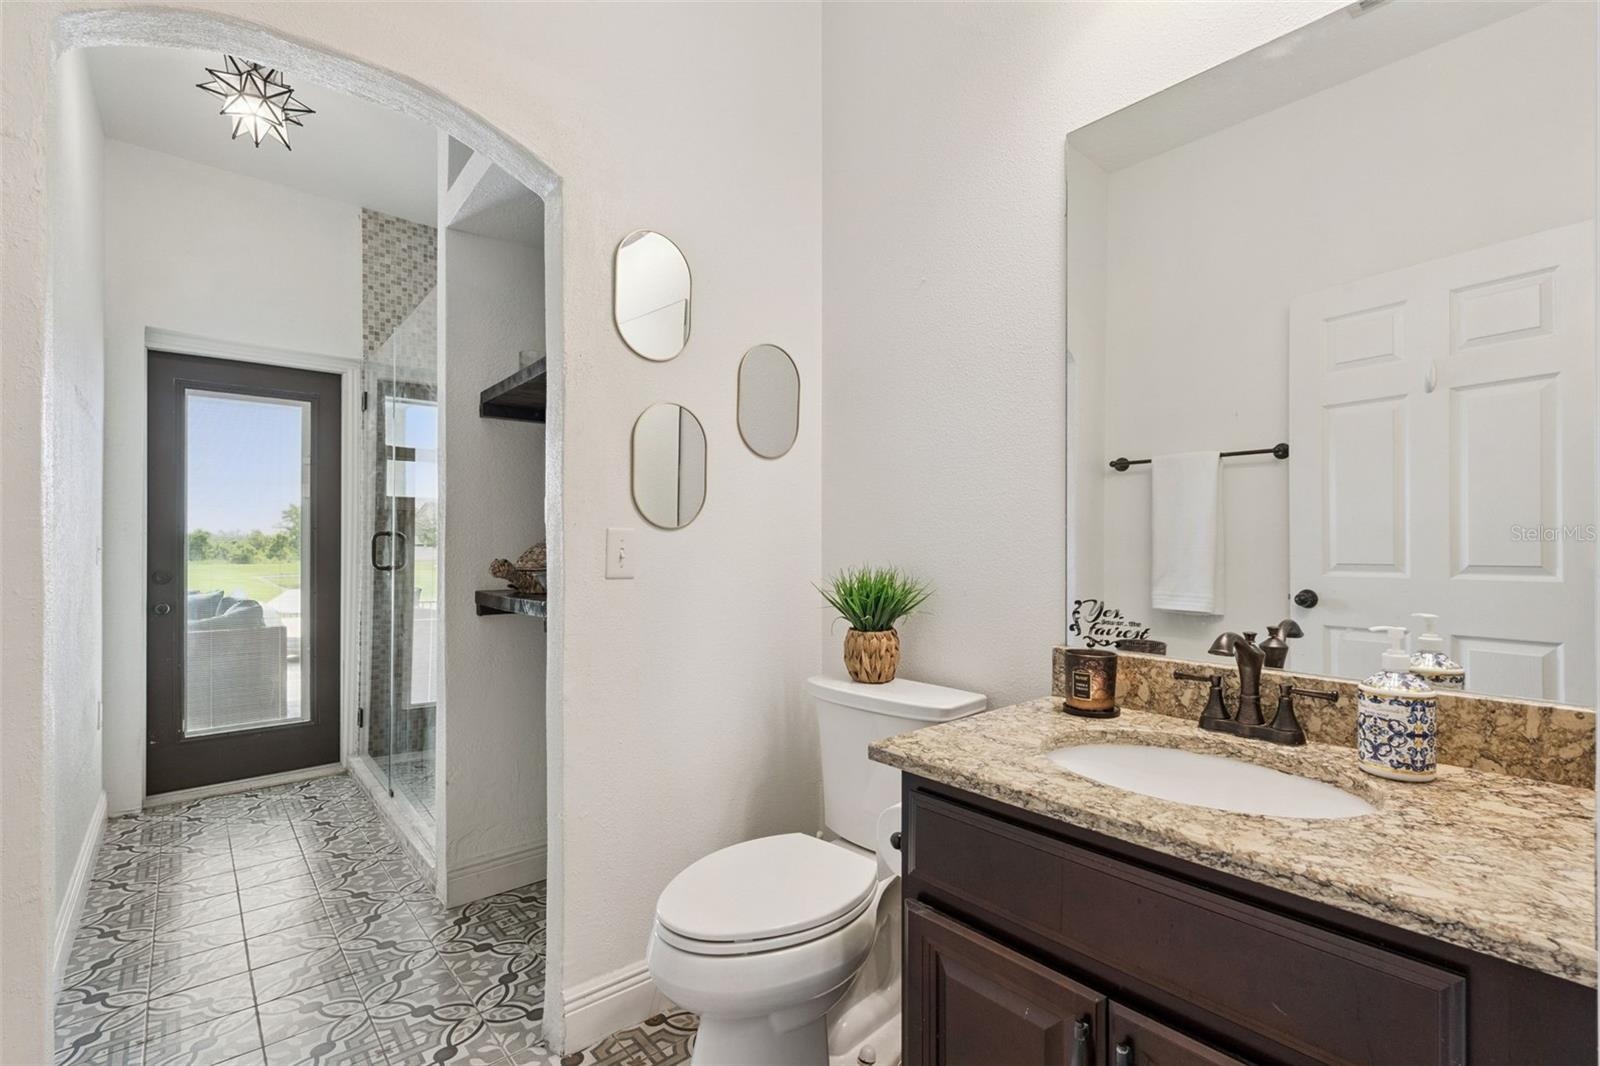
- Full Bathroom with access to pool, located in the 1st floor.
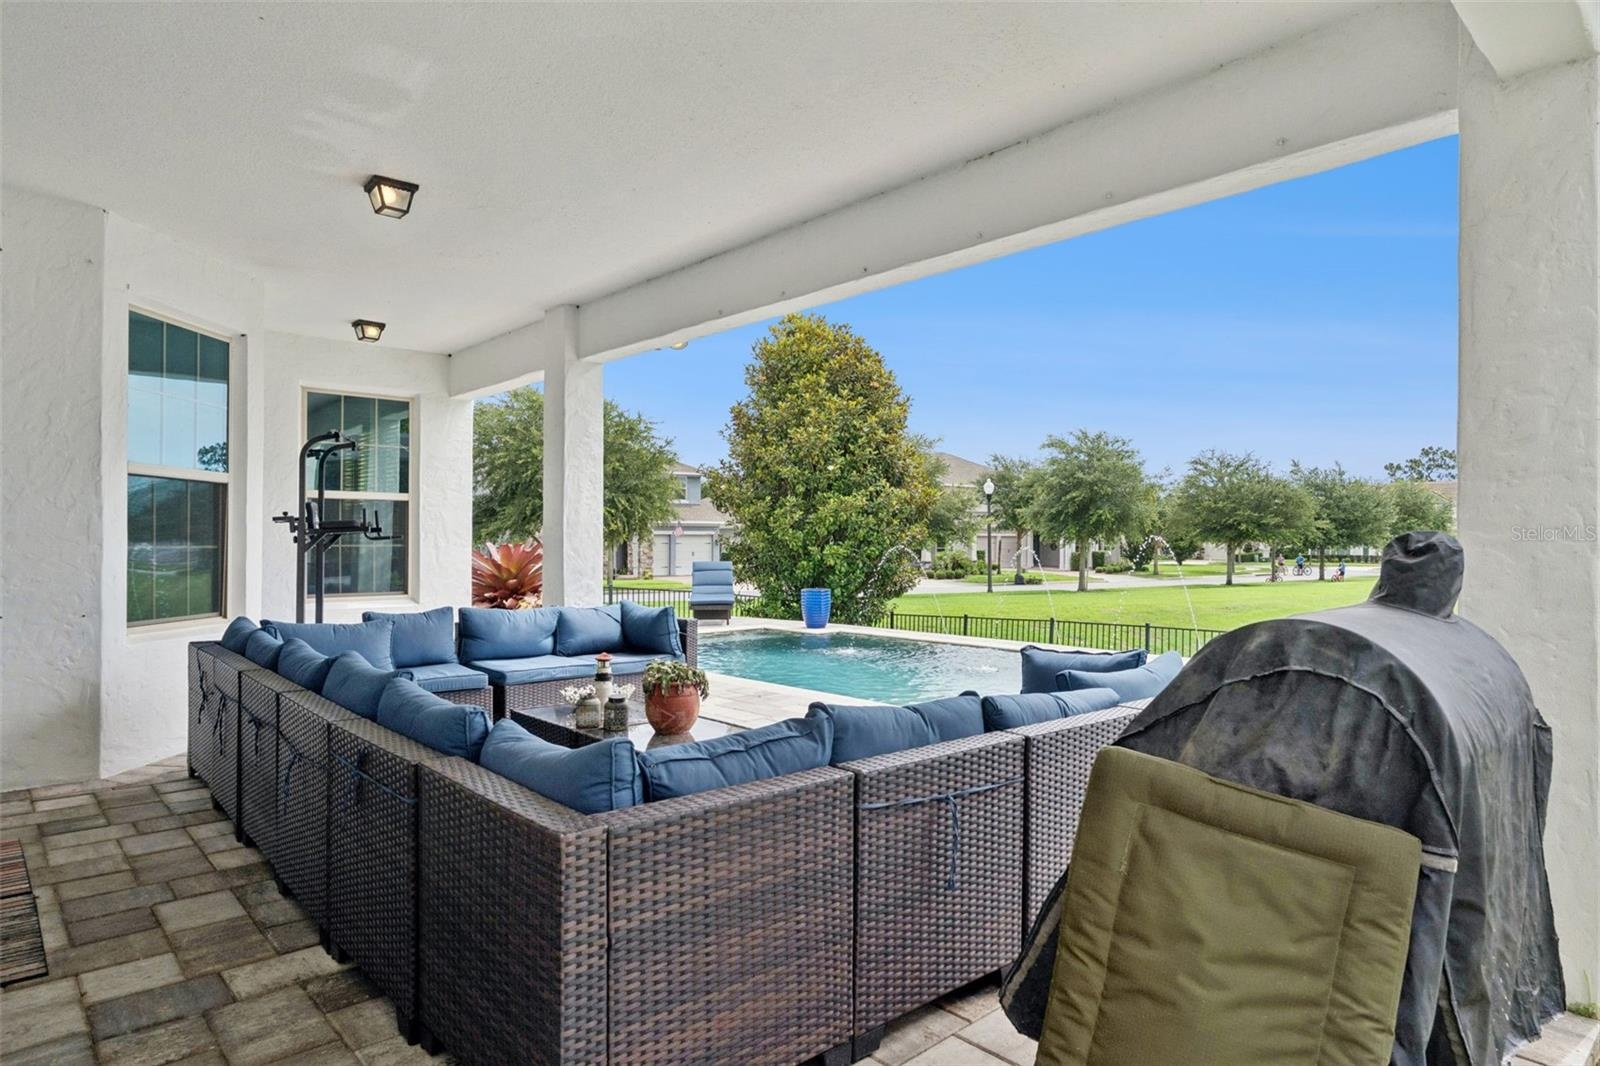
- Covered Lanai
- Water view from the pool
- Pool
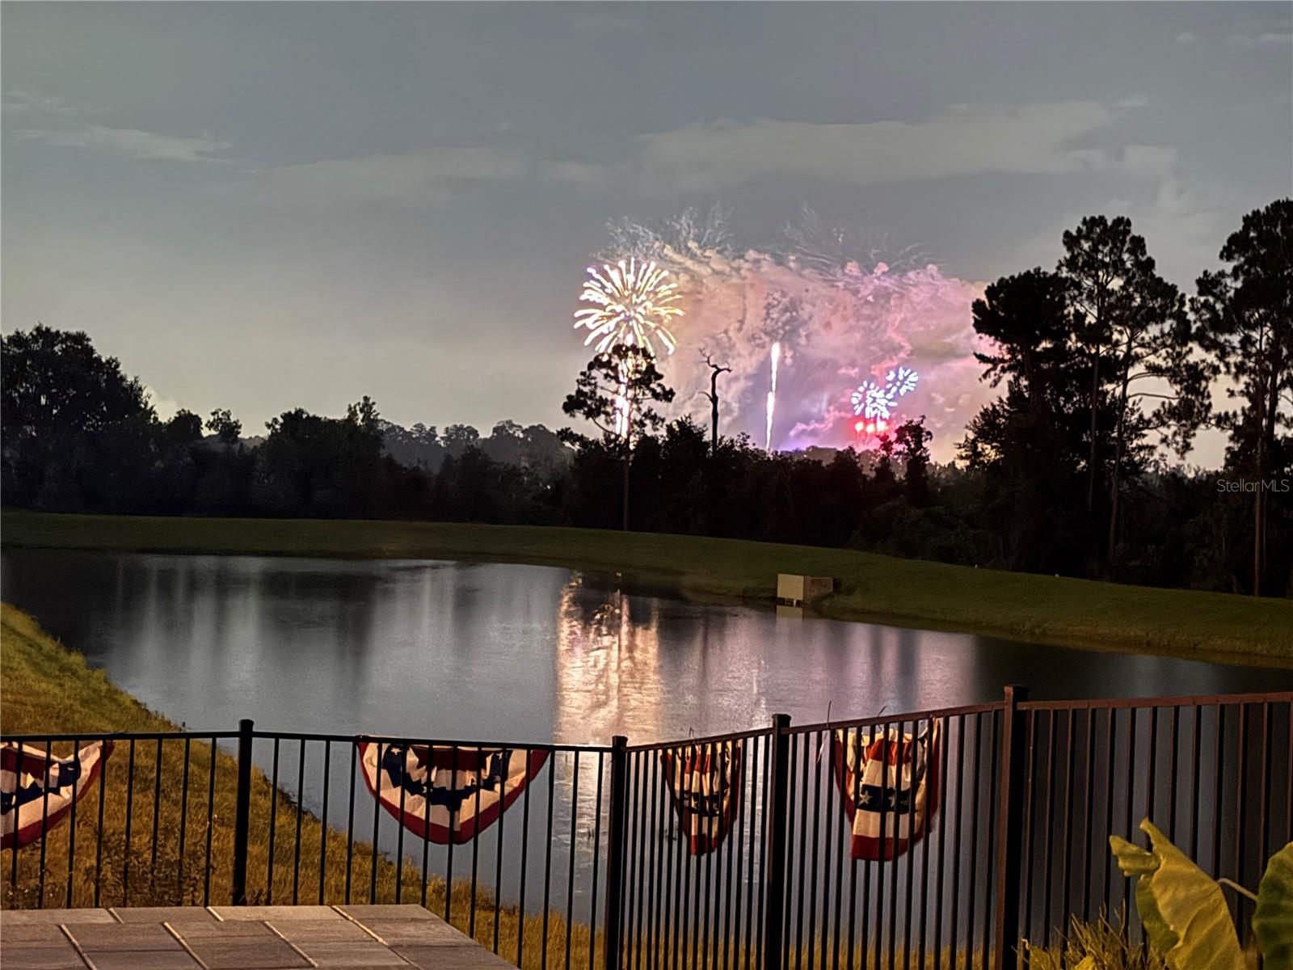
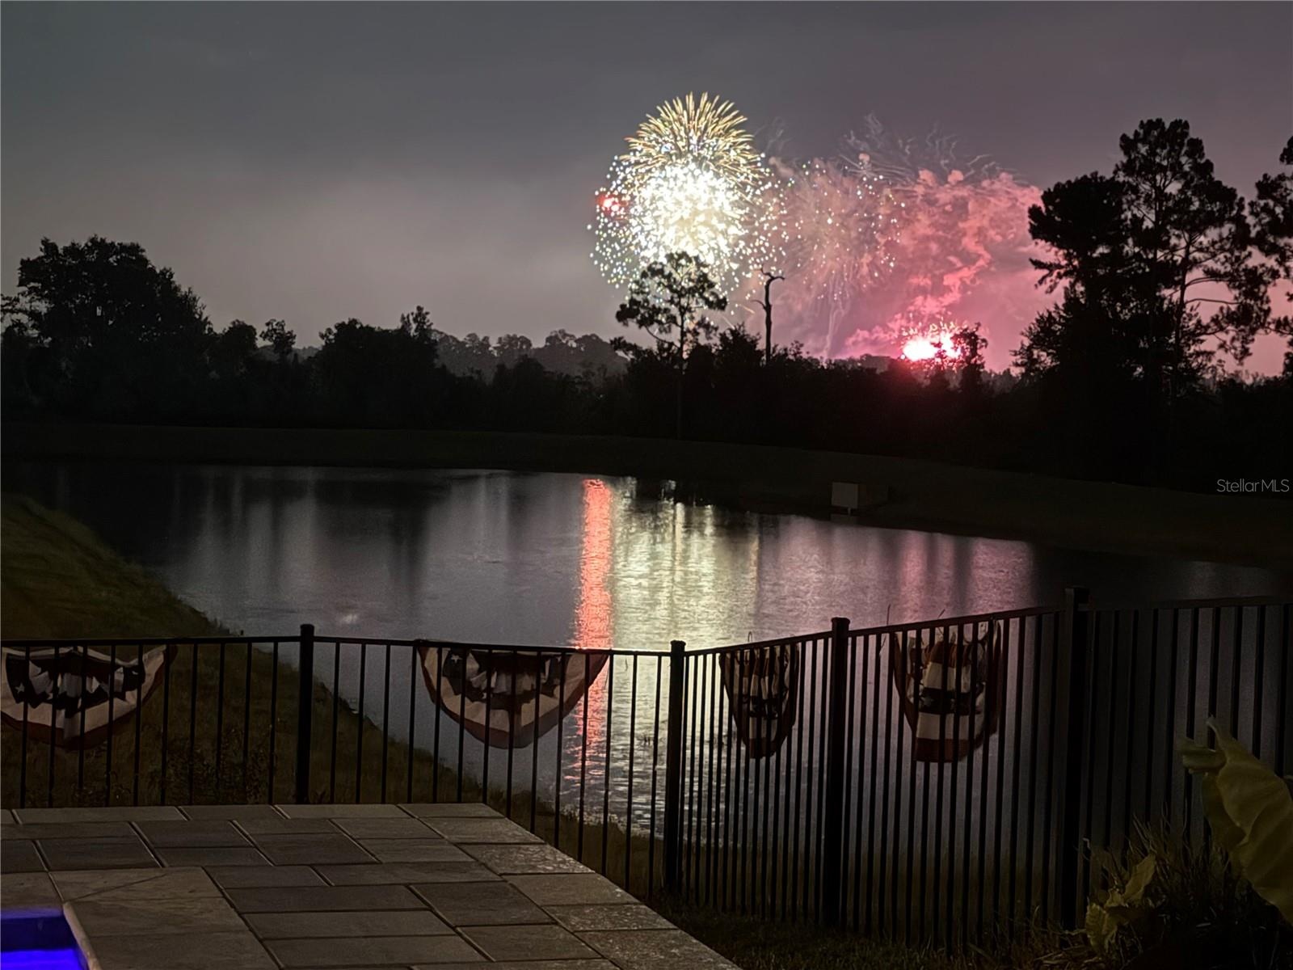
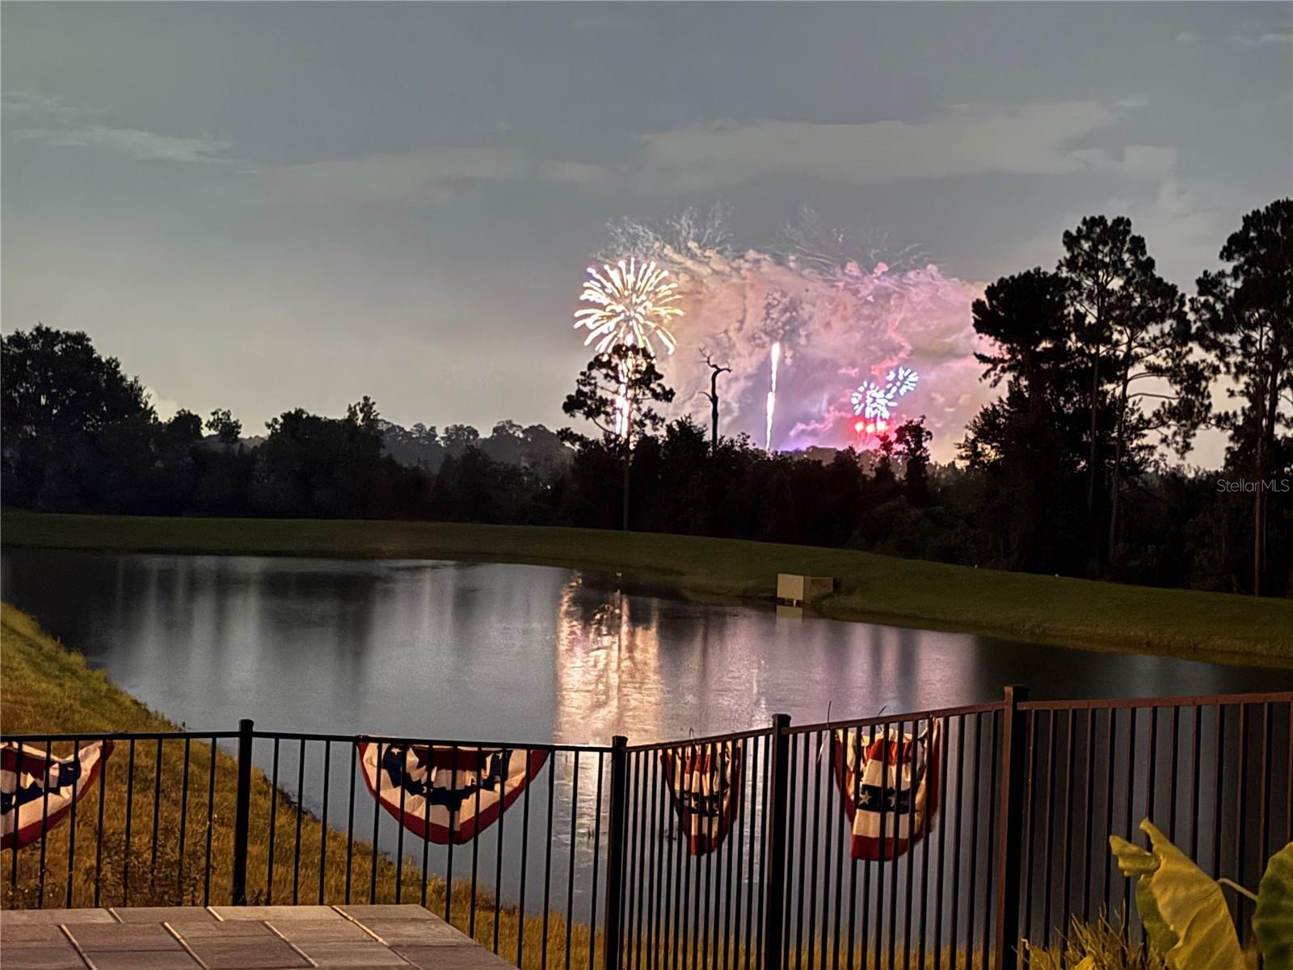
- Nightly view of the Magic Kingdom Fireworks
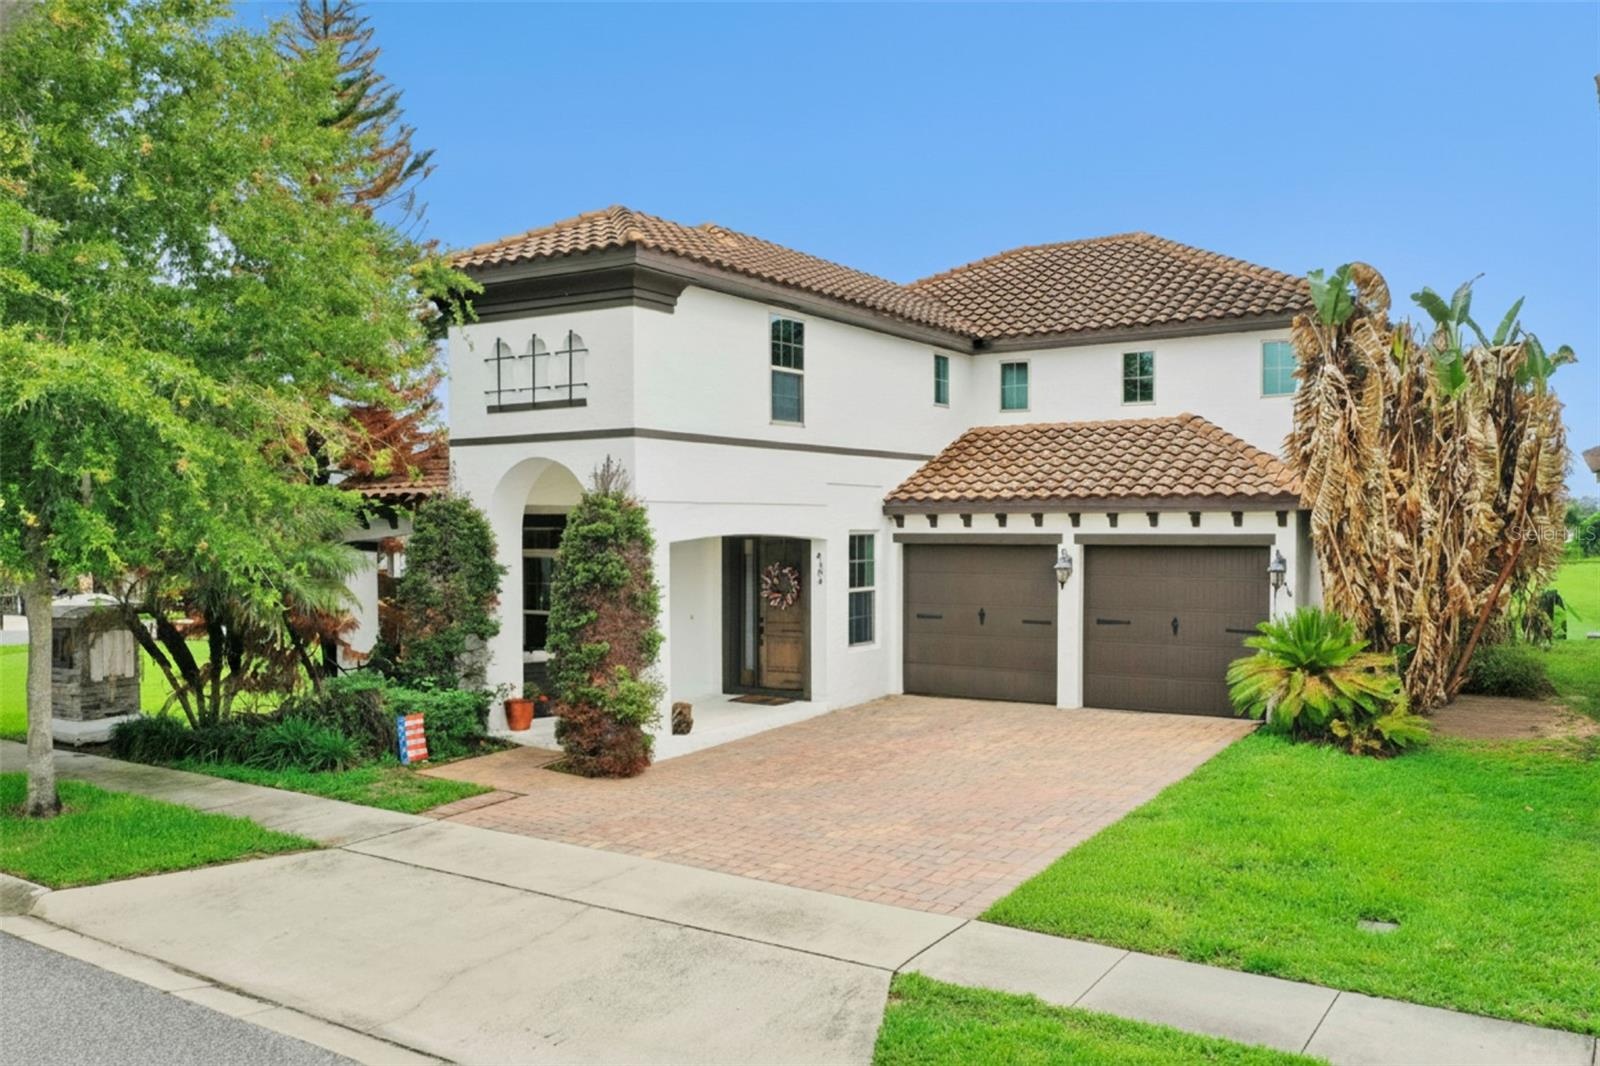
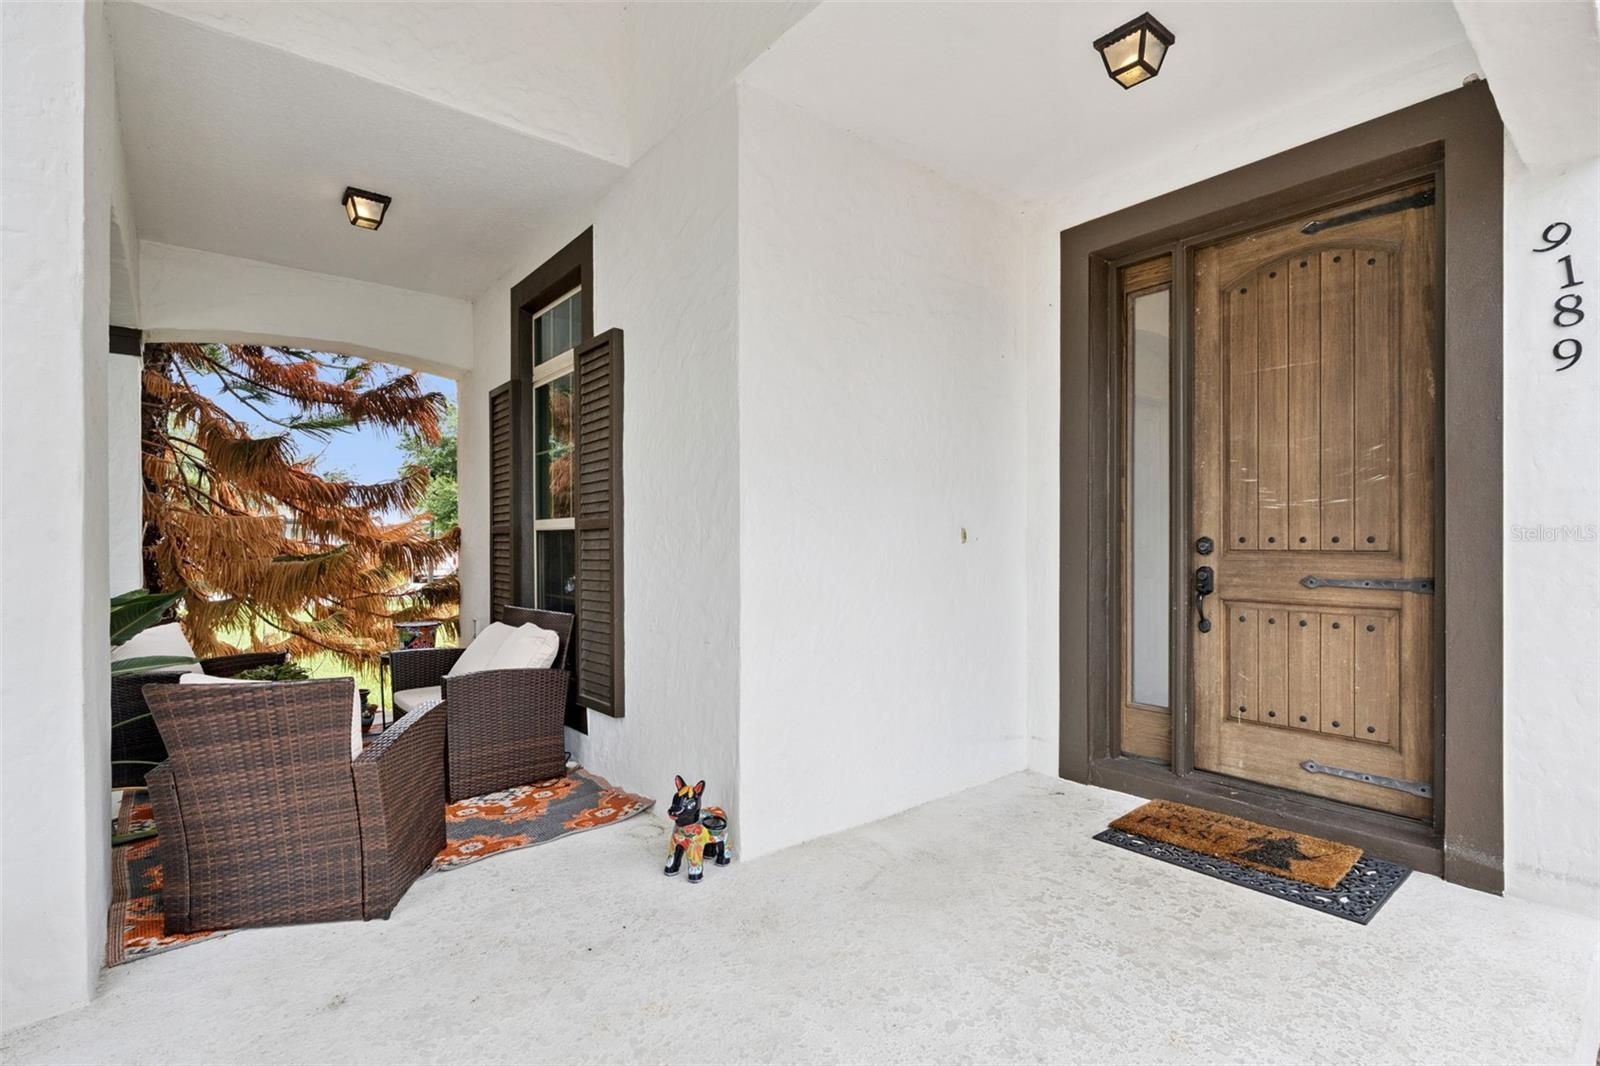
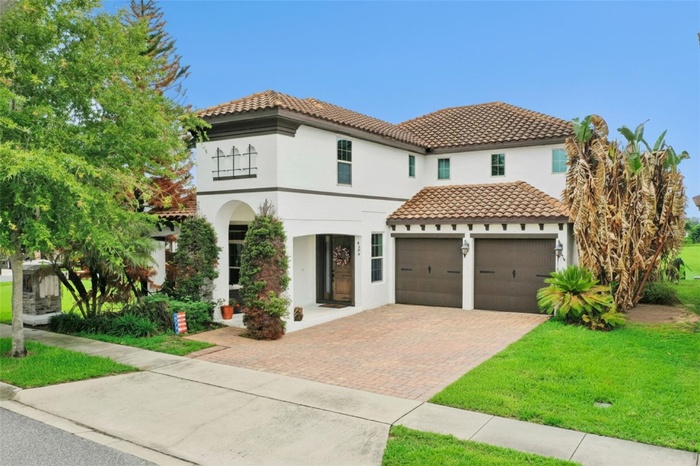
- Main entrance
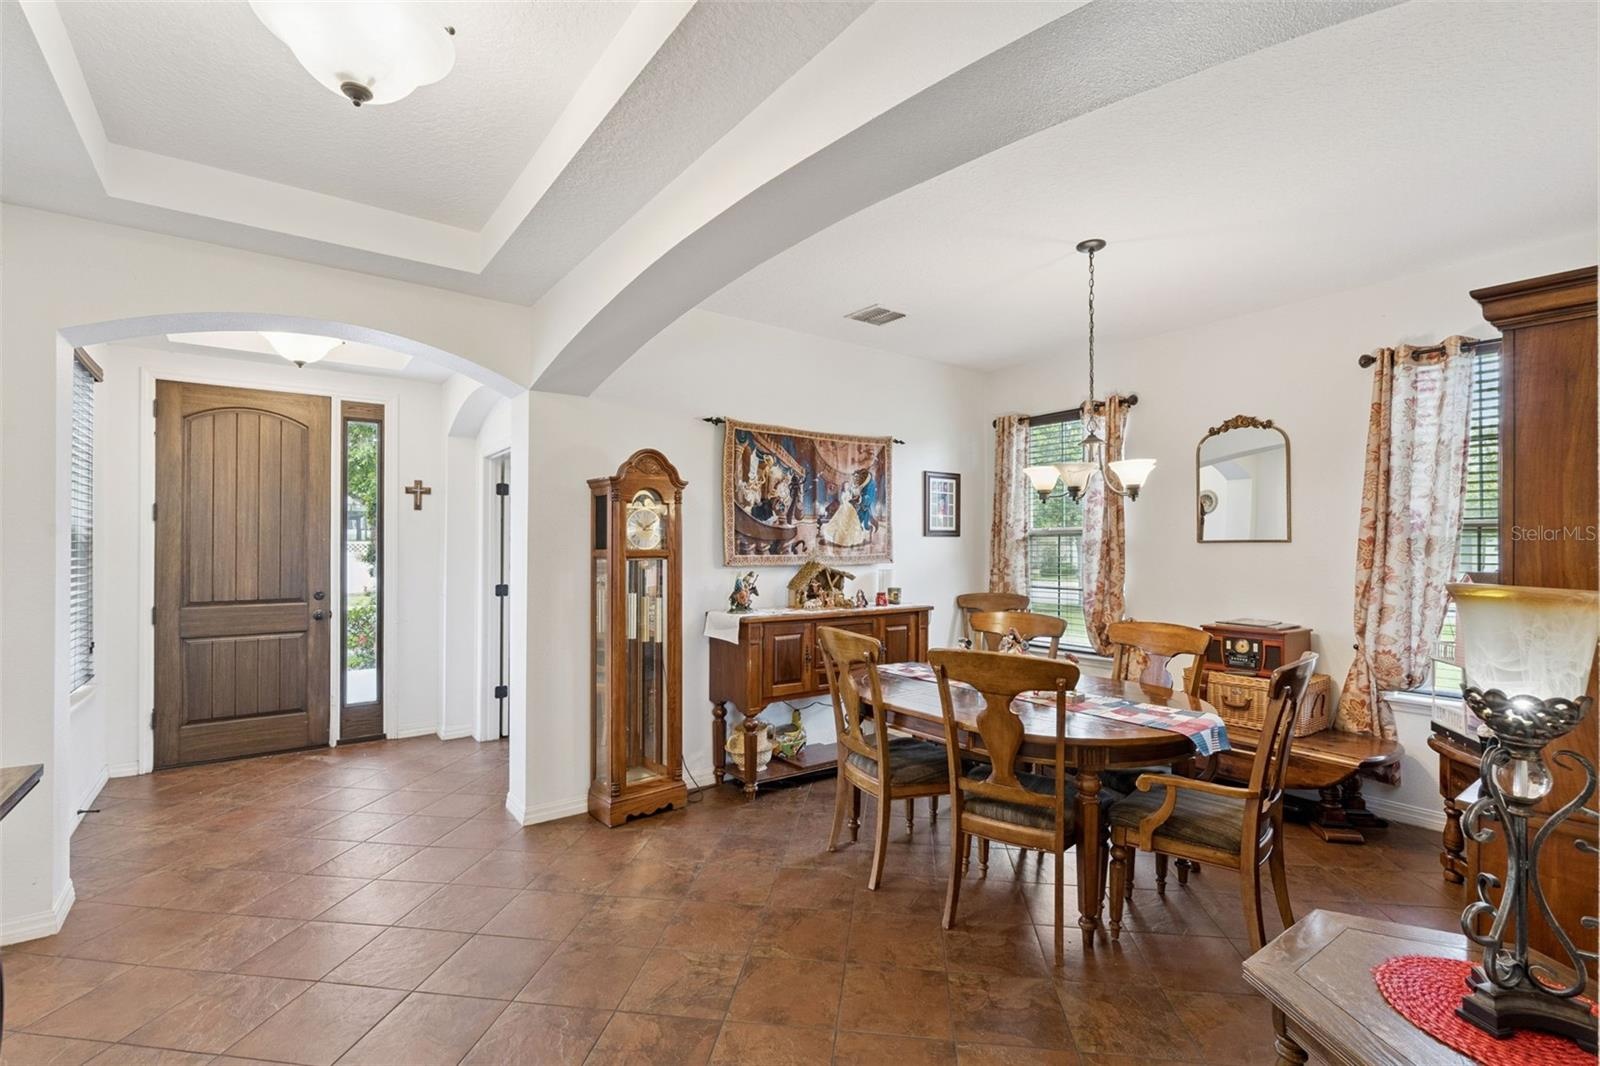
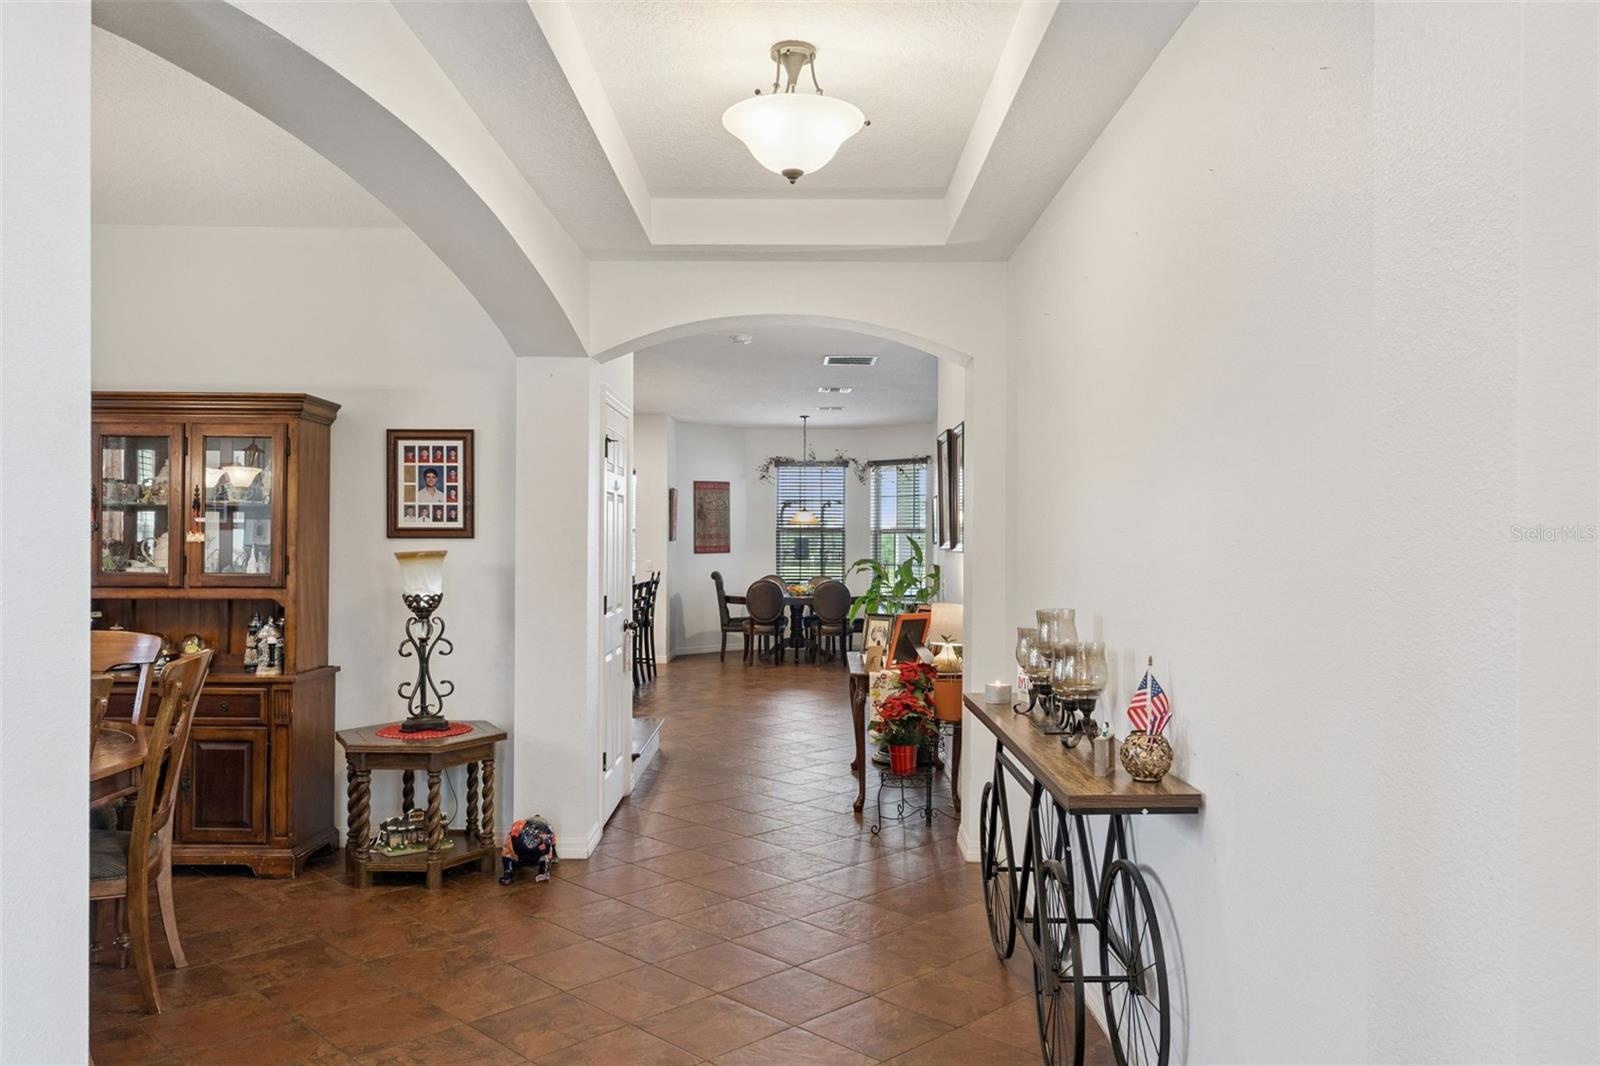
- Entryway
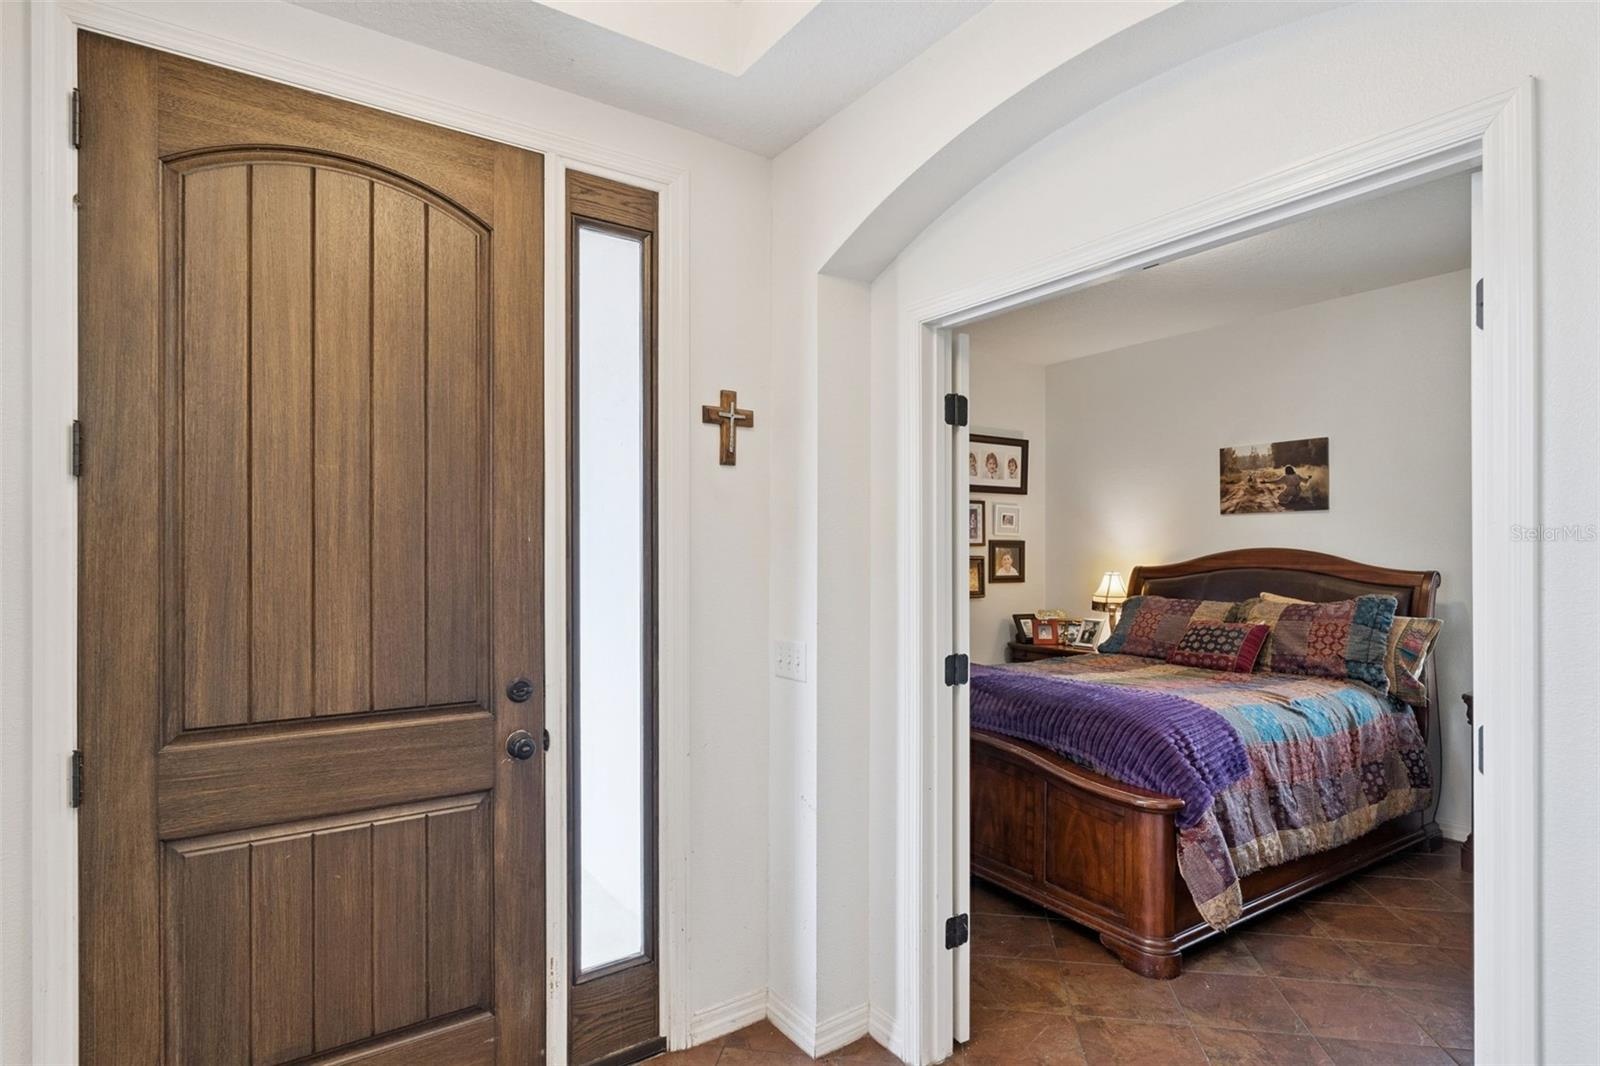
- Optional Den/Guest Room
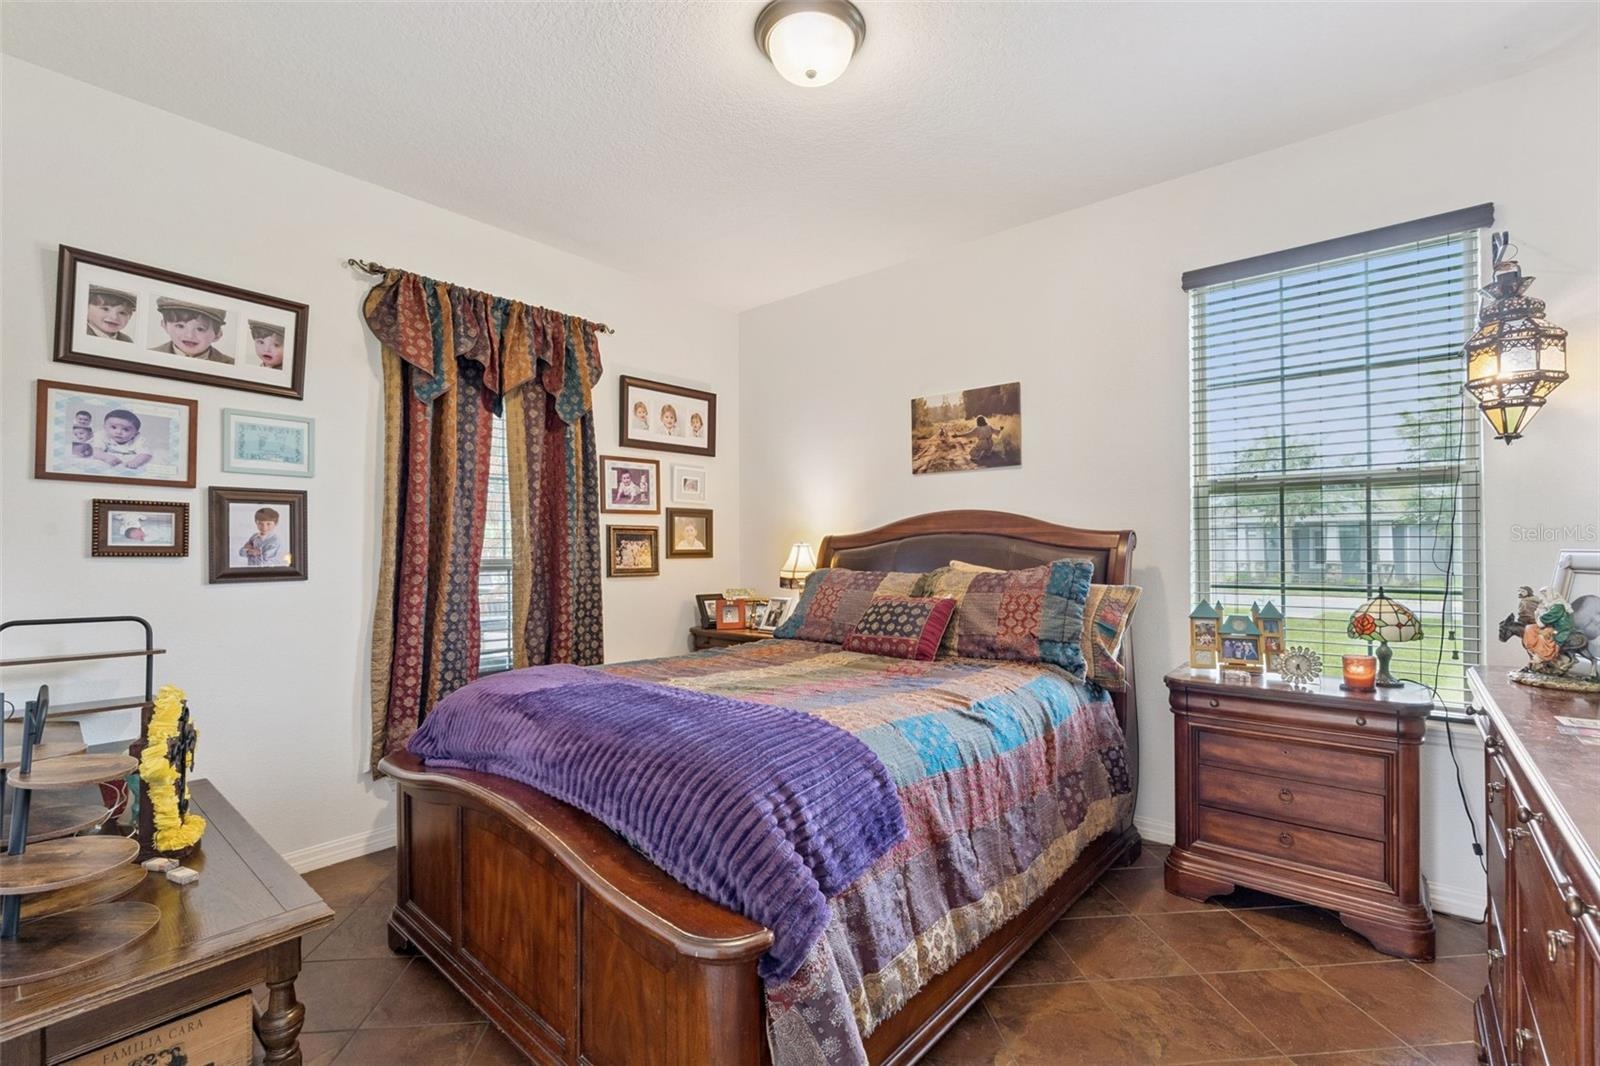
- Optional Den/Guest Room
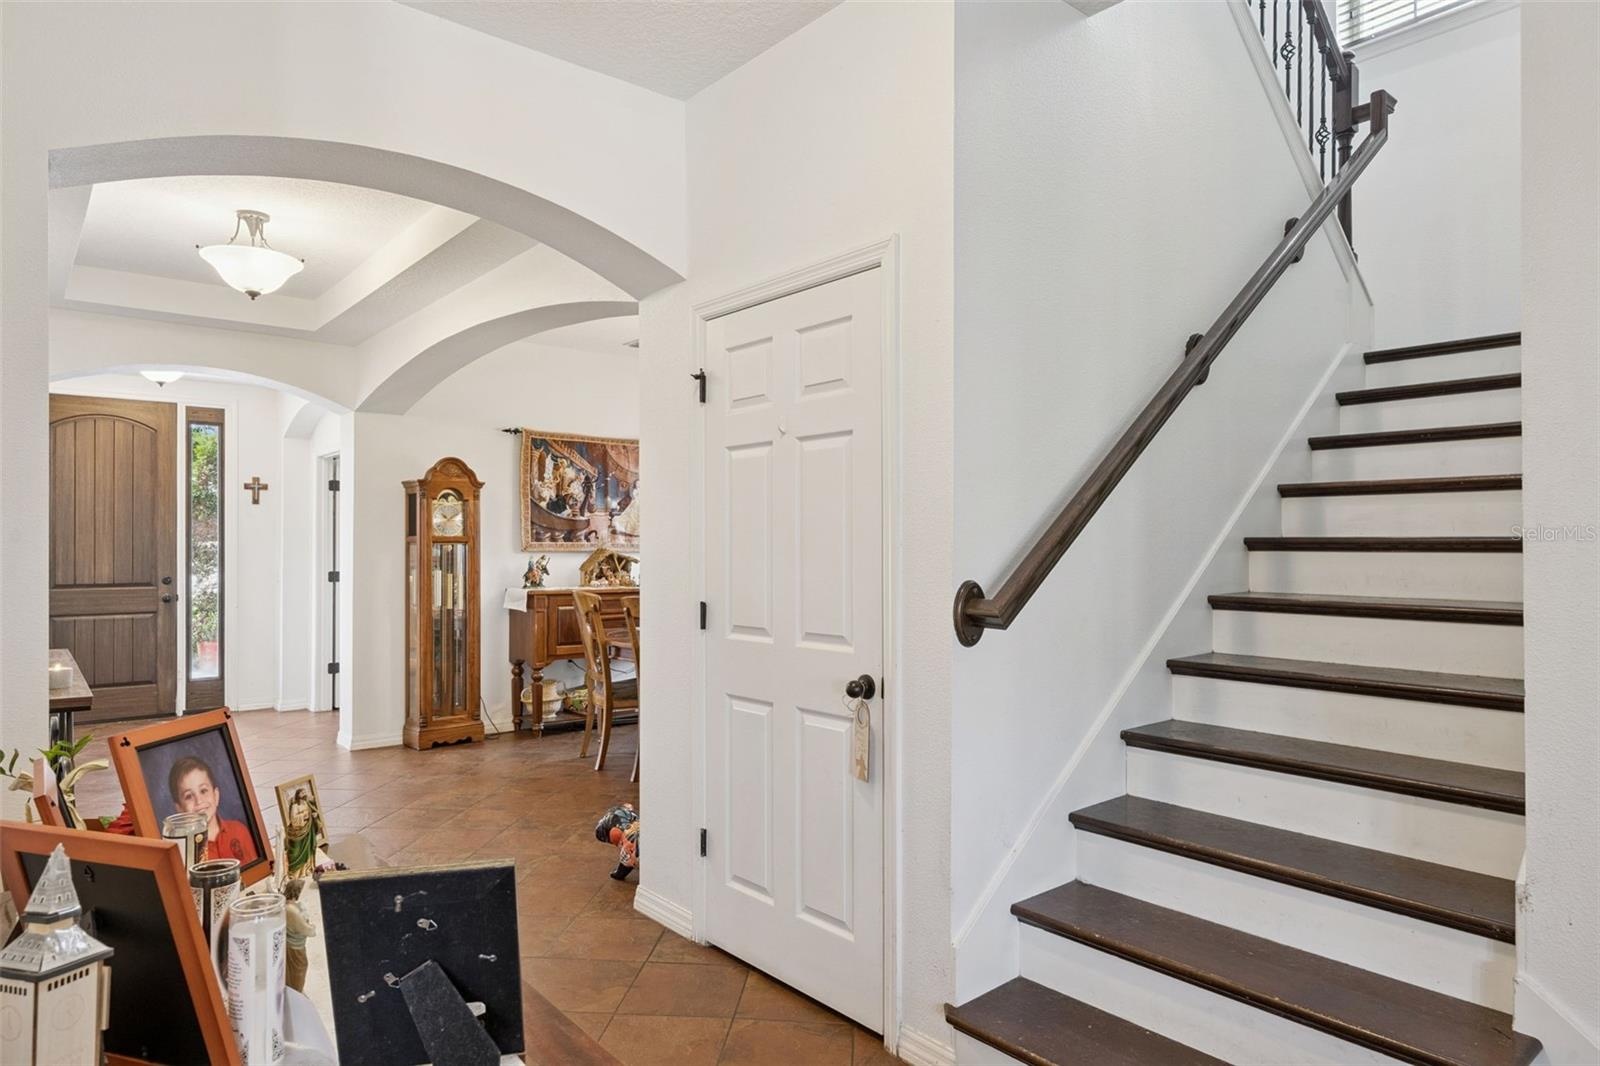
- Stairs leading upstairs
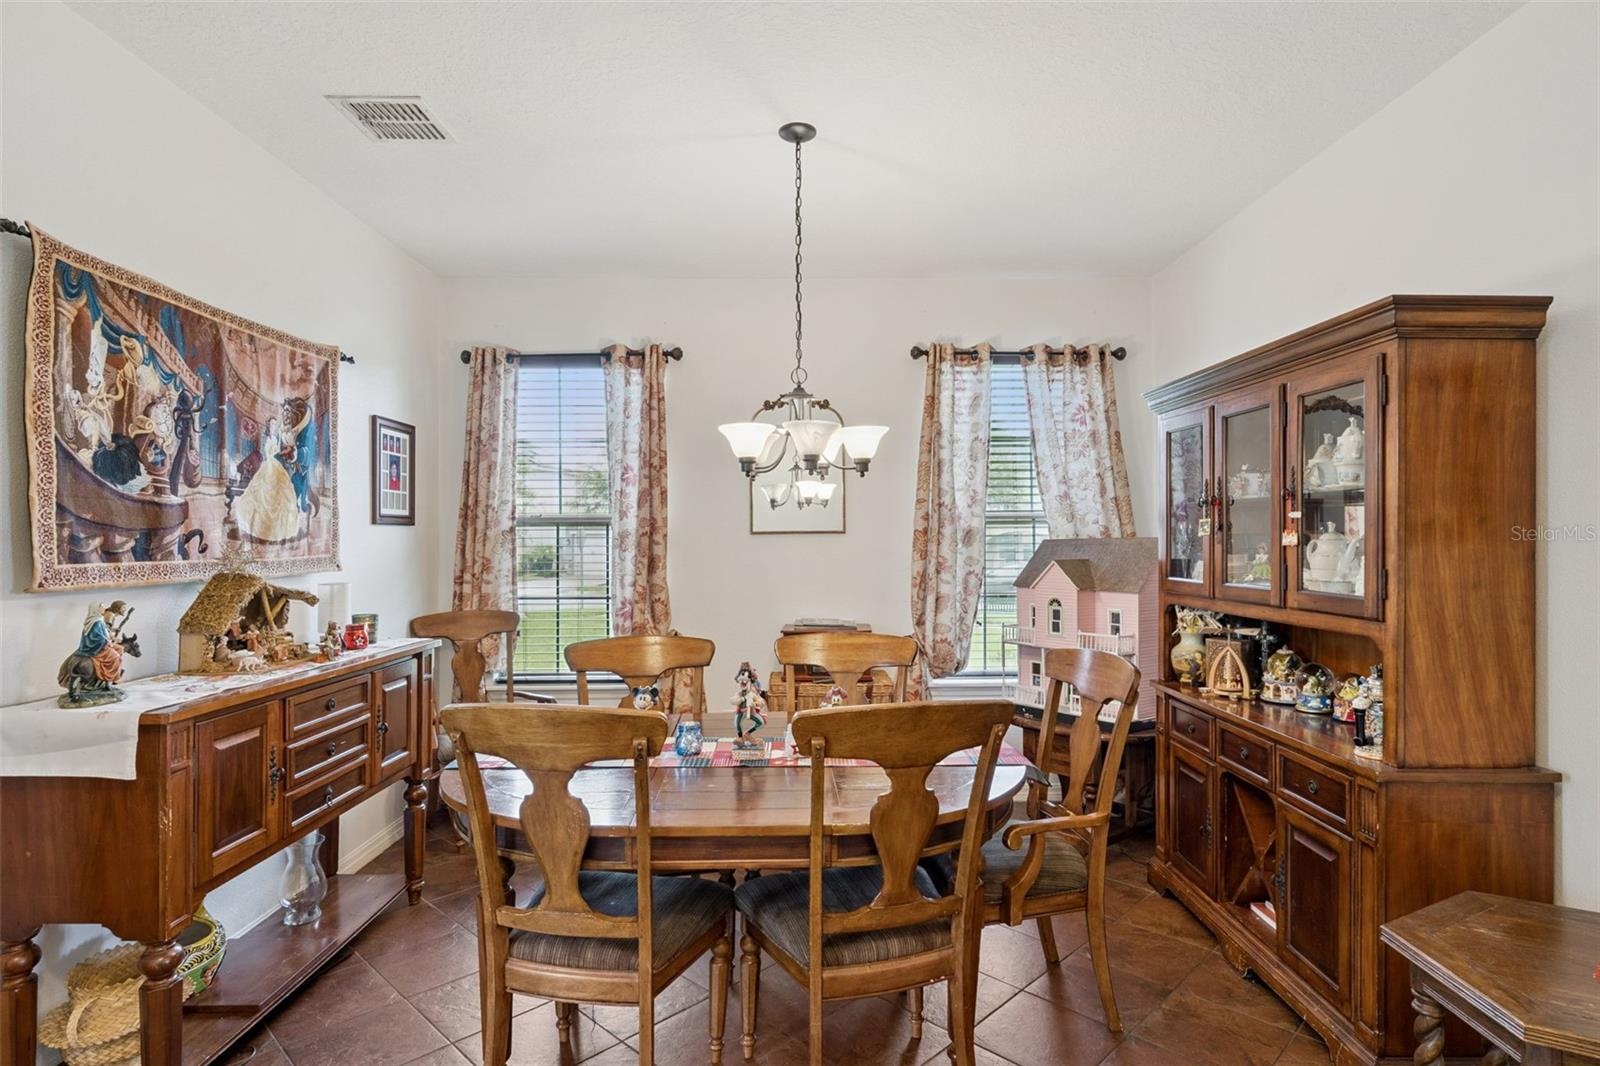
- Dinning Room
- Great Room with access to pool
- Great Room
- Great Room
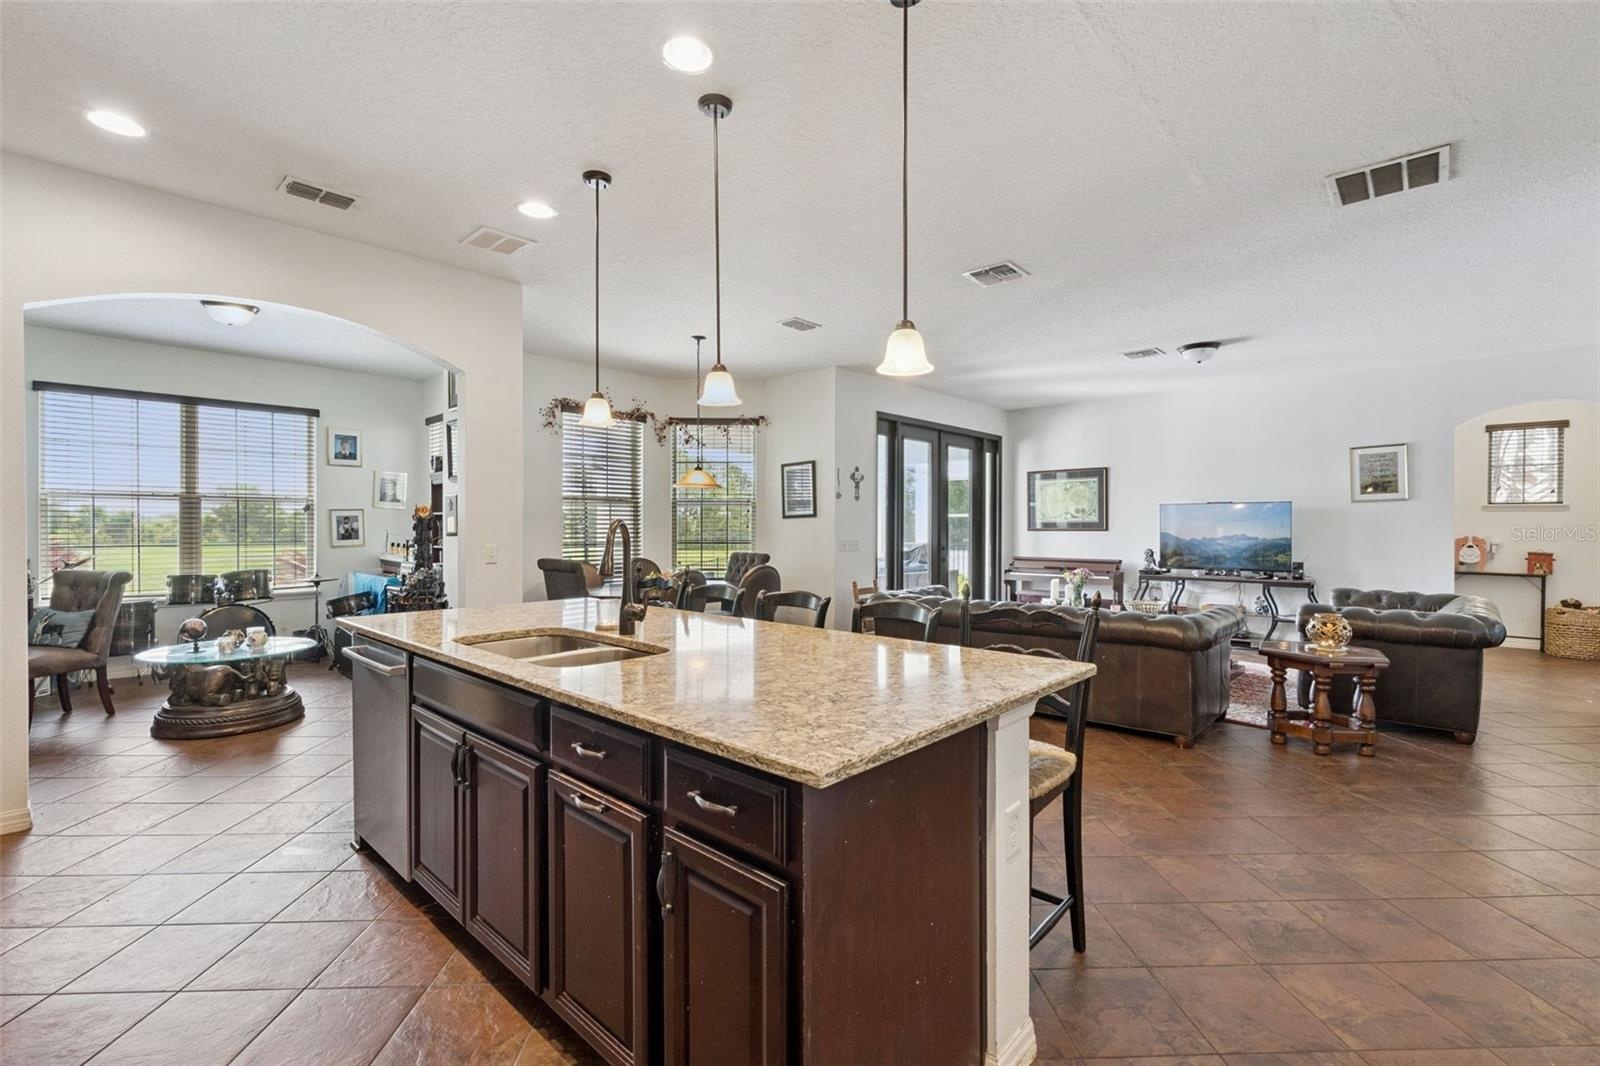
- Kitchen
- View of Great Room from Kitchen
- View of Study/Den to the left of kitchen.
- 23
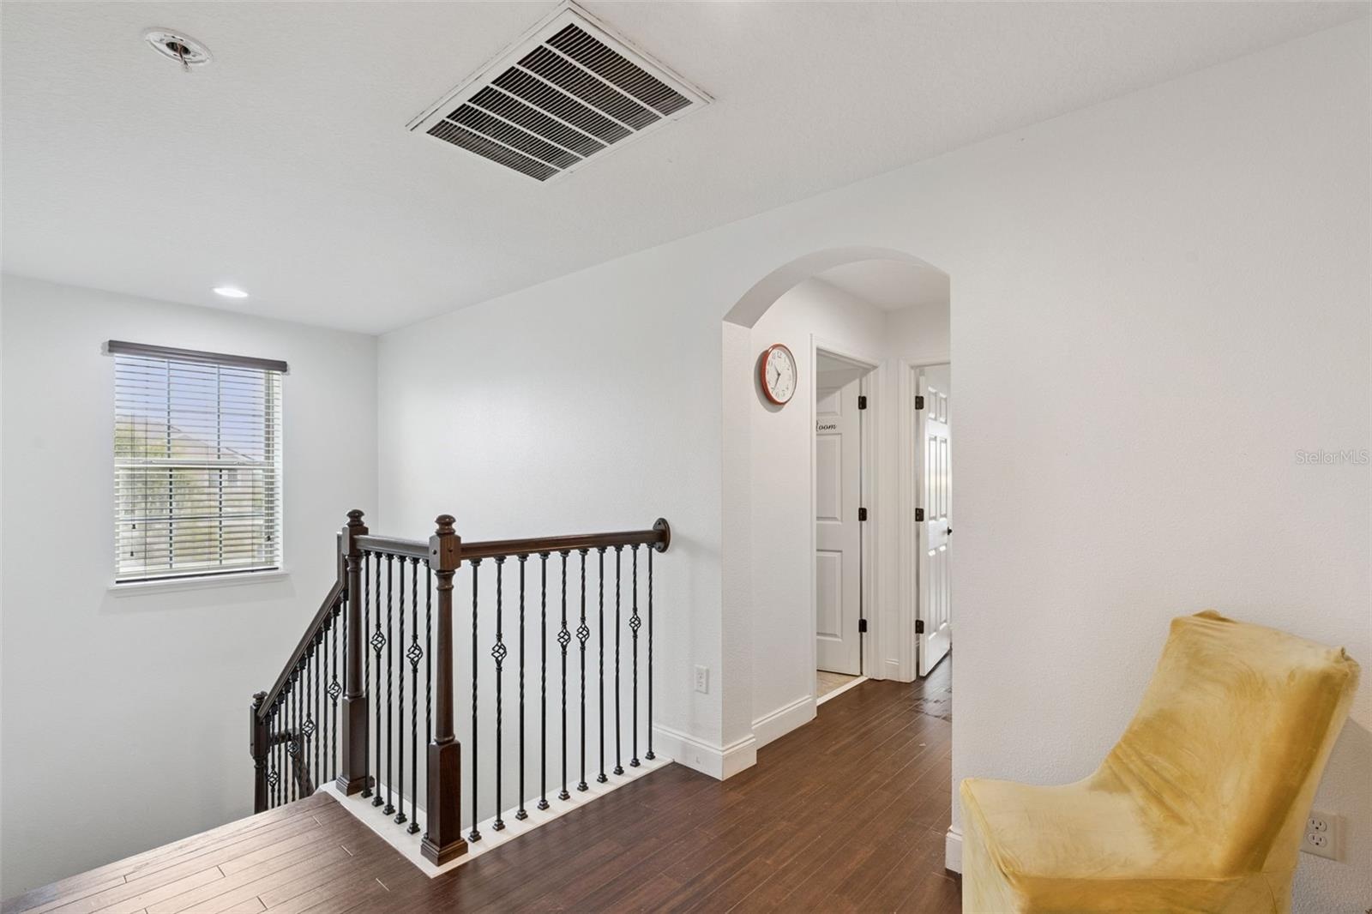
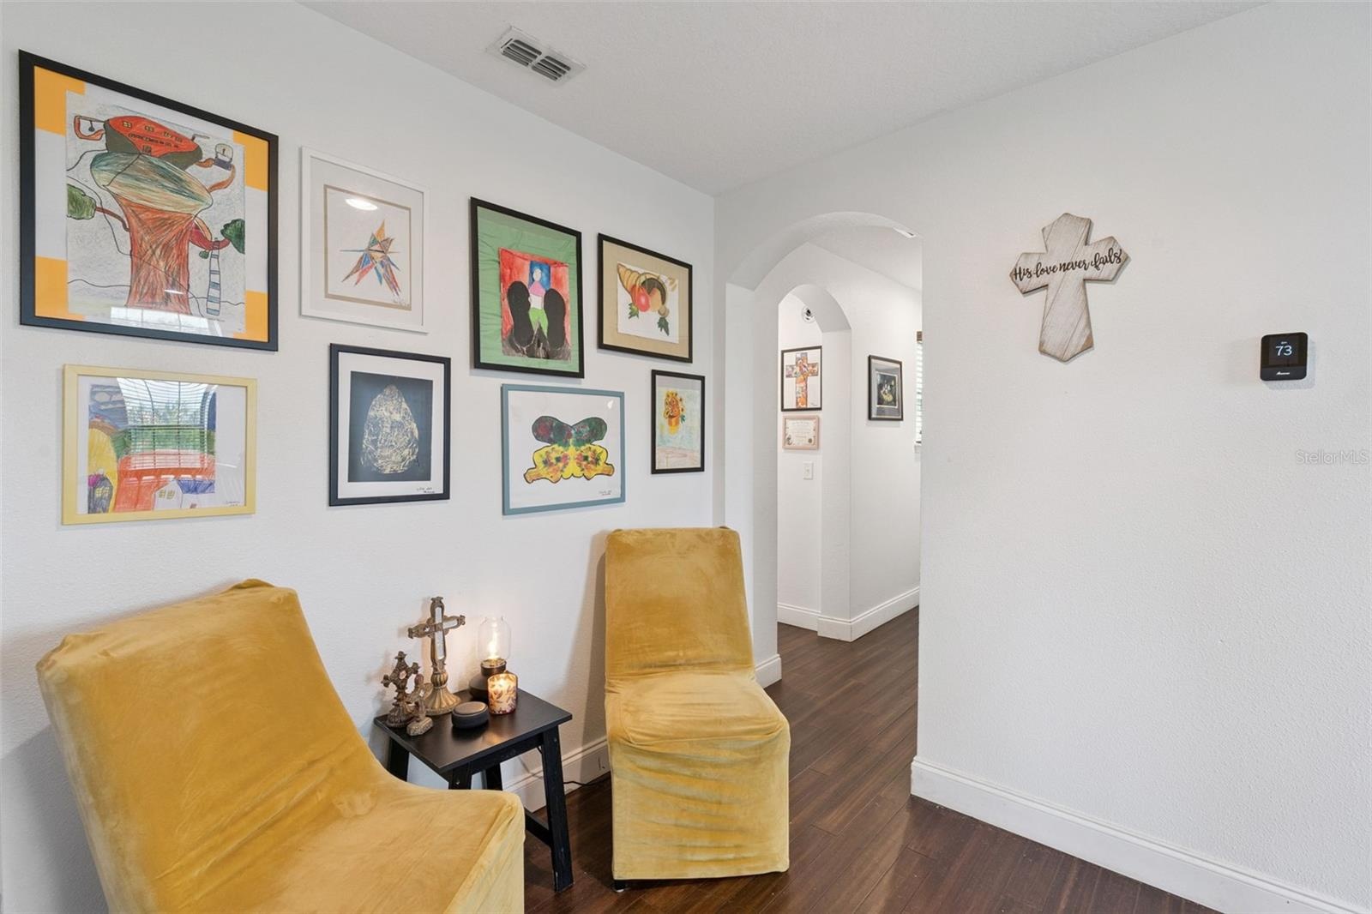
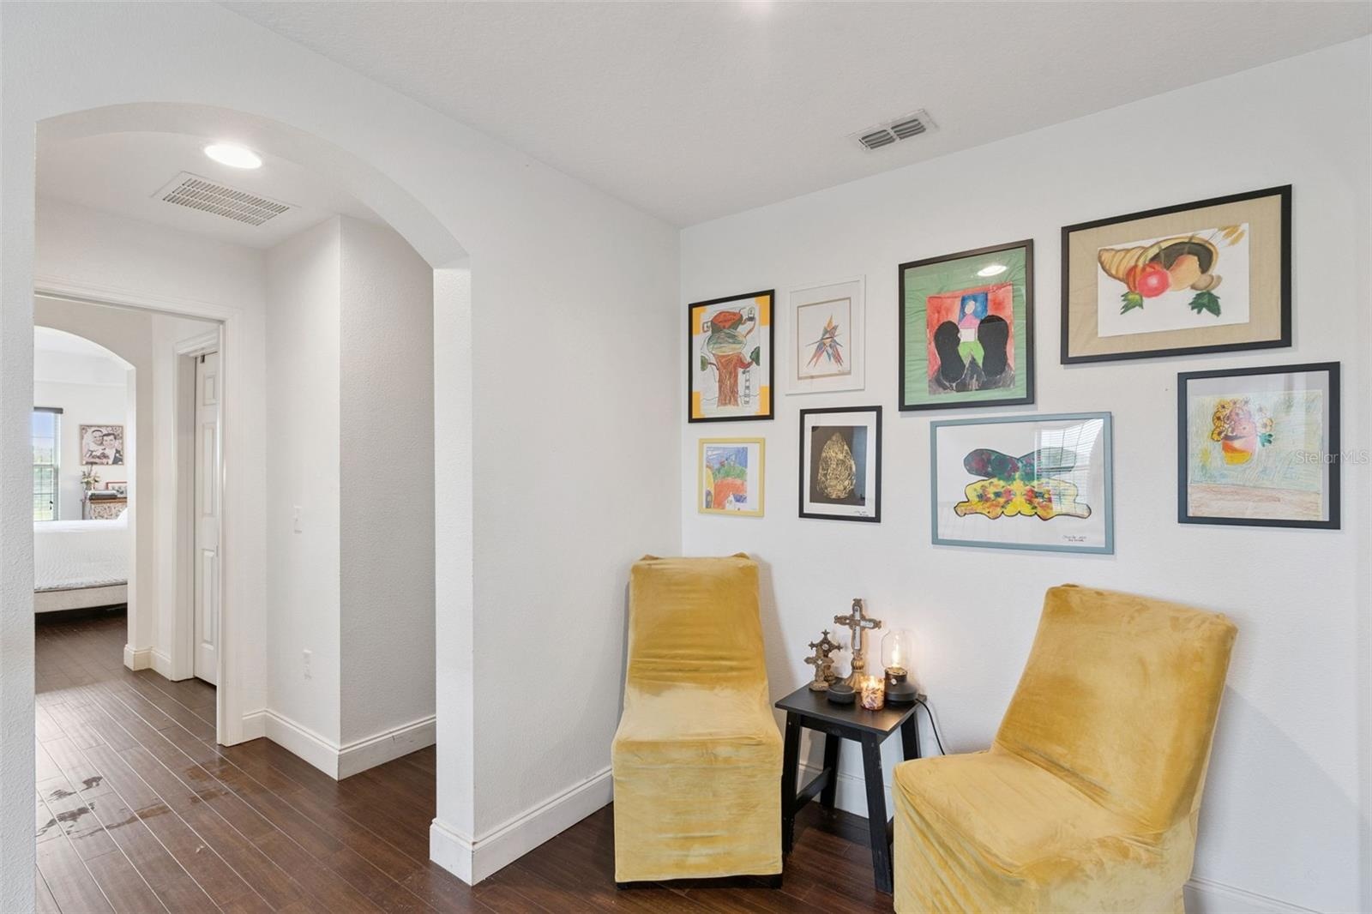
- Upstairs Hall
- 25
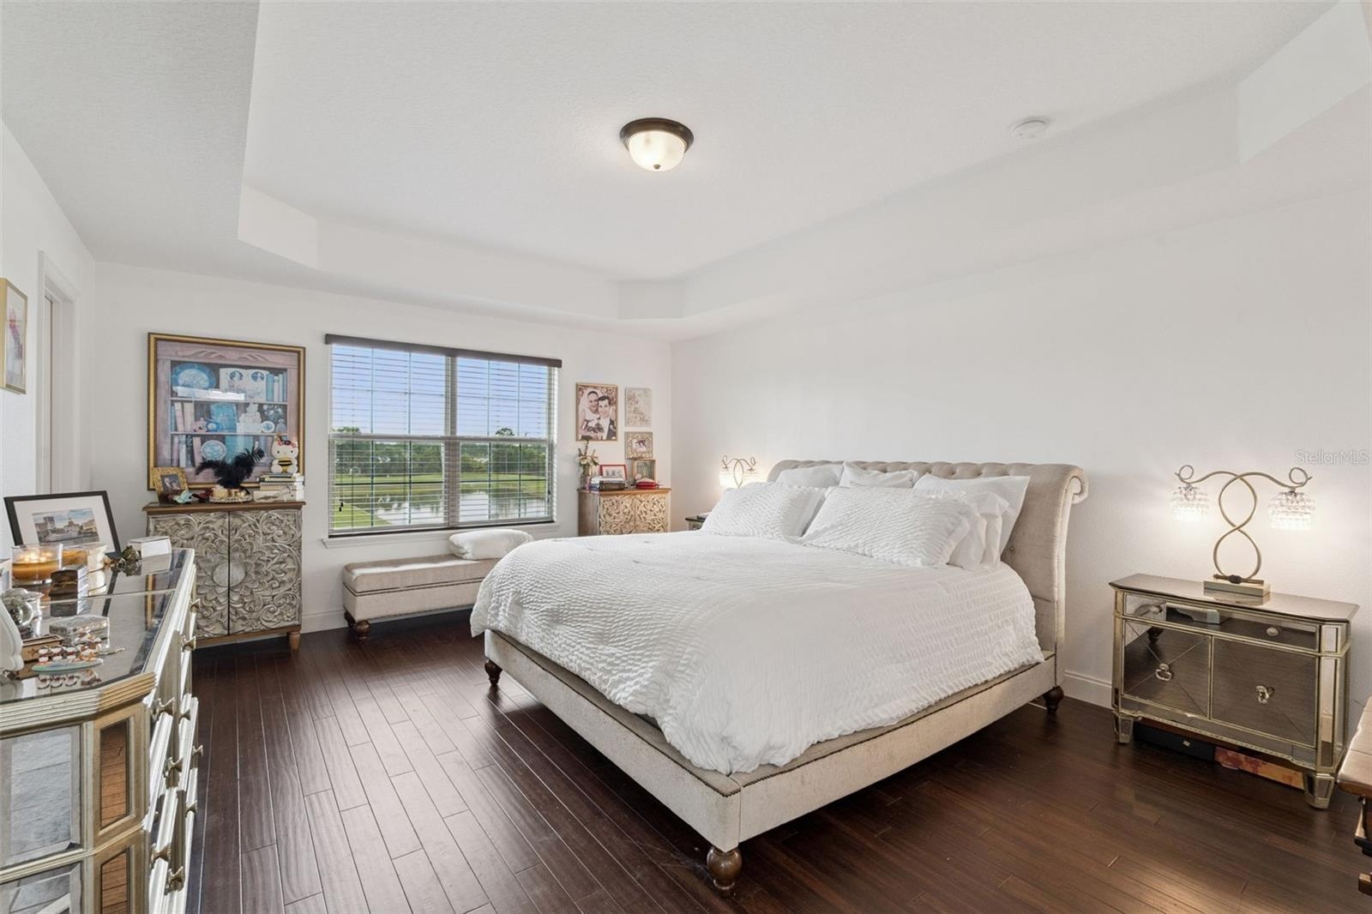
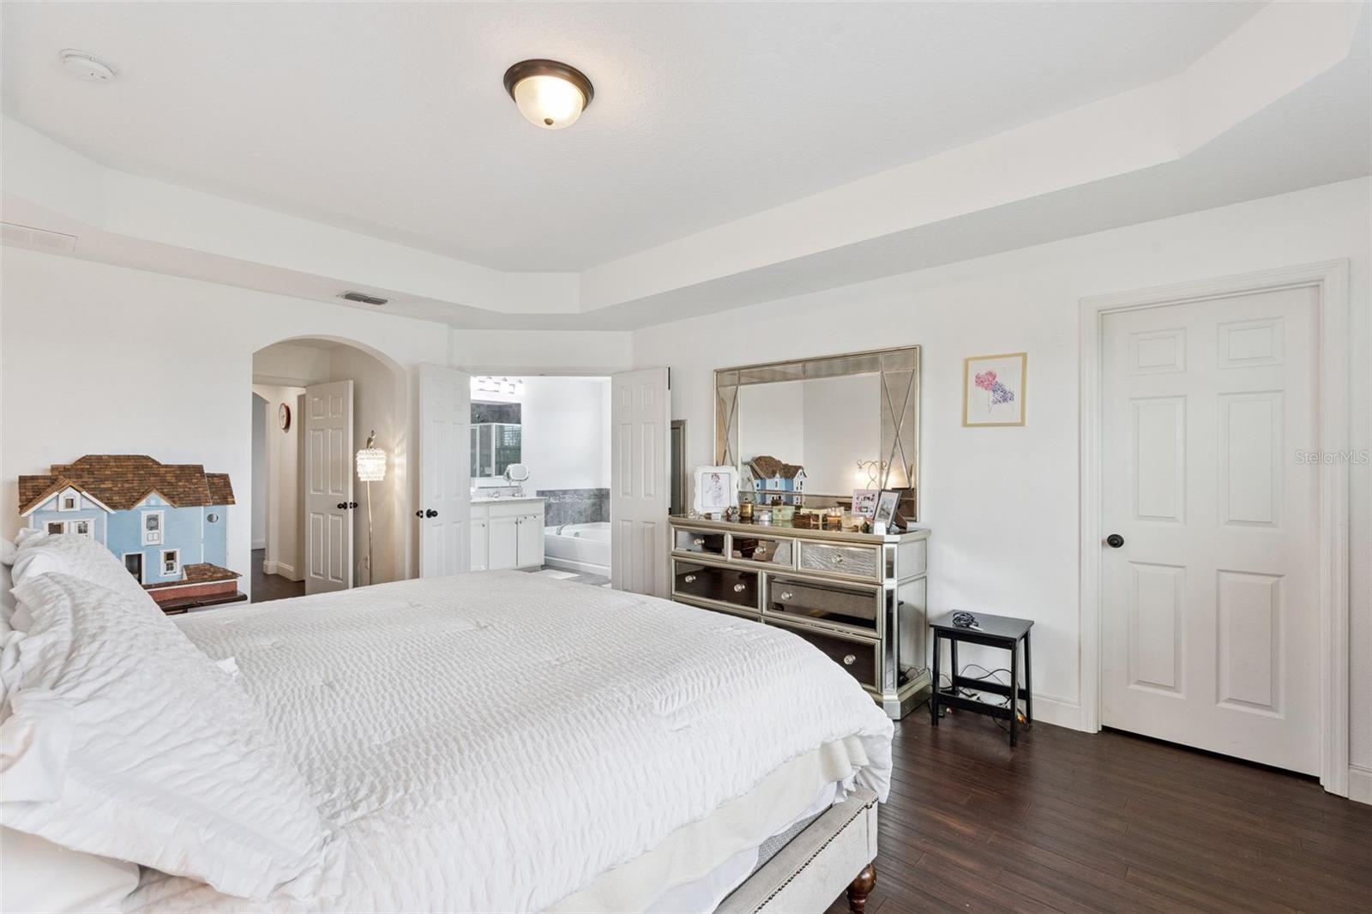
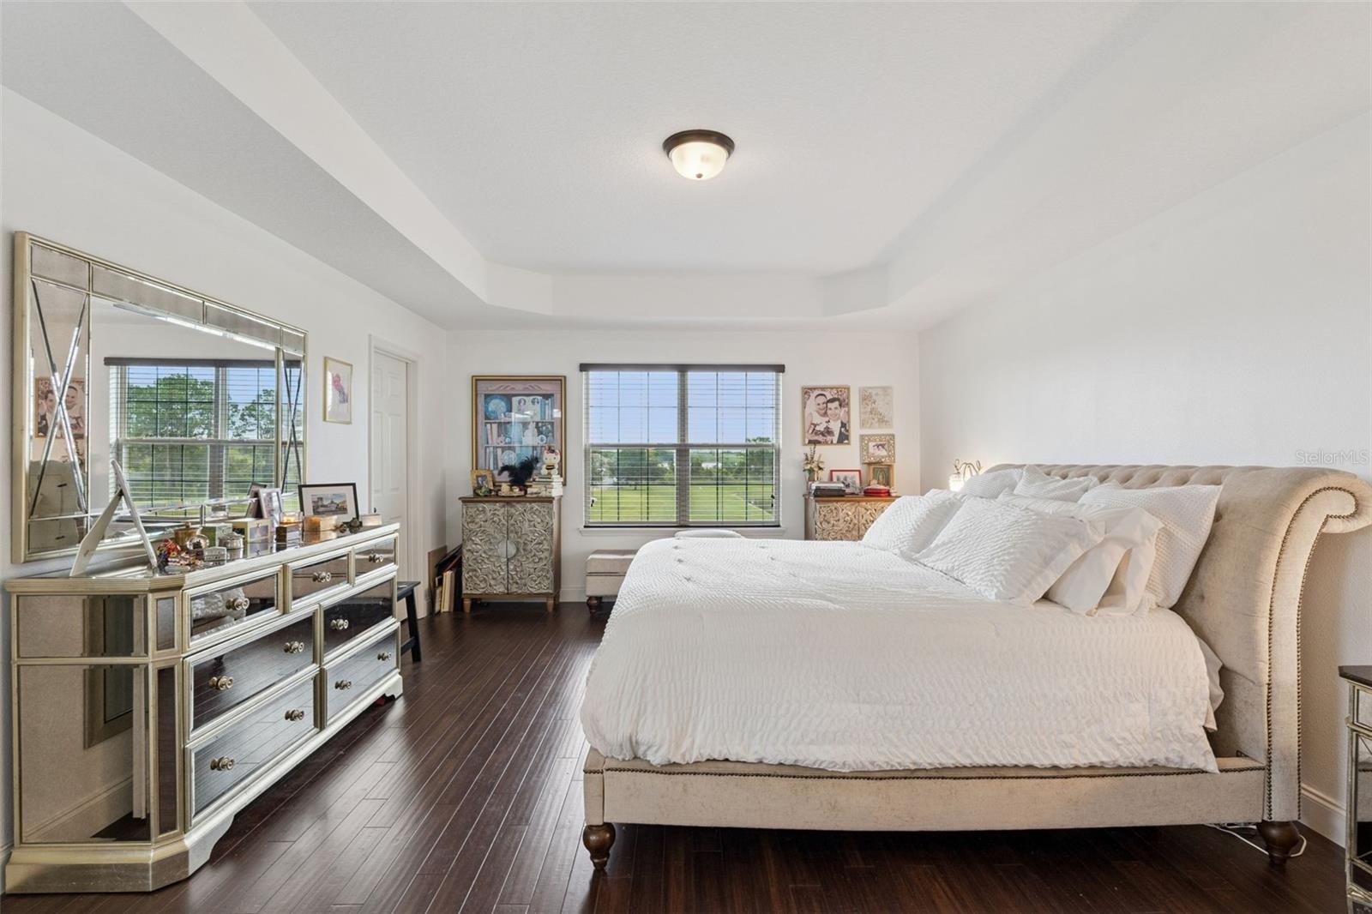
- Master Bedroom
- Master Bedroom
- Master
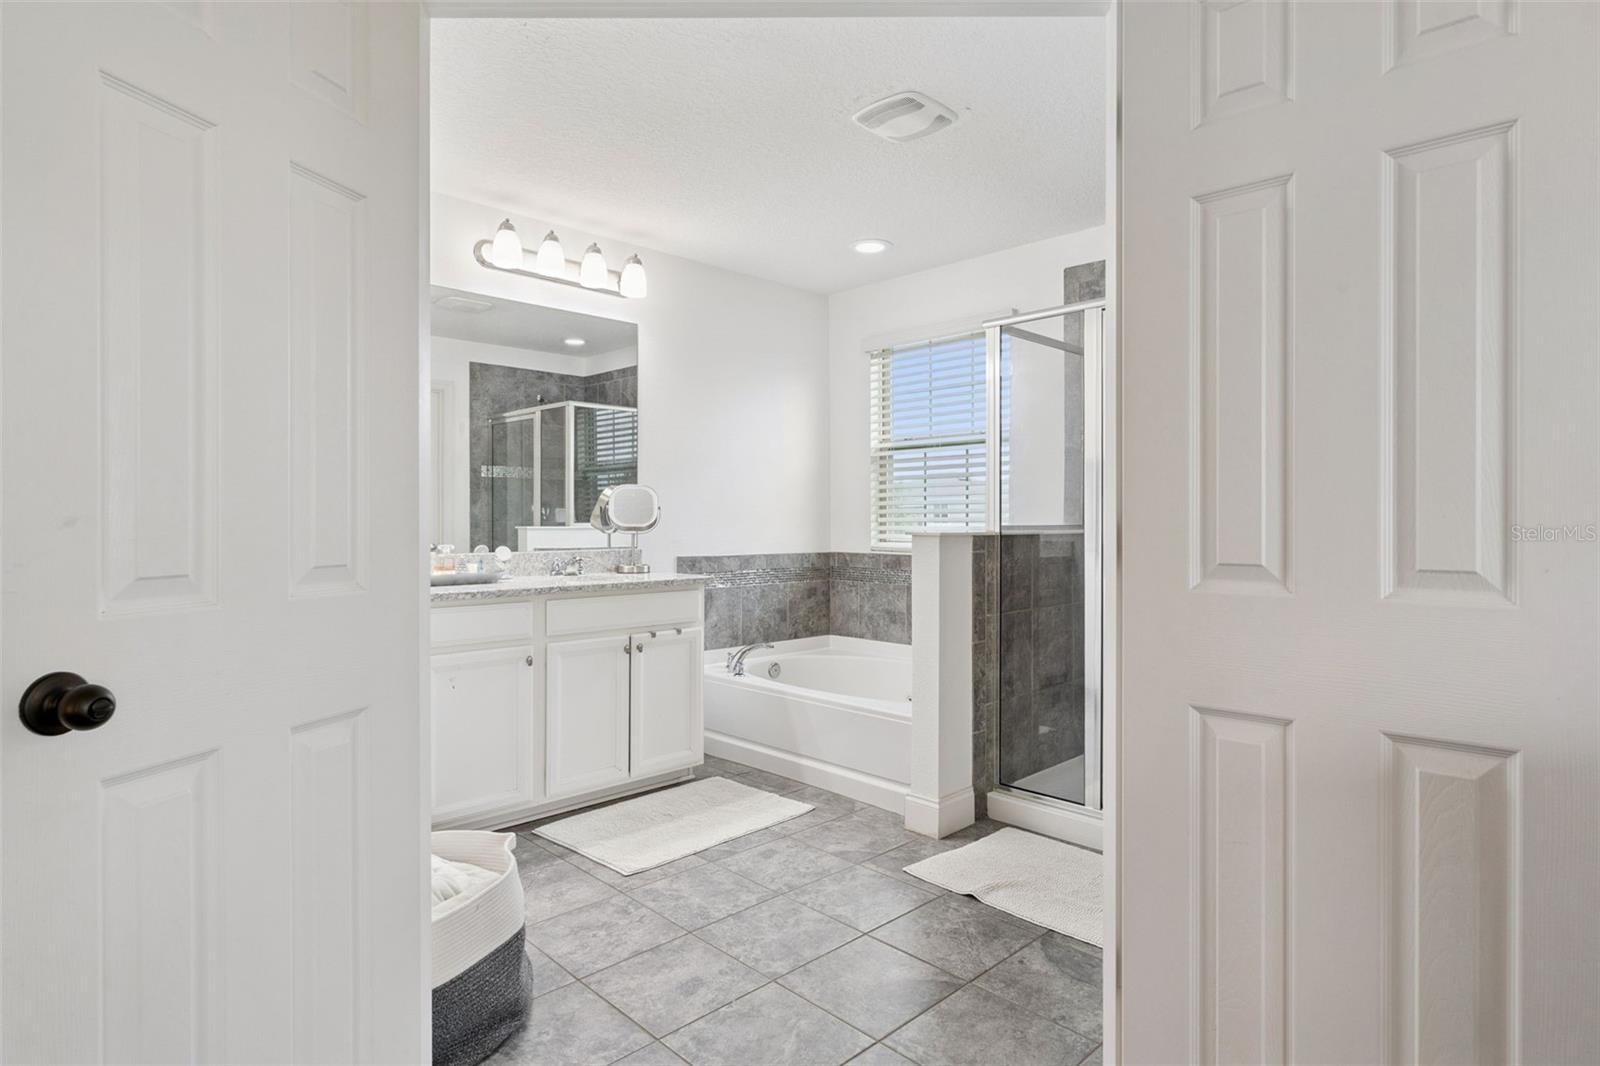
- Master Bathroom
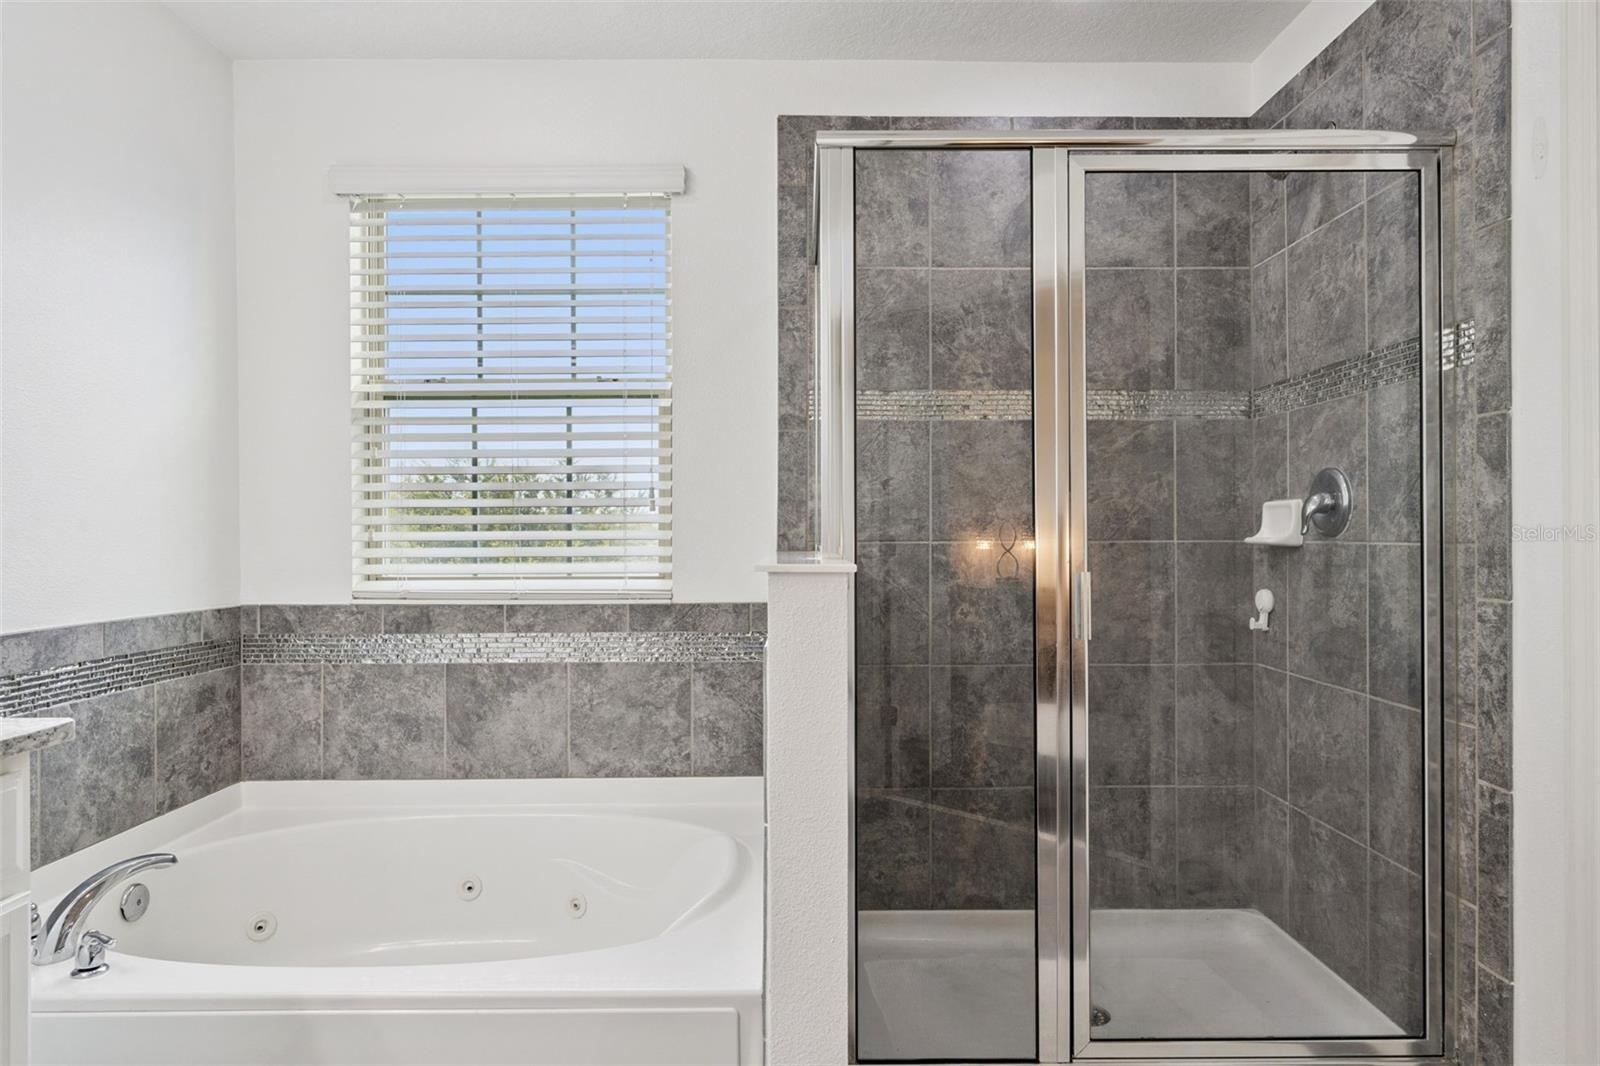
- Master Bath/Shower and Spa Tub
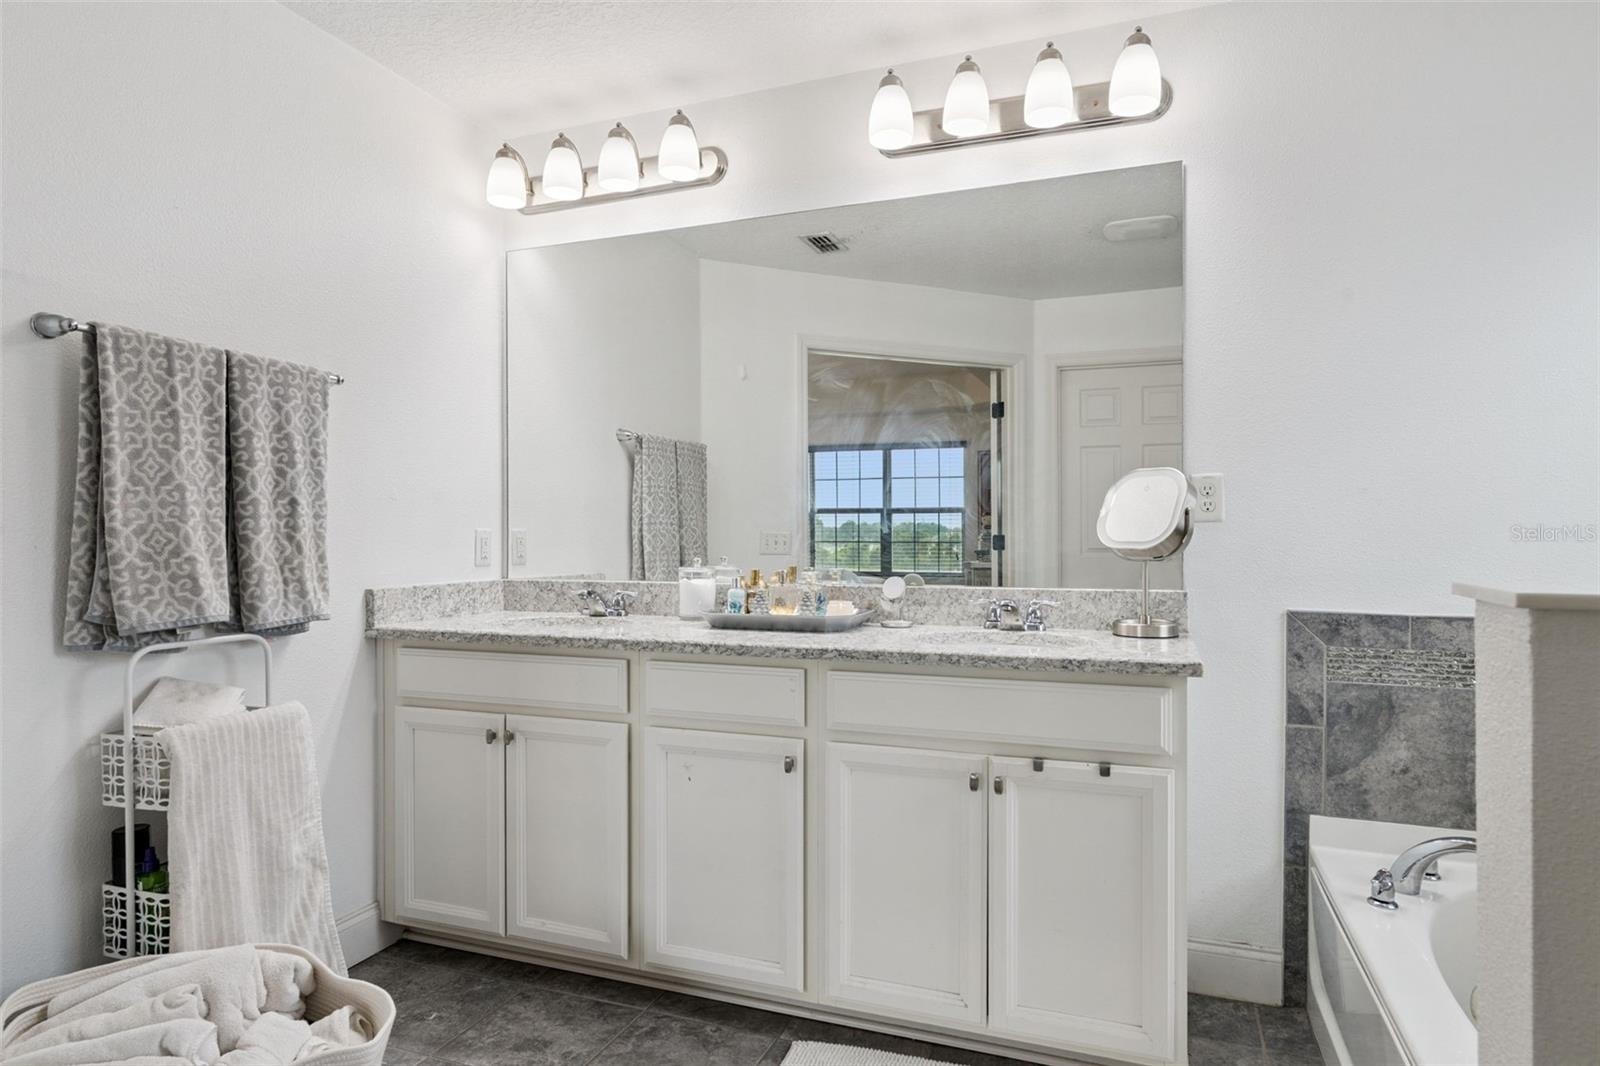
- Master Bath Double sink
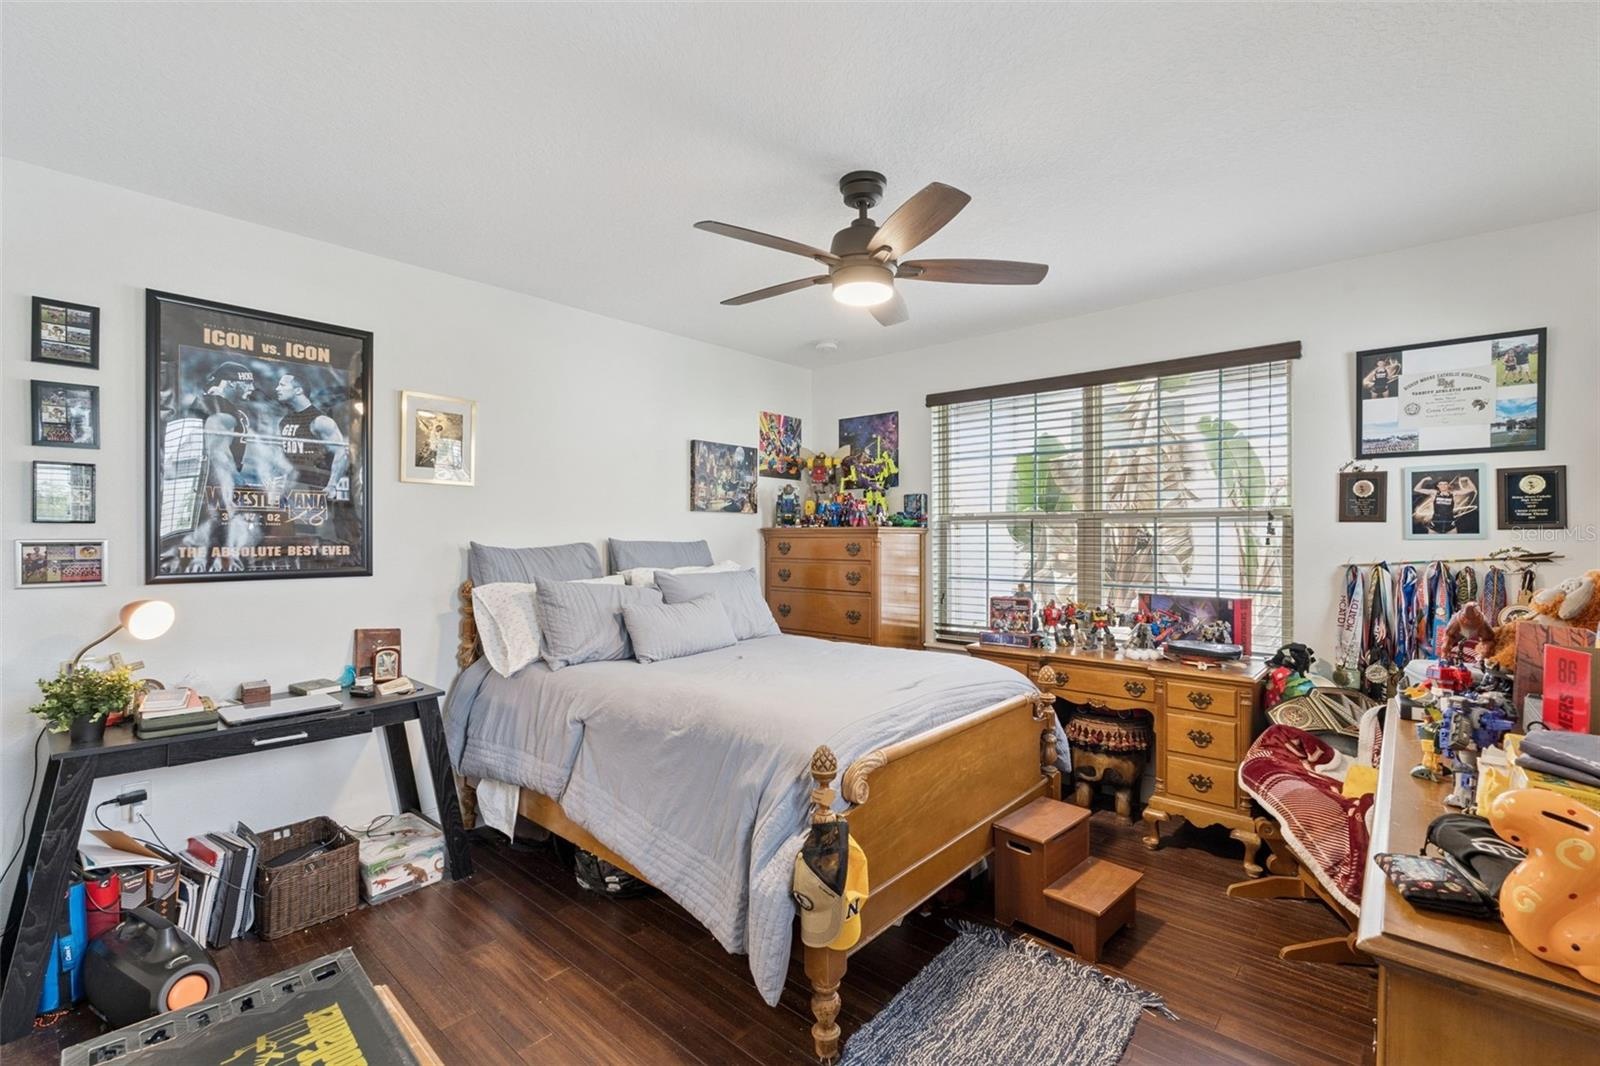
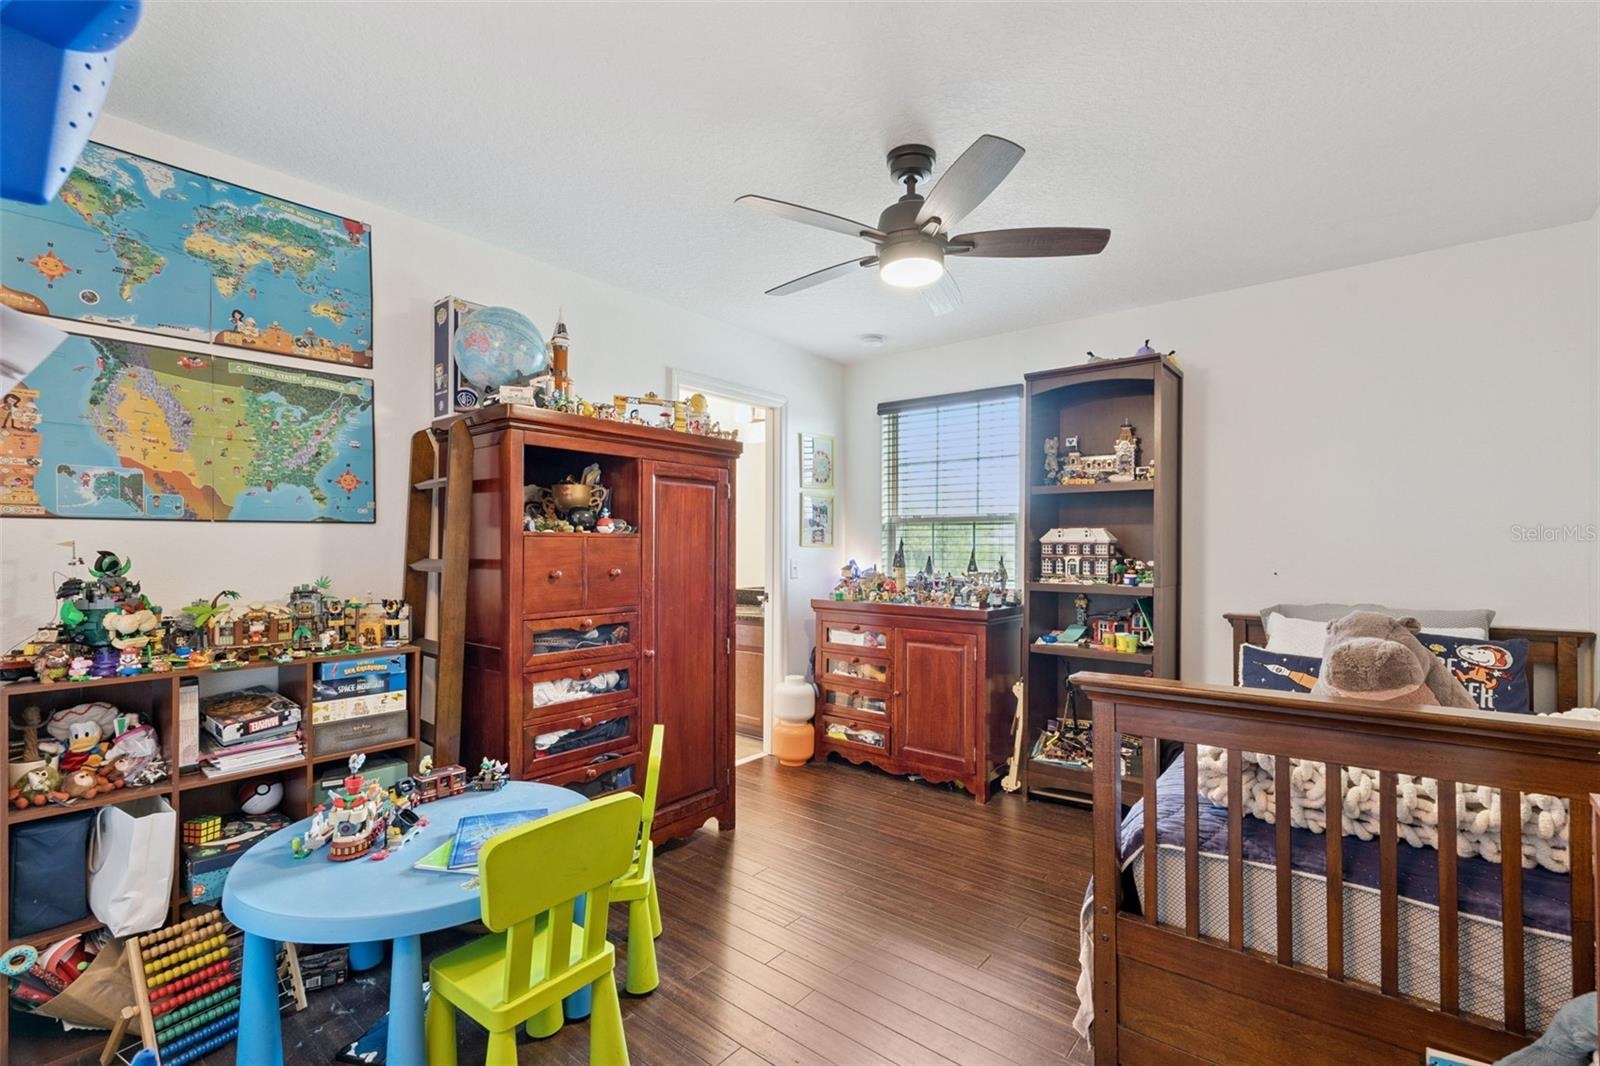
- Bedroom 1
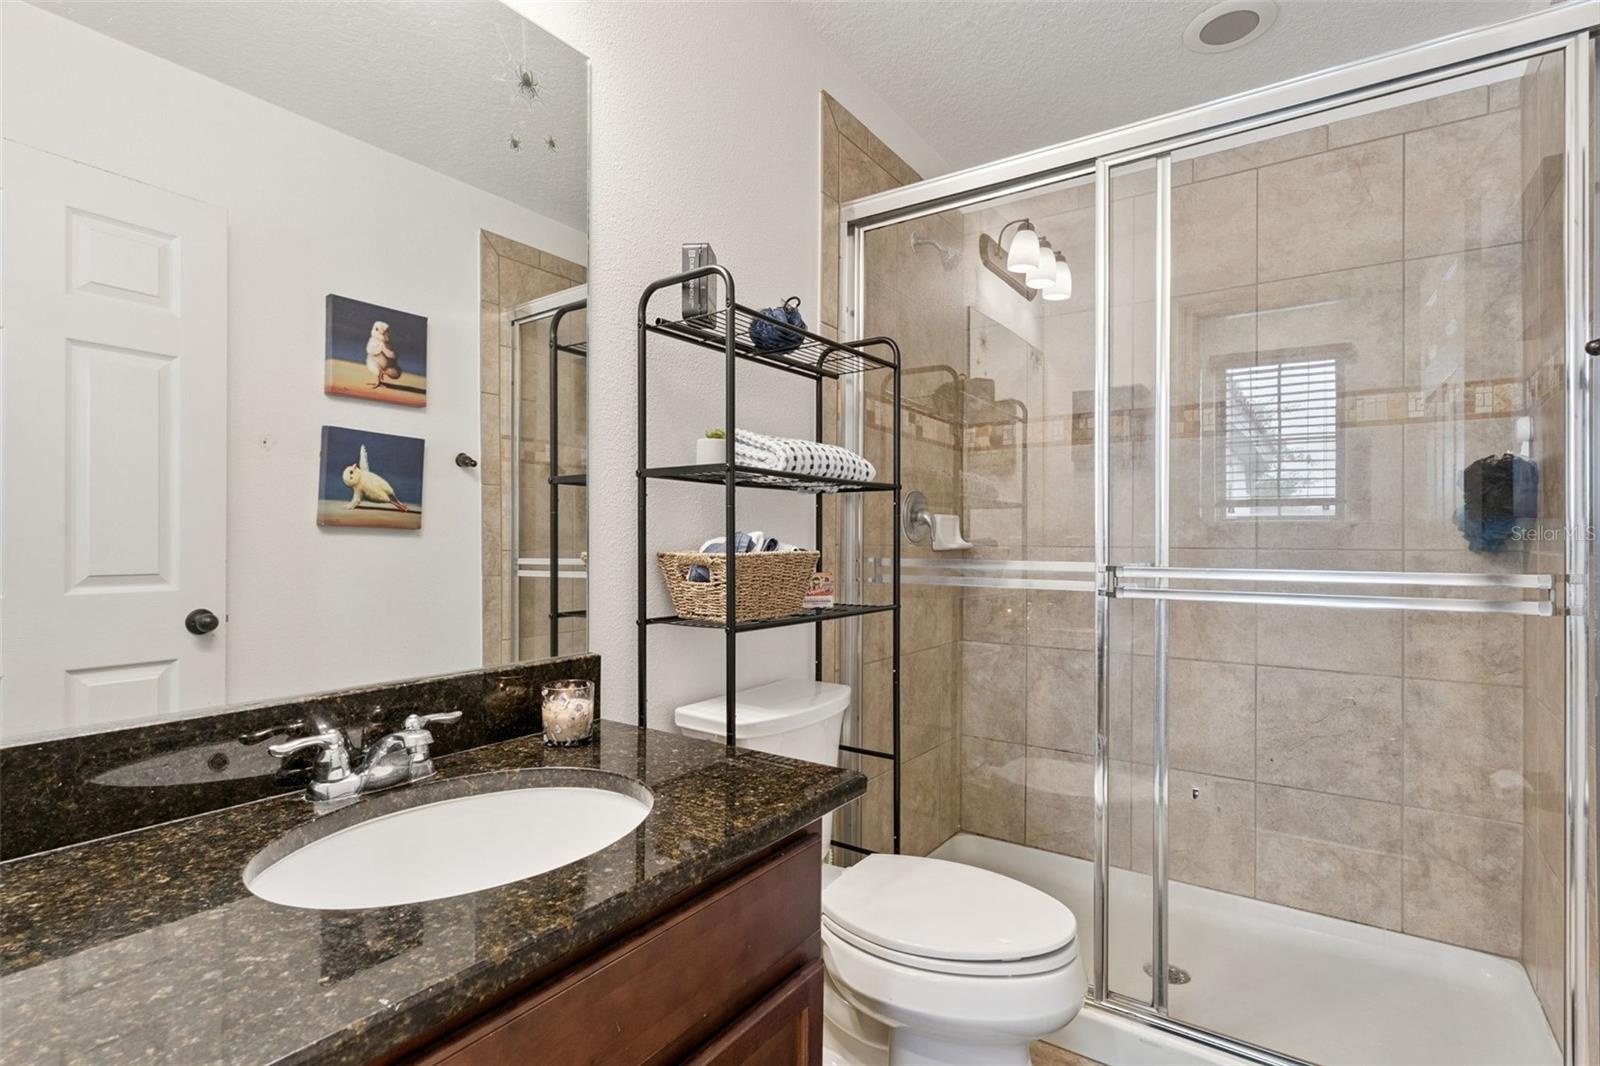
- Full Bath
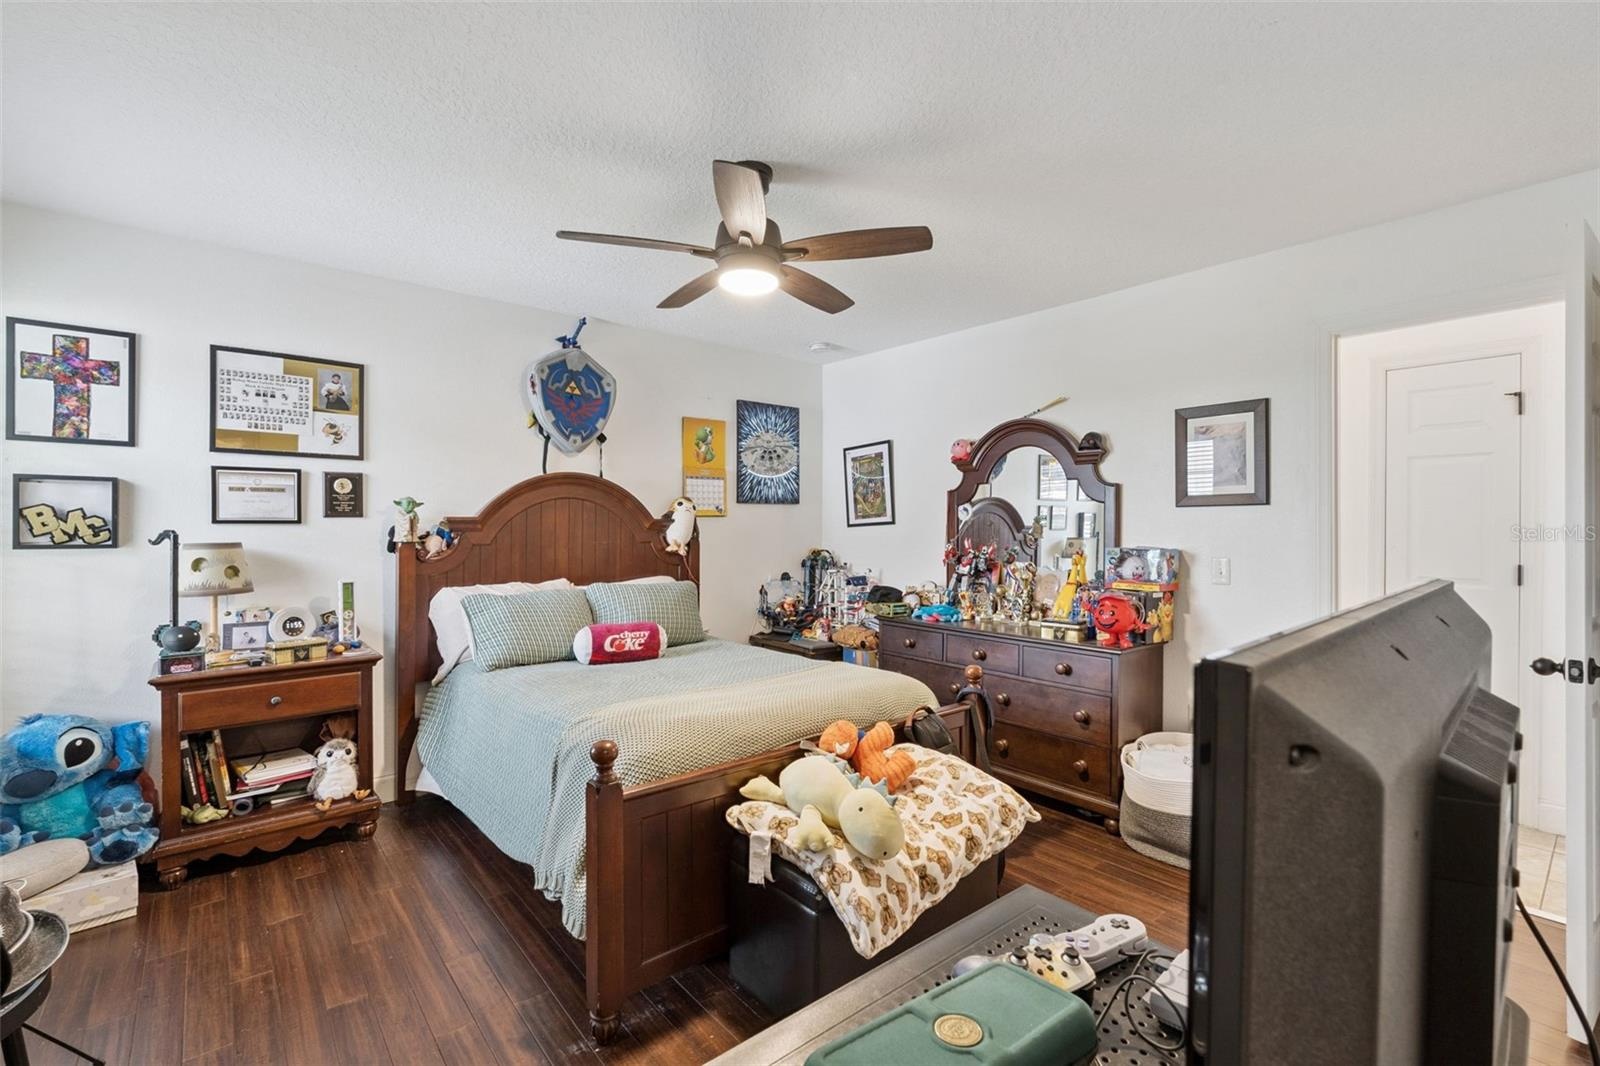
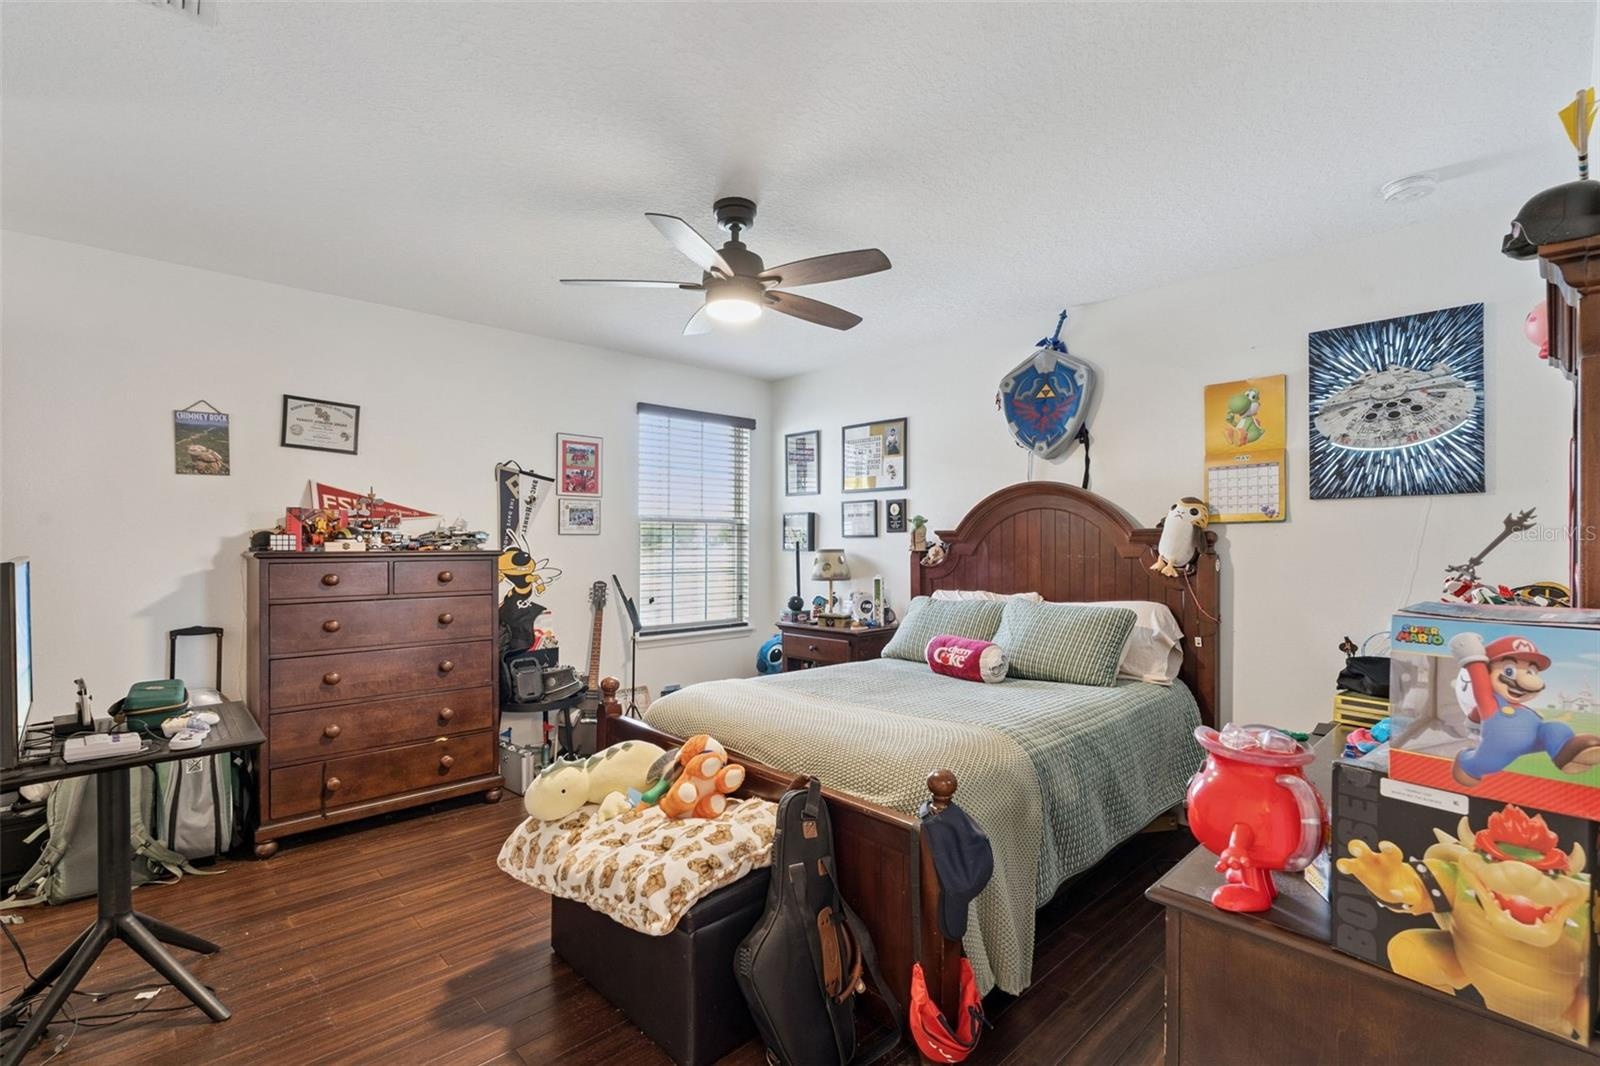
- Bedroom 2
- Bedroom 2
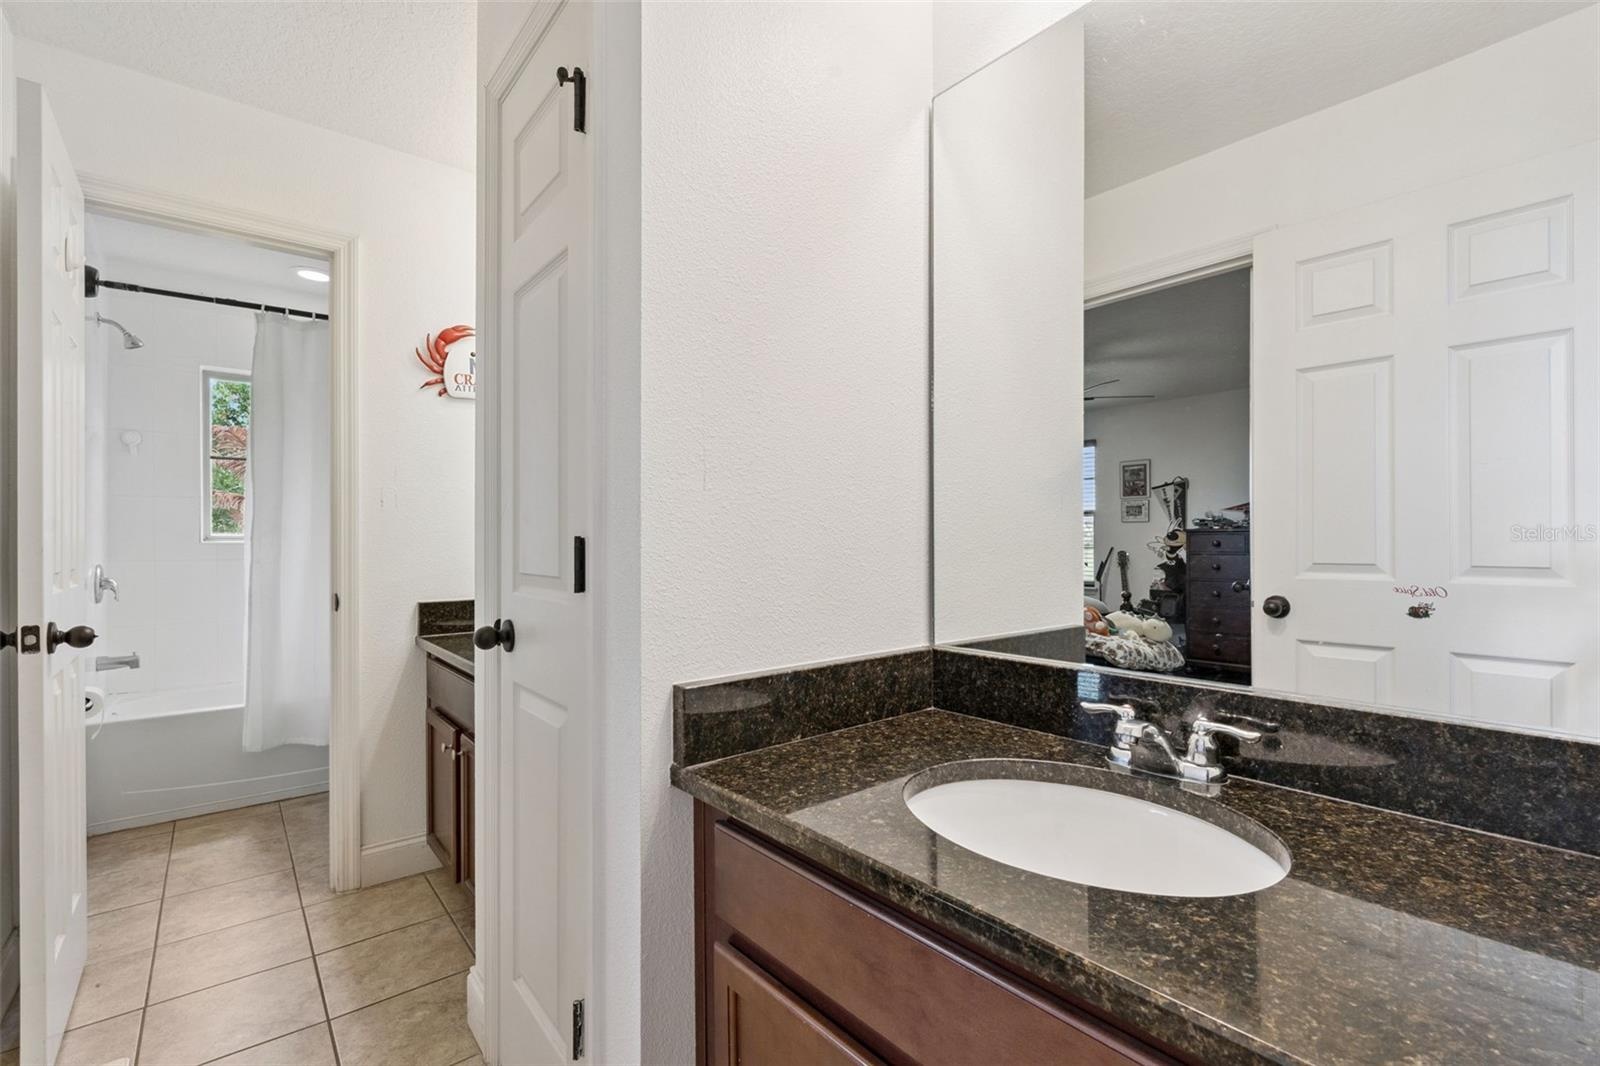
- Jack and Jill Bathroom
- Bedroom 3
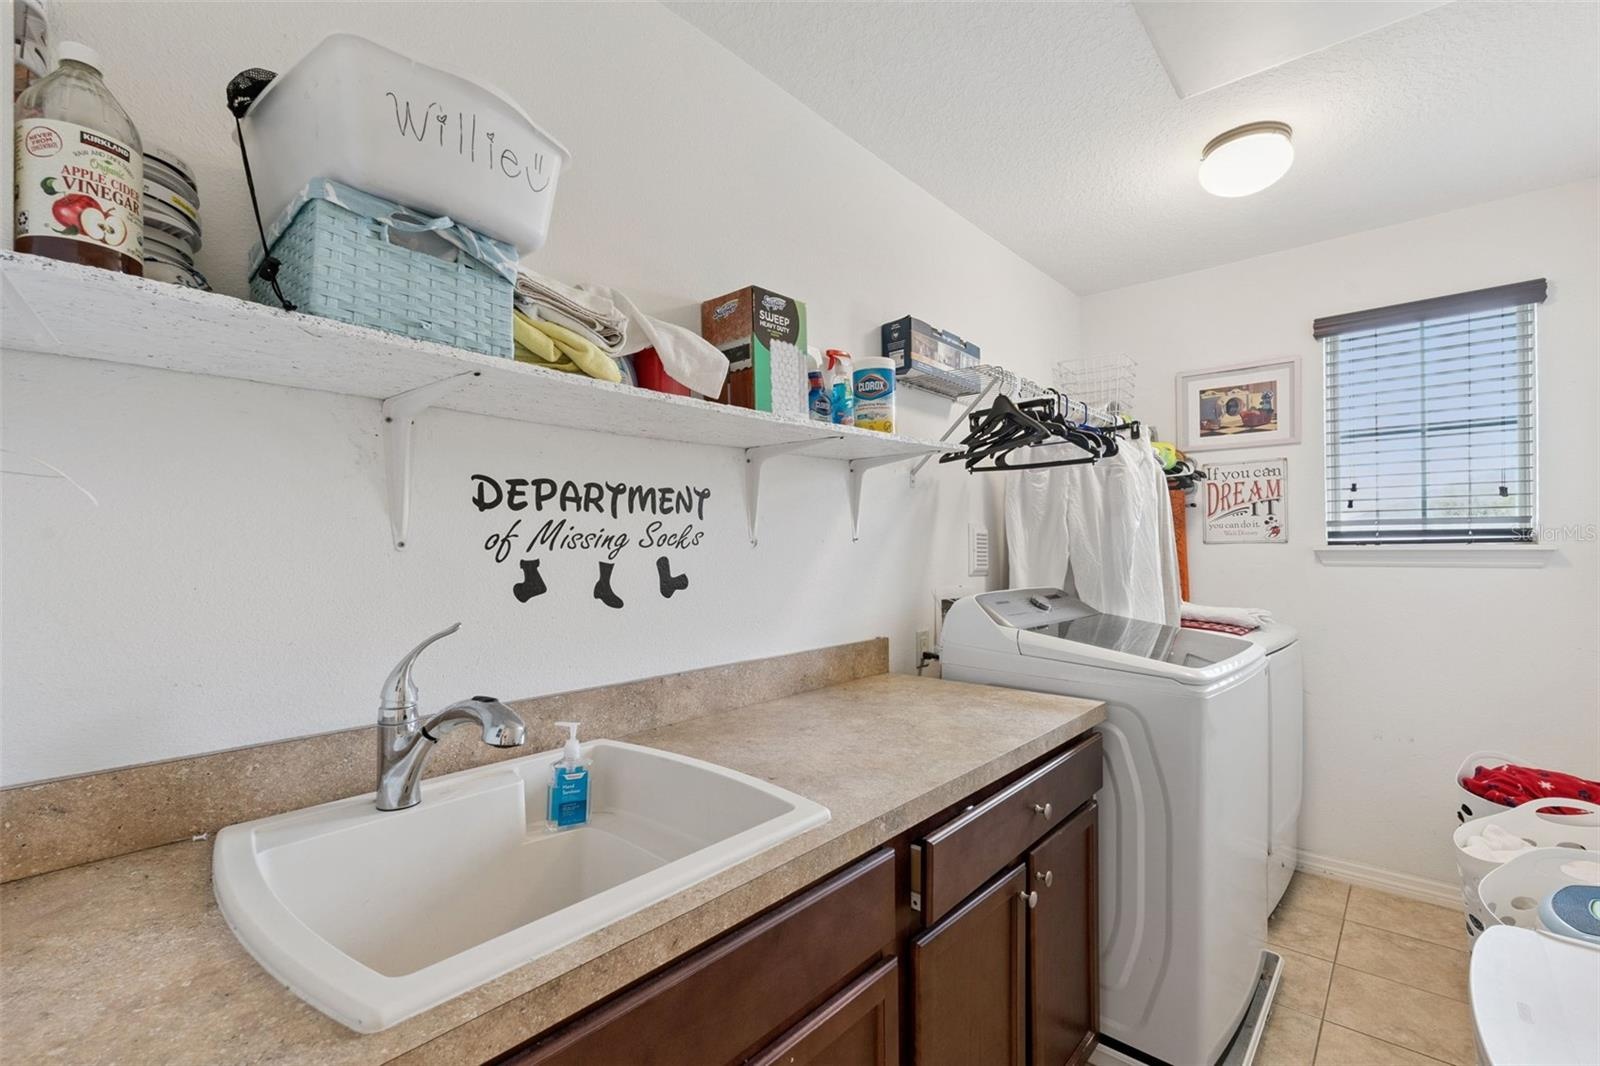
- Washing Room
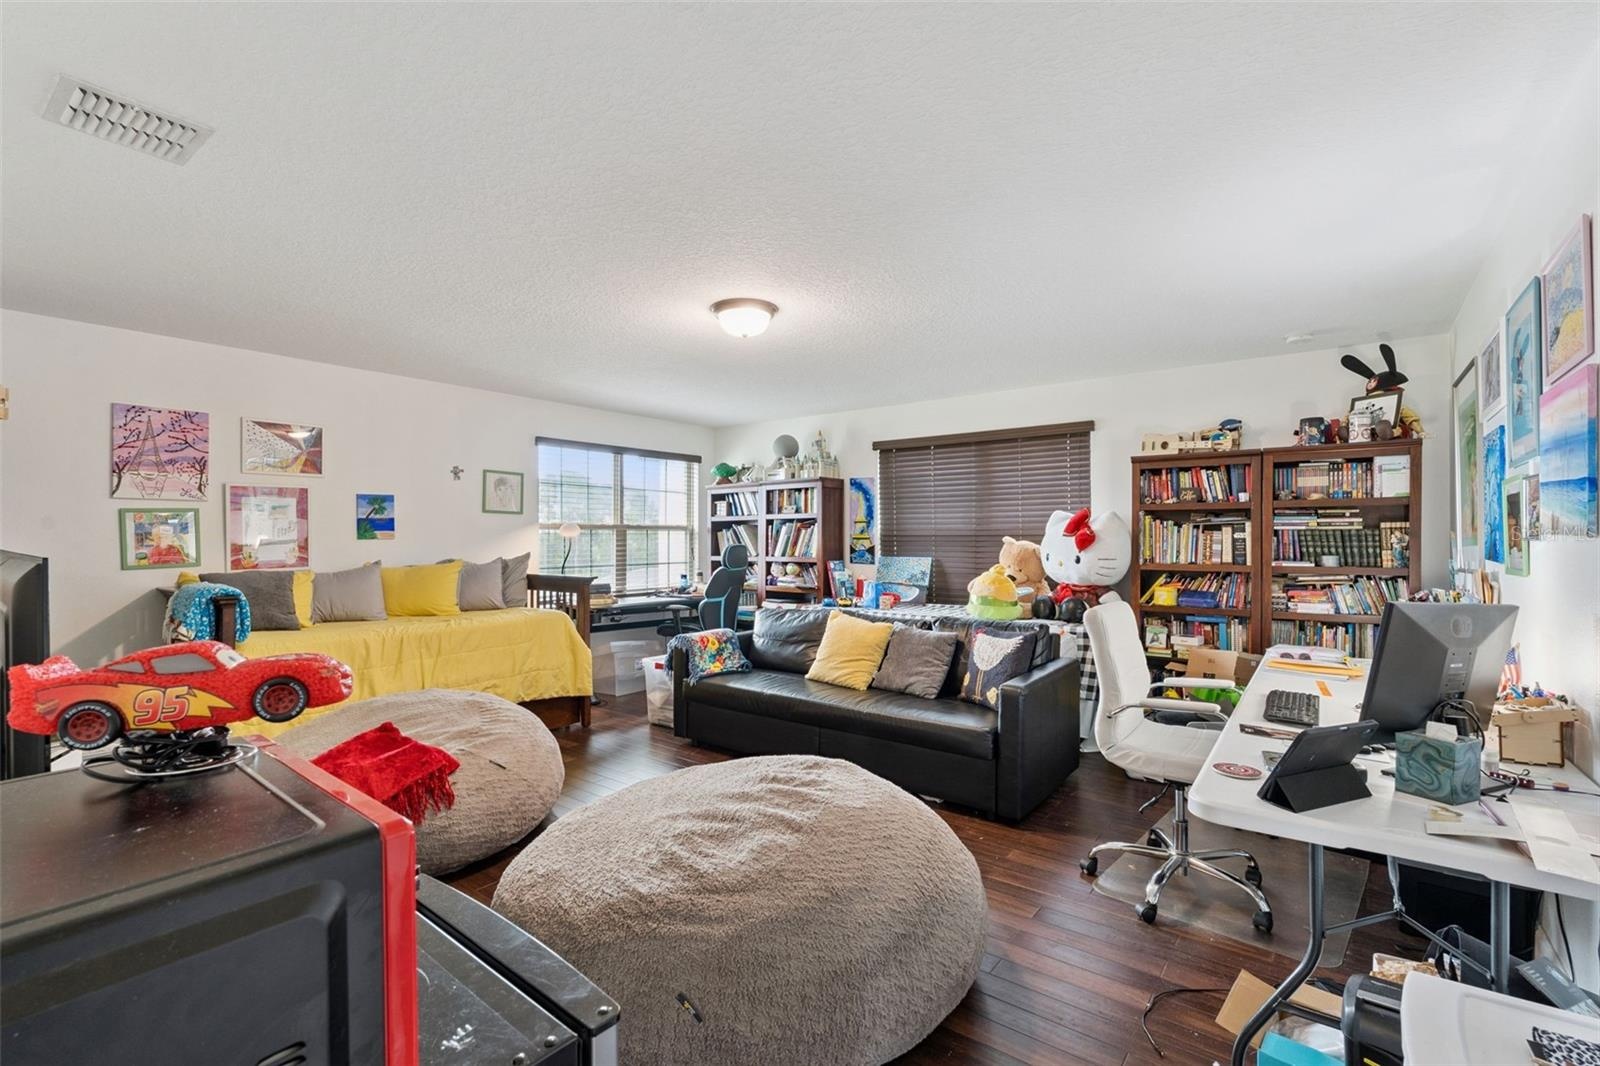
- Bonus room
- 40
- 41
- 42
- 43
- 44
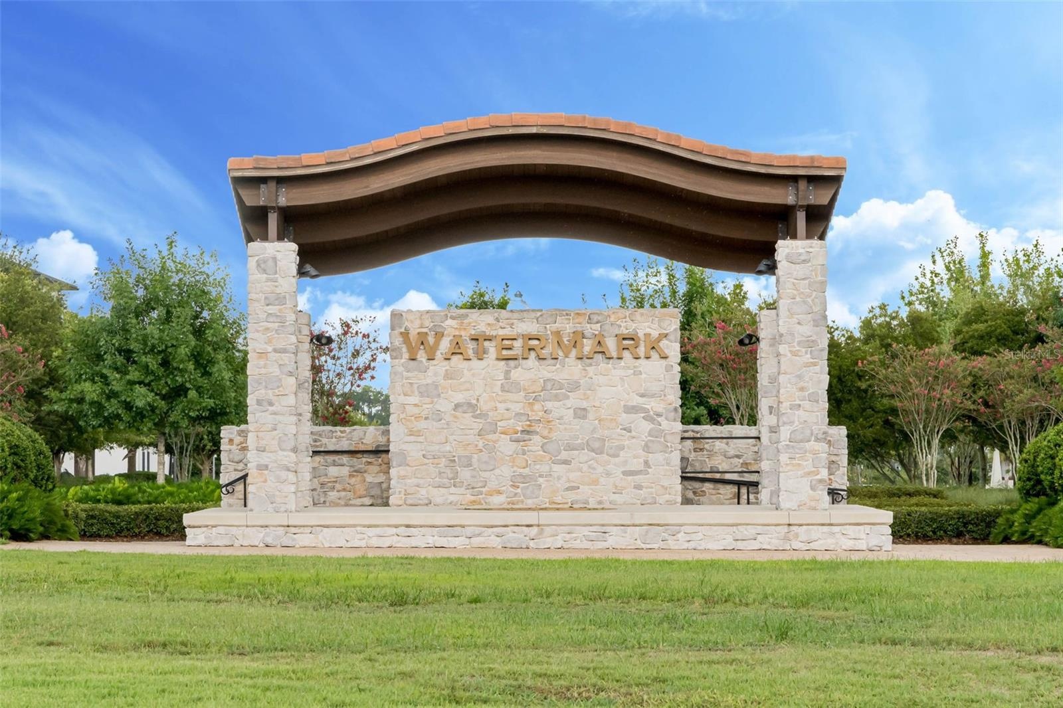
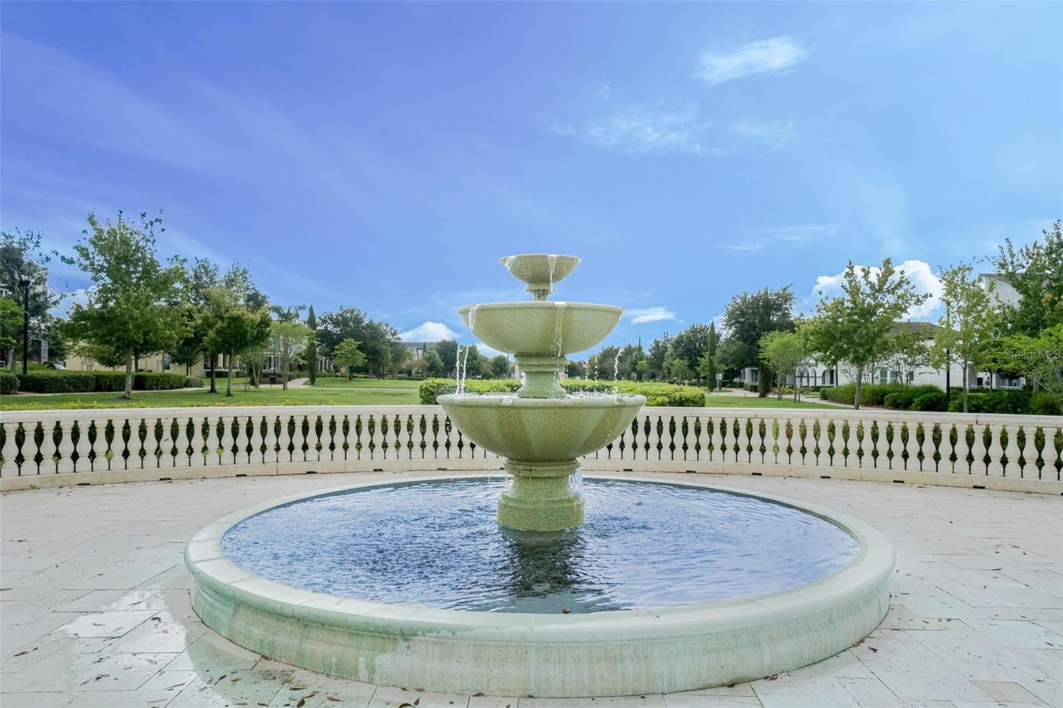
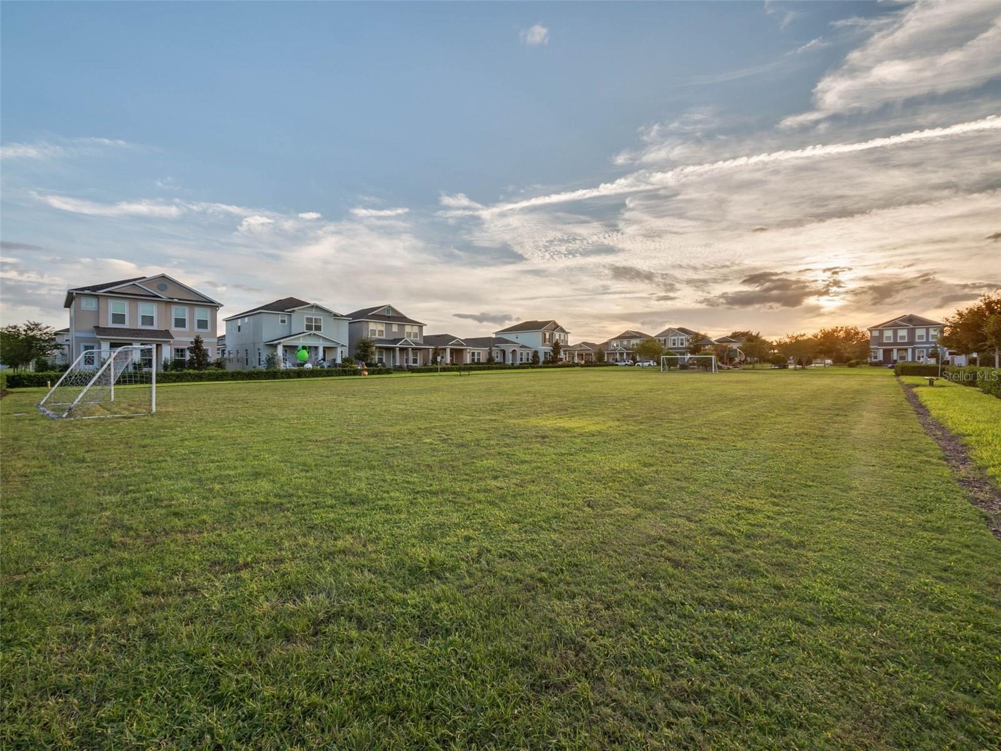
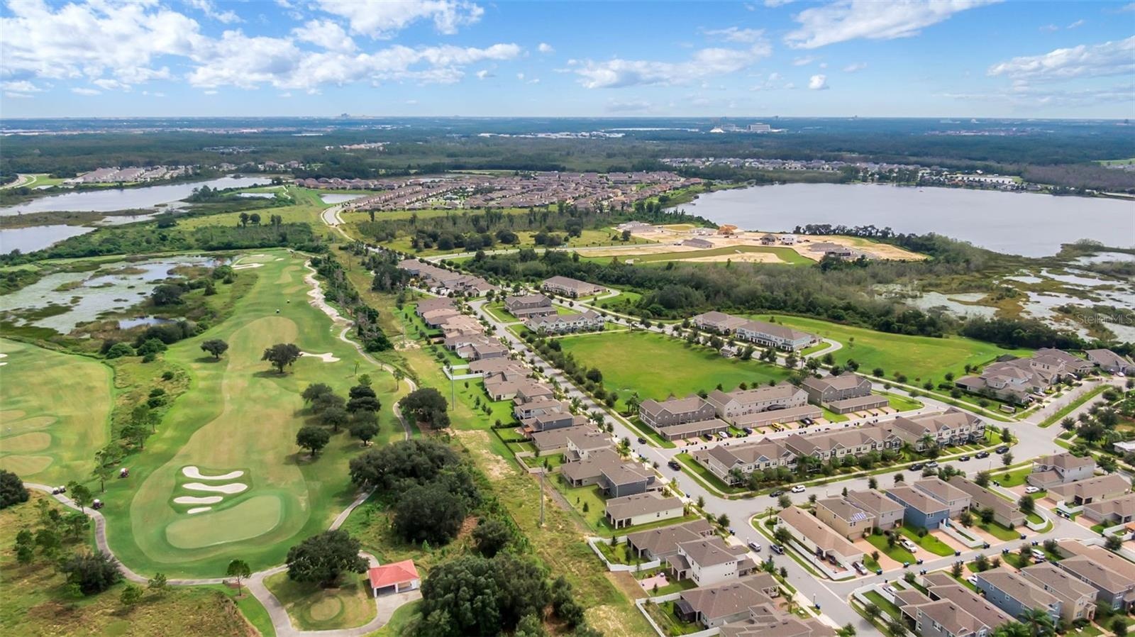
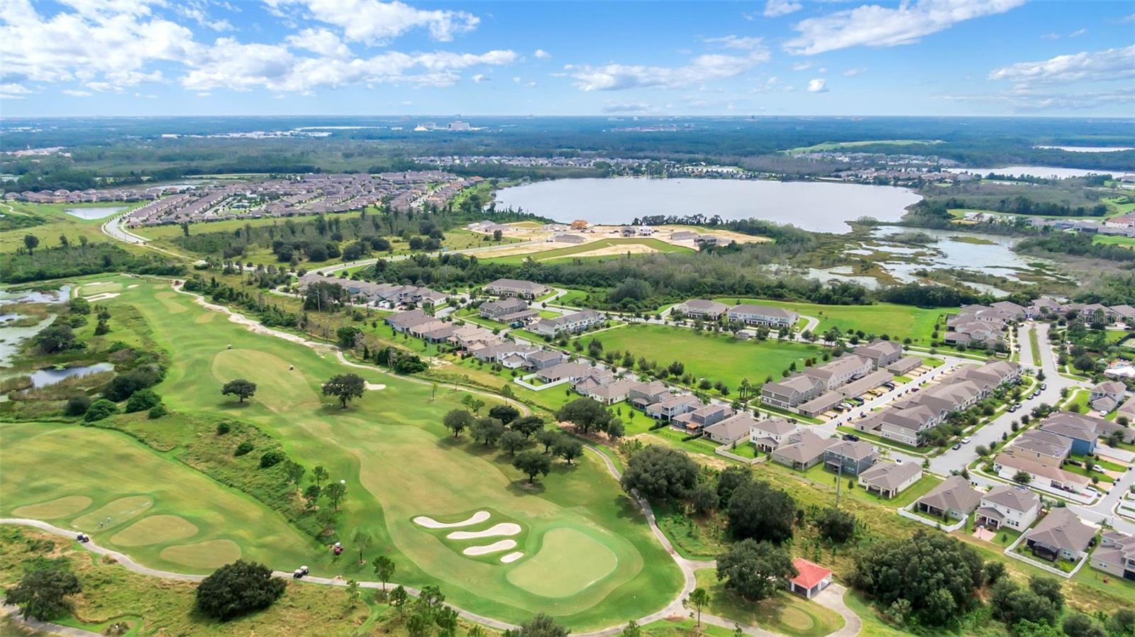
- Watermark Community
- 46
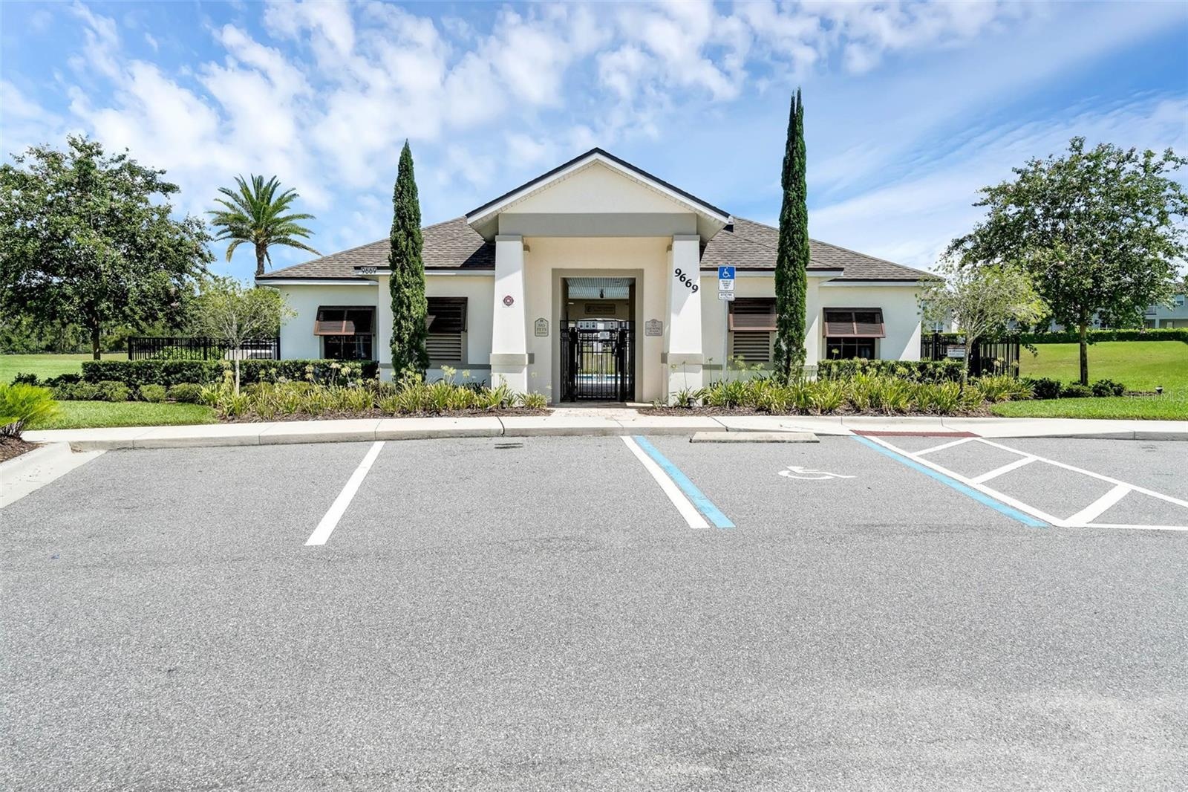
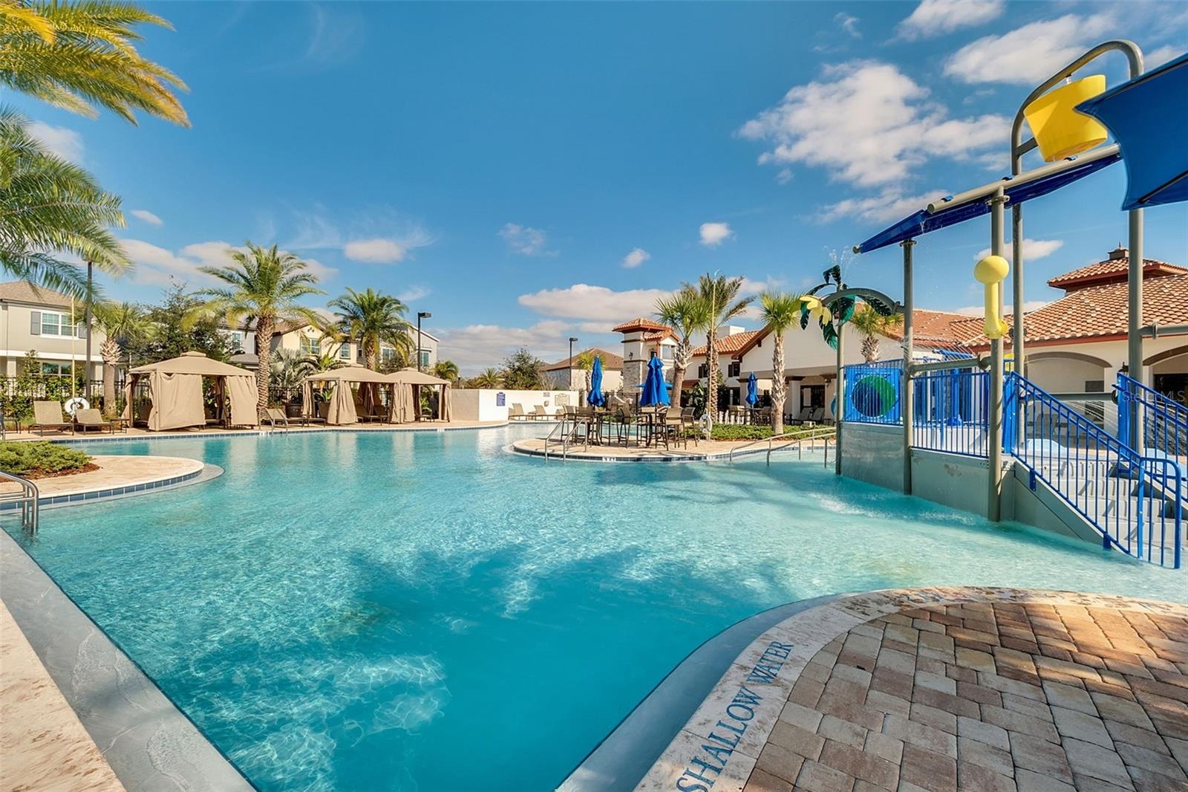

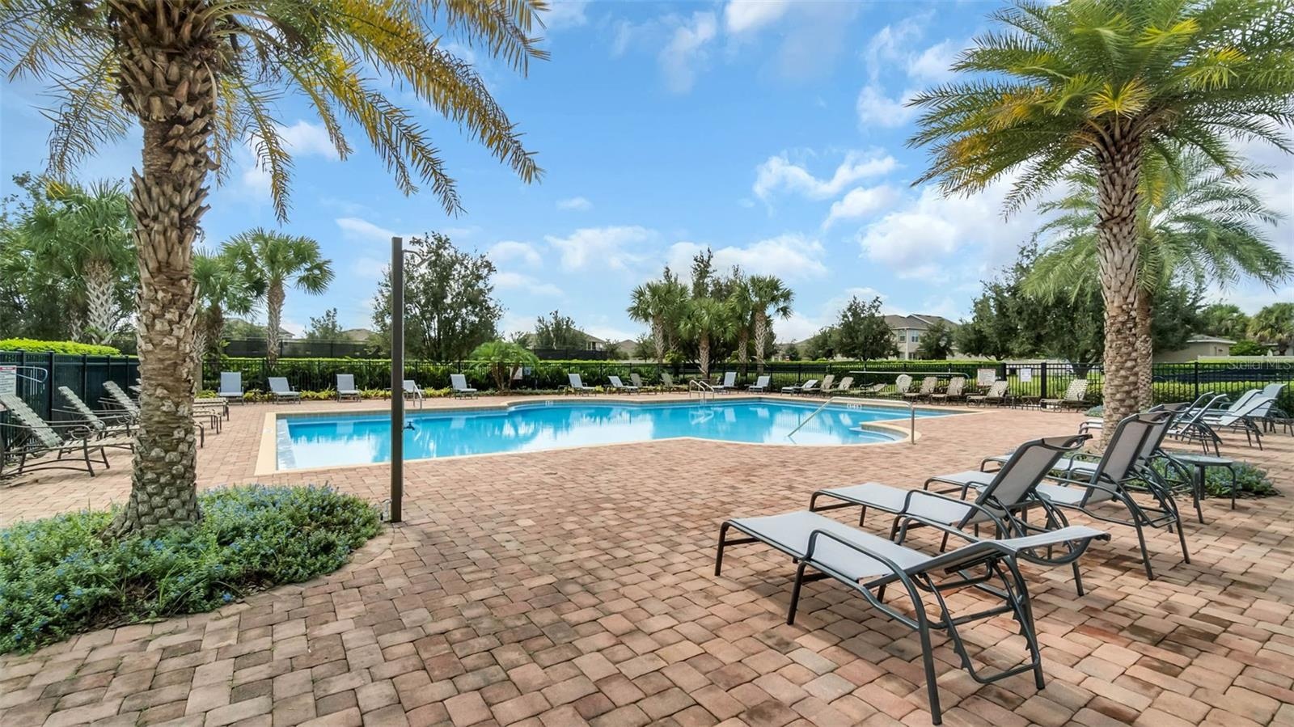
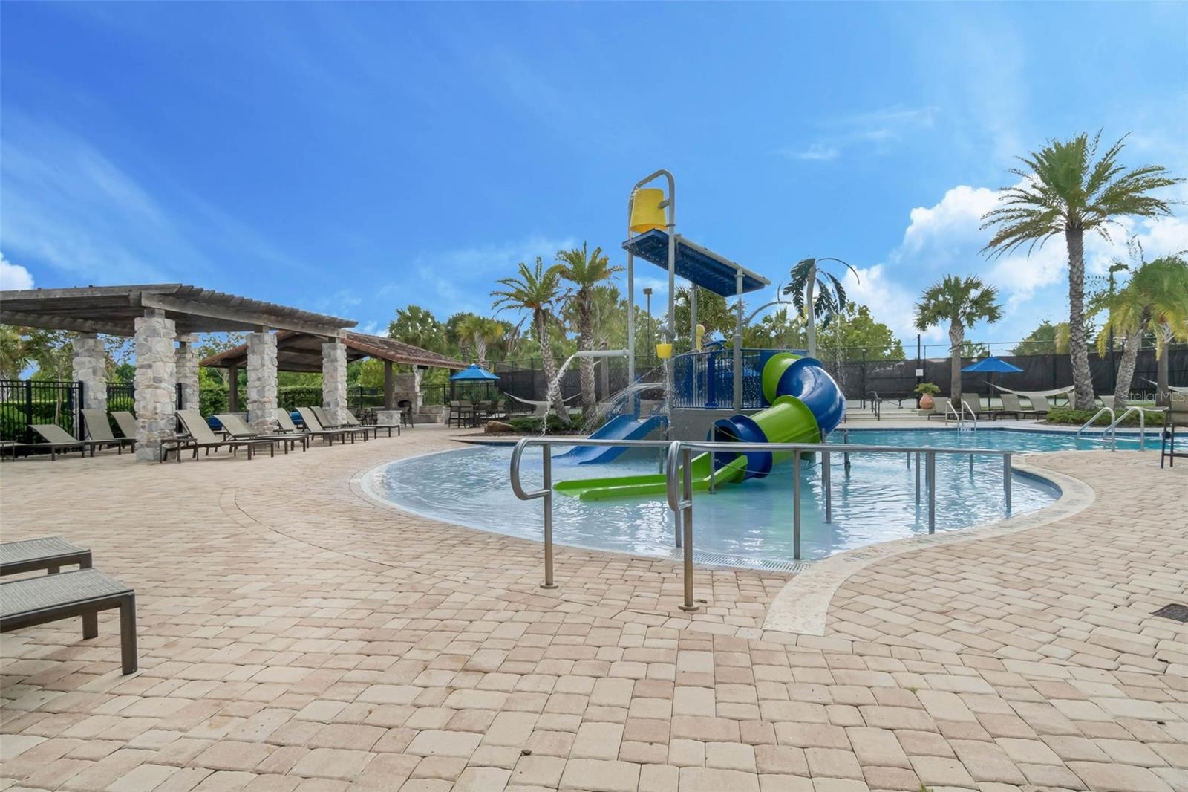
- Community Pool
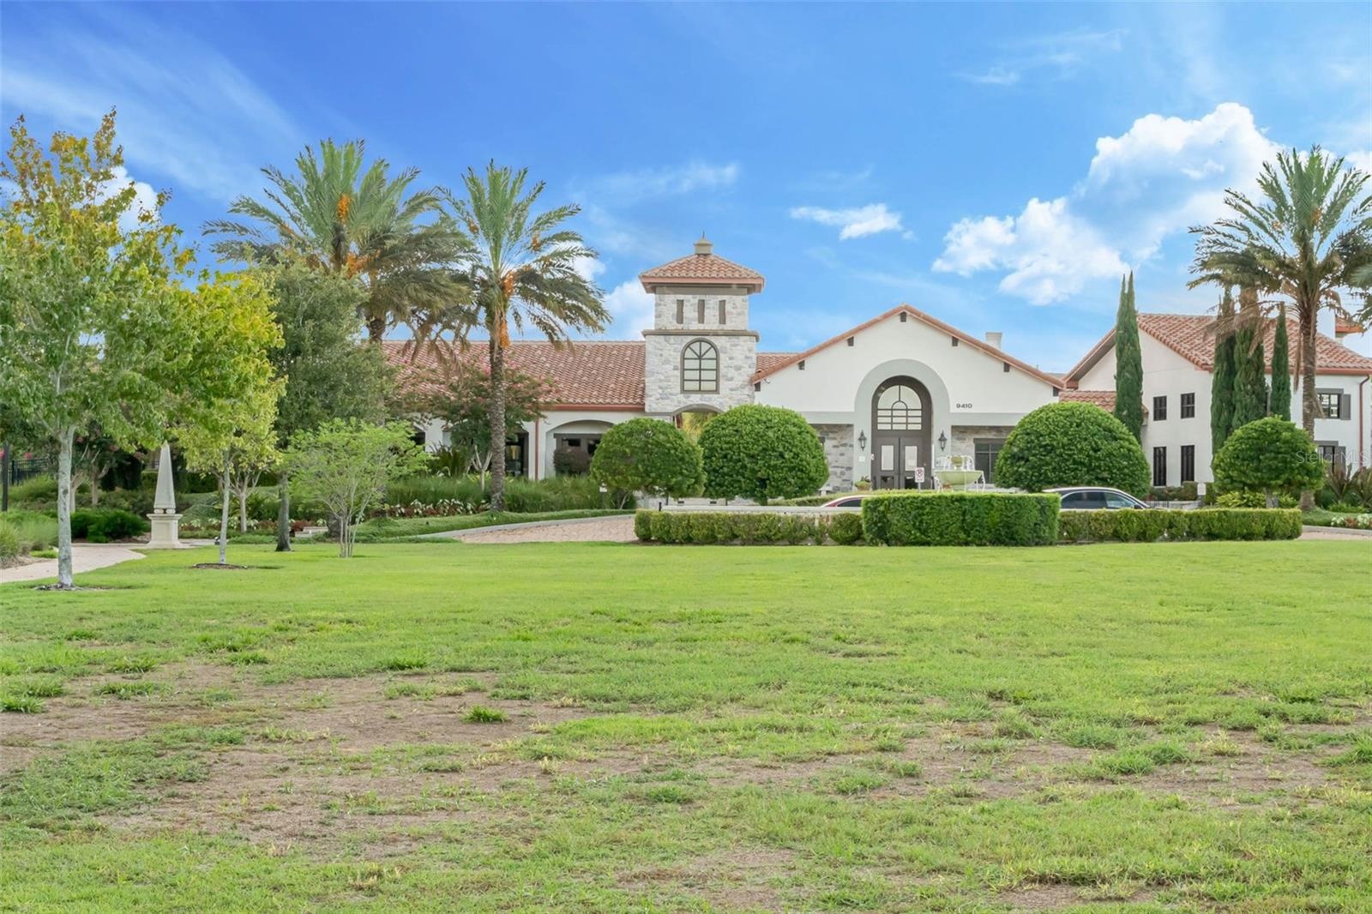
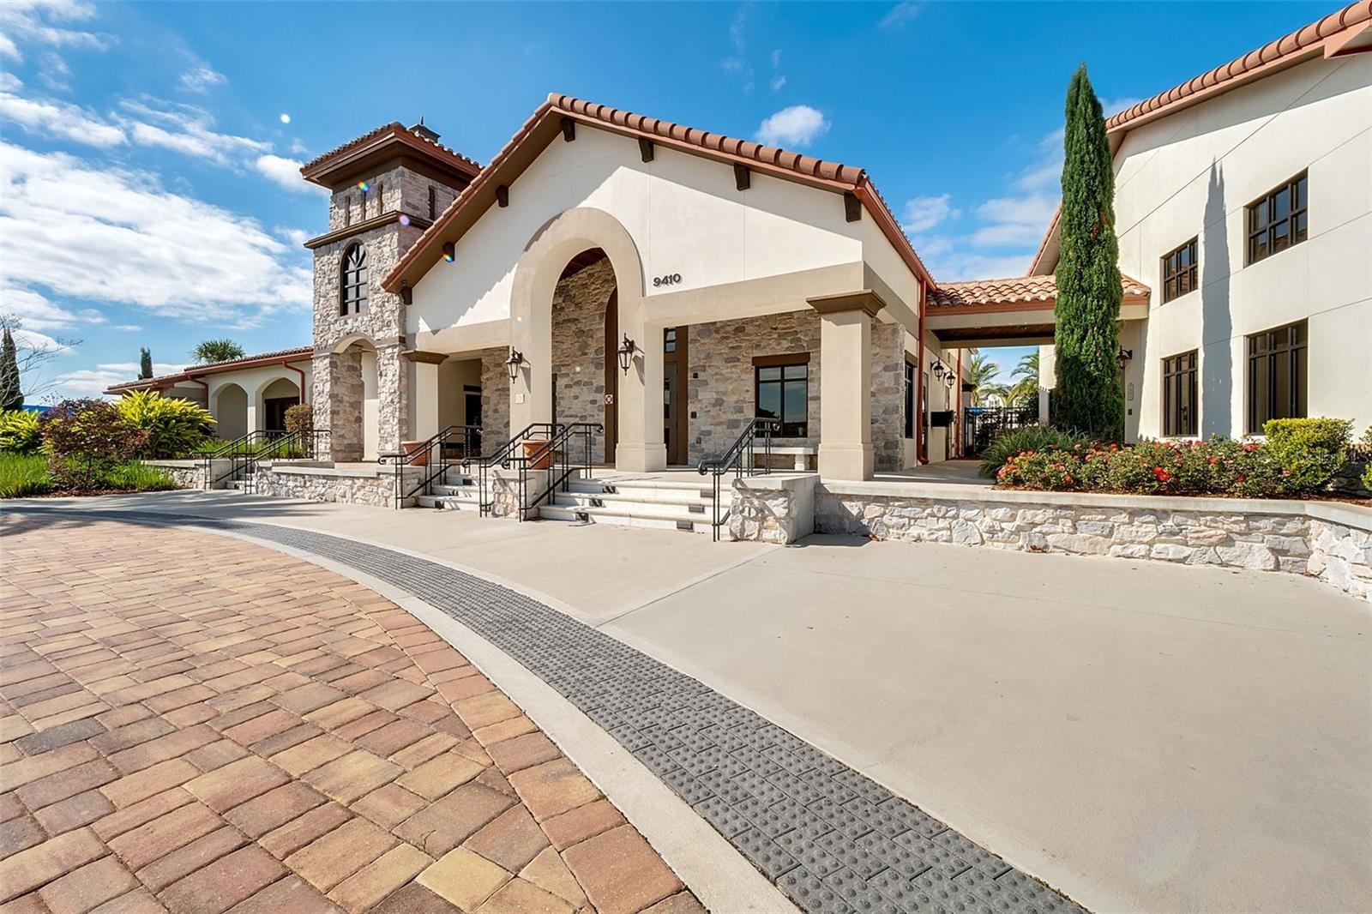
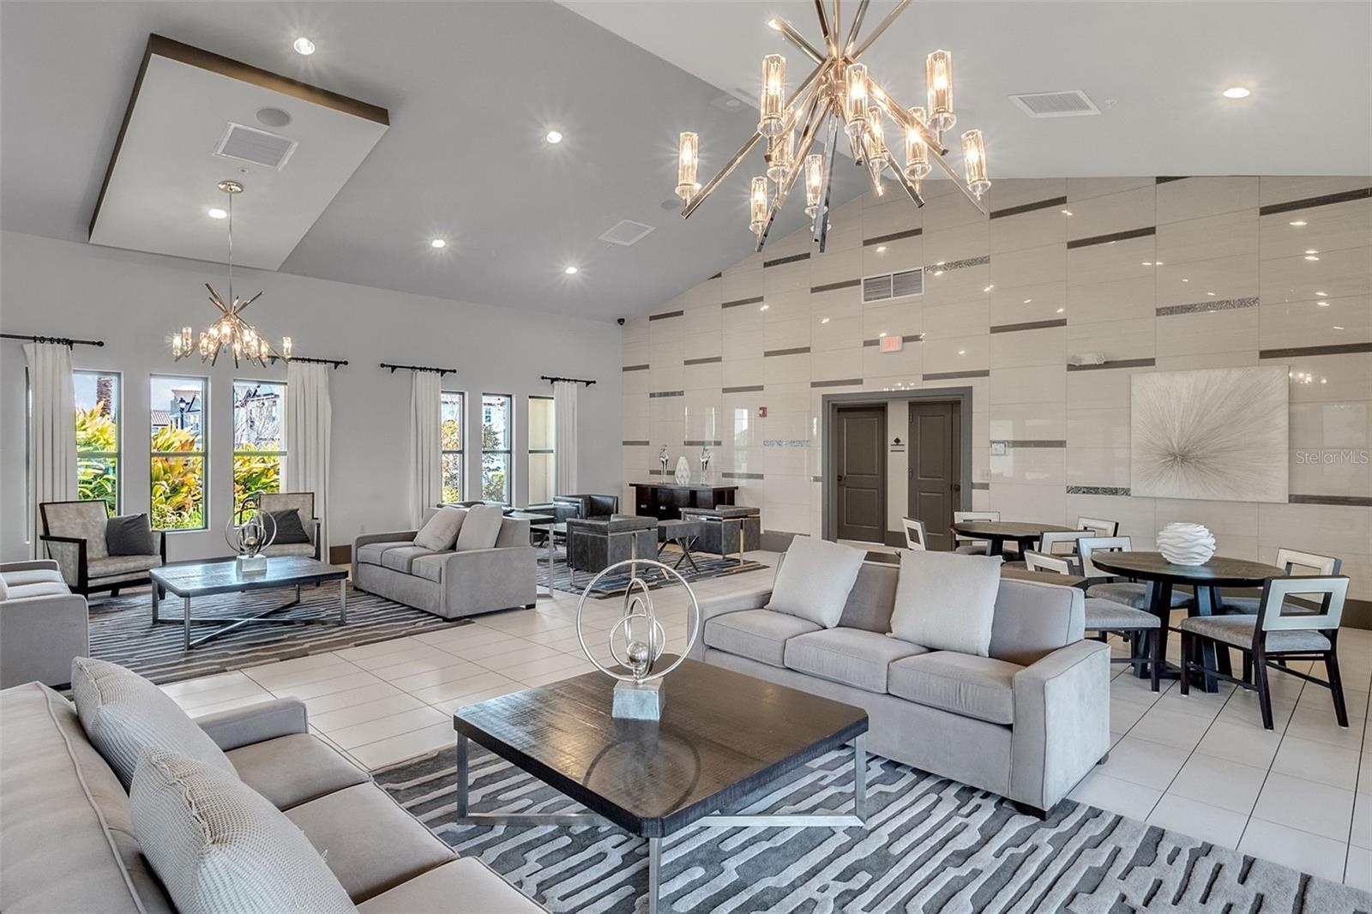

- Club House
- Club House
- Club House
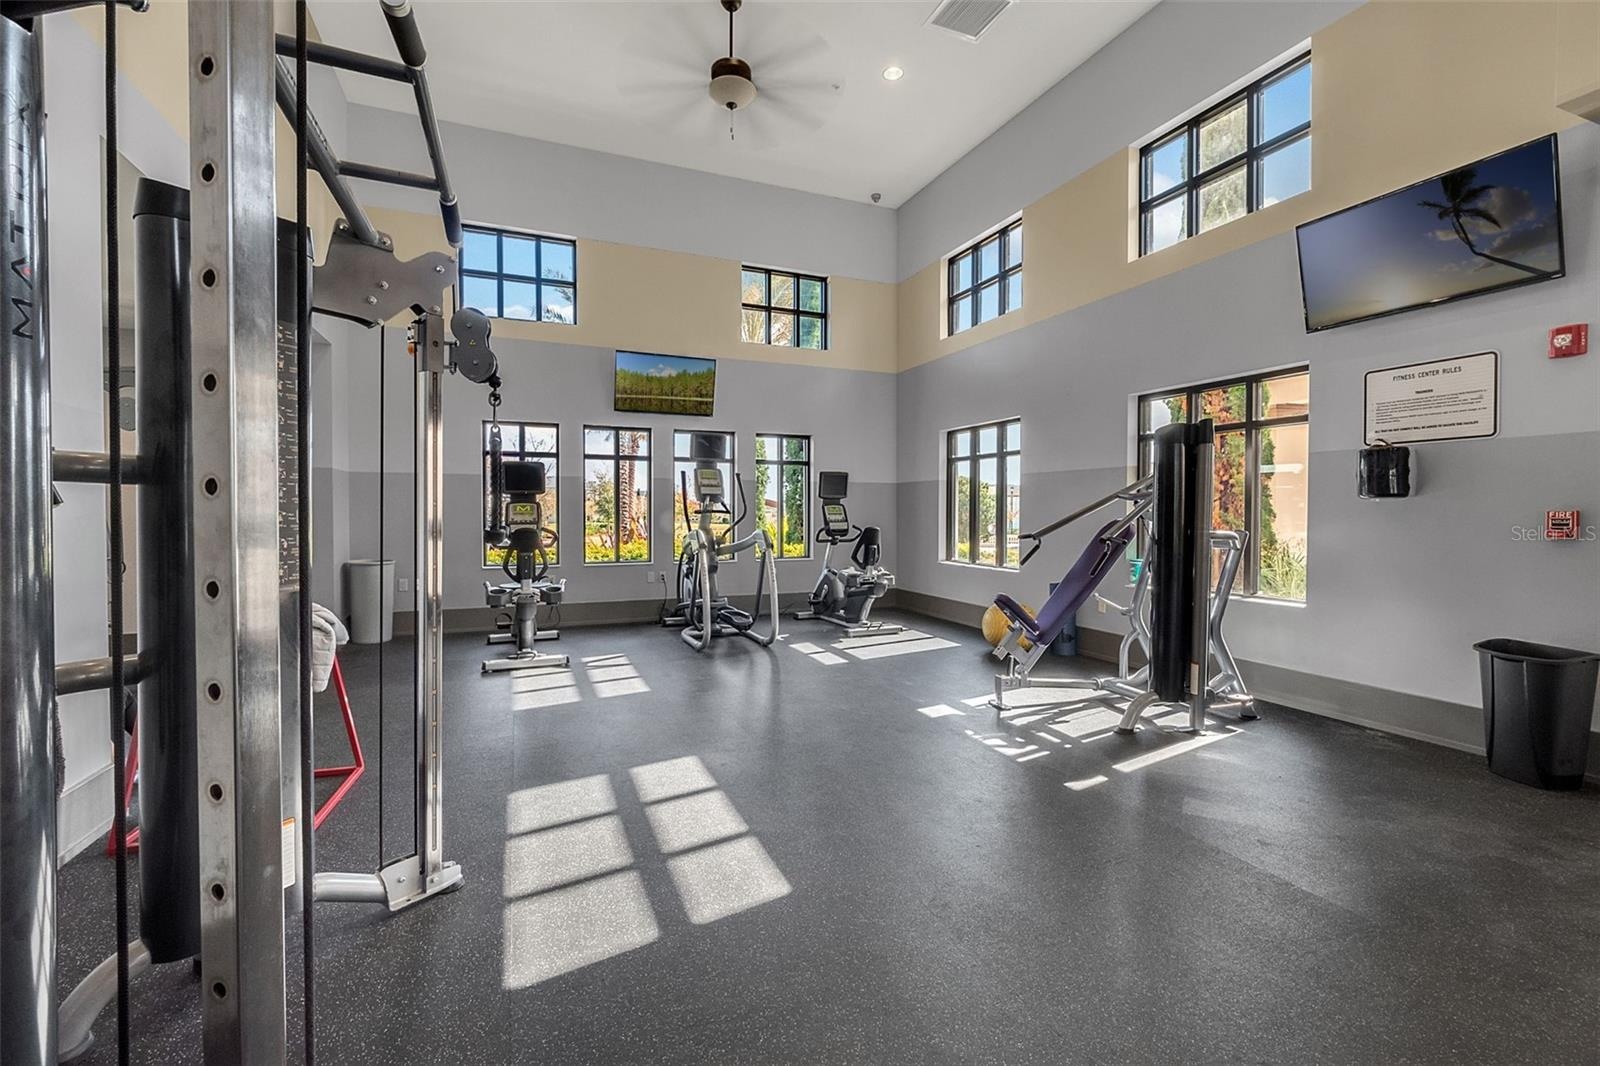
- Gym
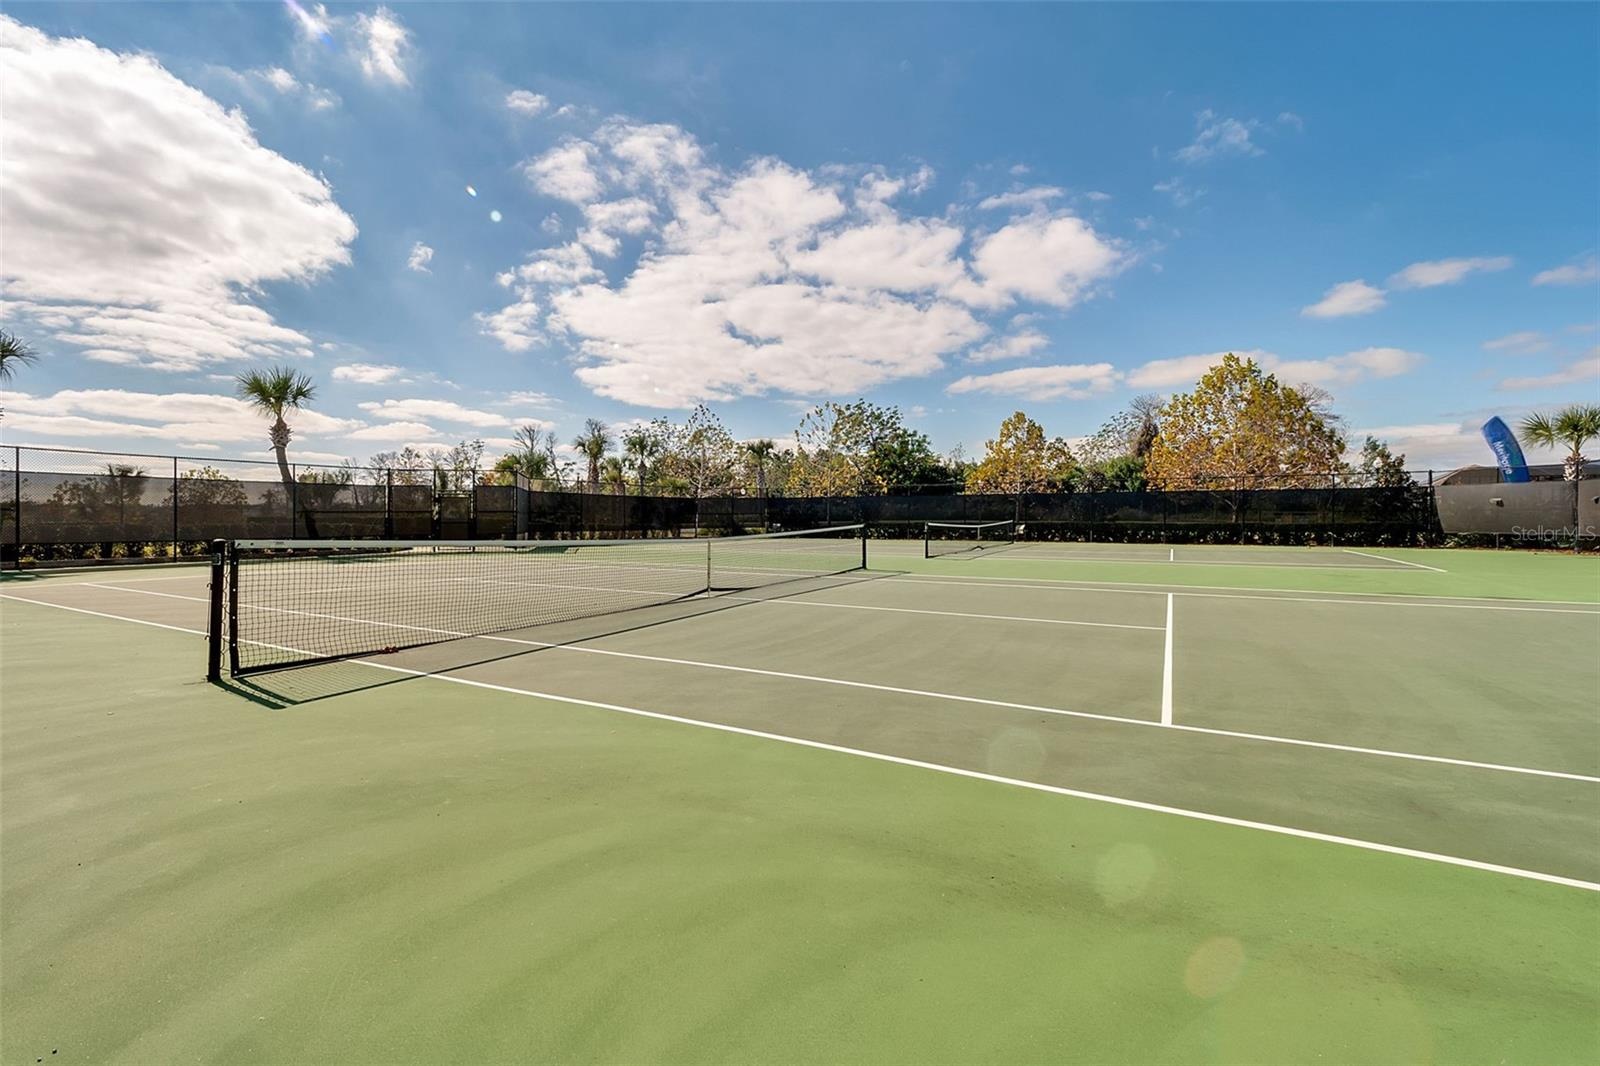
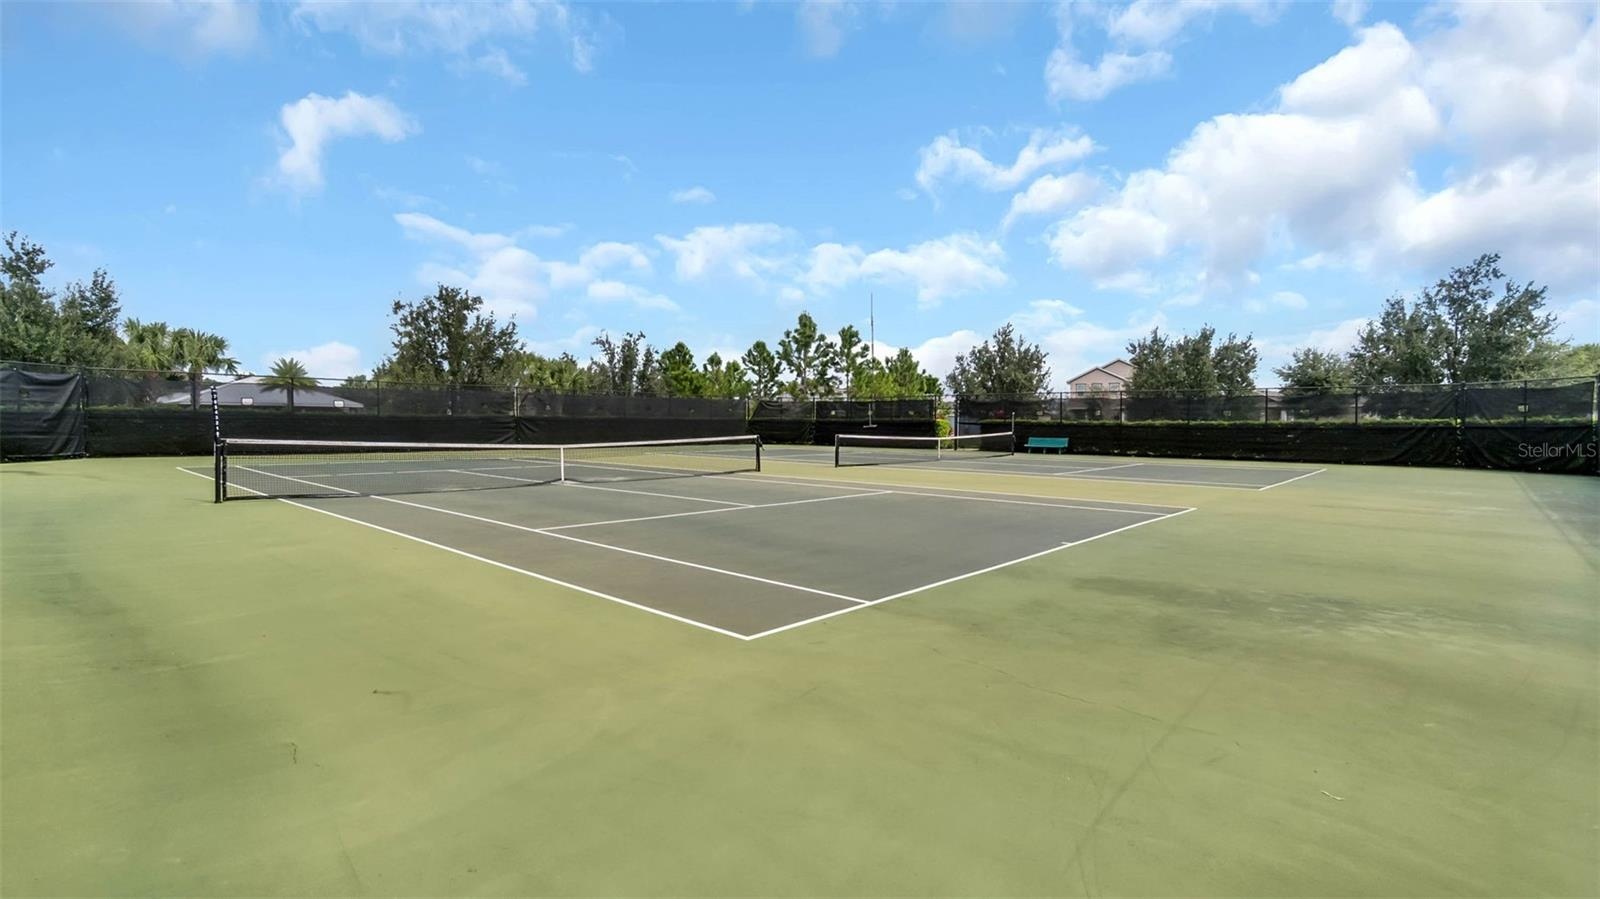
- Tennis Courts
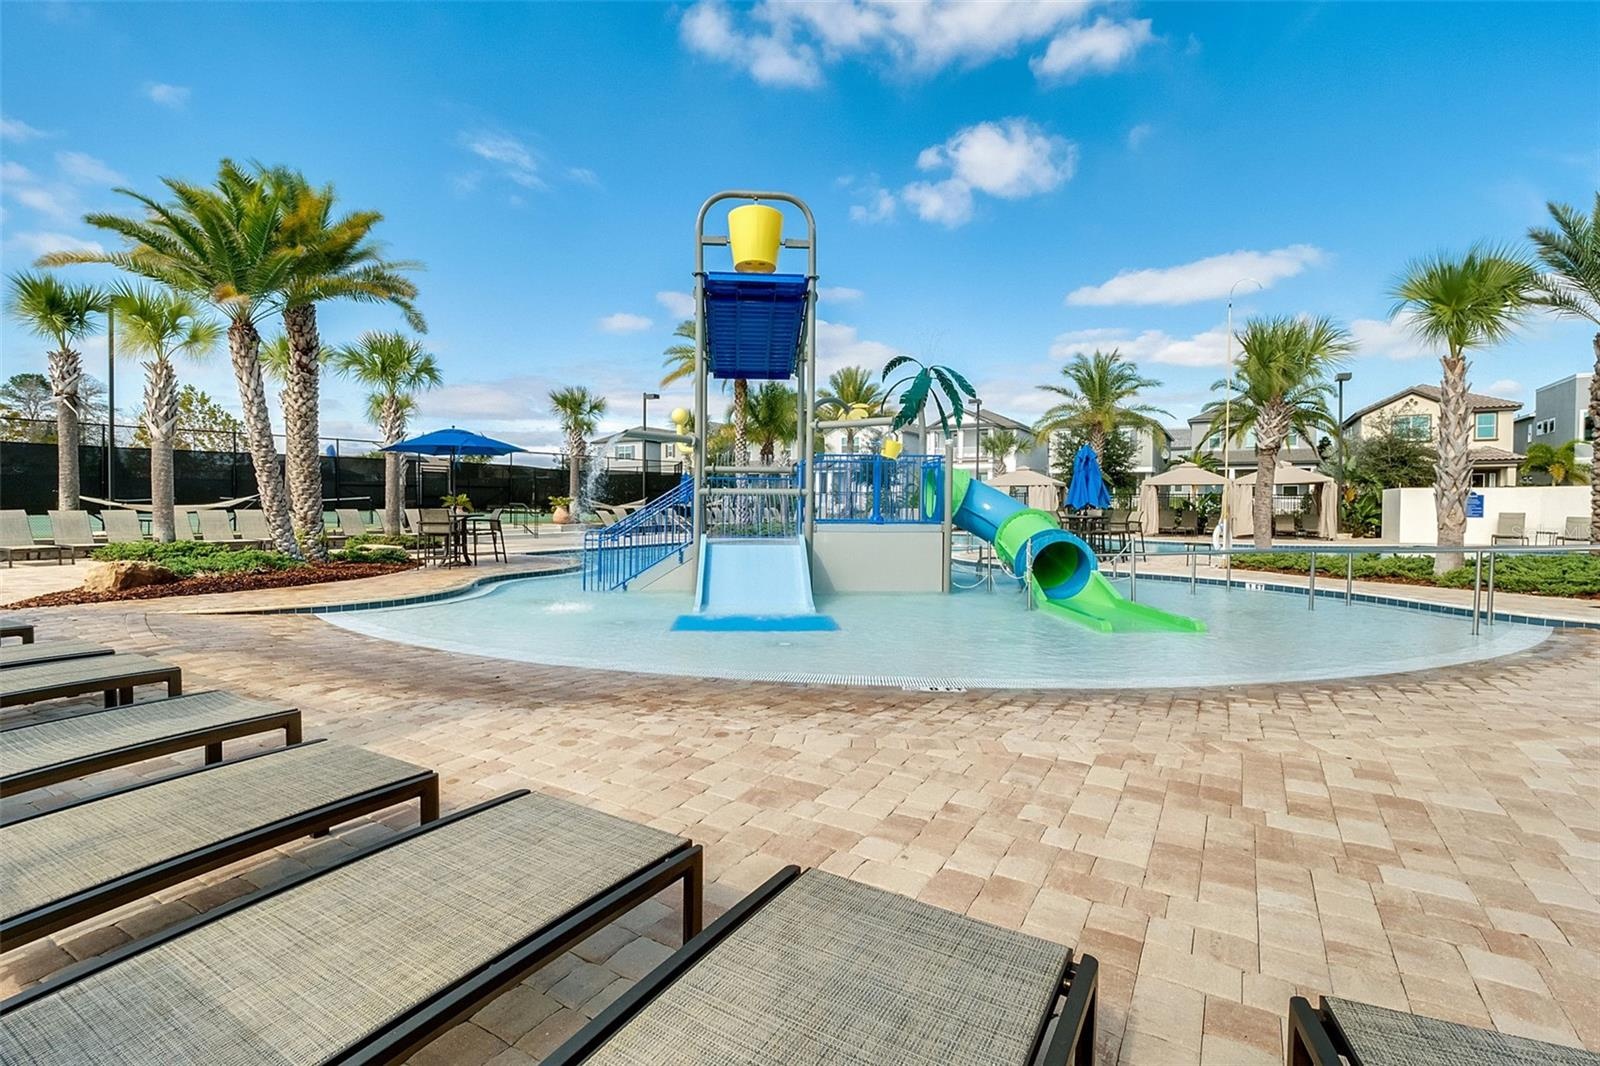
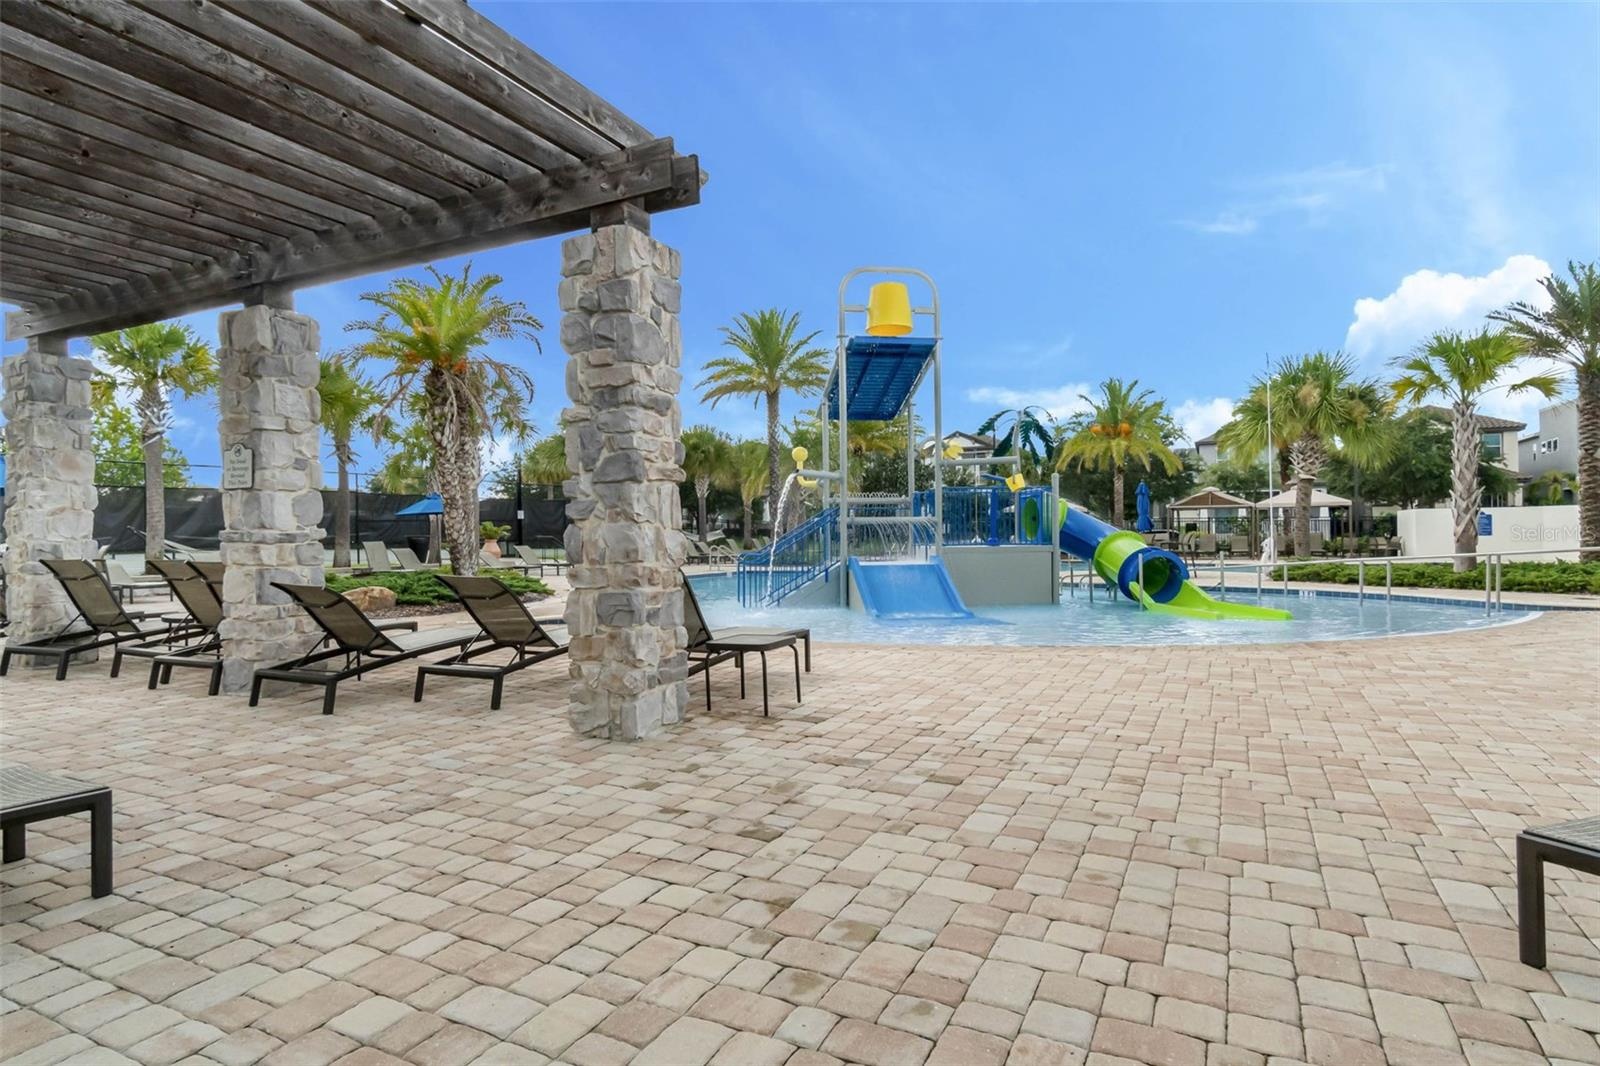
- Water Park
- Water Park
- Community Pool
- Community Pool
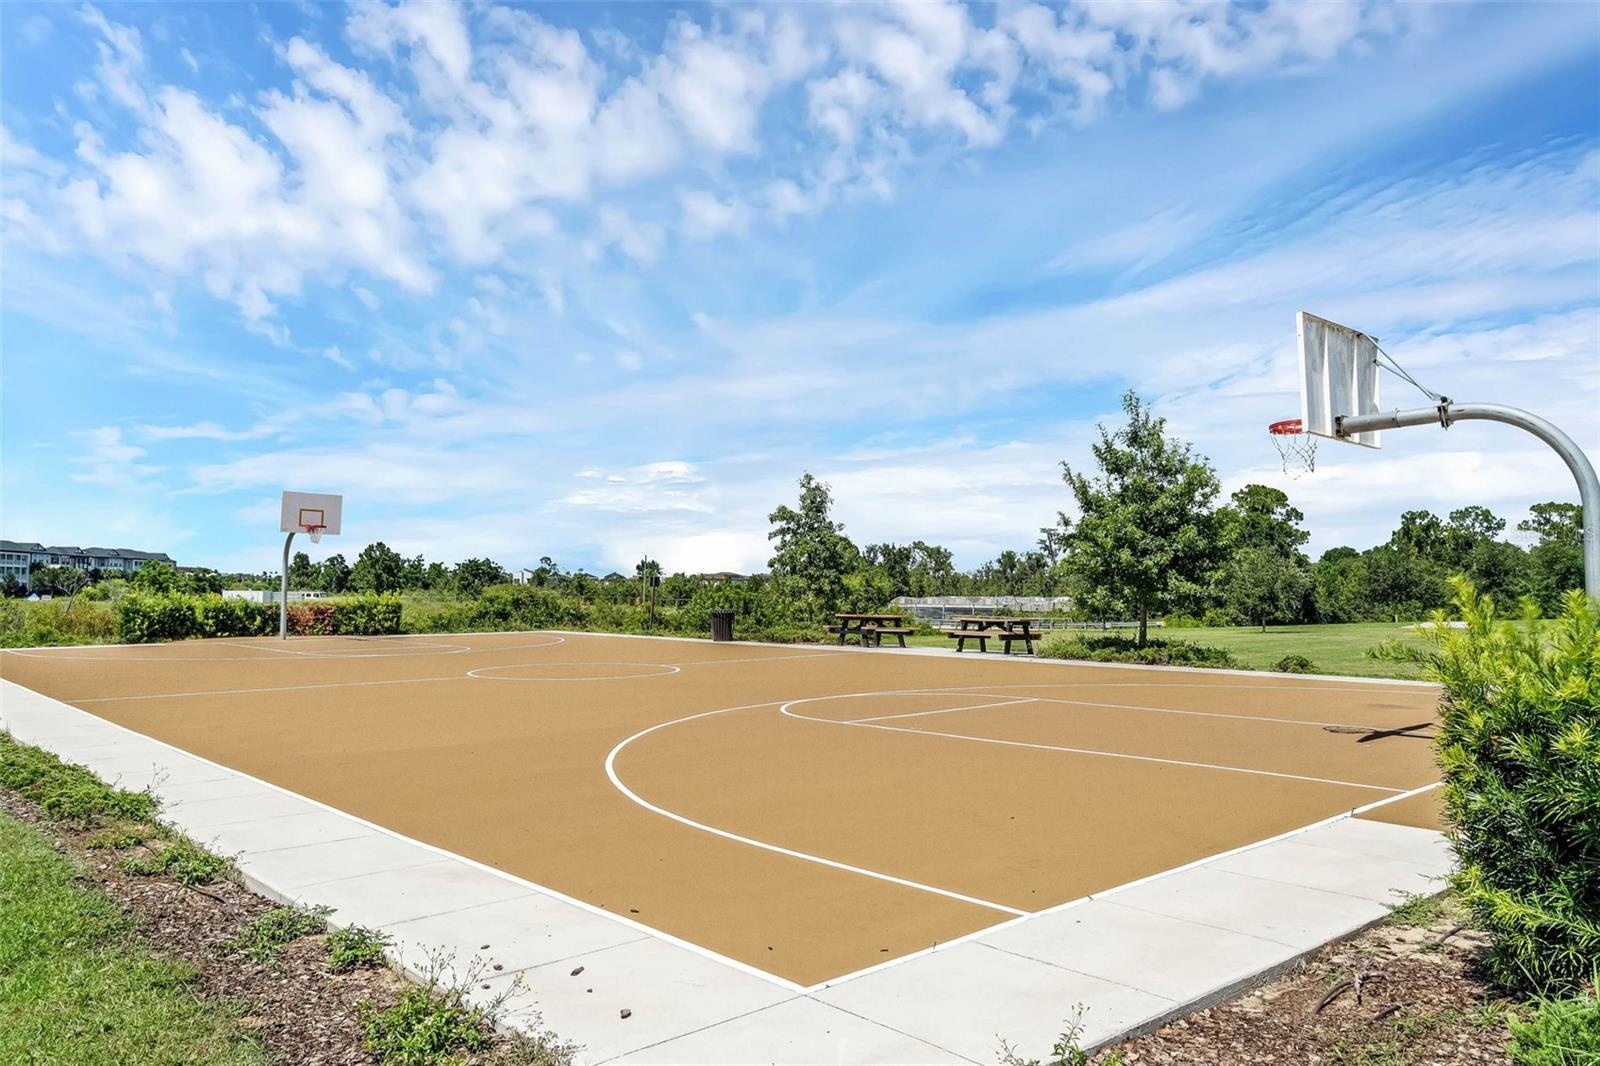
- Baskeball Court
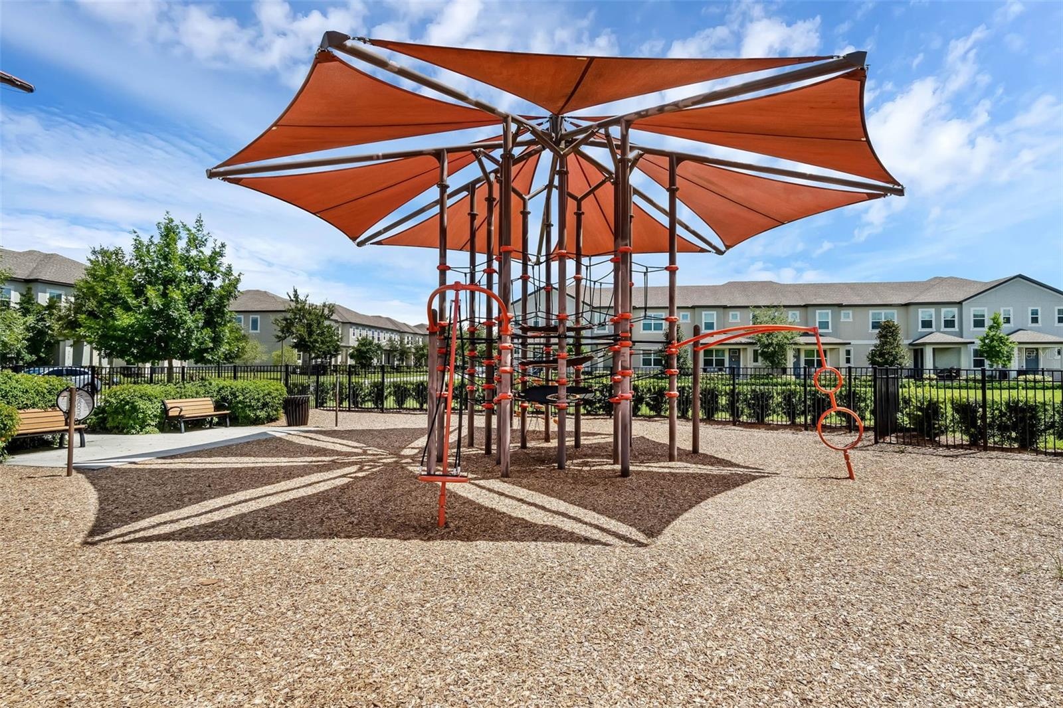
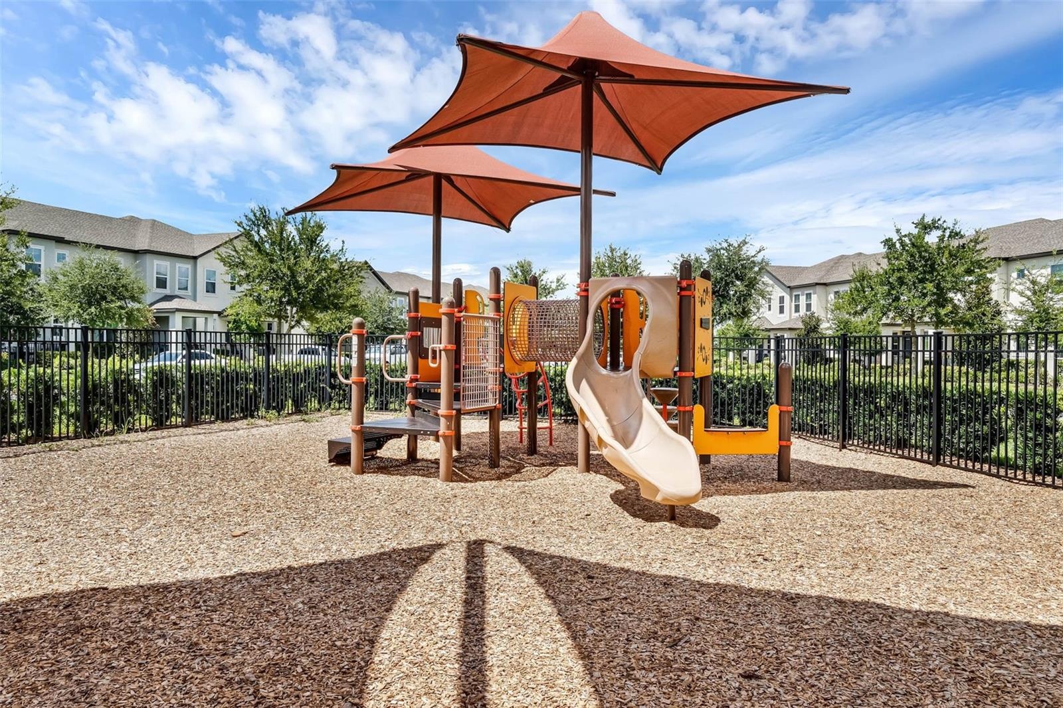
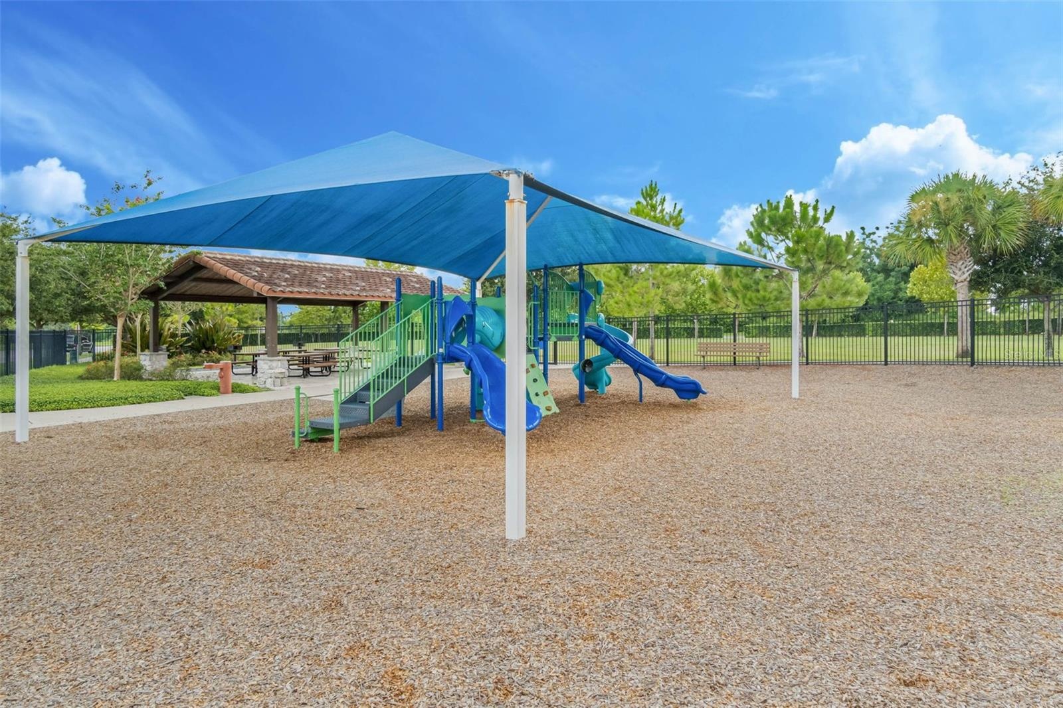
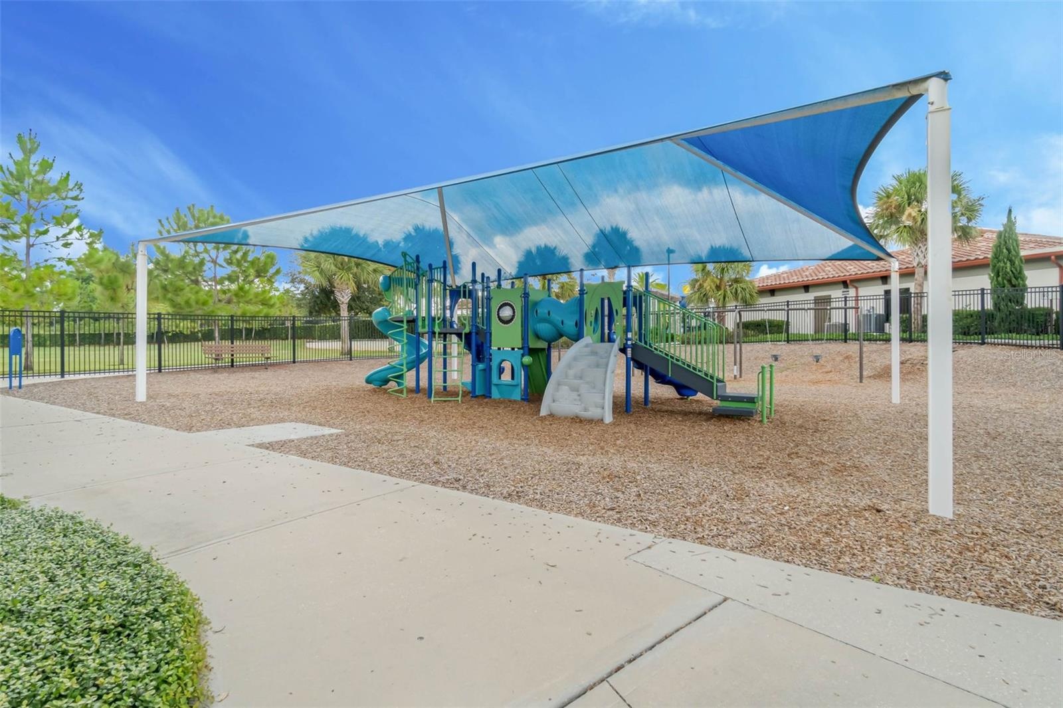
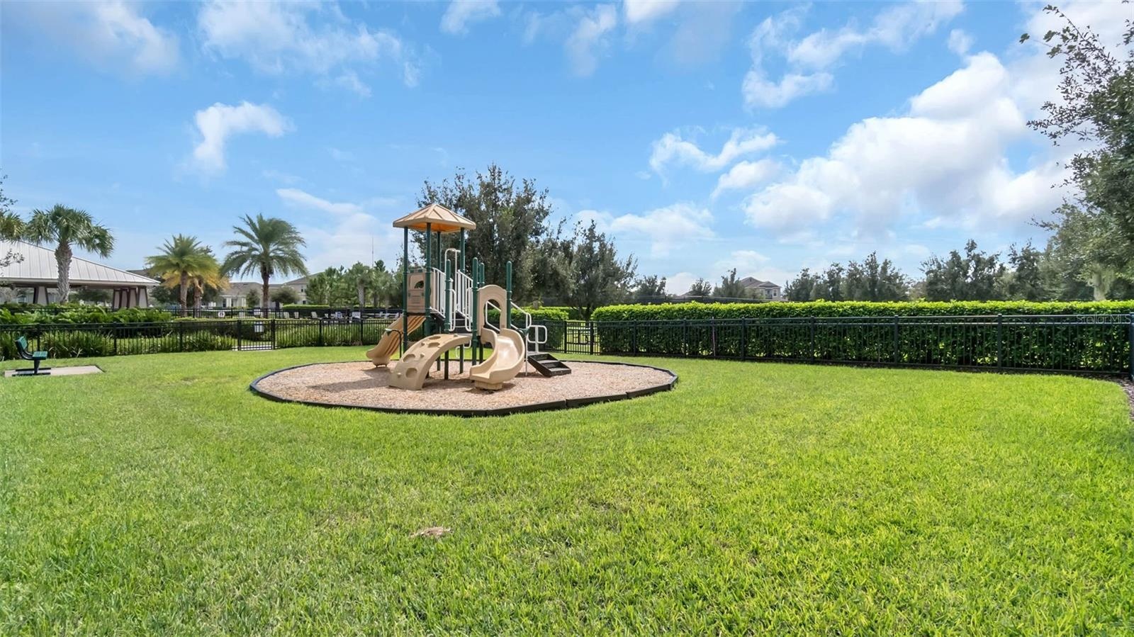
- Playground
- Playground
- 60
- 61
- 62
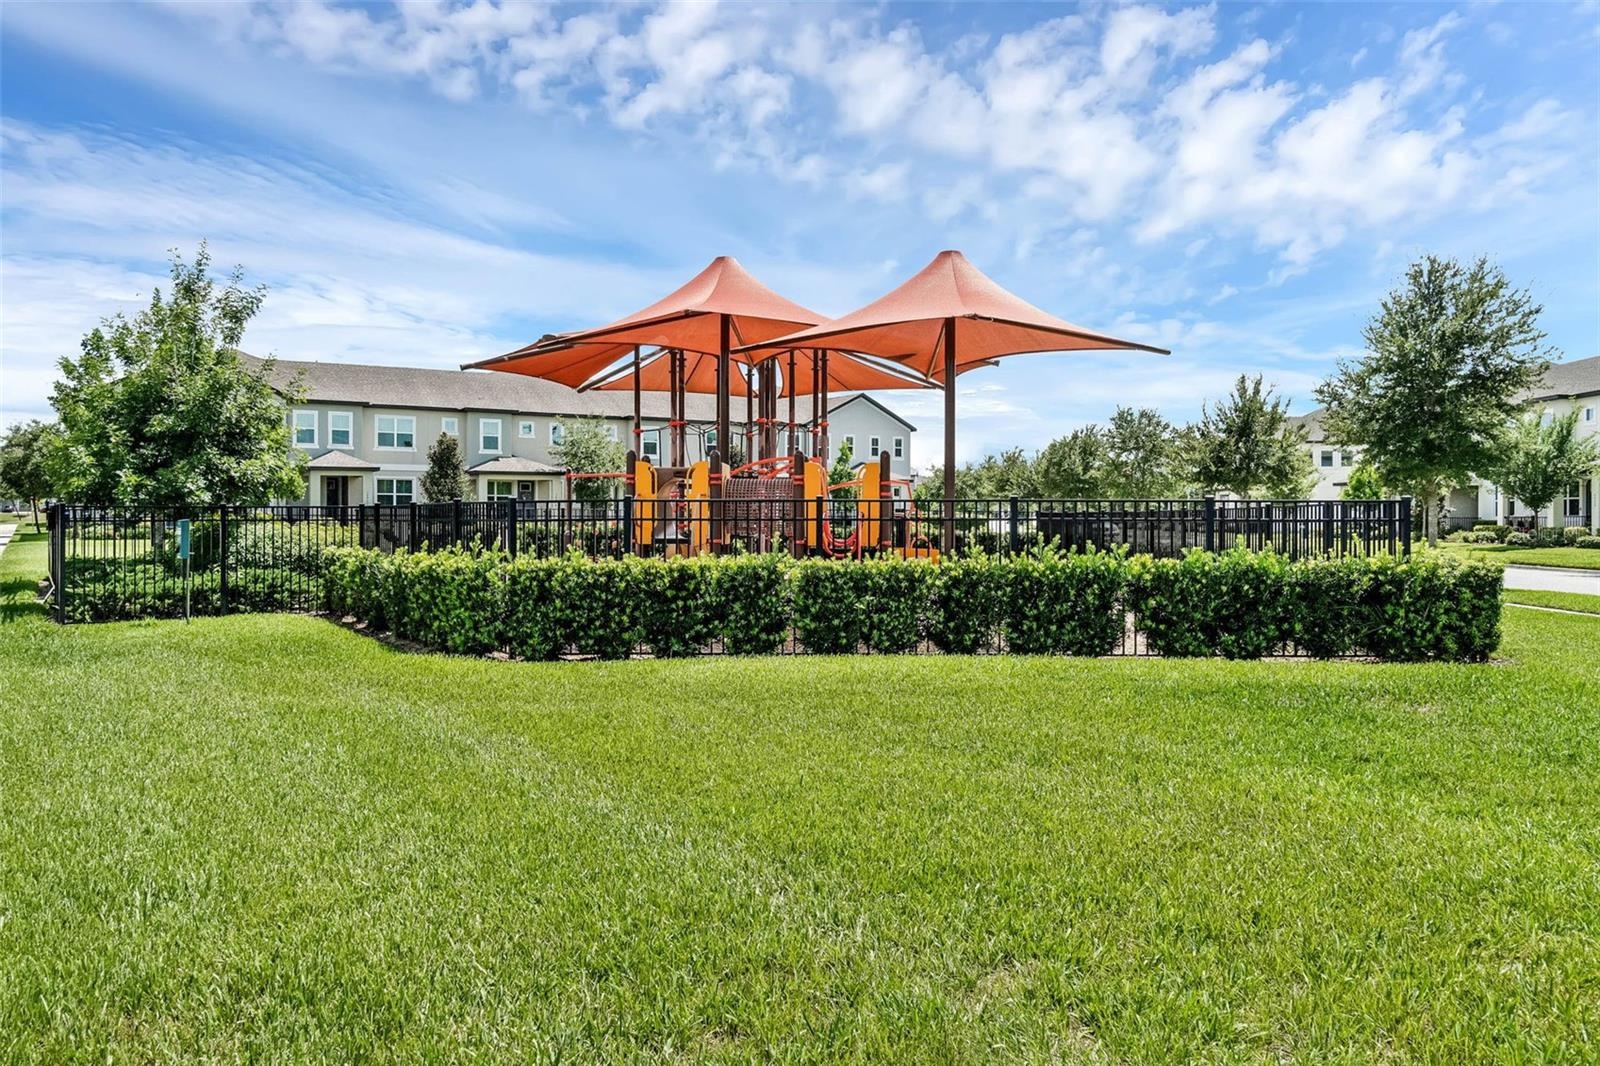
- Playground
- playground
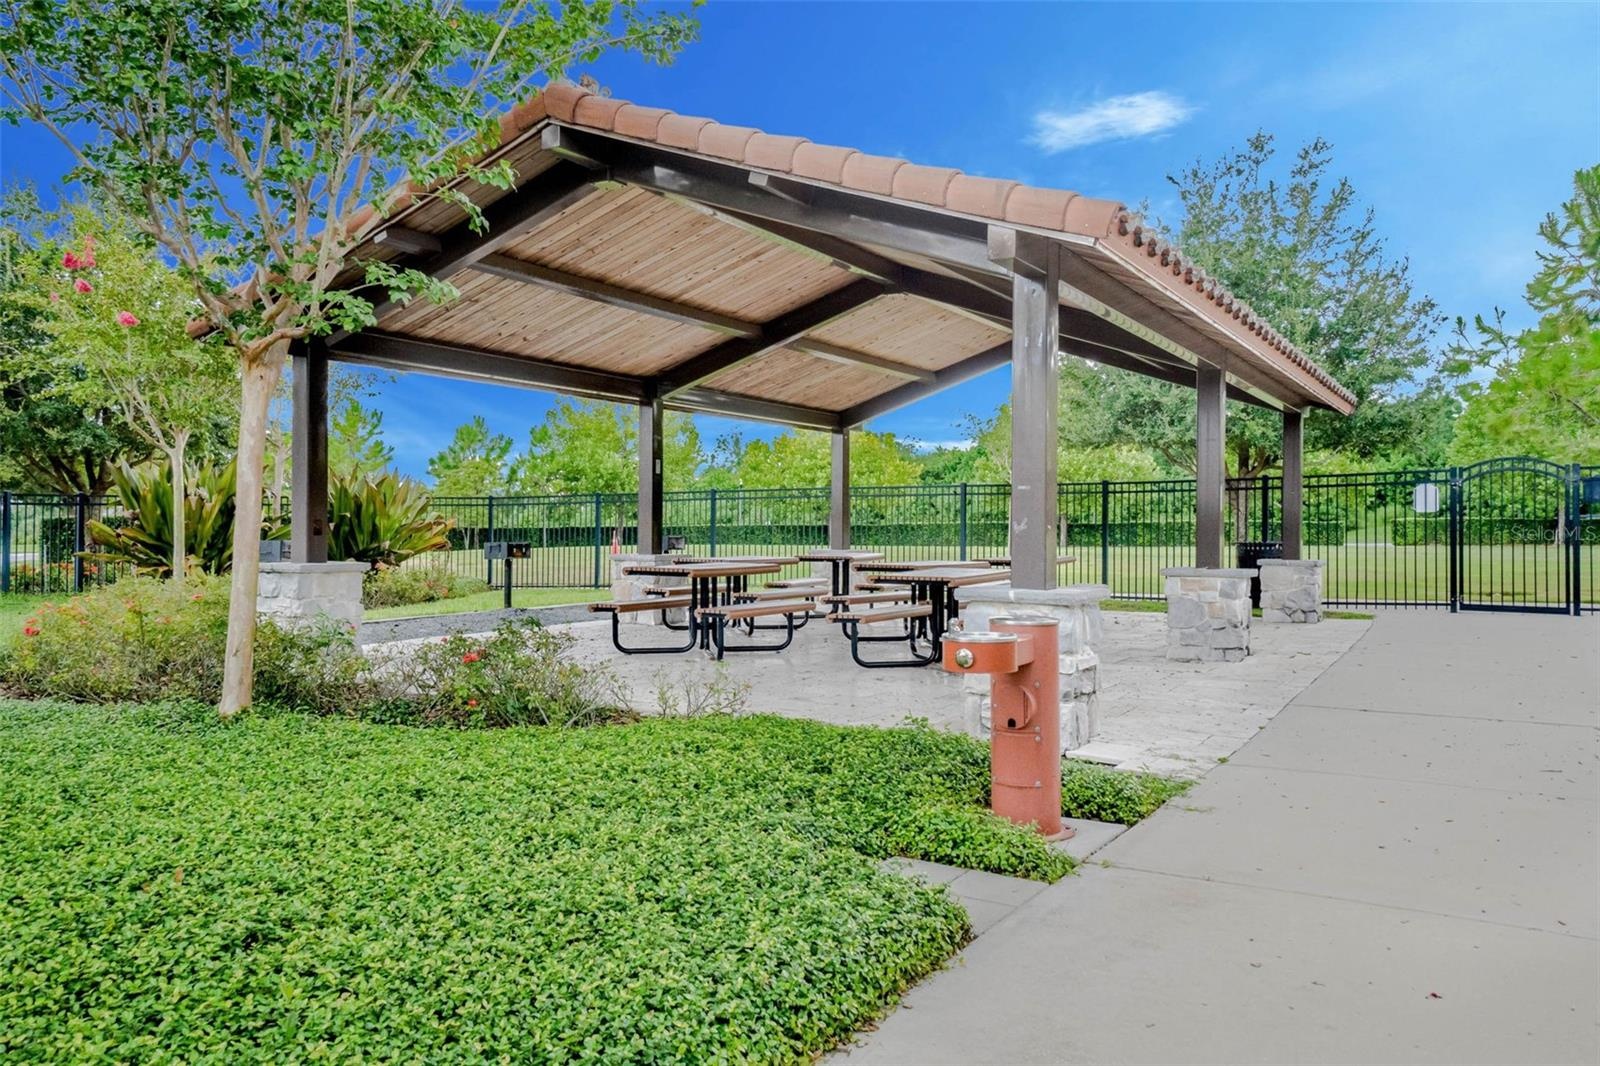
- Picknick area
- 66
- 67
- 68
- 69
- 70
- 71
- 72
- 73
- 74
Description
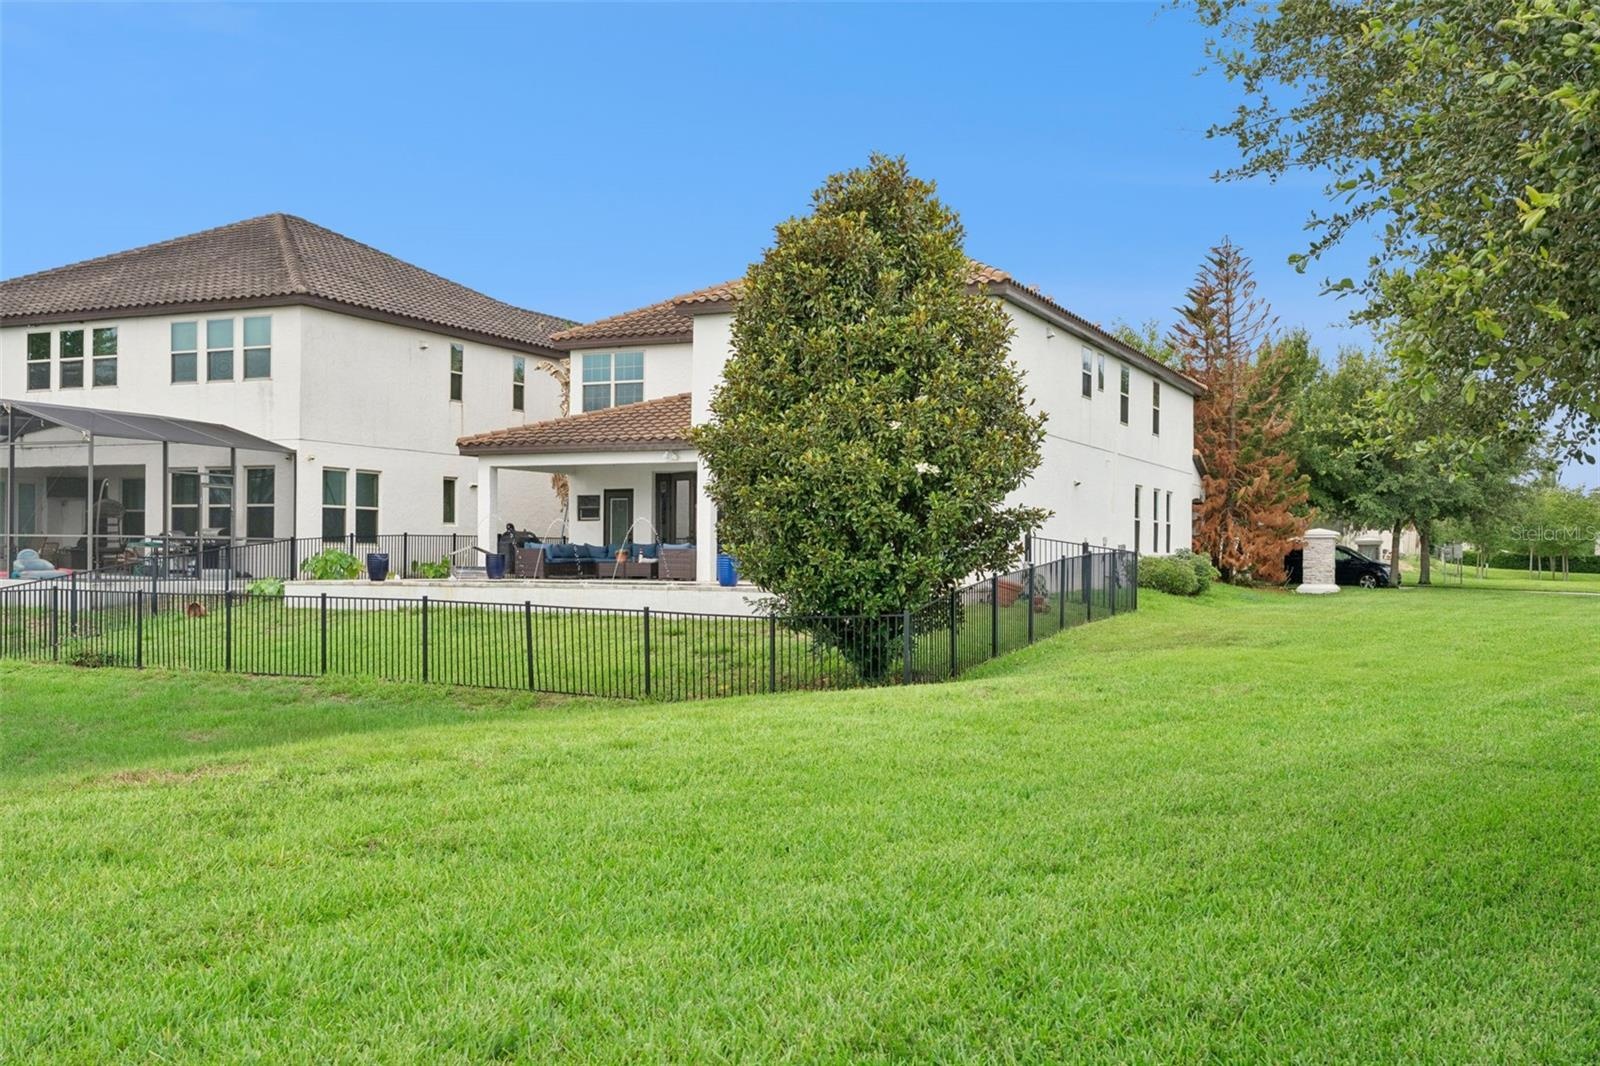
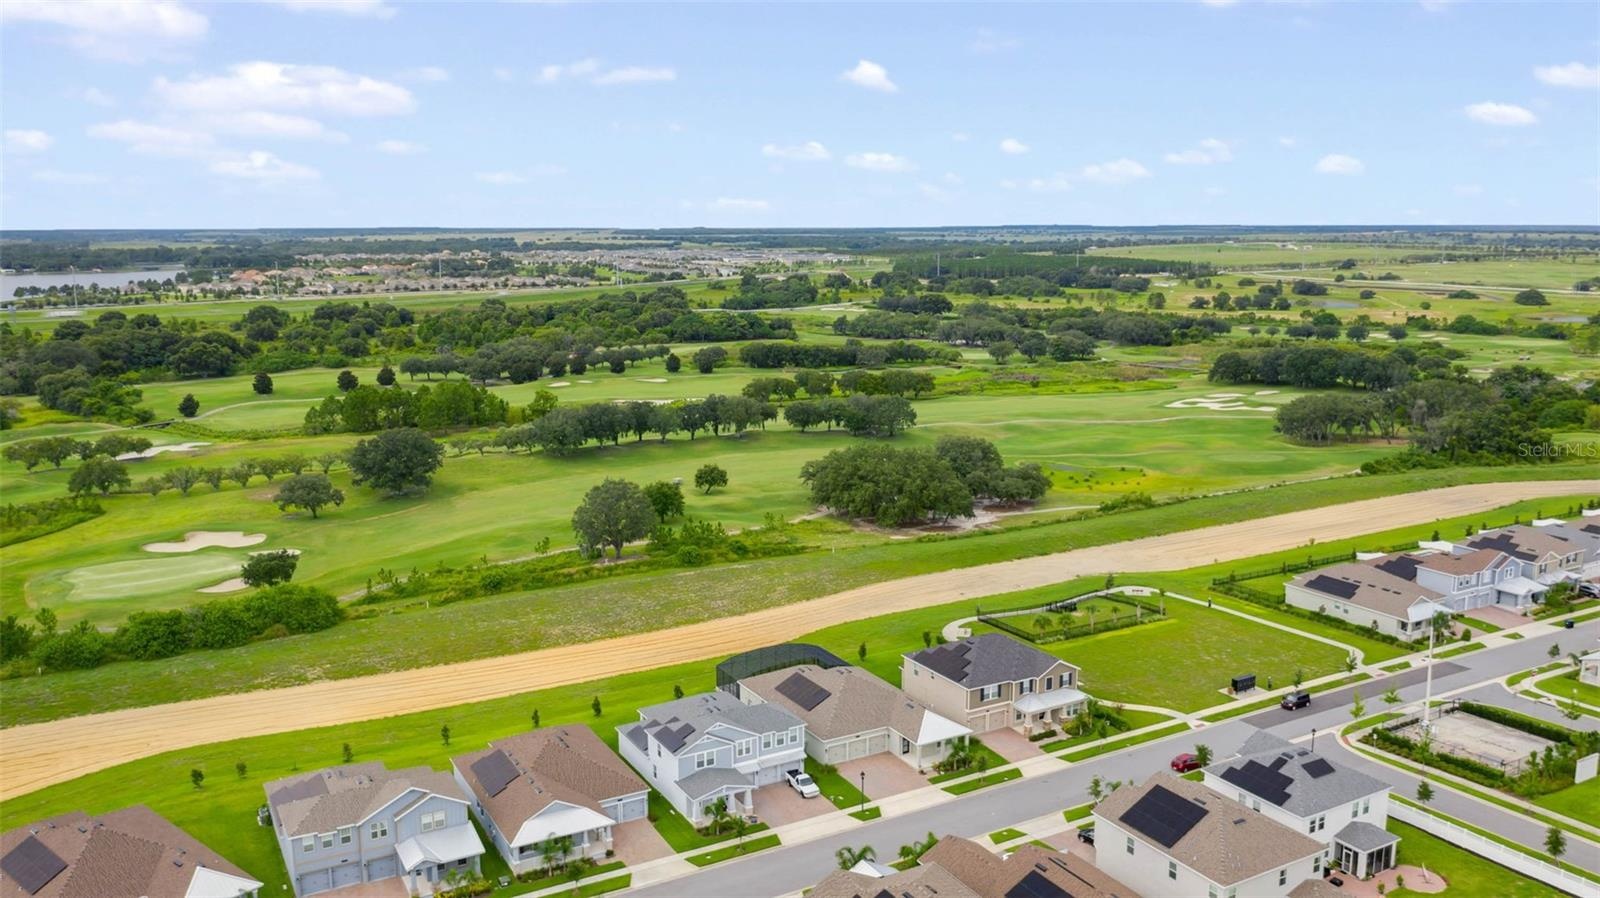
Welcome to an exceptional residence where luxury, lifestyle, and location converge in one of Winter Garden’s most desirable communities. Situated on a hard to find oversized premium corner lot, this stunning 4-bedroom, 4-full bath home offers 3,424 square feet of thoughtfully designed living space, perfectly positioned to capture serene park views in the front and tranquil pond vistas in the rear.
From the moment you arrive, the home’s elevated presence and expansive setting set the tone. Inside, you are greeted by a light-filled, open-concept layout designed for both elegant entertaining and everyday comfort. The spacious floor plan flows seamlessly, enhanced by refined finishes and generous living areas.
At the heart of the home, the kitchen and great room spaces connect effortlessly to the outdoors, where your private resort-style retreat awaits, outdoor living at its finest!
Step outside to your private POOL (built in 2022)—a true showpiece designed for relaxation and entertaining. The fully fenced backyard with a sleek metallic fence offers both privacy and unobstructed views, creating the perfect balance of security and openness. Whether hosting gatherings or enjoying a quiet evening, the backdrop of the pond and open skies delivers an unparalleled sense of tranquility.
And as the sun sets, prepare for a truly magical experience—nightly views of the MAGIC KINGDOM FIREWORKS right from your backyard create a one-of-a-kind ambiance that elevates everyday living into something extraordinary.
INTERIOR HIGHLIGHTS:
4 Bedrooms | 4 Full Bathrooms.
A spacious DEN located in the first floor is currently set as a guest room, with the convenience of a full bathroom in the first floor with access to the pool.
A spacious BONUS ROOM located on the second floor– ideal for a media room, office, or playroom.
Expansive GREAT ROOM and entertaining areas including a STUDY SPACE off of the kitchen and a DINETTE SPACE.
A thoughtfully designed layout with functional flow!
Recent Update:A/C UNIT REPLACED in late 2025, offering peace of mind and energy efficiency for years to come.
Park views from the front – providing openness and privacy.
Pond views from the rear – creating a serene and picturesque backdrop.
Oversized corner lot enhances curb appeal and outdoor space.
This is more than just a home—it’s a lifestyle property that blends natural beauty, luxury amenities, and a prime location. From quiet mornings overlooking the pond to evenings watching Disney fireworks, every day here feels elevated.
Virtual Tour: https://media.devoredesign.com/sites/rgbyplwv/unbranded
Amenities
- Basketball Court
- Cable - Available
- Clubhouse
- Convection Oven
- Corner Lot
- Dishwasher
- Disposal
- Dryer
- Eat-in Kitchen
- Electricity Connected
- Electric Water Heater
- Fitness Center
- Kitchen Family Room Combo
- L Dining
- Lighting
- Microwave
- Open Floorplan
- Oversized Lot
- Park
- Playground
- Pool
- Primarybedroom Upstairs
- Private Mailbox
- Range
- Range Hood
- Recreation Facilities
- Refrigerator
- Sidewalks
- Solid Wood Cabinets
- Stone Counters
- Tennis Court(s)
- Thermostat
- Walk-In Closet(s)
- Washer
- Water
- Water Connected
All information furnished regarding property for sale, rental or financing is from sources deemed reliable, but no warranty or representation is made as to the accuracy thereof and same is submitted subject to errors, omissions, change of price, rental or other conditions, prior sale, lease or financing or withdrawal without notice. International currency conversions where shown are estimates based on recent exchange rates and are not official asking prices.
All dimensions are approximate. For exact dimensions, you must hire your own architect or engineer.