Property
| Ownership: | Fee Simple |
|---|---|
| Type: | Single Family |
| Bedrooms: | 4 BR |
| Bathrooms: | 3 |
| Pets: | Pets Allowed |
| Lot Size: | 0.7 Acres |
Financials
Price:$965,000
Annual Taxes:$8,555
Common charges:$117.67
Listing Courtesy of INFINITY REALTY GROUP LLC
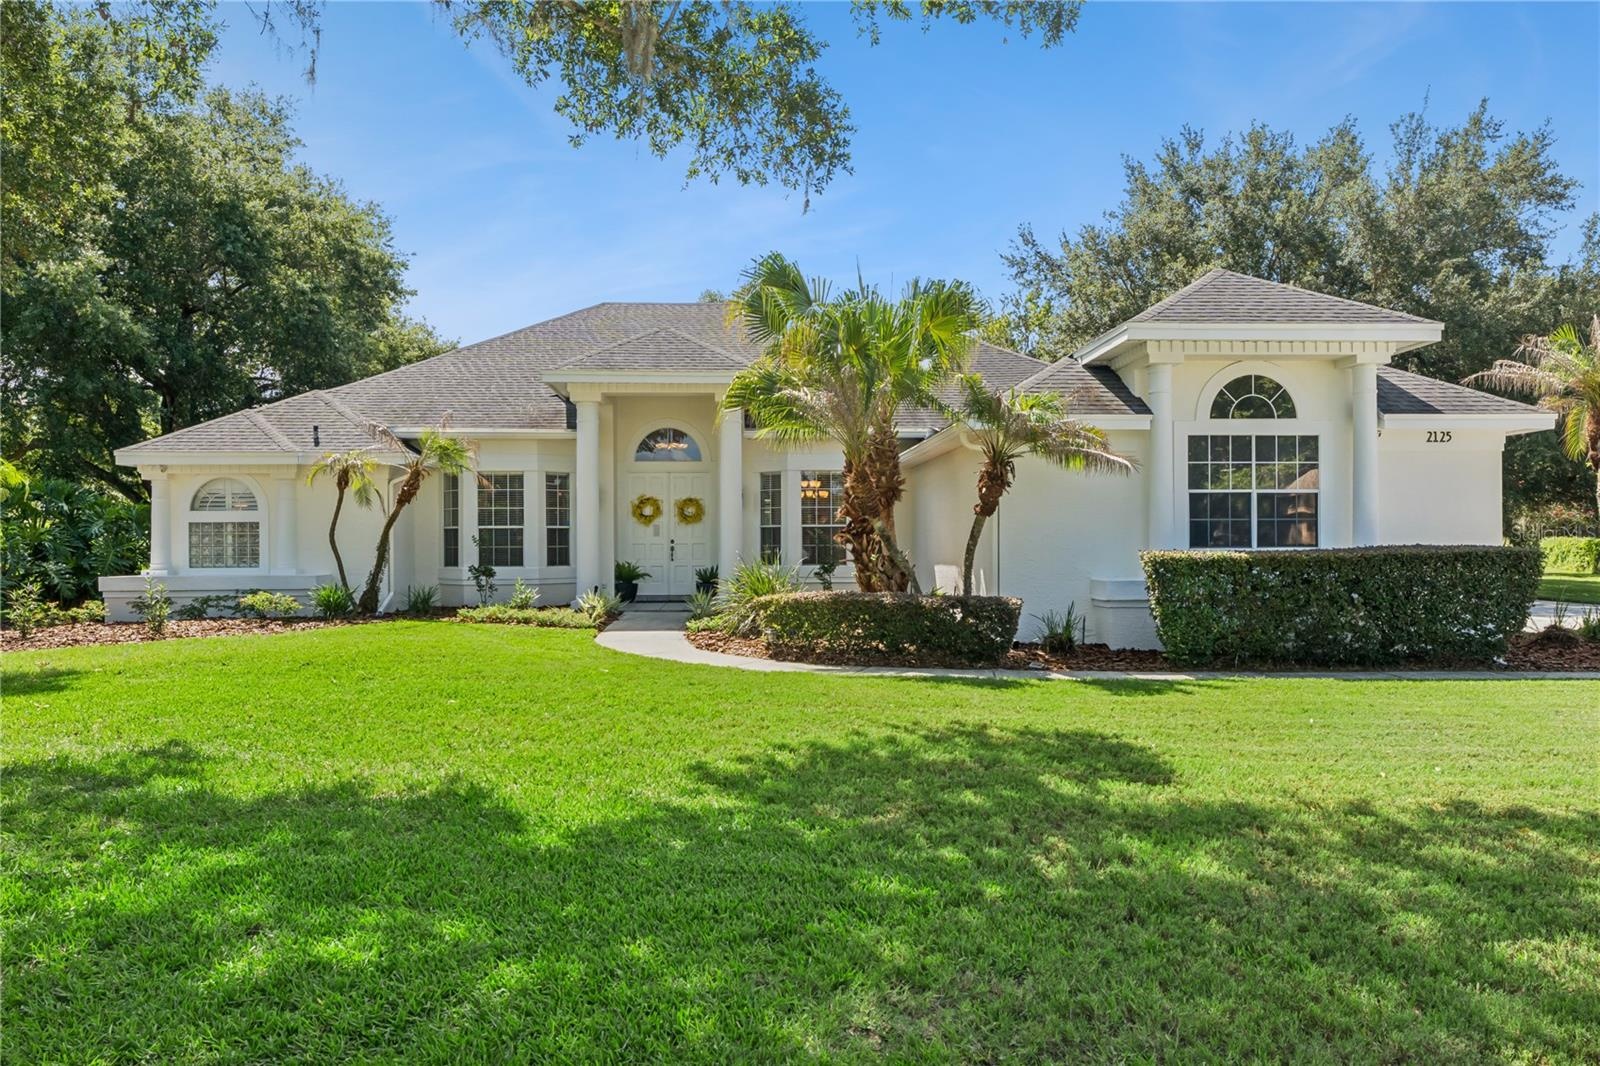
Fresh Exterior Updates ! This beautifully updated custom home has just been refreshed with new exterior paint and a newly painted pool deck, enhancing its curb appeal and outdoor living ...
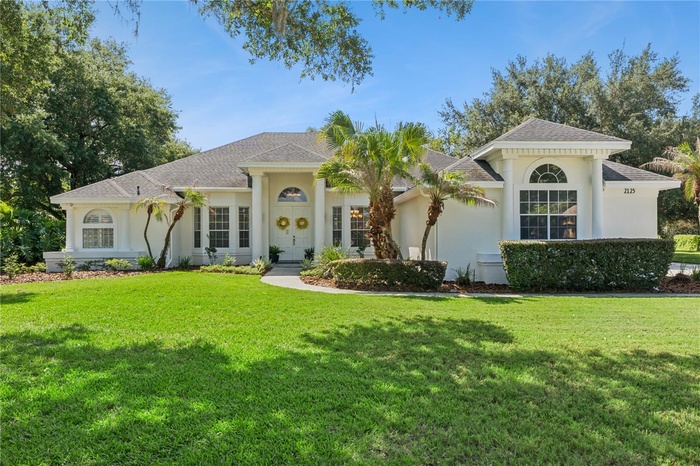
- Rare single-story living on a 0.71-acre cul-de-sac lot in Windermere
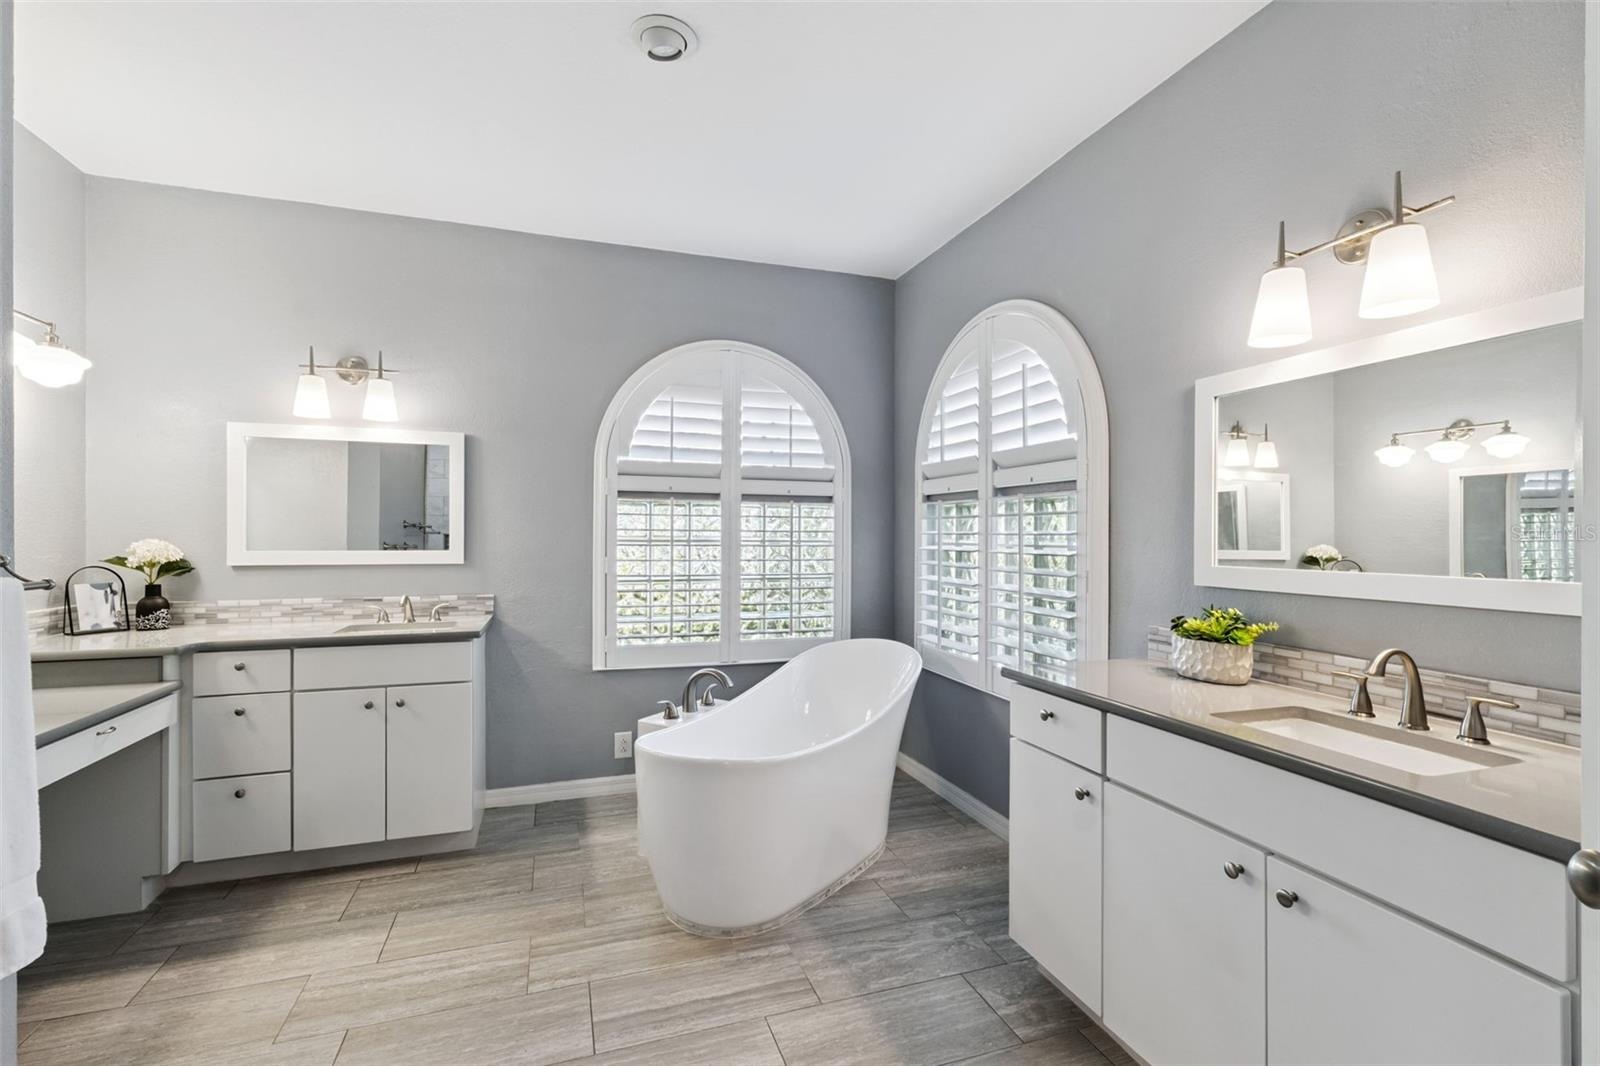
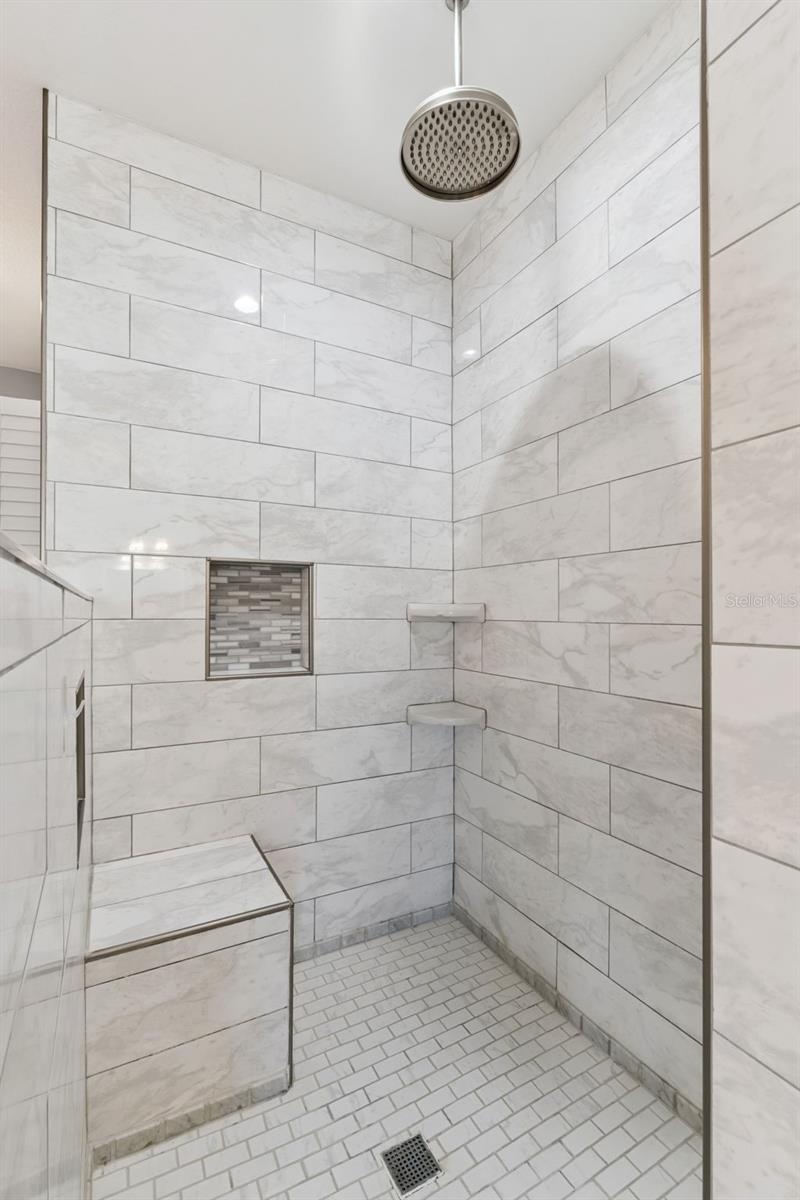
- Primary Bathroom
- Primary Bathroom
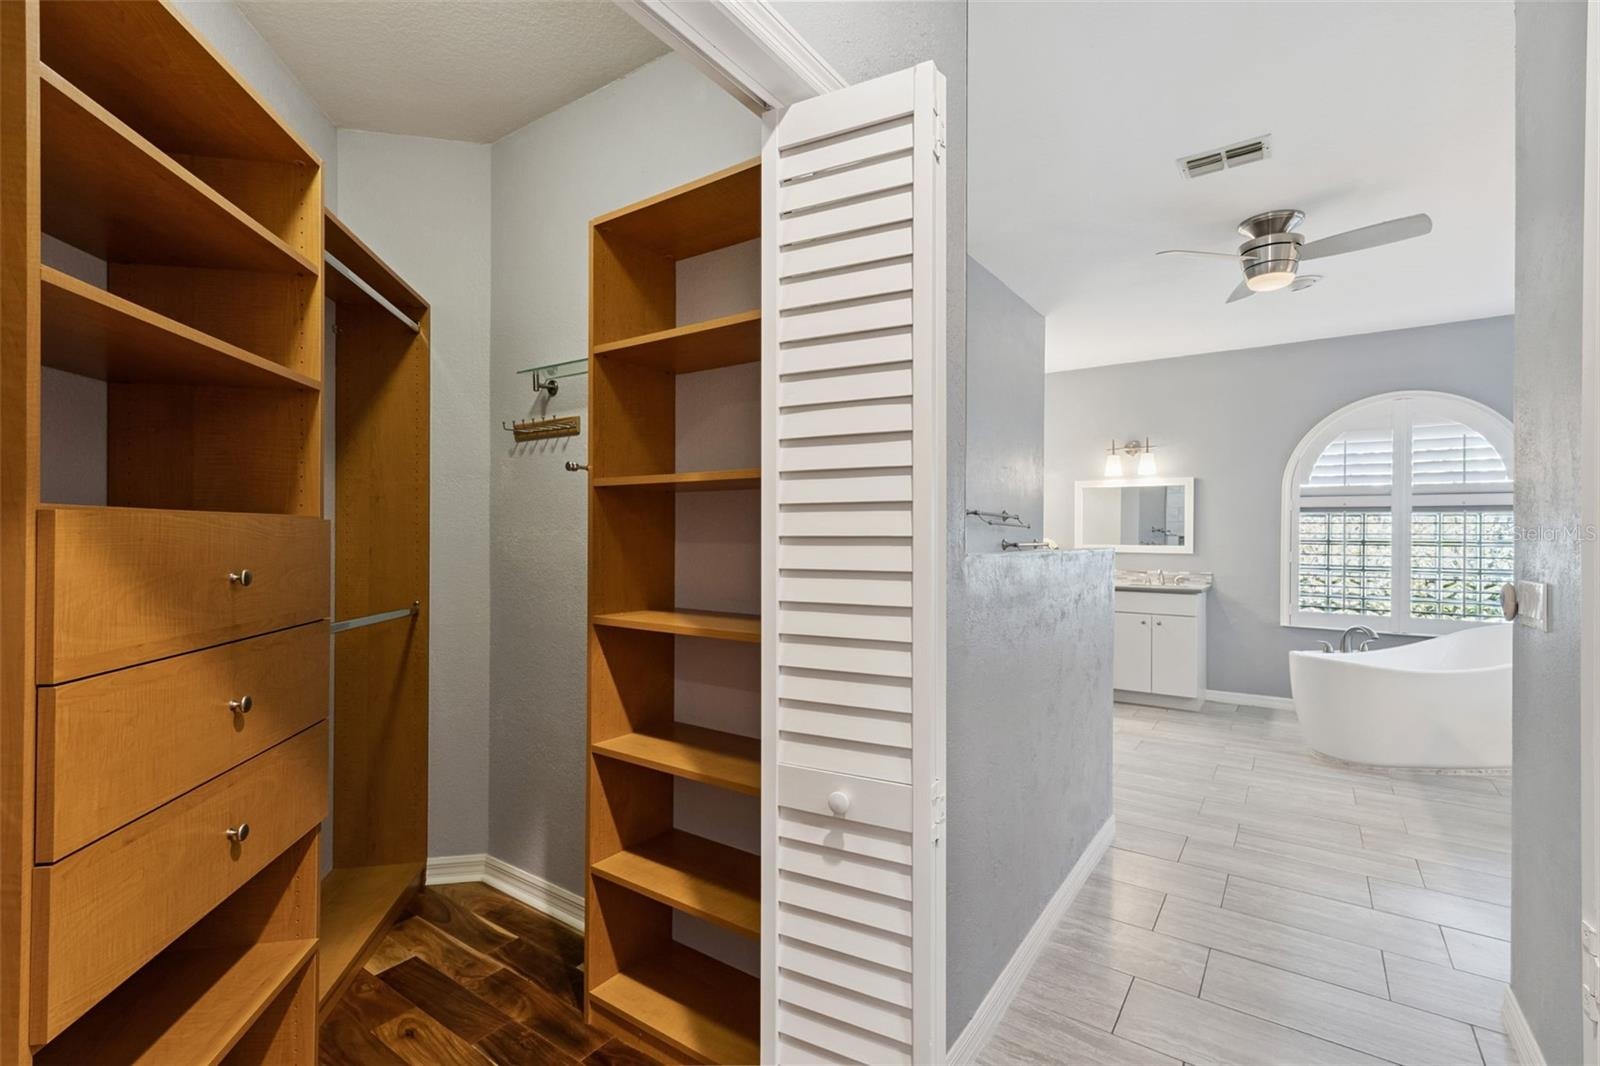
- One of two walk-in closets
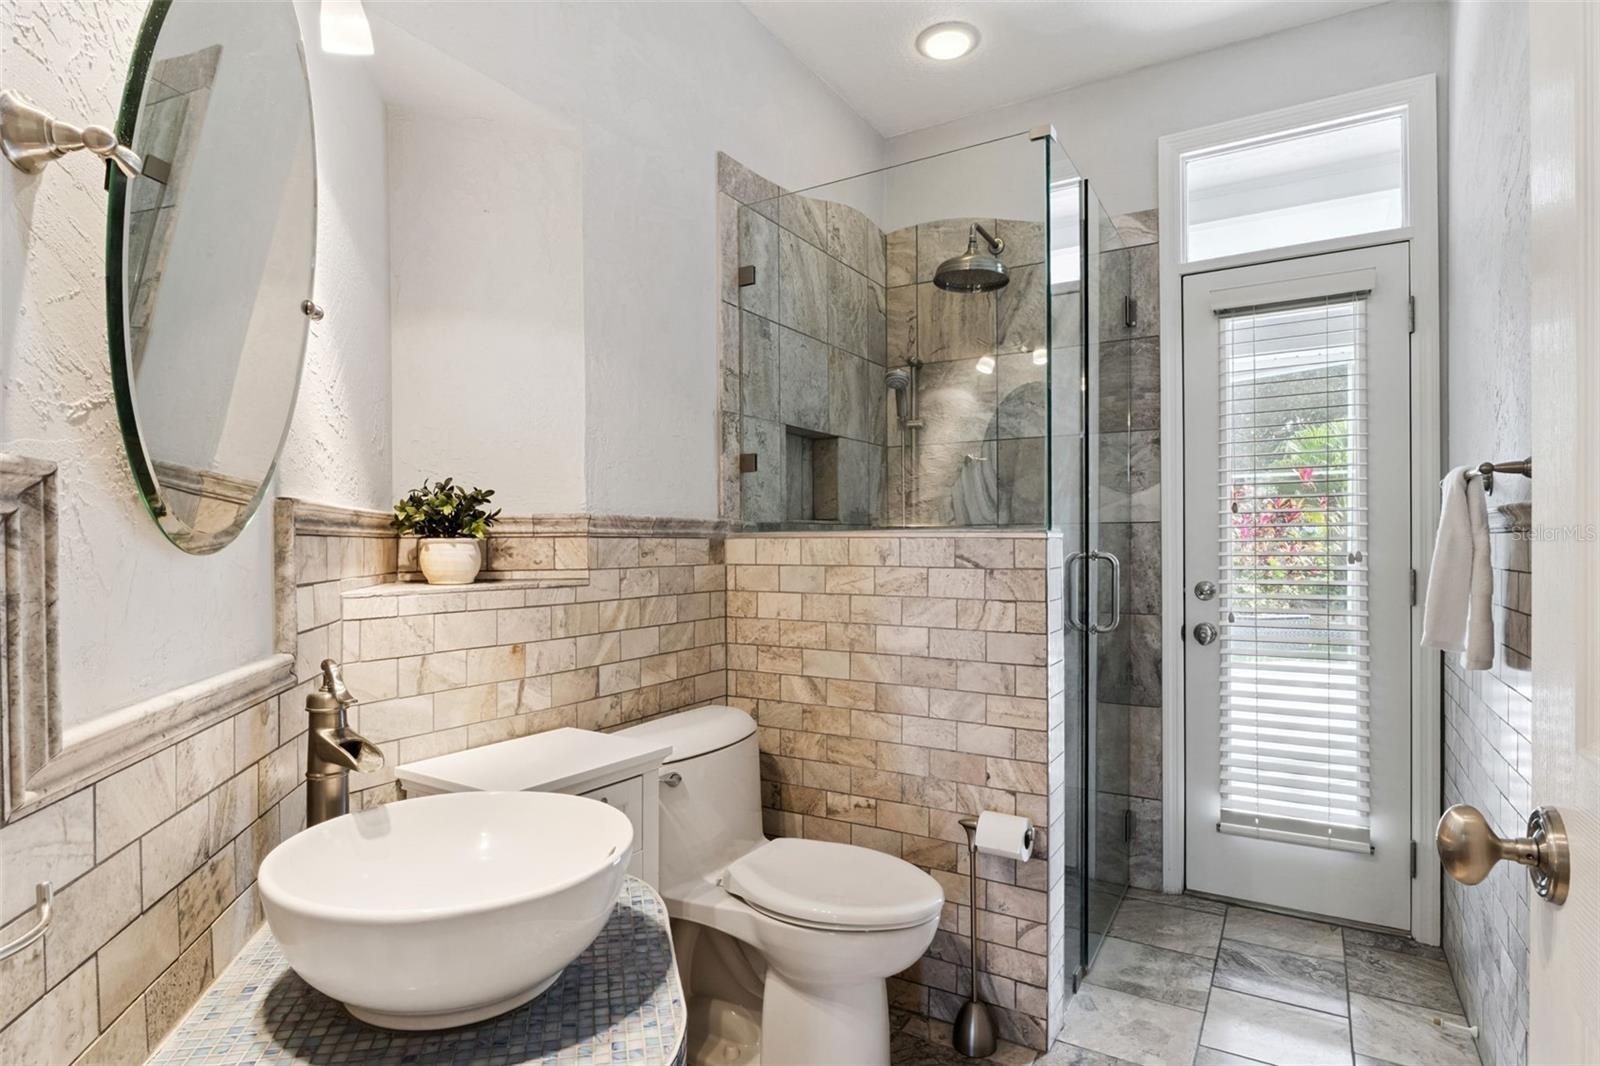
- Bathroom 3 - Pool Bathroom
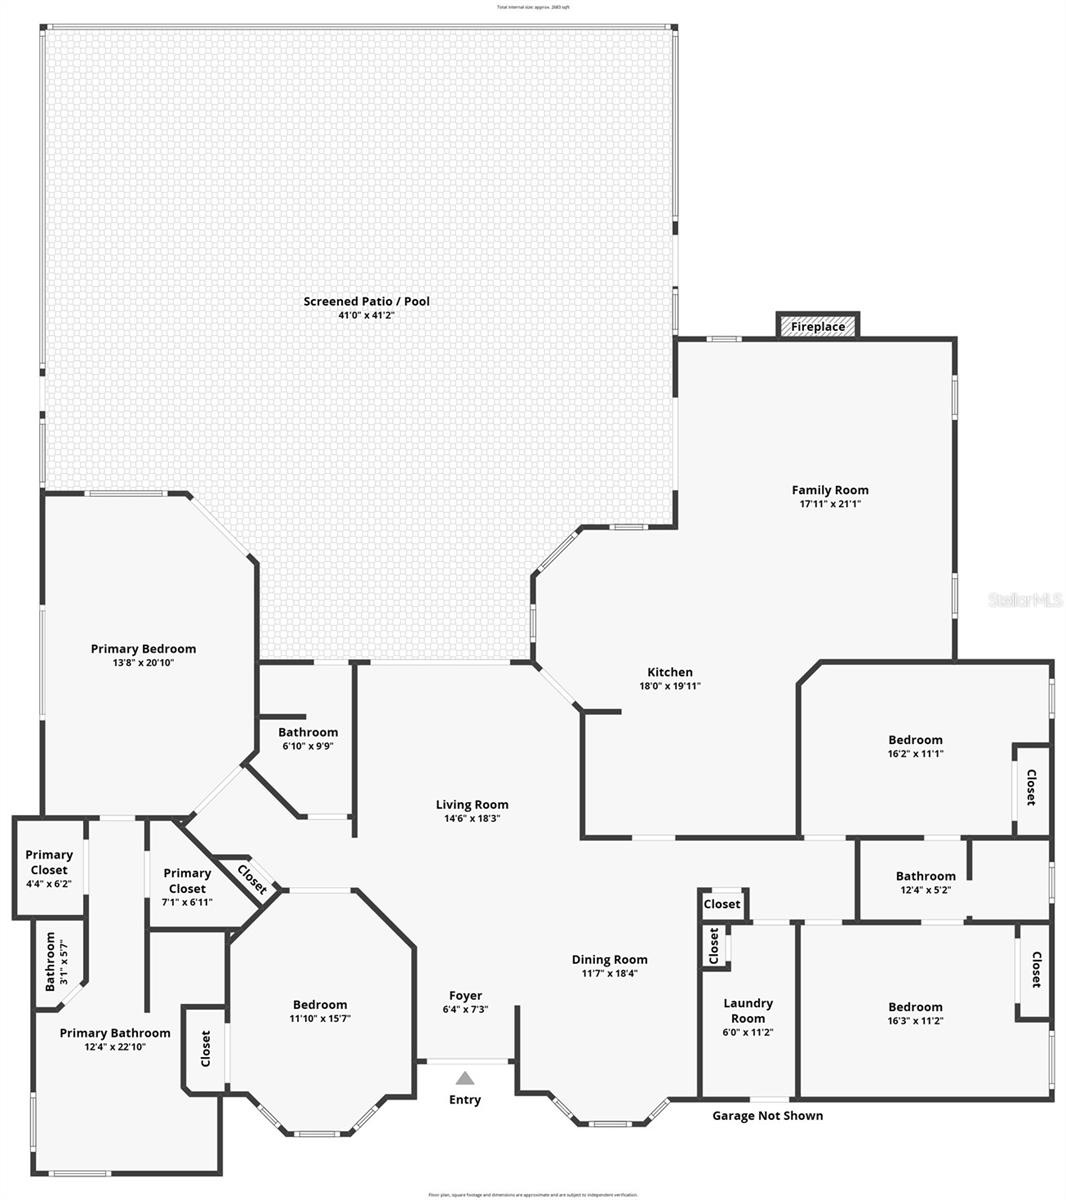
- Floor plan
- The Willows of Windermere
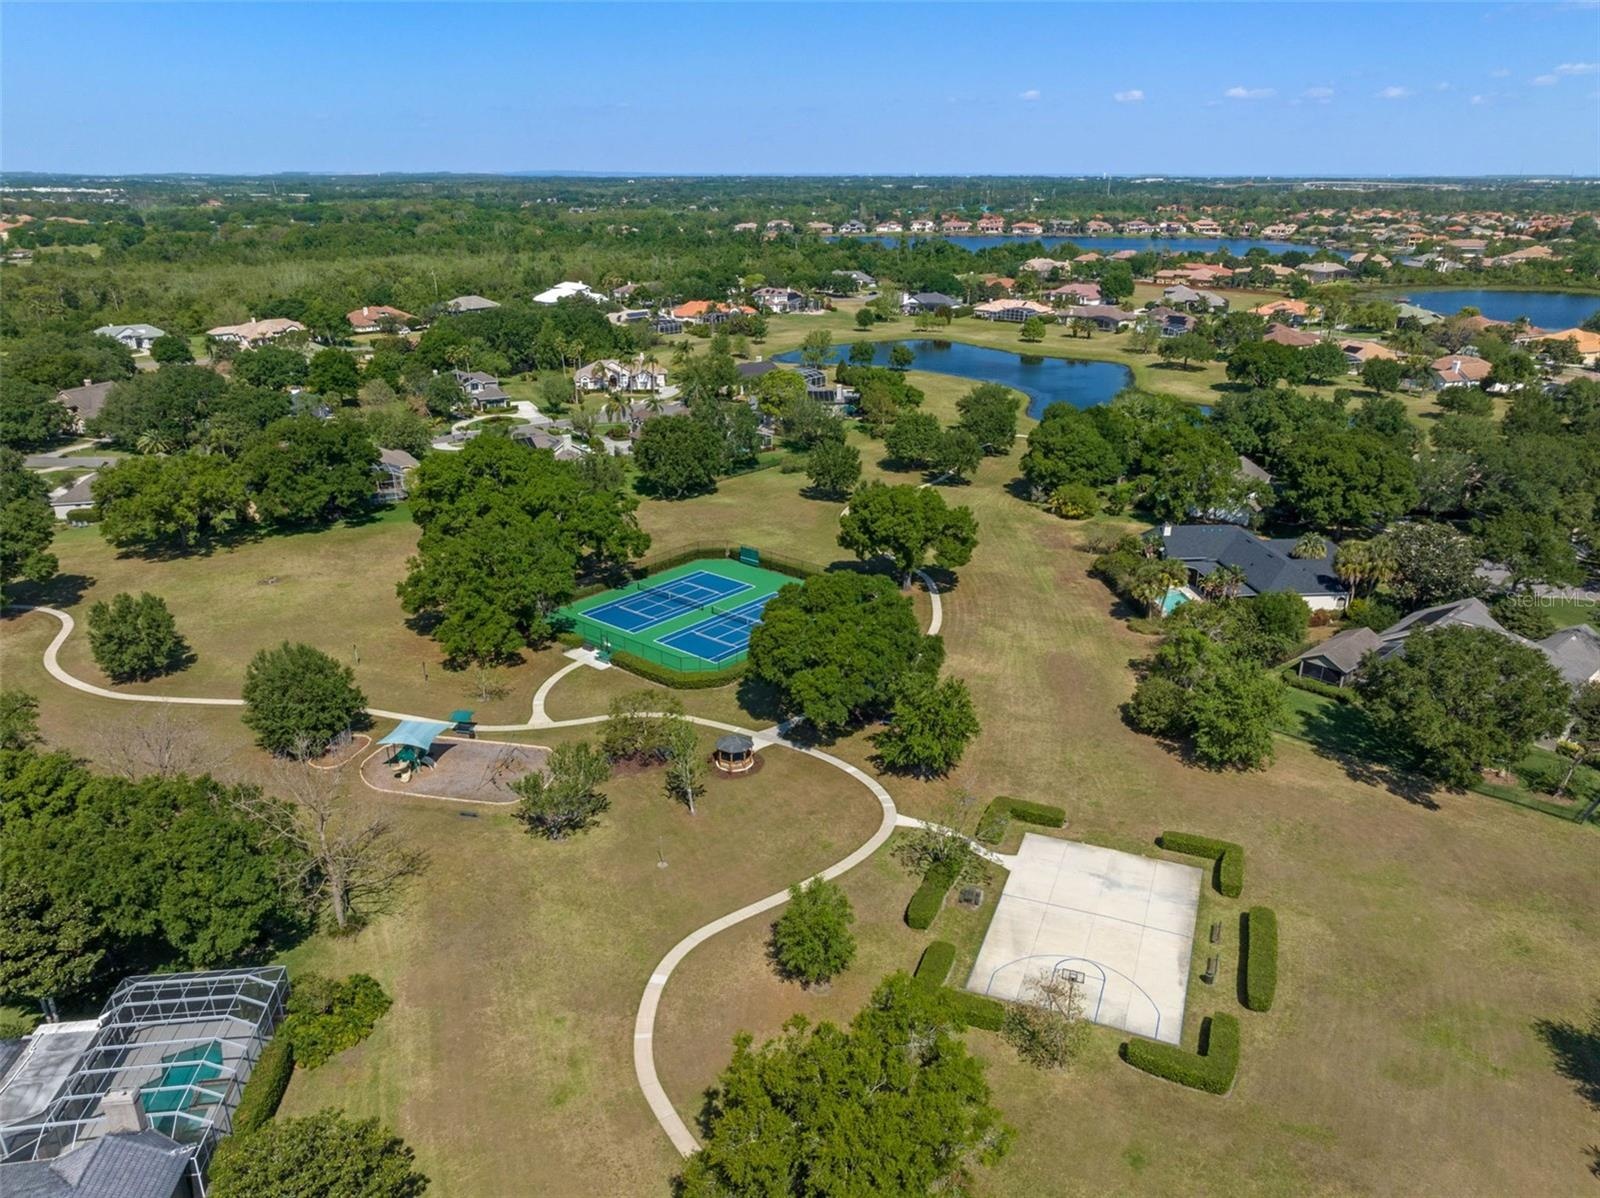
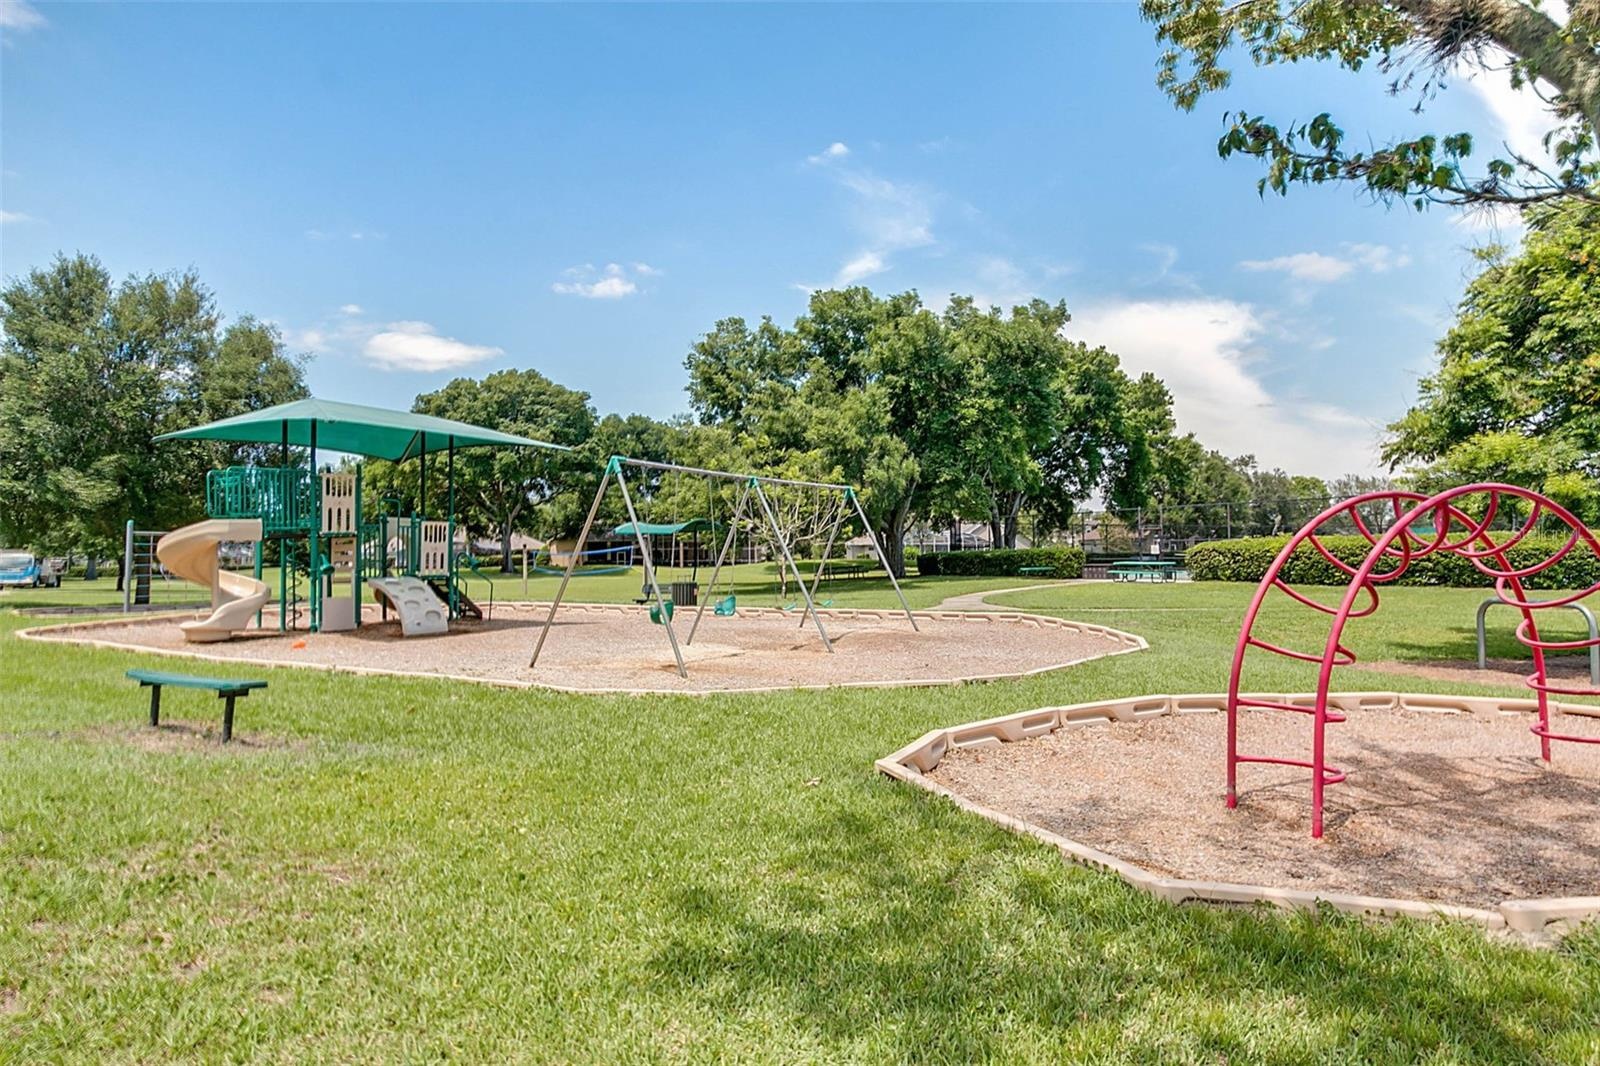
- Community Amenities
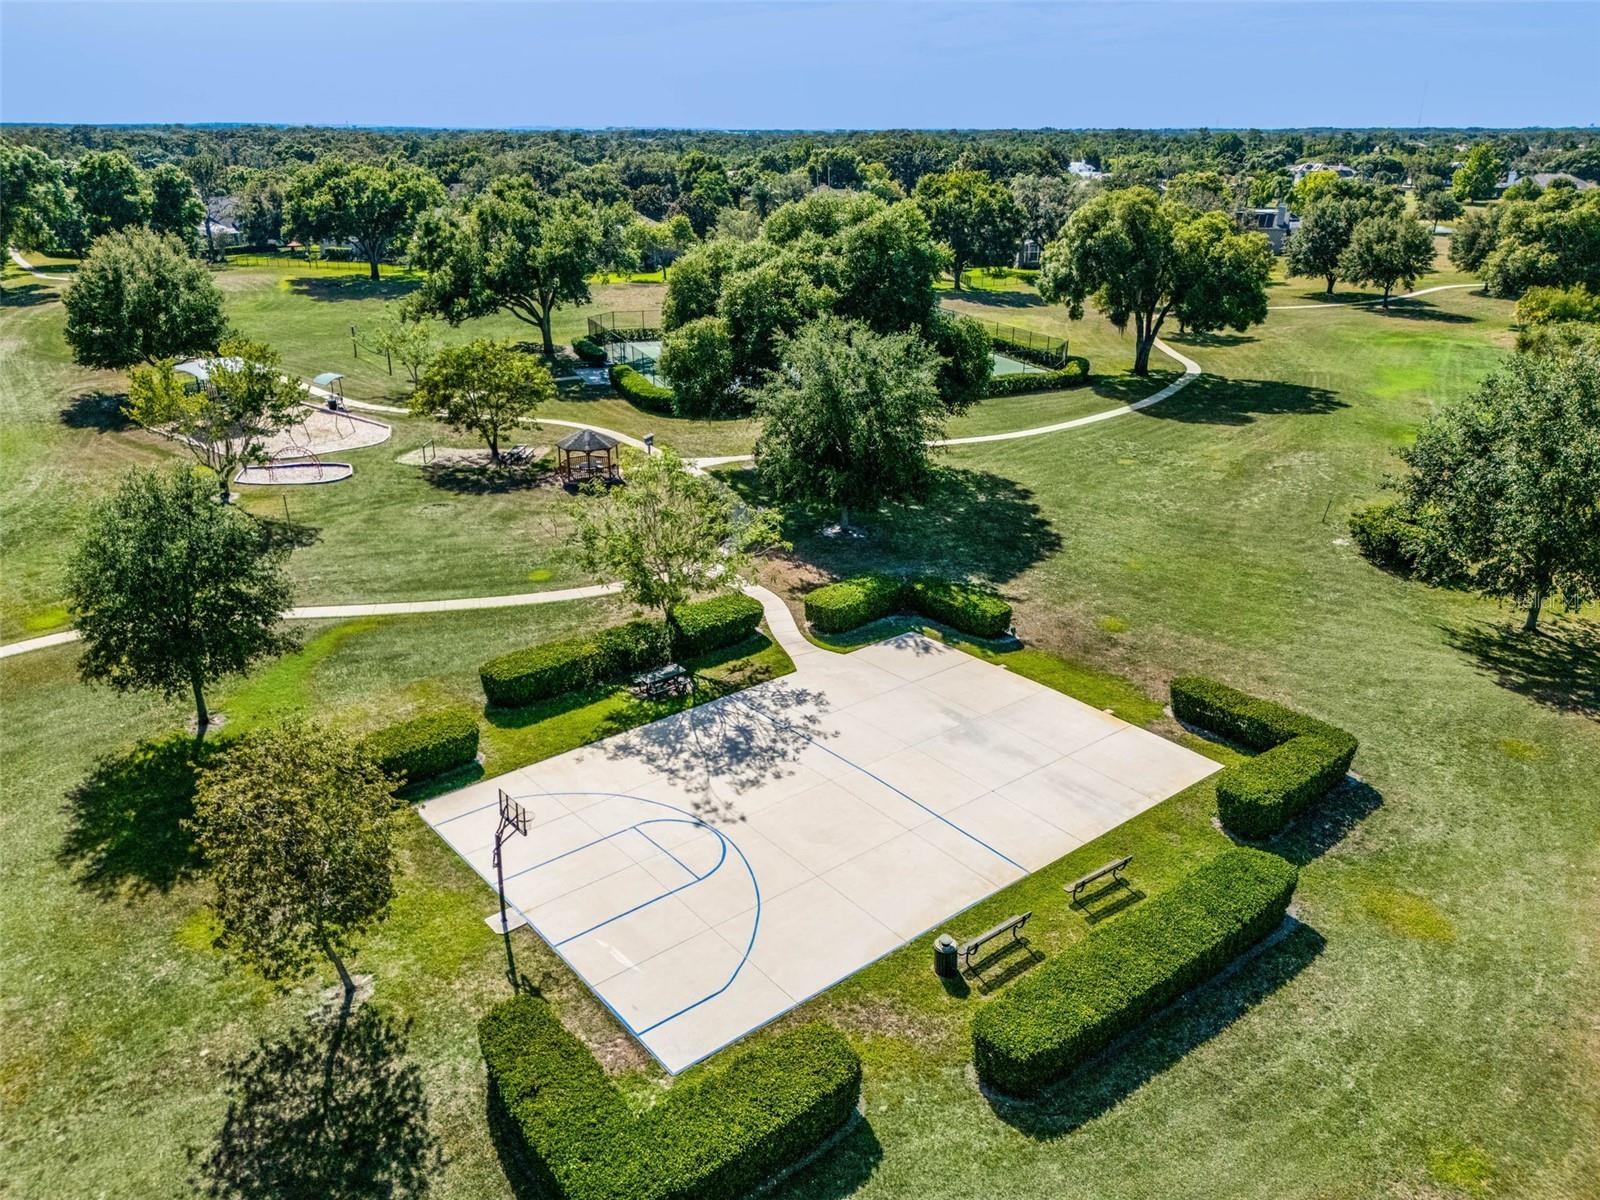
- Community Amenities
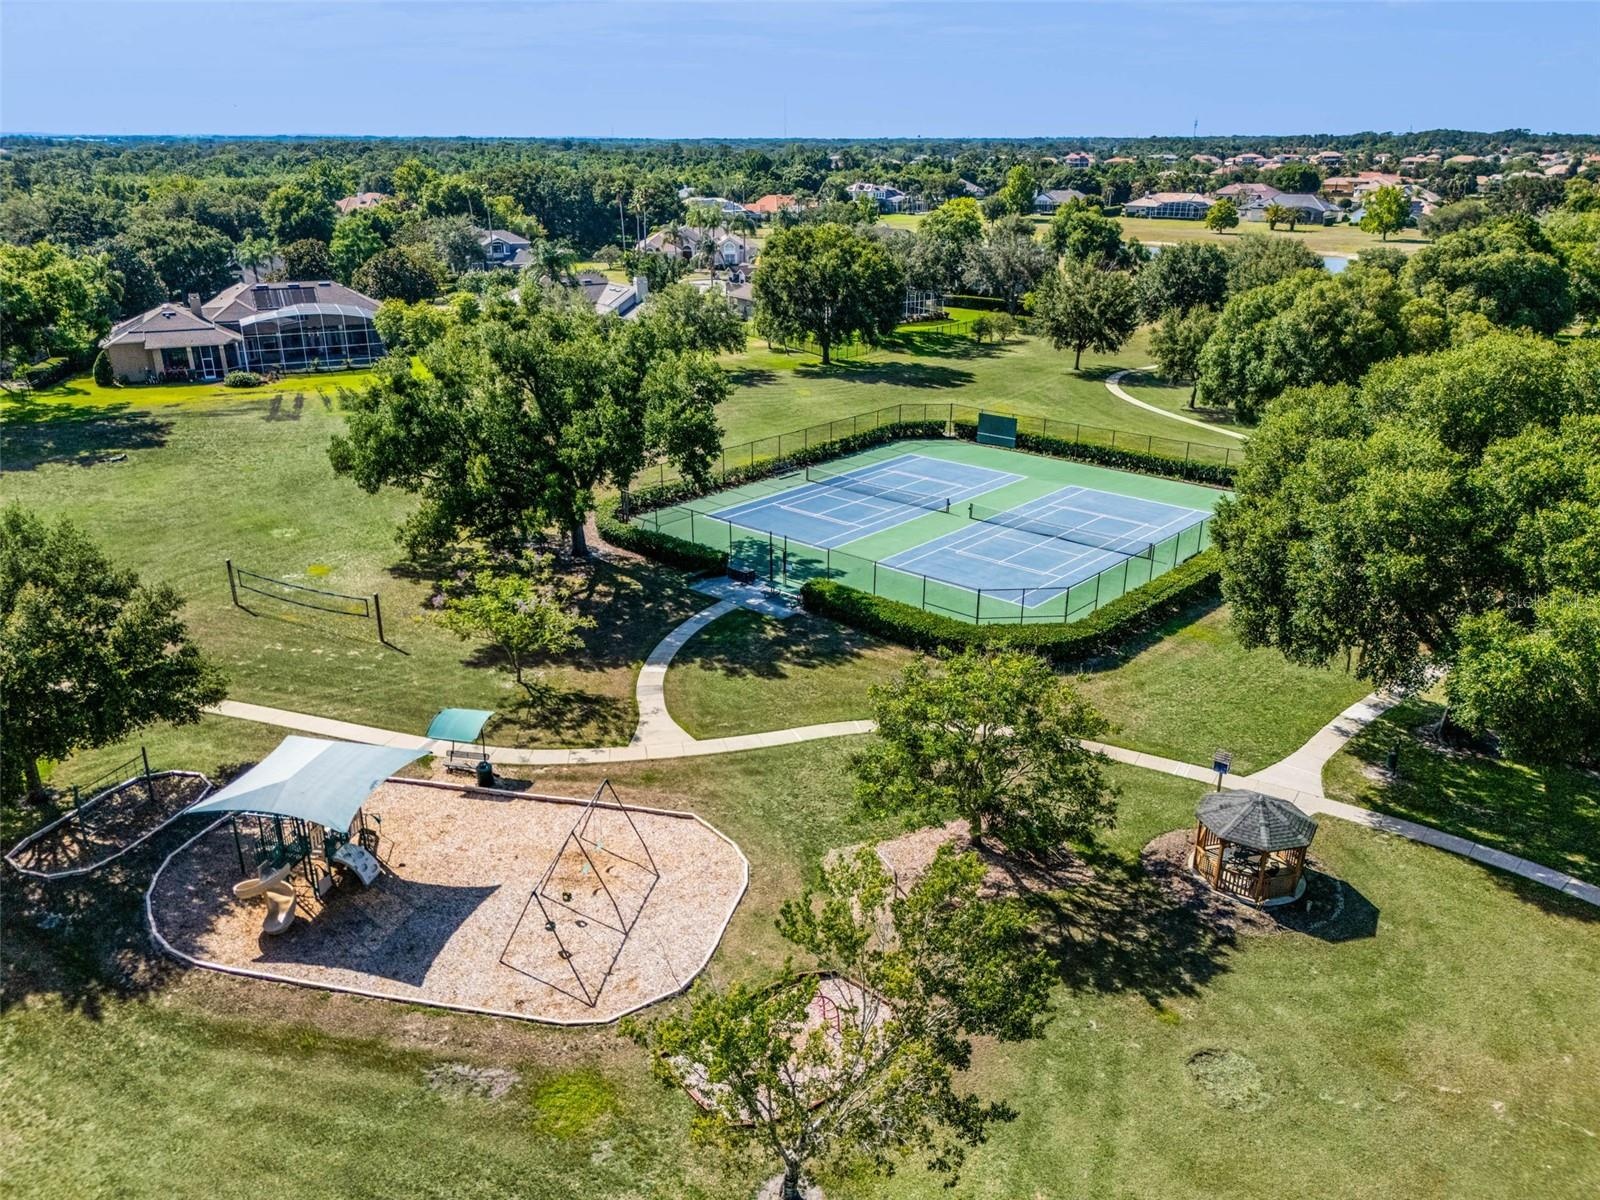
- Community Amenities
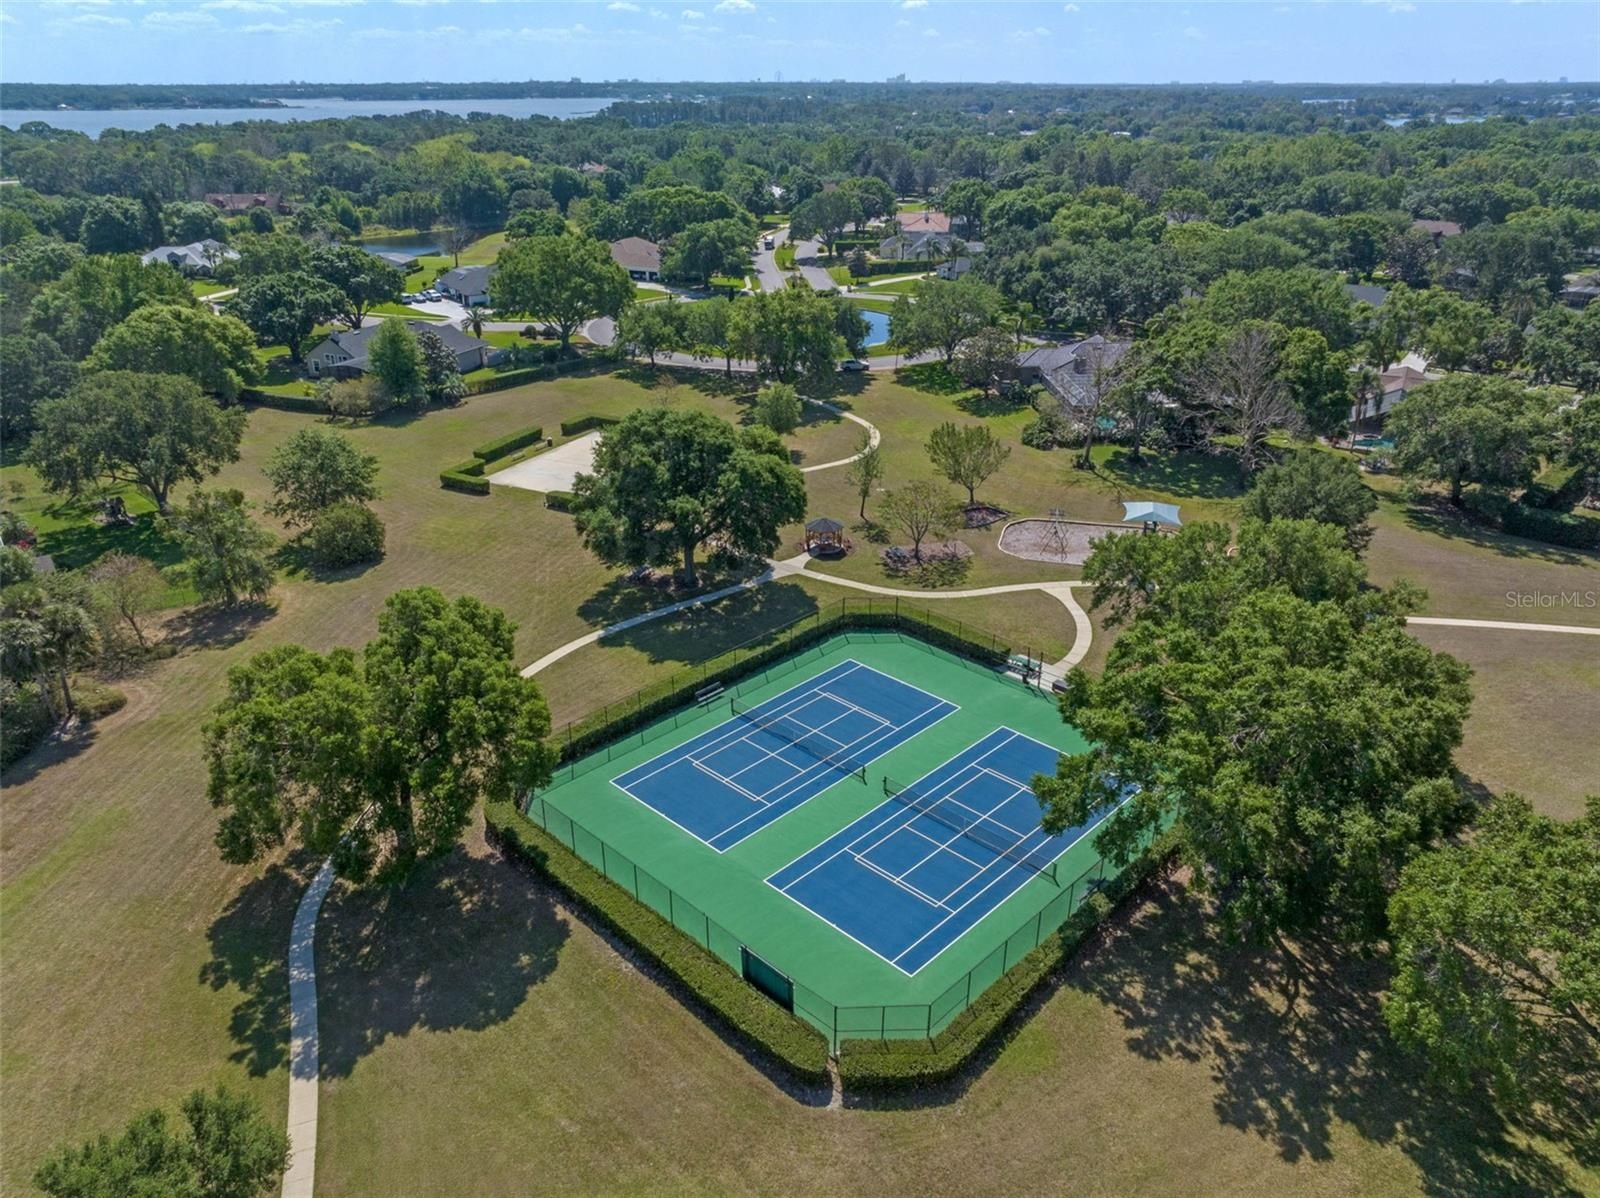
- Community Amenities
- Community Amenities
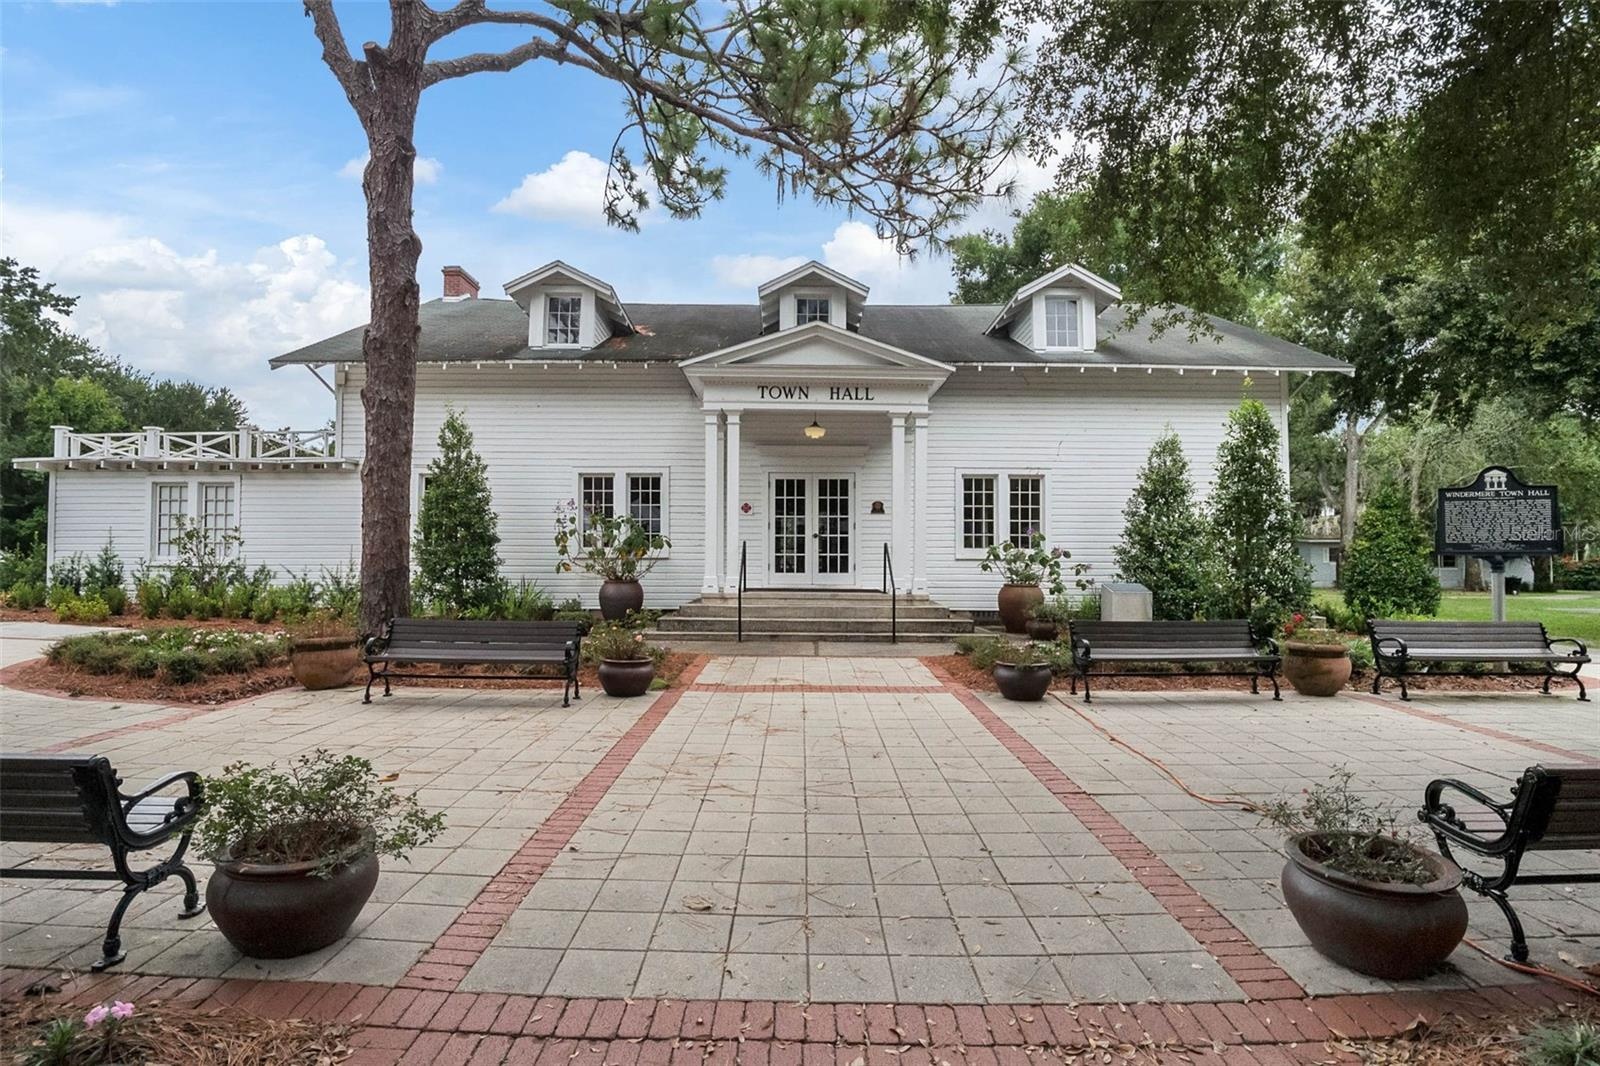
- Town Hall
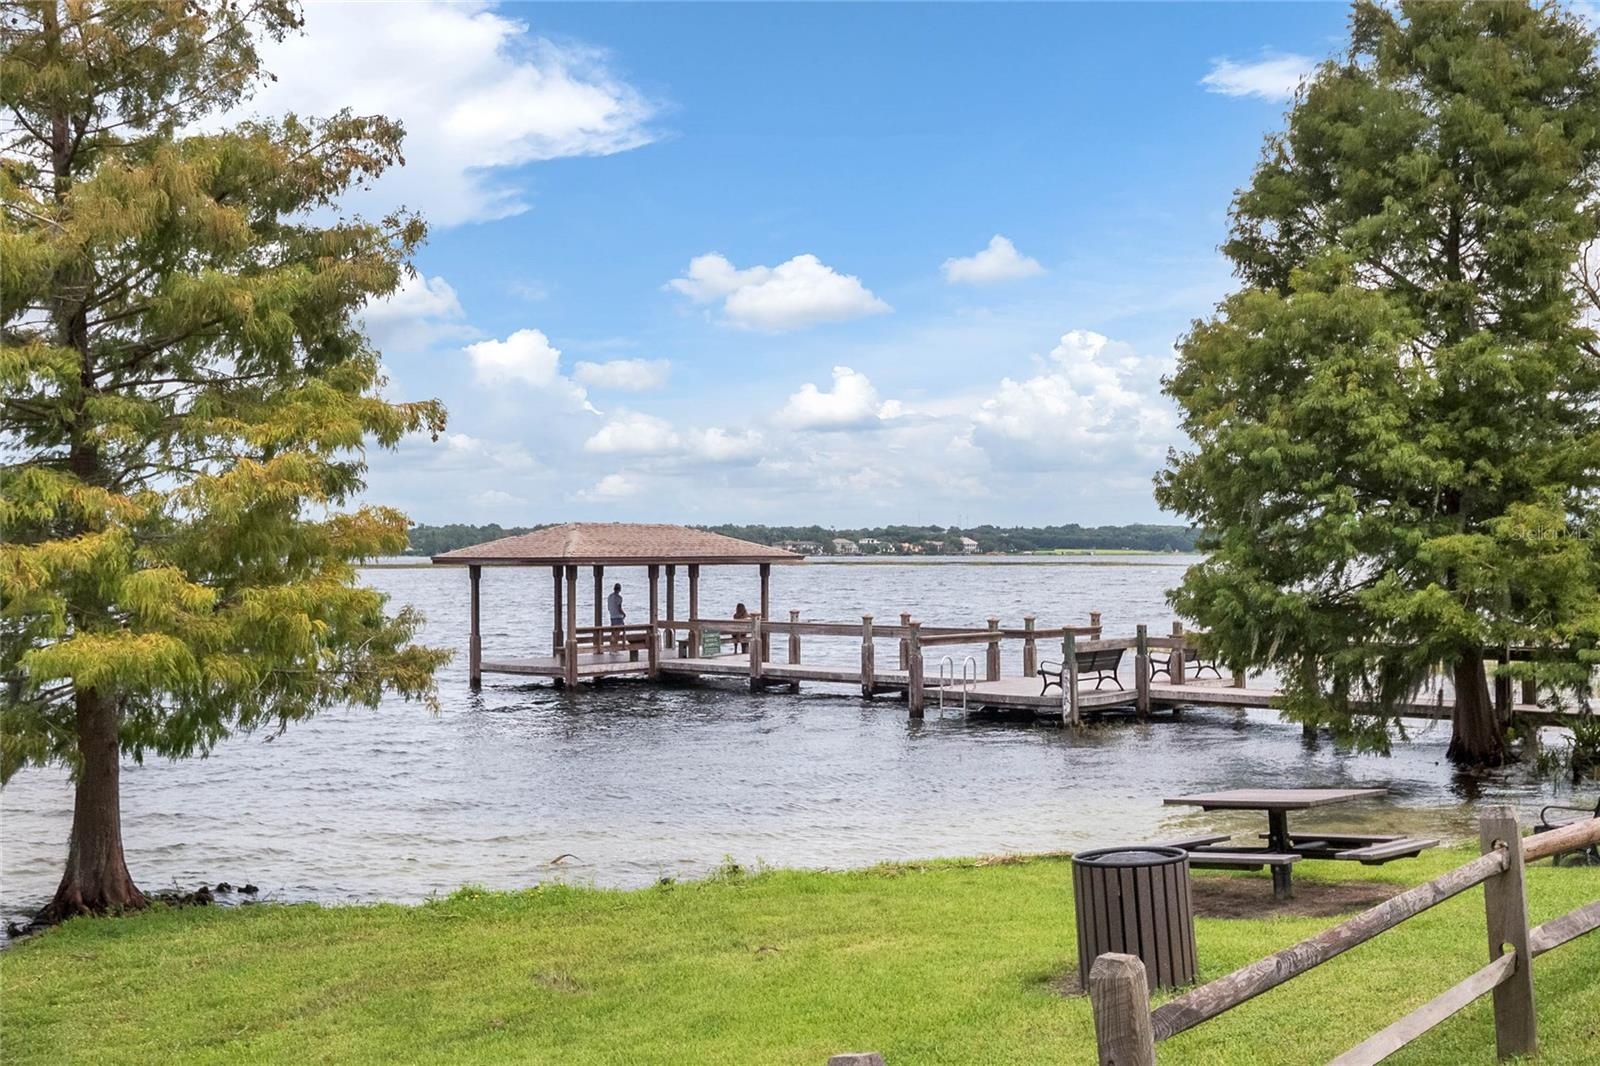
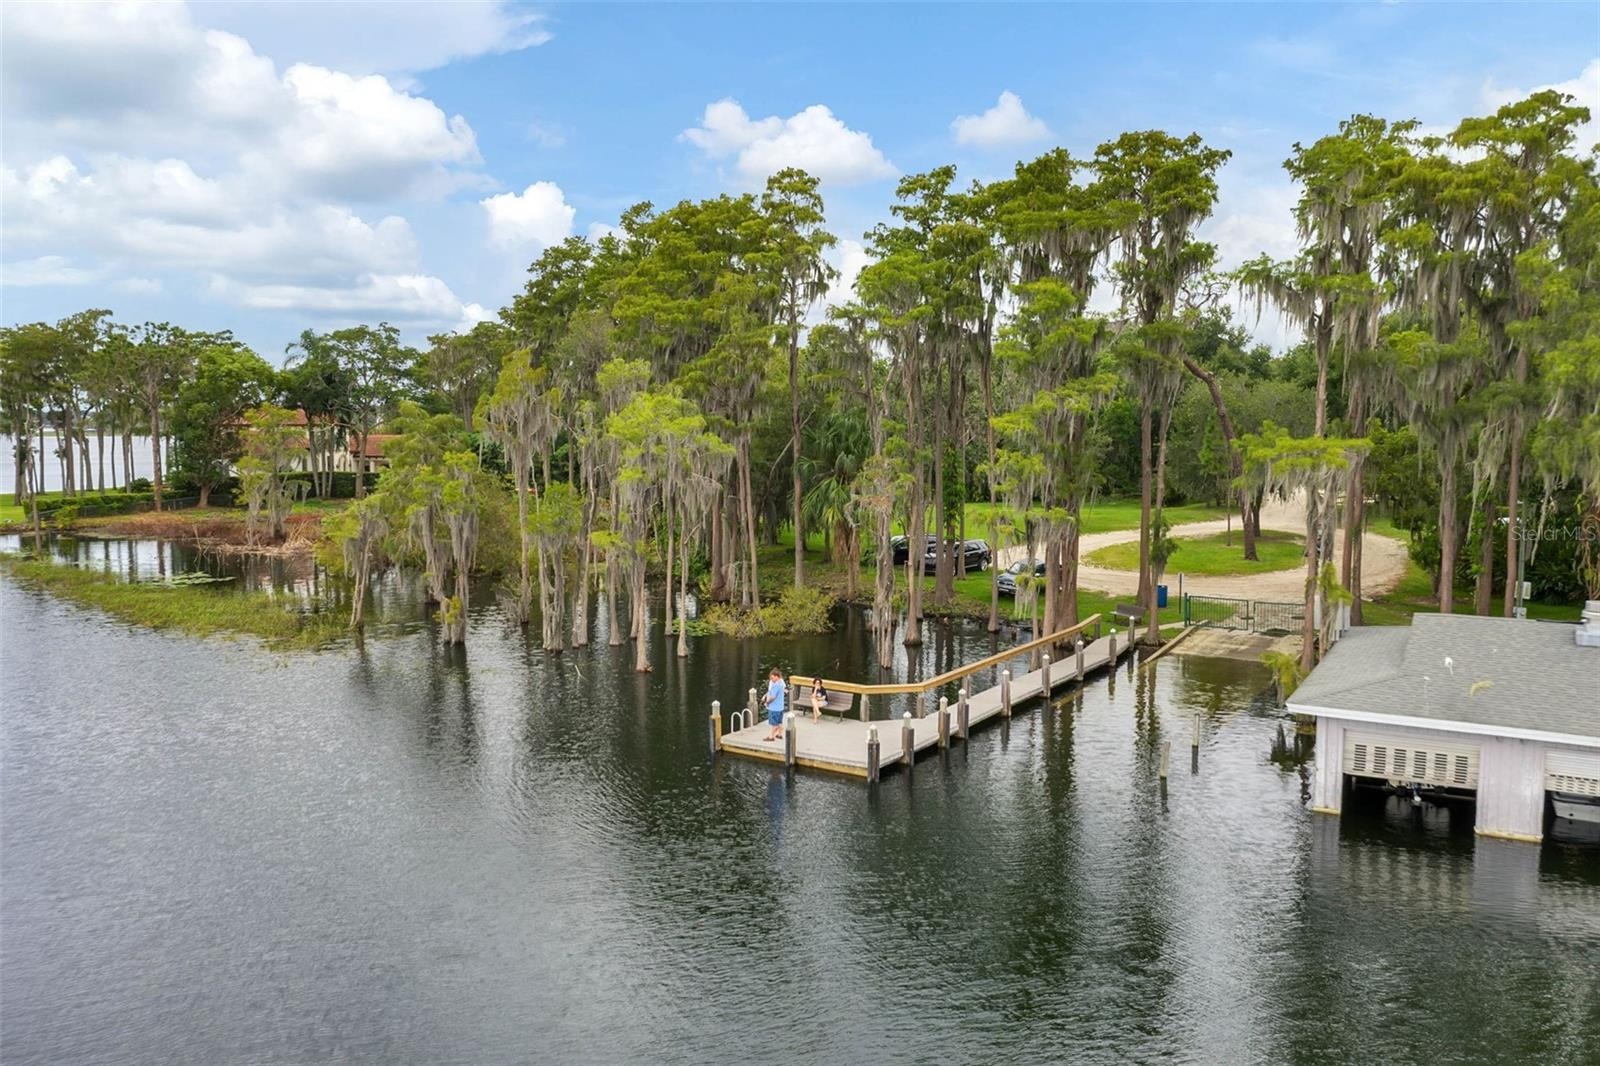
- Town of Windermere Boat Dock
- Town of Windermere Boat Dock
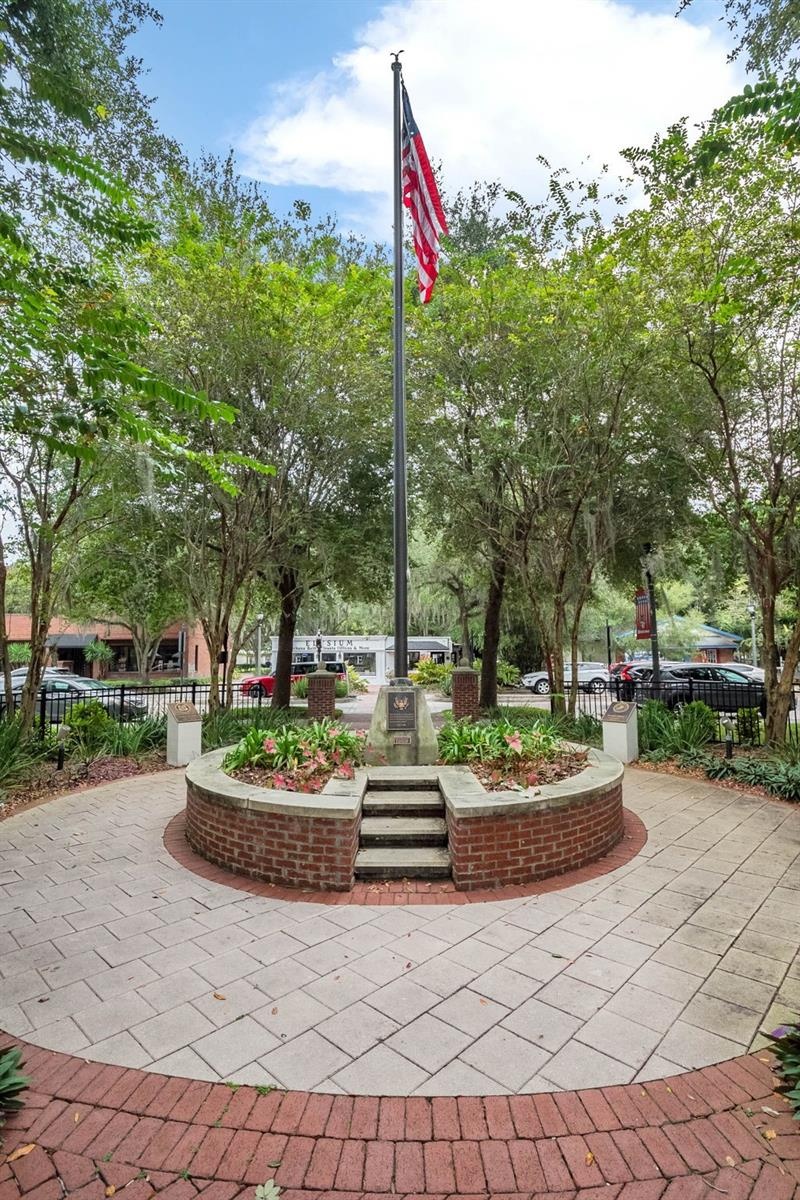
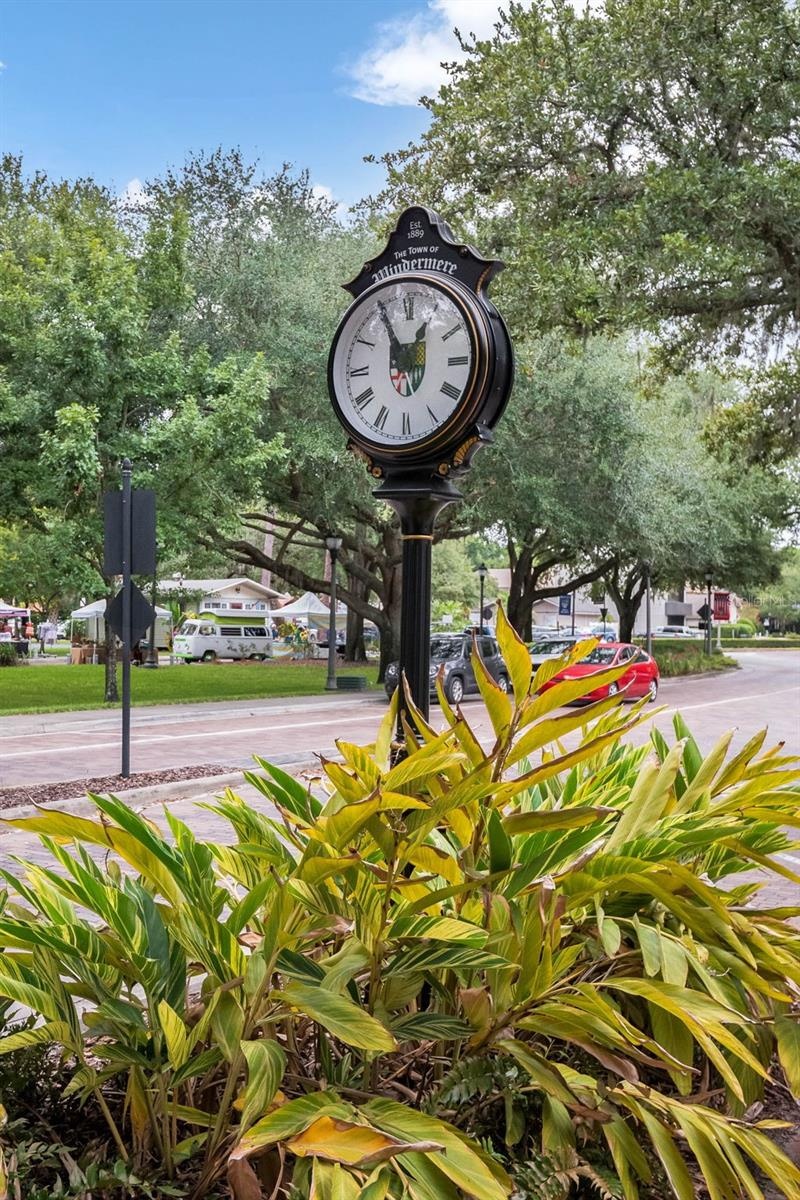
- Town of Windermere
- Town of Windermere
- Town Farmer's Market
Description
Fresh Exterior Updates! This beautifully updated custom home has just been refreshed with new exterior paint and a newly painted pool deck, enhancing its curb appeal and outdoor living spaces. Updated professional photography will be added soon to showcase the refreshed exterior and recent improvements.
Rare opportunity to own a custom pool home on .71 acres in the Town of Windermere for under $1 million. Built by renowned luxury builder Richard Watson, this single-story home is situated on an oversized cul-de-sac lot in Willows at Lake Rhea, offering exceptional privacy between homes, mature landscaping, and zoning for Windermere Elementary, Bridgewater Middle, and Windermere High School.
Inside, soaring ceilings, Acacia wood flooring, and abundant natural light complement the open floor plan featuring four bedrooms, three full bathrooms, formal living and dining rooms, and a spacious family room with a wood-burning fireplace. Triple sliding glass doors and French doors create seamless indoor-outdoor living with beautiful views of the custom pool and expansive backyard.
The updated kitchen features granite countertops, soft-close cabinetry, under-cabinet lighting, porcelain tile flooring, a stylish backsplash, generous storage, and a bright breakfast nook overlooking the pool. The oversized primary suite offers direct pool access and a renovated spa-inspired bath with a freestanding soaking tub, zero-entry shower, quartz dual vanities, and dual custom walk-in closets.
Outdoor living is equally impressive with a custom pebble-finish pool, spacious screened lanai with a coffered ceiling, outdoor sink and cabinetry, and the newly refreshed pool deck. The oversized homesite offers a rare combination of space and privacy, providing plenty of room to entertain, play, garden, or simply enjoy the peaceful setting.
Residents enjoy tennis and pickleball courts, basketball, a playground, and a neighborhood park. Living in the Town of Windermere also includes access to the Butler Chain of Lakes boat ramp, the weekly farmers market, public library, food truck nights, holiday celebrations, and year-round community events. Adding to the appeal, the Town of Windermere is constructing the Windermere Ward Trail, a new multi-modal pathway that will make it even easier to bike, walk, or golf cart to downtown.
Conveniently located near SR-429, SR-408, Florida's Turnpike, Winter Garden Village, Dr. Phillips, Walt Disney World, Universal Orlando, shopping, dining, golf, and everyday conveniences.
Recent improvements include exterior paint (2026), freshly painted pool deck (2026), HVAC system (2025), irrigation pump (2025), pool pump (2025), water heater (2024), and septic drainfield replacement (2018). To provide additional flexibility for the next owner, the seller is also including a stainless steel commercial-style range hood with extension, which may be installed if desired.
Combining quality Richard Watson construction, an oversized .71-acre homesite, recent updates, and one of the most desirable locations in the Town of Windermere, this move-in-ready home presents an exceptional opportunity for buyers seeking privacy, space, and the Windermere lifestyle. Schedule your private showing!
Amenities
- Basketball Court
- Blinds
- Built-in Features
- Cable Connected
- Cathedral Ceiling(s)
- Ceiling Fans(S)
- Chair Rail
- Crown Molding
- Cul-De-Sac
- Deed Restrictions
- Dishwasher
- Disposal
- Eat-in Kitchen
- Electricity Connected
- Fiber Optics
- High ceiling
- In Ground
- Kitchen Family Room Combo
- Living Room/Dining Room Combo
- Open Floorplan
- Oversized Lot
- Playground
- Primary Bedroom - Main Floor
- Private Mailbox
- Range
- Range Hood
- Recreation Facilities
- Refrigerator
- Sidewalk
- Sliding Doors
- Solid Surface Counters
- Split Bedroom
- Stone Counters
- Tennis Court(s)
- Underground Utilities
- Vaulted Ceiling(s)
- Walk-In Closet(s)
- Water Connected
- Window Treatments
- Wood Burning
All information furnished regarding property for sale, rental or financing is from sources deemed reliable, but no warranty or representation is made as to the accuracy thereof and same is submitted subject to errors, omissions, change of price, rental or other conditions, prior sale, lease or financing or withdrawal without notice. International currency conversions where shown are estimates based on recent exchange rates and are not official asking prices.
All dimensions are approximate. For exact dimensions, you must hire your own architect or engineer.