
Property
| Ownership: | Fee Simple |
|---|---|
| Type: | Single Family |
| Bedrooms: | 4 BR |
| Bathrooms: | 3½ |
| Pets: | Pets Allowed |
| Lot Size: | 0.2 Acres |
Financials
Price:$589,000
Annual Taxes:$12,165
Common charges:$137
Listing Courtesy of KELLER WILLIAMS SOUTH SHORE
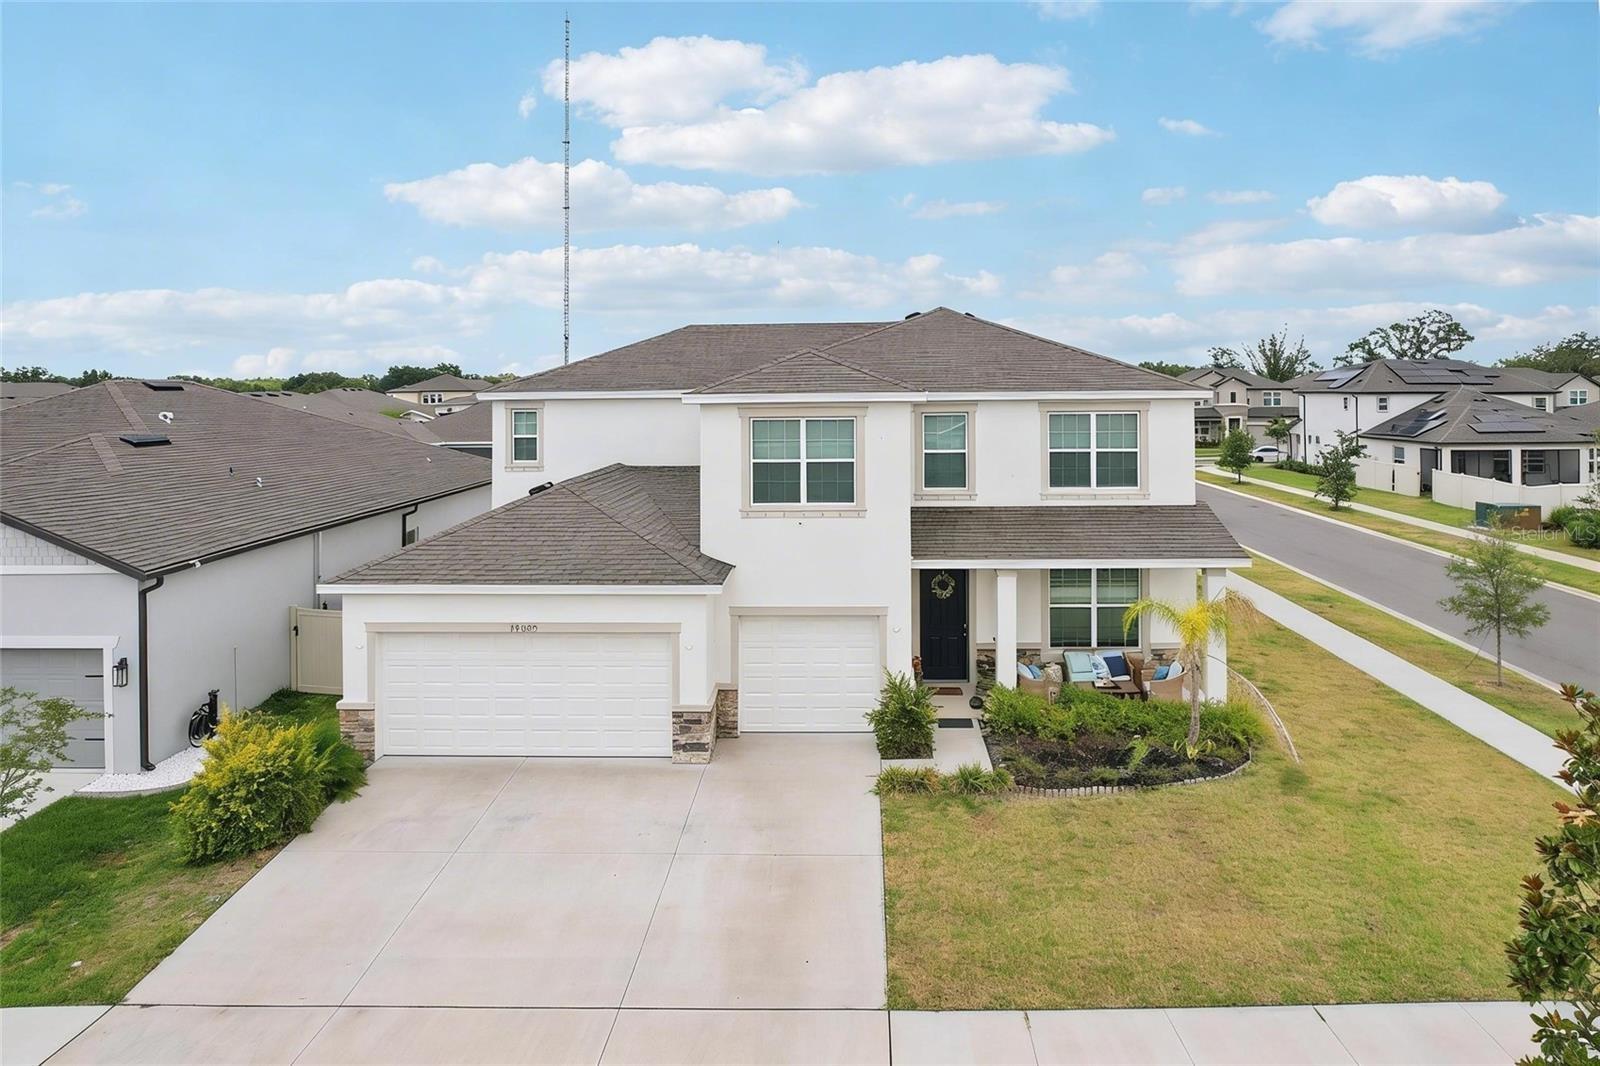
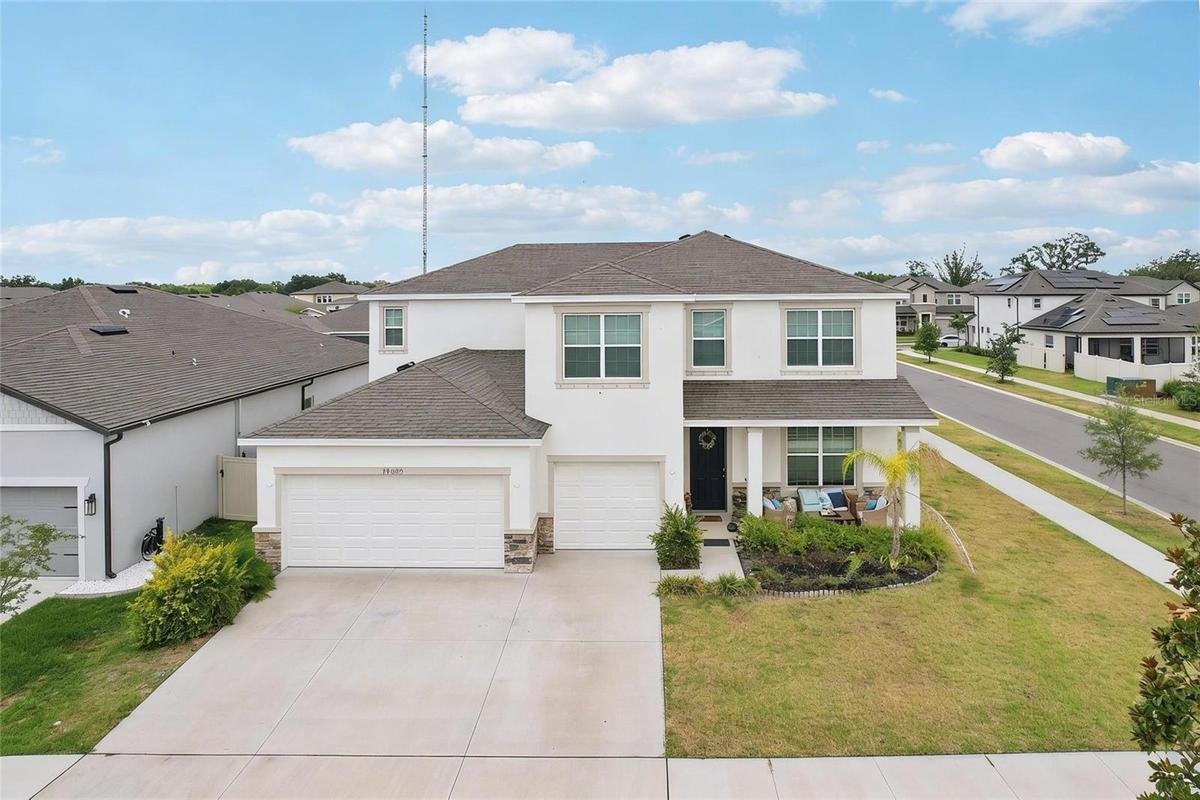
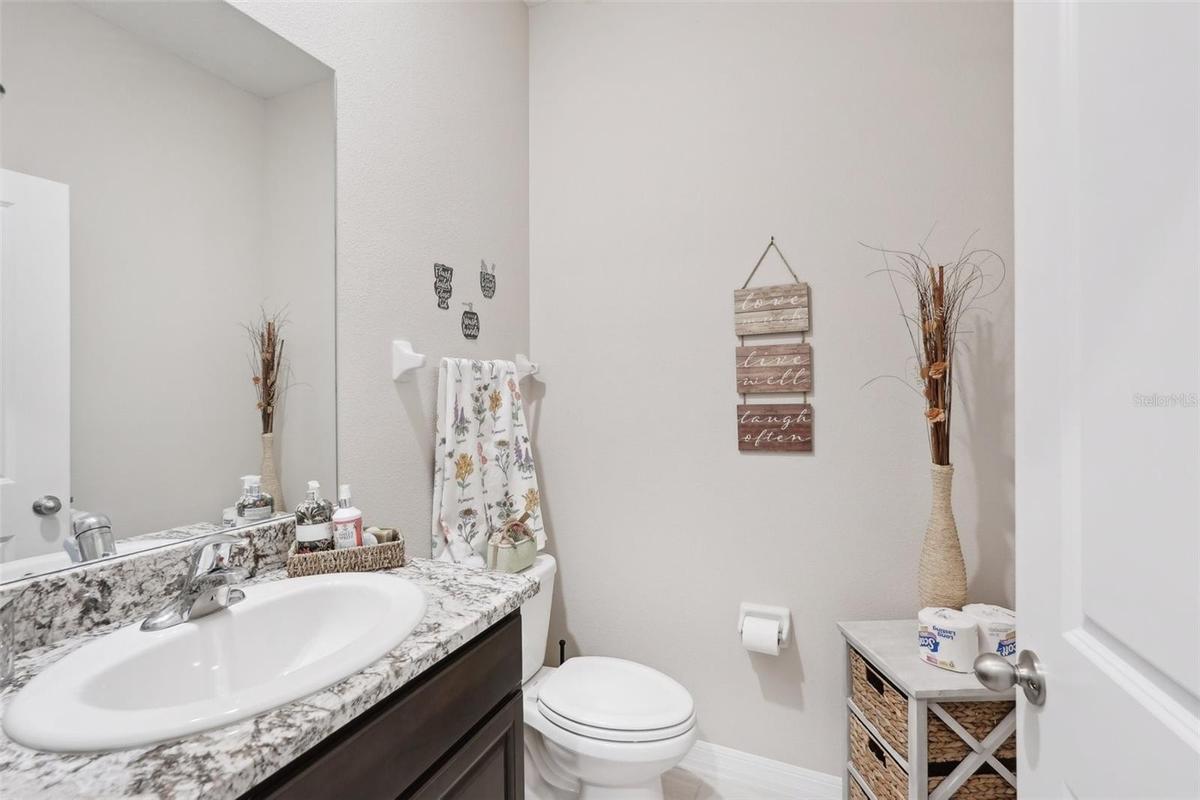
Beautiful 4 bedroom, 3. 5 bath home in Riverview s Cedarbrook community offering a spacious layout, flexible living areas, and stylish finishes throughout.


Description
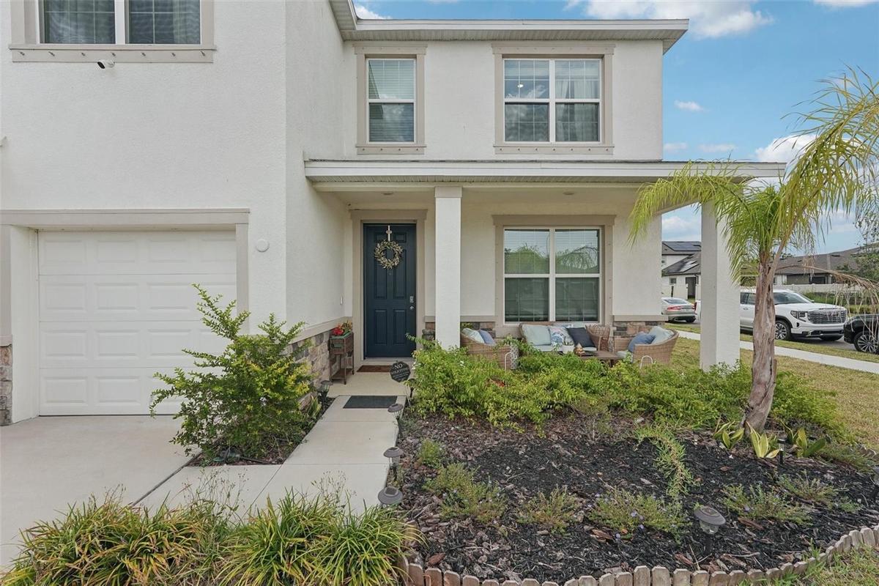
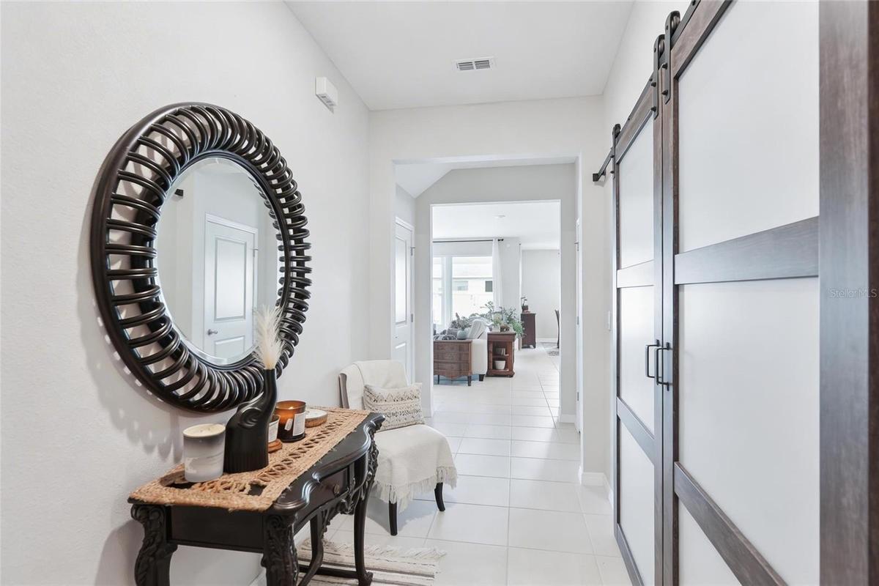
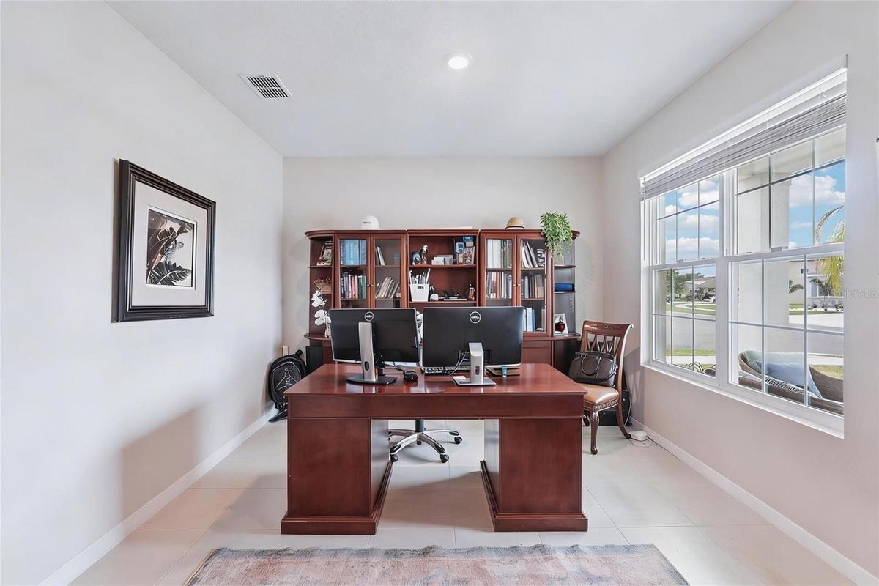
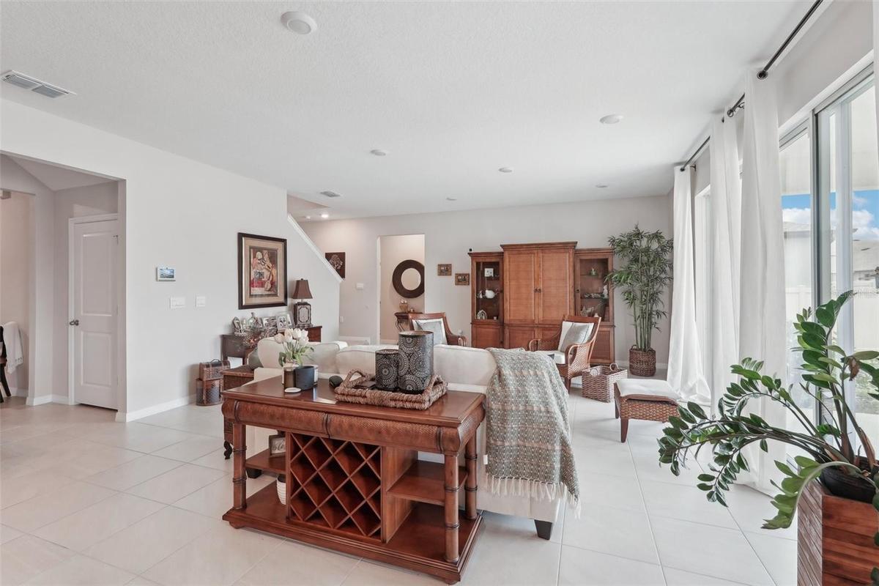
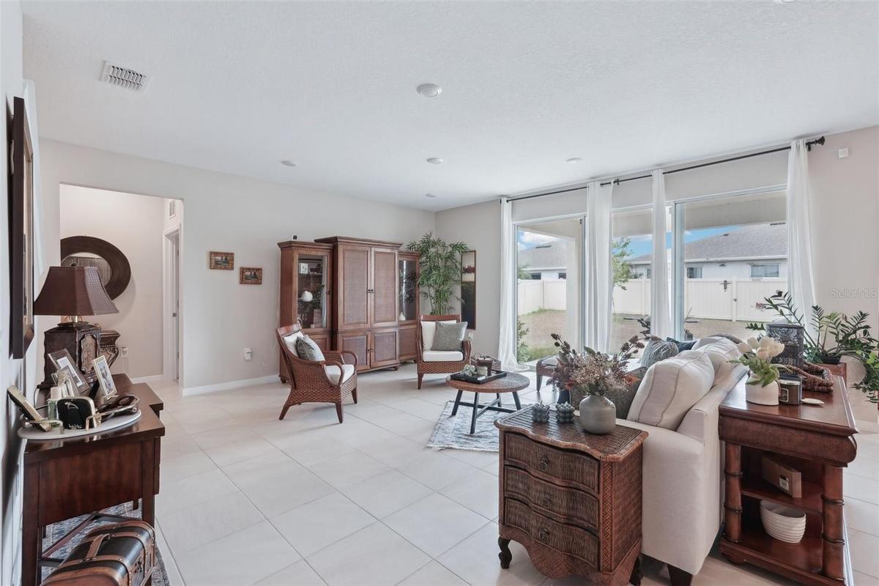
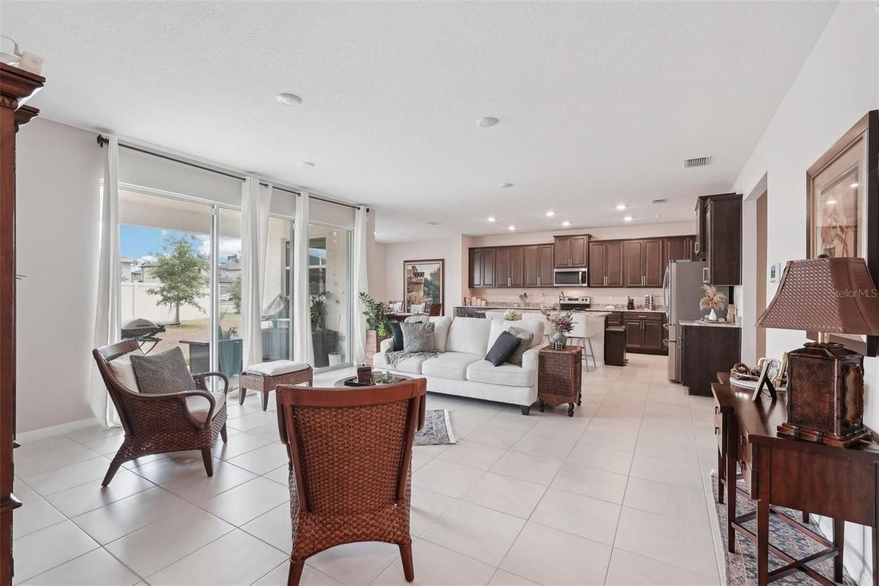
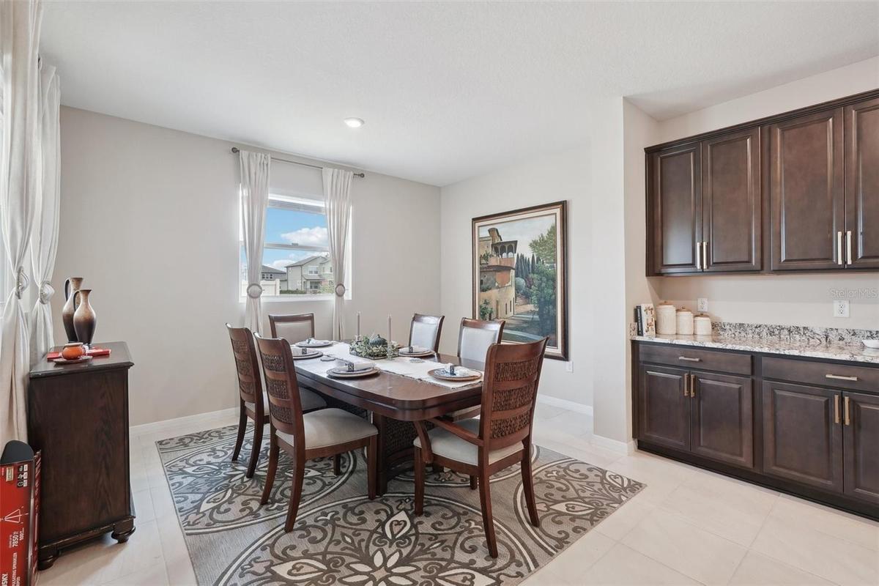
Beautiful 4-bedroom, 3.5-bath home in Riverview’s Cedarbrook community offering a spacious layout, flexible living areas, and stylish finishes throughout. Designed with versatility in mind, this property features a dedicated home office, a generous loft, and a first-floor in-law suite, providing a layout that adapts easily to a variety of living needs.
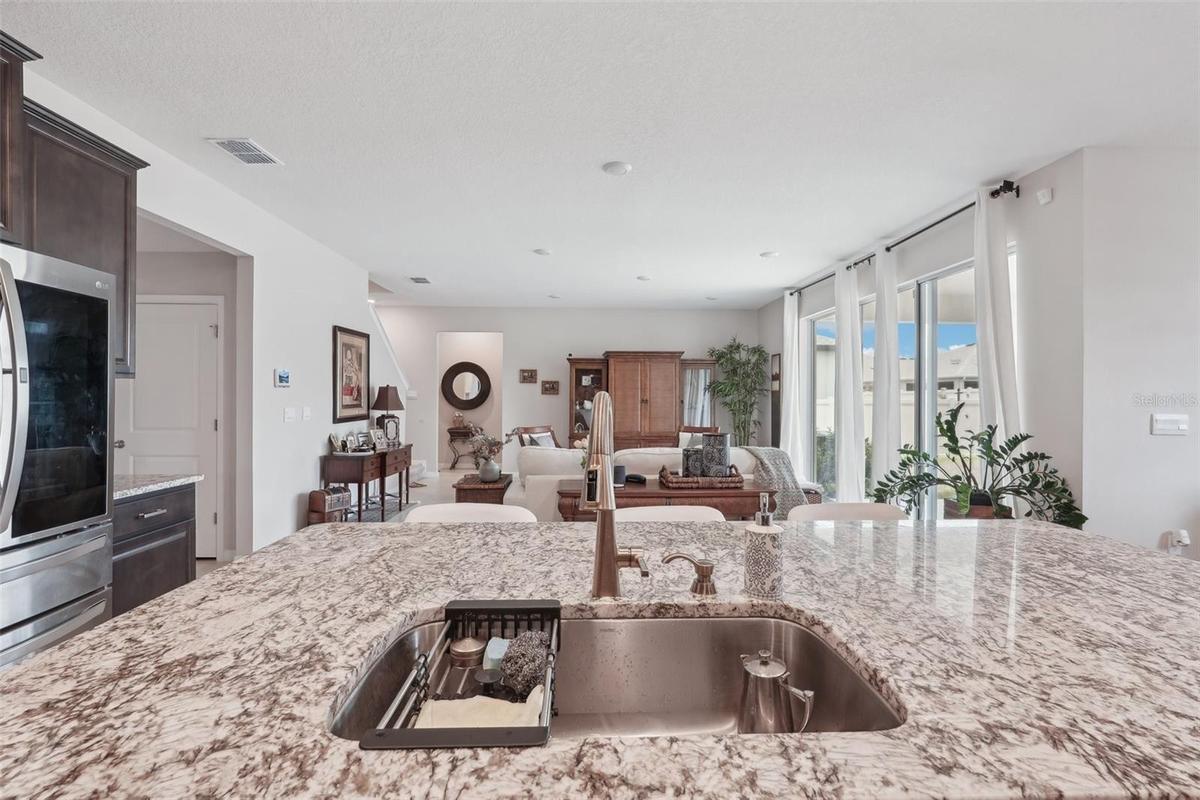
The open-concept floor plan is bright and welcoming, filled with natural light and an easy flow for everyday living and entertaining. The kitchen serves as a standout feature with granite countertops, 42-inch cabinets with crown molding, stainless steel appliances, and soaring 9'4" ceilings that add to the home’s open feel.
Storage is abundant, with every bedroom offering its own walk-in closet for added functionality and organization. Built with solid concrete block construction on both the first and second stories, the home offers durability along with energy efficiency. Smart home features provide added convenience with control of lights, locks, and security at your fingertips.
Pet owners will love the nearly next-door dog park—so close it feels like your own private play space for your furry friend. And when it's time to relax or have fun, Cedarbrook delivers with resort-style amenities including a sparkling pool, a welcoming clubhouse, pickleball courts, a playground, and scenic walking trails. Even a private childcare facility within the community to make life a little more convenient. The location is just as ideal—Riverview offers easy access to I-75 and US-301, making your commute to MacDill AFB, Tampa, St. Pete, or Bradenton a breeze. Plus, you’re close to schools, restaurants, shopping, parks, and only a short drive to the beautiful Gulf beaches. This isn’t just a house—it’s a place to call home. Schedule your private tour today!
Amenities
- Cable Connected
- Ceiling Fans(S)
- Clubhouse
- Dishwasher
- Disposal
- Eat-in Kitchen
- Electricity Connected
- High ceiling
- Kitchen Family Room Combo
- Microwave
- Open Floorplan
- Park
- Playground
- Pool
- Primarybedroom Upstairs
- Public
- Range
- Refrigerator
- Sewer Connected
- Sidewalk
- Sidewalks
- Solid Wood Cabinets
- Stone Counters
- Street Lights
- Tennis Court(s)
- Water Connected
All information furnished regarding property for sale, rental or financing is from sources deemed reliable, but no warranty or representation is made as to the accuracy thereof and same is submitted subject to errors, omissions, change of price, rental or other conditions, prior sale, lease or financing or withdrawal without notice. International currency conversions where shown are estimates based on recent exchange rates and are not official asking prices.
All dimensions are approximate. For exact dimensions, you must hire your own architect or engineer.
