Property
| Ownership: | Fee Simple |
|---|---|
| Type: | Single Family |
| Bedrooms: | 4 BR |
| Bathrooms: | 3½ |
| Pets: | Pets Allowed |
| Lot Size: | 0.1 Acres |
Financials
Price:$673,990
Annual Taxes:$8,275
Common charges:$424
Listing Courtesy of WEEKLEY HOMES REALTY COMPANY
Under Construction. Discover your dream home in the highly sought after Starkey Ranch, where natural beauty, thoughtful planning, and everyday convenience come together.
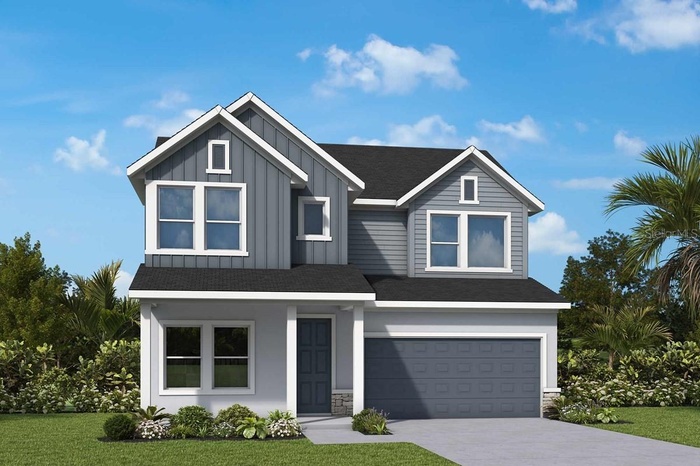
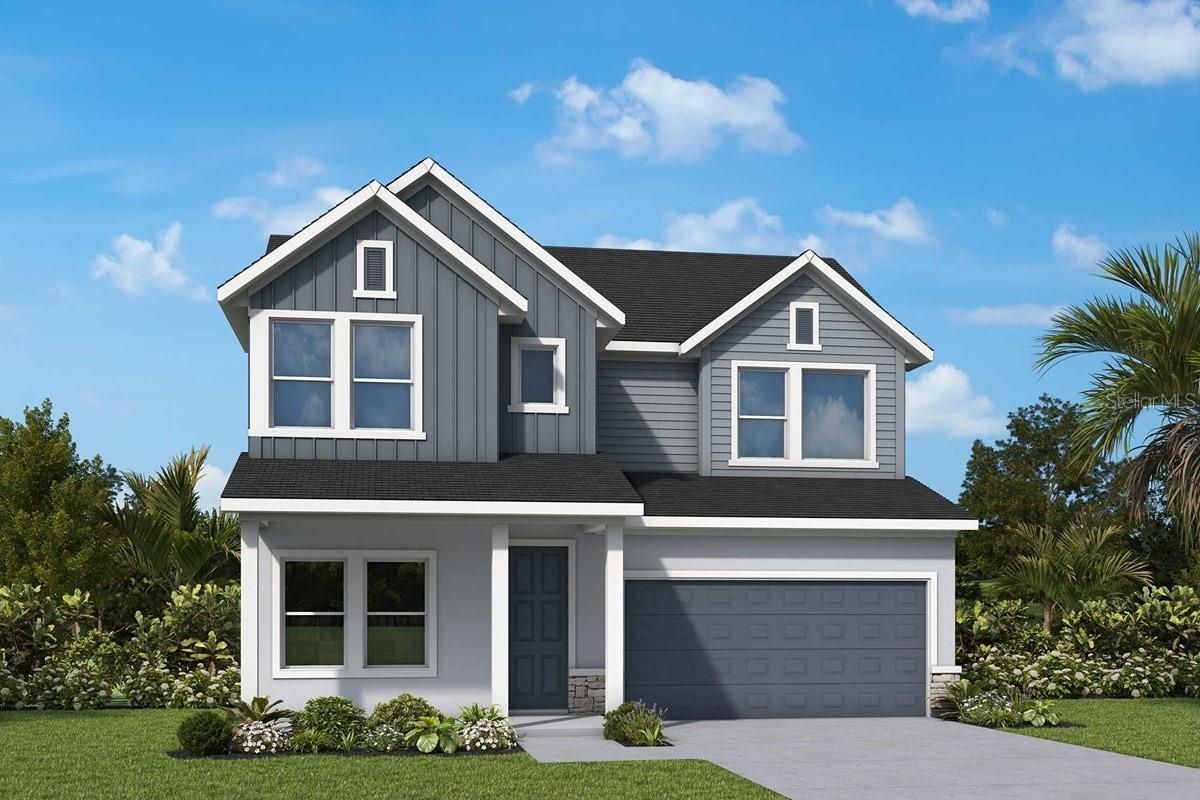
- Front Exterior Rendering **Paint Colors May Vary
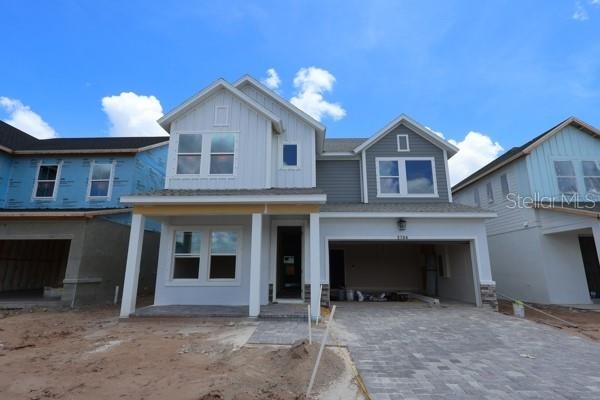
- Front Exterior **Under Construction
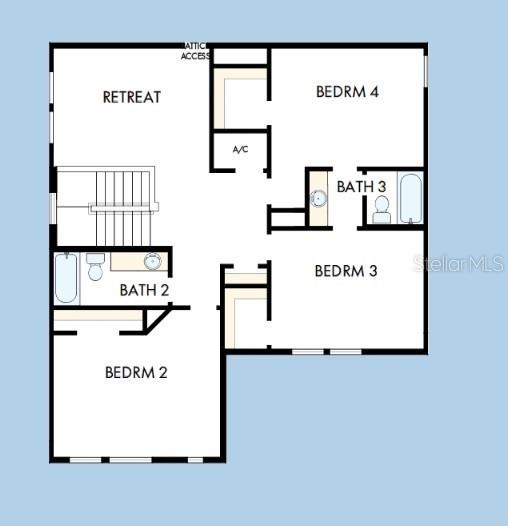
- Floor Plan Second Floor
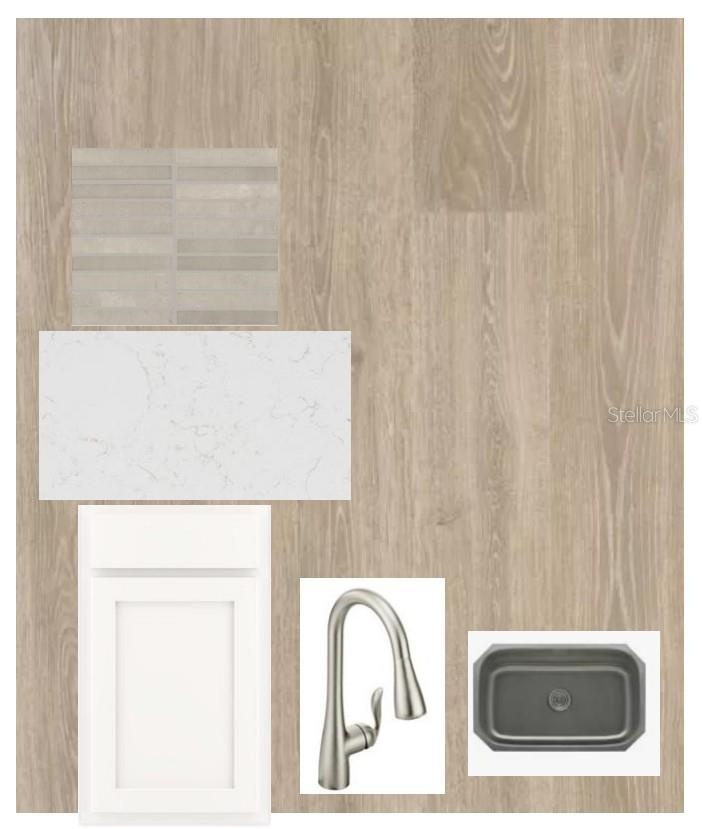
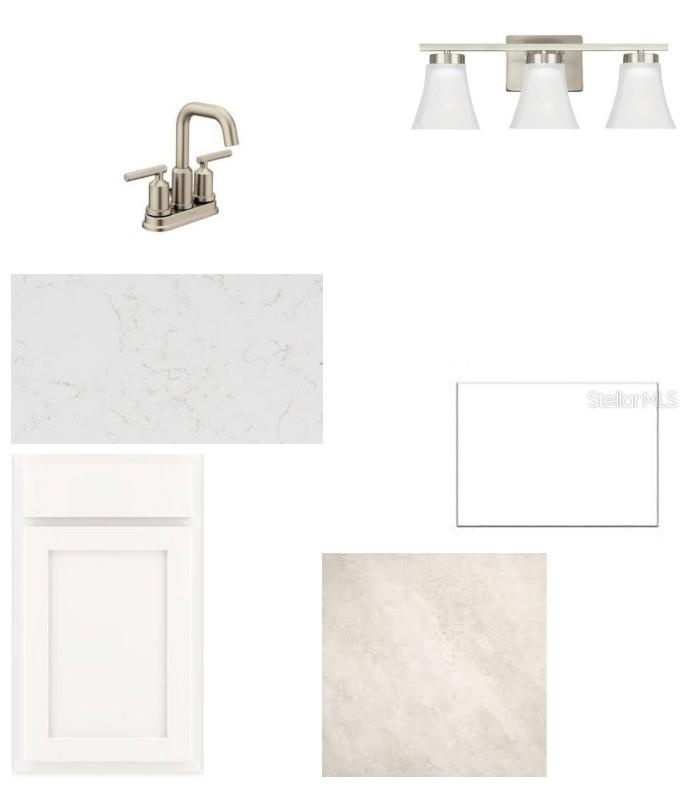
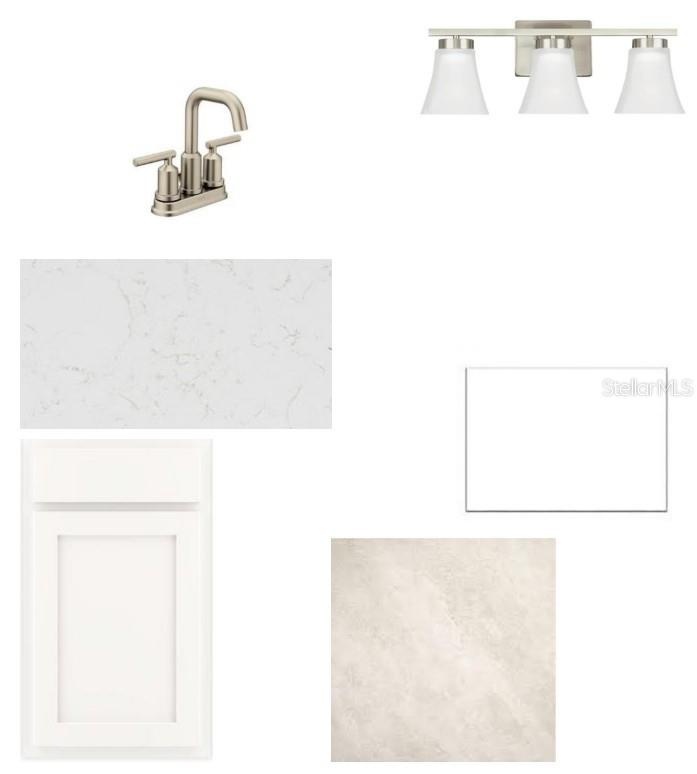
- Interior Design Selections
- Interior Design Selections
- Interior Design Selections
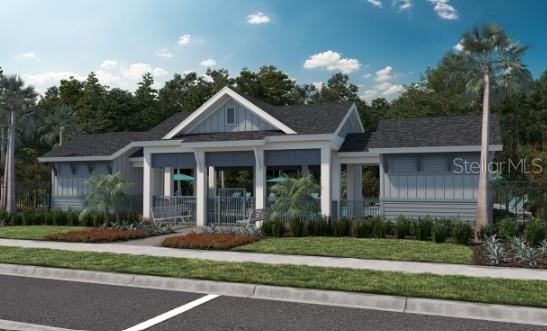
- Community Amenities Rendering
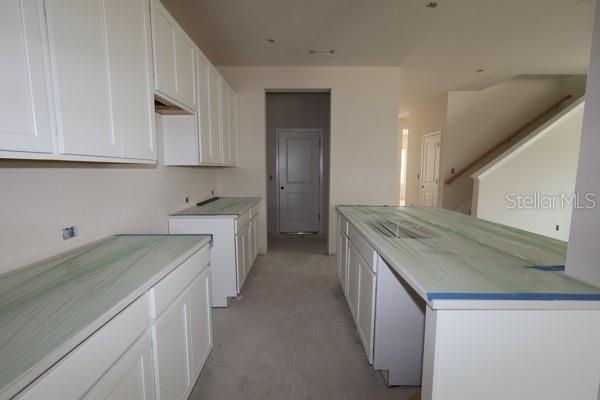
- Kitchen **Under Construction
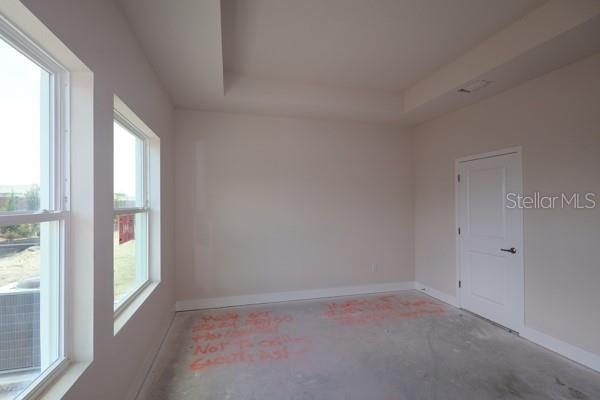
- Owner's Retreat **Under Construction
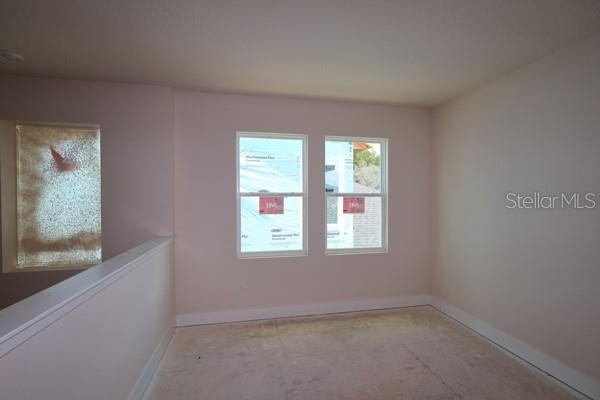
- Retreat **Under Construction
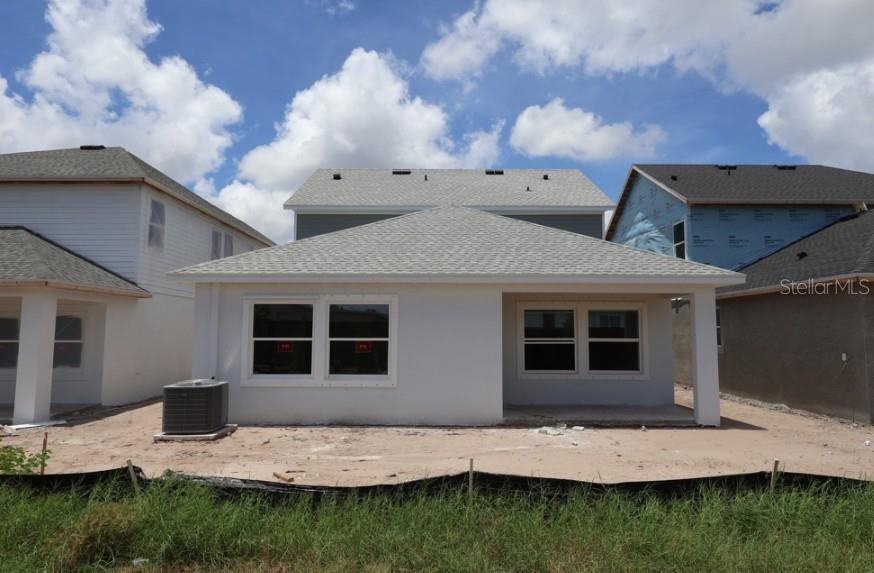
- Rear Exterior **Under Construction
Description
Under Construction. Discover your dream home in the highly sought-after Starkey Ranch, where natural beauty, thoughtful planning, and everyday convenience come together. This quick move-in opportunity in Soleta, built by David Weekley Homes, features the impressive Danica floorplan—crafted for comfort, flexibility, and modern living.
With 4 spacious bedrooms, 3.5 bathrooms, and a well-designed two-story layout, this home offers exceptional space for a variety of lifestyles, including room for guests, hobbies, or a dedicated home office. The open-concept living areas provide a seamless flow, ideal for entertaining or relaxing, while the 2-car garage adds convenience and extra storage. Even better—there’s no CDD fee, delivering added value and long-term savings.
Built by David Weekley Homes, one of the nation’s most respected homebuilders, this property reflects a long-standing reputation for quality craftsmanship, innovative design, and outstanding customer satisfaction. Buyers can feel confident with their industry-recognized warranty program and a commitment to homeowner care that continues well beyond closing.
Situated in the desirable Starkey Ranch area, this location is known for its scenic surroundings, proximity to nature preserves, and access to top-rated schools, shopping, dining, and major roadways—making daily life both convenient and connected.
If you're looking for a move-in-ready home in a well-regarded Odessa location with a thoughtfully designed layout and a builder known for excellence, this is an opportunity you won’t want to miss. **Property taxes listed are an estimate and may change.**This property offers a limited-time interest rate incentive and closing costs.
Amenities
- Deed Restrictions
- Dishwasher
- Disposal
- Dog Park
- Electricity Available
- High ceiling
- Hurricane Shutters
- In Wall Pest System
- Irrigation Reclaimed Water
- Microwave
- Open Floorplan
- Playground
- Pool
- Primary Bedroom - Main Floor
- Rain Gutters
- Range
- Sidewalk
- Sidewalks
- Sliding Doors
- Street Lights
- Tankless Water Heater
- Thermostat
- Underground Utilities
- Walk-In Closet(s)
- Water Available
All information furnished regarding property for sale, rental or financing is from sources deemed reliable, but no warranty or representation is made as to the accuracy thereof and same is submitted subject to errors, omissions, change of price, rental or other conditions, prior sale, lease or financing or withdrawal without notice. International currency conversions where shown are estimates based on recent exchange rates and are not official asking prices.
All dimensions are approximate. For exact dimensions, you must hire your own architect or engineer.