Property
| Ownership: | Fee Simple |
|---|---|
| Type: | Single Family |
| Bedrooms: | 3 BR |
| Bathrooms: | 2½ |
| Pets: | Pets Allowed |
| Lot Size: | 0.2 Acres |
Financials
Price:$565,000
Annual Taxes:$6,500
Common charges:$842.34
Listing Courtesy of KELLER WILLIAMS ADVANTAGE III
Live in the heart of Hamlin !
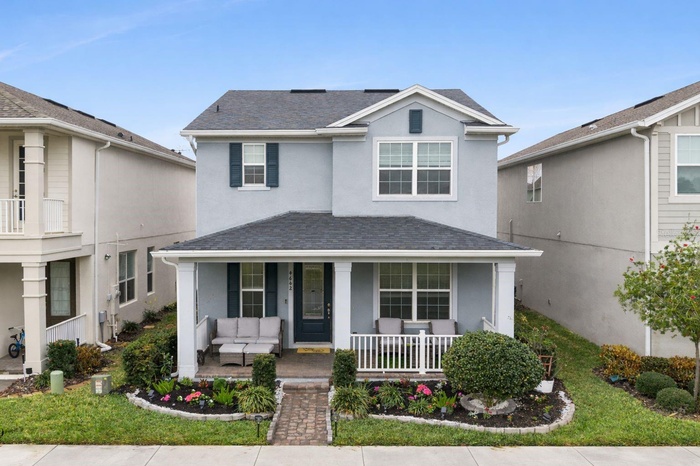
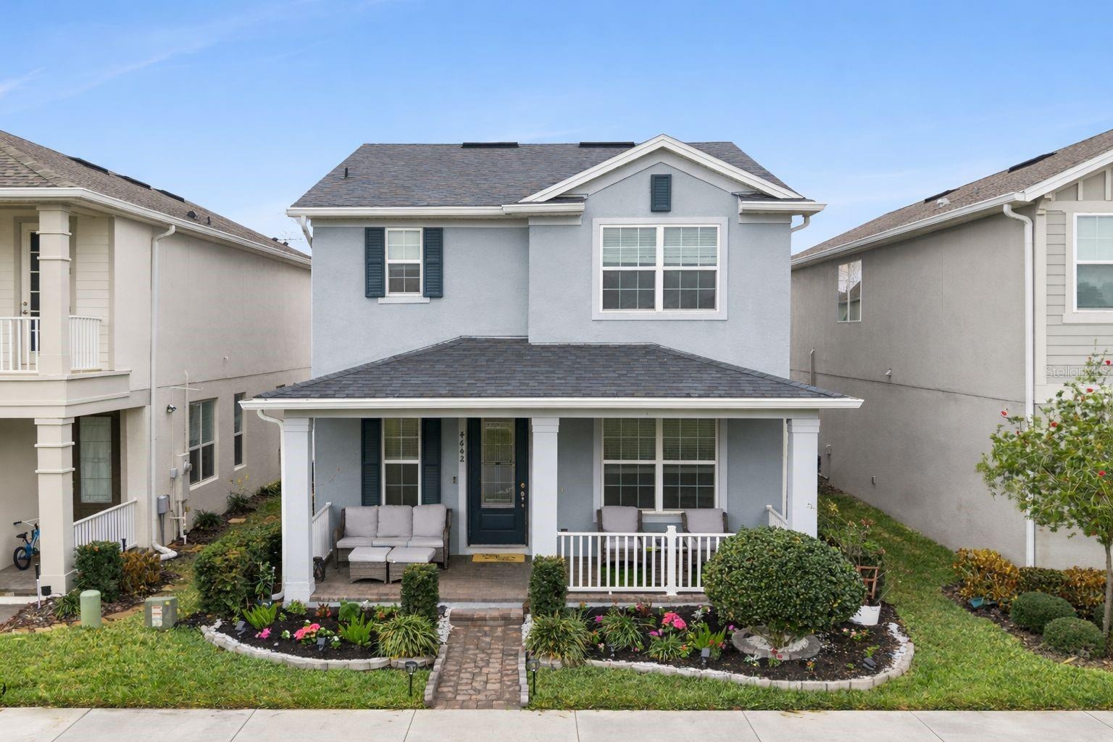
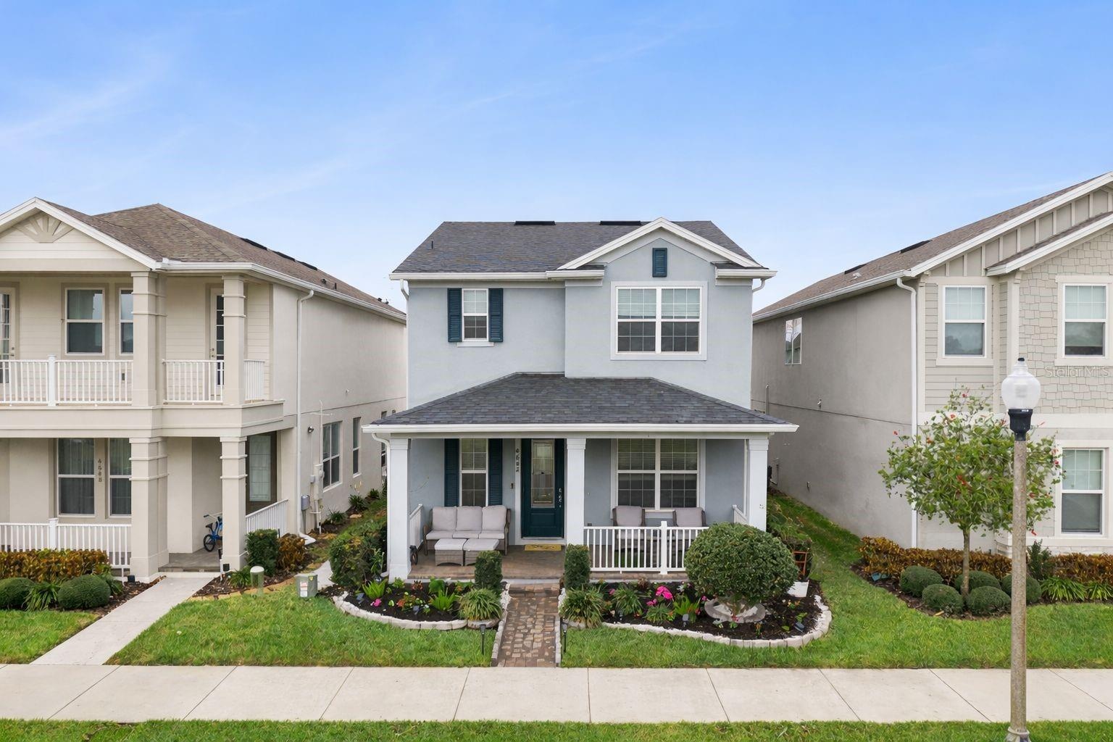
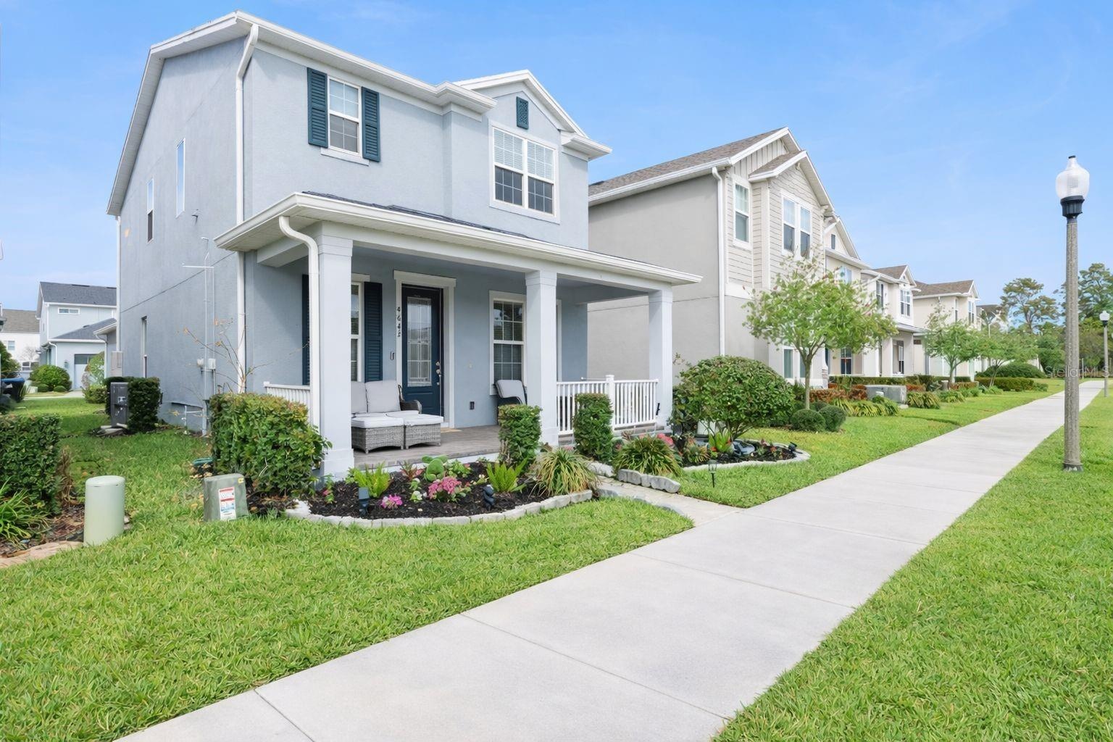
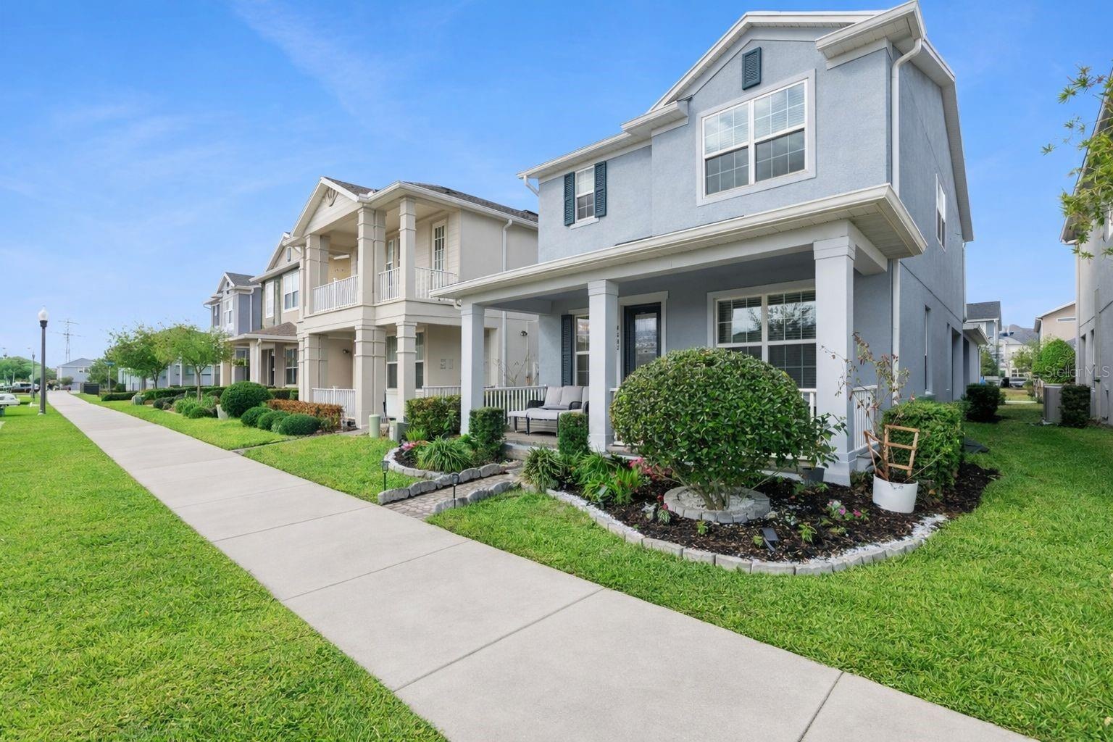
- Beautiful front elevation with charming front porch, mature landscaping, and welcoming curb appeal
- Front exterior showcasing the home's attractive facade and inviting covered porch.
- Front view highlighting the paver walkway and covered entry
- Additional front exterior view showcasing the home's attractive streetscape
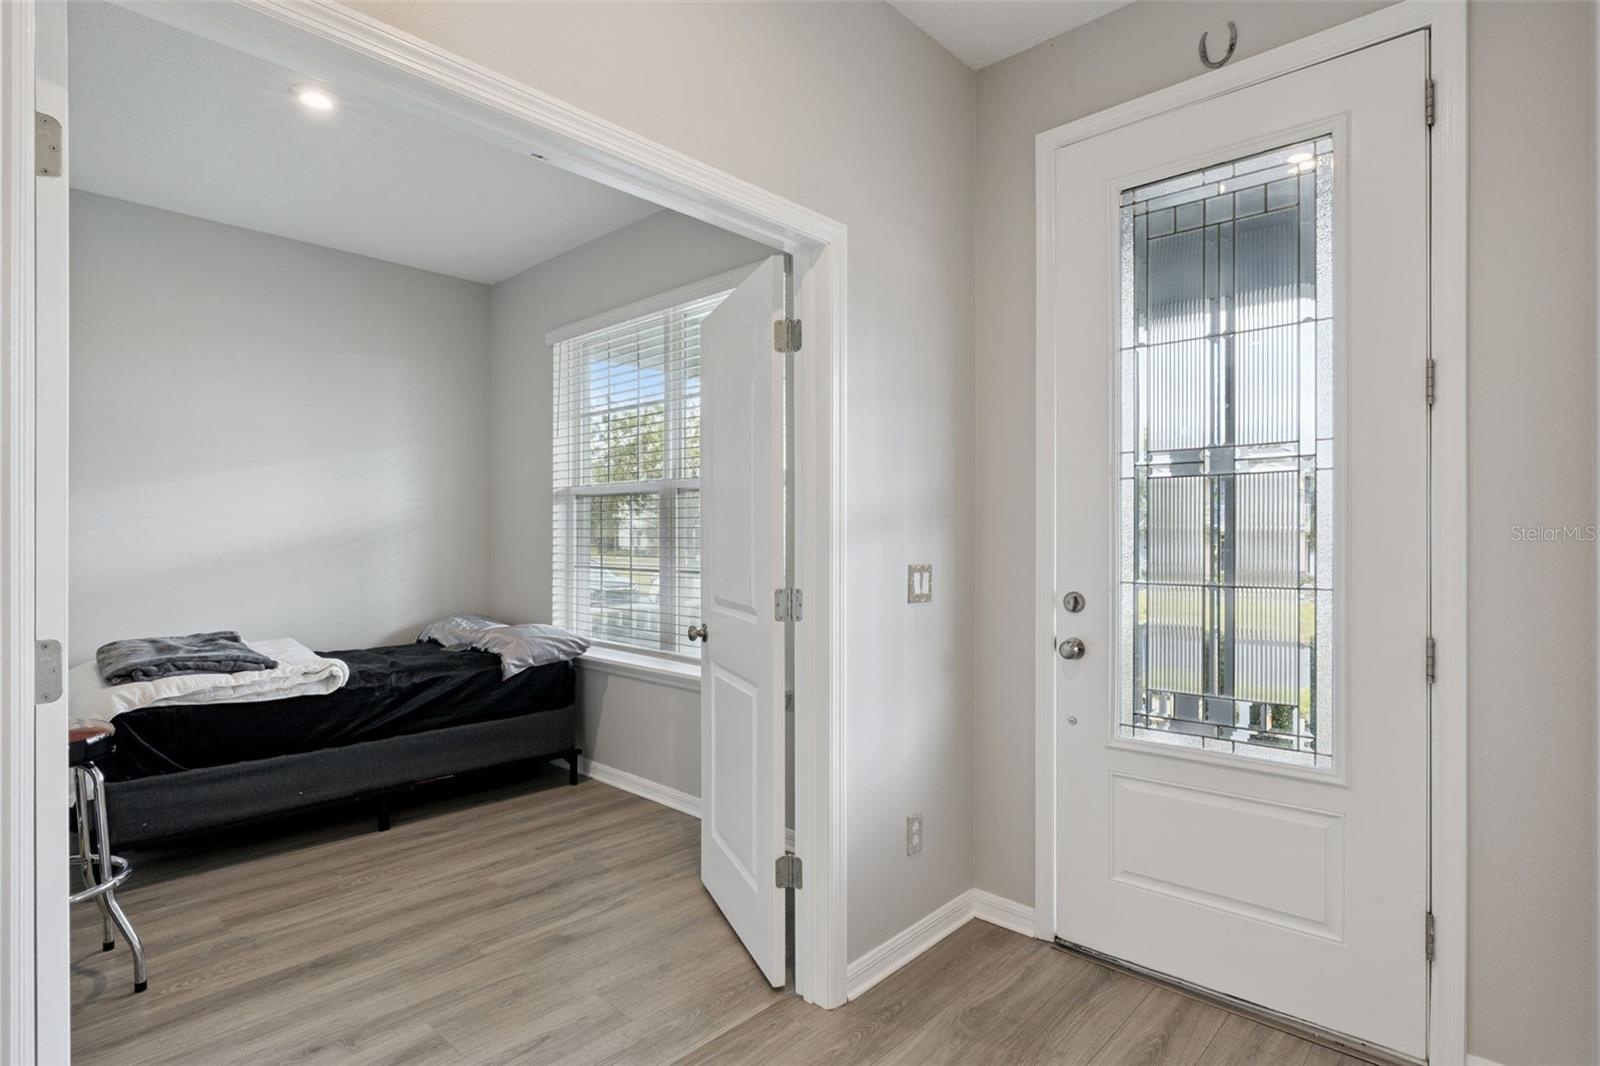
- Flexible front room, perfect for a home office, playroom, or formal living space
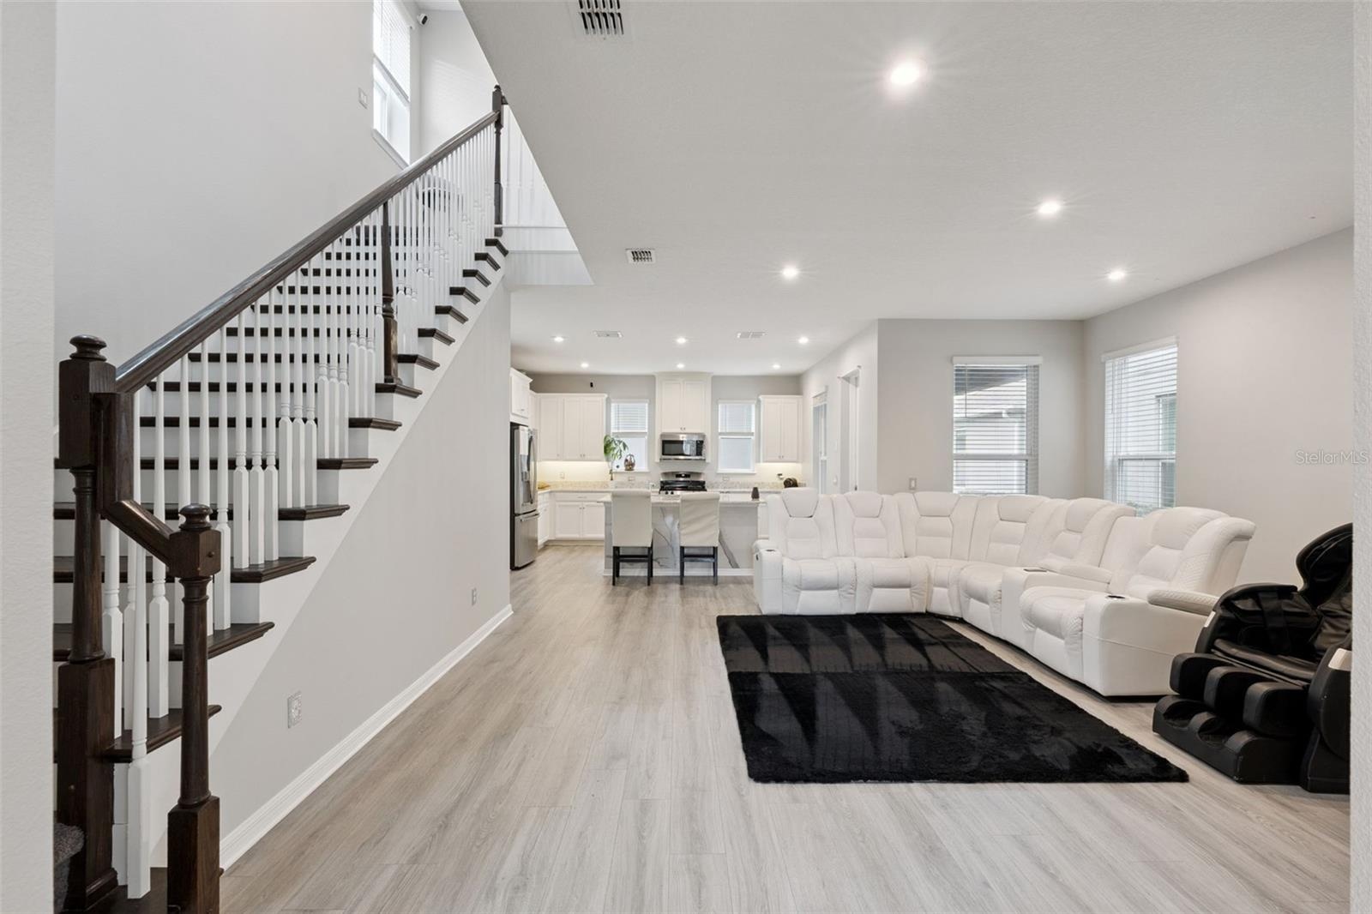
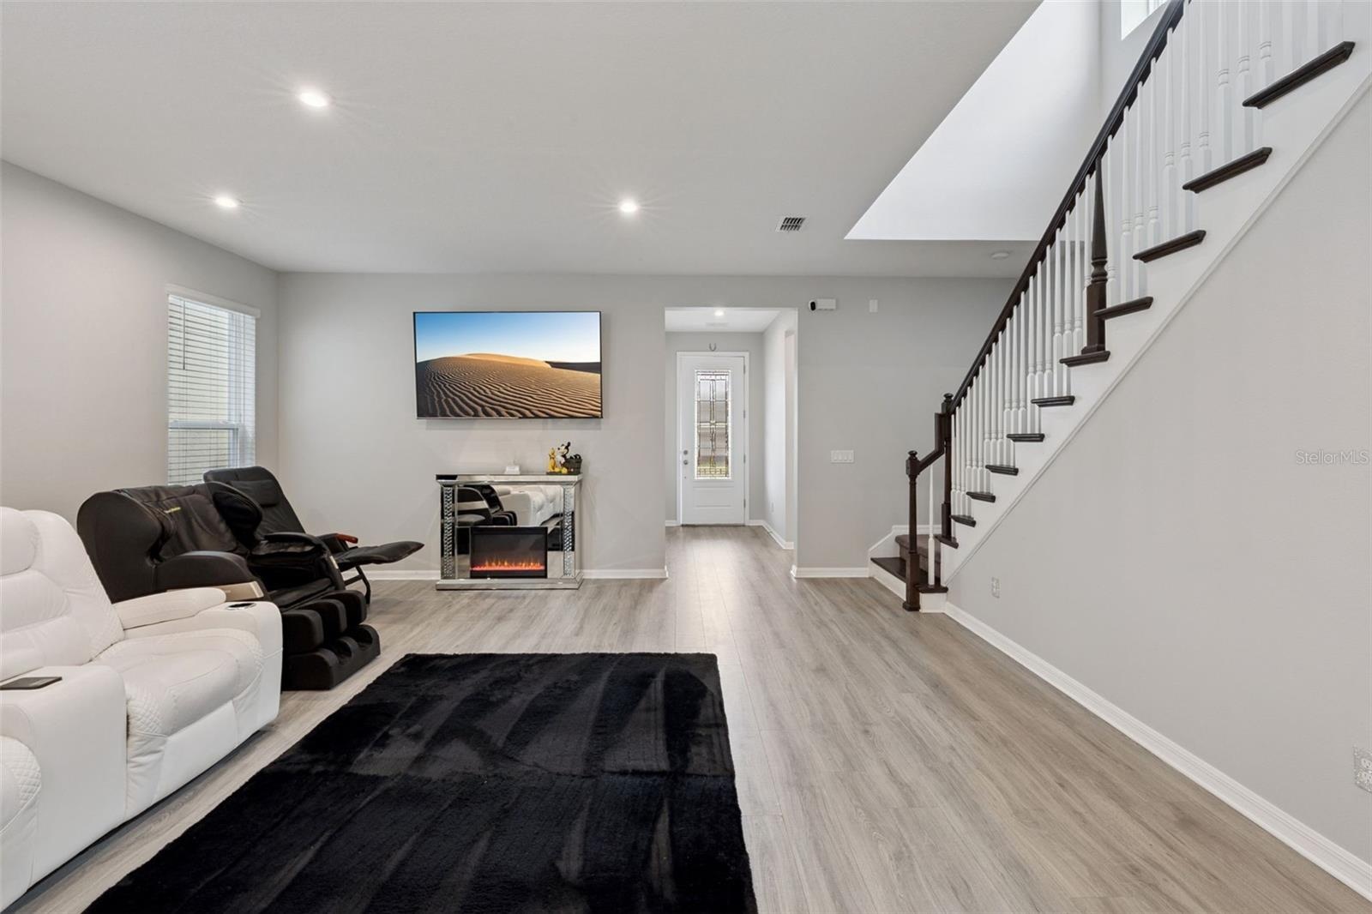
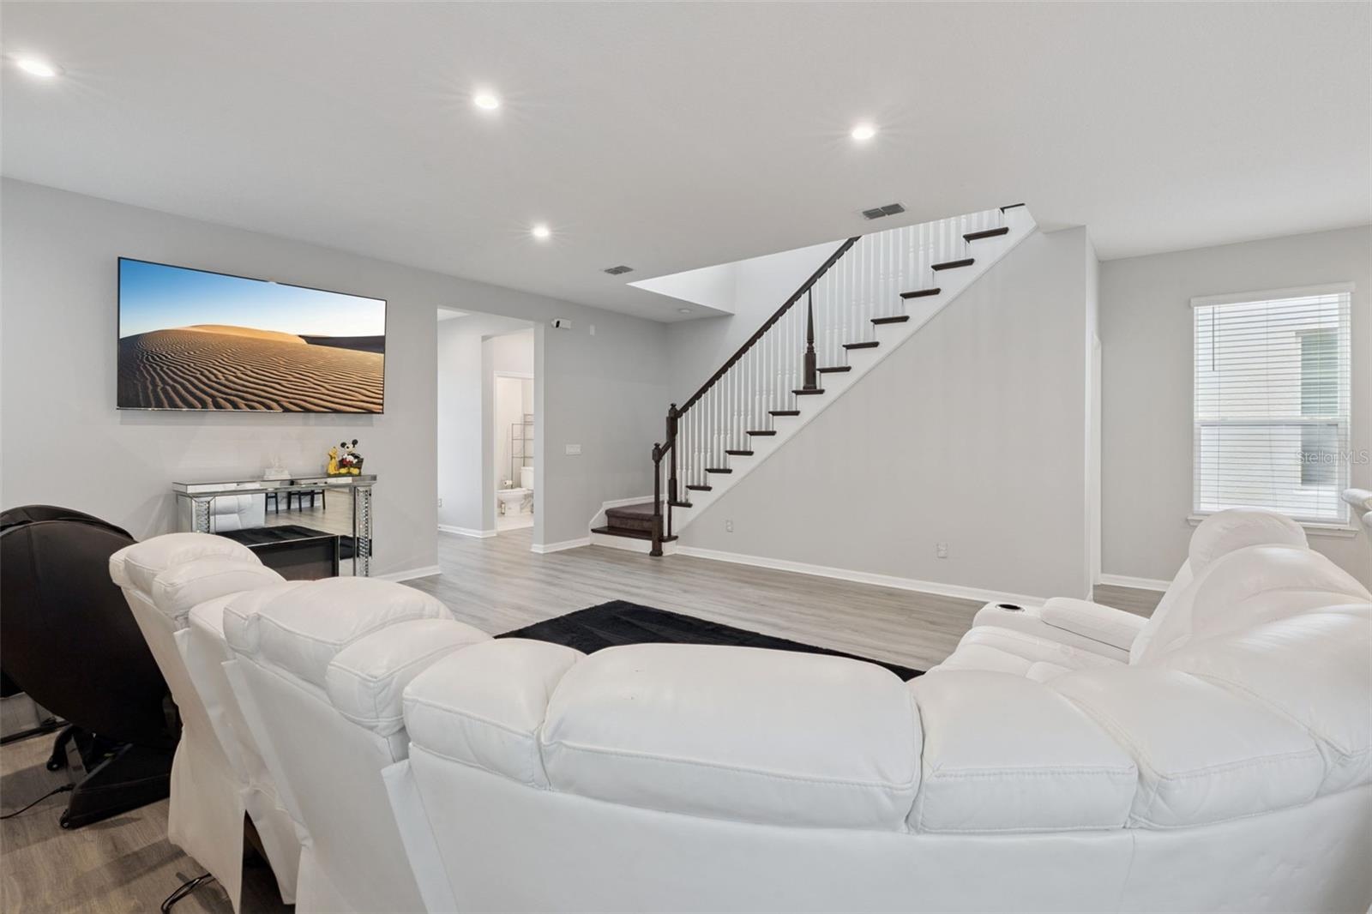
- Bright open concept living area with luxury vinyl flooring and abundant natural light
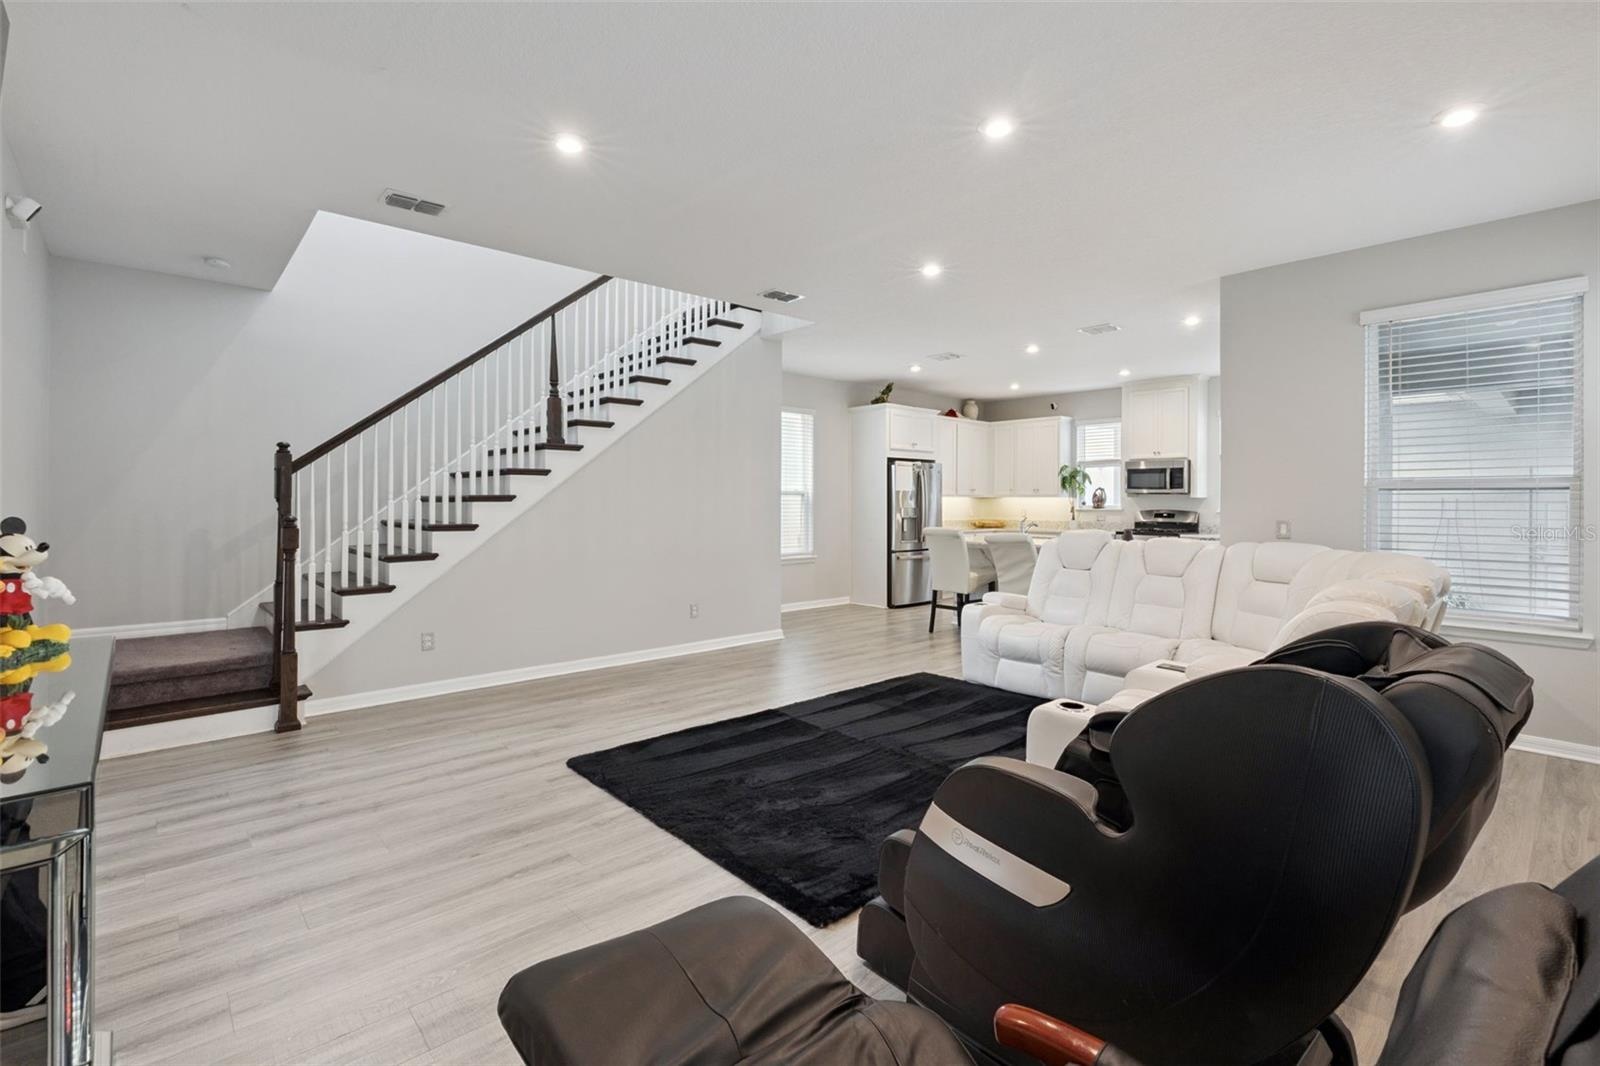
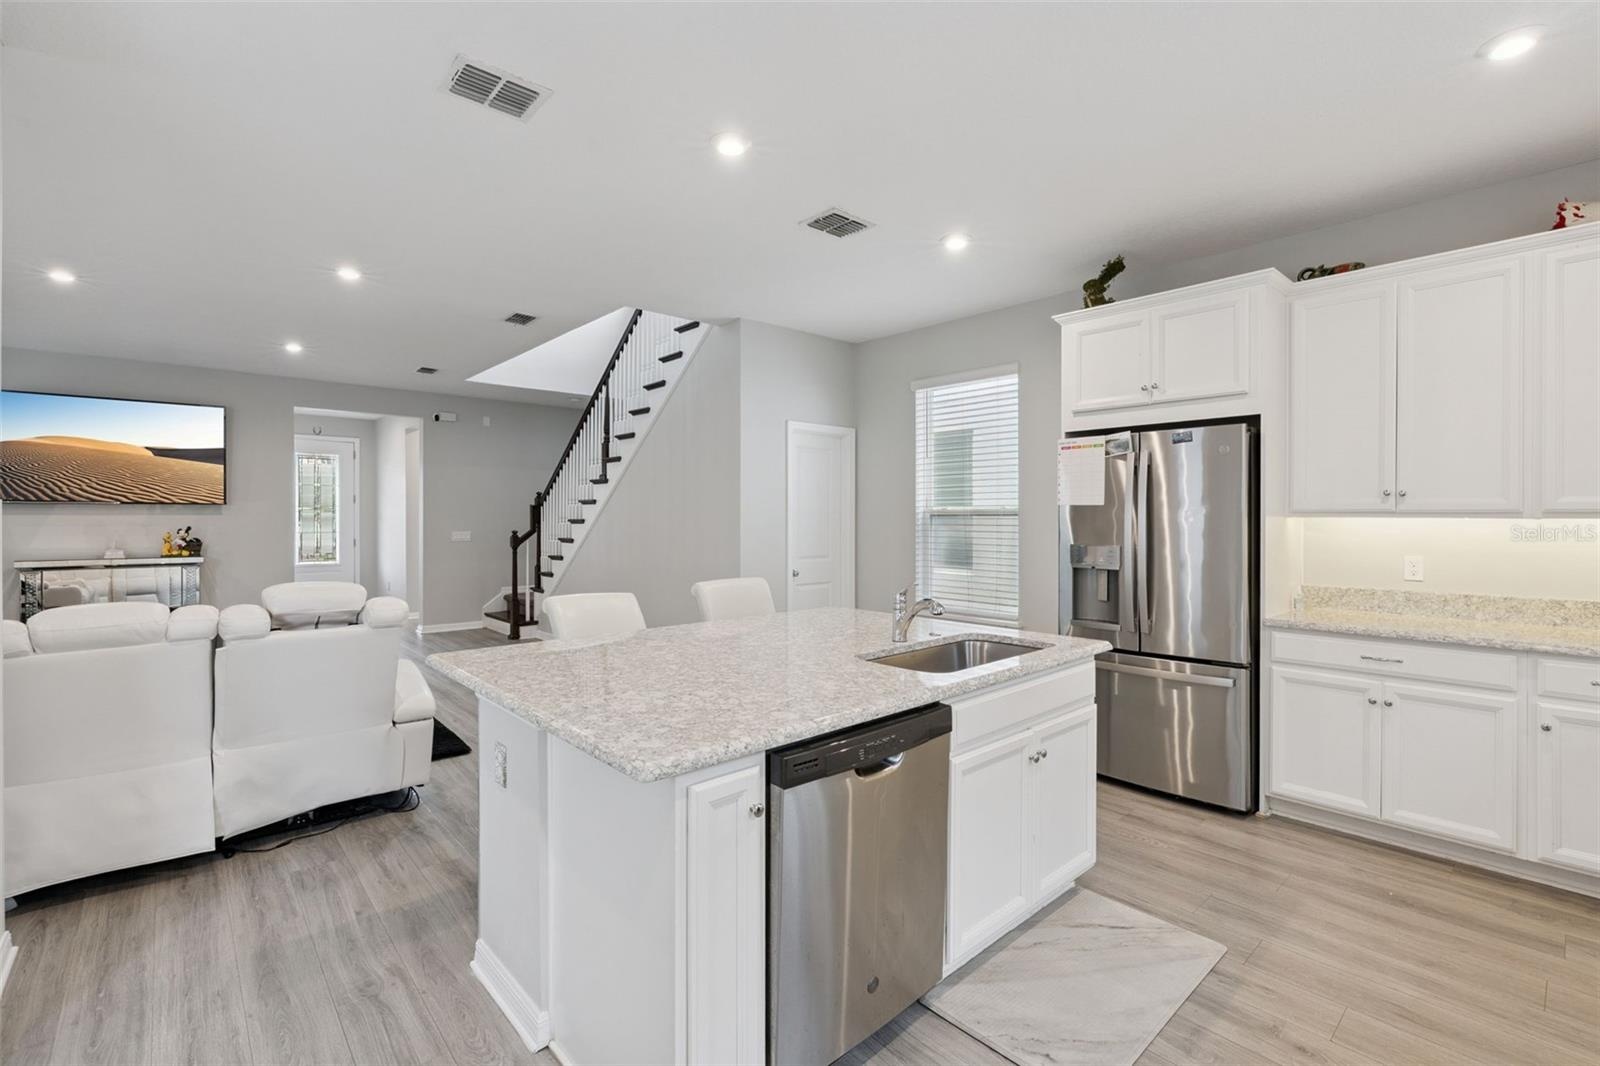
- Spacious living room featuring an open staircase and abundant natural light
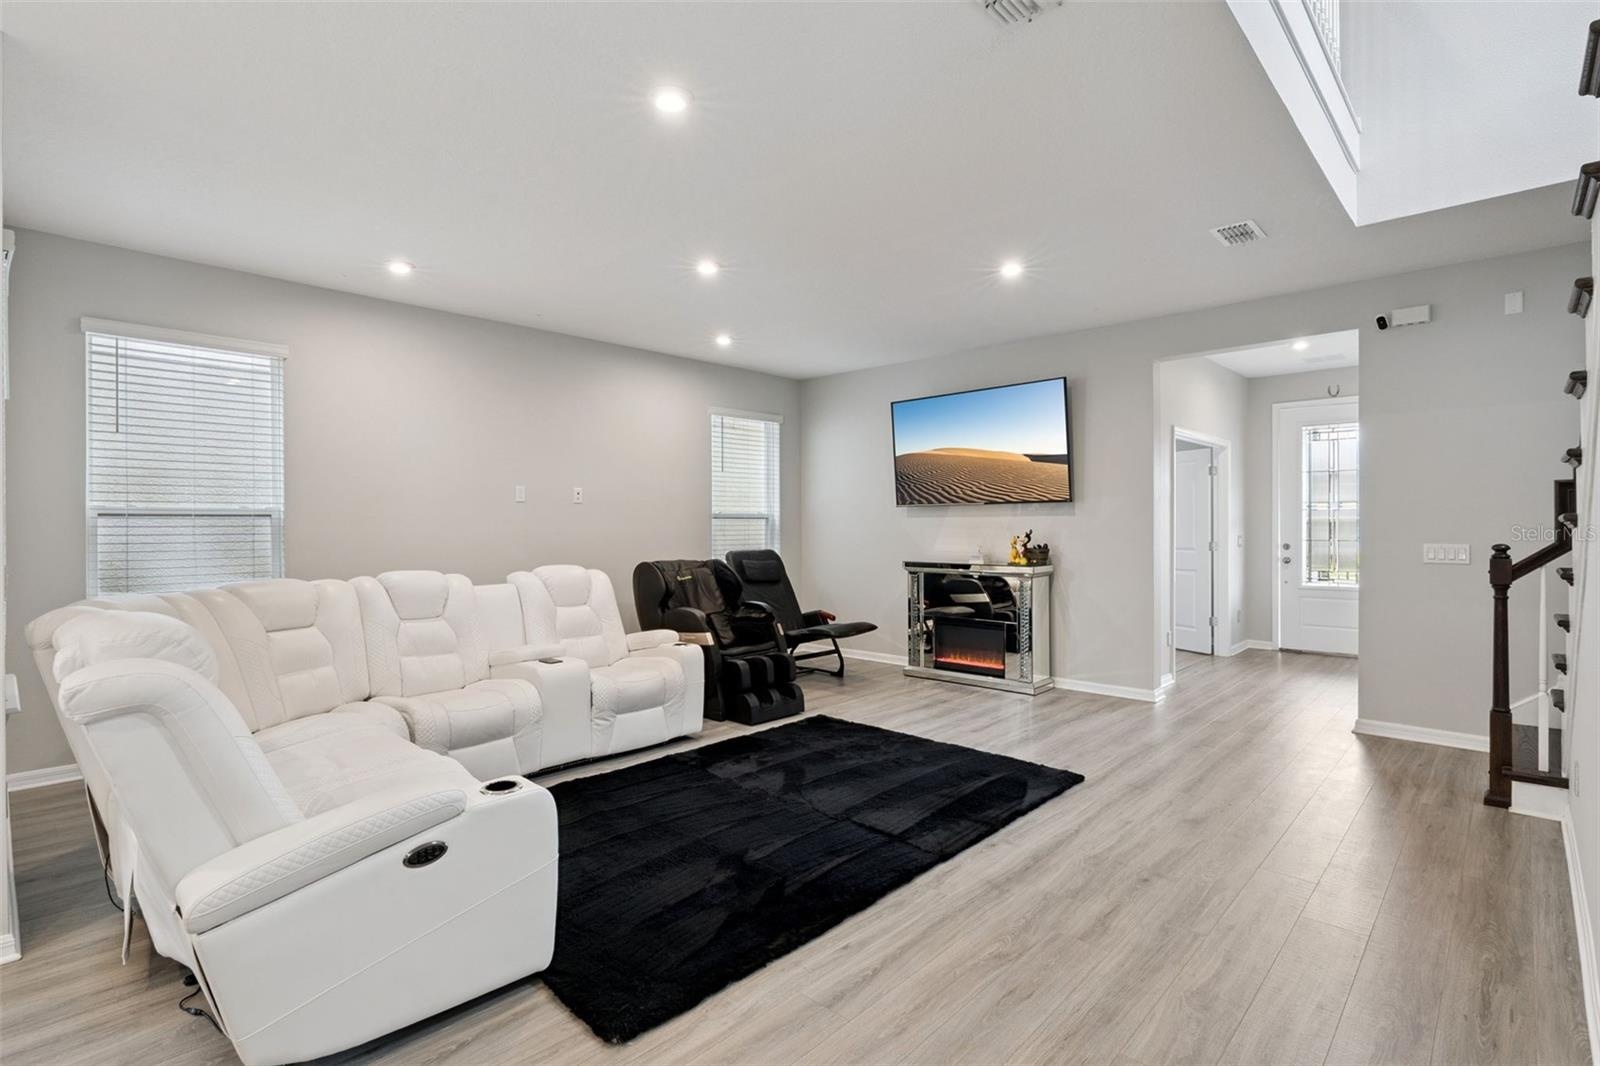
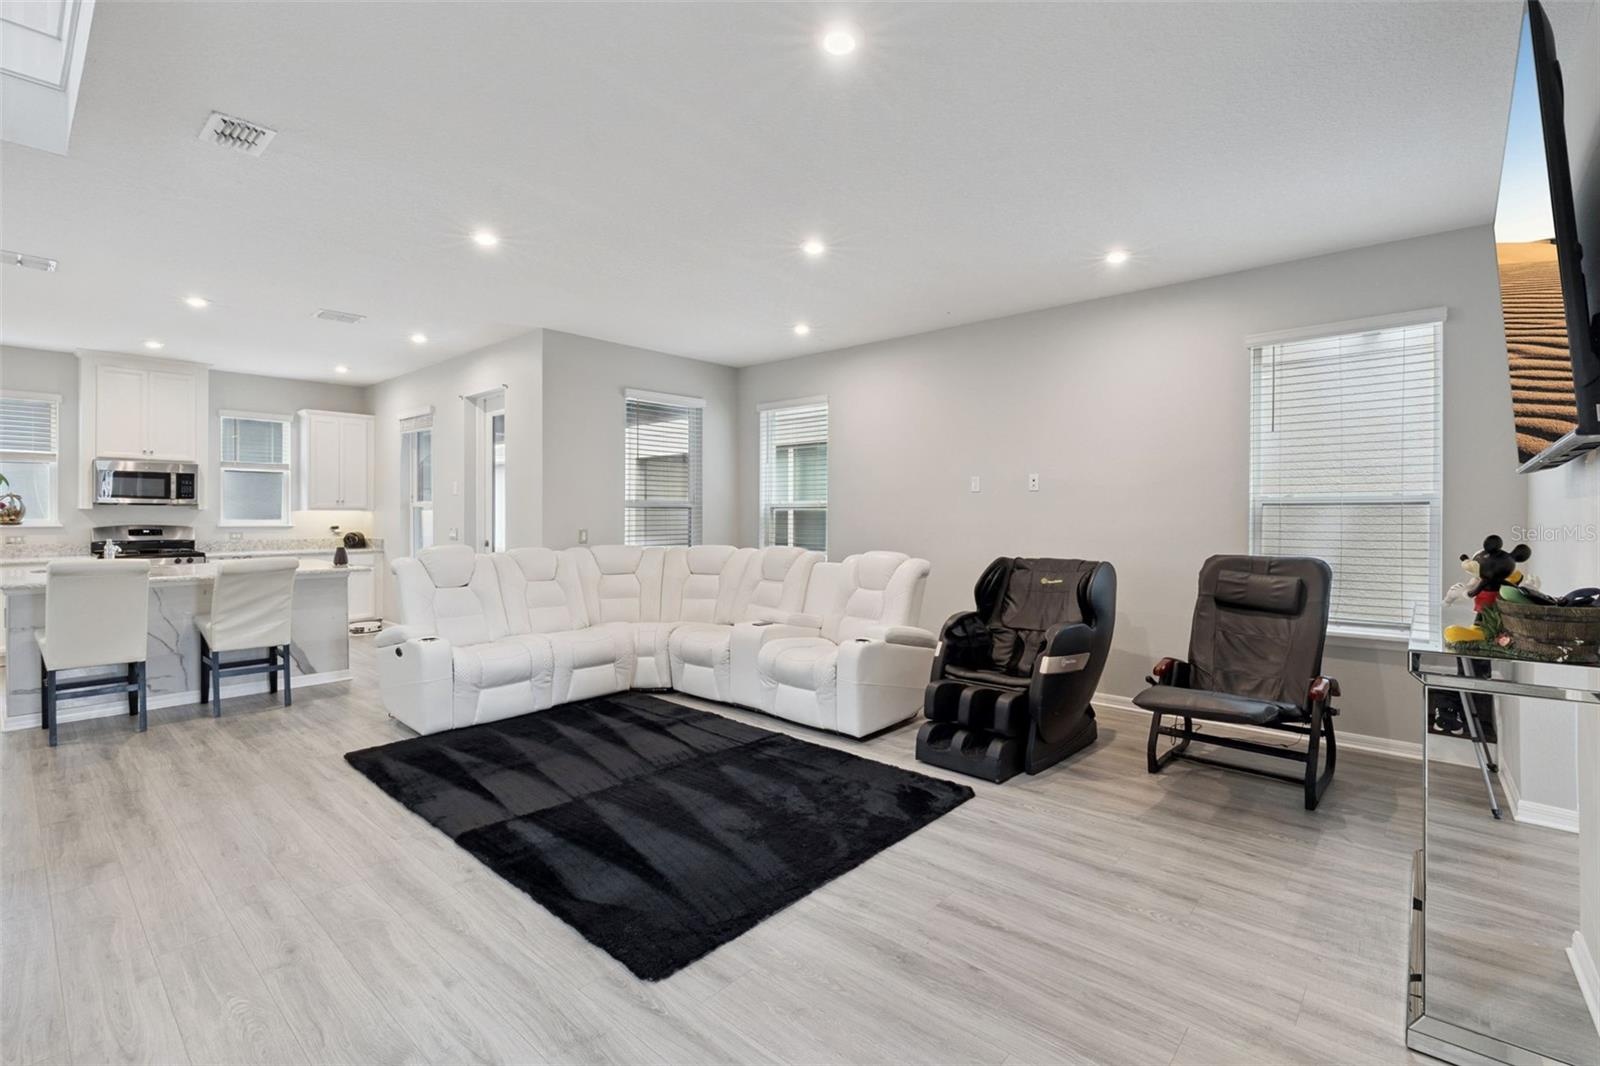
- Additional living room view showcasing the open concept layout
- Open concept design offering plenty of room for gathering with family and friends
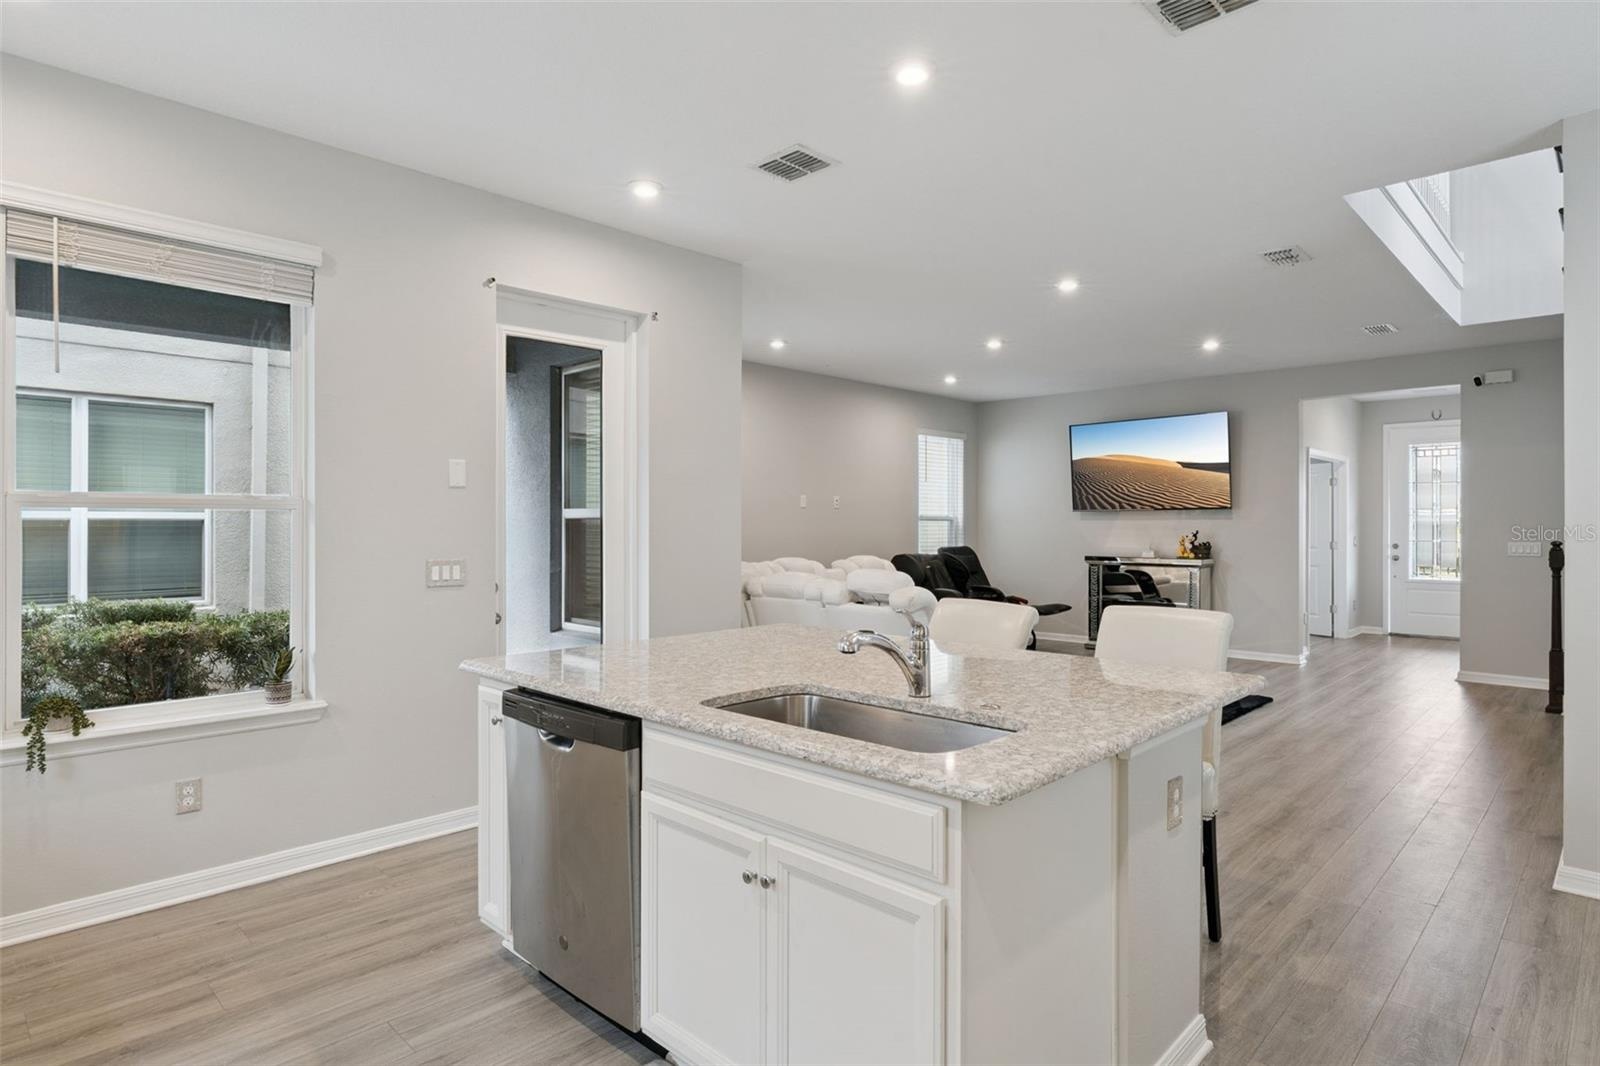
- Bright living area with easy flow into the kitchen and dining space
- Expansive living space overlooking the heart of the home
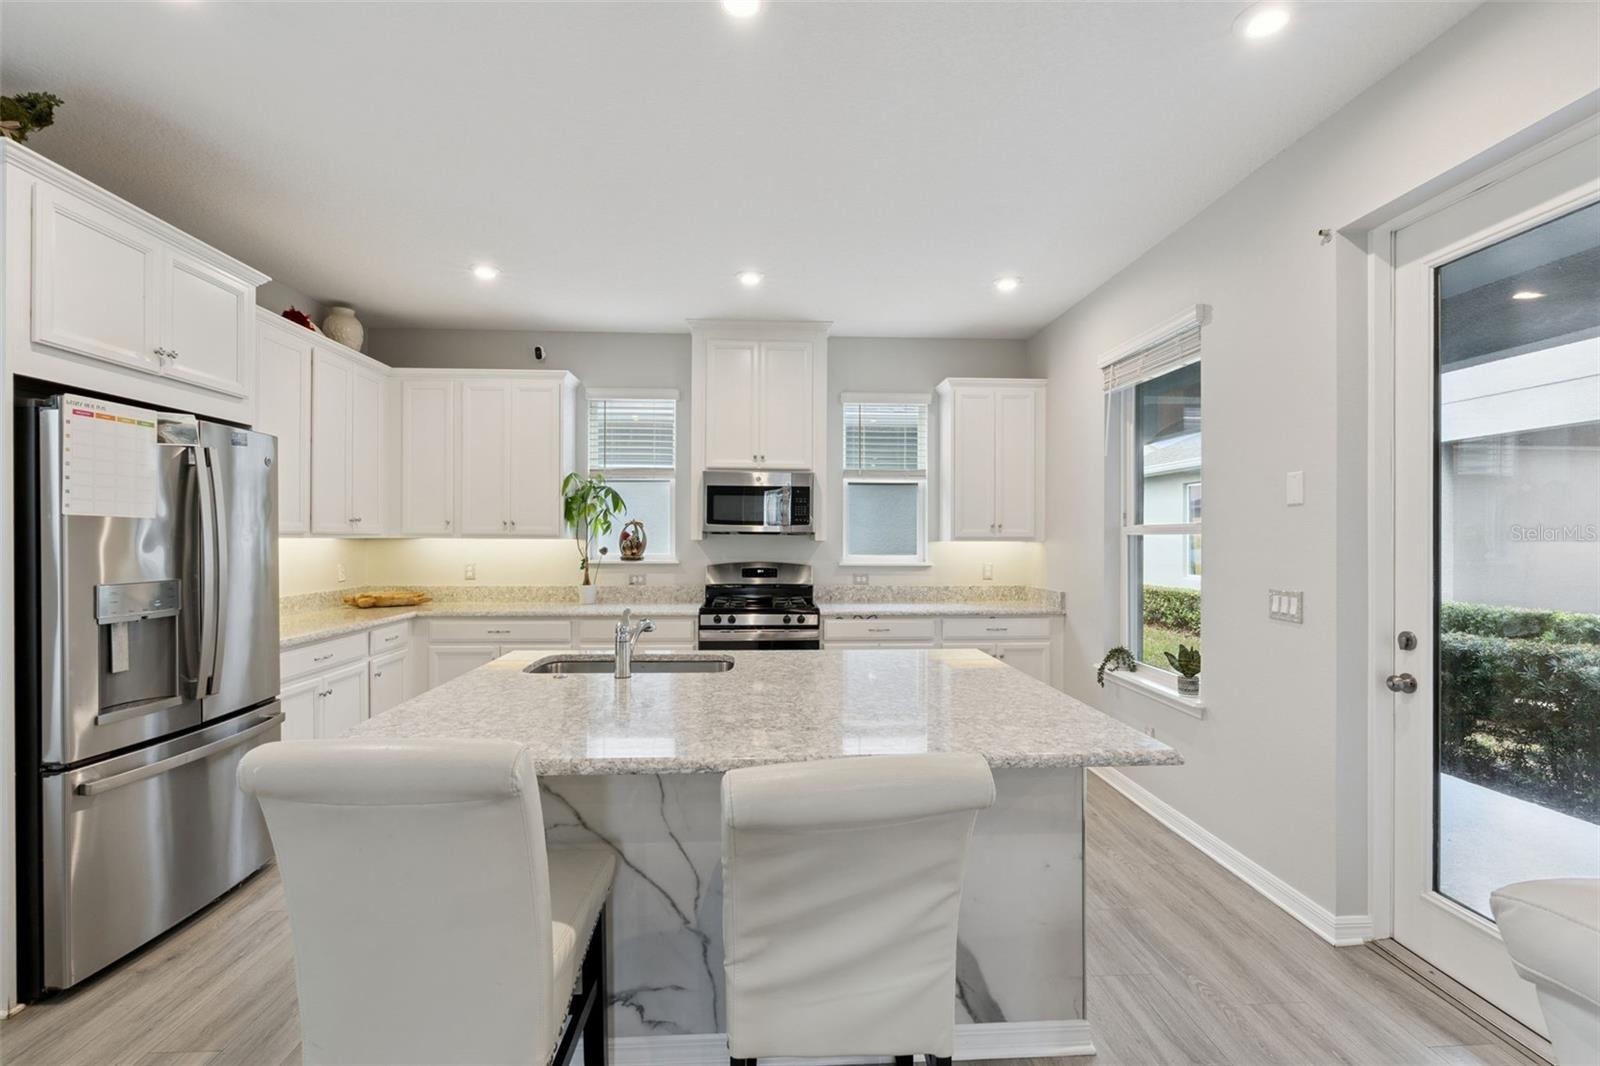
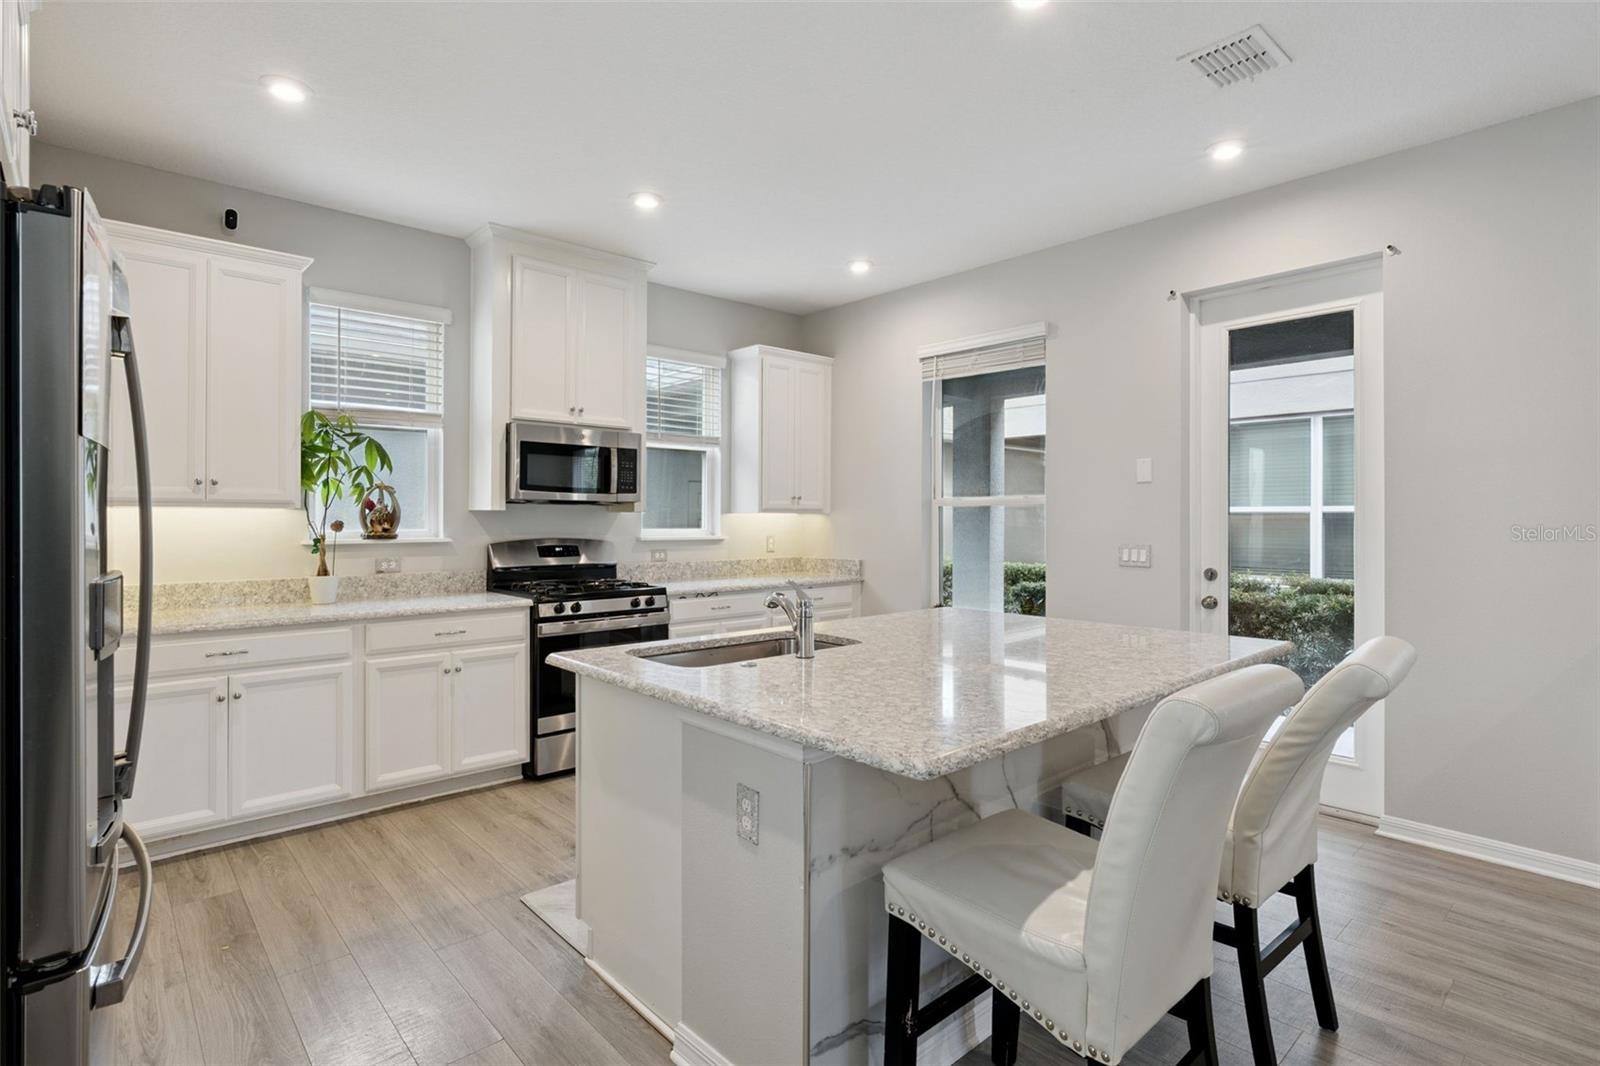
- Gourmet kitchen featuring quartz countertops, white cabinetry, and a large center island
- Spacious island with seating, ideal for casual dining and entertaining
- Kitchen overlooking the main living area for easy everyday living
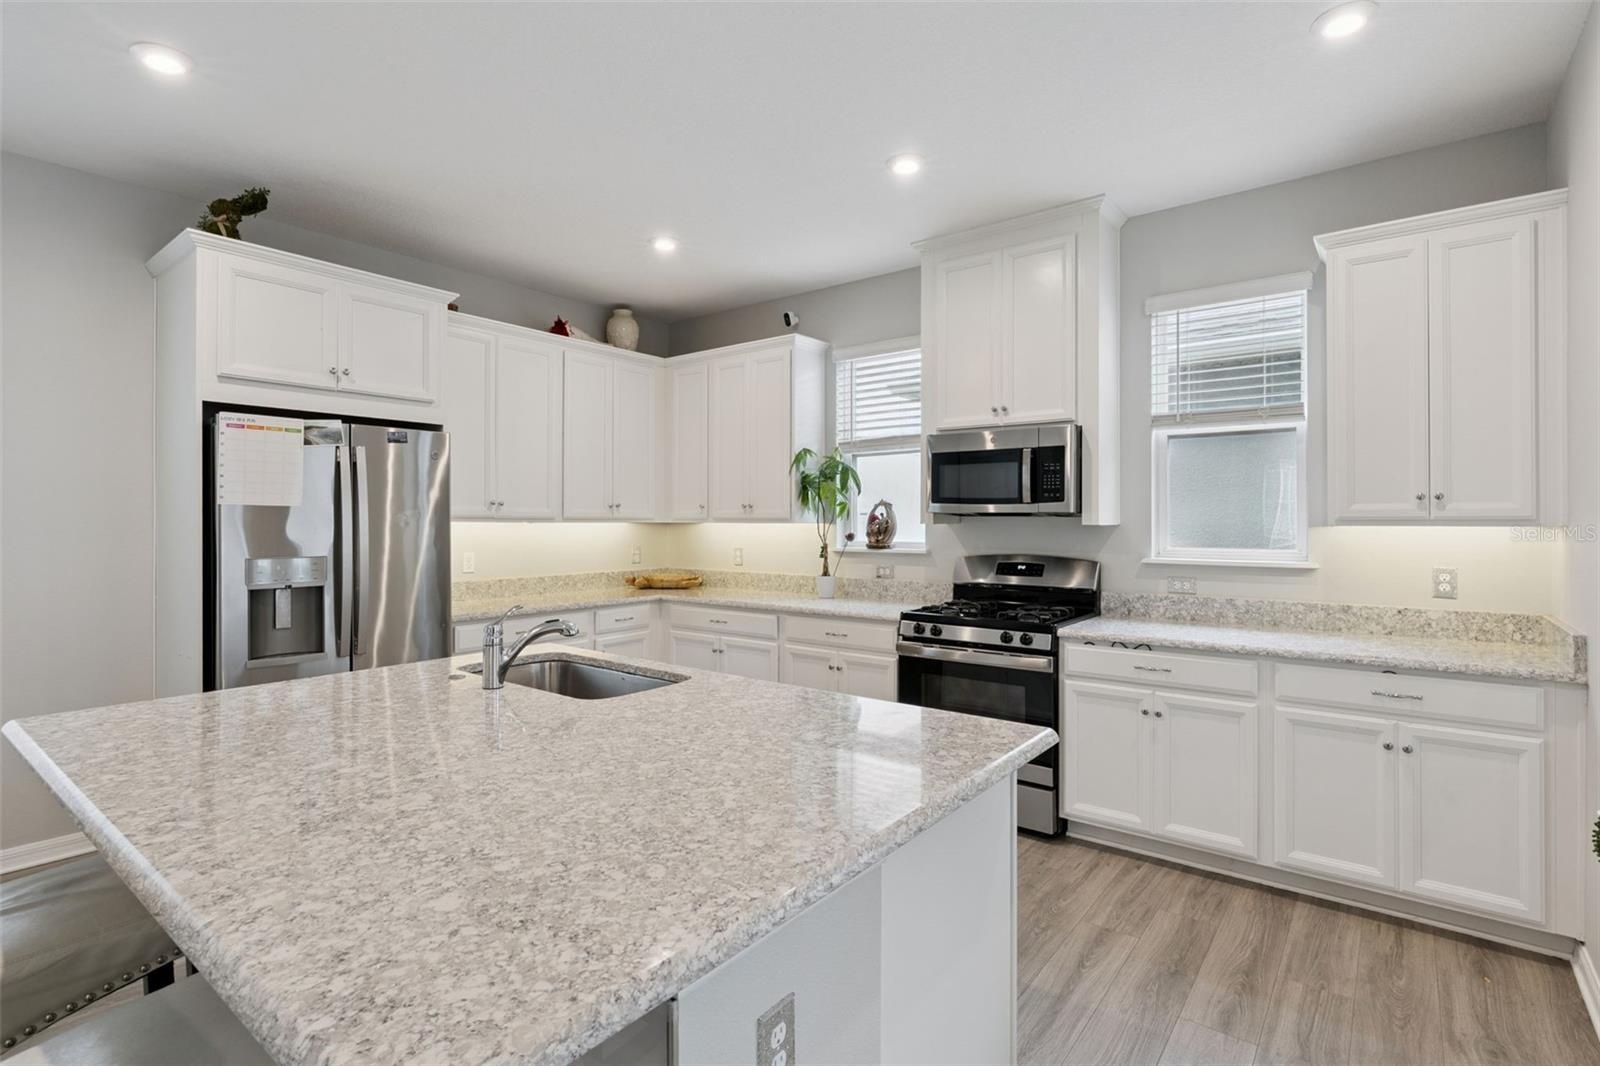
- Modern kitchen with ample cabinet space, upgraded finishes, and abundant natural light
- Chef inspired kitchen with generous prep space and contemporary finishes
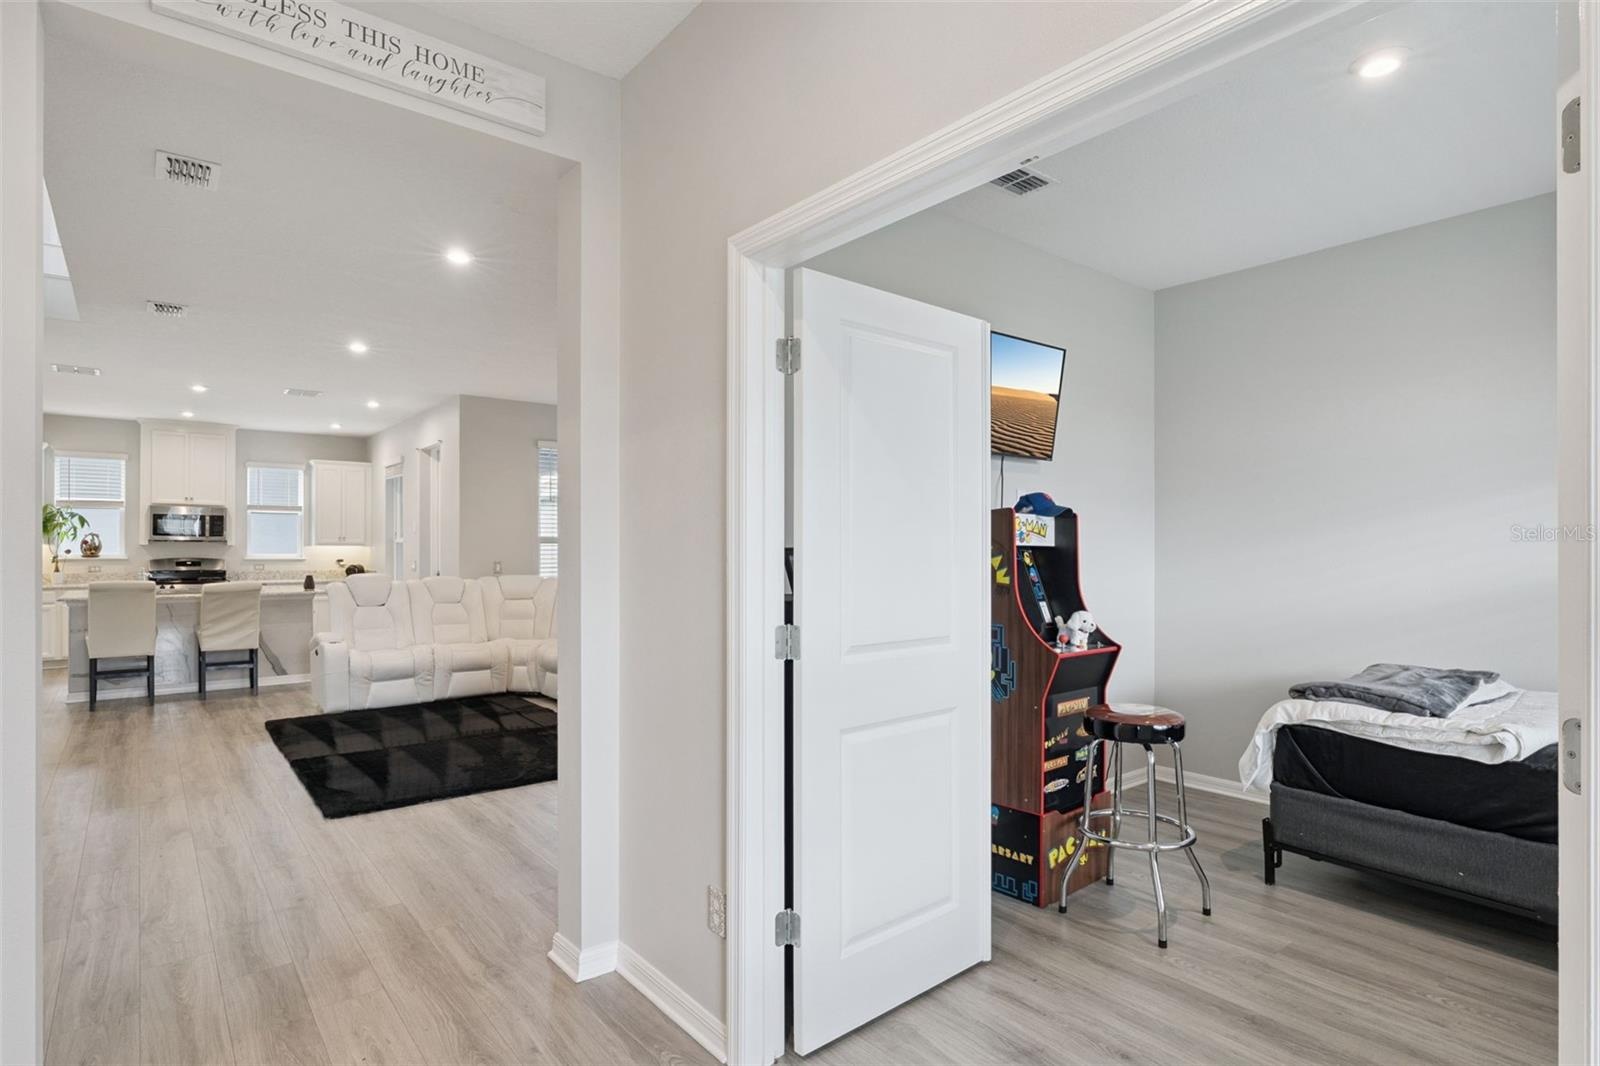
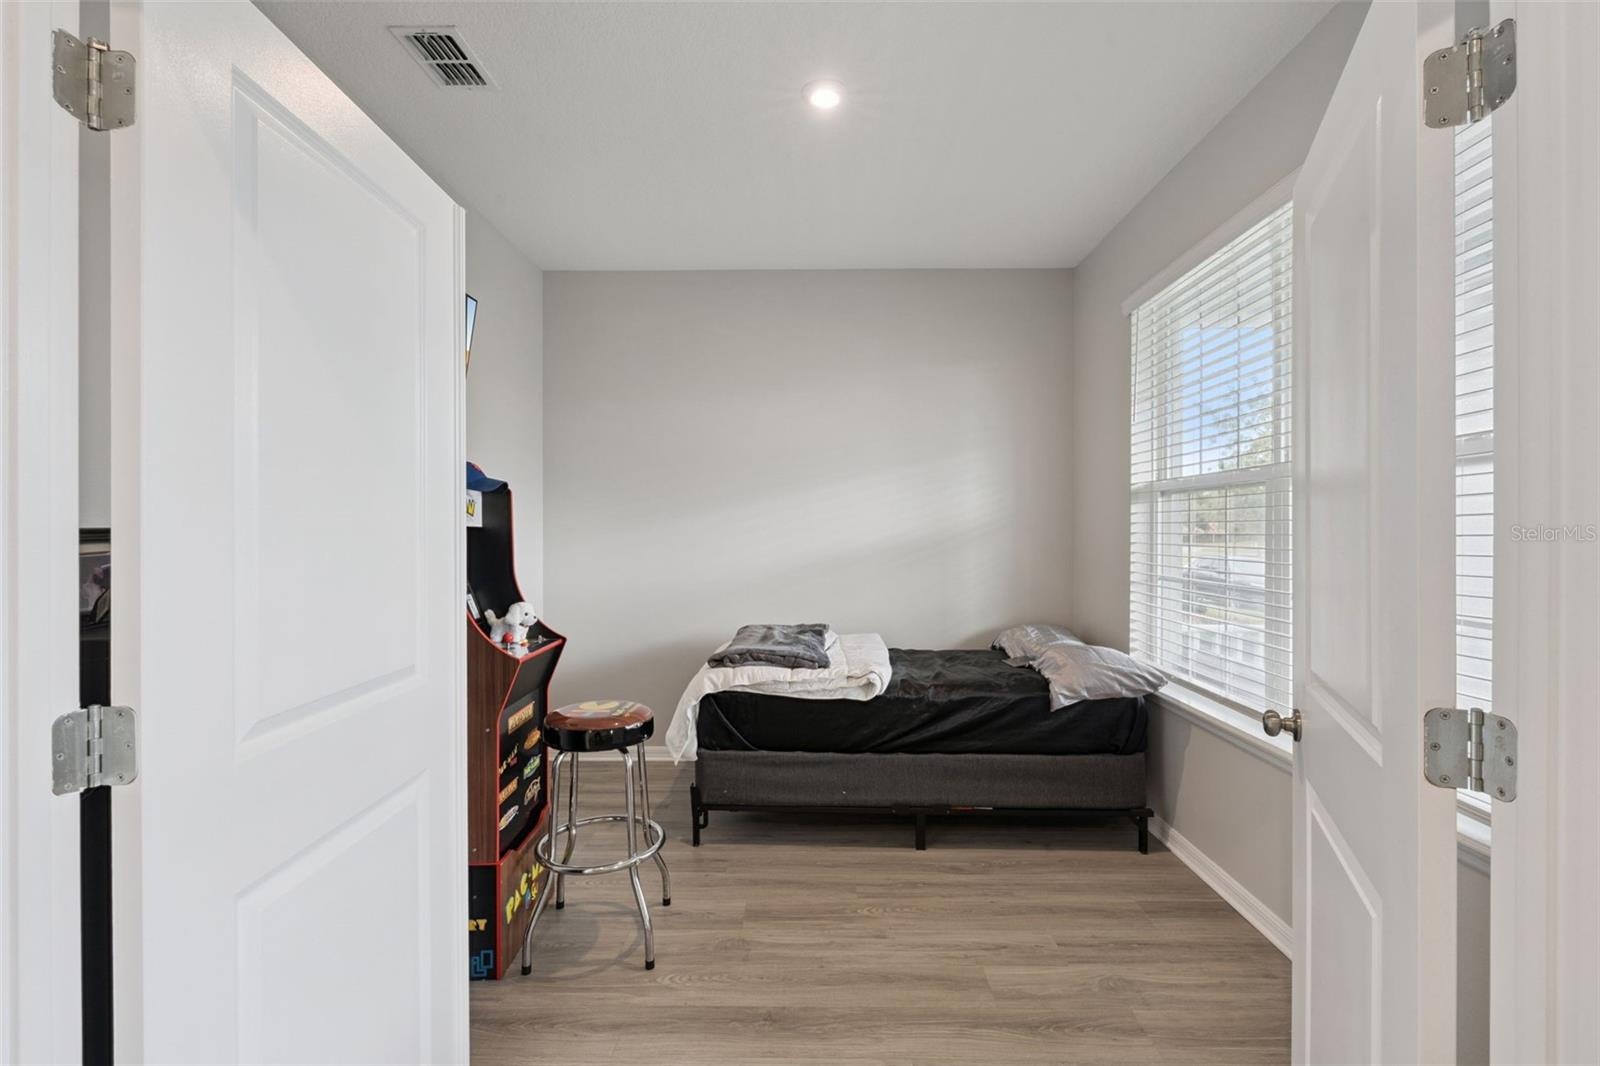
- Bright first floor bedroom with luxury vinyl flooring and open views into the main living area
- Main floor flex room offering endless possibilities for work or guests
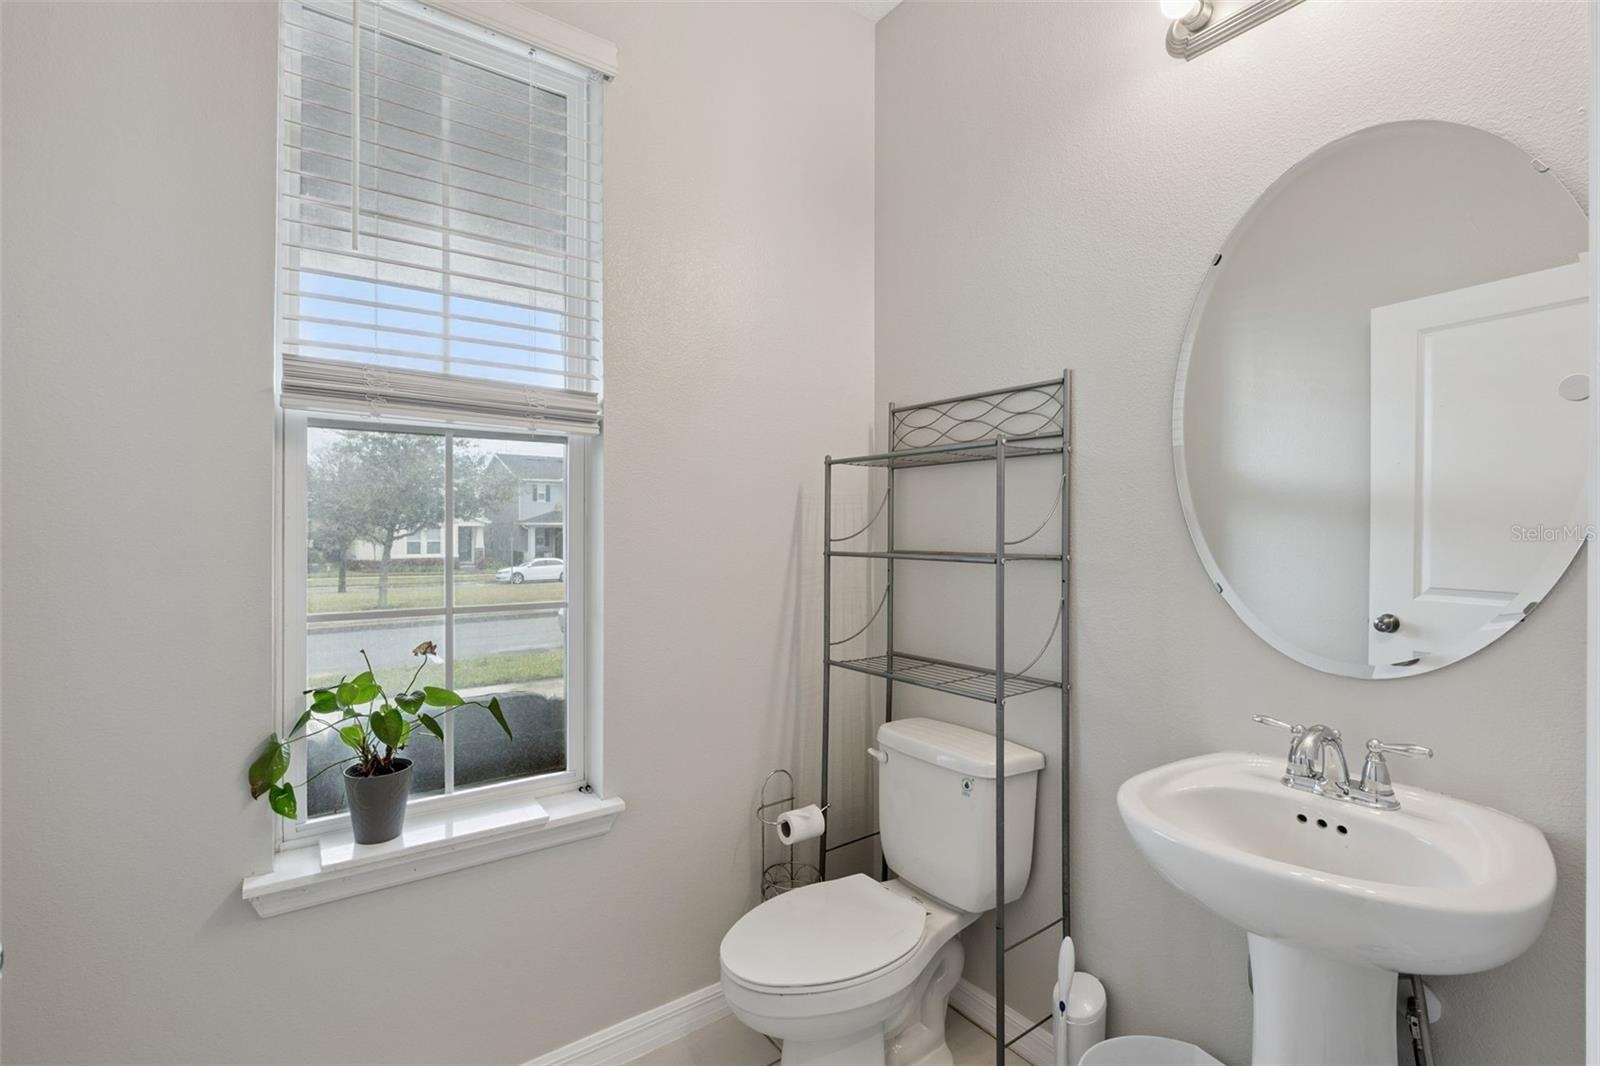
- Convenient first floor powder bath
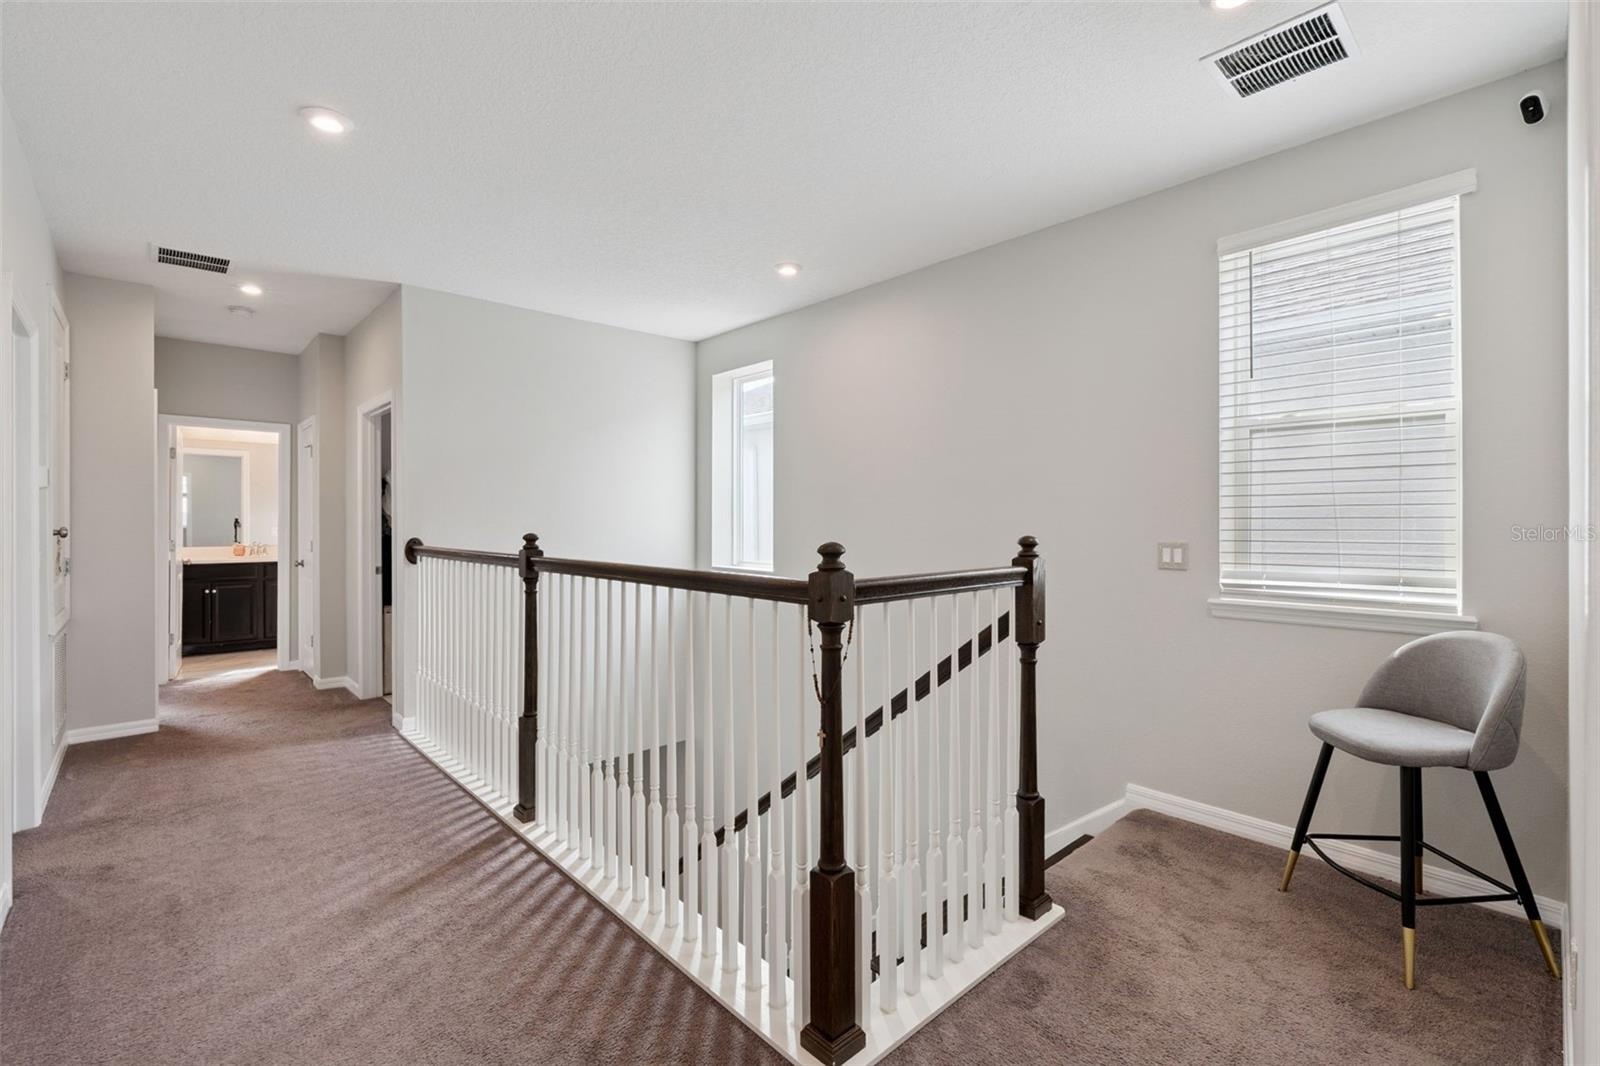
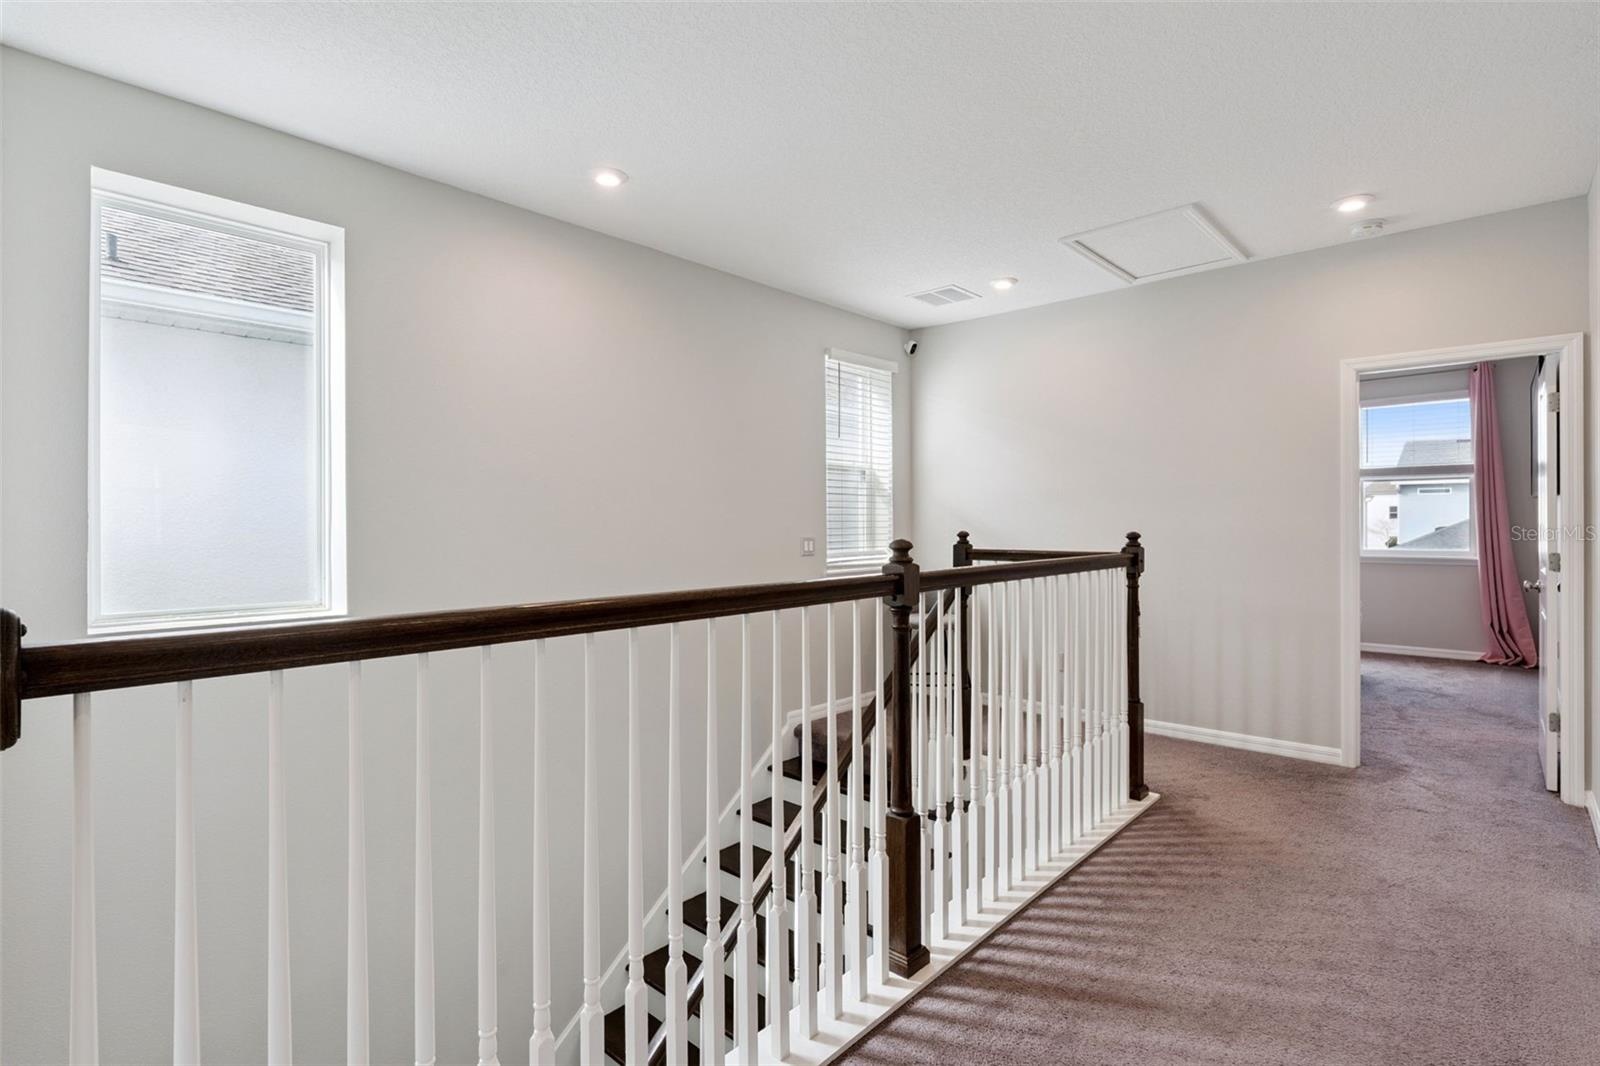
- Upstairs loft providing additional living or media space
- Spacious loft overlooking the staircase with access to all bedrooms
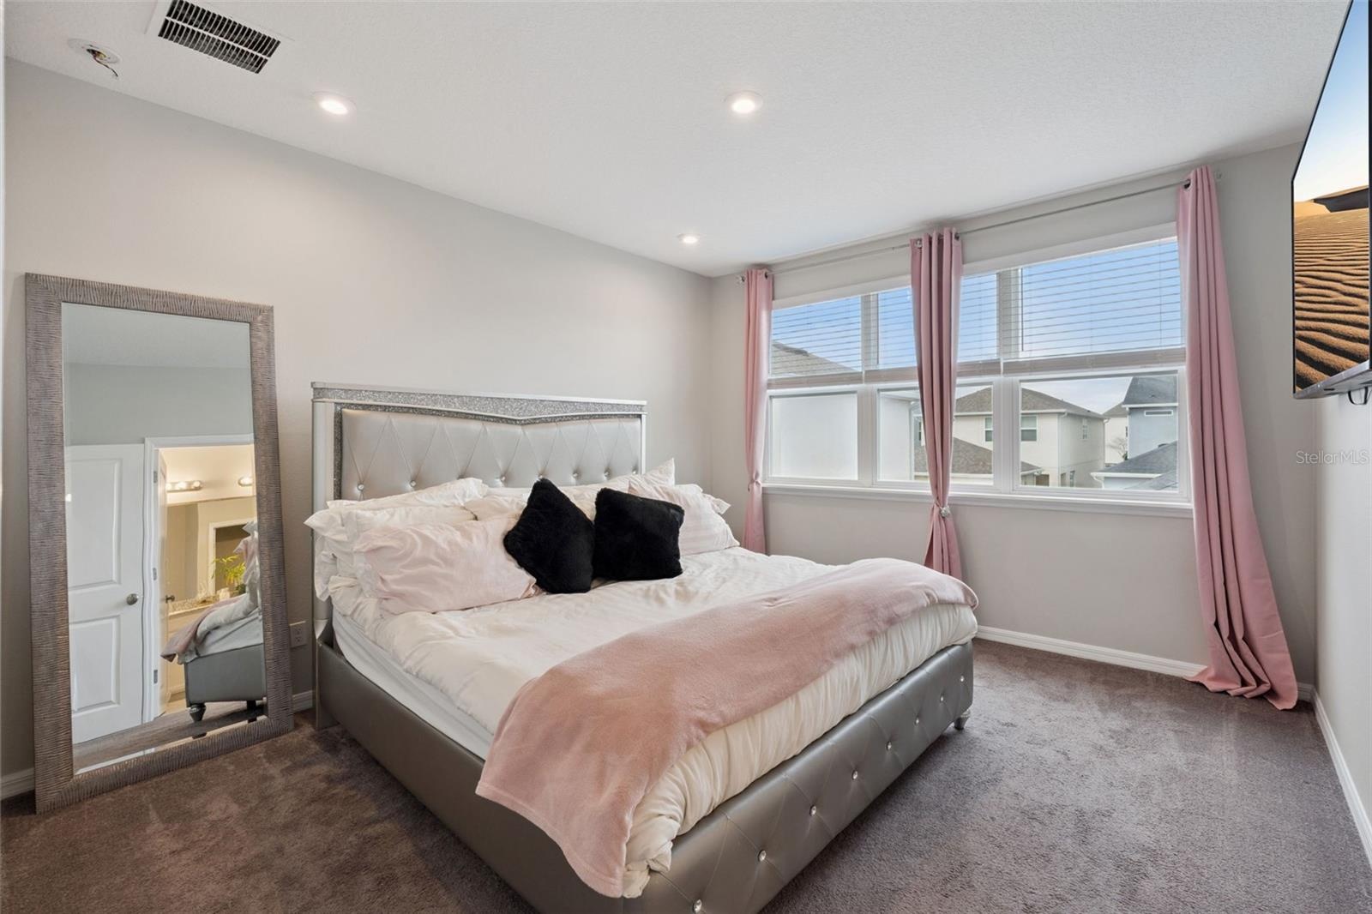
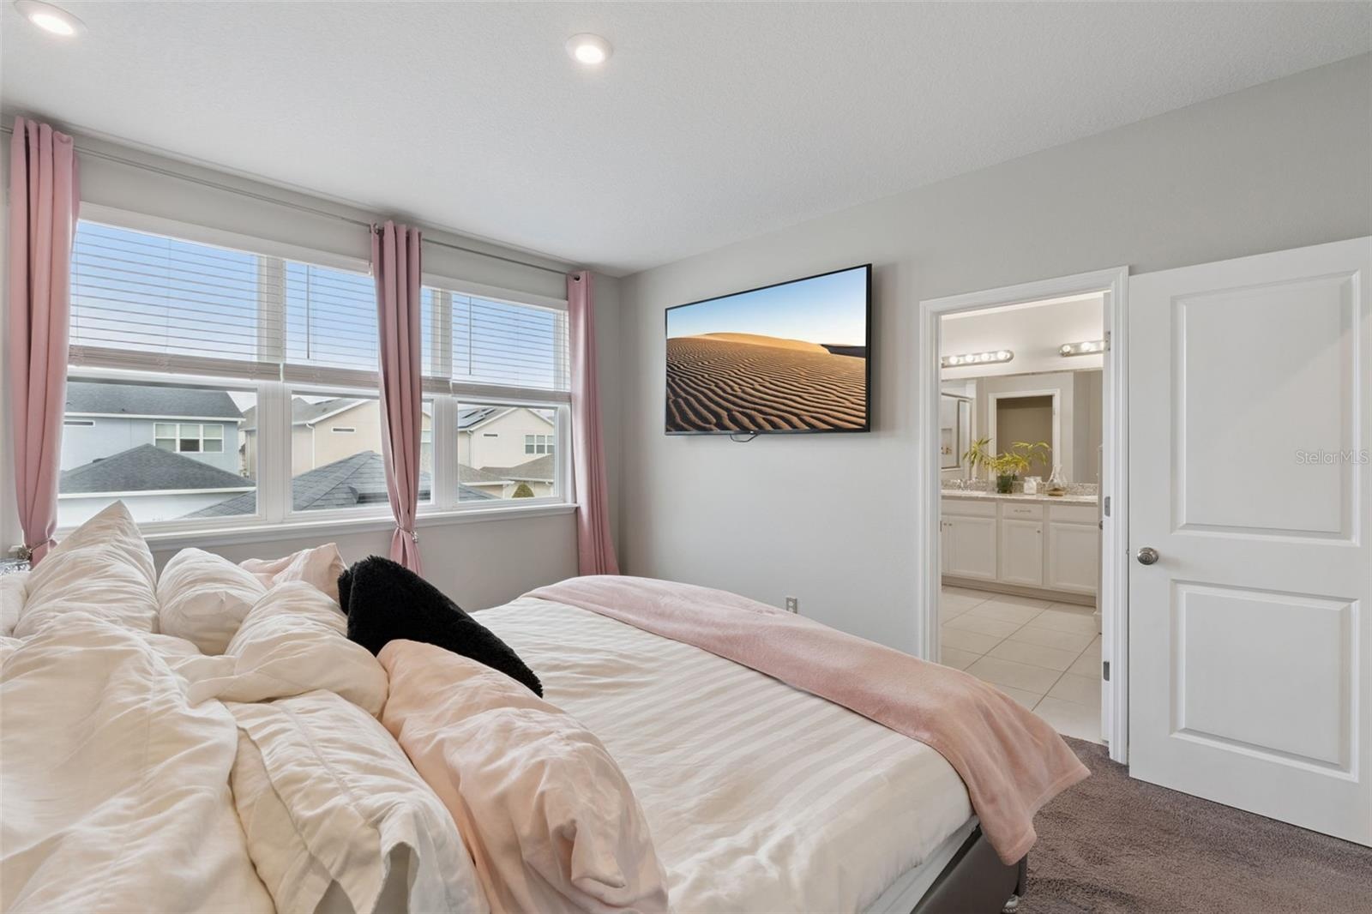
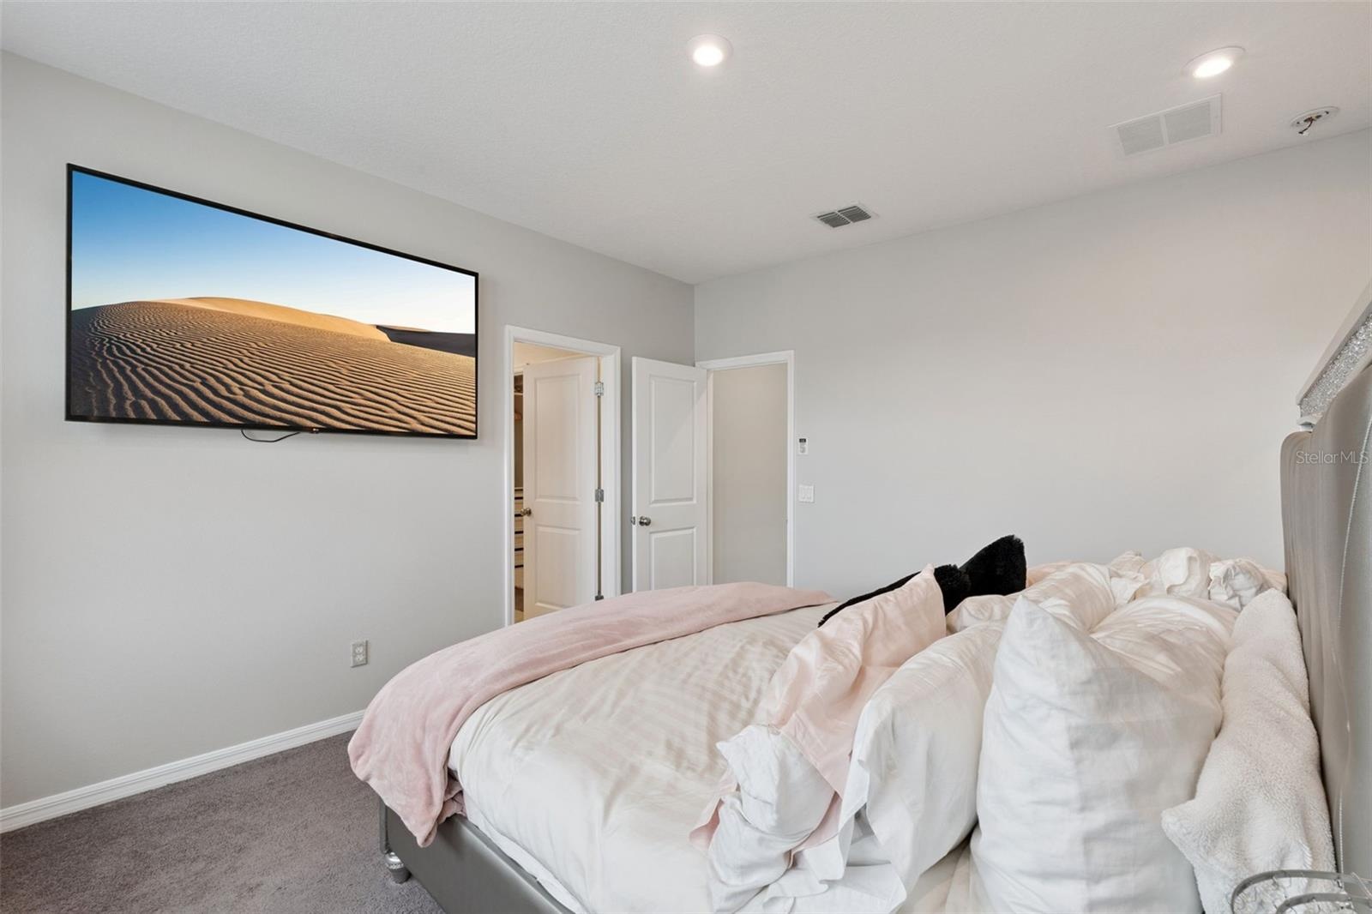
- Generous primary suite filled with natural light
- Primary bedroom featuring large windows and a relaxing retreat
- Spacious owner's suite with direct access to the ensuite bathroom
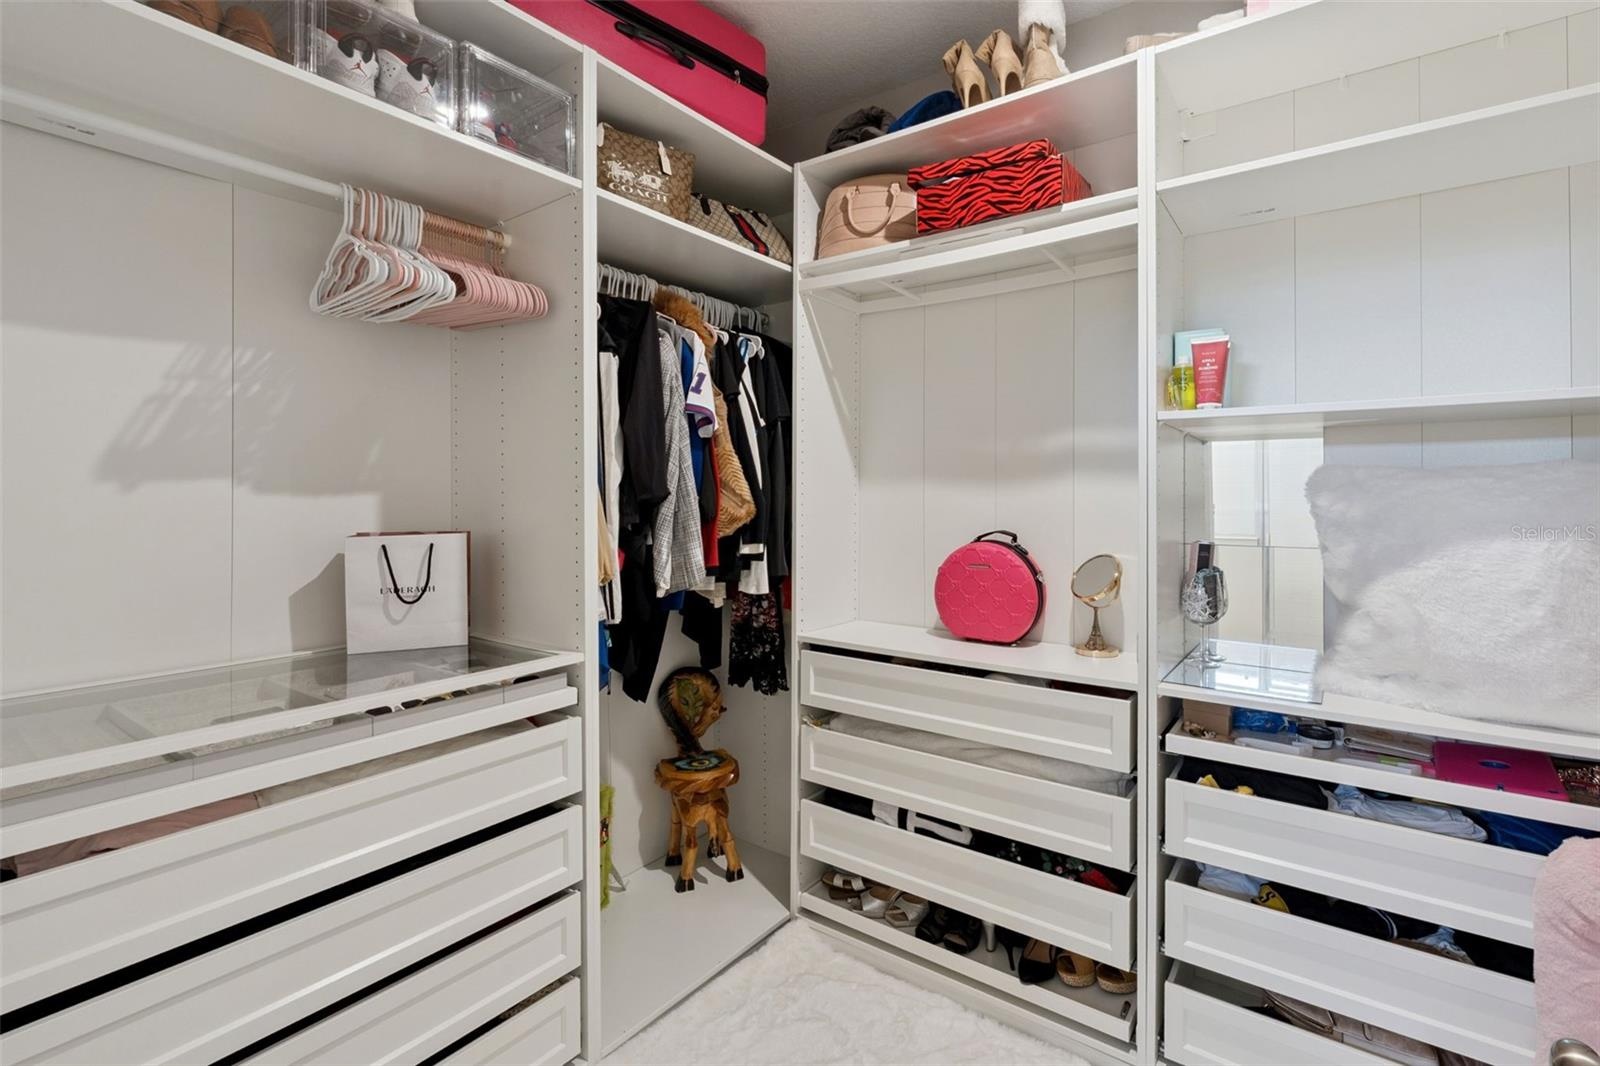
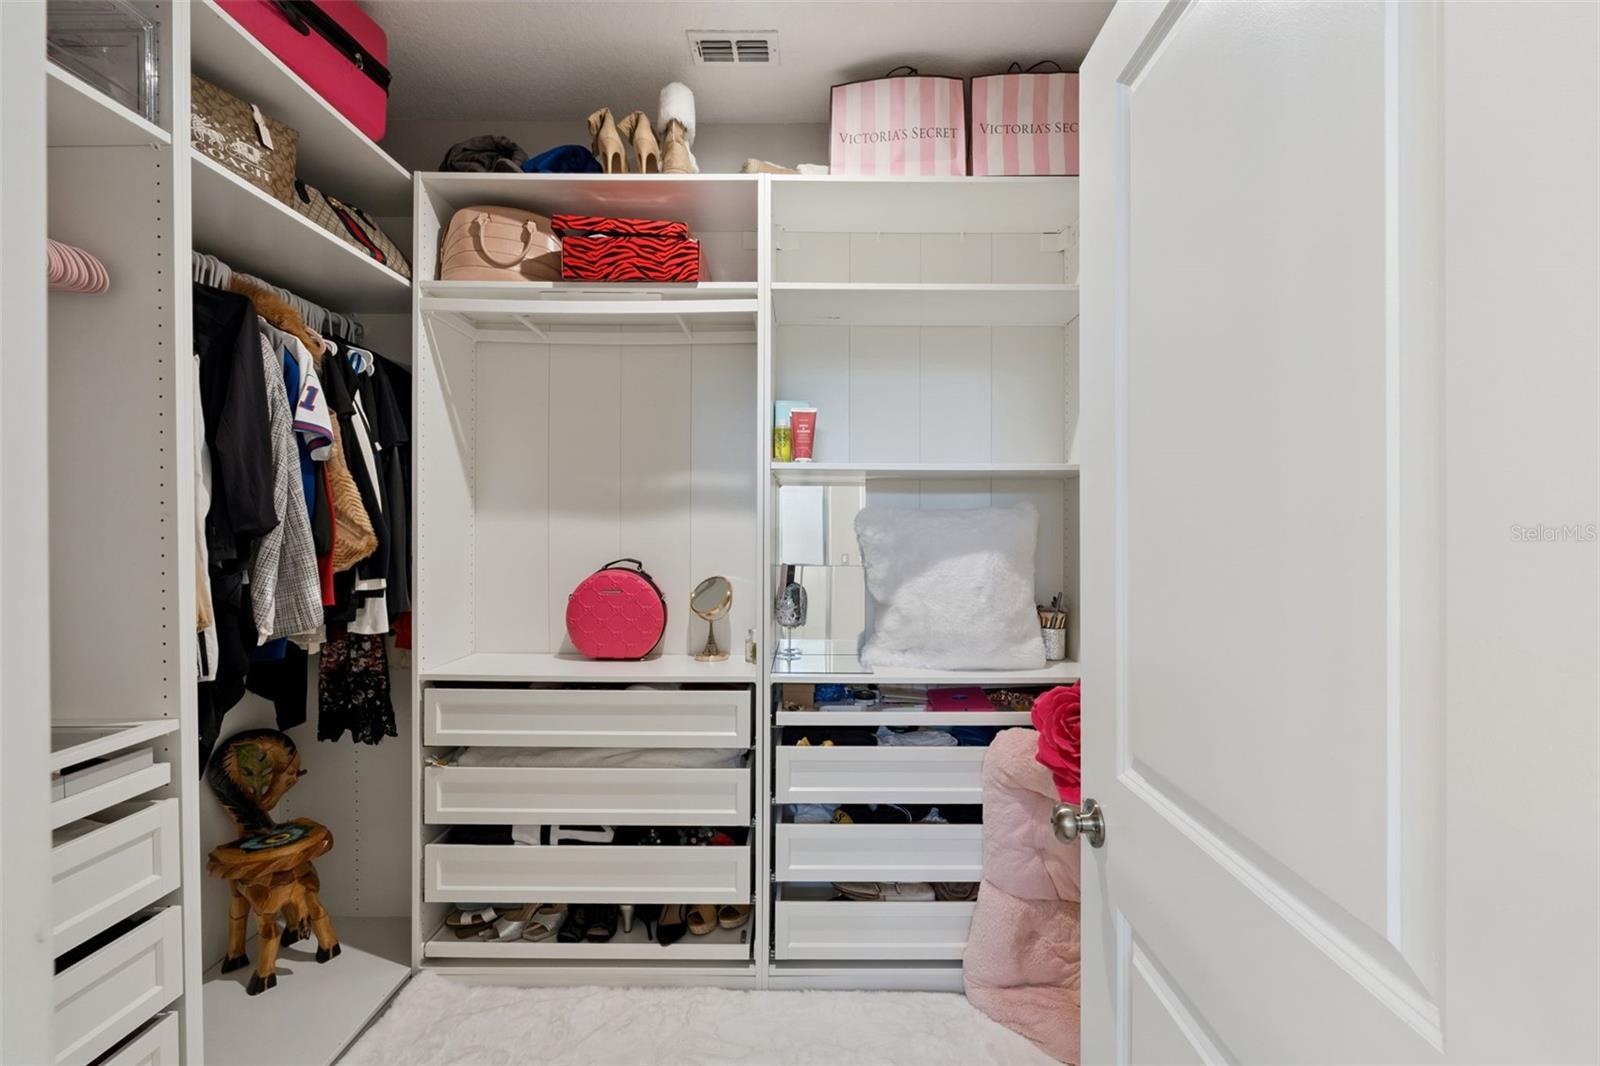
- Custom walk in closet with built in organizatio
- Well designed walk in closet with abundant storage
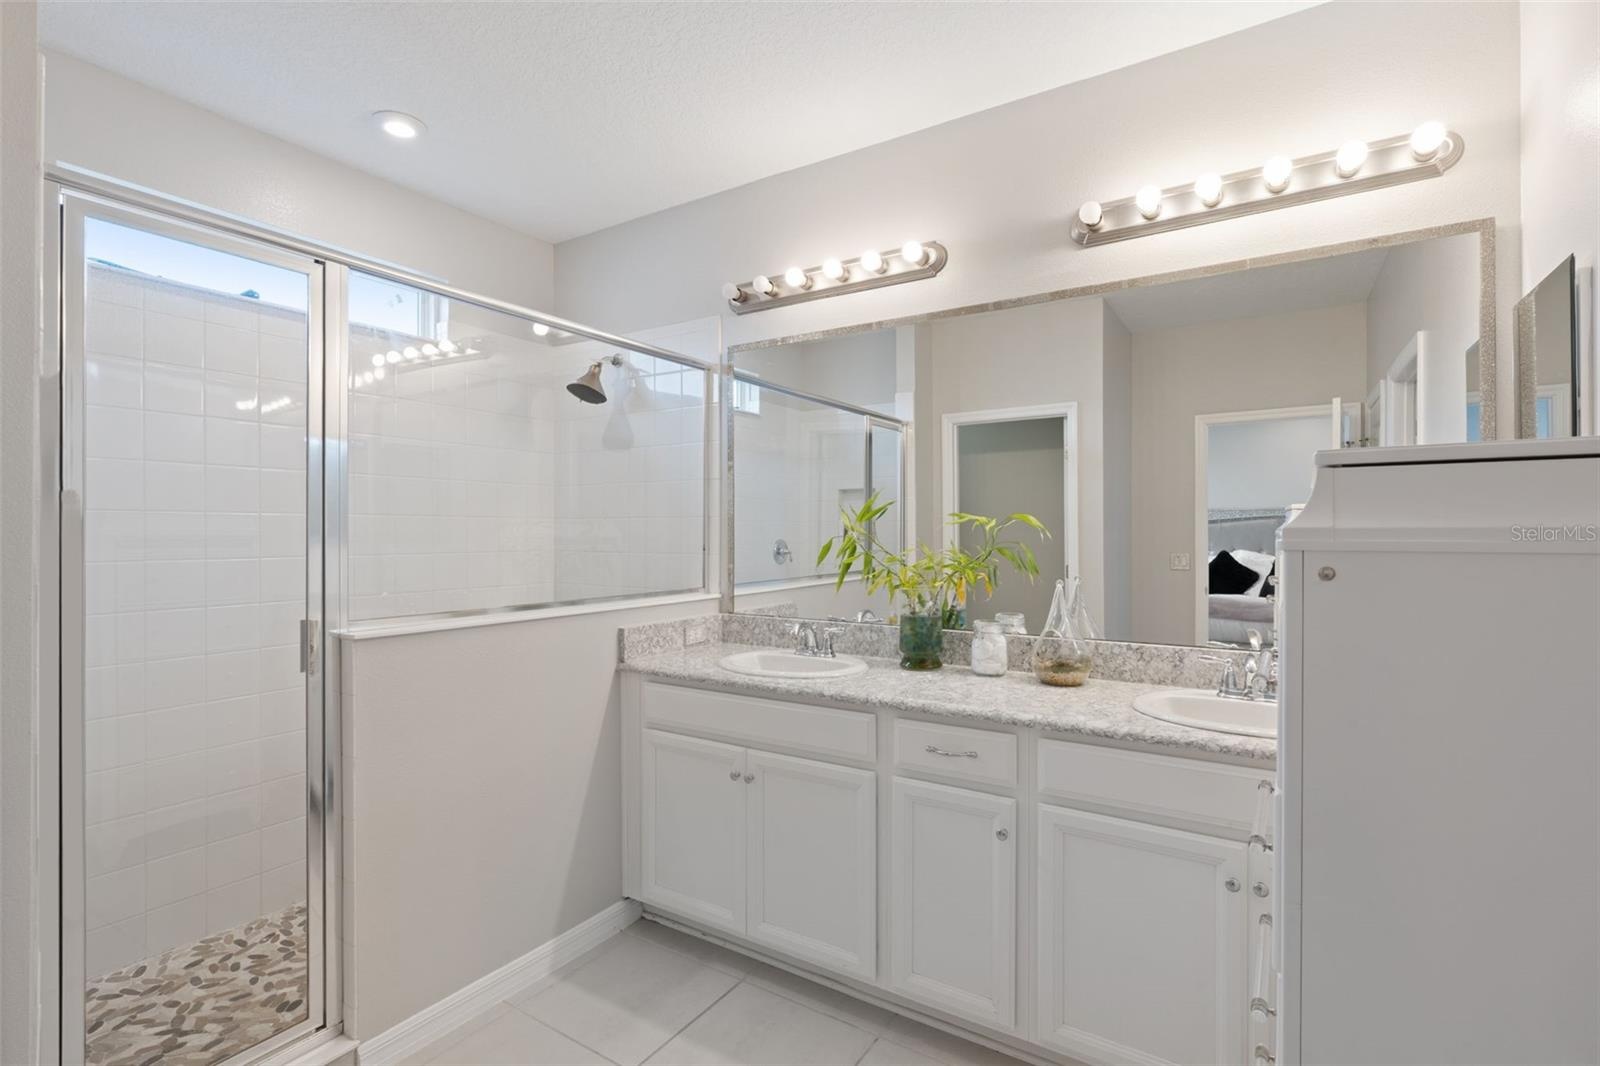
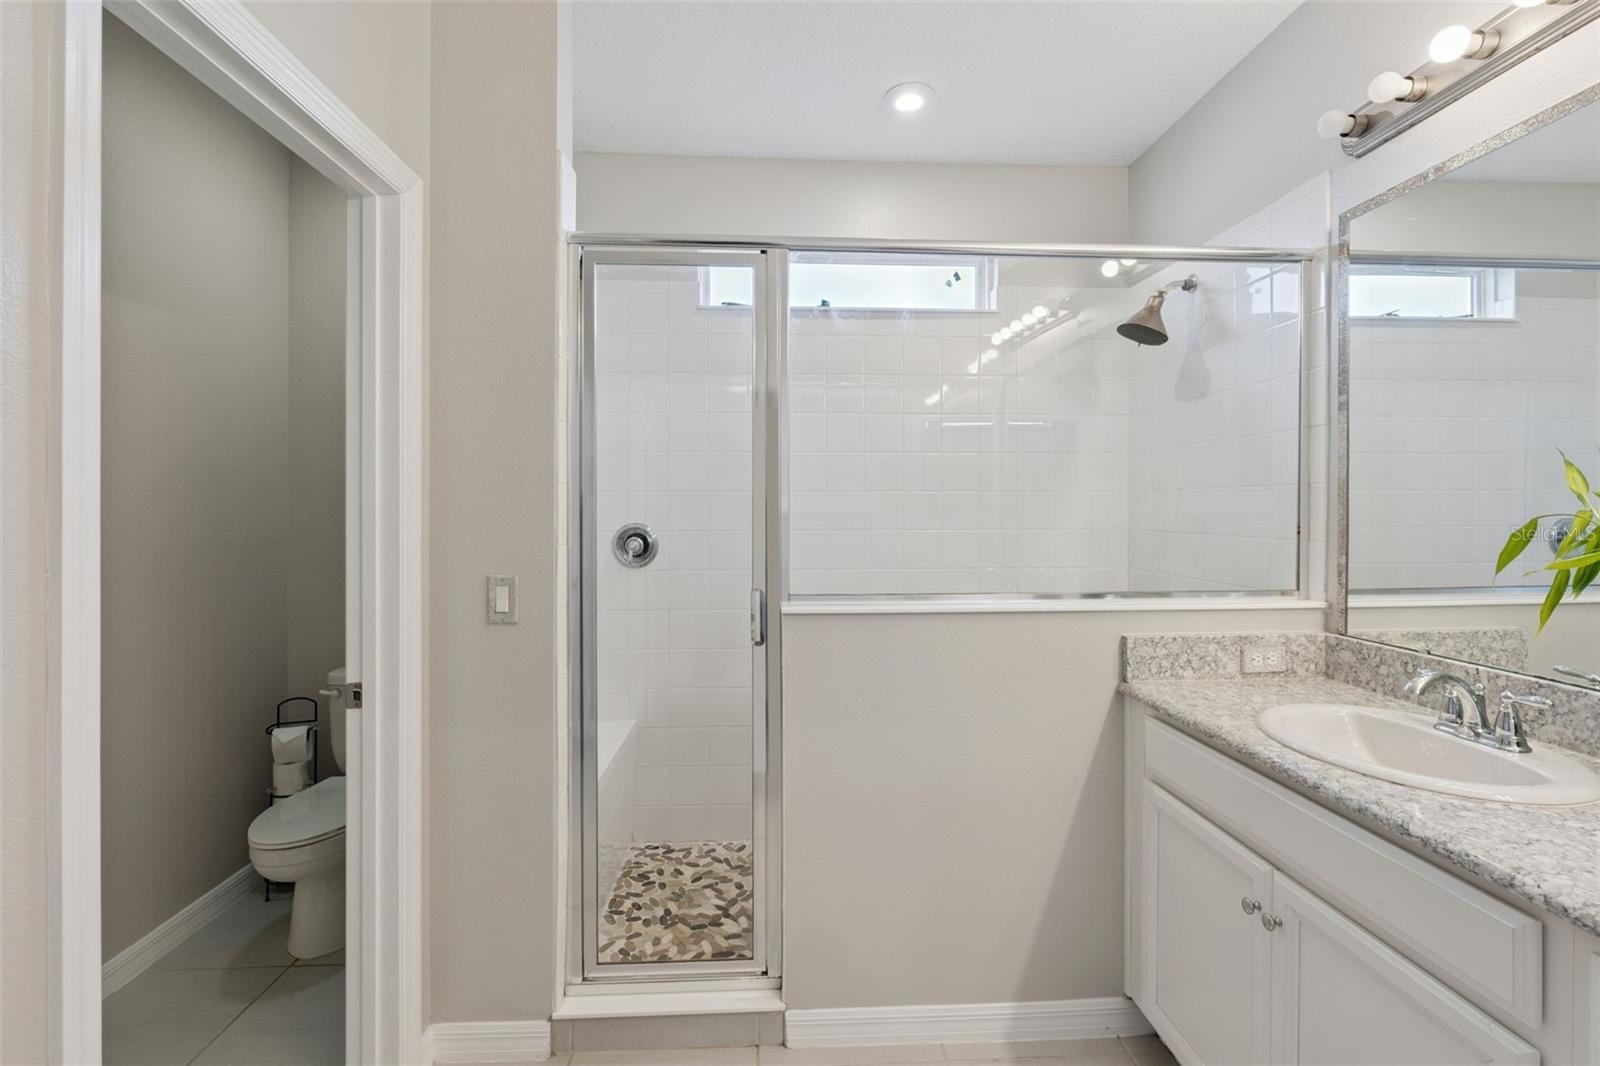
- Spacious primary bathroom featuring dual vanities and a large walk in shower
- Additional view of the primary bathroom and walk in shower
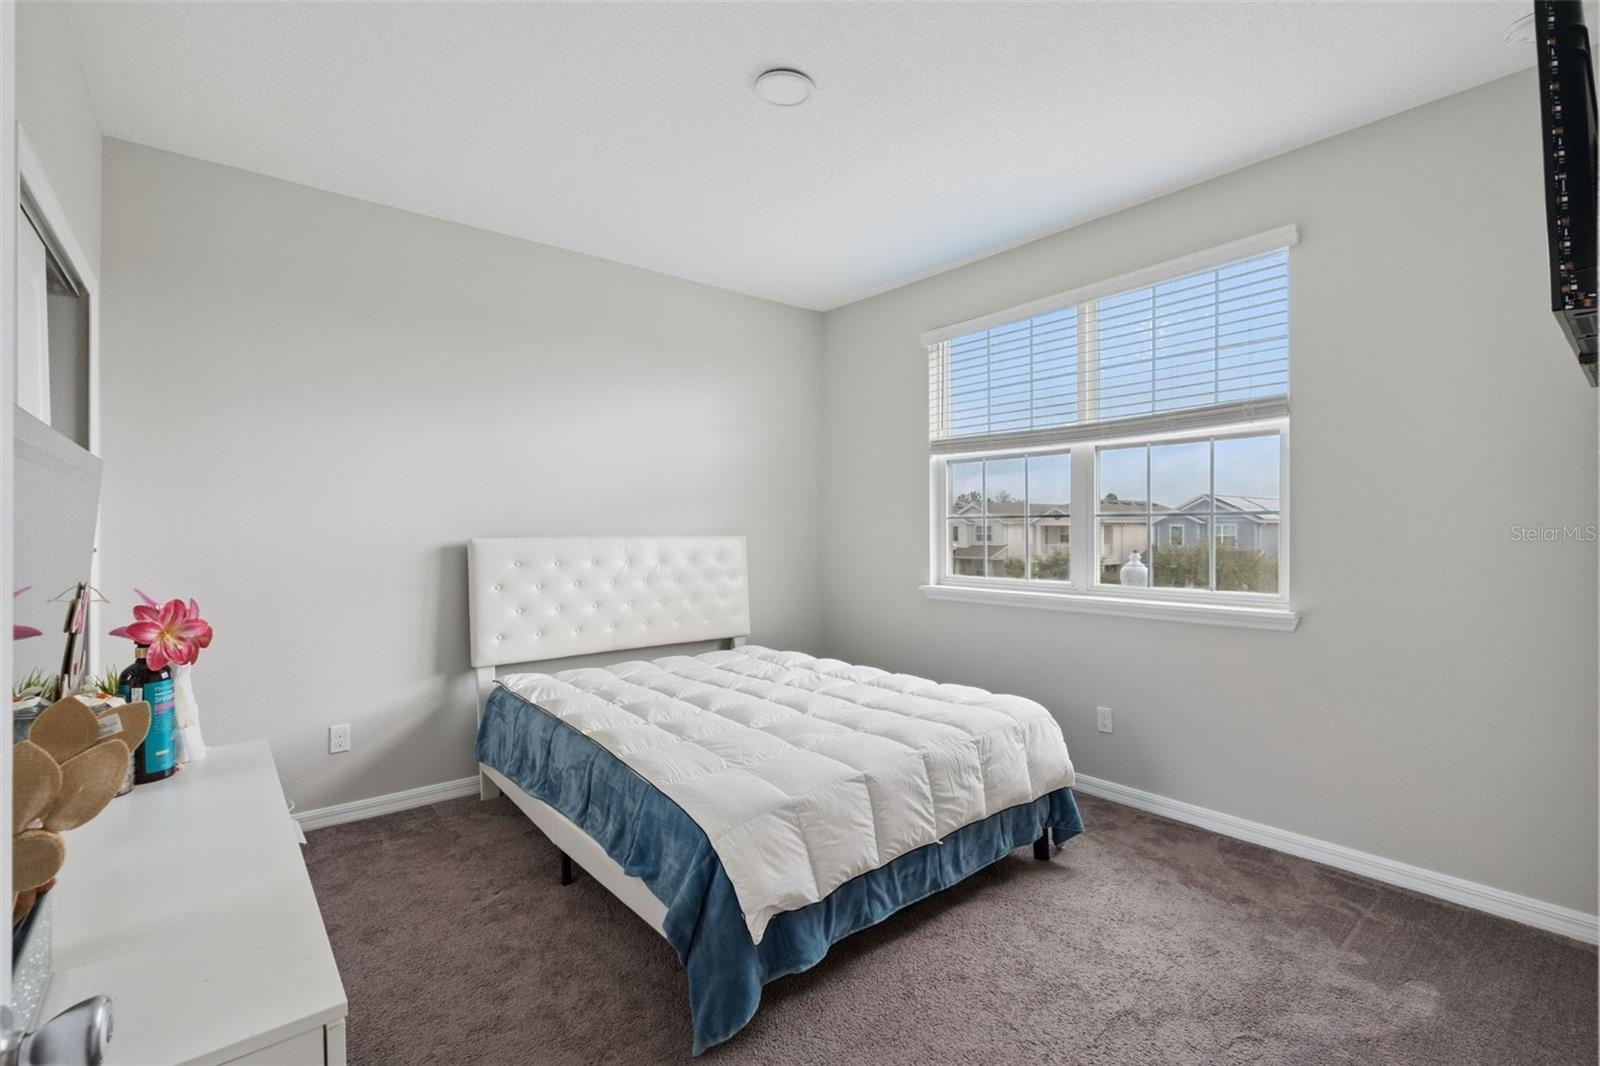
- Secondary bedroom with spacious layout and natural light
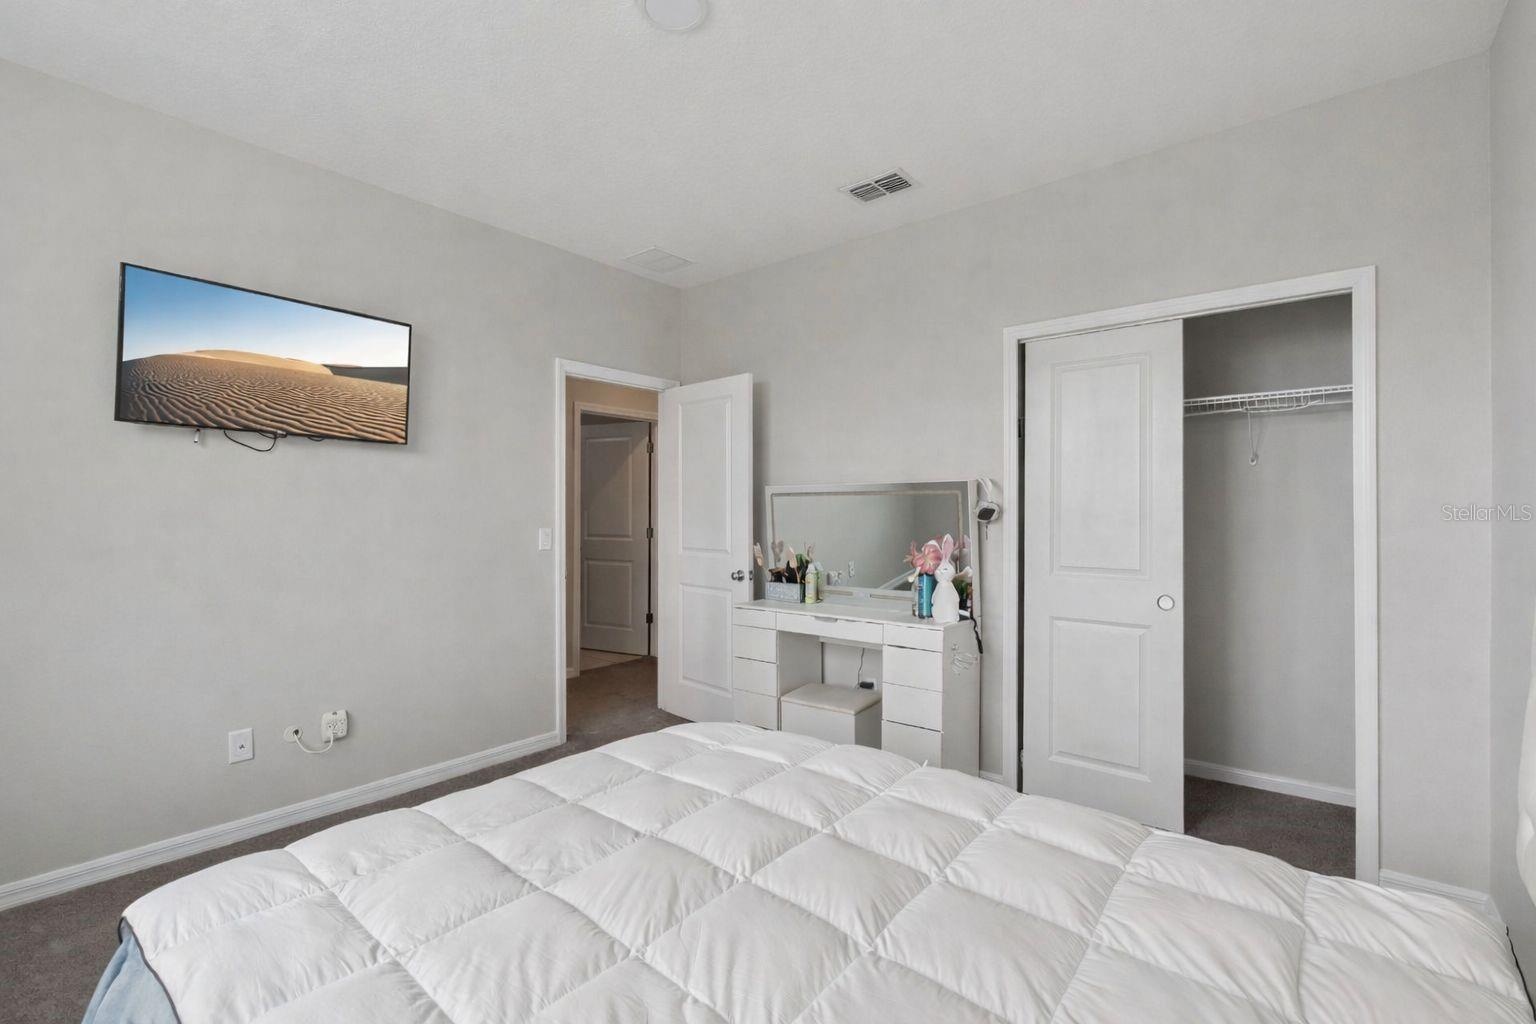
- Bright secondary bedroom with generous closet space
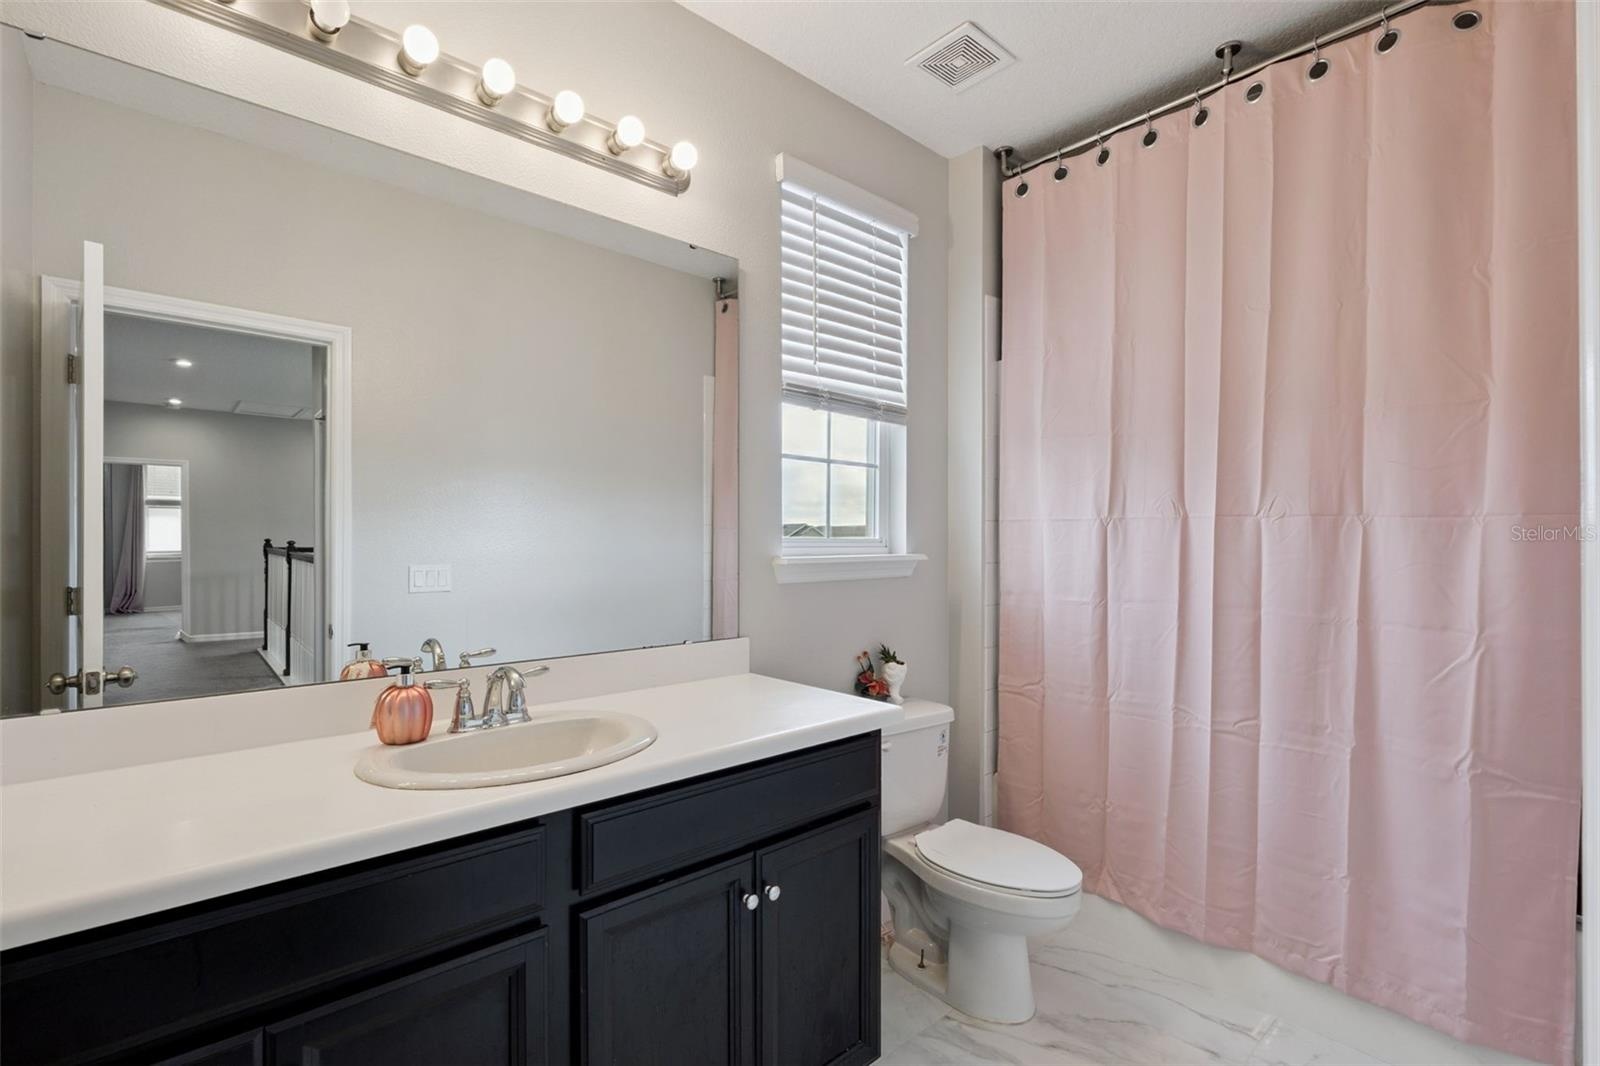
- Convenient upstairs full bathroom
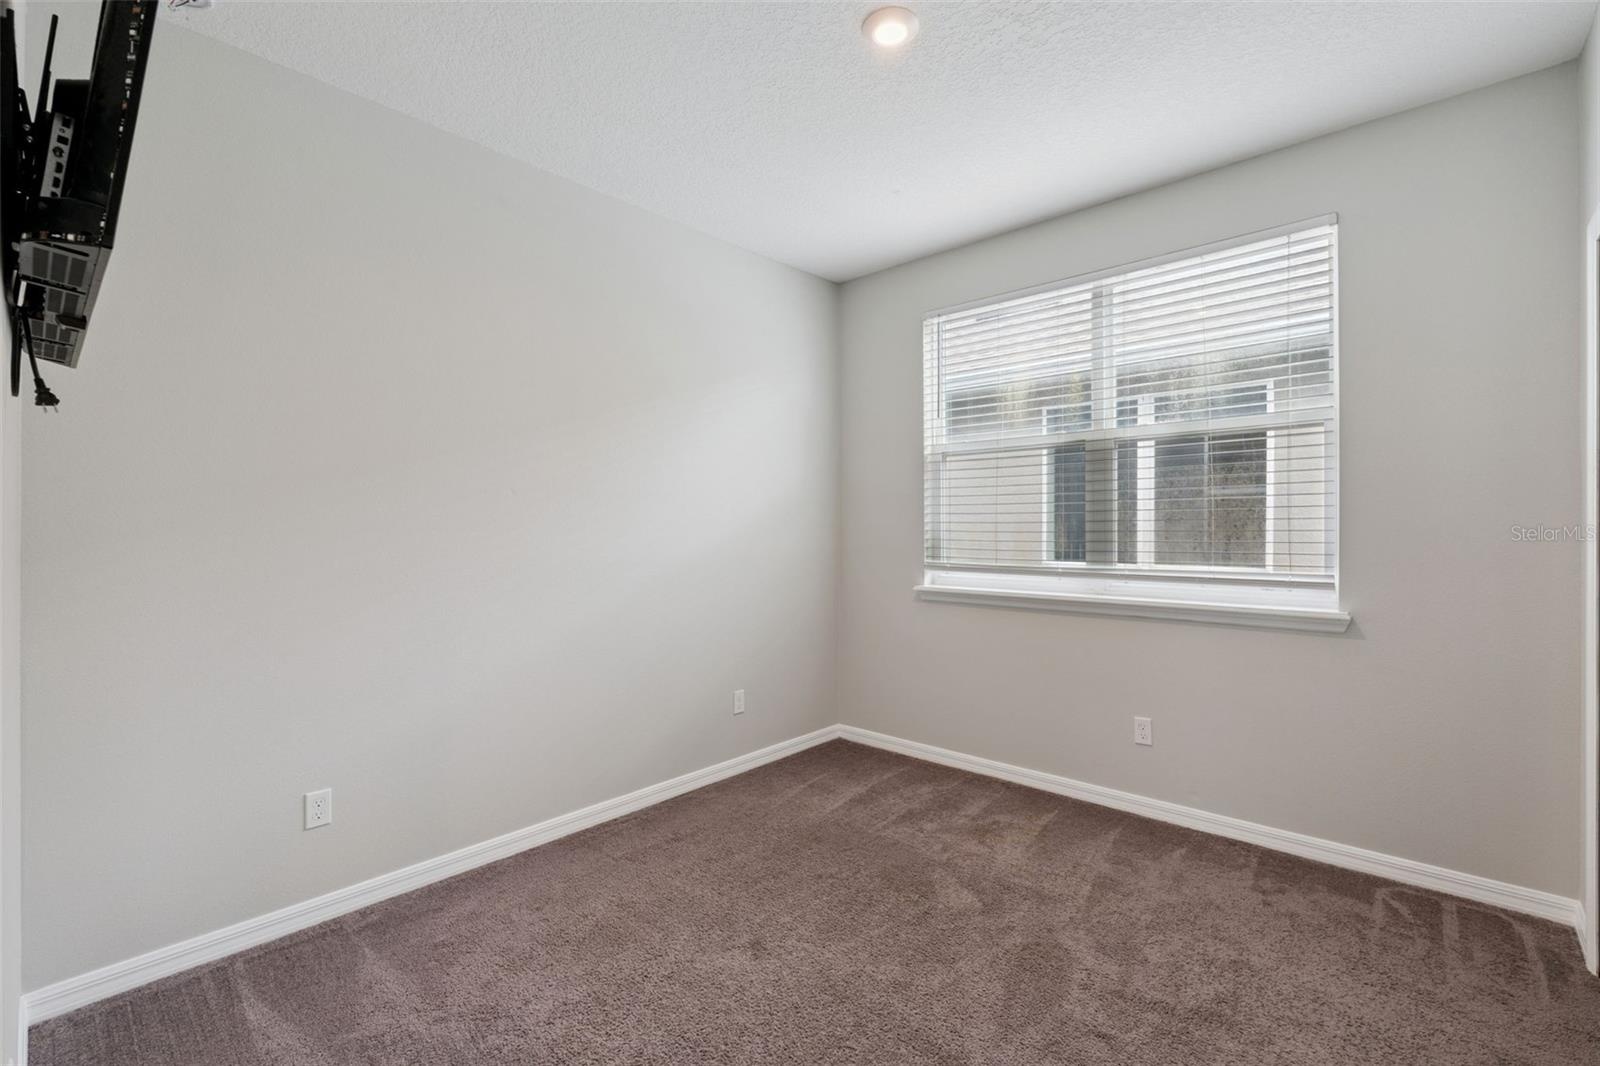
- Versatile bonus room or additional bedroom ready to fit your needs
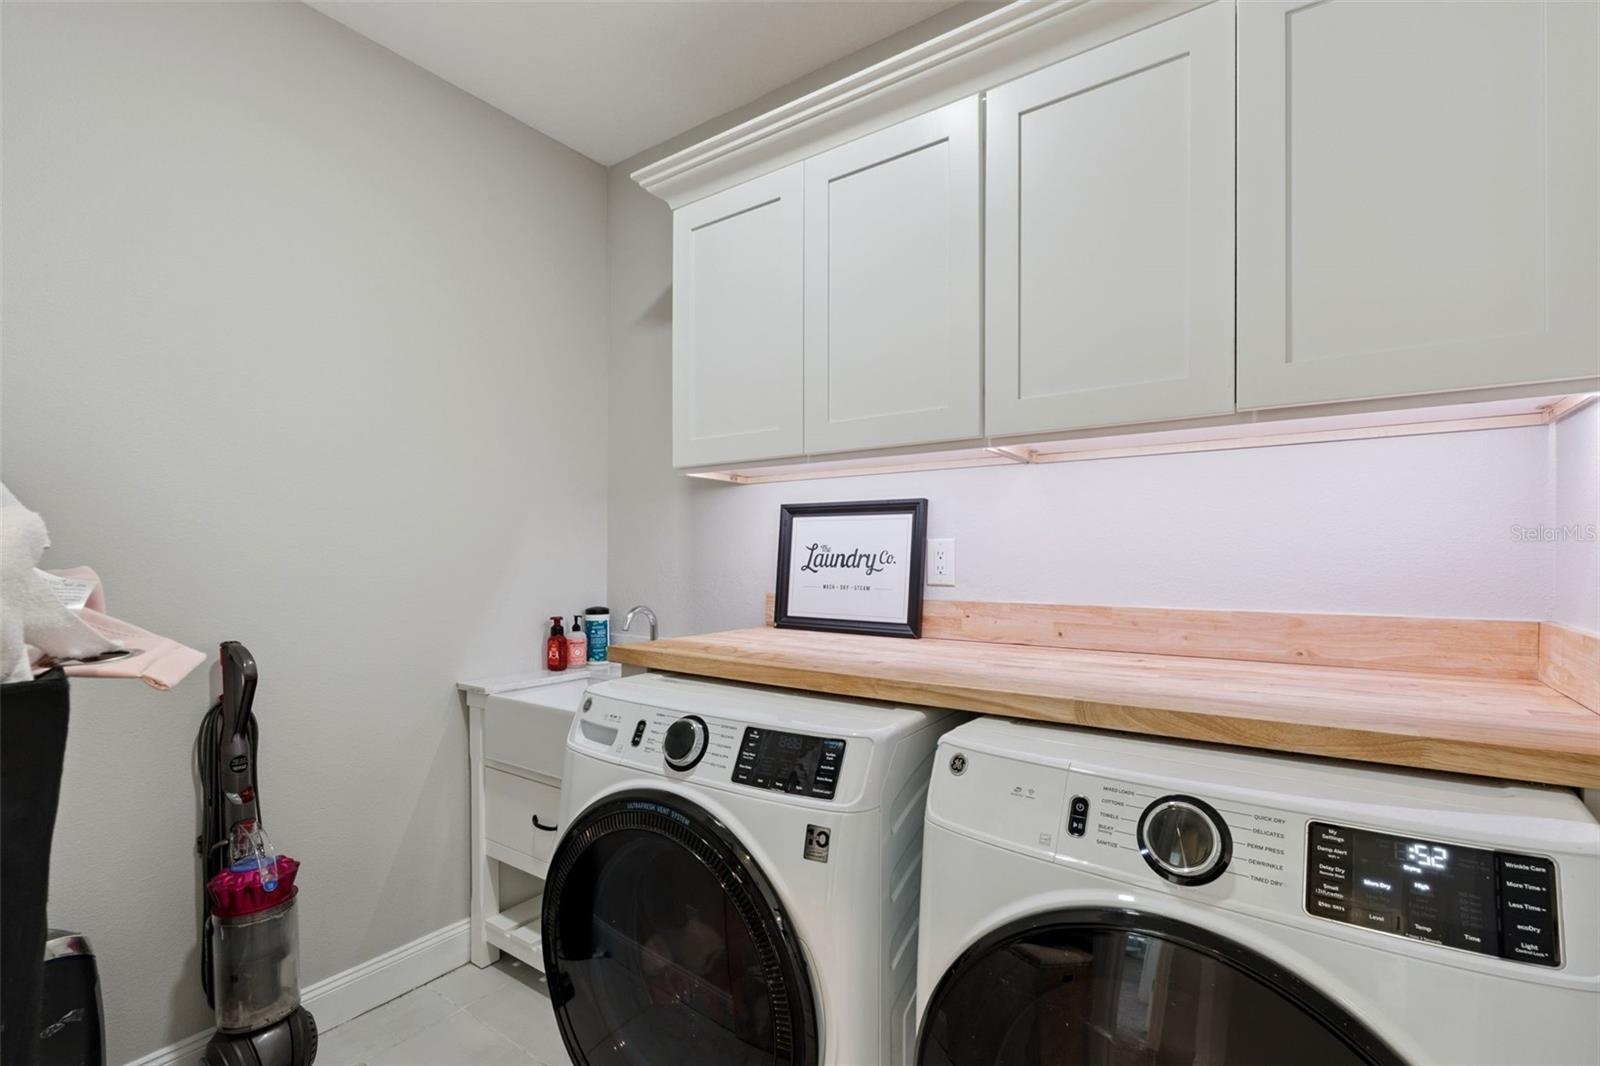
- Dedicated laundry room with upper cabinetry for extra storage
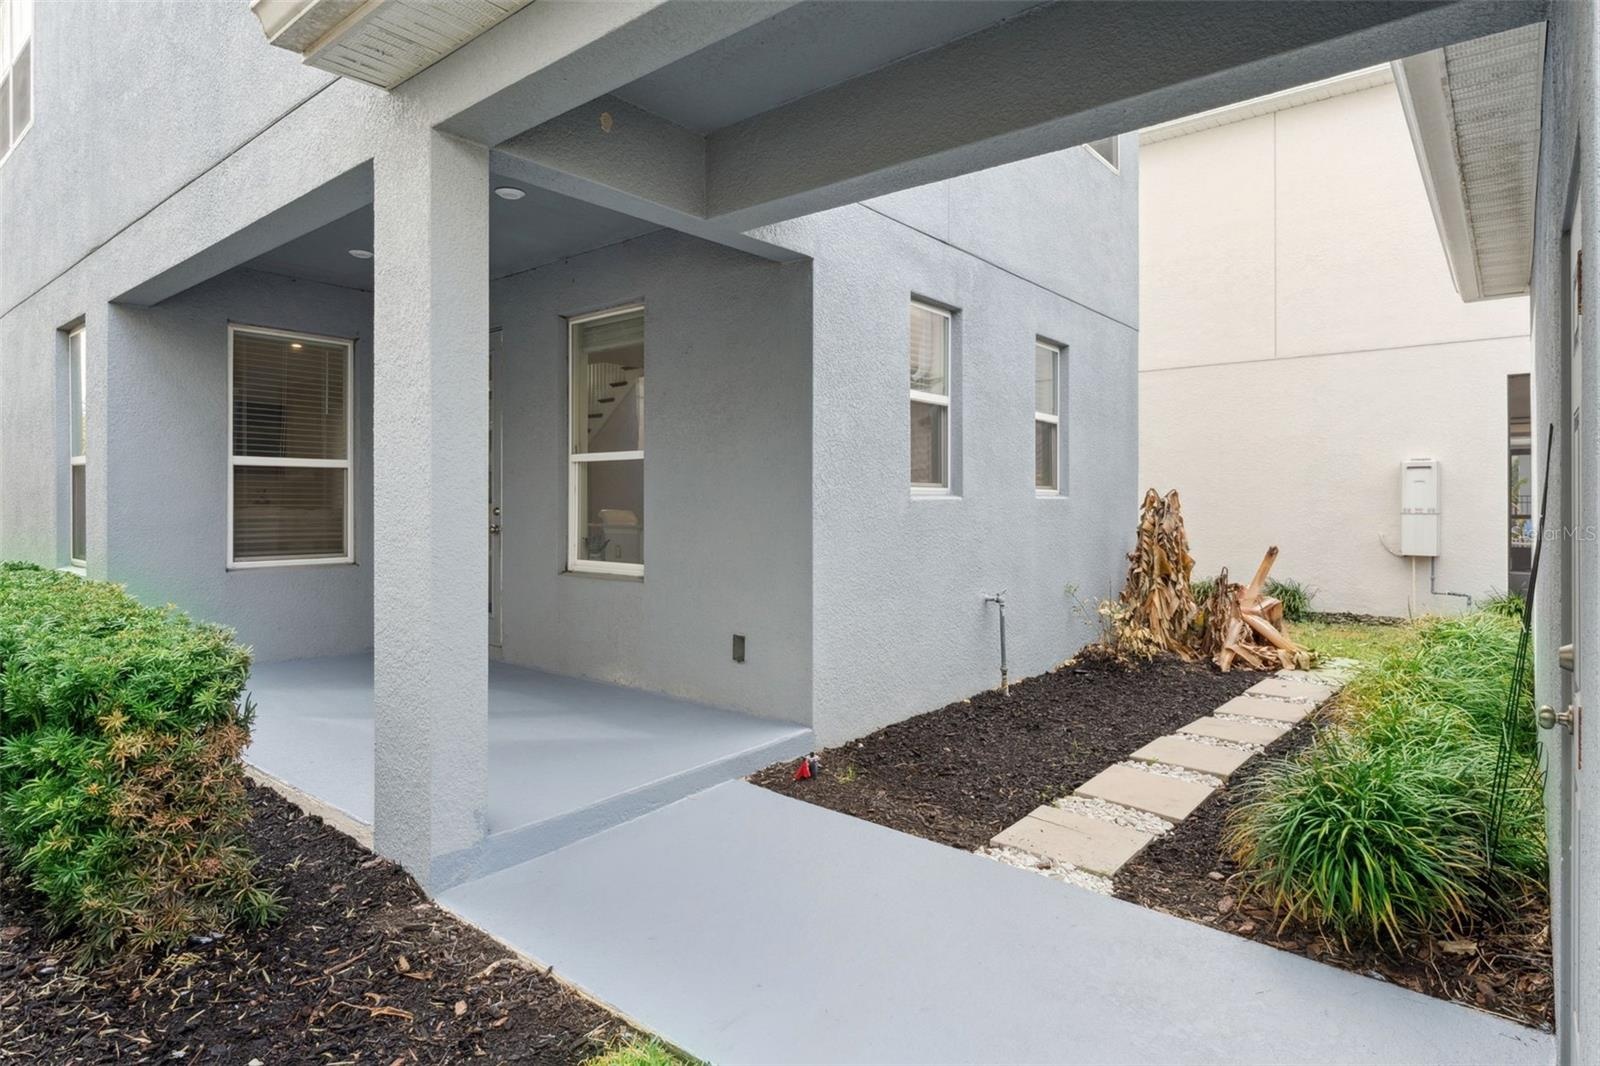
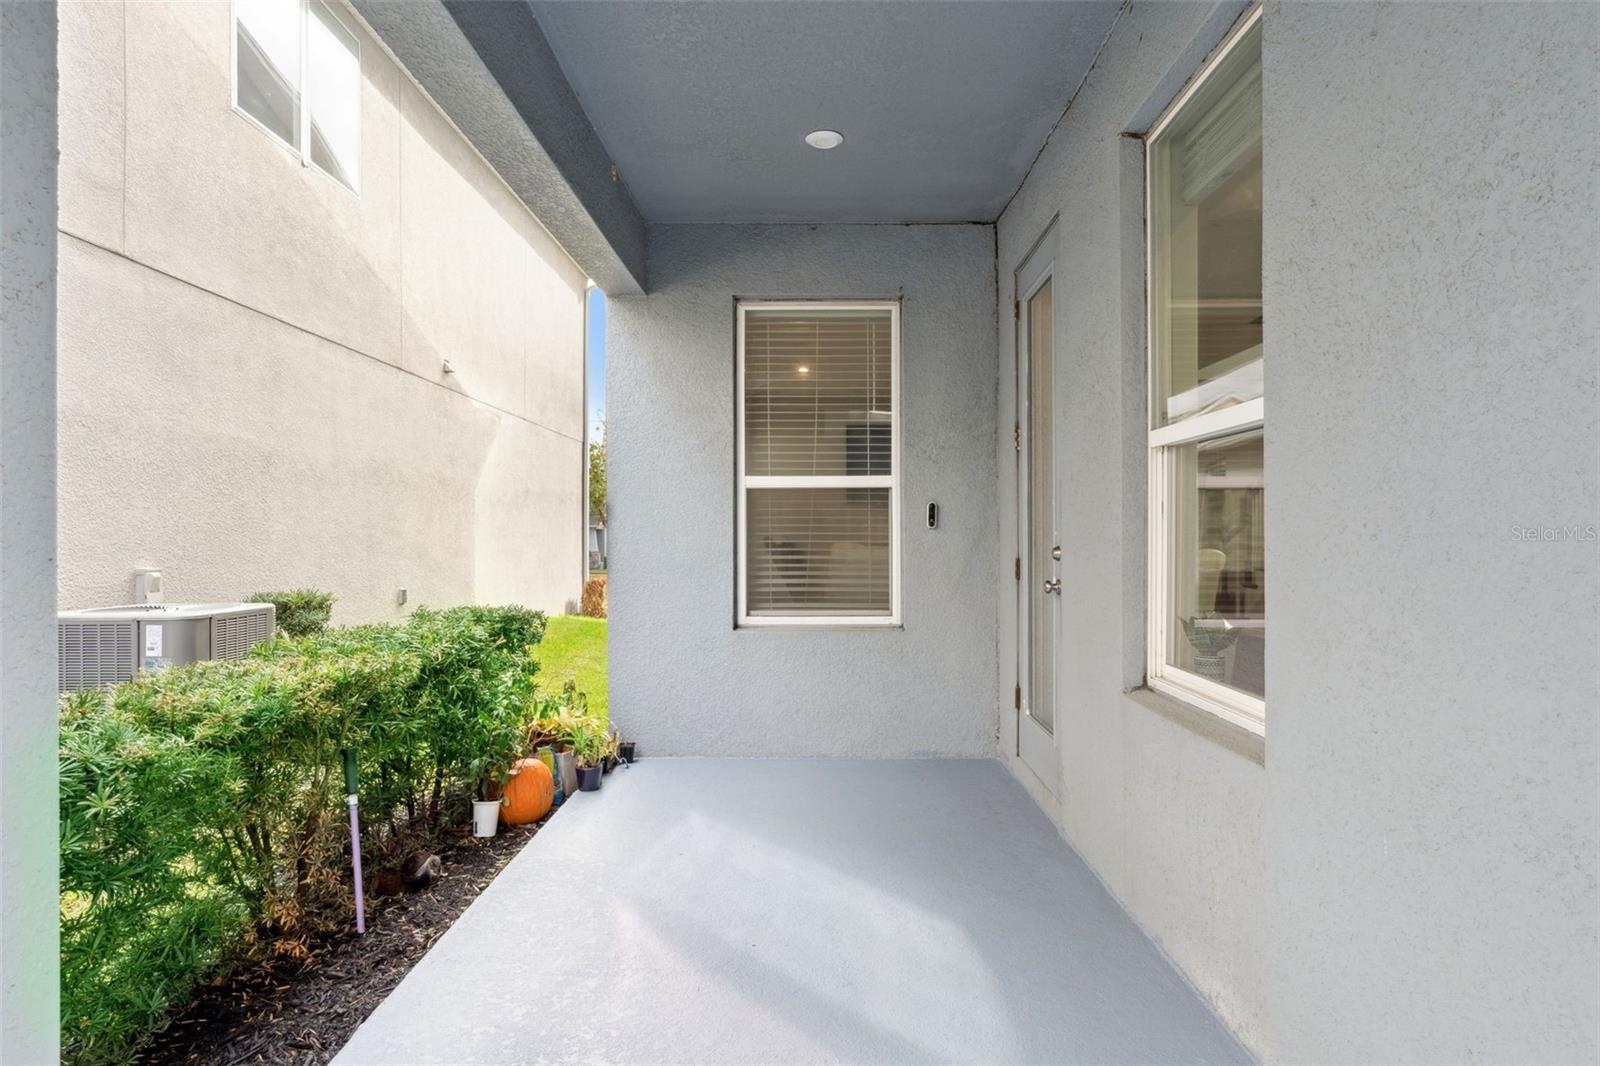
- Covered rear lanai, perfect for relaxing outdoors year round
- Covered patio overlooking the private backyard
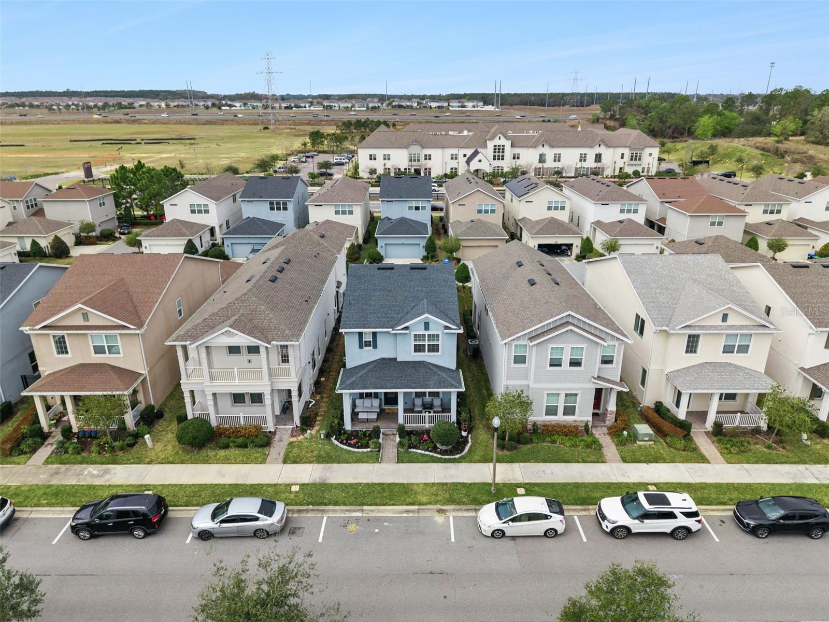
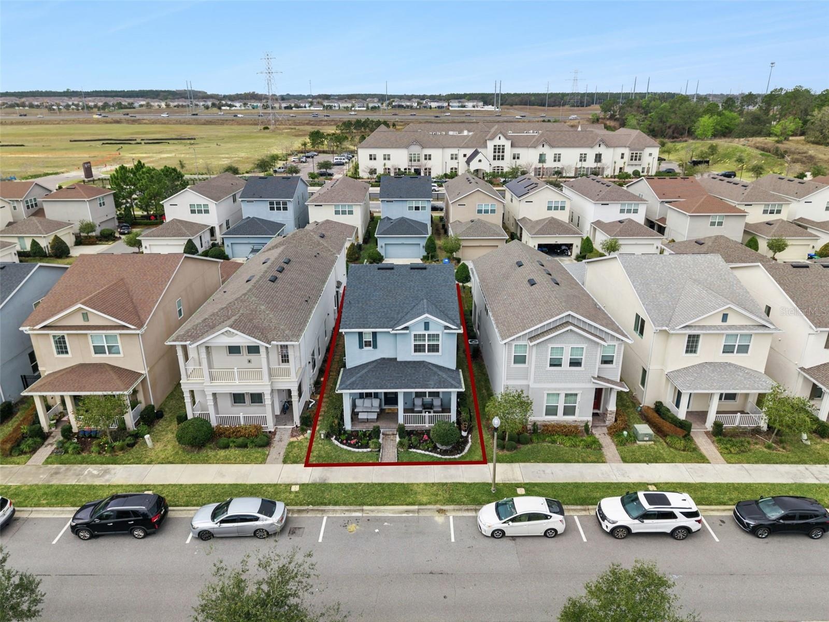
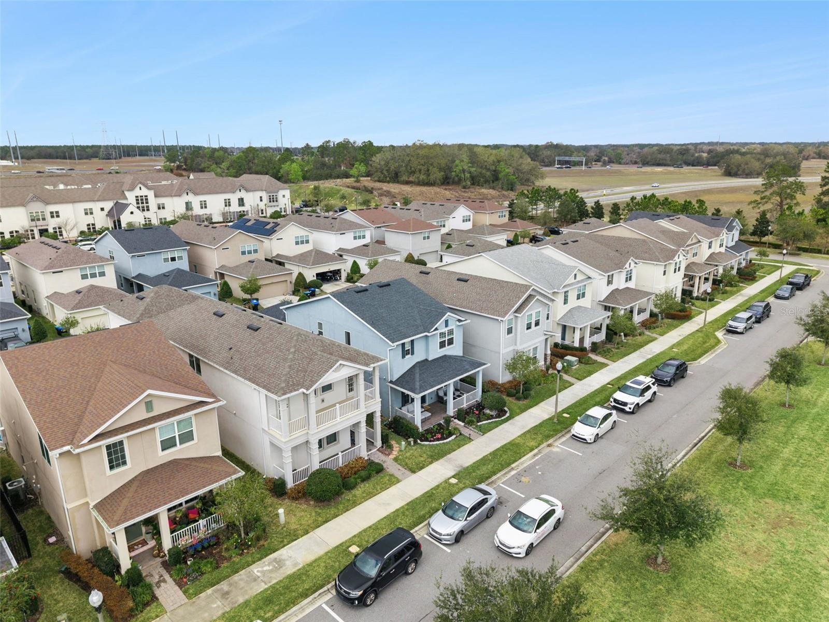
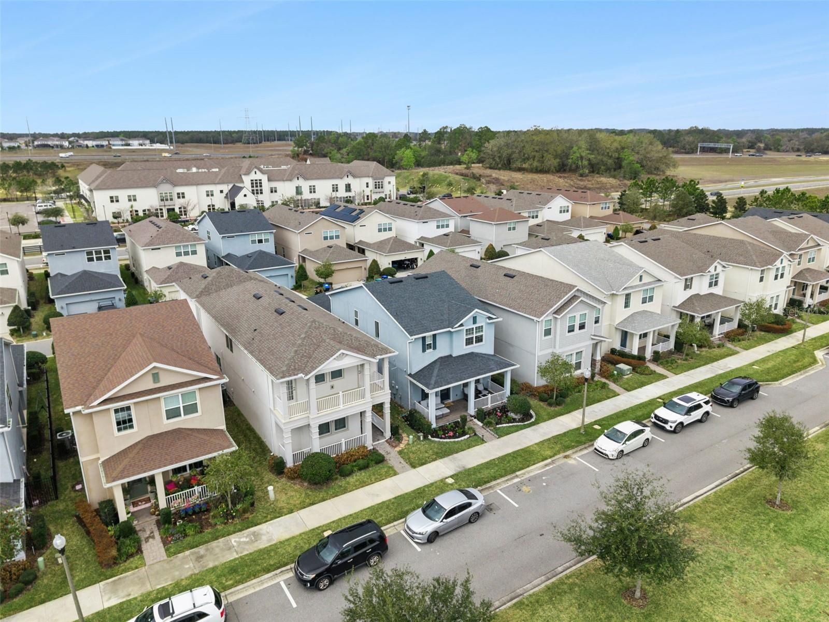
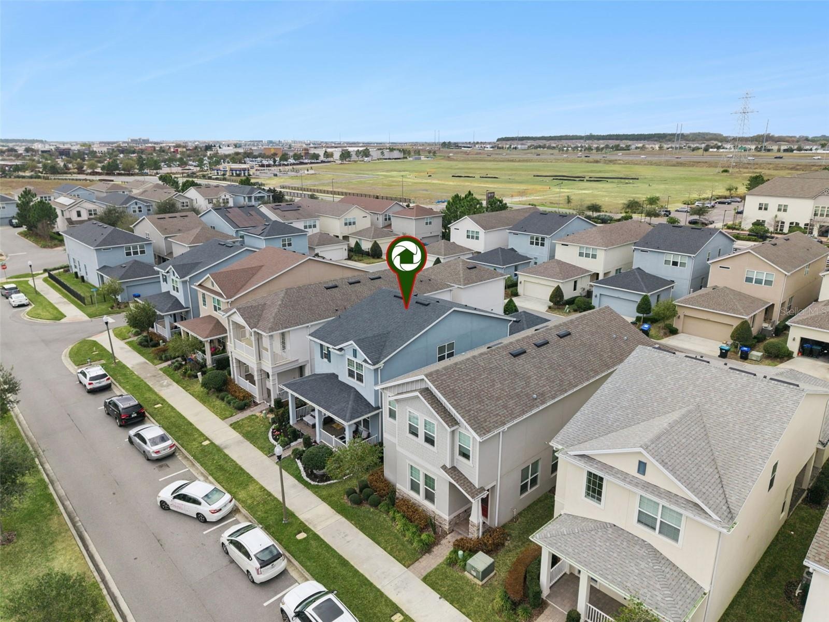
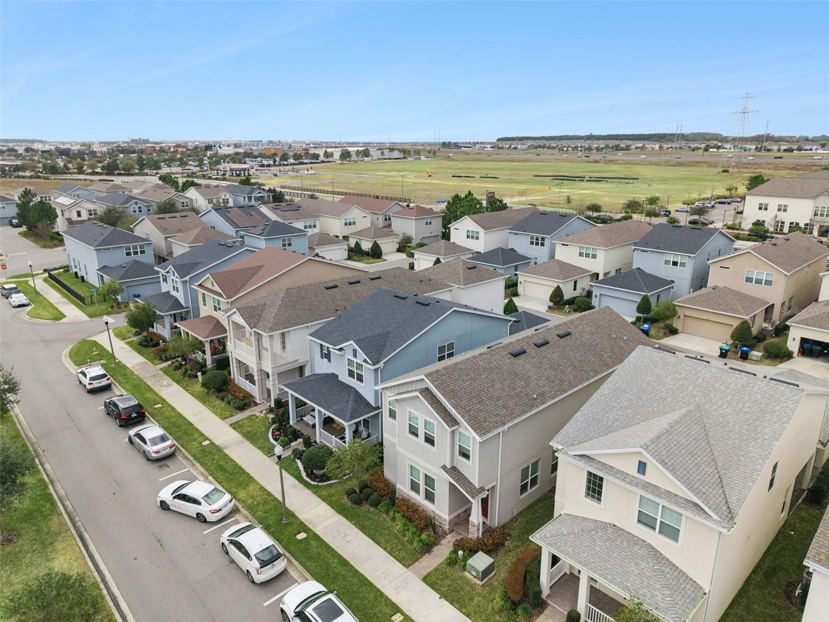
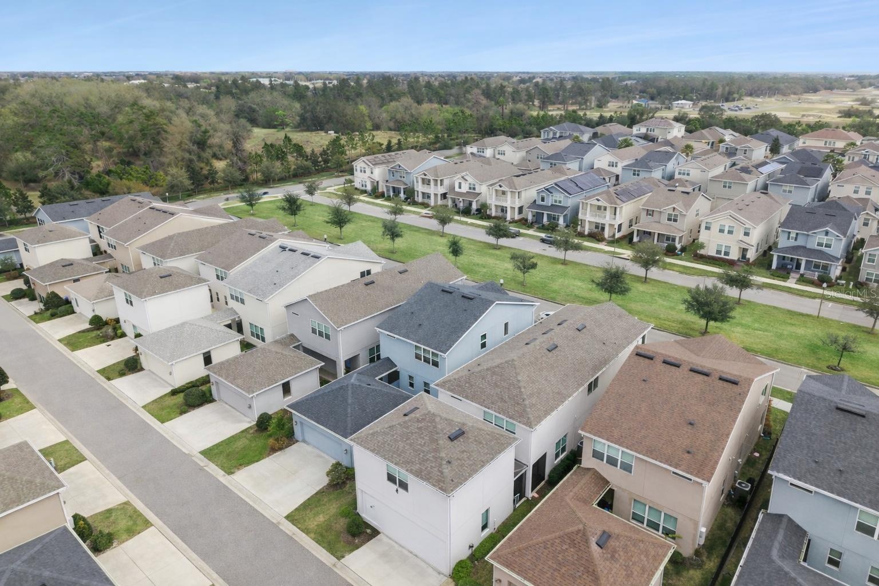
- Aerial view showcasing the home's location within the community
- Bird's eye view highlighting the home's attractive streetscape
- Elevated view of the surrounding neighborhood
- 39
- 40
- 41
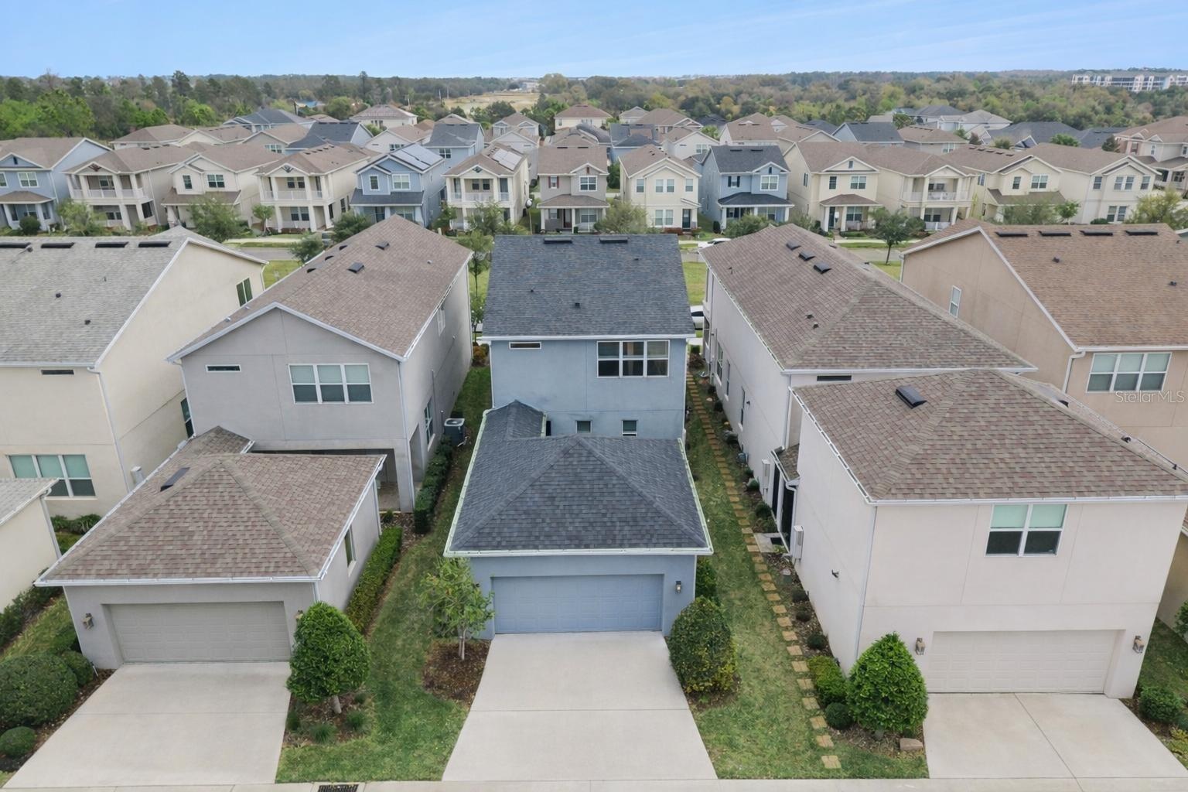
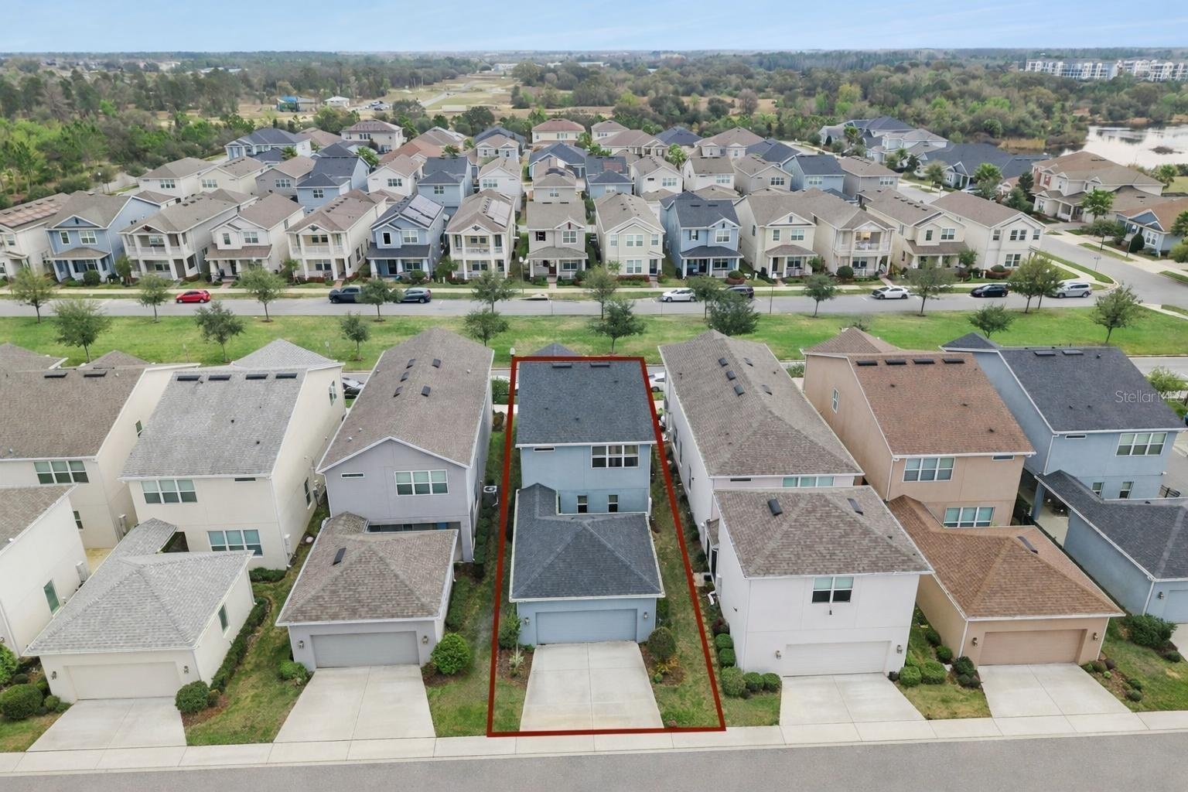
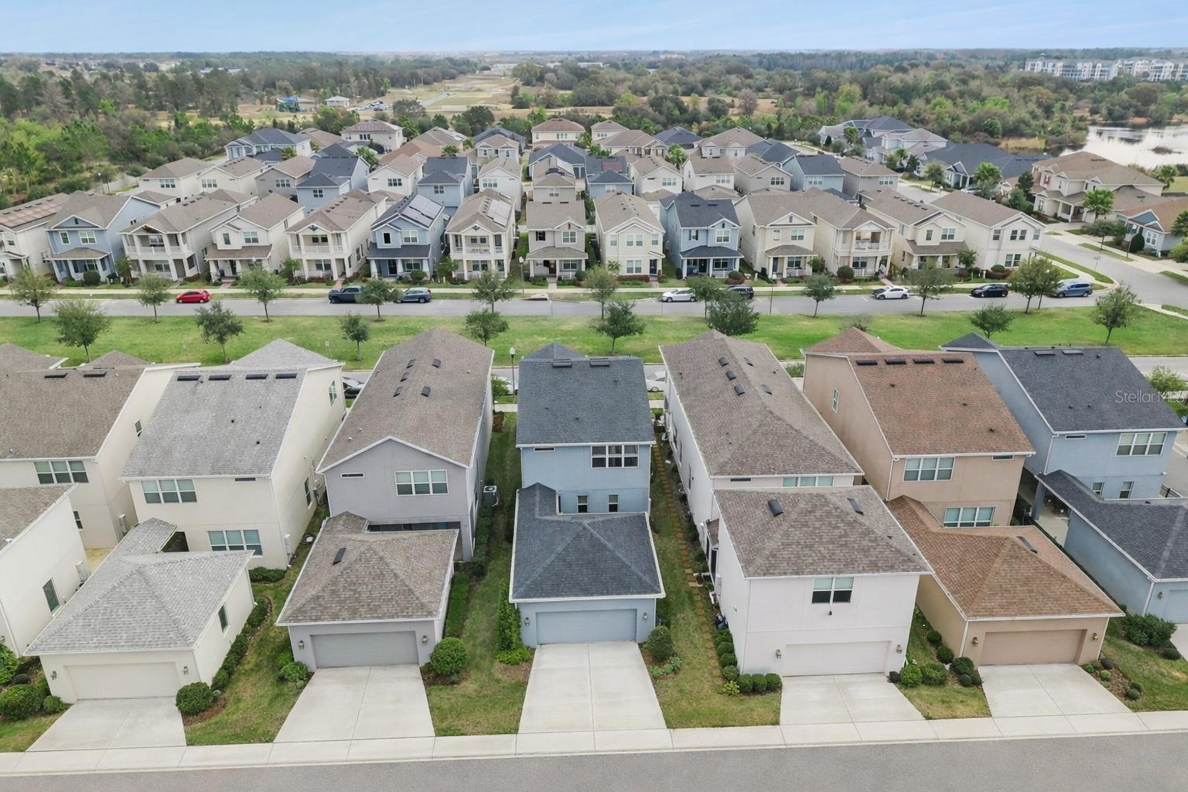
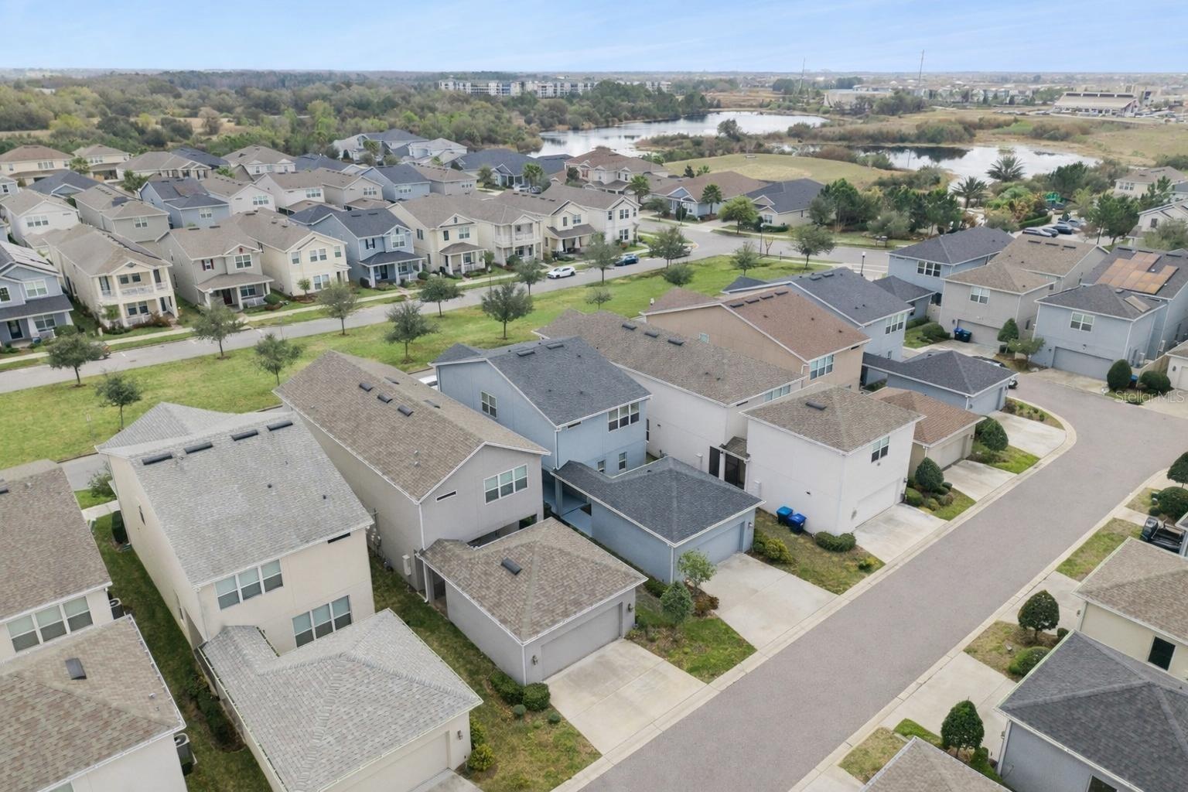
- Rear elevation showcasing the detached garage and private courtyard
- Rear aerial view of the property
- 44
- Additional rear aerial highlighting the home's layout
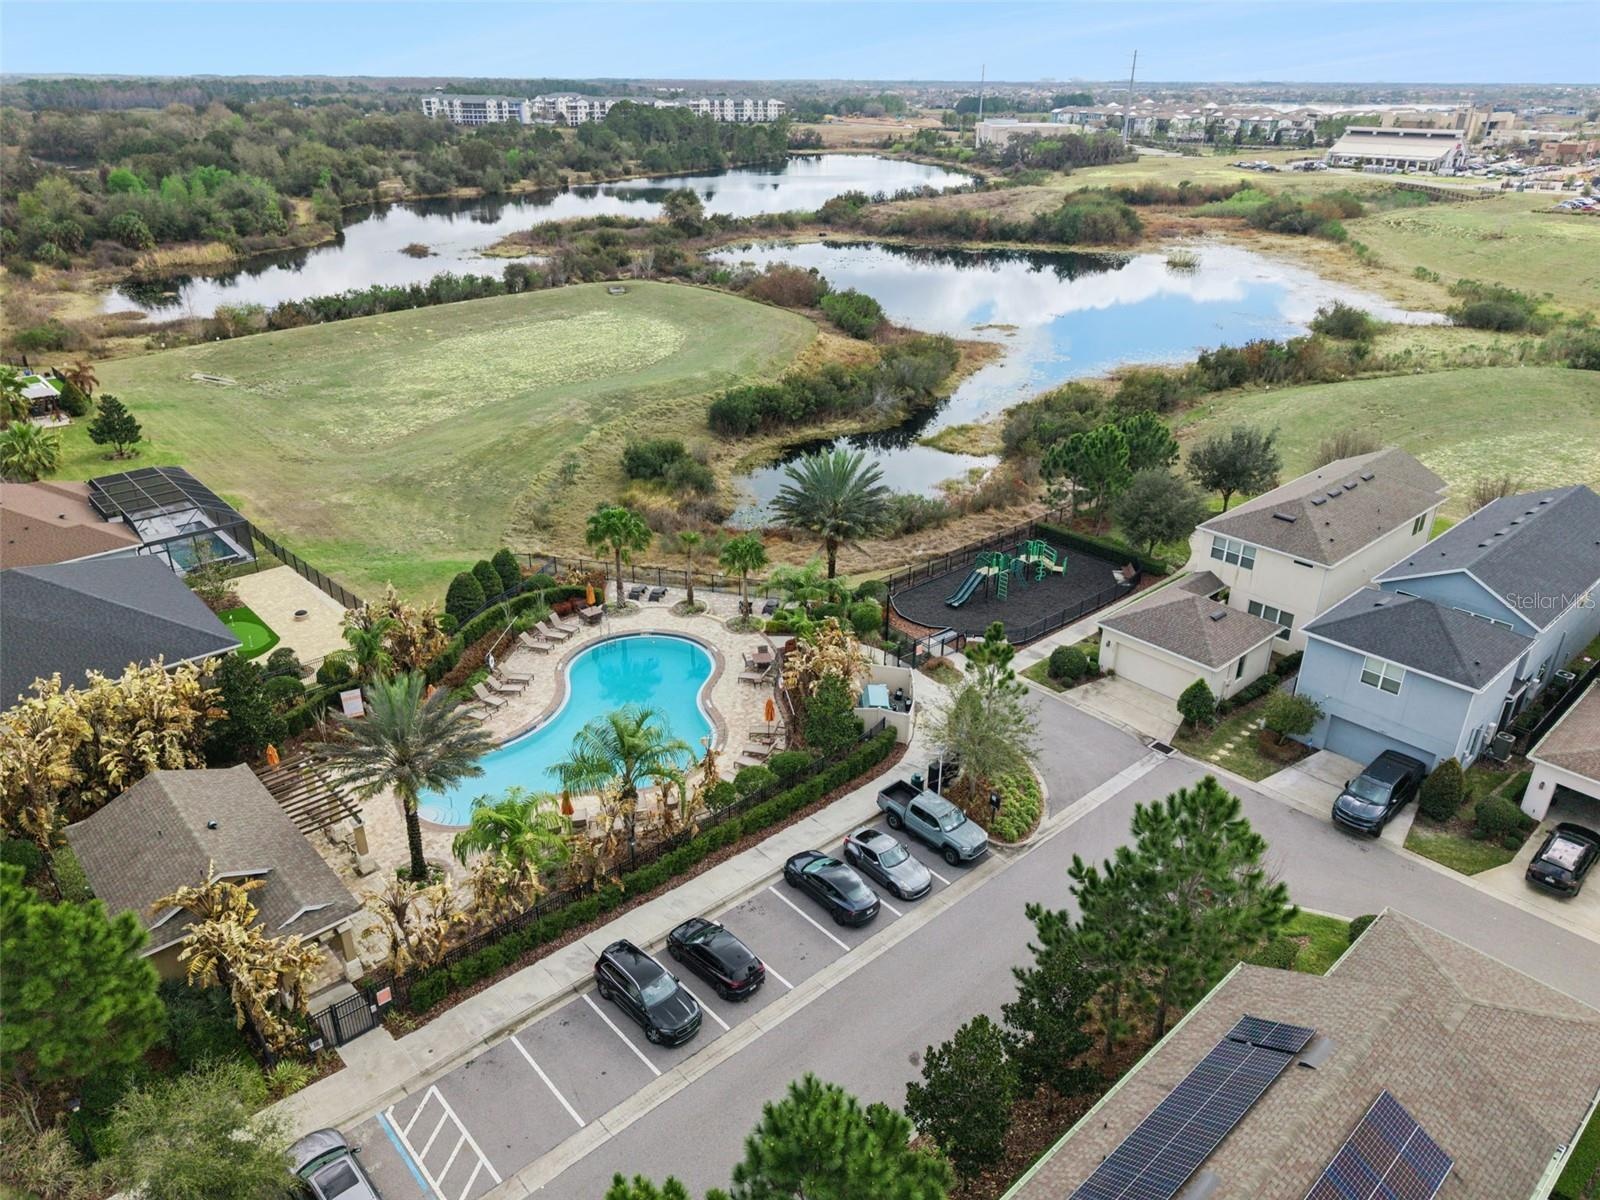
- Community aerial showcasing nearby amenities and open green spaces
- Resort style community pool surrounded by scenic water views
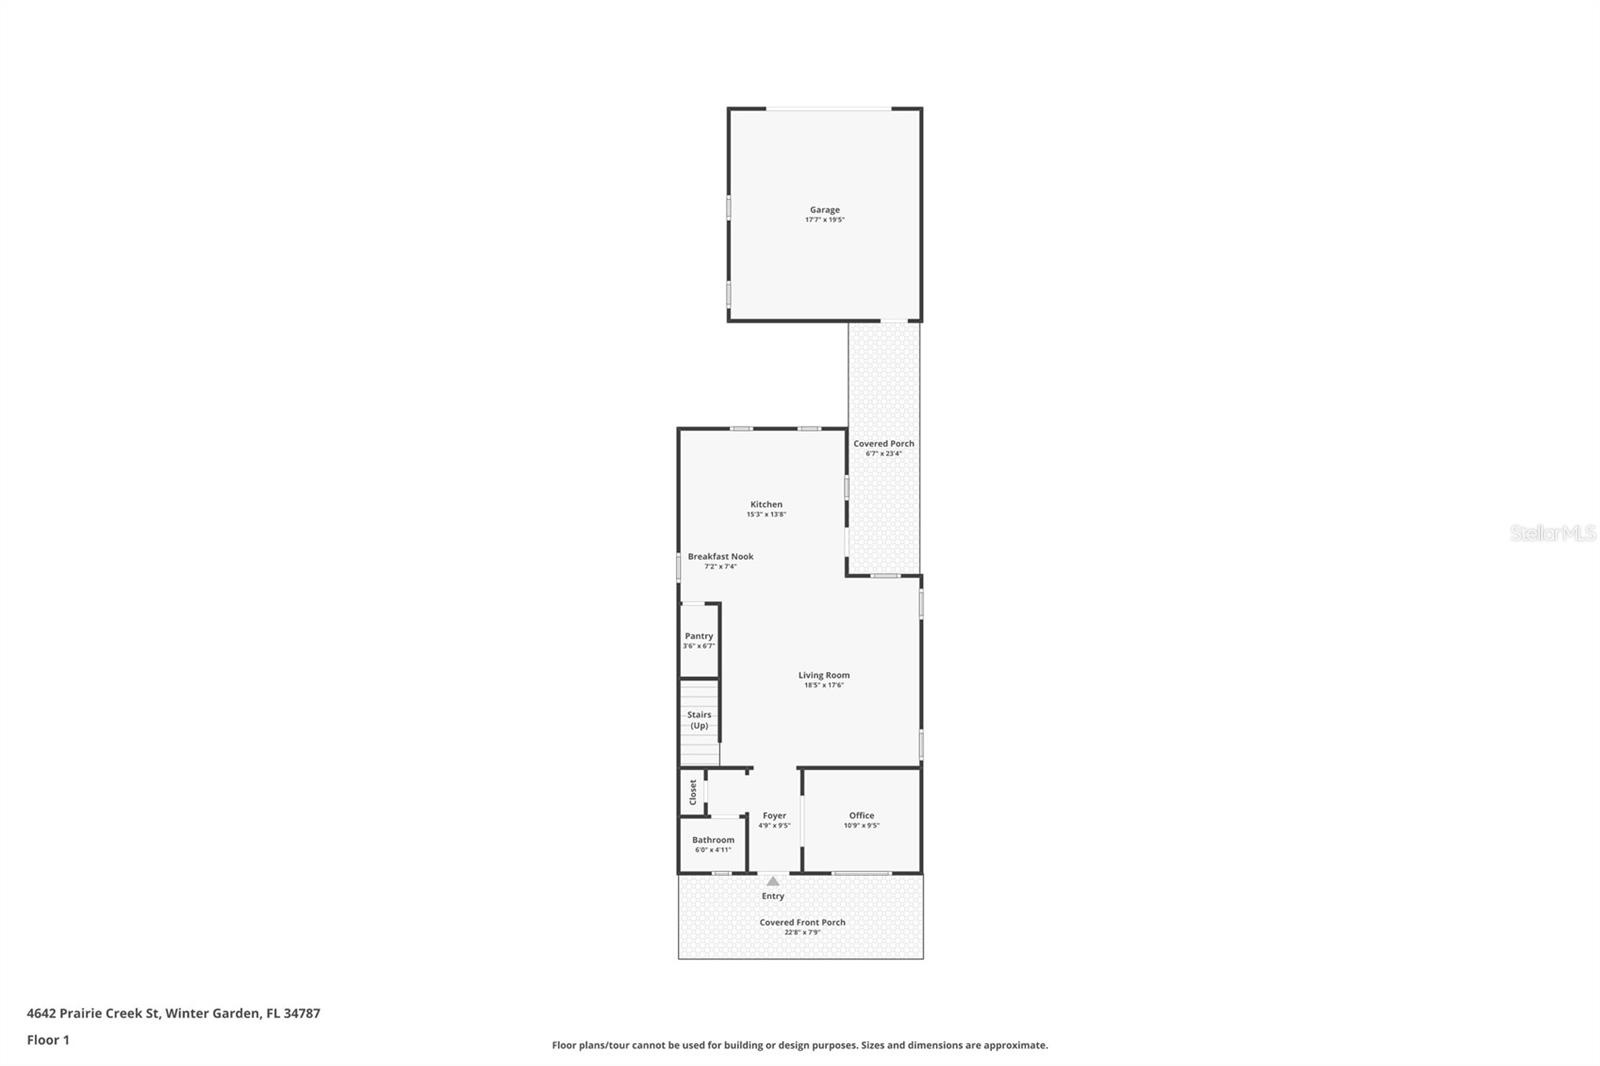
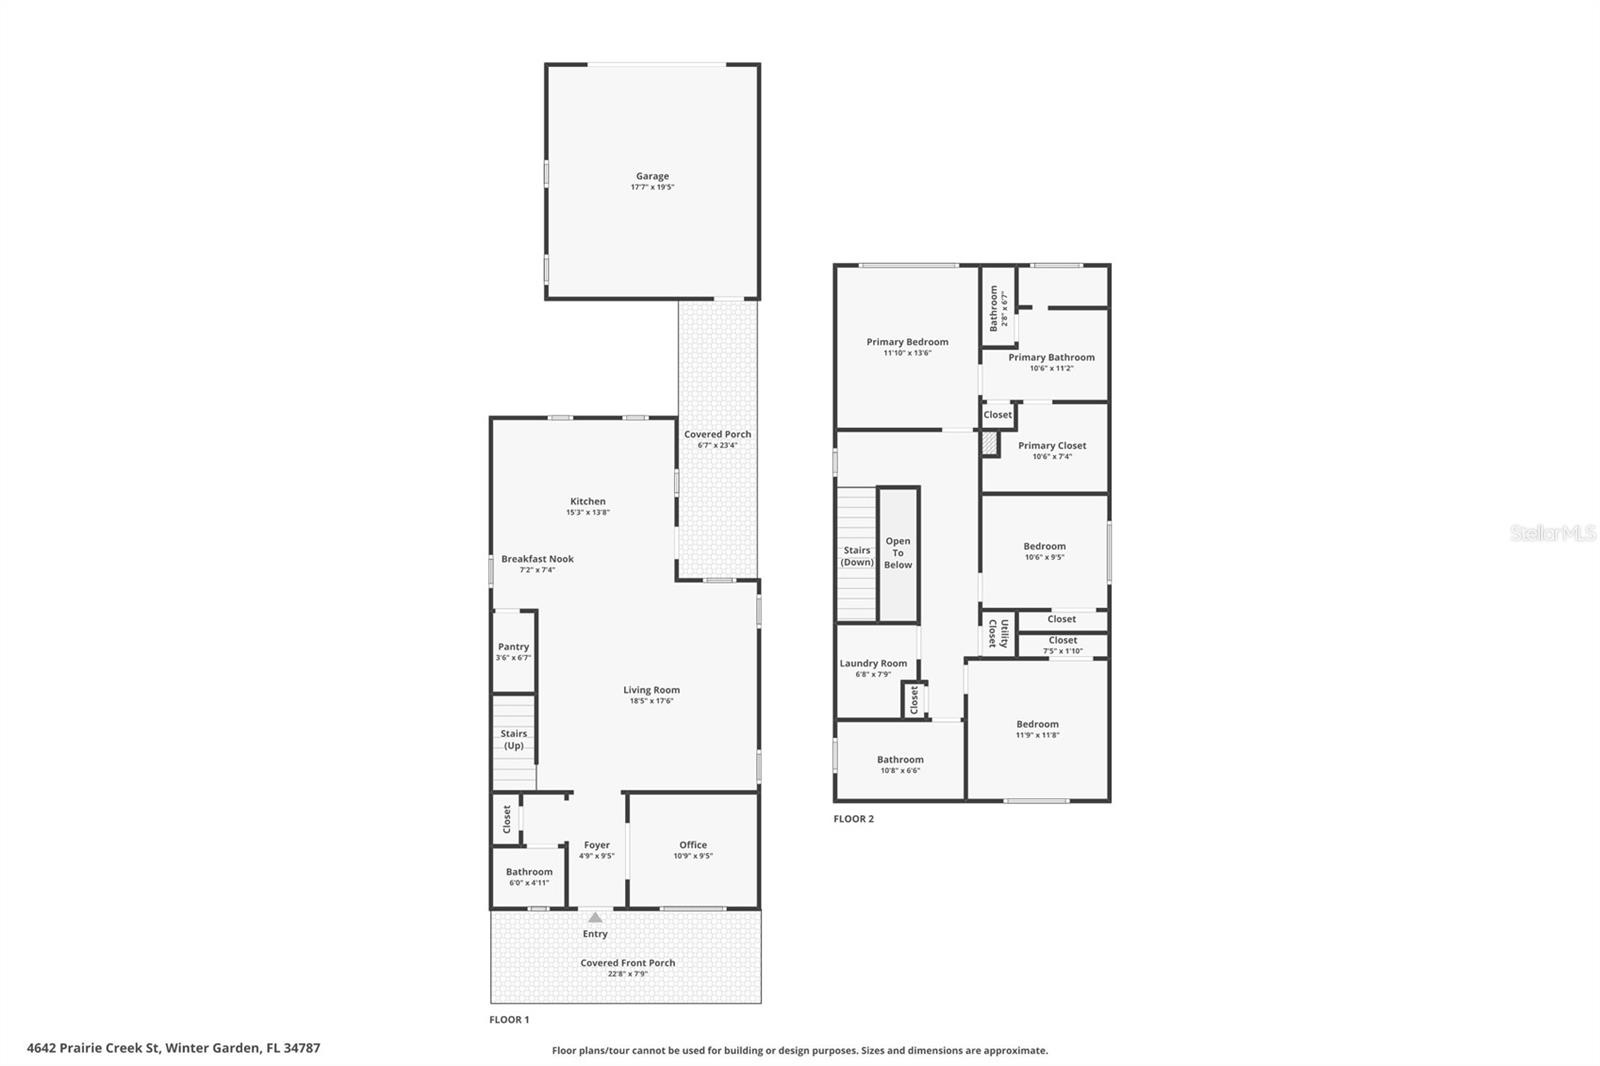
- First floor layout
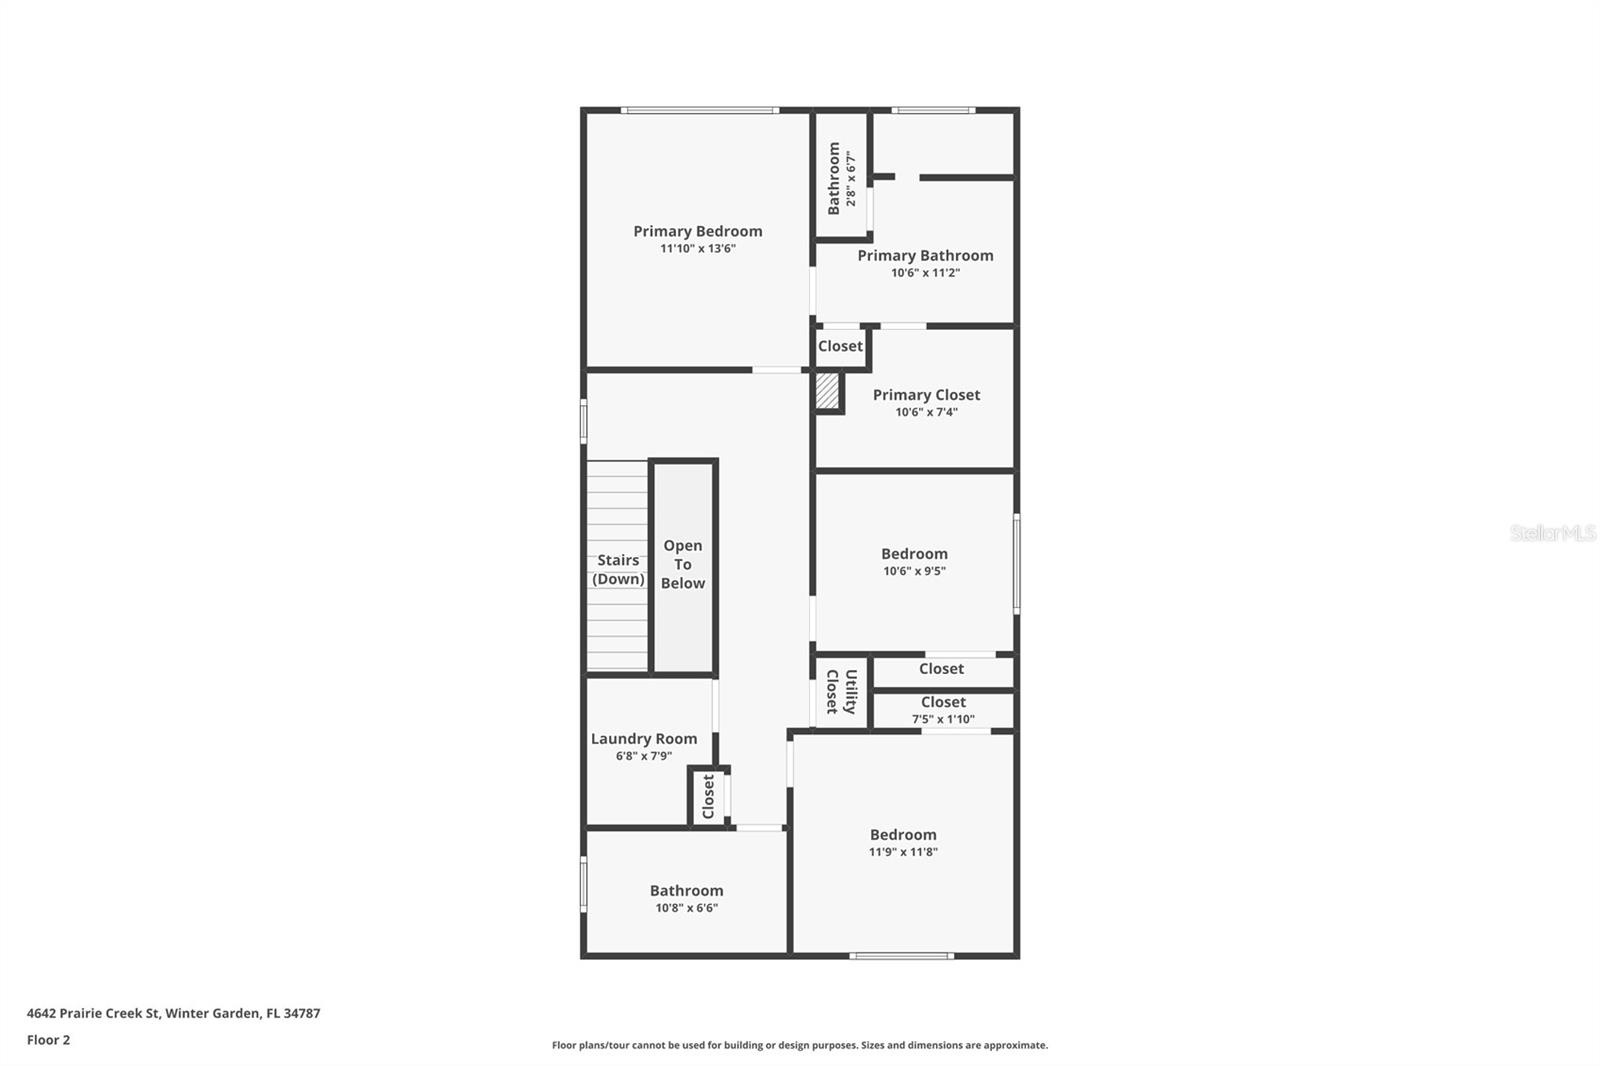
- Second floor layout
- Combined floor plan for easy visualization of the home's layout
Description
Live in the heart of Hamlin! Welcome to this beautifully upgraded 3 bedroom, 2.5 bath home with a versatile first floor flex room that can easily serve as a fourth bedroom, home office, playroom, or guest space. Built in 2021, this move in ready home offers over 2,100 square feet of thoughtfully designed living space, modern finishes, smart upgrades, and an exceptional location in one of Winter Garden's most sought after communities.
Inside, you'll find an open concept floor plan filled with natural light, fresh interior paint, upgraded flooring, and stylish lighting throughout. The kitchen is the centerpiece of the home, featuring Level 5 quartz countertops, a large island wrapped in custom porcelain tile, stainless steel appliances, and abundant cabinet space, making it ideal for everyday living and entertaining.
Upstairs, the spacious primary suite features a custom walk in closet and an upgraded en suite bathroom with quartz countertops. Two additional bedrooms, a full bathroom, and an updated laundry room complete the second floor.
This home also includes valuable upgrades rarely found at this price point, including a whole home water filtration and softener system, an APCO X Ultra air purification system, five Arlo security cameras that convey, and prewiring for additional smart home connectivity.
Outside, enjoy the privacy of a rear entry two car garage and a low maintenance yard, giving you more time to enjoy everything this vibrant community has to offer.
Located just minutes from Hamlin Town Center, you'll enjoy waterfront dining, shopping, coffee shops, fitness studios, entertainment, Publix, Cinépolis Luxury Cinemas, top rated schools, and convenient access to State Road 429, making it easy to reach Walt Disney World, downtown Orlando, and Orlando International Airport.
Homes offering this combination of flexible living space, thoughtful upgrades, modern finishes, and an unbeatable location are hard to find. Schedule your private showing today and discover why so many buyers are choosing to call this community home.
Amenities
- Awnings
- Ceiling Fans(S)
- Cooktop
- Crown Molding
- Dishwasher
- Kitchen Family Room Combo
- Living Room/Dining Room Combo
- Playground
- Pool
- Primarybedroom Upstairs
- Public
- Refrigerator
All information furnished regarding property for sale, rental or financing is from sources deemed reliable, but no warranty or representation is made as to the accuracy thereof and same is submitted subject to errors, omissions, change of price, rental or other conditions, prior sale, lease or financing or withdrawal without notice. International currency conversions where shown are estimates based on recent exchange rates and are not official asking prices.
All dimensions are approximate. For exact dimensions, you must hire your own architect or engineer.