
Property
| Ownership: | Sole Proprietor |
|---|---|
| Type: | Apartment |
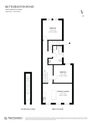
| Bedrooms: | 2 BR |
| Bathrooms: | 1 |
| Area: | 69 m² (740 sq ft) |
| Tenure: | Leasehold |
| Tenure Years Left: | 183 |
| Price Qualifier: | Guide Price |
| Council Tax Band: | B |
| Energy Certificate Rating: | D |
| Energy Certificate Performance: | 57.0 |
Financials

Kettlebaston Road, E10
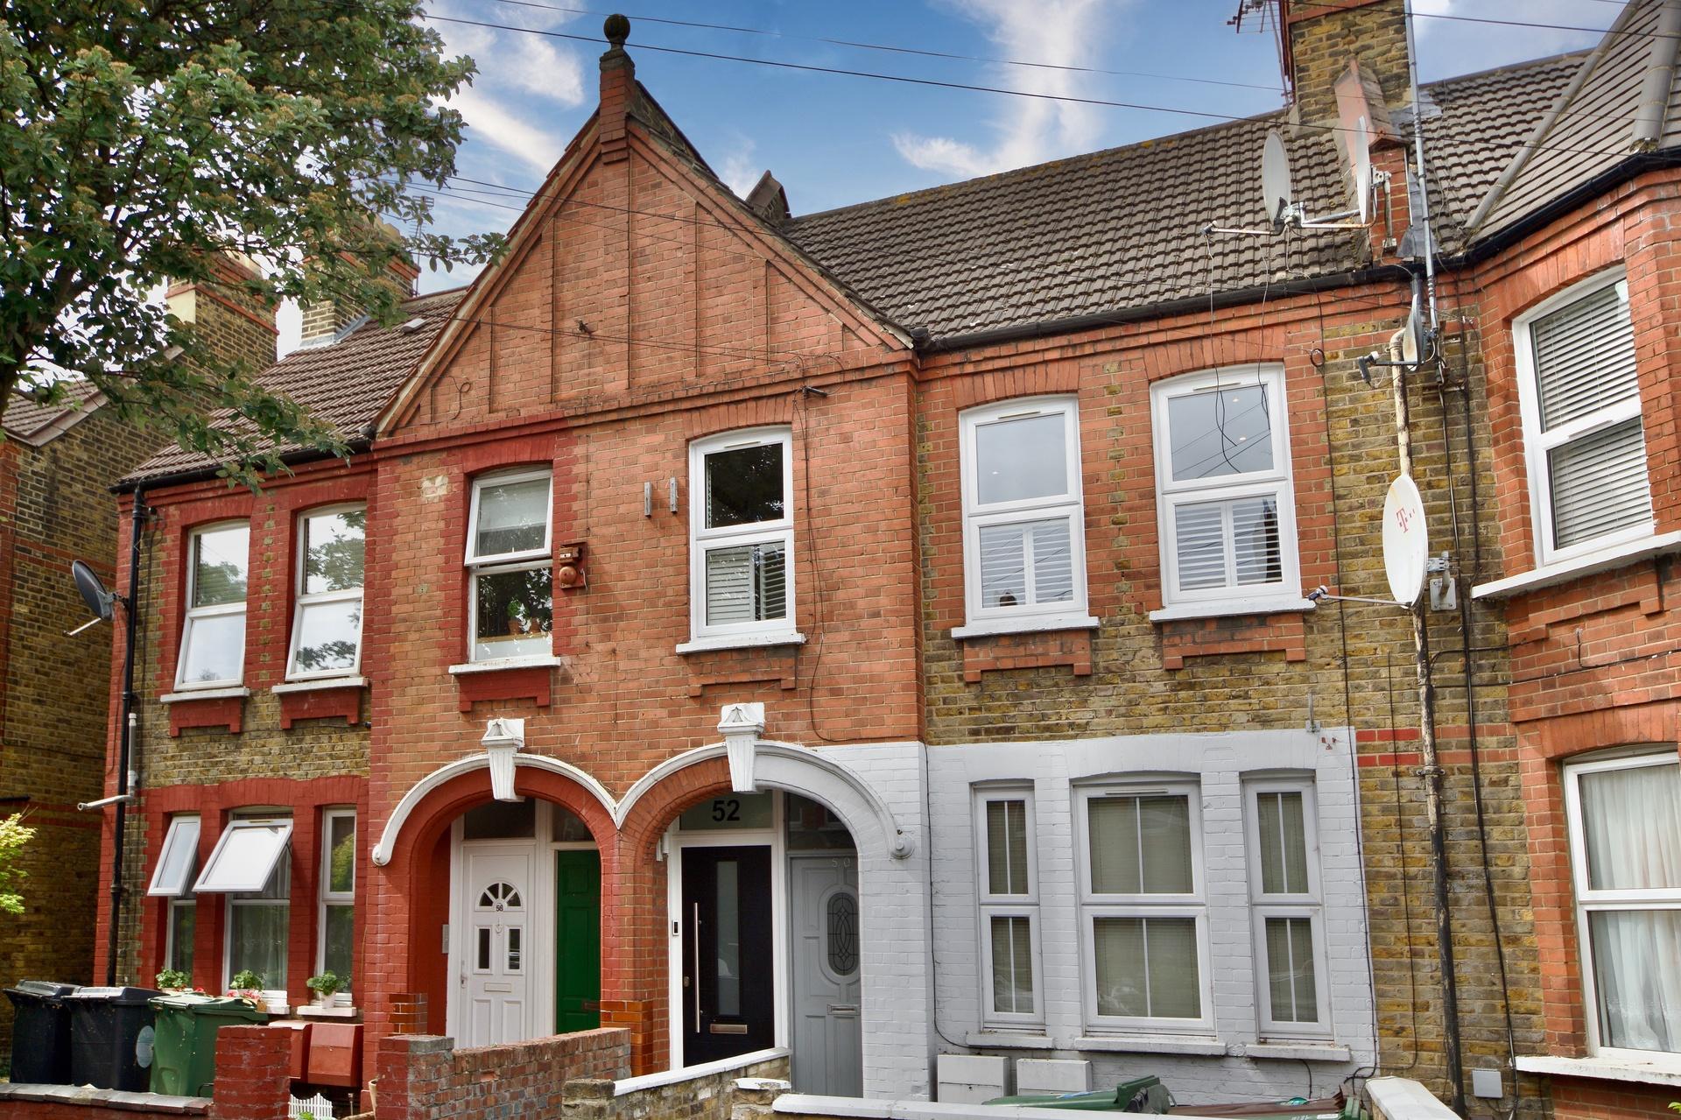
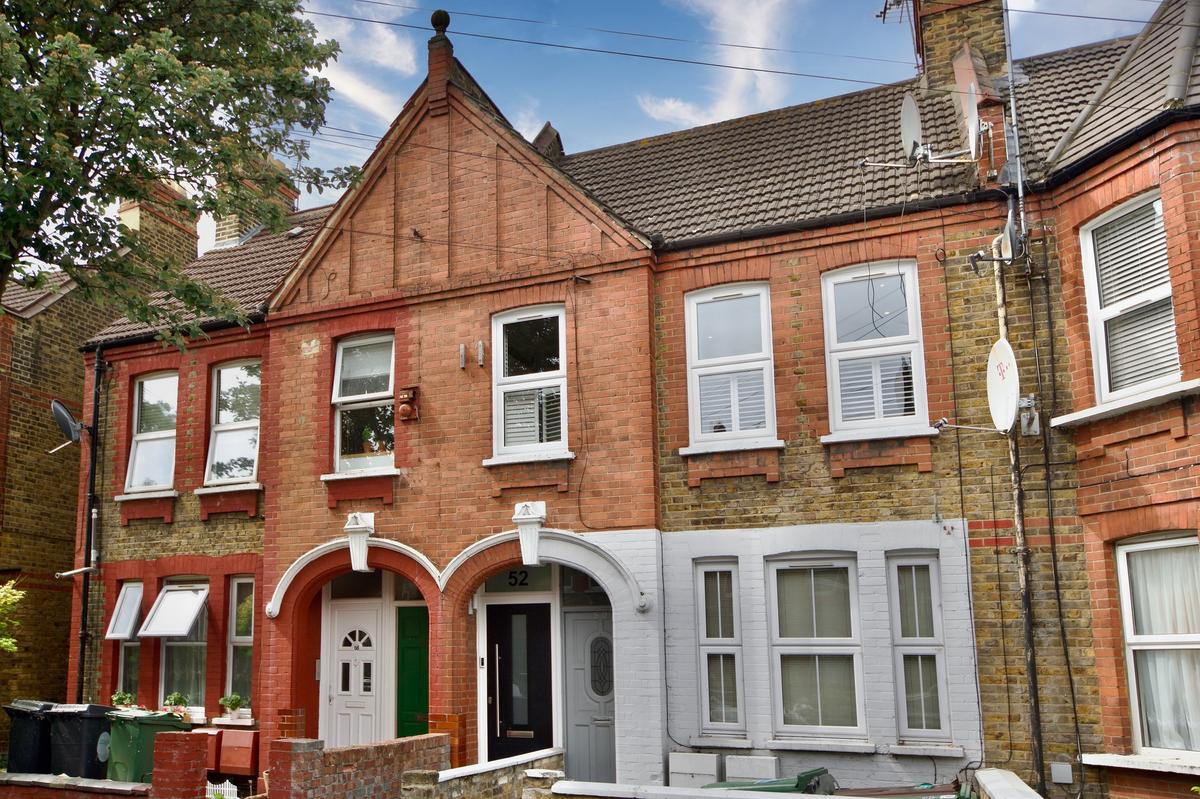
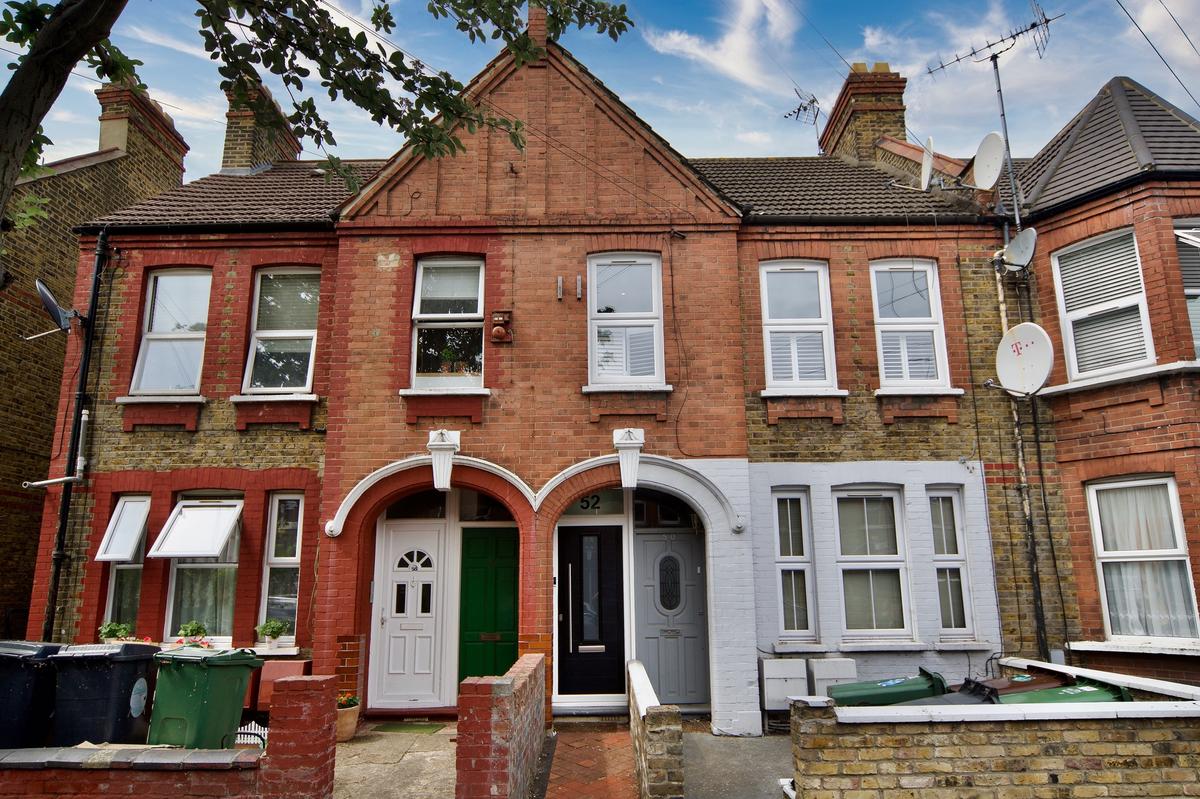
Front - Kettlebaston Road Warner Flat


Description
Guide Price £425,000 - £450,000
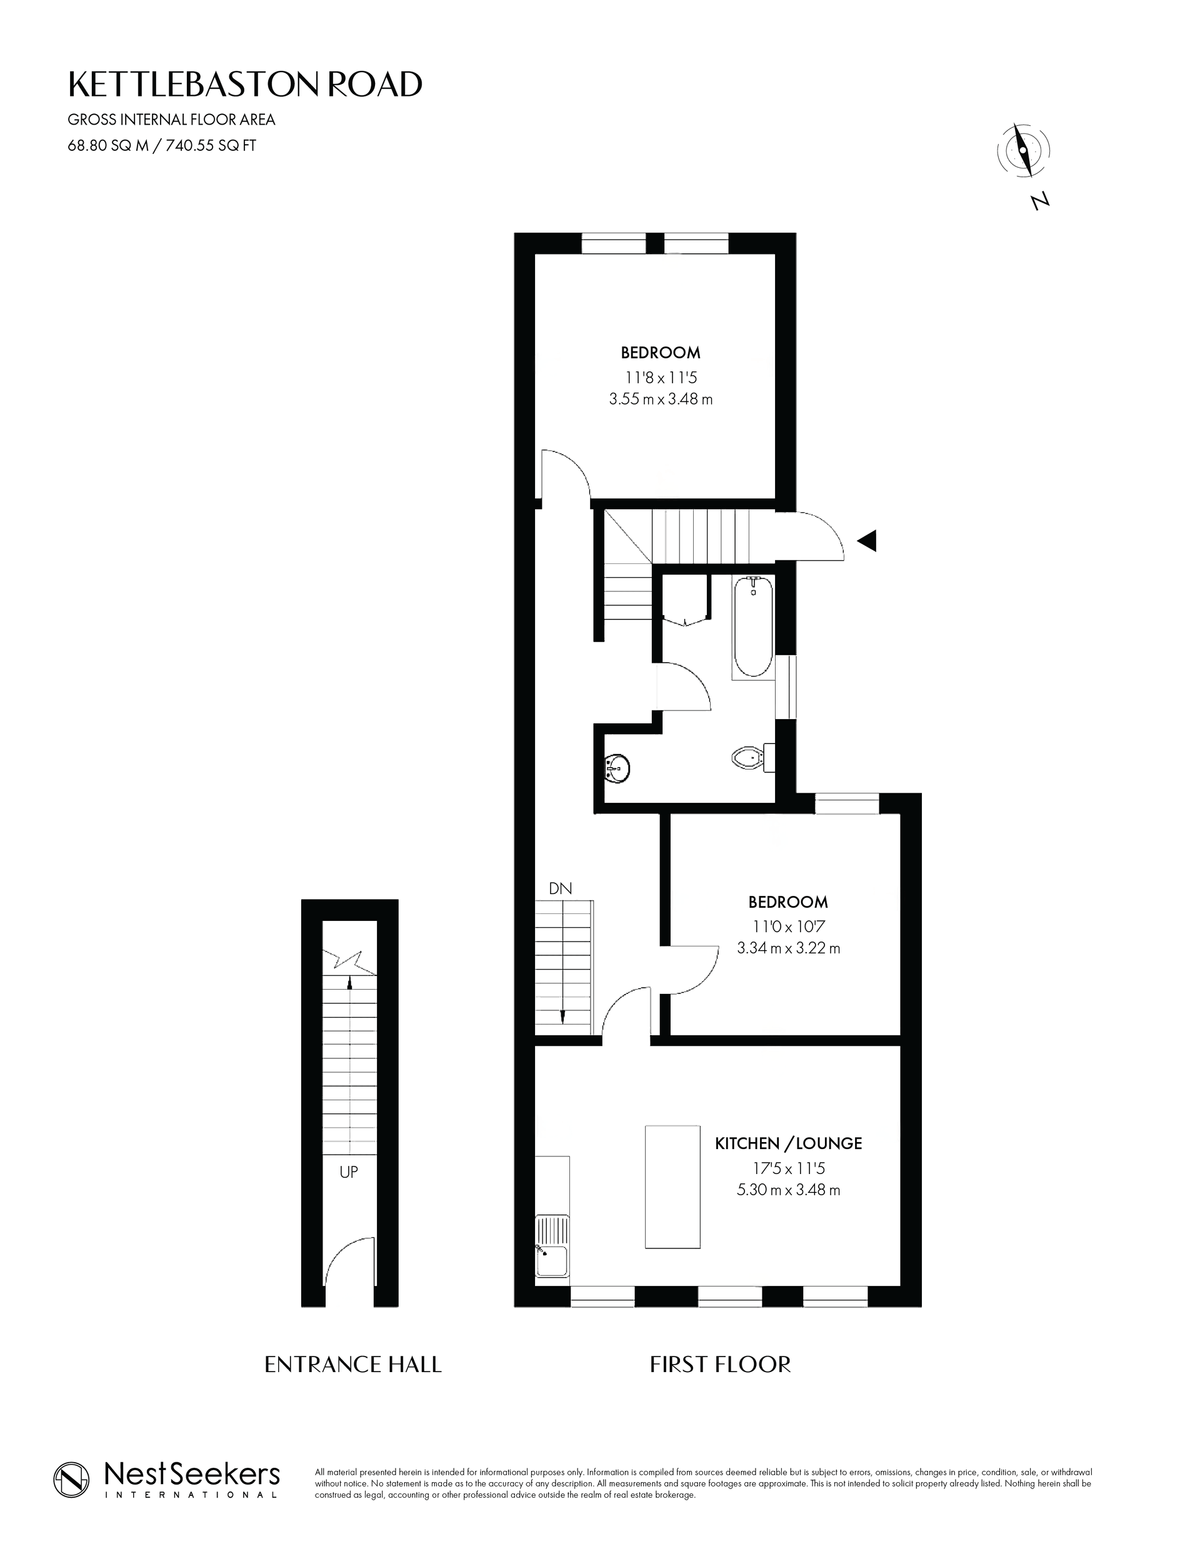
Nestled on one of Leyton's most desirable residential streets, this beautifully presented two-bedroom Warner-style first-floor maisonette offers bright and versatile living accommodation, complete with a private rear garden section and loft space included within the demise.
Accessed via its own private entrance, the property combines character, practicality and future potential, making it an ideal purchase for first-time buyers, professional couples, downsizers and investors alike.
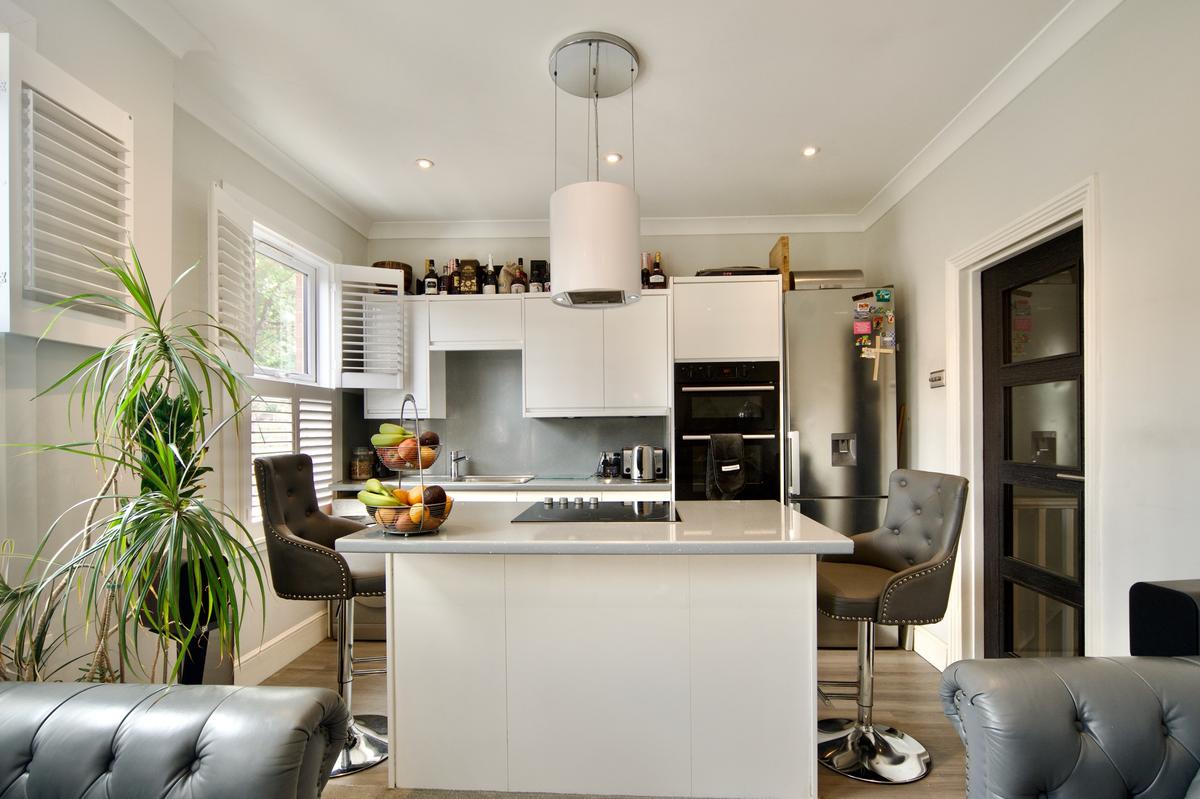
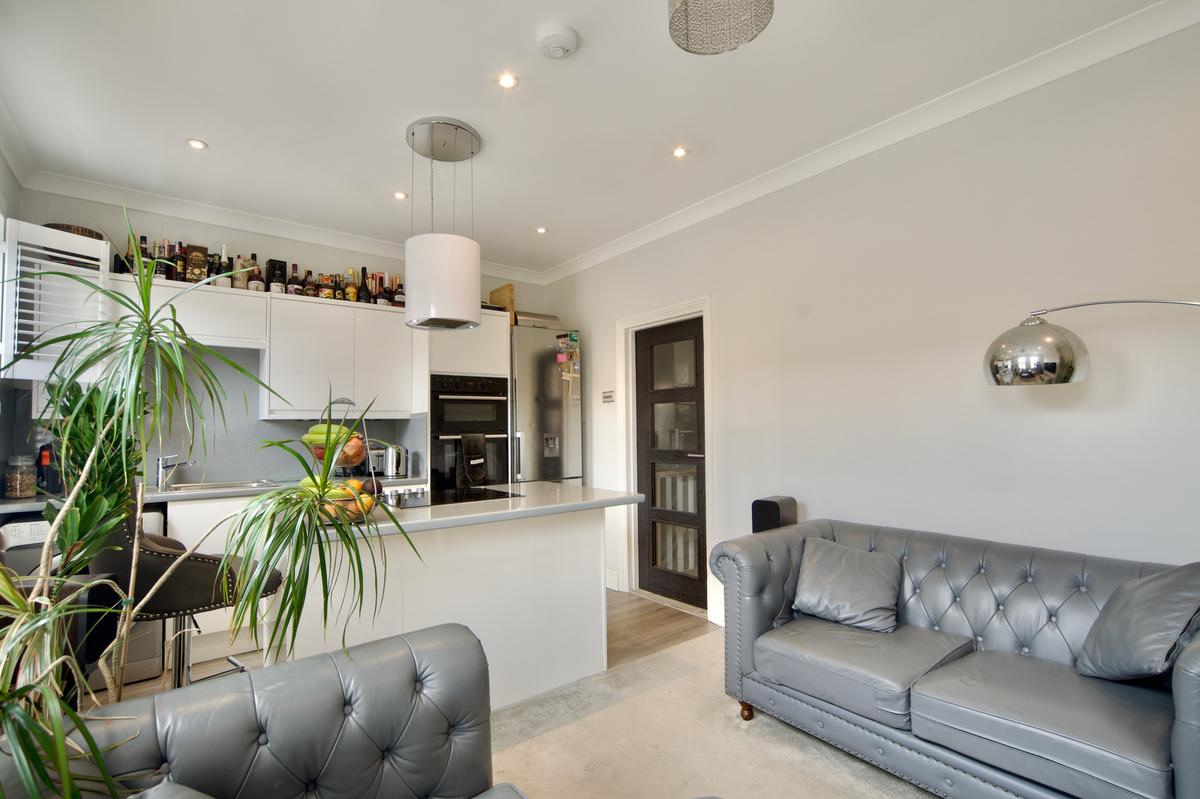
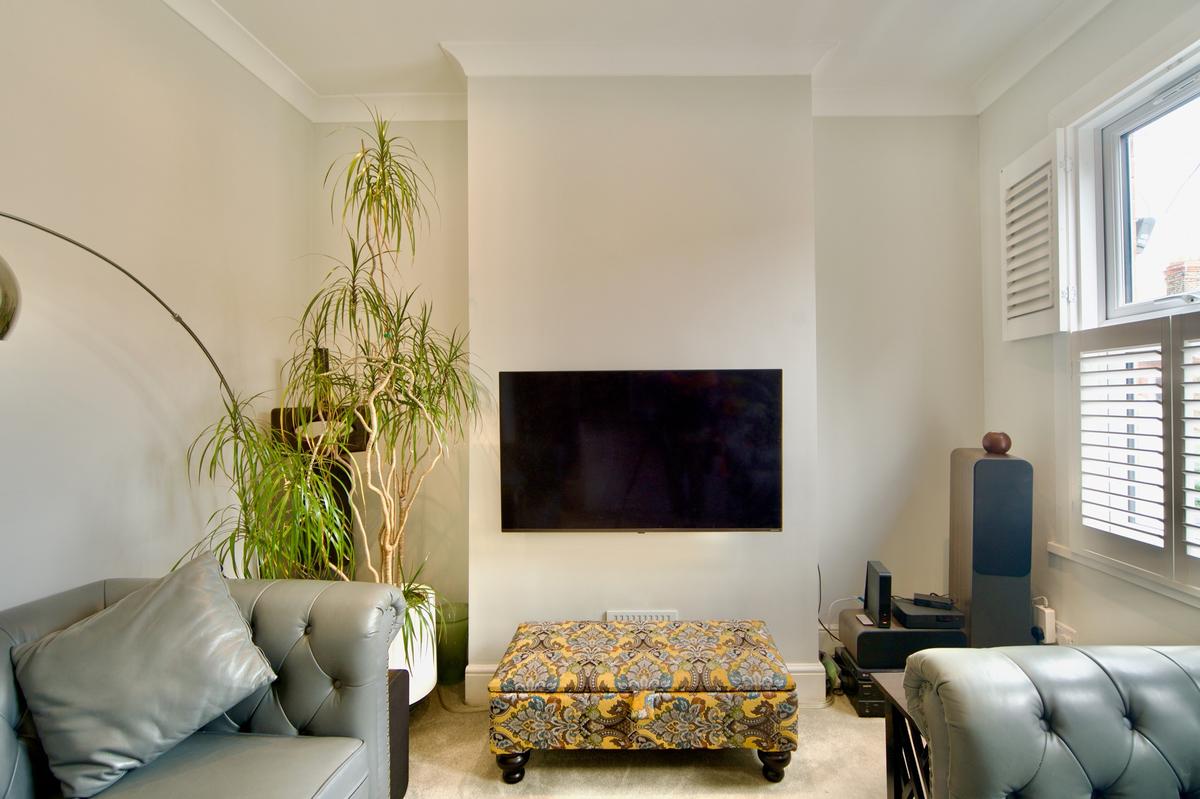
At the heart of the home is a spacious open-plan kitchen, living and dining area, thoughtfully designed for modern living and entertaining. Large windows flood the space with natural light, while the contemporary fitted kitchen and central island create a sociable setting for everyday life.
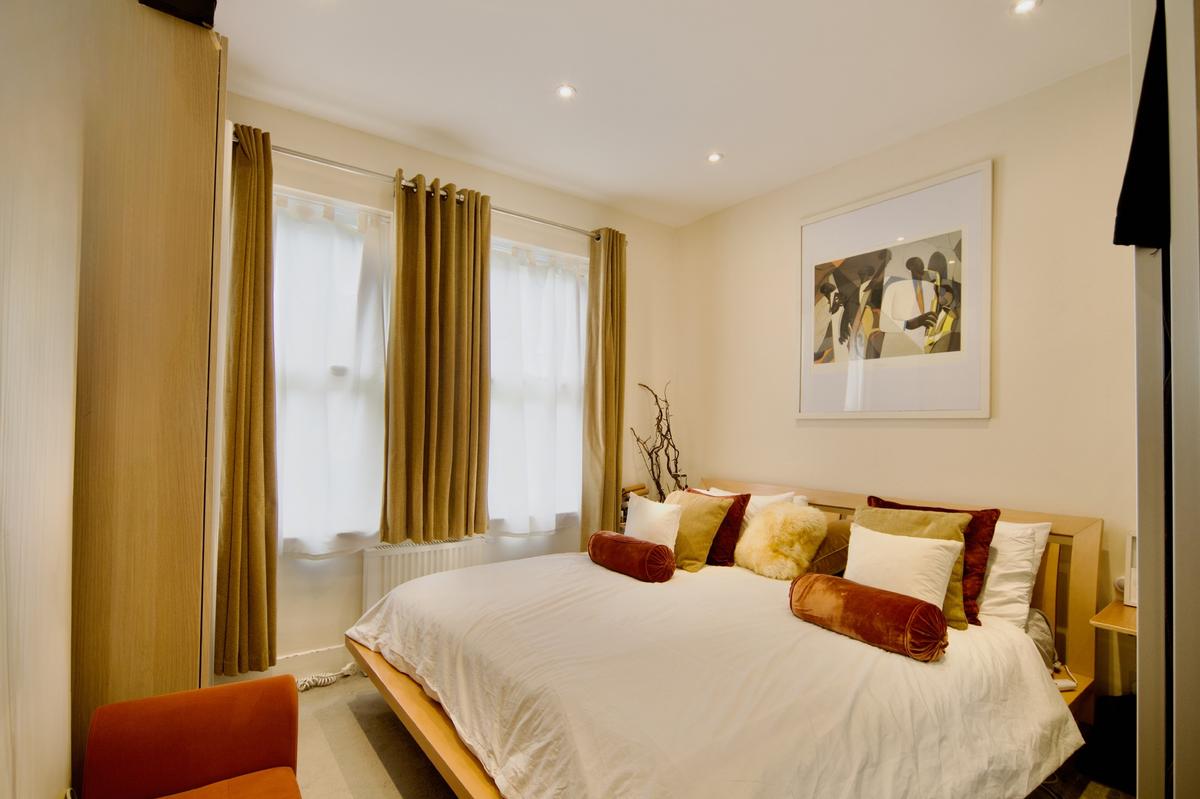
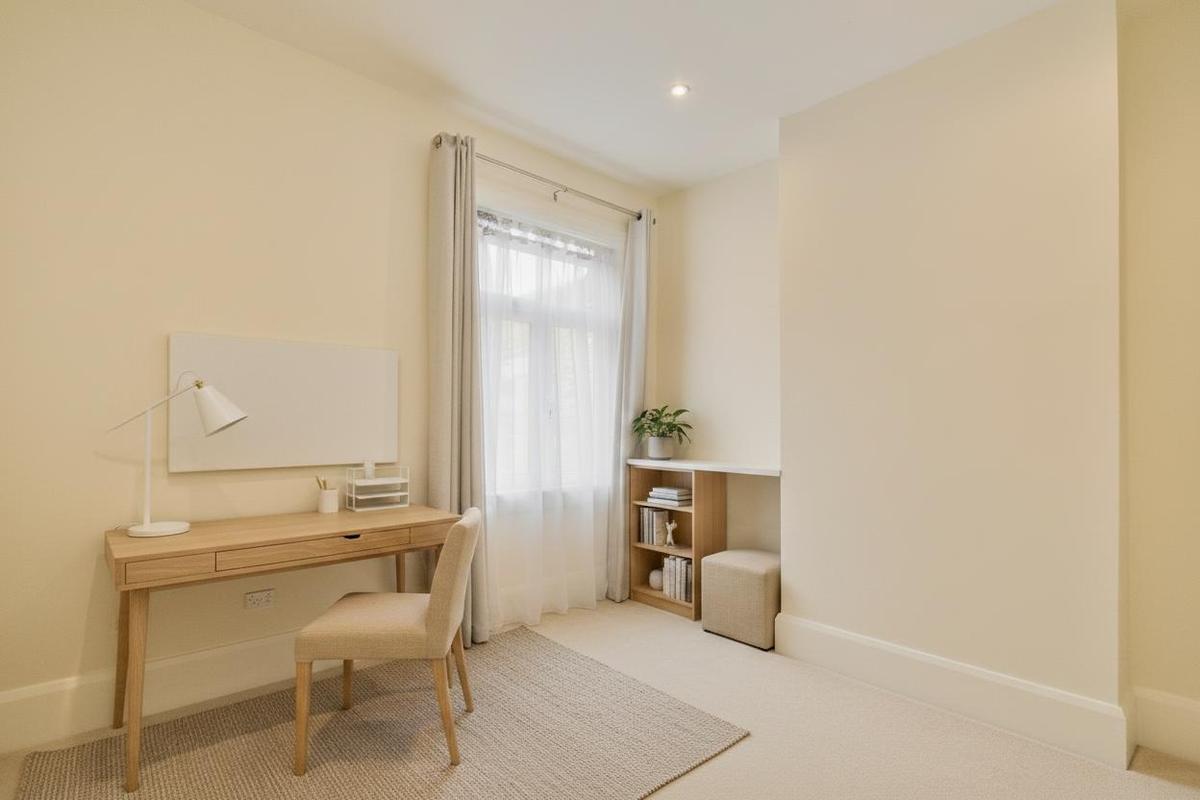
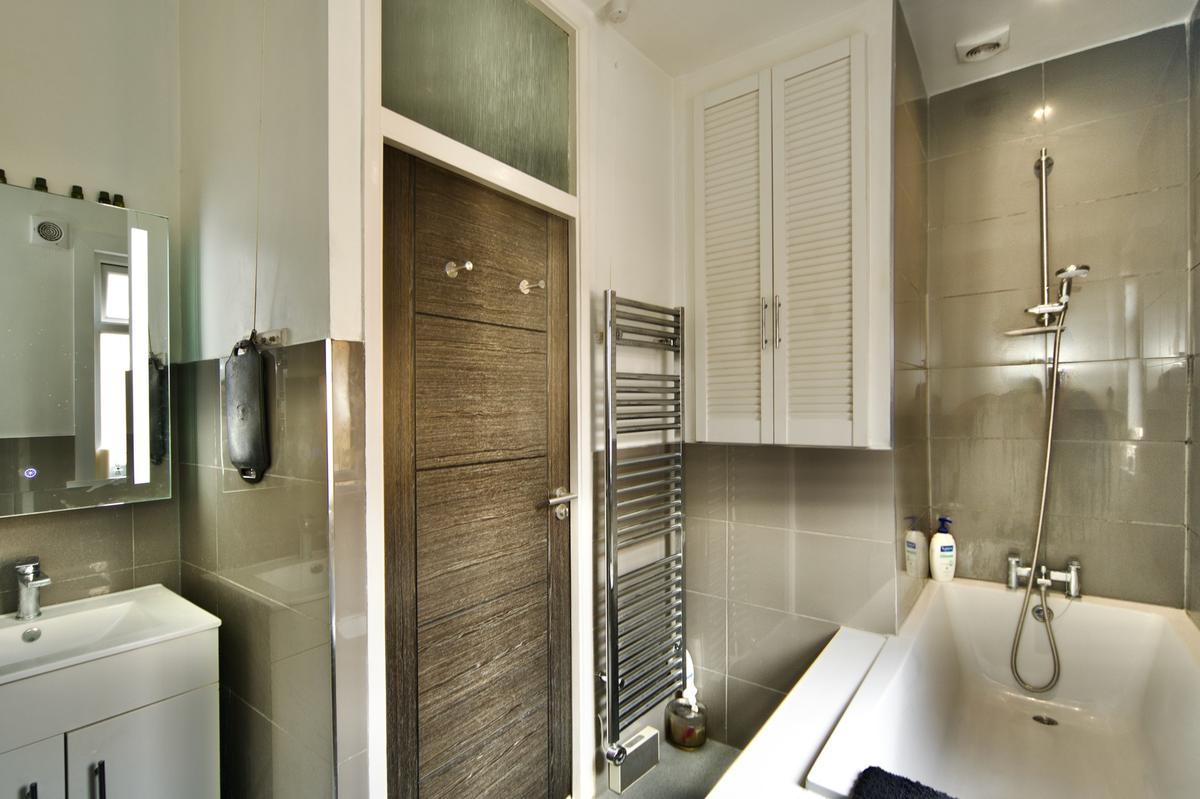
The accommodation further comprises a generous principal bedroom, a second double bedroom currently utilised as a home office, and a stylish family bathroom finished to a modern specification.
A particularly attractive feature of the property is the loft space, which forms part of the demise and offers excellent storage as well as exciting potential for future enhancement, subject to the necessary consents.
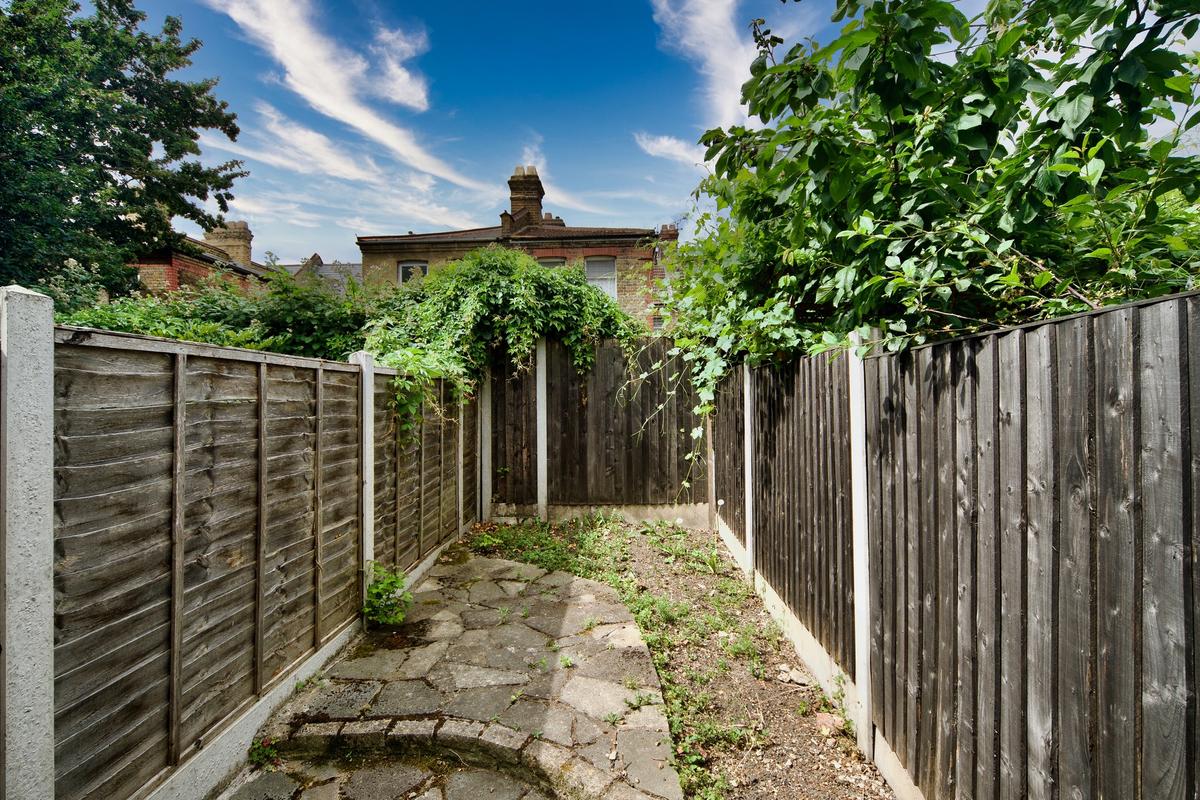
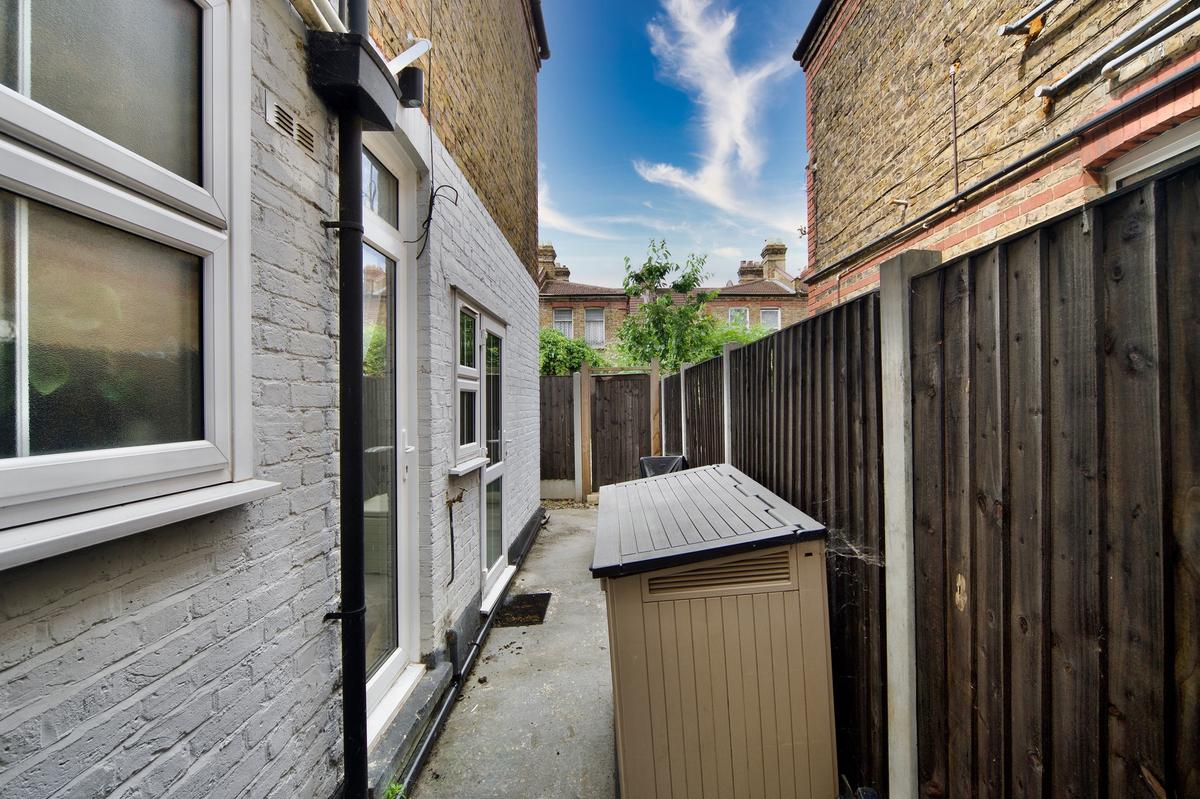
Externally, the property benefits from its own private rear garden, providing a valuable outdoor retreat rarely found with apartments in the area.
Kettlebaston Road sits within one of East London’s most connected residential pocket, a short walk from Leyton Midland Road Overground and moments from Francis Road’s independent cafés and boutiques. The area blends period charm with modern convenience, offering tree‐lined streets, local parks, and quick access to Stratford Westfield, Hackney Wick, and the Queen Elizabeth Olympic Park.
Residents enjoy a vibrant community atmosphere, excellent schools, and swift links via the Central Line and A12, placing the City and Canary Wharf within easy reach.
Offering a wonderful balance of lifestyle, convenience and long-term potential, this exceptional Warner maisonette presents a rare opportunity to secure a home in one of East London’s most popular locations.
Open House - Saturday 13th June
Strictly by appointment only.
Select visuals within this brochure have been artistically enhanced using digital and AI‐assisted techniques to elevate presentation. All measurements, finishes and property details should be independently verified.
Amenities
- Fantastic Neighbourhood
- High Ceilings and Period Features Throughout
- Open Plan Kitchen/Living Space
- Private Garden
Neighborhood
All information furnished regarding property for sale, rental or financing is from sources deemed reliable, but no warranty or representation is made as to the accuracy thereof and same is submitted subject to errors, omissions, change of price, rental or other conditions, prior sale, lease or financing or withdrawal without notice. International currency conversions where shown are estimates based on recent exchange rates and are not official asking prices.
All dimensions are approximate. For exact dimensions, you must hire your own architect or engineer.
