
Property
| Ownership: | Fee Simple |
|---|---|
| Type: | Single Family |
| Bedrooms: | 5 BR |
| Bathrooms: | 3½ |
| Pets: | Pets Allowed |
| Lot Size: | 0.2 Acres |
Financials
Price:$575,000
Annual Taxes:$10,635.41
Common charges:$150
Listing Courtesy of WORTH CLARK REALTY
Virtually Staged. Price Reduction Motivated to Sell This exceptional 5 bedroom, 3 full bathrooms 1 half bath home offering over 4, 100 square feet of thoughtfully designed living space with ...
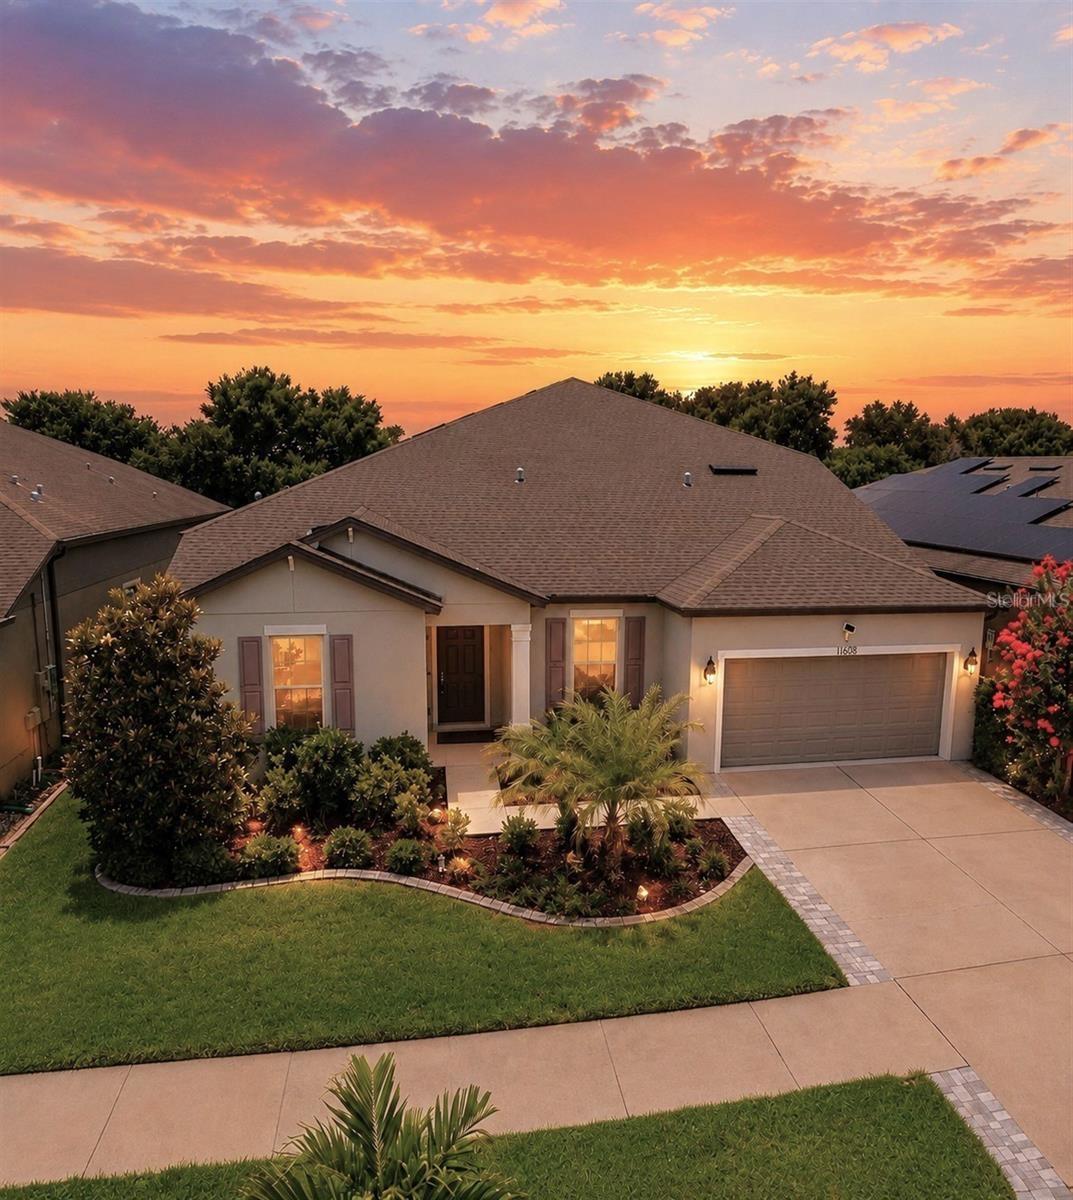
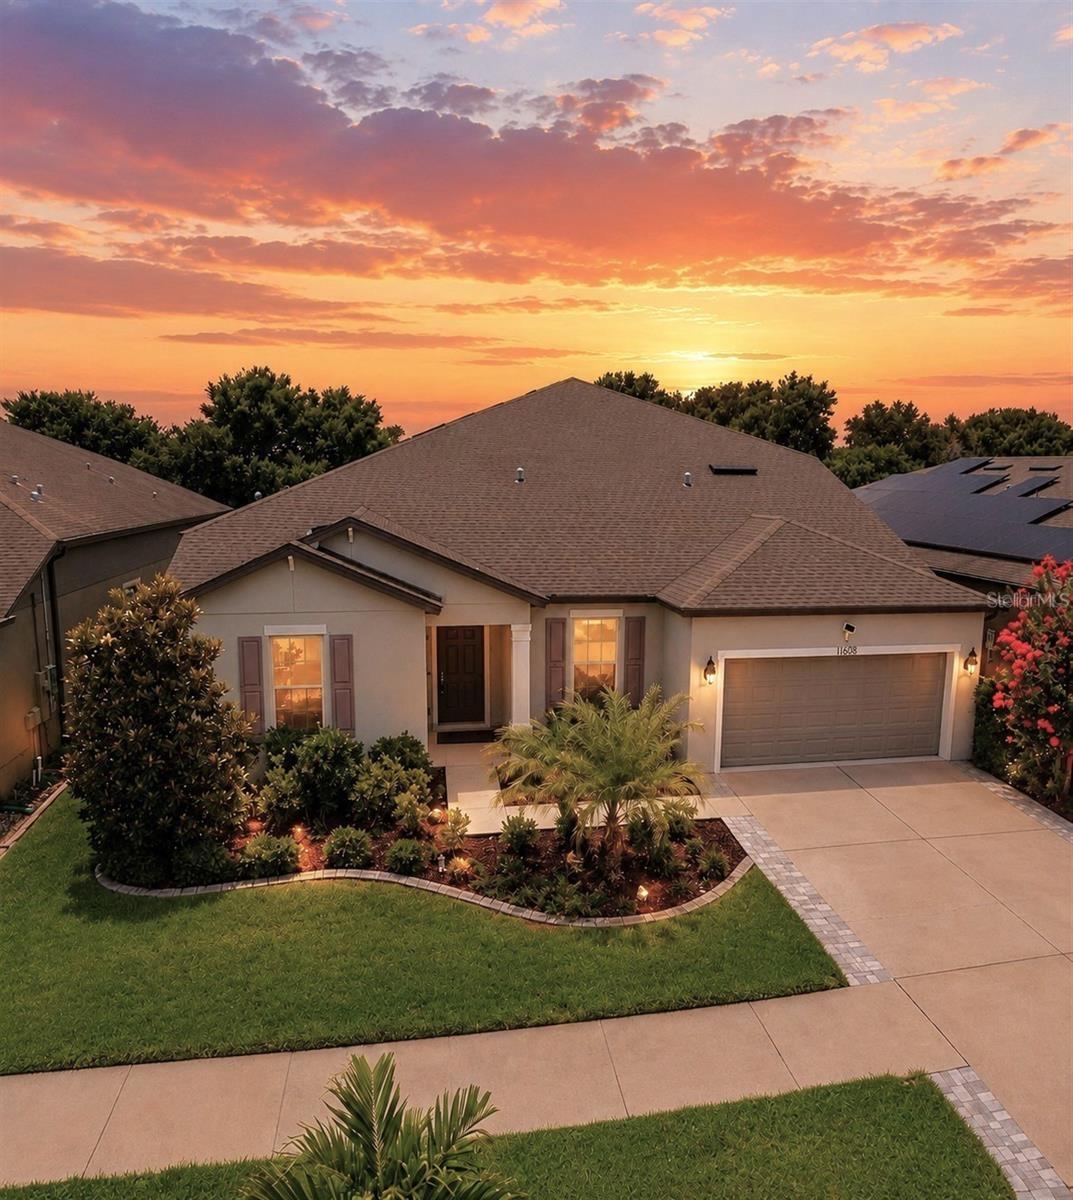
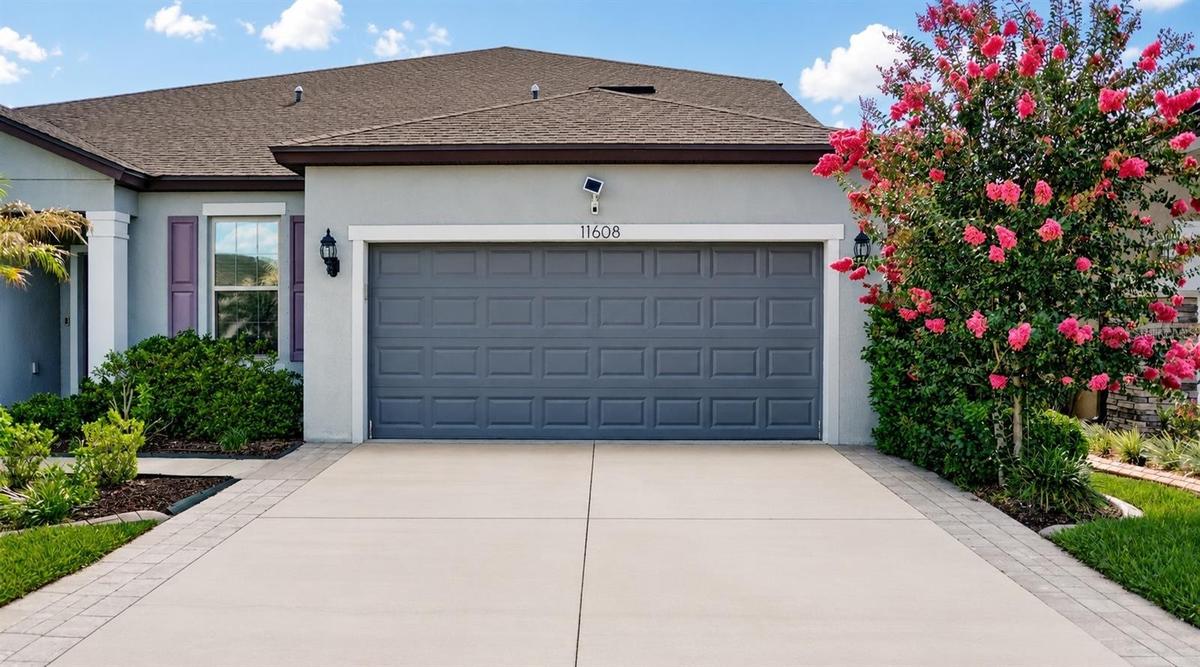
Welcome to 11608


Description
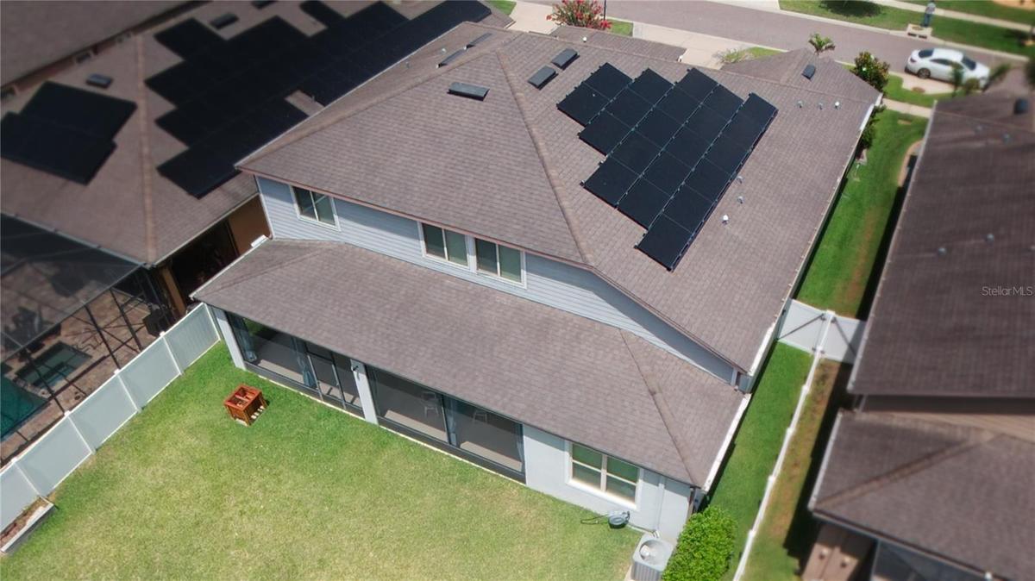
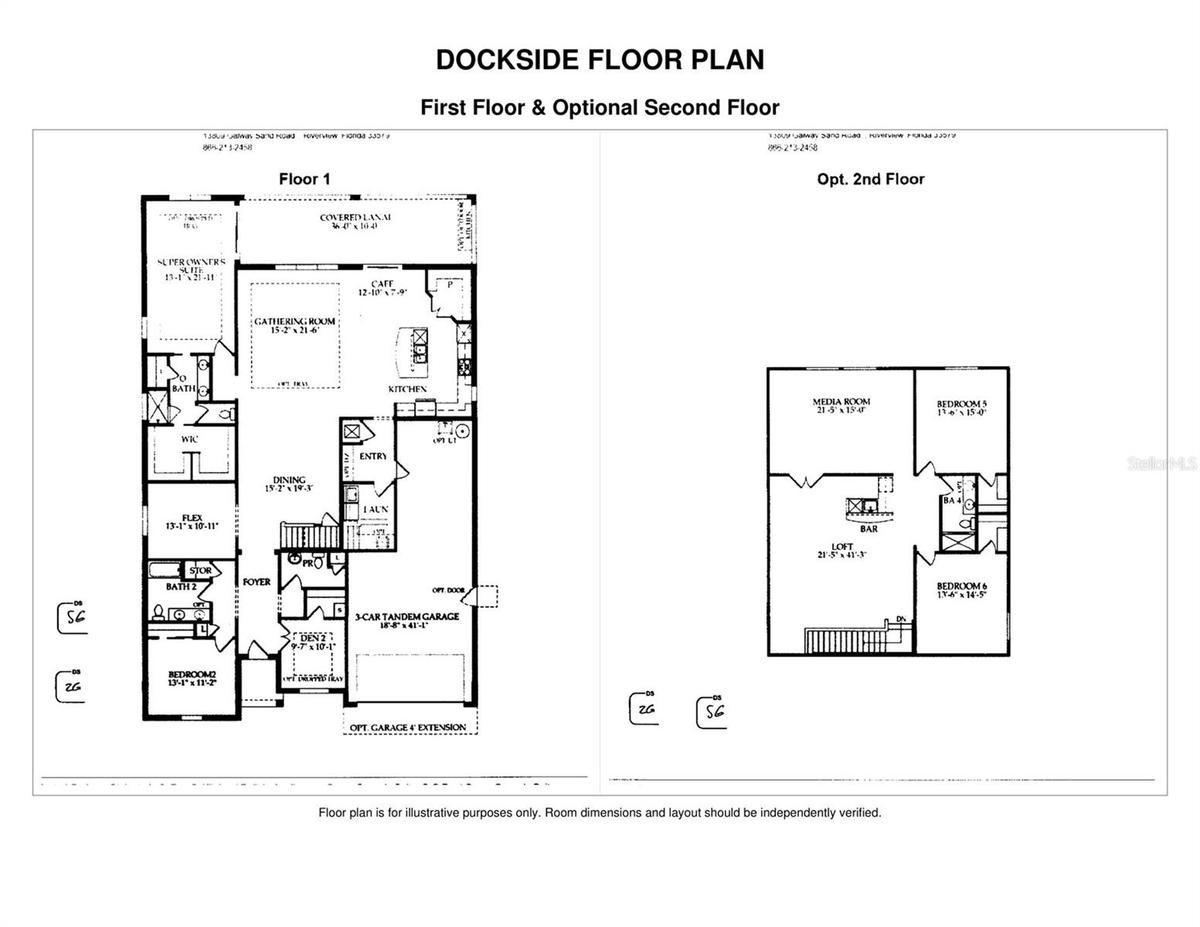
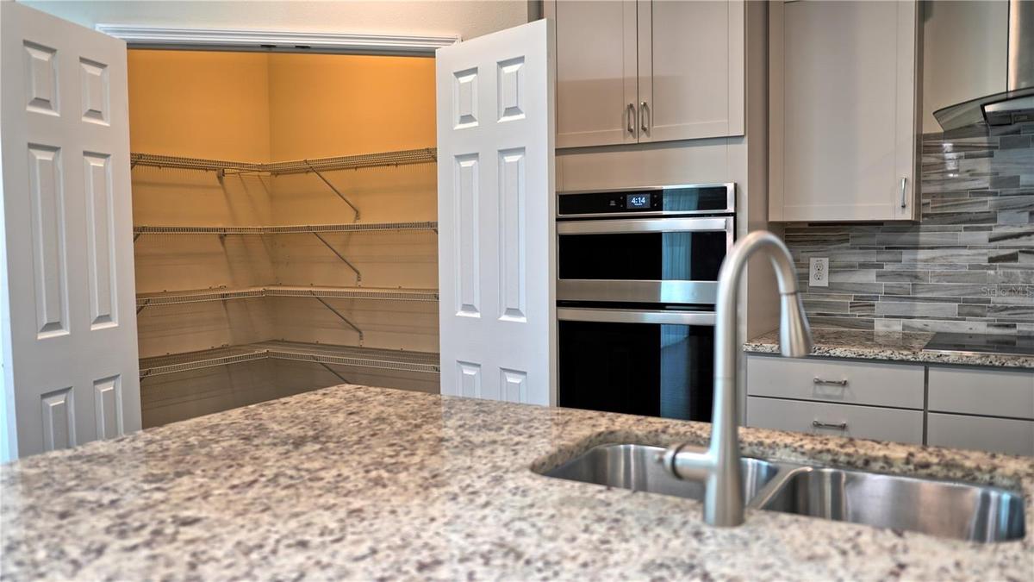
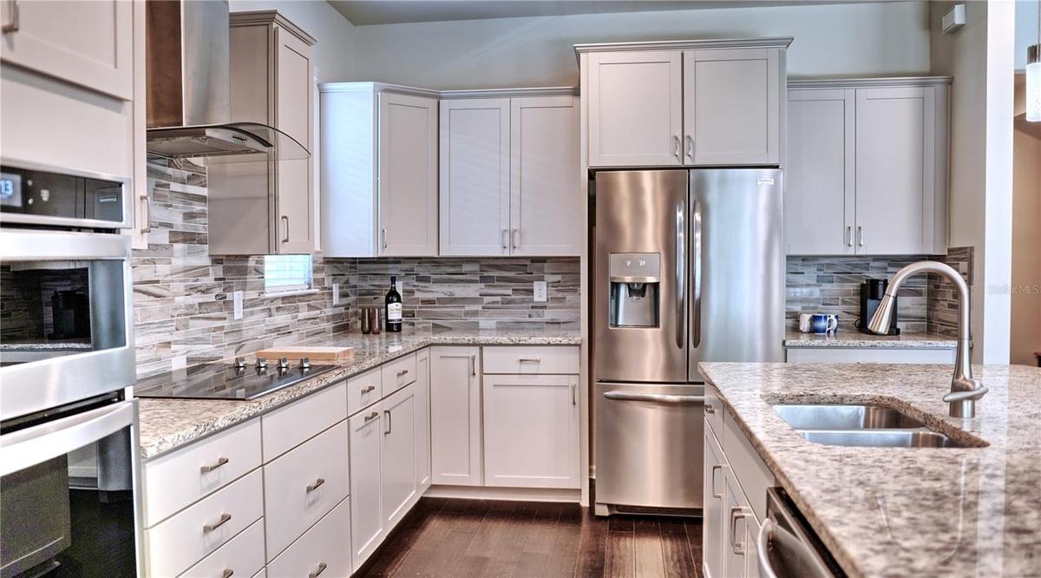
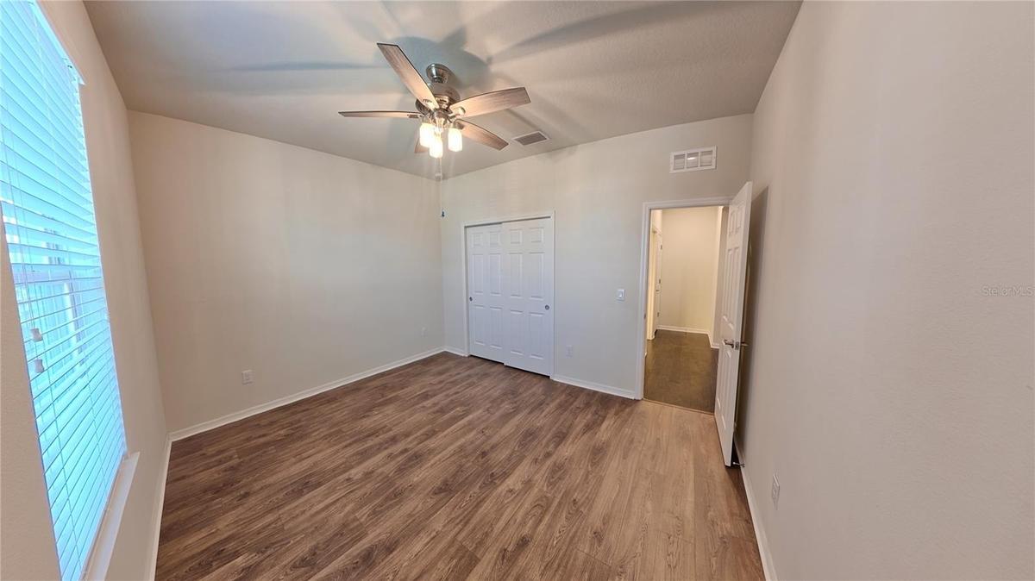
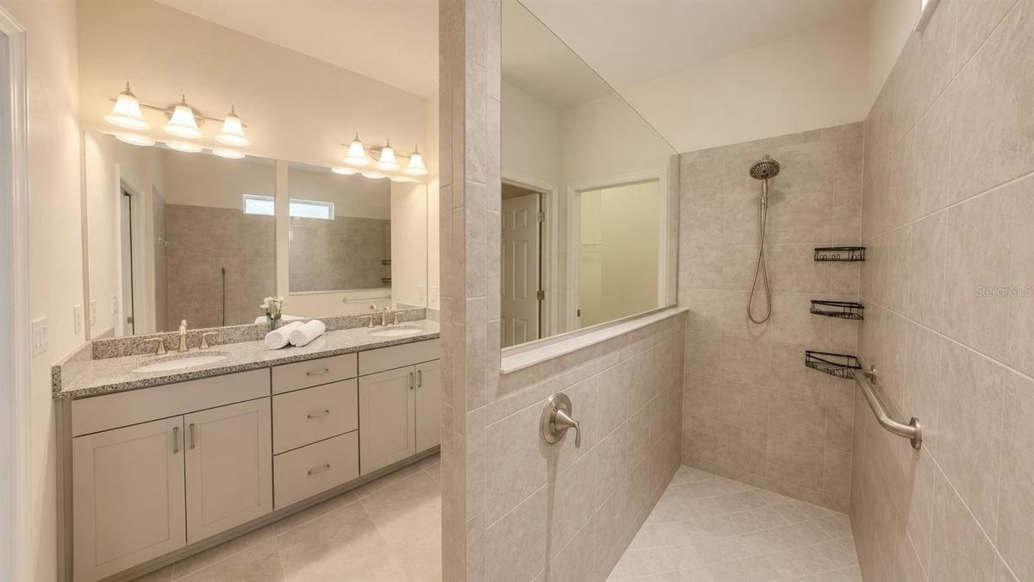
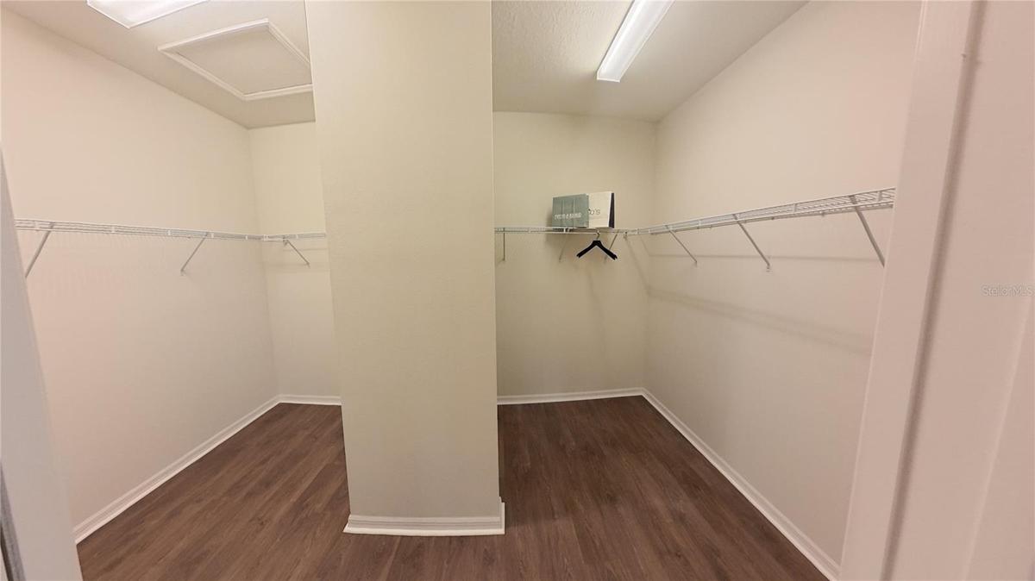
Virtually Staged. *Price Reduction* *Motivated to Sell* This exceptional 5-bedroom, 3 full bathrooms & 1 half bath home offering over 4,100 square feet of thoughtfully designed living space with upgrades throughout! Brand-new flooring has just been installed in the downstairs bedrooms and throughout the entire second floor, giving the home a fresh, modern feel. Enjoy the benefits of paid-off solar panels, providing long-term energy savings with no lease to assume. A spacious 3-car tandem garage provides ample room for vehicles, golf carts, recreational equipment, a workshop, or additional storage.Designed for both everyday living and entertaining, the main level features an open-concept layout, a versatile bonus room perfect for a home office, playroom or guest space, a spacious mudroom, and an oversized indoor laundry room complete with abundant storage and a utility sink. Upstairs you'll find a generous loft with a wet bar, an impressive media room, two additional bedrooms, and a full bath—creating the perfect retreat for family or guests.
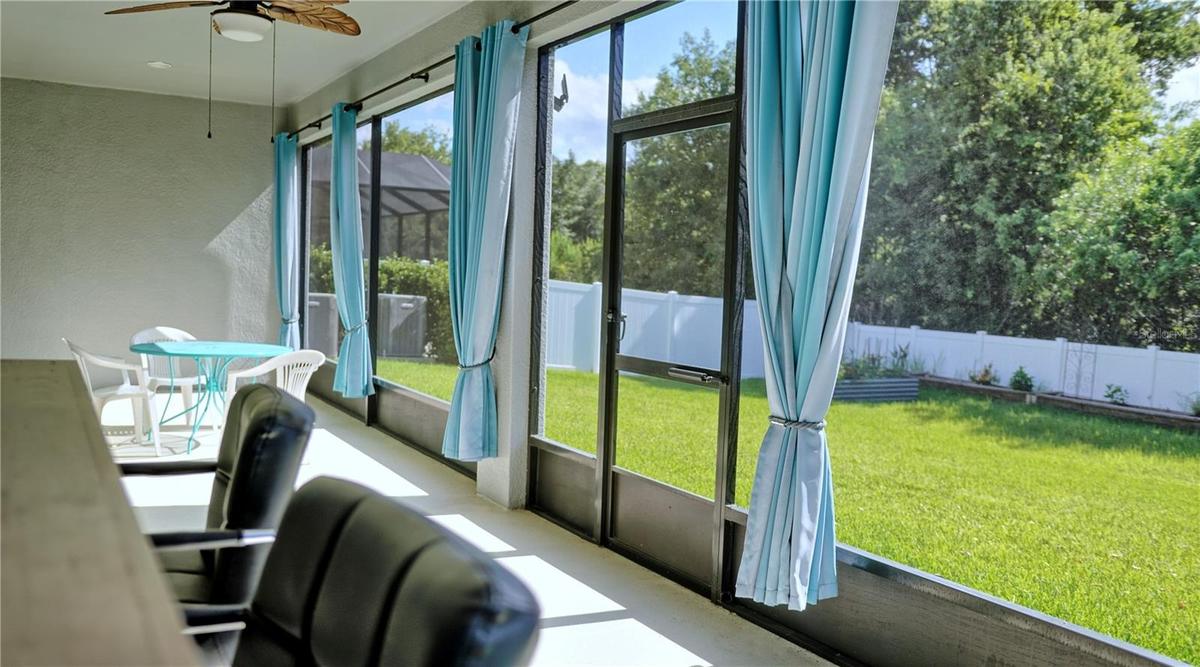
Step outside to your private backyard with no rear neighbors, offering peaceful preserve views and ample room to design the pool of your dreams (see virtual image). The extended 2-car garage provides extra depth for storage, hobbies, or comfortably accommodating a golf cart.
Located in a welcoming community with dog parks and playgrounds, this home is just minutes from Apollo Beach, MacDill Air Force Base, Tampa International Airport, shopping, dining, entertainment, highly rated schools, and major commuter routes. This home truly combines space, functionality, privacy, and convenience in one incredible package. If you're looking for a move-in-ready home that offers space, privacy, lower utility costs, and exceptional flexibility, this one deserves a place at the top of your list. Some Images are Virtually Staged.
Virtual Tour: https://www.youtube.com/shorts/xCP9AWkUU70
Amenities
- Cable - Available
- cable tv
- Cathedral Ceiling(s)
- Ceiling Fans(S)
- Clubhouse
- Community Mailbox
- Crown Molding
- Deed Restrictions
- Dishwasher
- Disposal
- Dog Park
- Dryer
- Eat-in Kitchen
- Electricity Available
- Electricity Connected
- Electric Water Heater
- Fitness Center
- High ceiling
- Living Room/Dining Room Combo
- Microwave
- No Truck Rv Motorcycle Parking
- Open Floorplan
- Park
- Playground
- Pool
- Primary Bedroom - Main Floor
- Private yard
- Public
- Range
- Range Hood
- Refrigerator
- Smoke Detectors
- Solar Hot Water
- Split Bedroom
- Sprinkler Meter
- Trees/Woods
- Vaulted Ceiling(s)
- Walk-In Closet(s)
- Washer
- Water Available
- Wet Bar
- Wheelchair Access
- Window Treatments
All information furnished regarding property for sale, rental or financing is from sources deemed reliable, but no warranty or representation is made as to the accuracy thereof and same is submitted subject to errors, omissions, change of price, rental or other conditions, prior sale, lease or financing or withdrawal without notice. International currency conversions where shown are estimates based on recent exchange rates and are not official asking prices.
All dimensions are approximate. For exact dimensions, you must hire your own architect or engineer.
