
Property
| Ownership: | Fee Simple |
|---|---|
| Type: | Single Family |
| Bedrooms: | 5 BR |
| Bathrooms: | 3 |
| Pets: | Pets Allowed |
| Lot Size: | 0.2 Acres |
Financials
Price:$508,000
Annual Taxes:$5,074.41
Common charges:$136
Listing Courtesy of COLDWELL BANKER VANGUARD EDGE
Virtually Staged. Located in the desirable Vista Reserve Community northwest of Apopka, this home features a bright and open floor plan with generous living areas, and plenty of room to ...
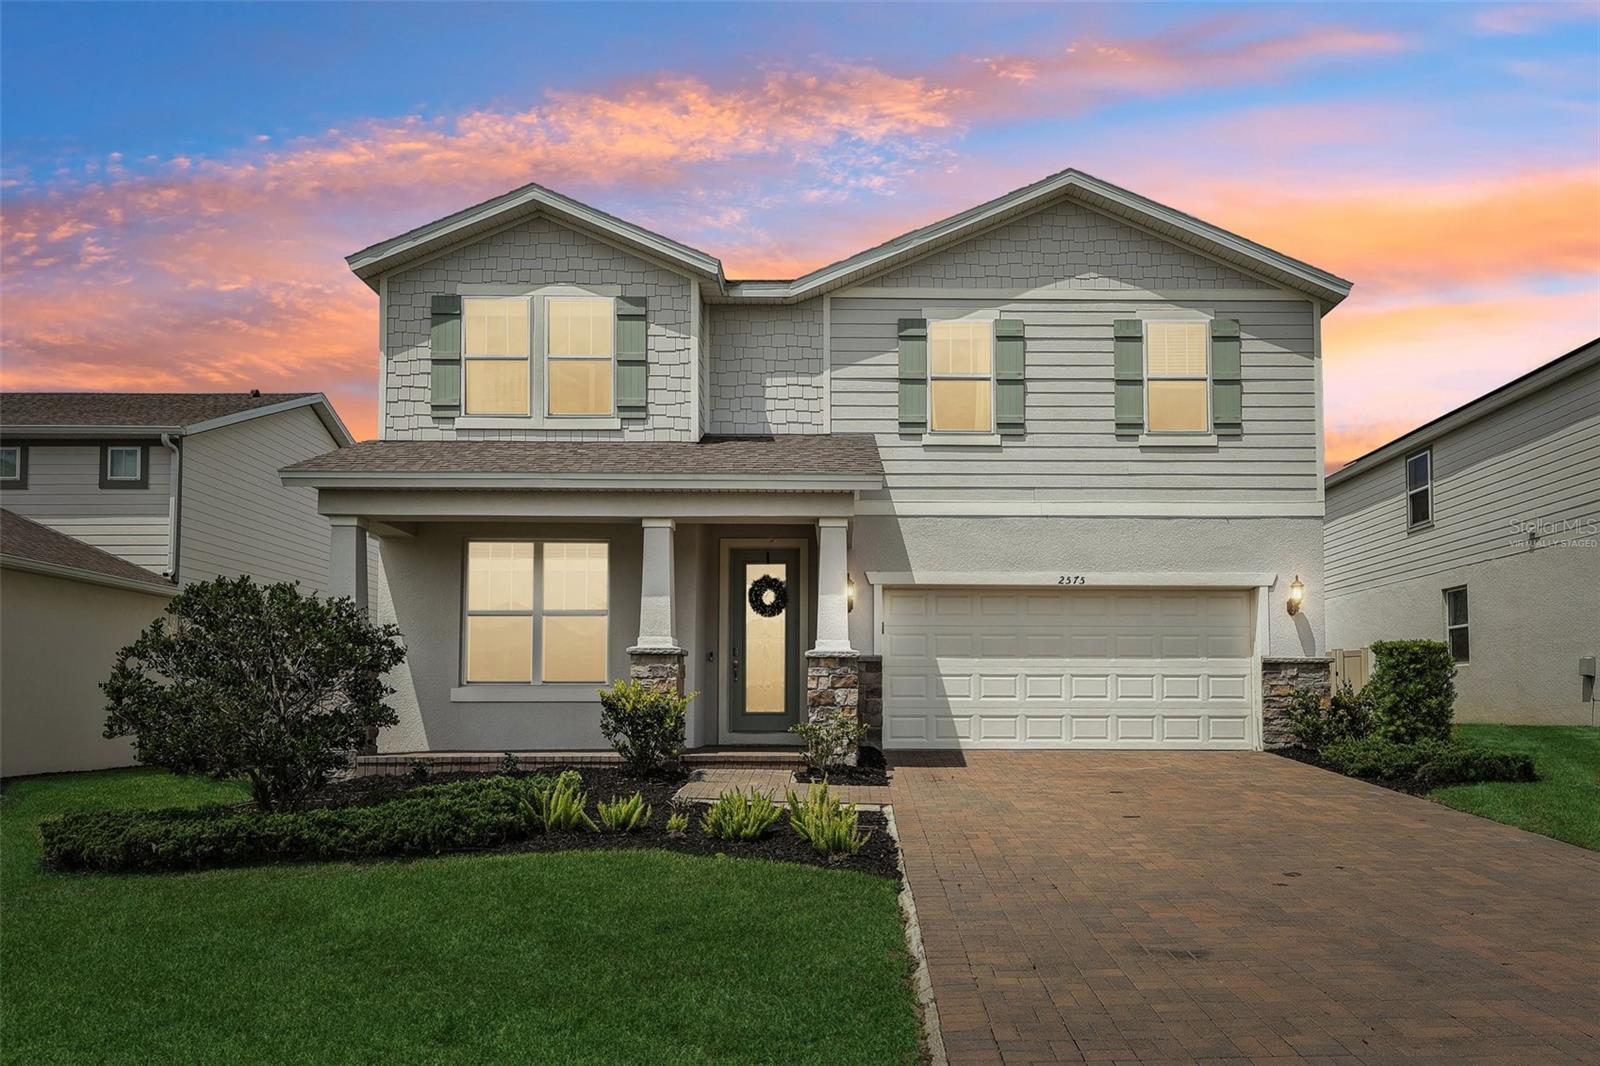
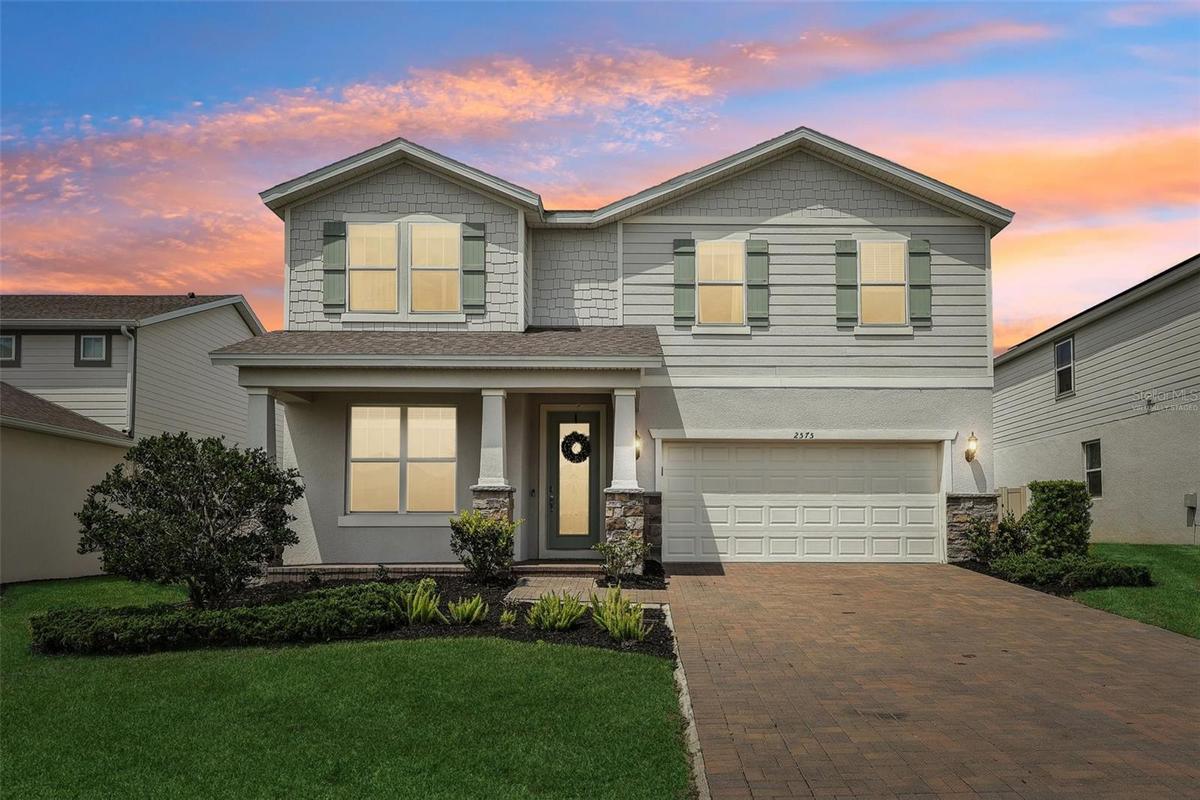
Virtually Staged grass & twilight -Front View




Description
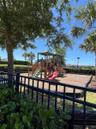
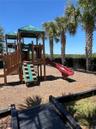
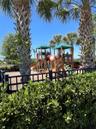
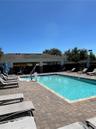
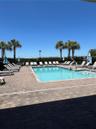
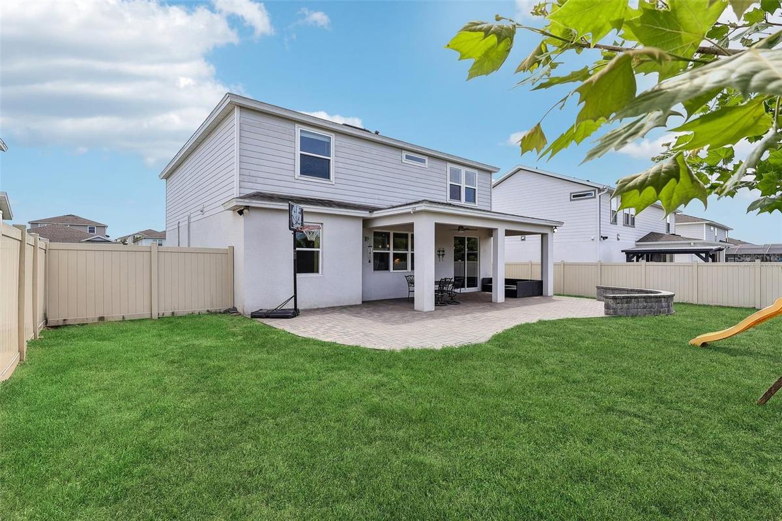
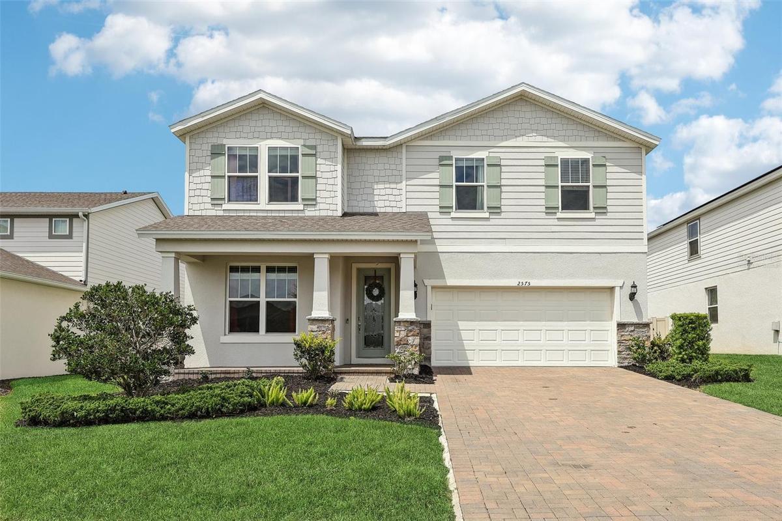
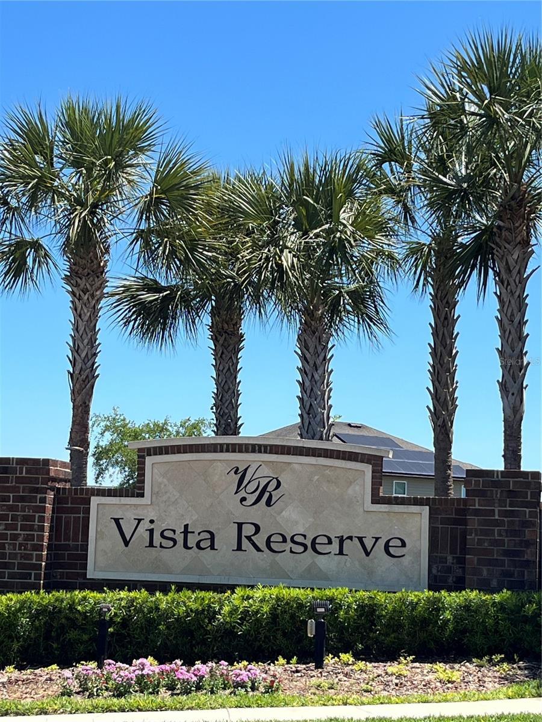
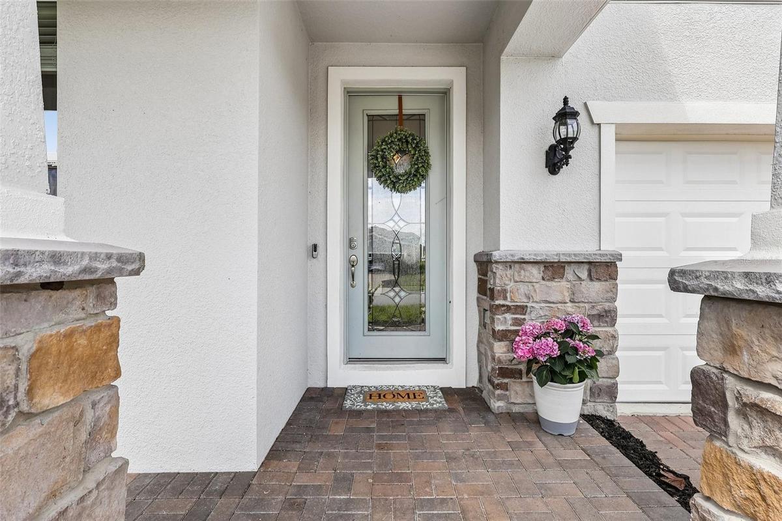
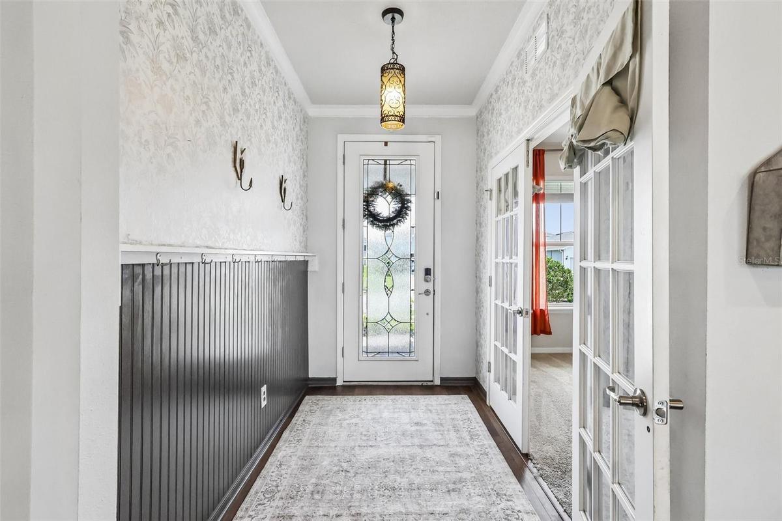
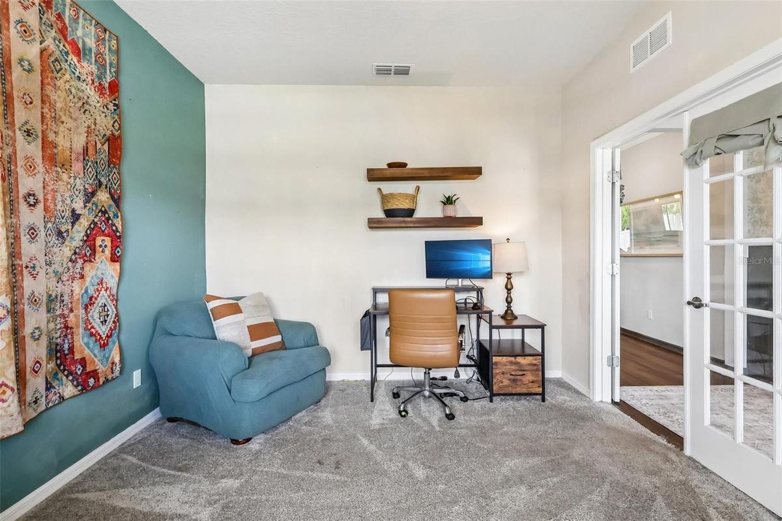
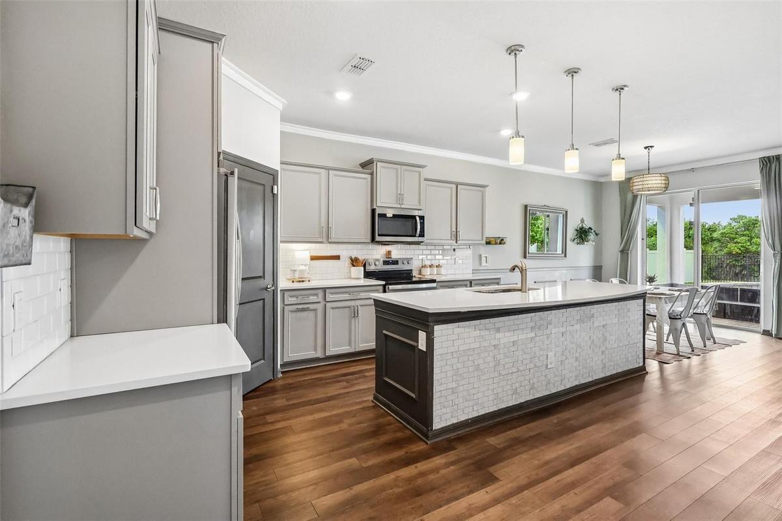
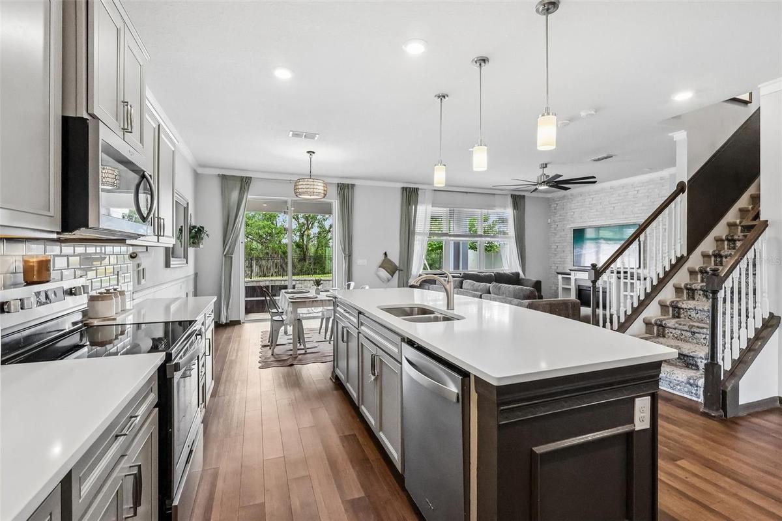
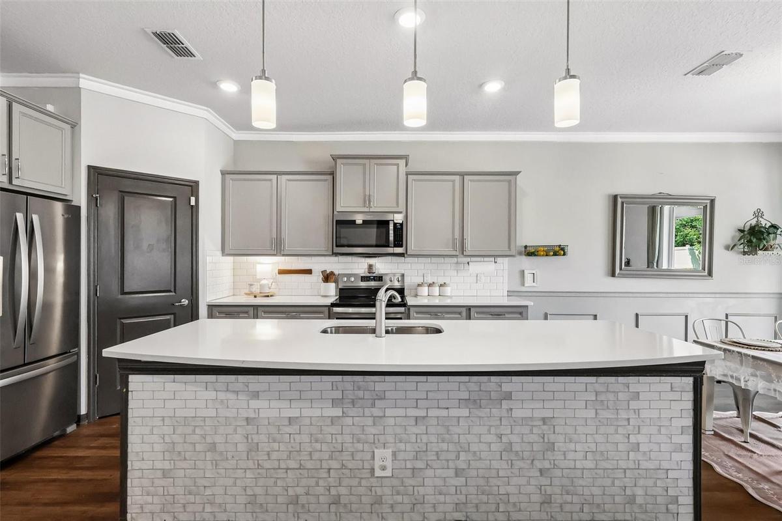
Virtually Staged. Located in the desirable Vista Reserve Community northwest of Apopka, this home features a bright and open floor plan with generous living areas, and plenty of room to grow. This stunning two-story home offering 2627 square feet of thoughtfully designed living space was built in 2021. The popular Boardwalk Model has 5 Bedrooms and 3 baths plus Upstairs Bonus Room and downstairs Office/Den (easily could be used as additional bedroom) which combines modern construction with spacious comfort, perfect for families or those who love to entertain. The additional Bonus Room has so many possibilities for game room fun, office or study, or whatever you desire. The open kitchen features all stainless-steel Whirlpool appliances, Quartz countertops, and solid wood cabinetry with lots of storage space. Large utility room with storage is just steps from bedrooms upstairs. Step outside to a enjoy the view of woods and rolling grassed and tranquil natural treed area, soon to be enhanced (future date not established yet) with scenic walking trails developed by Pulte Homes offering unique opportunity to enjoy nature on property behind your home. With its prime location, amenities of the playground and pool so convenient, this home delivers both comfort and value. (Note: The Owners will replace sod in back yard where their loving big dog has made it his own hideaway)
Amenities
- Blinds
- Cable Connected
- Ceiling Fans(S)
- City Limits
- Community Mailbox
- Convection Oven
- Cooktop
- Crown Molding
- Dishwasher
- Disposal
- Double Pane Windows
- Electric
- Electricity Connected
- Electric Water Heater
- Exhaust Fan
- Fence Restrictions
- Fiber Optics
- Fire Hydrant
- Greenbelt
- Kitchen Family Room Combo
- Landscaped
- Maintenance
- Microwave
- Park
- Park/Greenbelt
- Paved
- Phone Available
- Playground
- Pool
- Primarybedroom Upstairs
- Rain Gutters
- Range
- Range Hood
- Refrigerator
- Security System Owned
- Sewer Connected
- Sidewalk
- Sidewalks
- Sliding Doors
- Smoke Detectors
- Sprinkler Metered
- Sprinkler Recycled
- Stone Counters
- Street Lights
- Thermostat
- Trees/Woods
- Underground Utilities
- Walk-In Closet(s)
- Water Connected
- Window Treatments
All information furnished regarding property for sale, rental or financing is from sources deemed reliable, but no warranty or representation is made as to the accuracy thereof and same is submitted subject to errors, omissions, change of price, rental or other conditions, prior sale, lease or financing or withdrawal without notice. International currency conversions where shown are estimates based on recent exchange rates and are not official asking prices.
All dimensions are approximate. For exact dimensions, you must hire your own architect or engineer.
