
Property
| Ownership: | Fee Simple |
|---|---|
| Type: | Townhouse |
| Bedrooms: | 3 BR |
| Bathrooms: | 2½ |
| Pets: | Pets Allowed |
| Lot Size: | 0.1 Acres |
Financials
Price:$560,990
Annual Taxes:$8,999
Common charges:$370
Listing Courtesy of MATTAMY REAL ESTATE SERVICES
Under Construction. The Amelia is a thoughtfully designed two story home offering 3 bedrooms, 2.
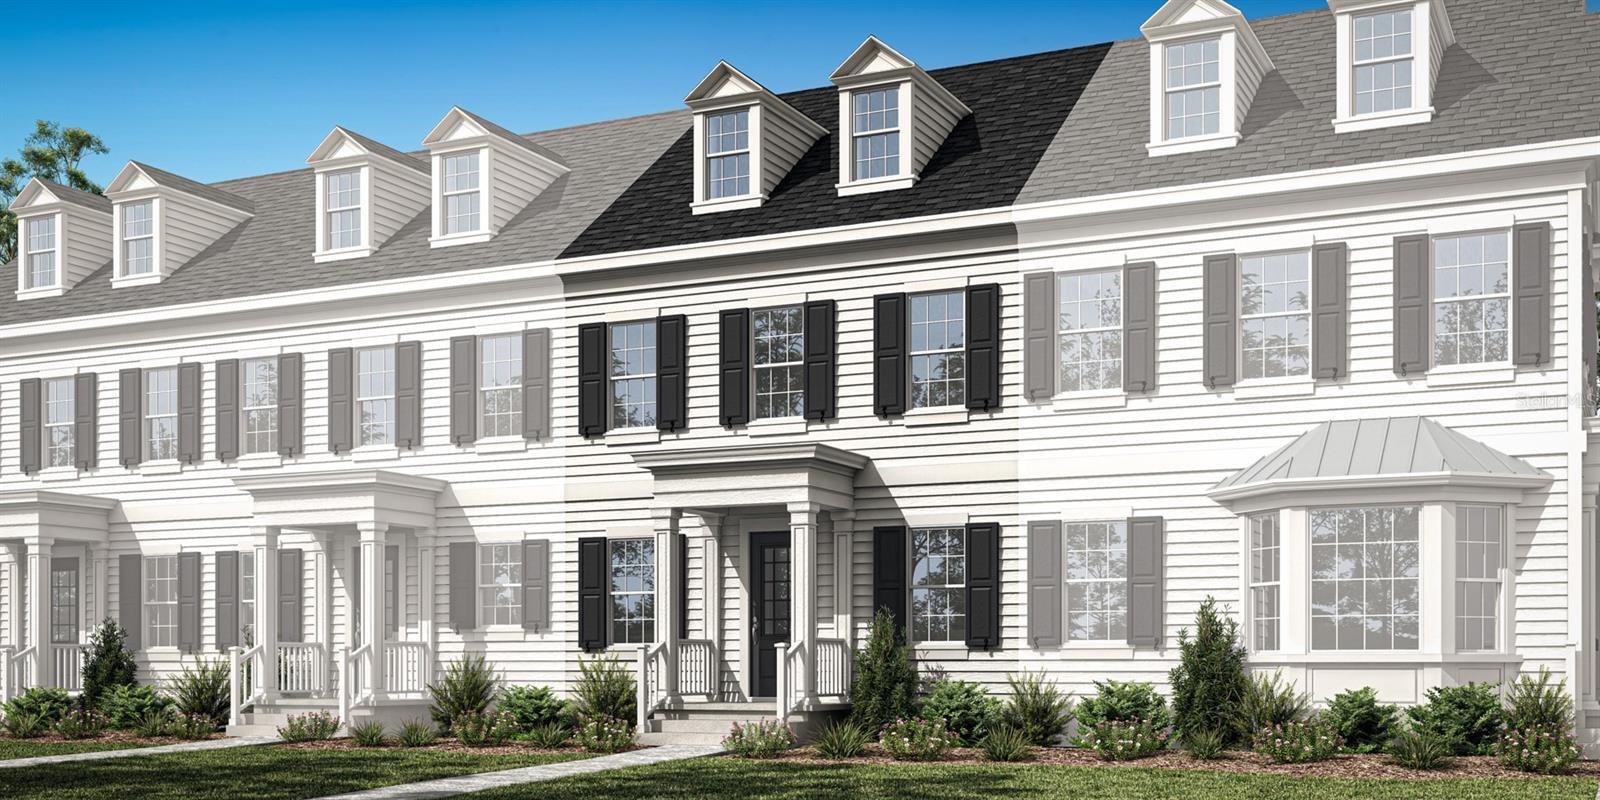
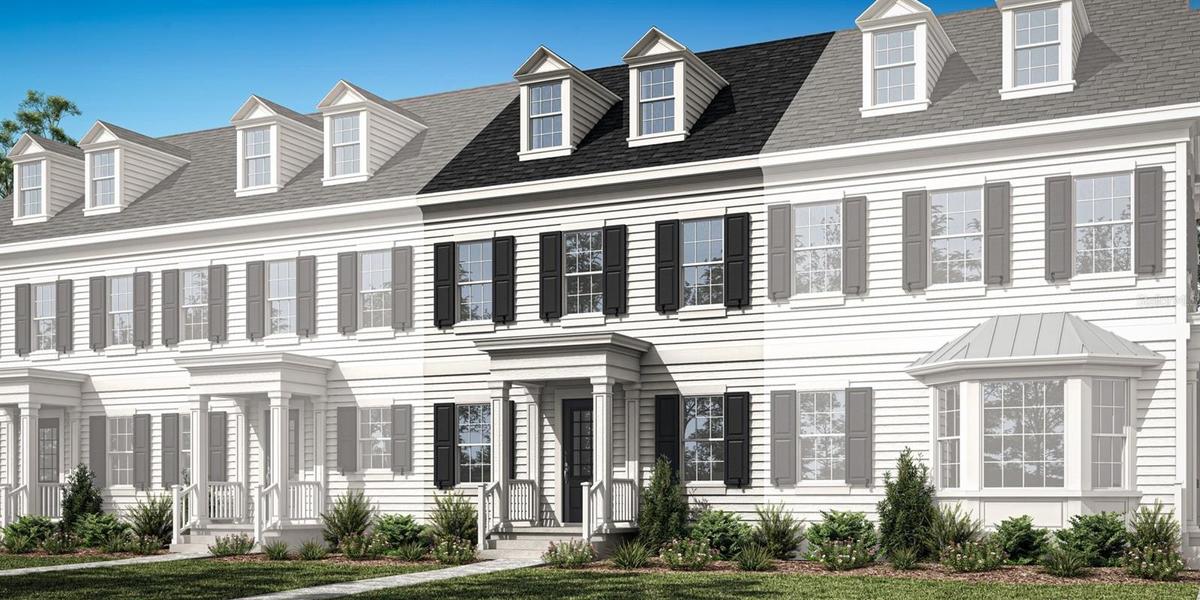
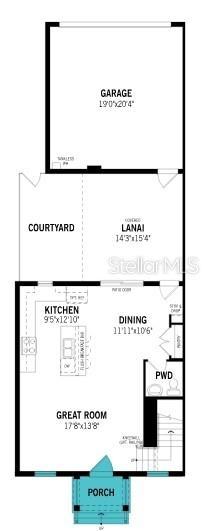
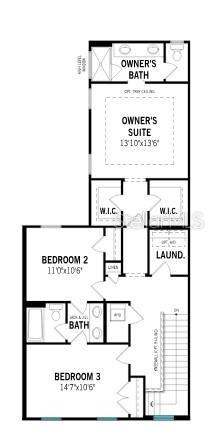
Island Village at Celebration - Amelia Floorplan - Colonial Elevation - Architect's Rendering



Description
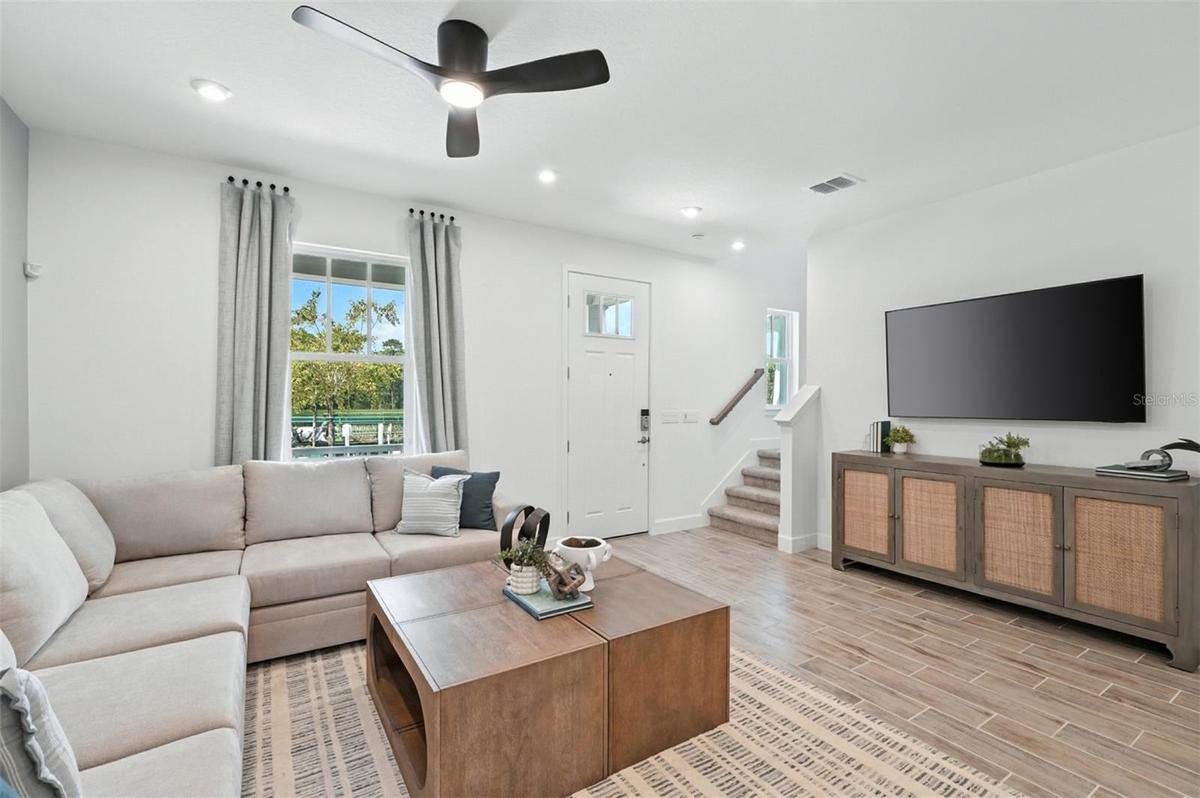
Under Construction. The Amelia is a thoughtfully designed two-story home offering 3 bedrooms, 2.5 bathrooms, 1,652 square feet of living space, and a detached two-car garage, ideally located in Celebration, FL—one of Central Florida’s most desirable master-planned communities near Walt Disney World and Orlando’s top attractions.
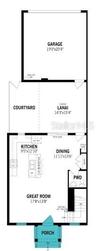
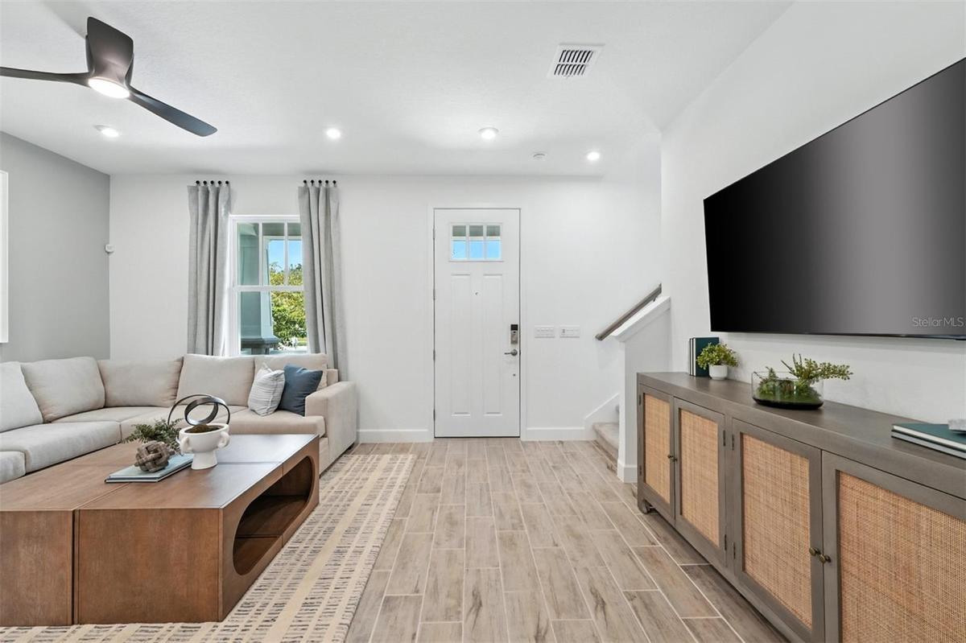
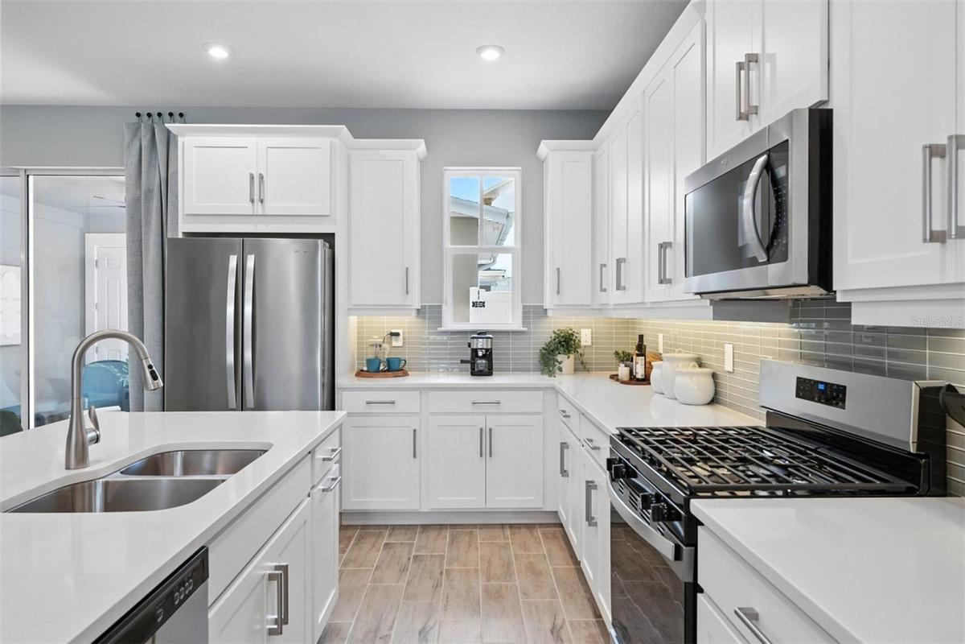
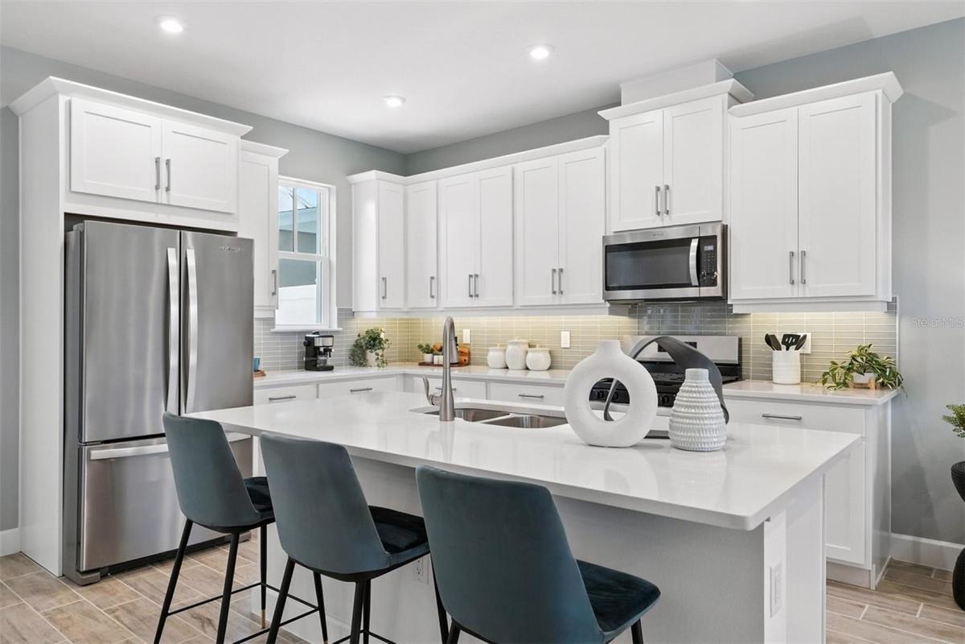
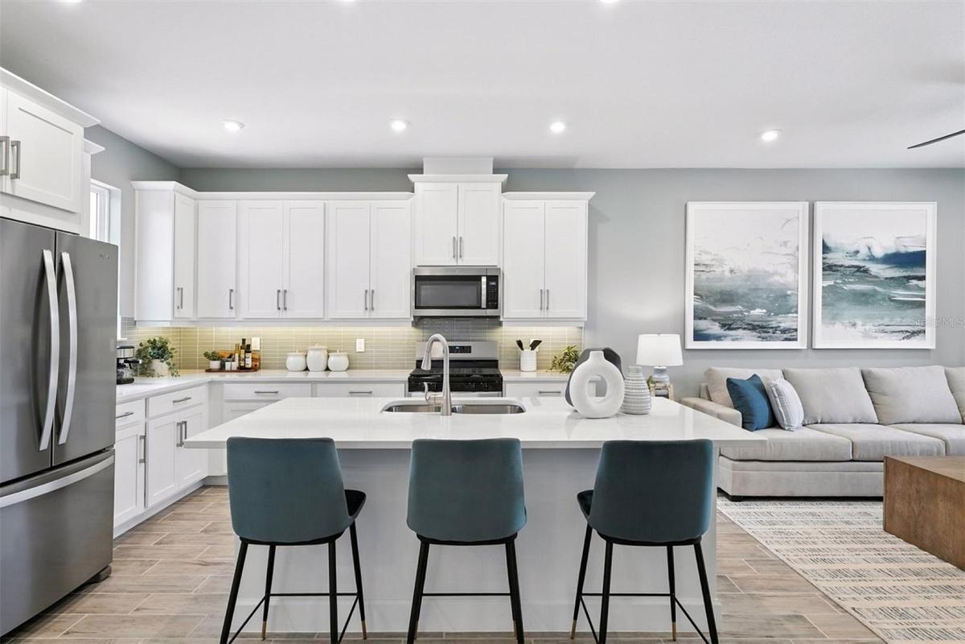
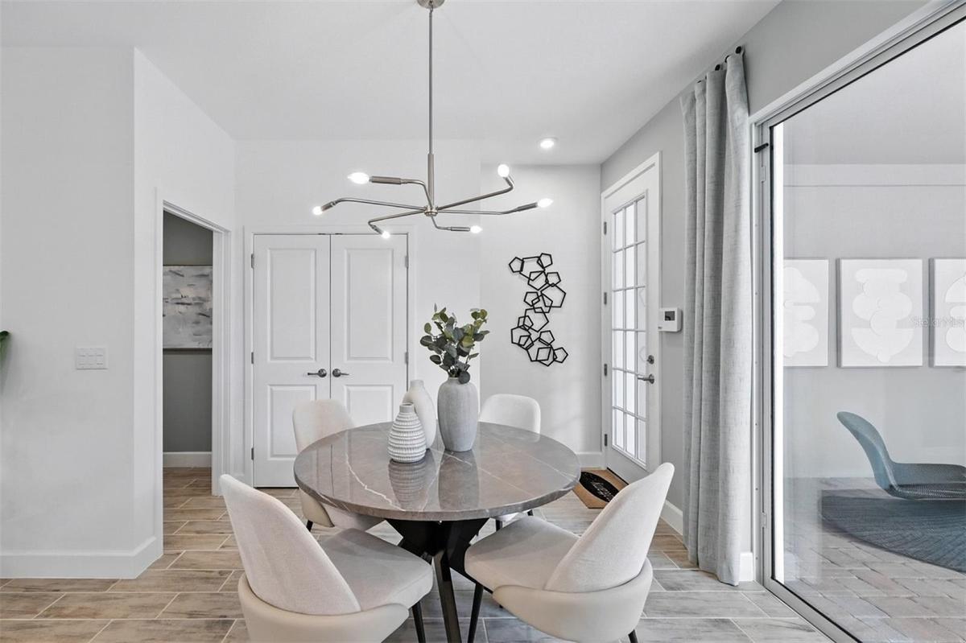
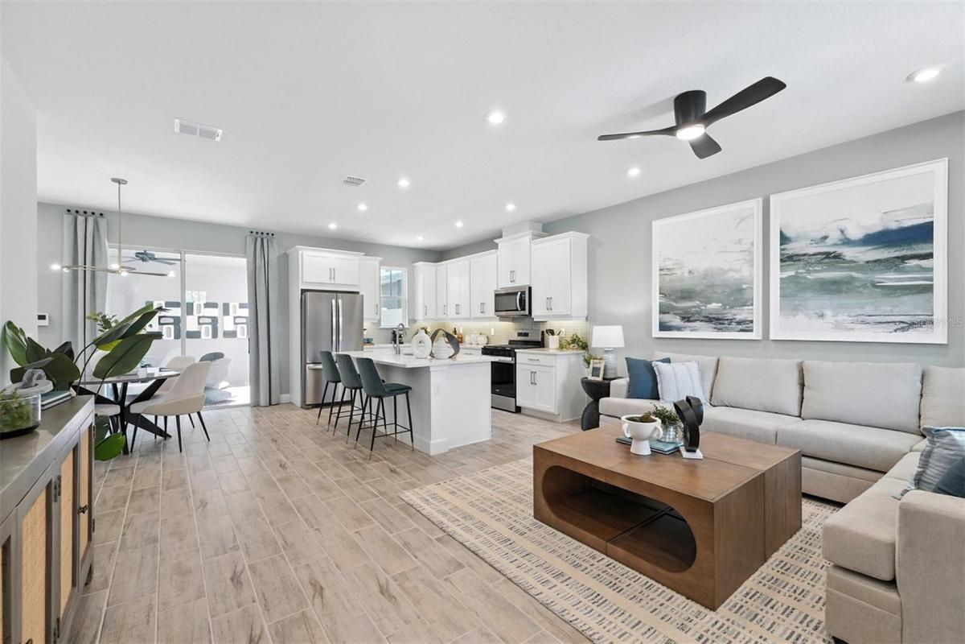
This open-concept floor plan welcomes you with a warm and inviting foyer that flows seamlessly into a spacious great room, dining area, and cozy breakfast nook—perfect for everyday living and entertaining. The modern kitchen serves as the heart of the home, featuring a large center island with breakfast bar seating, ample cabinetry, and gas service for the range or cooktop, ideal for home chefs and gatherings alike.
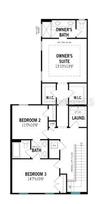
Upstairs, the private primary suite offers a relaxing retreat with dual walk-in closets and a well-appointed bath featuring a dual-sink vanity. Two additional bedrooms share a convenient Jack-and-Jill bathroom, providing both privacy and functionality for family or guests.
Outdoor living is enhanced with a large partially covered lanai, perfect for enjoying Florida’s year-round sunshine, outdoor dining, or relaxing evenings.
Located in Celebration, FL, this home offers easy access to highly rated schools, resort-style amenities, walking trails, parks, dining, shopping, and major highways including I-4 and SR-417. Experience the charm of Celebration living combined with modern new construction design in The Amelia
Amenities
- Basketball Court
- Bb Hs Internet Available
- Blinds
- Built-in Features
- Cable - Available
- Courtyard
- Deed Restrictions
- Dishwasher
- Disposal
- Dog Park
- Double Pane Windows
- Dryer
- Eat-in Kitchen
- Electricity Connected
- Fiber Optics
- Fitness Center
- Gas Water Heater
- Golf Carts Ok
- High ceiling
- Insulated Windows
- Kitchen Family Room Combo
- Landscaped
- Lighting
- Living Room/Dining Room Combo
- Low Emissivity Windows
- Microwave
- Natural Gas Connected
- Open Floorplan
- Other
- Park
- Paved
- Phone Available
- Playground
- Pool
- Primarybedroom Upstairs
- Rain Gutters
- Range
- Recreation Facilities
- Refrigerator
- Sewer Connected
- Sidewalk
- Sidewalks
- Smoke Detectors
- Solid Wood Cabinets
- Sprinkler Recycled
- Stone Counters
- Street Lights
- Tankless Water Heater
- Tennis Court(s)
- Thermostat
- Trails
- Underground Utilities
- Walk-In Closet(s)
- Washer
- Water Connected
All information furnished regarding property for sale, rental or financing is from sources deemed reliable, but no warranty or representation is made as to the accuracy thereof and same is submitted subject to errors, omissions, change of price, rental or other conditions, prior sale, lease or financing or withdrawal without notice. International currency conversions where shown are estimates based on recent exchange rates and are not official asking prices.
All dimensions are approximate. For exact dimensions, you must hire your own architect or engineer.
