
Property
| Ownership: | Fee Simple |
|---|---|
| Type: | Single Family |
| Bedrooms: | 6 BR |
| Bathrooms: | 5 |
| Lot Size: | 2.4 Acres |
Financials
Price:$1,780,000
Annual Taxes:$20,537.80
Listing Courtesy of KELLER WILLIAMS REALTY PORTFOLIO COLLECTION
Experience one of the most unique lakefront estates in the Tampa Bay area, now offered at 1, 780, 000.
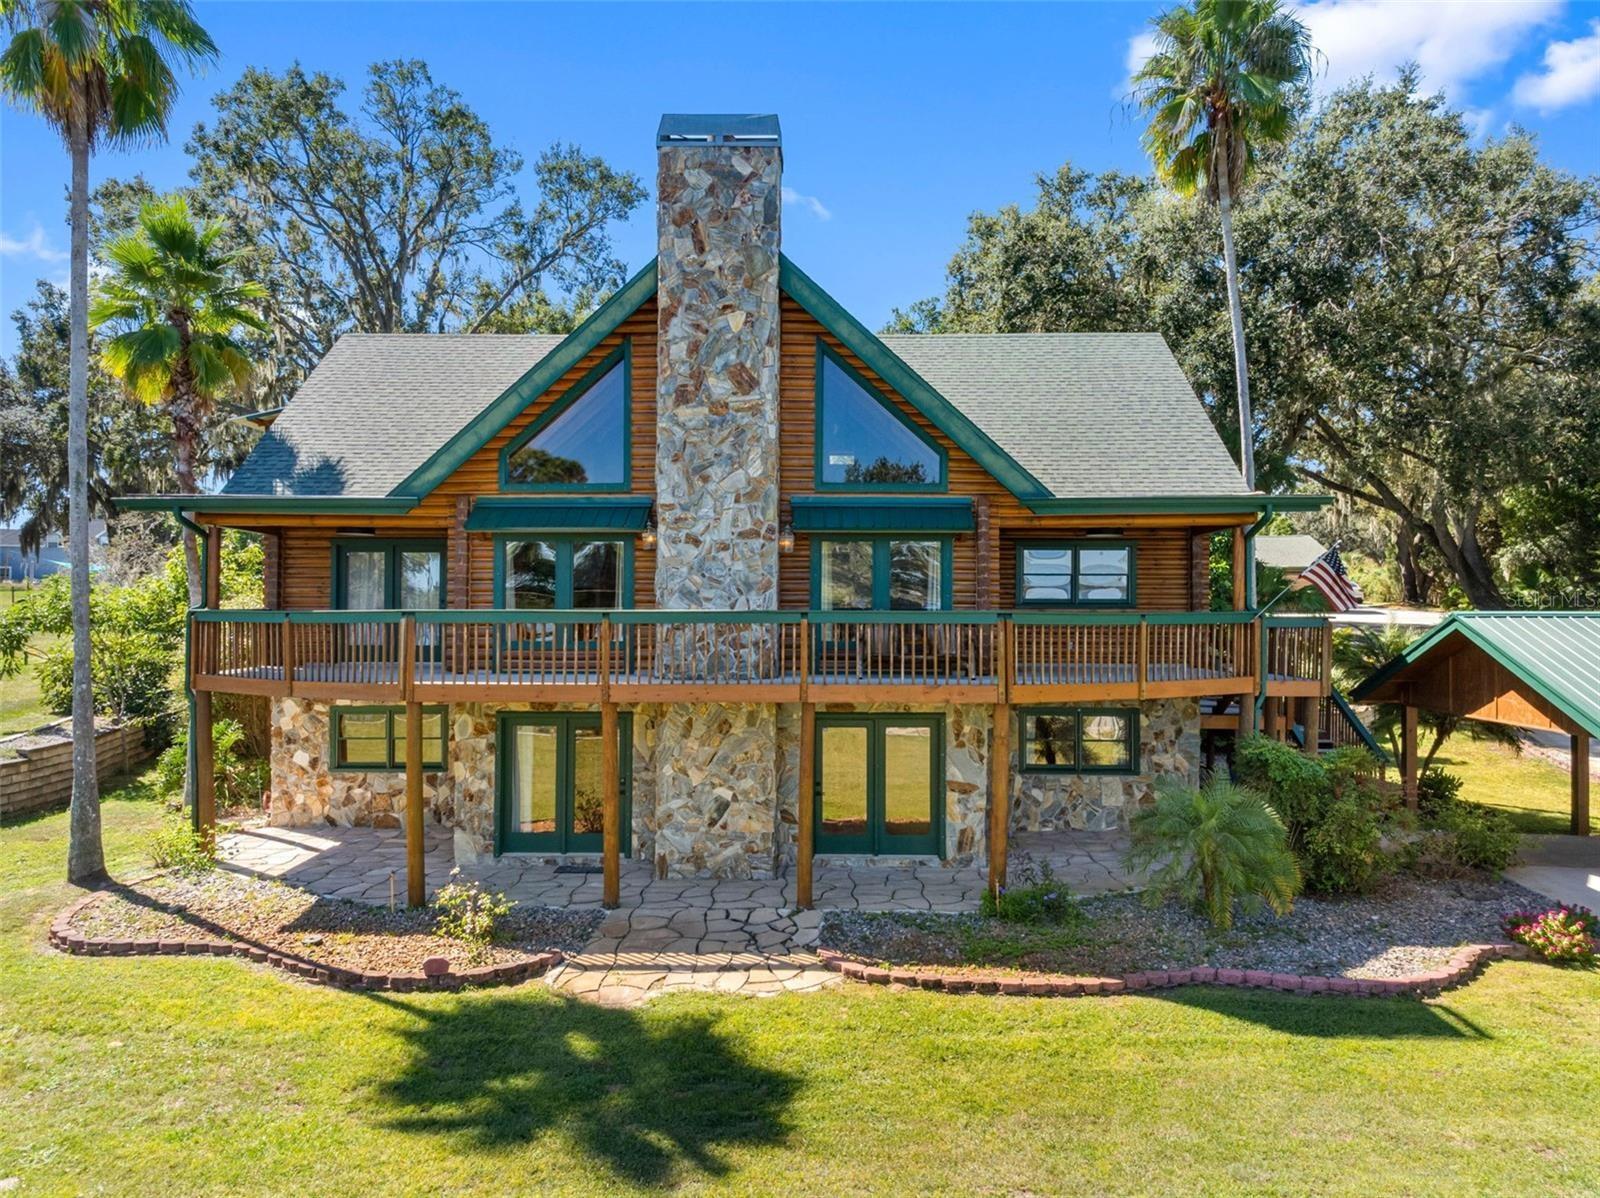
Front of Home


Description
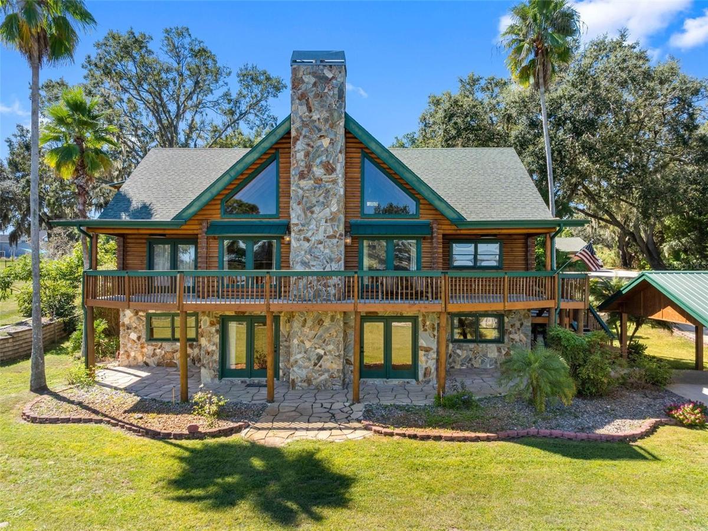
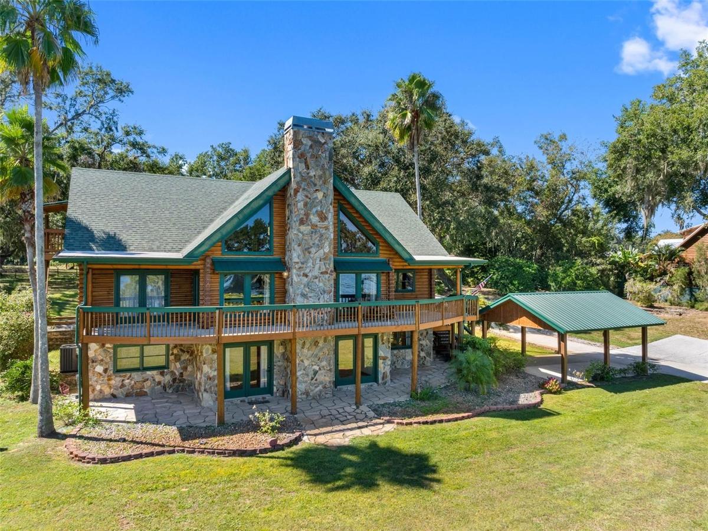
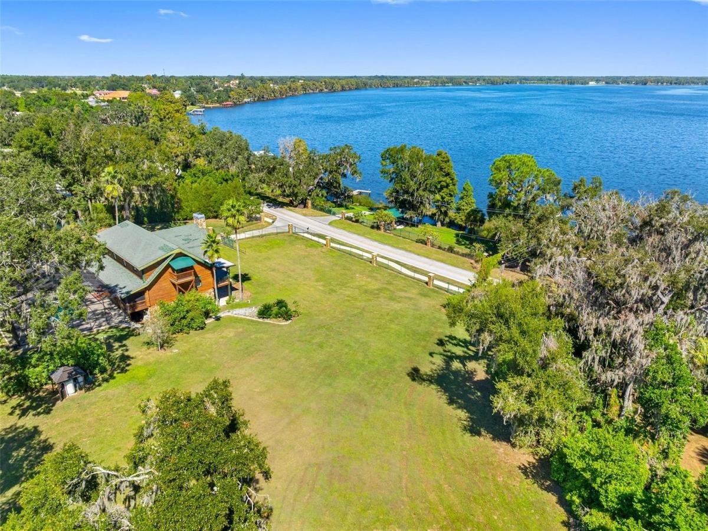
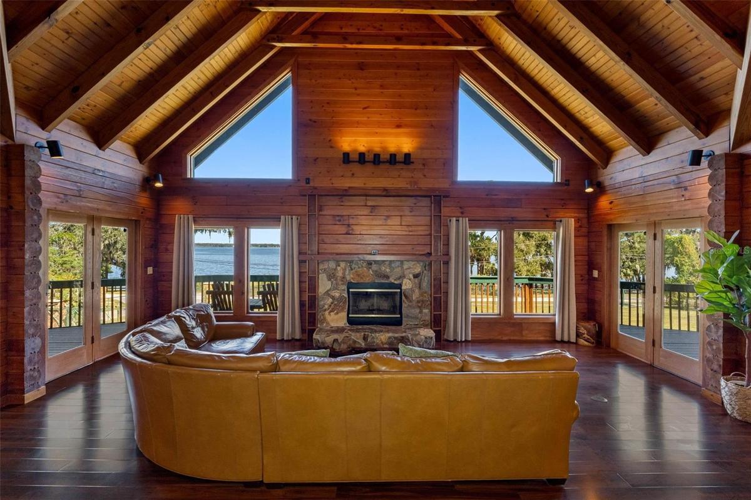
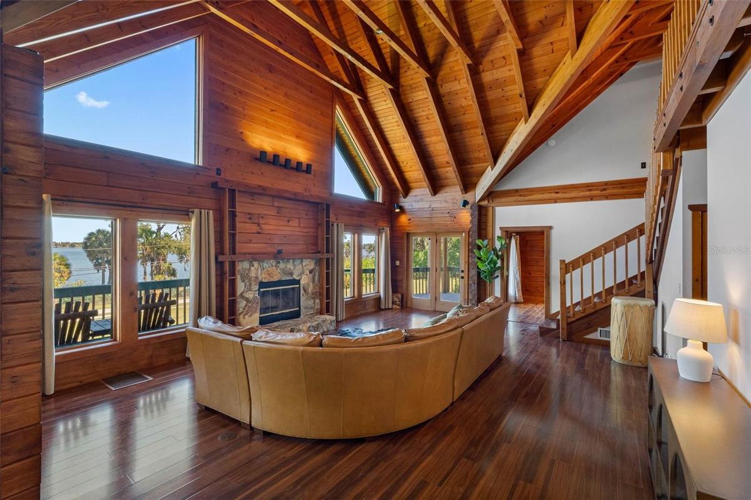
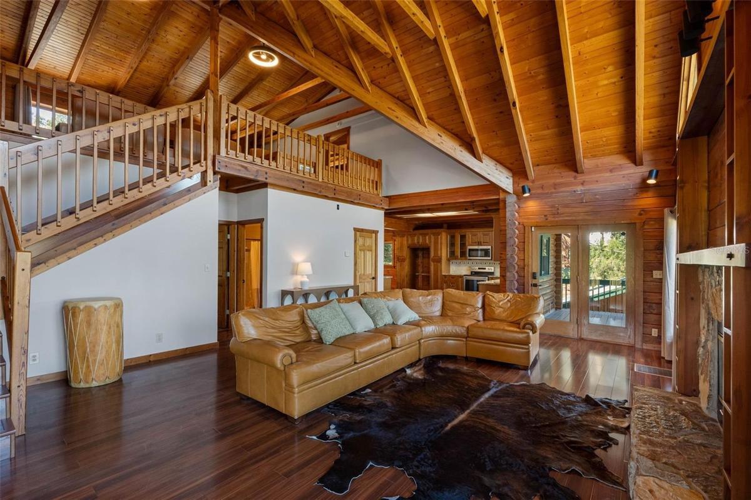
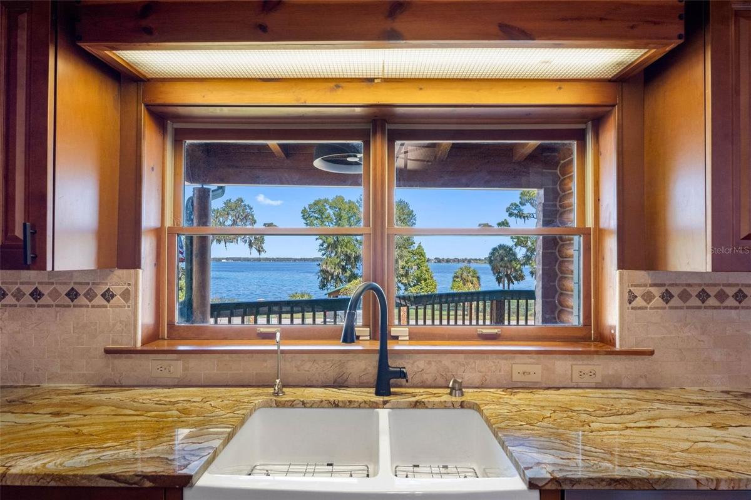
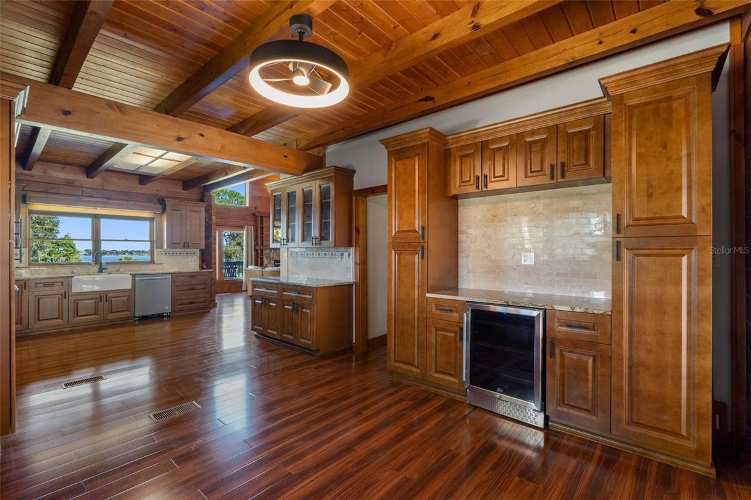
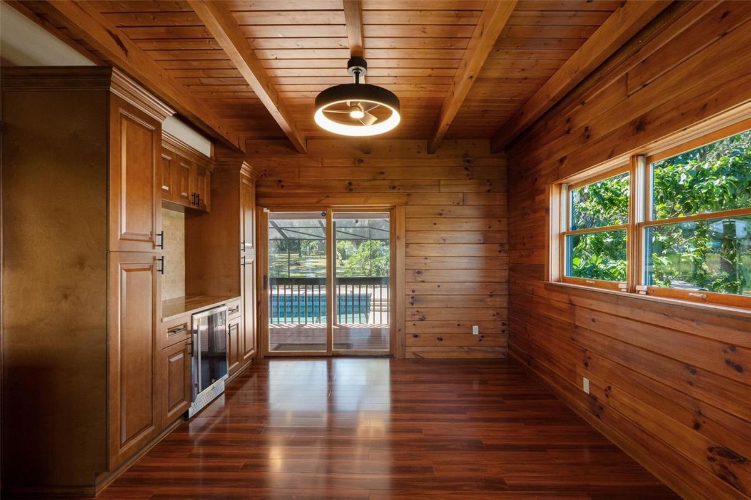
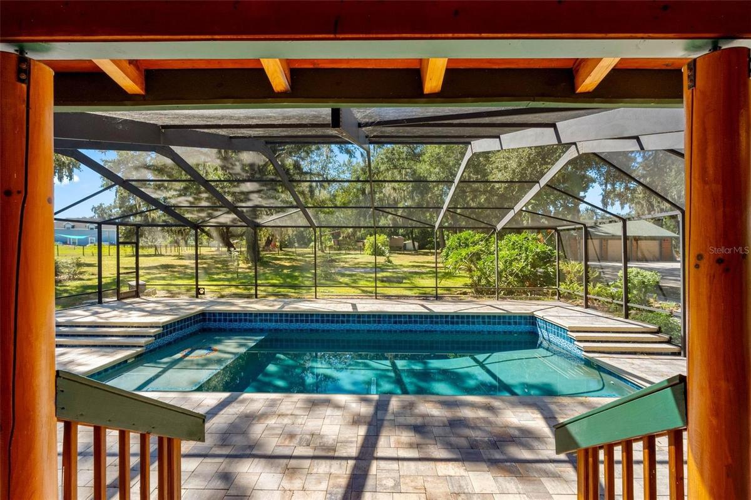
Experience one of the most unique lakefront estates in the Tampa Bay area, now offered at $1,780,000. Situated on nearly 2.5 private acres overlooking Lake Thonotosassa, Hillsborough County’s largest natural lake, this exceptional property offers a rare combination of luxury, privacy, multigenerational living, and income-producing potential. With no HOA and no rental restrictions, the possibilities are endless for a private family compound, executive retreat, event venue, vacation rental, or investment property. The 6-bedroom, 5-bathroom main residence showcases soaring vaulted ceilings, handcrafted wood finishes, a Turkish bath spa, and a recently added first-floor full kitchen, creating an ideal layout for multigenerational households, guest accommodations, or dual-living arrangements. Outside, a natural waterfall and stream flow into a tranquil koi pond, while the elevated resort-style pool features a sun shelf and engineered drainage system for long-term durability. A separate lakefront parcel across the street expands the lifestyle and investment opportunities with a cabana, outdoor kitchen, fire pit, and direct access to the lakefront setting. Additional features include a new water purification system, self-sustaining septic system, detached 3-car garage, custom carport, and parking for 10+ vehicles. Conveniently located near USF, Moffitt Cancer Center, AdventHealth, VA Hospital, Downtown Tampa, Tampa International Airport, I-75, and major sports and entertainment venues, this Lake Thonotosassa estate offers a rare opportunity to own one of the area's most versatile waterfront properties.
Amenities
- Balcony
- Bb Hs Internet Available
- Built-in Features
- Cable - Available
- Cathedral Ceiling(s)
- Ceiling Fans(S)
- Cleared
- Courtyard
- Dishwasher
- Electricity Connected
- Electric Water Heater
- Hurricane Shutters
- Lake Front
- Living Room
- Microwave
- Open Floorplan
- Oversized Lot
- Pool
- Primary Bedroom - Main Floor
- Primarybedroom Upstairs
- Private
- Private Entrance
- Private Mailbox
- Range
- Rolling Slope
- Rv Hookup
- Split Bedroom
- Stone
- Stone Counters
- Storm Window(s)
- Thermostat
- Trees/Woods
- Vaulted Ceiling(s)
- Walk-In Closet(s)
- Water
- Water Connected
- Water Filtration System
- Wood Burning
All information furnished regarding property for sale, rental or financing is from sources deemed reliable, but no warranty or representation is made as to the accuracy thereof and same is submitted subject to errors, omissions, change of price, rental or other conditions, prior sale, lease or financing or withdrawal without notice. International currency conversions where shown are estimates based on recent exchange rates and are not official asking prices.
All dimensions are approximate. For exact dimensions, you must hire your own architect or engineer.
