
Property
| Ownership: | Fee Simple |
|---|---|
| Type: | Single Family |
| Bedrooms: | 4 BR |
| Bathrooms: | 4½ |
| Pets: | Pets Allowed |
| Lot Size: | 0.2 Acres |
Financials
Price:$585,999
Common charges:$79.24
Listing Courtesy of TAYLOR MORRISON REALTY OF FL
Under Construction. What's Special No Rear Neighbors Larger Lot Preserve View Flex Room Covered Patio.
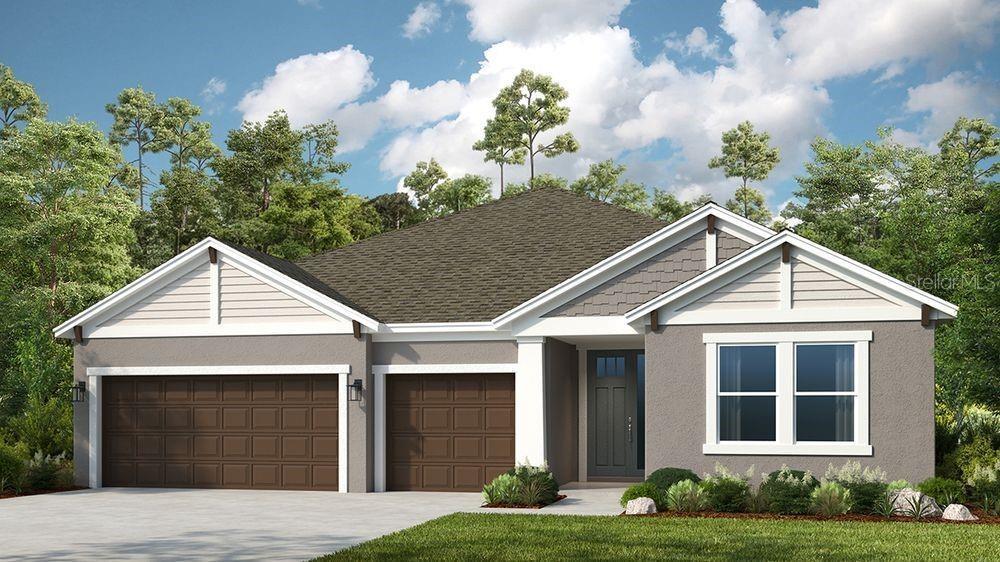
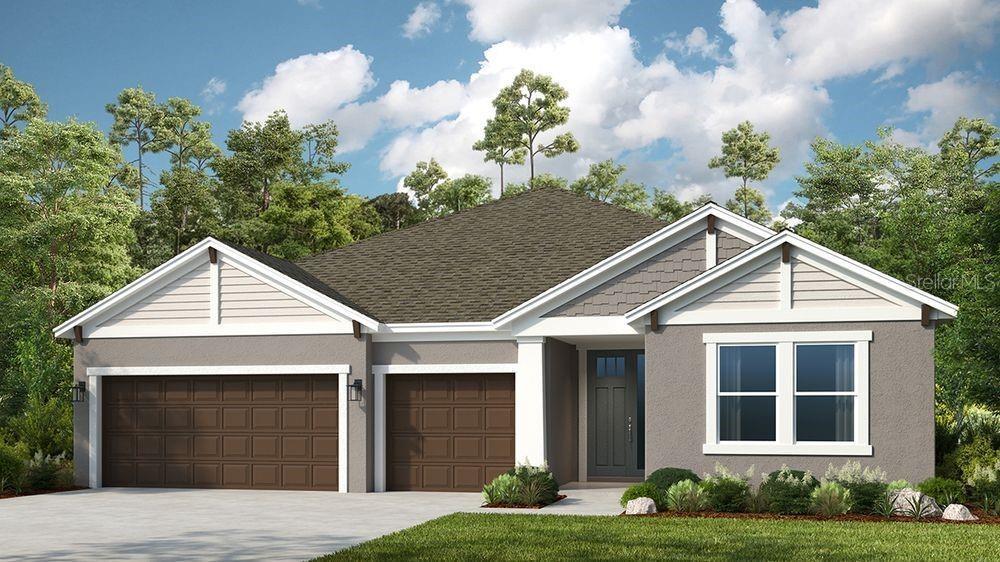
Saint Croix Rendering





Description
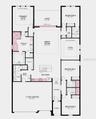
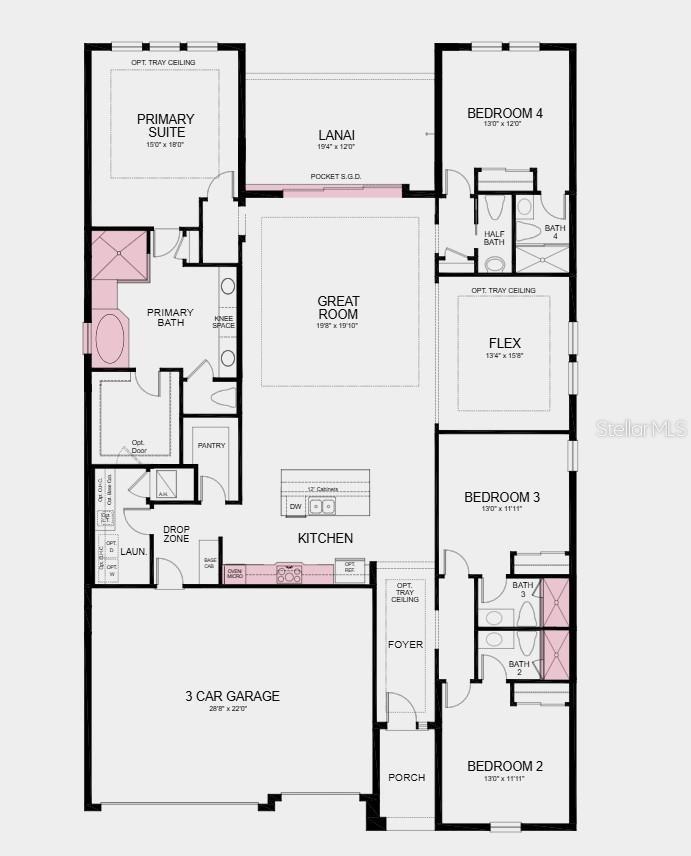
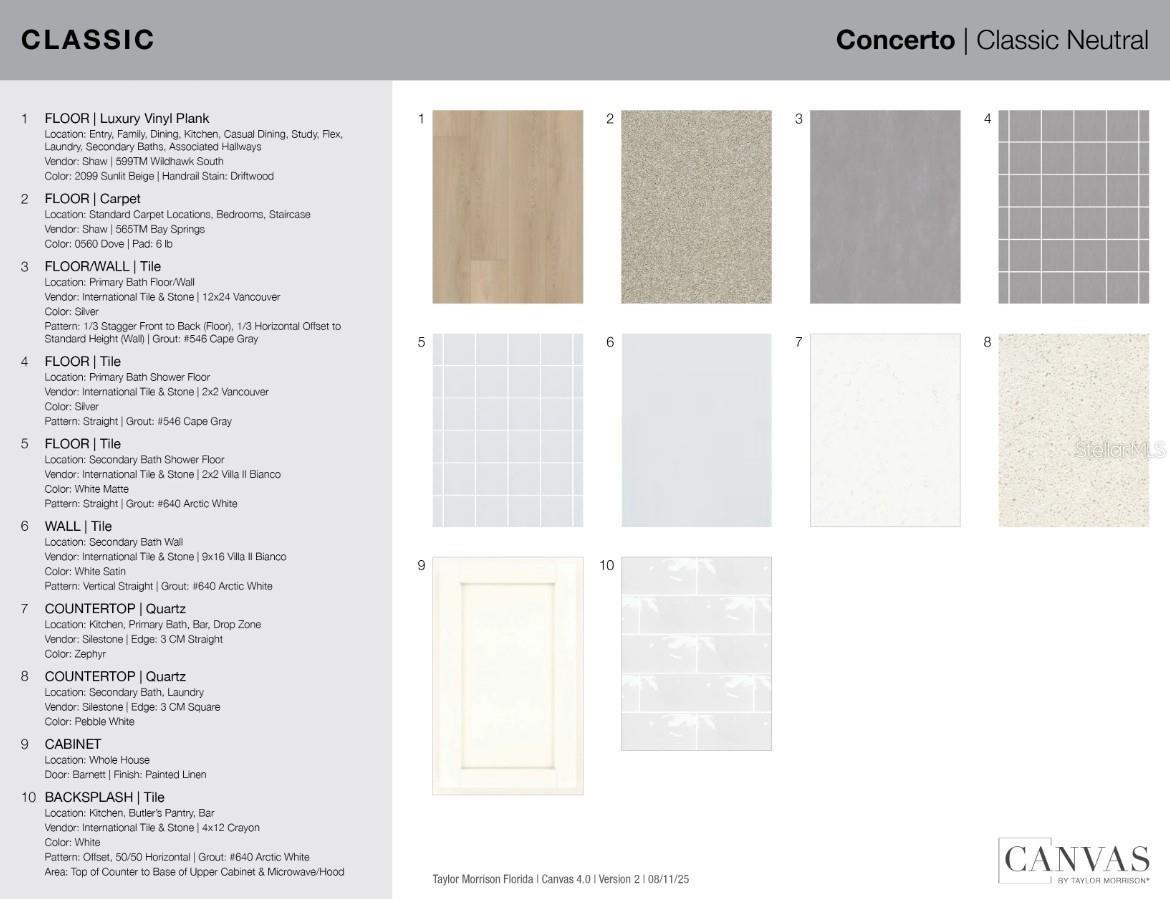
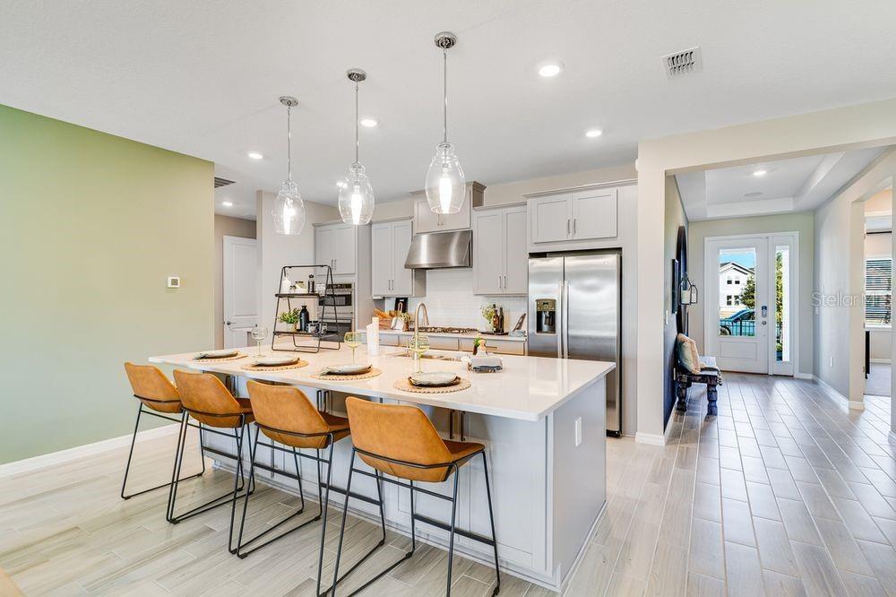
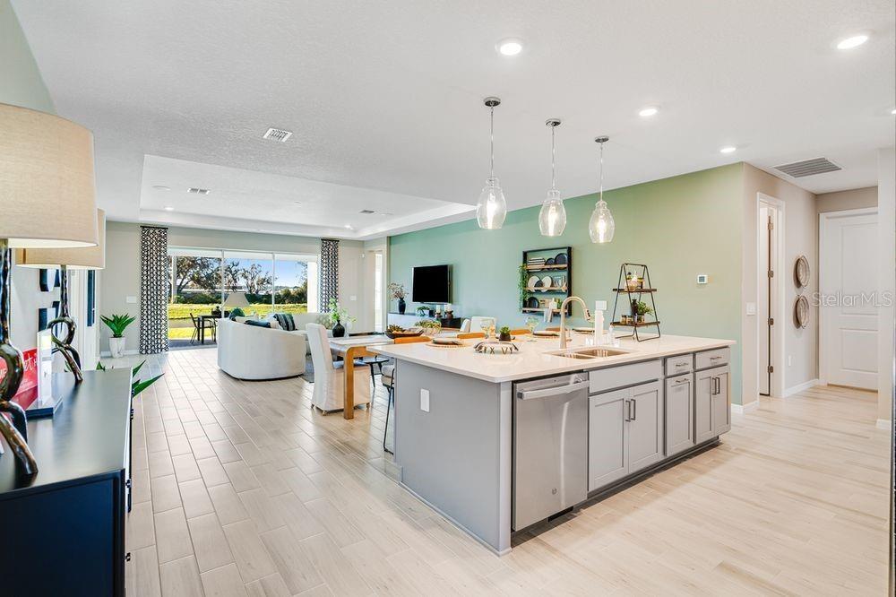
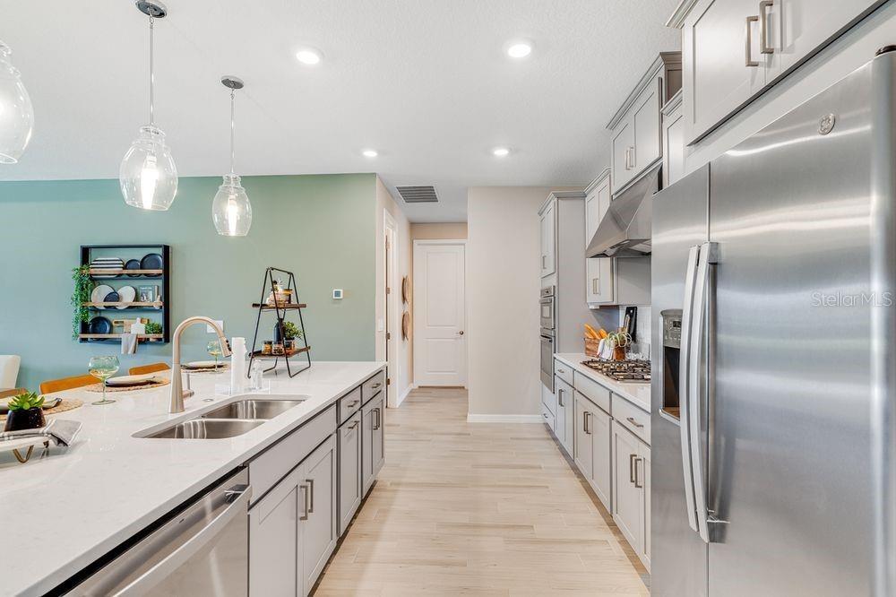
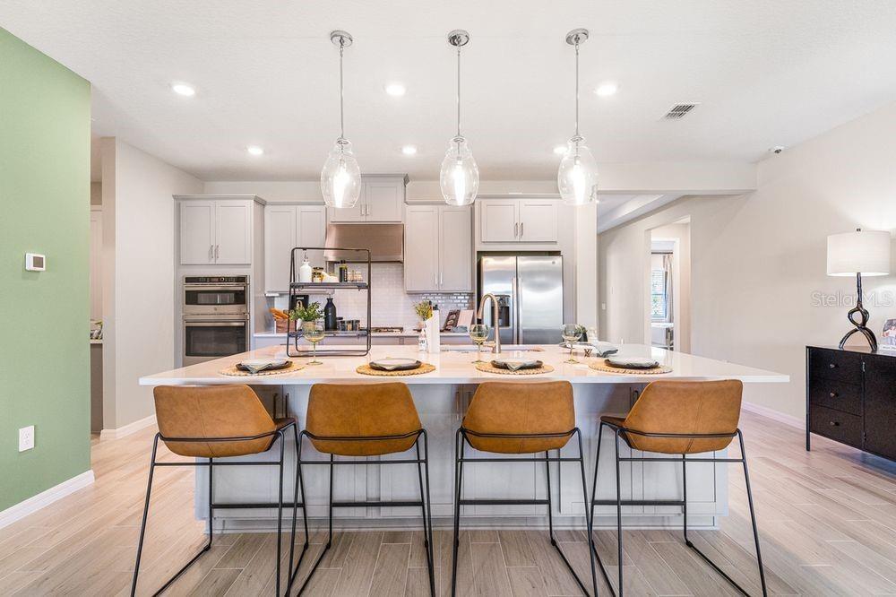
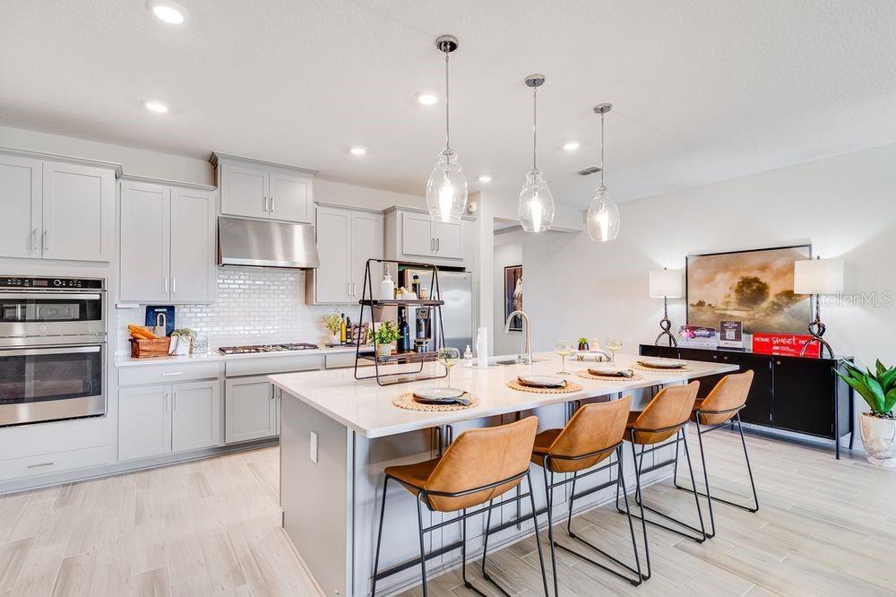
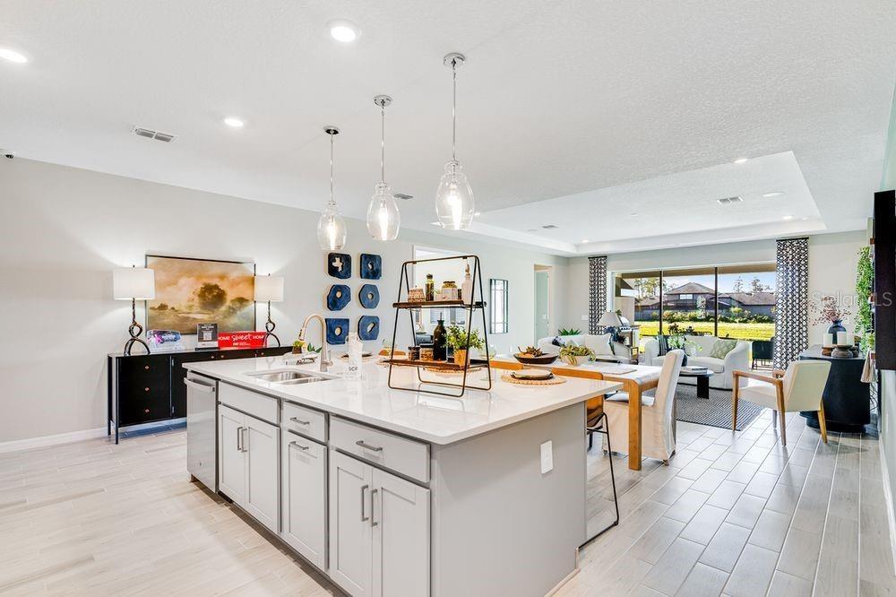
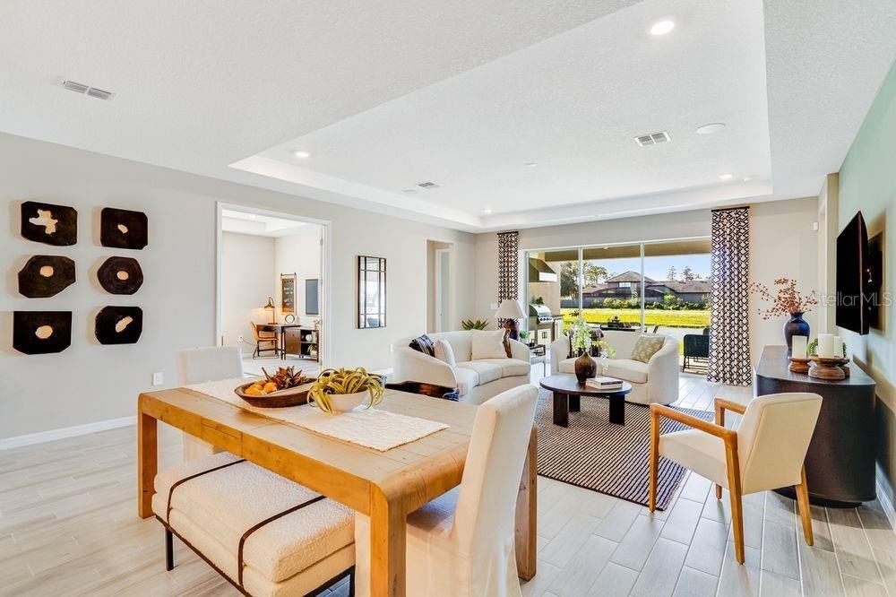
Under Construction. What's Special: No Rear Neighbors | Larger Lot | Preserve View | Flex Room | Covered Patio. New Construction - Ready Now! Built by America's Most Trusted Home Builder. Welcome to the Saint Croix at 12533 Wharf Terrace in Palms at Coasterra! This new home offers a spacious and thoughtfully designed layout where the gourmet kitchen with a center island and walk-in pantry opens to the dining area and great room, creating a bright, connected space for everyday living and entertaining. Pocket sliding glass doors extend the living area to the lanai. Privately situated, the primary suite features a walk-in closet and bath with dual sinks, soaking tub, and separate shower. Three secondary bedrooms each include a private bathroom. A flex room, drop zone, laundry room, and three-car garage add comfort, convenience, and versatility. This amenity-rich master-planned community is surrounded by natural beauty and endless ways to enjoy fun, fitness, and connection. Club Coasterra overlooks a 65-acre lake with four pools, cabanas, a workout space, and a lakeside pavilion. Enjoy additional pools, a dog park, a 20-acre lake, and a 160-acre nature park with trails, all near I-75 with access to Sarasota and Tampa. Additional Highlights Include: tray ceiling pkg, 8' interior doors, crown molding, and pre-plumb for a laundry sink. Photos are for representative purposes only. MLS#TB8514432
Amenities
- Bb Hs Internet Available
- Built-In Oven
- Cable Connected
- Clubhouse
- Convection Oven
- Cooktop
- Crown Molding
- Dishwasher
- Disposal
- Dog Park
- Electricity Connected
- Fire Hydrant
- Fitness Center
- Golf Carts Ok
- High ceiling
- Hurricane Shutters
- Natural Gas Connected
- Open Floorplan
- Pickleball Courts
- Playground
- Pool
- Primary Bedroom - Main Floor
- Recreation Facilities
- Sewer Connected
- Sprinkler Recycled
- Street Lights
- Tankless Water Heater
- Trails
- Tray Ceiling(s)
- Underground Utilities
- Water Connected
All information furnished regarding property for sale, rental or financing is from sources deemed reliable, but no warranty or representation is made as to the accuracy thereof and same is submitted subject to errors, omissions, change of price, rental or other conditions, prior sale, lease or financing or withdrawal without notice. International currency conversions where shown are estimates based on recent exchange rates and are not official asking prices.
All dimensions are approximate. For exact dimensions, you must hire your own architect or engineer.
