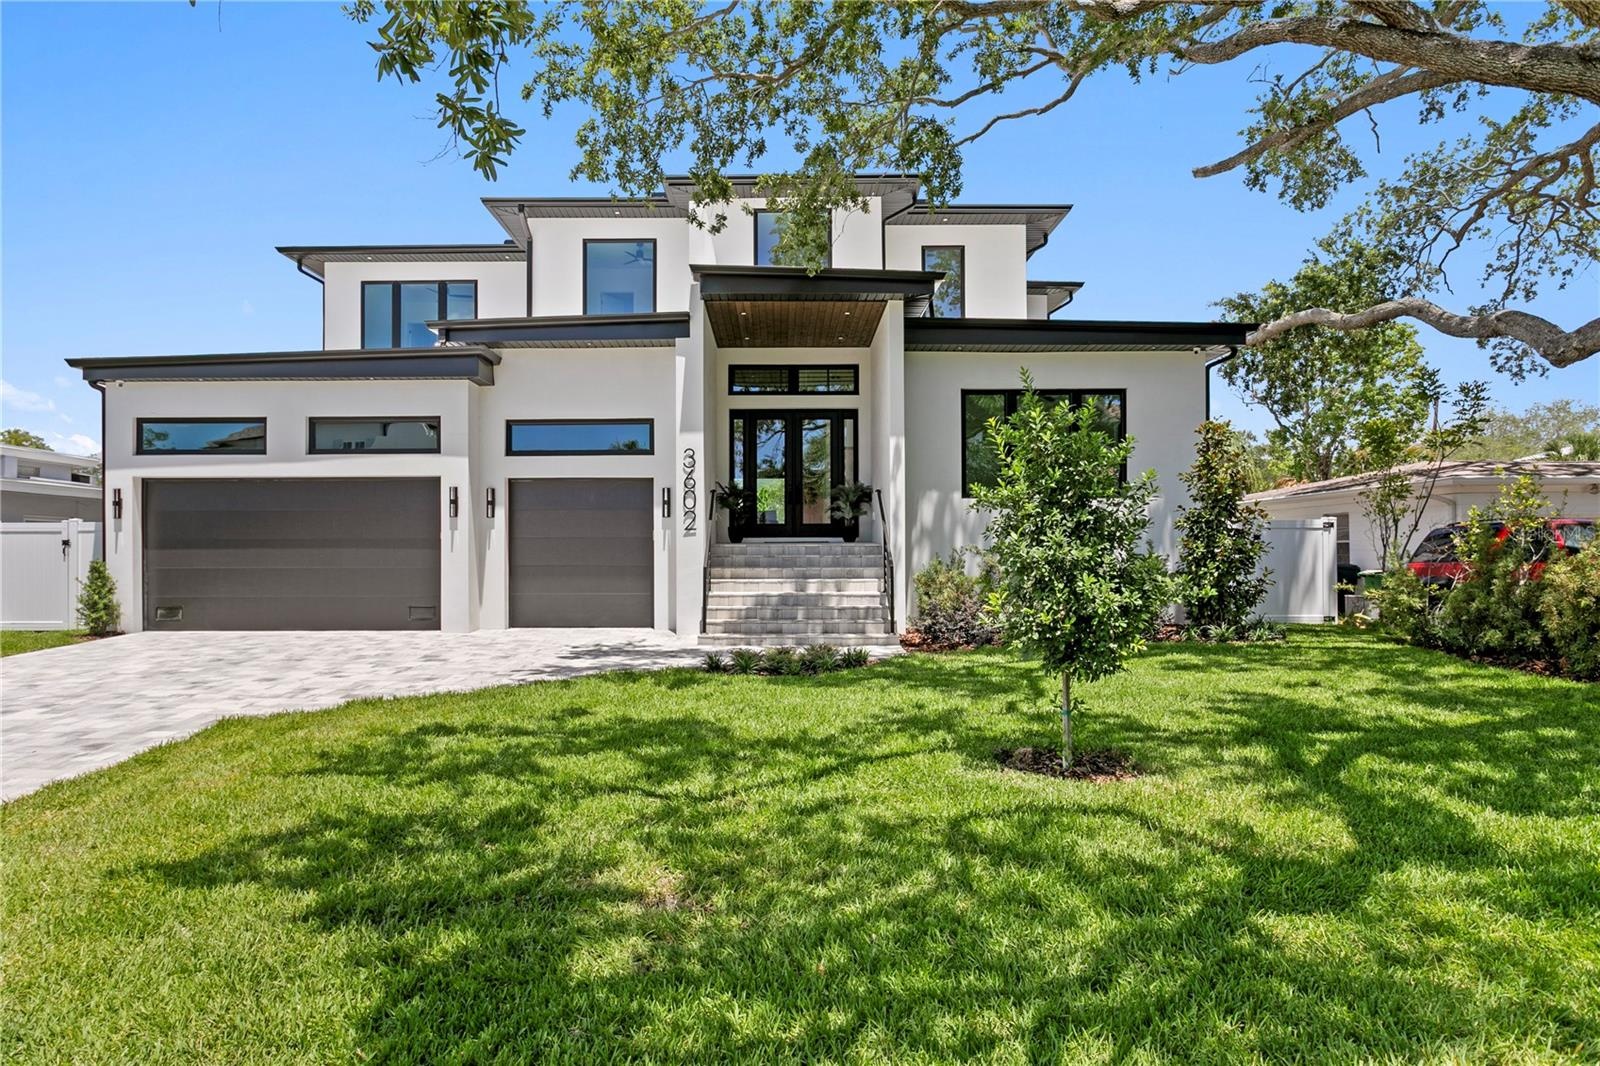
Property
| Ownership: | Fee Simple |
|---|---|
| Type: | Single Family |
| Bedrooms: | 5 BR |
| Bathrooms: | 5½ |
| Lot Size: | 0.2 Acres |
Financials
Price:$2,550,000
Annual Taxes:$4,937
Listing Courtesy of SERIANNI REAL ESTATE INC
Experience refined living in this brand new executive pool home, perfectly situated within the coveted A school zone for Mabry, Coleman, and Plant.
Description
Experience refined living in this brand-new executive pool home, perfectly situated within the coveted A+ school zone for Mabry, Coleman, and Plant. Designed with a modern aesthetic and built for everyday luxury, this 4,812 sq. ft. residence offers 5 bedrooms, 5.5 bathrooms, a private study, second floor loft and 3 car garage—all on an oversized 73x120 lot. Inside, the open-concept design centers around a grand living area anchored by a 7-foot linear fireplace. The chef’s kitchen is a true showpiece, featuring custom wood cabinetry, waterfall-edge quartz island and backsplash, and top-tier SubZero and Wolf appliances. A walk-in pantry butler’s pantry complete with work sink and mudroom provide thoughtful functionality for modern living. Throughout the home, designer lighting, premium fixtures, and 7.5” European white oak flooring create a seamless, sophisticated atmosphere, while porcelain and marble accents enhance the spa-like baths. Upstairs, the expansive primary suite offers a private sanctuary with custom walk-in closets and a spa-inspired bath featuring dual vanity along with direct access to laundry room, a freestanding soaking tub, and a frameless glass shower. Four additional bedrooms and baths complete the second floor along with a bonus loft space. Step outside to your private backyard oasis—complete with a resort-style pool, lush green space, and room to entertain or unwind. Built elevated to exceed FEMA standards, this home offers lasting confidence and comfort. Built with block construction and Low-E impact windows and doors, this home pairs exceptional craftsmanship with peace of mind. Paver finishes grace the driveway, patio, and porches for a clean, timeless curb appeal. Discover luxury living at its finest—schedule your private showing today.
Amenities
- Bb Hs Internet Available
- Built-in Features
- Ceiling Fans(S)
- Cooktop
- Dishwasher
- Disposal
- Eat-in Kitchen
- Electric
- Electric Water Heater
- High ceiling
- Kitchen Family Room Combo
- Microwave
- Open Floorplan
- Primarybedroom Upstairs
- Range Hood
- Refrigerator
- Stone Counters
- Thermostat
- Walk-In Closet(s)
- Wine Refrigerator
All information furnished regarding property for sale, rental or financing is from sources deemed reliable, but no warranty or representation is made as to the accuracy thereof and same is submitted subject to errors, omissions, change of price, rental or other conditions, prior sale, lease or financing or withdrawal without notice. International currency conversions where shown are estimates based on recent exchange rates and are not official asking prices.
All dimensions are approximate. For exact dimensions, you must hire your own architect or engineer.