
Property
| Ownership: | For Sale |
|---|---|
| Type: | Condo |
| Rooms: | 6 |
| Bedrooms: | 3 BR |
| Bathrooms: | 2½ |
| Pets: | Pets Allowed |
| Lot Size: | 0.6 Acres |
Financials
Listing Courtesy of Dorothy Jensen Realty, Inc.
Welcome to Apple Hill Farm, sitting on highly desirable, 37 Wooded Acres.
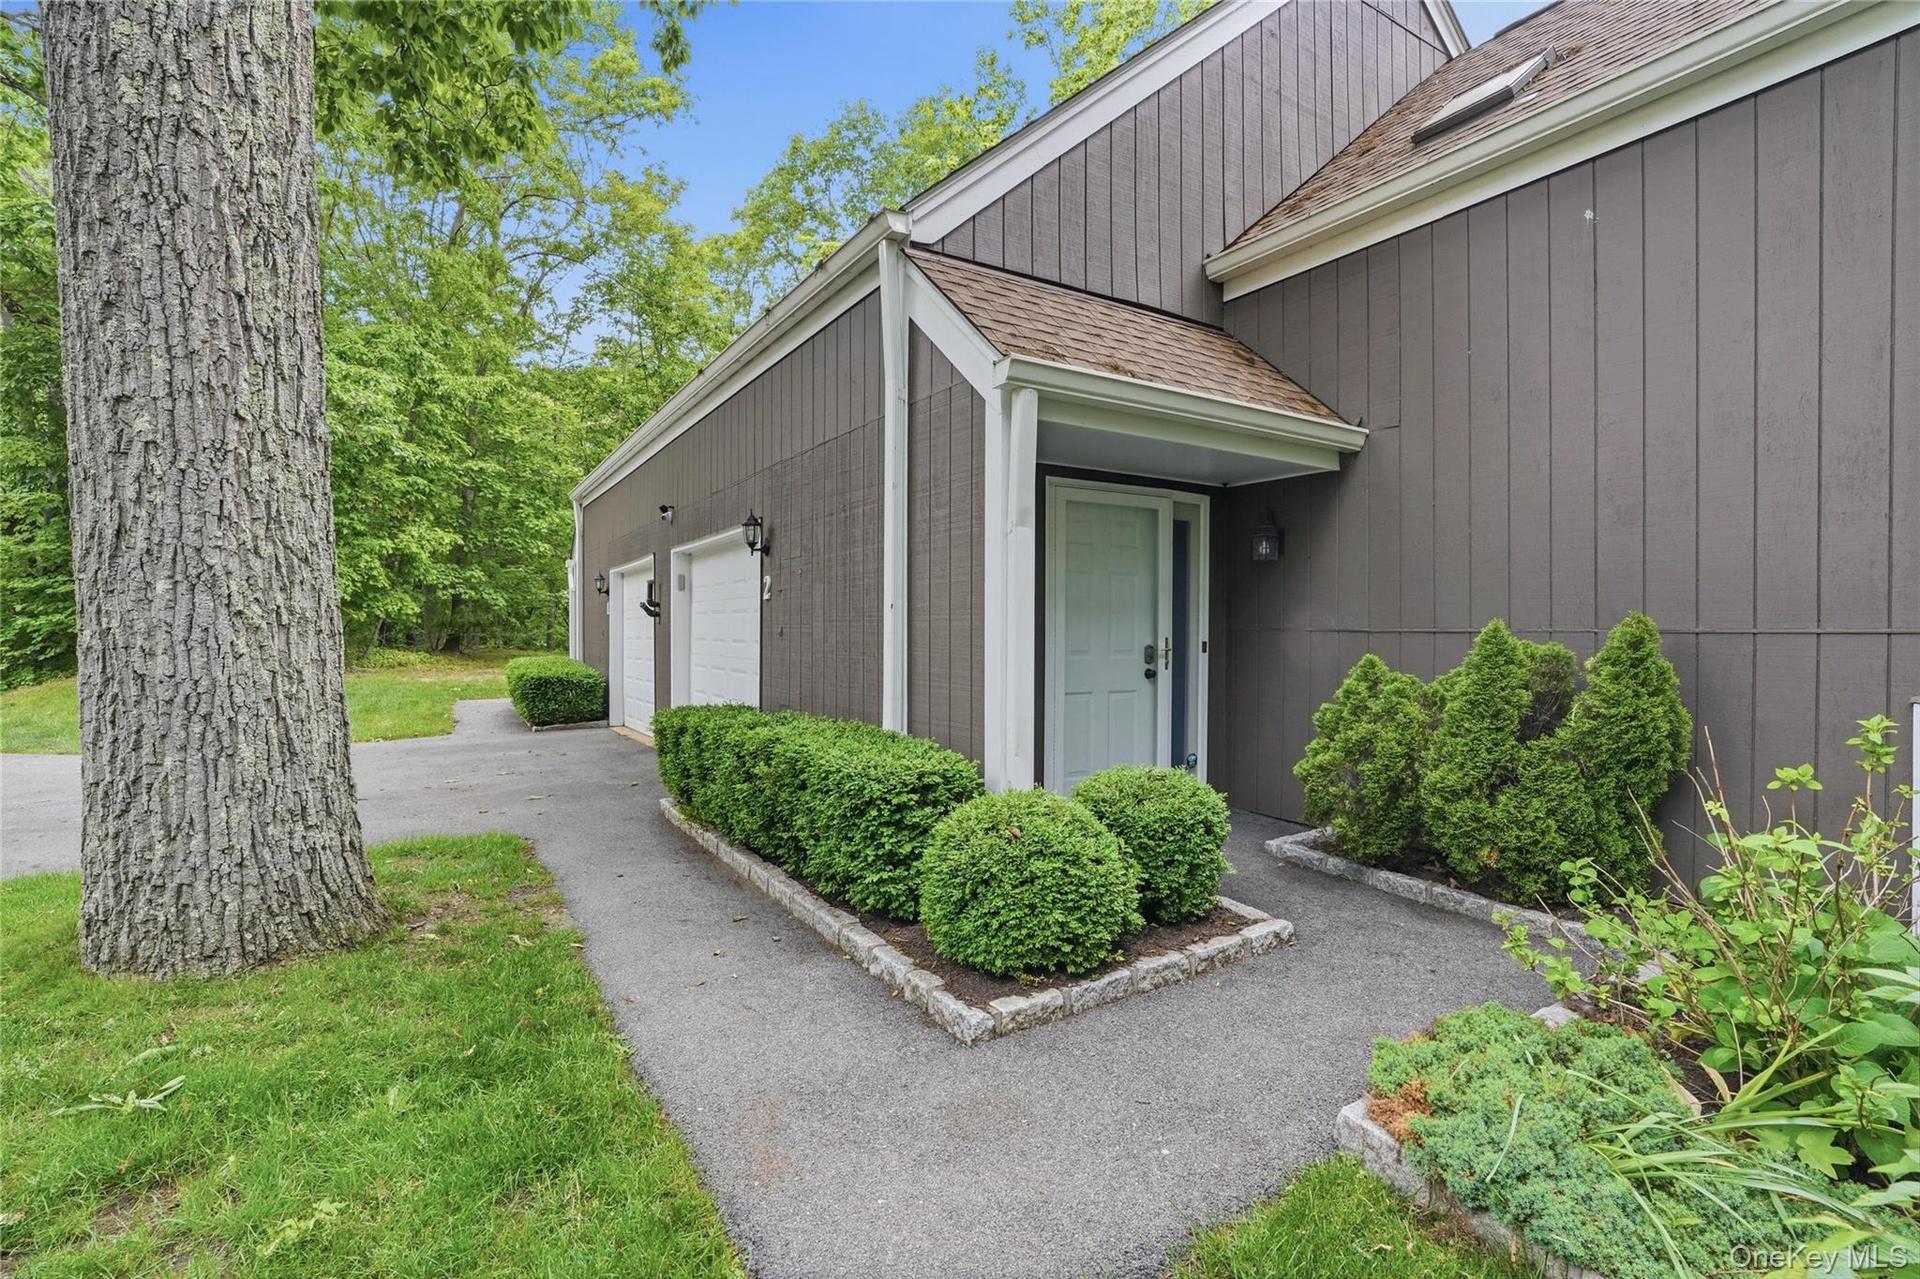
Welcome to 2 Timberland Pass - Front Entrance


Description
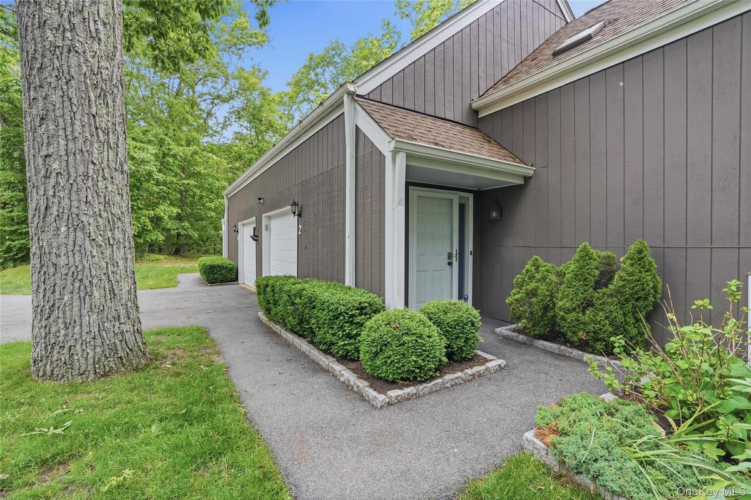
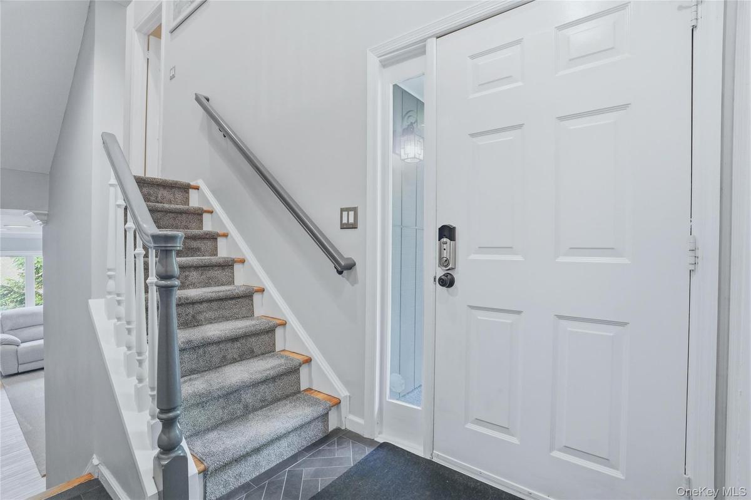
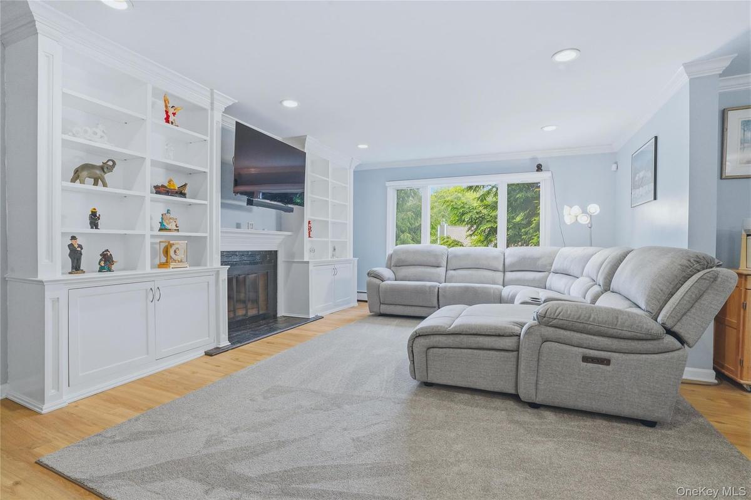
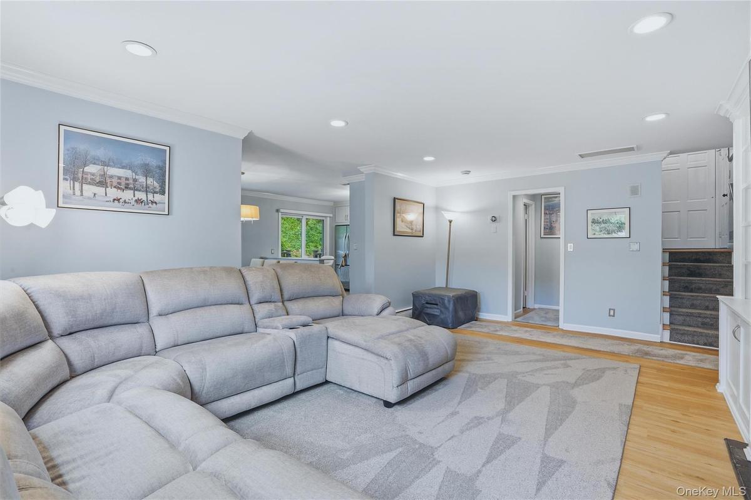
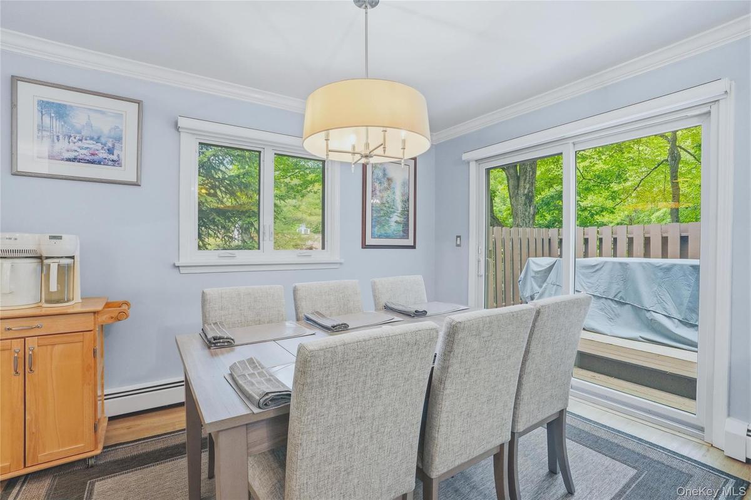
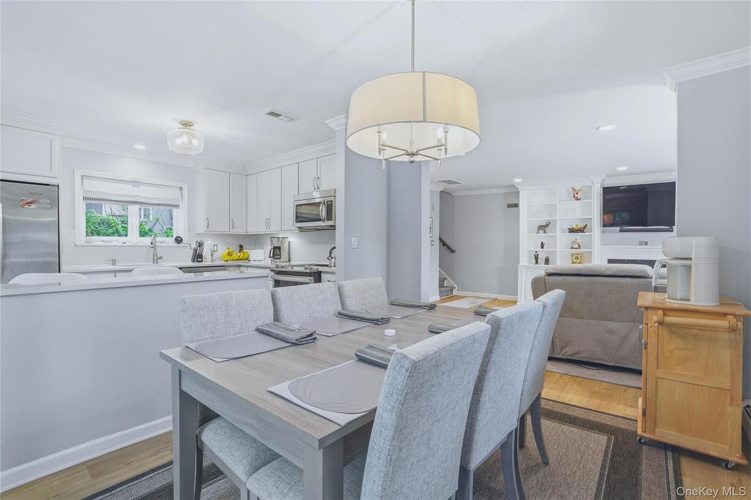
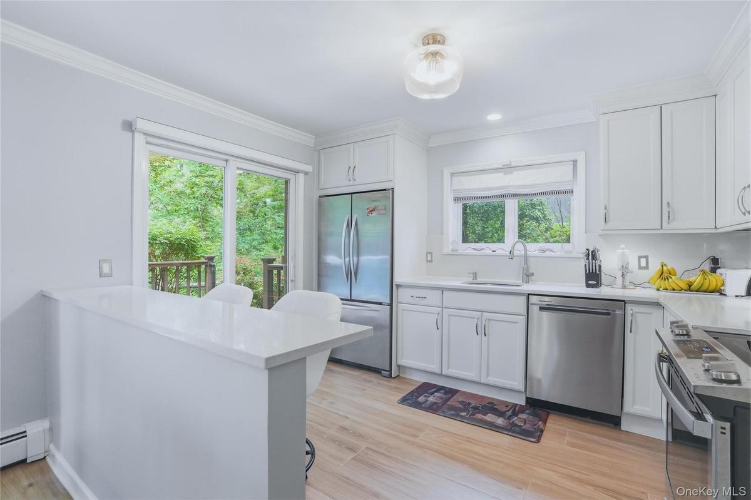
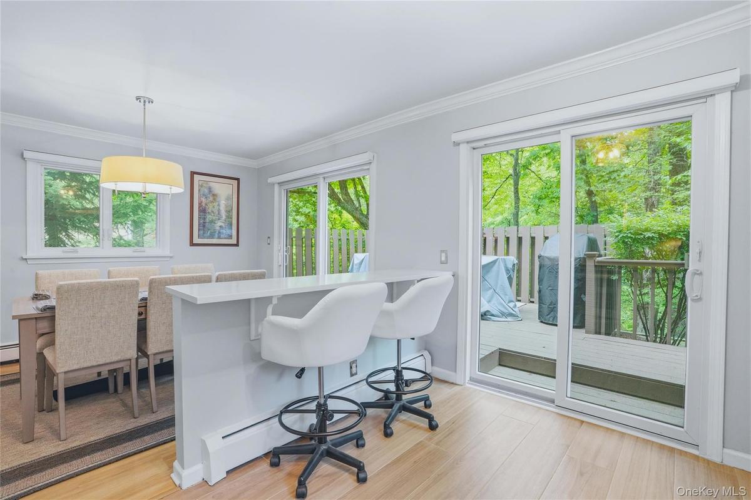
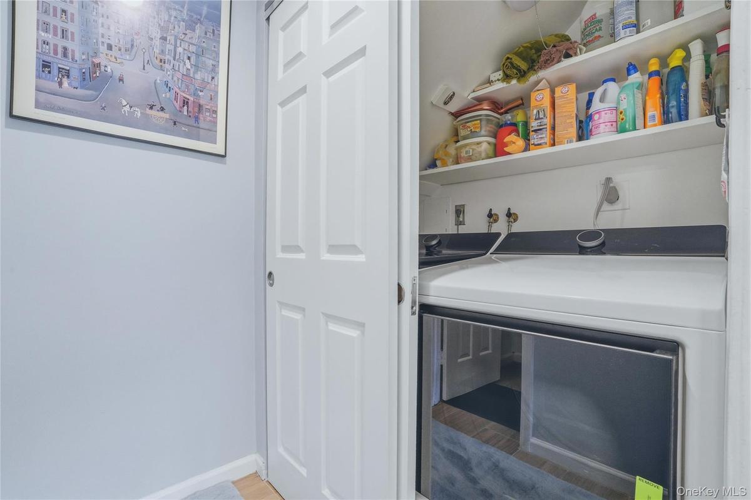
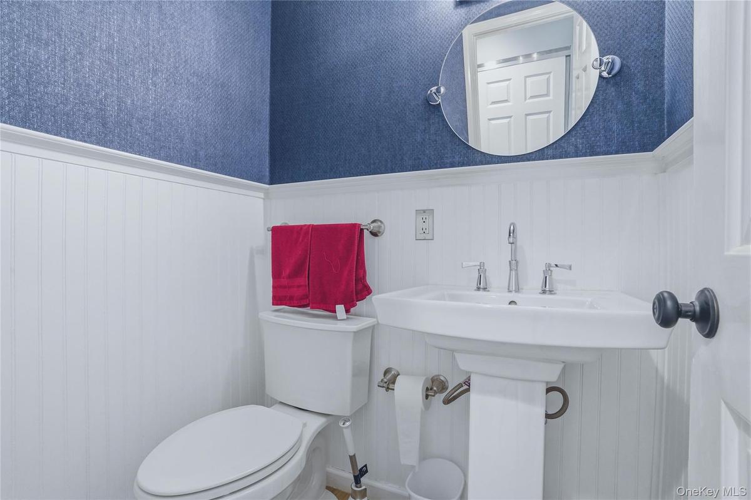
Welcome to Apple Hill Farm, sitting on highly desirable, 37+ Wooded Acres. Where calm meets comfort. This corner Townhome, located in a cul-de-sac for added privacy, features a manicured lawn and a carefully curated garden. Experience modern elegance in this home, with high ceilings, lots of Windows and Skylights that bring abundant natural daylight and sunlight indoors. It has 3 Bedrooms and 2.5 Bathrooms, many updates throughout the home, including the exterior deck. The Living Room has custom built-ins. An inviting Dining Room for memorable meals and an Eat-in-Kitchen with quartz countertops and stainless steel appliances, both rooms have sliding doors onto the deck. It features hardwood floors throughout, many closets and storage spaces. The Primary Bedroom has a Juliet Balcony, En-Suite bathroom with Double sink vanity, Second Bedroom with Skylights, Third Bedroom with Hallway Bathroom. Close to Train, Close to Downtown Dining and Shops, Close to Schools. Property includes 1-Car Attached Garage with Driveway for 1 additional car. Amenities include: Inground Pool and Tennis Courts.
Amenities
- Built-in Features
- Dishwasher
- Disposal
- Double Vanity
- Dryer
- Eat-in Kitchen
- Electricity Connected
- Juliet Balcony
- Living Room
- Microwave
- Oil Water Heater
- Open Kitchen
- Pool
- Primary Bathroom
- Quartz/Quartzite Counters
- Range
- Refrigerator
- Sewer Connected
- Skylights
- Tennis Court(s)
- Trash Collection Private
- Walk-In Closet(s)
- Washer
- Water Connected

All information furnished regarding property for sale, rental or financing is from sources deemed reliable, but no warranty or representation is made as to the accuracy thereof and same is submitted subject to errors, omissions, change of price, rental or other conditions, prior sale, lease or financing or withdrawal without notice. International currency conversions where shown are estimates based on recent exchange rates and are not official asking prices.
All dimensions are approximate. For exact dimensions, you must hire your own architect or engineer.
