
Property
| Ownership: | Fee Simple |
|---|---|
| Type: | Single Family |
| Bedrooms: | 5 BR |
| Bathrooms: | 4 |
| Pets: | Pets Allowed |
| Lot Size: | 0.4 Acres |
Financials
Price:$875,000
Annual Taxes:$1,968
Common charges:$87
Listing Courtesy of LPT REALTY, LLC
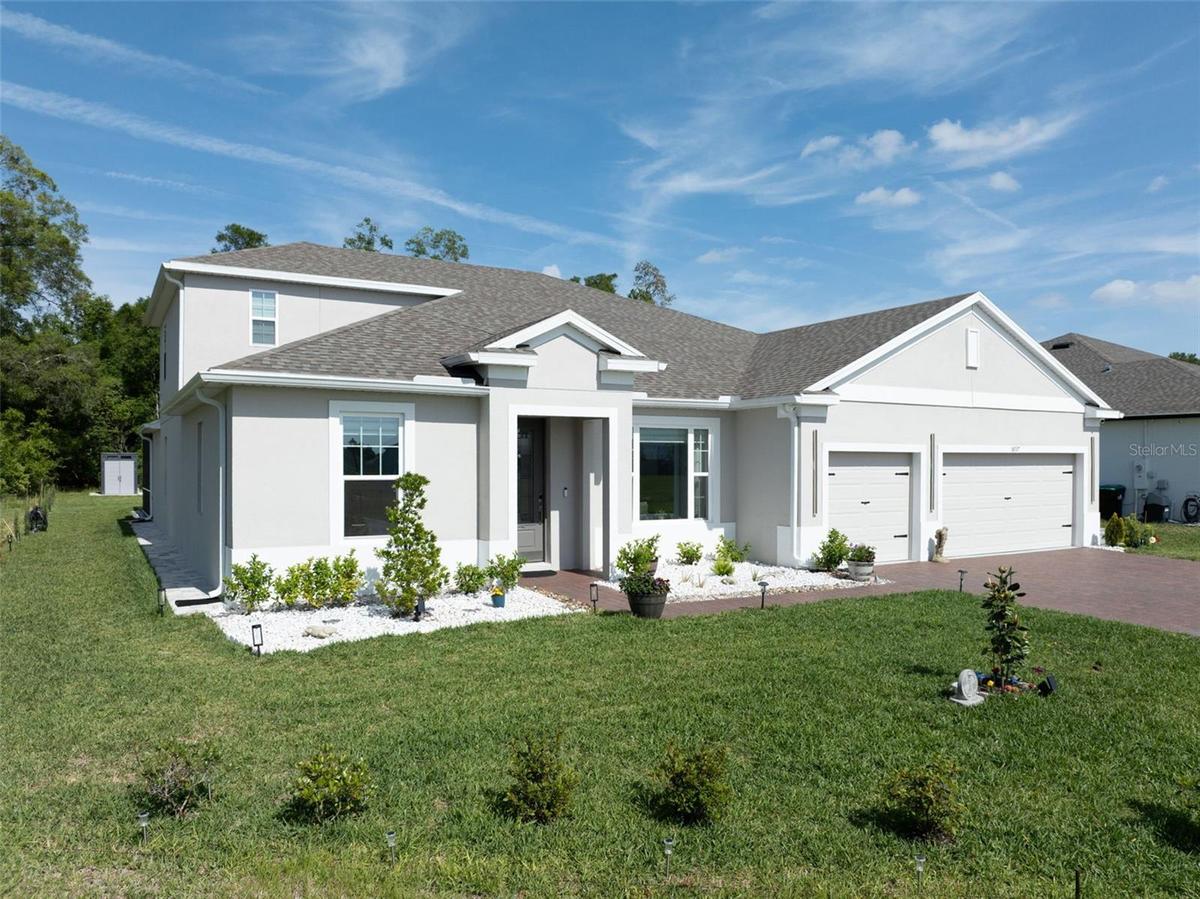
PREMIUM CORNER LOT HEATED SALTWATER POOL NO REAR OR LEFT SIDE NEIGHBORS 2025 CONSTRUCTION !
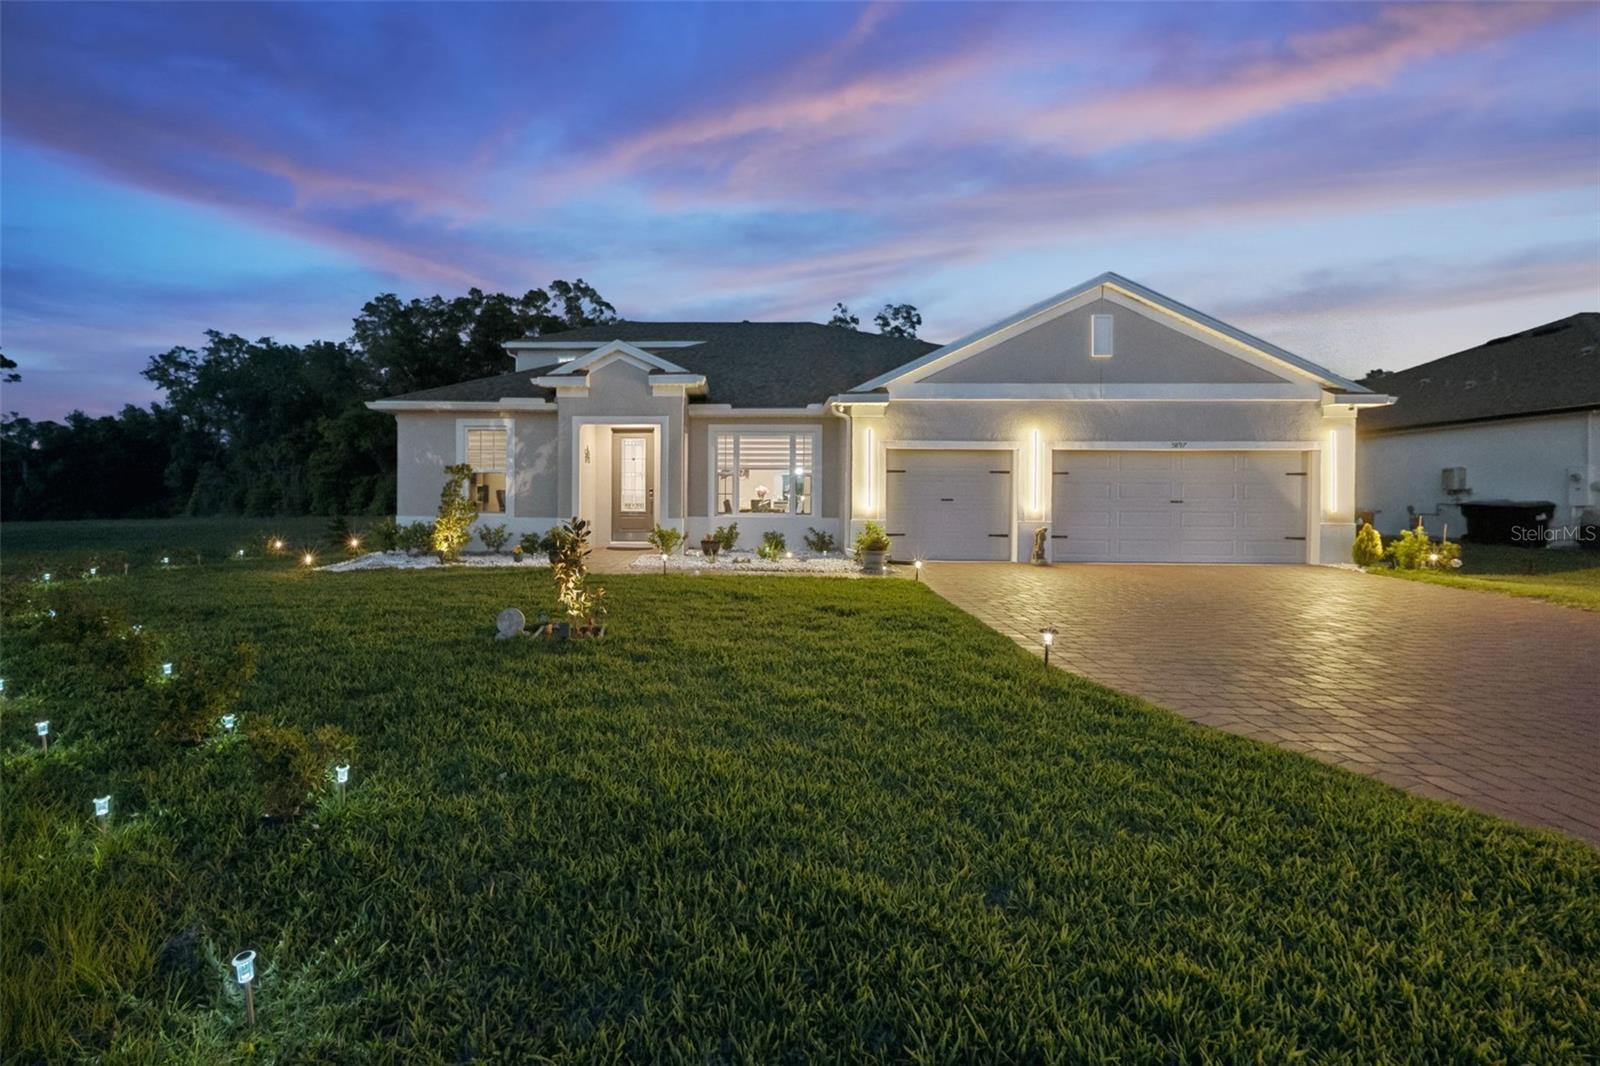
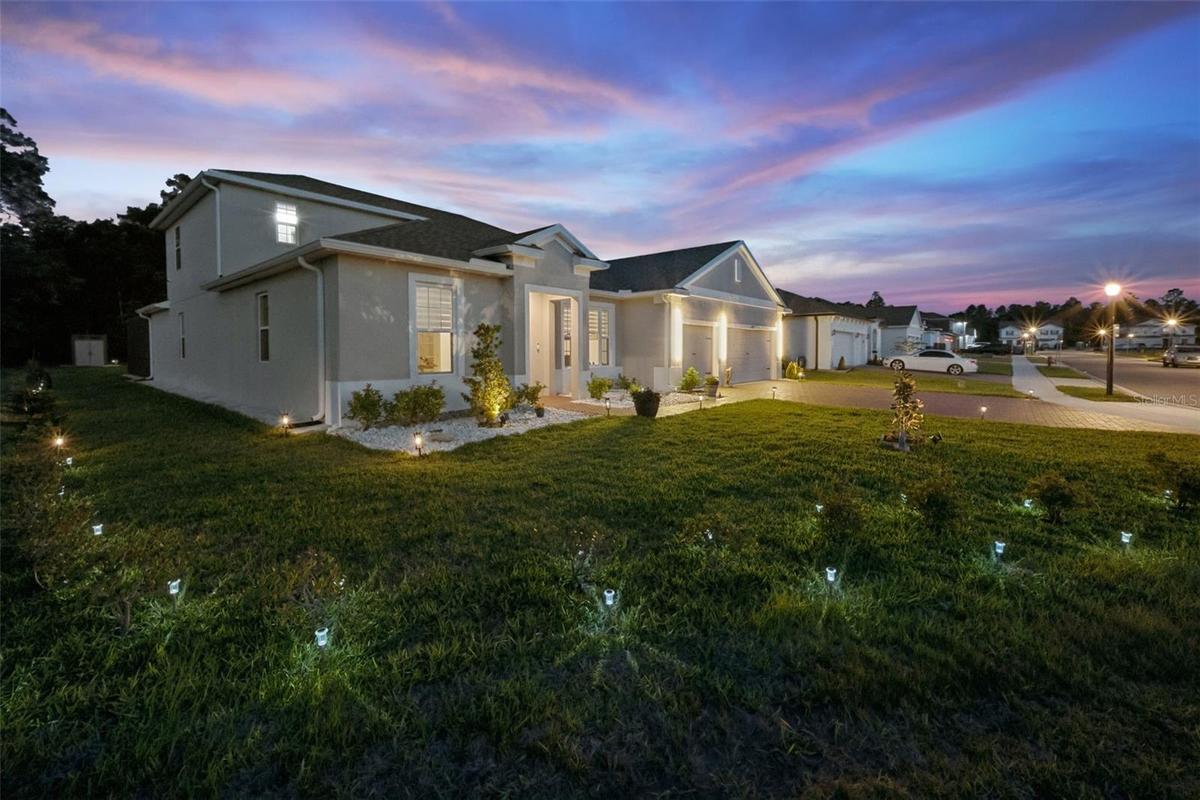
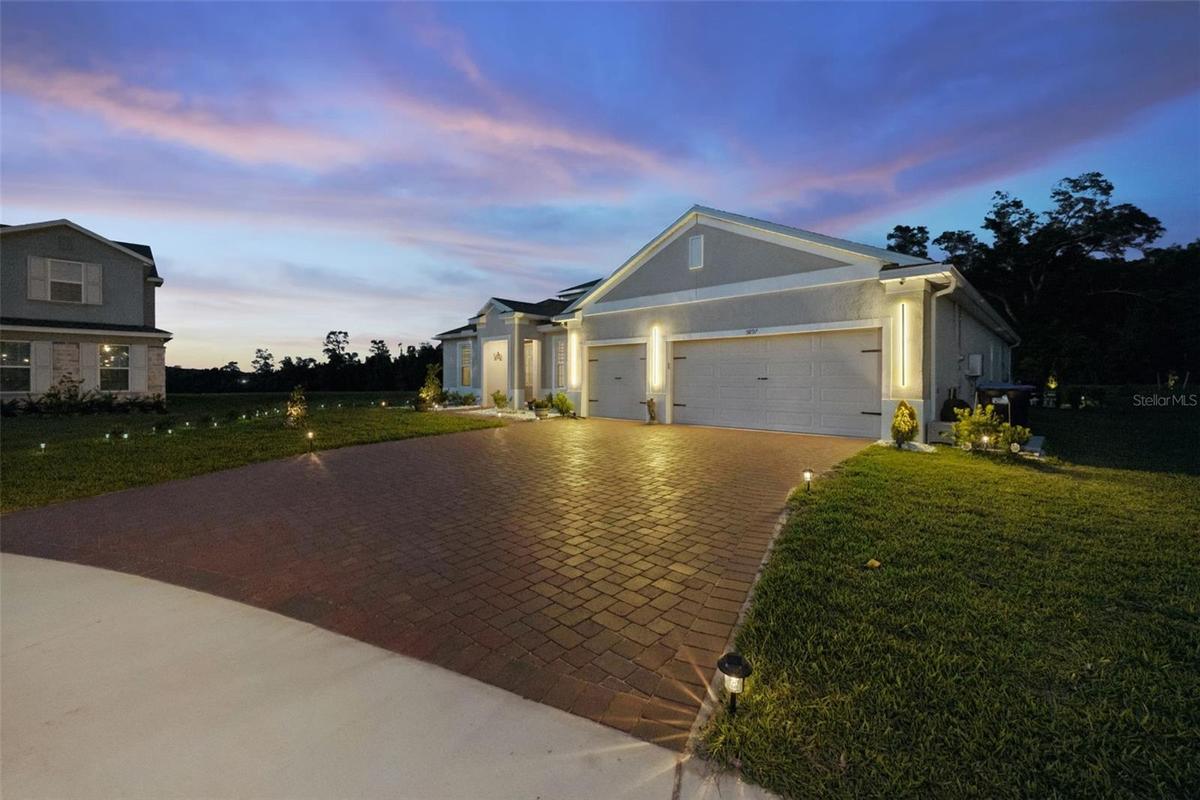
Exterior lighting


Description
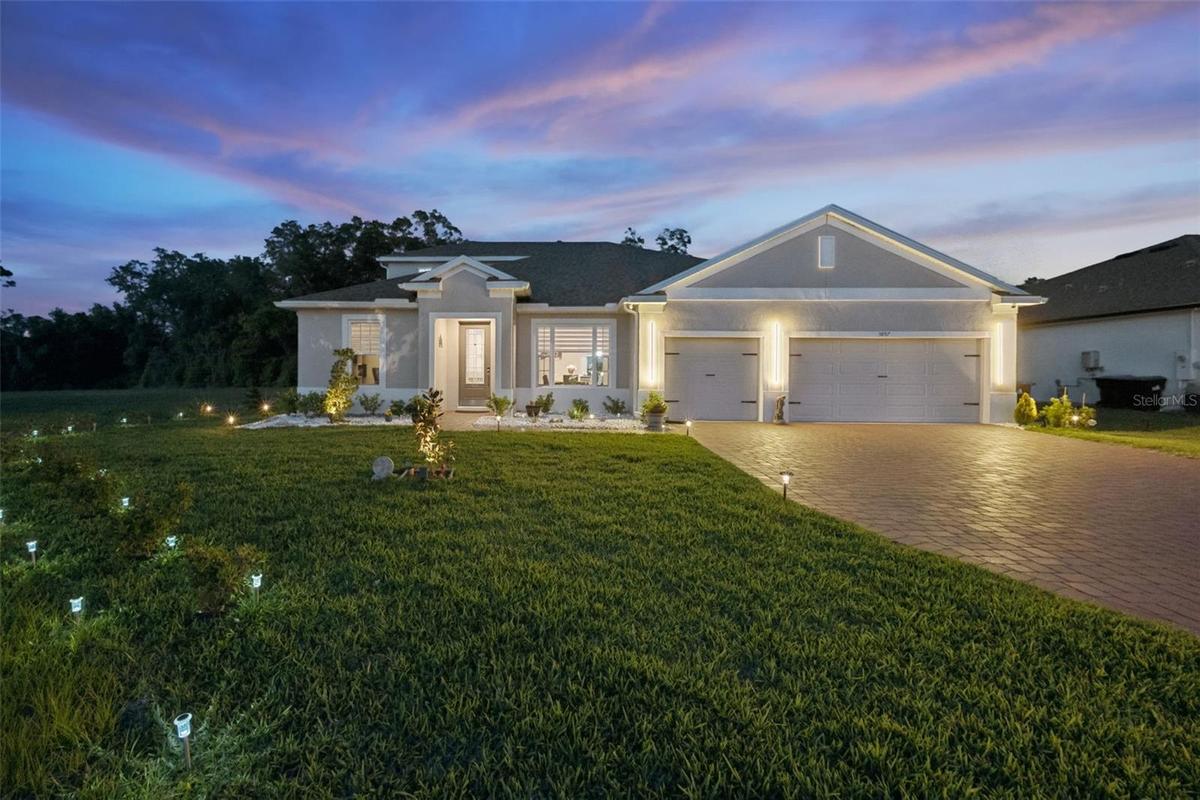
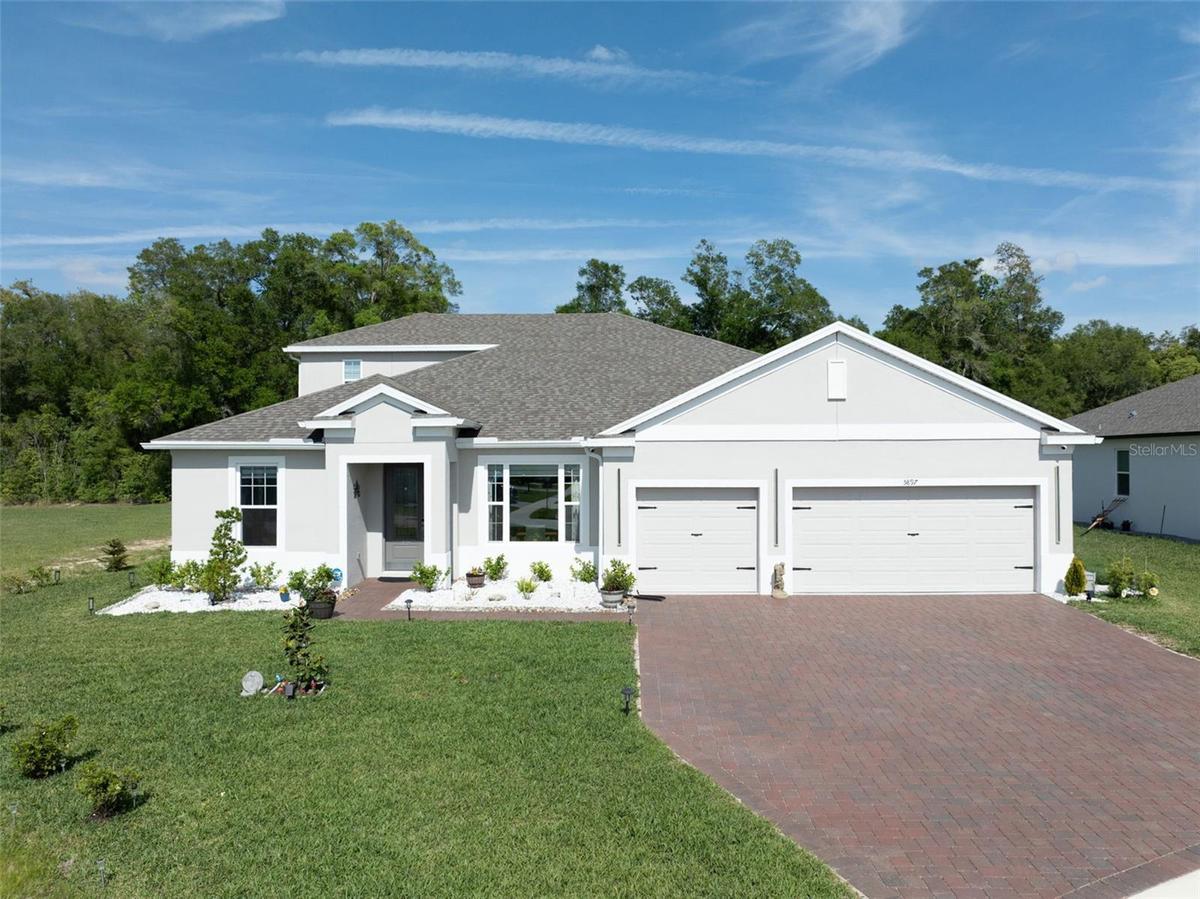
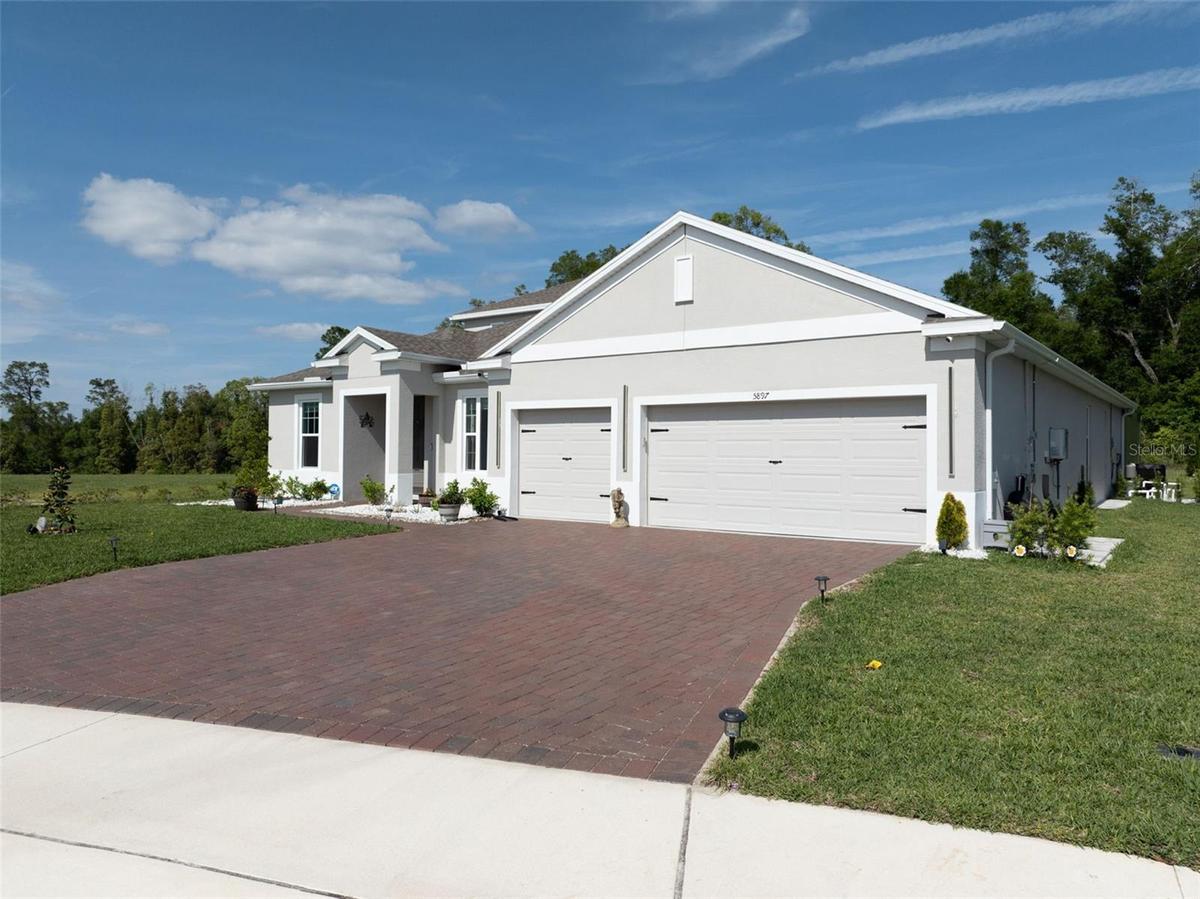
**PREMIUM CORNER LOT | HEATED SALTWATER POOL | NO REAR OR LEFT-SIDE NEIGHBORS | 2025 CONSTRUCTION!** This exceptional 5-bedroom, 4-bath luxury home offers the privacy and upgrades buyers are looking for—without the wait or hassle of building new. Set on an oversized **.36-acre corner lot backing to wooded conservation**, this home enjoys a rare sense of space and seclusion, with no rear or left-side neighbors.
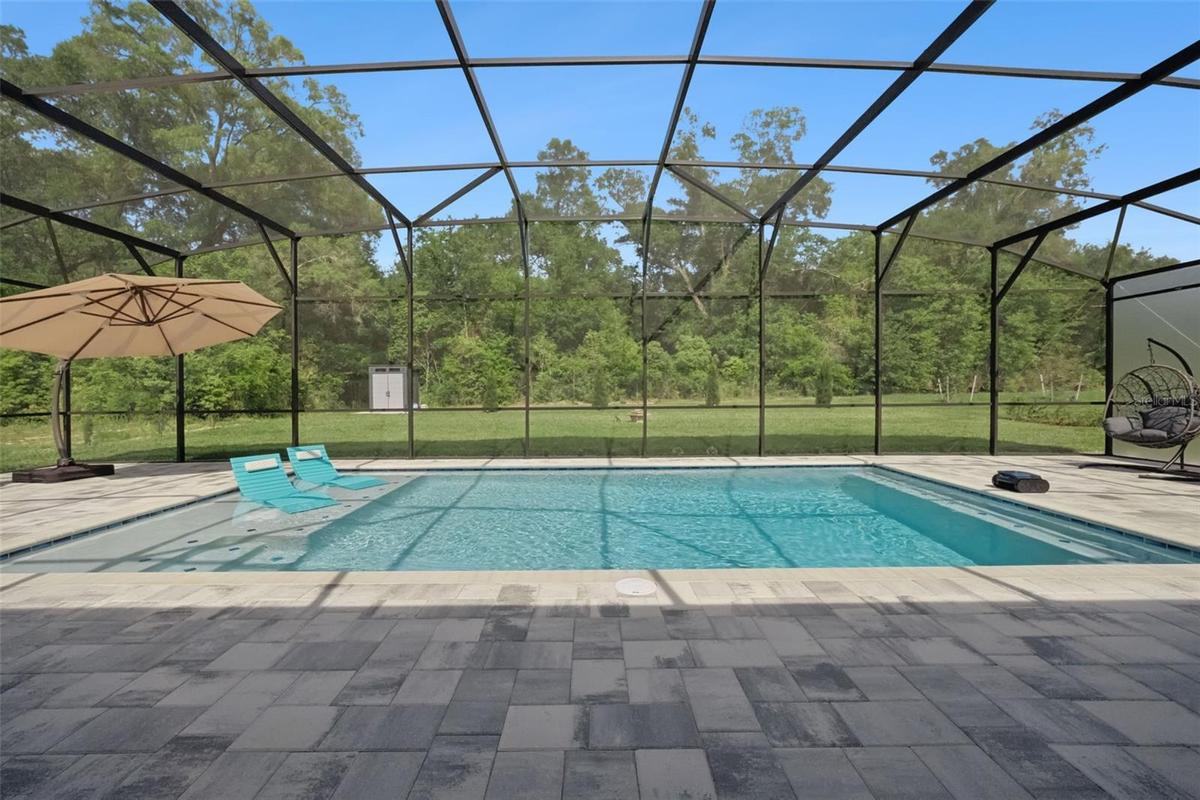
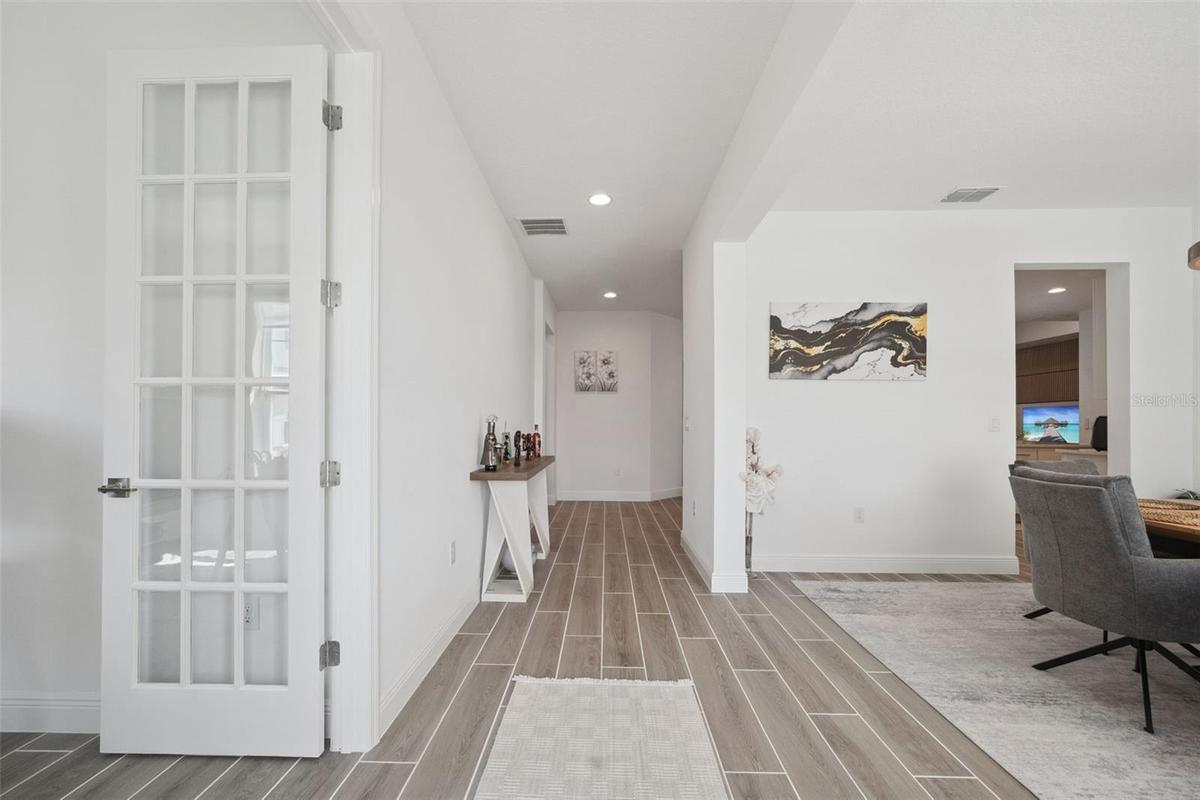
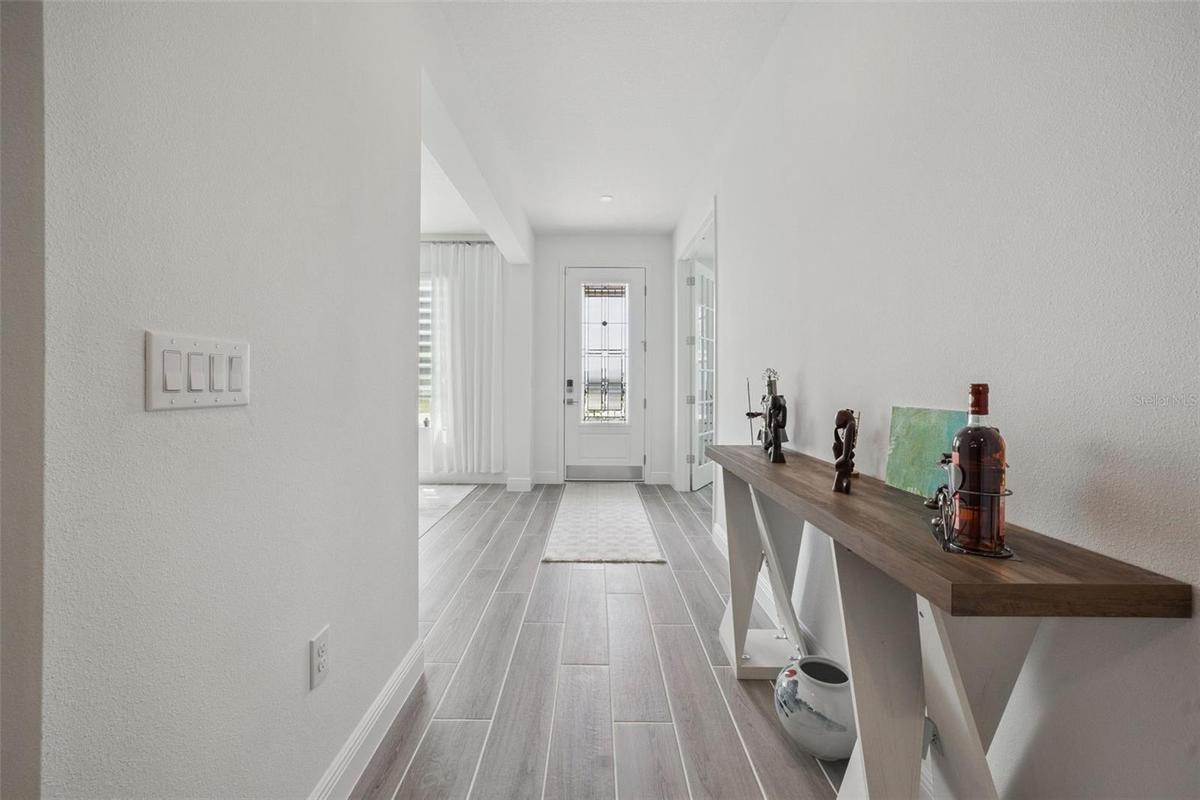
Built in 2025, the home features a **screened-in heated saltwater pool**, 3-car garage, dedicated office, and an impressive open floor plan designed for both everyday living and entertaining. Inside, you'll find 10' ceilings, 8' doors, tray ceilings, wood-look tile flooring, 5 1/4" baseboards, and designer finishes throughout.
The spacious kitchen is the centerpiece of the home, featuring a **massive quartz waterfall island, ceiling-height cabinetry, built-in double ovens, gas cooktop, premium stainless steel appliances, and a walk-in pantry**. The split-bedroom layout offers privacy, with the first-floor primary suite opening directly to the pool and patio. The luxurious primary bath includes dual vanities, garden tub, oversized walk-in shower, and a large custom closet.
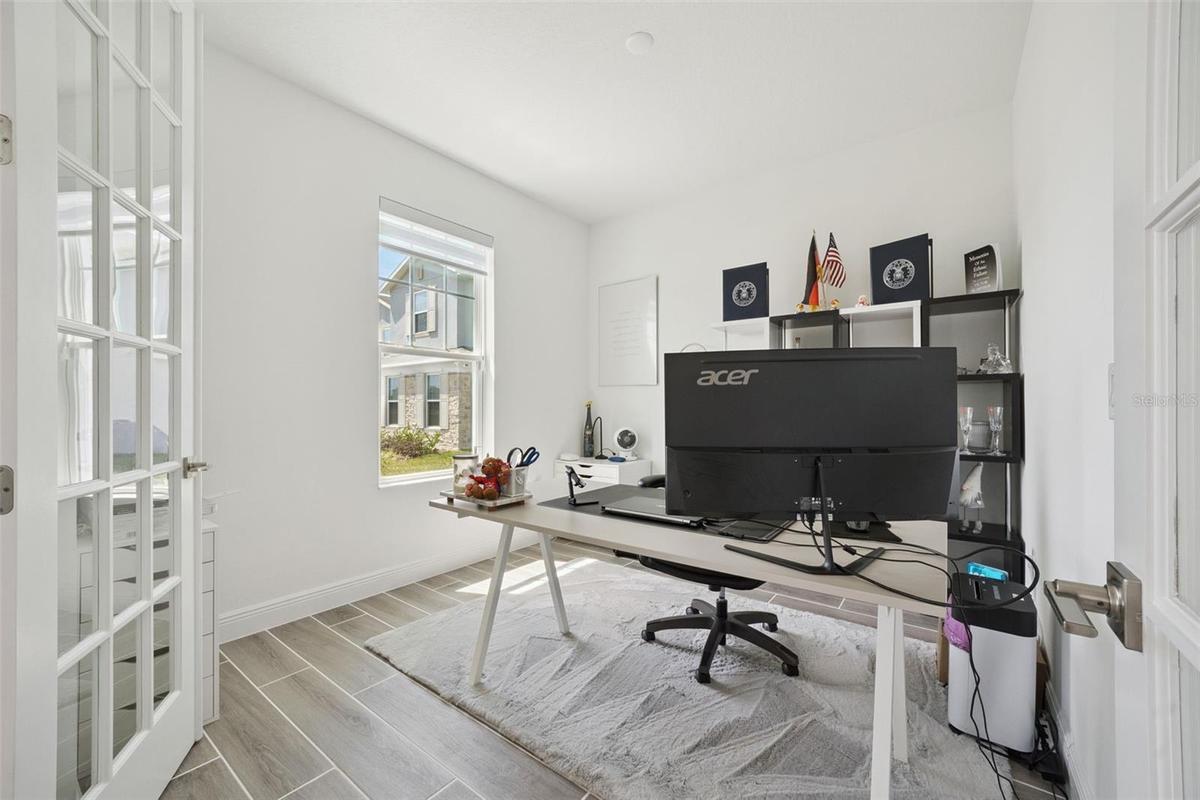
A private upstairs retreat provides an additional bedroom and full bath, making it ideal for guests, extended family, or a private second living space. The dedicated office with French doors adds flexibility for working from home.
Step outside to your own **private resort-style backyard**, where the screened-in heated saltwater pool, sealed paver deck, landscape lighting, outdoor lighting, lush landscaping, and newly planted Italian cypress trees create the perfect setting for relaxing and entertaining. The pool bath provides convenient direct access from the backyard.
The oversized 3-car garage features epoxy flooring, built-in storage, and an upgraded LiftMaster garage door. Additional upgrades include a water softener, gutters, custom blinds, upgraded light fixtures, shed, pool privacy screen, pest control system, security system, and more.
Enjoy all of this with a **minimal HOA** and an excellent location just **5 miles from Downtown Mount Dora and approximately 30 minutes from Orlando**. Truly move-in ready with the major upgrades already in place. This home can be purchased with NO MONEY DOWN or NO INCOME VERIFICATION!
Amenities
- Blinds
- Cable - Available
- Ceiling Fans(S)
- Cleared
- Community Mailbox
- Conservation Area
- Corner Lot
- Crown Molding
- Dishwasher
- Disposal
- Double Pane Windows
- Dryer
- Eat-in Kitchen
- Electricity Connected
- Electric Water Heater
- Freezer
- Heated
- High ceiling
- Ice Maker
- In Ground
- Kitchen Family Room Combo
- Landscaped
- Lighting
- Microwave
- Natural Gas Connected
- Open Floorplan
- Oversized Lot
- Park
- Playground
- Pool
- Private
- Private yard
- Rain Gutters
- Range
- Refrigerator
- Security System
- Sewer Connected
- Sidewalks
- Smoke Detectors
- Split Bedroom
- Stone Counters
- Street Lights
- Touchless Entry
- Tray Ceiling(s)
- Trees/Woods
- Underground Utilities
- Vaulted Ceiling(s)
- Walk-In Closet(s)
- Washer
- Water Connected
- Water Filtration System
- Window Treatments
All information furnished regarding property for sale, rental or financing is from sources deemed reliable, but no warranty or representation is made as to the accuracy thereof and same is submitted subject to errors, omissions, change of price, rental or other conditions, prior sale, lease or financing or withdrawal without notice. International currency conversions where shown are estimates based on recent exchange rates and are not official asking prices.
All dimensions are approximate. For exact dimensions, you must hire your own architect or engineer.
