Property
| Ownership: | Fee Simple |
|---|---|
| Type: | Single Family |
| Bedrooms: | 5 BR |
| Bathrooms: | 3½ |
| Pets: | Pets Allowed |
| Lot Size: | 0.1 Acres |
Financials
Price:$599,990
Annual Taxes:$1,047
Common charges:$166
Listing Courtesy of BHHS FLORIDA REALTY
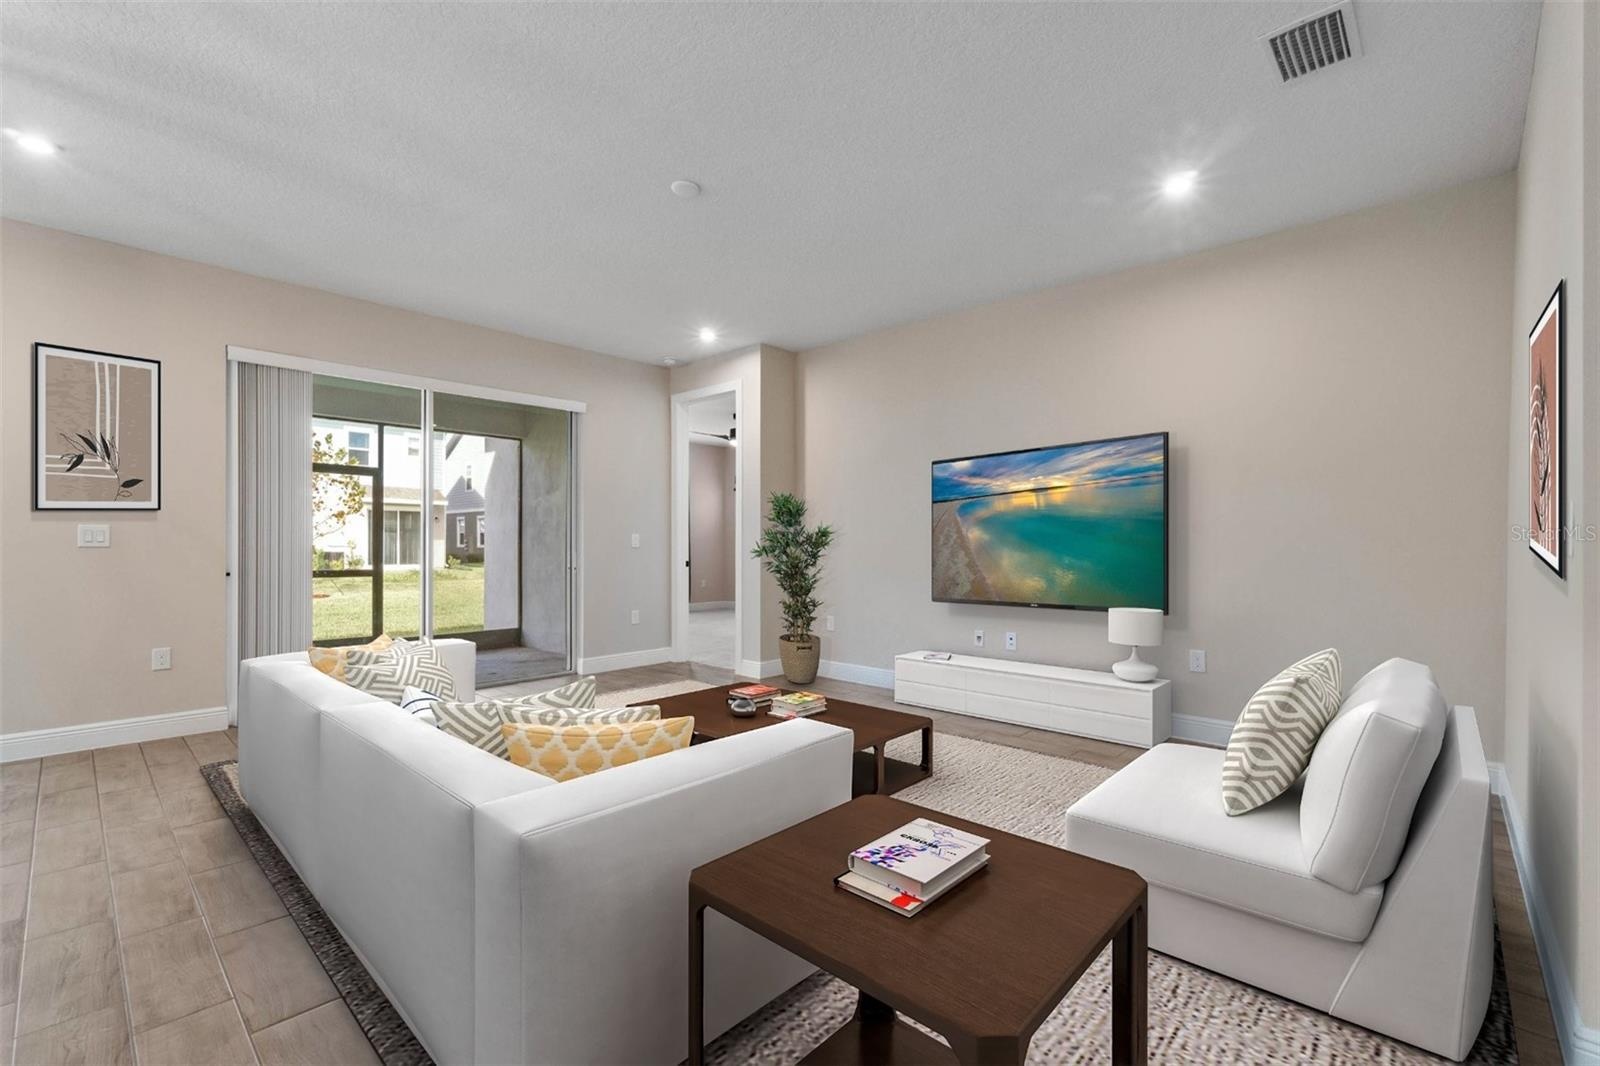
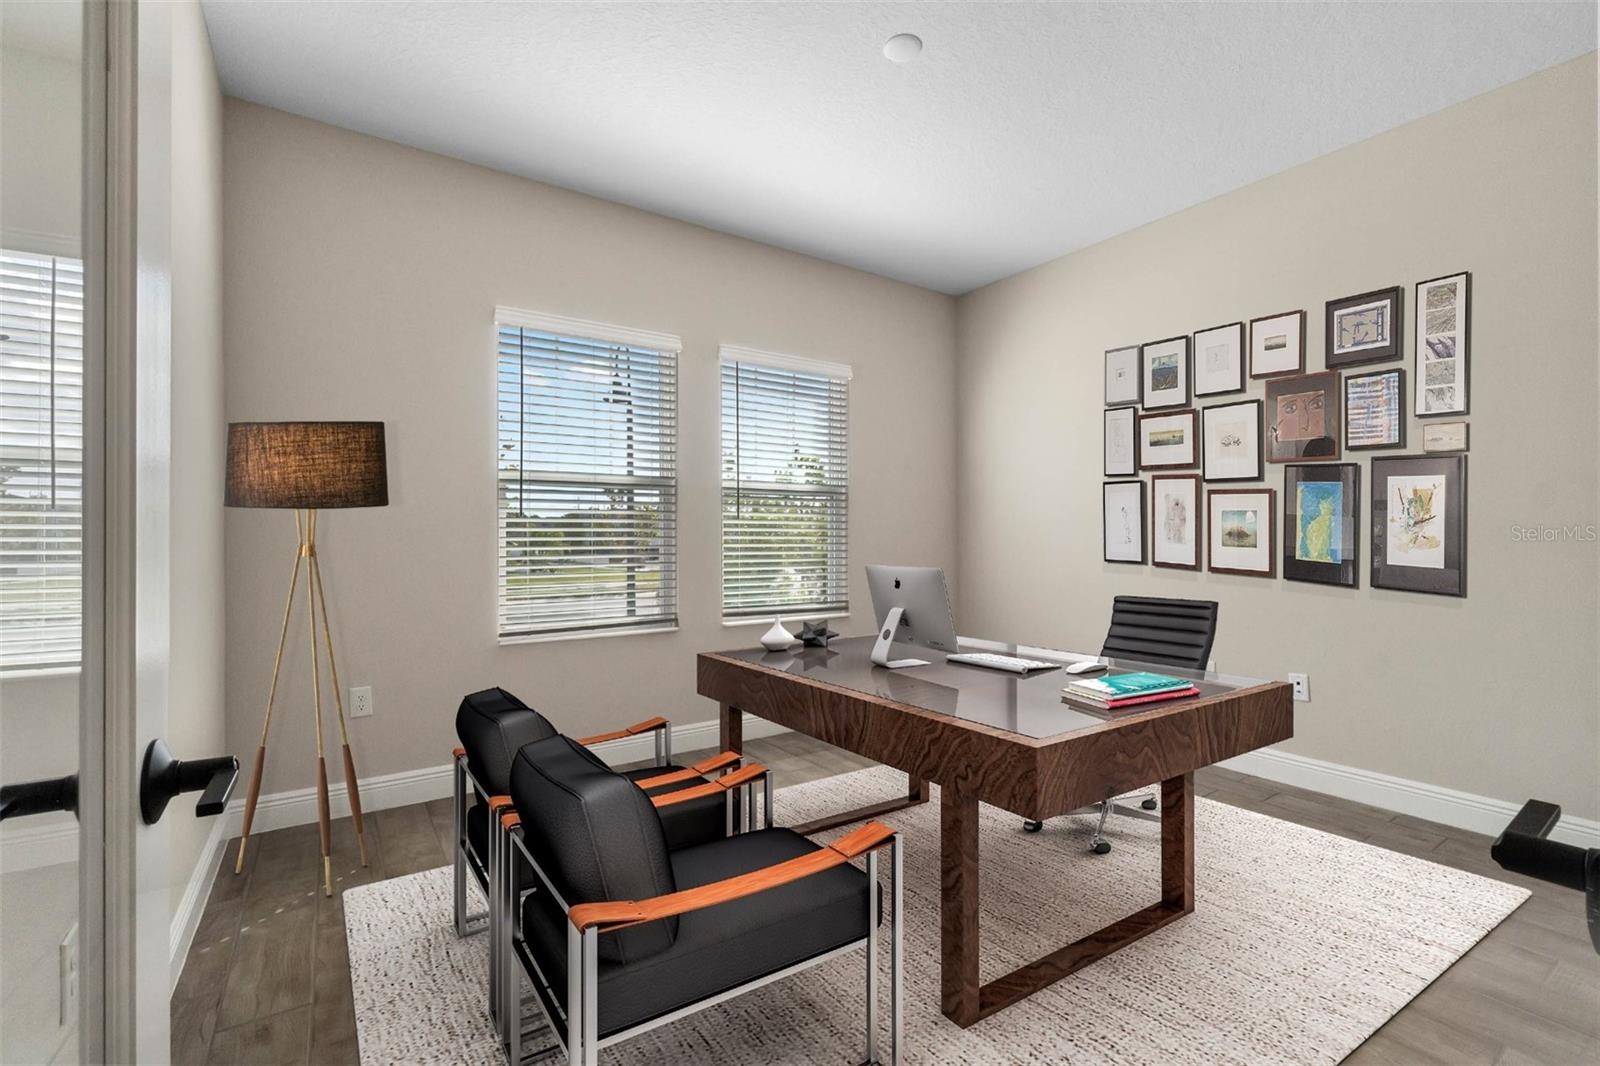
Virtually Staged. 5. 25 ASSUMABLE RATE MORTGAGE AVAILABLE !
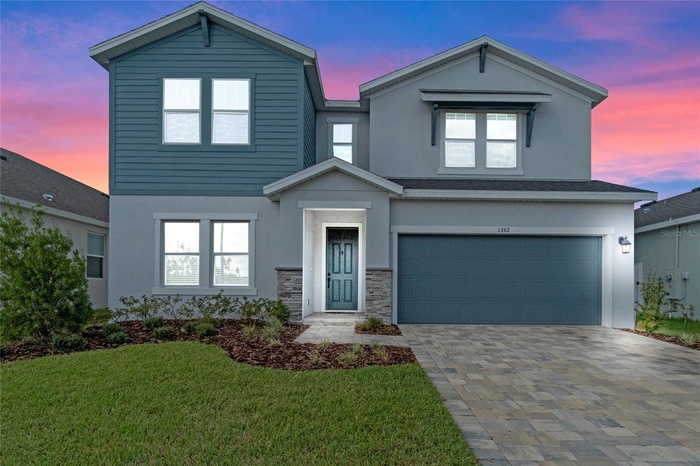
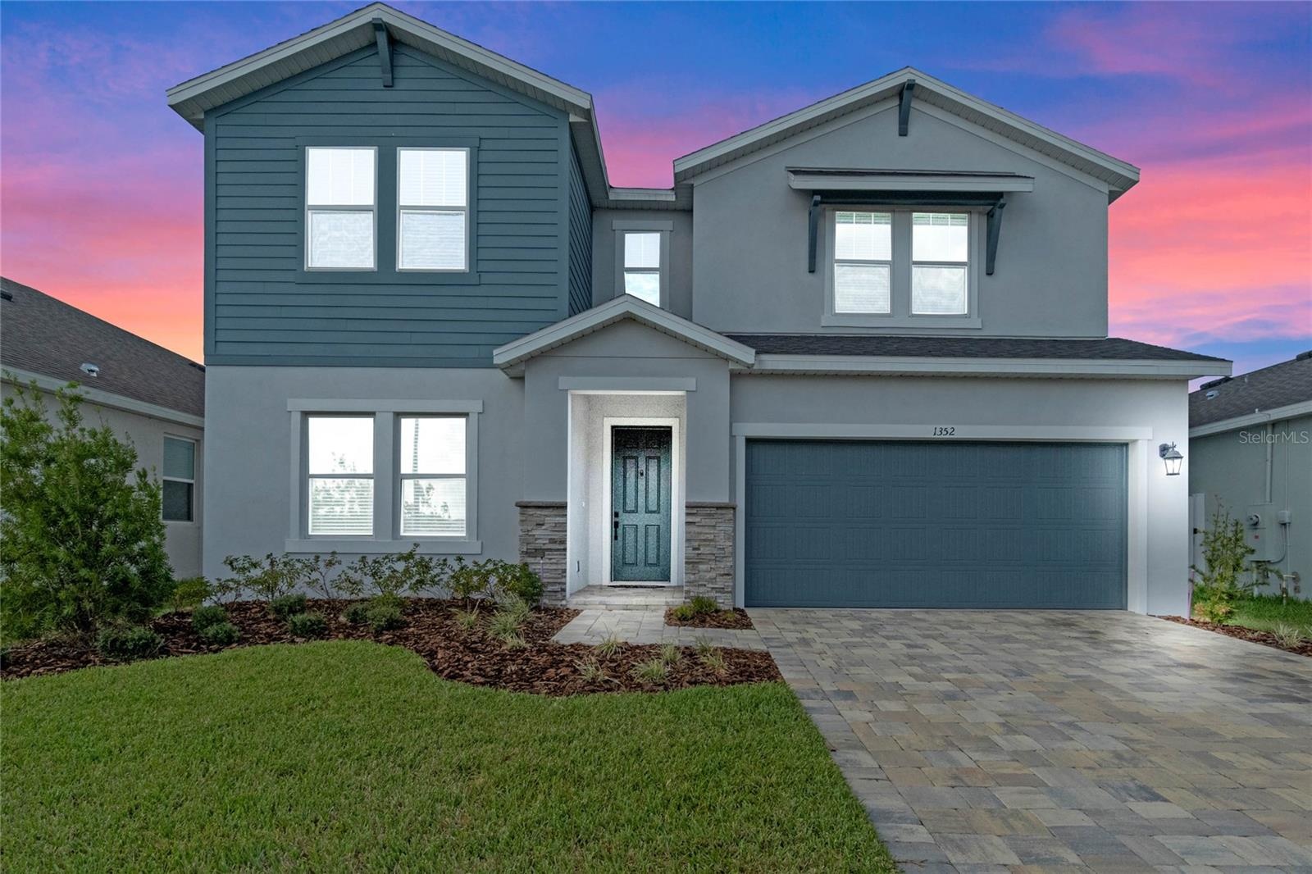
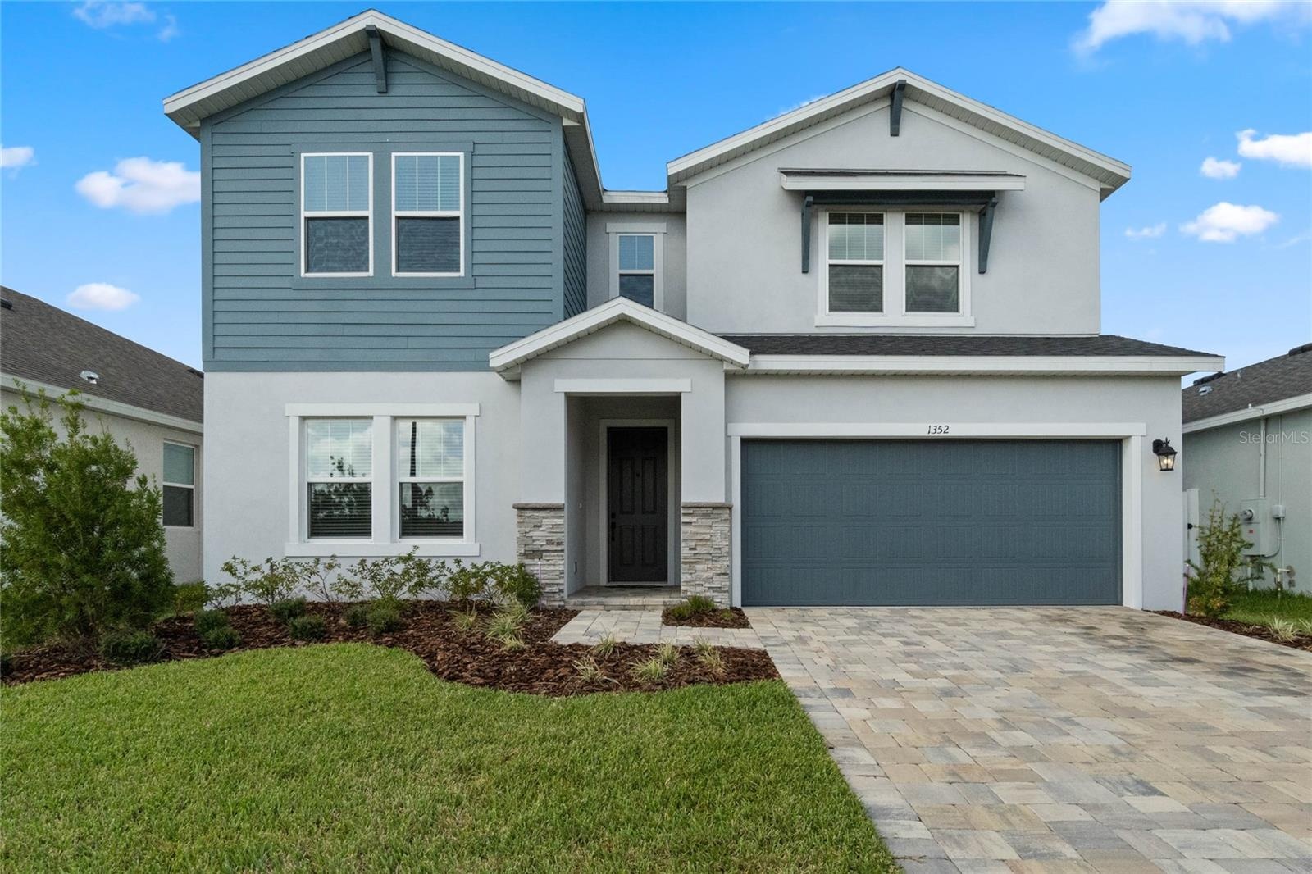
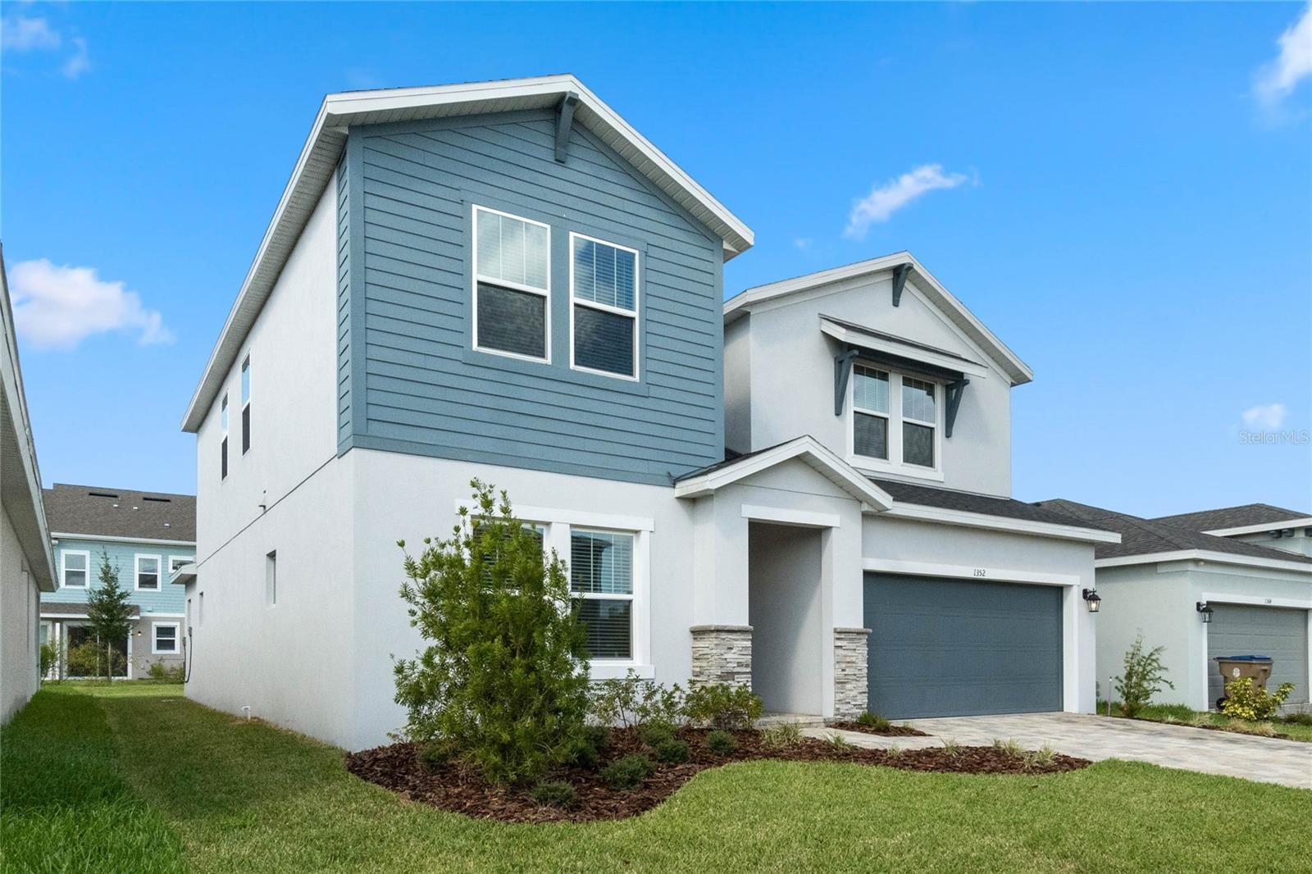
- Front of house
- Front of house
- Front of house
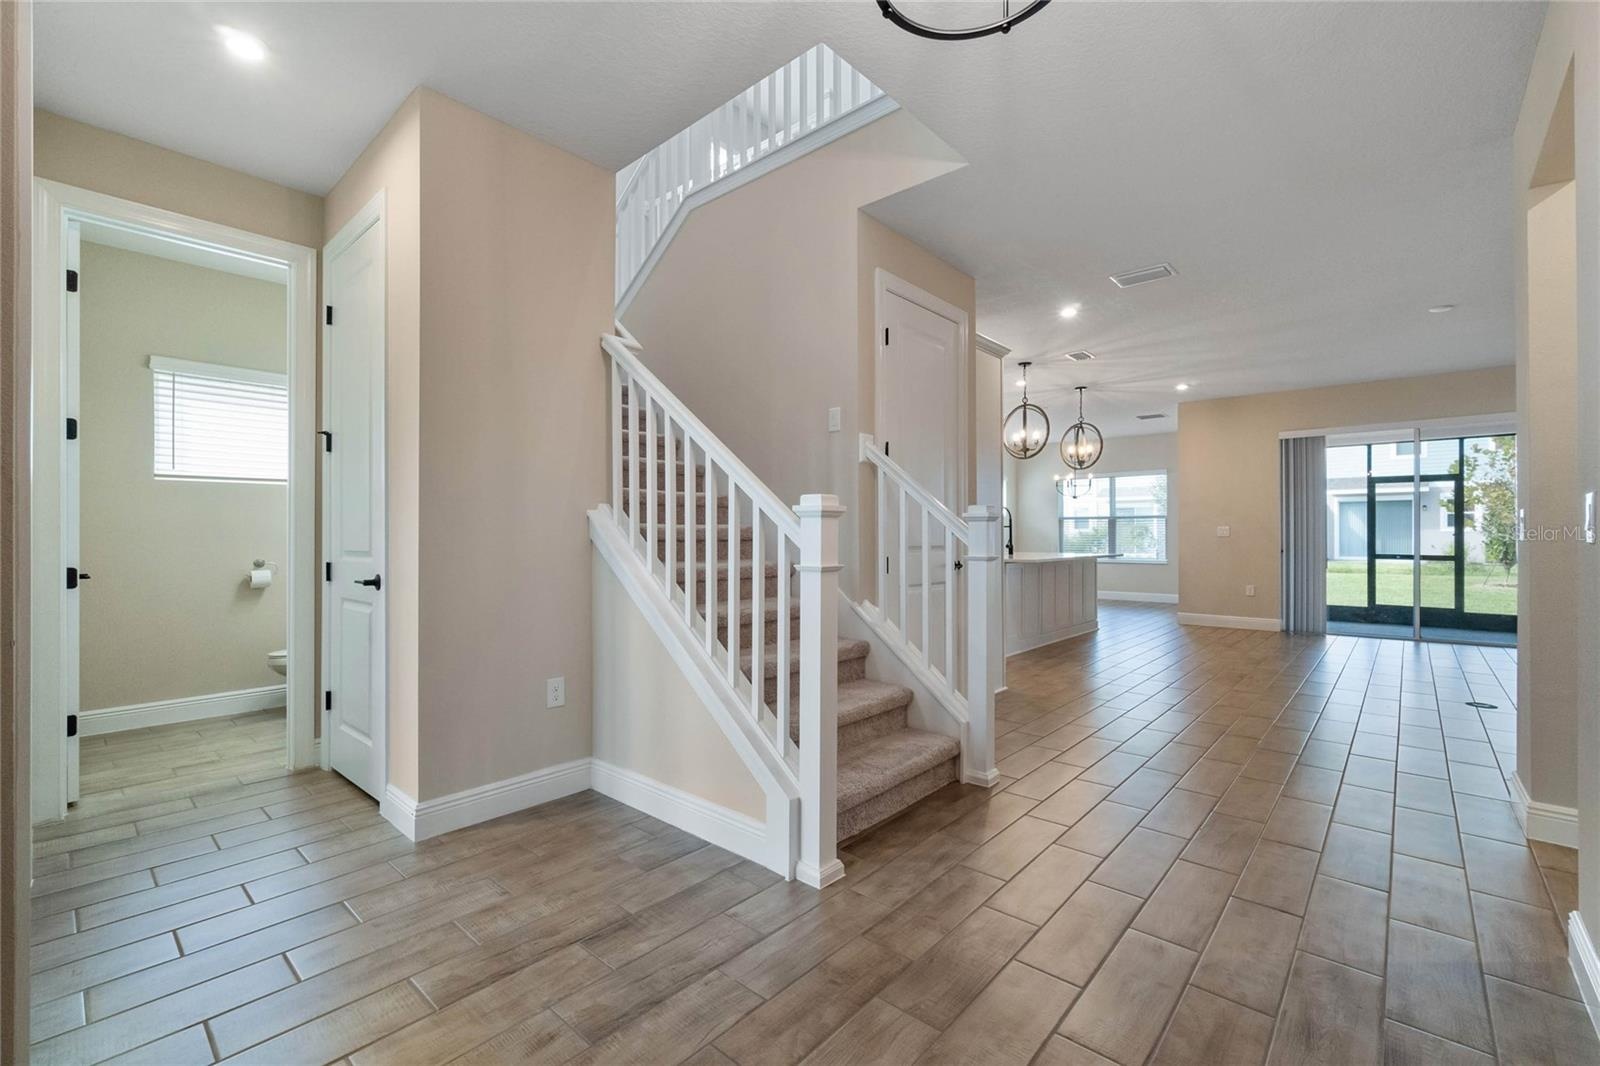
- Entry way
- 5
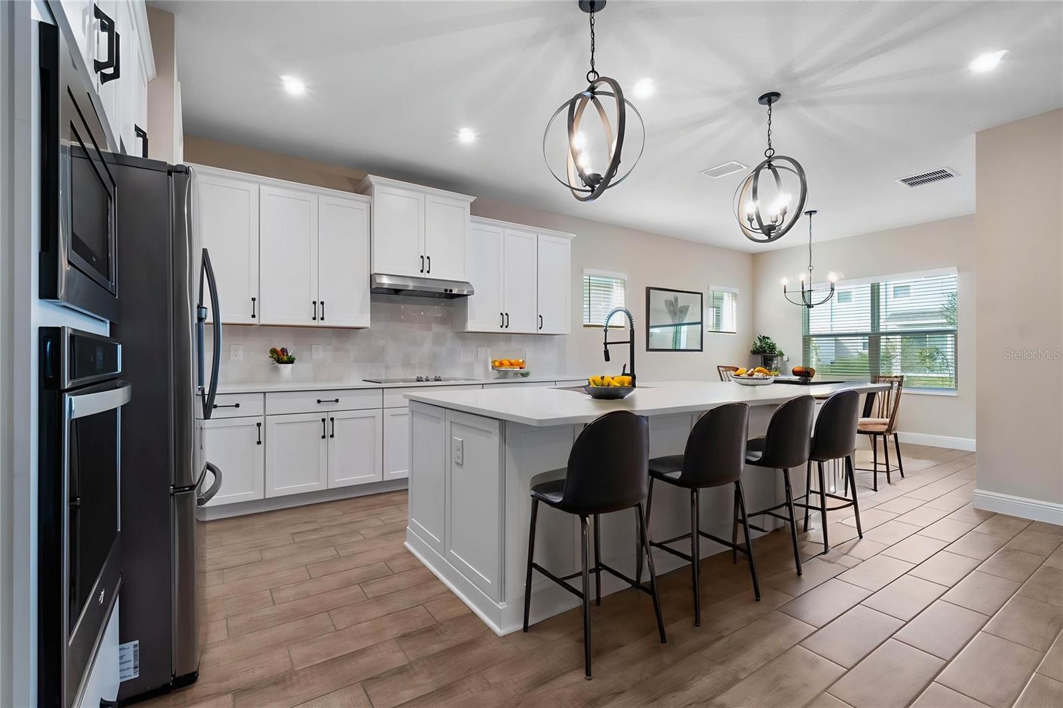
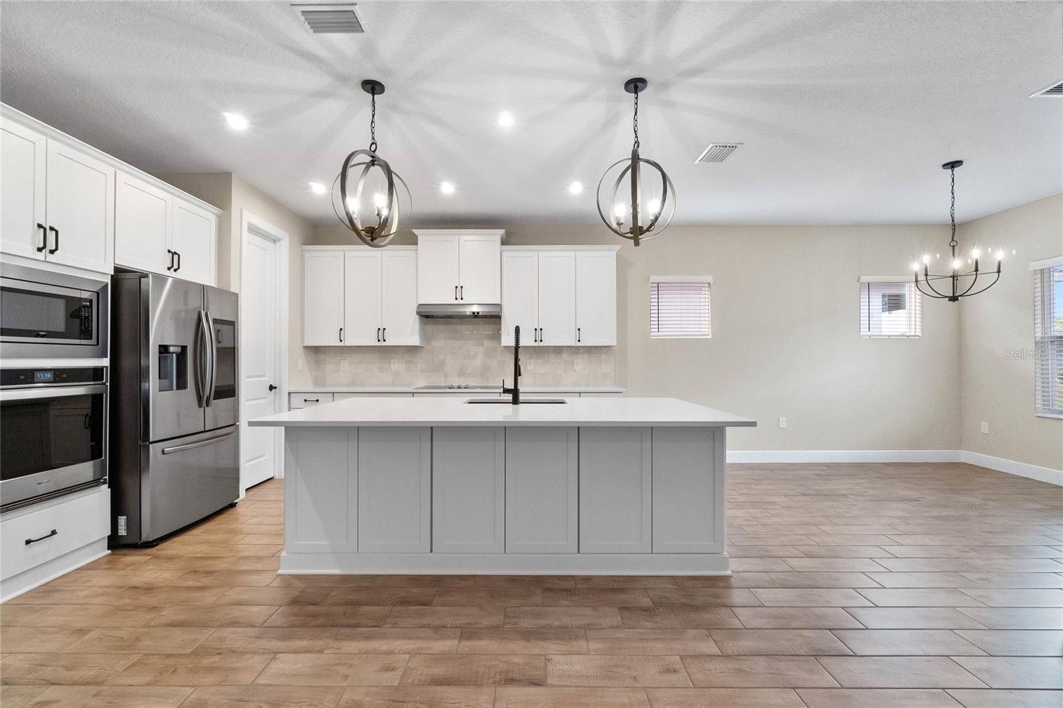
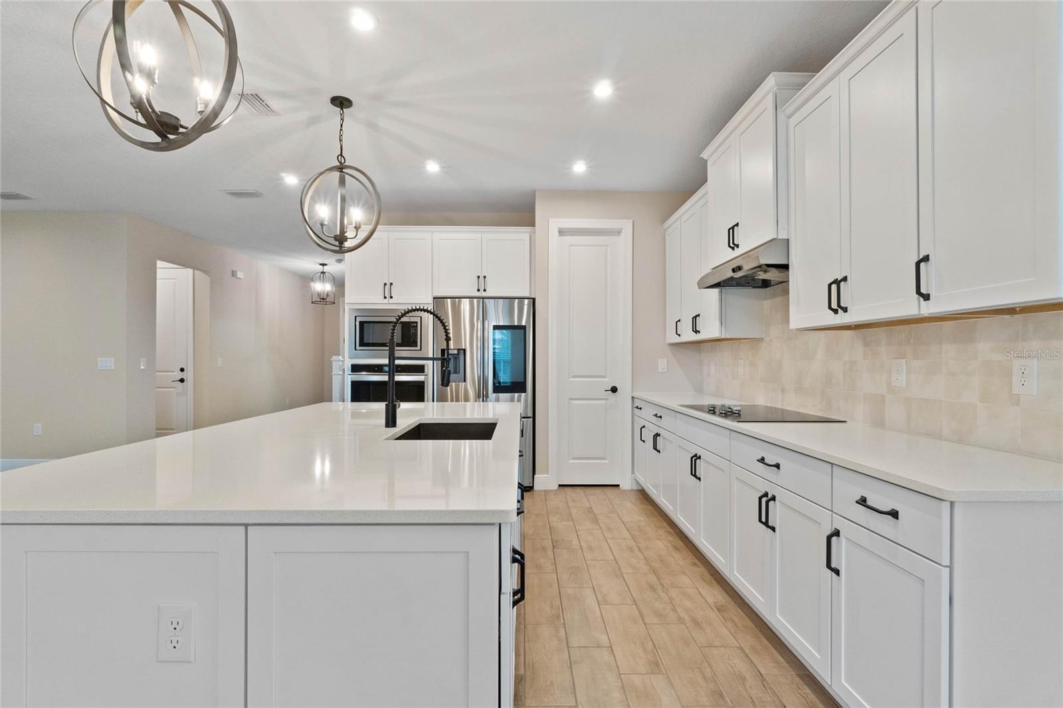
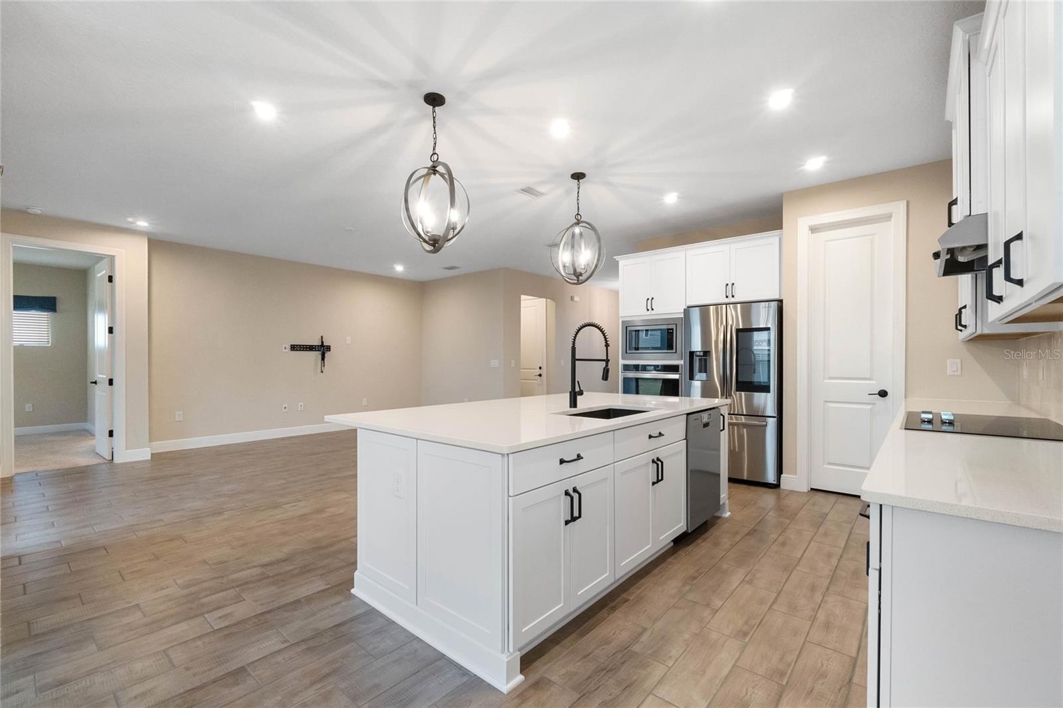
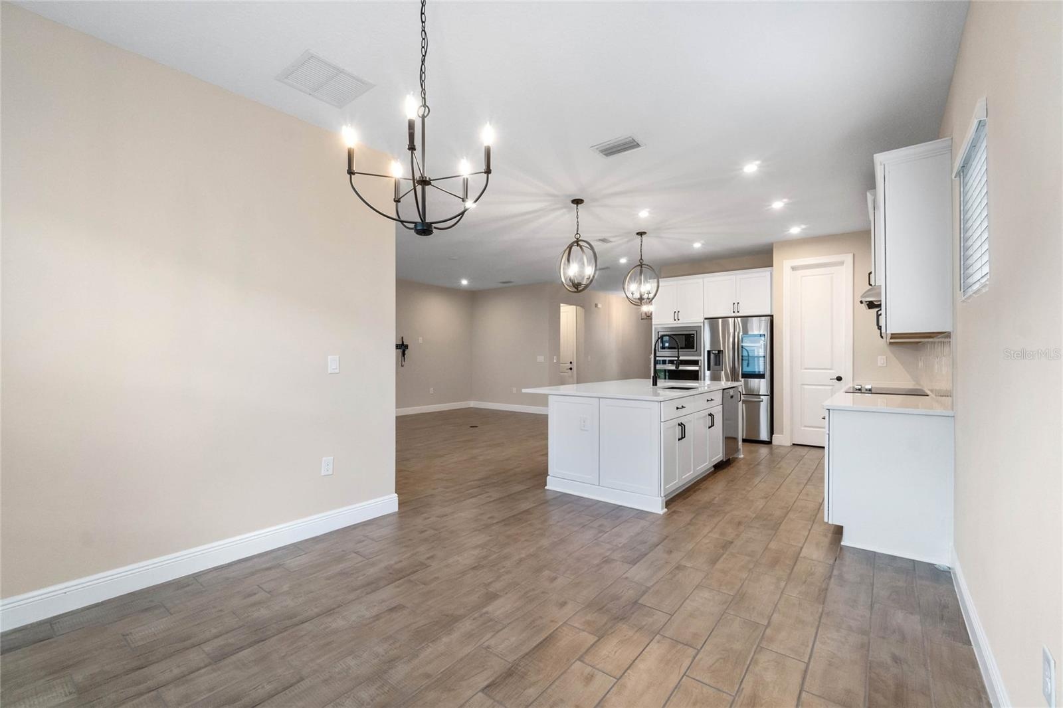
- Kitchen
- Kitchen
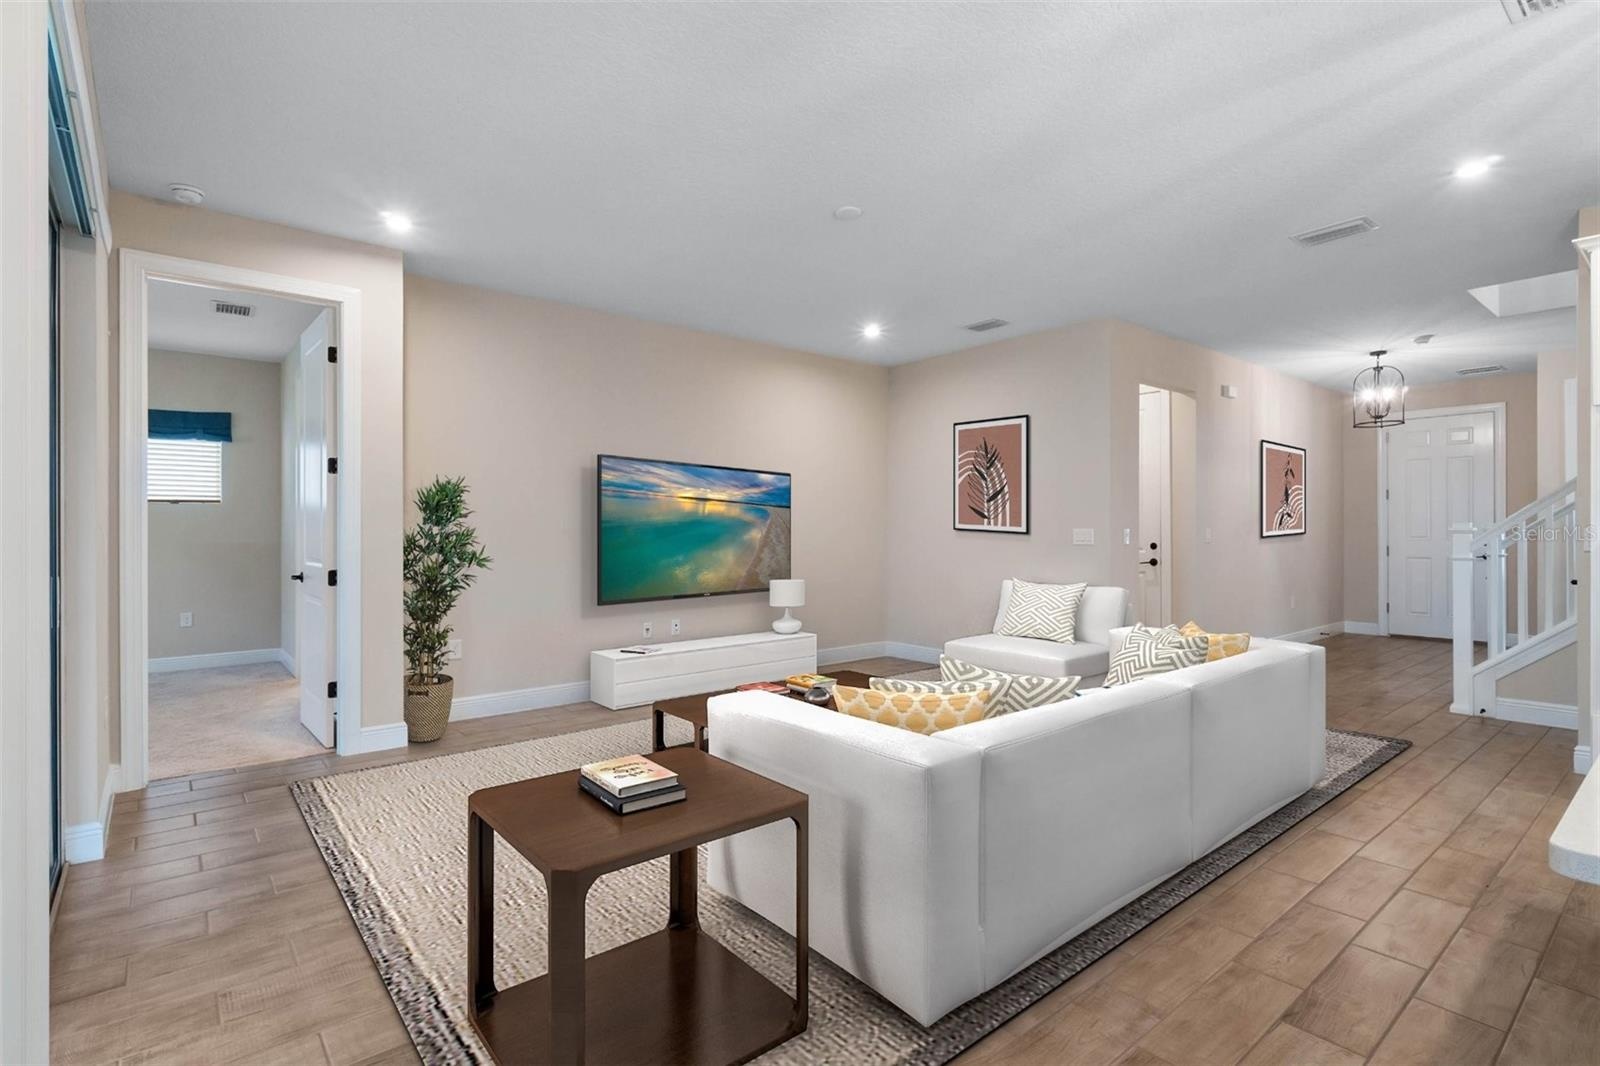
- Great Room
- Great Room
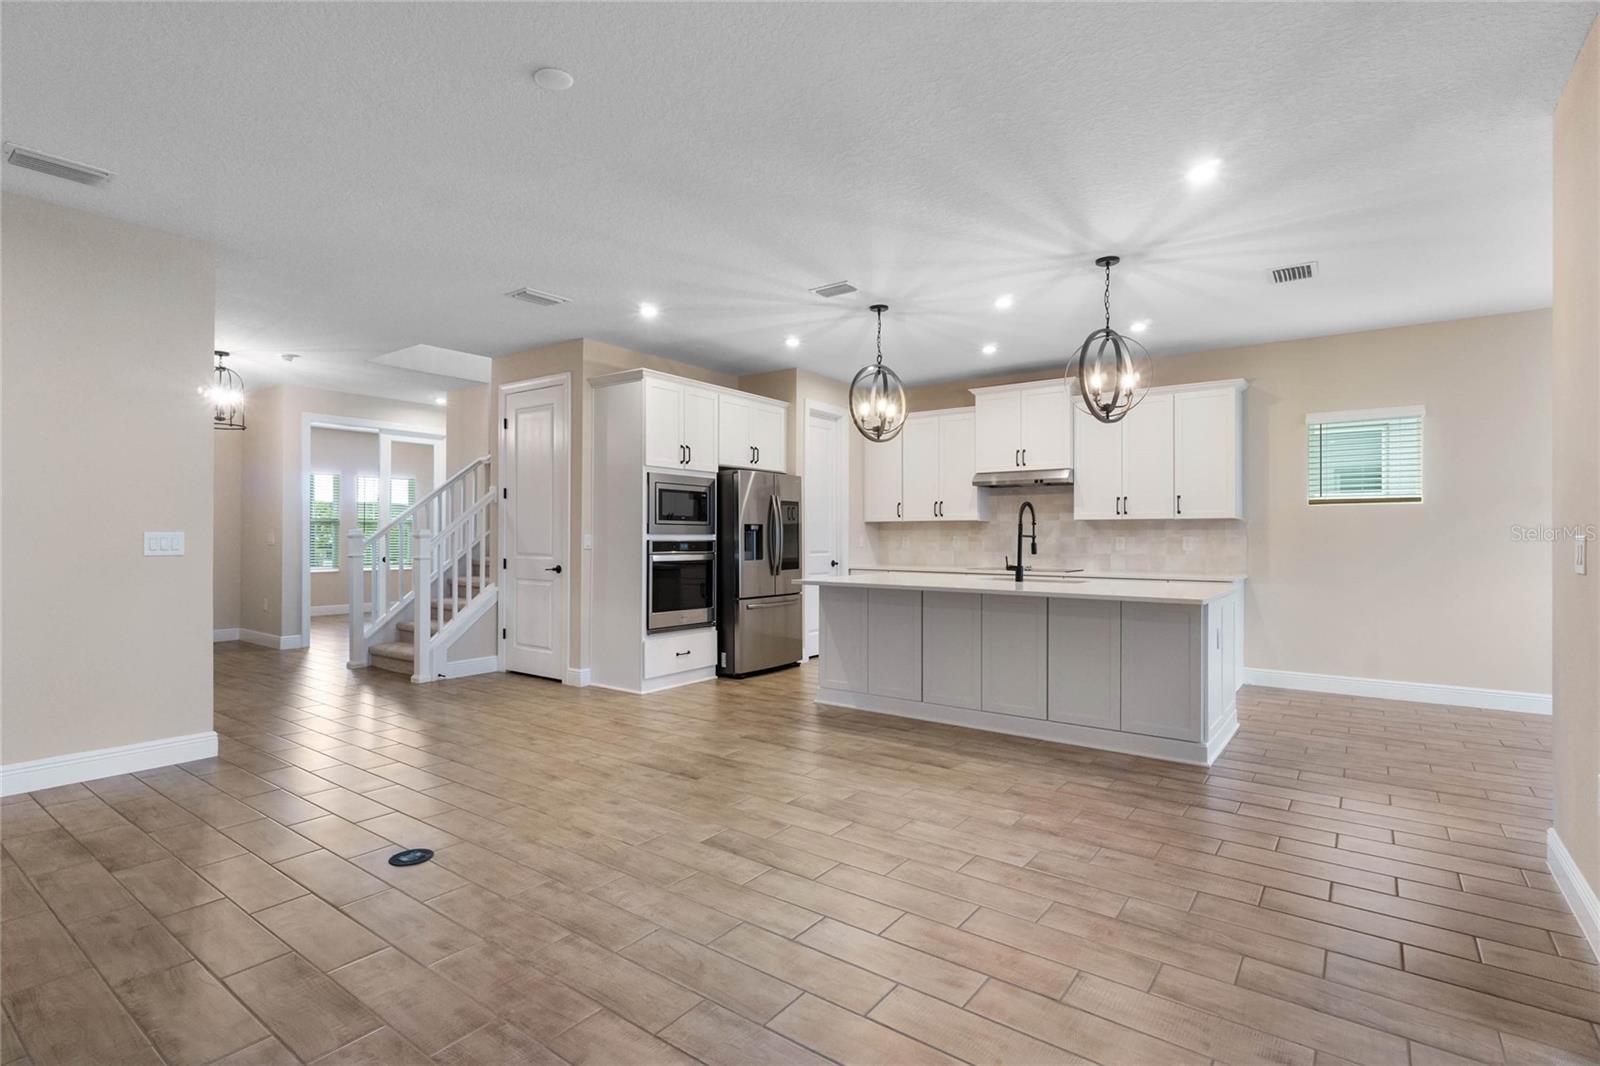
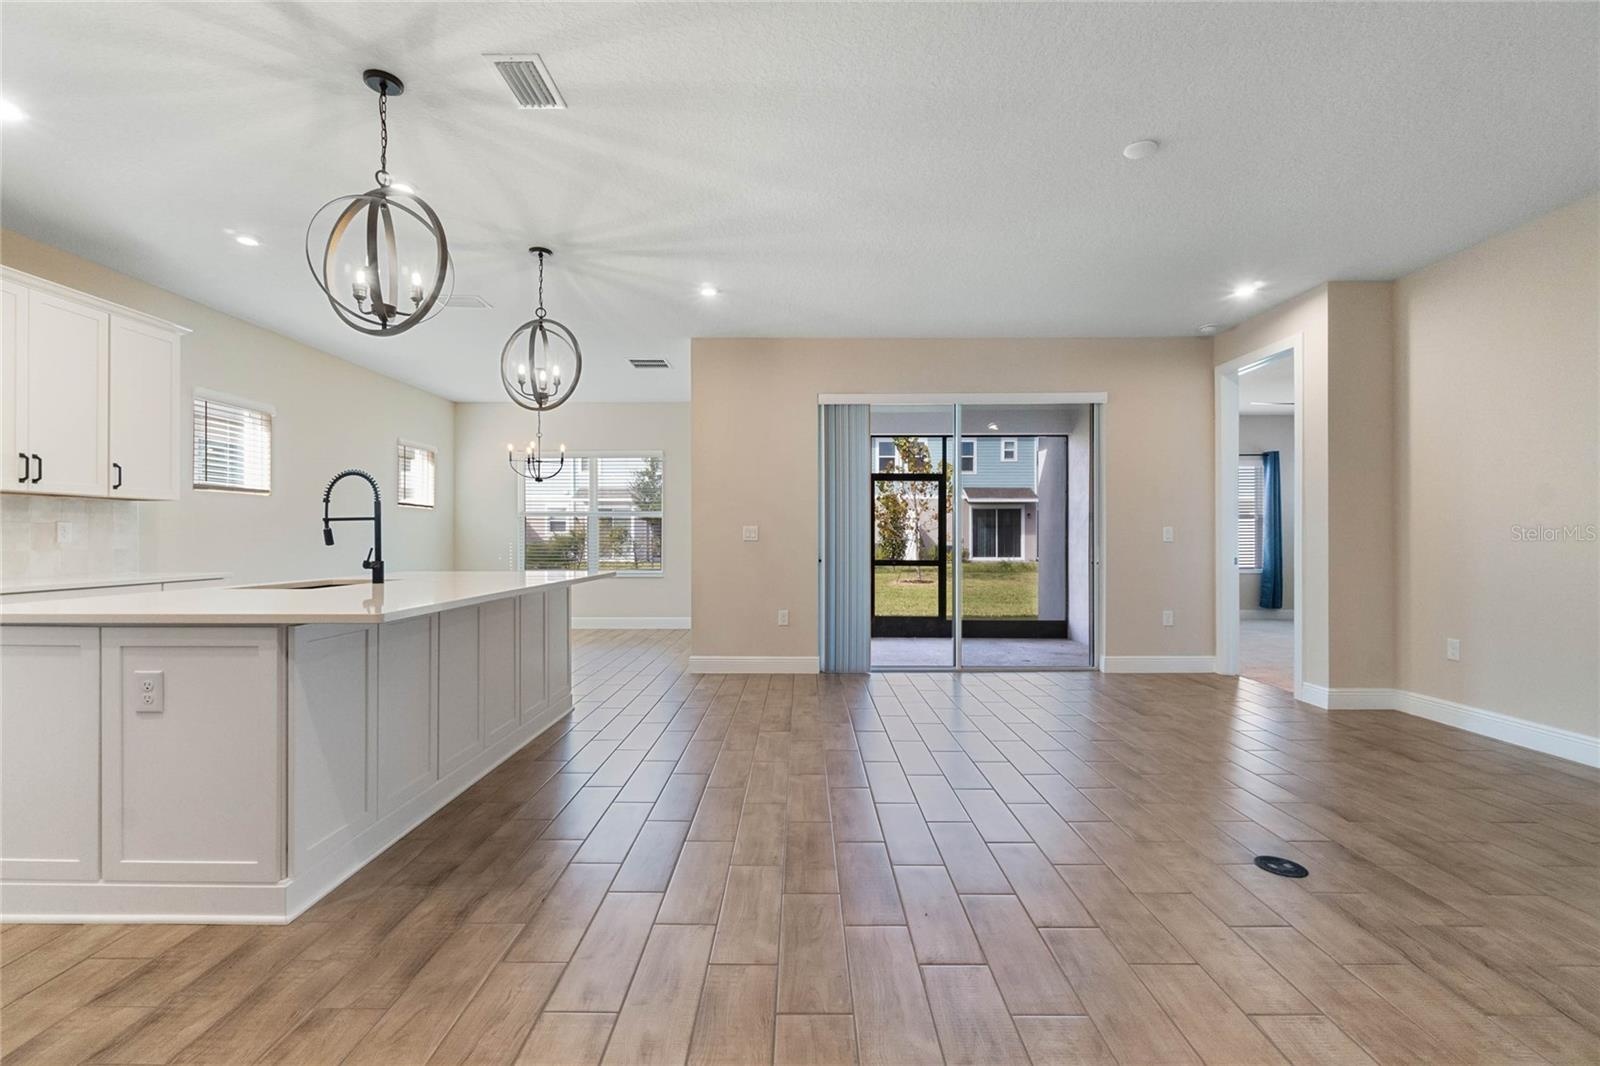
- Kitchen / Great Room
- Kitchen / Great Room
- Great Room
- Dining Room
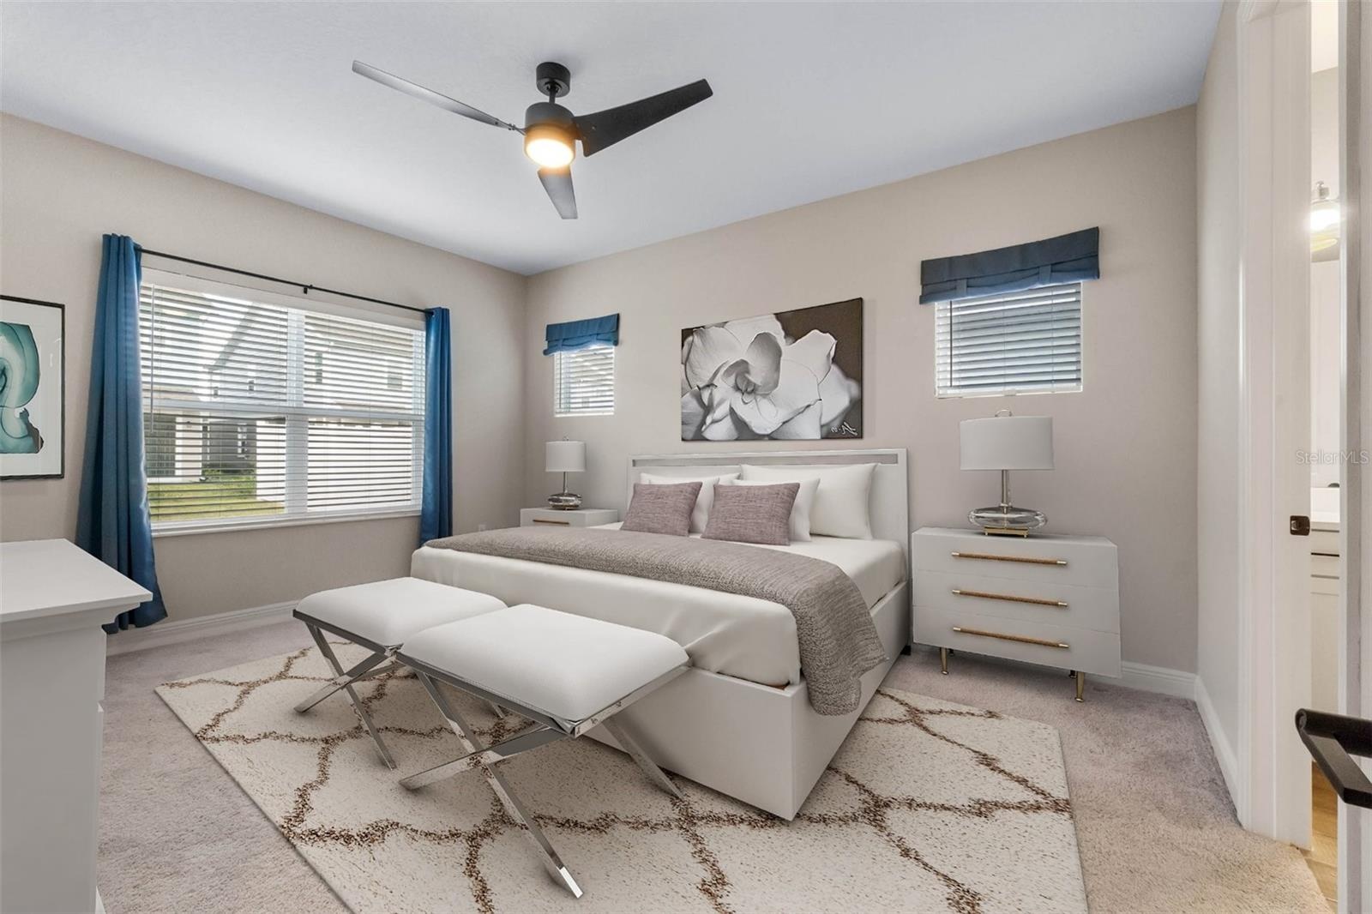
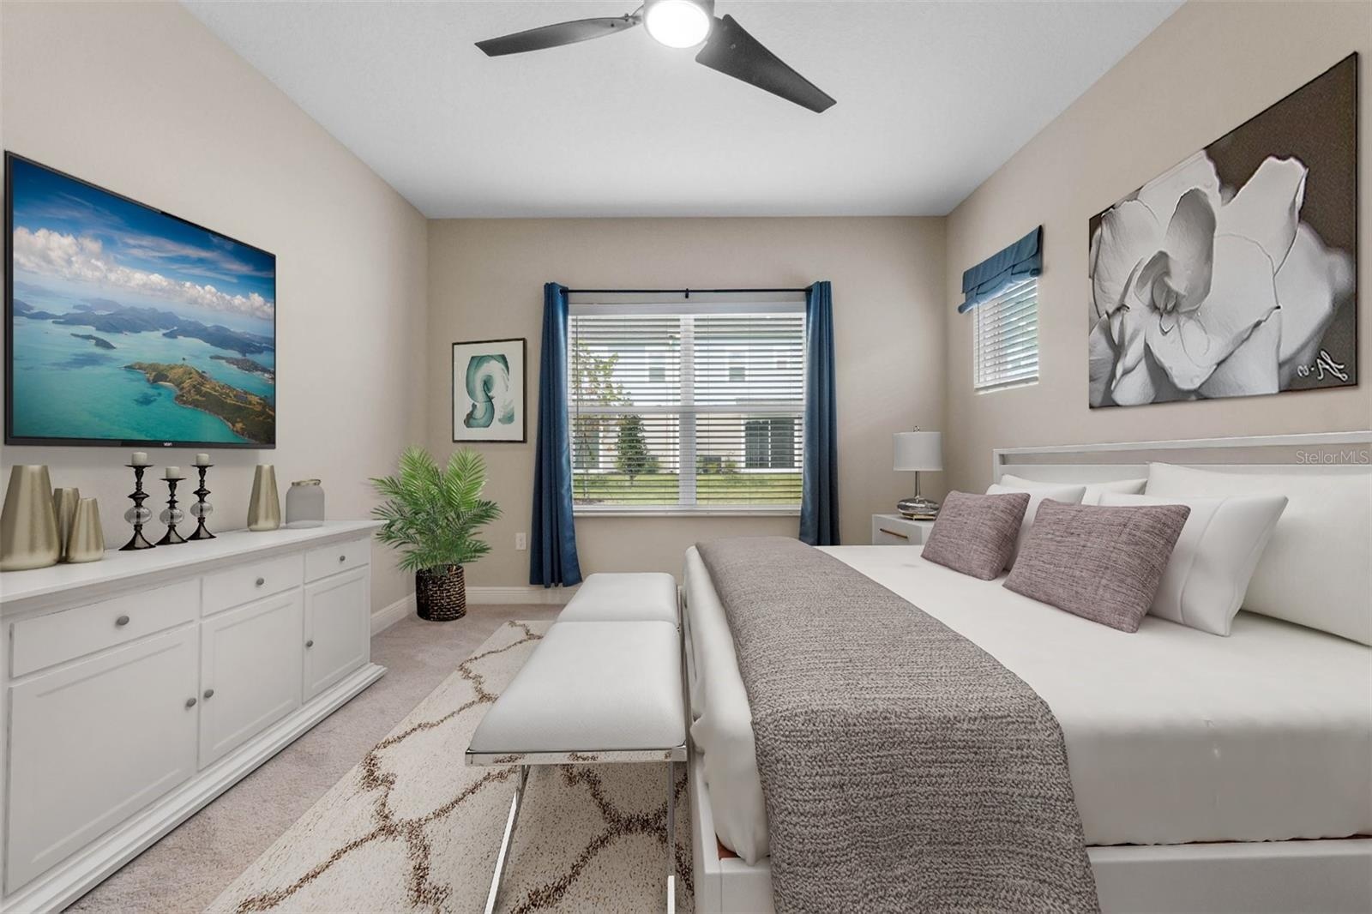
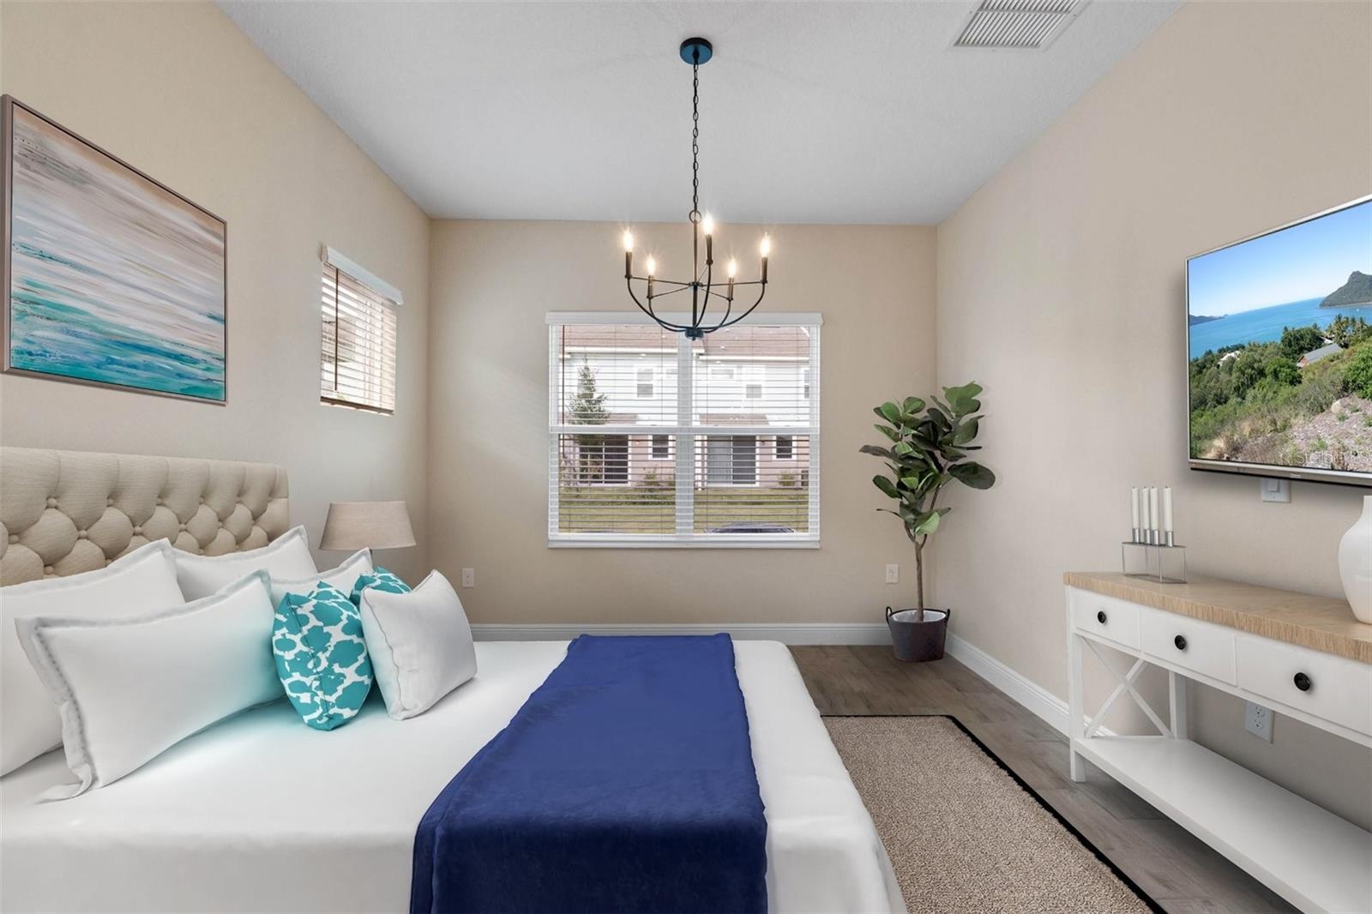
- Primary Bedroom
- Primary Bedroom
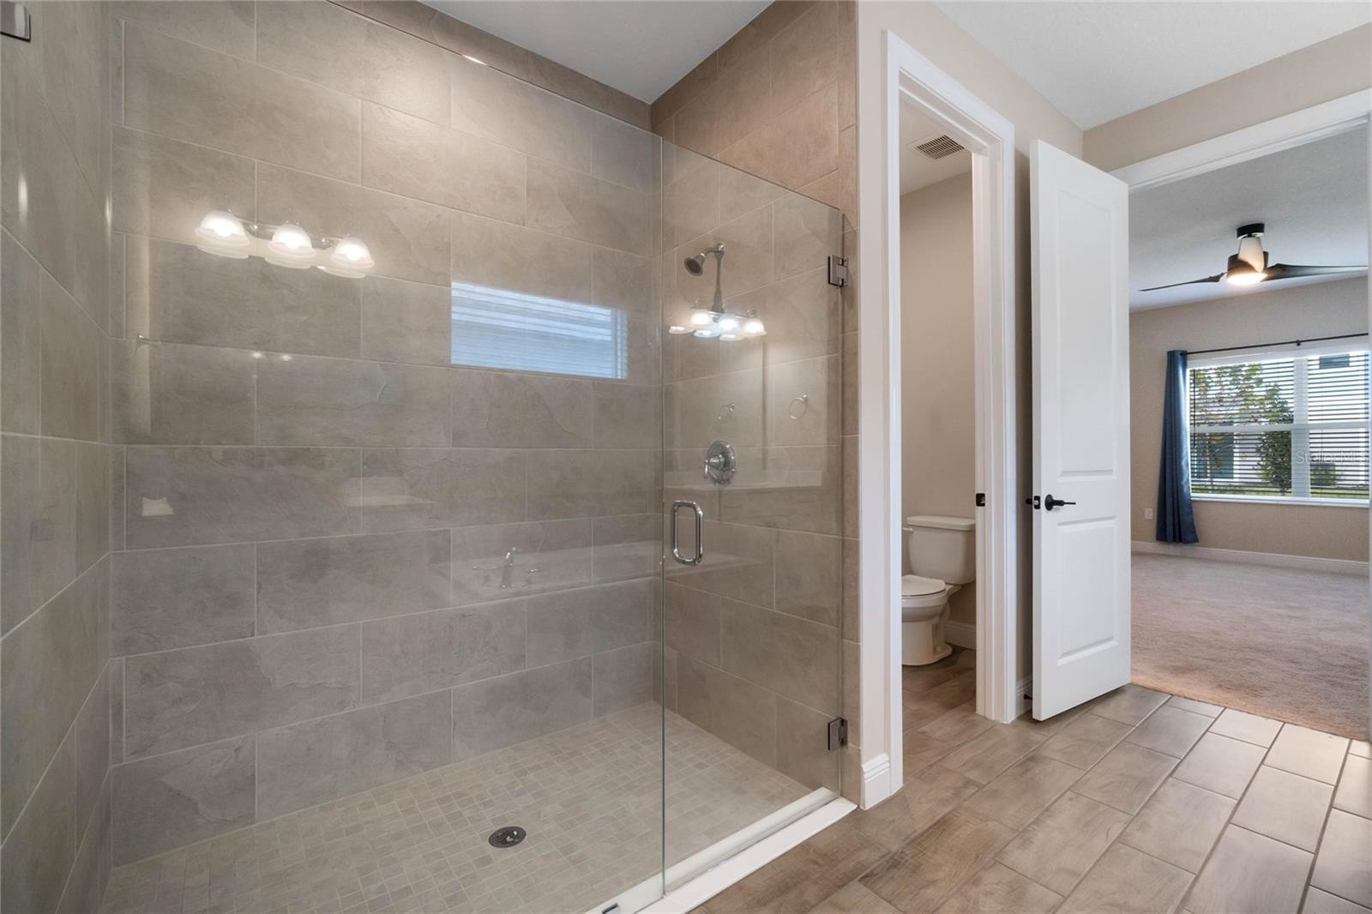
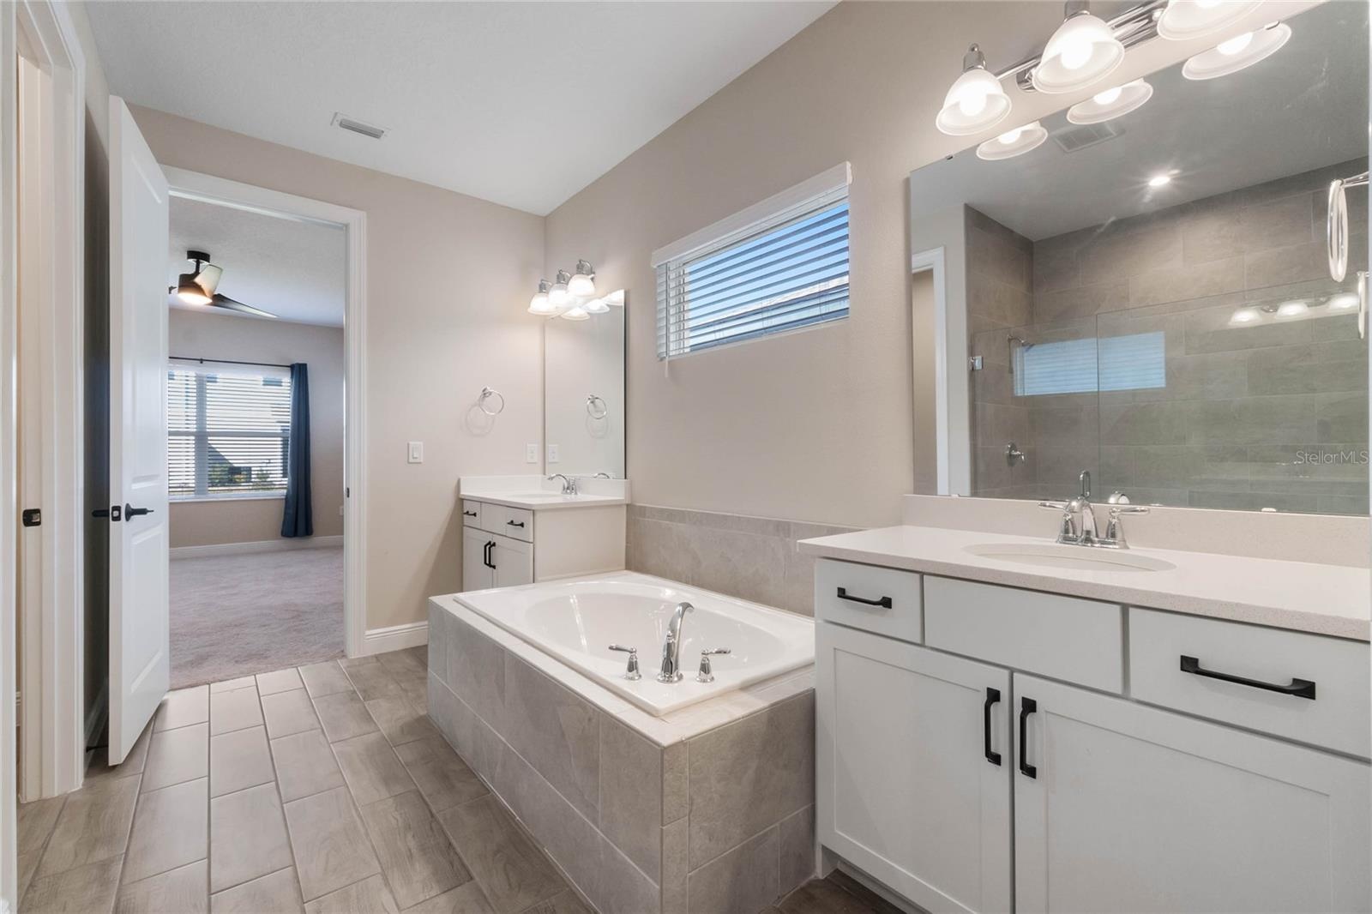
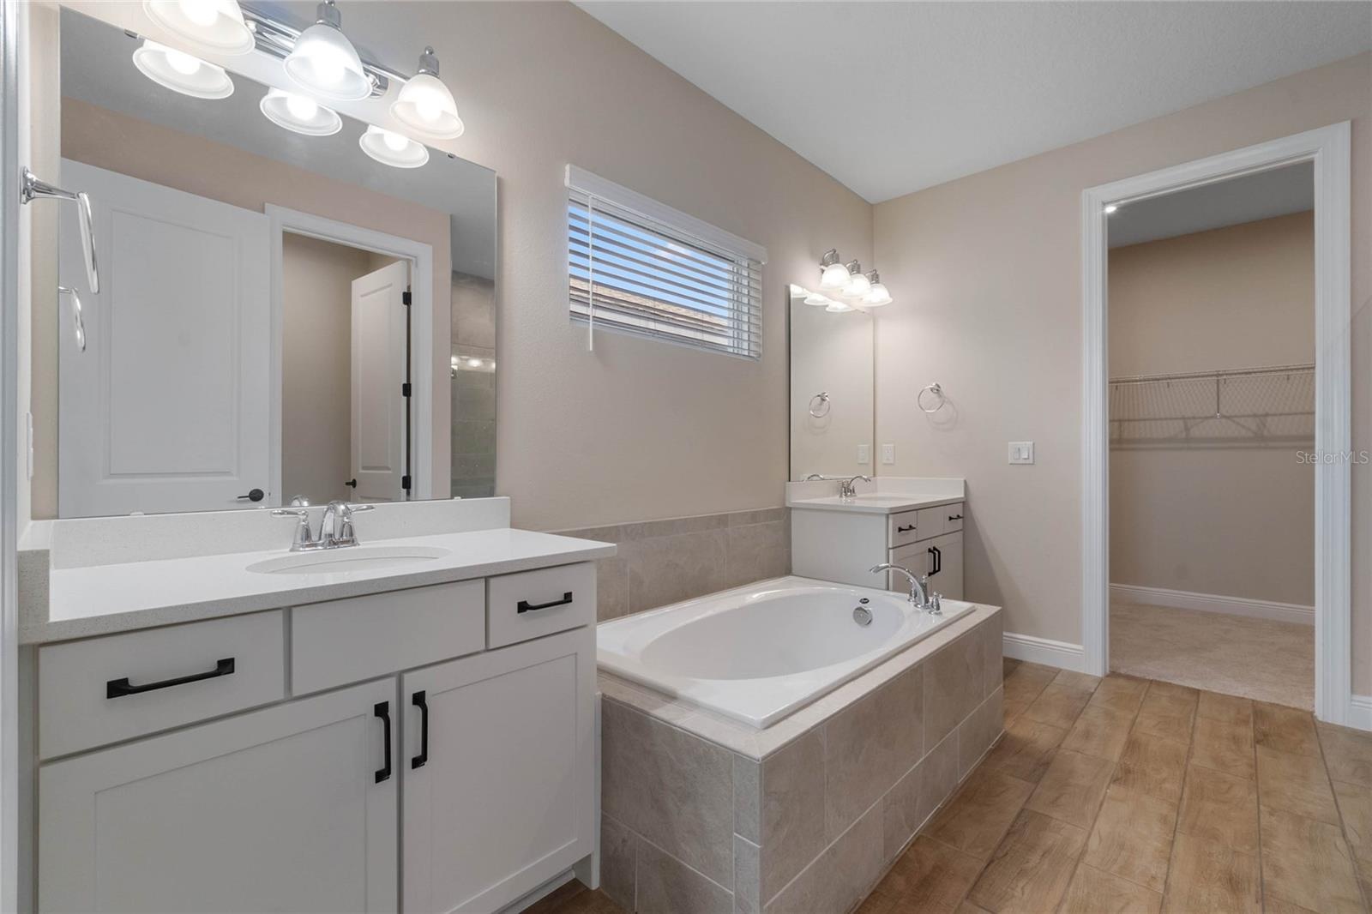
- Primary Bathroom
- Primary Bathroom
- Primary Bathroom
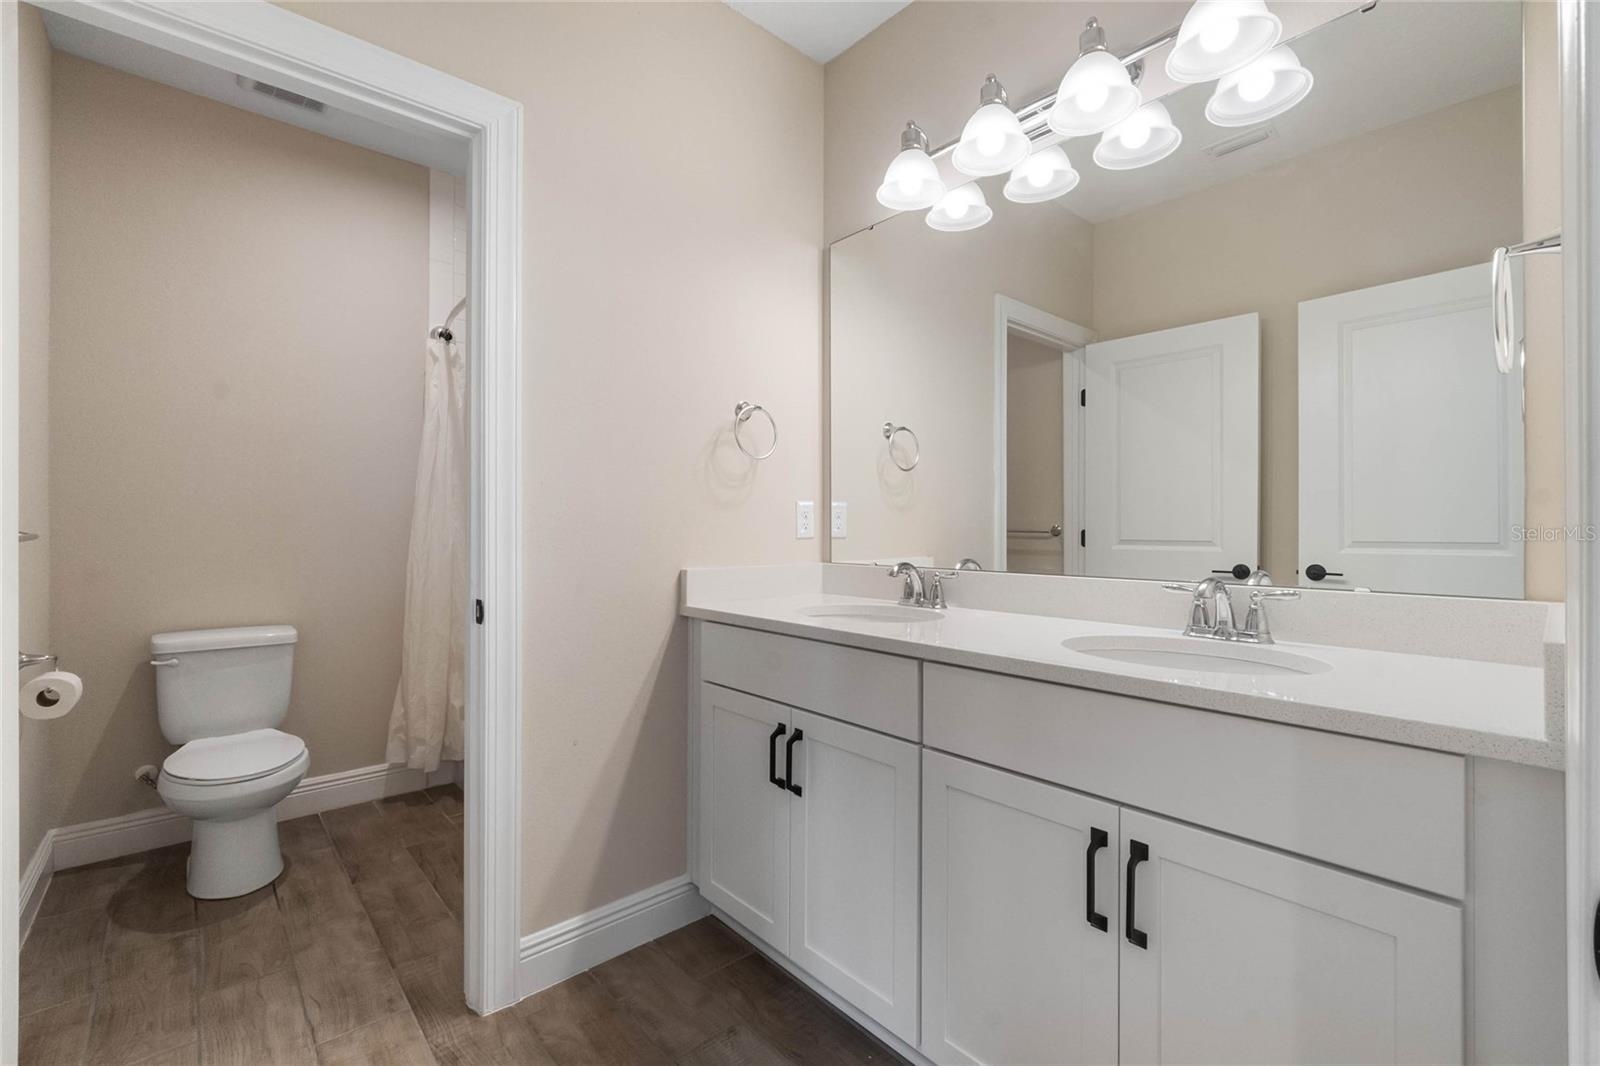
- Bathroom 2
- Private Ofiice
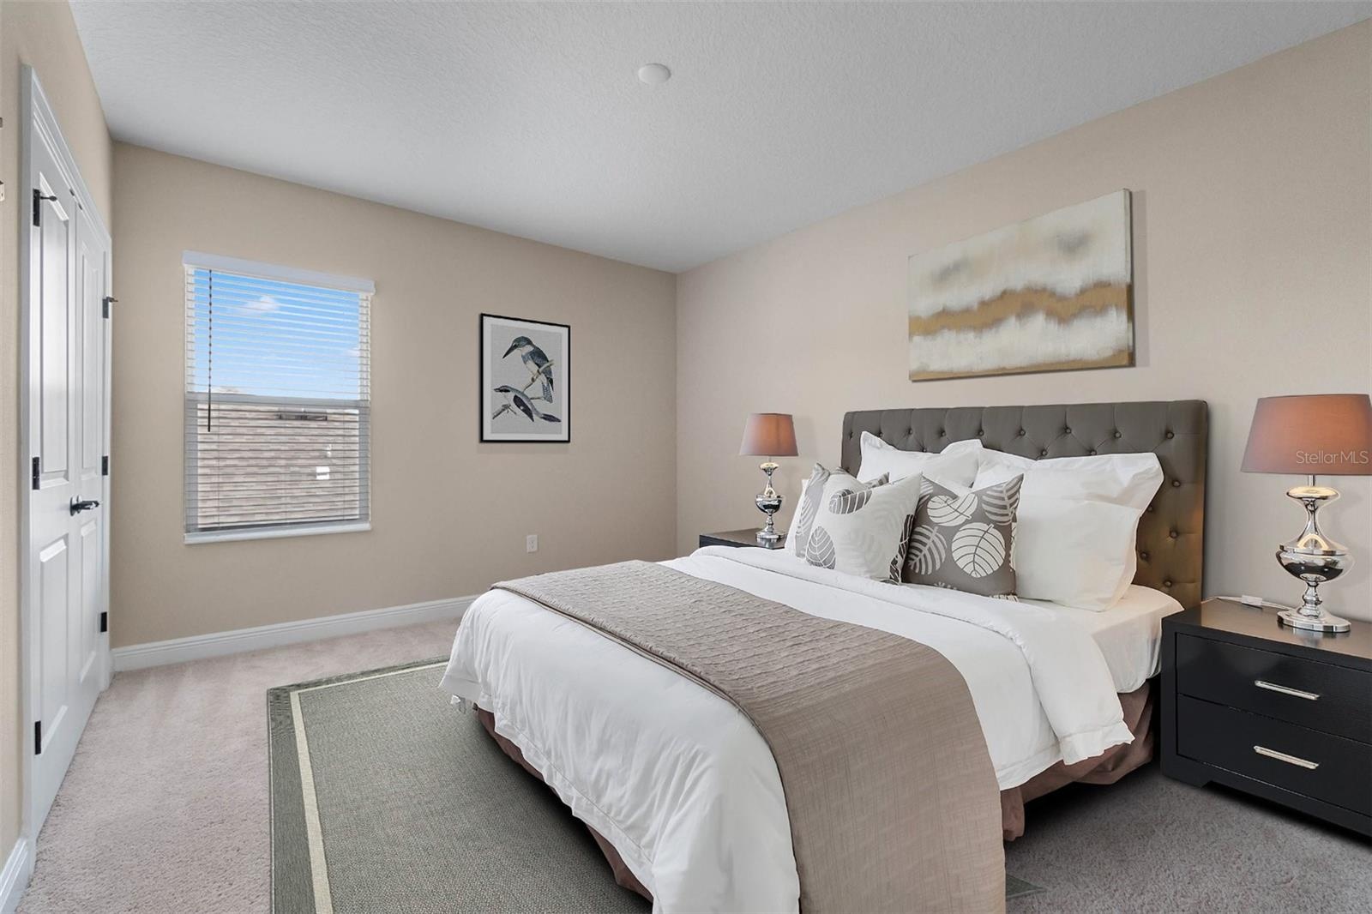
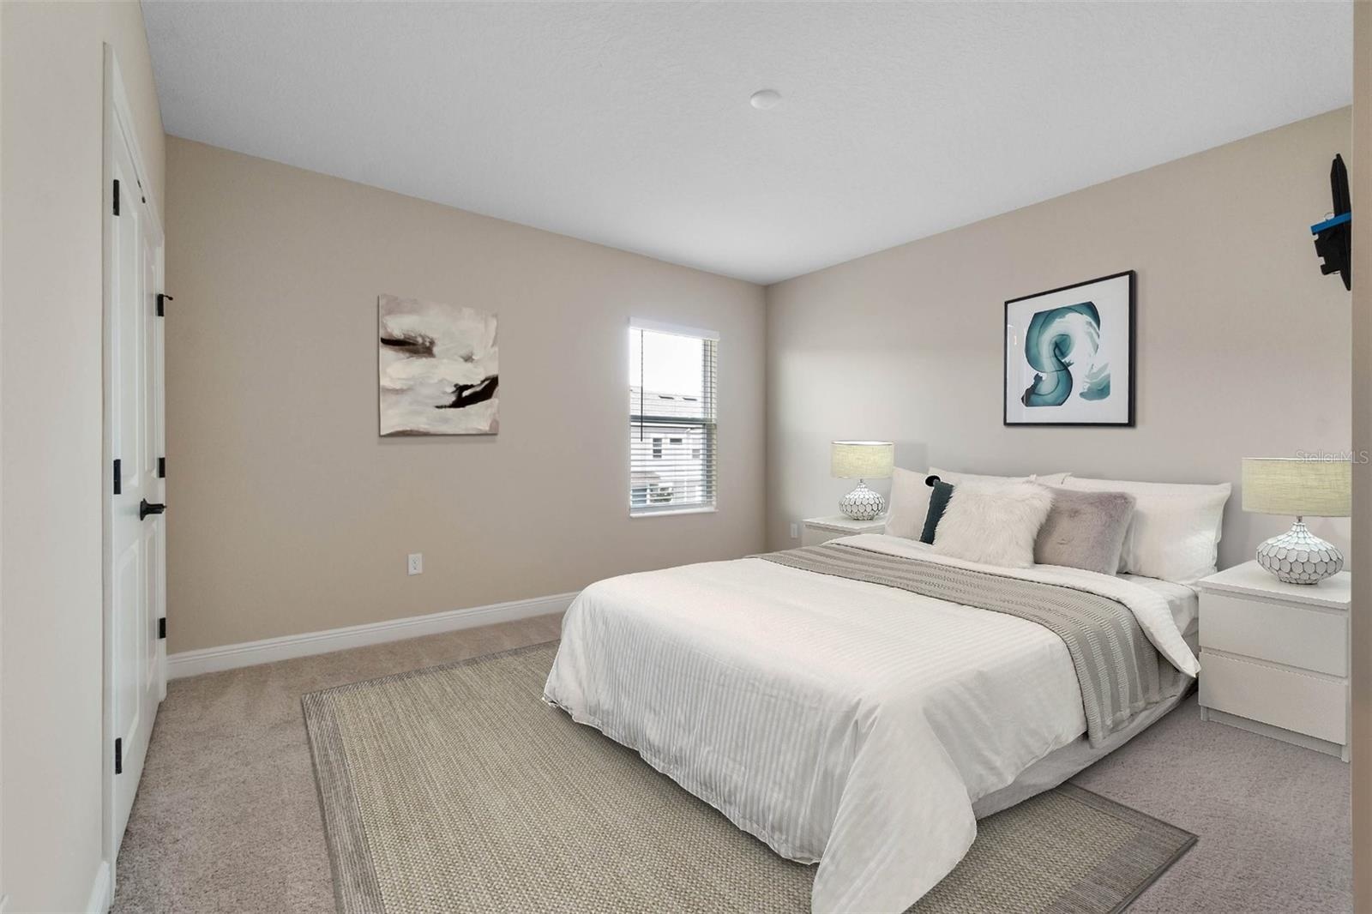
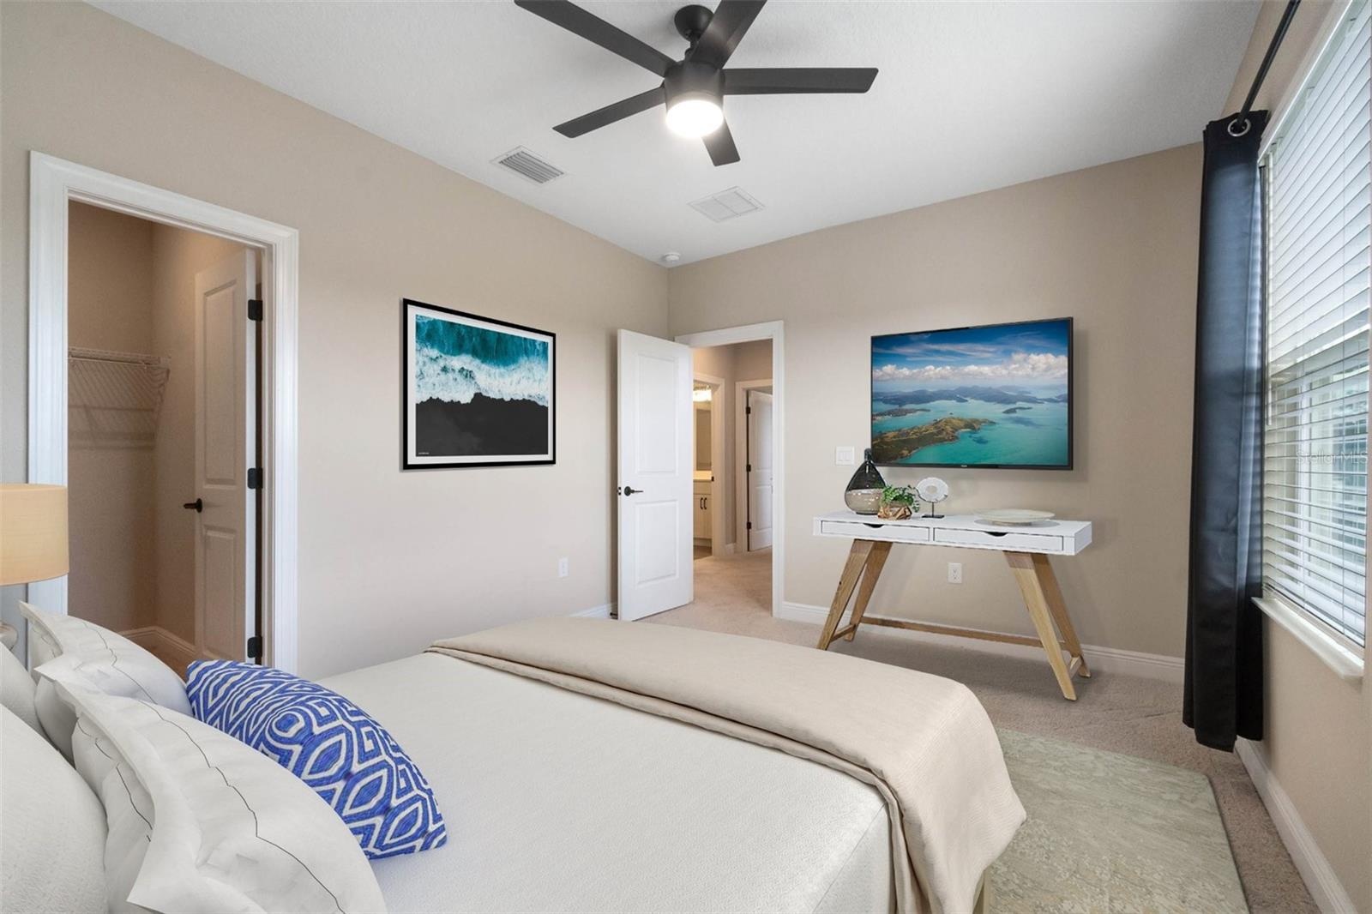
- Bedroom 3
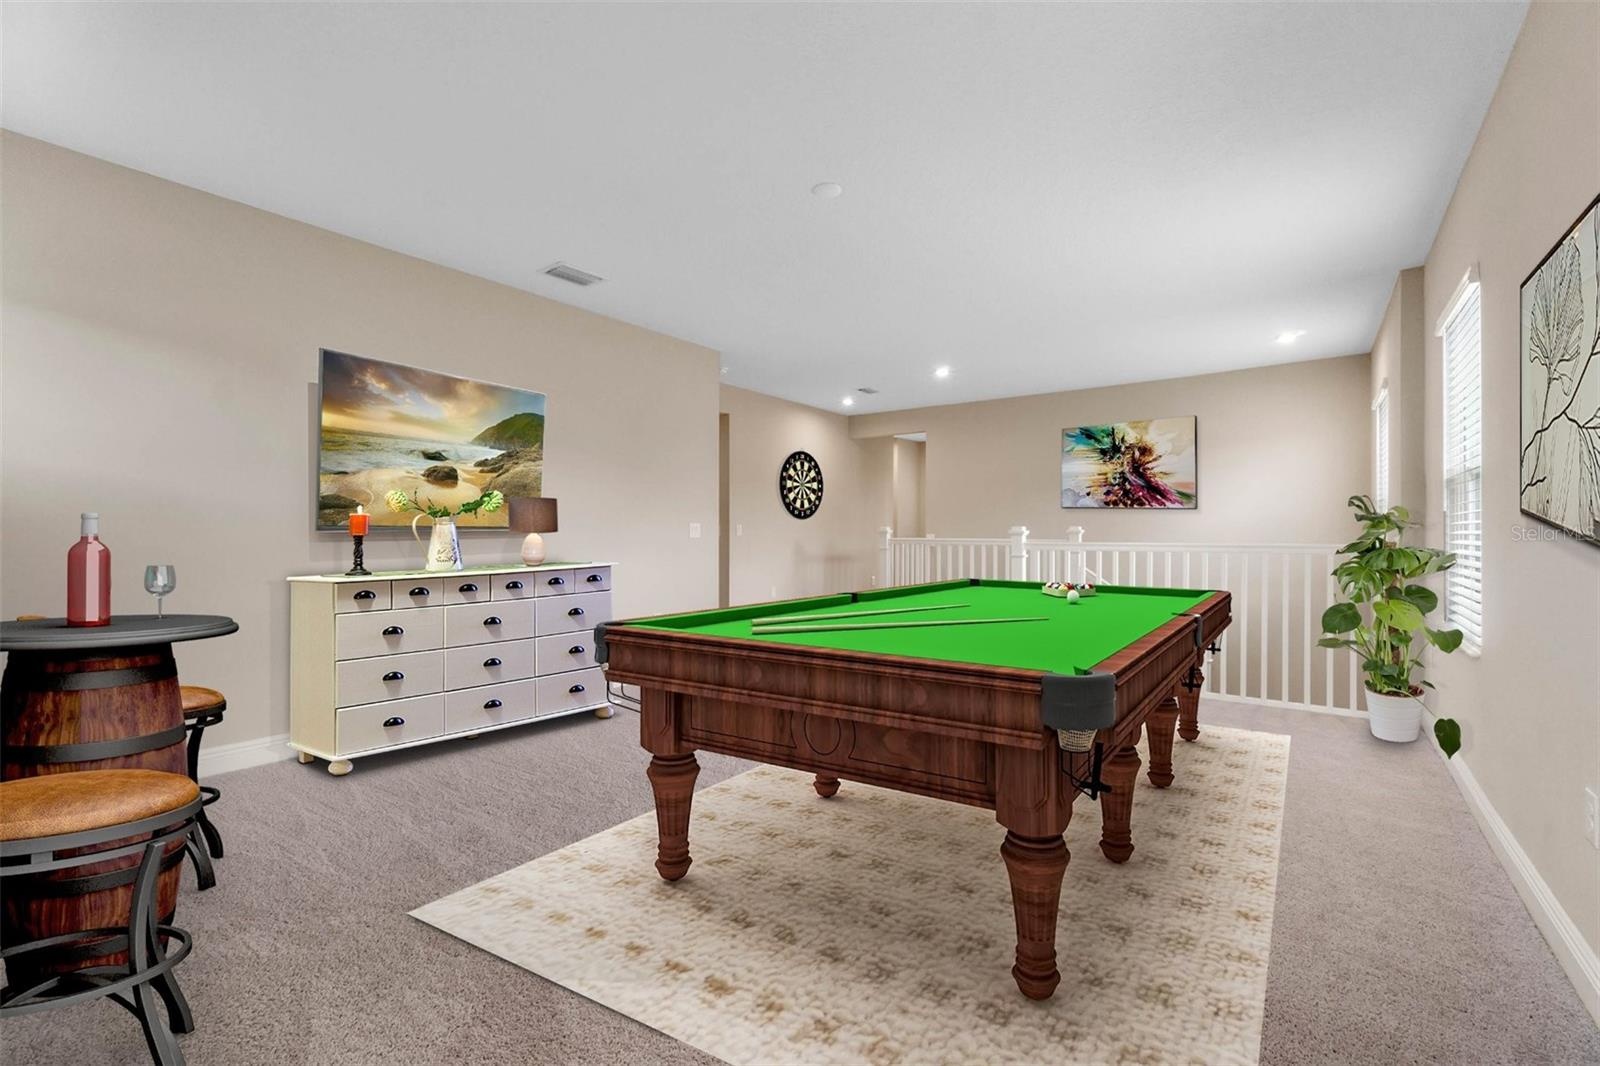
- Loft / Bonus Room / Game Room
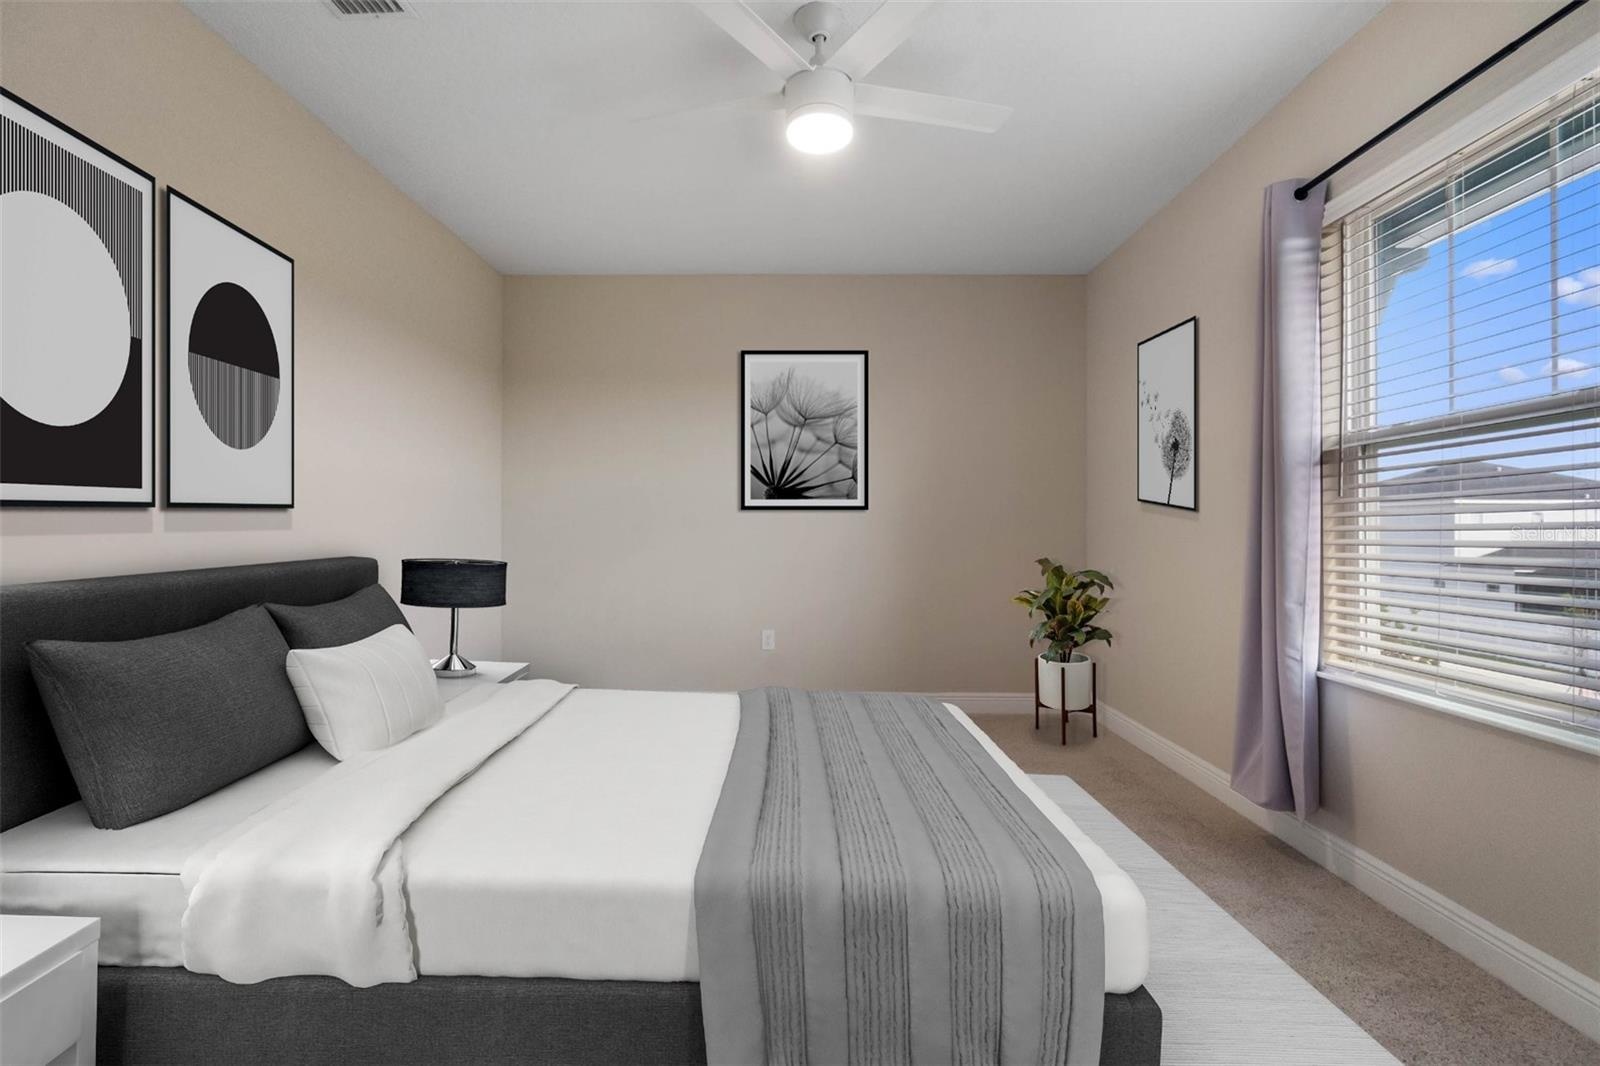
- Bedroom 4
- Bedroom 5
- 25
- 26
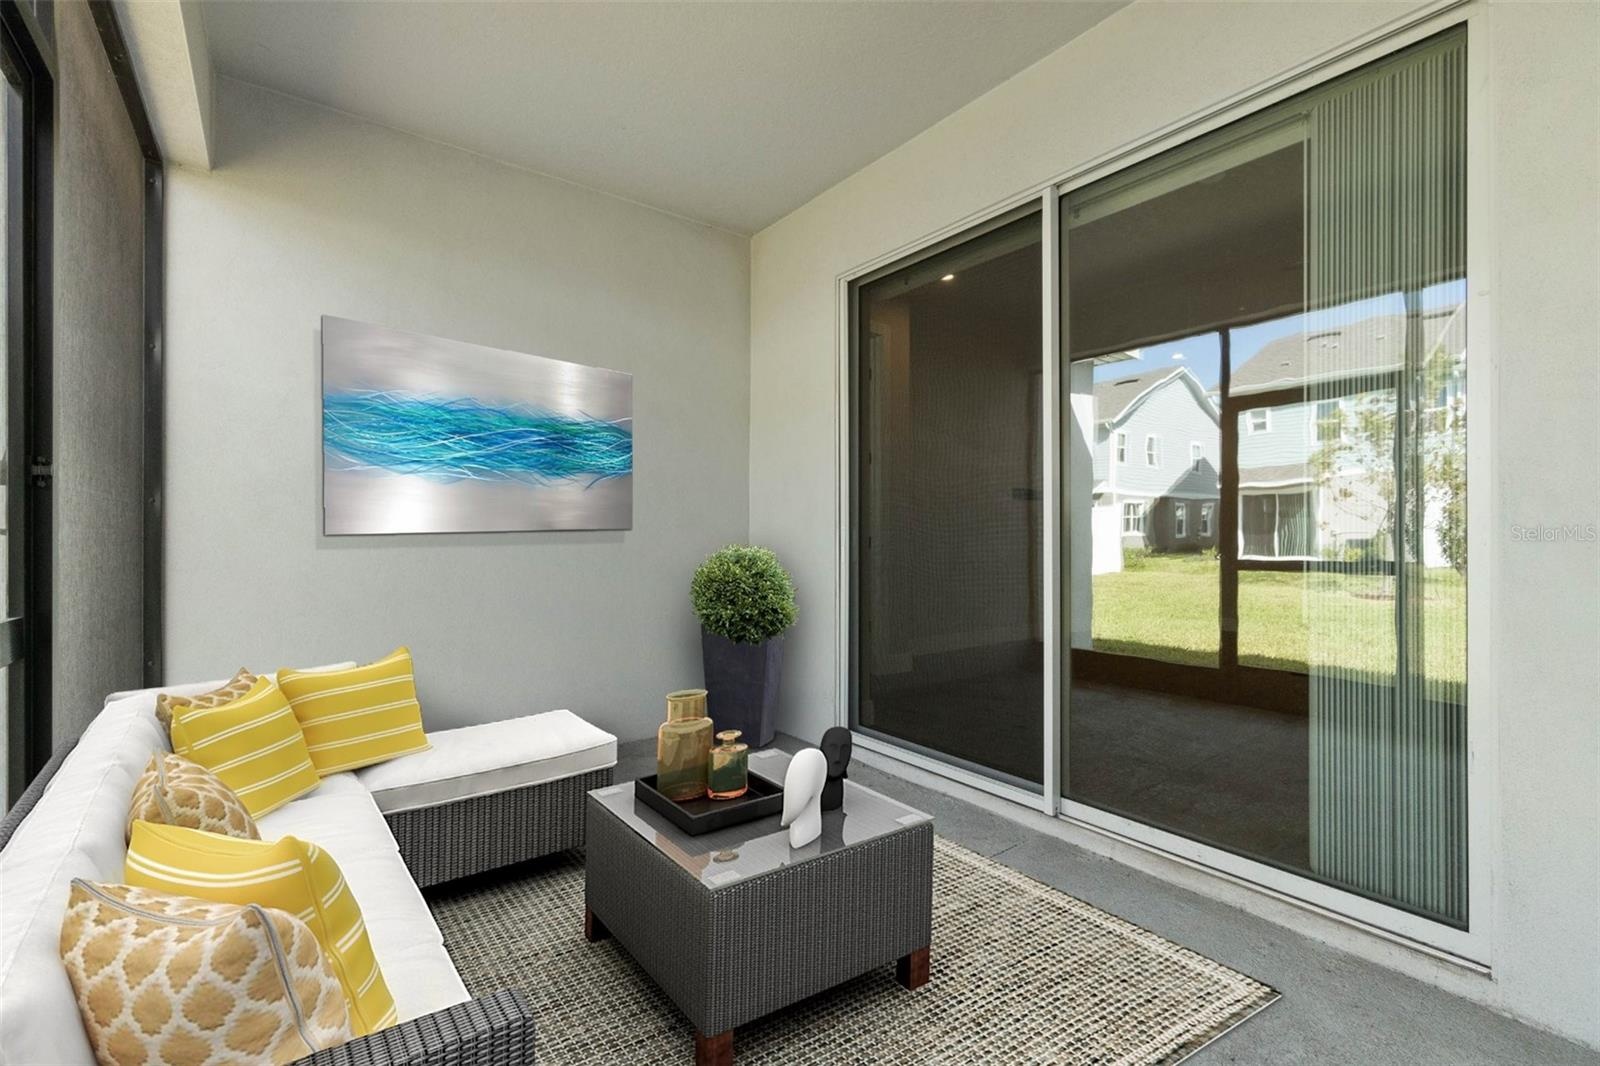
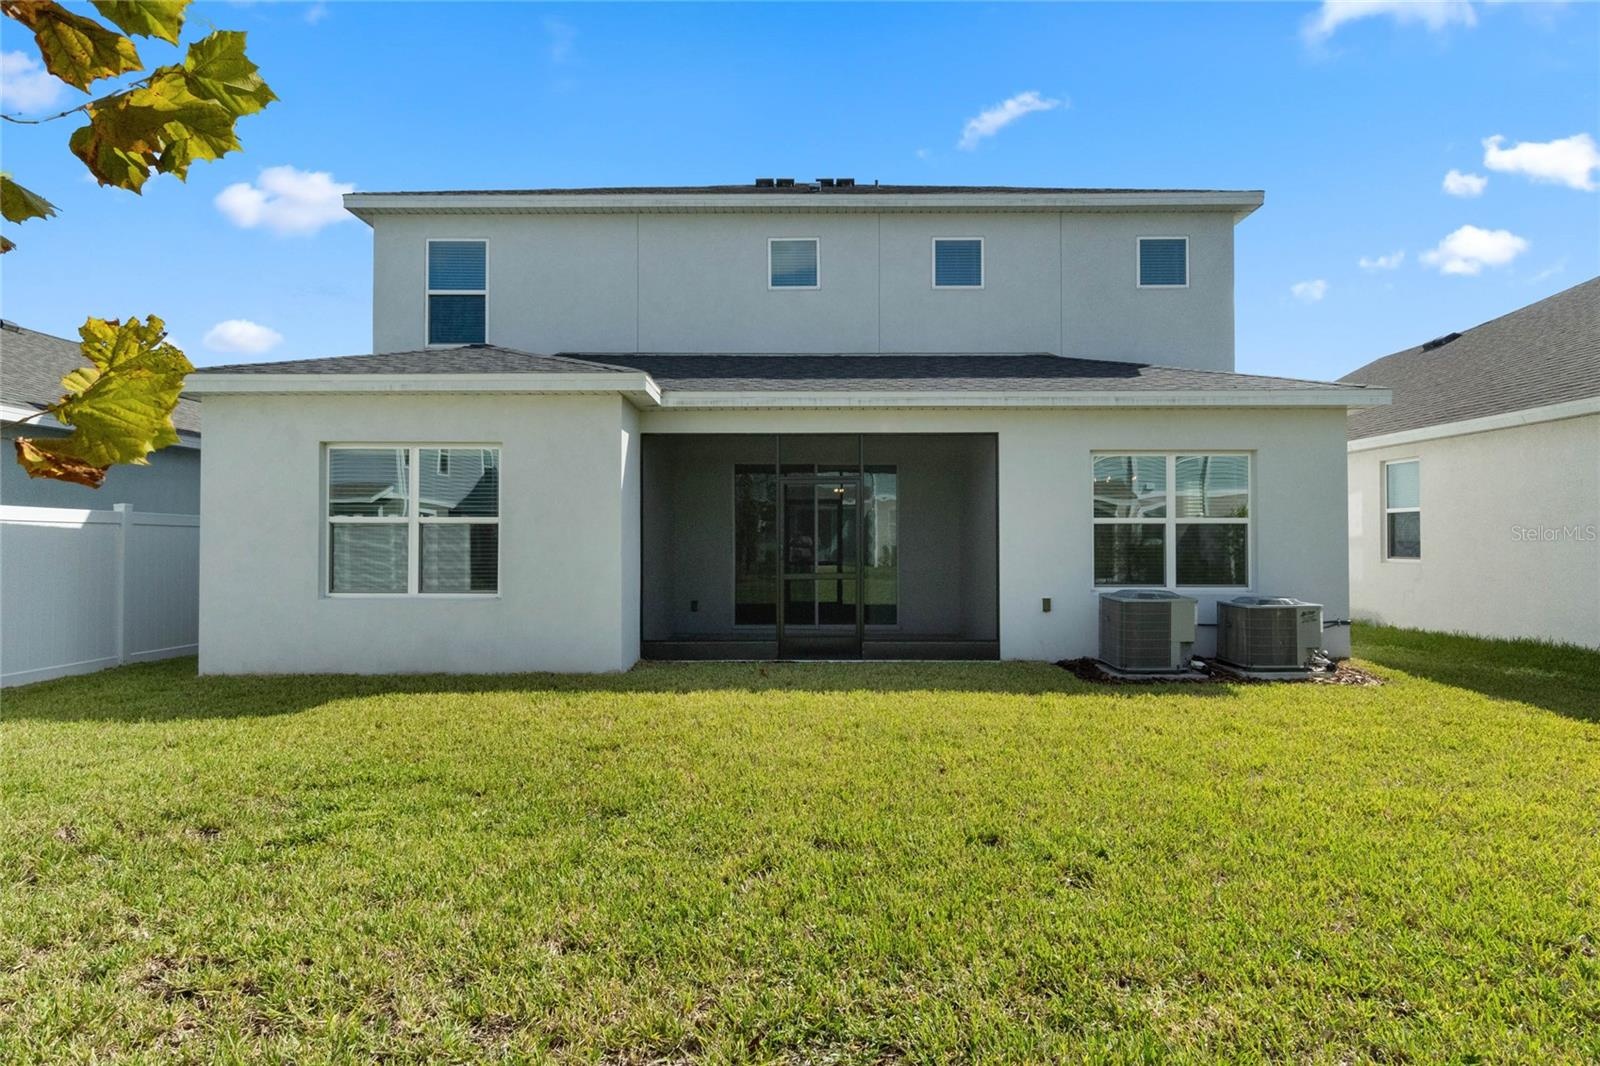
- Back Patio
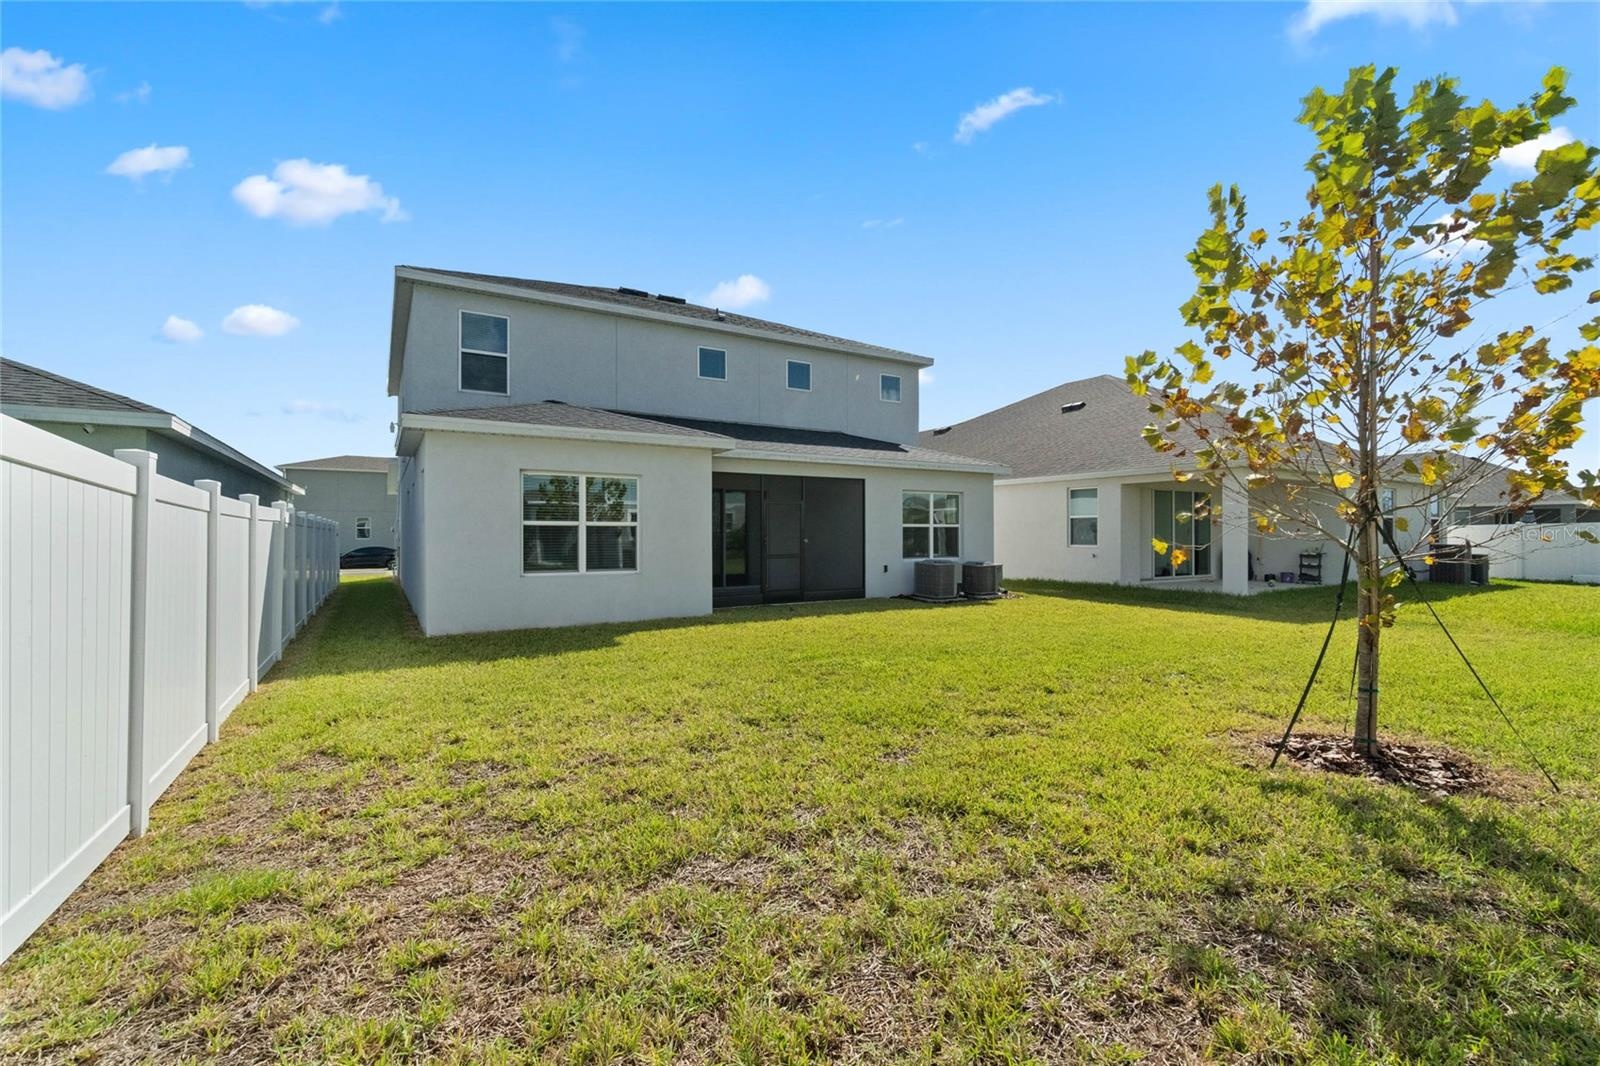
- Back of house
- Back of house
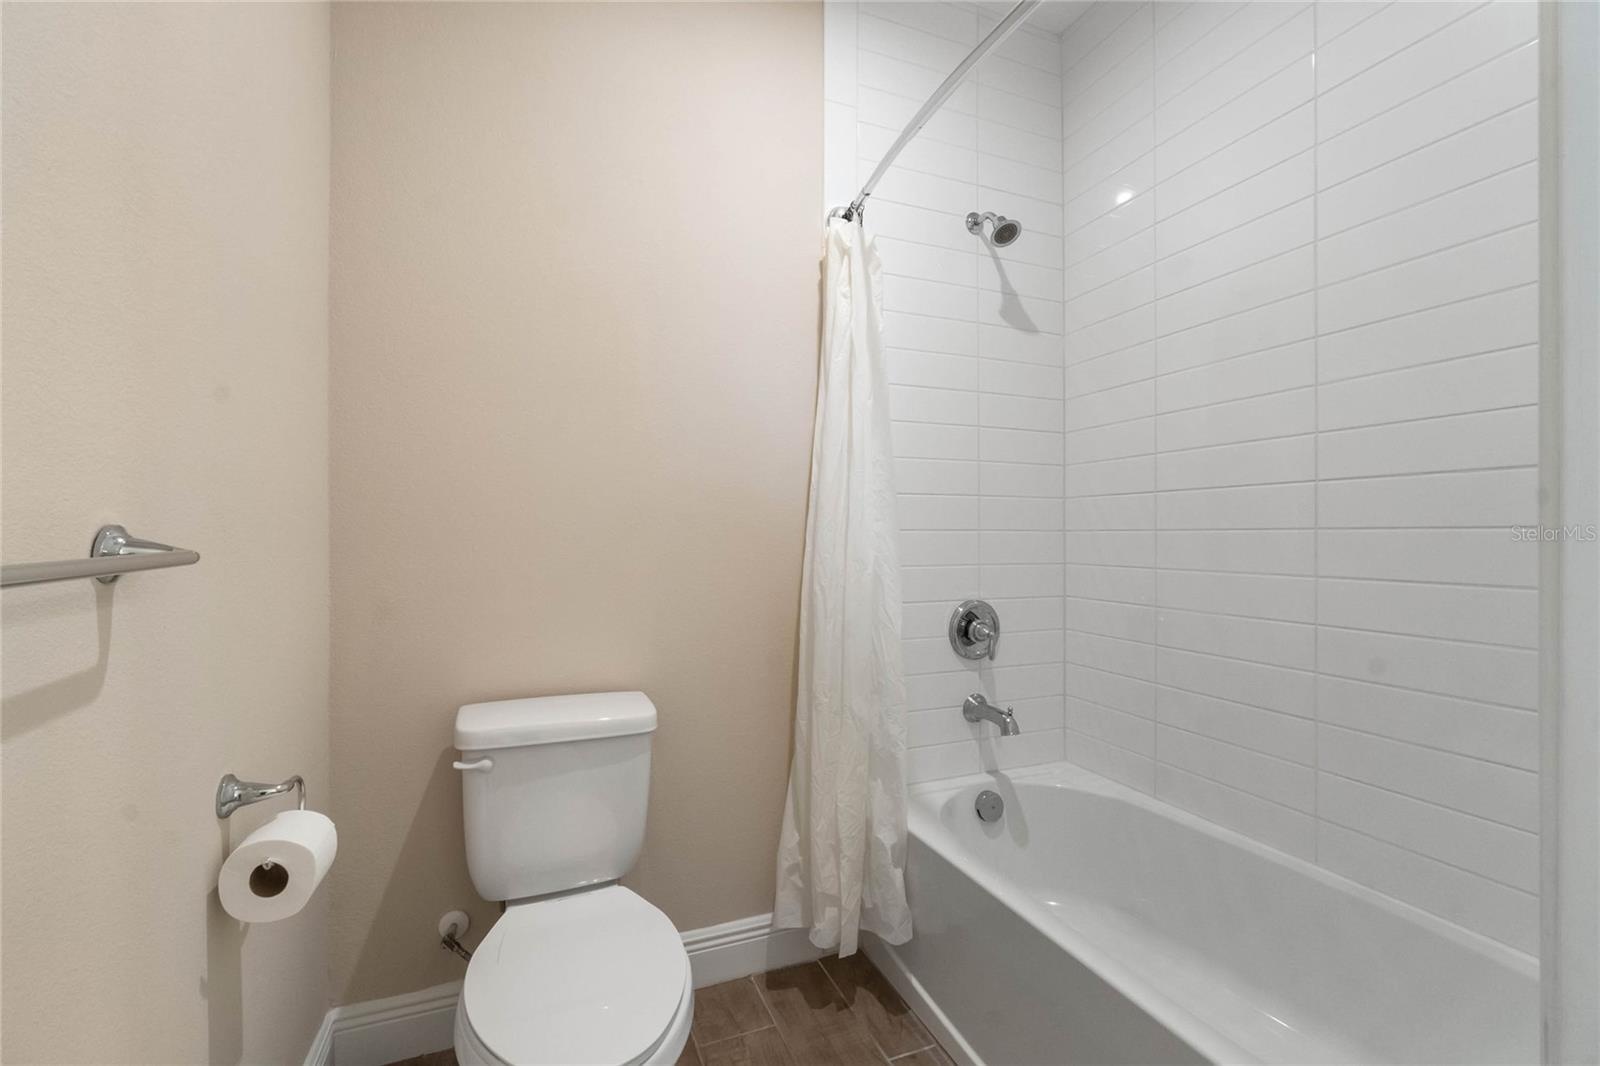
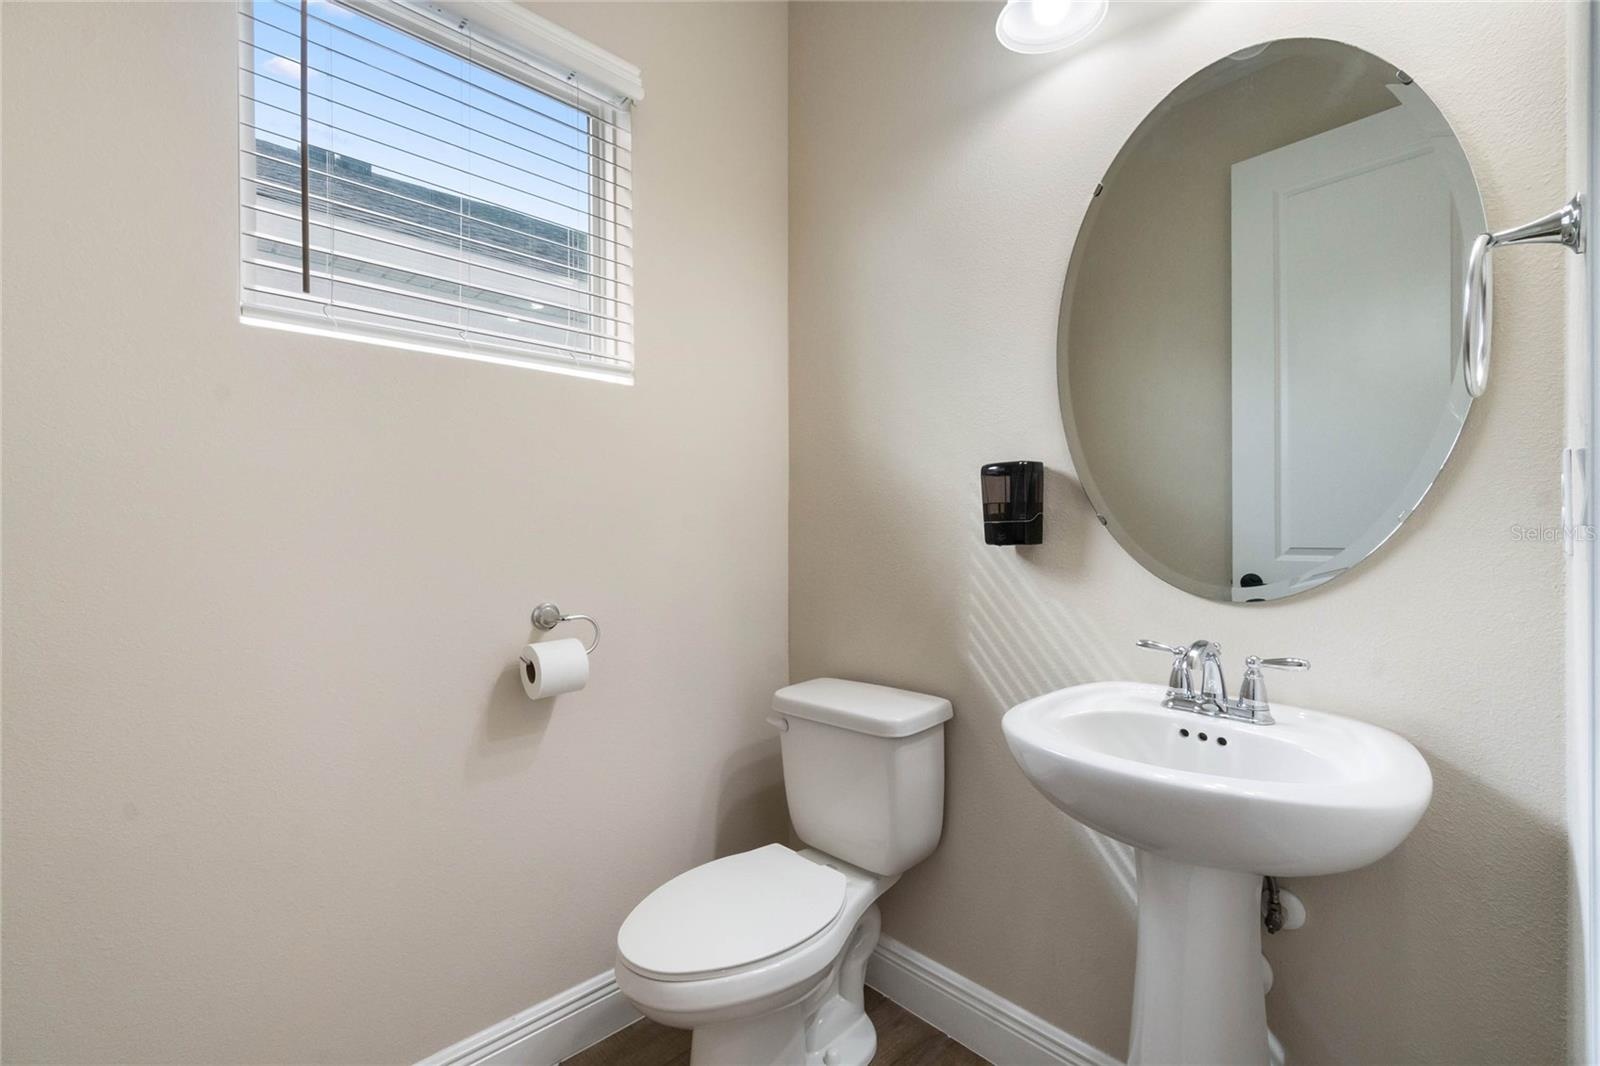
- Bathroom 3
- Bathroom 4
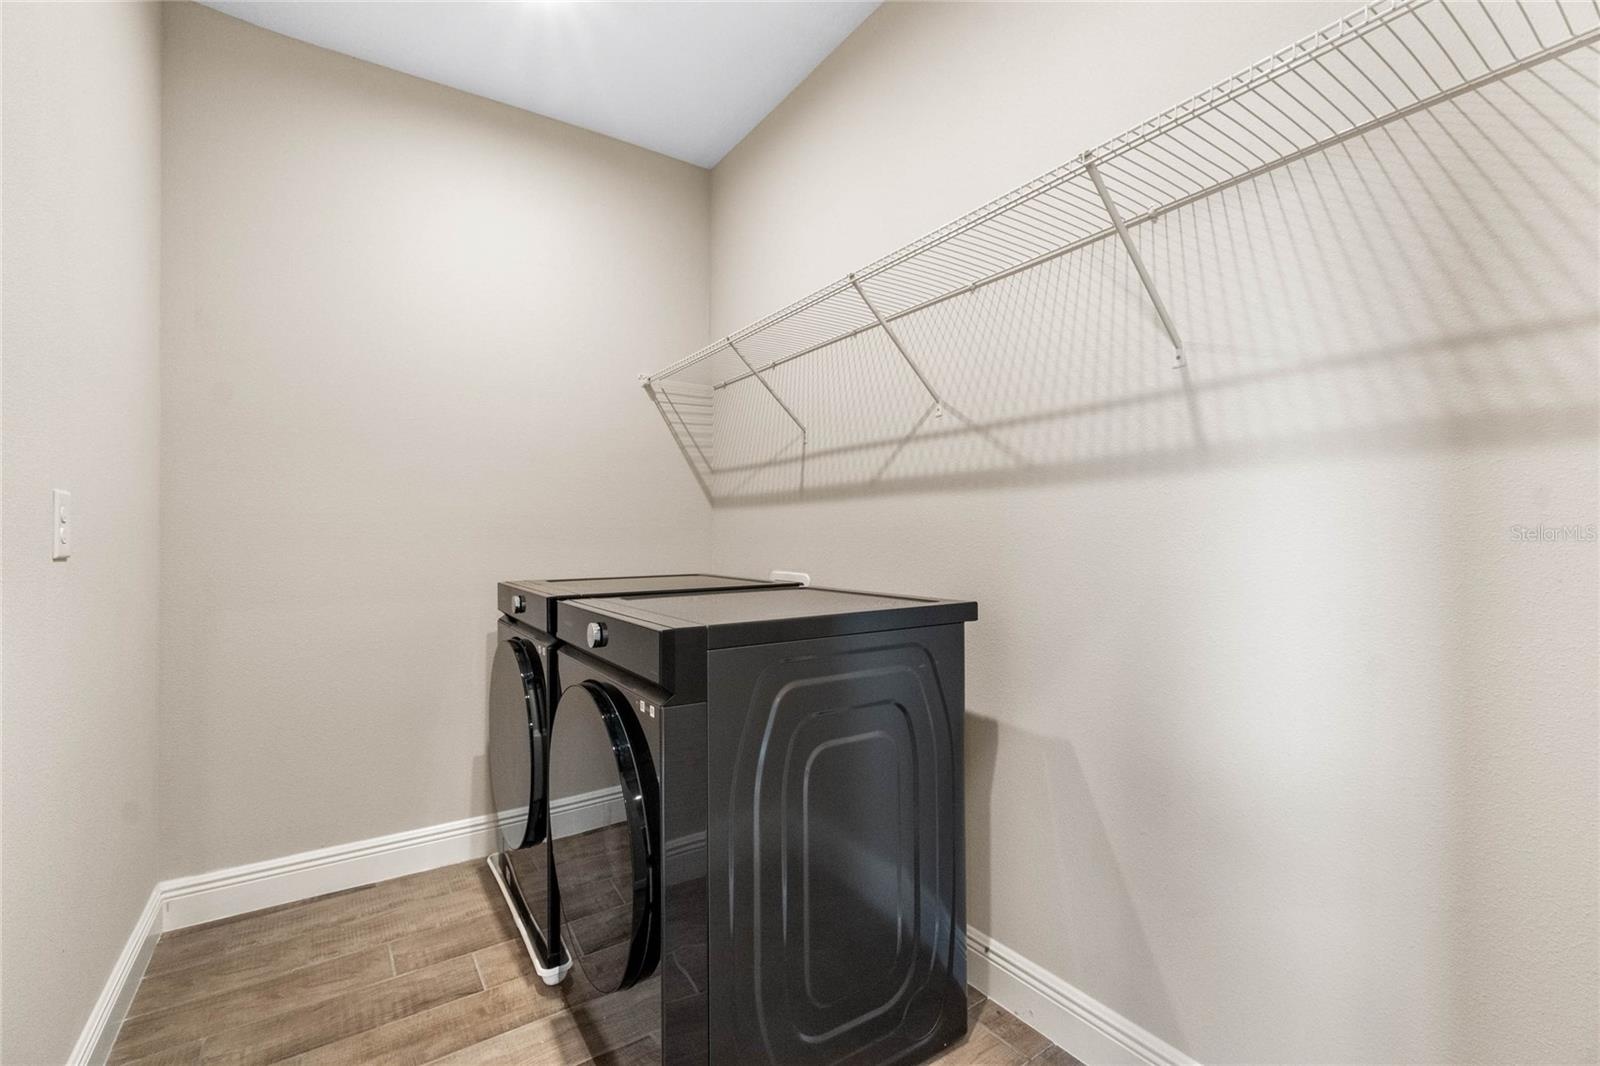
- Laundry Room
- 33
Description
Virtually Staged. 5.25% ASSUMABLE RATE MORTGAGE AVAILABLE! Seller is offering $20,000 credit to buyers to be applied to closing costs. Welcome to 1352 Silo Dr, a beautiful newer construction home with 5 bedrooms, 3.5 bathrooms, plus an office/den and OVERSIZE UPSTAIRS LOFT! With just over 3,200 SqFt of living area, this home was BUILT IN 2023 and offers many custom features! Let's walk through the home: after walking up the pavered driveway and enter into the front door, you'll immediately notice the large spacious floor plan, WOOD LOOK TILE FLOORING, and PRIVATE OFFICE SPACE! Moving through into the main area, you can find the large great room, spacious GOURMET kitchen complete with oversized QUARTZ COUNTERS, all new upgraded stainless steel appliance, CUSTOM TILE BACKSPLASH, and large walk-in pantry, and additional dining room space. The primary bedroom suite is located on the first floor and offers a huge walk-in shower, soaking tub, dual vanity sinks with quartz counter tops, and generously sized walk-in closet space. The home also has a WHOLE HOUSE WATER FILTRATION SYSTEM with UV and WATER SOFTENER, as well as a RO WATER SYSTEM at the fridge. In addition, the backyard has a screened-in patio, offering a great outdoor living space! Moving on upstairs, the first room that you'll enter is the 19'x15' BONUS ROOM/LOFT, perfect for additional lounge space and game room! All bathrooms upstairs offer tiled showers with quartz counter vanities. The other 4 bedrooms upstairs offer an ample space for privacy. The HOA fee includes fiber optic cable! Close to major highways providing easy access to Orlando International Airport, the theme parks, Downtown Orlando, and the incredibly popular Lake Nona region which offers some of the best restaurants, shopping, and events in Orlando. Call now to schedule your private showing!
Virtual Tour: https://idx.paradym.com/idx/4893089
Amenities
- Blinds
- Built-In Oven
- Cable Connected
- Ceiling Fans(S)
- Community Mailbox
- Cooktop
- Deed Restrictions
- Dishwasher
- Double Pane Windows
- Drapes
- Dryer
- Eat-in Kitchen
- Electricity Connected
- Electric Water Heater
- Exhaust Fan
- Kitchen Family Room Combo
- Kitchen Reverse Osmosis System
- Lighting
- Maintenance
- Microwave
- Open Floorplan
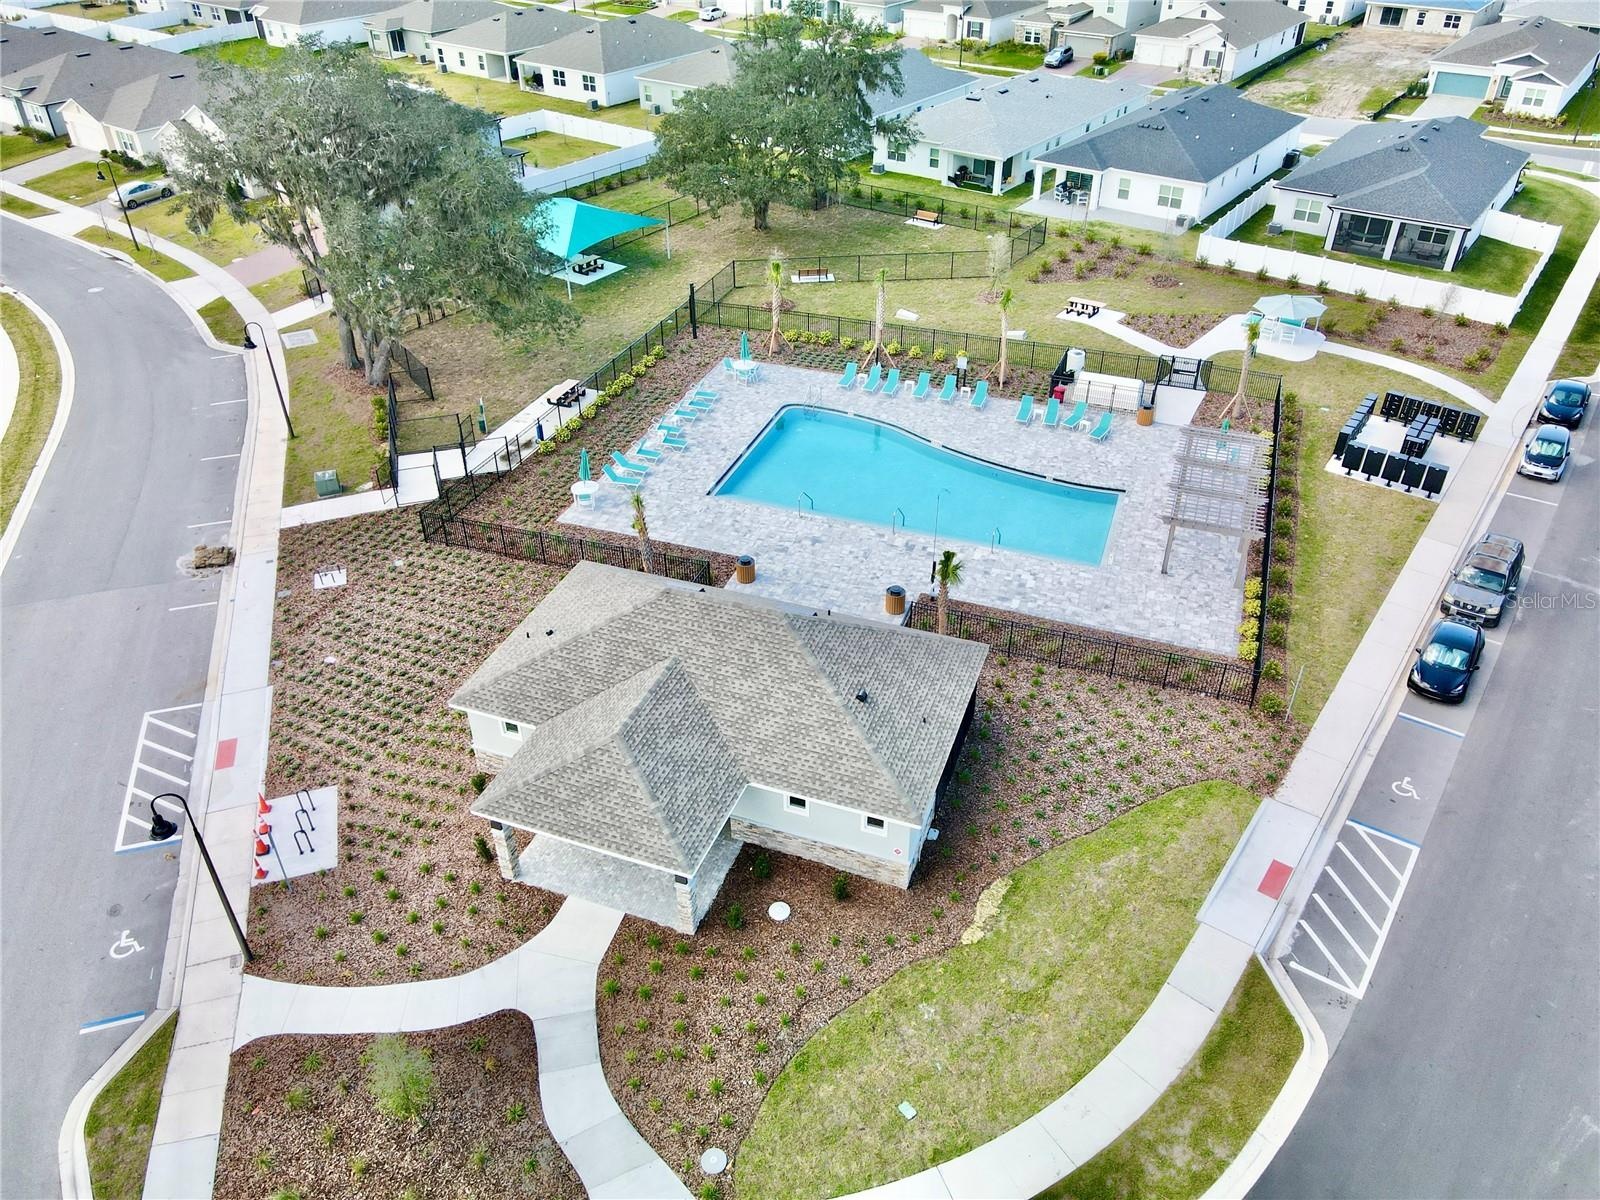
- Pool
- Primary Bedroom - Main Floor
- Public
- Range Hood
- Refrigerator
- Rods
- Sewer Connected
- Sidewalk
- Sidewalks
- Sliding Doors
- Sprinkler Recycled
- Stone Counters
- Storage
- Thermostat
- Walk-In Closet(s)
- Washer
- Water Connected
- Water Filtration System
- Water Softener
All information furnished regarding property for sale, rental or financing is from sources deemed reliable, but no warranty or representation is made as to the accuracy thereof and same is submitted subject to errors, omissions, change of price, rental or other conditions, prior sale, lease or financing or withdrawal without notice. International currency conversions where shown are estimates based on recent exchange rates and are not official asking prices.
All dimensions are approximate. For exact dimensions, you must hire your own architect or engineer.