
Property
| Ownership: | Fee Simple |
|---|---|
| Type: | Single Family |
| Bedrooms: | 6 BR |
| Bathrooms: | 5½ |
| Pets: | Pets Allowed |
| Lot Size: | 0.3 Acres |
Financials
Price:$3,750,000
Annual Taxes:$52,808
Common charges:$1,003
Listing Courtesy of MICHAEL SAUNDERS & COMPANY
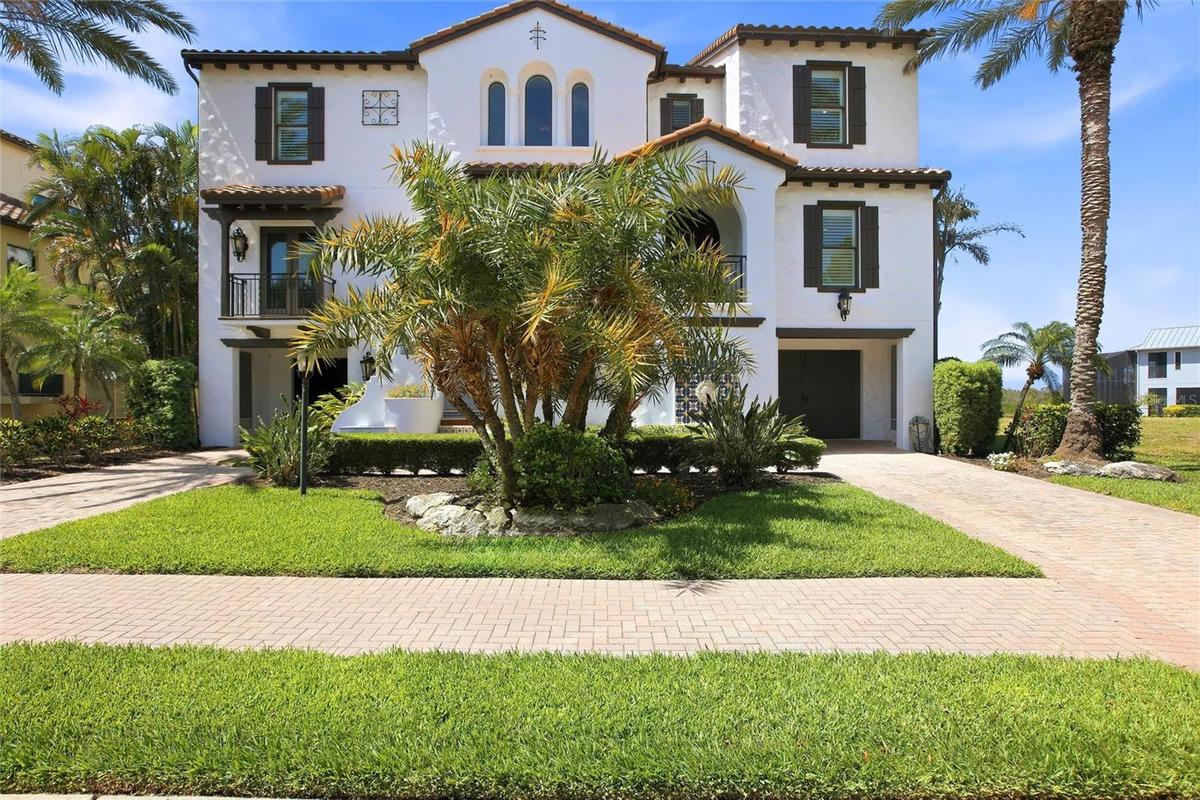
Virtually Staged. Complete mastery of illustrious Florida living is defined in this spellbinding waterfront residence, commanding a sense of presence from the moment of arrival.
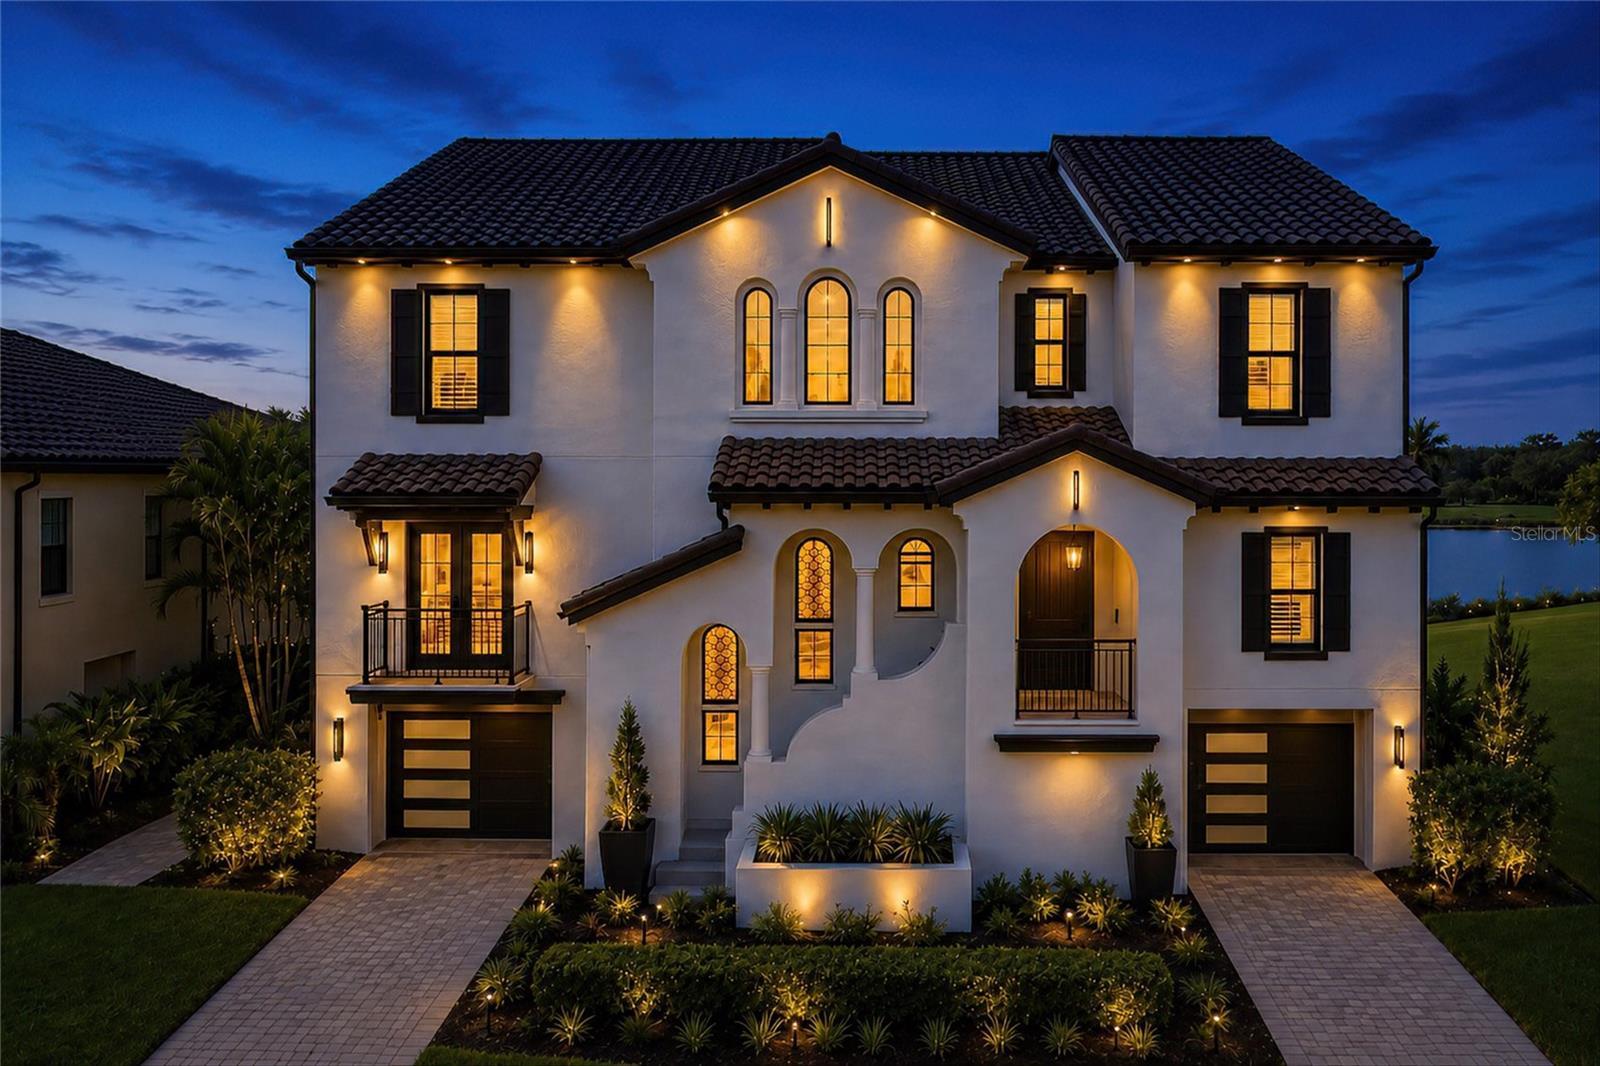
modified photo, has front tree removed


Description
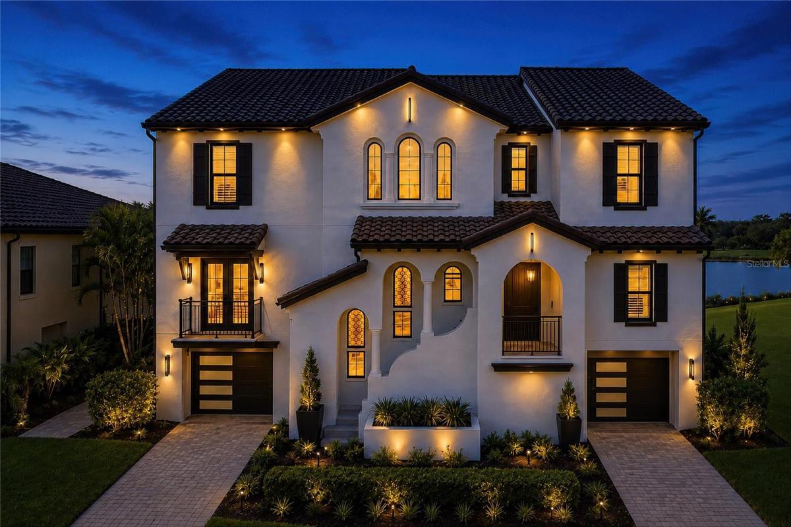
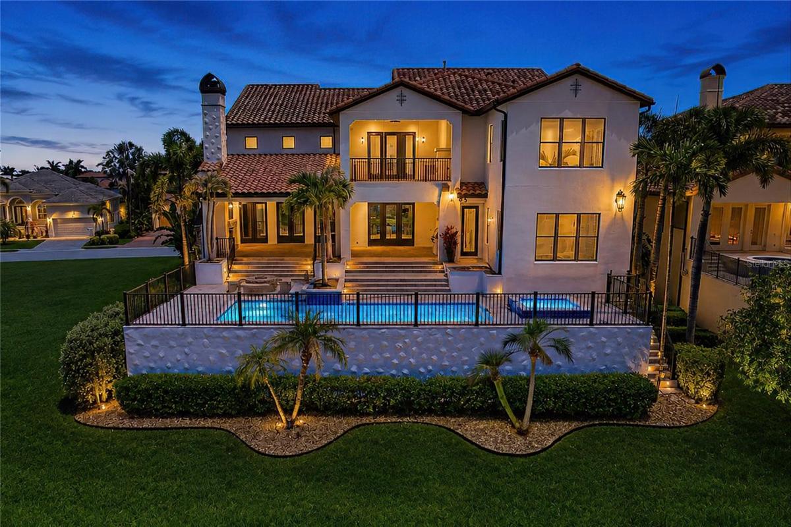
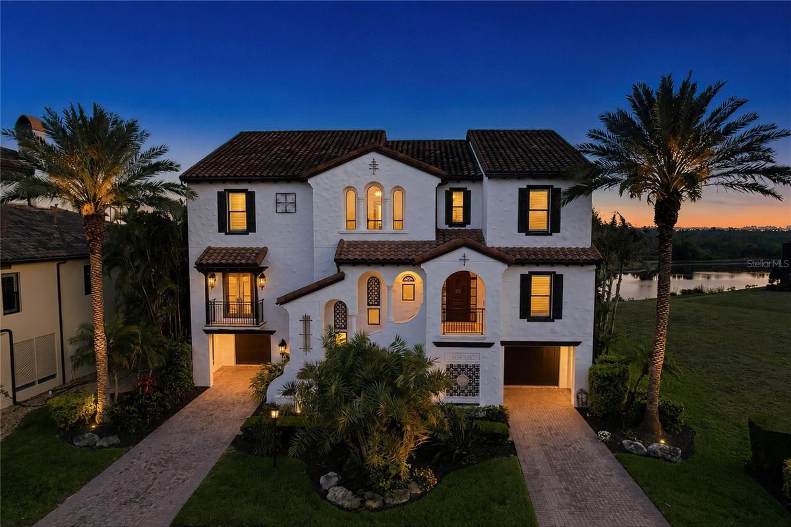
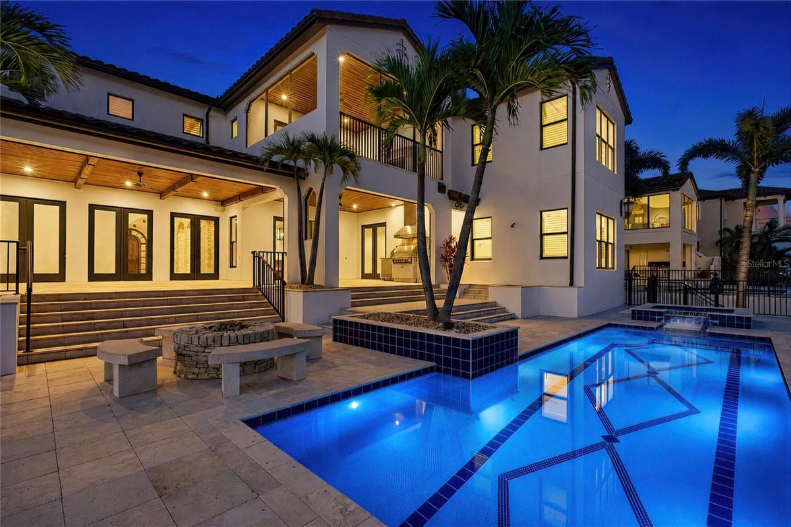
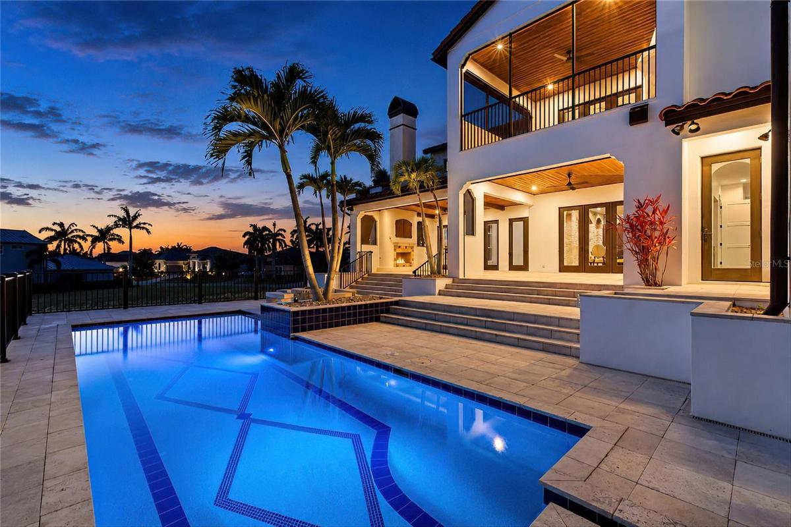
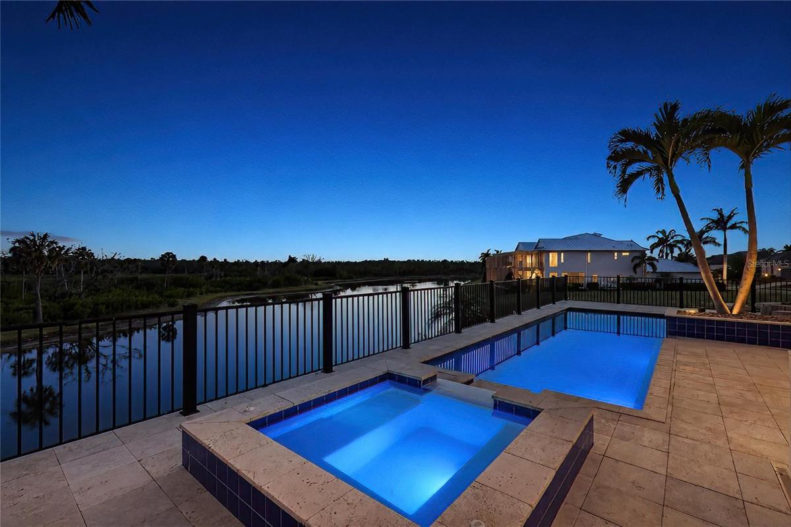
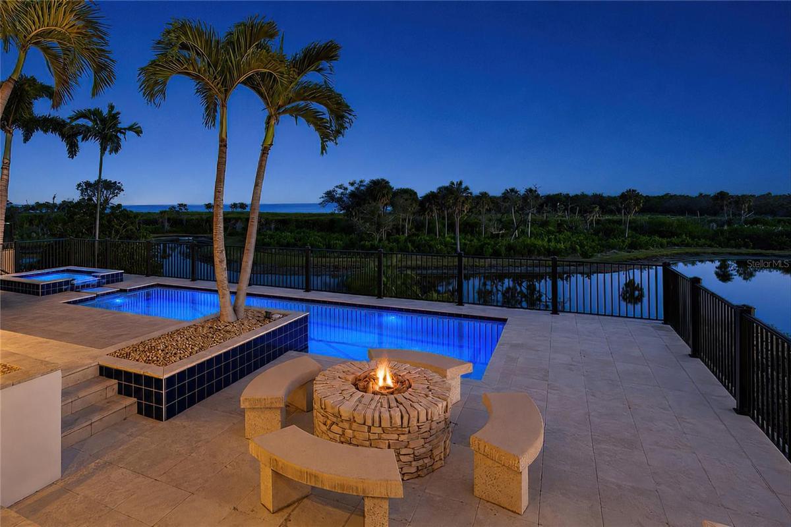
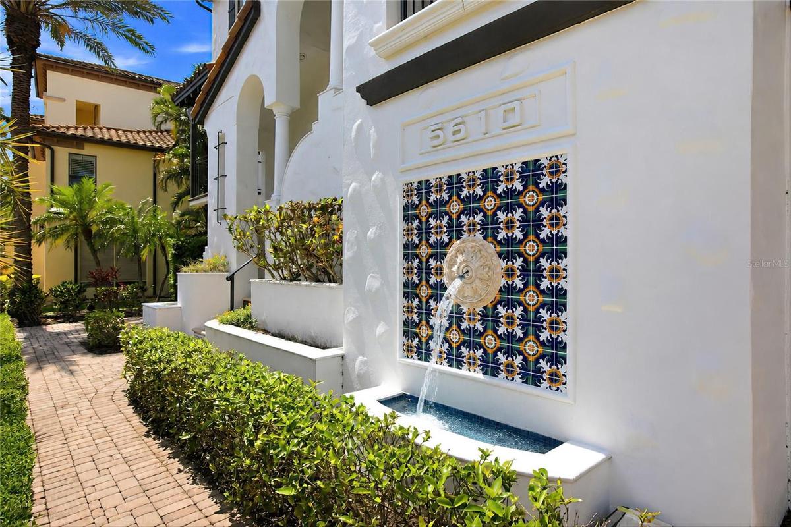
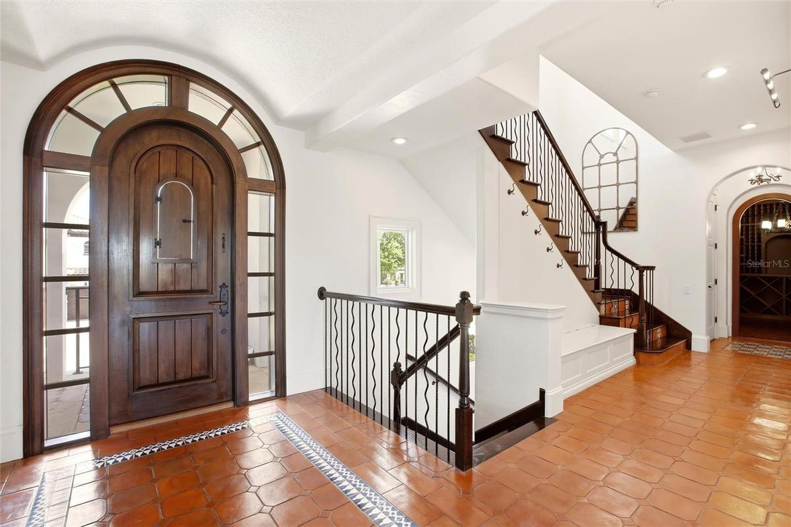
Virtually Staged. Complete mastery of illustrious Florida living is defined in this spellbinding waterfront residence, commanding a sense of presence from the moment of arrival. The Spanish-Mediterranean influences on design and architecture throughout the custom Green Certified Rutenburg home create a fusion of worldly glamour and relaxed comforts against the serene backdrop of Sarasota Bay views. Envisioned for today’s discerning expectations, this home provides an esteemed indoor-outdoor lifestyle that speaks to the host as well as the active family. Nearly 6,000 square feet of enchanting dwelling space is accentuated with stone wall features, wood ceilings and solid beams, arched doorways, Spanish tile flooring, and a wealth of glass that allows natural light. The foyer welcomes you inside to grand interiors that unfold as you transition through the residence. Intimate yet spacious, the living room, featuring a 30’ high ceiling, is open to the gourmet kitchen boasting a bold design of rich wood cabinetry including Sub-Zero French door refrigerator with facades, stunning granite countertops that float up the backsplash behind the gas Wolf stove, stone accent walls, dual dishwashers, Miele coffee bar, and an ample island with bar seating. Juxtaposed to the living room and kitchen for elated events, the 4,000-plus bottle wine room is home to your prized vineyard collection. Three sets of glass double doors showcase a paradise setting on the lanai featuring an outdoor kitchen, outdoor living room with fireplace, and an open-air, fenced pool deck where you can roast marshmallows at the fire pit or relax in the spa. Friends and family will relish making memories in the game room, media room, and private guest wing. Everyone has a personal domain with five gracious guest bedrooms while you find solitude in the romantic owner’s suite featuring a private screened balcony with fireplace, sitting room, marvelous walk-in customized closet and dreamy en-suite bath with freestanding tub and walk-in shower. Dual laundry rooms, new ADT alarm system, partial-home generator, water softener system, and an incredible 10-car garage with a Tesla charging station continue the list of significant amenities and features. Located in Legends Bay, you will appreciate the proximity to IMG Academy, an observation pier and golf course within a short golf cart ride, as well as close distance to beaches and downtown city areas and attractions. Seller made following improvements – 2022 16 SEER HVAC systems with Halo LEDs, new recess lighting throughout, new plantation shutters, updated irrigation system, new outdoor lighting, updated internet and Sono system, misc updated plumbing fixtures.
Amenities
- Balcony
- Blinds
- Built-in Features
- Built-In Oven
- Cable Connected
- cable tv
- Ceiling Fans(S)
- Clubhouse
- Community Mailbox
- Cooktop
- Deed Restrictions
- Dishwasher
- Disposal
- Dryer
- Electricity Connected
- Elevator
- Exhaust Fan
- Family Room
- Fence Restrictions
- FloodZone
- French Doors
- Gas
- Gas Water Heater
- Gated
- Gated Community
- Gated Community No Guard
- Golf Carts Ok
- Heated
- In County
- In Ground
- Lake Front
- Microwave
- Natural Gas Connected
- No Truck Rv Motorcycle Parking
- Outdoor Kitchen
- Paved
- Pool
- Primarybedroom Upstairs
- Public
- Refrigerator
- Security System
- Sidewalks
- Smoke Detectors
- Split Bedroom
- Sprinkler Metered
- Sprinkler Recycled
- Stone Counters
- Thermostat
- Vaulted Ceiling(s)
- Vehicle Restrictions
- Walk-In Closet(s)
- Washer
- Water
- Water Connected
- Window Treatments
- Wine Refrigerator
All information furnished regarding property for sale, rental or financing is from sources deemed reliable, but no warranty or representation is made as to the accuracy thereof and same is submitted subject to errors, omissions, change of price, rental or other conditions, prior sale, lease or financing or withdrawal without notice. International currency conversions where shown are estimates based on recent exchange rates and are not official asking prices.
All dimensions are approximate. For exact dimensions, you must hire your own architect or engineer.
