
Property
| Ownership: | Fee Simple |
|---|---|
| Type: | Single Family |
| Bedrooms: | 5 BR |
| Bathrooms: | 4½ |
| Pets: | Pets Allowed |
| Lot Size: | 0.1 Acres |
Financials
Price:$957,990
Annual Taxes:$8,275
Common charges:$424
Listing Courtesy of WEEKLEY HOMES REALTY COMPANY
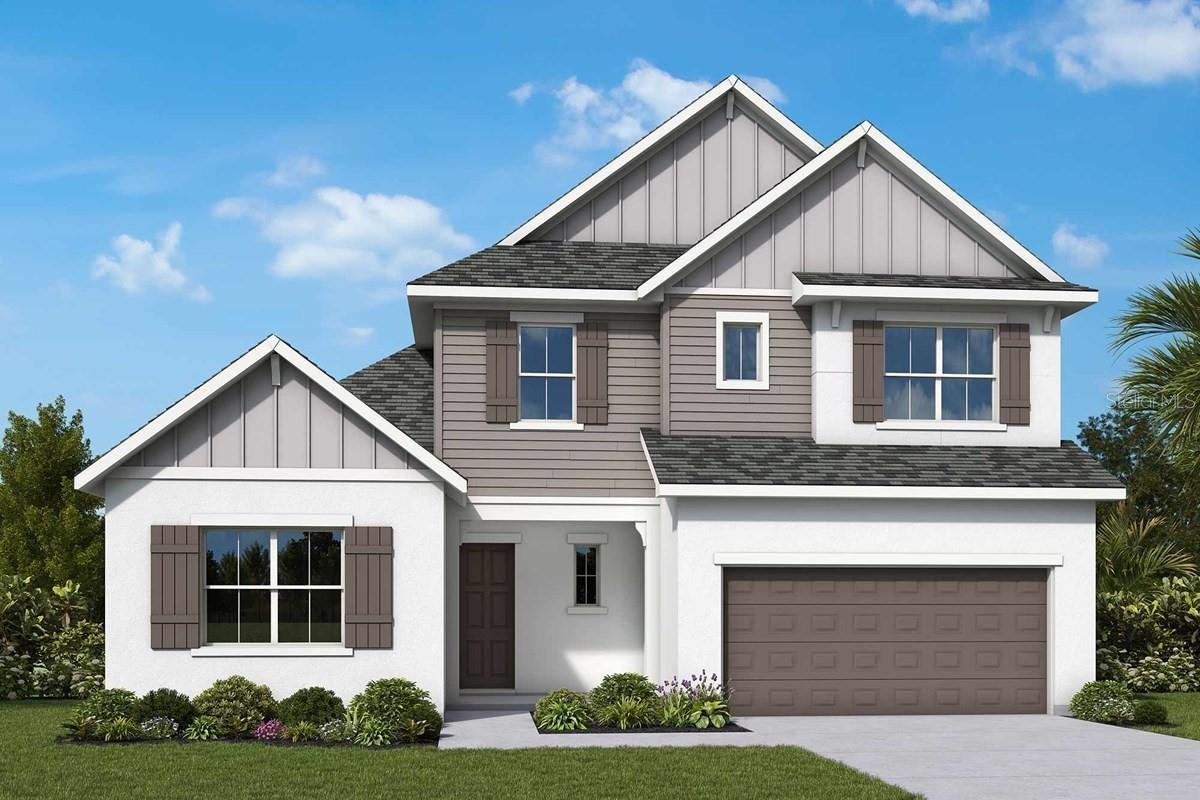
Under Construction. This exceptional Kai floor plan by award winning David Weekley Homes is located in the highly sought after Soleta at Starkey Ranch.
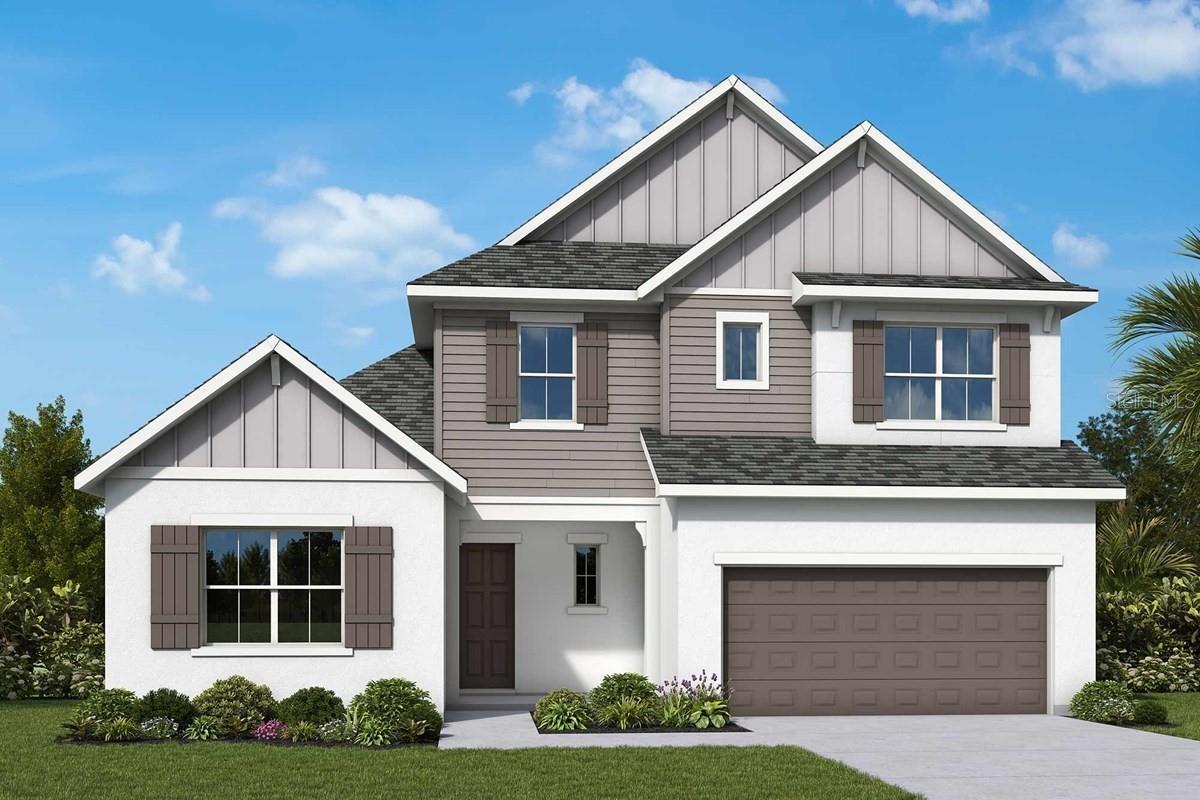
Front Exterior Rendering **Paint Colors May Vary



Description
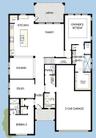
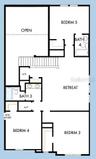
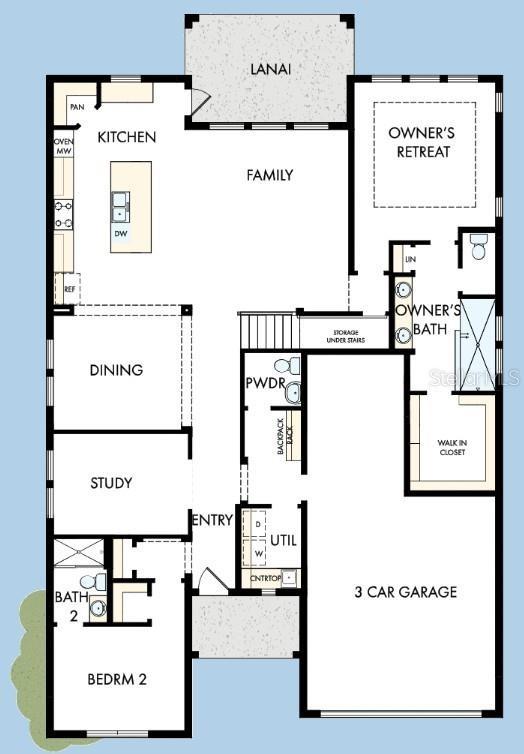
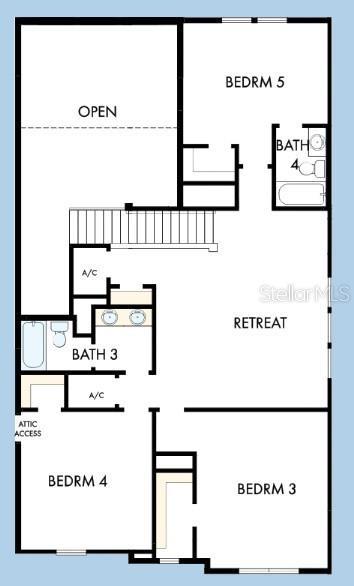
Under Construction. This exceptional Kai floor plan by award-winning David Weekley Homes is located in the highly sought-after Soleta at Starkey Ranch. Offering 5 bedrooms, 4.5 bathrooms, a private enclosed study, and a spacious 3-car garage, this home combines luxury, functionality, and thoughtful design for today's lifestyle.
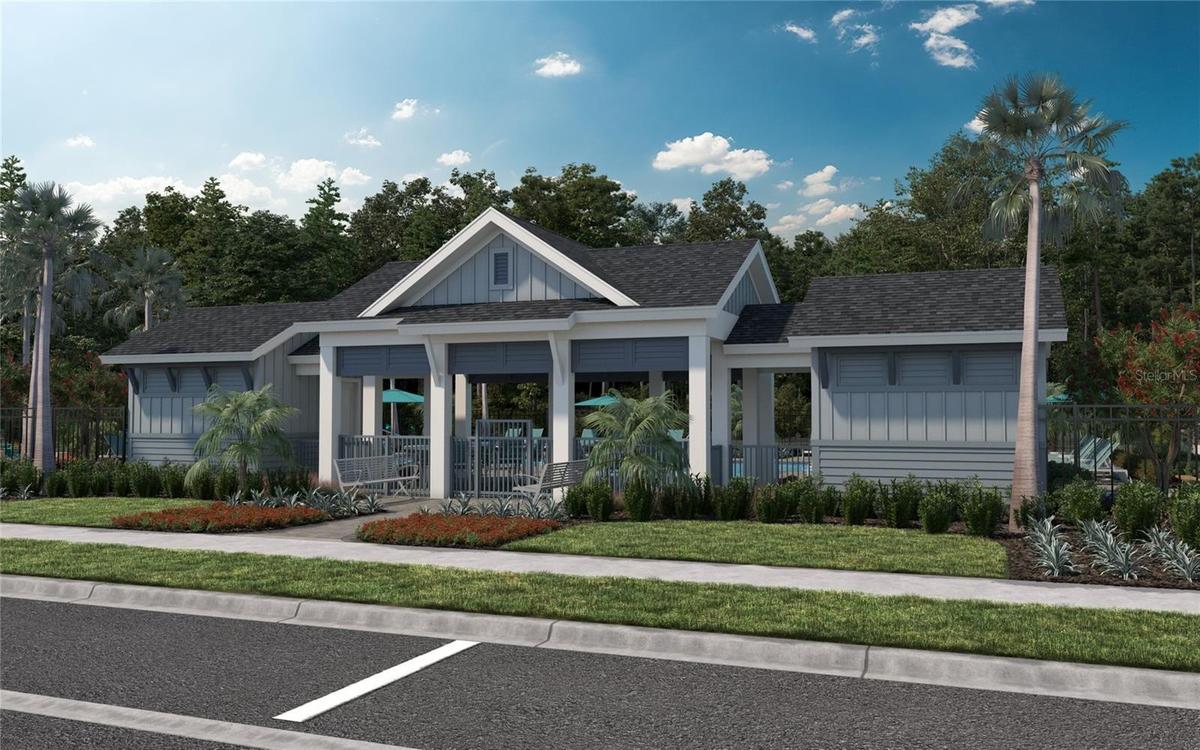
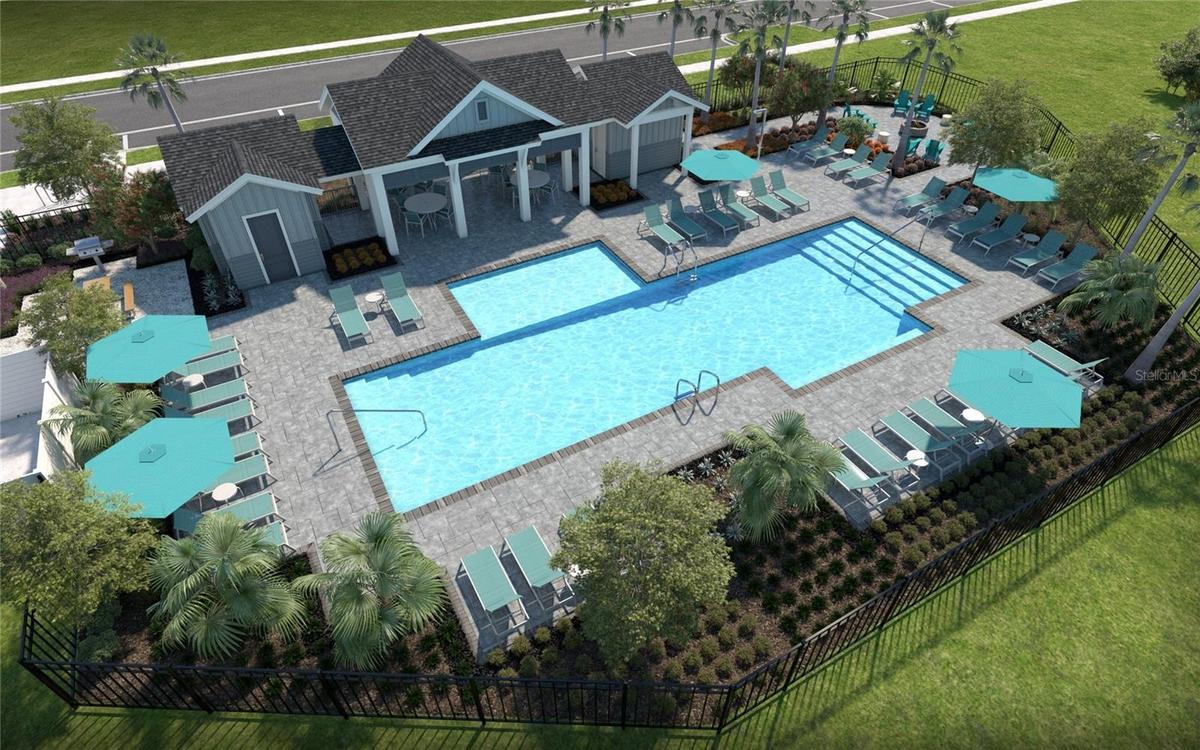
Residents enjoy access to miles of trails, parks, top-rated schools, and convenient shopping and dining nearby. Enjoy the benefits of living in the beautiful Starkey Ranch while taking advantage of one of this community's most desirable features—NO CDD fees.
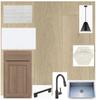
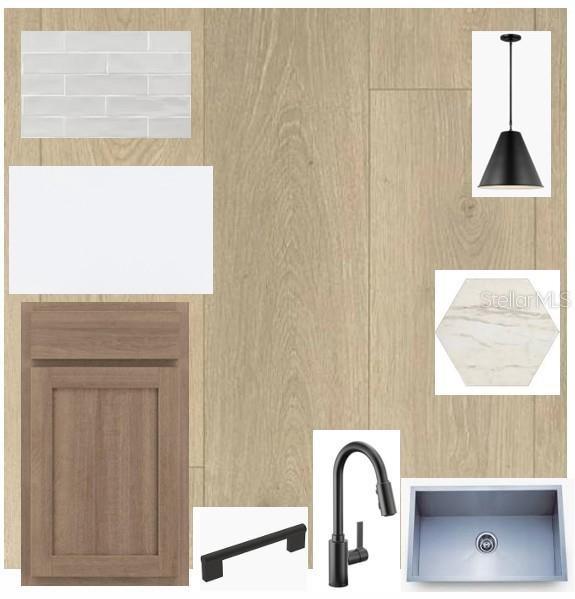
The heart of the home features a designer kitchen with premium finishes, an oversized island, abundant cabinetry, and an open-concept layout that seamlessly connects to the family and dining spaces—perfect for entertaining and everyday living. The spacious owner's retreat provides a private sanctuary, while generously sized secondary bedrooms and flexible living areas offers room for guests or work-from-home needs.
Built by David Weekley Homes, one of the nation's most trusted and award-winning builders, this home is backed by a comprehensive warranty program and a longstanding reputation for quality craftsmanship, innovative design, and exceptional customer service. Don't miss this opportunity to own a quick move-in home in one of Odessa's premier master-planned communities. **This property offers a limited time 7% employee pricing incentive.
Amenities
- Deed Restrictions
- Dishwasher
- Disposal
- Dog Park
- Electricity Available
- High ceiling
- Hurricane Shutters
- In Wall Pest System
- Irrigation Reclaimed Water
- Microwave
- Natural Gas Available
- Open Floorplan
- Playground
- Pool
- Primary Bedroom - Main Floor
- Rain Gutters
- Range
- Sidewalk
- Sidewalks
- Street Lights
- Tankless Water Heater
- Thermostat
- Tray Ceiling(s)
- Underground Utilities
- Walk-In Closet(s)
- Water Available
All information furnished regarding property for sale, rental or financing is from sources deemed reliable, but no warranty or representation is made as to the accuracy thereof and same is submitted subject to errors, omissions, change of price, rental or other conditions, prior sale, lease or financing or withdrawal without notice. International currency conversions where shown are estimates based on recent exchange rates and are not official asking prices.
All dimensions are approximate. For exact dimensions, you must hire your own architect or engineer.
