
Property
| Ownership: | For Sale |
|---|---|
| Bedrooms: | 4 BR |
| Bathrooms: | 3 |
| Area: | 8389 sq ft |
| Lot Size: | 0.2 Acres |
Financials
Price:$1,500,000
Listing Courtesy of Bogari Agency
1185 S Tremaine Ave 4BR La
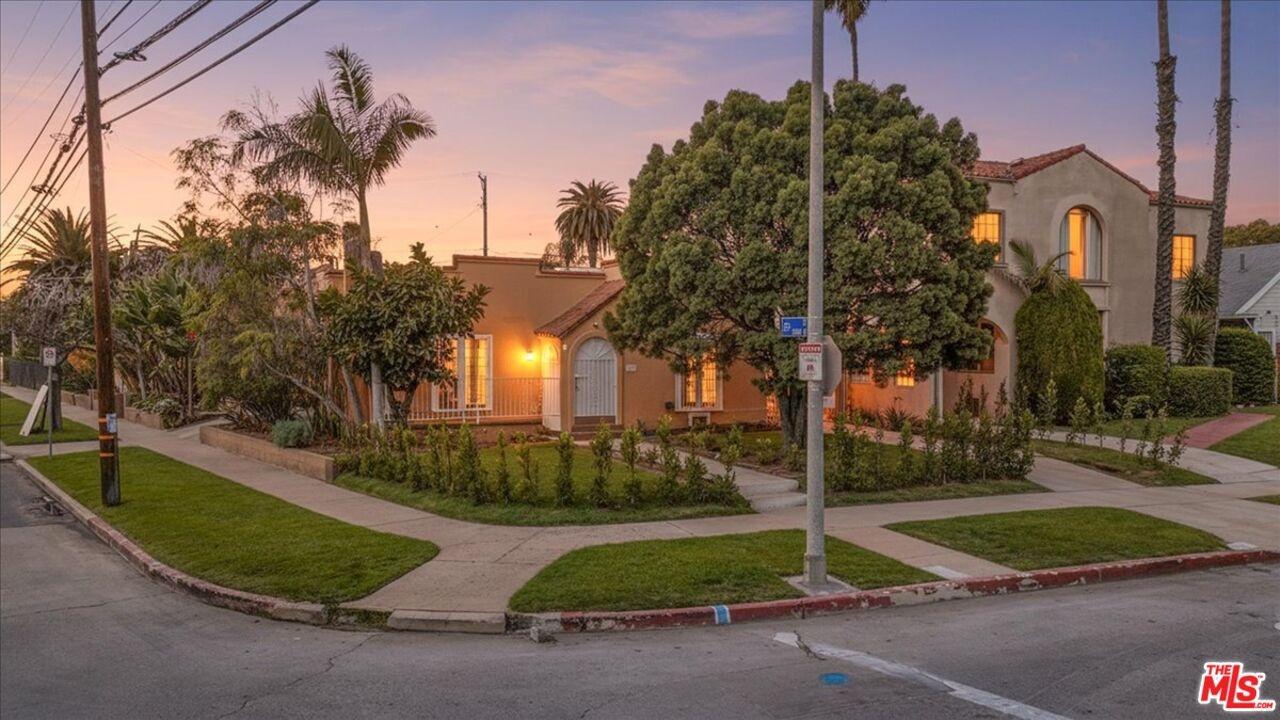
front unit corner of Tremaine


Description
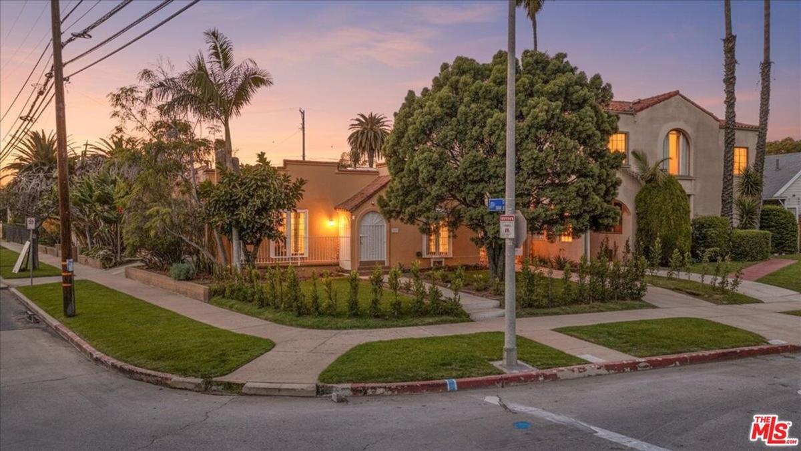
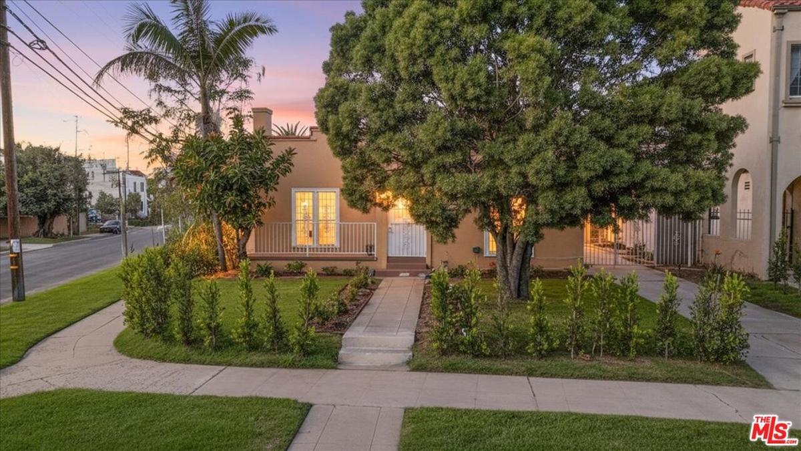
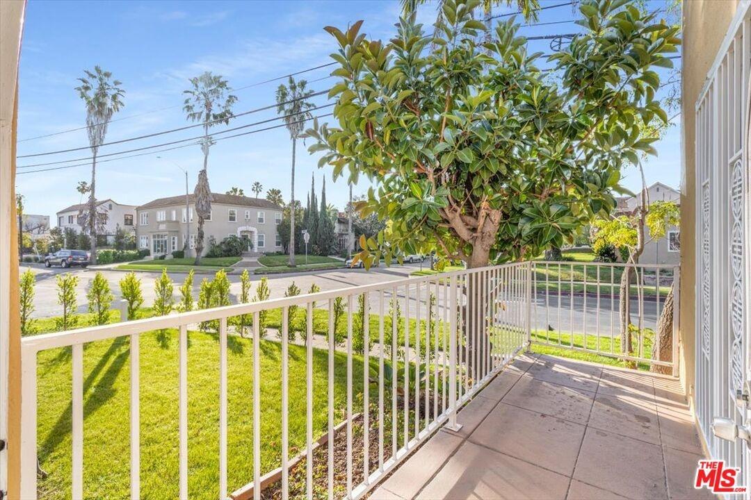
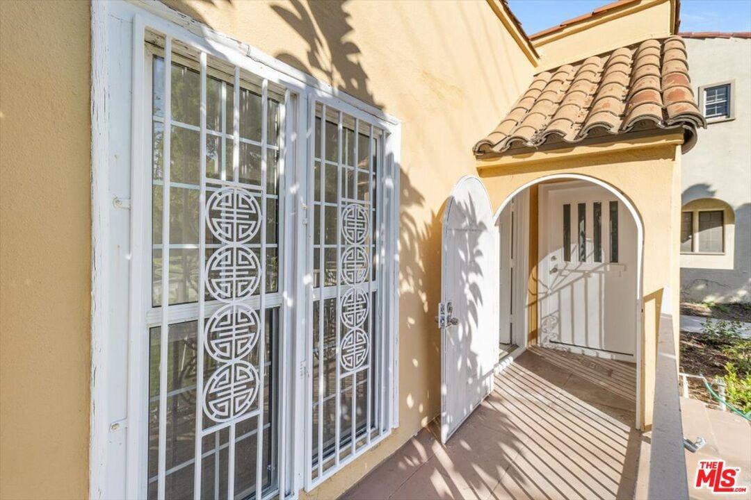
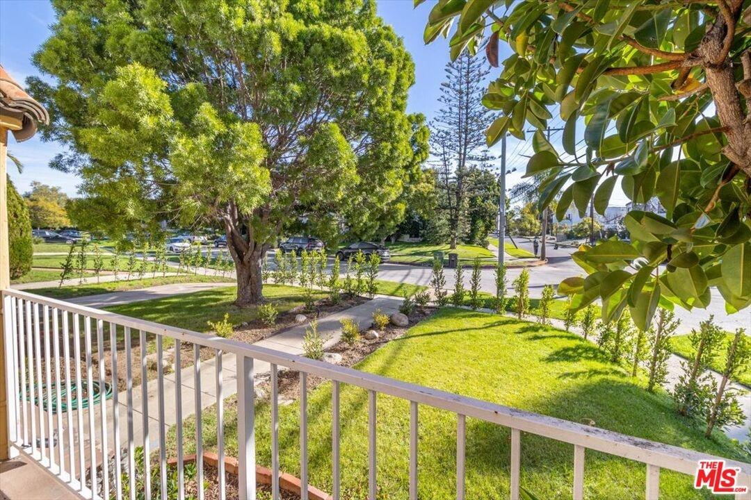
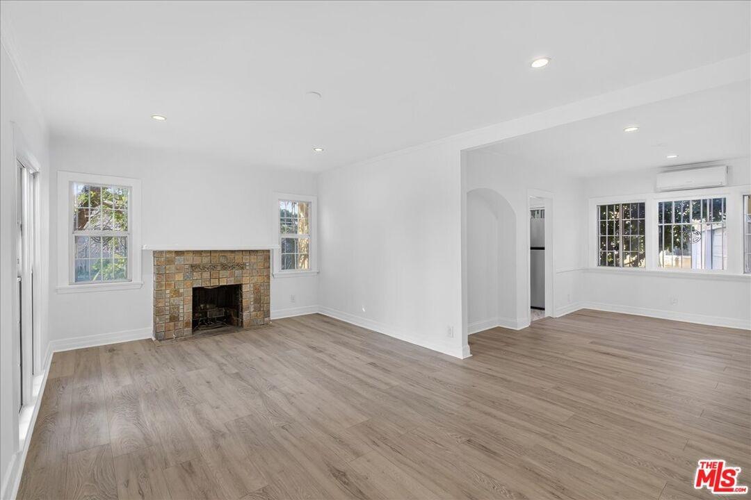
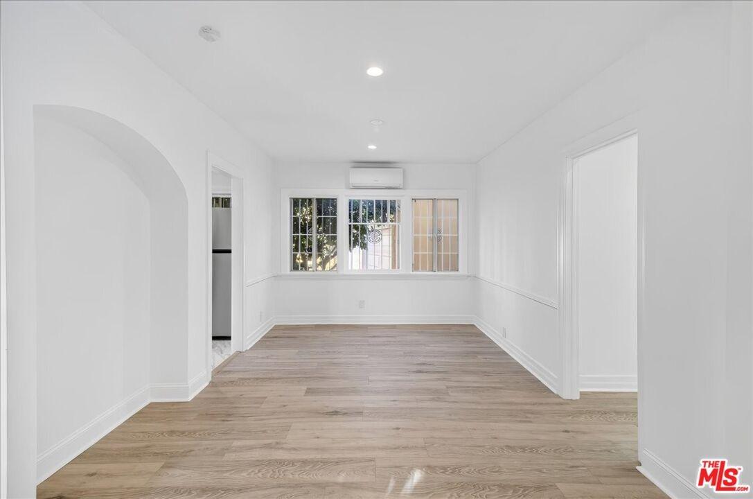
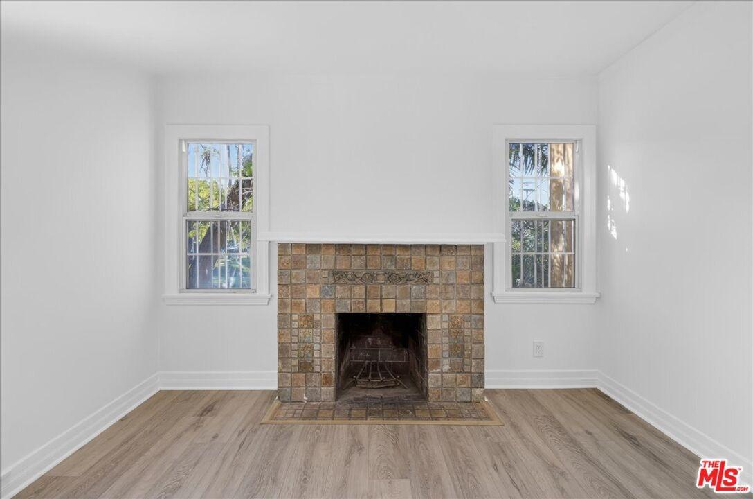
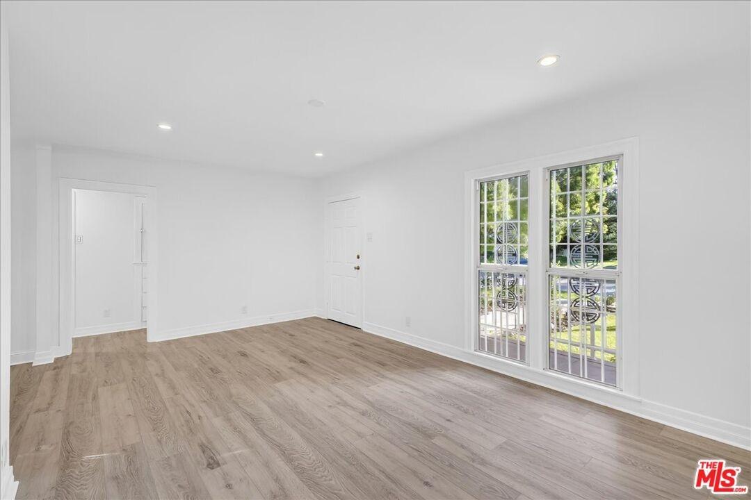
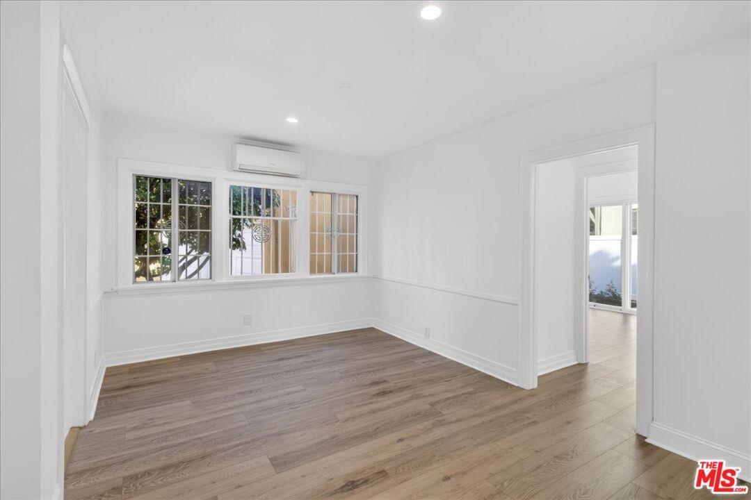
HUGE PRICE REDUCTION TO SELL FAST! Beautifully remodeled property in the highly desirable Hancock Park neighborhood, situated on an expansive 8,389 square foot R2 corner lot. The property features three charming, detached, single-story cottages, each with its own private backyard, separate gas and electric meters, an individual garage, and a laundry room. The vacant front 2-bedroom, 1-bathroom cottage and vacant rear 1-bedroom, 1-bathroom cottage have been extensively remodeled with new appliances, recessed lighting, upgraded electrical systems, split air conditioning systems, and new landscaping. Projected monthly rents are $4,500 for the front 2-bedroom cottage and $3,700 for the rear 1-bedroom cottage. The middle 1-bedroom cottage is occupied by a long-term tenant paying $1,318.40 per month, with a scheduled rent increase to $1,357.95 effective October 1, 2026. Excellent off-street parking and a rare opportunity for owner-occupants, investors, or future development. Soil and survey reports from 2022 are available upon request. Buyer to conduct their own due diligence regarding permits, zoning, development potential, and public records. Photos shown are of the remodeled vacant units only.
Amenities
- Balcony
- Counter Top
- Deck(s)
- Mirrored Closet Door(s)
- Pantry
- Recessed Lighting
- Remodeled
- Sliding Glass Doors
- Sprinkler System
- Turnkey

All information furnished regarding property for sale, rental or financing is from sources deemed reliable, but no warranty or representation is made as to the accuracy thereof and same is submitted subject to errors, omissions, change of price, rental or other conditions, prior sale, lease or financing or withdrawal without notice. International currency conversions where shown are estimates based on recent exchange rates and are not official asking prices.
All dimensions are approximate. For exact dimensions, you must hire your own architect or engineer.
