Property
| Ownership: | Fee Simple |
|---|---|
| Type: | Single Family |
| Bedrooms: | 4 BR |
| Bathrooms: | 3 |
| Pets: | Pets Allowed |
| Lot Size: | 0.3 Acres |
Financials
Price:$1,099,000
Annual Taxes:$8,252
Common charges:$3,396
Listing Courtesy of HAMLIN REALTY
Reduced 50k ! Seller motivated !
Description
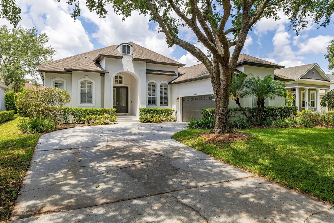
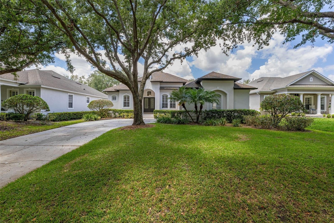
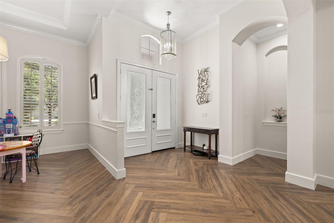
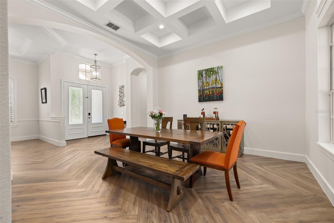
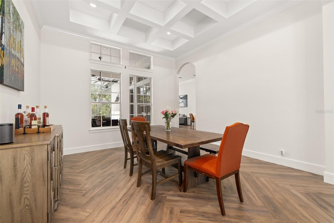
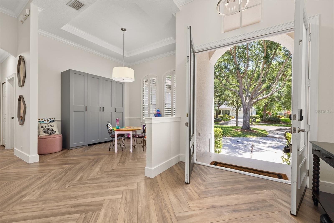
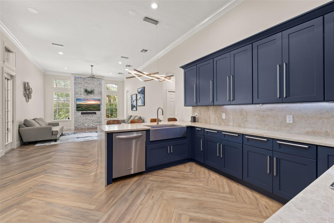
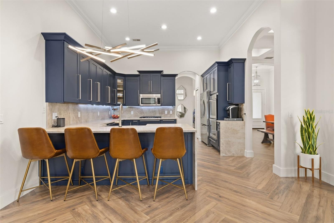
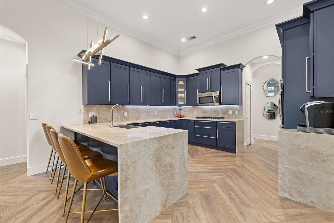
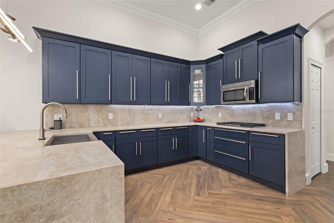
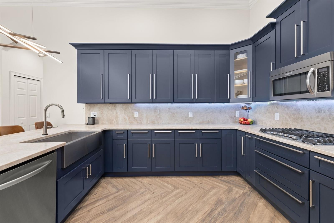
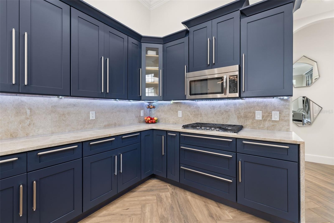
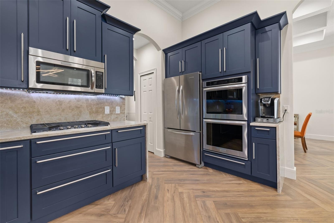
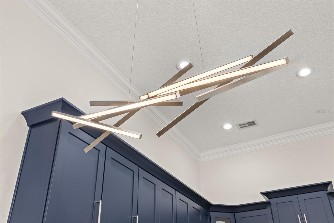
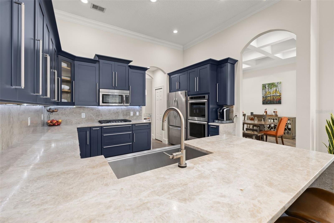
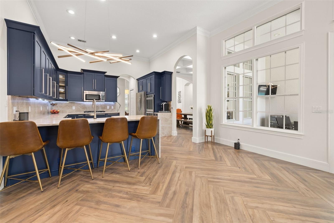
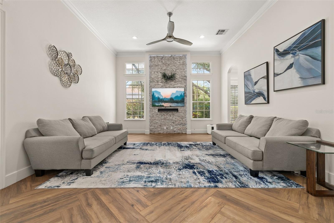
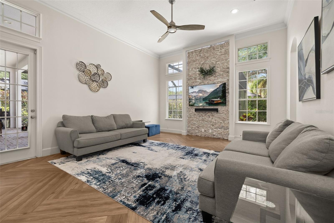
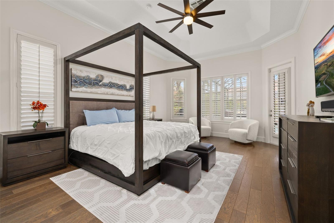
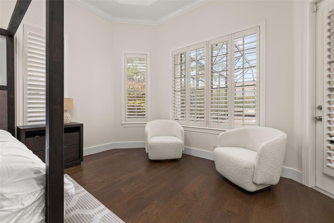
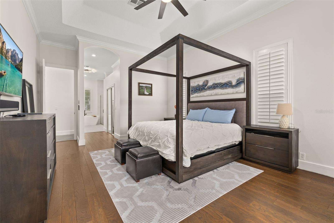
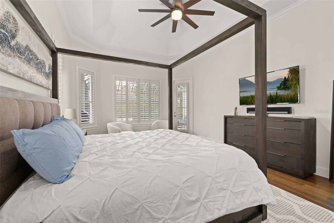
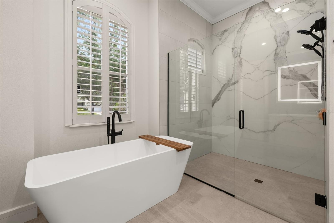
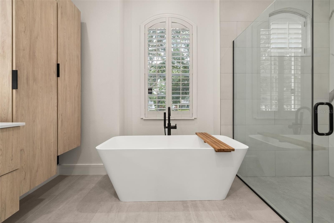
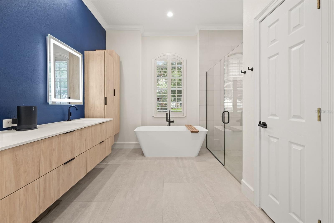
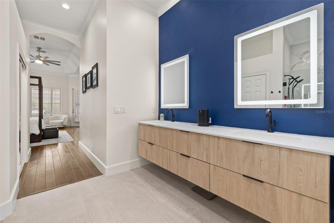
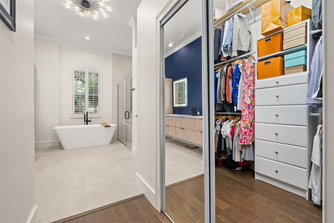
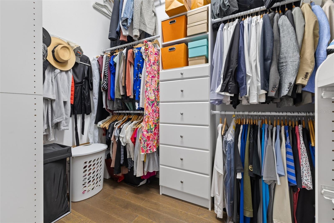
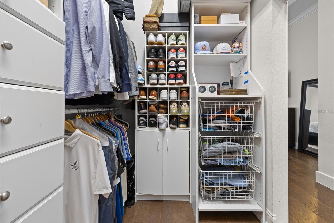
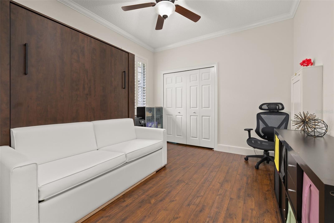
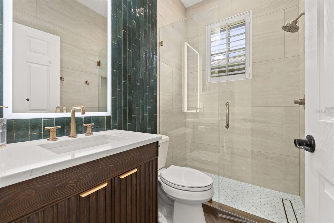
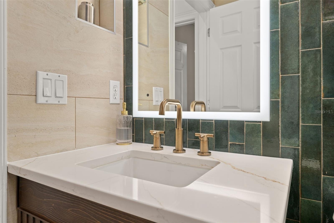
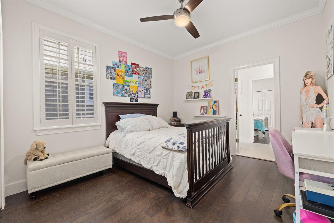
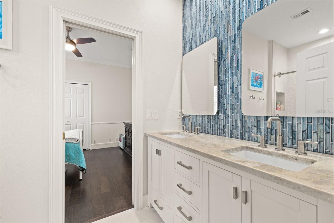
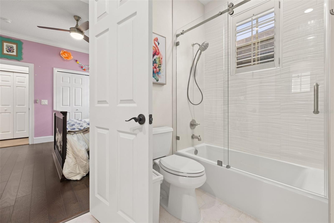
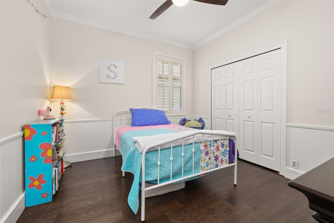
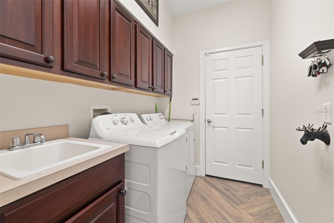
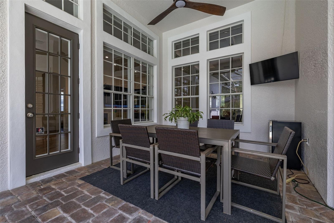
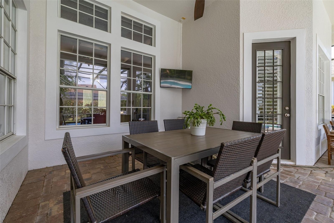
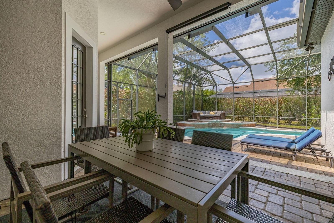
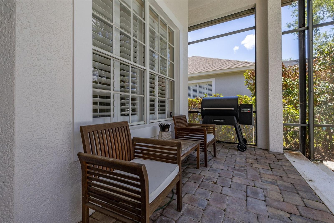
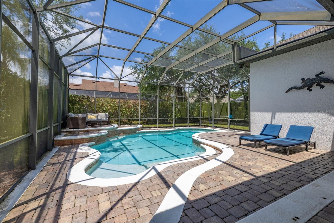
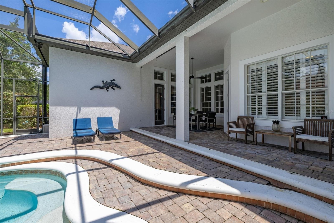
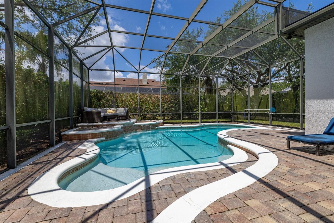
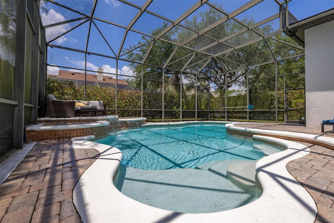
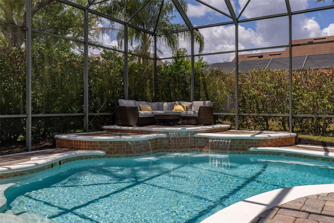
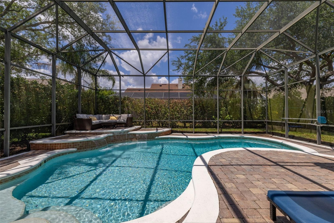
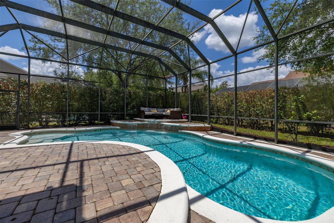
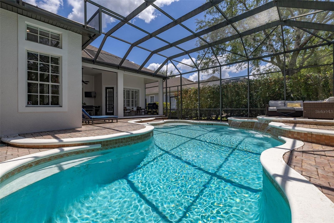
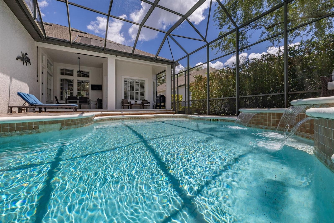
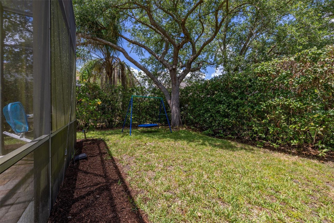
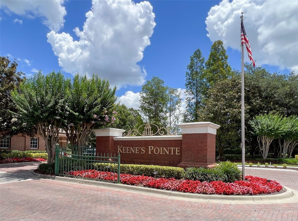
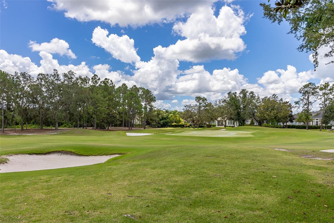
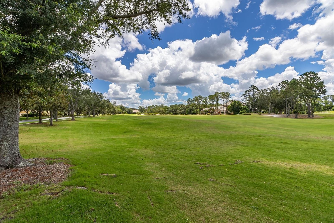
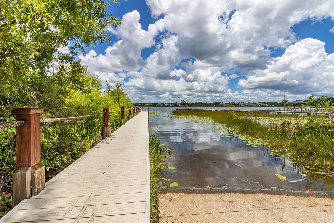
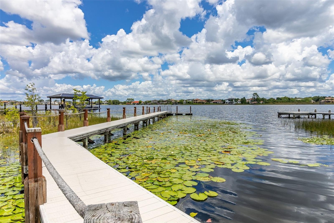
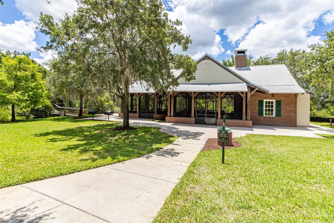
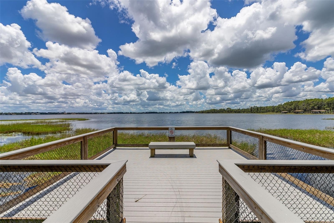
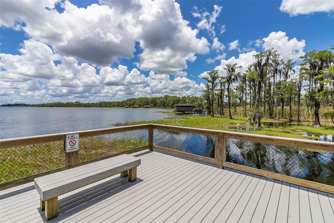
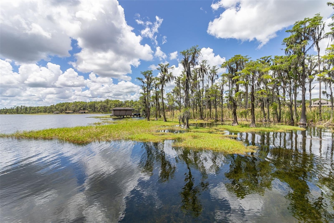
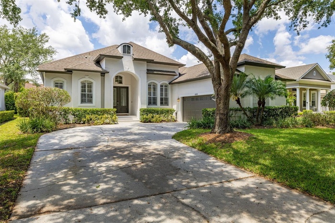
Reduced 50k! Seller motivated! Nestled within the highly acclaimed guard-gated community of Keene’s Pointe, this completely remodeled Windermere home offers a 4-bedroom, 3-bathroom estate that showcases timeless architectural details, curated modern finishes, and a seamless indoor-outdoor luxury lifestyle. Step inside to discover a light-filled open layout with tall coffered ceilings, custom-laid wood tile flooring, formal dining, family room, and separate sitting area, all anchored by a gourmet chef’s kitchen featuring quartzite countertops, premium stainless steel appliances, and custom cabinetry—effortlessly flowing into expansive living and dining spaces ideal for both everyday comfort and refined entertaining. The luxurious primary suite offers a tranquil retreat with a sitting area, a spa-inspired en-suite bath, and a spacious walk-in closet. 2 of the additional bedrooms are split from the main suite, providing comfort and flexibility with a jack-n-jill bathroom. While a separate 4th bedroom is set apart from the others and can be used as a guest suite or office, it's in a perfect space for remote work or study. Outside, your private oasis awaits—a covered lanai overlooks a sparkling pool and lushly landscaped backyard, creating a serene setting for alfresco dining or lounging under the Florida sun. This residence is also zoned for A-rated schools, within minutes of Windermere’s charming shops, fine dining, and world-renowned attractions. (Roof Replace 2026), Driveway replaced 06/2026. This exceptional home invites you to experience the very best of Central Florida living. Schedule your showing today!
Amenities
- Association Recreation Owned
- Bb Hs Internet Available
- Built-in Features
- Built-In Oven
- Ceiling Fans(S)
- Clubhouse
- Coffered Ceiling(s)
- Community Mailbox
- Cooktop
- Crown Molding
- Deed Restrictions
- Dishwasher
- Disposal
- Dog Park
- Fitness Center
- Gated Community Guard
- Golf
- Golf Carts Ok
- High ceiling
- Kitchen Family Room Combo
- Landscaped
- Microwave
- Natural Gas Available
- Natural Gas Connected
- Open Floorplan
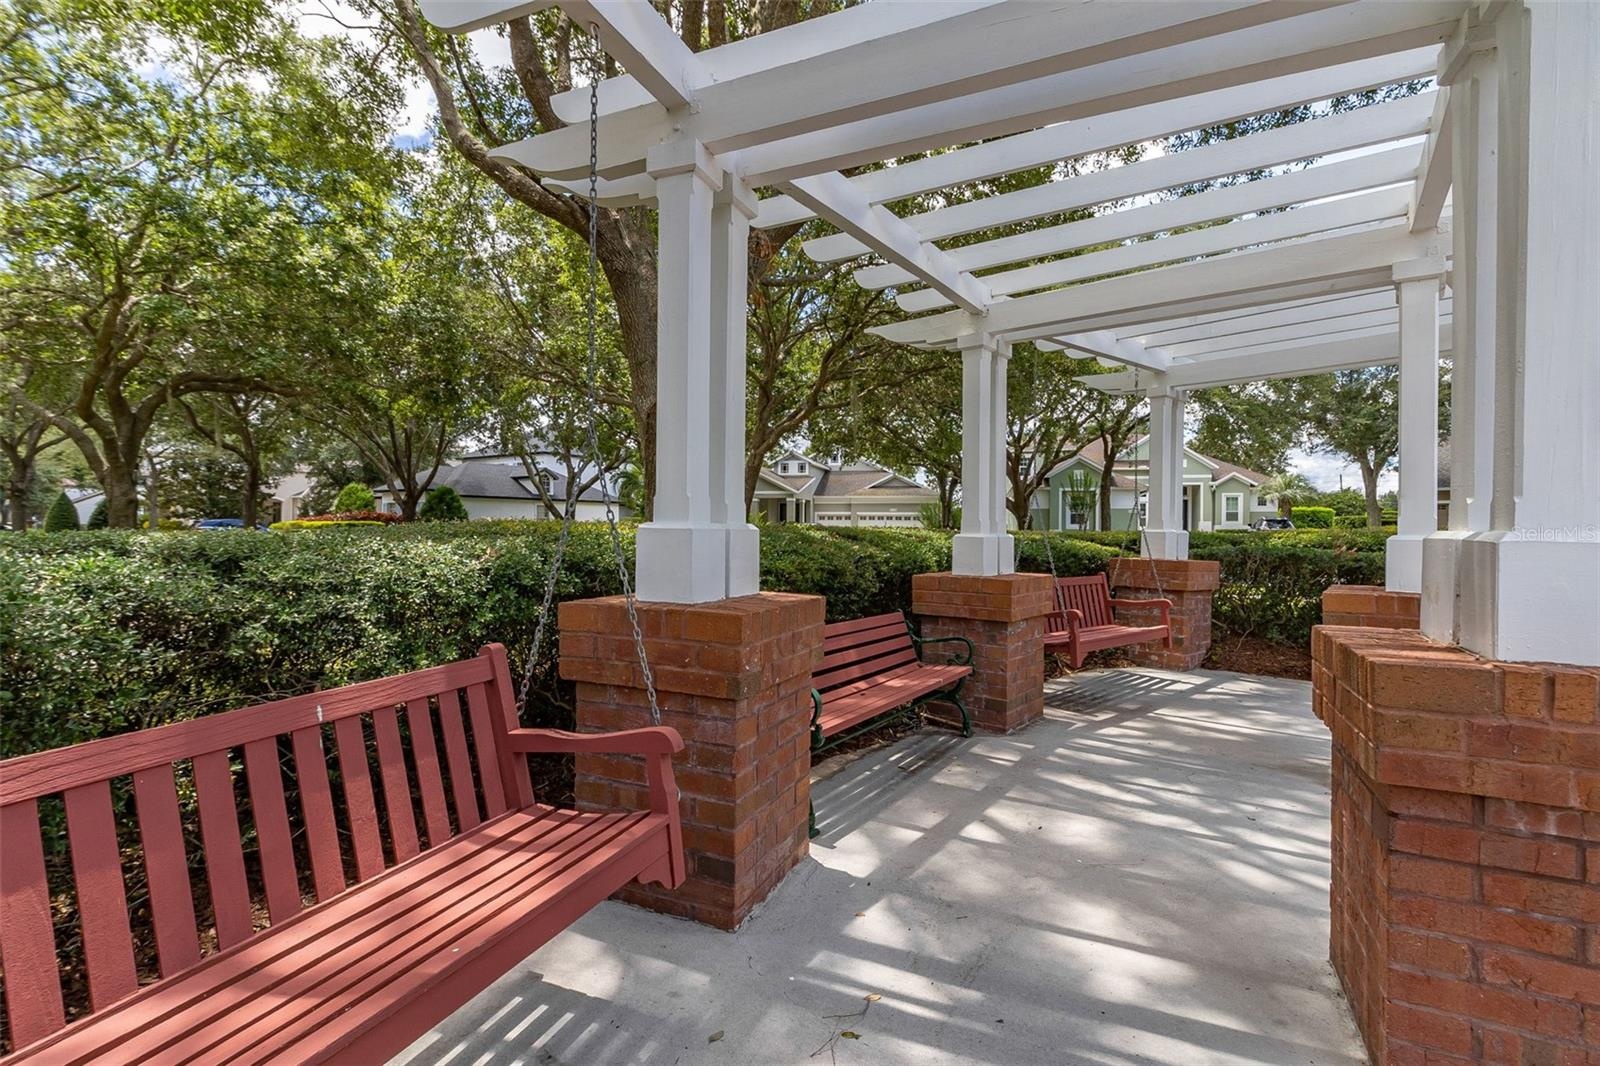
- Park
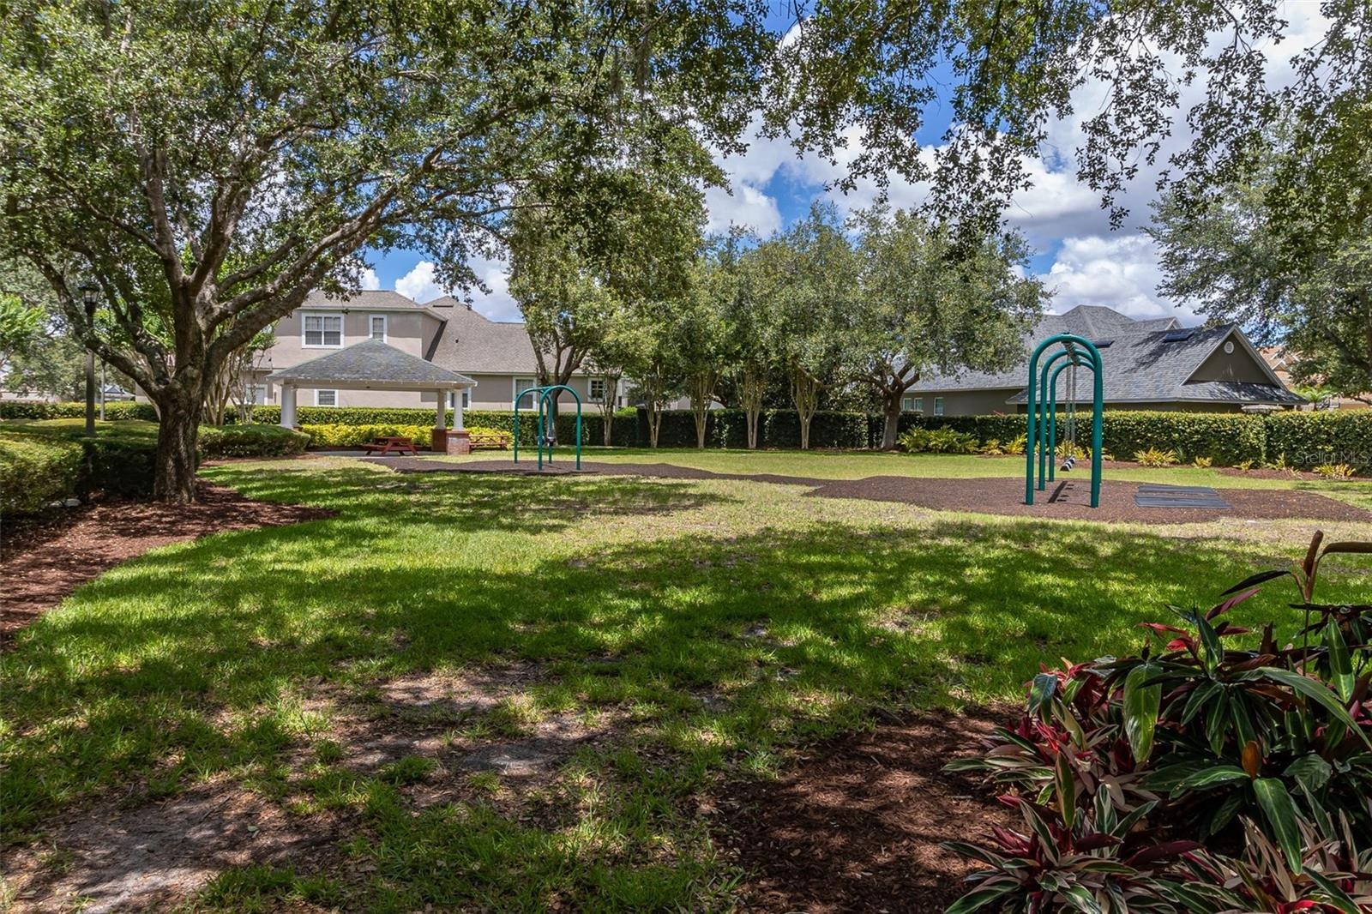
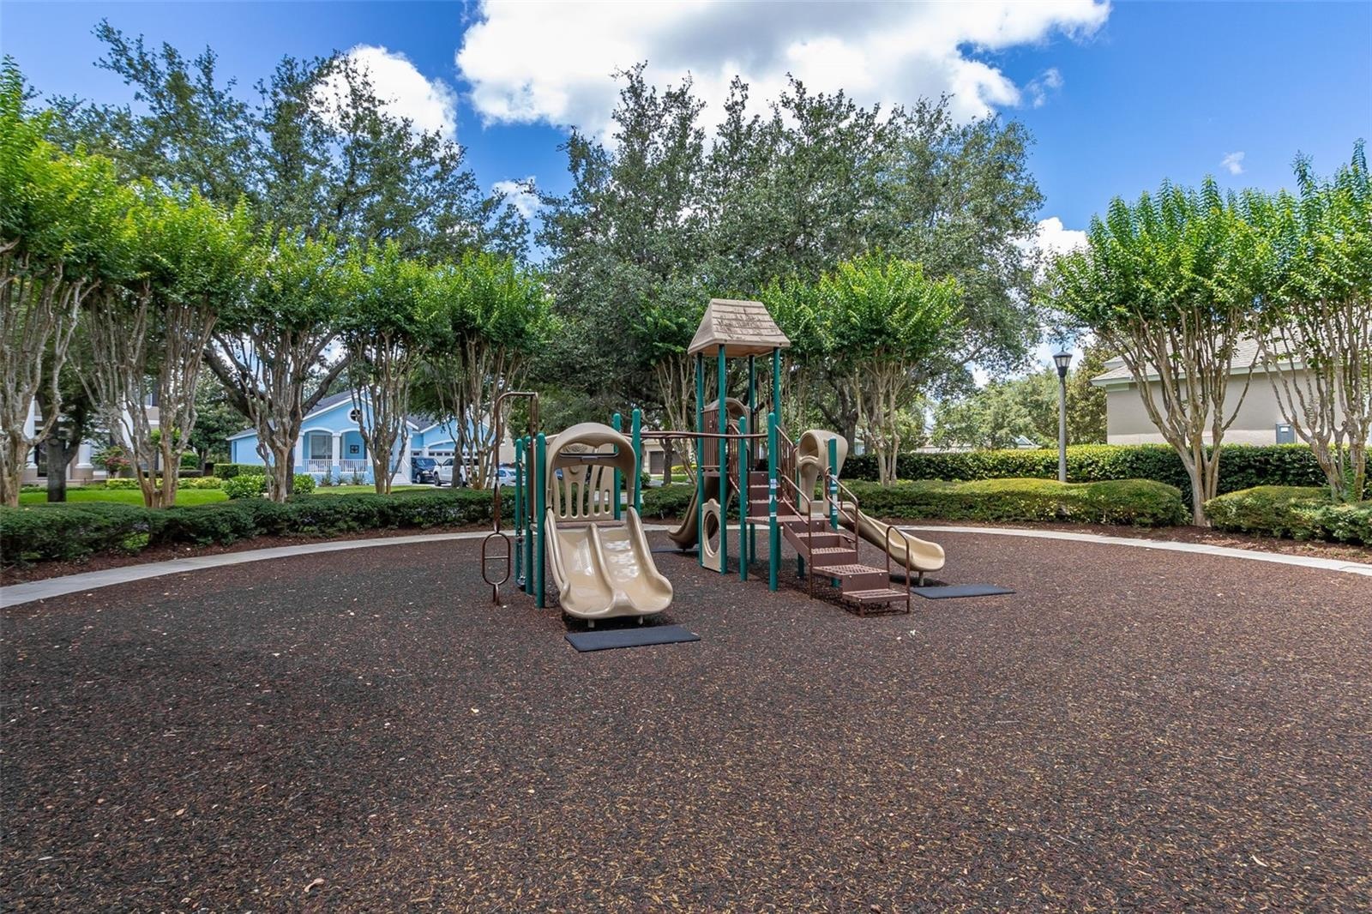
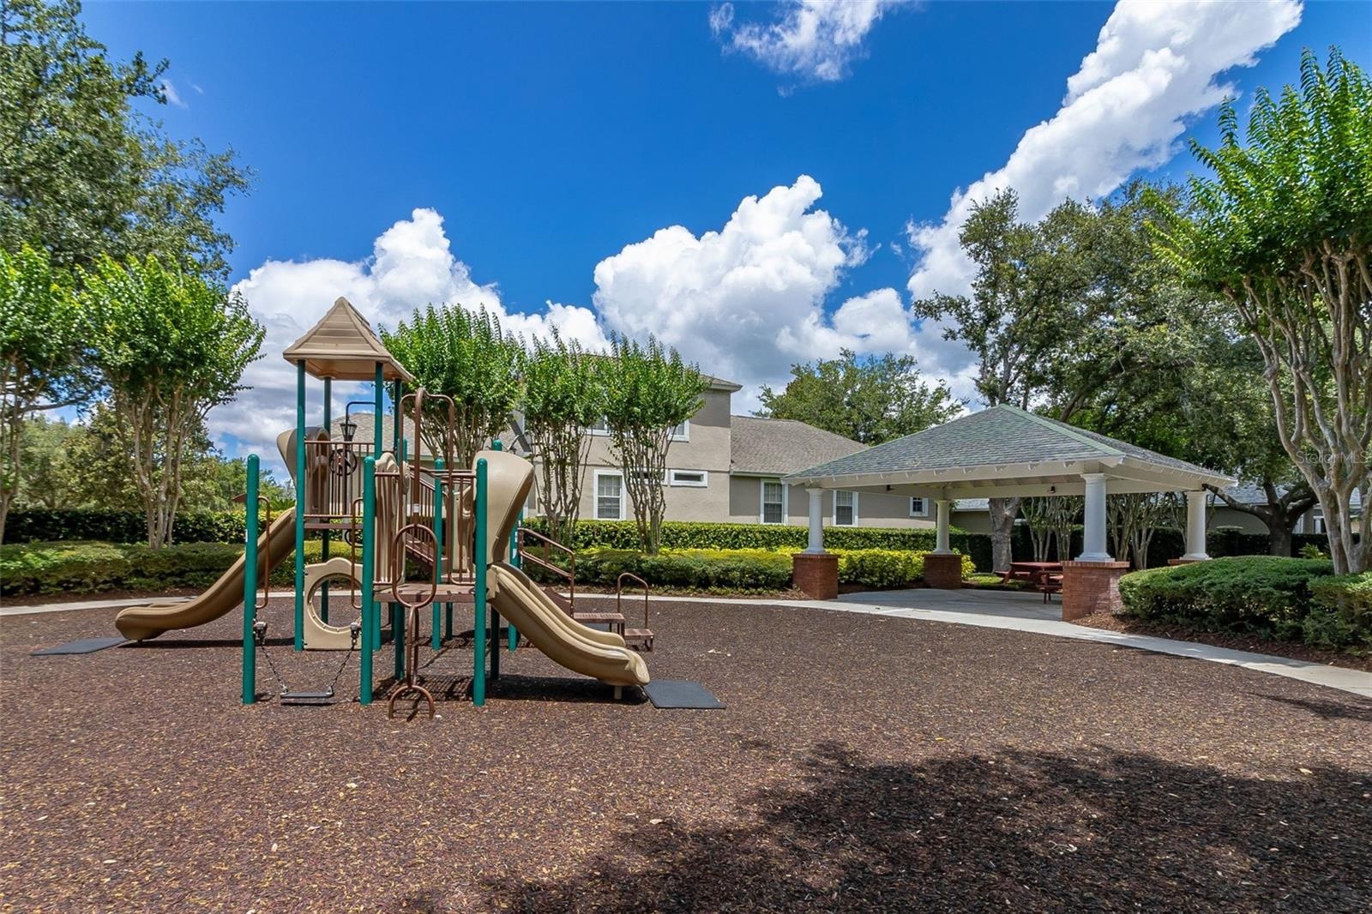
- Playground
- Pool
- Primary Bedroom - Main Floor
- Private yard
- Public
- Rain Gutters
- Refrigerator
- Restaurant
- Shutters
- Sidewalk
- Split Bedroom
- Sprinkler Metered
- Street Lights
- Tennis Court(s)
- Thermostat
- Trees/Woods
- Underground Utilities
- Walk-In Closet(s)
- Window Treatments
All information furnished regarding property for sale, rental or financing is from sources deemed reliable, but no warranty or representation is made as to the accuracy thereof and same is submitted subject to errors, omissions, change of price, rental or other conditions, prior sale, lease or financing or withdrawal without notice. International currency conversions where shown are estimates based on recent exchange rates and are not official asking prices.
All dimensions are approximate. For exact dimensions, you must hire your own architect or engineer.