Property
| Ownership: | Fee Simple |
|---|---|
| Type: | Single Family |
| Bedrooms: | 4 BR |
| Bathrooms: | 3 |
| Pets: | Pets Allowed |
| Lot Size: | 0.1 Acres |
Financials
Price:$647,000
Annual Taxes:$8,682
Common charges:$88.86
Listing Courtesy of EXP REALTY LLC
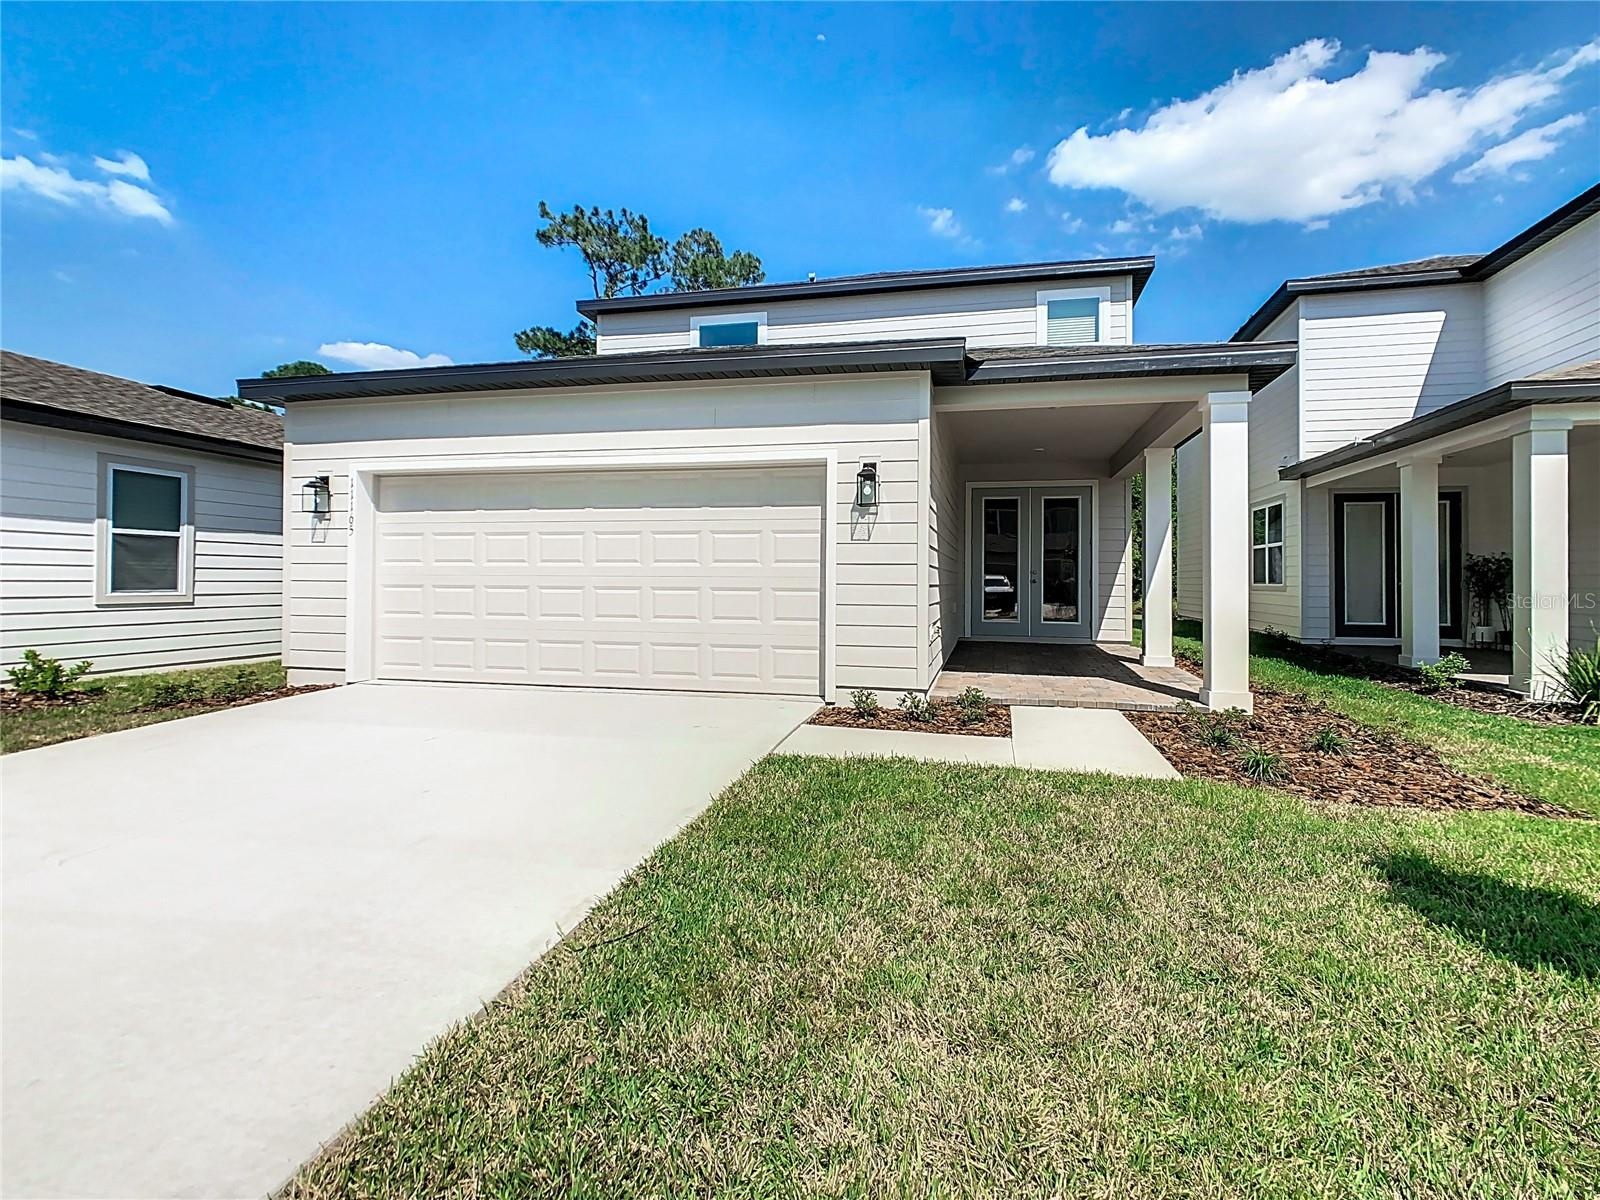
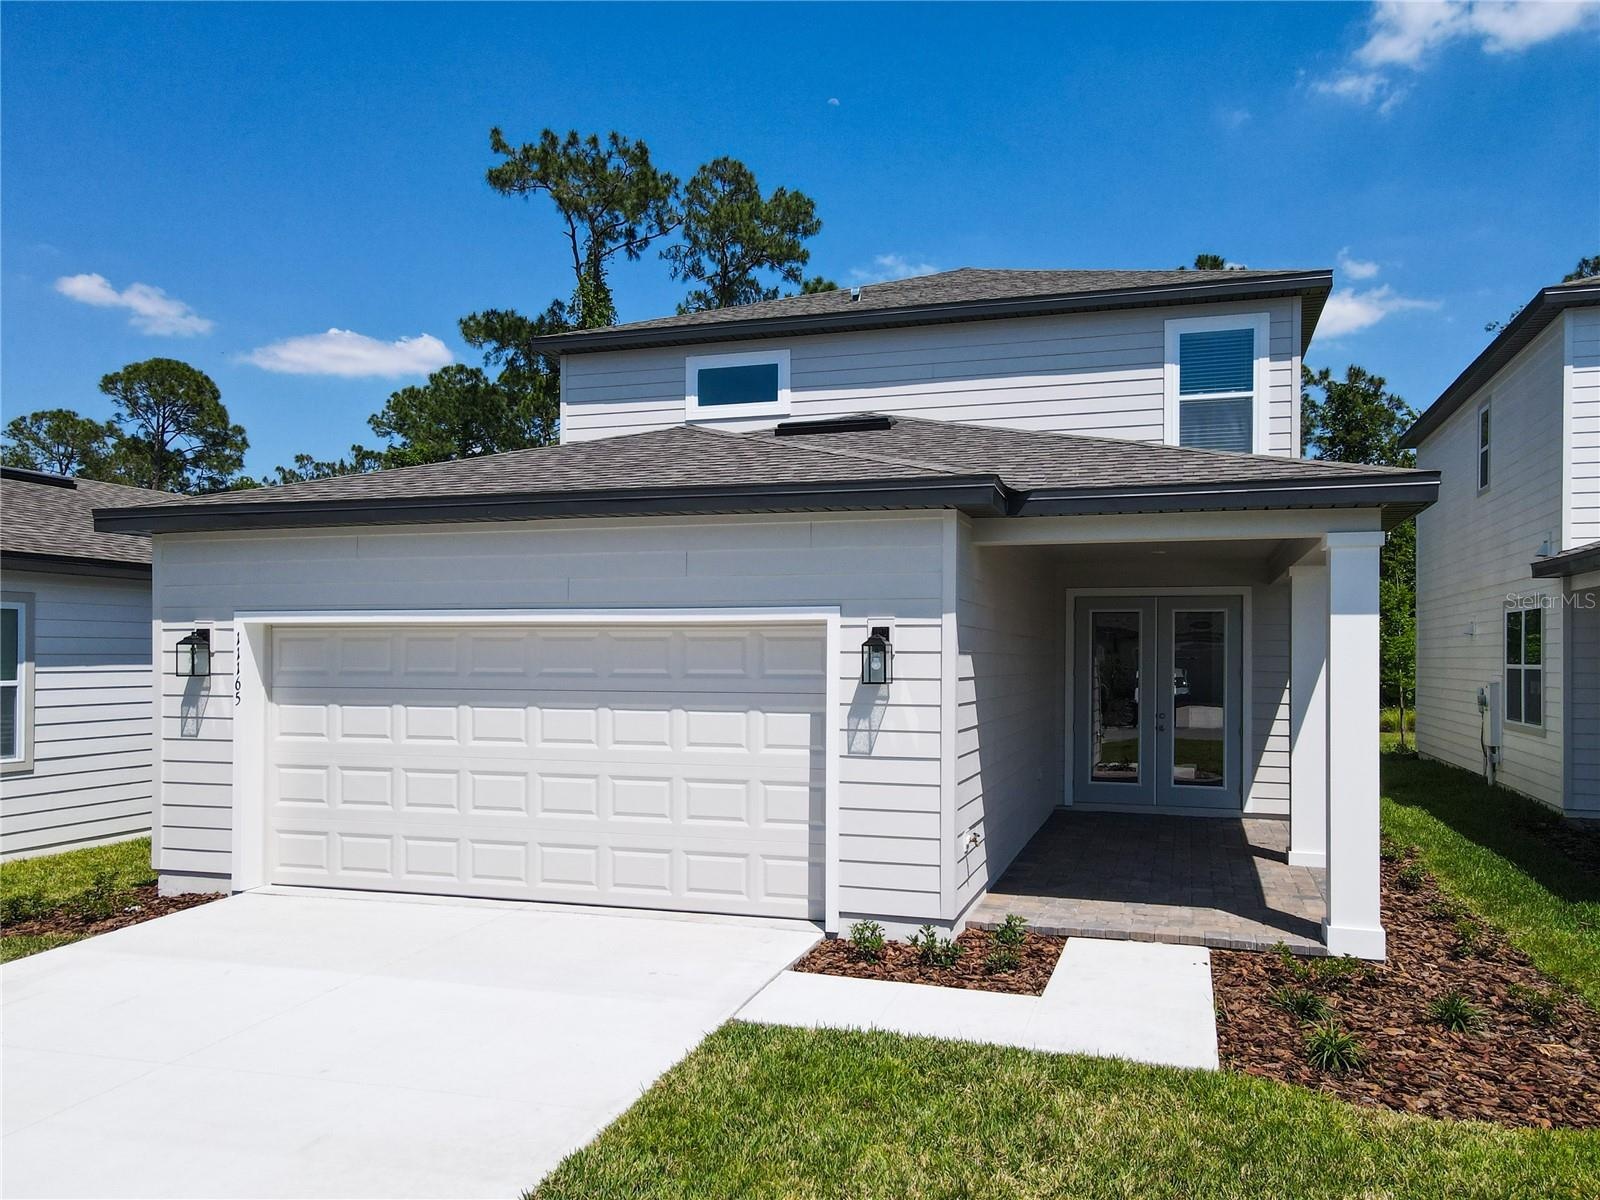
Welcome to this stunning, nearly new home, just two years old and thoughtfully designed for modern living.
Description
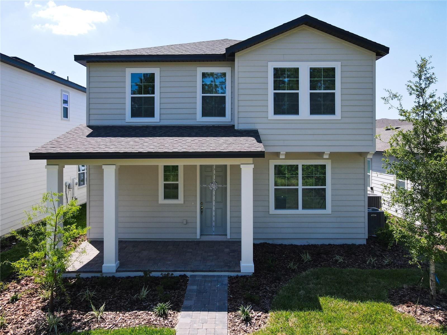
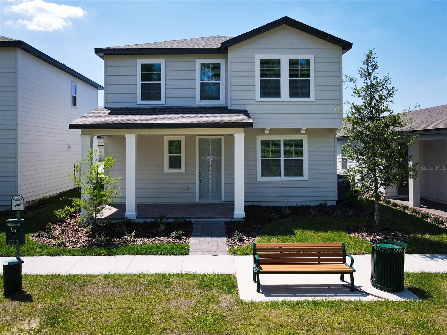
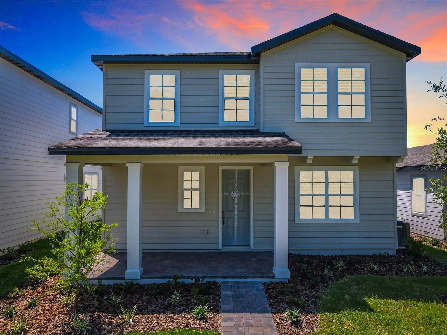
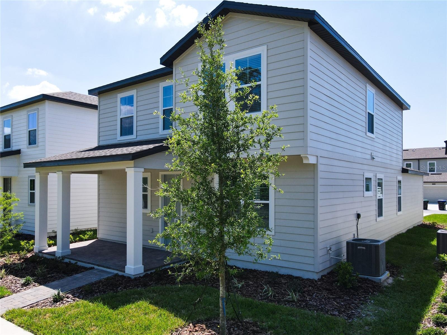
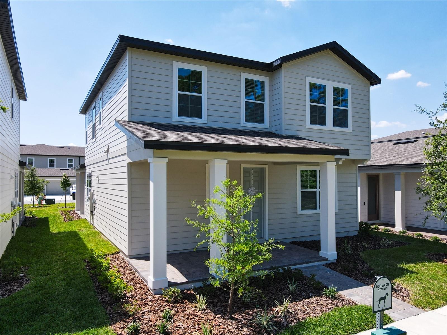
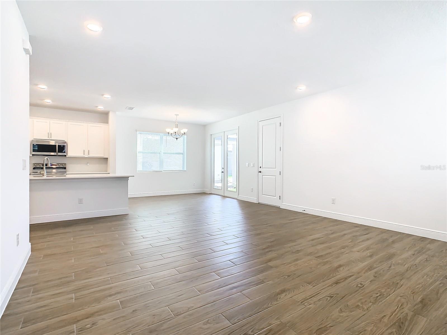
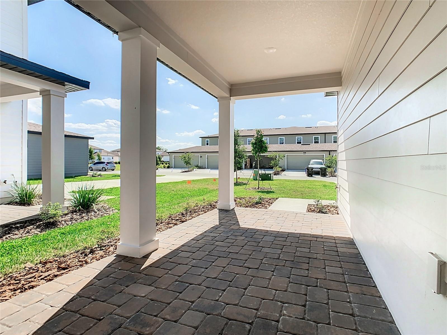
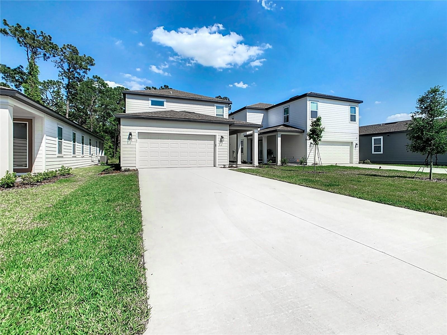
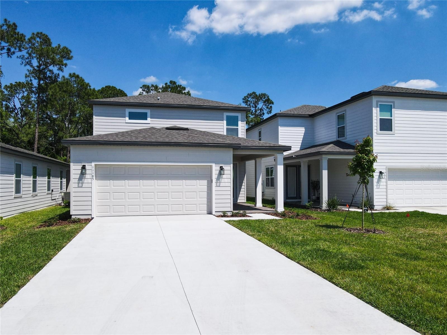
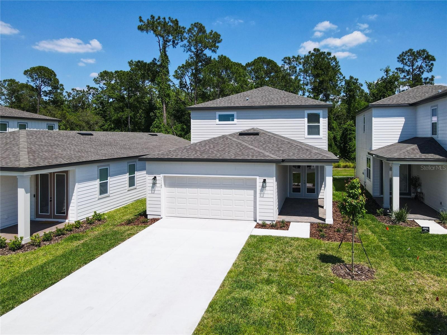
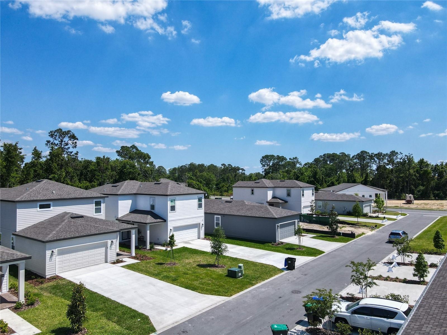
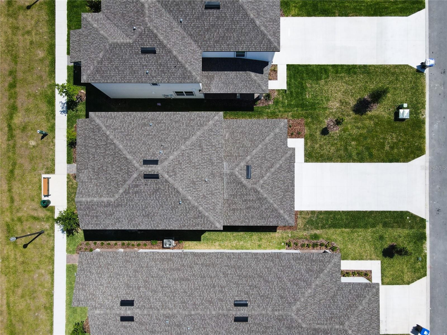
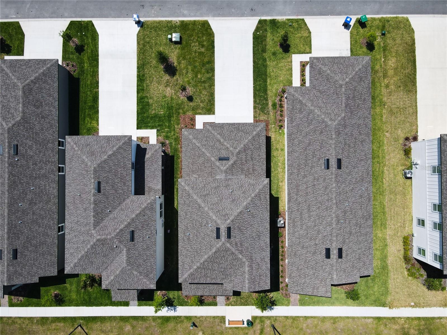
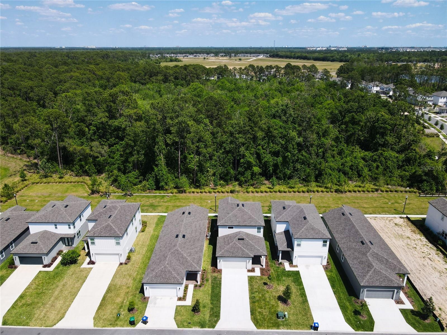
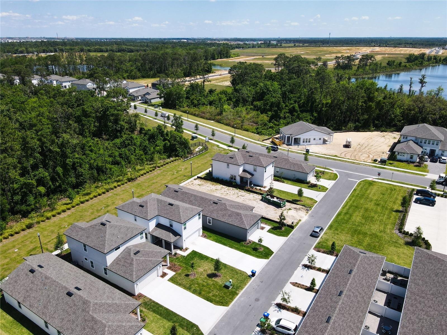
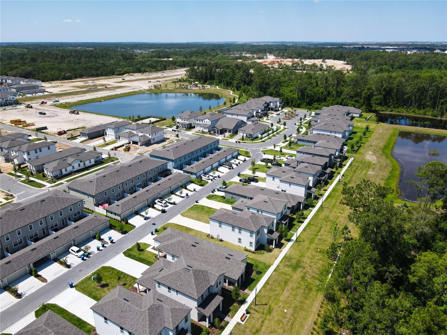
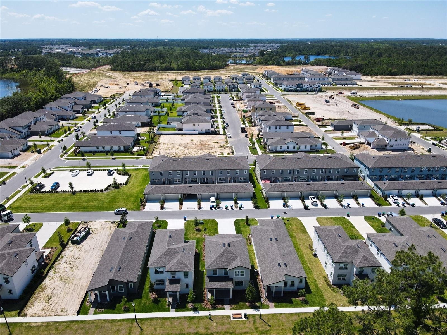
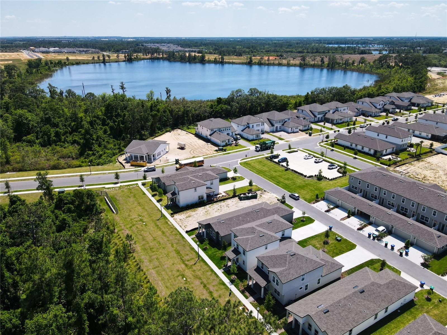
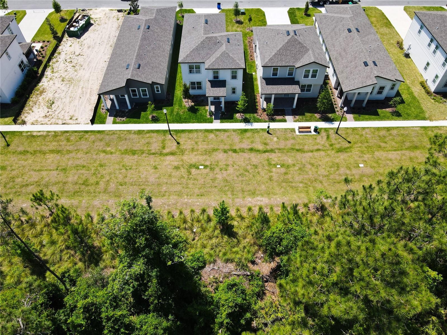
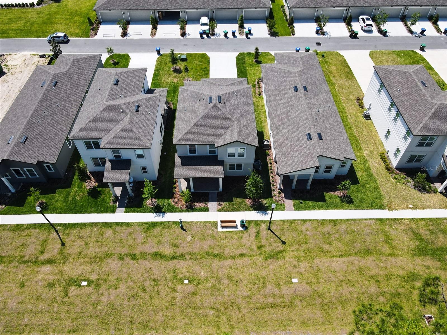
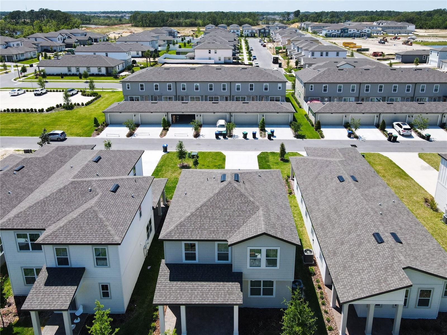
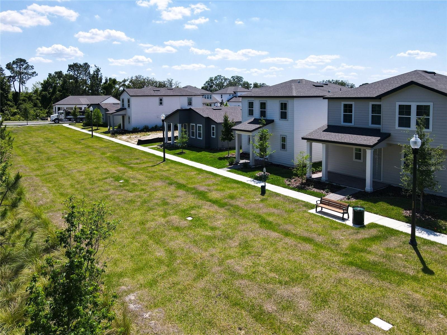
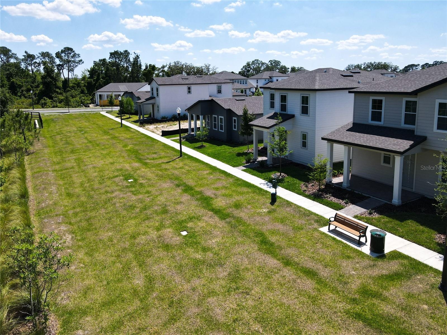
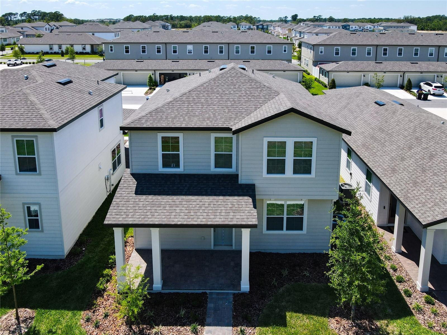
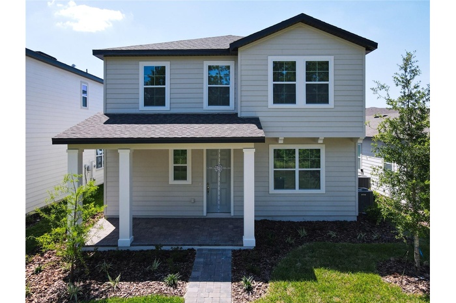
Welcome to this stunning, nearly new home, just two years old and thoughtfully designed for modern living. Perfectly positioned directly across from a beautiful conservation area and just steps from the community amenities center, this exceptional residence offers the ideal blend of comfort, convenience, and style.
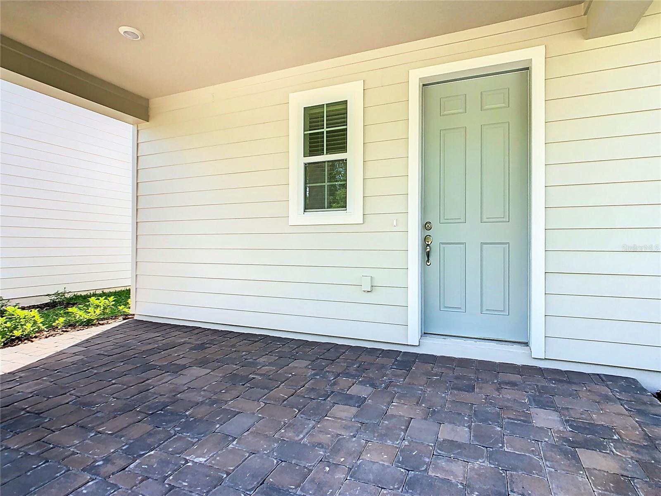
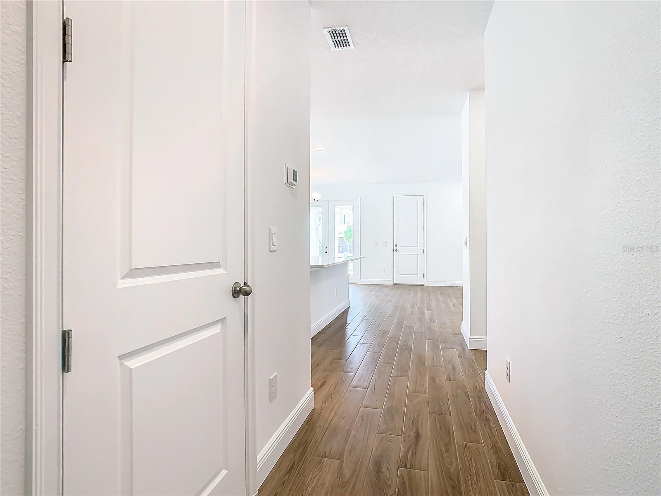
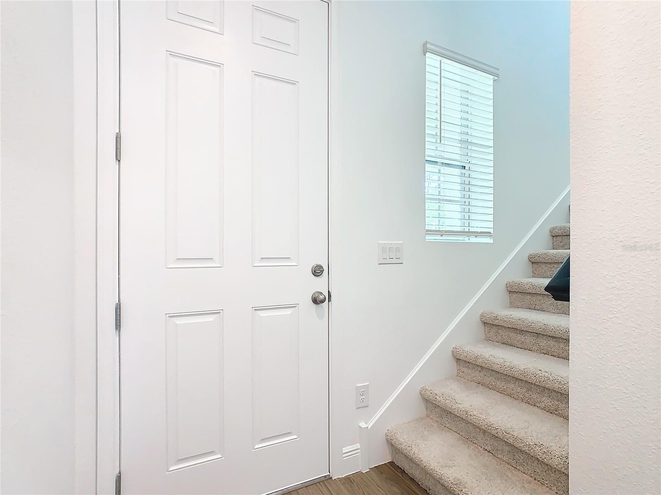
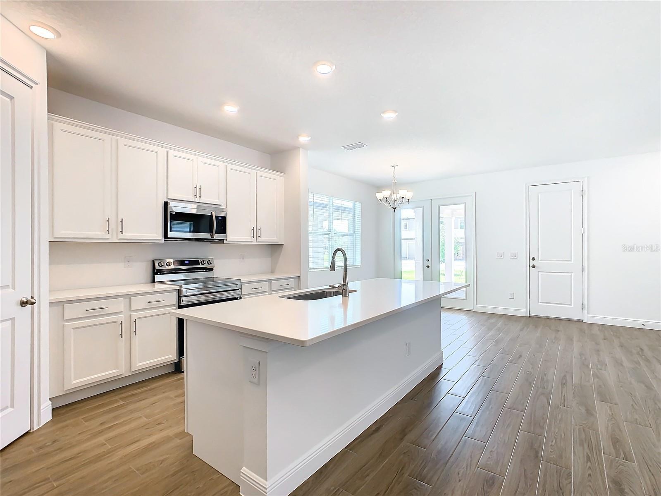
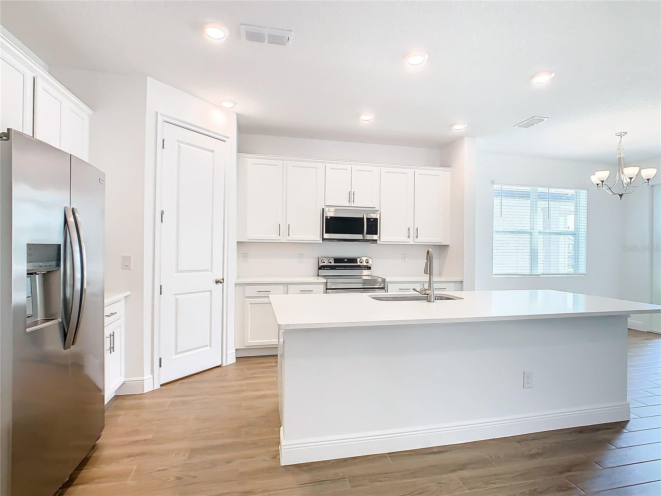
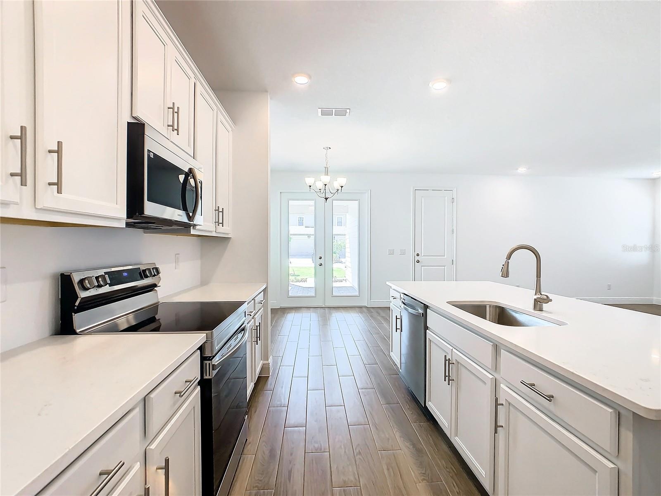
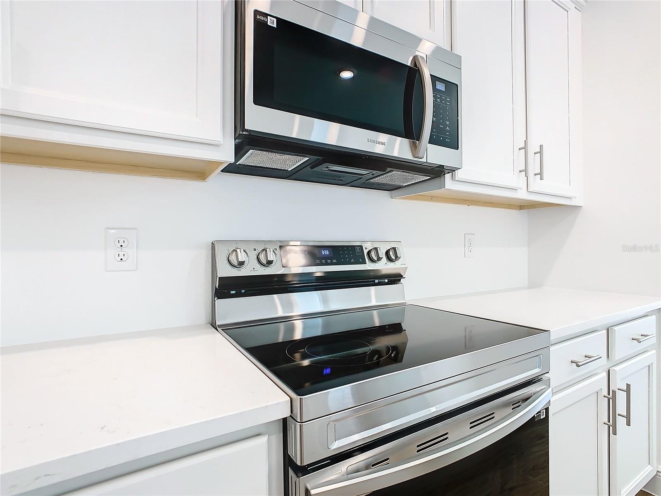
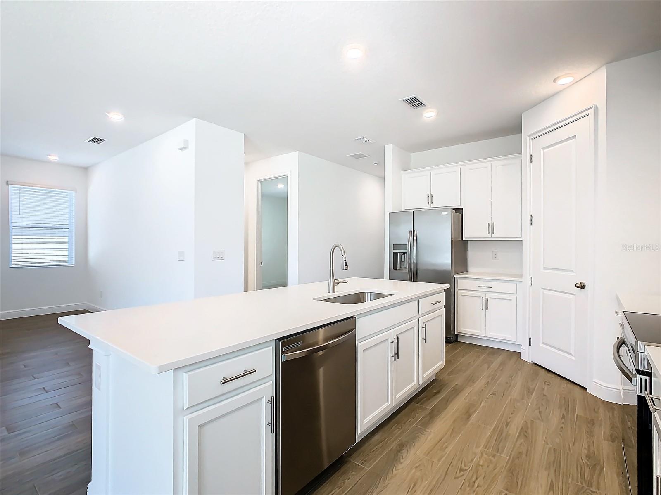
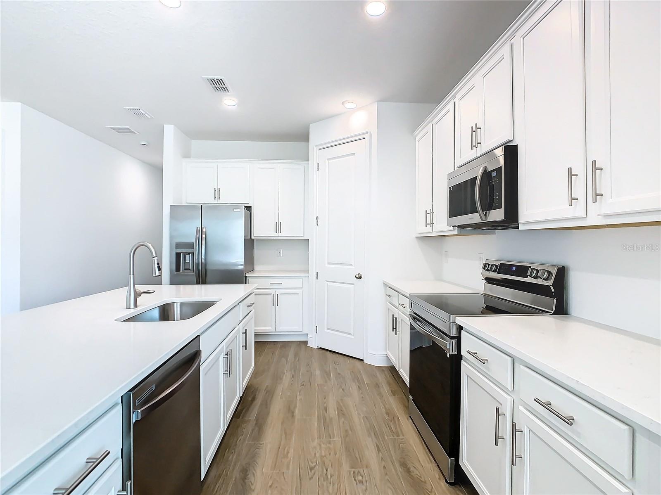
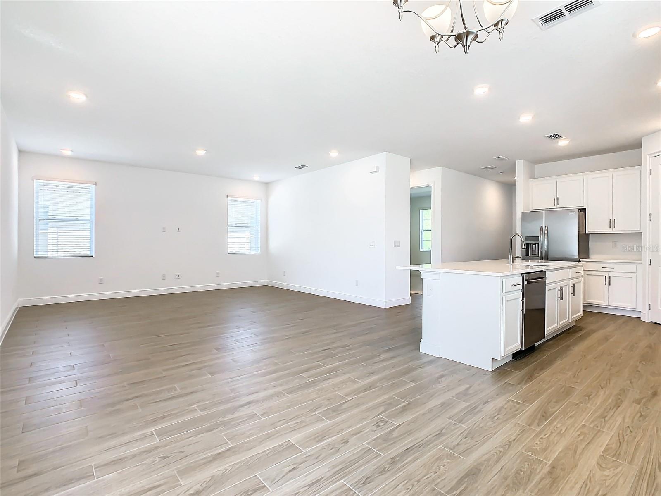
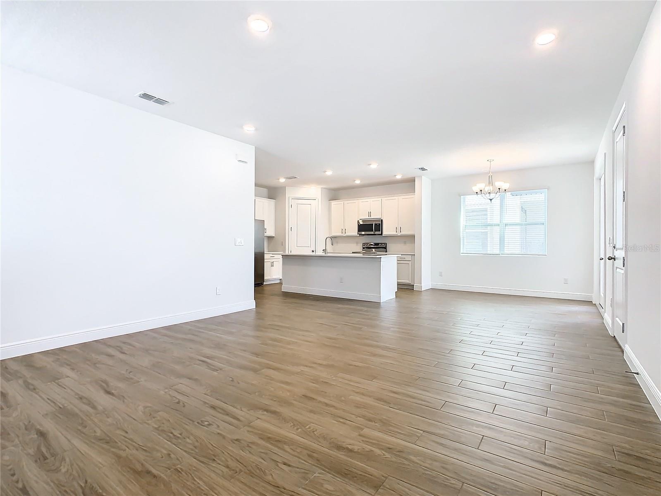
As you enter through the inviting front porch, you'll find a private first-floor bedroom and full bathroom—perfect for guests, in-laws, or a home office. The heart of the home features a gourmet kitchen that seamlessly flows into the spacious open-concept living and dining areas, creating the perfect space for entertaining and everyday living.
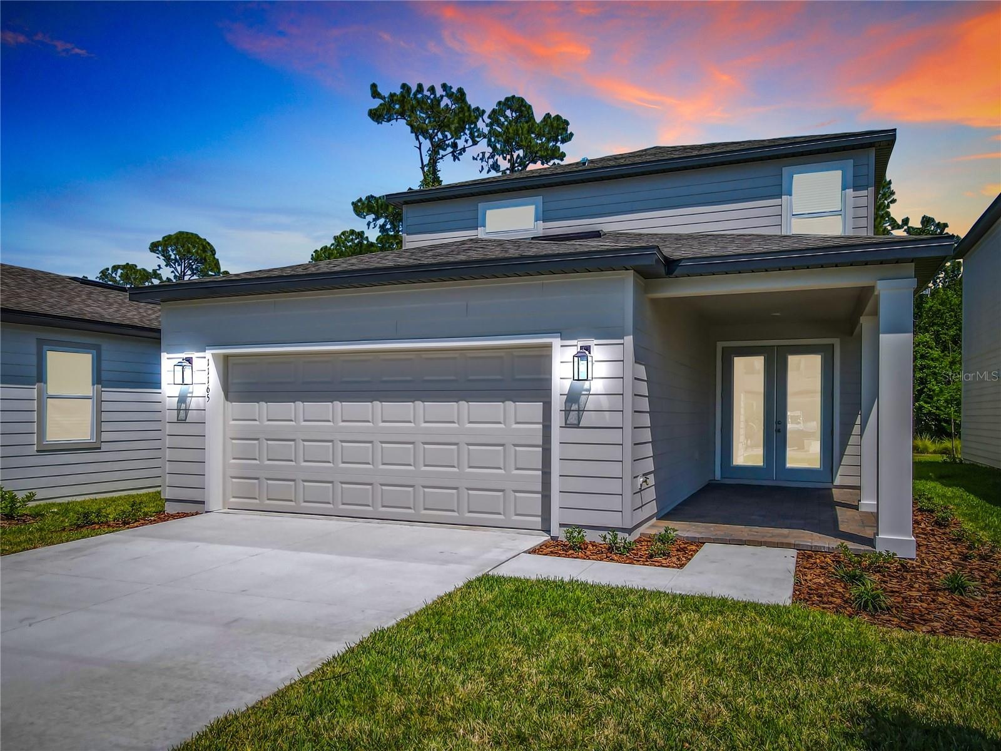
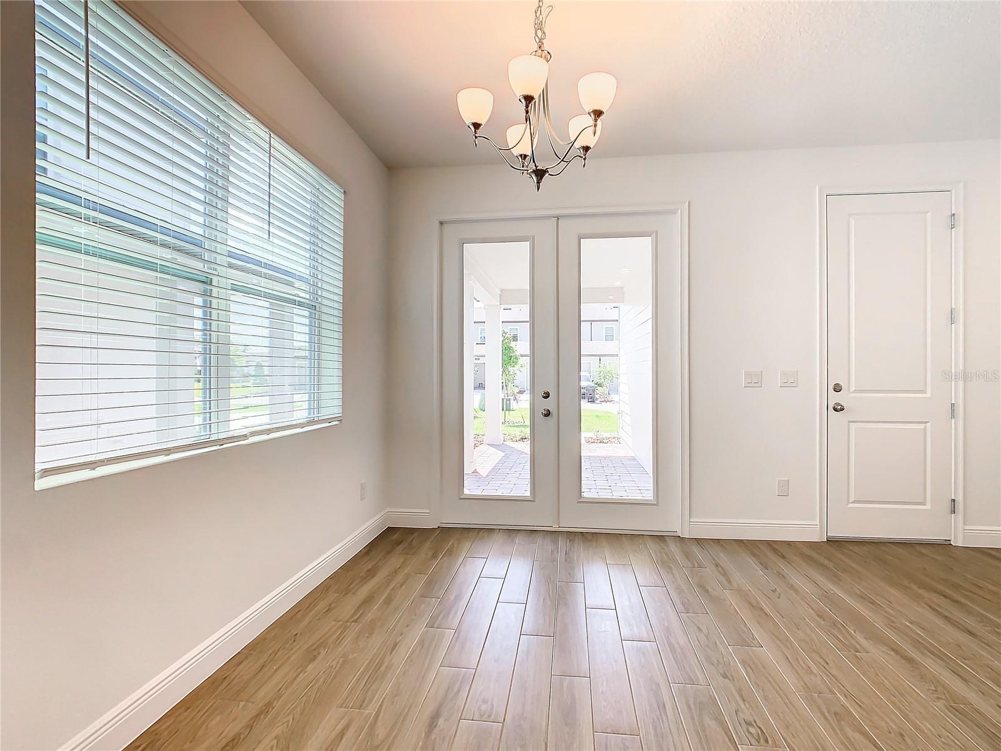
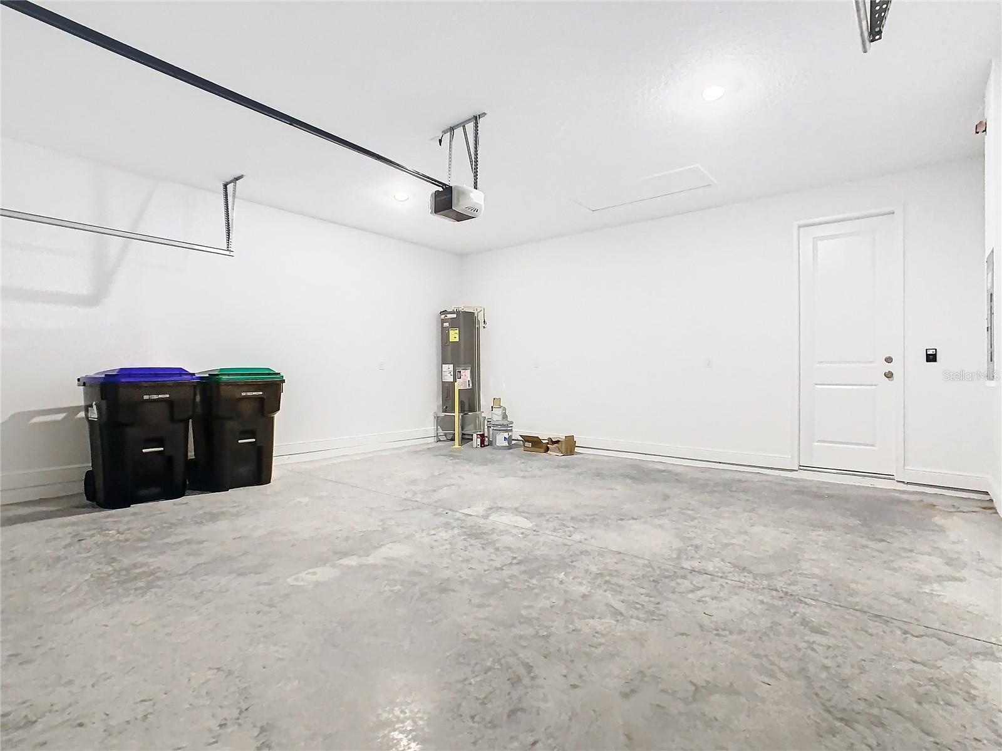
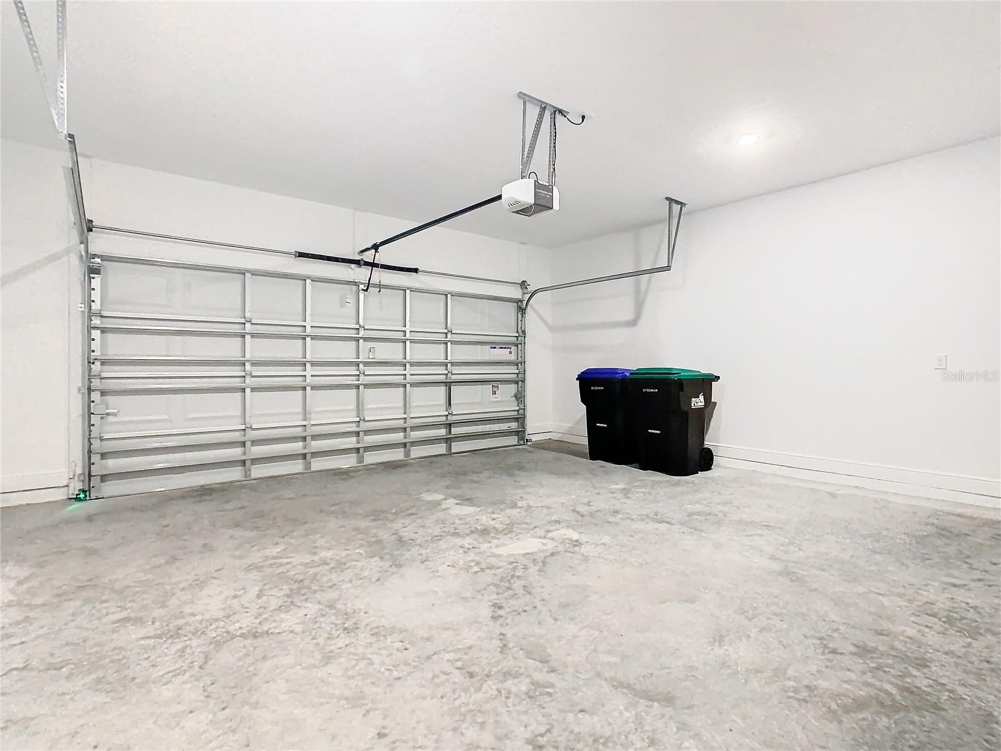
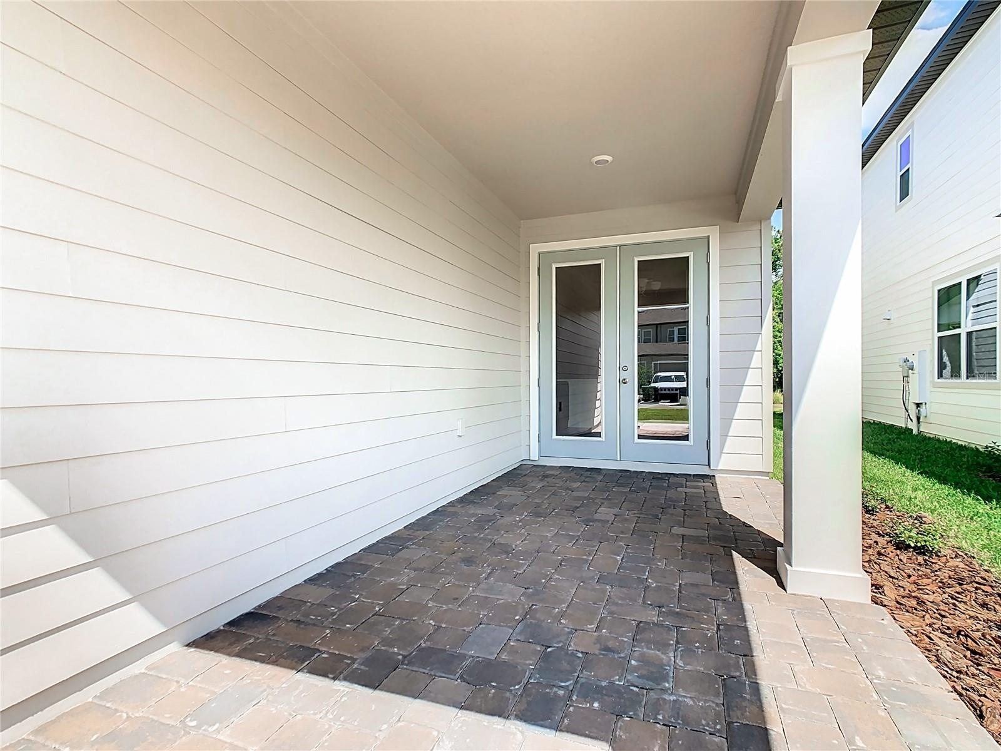
Step through elegant French doors to enjoy the extended covered lanai and side yard, offering plenty of outdoor living space. The oversized driveway and two-car garage provide ample parking and storage.
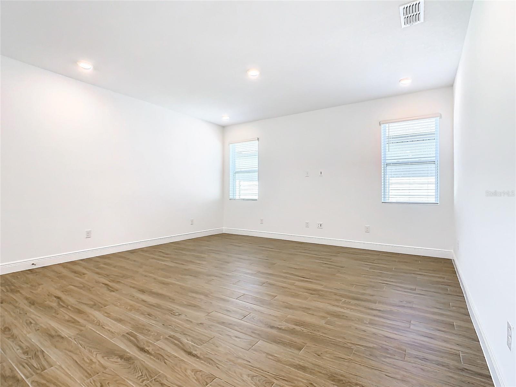
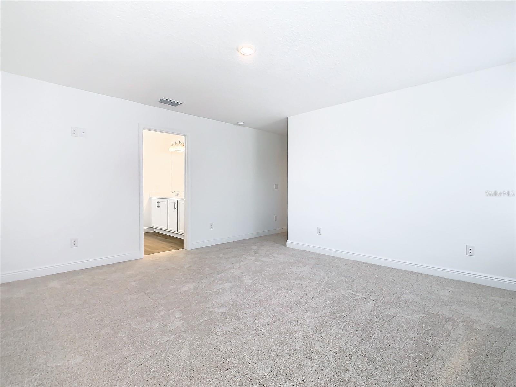
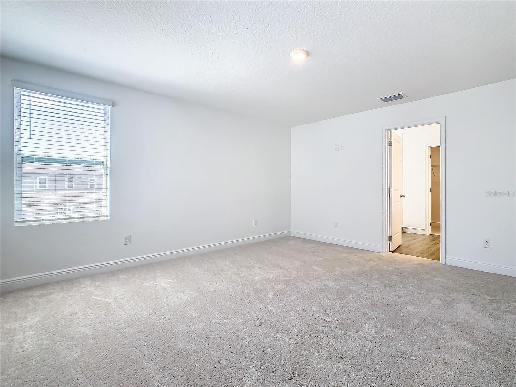
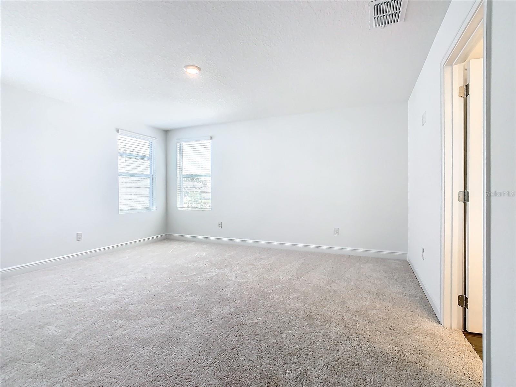
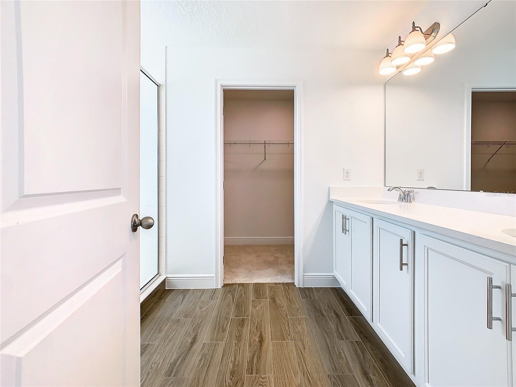
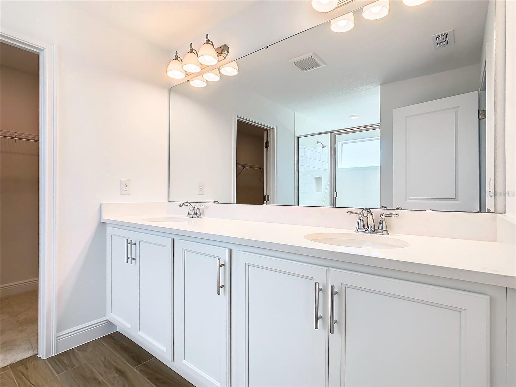
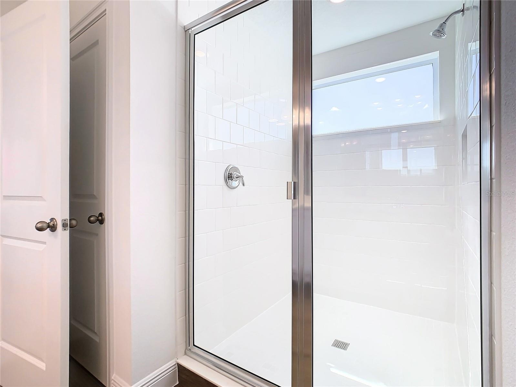
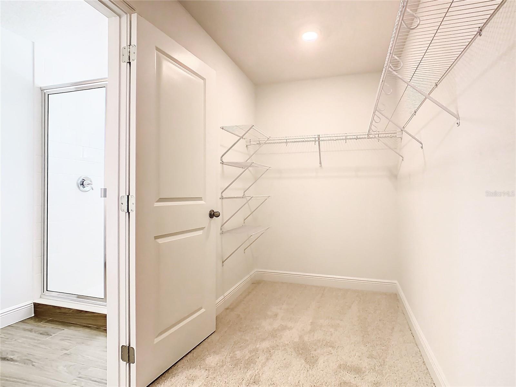
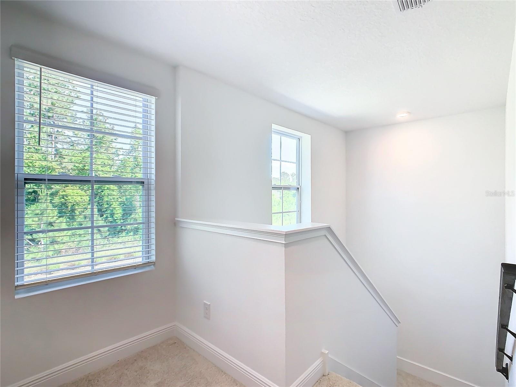
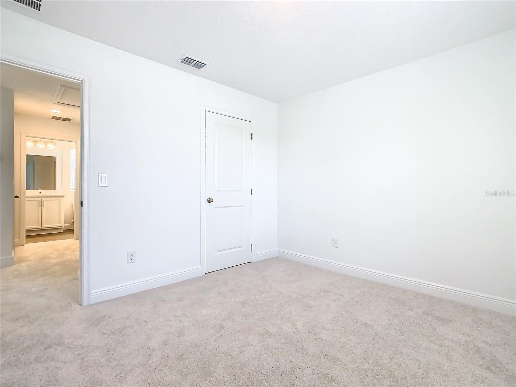
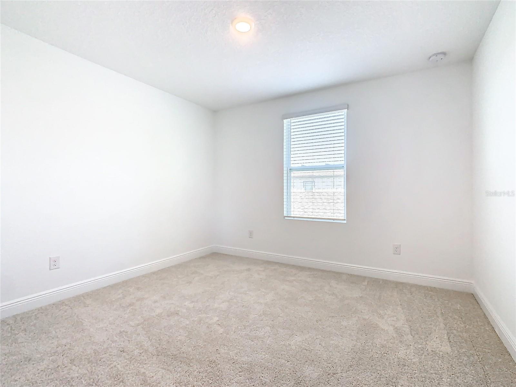
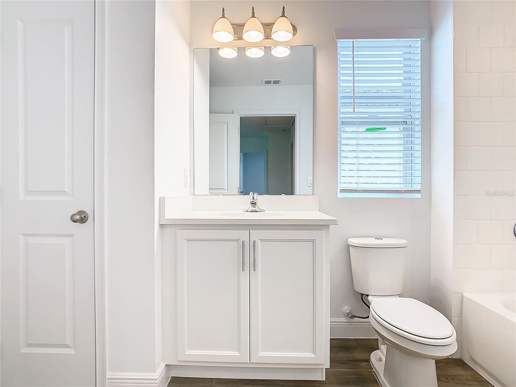
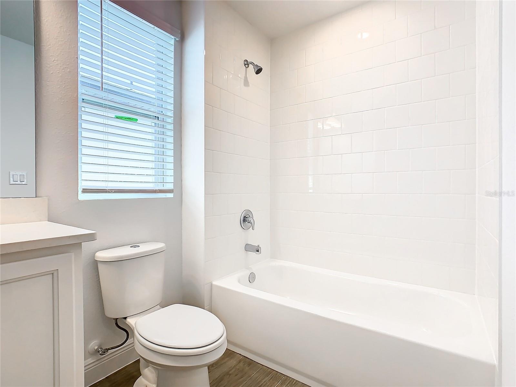
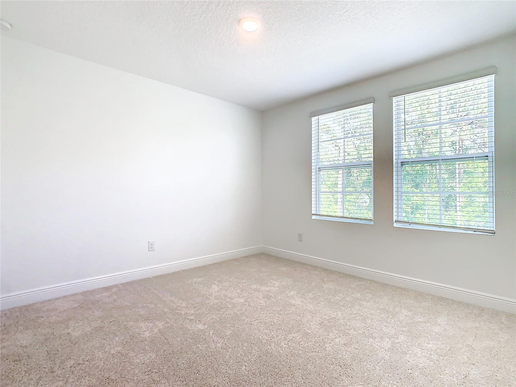
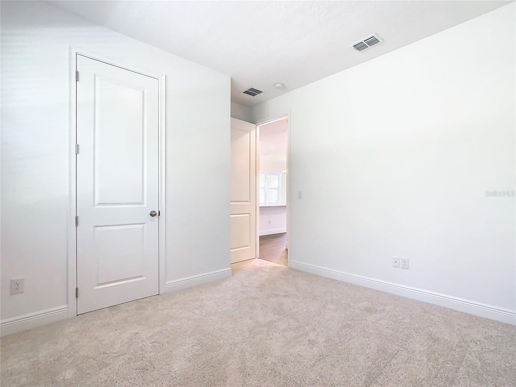
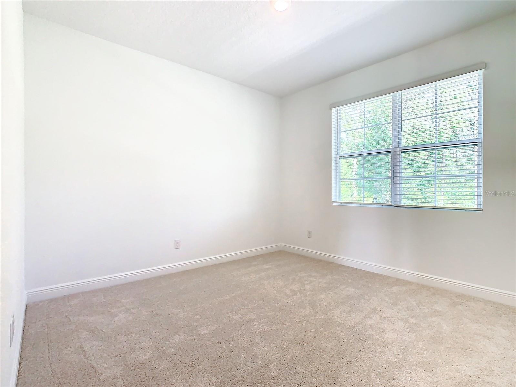
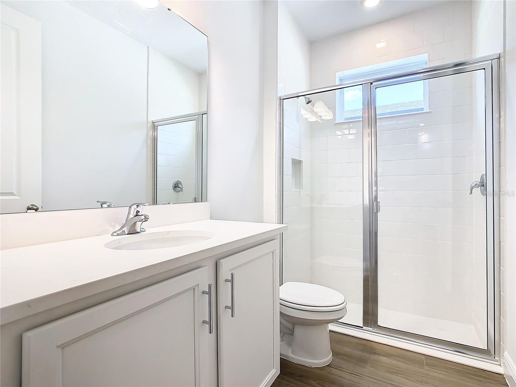
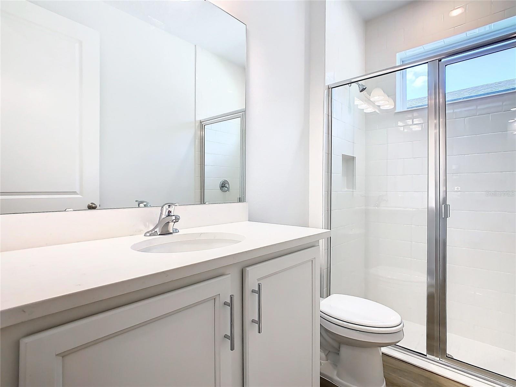
Upstairs, you'll discover two additional bedrooms, a full bathroom, and an expansive primary suite designed as a true retreat. The luxurious primary bathroom features dual vanities, an oversized walk-in shower, and a spacious walk-in closet.
Located within a highly sought-after school district and just minutes from Orlando Health Hospital, Hamlin Town Center, and Flamingo Crossings Town Center, this home offers unparalleled convenience to shopping, dining, entertainment, and major roadways.
This move-in-ready gem truly has everything you've been looking for. Schedule your private showing today and experience the lifestyle this exceptional home has to offer!
Virtual Tour: https://nodalview.com/s/379azfzL94ZgnHpZl4k1kz
Amenities
- Built-In Oven
- Cable - Available
- Conservation Area
- Cooktop
- Dishwasher
- Disposal
- Dryer
- Eat-in Kitchen
- Garden
- Landscaped
- Lighting
- Microwave
- Open Floorplan
- Primarybedroom Upstairs
- Refrigerator
- Sidewalk
- Split Bedroom
- Sprinkler Metered
- Thermostat
- Walk-In Closet(s)
- Washer
- Window Treatments
All information furnished regarding property for sale, rental or financing is from sources deemed reliable, but no warranty or representation is made as to the accuracy thereof and same is submitted subject to errors, omissions, change of price, rental or other conditions, prior sale, lease or financing or withdrawal without notice. International currency conversions where shown are estimates based on recent exchange rates and are not official asking prices.
All dimensions are approximate. For exact dimensions, you must hire your own architect or engineer.