Plattekill, NY 12528

Property

Ownership: For Sale
Type: Duplex
Bedrooms: 5 BR
Bathrooms: 5
Lot Size: 15 Acres

Financials

Price:$799,000
Annual Taxes:$10,079.17
2415 Montauk Highway PO Box 742, Bridgehampton, NY 11932
Listing Courtesy of Neighborhood Assistance Corp

Beautiful well maintained multi family property offer, a rare opportunity for both owner occupant amp ; investors.
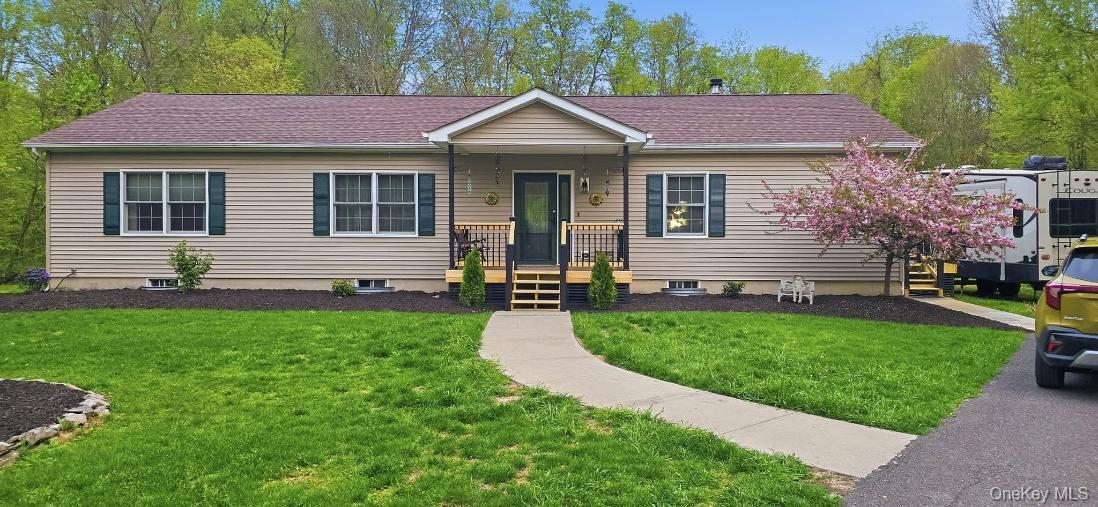
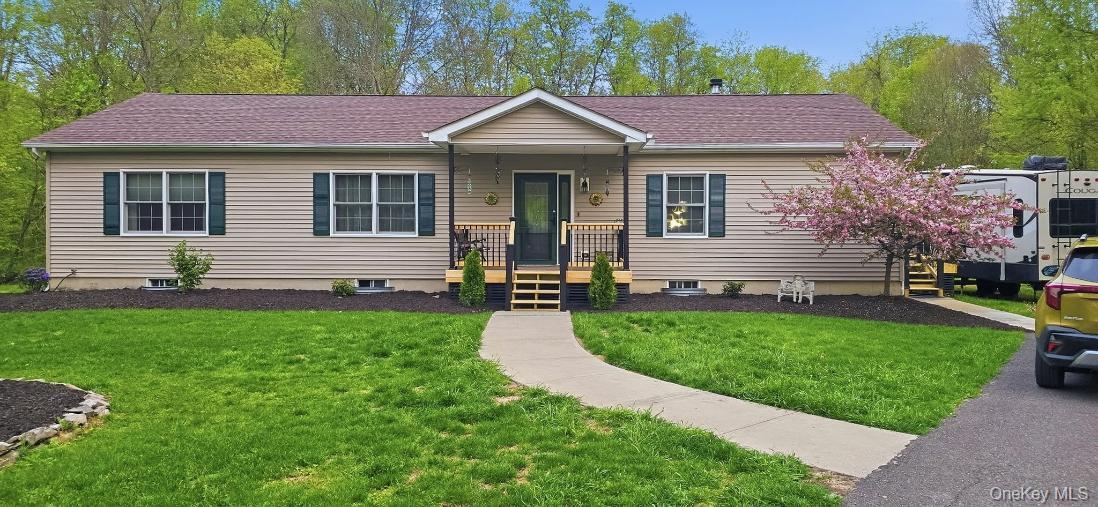
Single-story residence featuring light-toned horizontal siding and a dark roof

Single-story residence featuring light-toned horizontal siding and a dark roof

Single-story residence featuring light-toned horizontal siding and a dark roof
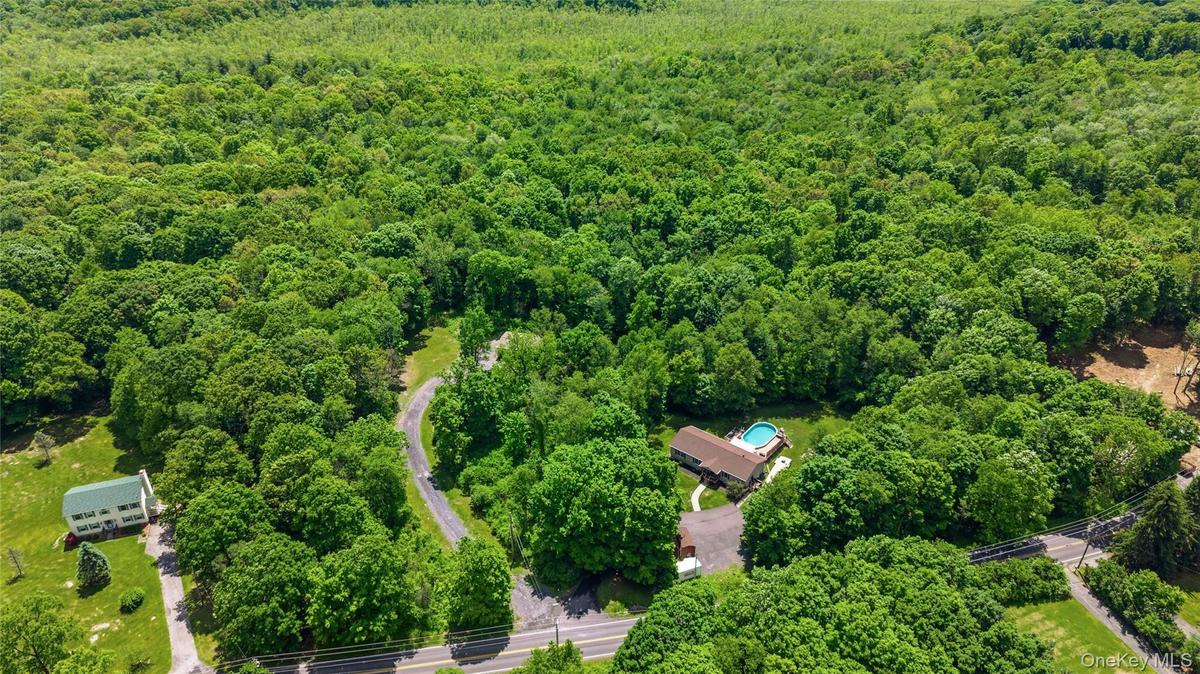
Expansive wooded acreage featuring a main residence with an in-ground swimming pool, a secondary structure with a green metal roof, a paved driveway,
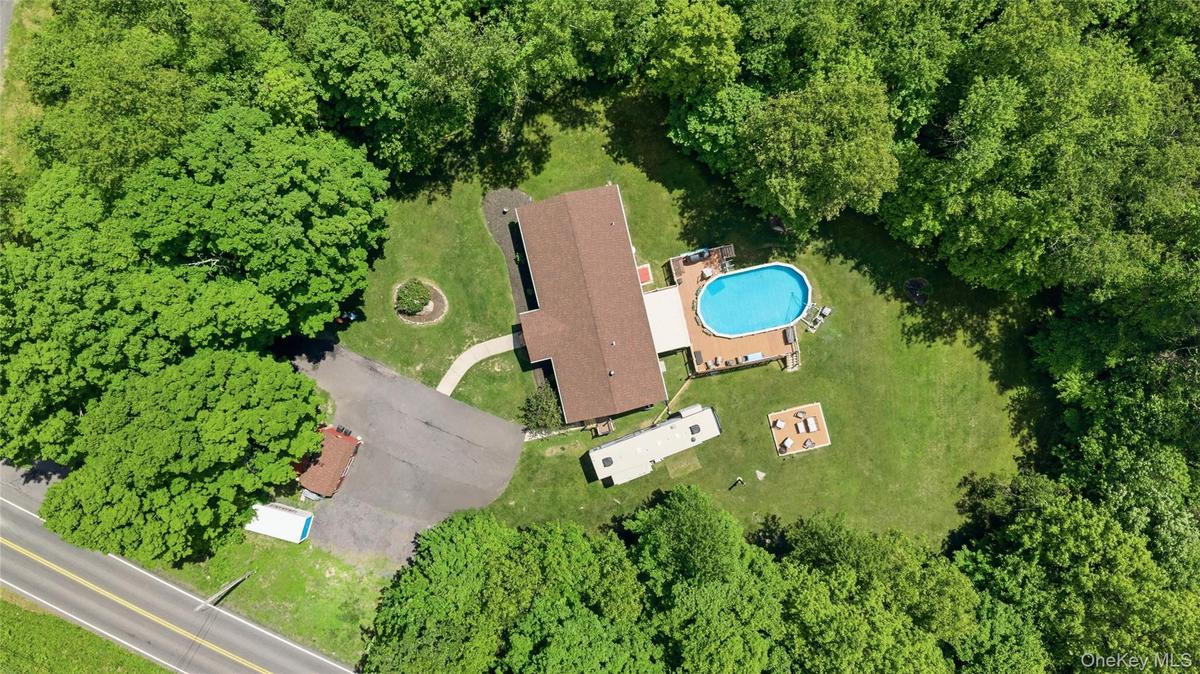
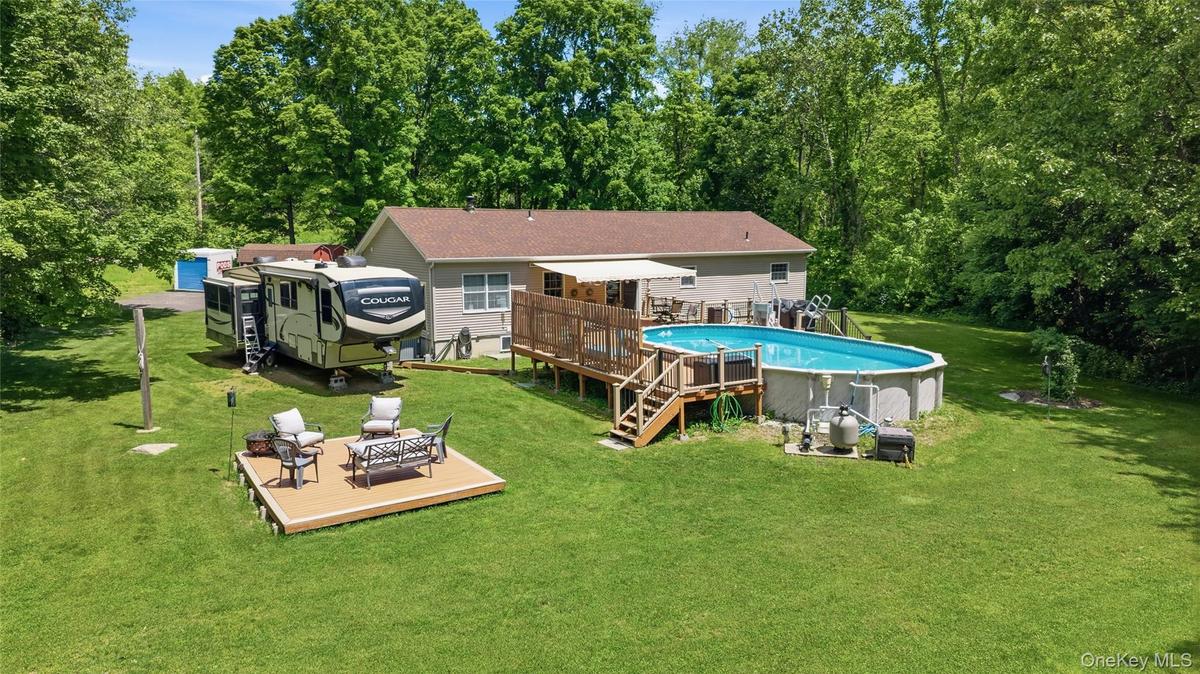
Expansive property featuring a central residence with a brown shingle roof, an oval above-ground pool with surrounding wood decking, and a large grass
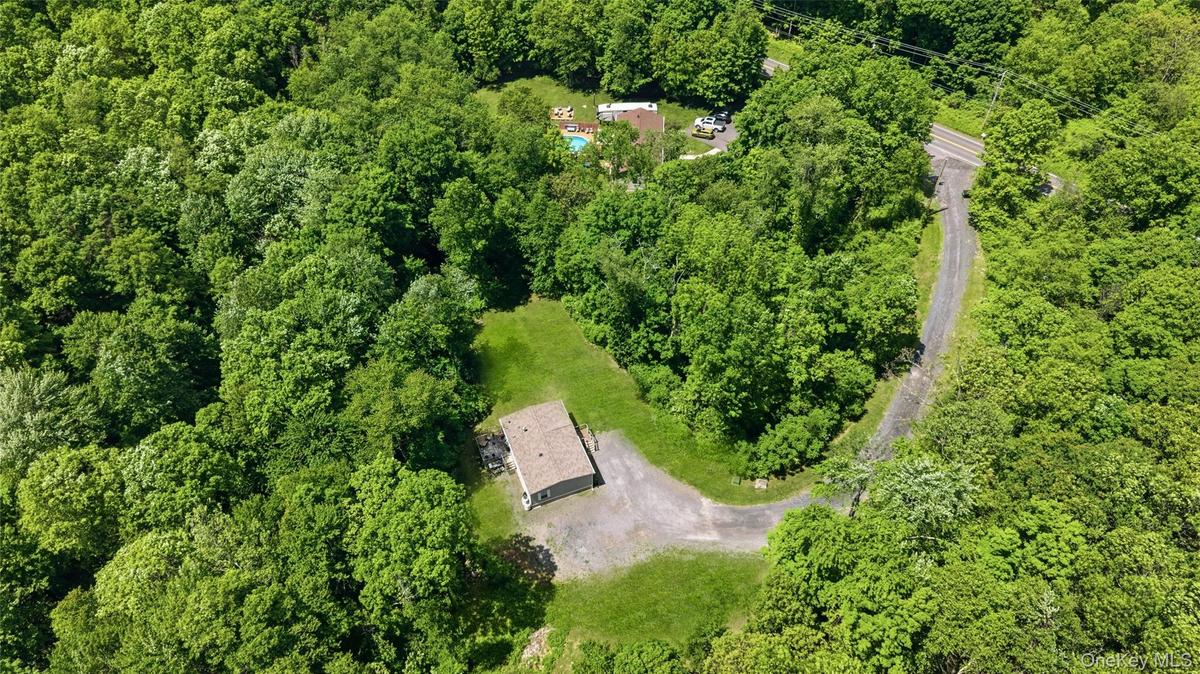
Expansive wooded grounds featuring a detached structure, gravel driveway, and a partially visible swimming pool
Expansive backyard featuring a large above-ground pool with a surrounding wood deck
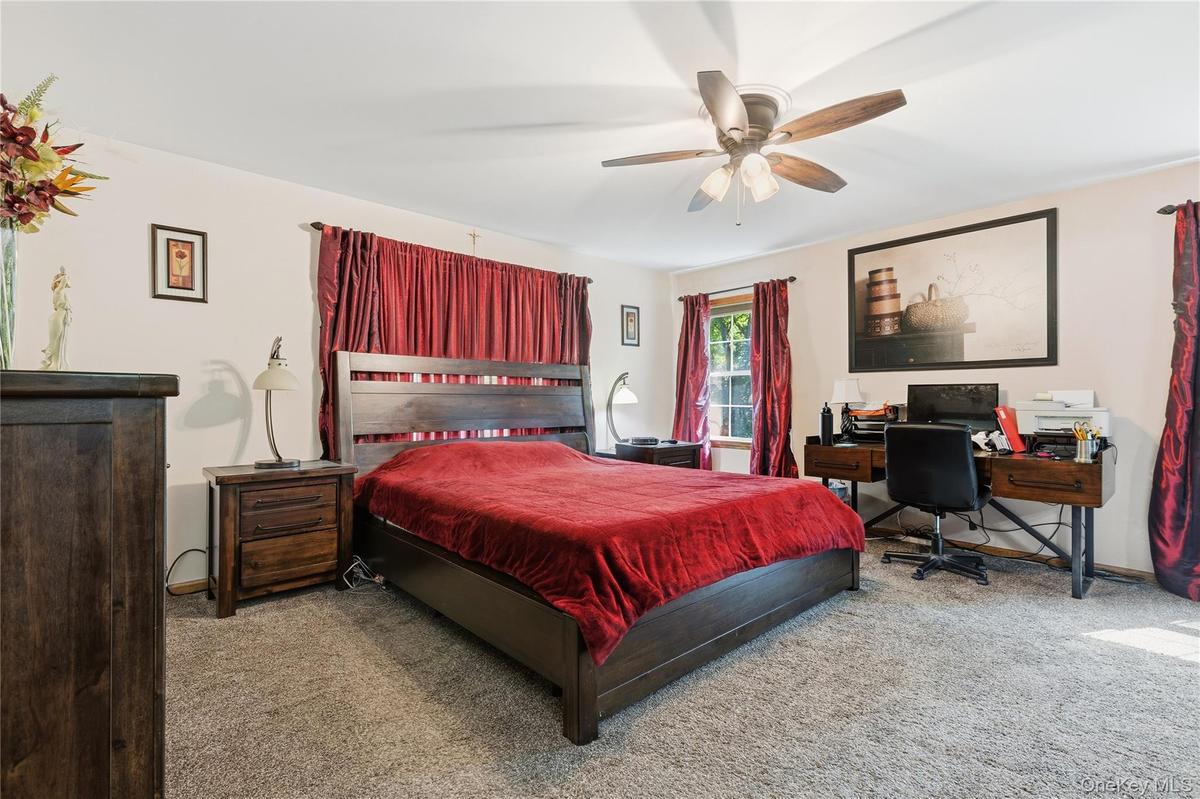
Spacious room featuring neutral carpeting, a ceiling fan with light fixture, and natural light from a double window
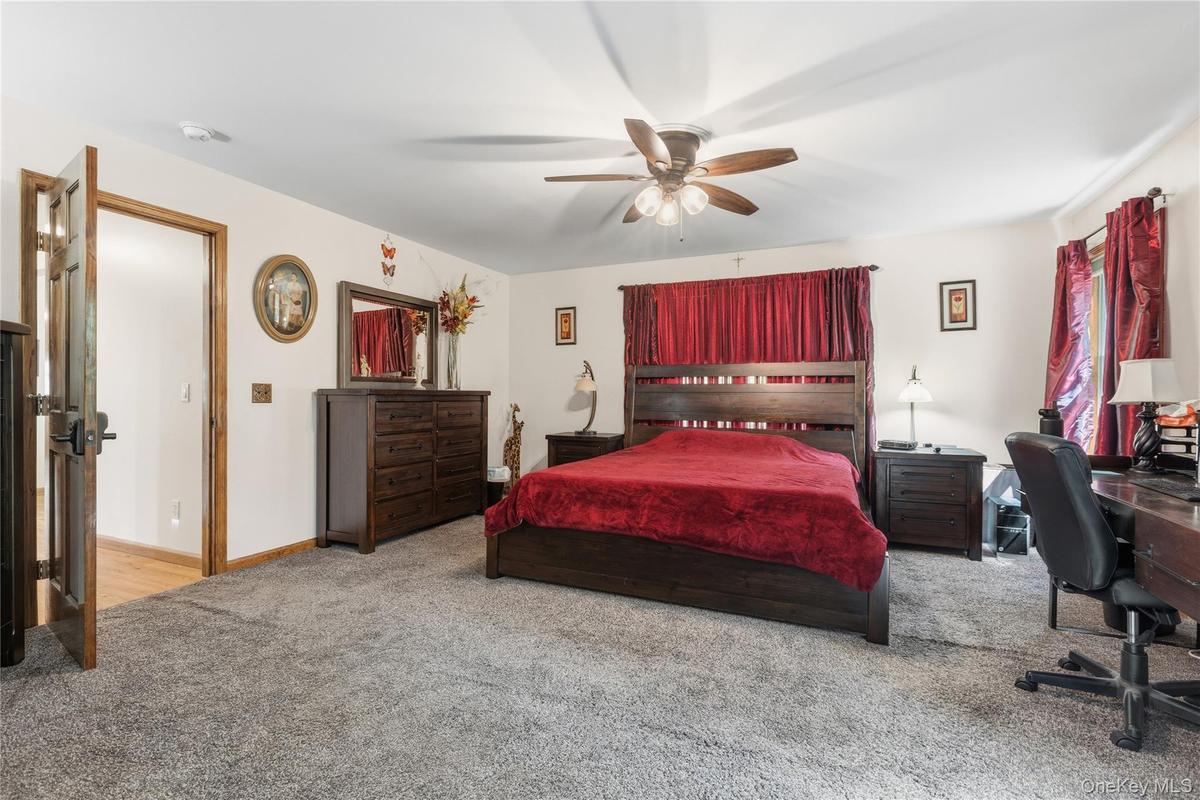
Spacious room featuring neutral carpeting, white walls, and a ceiling fan with integrated lighting
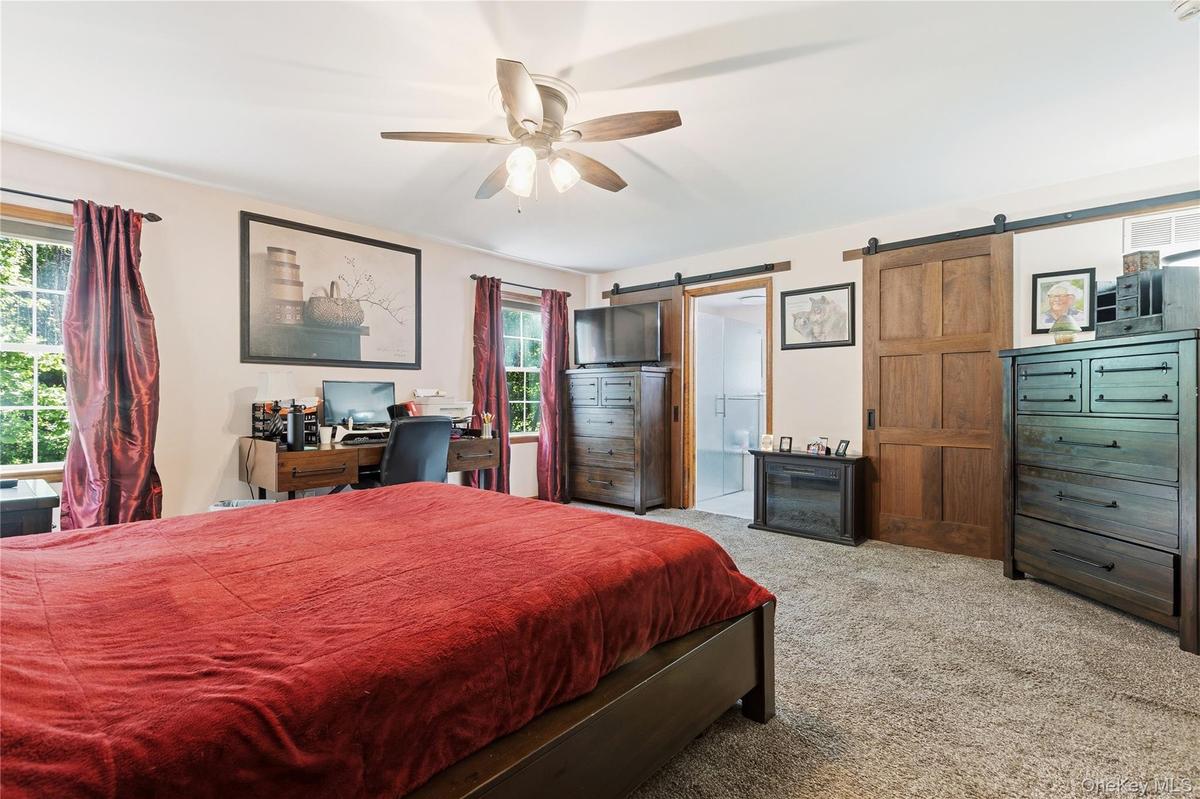
Spacious room featuring neutral carpeting and a ceiling fan
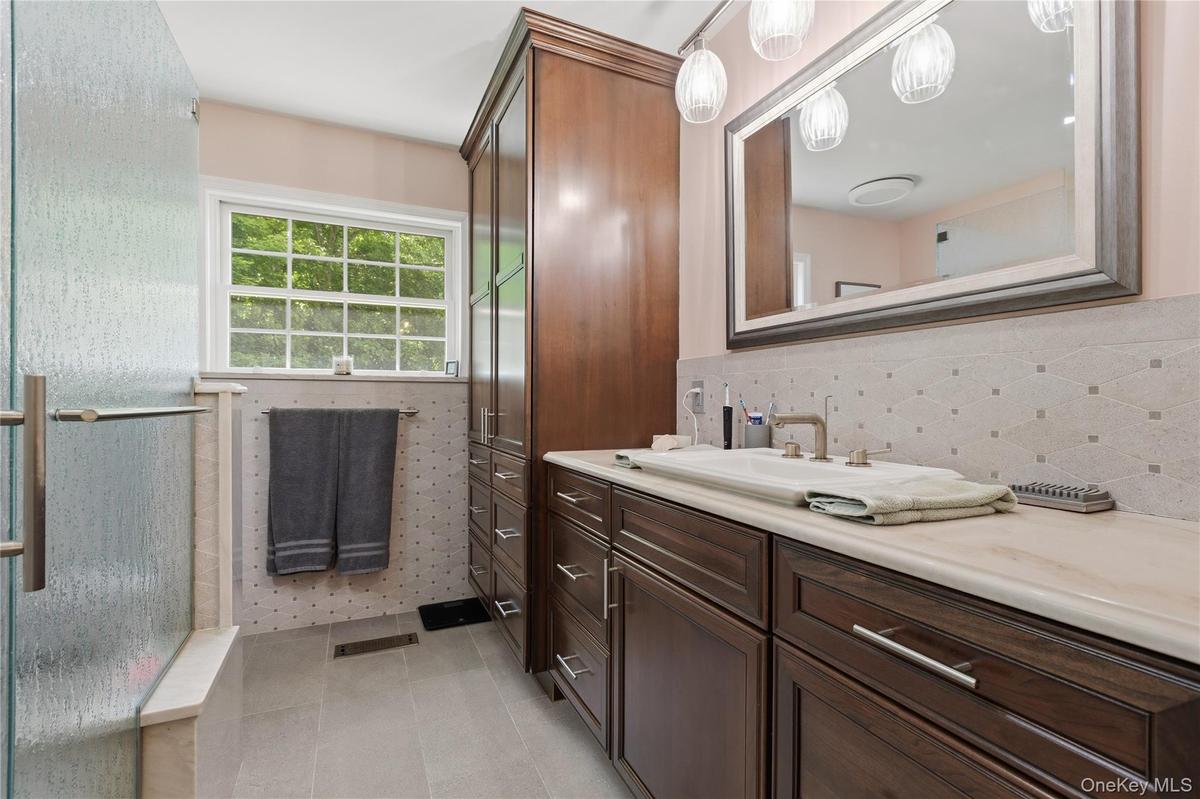
Bathroom with wood-finish cabinetry and a light countertop
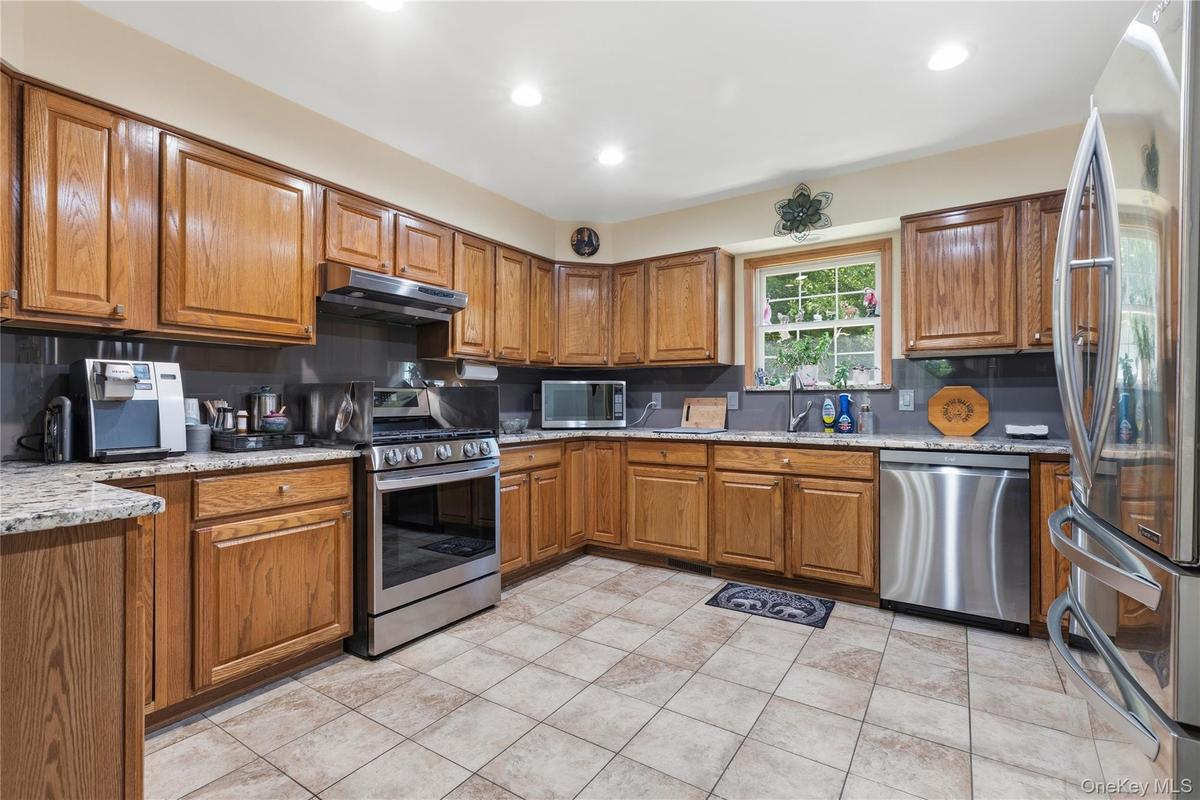
Kitchen featuring wood cabinetry, stainless steel appliances, granite-style countertops, and a tile floor
Dining area featuring wood-finish flooring and a central chandelier
Spacious interior featuring wood-finish flooring, a ceiling fan, and sliding glass doors opening to an outdoor area with a visible pool
Living area with light wood-finish flooring, a ceiling fan with integrated lighting, and a built-in media console featuring a fireplace insert
Entryway featuring wood-finish flooring, a double front door with decorative glass inserts, and a full-length mirrored closet
Dedicated laundry area featuring a full-size washer and dryer hookup, wire shelving, and wood-finish flooring
Bathroom featuring a wood-finish vanity with a light-colored countertop and undermount sink, a framed mirror, and built-in medicine cabinets
Living area featuring wood-finish flooring, recessed lighting, and bright green walls
Bathroom vanity featuring a granite-style countertop, undermount sink, dark wood-finish cabinetry, and framed mirror
Expansive outdoor entertaining area featuring a wood-finish deck, an above-ground swimming pool, and a white canvas awning
Spacious outdoor deck featuring composite decking and protective railing
Expansive outdoor deck featuring an above-ground pool with integrated entry steps
Expansive wood-finish deck surrounding an above-ground pool
Expansive green lawn providing ample outdoor space
Red-sided shed with a gambrel roof and double doors
Single-story residence featuring light beige siding and white window trim
Exterior featuring tan siding, white window shutters, and a front porch with black railing
Single-story residence featuring light gray siding with white trim, a gravel driveway, and a natural tree line backdrop
Open-concept living space with a kitchen featuring wood cabinetry, stainless steel appliances, and a tiled backsplash
Light-filled living area featuring a white paneled entry door with an arched transom window, large picture windows, a ceiling fan with integrated ligh
Well-appointed kitchen featuring wood cabinetry, stainless steel appliances, mosaic tile backsplash, and recessed lighting
Dedicated laundry area featuring a stacked washer and dryer unit, wood-finish cabinetry, and a water filtration system
Carpeted room with multiple large windows providing ample natural light
Light-toned carpeted room featuring two large windows, white trim, and neutral wall paint
Bathroom featuring a full vanity with an integrated sink, a large mirror, and a three-light fixture
Room featuring neutral-toned walls, carpet flooring, and a large window with white blinds
Interior room featuring carpeted flooring and crown molding
Neutral-toned room featuring light beige walls and light brown carpet flooring
Bathroom featuring a white tub/shower combination with a transom window, a vanity with a built-in sink, a speckled countertop, and light wood cabinetr
Spacious wood deck with perimeter railing
Expansive green lawn providing a substantial outdoor area, bordered by a dense tree line
Single-story residence featuring light-toned horizontal siding and a dark roofExpansive wooded acreage featuring a main residence with an in-ground swimming pool, a secondary structure with a green metal roof, a paved driveway, Expansive property featuring a central residence with a brown shingle roof, an oval above-ground pool with surrounding wood decking, and a large grassExpansive wooded grounds featuring a detached structure, gravel driveway, and a partially visible swimming poolExpansive backyard featuring a large above-ground pool with a surrounding wood deckSpacious room featuring neutral carpeting, a ceiling fan with light fixture, and natural light from a double windowSpacious room featuring neutral carpeting, white walls, and a ceiling fan with integrated lightingSpacious room featuring neutral carpeting and a ceiling fanBathroom with wood-finish cabinetry and a light countertopKitchen featuring wood cabinetry, stainless steel appliances, granite-style countertops, and a tile floor

Description

Beautiful well maintained multi-family property offer, a rare opportunity for both owner-occupant & investors. Two houses that sit on 15 acres with endless revenue generating opportunities. The deed allows for the property to be subdivided & extending the private road along northern property line. The main house is a single family that features 2 bedrooms, 2.5 bathrooms with a full finished basement. There is a lifetime warranty for a B-dry drainage system. It has central a/c with a heat pump, above ground pool with a wrap around deck, movable patio with electric service, and two storage sheds equipped with electric. Second home has 3 bedrooms, 2 full bathrooms with central a/c, deck, side yard & is surrounded by nature, secluded with a wooded backyard. Great tenants that would like to stay. It is a rare opportunity to enjoy natural beauty, income potential & the serene Hudson Valley.

Amenities

  • Ceiling Fan(s)
  • Electricity Available
  • Entrance Foyer
  • First Floor Bedroom
  • Granite Counters
  • Open Kitchen
  • Pantry
  • Propane
  • Washer/Dryer Hookup

Long Island MLS

All information furnished regarding property for sale, rental or financing is from sources deemed reliable, but no warranty or representation is made as to the accuracy thereof and same is submitted subject to errors, omissions, change of price, rental or other conditions, prior sale, lease or financing or withdrawal without notice. International currency conversions where shown are estimates based on recent exchange rates and are not official asking prices.

All dimensions are approximate. For exact dimensions, you must hire your own architect or engineer.