
Property
| Furnished: | YES |
|---|---|
| Ownership: | Fee Simple |
| Type: | Single Family |
| Bedrooms: | 13 BR |
| Bathrooms: | 11 |
| Pets: | Pets Allowed |
| Area: | 5504 sq ft |
| Lot Size: | 0.2 Acres |
Financials
Price:$1,649,000
Annual Taxes:$12,719
Common charges:$1,190
Listing Courtesy of PALM CIRCLE REALTY
3D Home Tour floor plan available by clicking on Virtual Tour 2 above.


Description
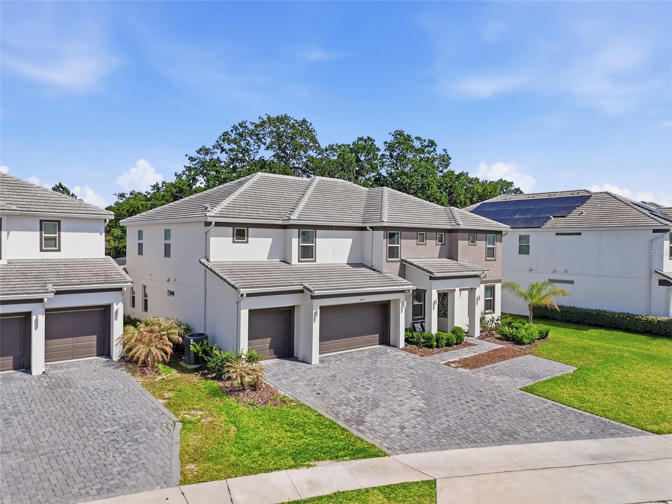
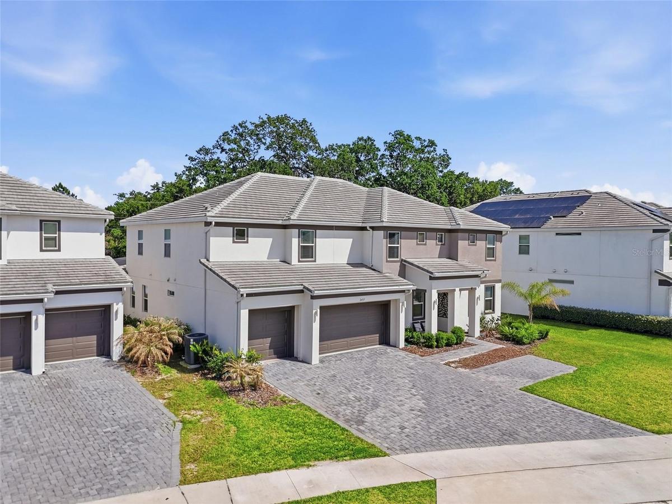
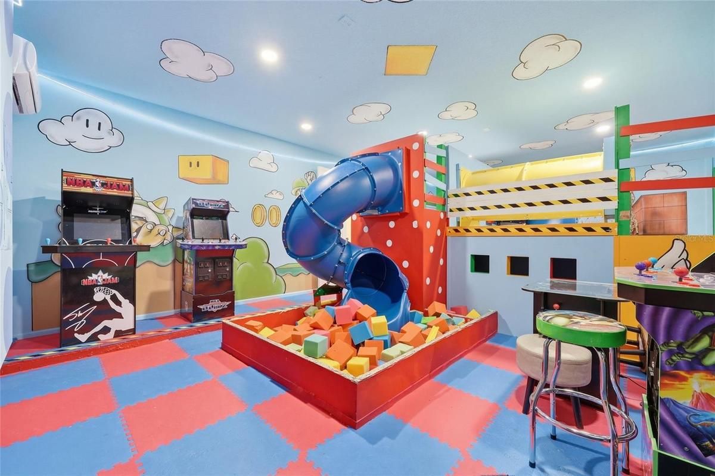
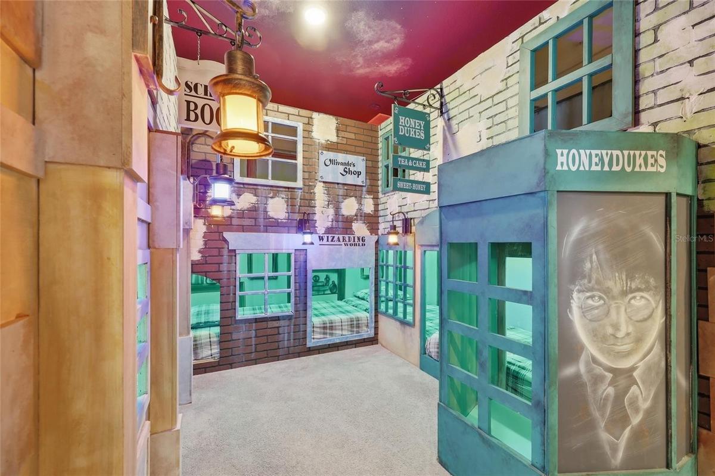
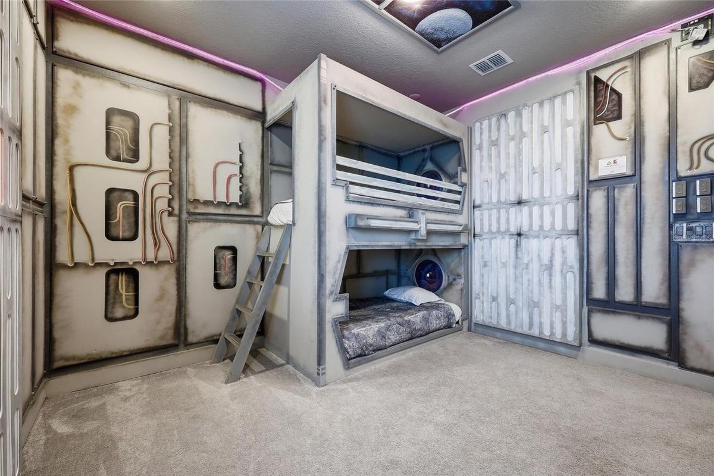
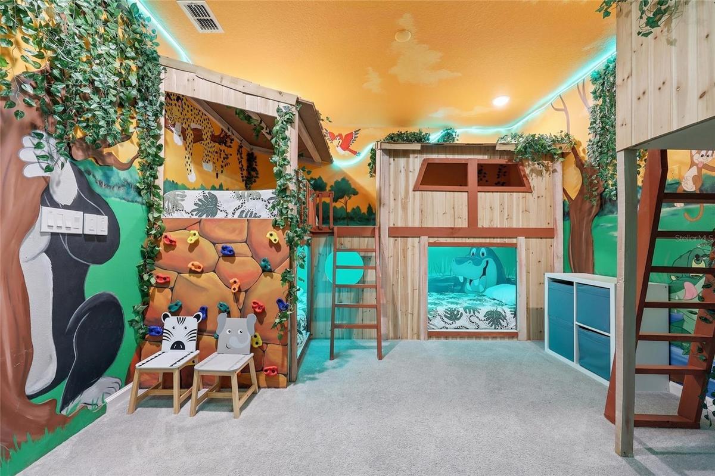
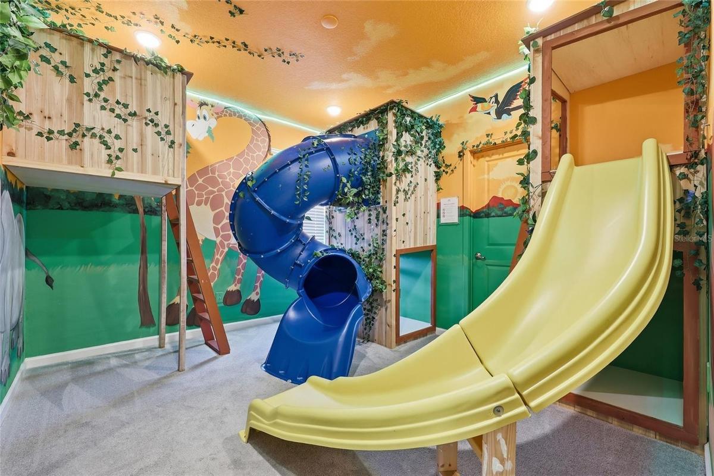
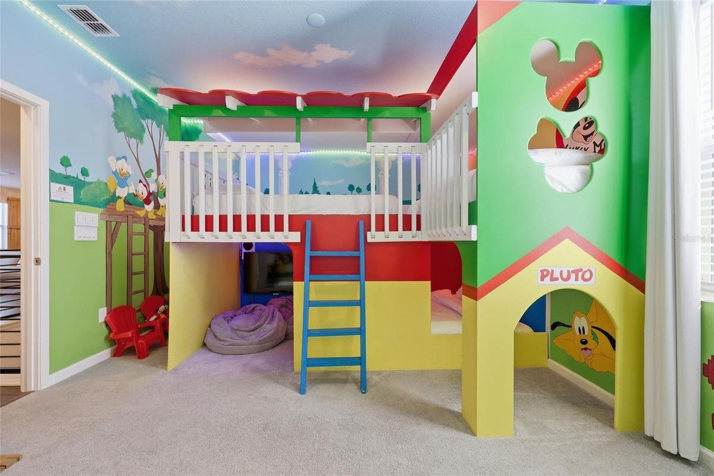
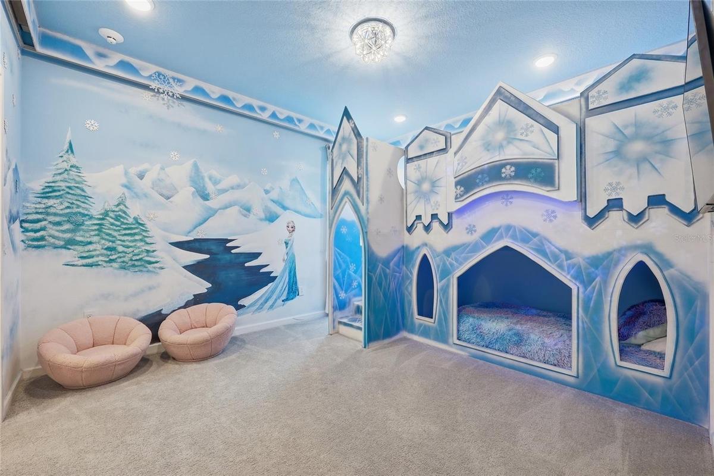
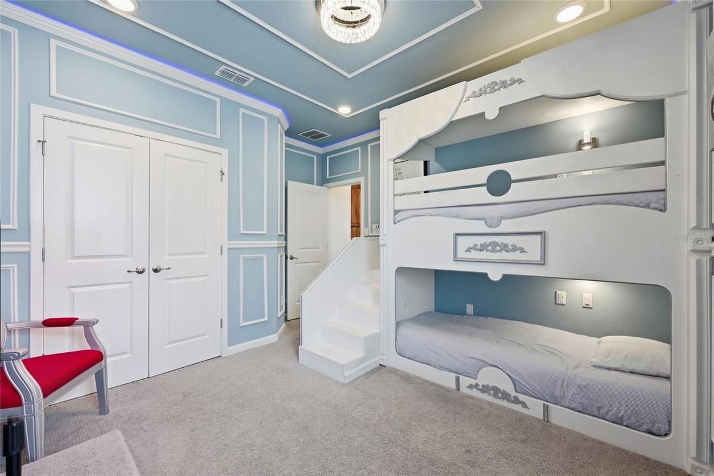
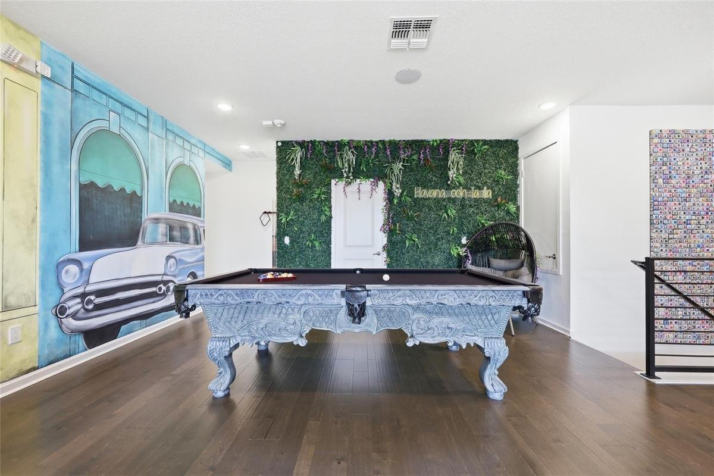
3D Home Tour & floor plan available by clicking on Virtual Tour 2 above. Welcome to a one-of-a-kind, fully furnished, professionally designed luxury vacation home in one of Central Florida’s top-performing vacation rental communities, Veranda Palms. Truly turnkey and income-producing from day one, this is a rare opportunity for investors seeking immediate cash flow and a high-performing short-term rental. The home was originally built as a Park Square Homes 13-bedroom floorplan and thoughtfully reconfigured to an 11-bedroom layout, which maximizes occupancy and guest experience and made room for a fully customized KIDS’ PLAY AREA. The result is a highly optimized property that comfortably accommodates up to 30 GUESTS, ideal for large group bookings and premium rental income, with an extra-large driveway providing ample parking for guests. Sleeping spaces are thoughtfully designed to maximize both comfort and capacity, with multiple themed bunk rooms and spacious king suites. Downstairs, a HIDDEN Wizard-themed bunk room, accessed via a hidden wall, features 3 custom bunks and a full bath. Upstairs are a Paris bunk room with a karaoke stage, a space-themed bunk room with a gaming station, and a Jungle bunk room with slides, climb features, and four twin beds. A cartoon bunk master and an ice-themed bunk room round out the themed rooms, each with murals, lighting, a Smart TV, and seating. Extensive, custom-built entertainment amenities set this property apart. The children’s adventure playroom is a standout, with climbing walls and structures, tunnels, slides, a foam pit, bridges, caves, and foam flooring, plus NFL Blitz, NBA Jam, Ninja Turtles, tabletop arcades, and a Smart TV gaming system. The fully equipped upstairs game loft offers a pool table, custom bar seating for 10+, and a themed social media lounge, and surround sound systems with touchscreen controls in the main living areas, loft, and pool deck create a whole-home entertainment experience. A private two-person INFRARED SAUNA and an upstairs laundry add convenience. Expansive open-concept living spaces with crown molding and 8’ doors are designed to impress, and upstairs, upgraded engineered hardwood flooring in the common areas and on the stairs, with iron railing, adds durability and elevated design. The chef-inspired kitchen features under-cabinet lighting, soft-close cabinetry, dual refrigerators, and oversized dining capacity, and multiple indoor and outdoor spaces are curated for large groups. Out back, the resort-style yard offers a private pool with LED lighting, water features, and fountains, a deluxe raised spa with a 400K BTU heater, covered lounge and dining areas, outdoor bar seating, and sun lounging spaces. Already positioned to generate income immediately, this high-demand, experience-driven property is a rare opportunity whether you’re expanding your portfolio or entering the short-term rental market.
Amenities
- Ceiling Fans(S)
- Clubhouse
- Dishwasher
- Electricity Connected
- Fitness Center
- Gated Community Guard
- In Ground
- Irrigation Reclaimed Water
- Microwave
- Park
- Playground
- Pool
- Public
- Range
- Refrigerator
- Sidewalk
- Sidewalks
- Walk-In Closet(s)
- Wheelchair Access
All information furnished regarding property for sale, rental or financing is from sources deemed reliable, but no warranty or representation is made as to the accuracy thereof and same is submitted subject to errors, omissions, change of price, rental or other conditions, prior sale, lease or financing or withdrawal without notice. International currency conversions where shown are estimates based on recent exchange rates and are not official asking prices.
All dimensions are approximate. For exact dimensions, you must hire your own architect or engineer.
