
Property
| Ownership: | Fee Simple |
|---|---|
| Type: | Single Family |
| Bedrooms: | 5 BR |
| Bathrooms: | 6 |
| Pets: | Pets Allowed |
| Lot Size: | 5.6 Acres |
Financials
Price:$4,500,000
Annual Taxes:$24,425
Listing Courtesy of KELLER WILLIAMS ISLAND LIFE REAL ESTATE
Set behind a private gated entrance and approached by a sweeping drive that curves around the front pond, this 5.
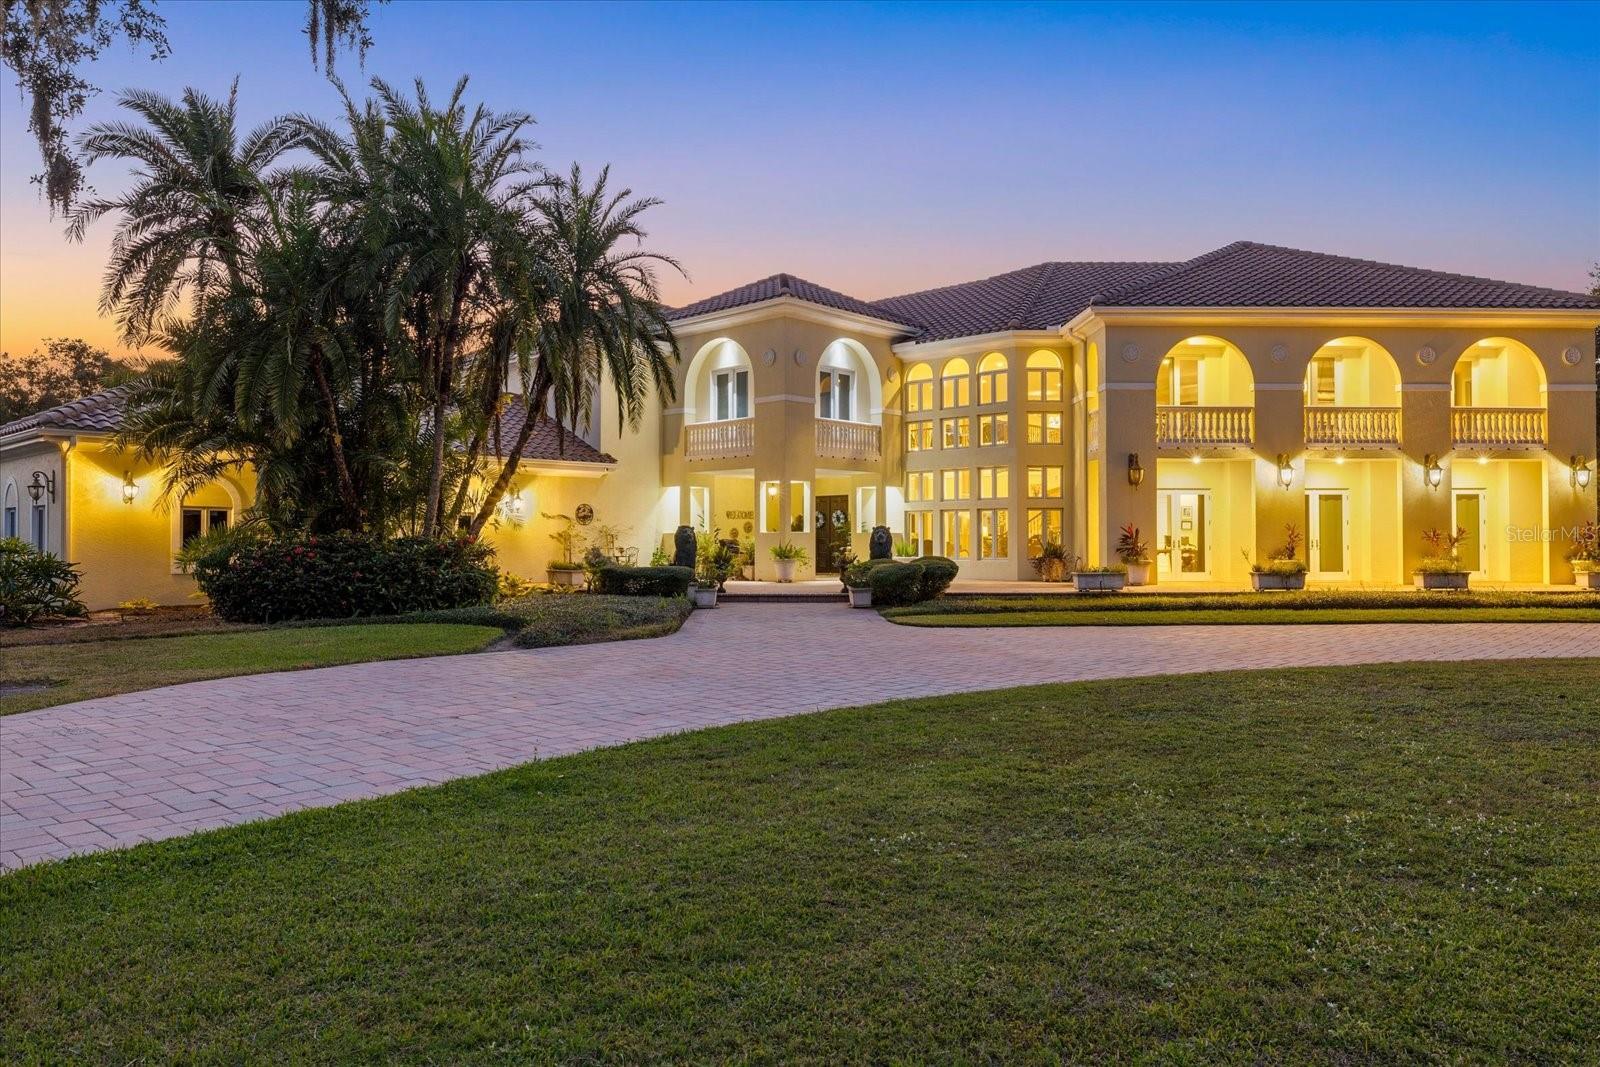
Front Elevation


Description
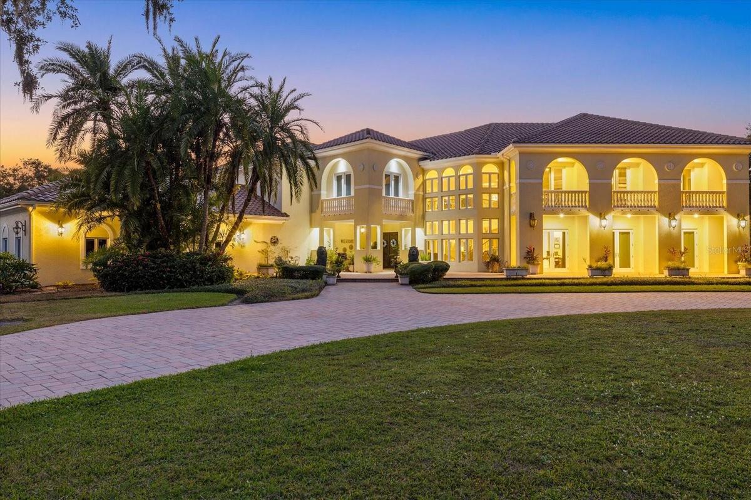
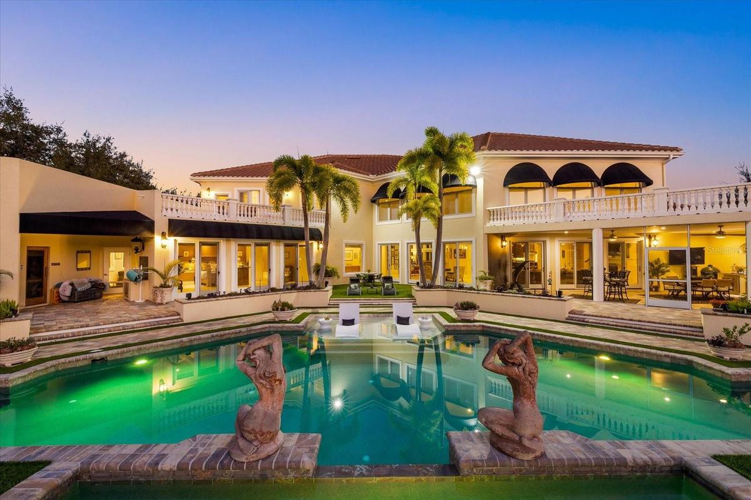
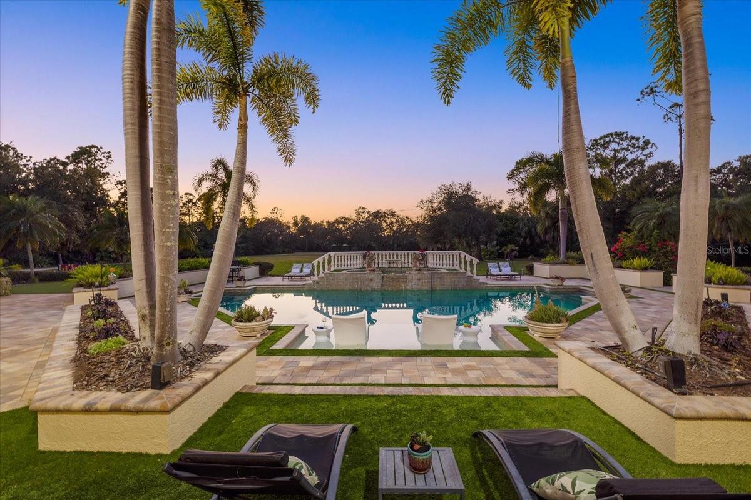
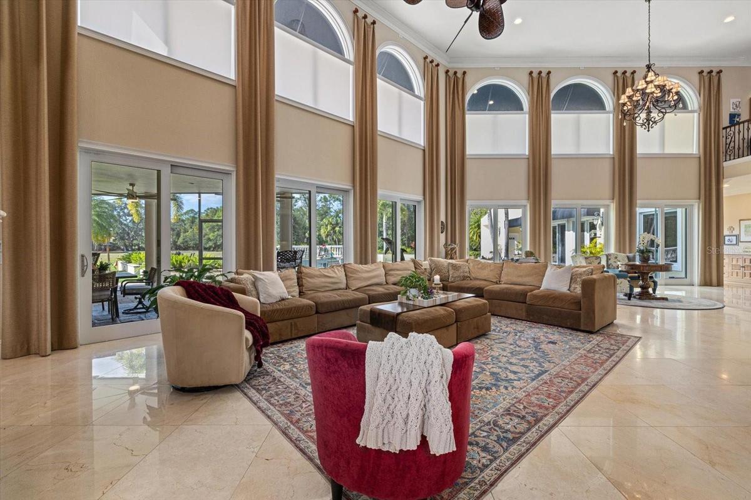
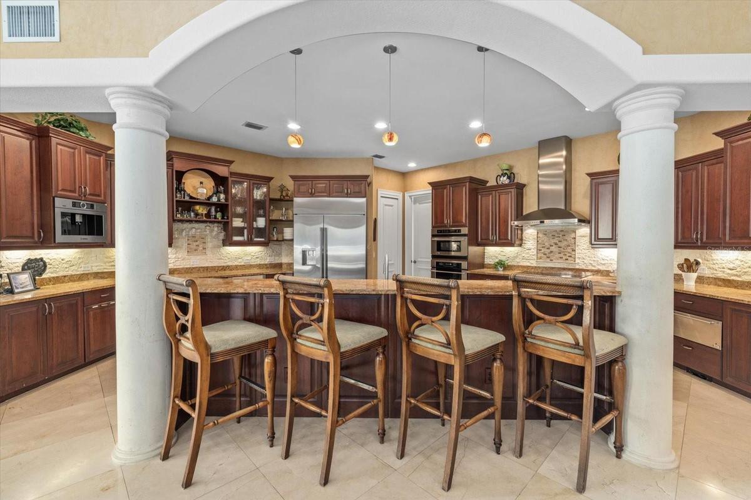
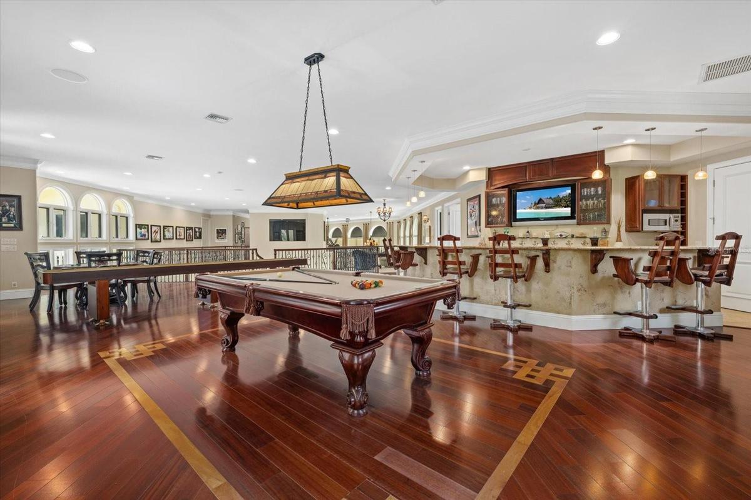
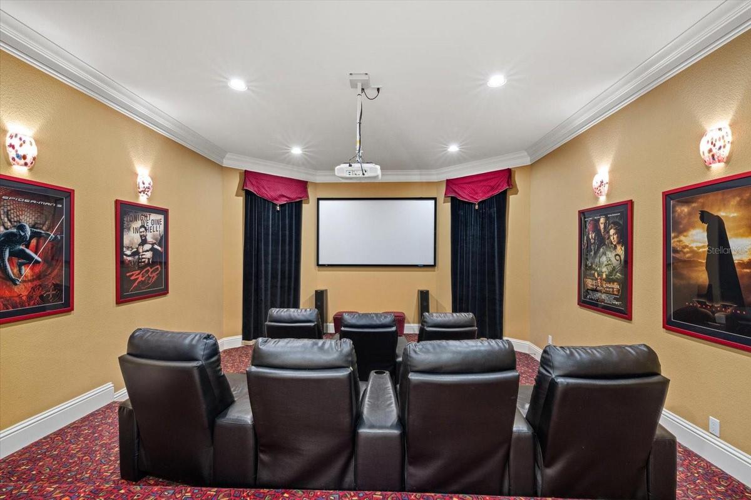
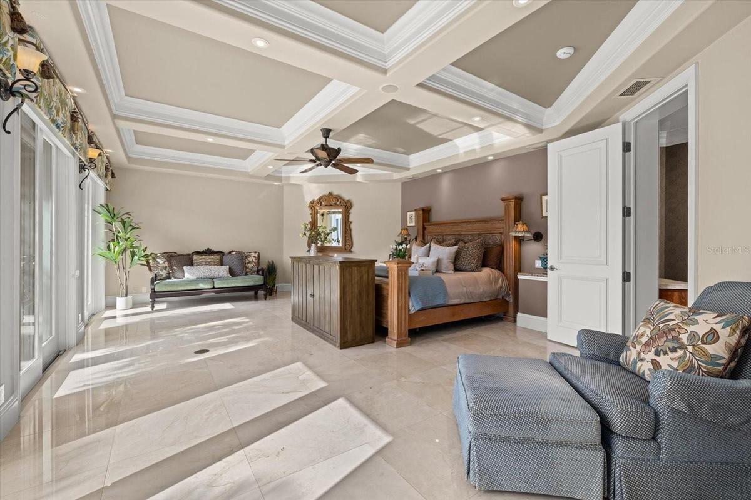
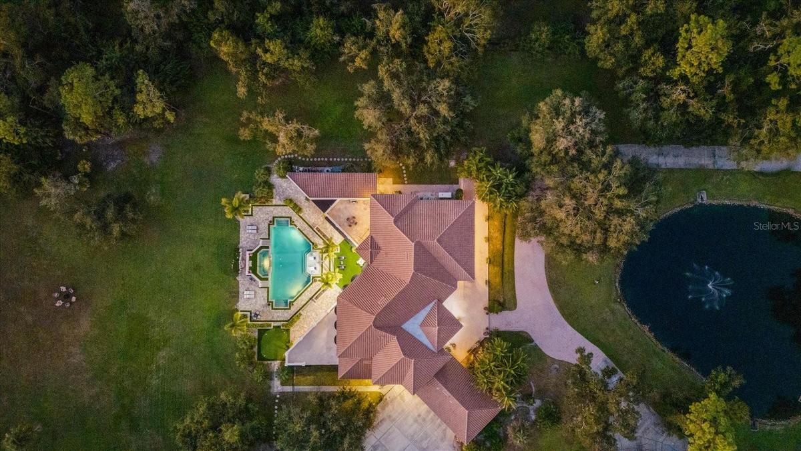
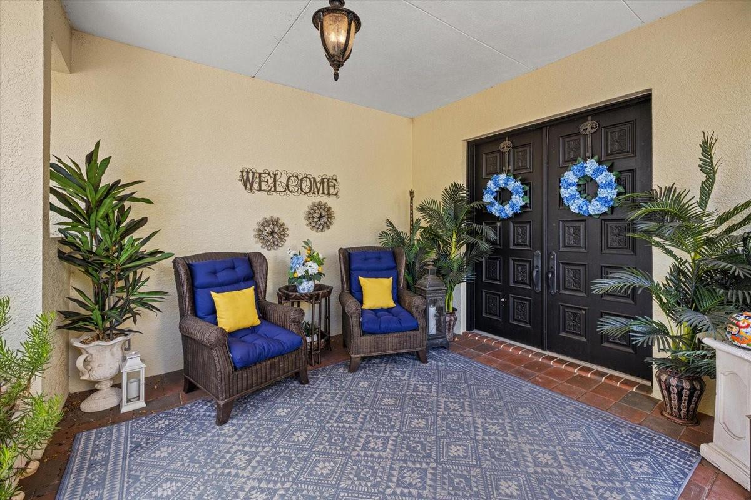
Set behind a private gated entrance and approached by a sweeping drive that curves around the front pond, this 5.6-acre Sarasota estate offers privacy, size and distinction, along with a long list of high-end improvements. upgrades include a 2025 roof, brand-new whole-home generator, comprehensive smart-home systems, a new pool deck with pavers and turf, 4-hole putting green, new outdoor kitchen, refreshed irrigation well (2024), reverse-osmosis well system, 5 AC units, 2 gas tankless water heaters, 2 in-ground propane tanks, 500 Gallon RO Tank, a 1450 aeroator tank, and refined interior details such as Venetian plaster walls and custom cherry wood in-lay flooring in the game room loft area. The result is a property that feels both luxurious and exceptionally well cared for. Beyond the upgrades, the home offers more than enough space for large-scale living and entertaining. The main living areas are anchored by a 24-foot high ceiling in the great room, a dedicated theater room, and an expansive game room/loft area with full bar, balcony, and additional loft space. Smart-home features include a phone-controlled gate system, whole-property cameras, Sonos audio, smart garage access, and an integrated alarm system. The primary suite occupies its own wing, designed with two oversized walk-in closets, a private exercise room with sauna, and a spa-like bathroom featuring a jacuzzi tub, dual sinks, and a large shower with double heads and body sprays. Four additional en-suite bedrooms include features such as private balconies, outdoor entrances, oversized closets, and a convenient laundry chute. Each bedroom offers generous square footage, giving guests or family members plenty of room to spread out comfortably. Two additional flex rooms offer options for an office, studio, homework area, or additional sleeping space. The kitchen is equipped with GE Monogram built-ins, a Bosch espresso machine, wine cooler, mini fridge, two sinks, and an adjacent formal dining room. Additional interior features include a 3-car garage with specialty flooring and storage systems plus an EV Charger, a dedicated dog spa room, homework/craft/sewing room, separate fenced run, extensive cabinet storage, two staircases, and a spacious laundry room with desk nook. Outdoor living has been fully modernized with a redesigned pool area, electric and gas heaters, pool bath and changing area, and outdoor shower. The property also offers the rare ability to add two additional structures, along with a scenic pond, mature landscaping, and abundant wildlife. Location is another standout feature. While the estate feels tucked away and exceptionally private, it sits just minutes from I-75, offering quick access to the greater Sarasota region. Downtown Sarasota is an easy drive at roughly 10–12 miles, Siesta Key Beach is about 15 miles away, and travel is convenient with SRQ Airport approximately 15–20 miles and Tampa International Airport about 55–60 miles from the propertyThis blend of privacy, acreage, and proximity to everything is truly rare—allowing you to feel worlds away while staying connected to the best of Sarasota. Call for a private tour today.
Amenities
- Awnings
- Balcony
- Bar Fridge
- Blinds
- Built-In Oven
- Cable Connected
- Cathedral Ceiling(s)
- Ceiling Fans(S)
- Central Vaccum
- Closed Circuit Camera(S)
- Convection Oven
- Cooktop
- Crown Molding
- Dishwasher
- Disposal
- Dog Run
- Double Pane Windows
- Dryer
- Electricity Connected
- Fire Pit
- French Doors
- Gas
- Heated
- High ceiling
- In County
- Landscaped
- Level
- Lighting
- Living Room
- Microwave
- Other
- Outdoor Kitchen
- Outdoor Shower
- Oversized Lot
- Primary Bedroom - Main Floor
- Private
- Private Entrance
- Private Mailbox
- Private yard
- Propane
- Public
- Rain Gutters
- Range Hood
- Refrigerator
- Sauna
- Security System
- Sewer Connected
- Shades
- Sliding Doors
- Smoke Detectors
- Split Bedroom
- Stone Counters
- Storm Window(s)
- Tankless Water Heater
- Thermostat
- Walk-In Closet(s)
- Washer
- Water Connected
- Wet Bar
- Whole House R.O. System
- Window Treatments
- Wine Refrigerator
All information furnished regarding property for sale, rental or financing is from sources deemed reliable, but no warranty or representation is made as to the accuracy thereof and same is submitted subject to errors, omissions, change of price, rental or other conditions, prior sale, lease or financing or withdrawal without notice. International currency conversions where shown are estimates based on recent exchange rates and are not official asking prices.
All dimensions are approximate. For exact dimensions, you must hire your own architect or engineer.
