Property
| Ownership: | Fee Simple |
|---|---|
| Type: | Single Family |
| Bedrooms: | 4 BR |
| Bathrooms: | 3½ |
| Pets: | Pets Allowed |
| Lot Size: | 0.3 Acres |
Financials
Price:$945,000
Annual Taxes:$5,574.48
Listing Courtesy of COASTAL PROPERTIES GROUP INTERNATIONAL
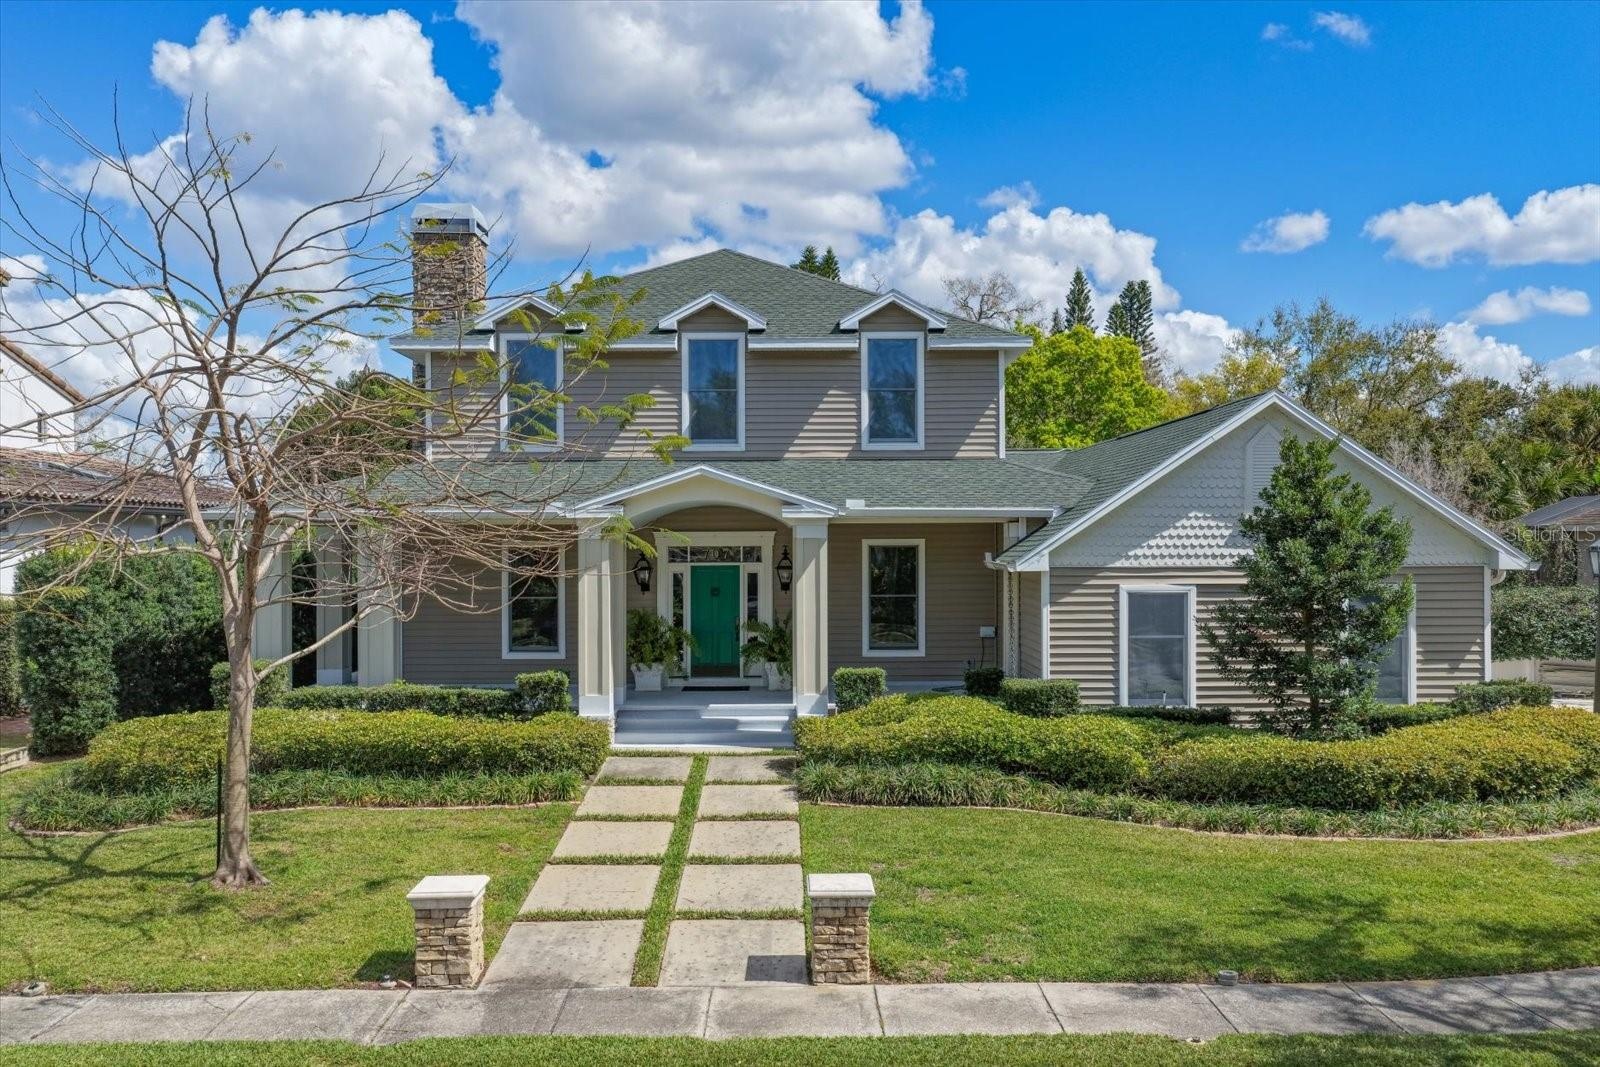
Virtually Staged. Situated on an exclusive boutique street just off Whitcomb Bayou, this inviting residence welcomes you with a wide front porch before opening into a traditional yet airy floor ...
Description
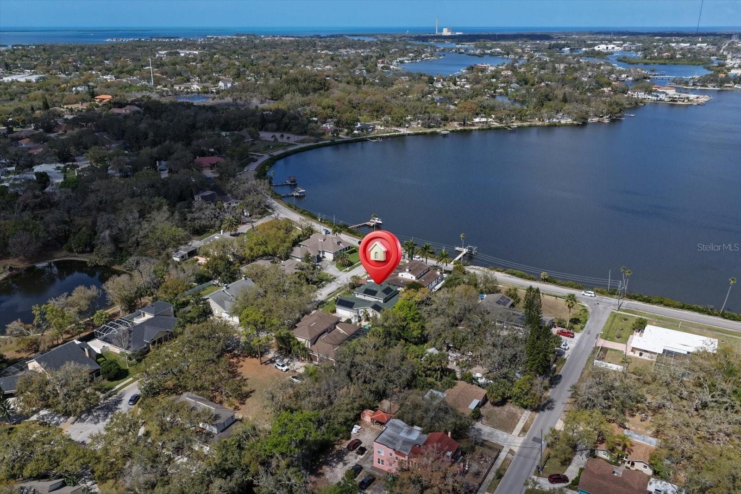
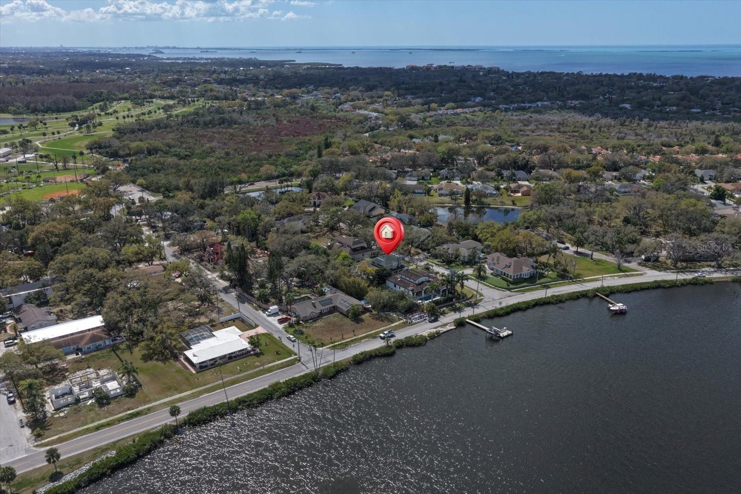
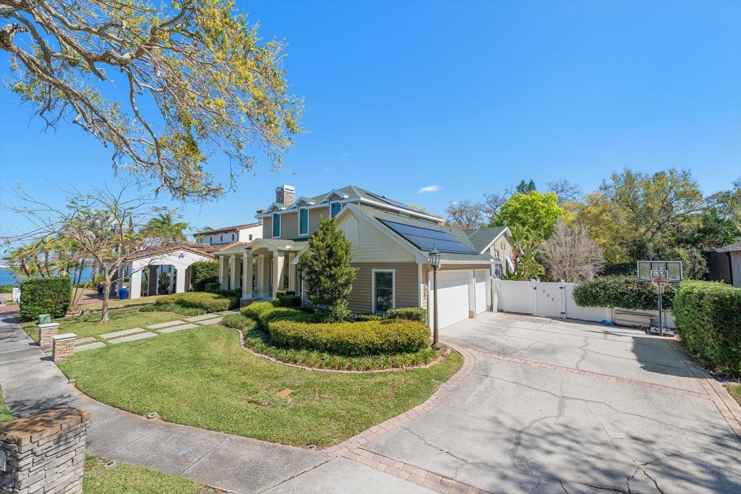
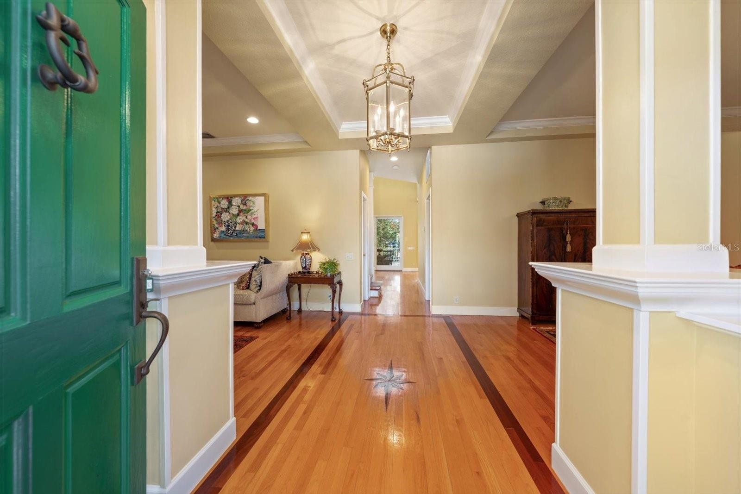
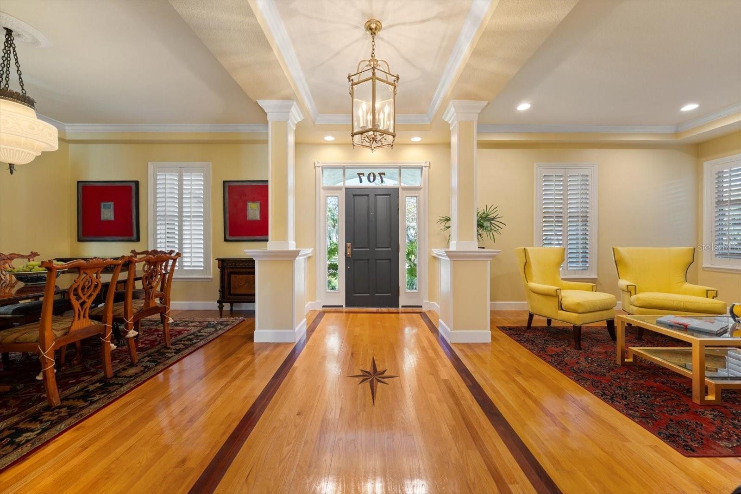
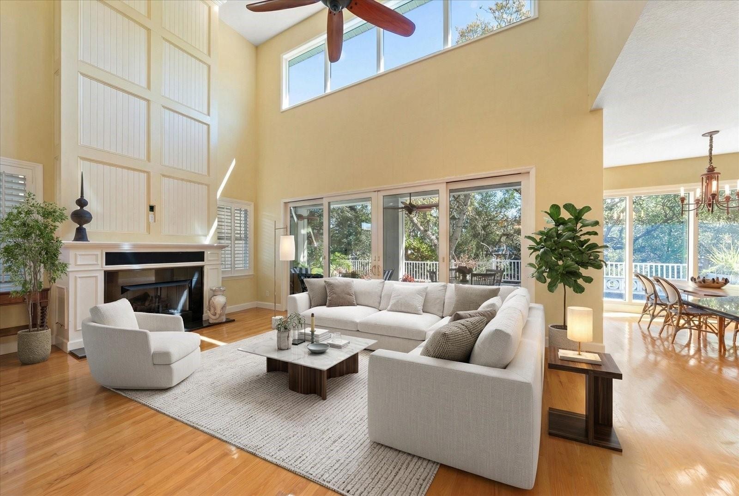
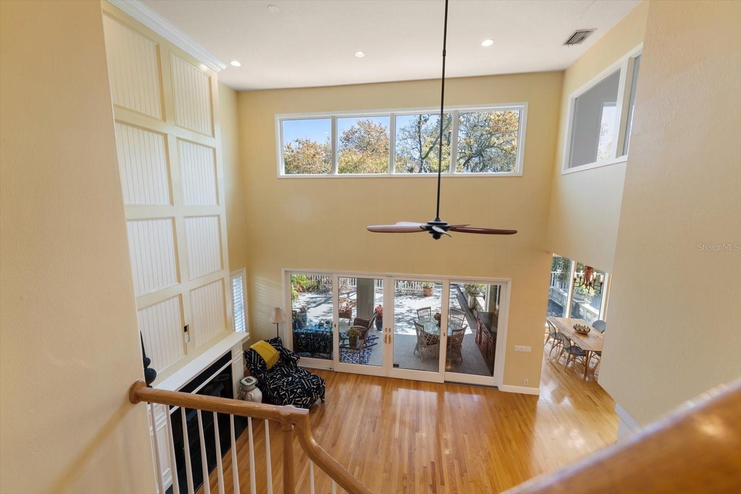
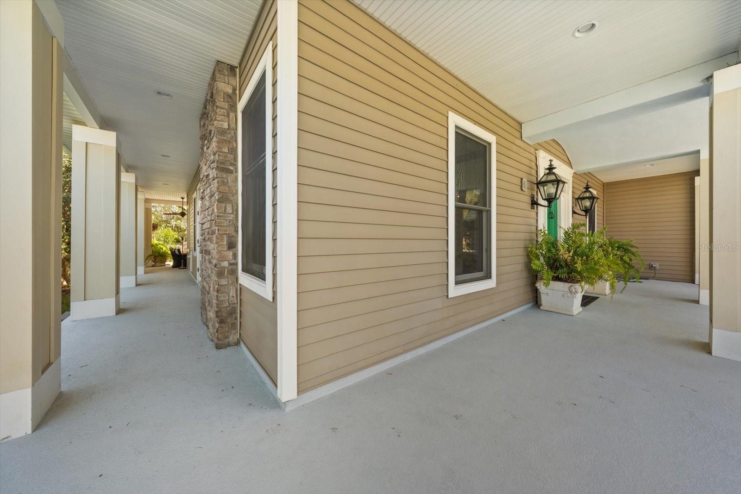
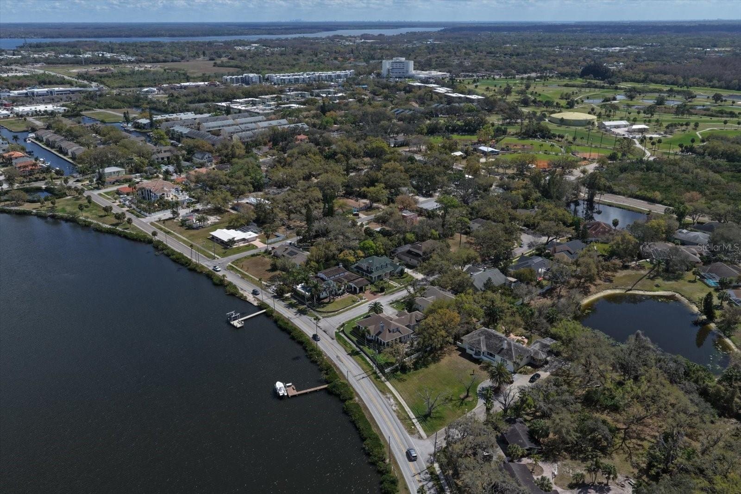
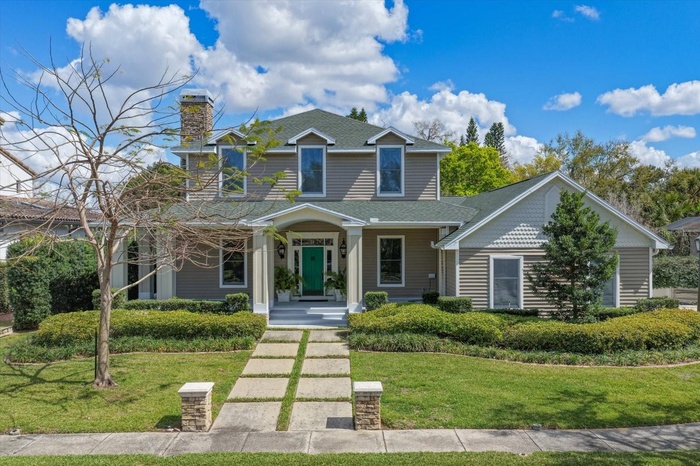
Virtually Staged. Situated on an exclusive boutique street just off Whitcomb Bayou, this inviting residence welcomes you with a wide front porch before opening into a traditional yet airy floor plan designed for both everyday living and entertaining.
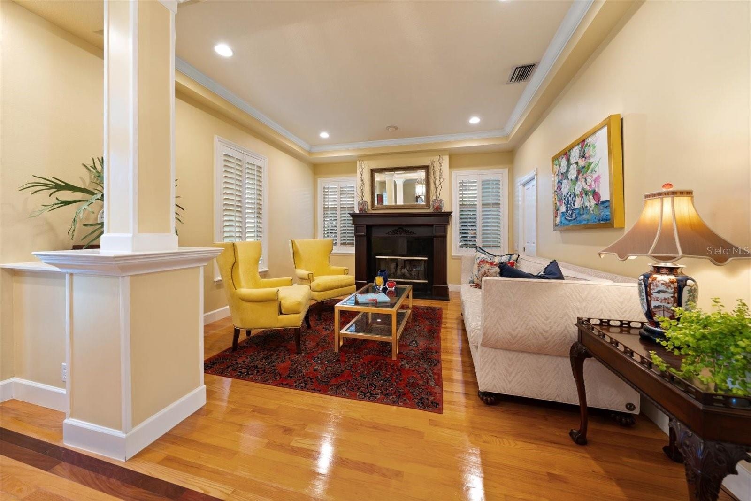
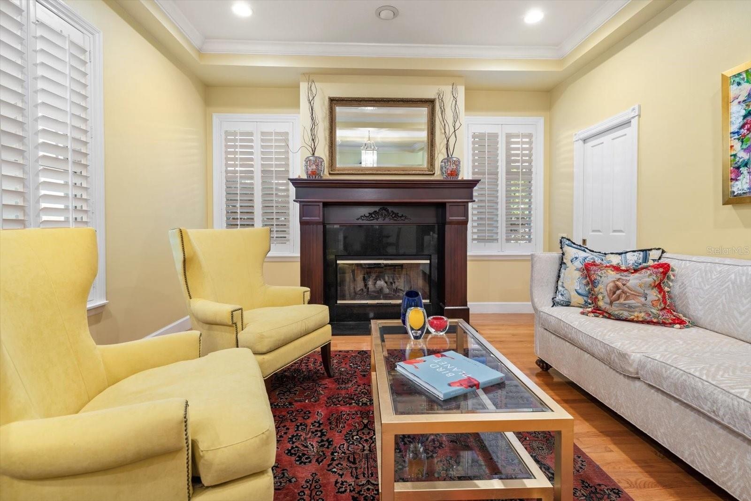
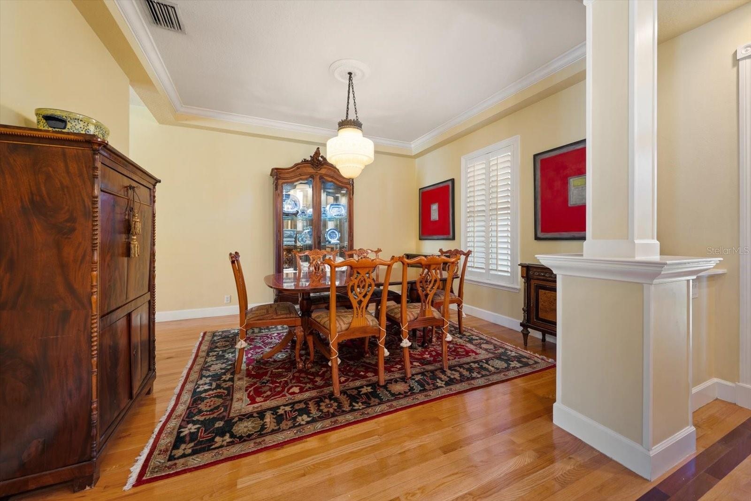
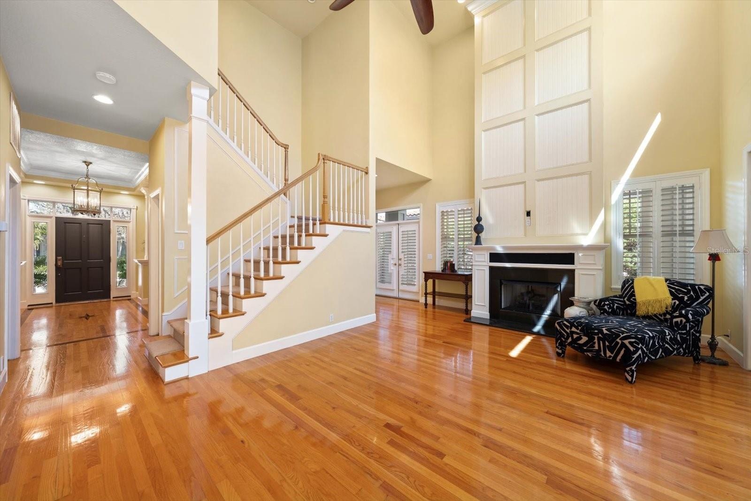
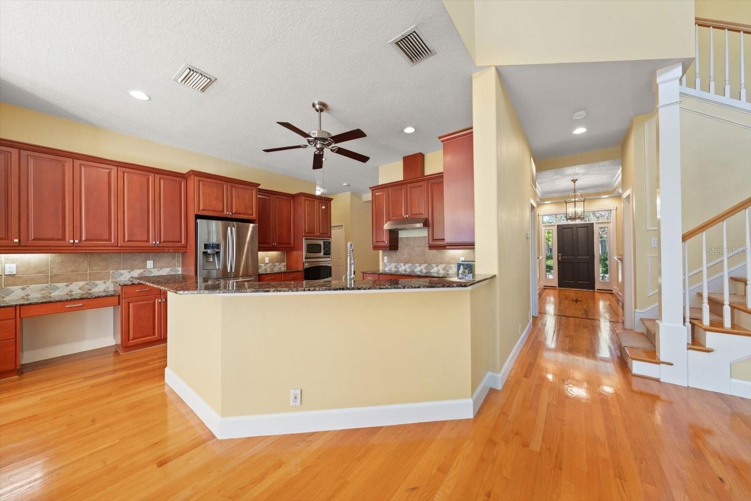
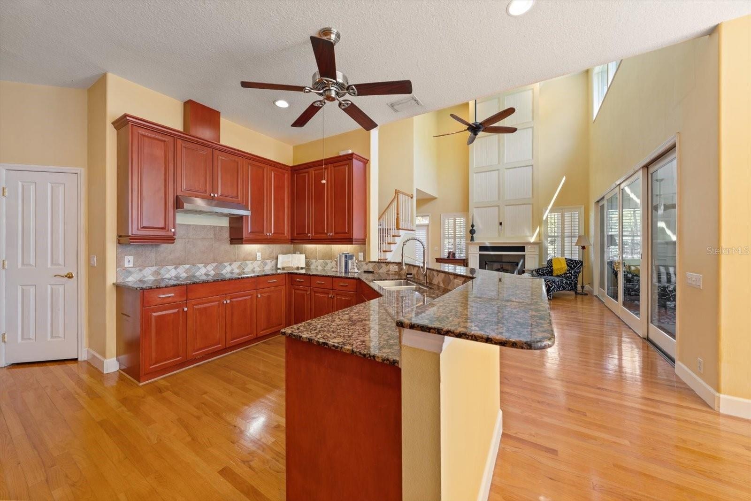
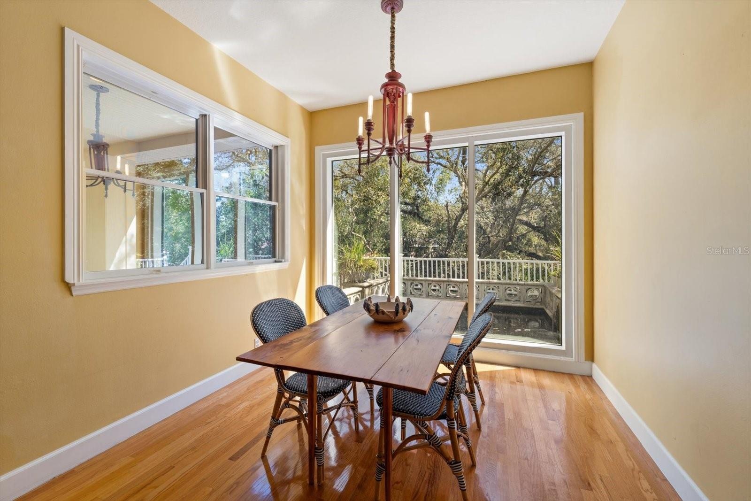
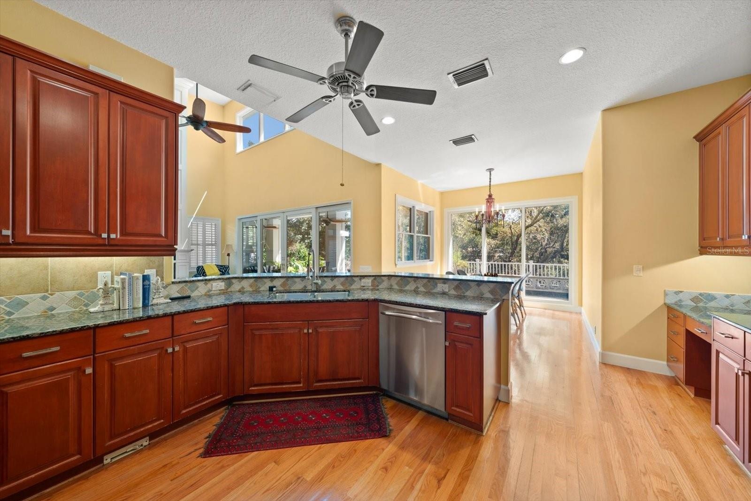
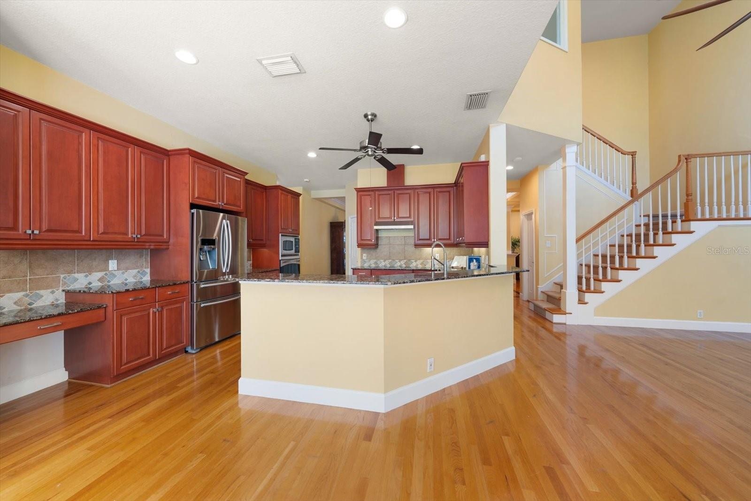
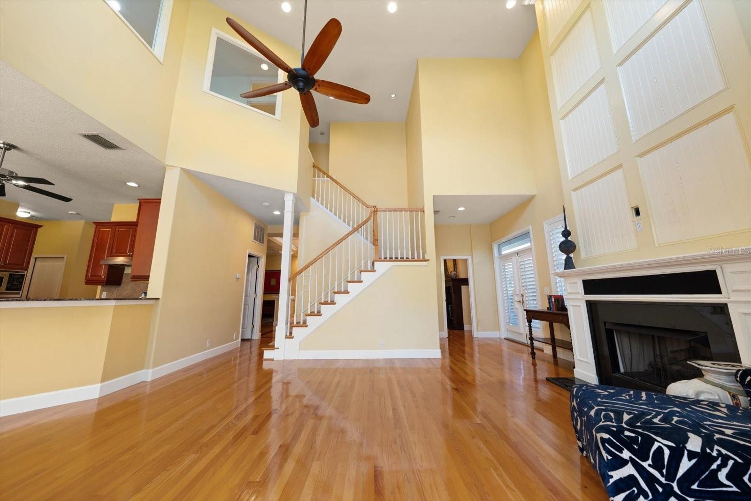
The formal spaces feature rich hardwood floors, detailed moldings, and a handsome fireplace, while the heart of the home unfolds in the light-filled everyday living area where the family room, kitchen, and casual dining space flow seamlessly together. A second fireplace in the family room adds warmth and character, and the kitchen bar offers the perfect place for homework, casual meals, or conversation while meals are prepared.
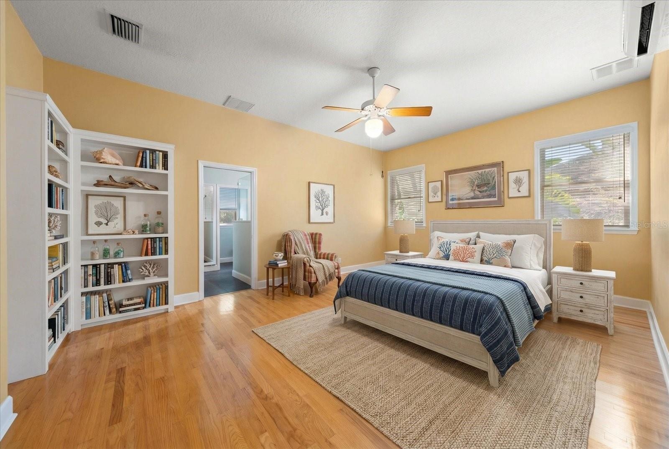
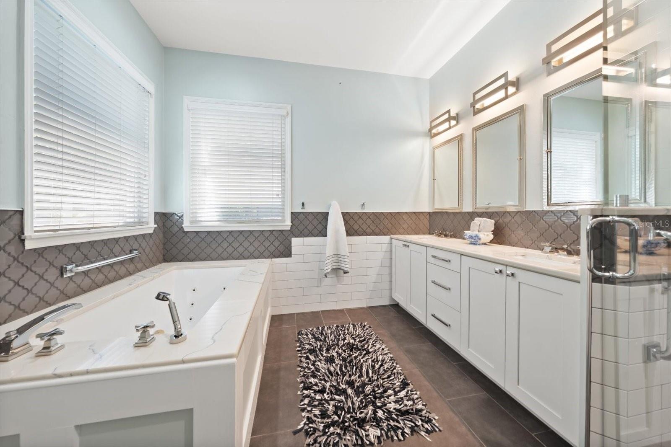
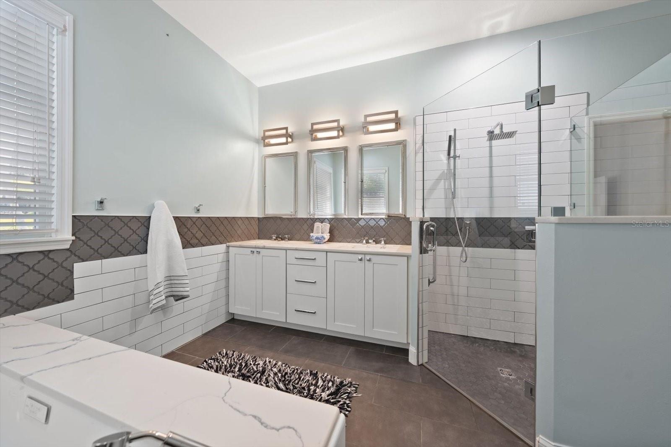
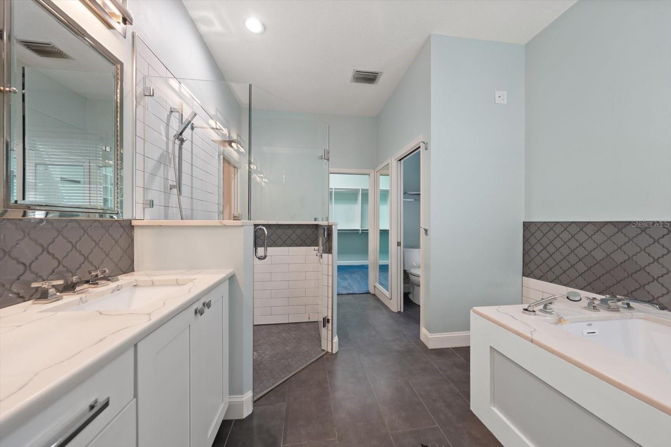
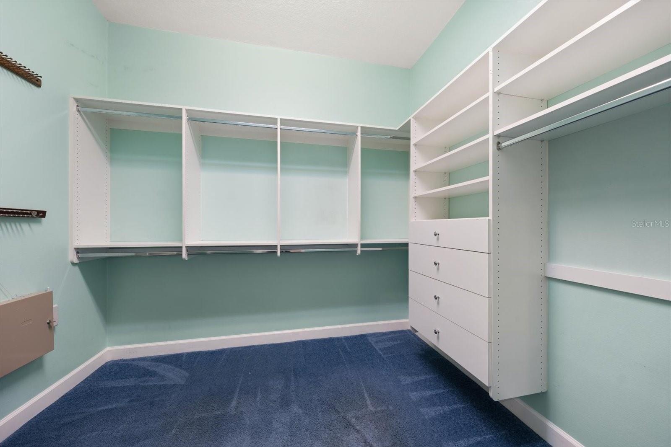
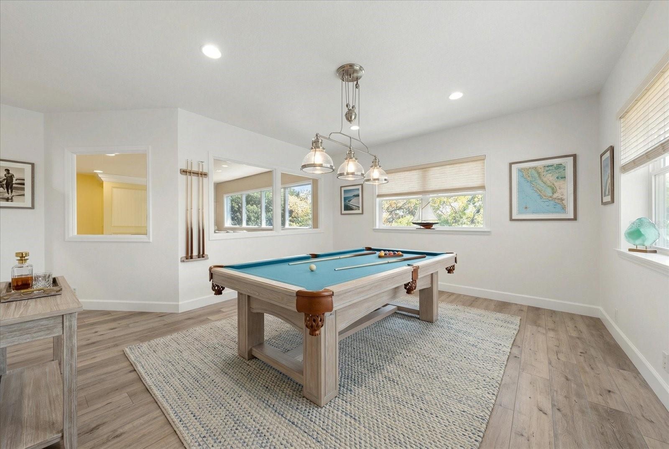
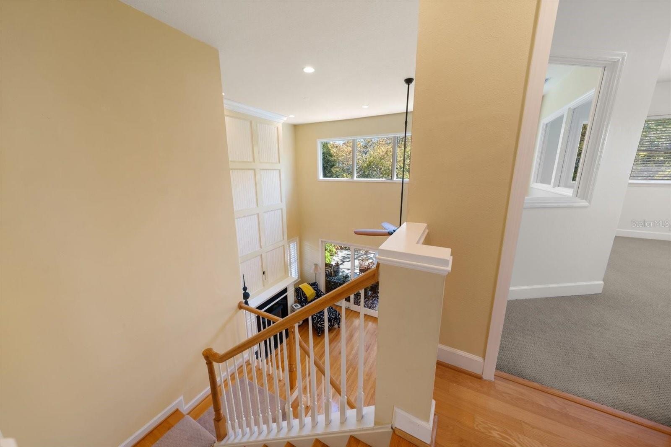
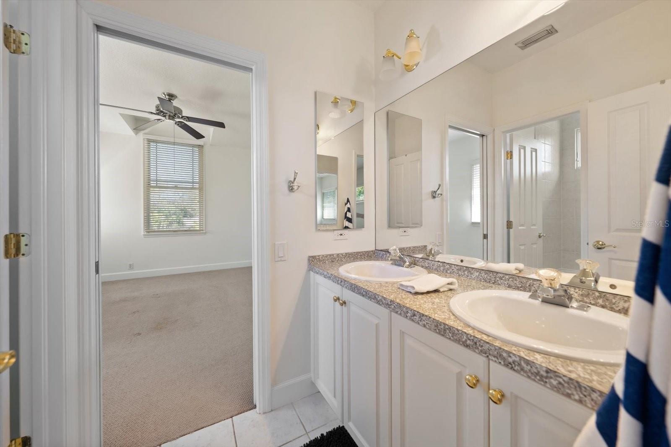
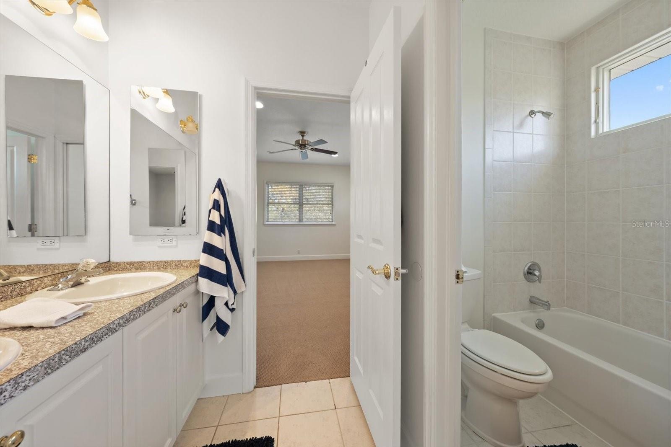
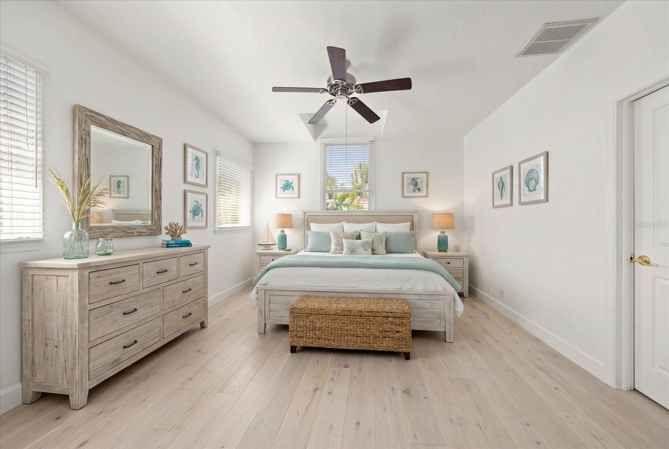
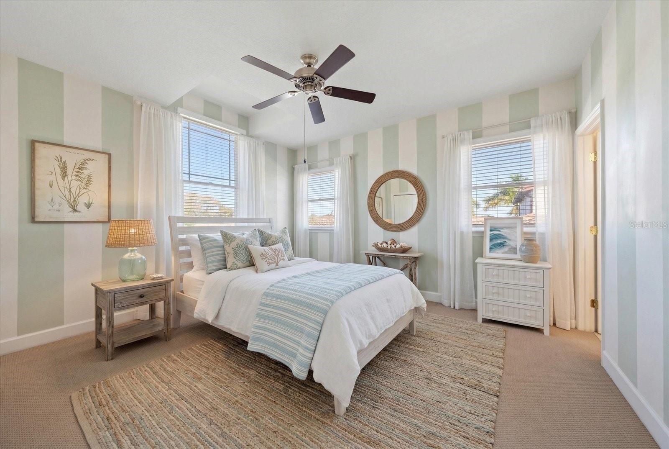
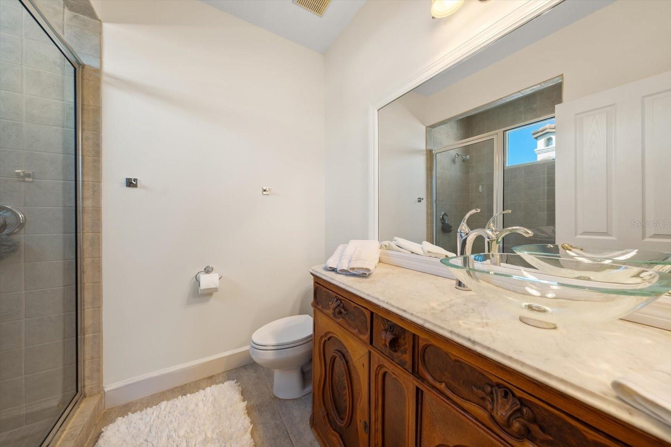
The spacious ground-floor primary suite provides comfort and privacy with a generous walk-in closet and spa-style bath. Upstairs are two additional bedrooms and baths, along with a versatile bonus room ideal for a home office, playroom, or additional bedroom.
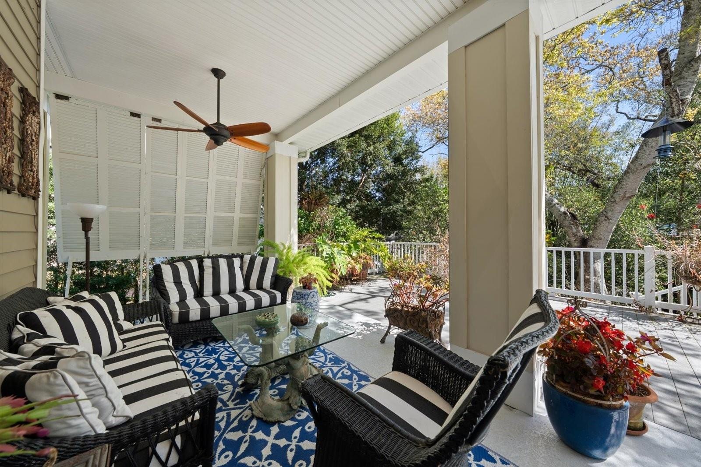
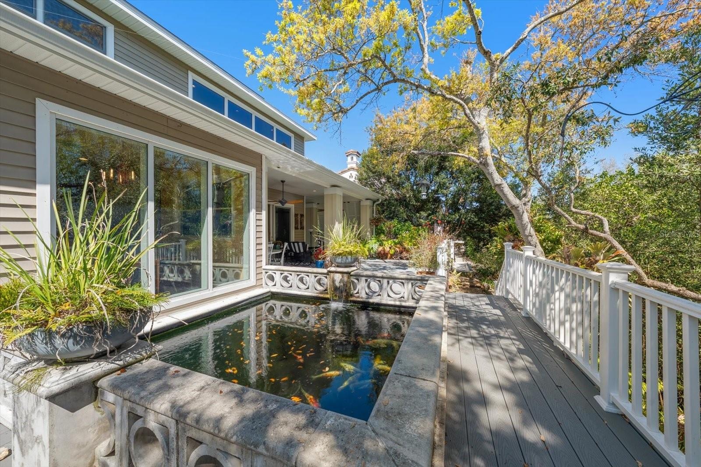
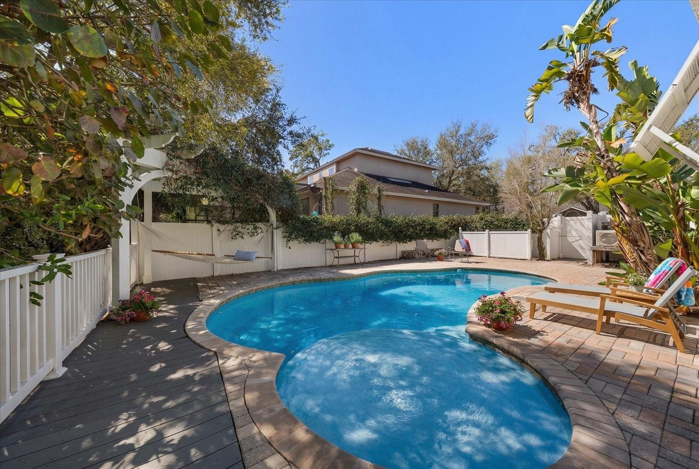
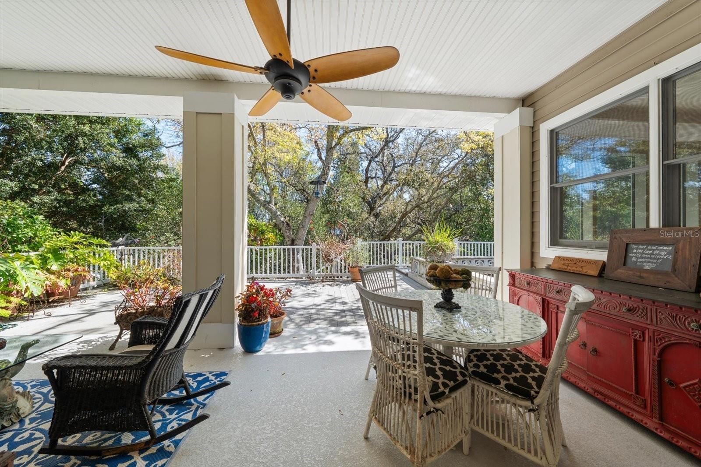
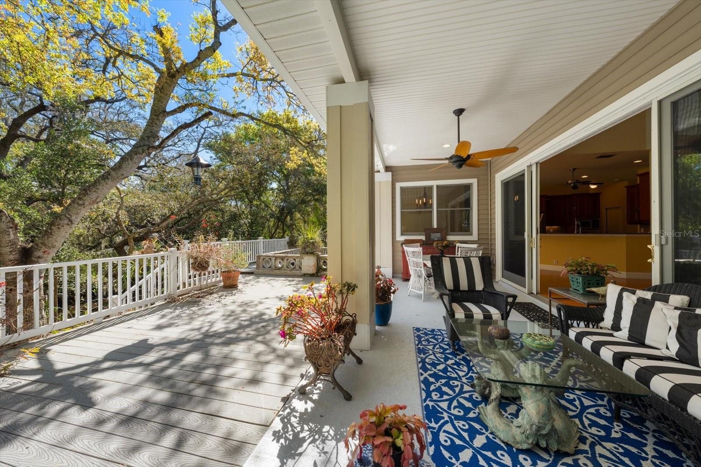
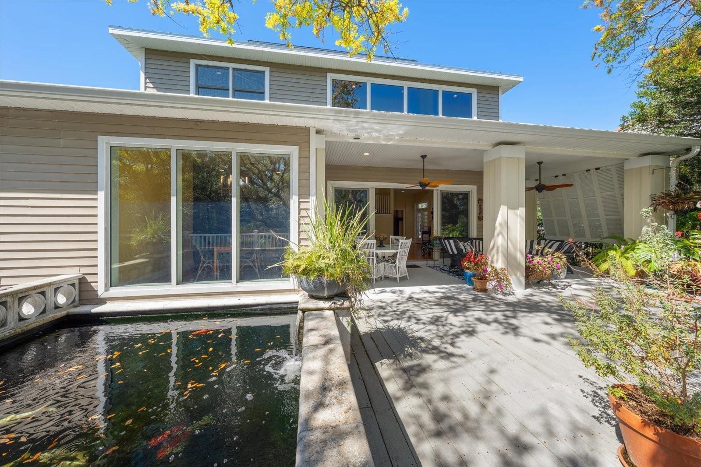
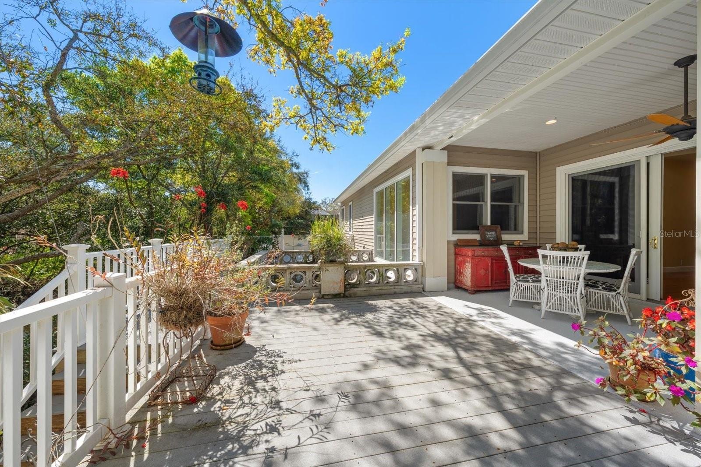
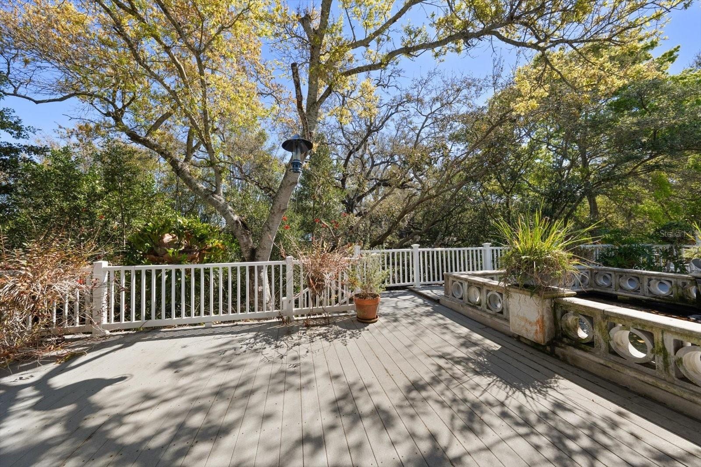
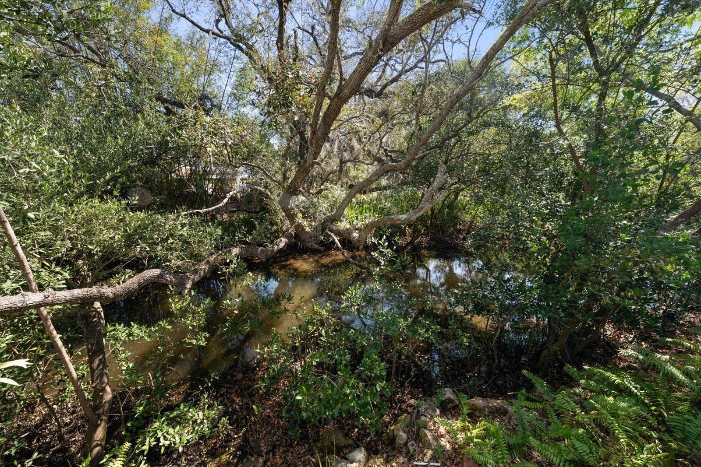
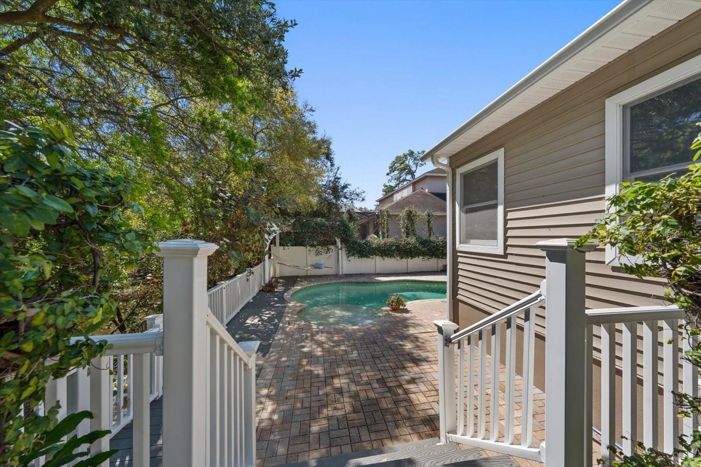
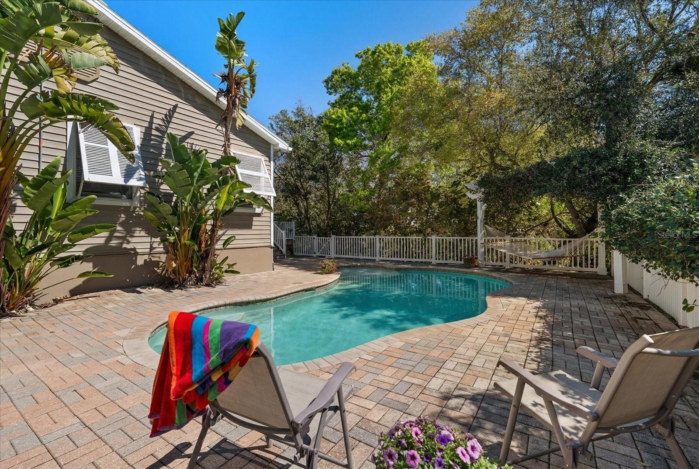
Outdoor living is exceptional. The expansive covered patio creates a natural extension of the home—an inviting place for long dinners, casual gatherings, or quiet afternoons overlooking the pool, tranquil koi pond, and tidal creek framed by lush tropical foliage. The setting feels like a private retreat and is designed to be enjoyed year-round. The property experienced no flooding during Hurricane Helene, offering additional peace of mind.
Conveniently located just minutes from the charm of downtown Tarpon Springs and the historic Greek riverfront, with easy access to waterfront dining, shops, cultural traditions, and local arts.
Amenities
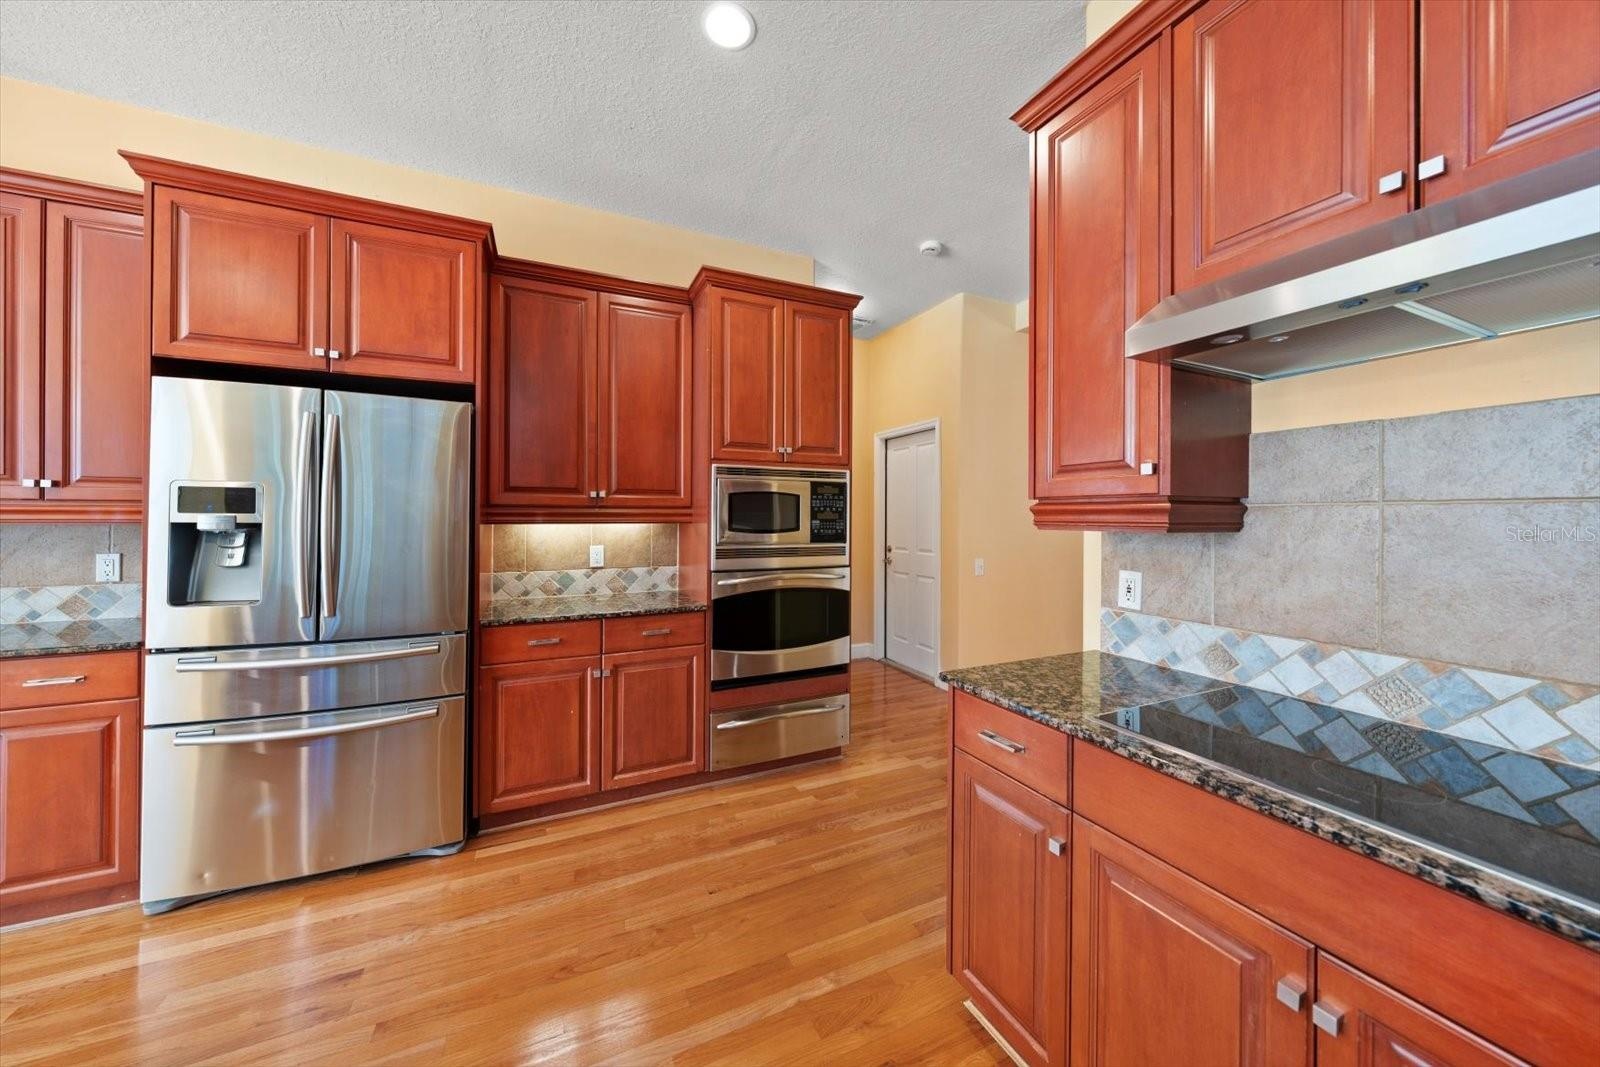
- Built-In Oven
- Cable Connected
- Ceiling Fans(S)
- Central Vaccum
- Cooktop
- Dishwasher
- Disposal
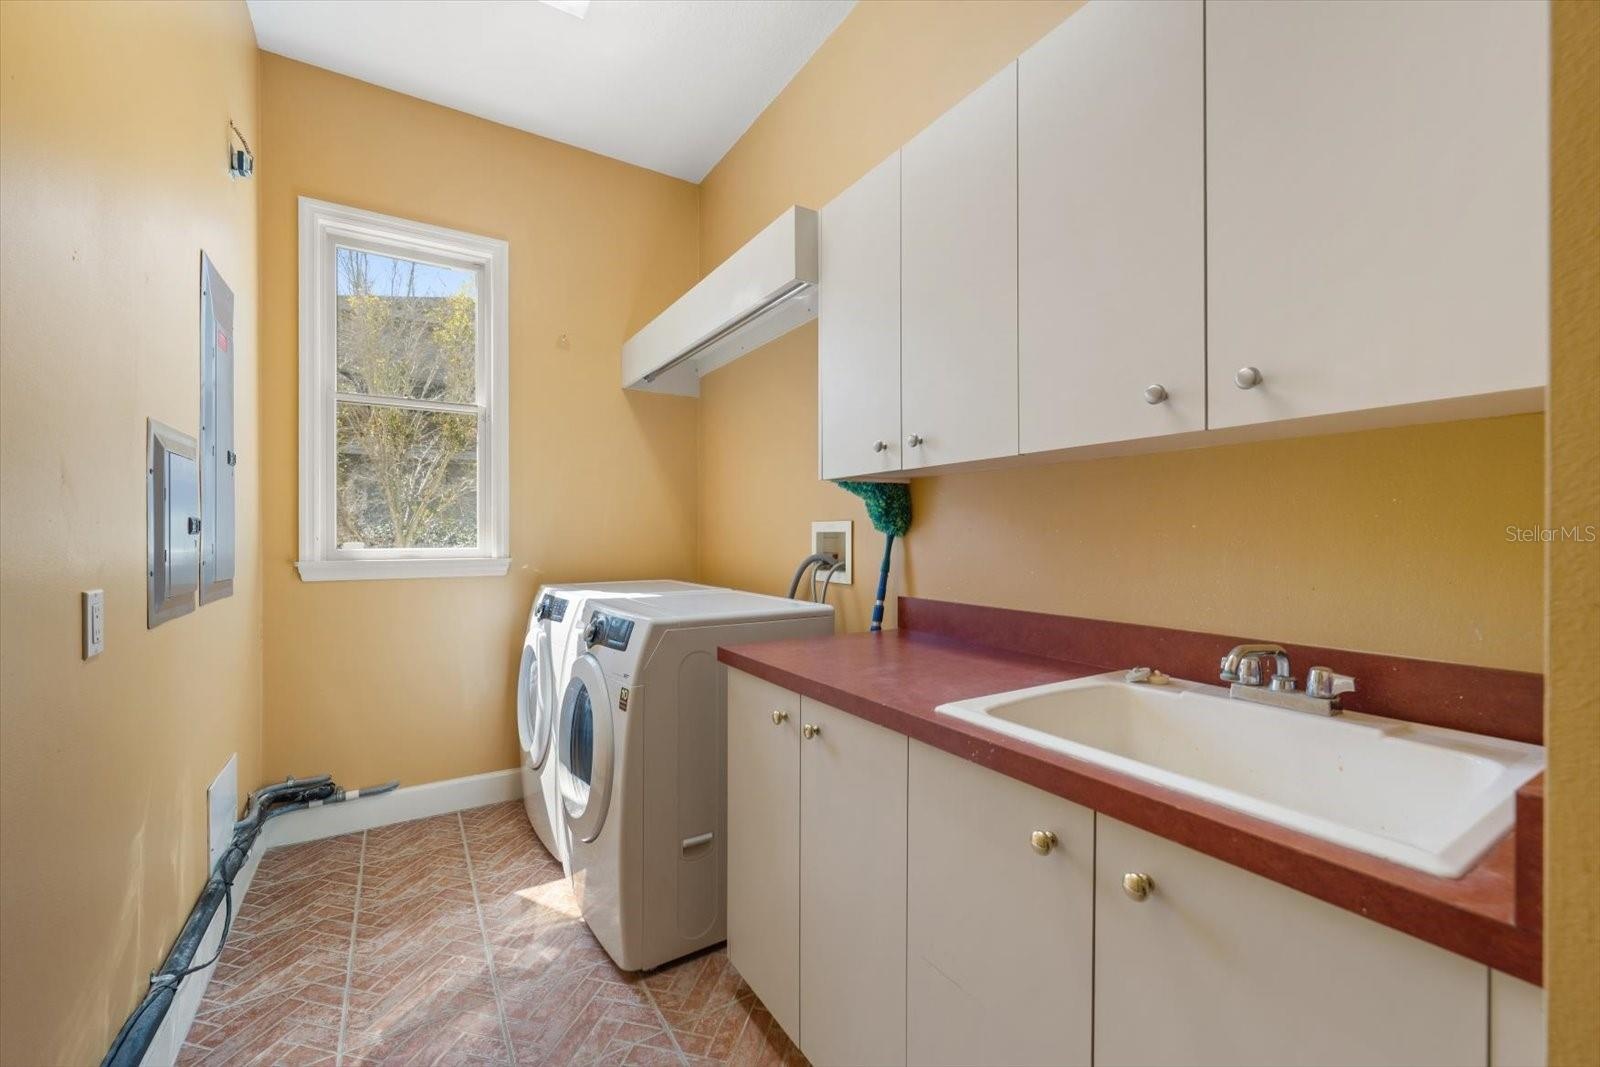
- Dryer
- Electricity Connected
- Exhaust Fan
- Family Room
- Flood Insurance Required
- Gas
- High ceiling
- Living Room
- Microwave
- Primary Bedroom - Main Floor
- Refrigerator
- Sewer Connected
- Solid Wood Cabinets
- Split Bedroom
- Stone Counters
- Thermostat
- Walk-In Closet(s)
- Washer
- Water Connected
- Window Treatments
- Wood Burning
All information furnished regarding property for sale, rental or financing is from sources deemed reliable, but no warranty or representation is made as to the accuracy thereof and same is submitted subject to errors, omissions, change of price, rental or other conditions, prior sale, lease or financing or withdrawal without notice. International currency conversions where shown are estimates based on recent exchange rates and are not official asking prices.
All dimensions are approximate. For exact dimensions, you must hire your own architect or engineer.