Property
| Ownership: | Fee Simple |
|---|---|
| Type: | Single Family |
| Bedrooms: | 5 BR |
| Bathrooms: | 4 |
| Pets: | Pets Allowed |
| Lot Size: | 0.2 Acres |
Financials
Price:$834,999
Annual Taxes:$8,210
Common charges:$125
Listing Courtesy of REAL BROKER, LLC
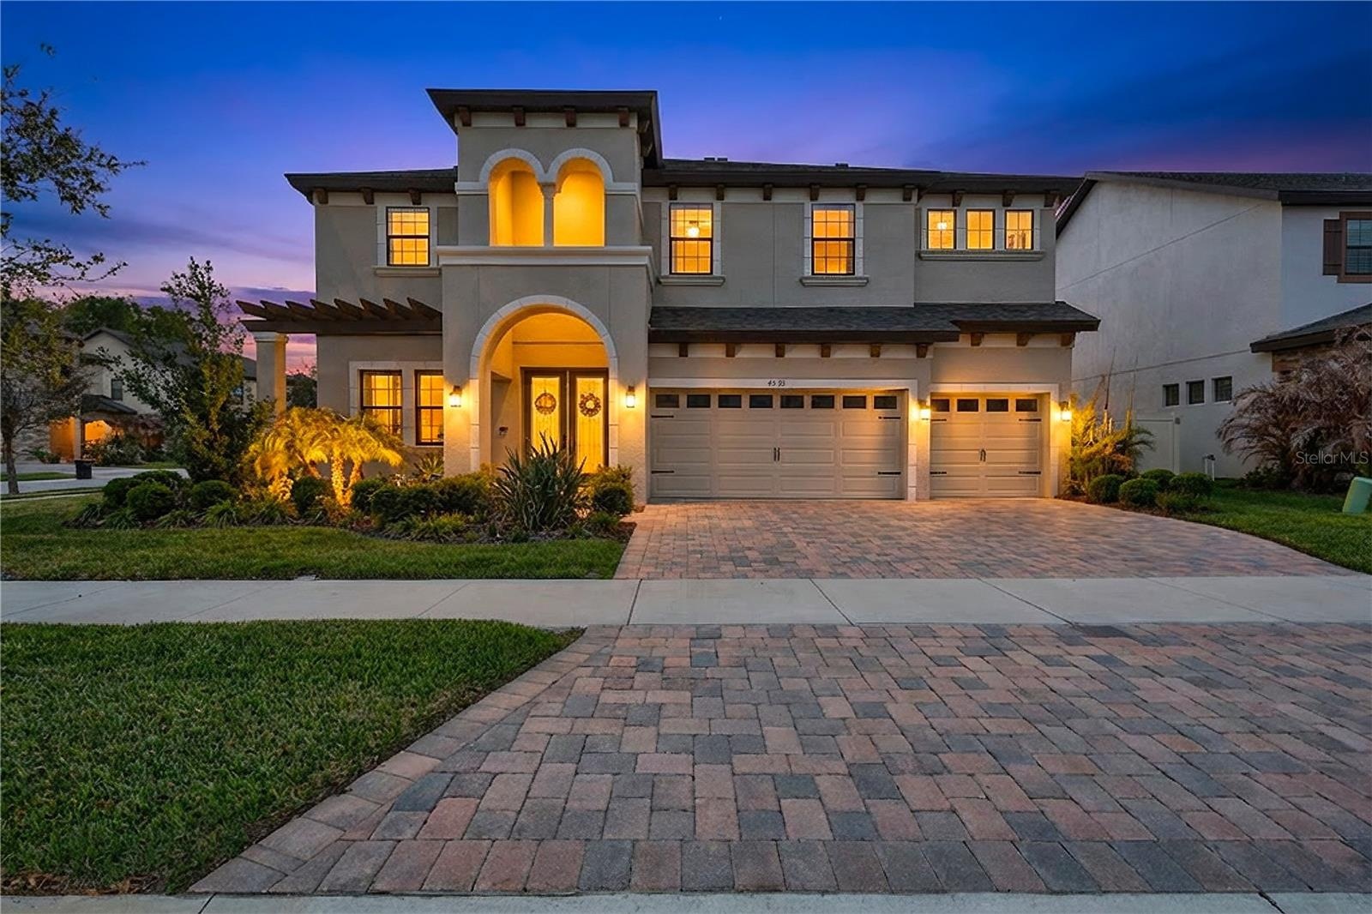
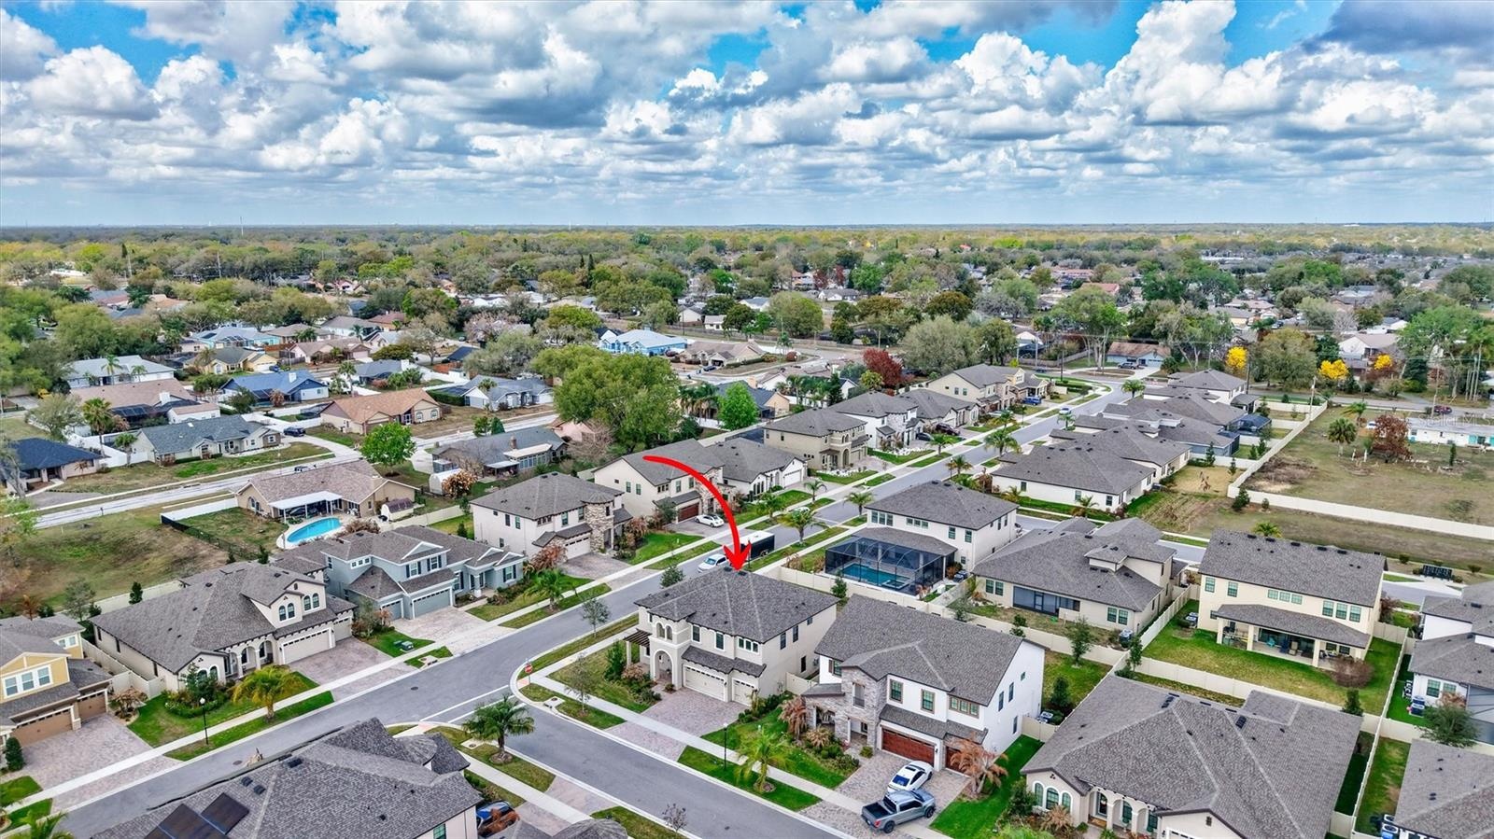
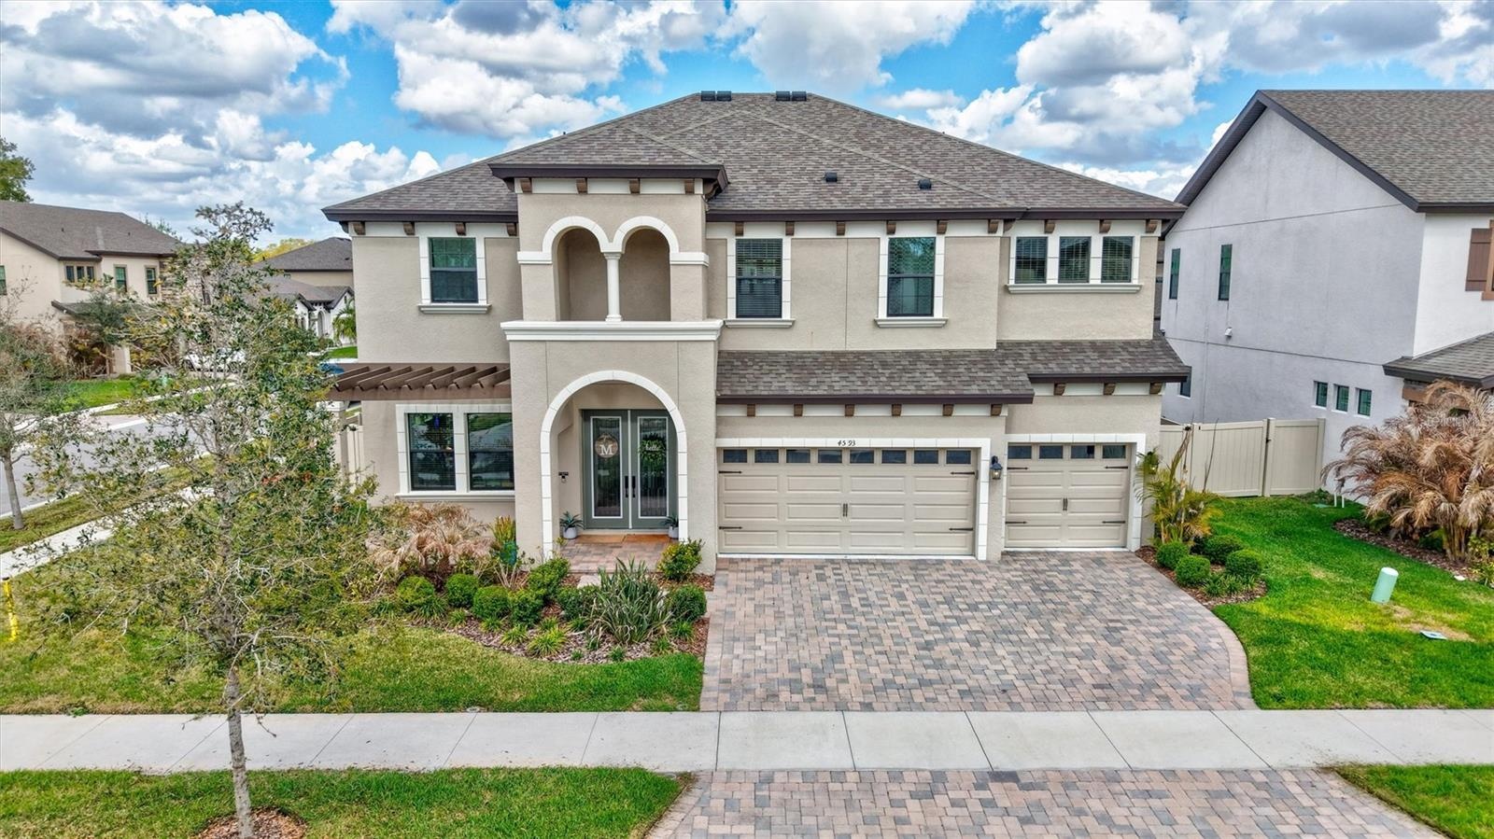
Welcome to 4593 Shoreleaf Loop, an exceptional Homes by WestBay Verona floor plan located in the intimate Northwood Estates community of Valrico.
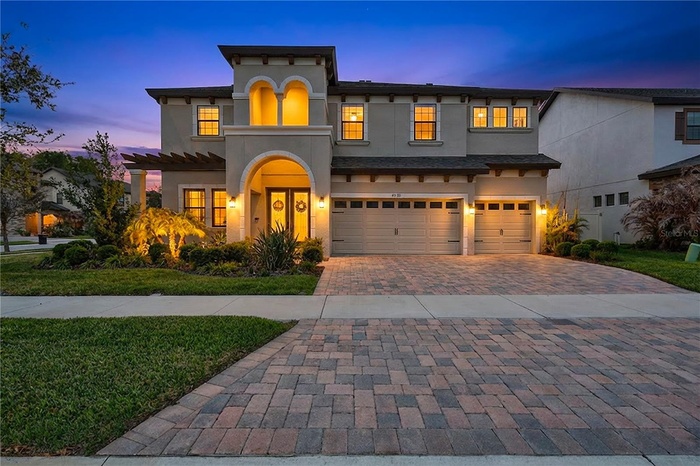
- Welcome to 4593 Shoreleaf Loop!
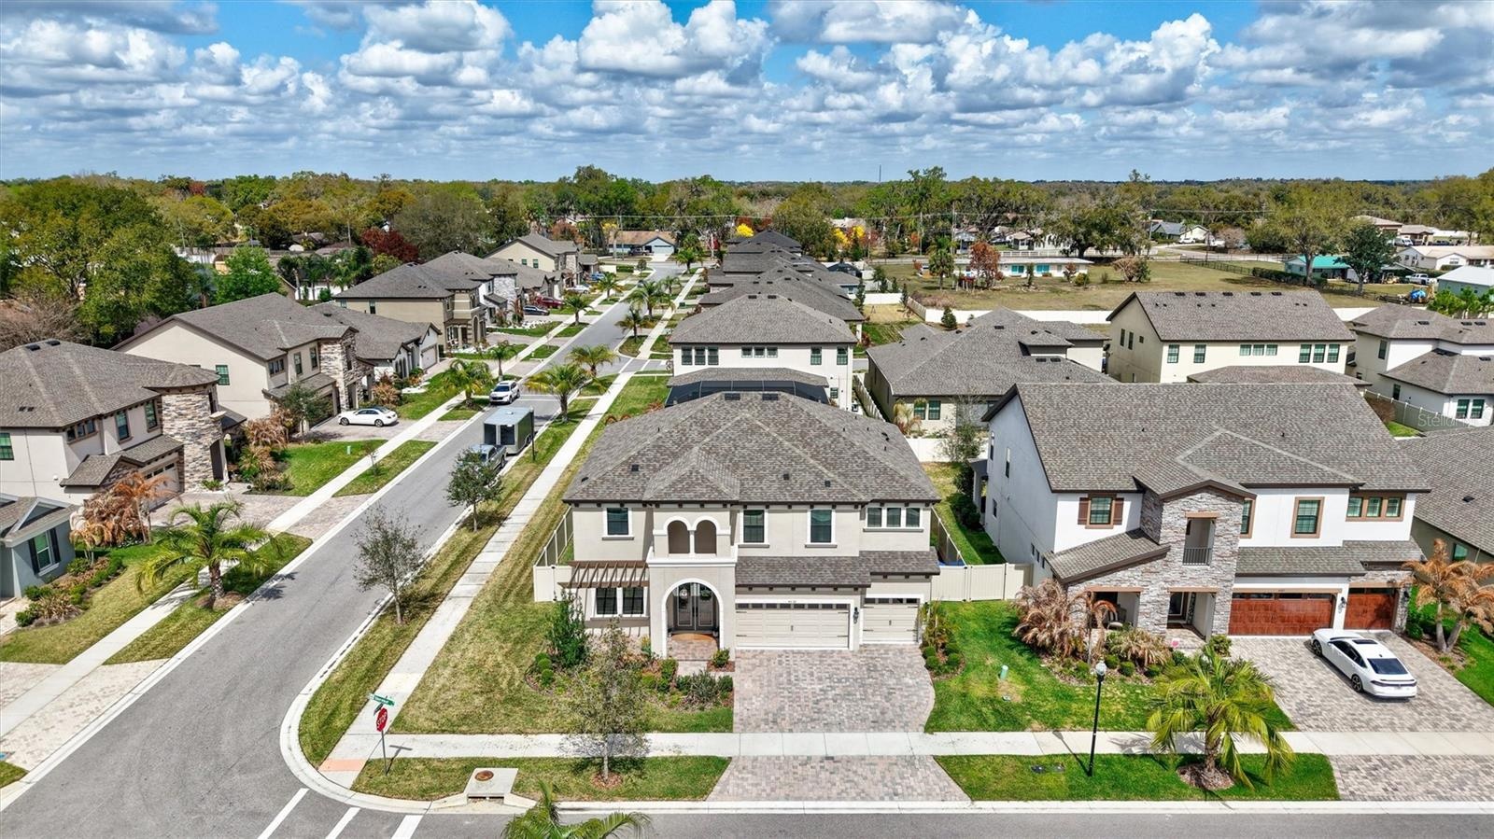
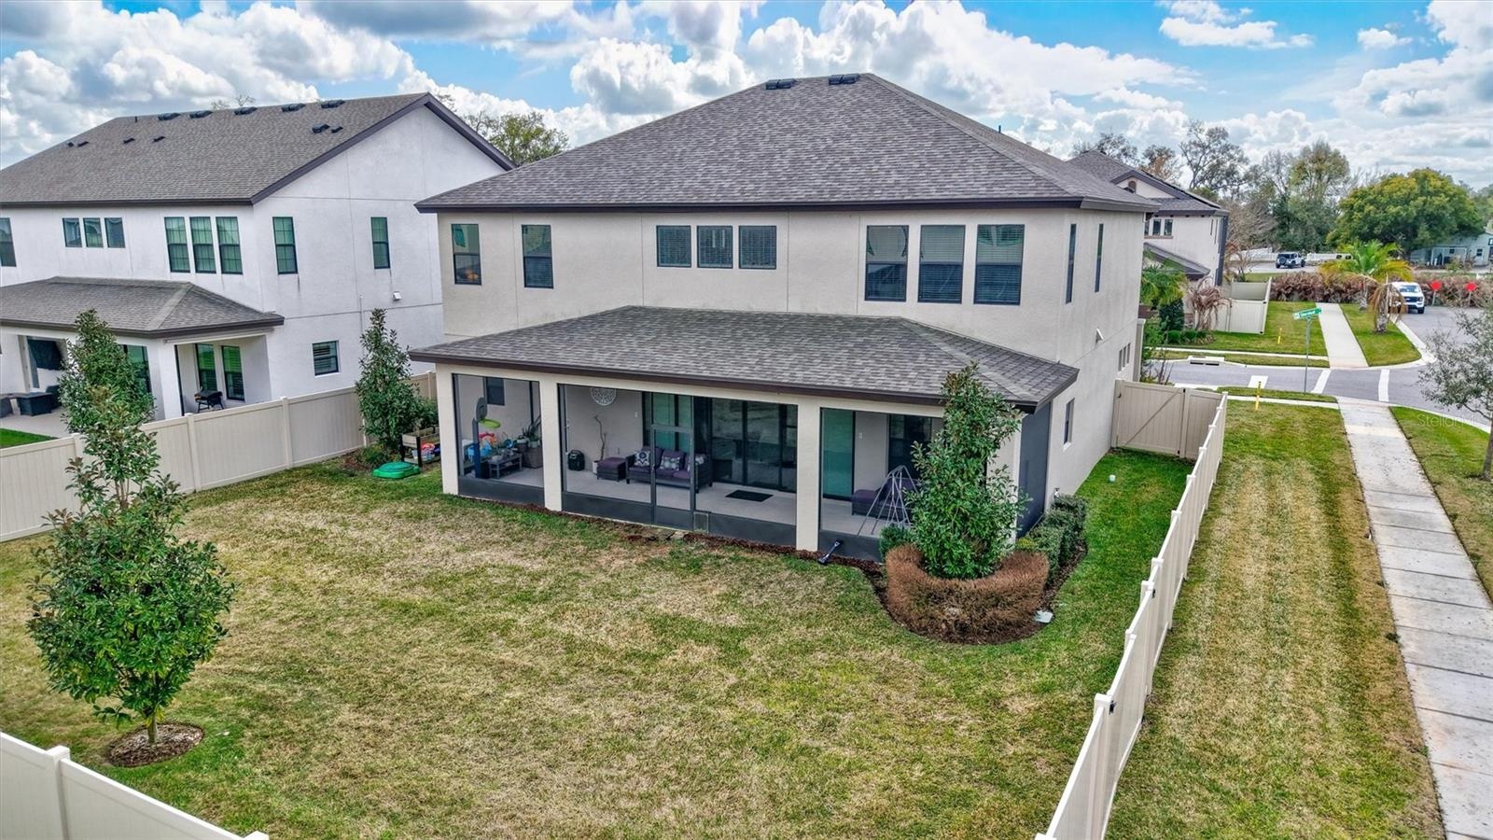
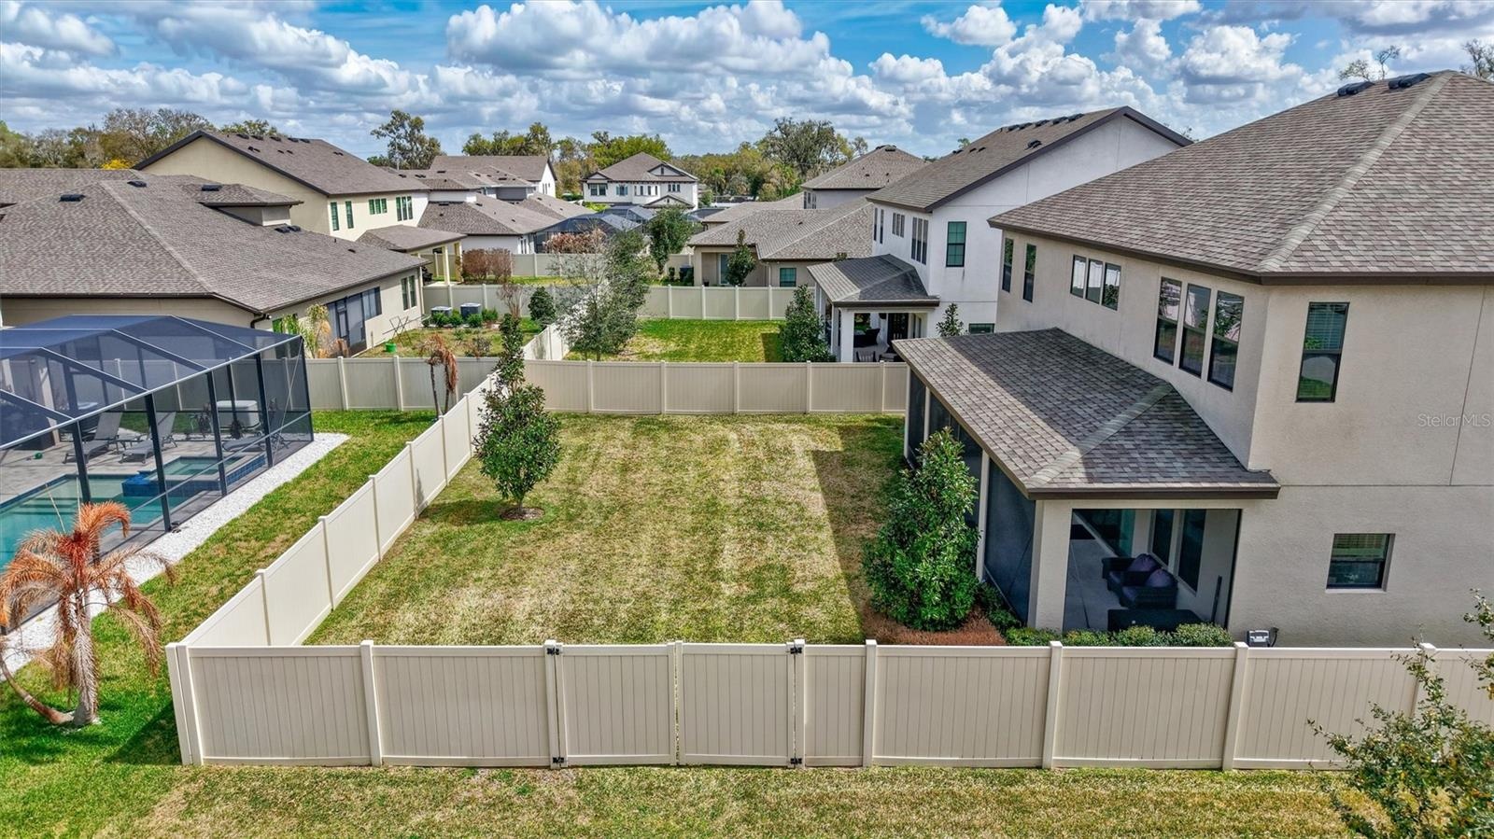
- Positioned on a corner lot with a fully fenced backyard, you get both privacy and space.
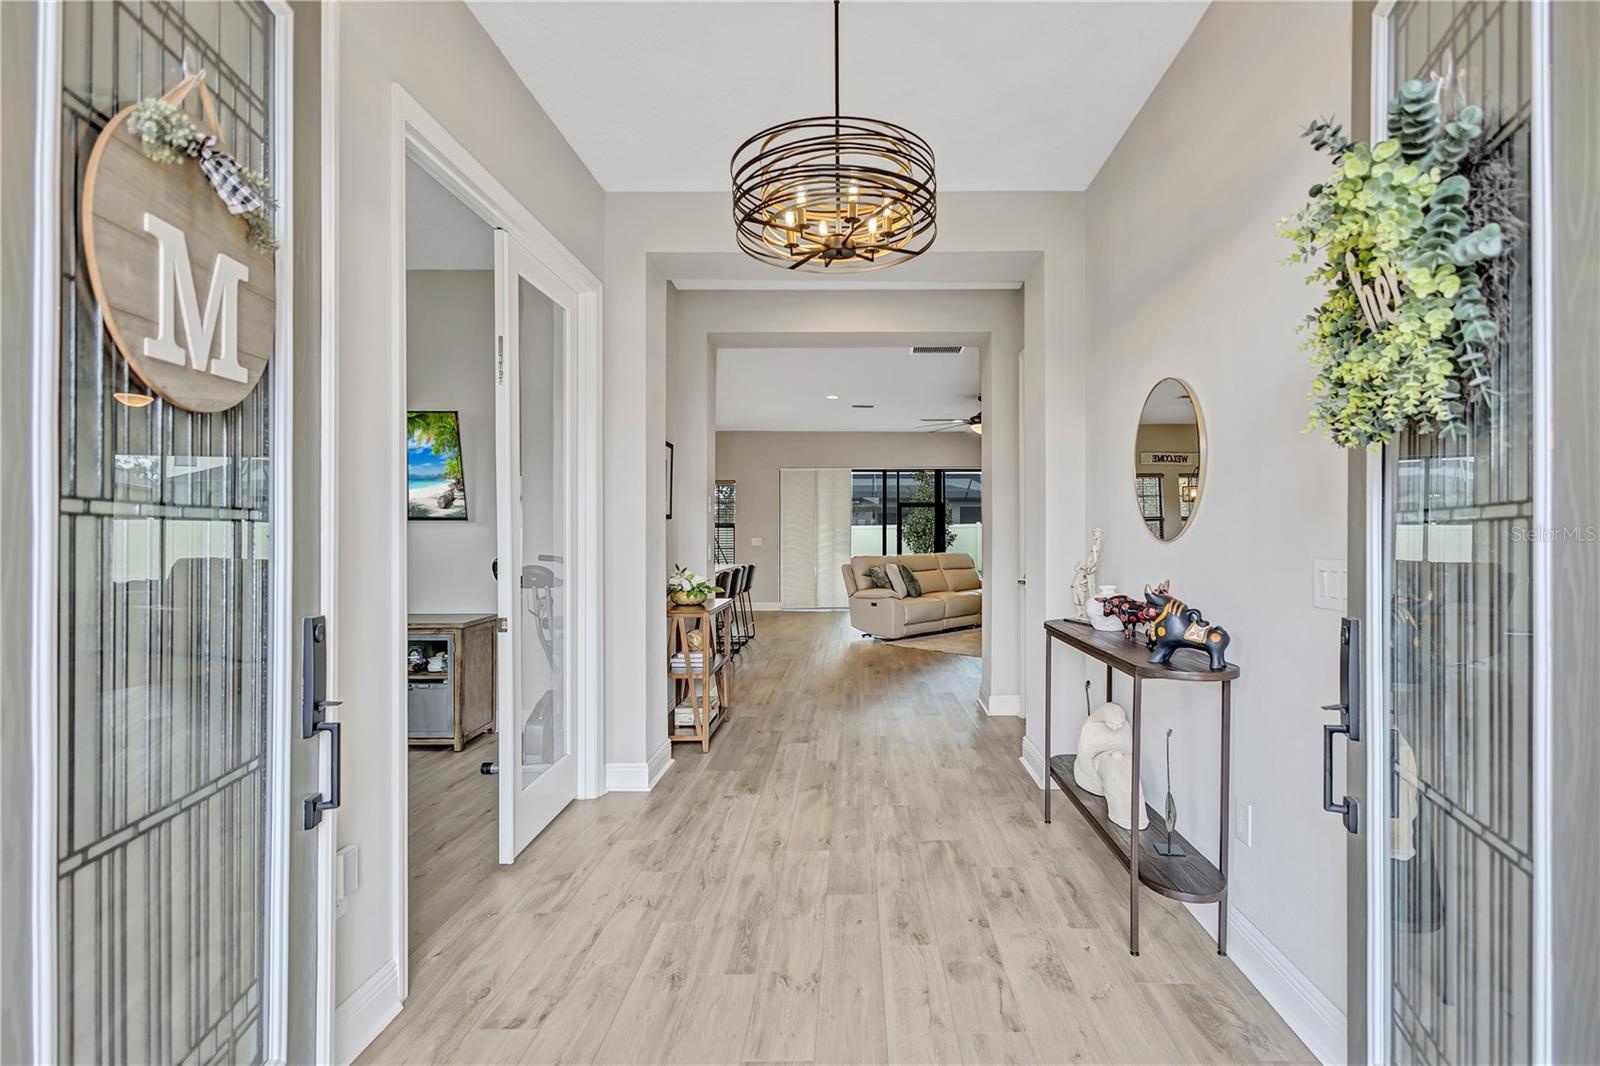
- Double door entry opens to a light-filled space where designer details immediately set the tone.
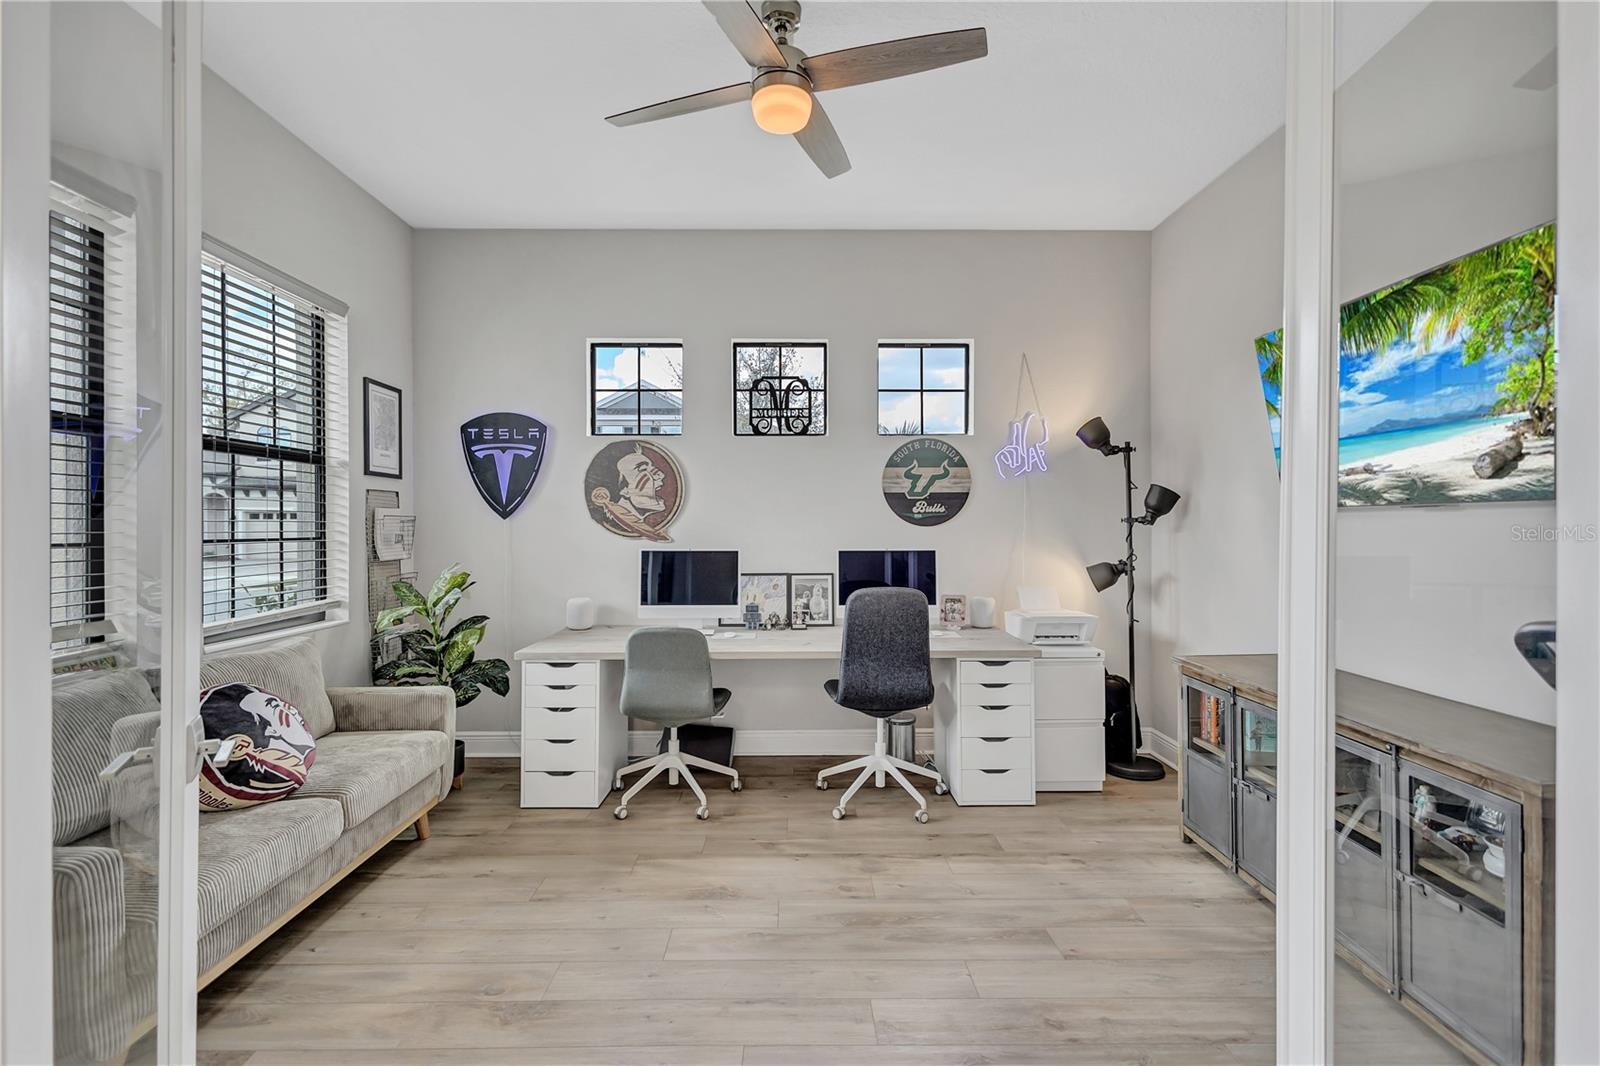
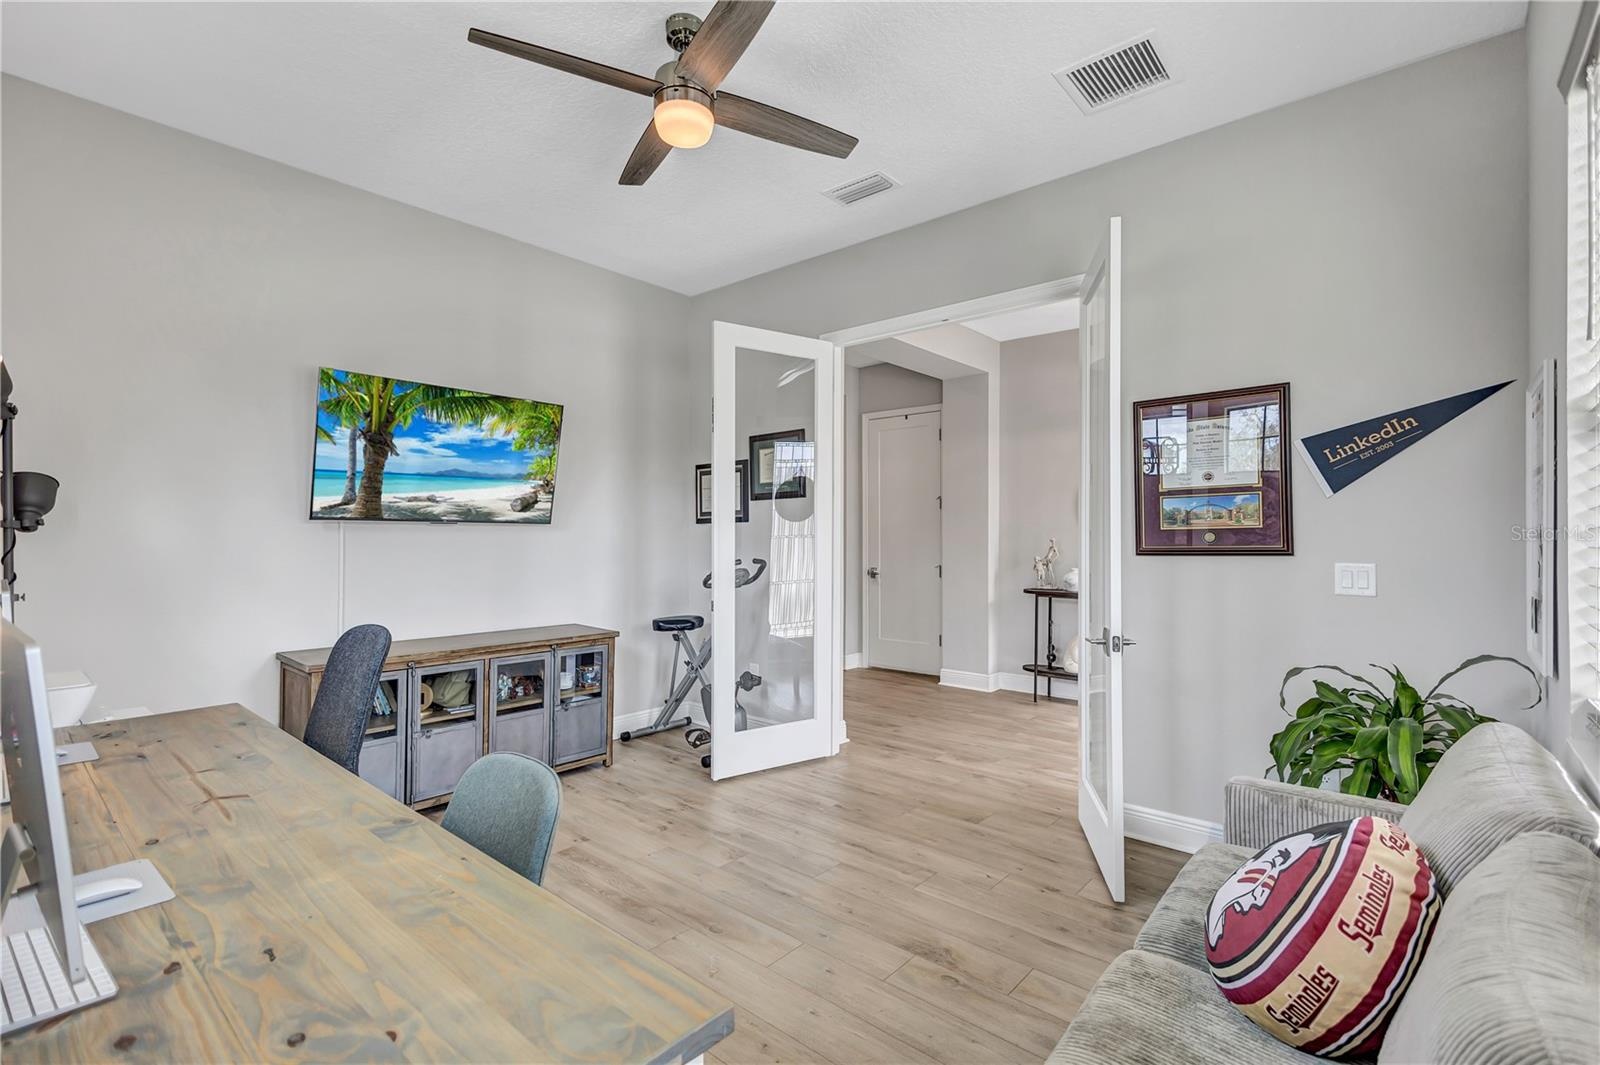
- A private office offers the ideal space to work from home or simply manage day-to-day life with ease.
- 5
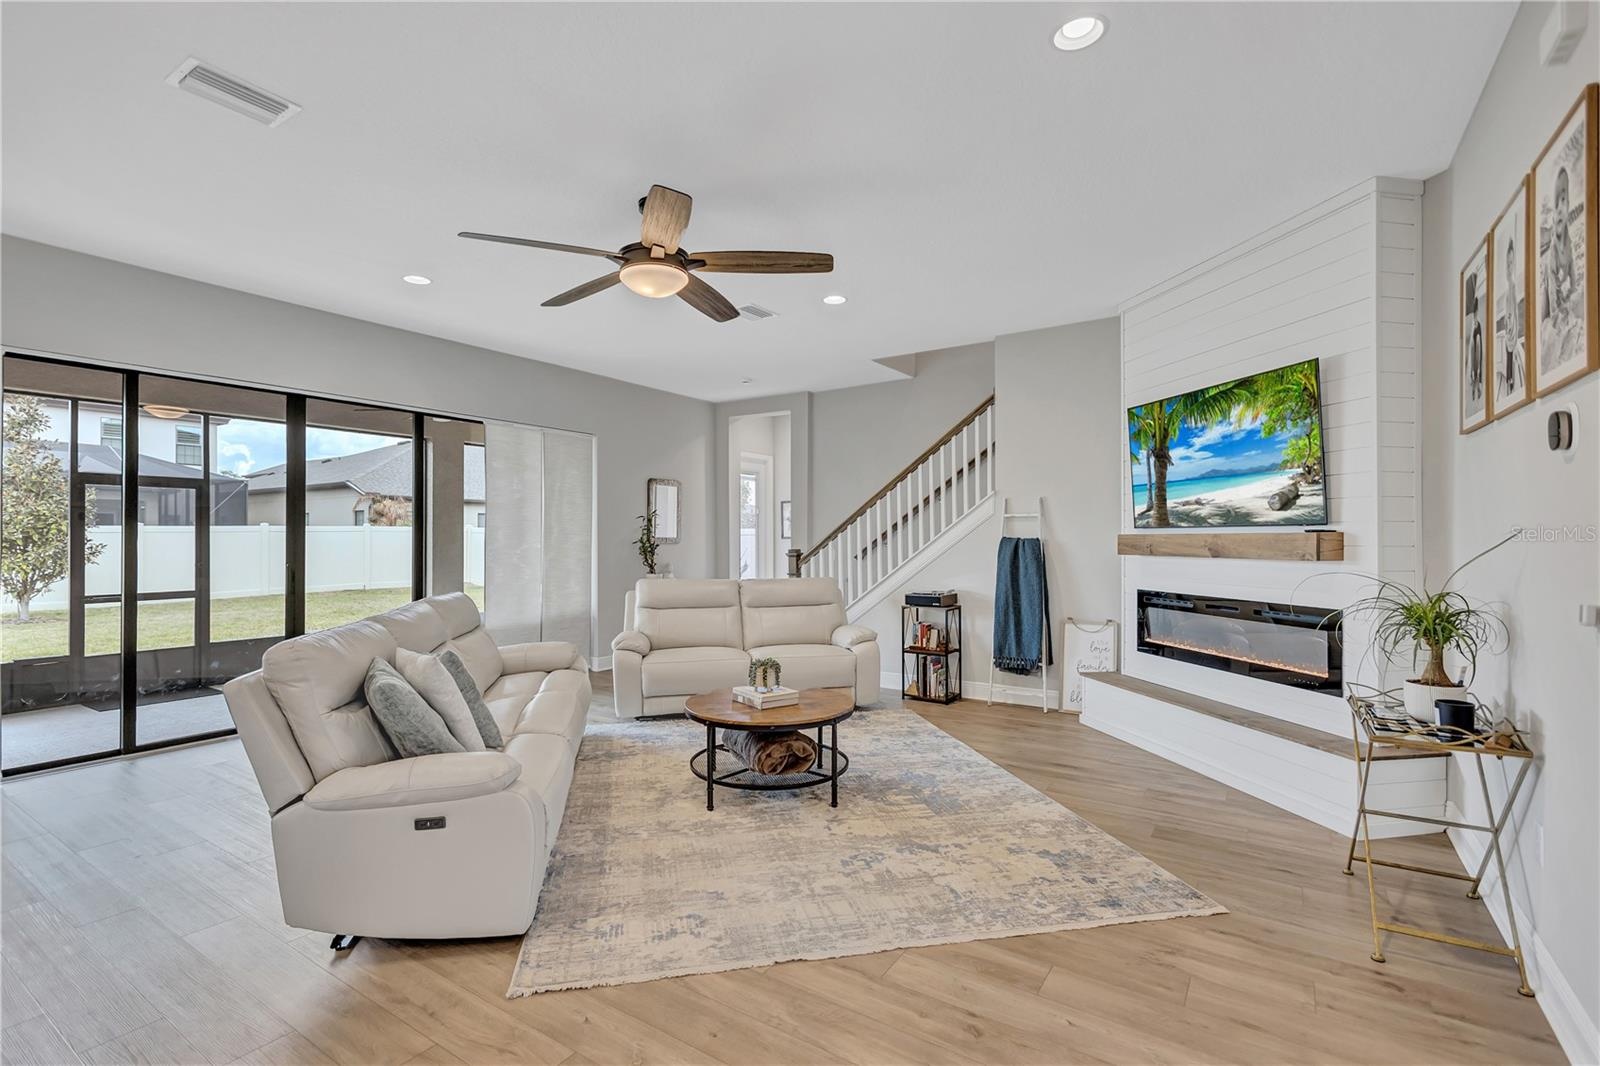
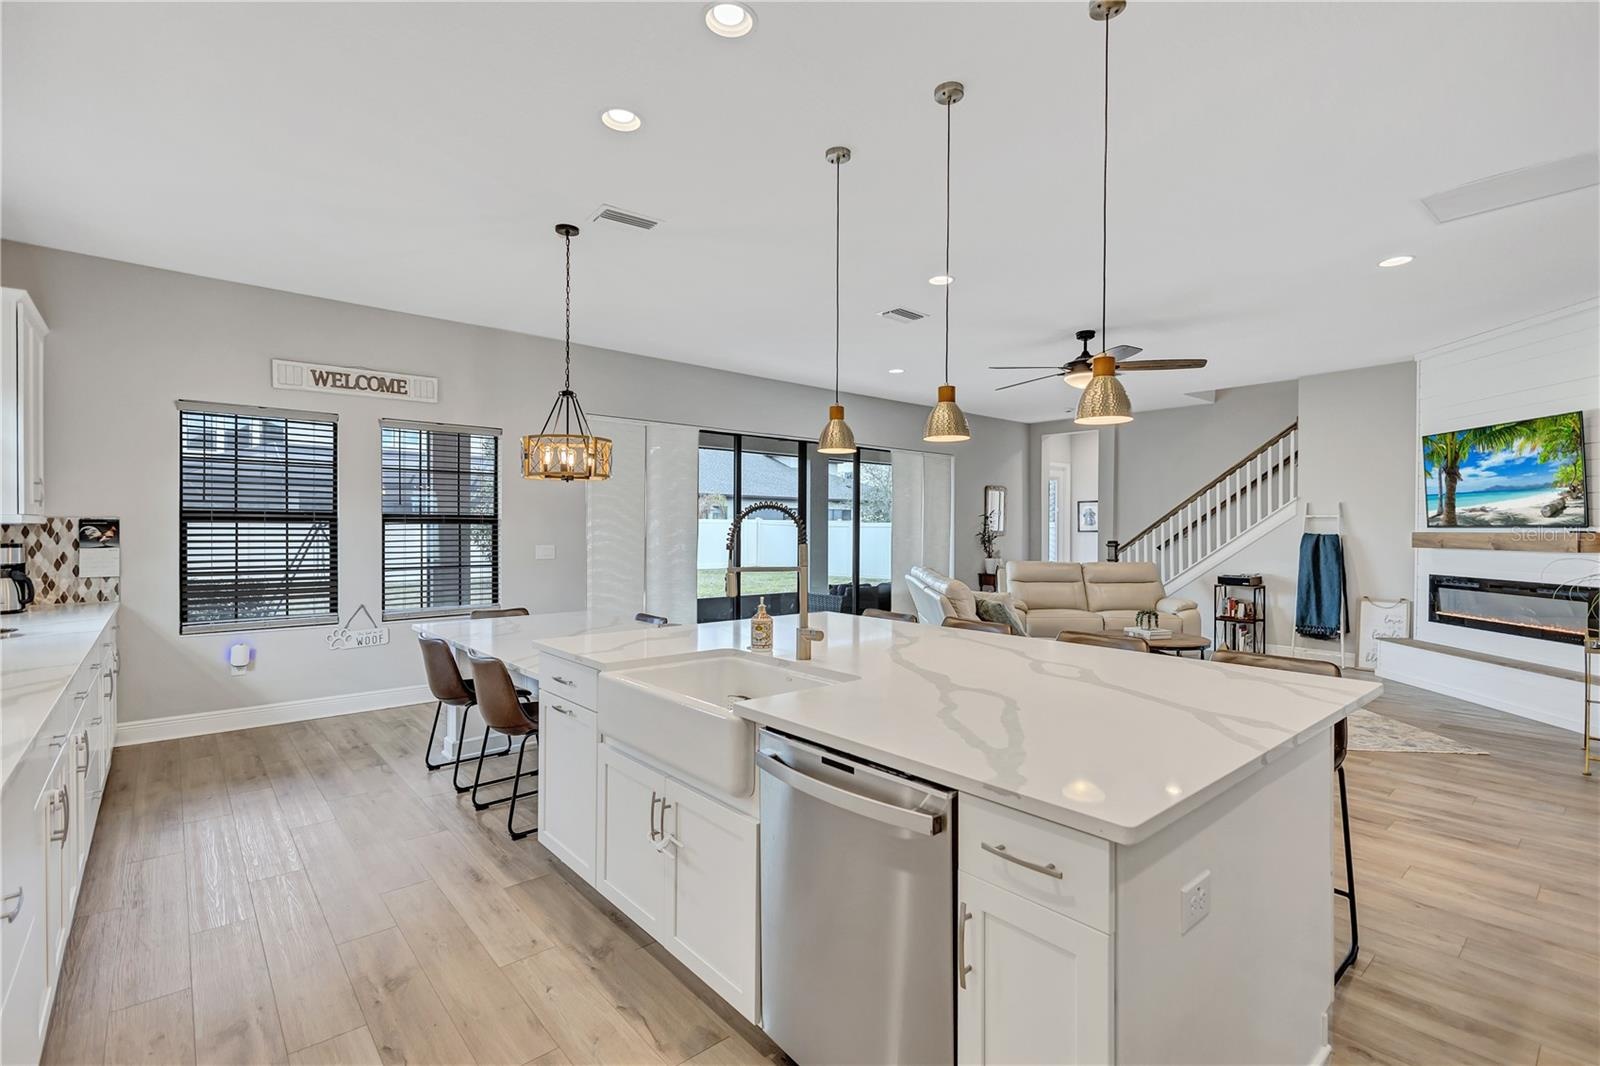
- Custom wall feature with electric fireplace creates a sophisticated yet cozy focal point for gathering and entertaining.
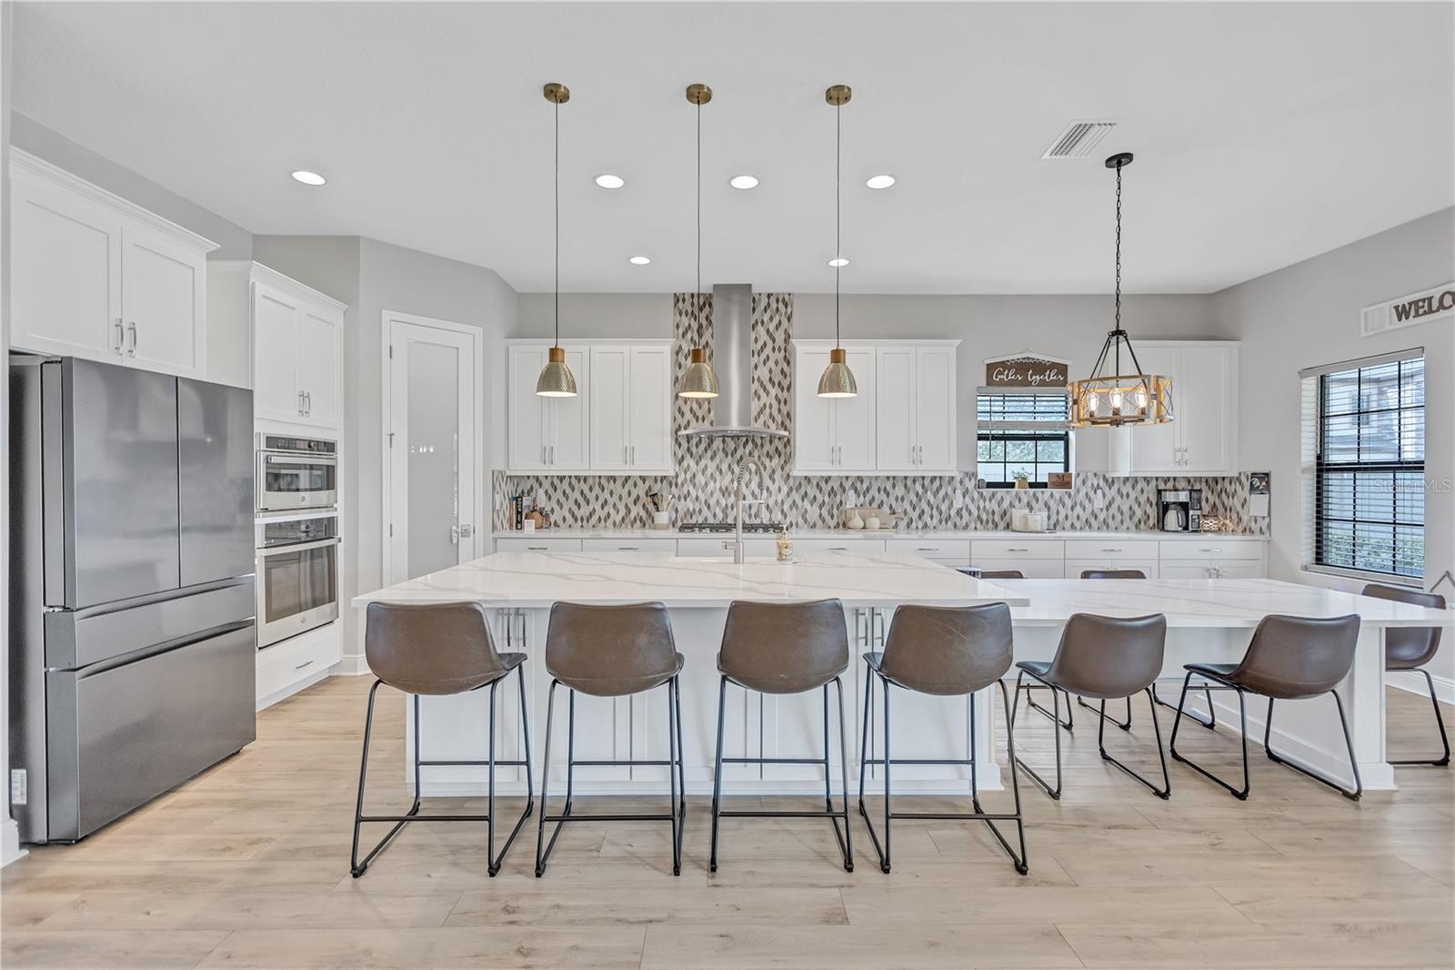
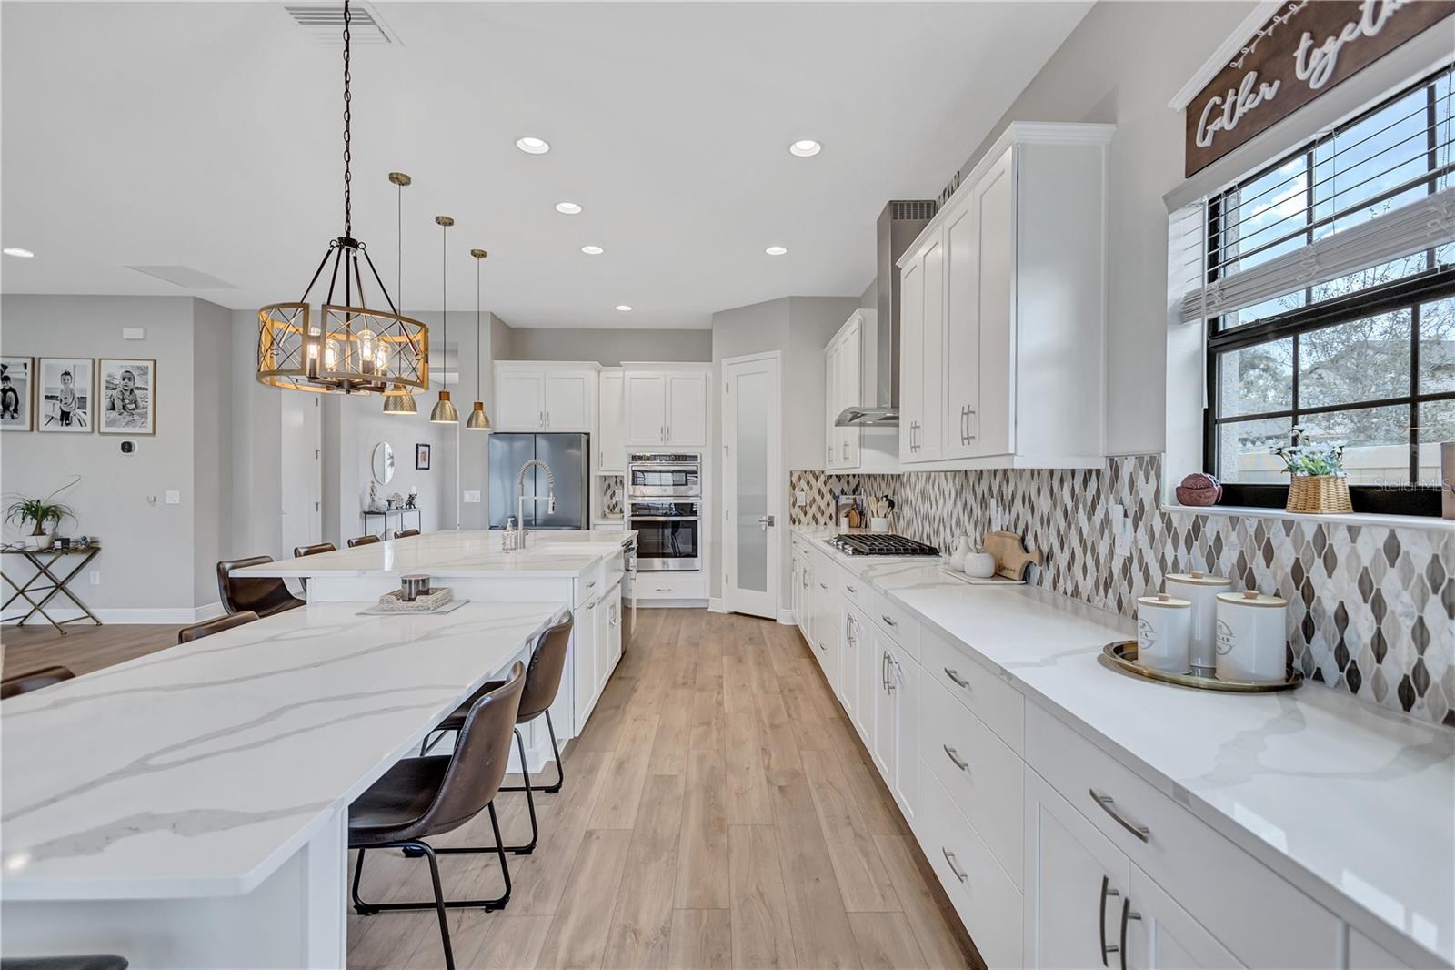
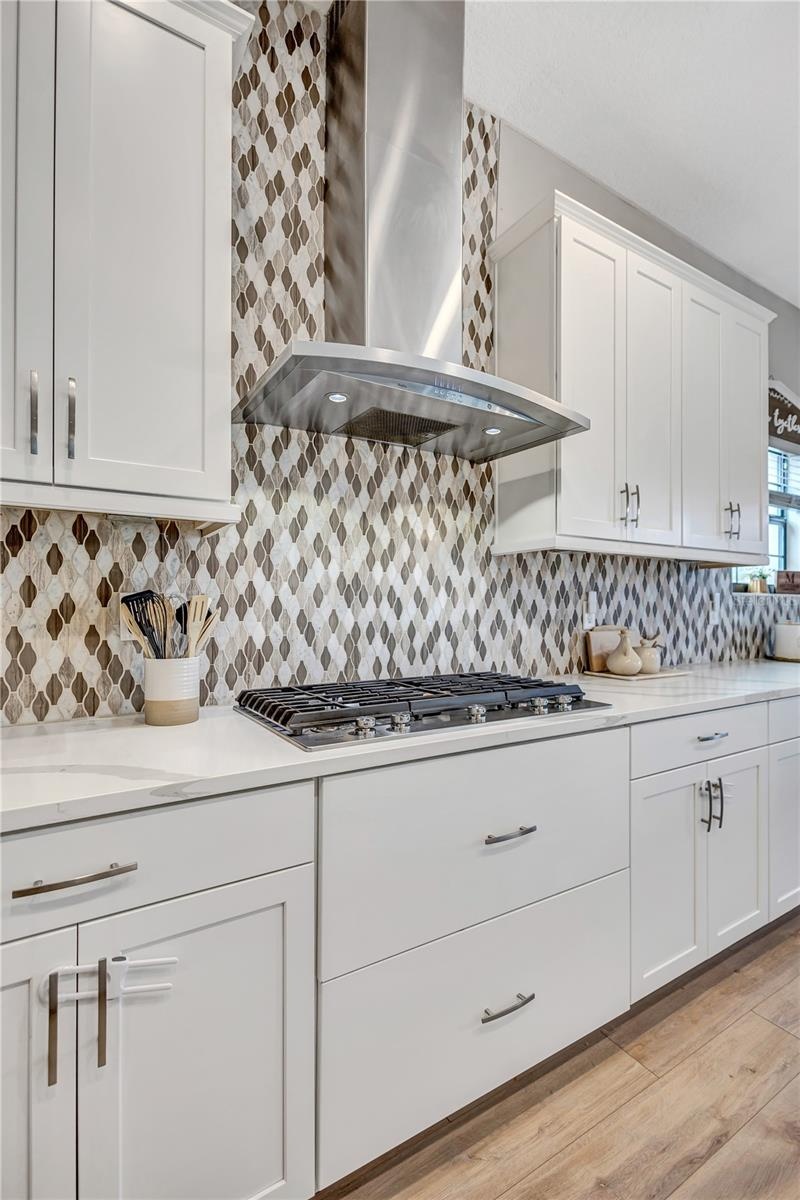
- Gourmet kitchen featuring stainless steel appliances, gas cooktop, ample prep space & abundant cabinetry.
- Sonoma Linen cabinets, Calacatta Novello Quartz counter-tops, Floorte Pride Plus Riverside LVP
- Gas cooktop, ideal for creating everyday meals to elevated culinary experiences.
- Kitchen-Living Room Combo, perfect for effortless entertaining.
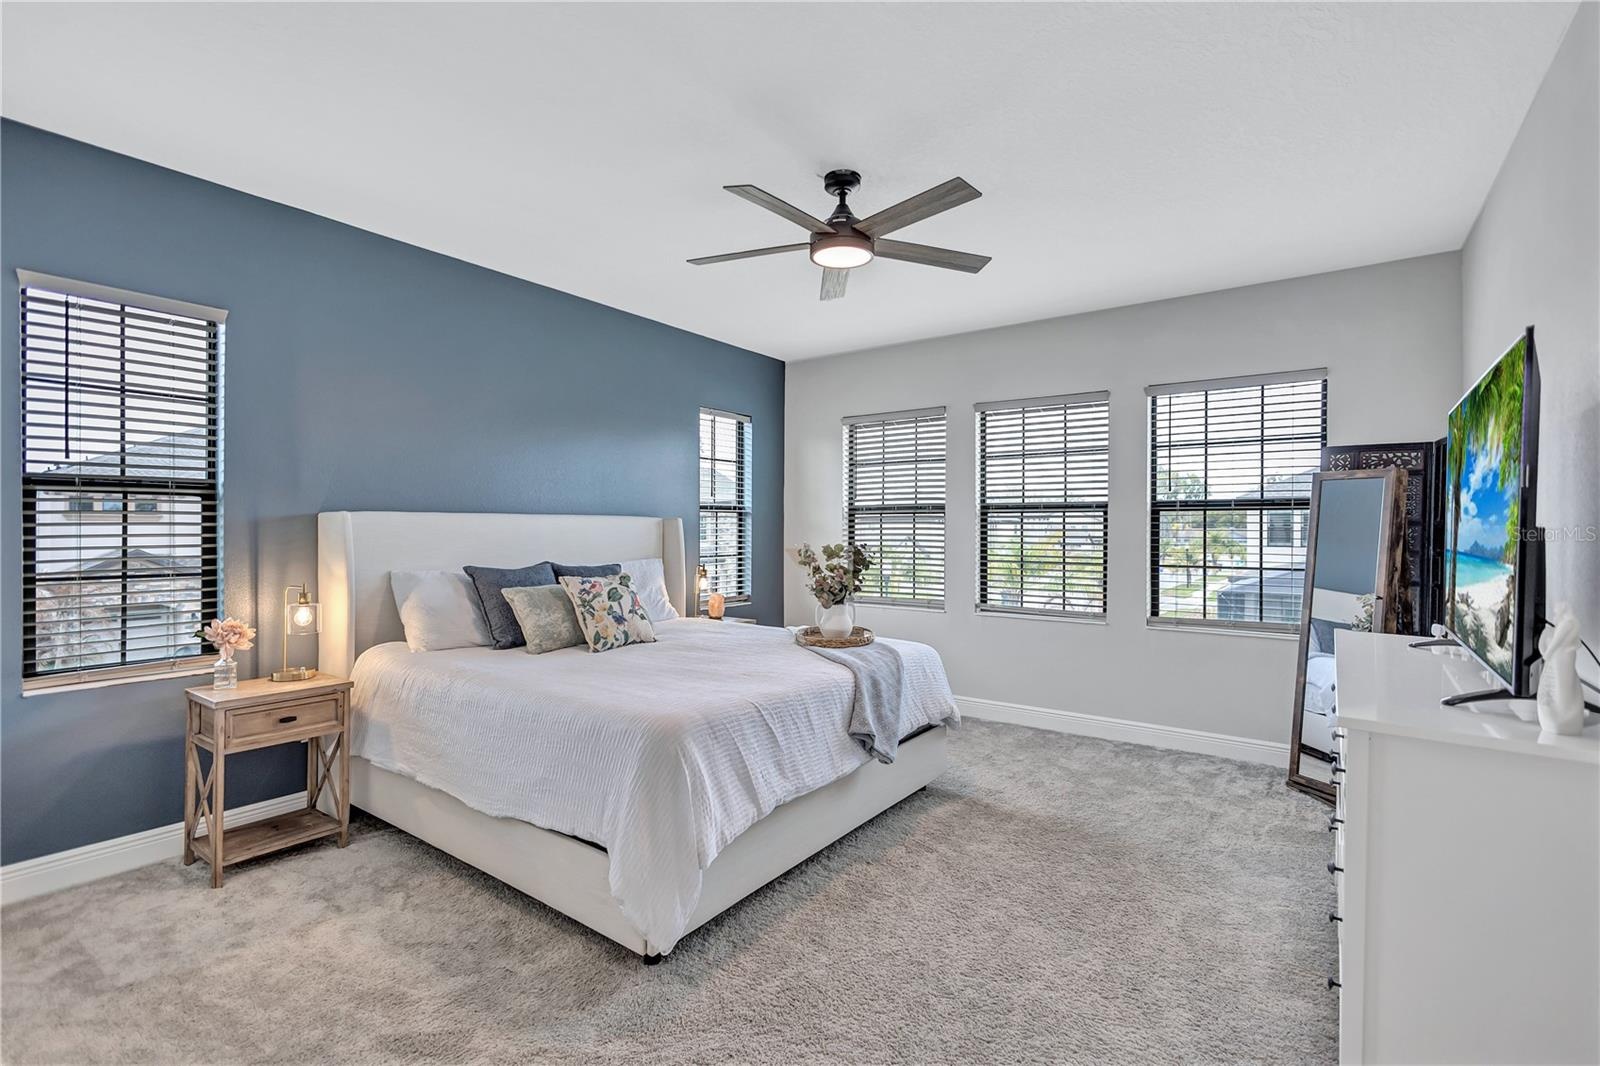
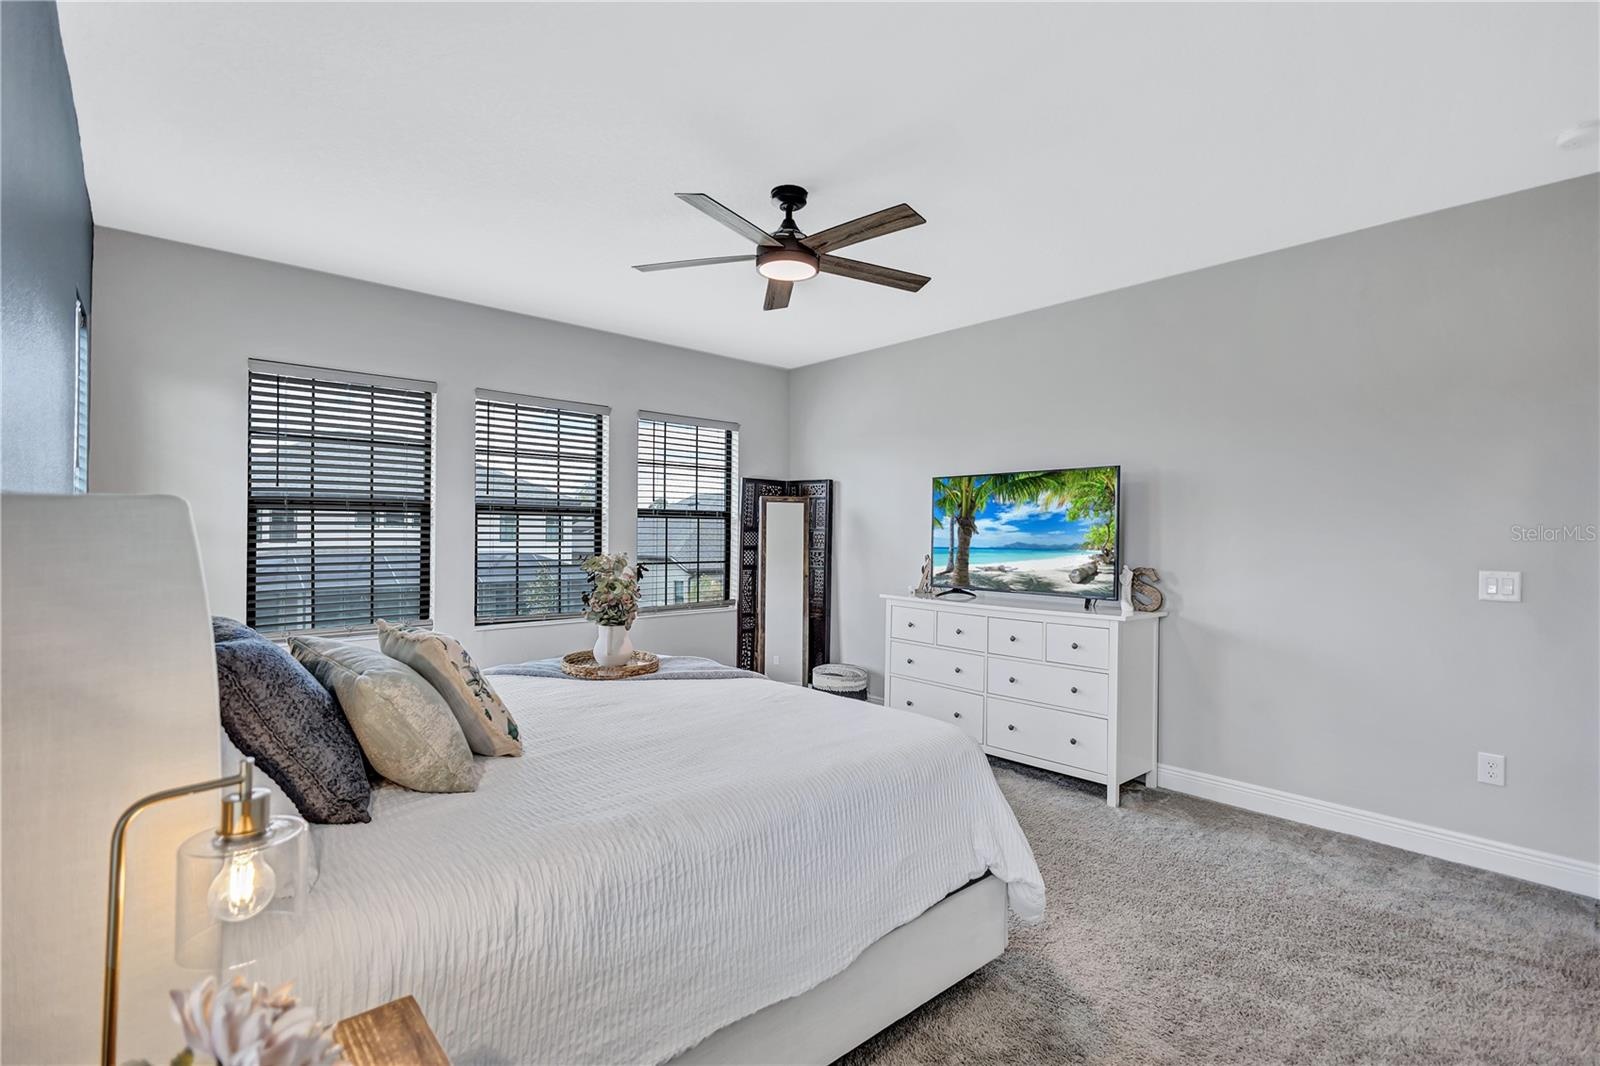
- Primary Suite, the perfect place to start and end your day!
- Peaceful retreat where space, comfort & relaxation come together.
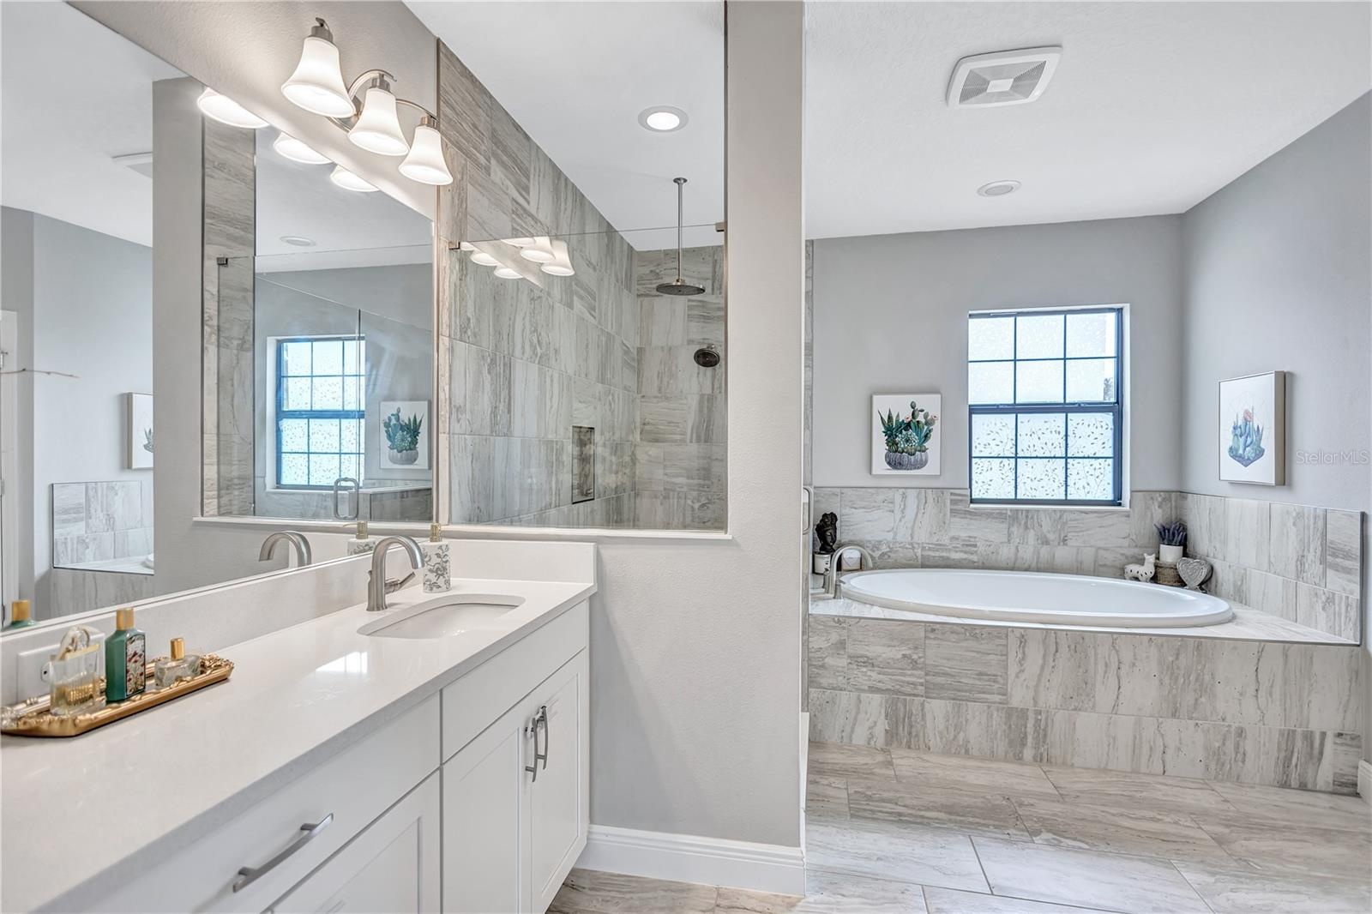
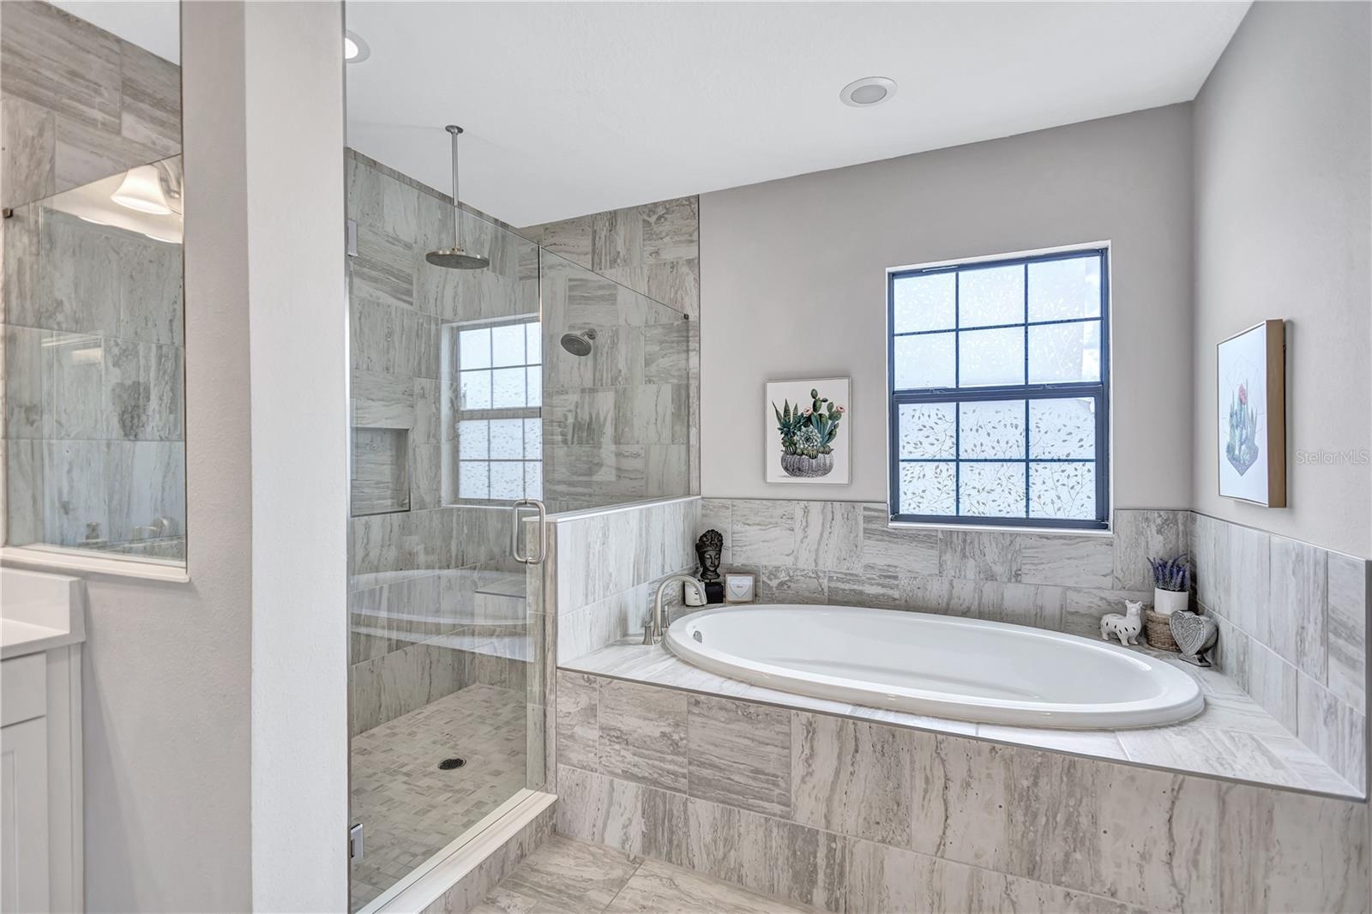
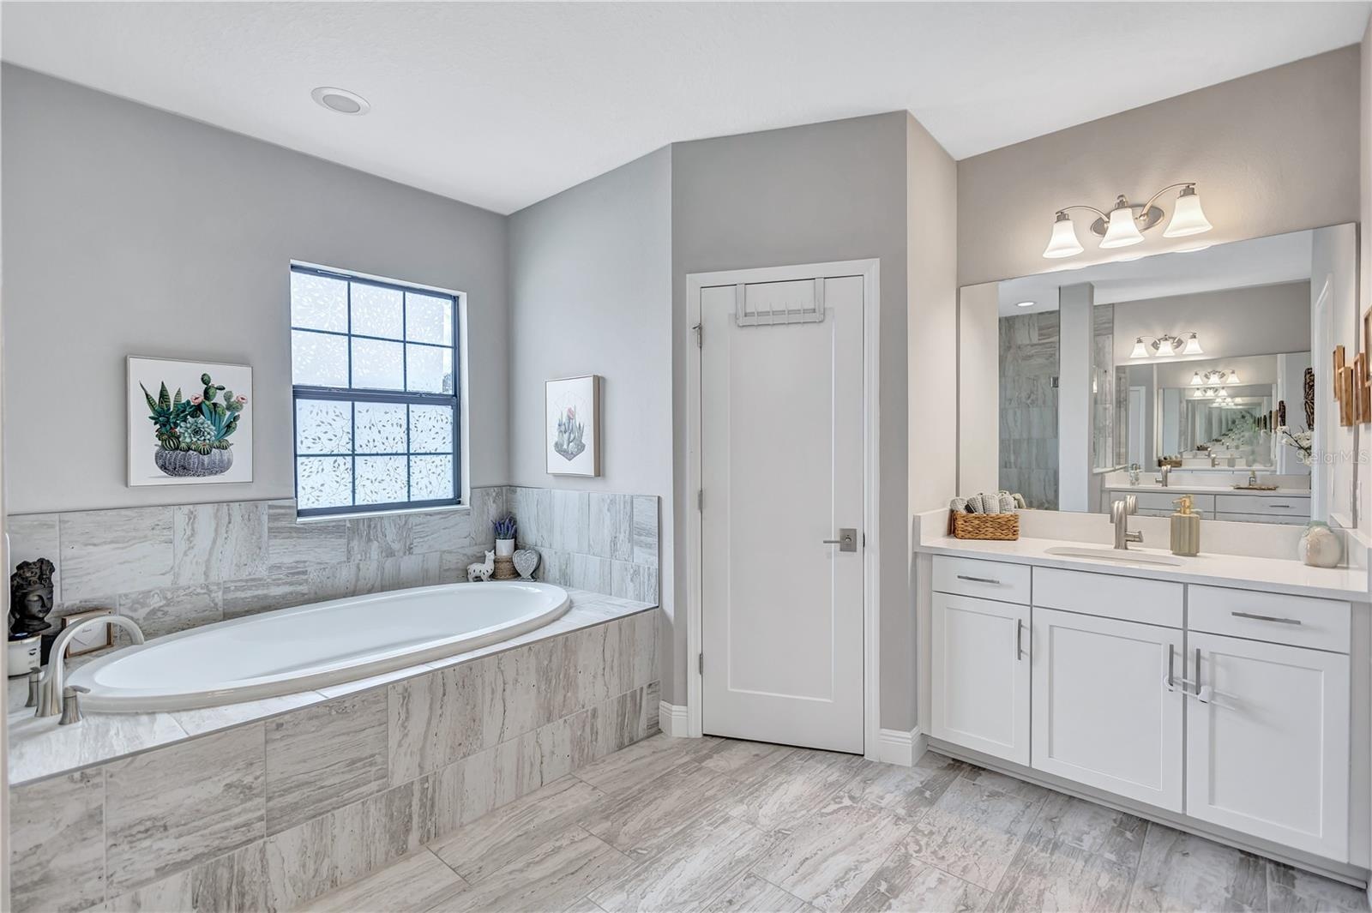
- Primary En-Suite
- Unwind in a spa-like bathroom featuring a large walk-in shower with a rain shower head, built in bench, and soaking garden tub designed for total rela
- Dual vanities provide plenty of space, while separate water closet adds an extra layer of privacy.
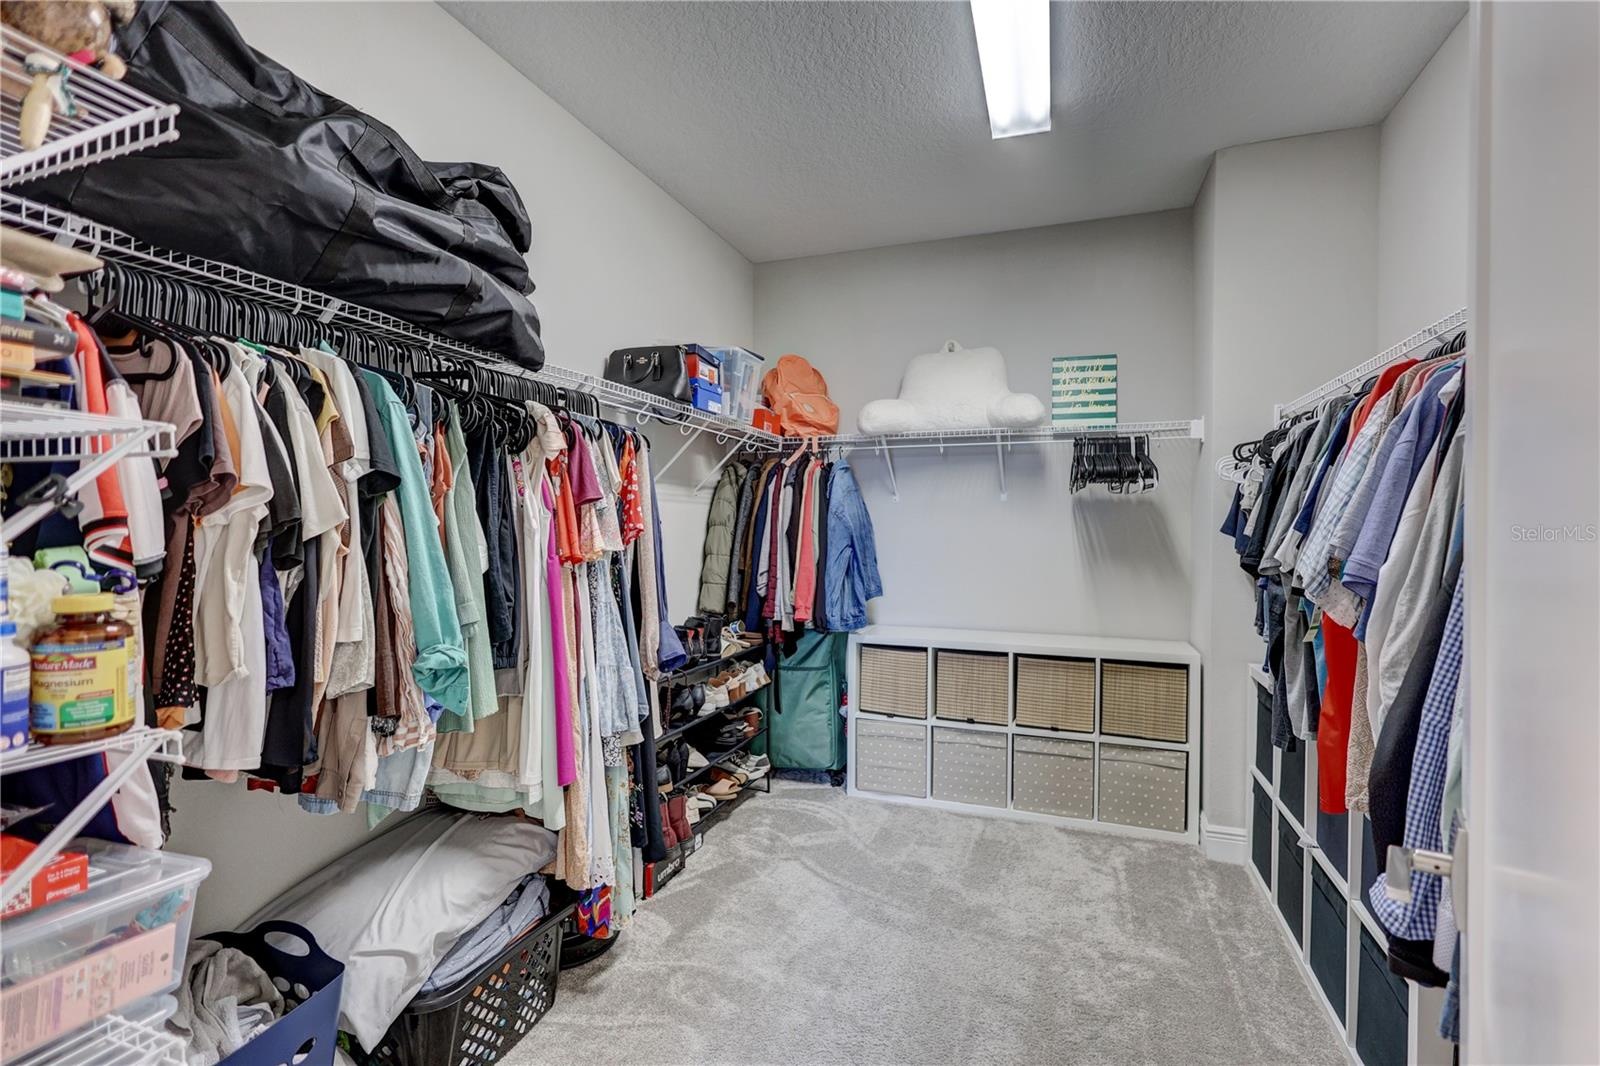
- Expansive walk-in closet offering generous space for wardrobe & storage!
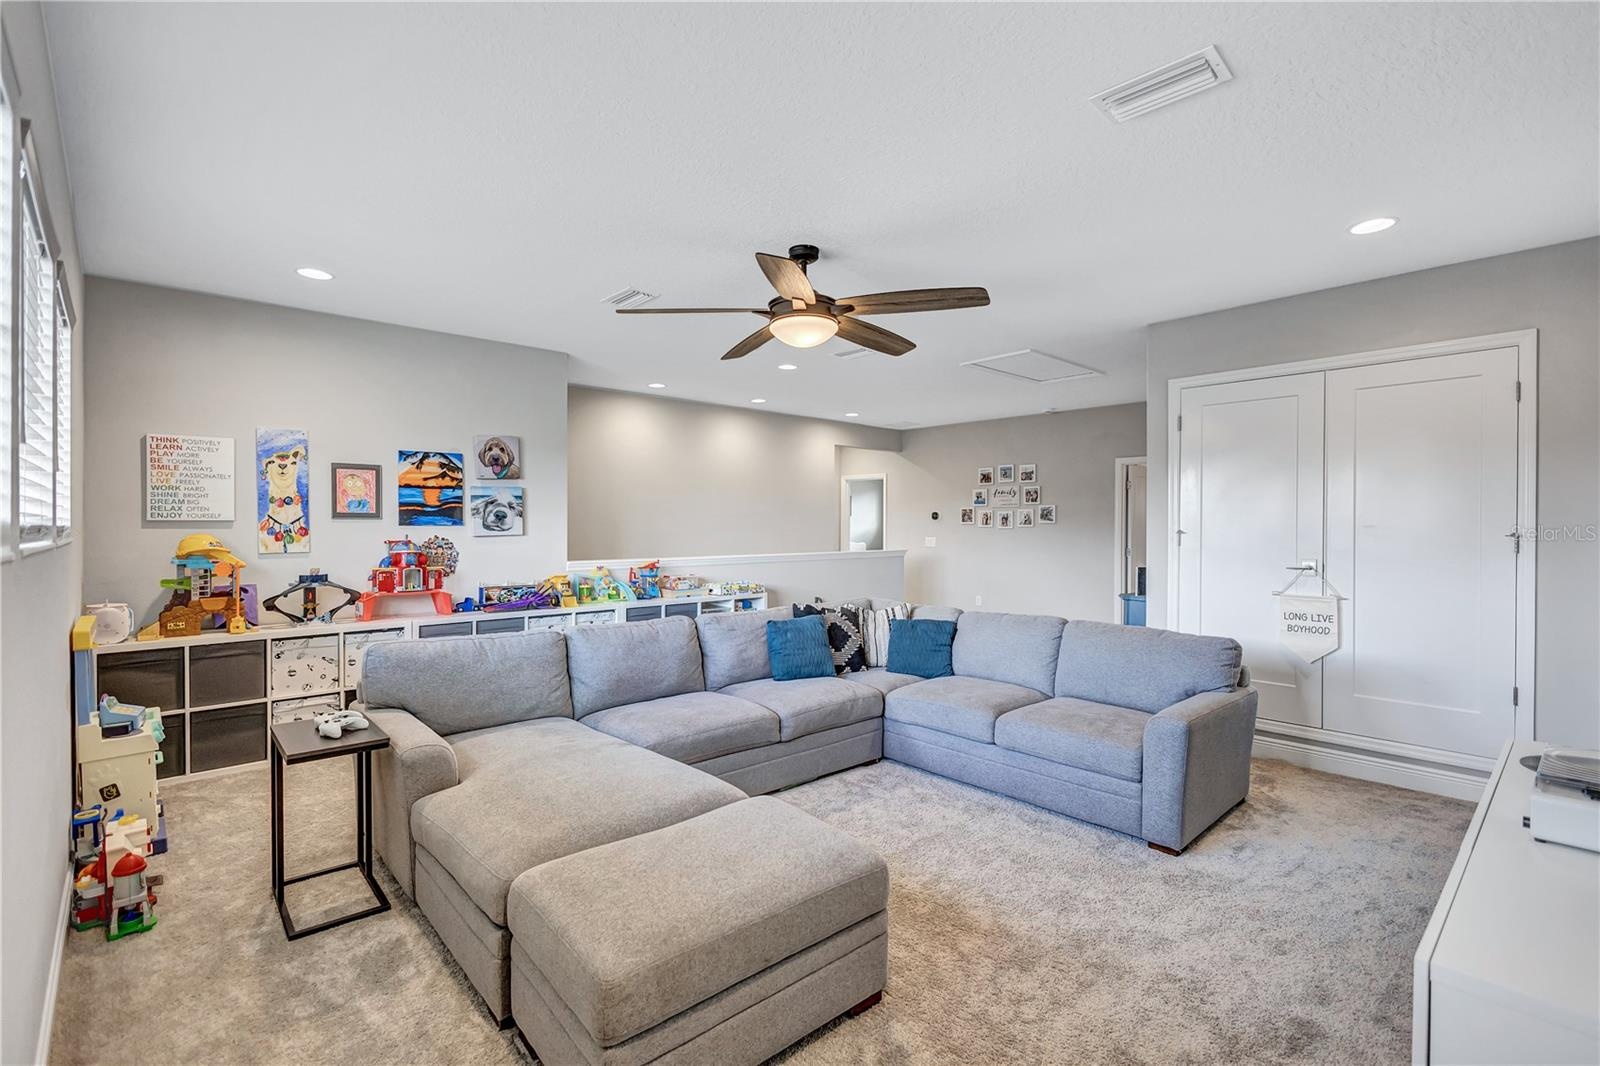
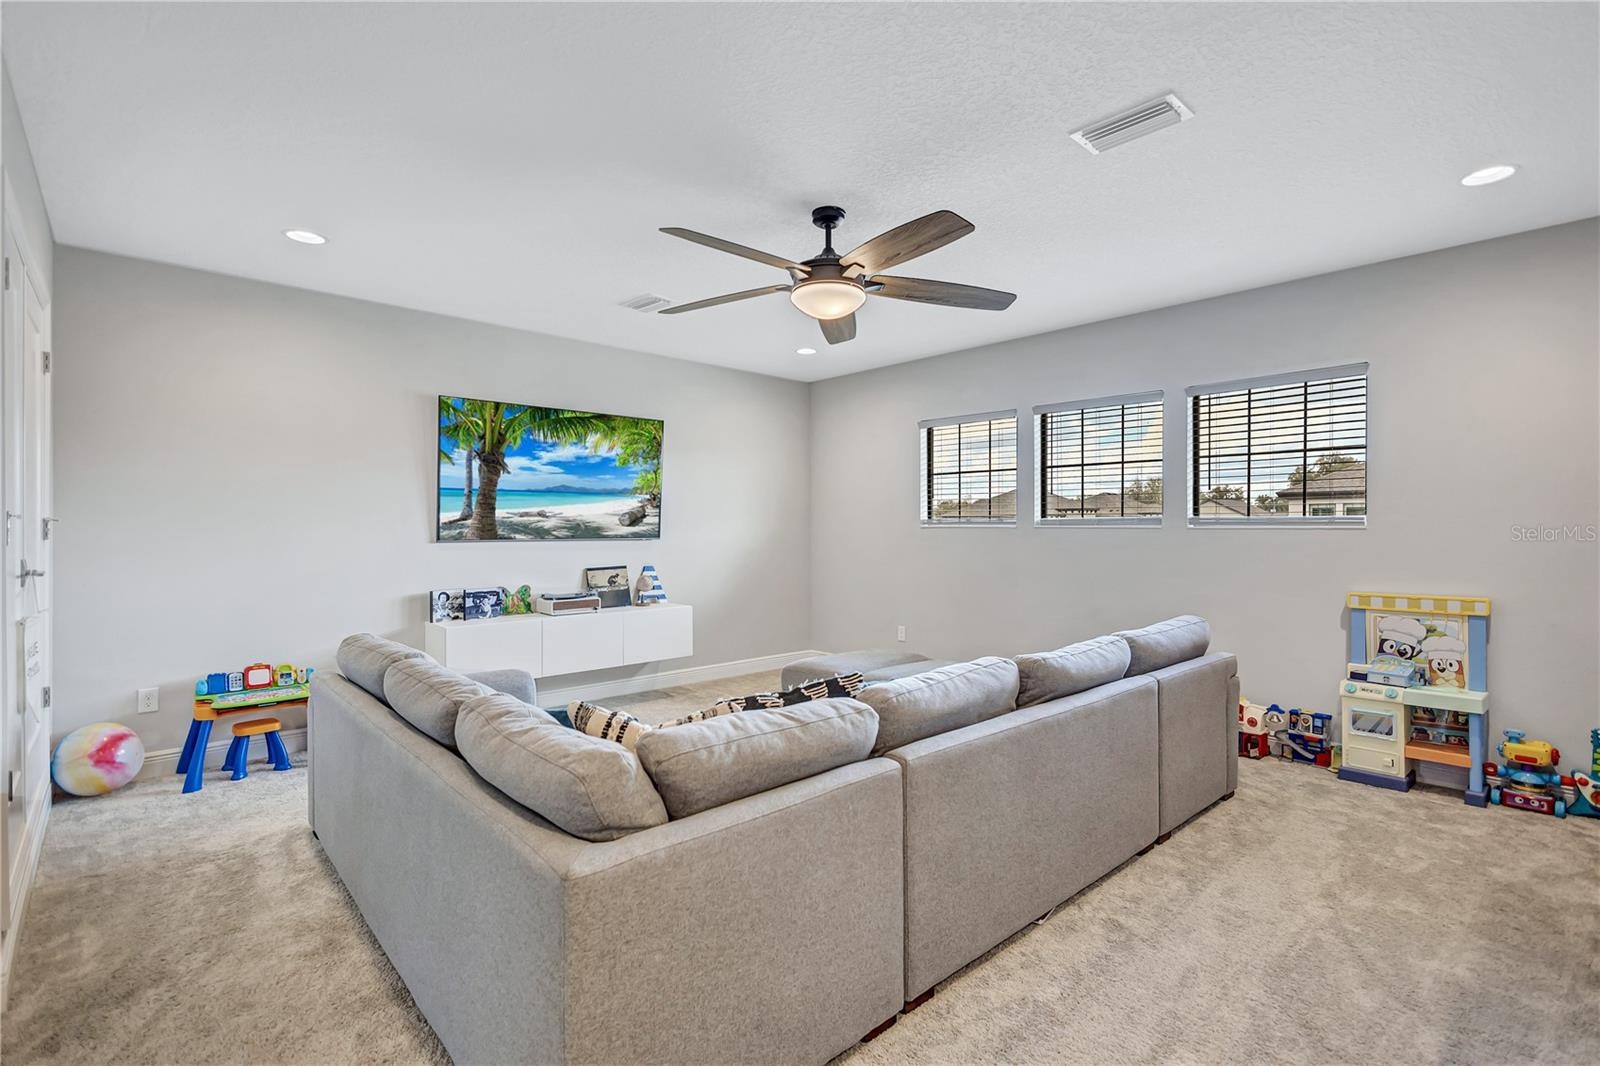
- The perfect flex space for movies, game nights, home gym, or a playroom….You decide!
- Imagine the possibilities this versatile space has to offer!
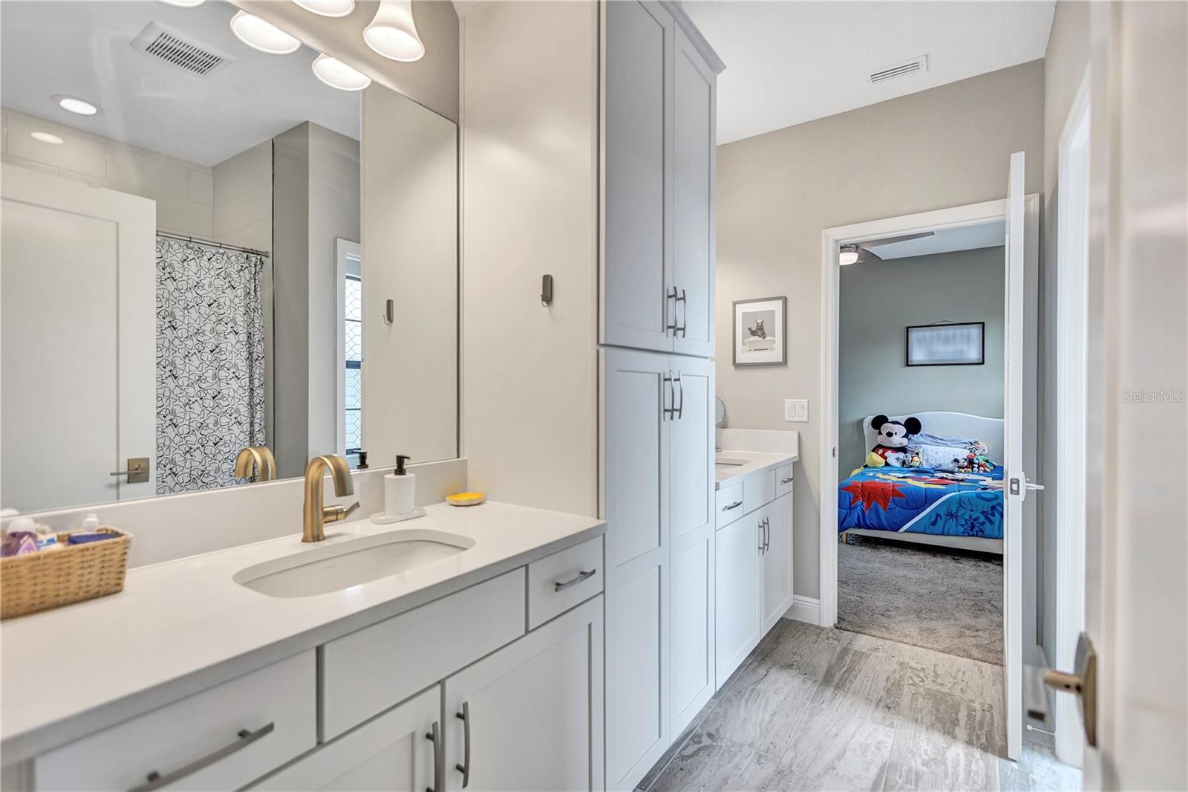
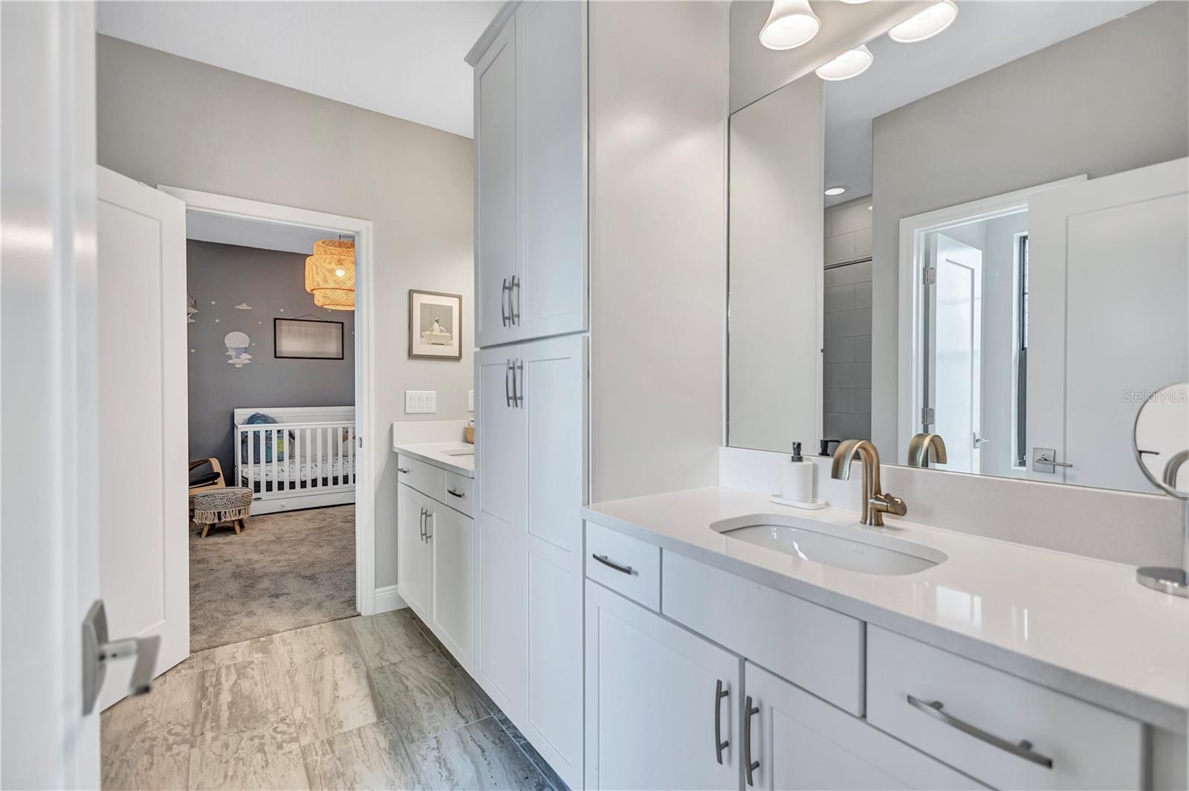
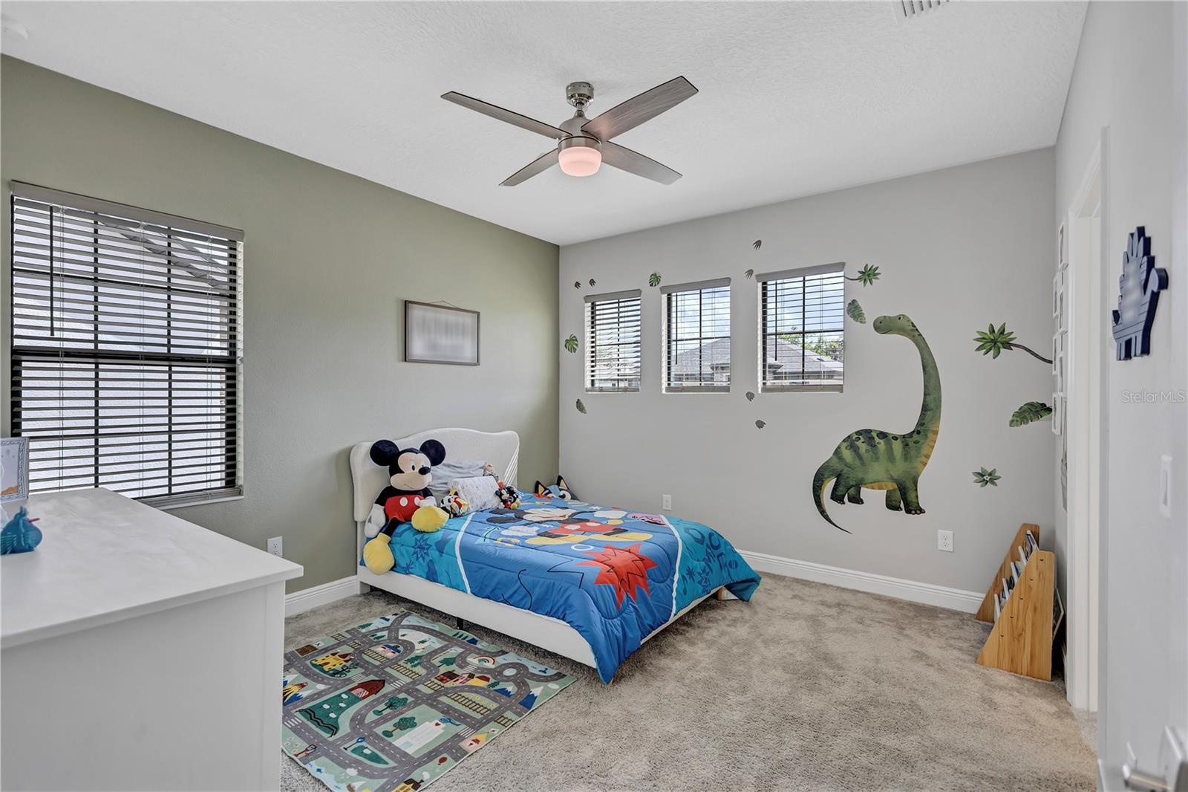
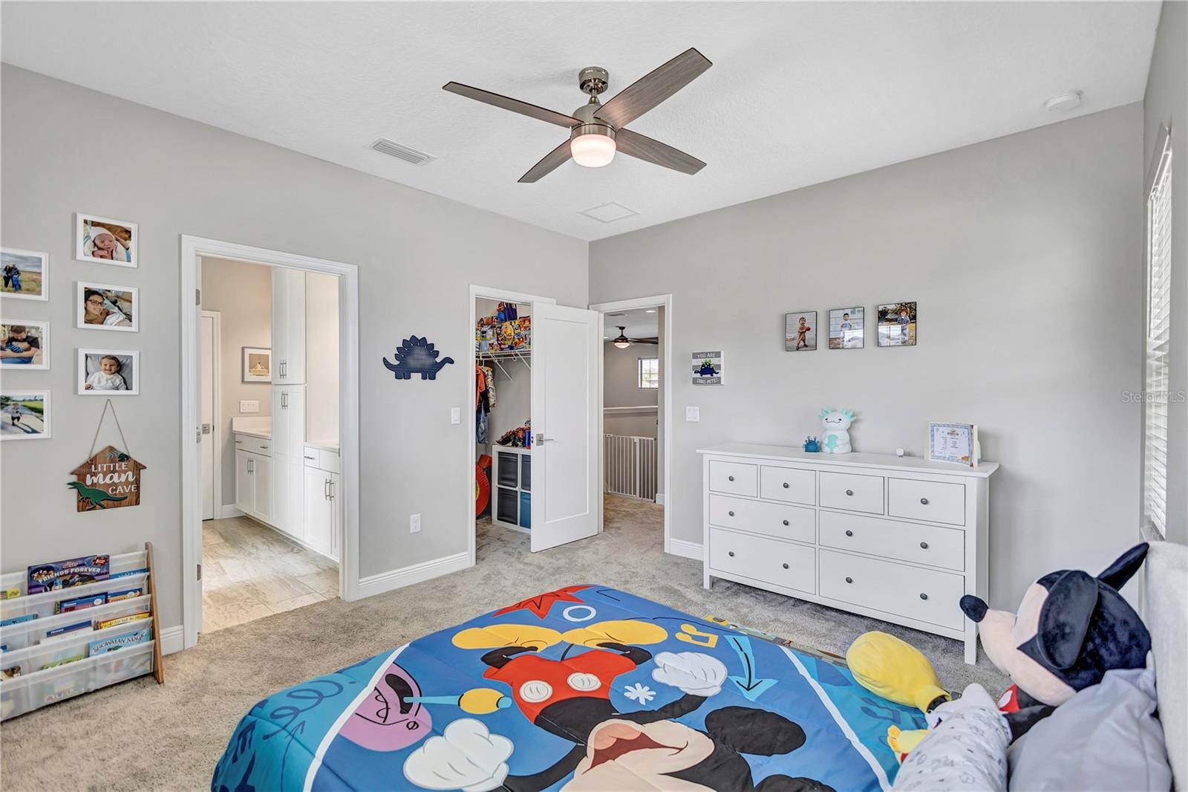
- Jack-and-Jill Bedroom combines seamless flow with everyday practicality.
- Jack-and-Jill Bathroom; perfect for siblings or guests seeking both connection & privacy.
- Spacious & Well Designed.
- Jack-and-Jill Bedroom
- Jack-and-Jill Bedroom featuring walk-in closet & designed to grow with your needs.
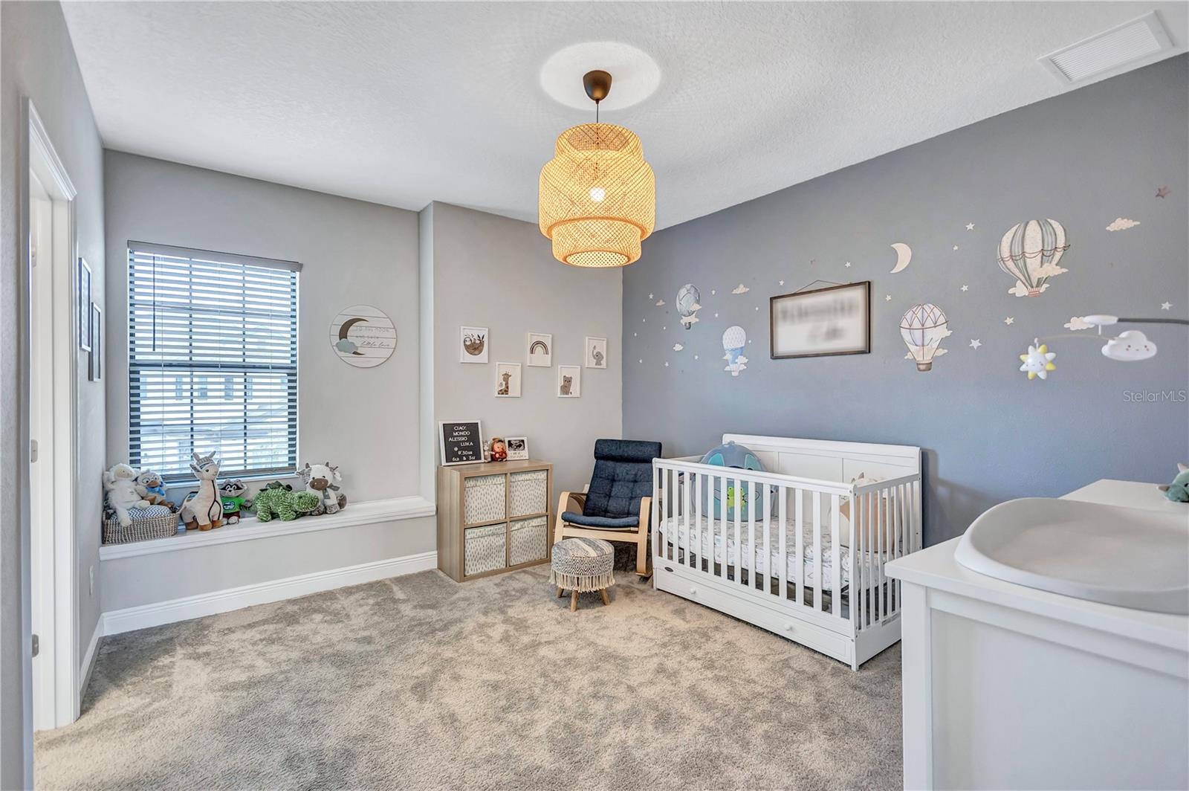
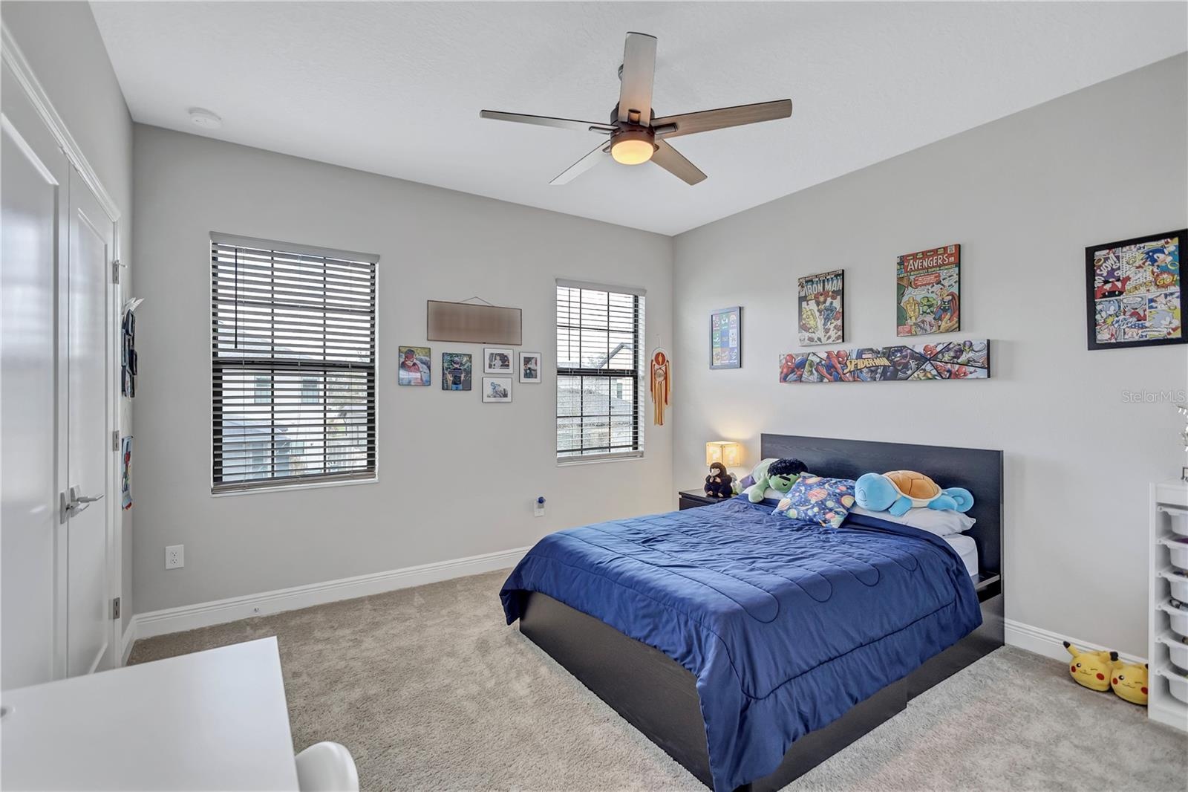
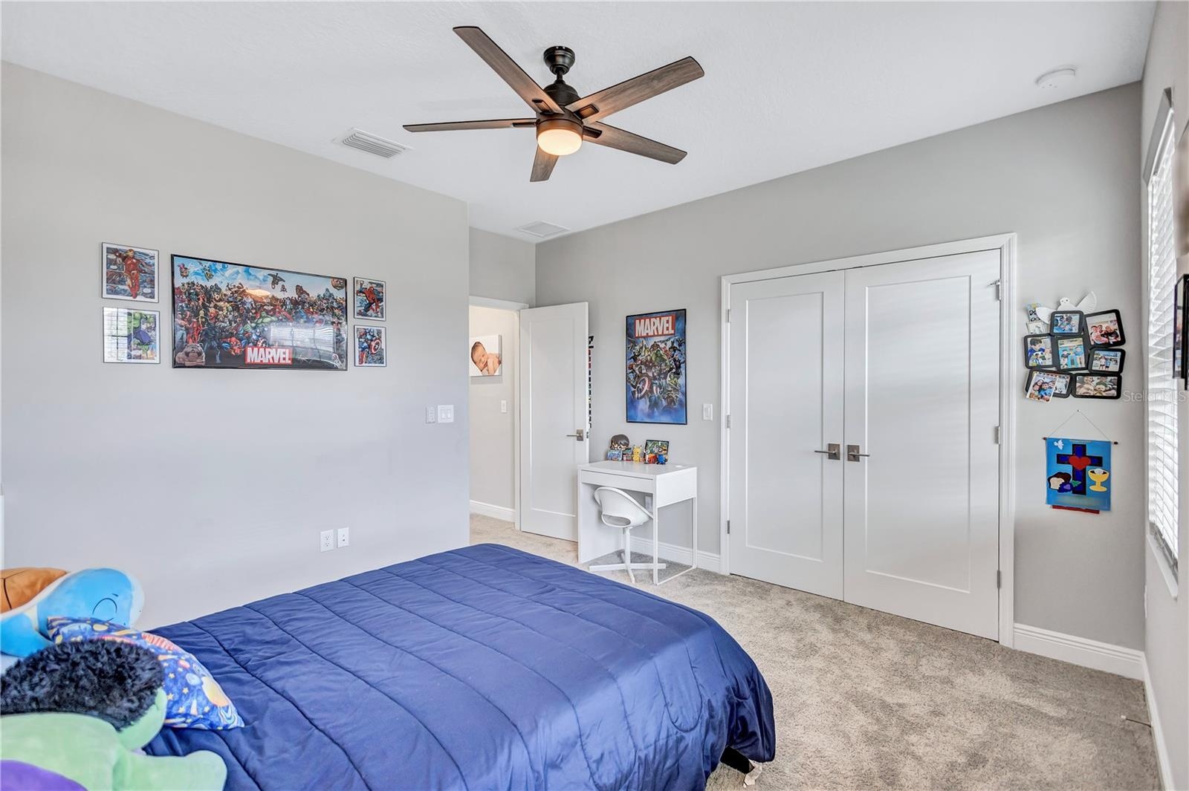
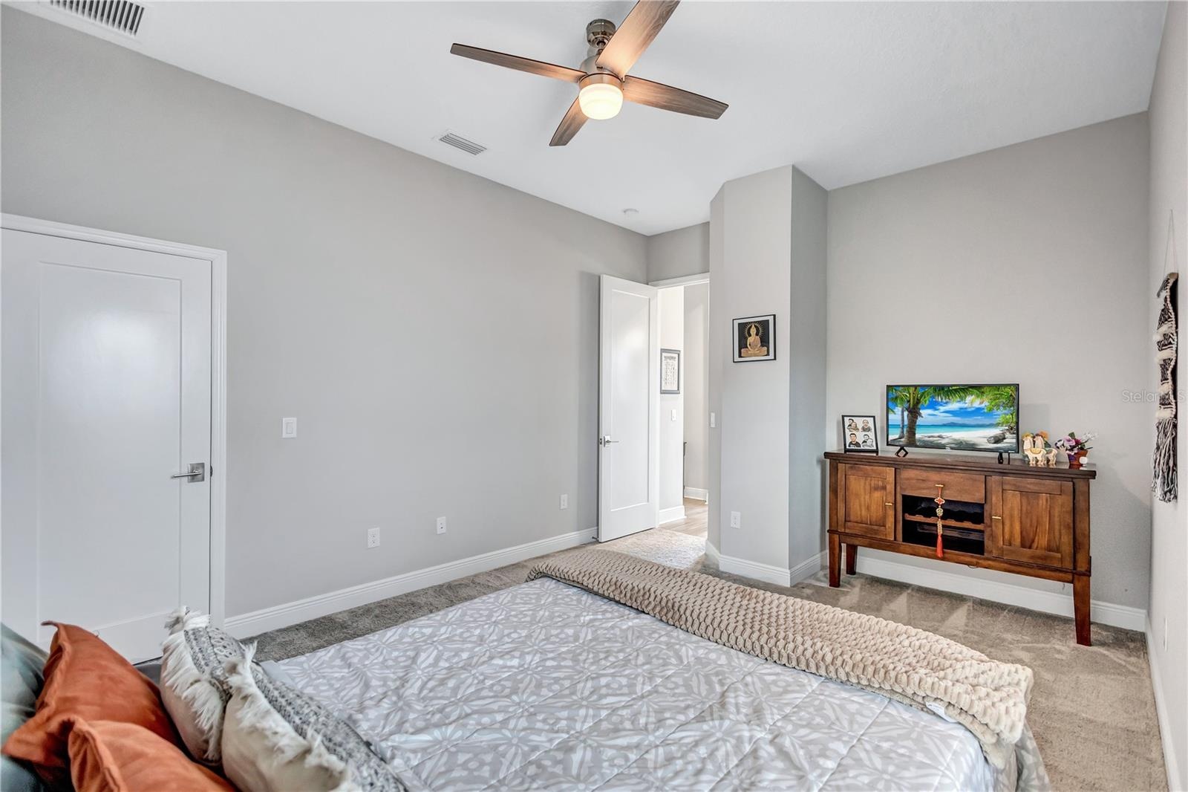
- 4th bedroom upstairs-ideal for an older child or guest.
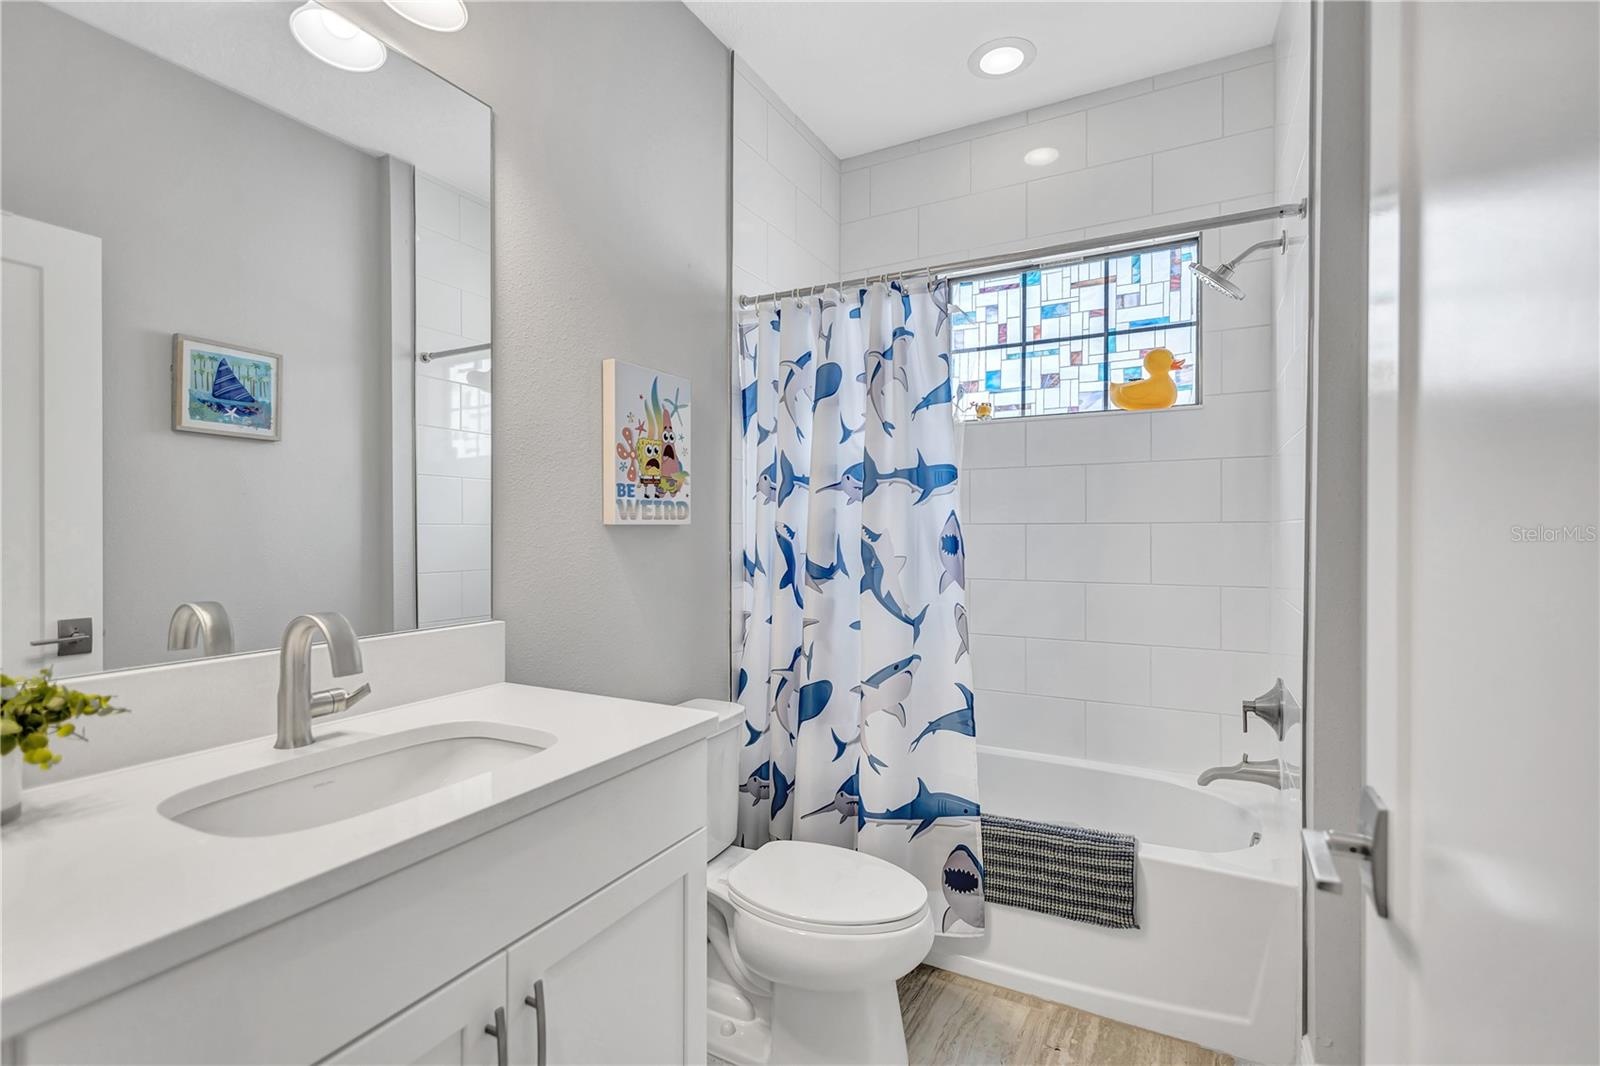
- Offering generous space and easy access to full bathroom.
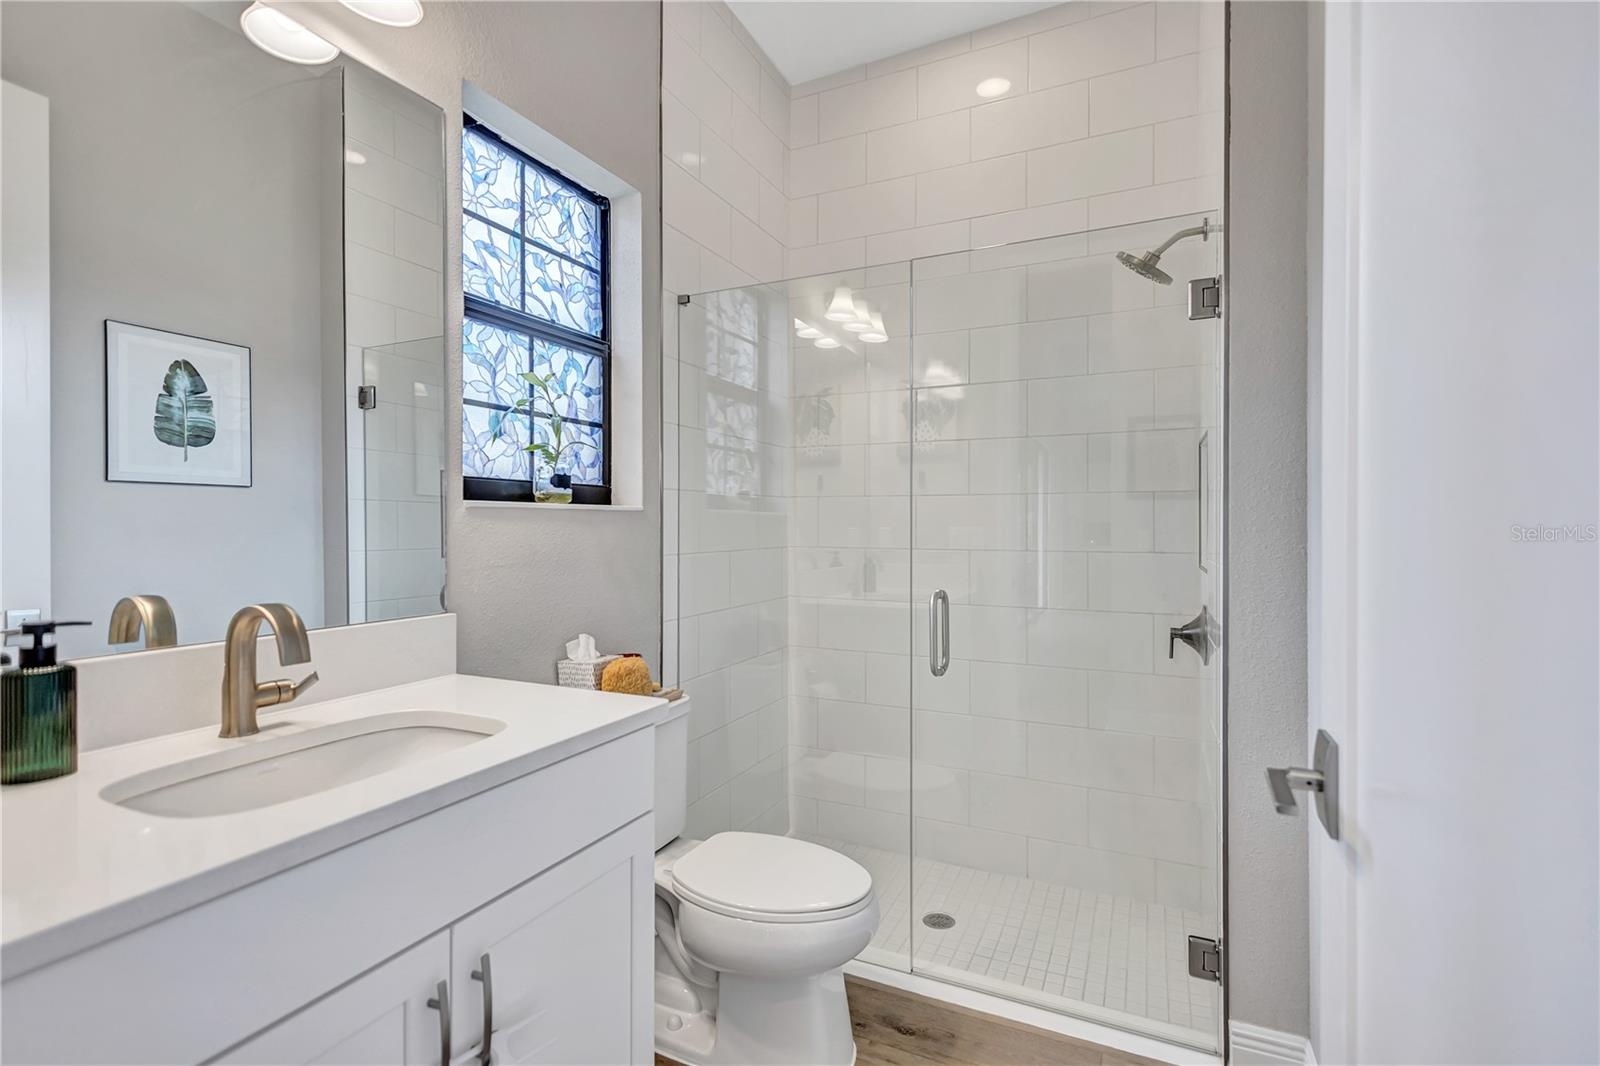
- Bright and inviting full bathroom.
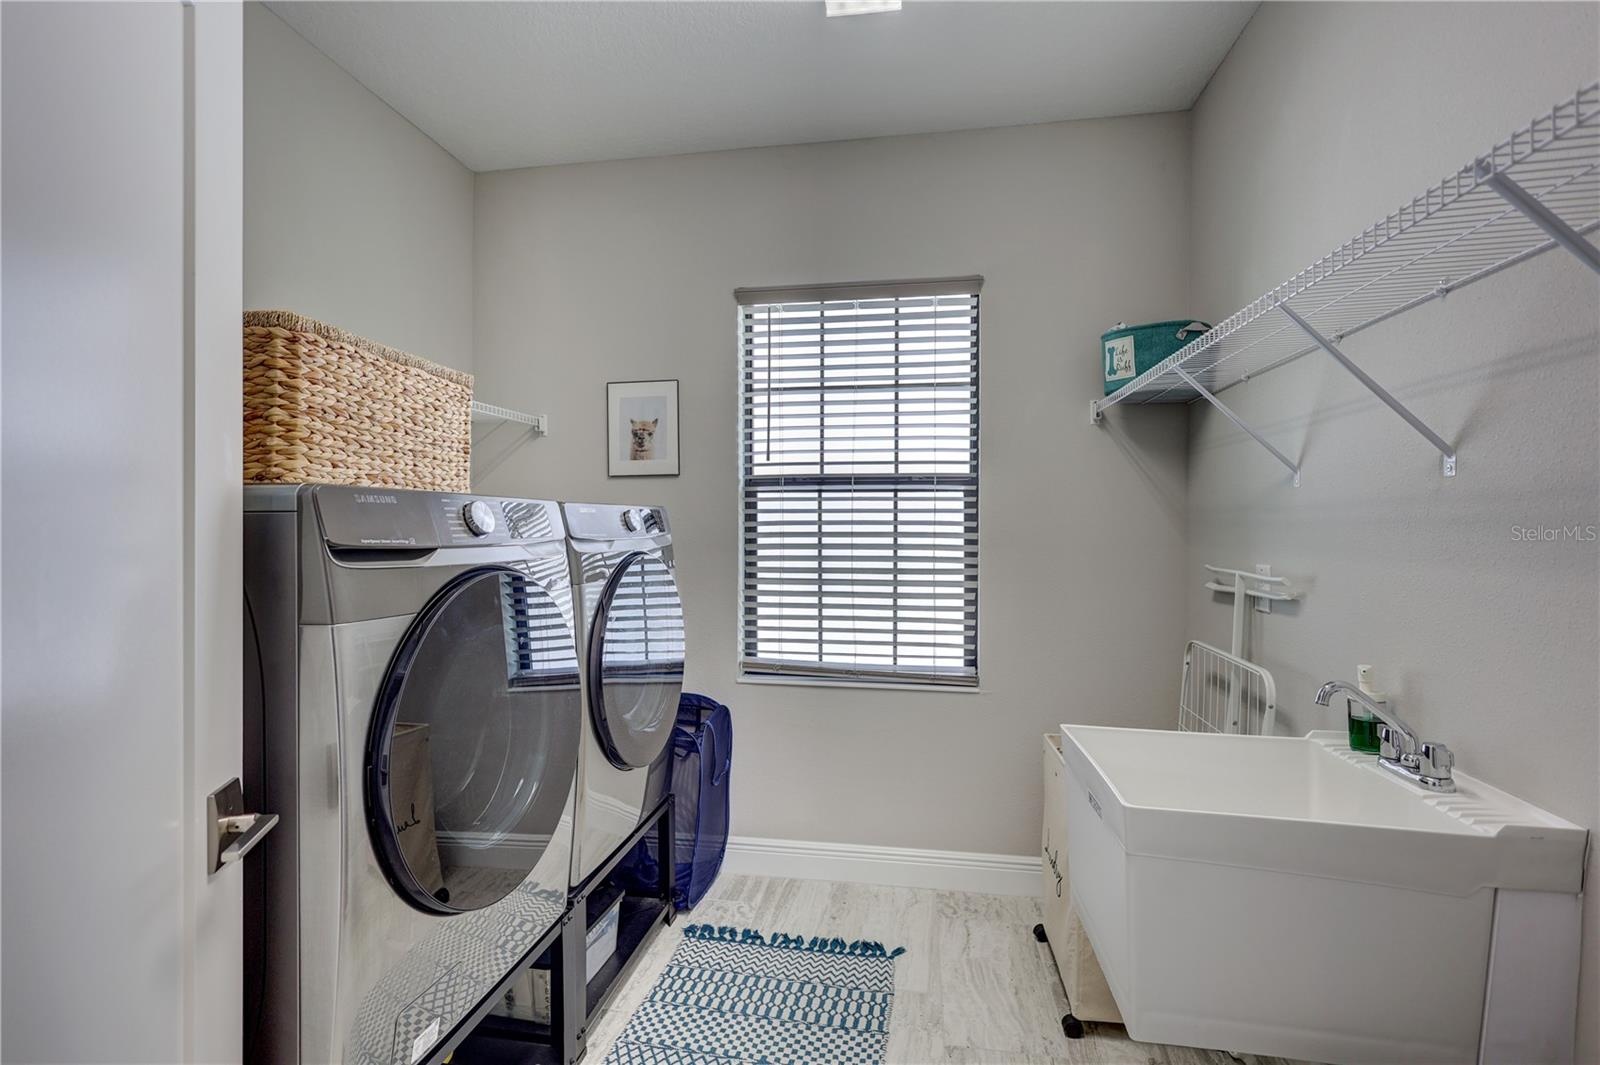
- Large, well-appointed laundry room with utility sink - designed to make daily routines effortless and efficient.
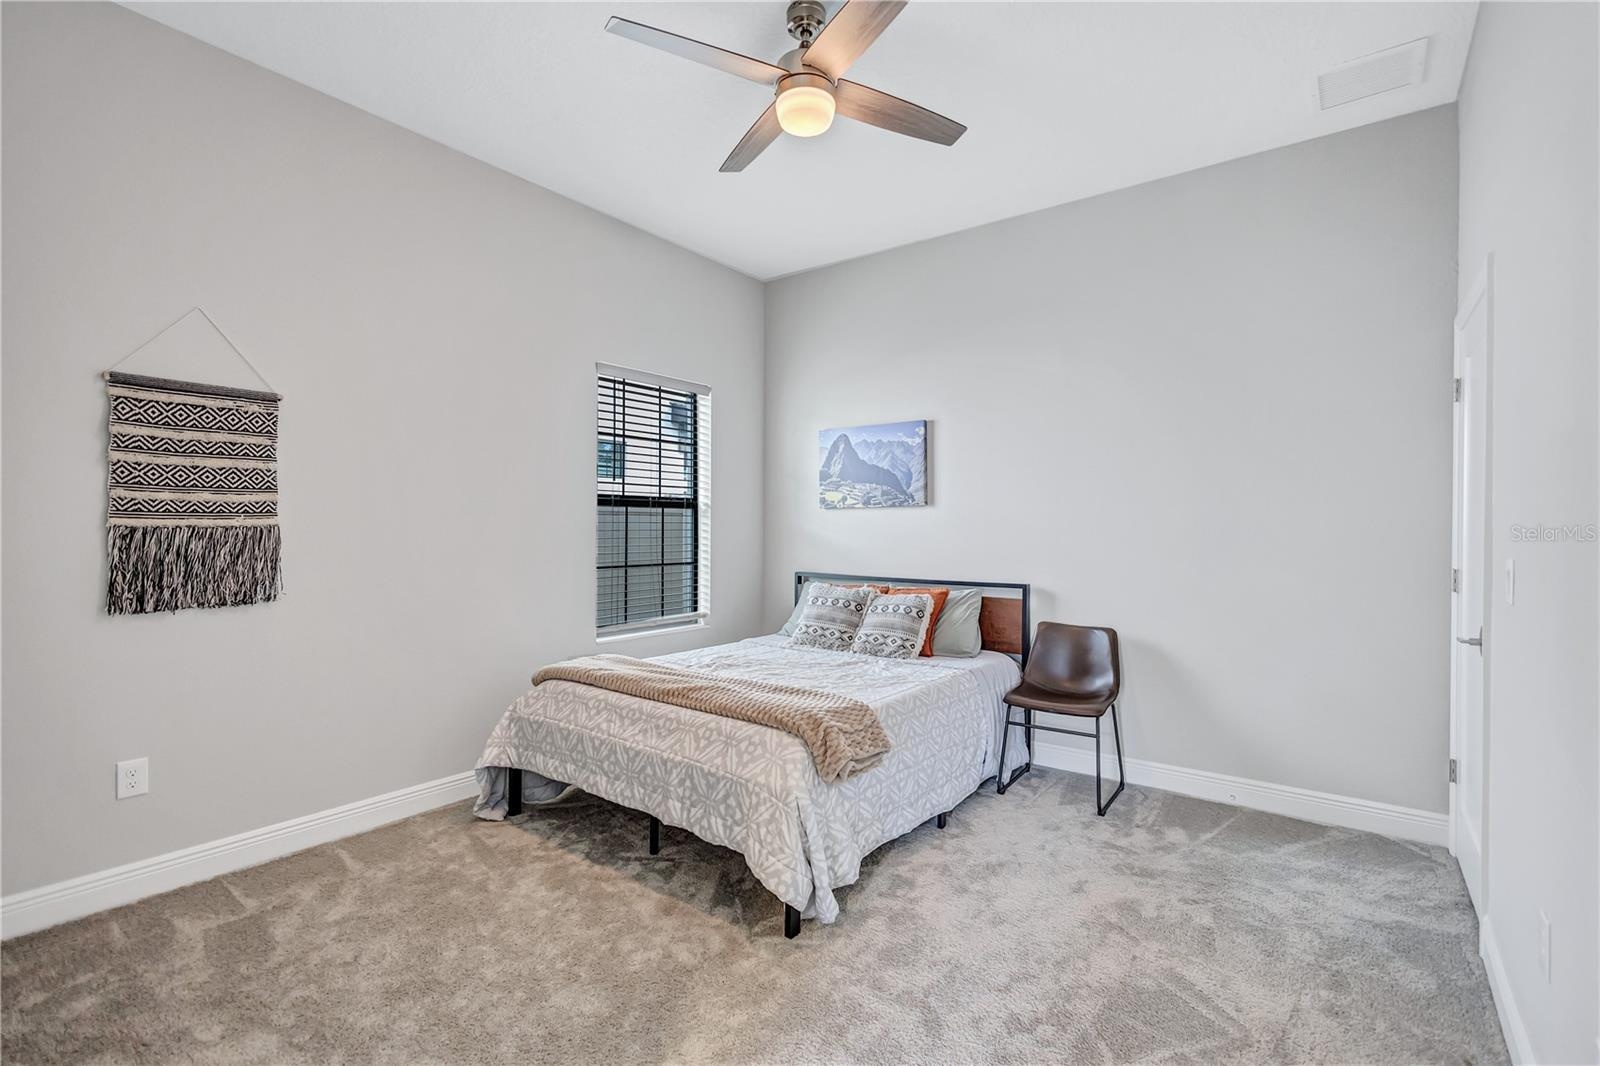
- Downstairs Guest Suite with Walk-In Closet
- Ideal for visitors or multigenerational living.
- Downstairs Guest Bathroom
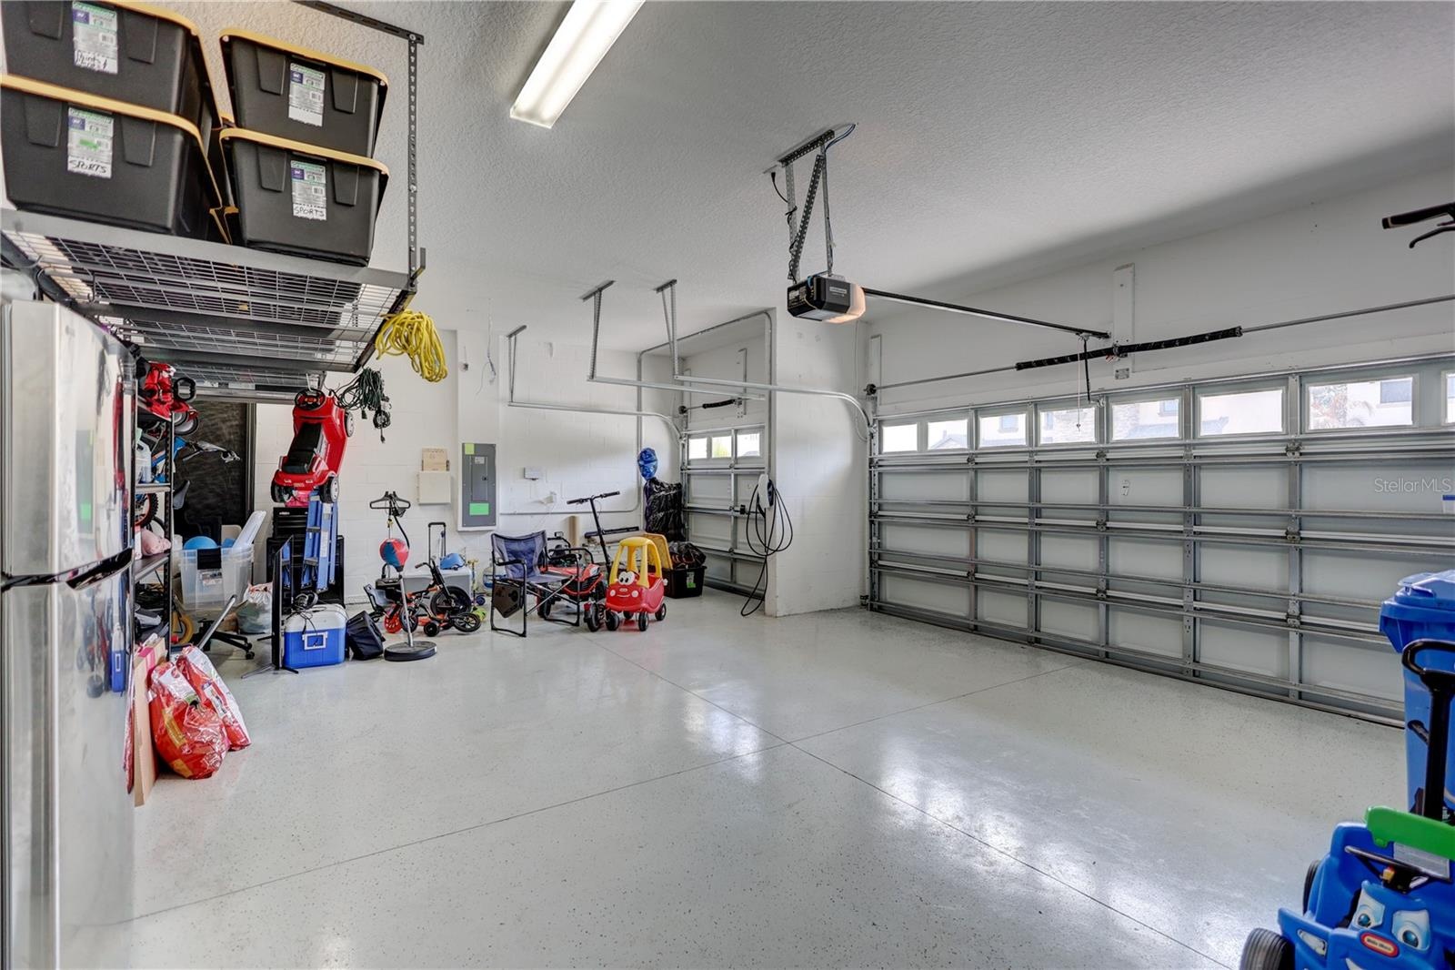
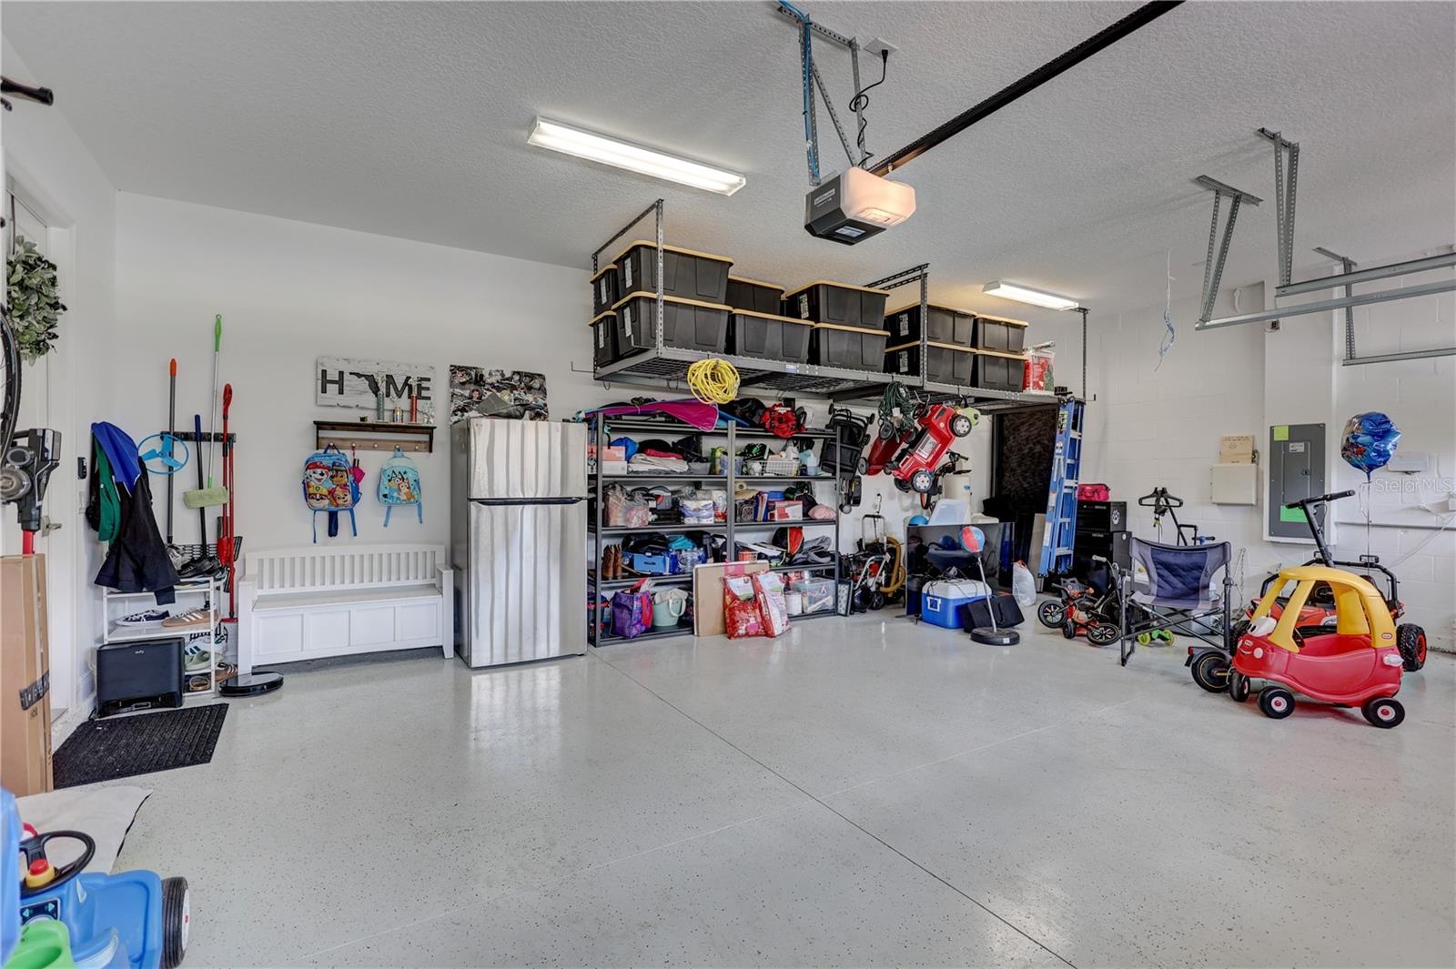
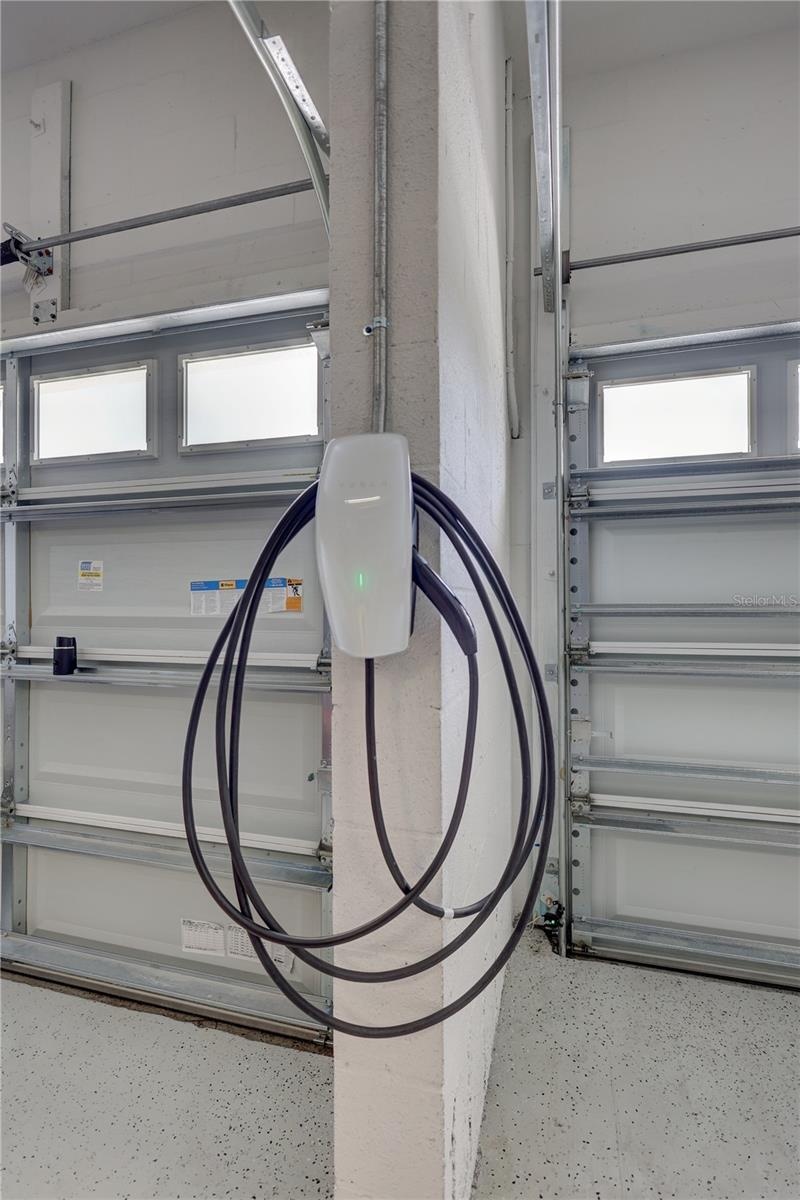
- 3 Car Garage with Epoxy Floors
- Built-In Storage Racks
- Tesla EV Charger
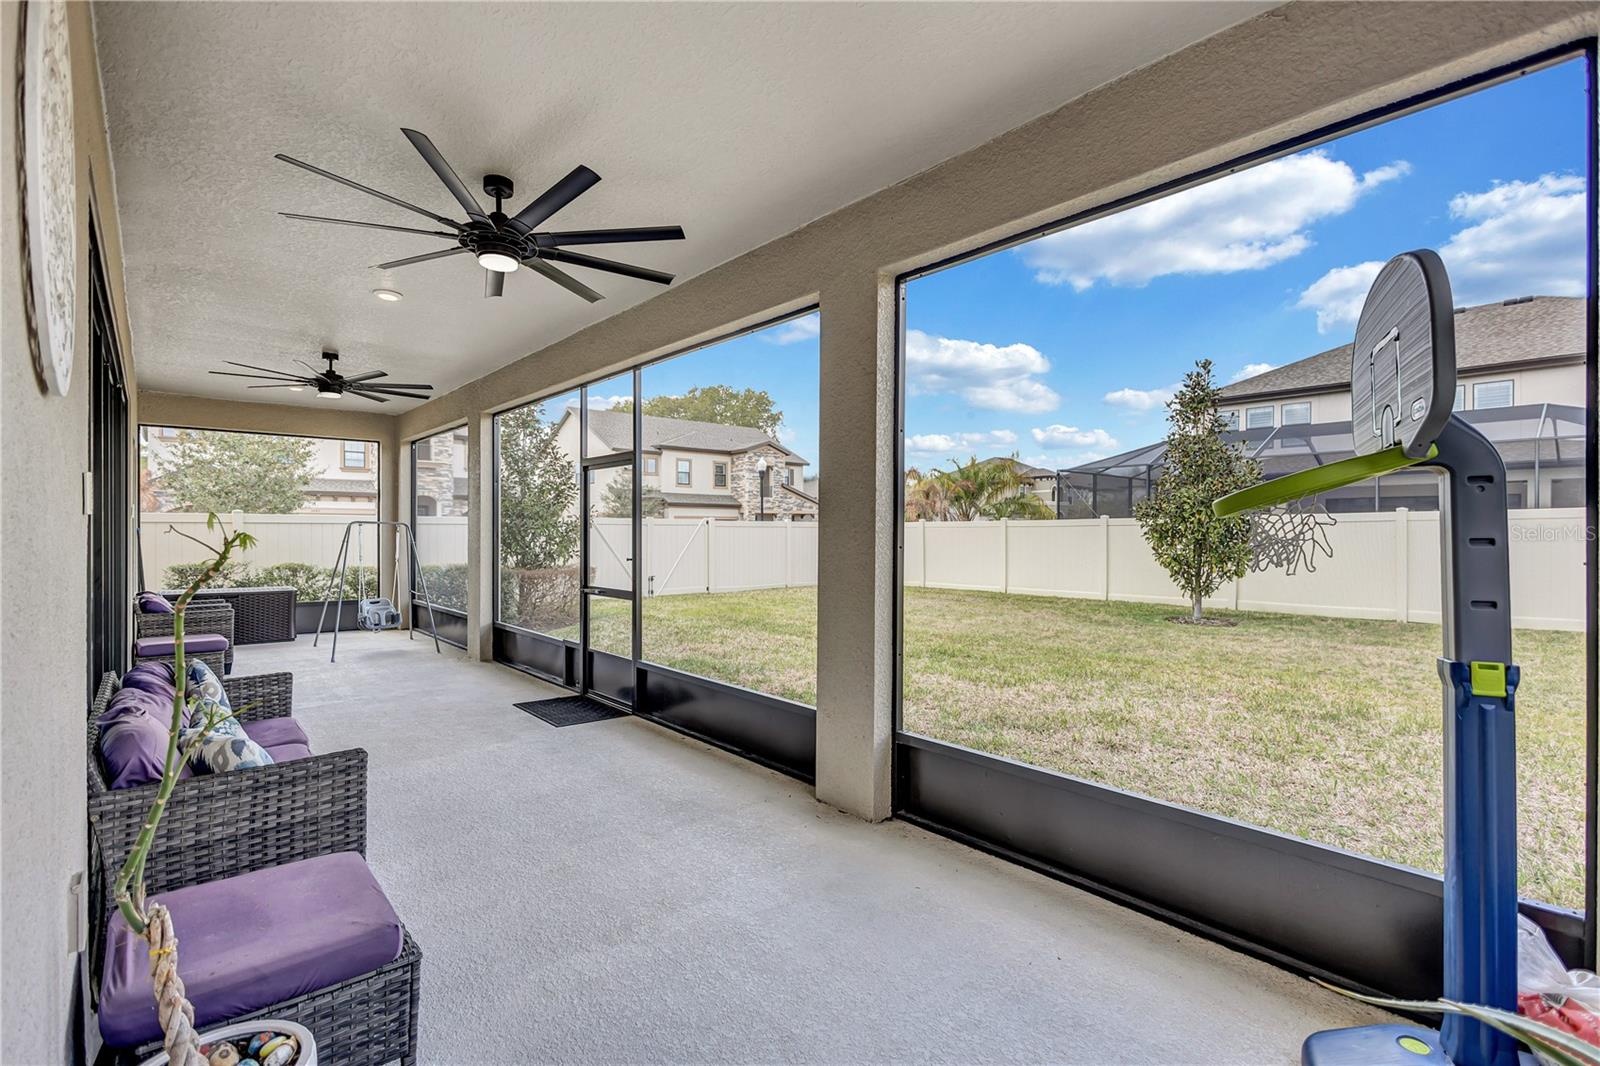
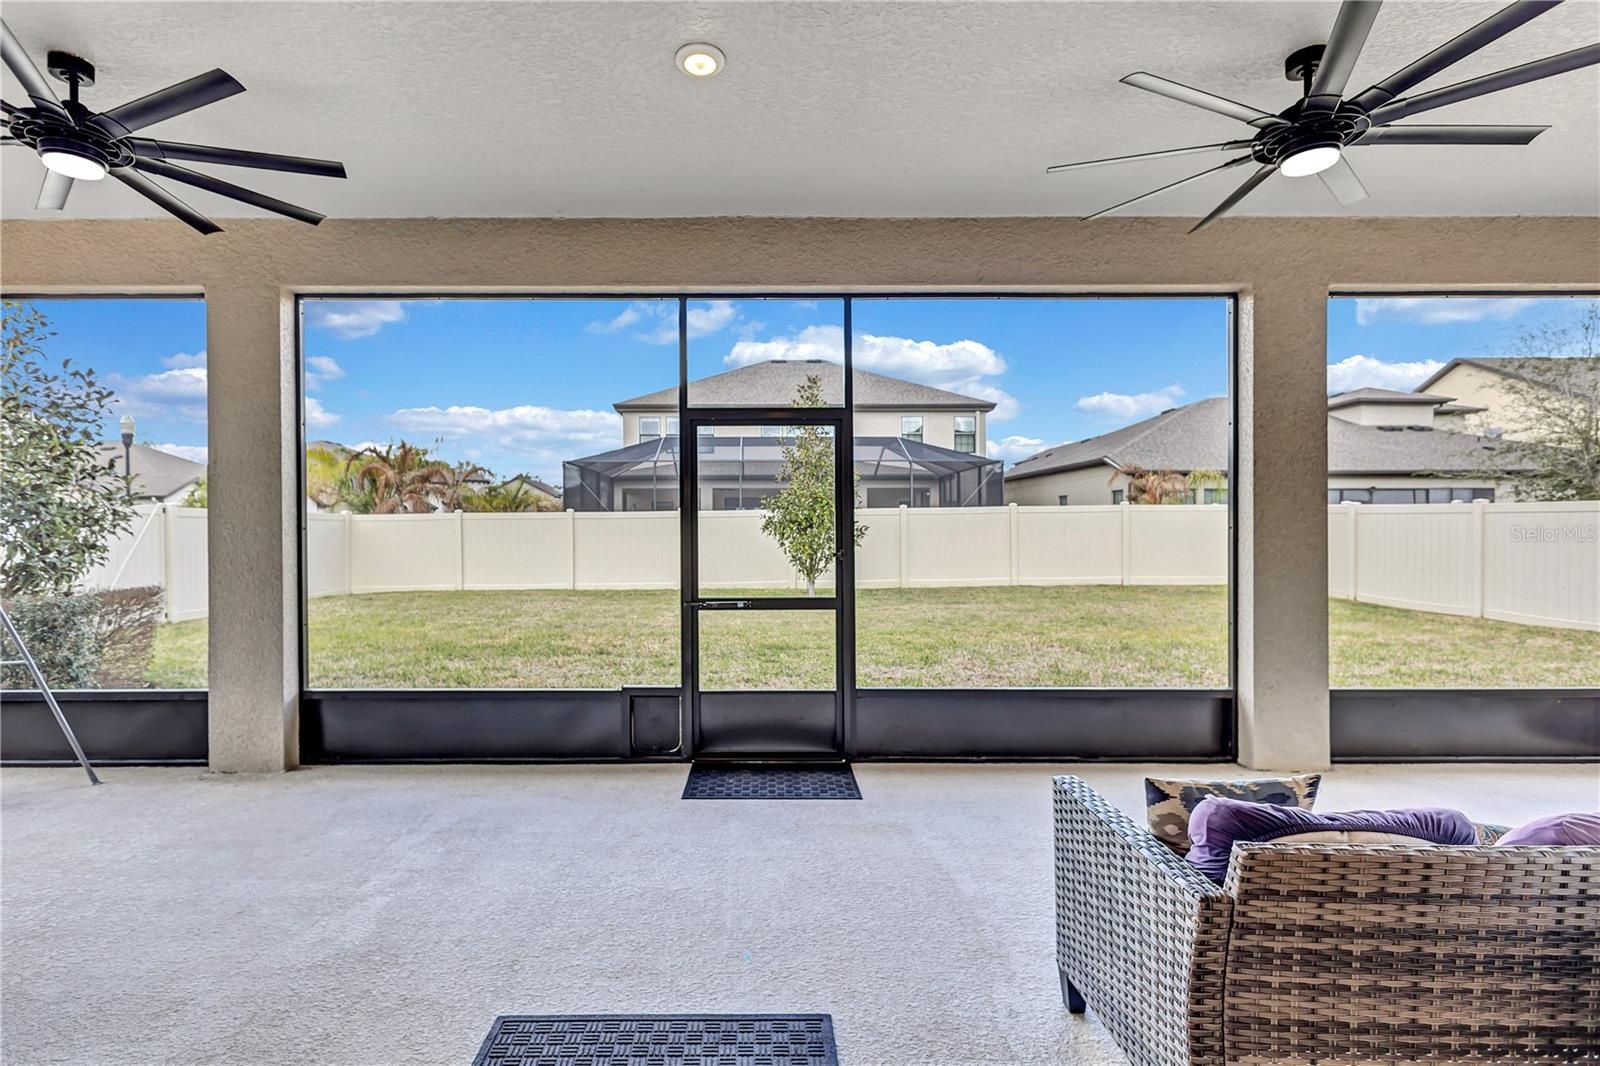
- Oversized screened-in patio offering a seamless extension of indoor living, ideal for relaxing or entertaining.
- 35
- Plenty of room for pets or little ones to run, play and enjoy the outdoors.
- Fully Fenced with Double Gate
- Northwood Estates
- 39
Description
Welcome to 4593 Shoreleaf Loop, an exceptional Homes by WestBay Verona floor plan located in the intimate Northwood Estates community of Valrico. Situated on a desirable corner lot, this thoughtfully designed home offers 5 bedrooms, 4 bathrooms, a private office, and an expansive upstairs bonus loft, perfectly blending luxury finishes with everyday functionality.
From the moment you step inside, designer details set the tone. Luxury vinyl plank flooring, Sonoma Linen cabinetry, and Calacatta Novello quartz countertops complement the open and inviting layout, while elegant finishes throughout create a space that feels both elevated and comfortable.
The heart of the home features a spacious kitchen with gas cooktop, abundant cabinetry, and a seamless connection to the main living area where a custom wall feature with electric fireplace creates a cozy focal point for gathering and entertaining.
The flexible floor plan includes a downstairs guest bedroom and full bath, ideal for visitors or multigenerational living. Upstairs, two secondary bedrooms share a convenient Jack-and-Jill bathroom, while the expansive bonus loft provides the perfect flex space for a media room, play area, game nights, or home gym.
The primary suite offers a peaceful retreat where space, comfort, and relaxation come together.
Step outside to enjoy a fully fenced backyard and screened patio, offering both privacy and room to relax or entertain.
Additional upgrades include tankless water heater, Tesla EV charger for two vehicles, water softener, Rachio smart irrigation system, epoxy garage floors, and built-in storage racks—because details matter.
Located in Northwood Estates, a boutique community of just 35 premium homesites featuring 70’ wide lots, residents enjoy no CDD and a low monthly HOA, all within an established Valrico neighborhood.
Elevated. Upgraded. Move-In Ready. Schedule Your Showing Today!
Virtual Tour: https://www.youtube.com/embed/Bx3T0kALVVs
Amenities
- Blinds
- Built-in Features
- Built-In Oven
- Ceiling Fans(S)
- Cooktop
- Corner Lot
- Dishwasher
- Disposal
- Dryer
- Eat-in Kitchen
- Electric
- Electricity Connected
- High ceiling
- Hurricane Shutters
- Kitchen Family Room Combo
- Landscaped
- Lighting
- Living Room
- Microwave
- Natural Gas Connected
- Open Floorplan
- Paved
- Range Hood
- Refrigerator
- Sewer Connected
- Sidewalk
- Sliding Doors
- Solid Surface Counters
- Solid Wood Cabinets
- Stone Counters
- Tankless Water Heater
- Thermostat
- Walk-In Closet(s)
- Washer
- Water Connected
- Water Softener
- Window Treatments
All information furnished regarding property for sale, rental or financing is from sources deemed reliable, but no warranty or representation is made as to the accuracy thereof and same is submitted subject to errors, omissions, change of price, rental or other conditions, prior sale, lease or financing or withdrawal without notice. International currency conversions where shown are estimates based on recent exchange rates and are not official asking prices.
All dimensions are approximate. For exact dimensions, you must hire your own architect or engineer.