Property
| Ownership: | Fee Simple |
|---|---|
| Type: | Single Family |
| Bedrooms: | 4 BR |
| Bathrooms: | 2½ |
| Lot Size: | 0.3 Acres |
Financials
Price:$949,990
Annual Taxes:$9,074.62
Listing Courtesy of FUTURE HOME REALTY INC
PRICED TO SELL and packed with over 60, 000 in UPDATES, this jaw dropping modern home is the one you ve been waiting for !
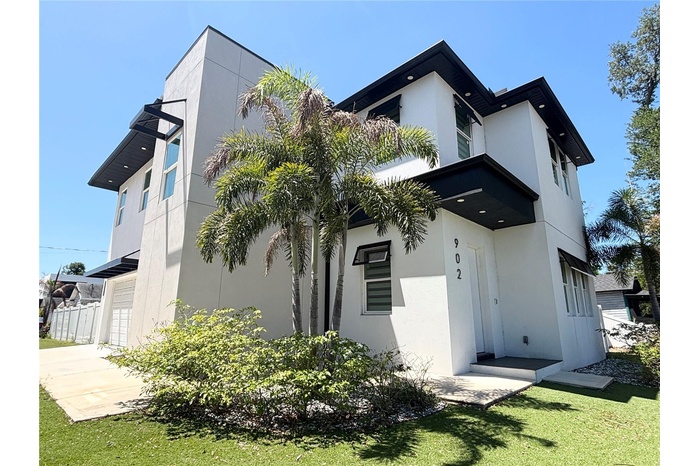
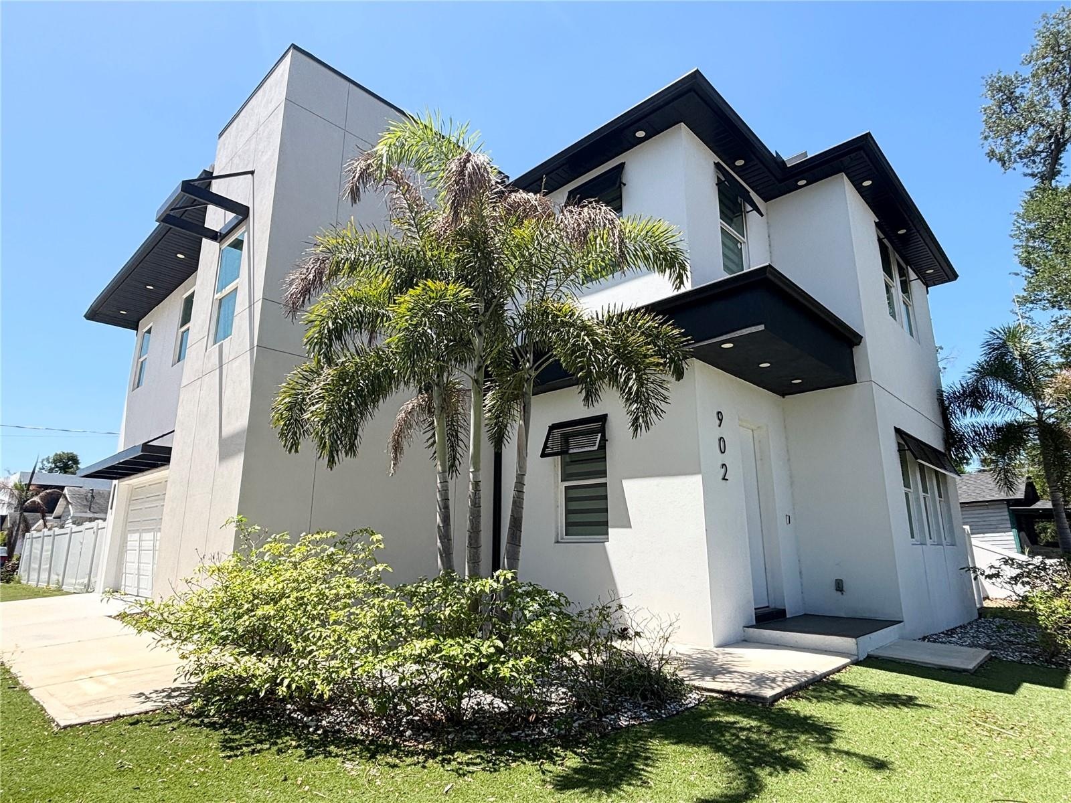
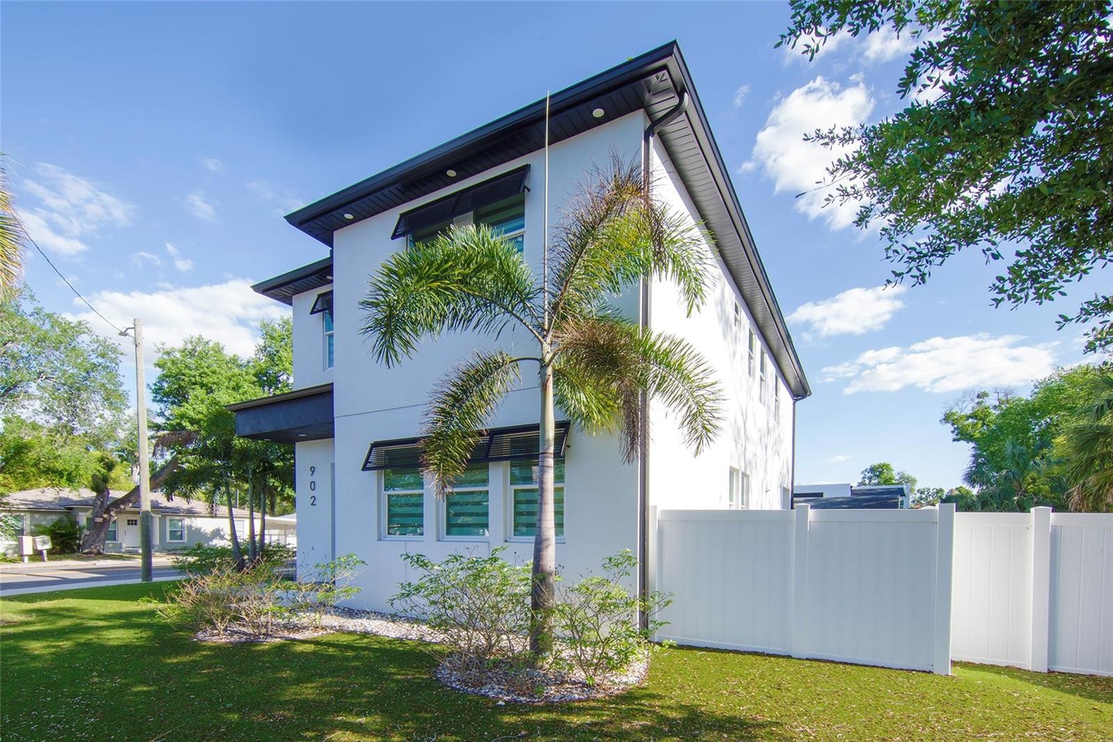
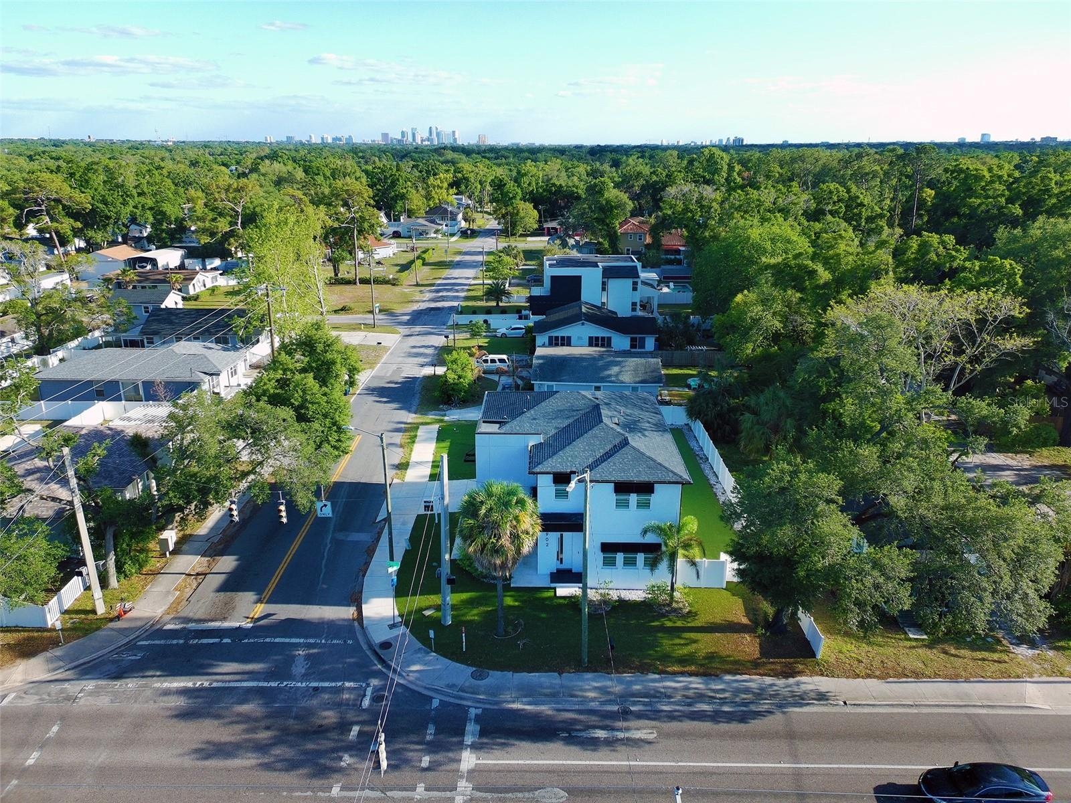
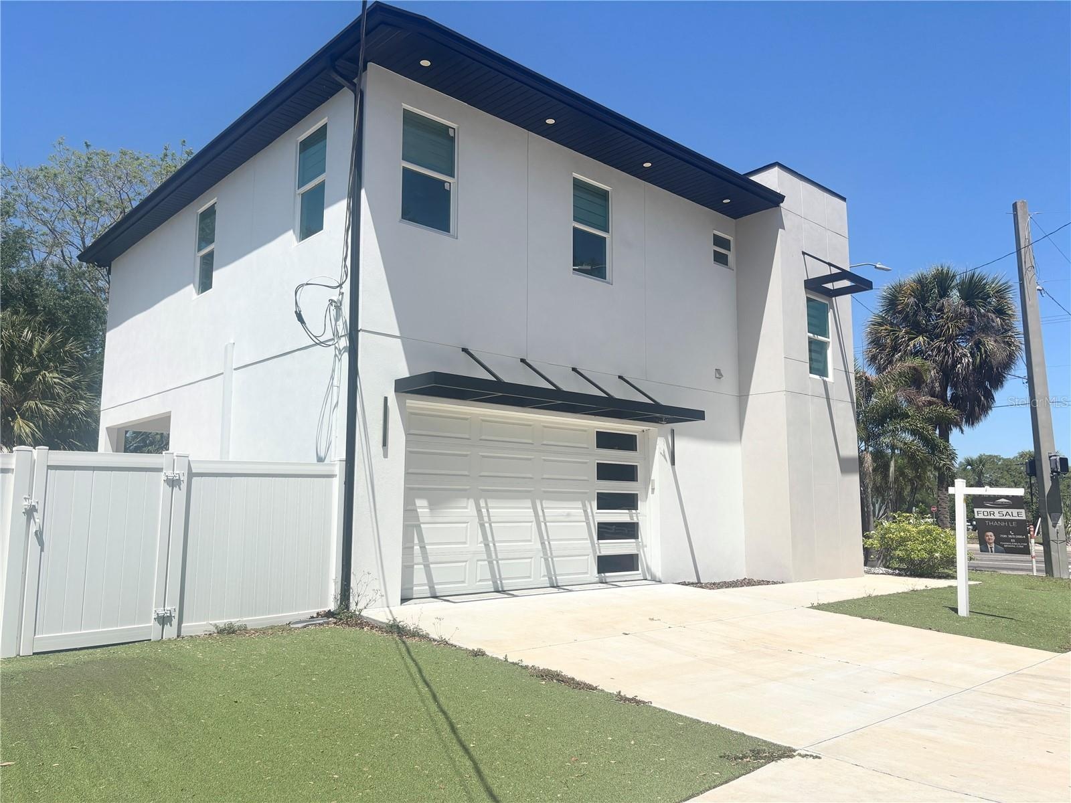
- View from Corner Lot
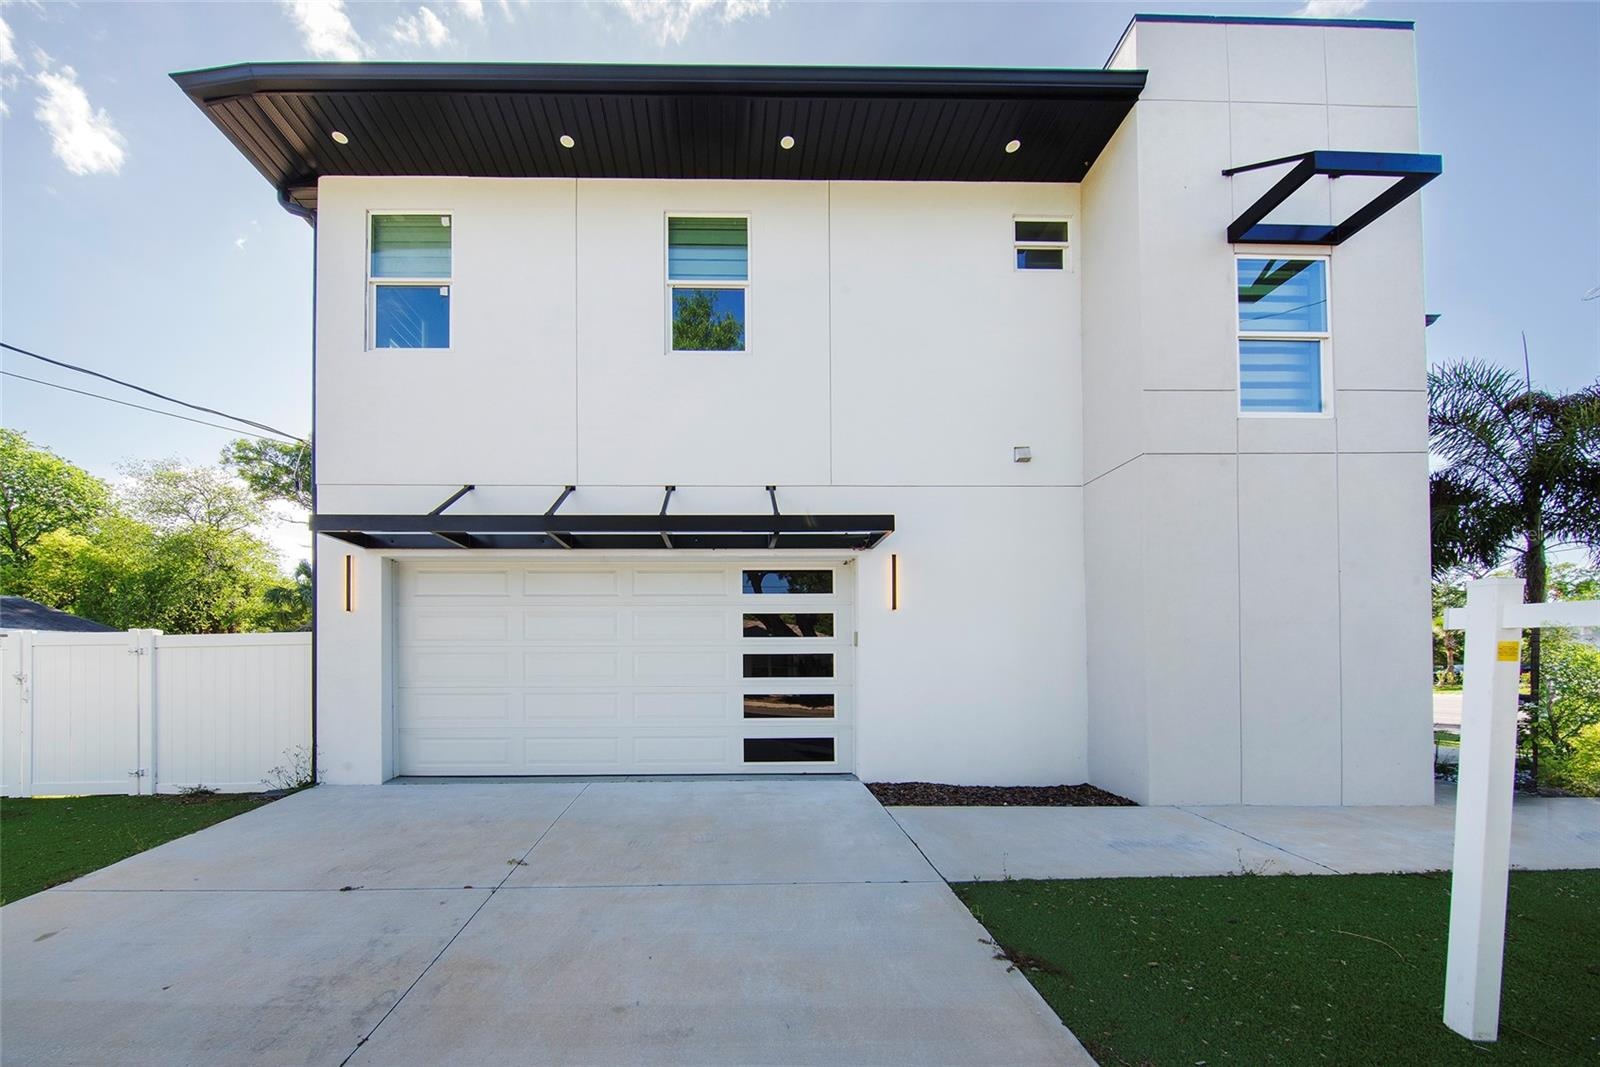
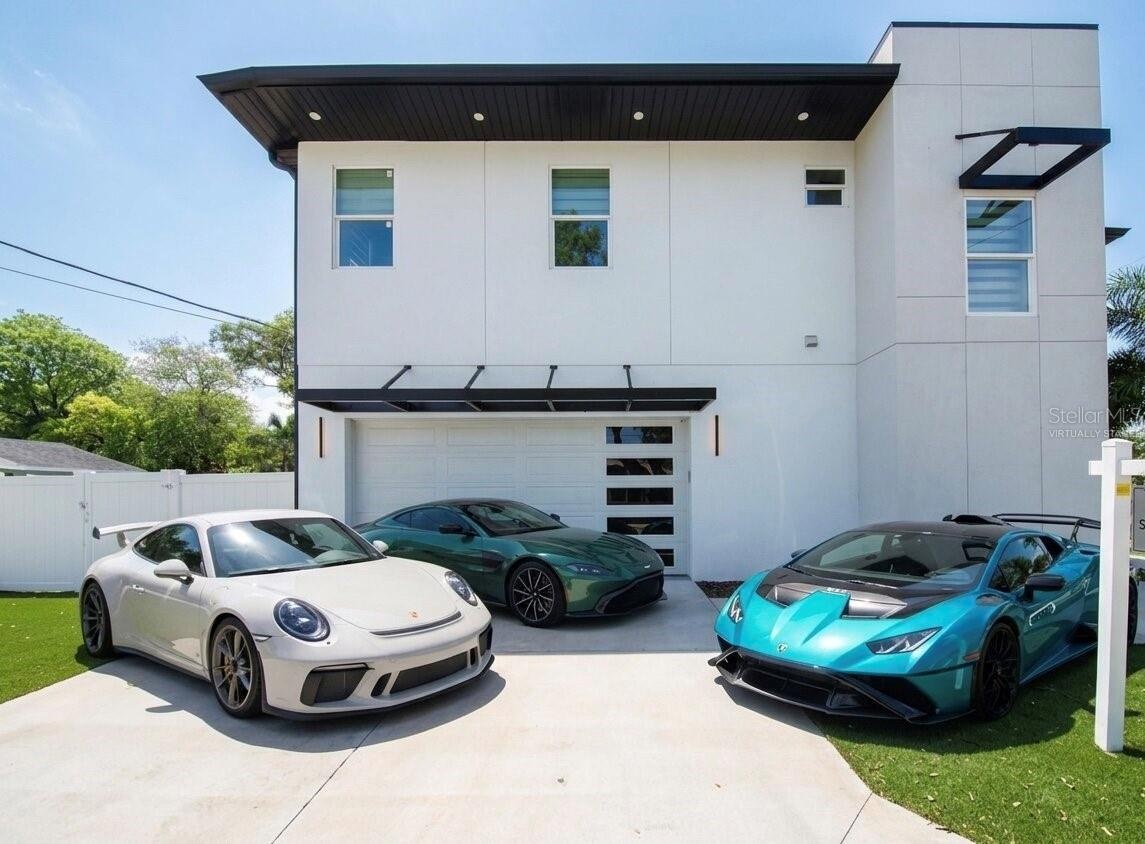
- Driveway and Garage Entrance
- Virtually Staged Driveway
- Front
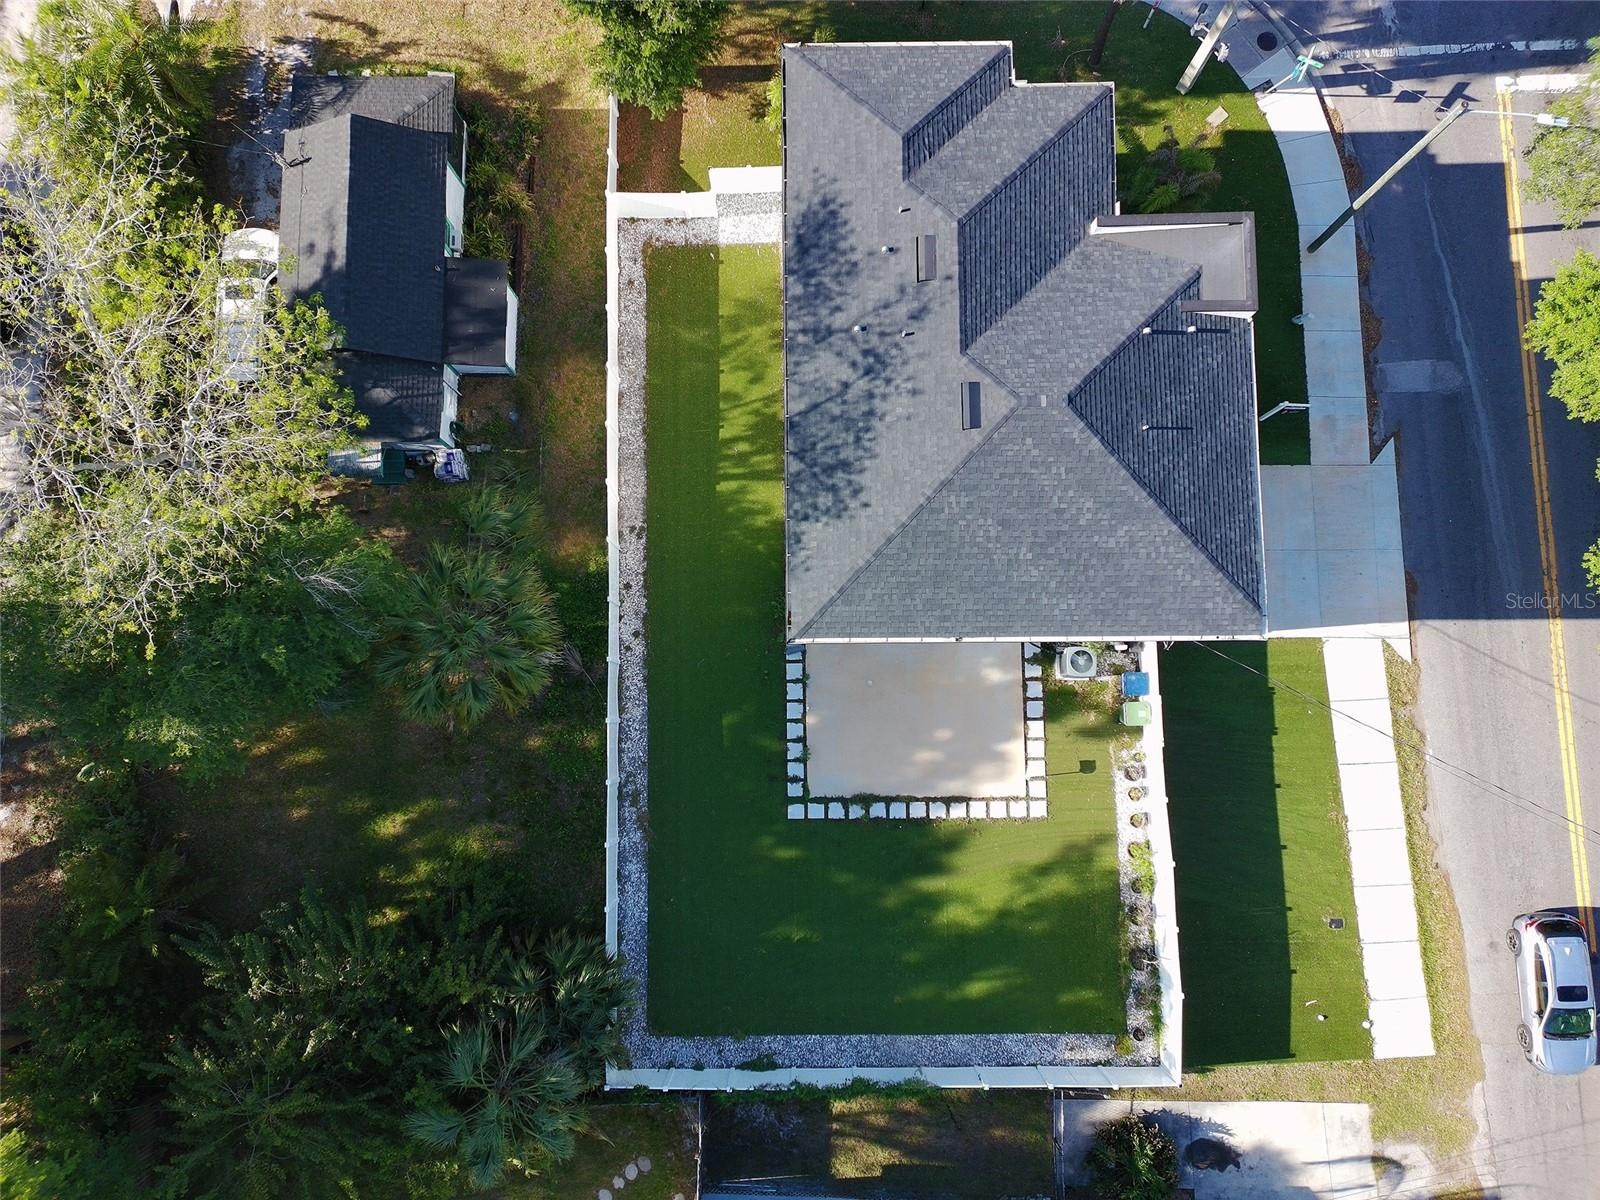
- Aerial Shot Front - Corner Lot
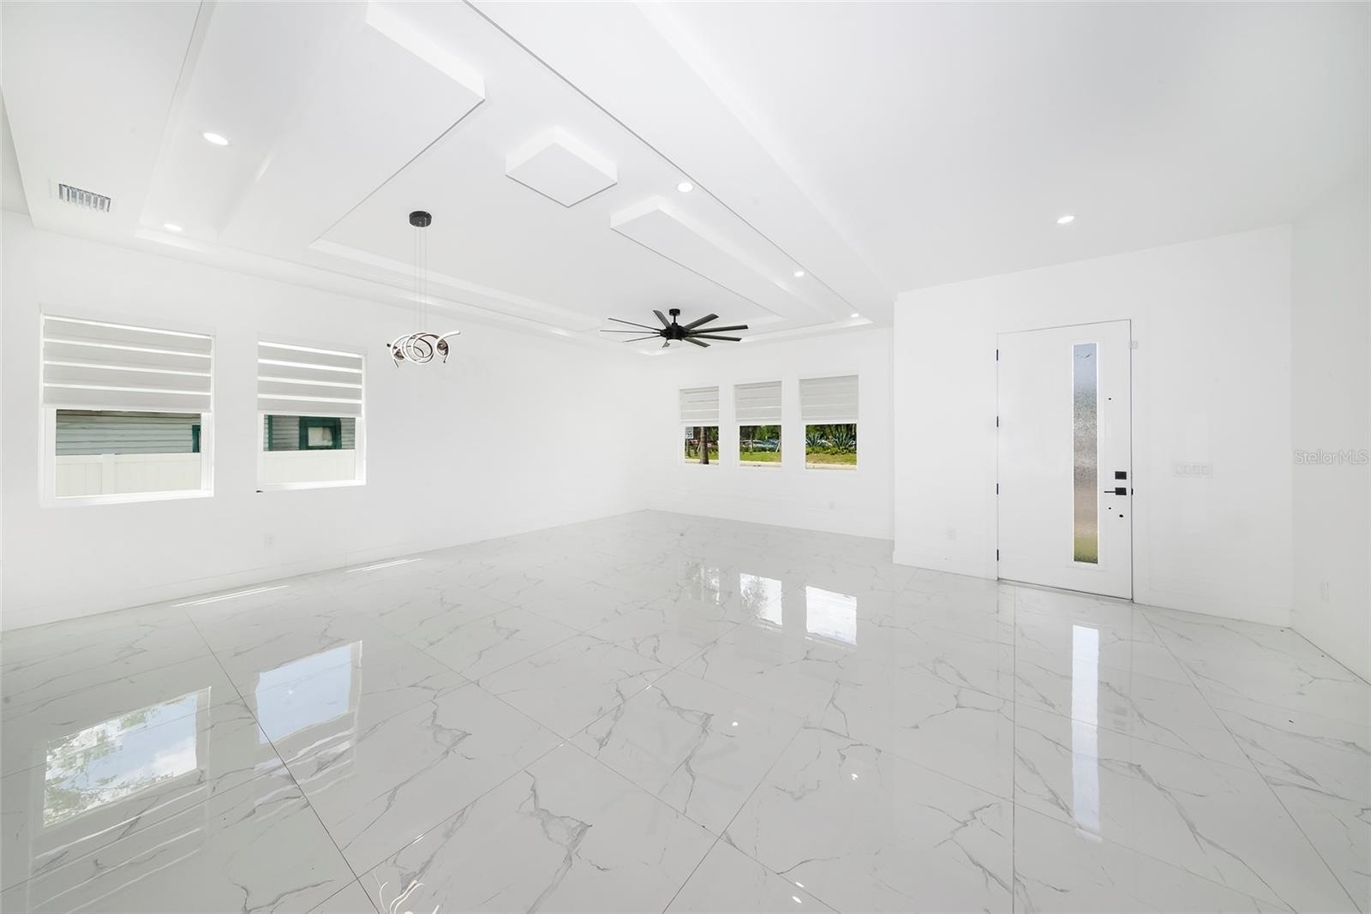
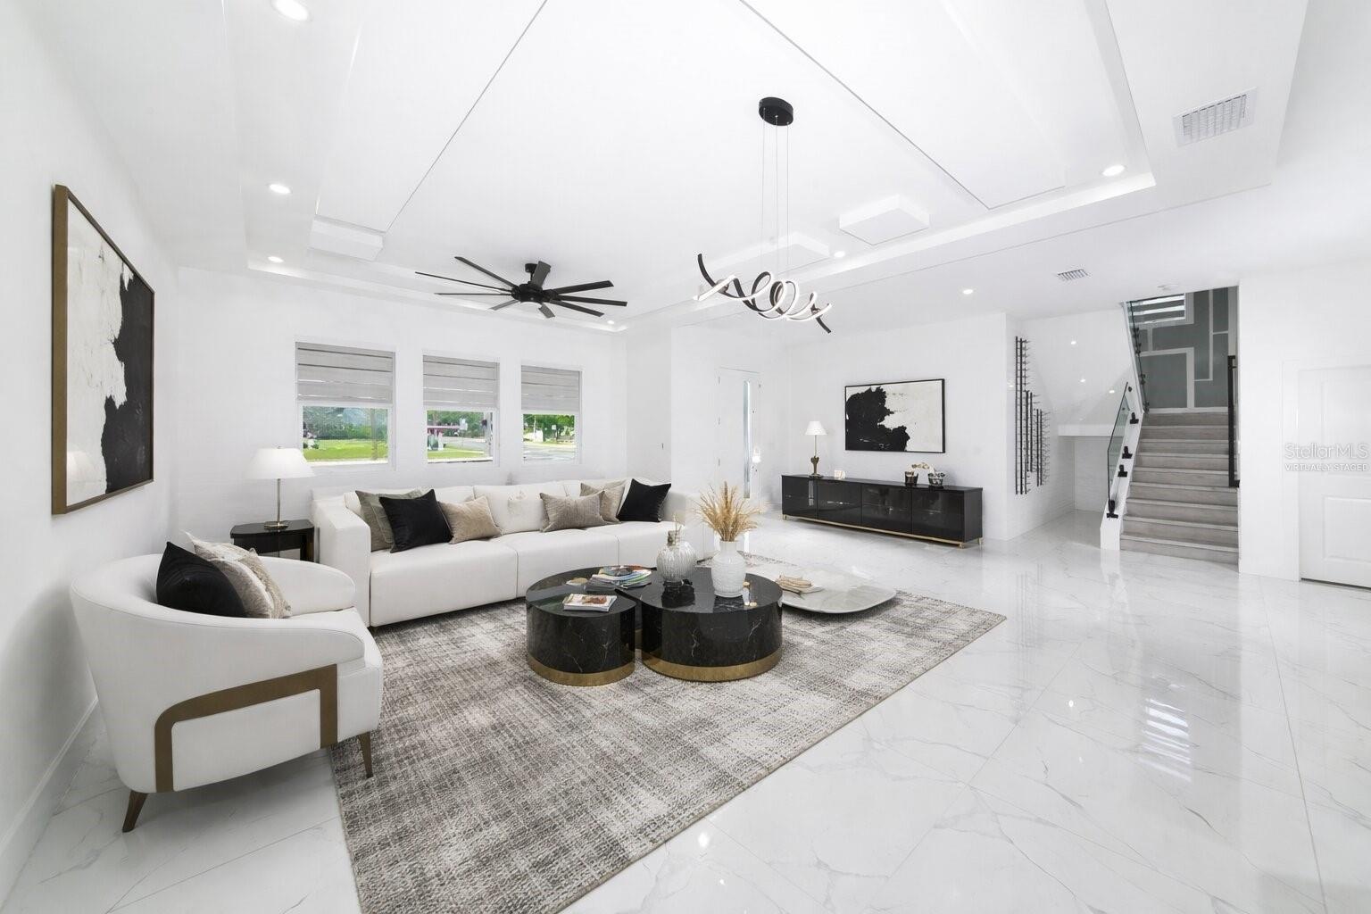
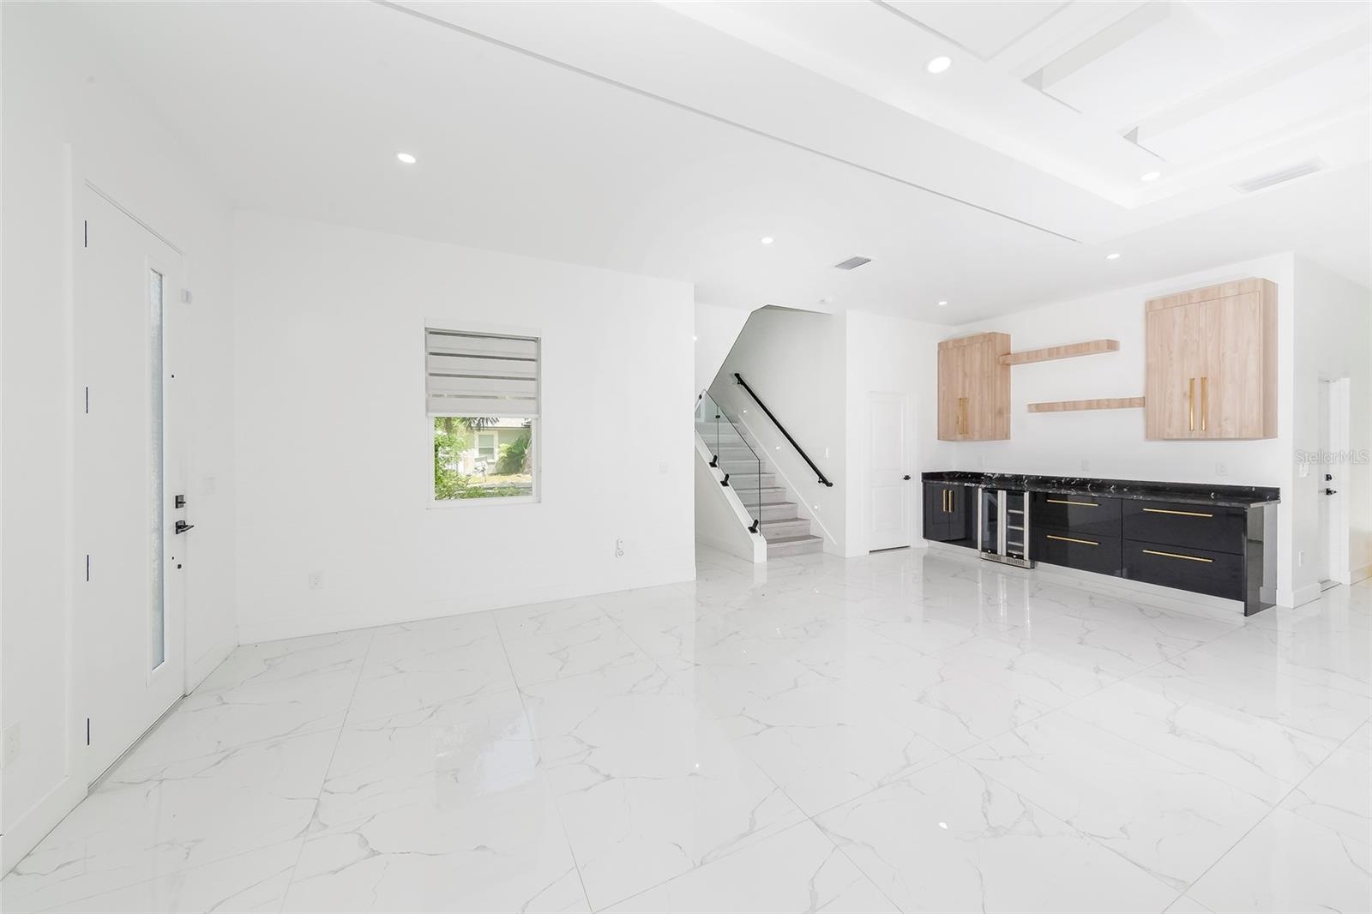
- Entrance and Living Room
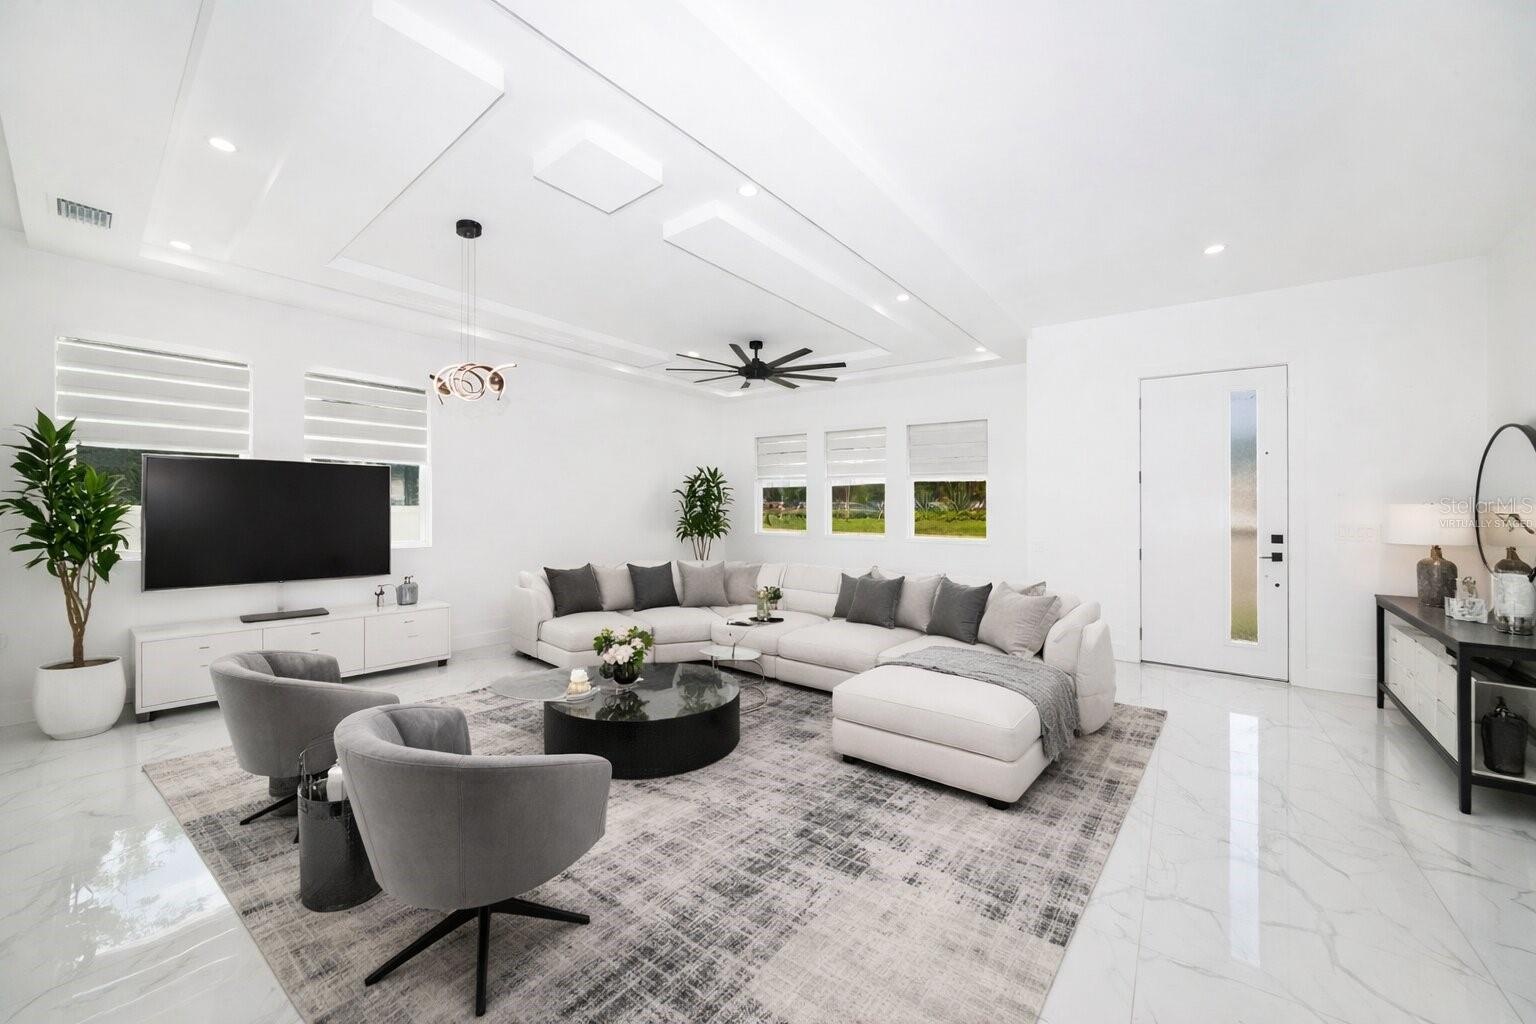
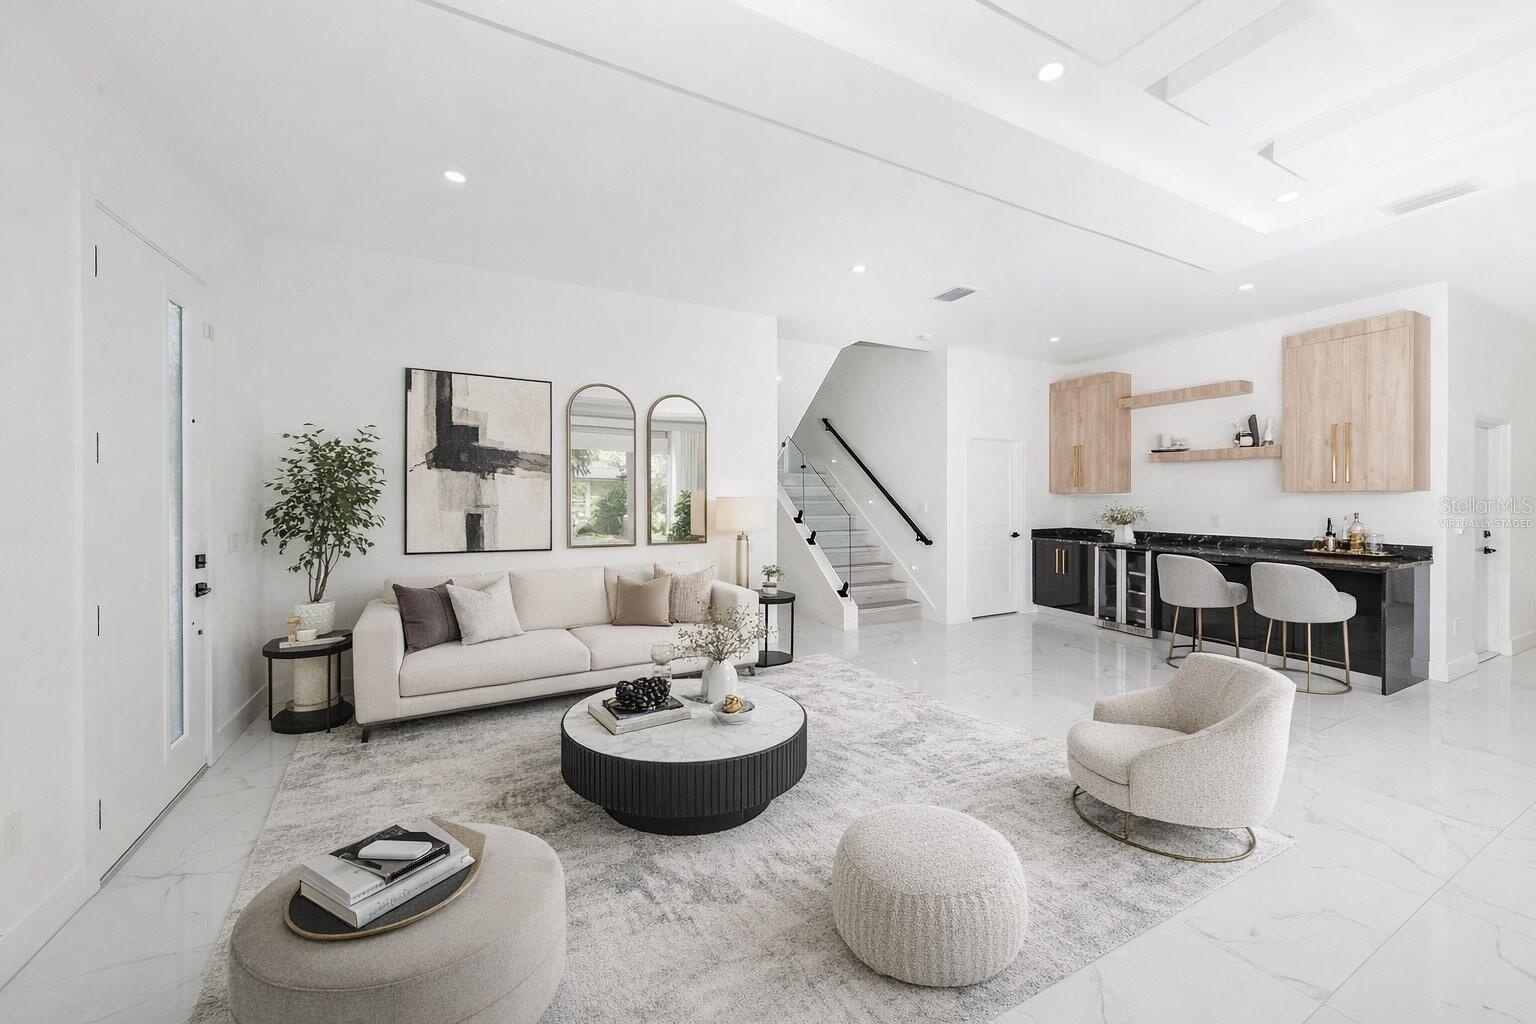
- Virtually Staged Entrance and Living Room
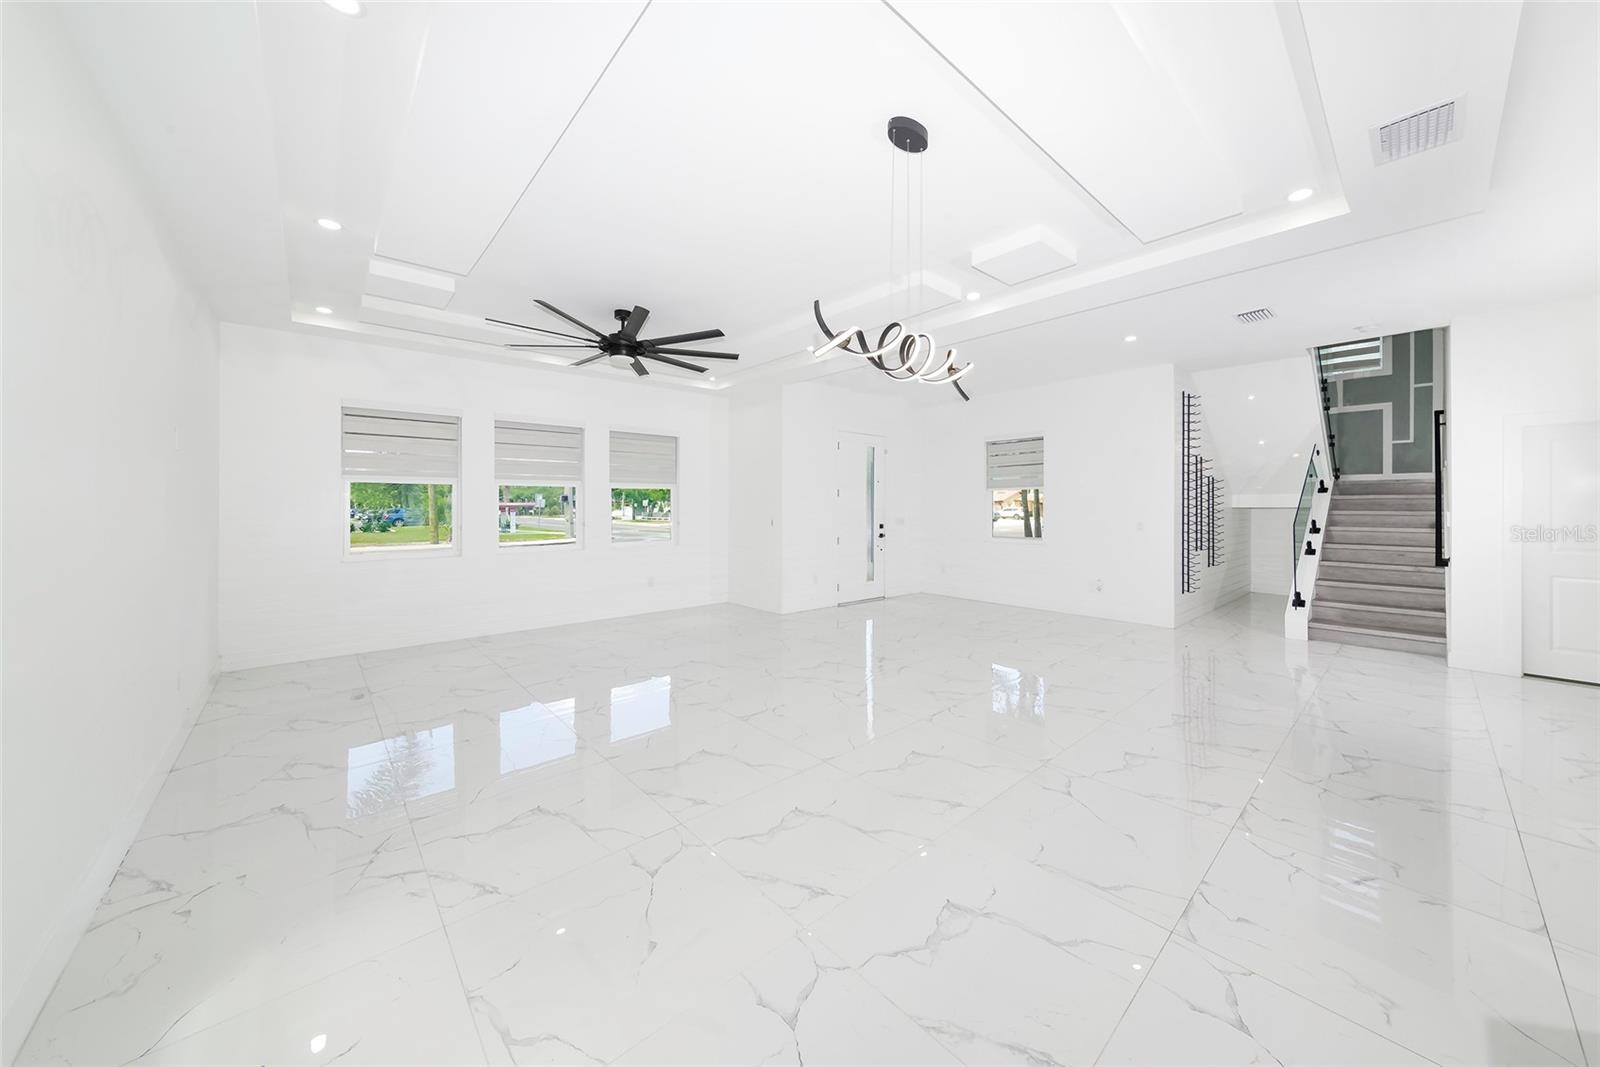
- Entrance and Living Room with Stairs
- Virtually Staged Entrance and Living Room with Stairs
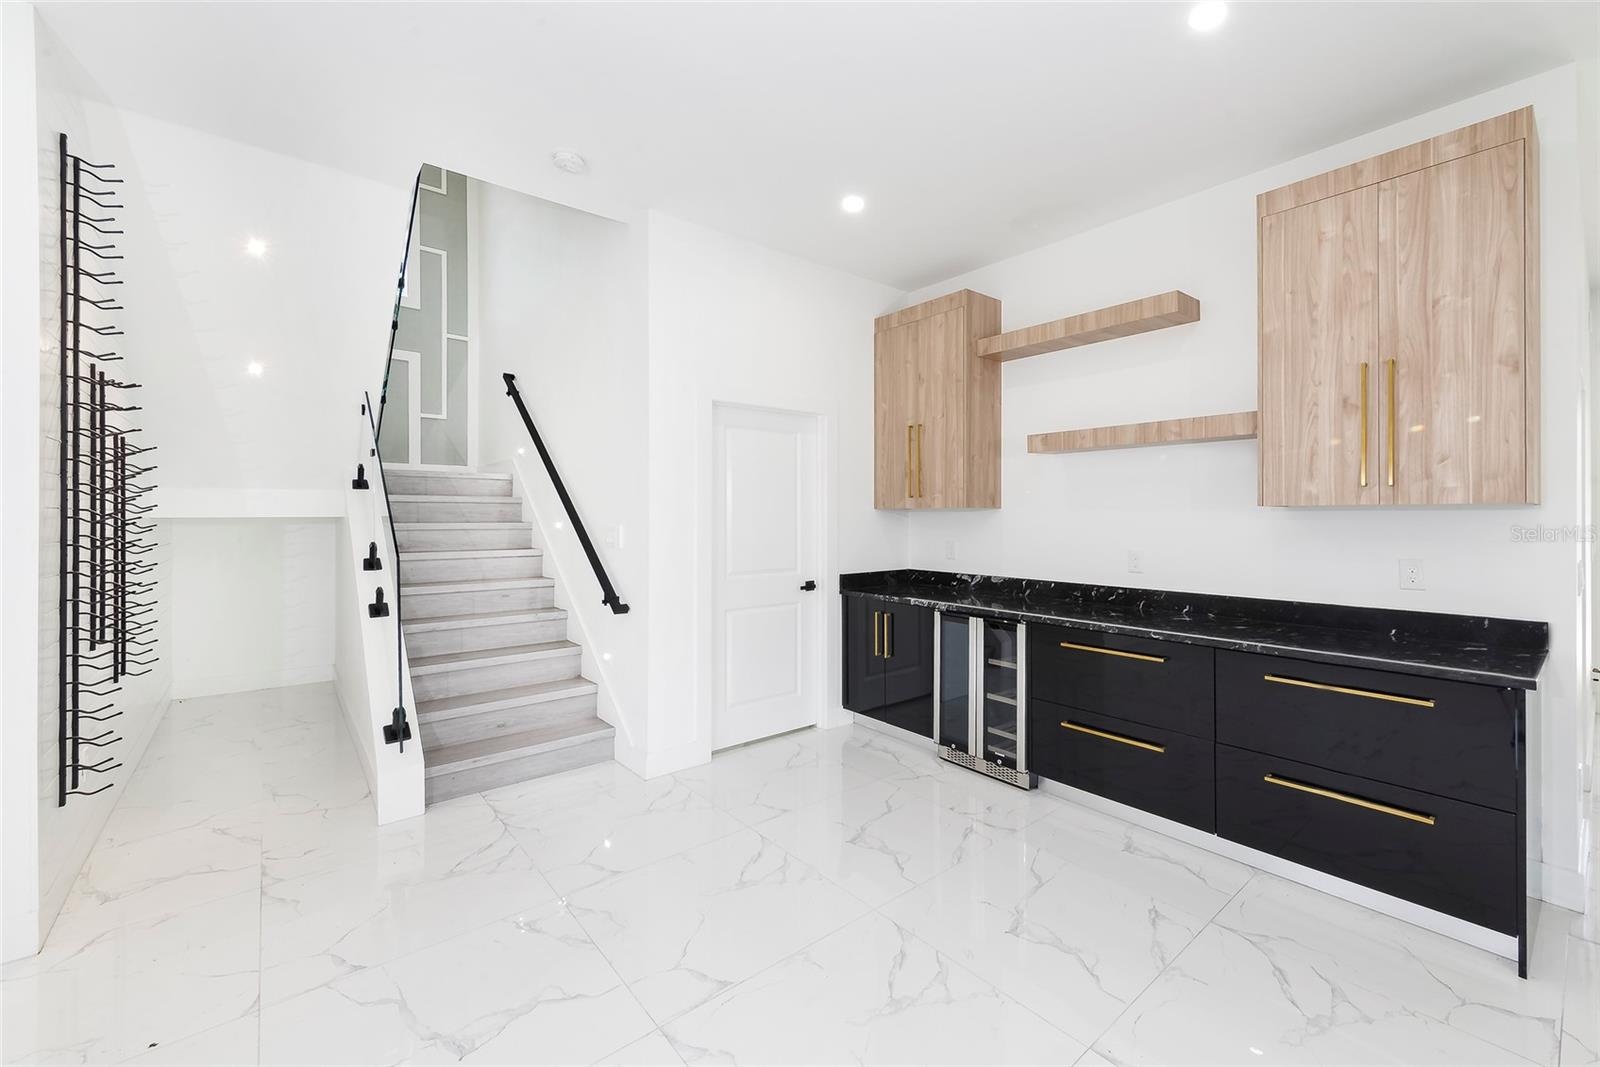
- Living Room and Bar
- Virtually Staged Living Room and Bar
- Stairs and Bar
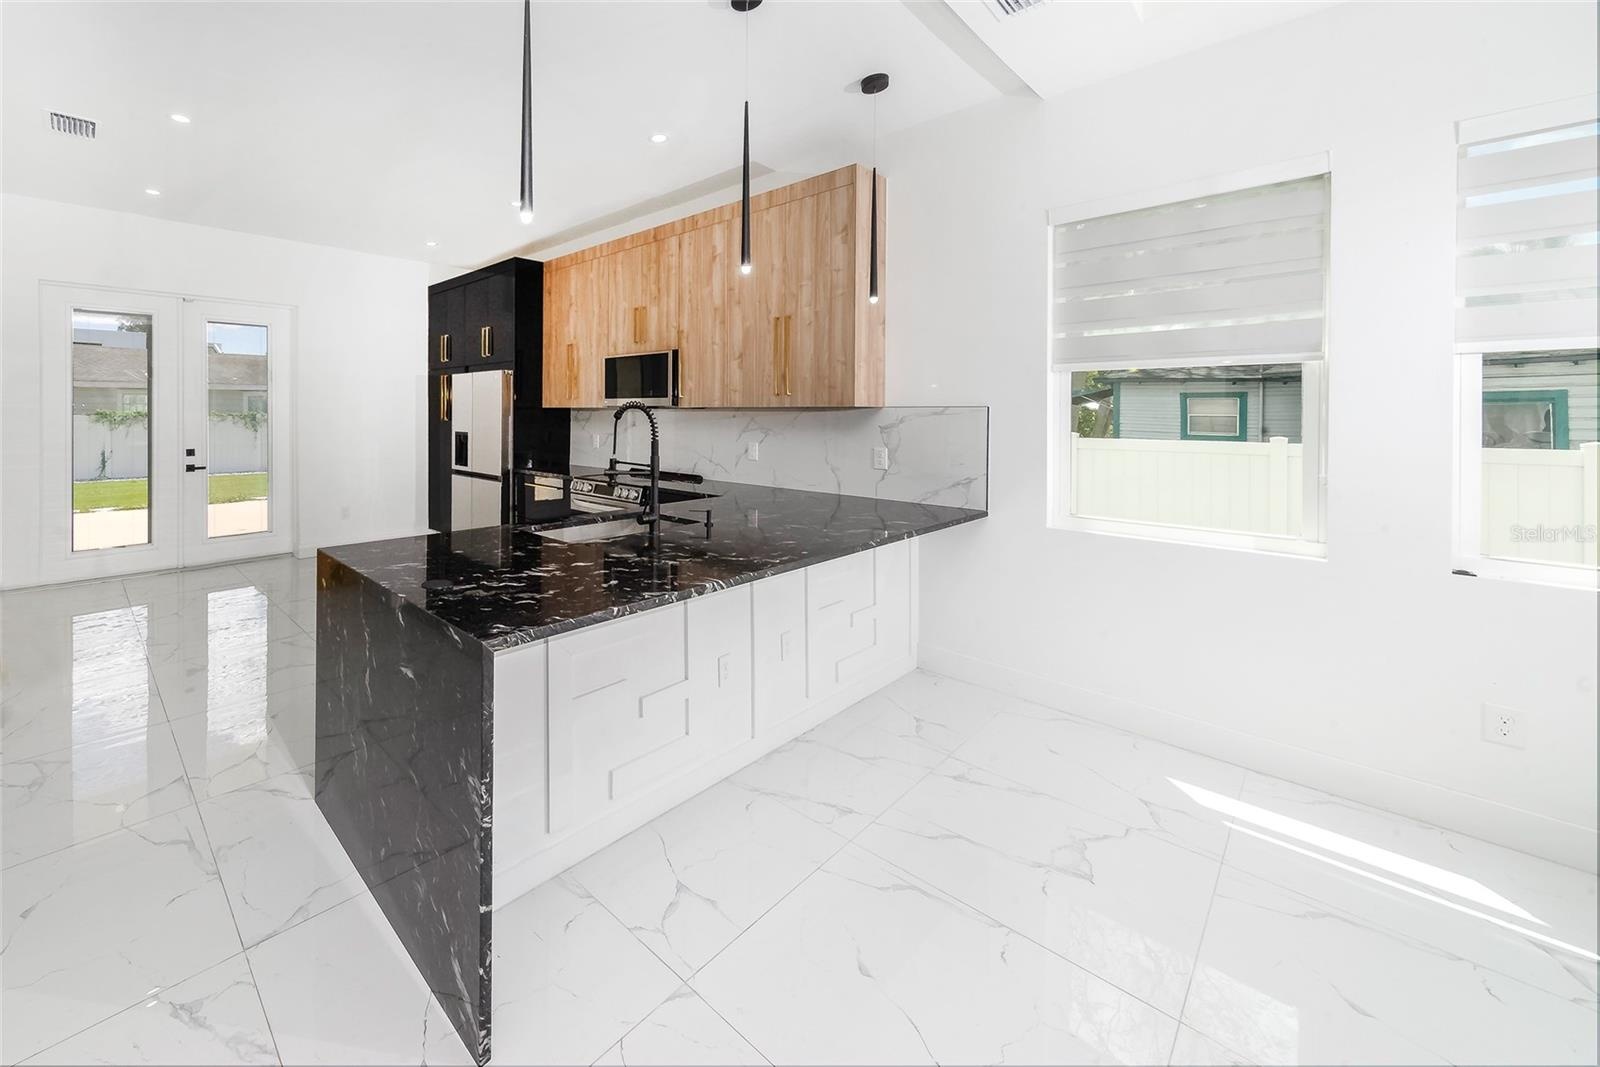
- Open Kitchen Island
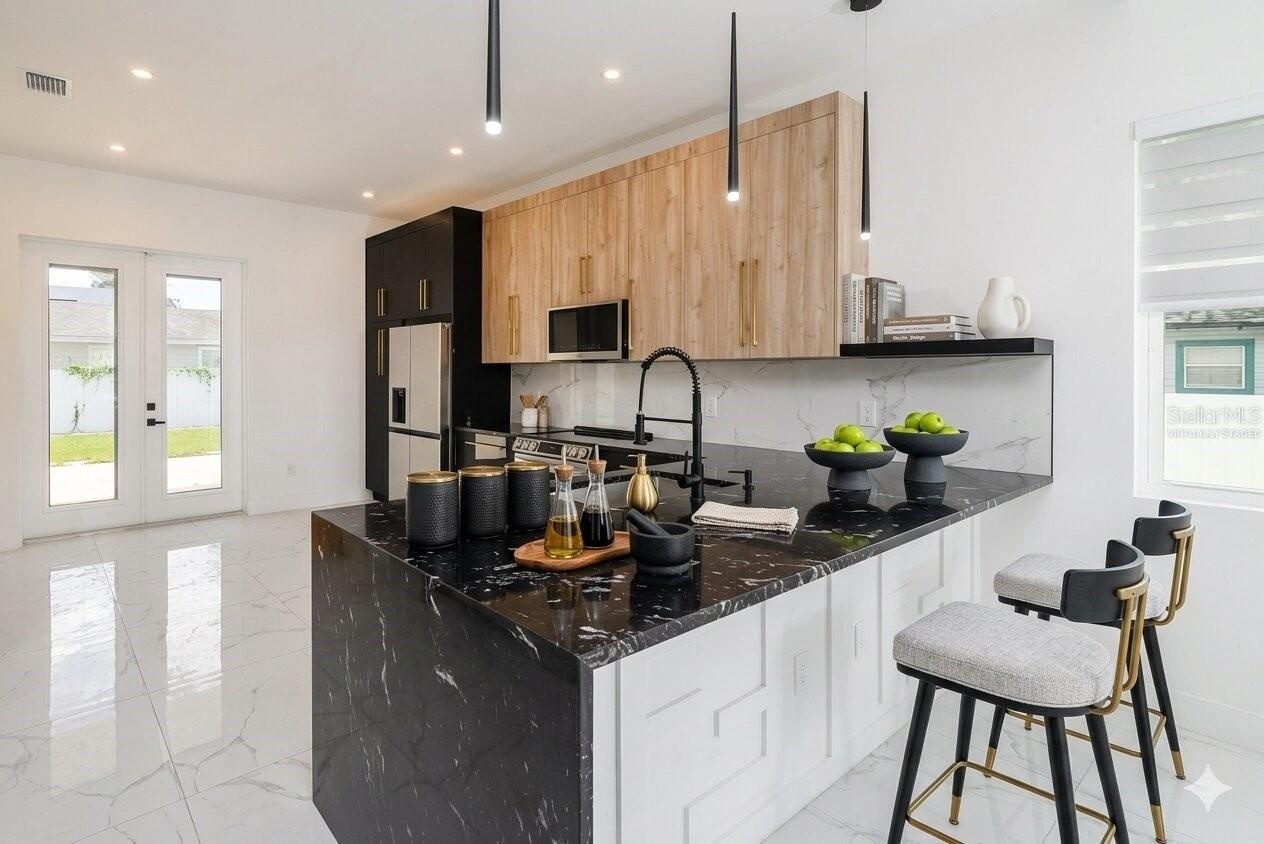
- Virtually Staged Kitchen Island
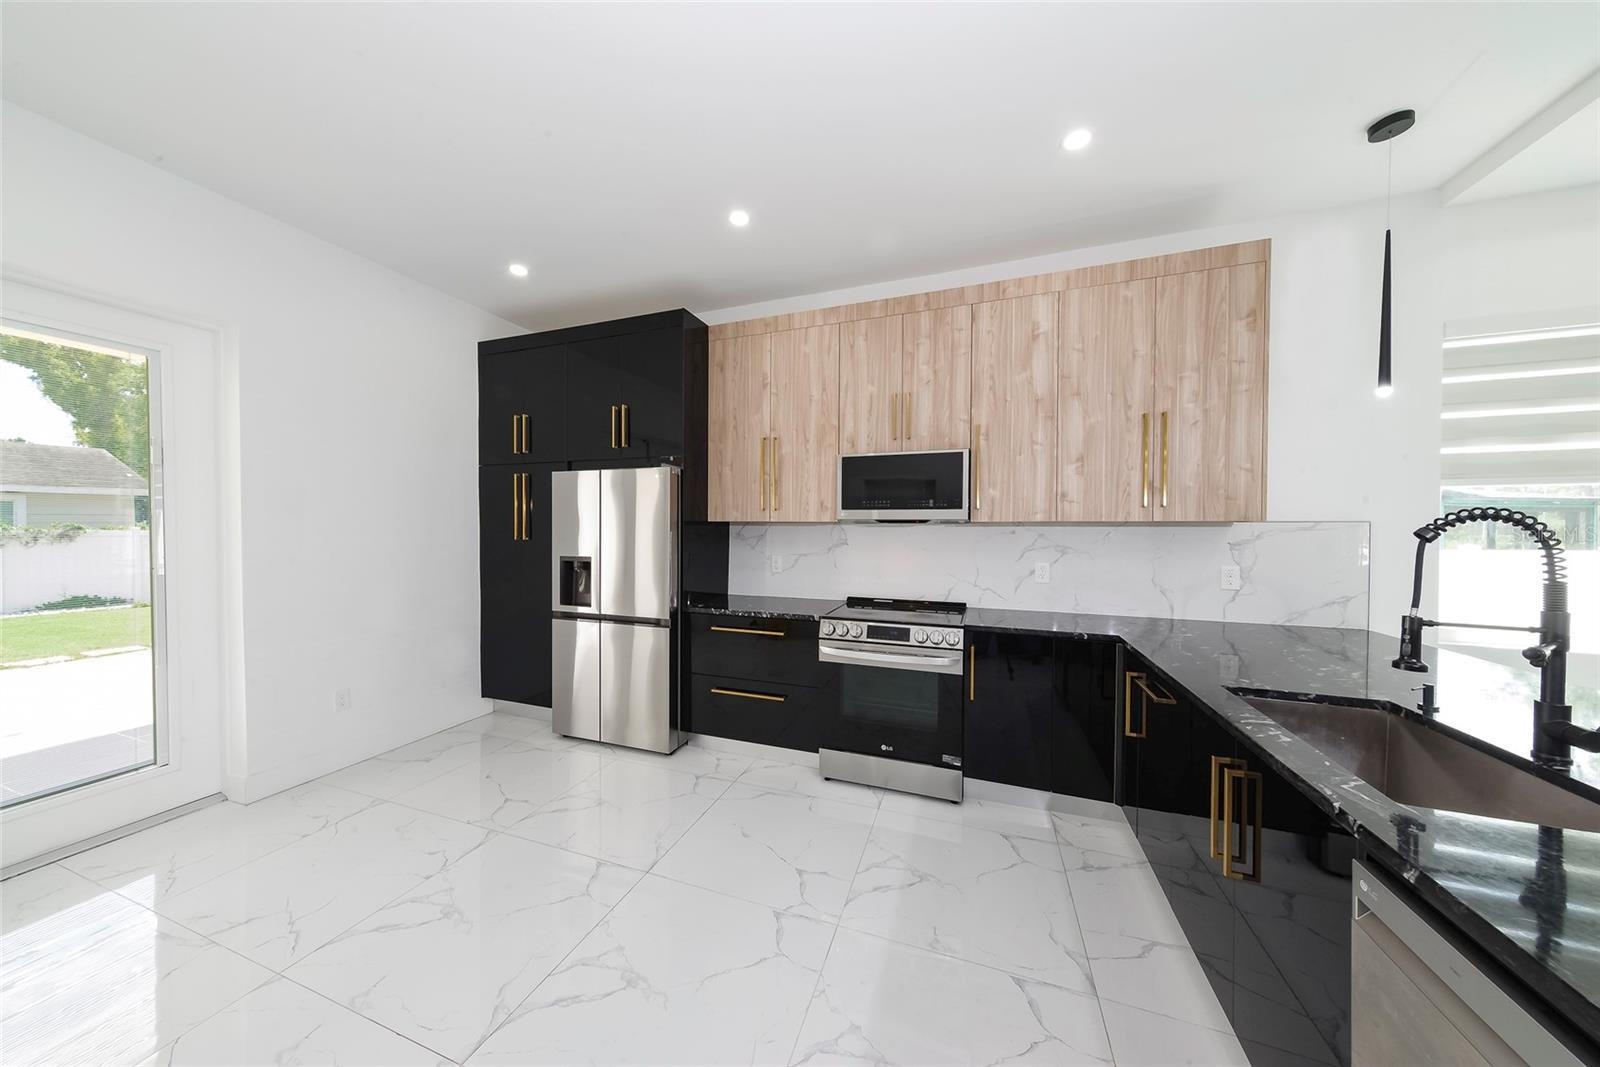
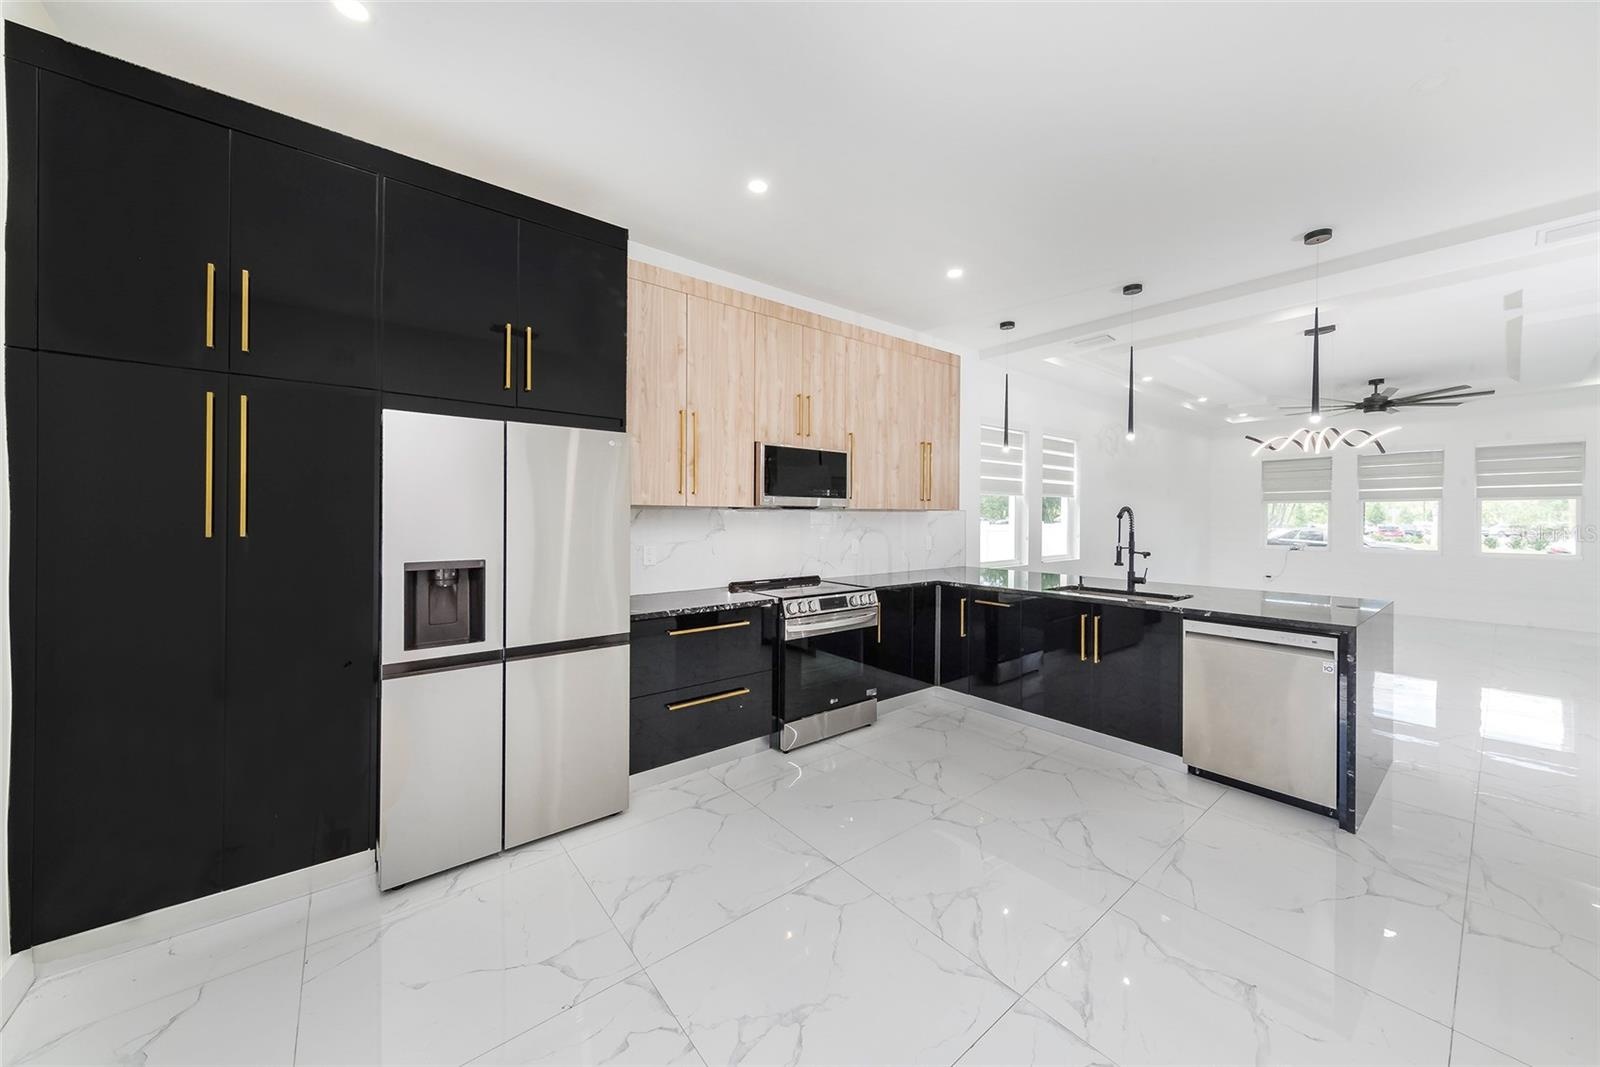
- Kitchen
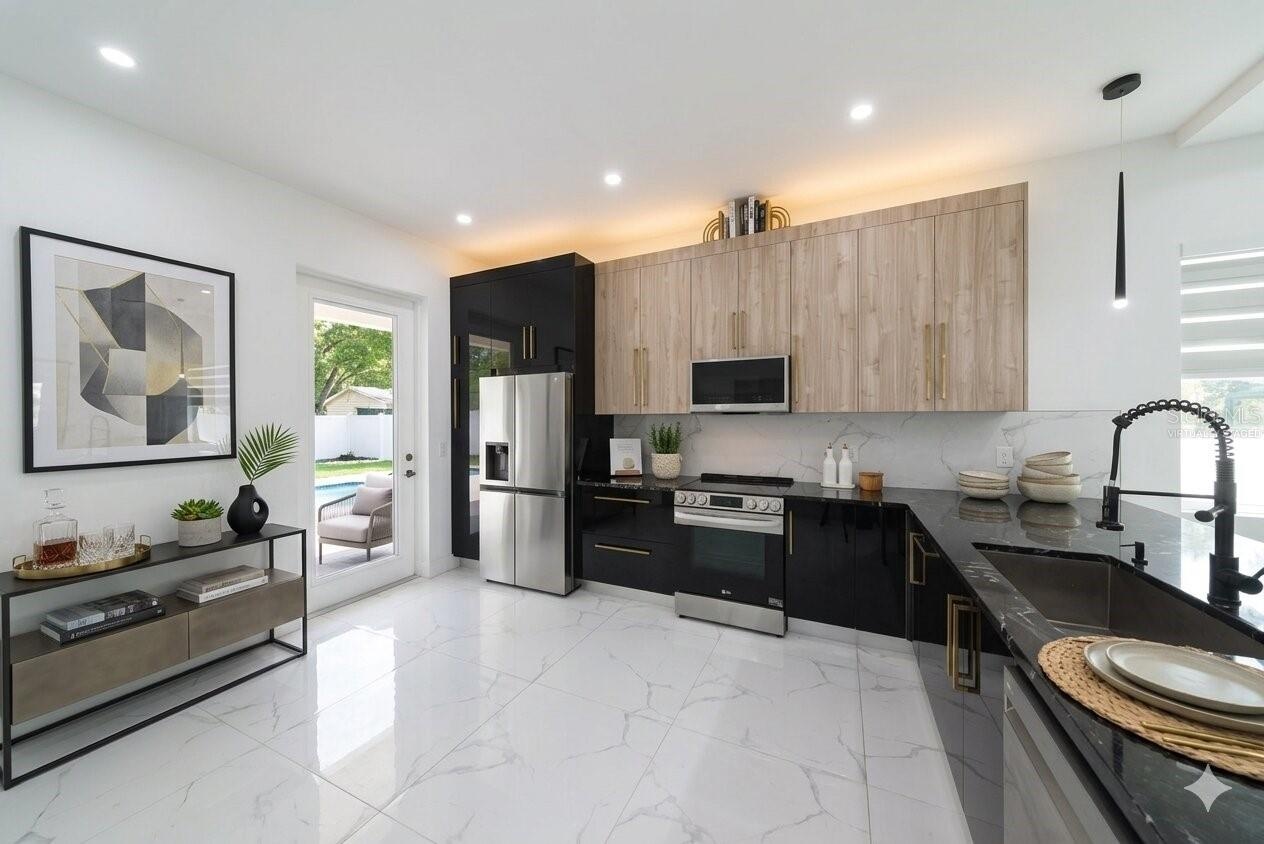
- Virtually Staged Kitchen
- Kitchen II
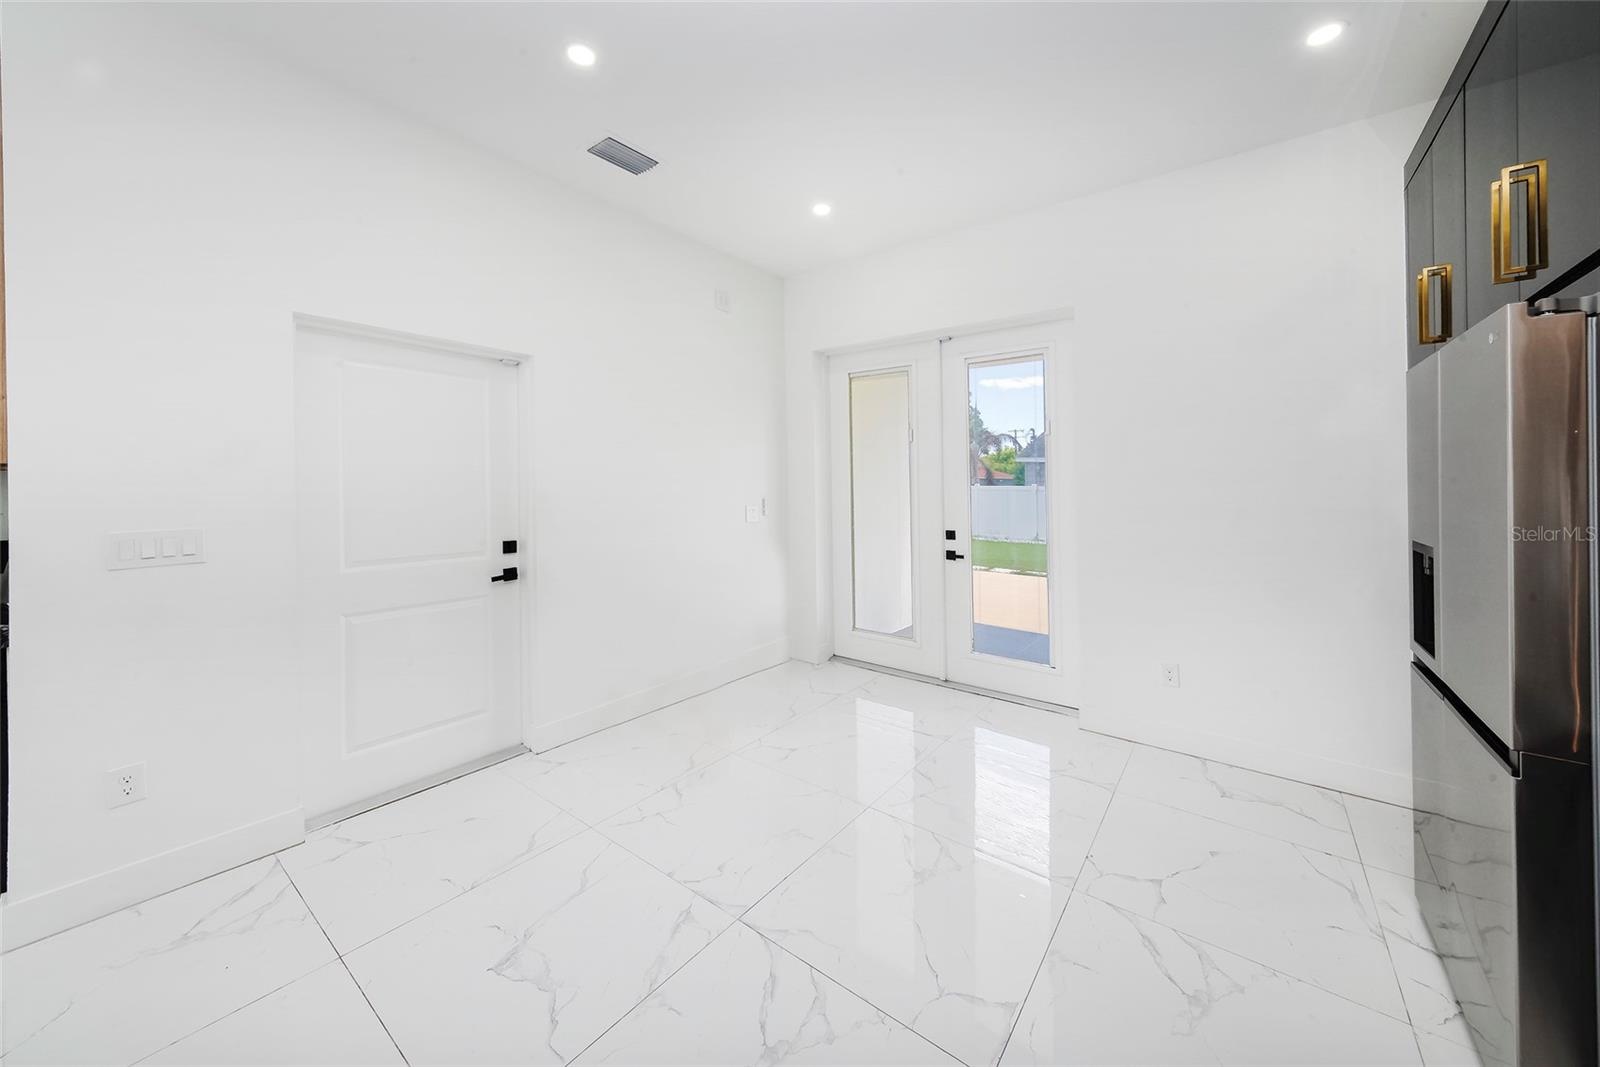
- View from Kitchen to Garage Door and Backyard
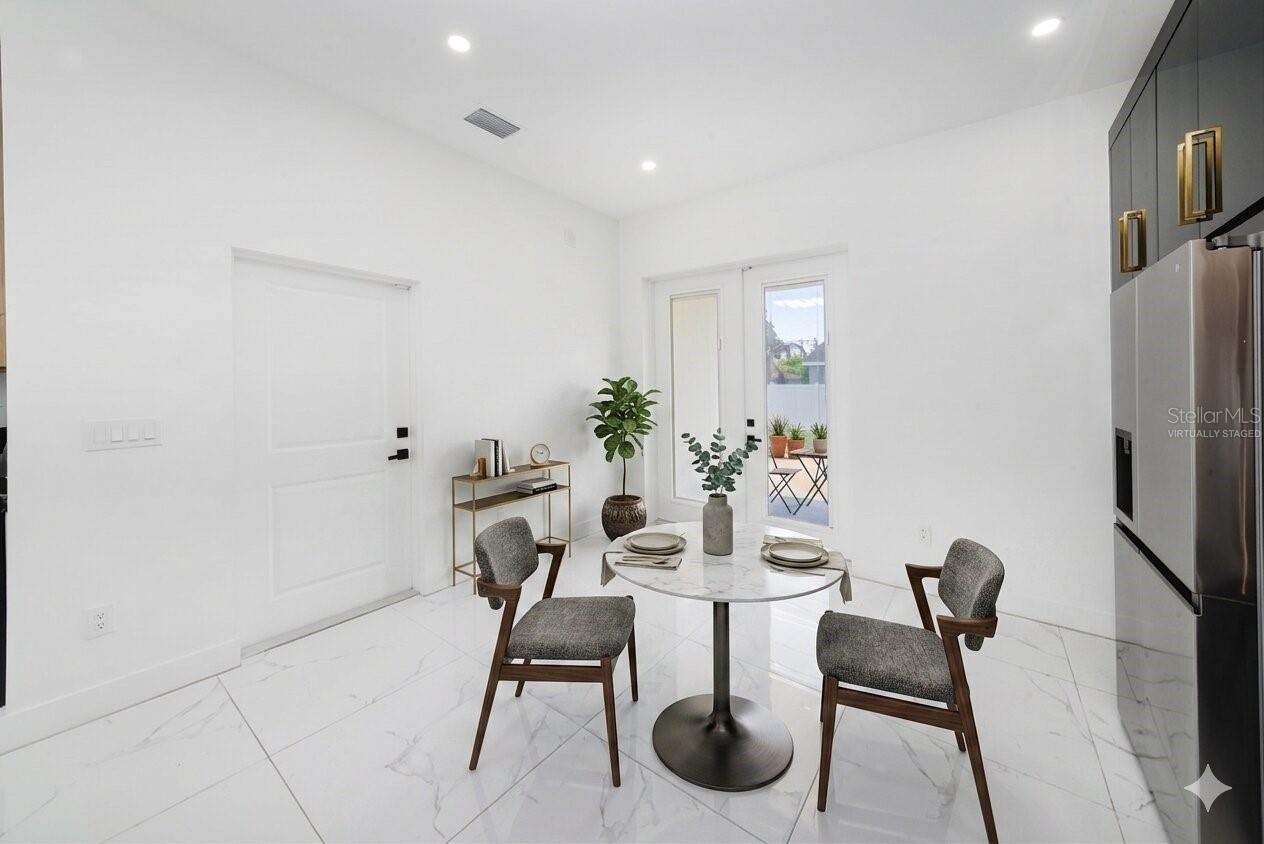
- Virtually Staged Kitchen
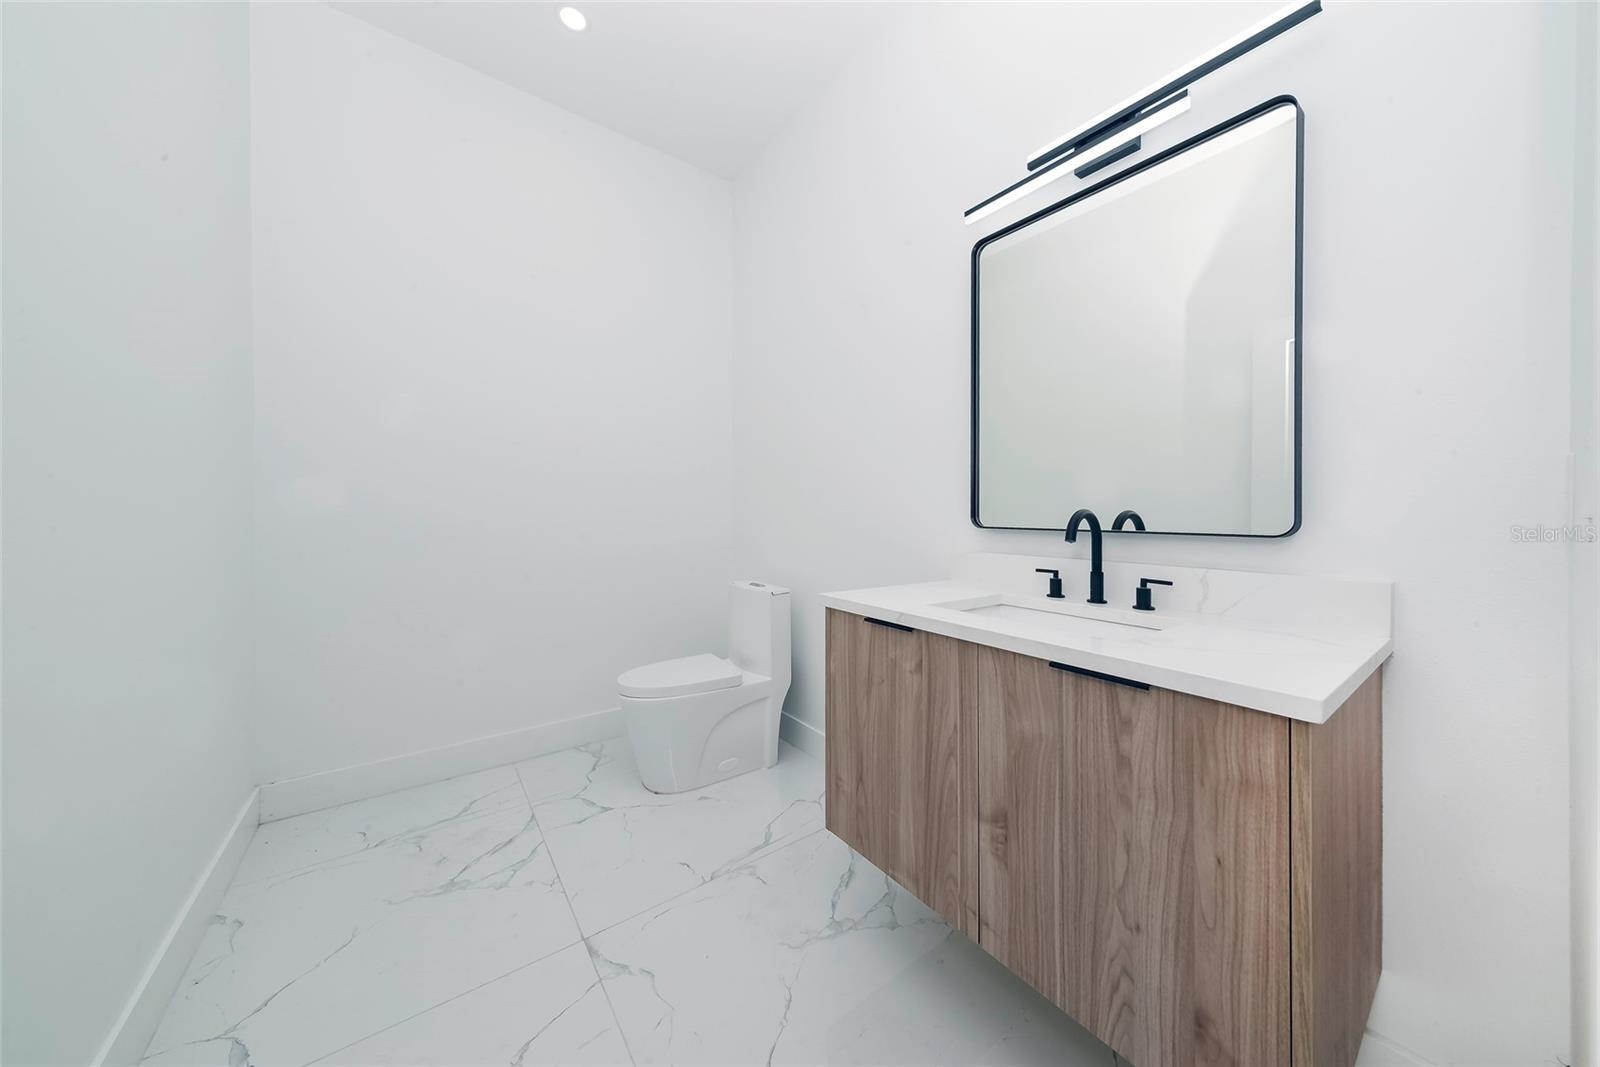
- Bathroom 1 - First Floor
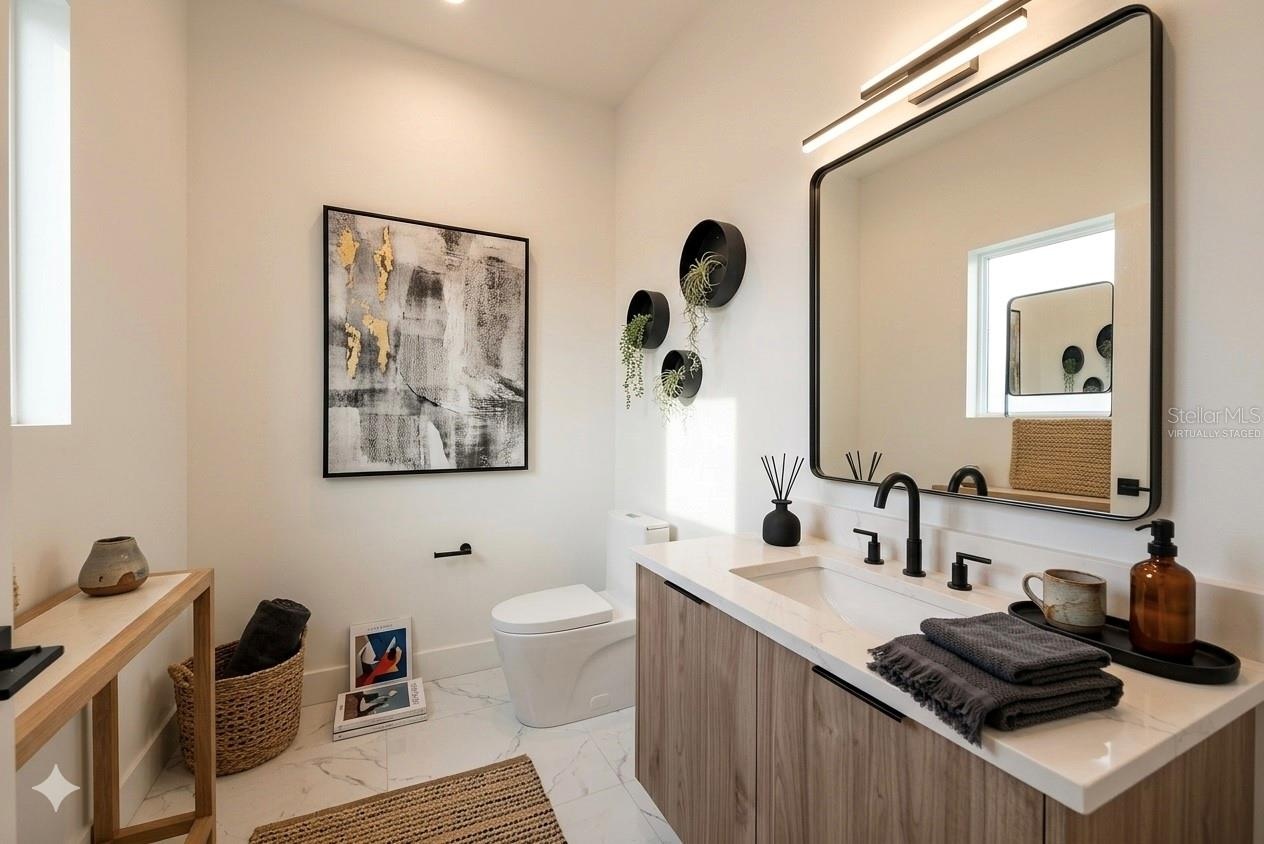
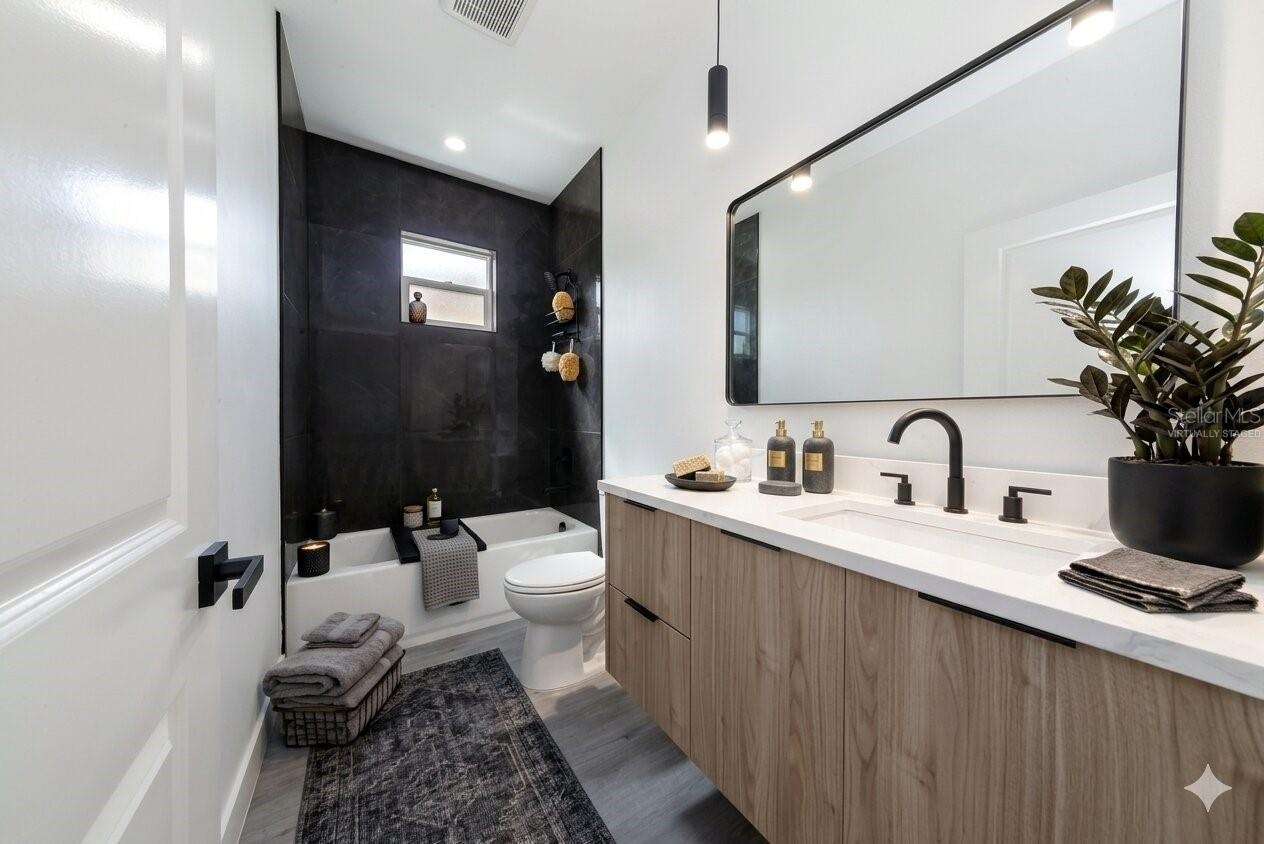
- Virtually Staged Bathroom 1
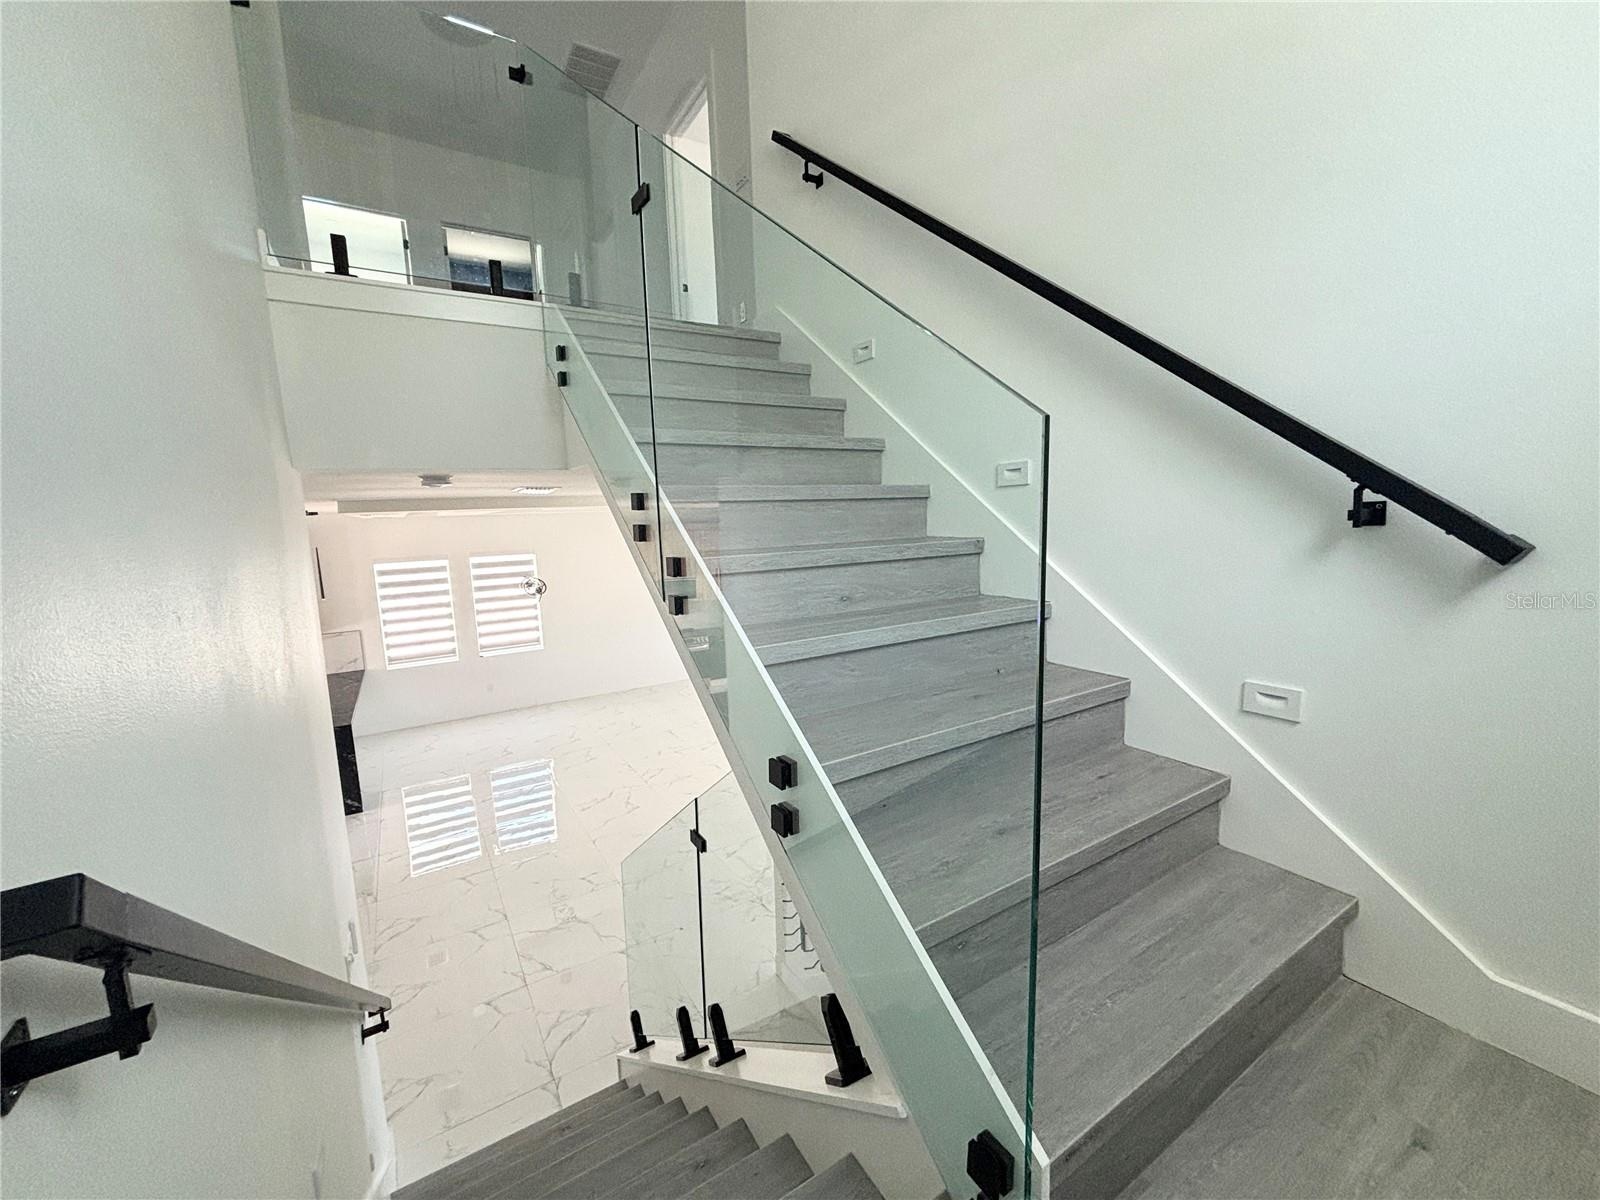
- Stairs to 2nd Floor - Looking Up
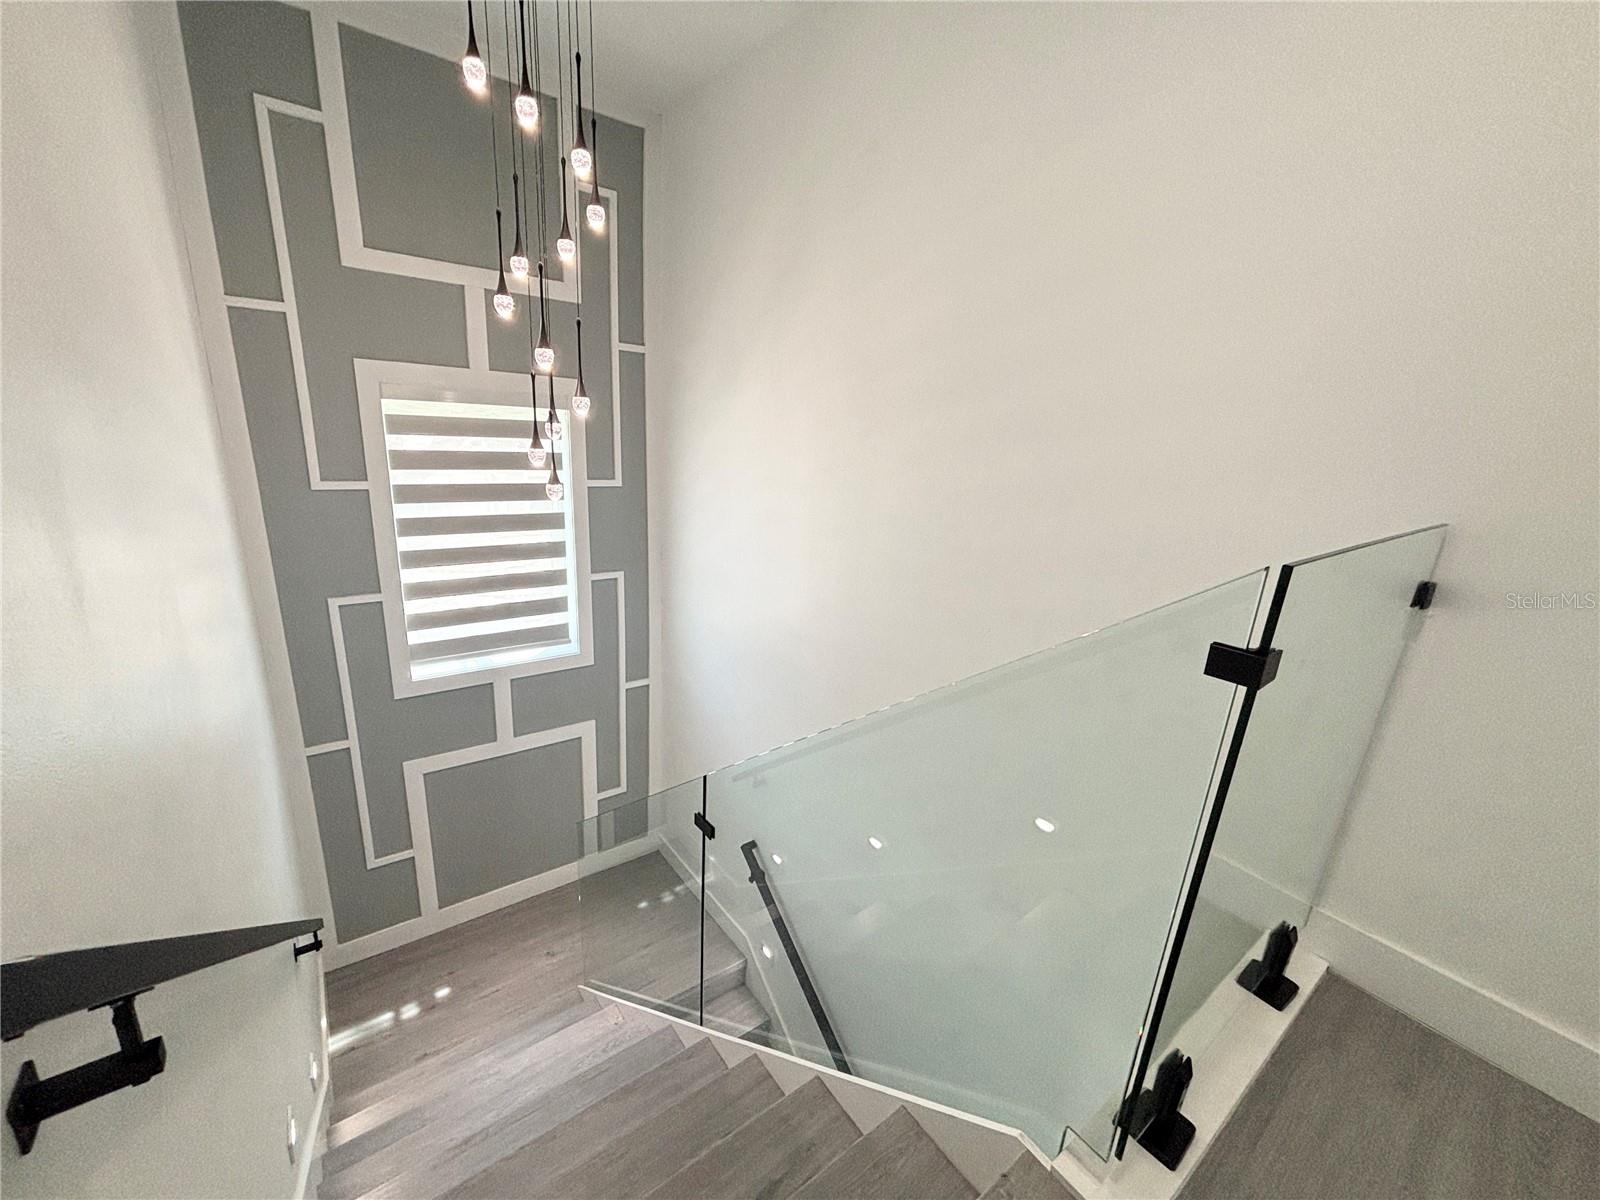
- Stairs to 2nd Floor - Looking Down
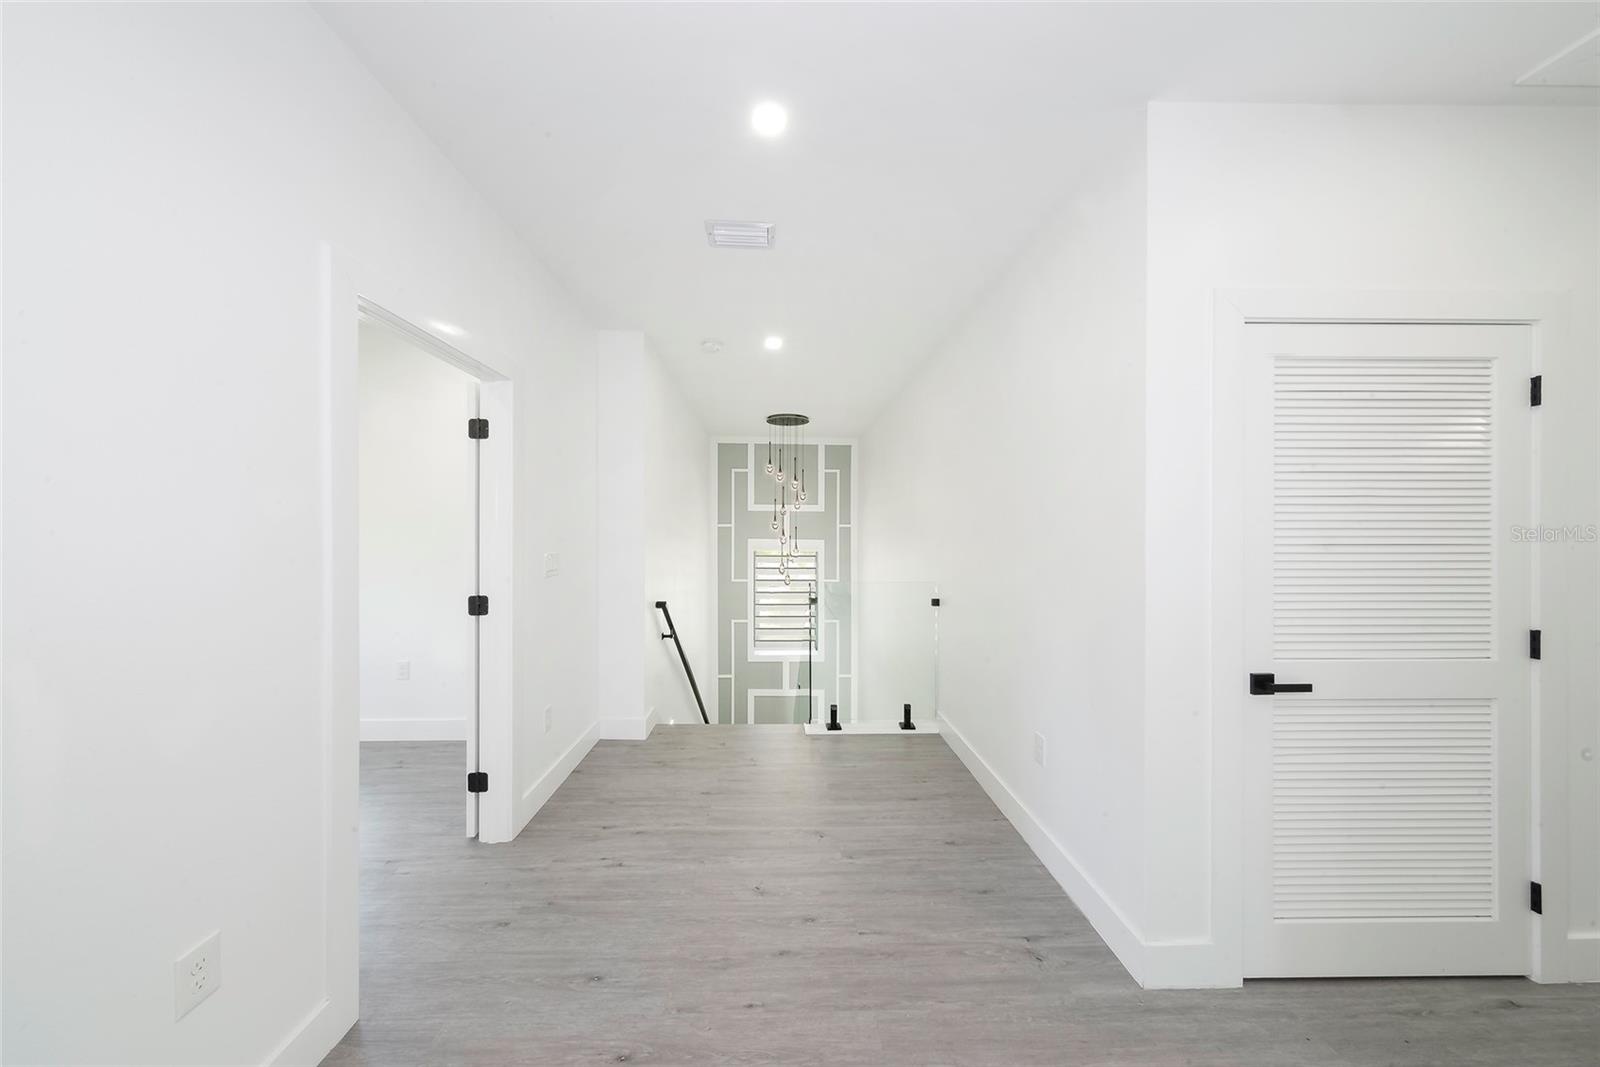
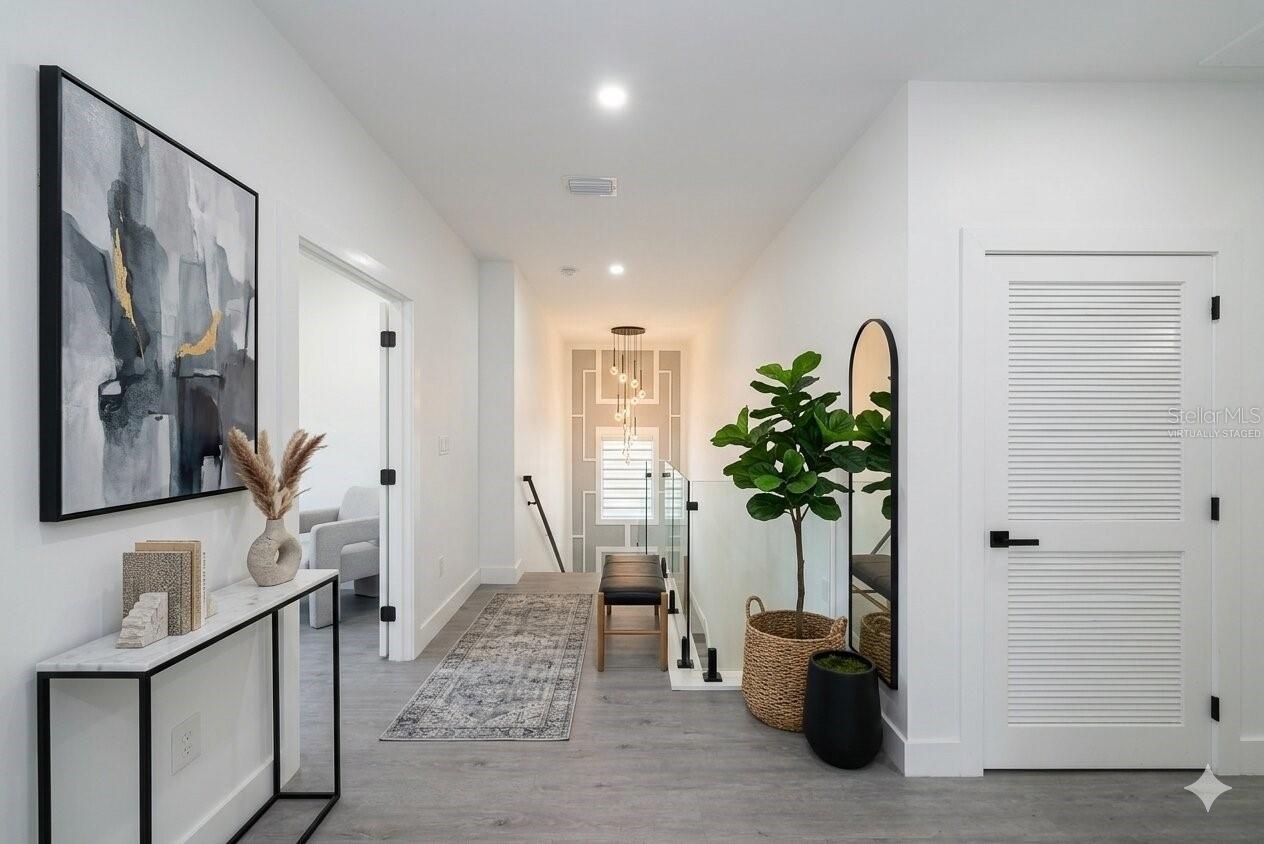
- Upstairs Lobby
- Virtually Staged Upstairs Lobby
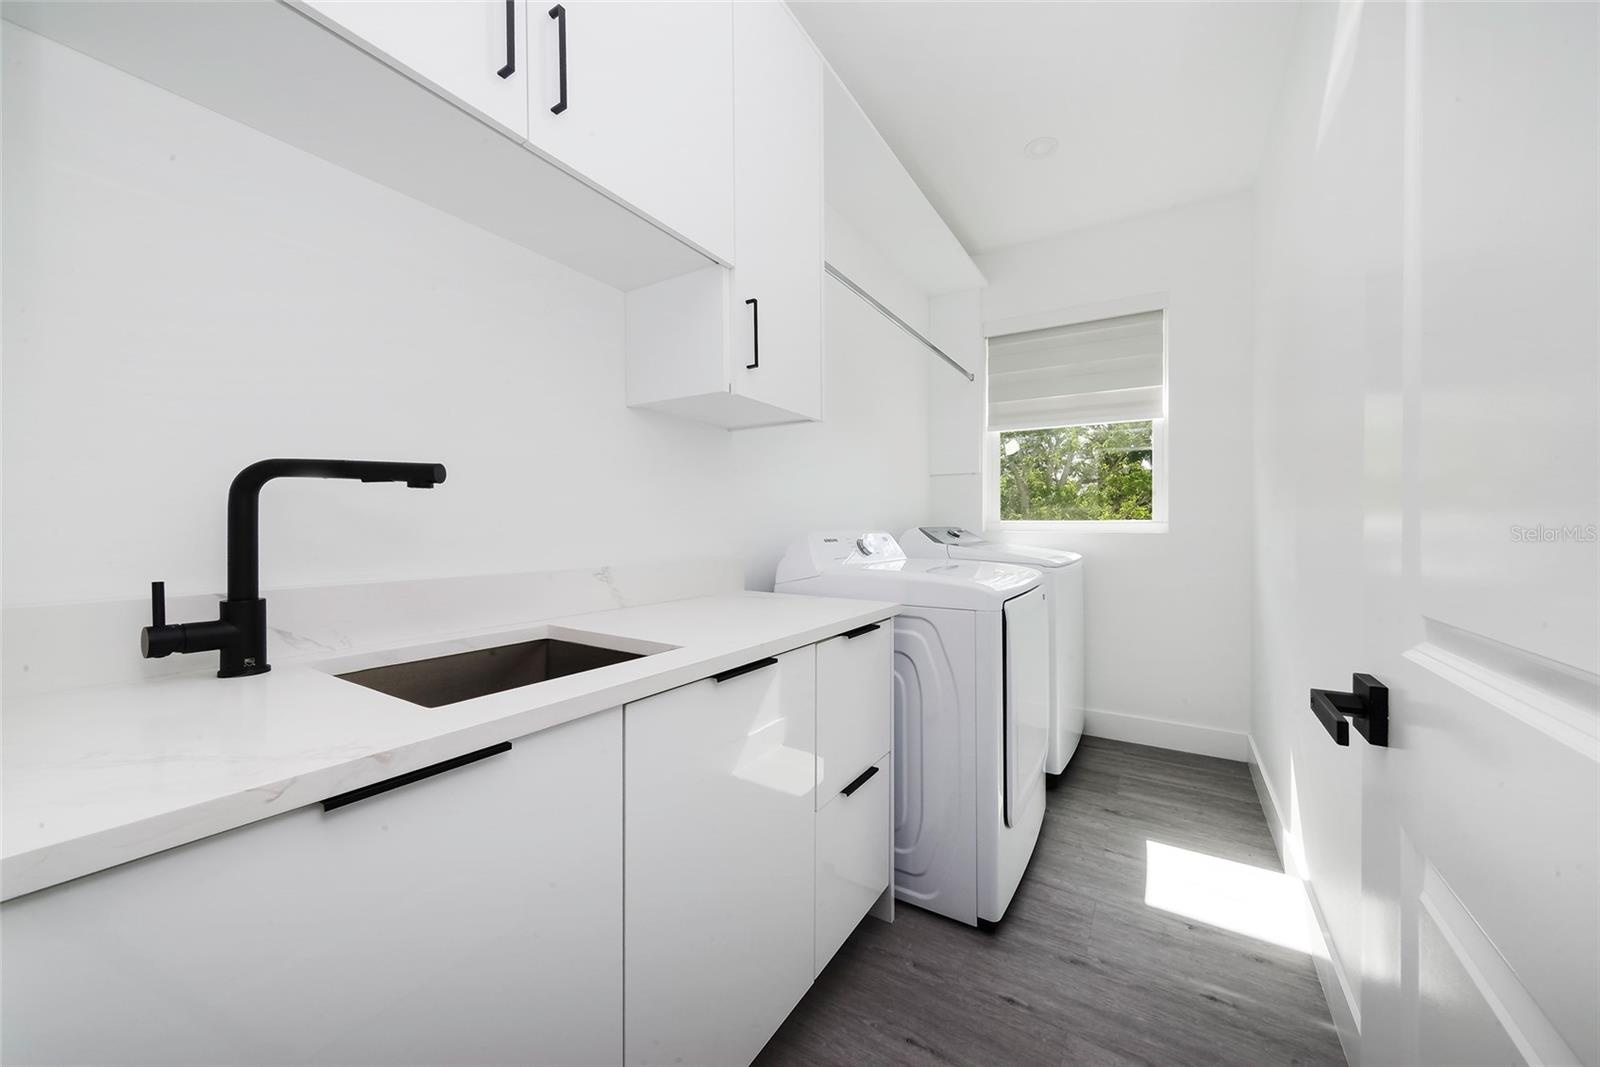
- Laundry Room with Sink and Cabinets on 2nd Floor
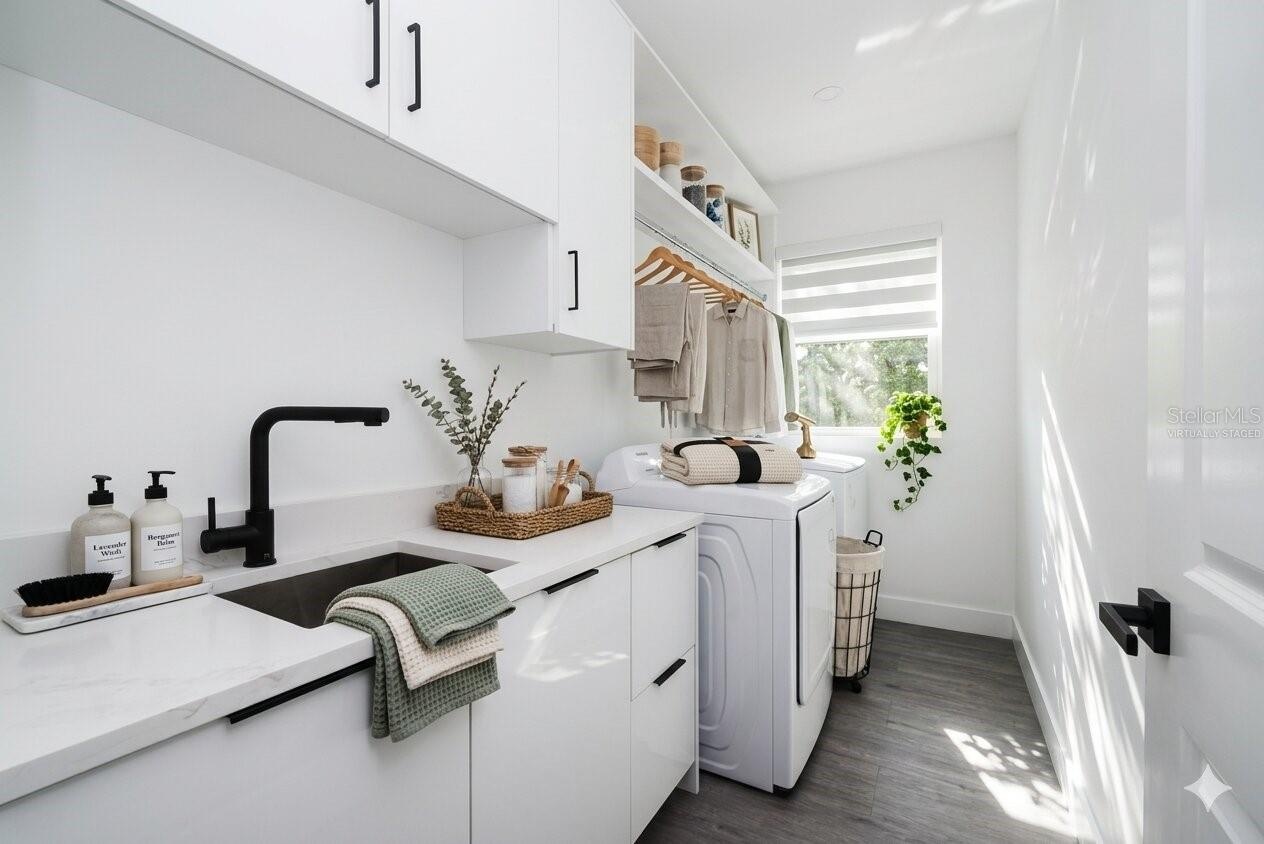
- Virtually Staged Laundry Room
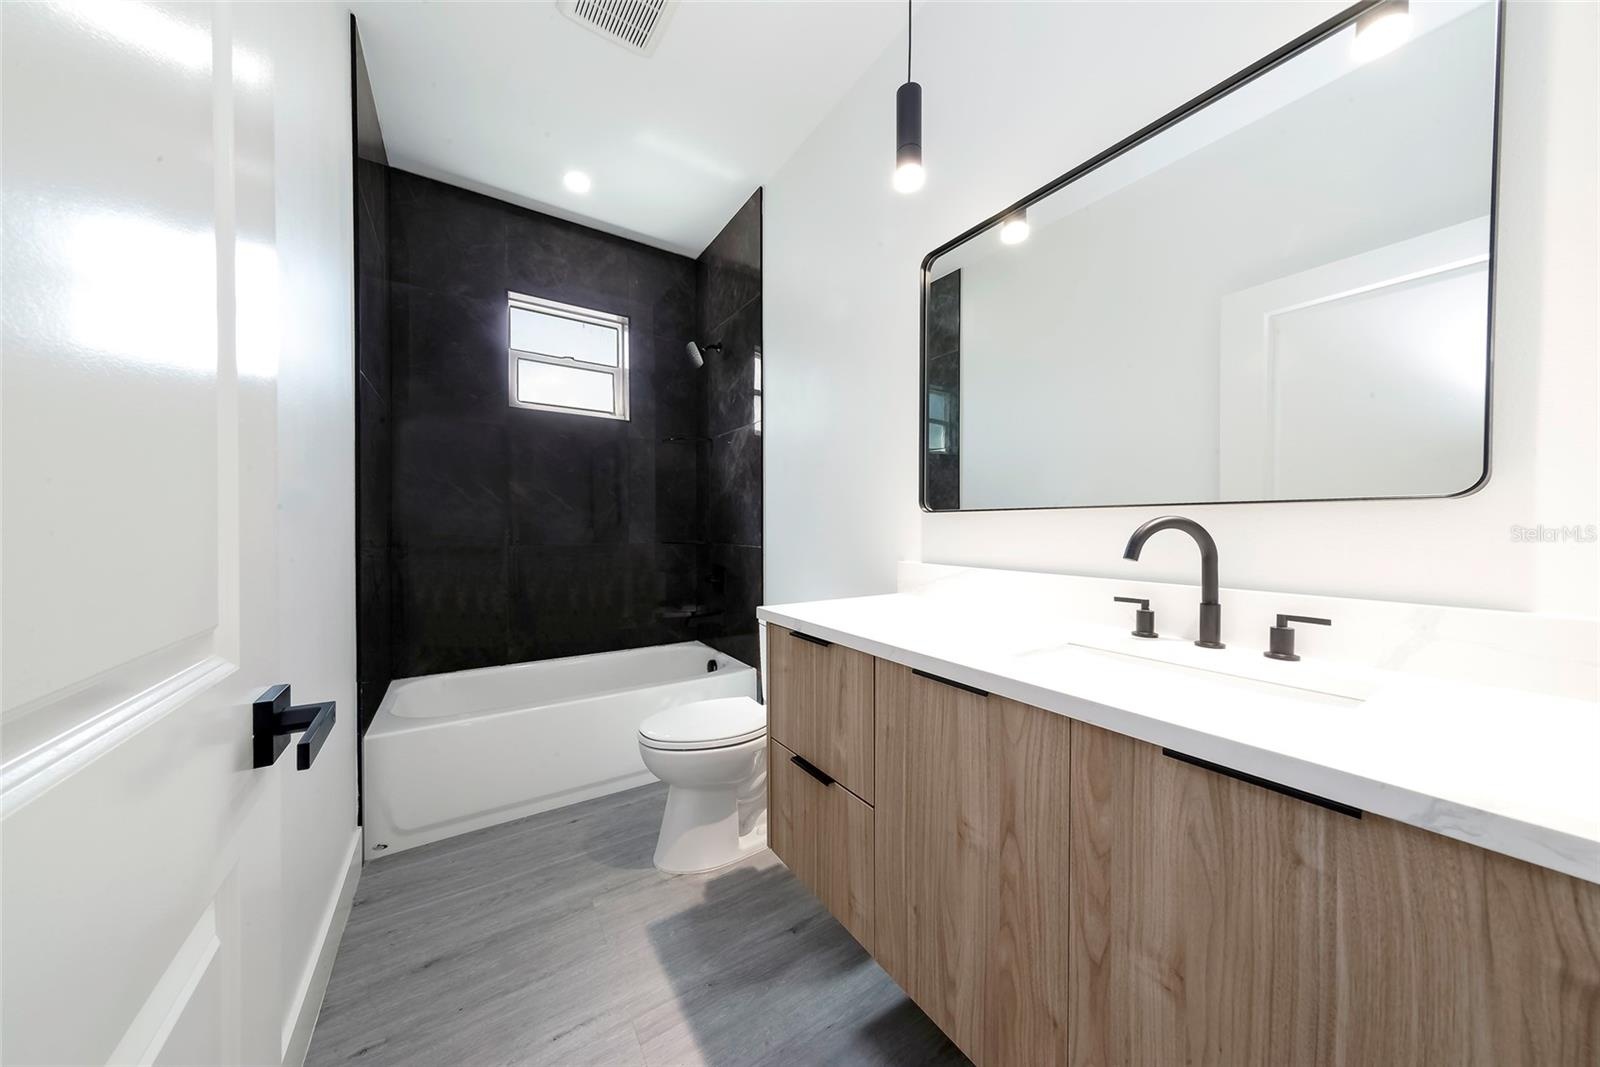
- Full Bathroom - 2nd Floor
- Virtually Staged Bathroom 2
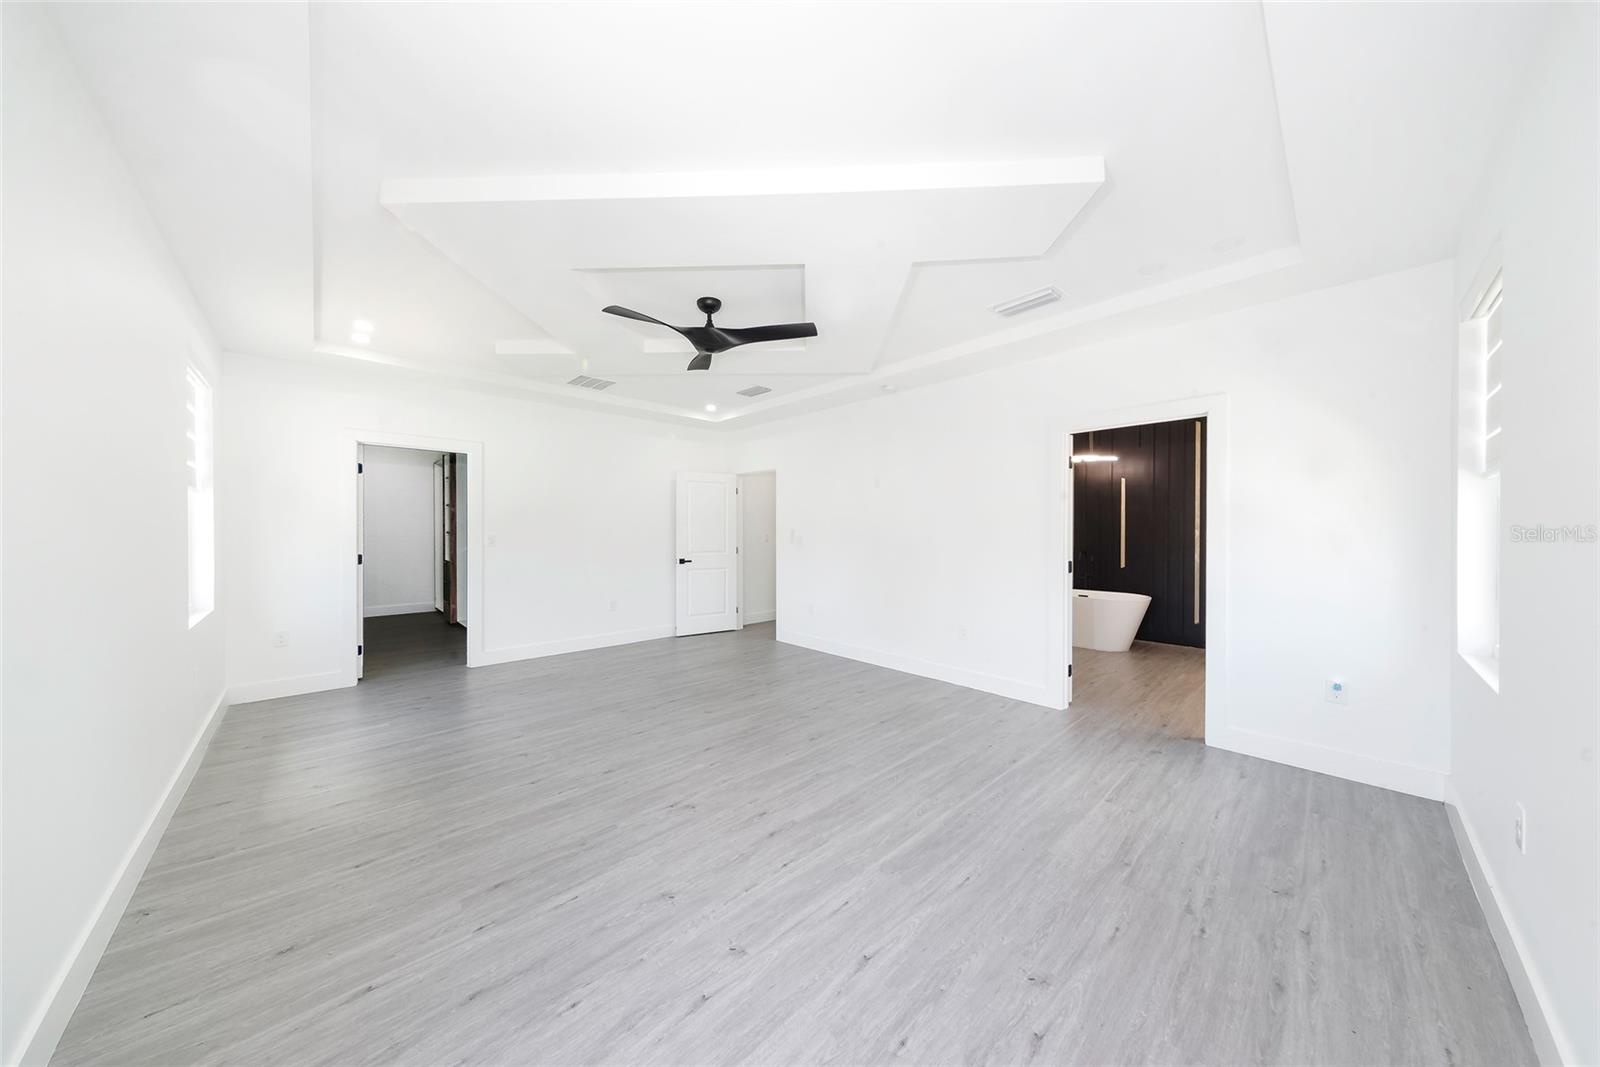
- Master Bedroom
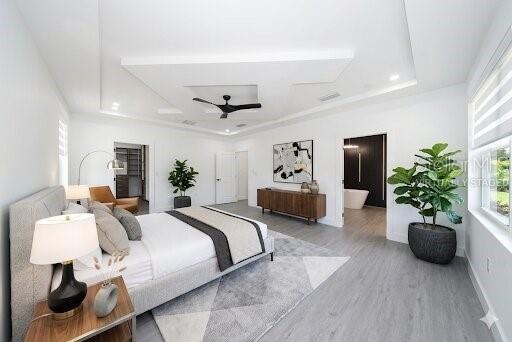
- Virtually Staged Master Bedroom
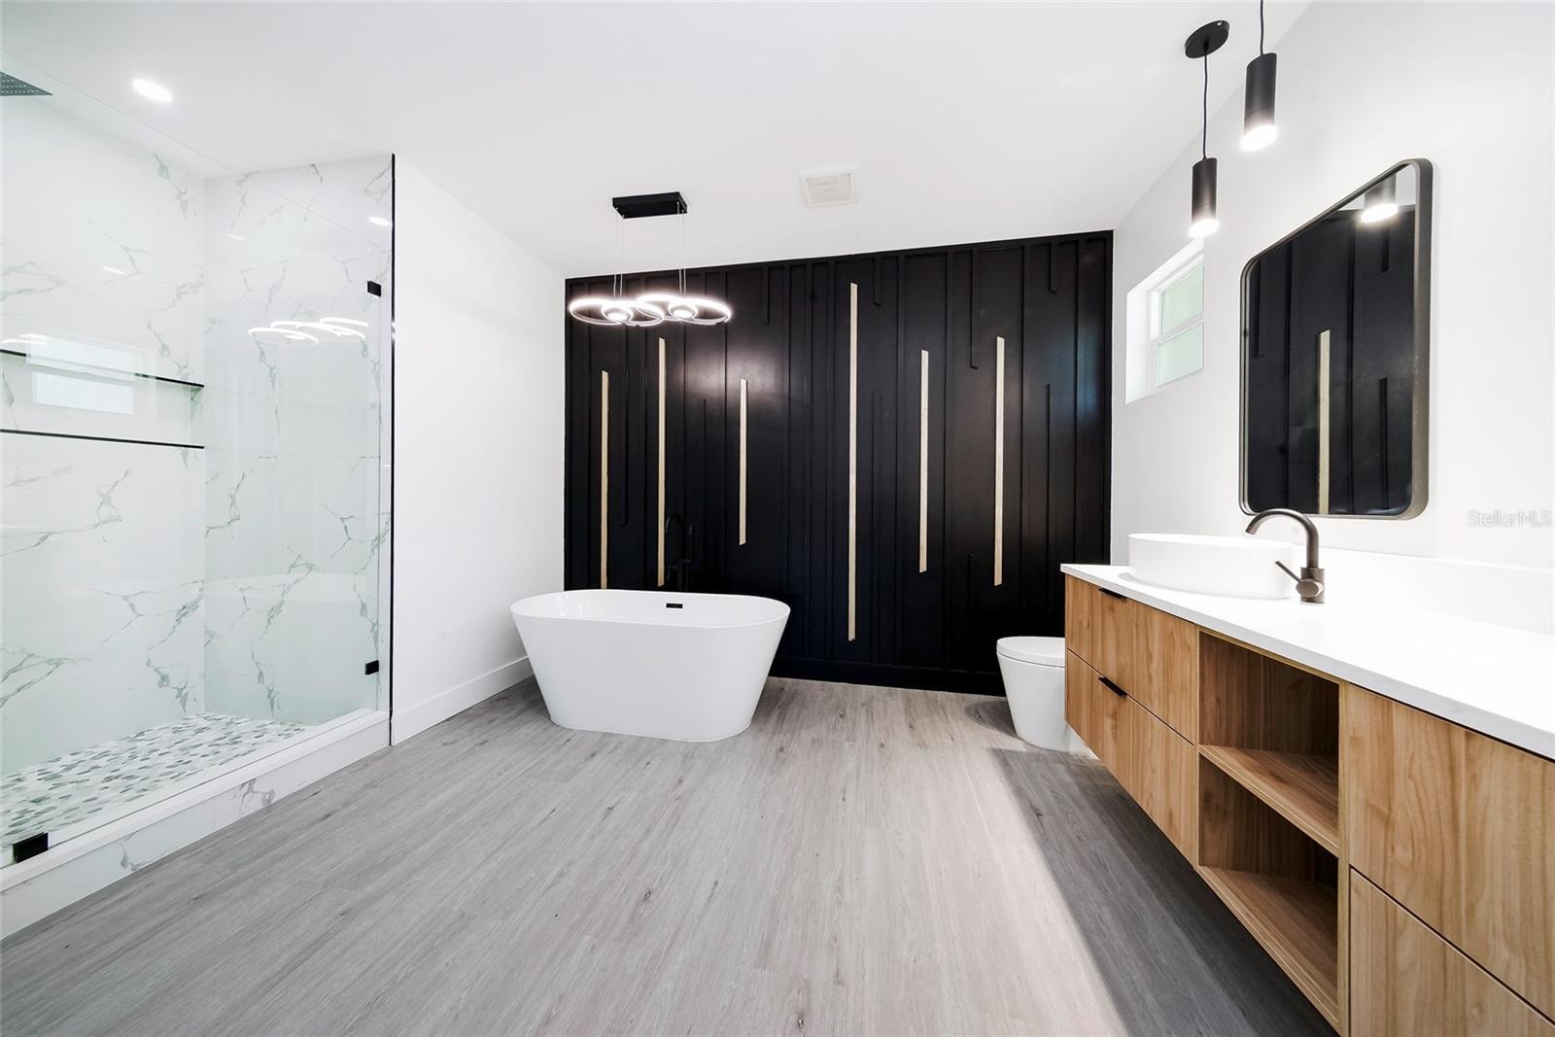
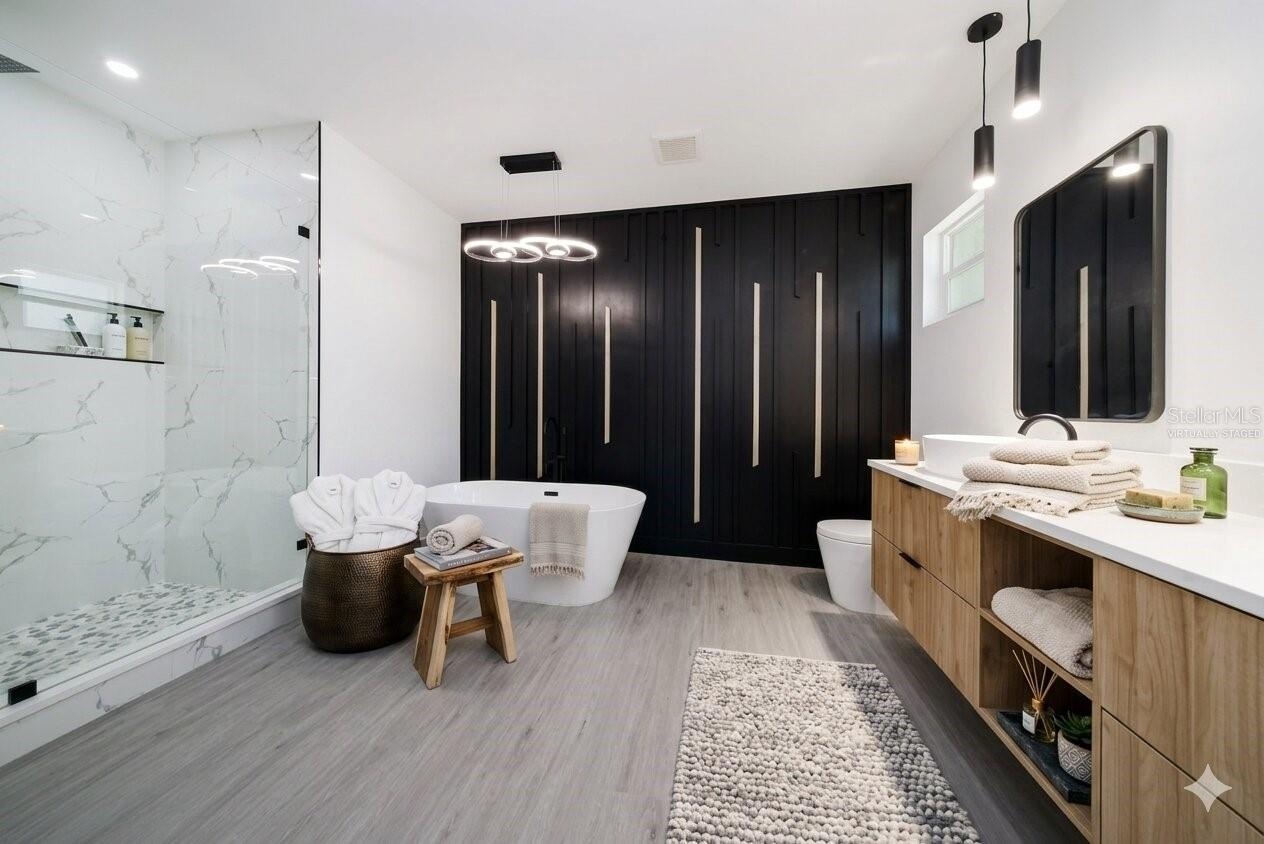
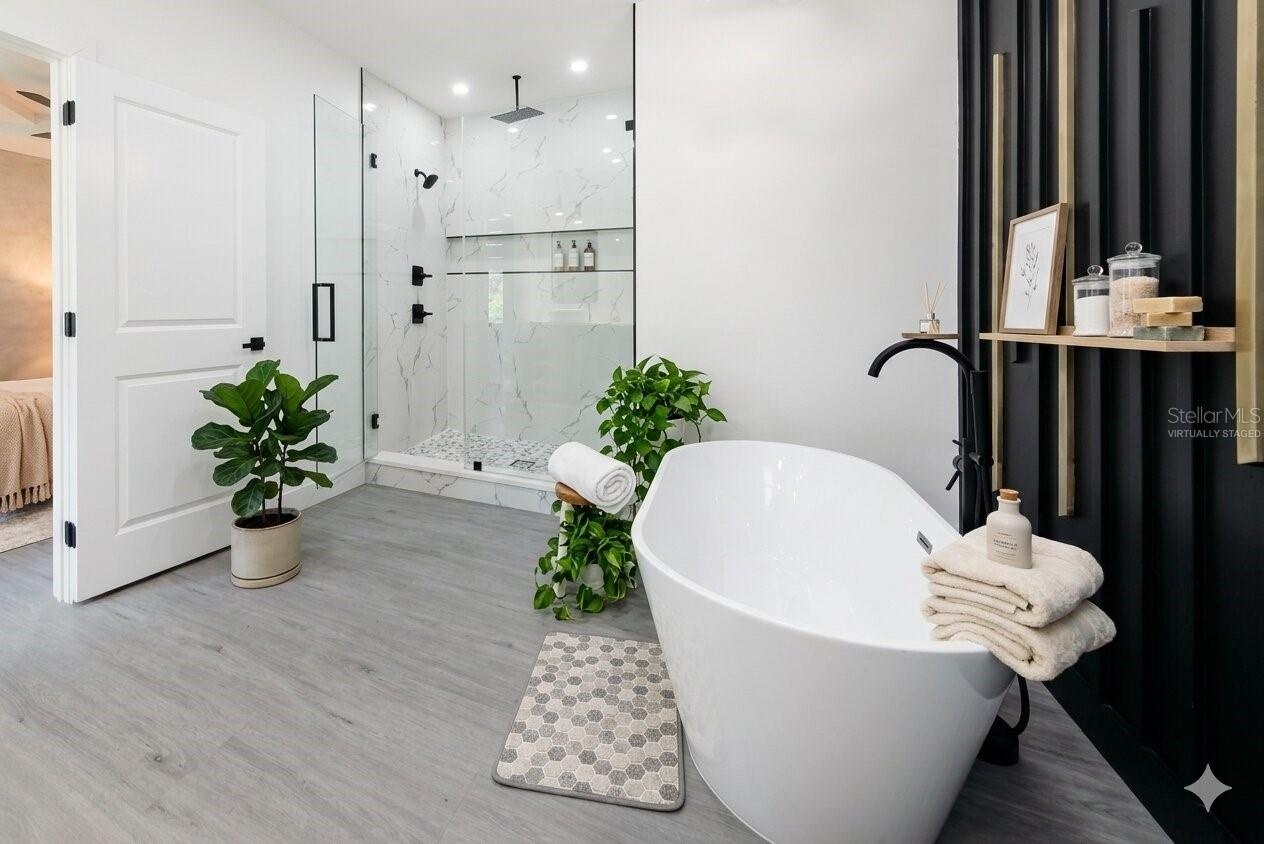
- Master Bathroom
- Virtually Staged Master Bathroom
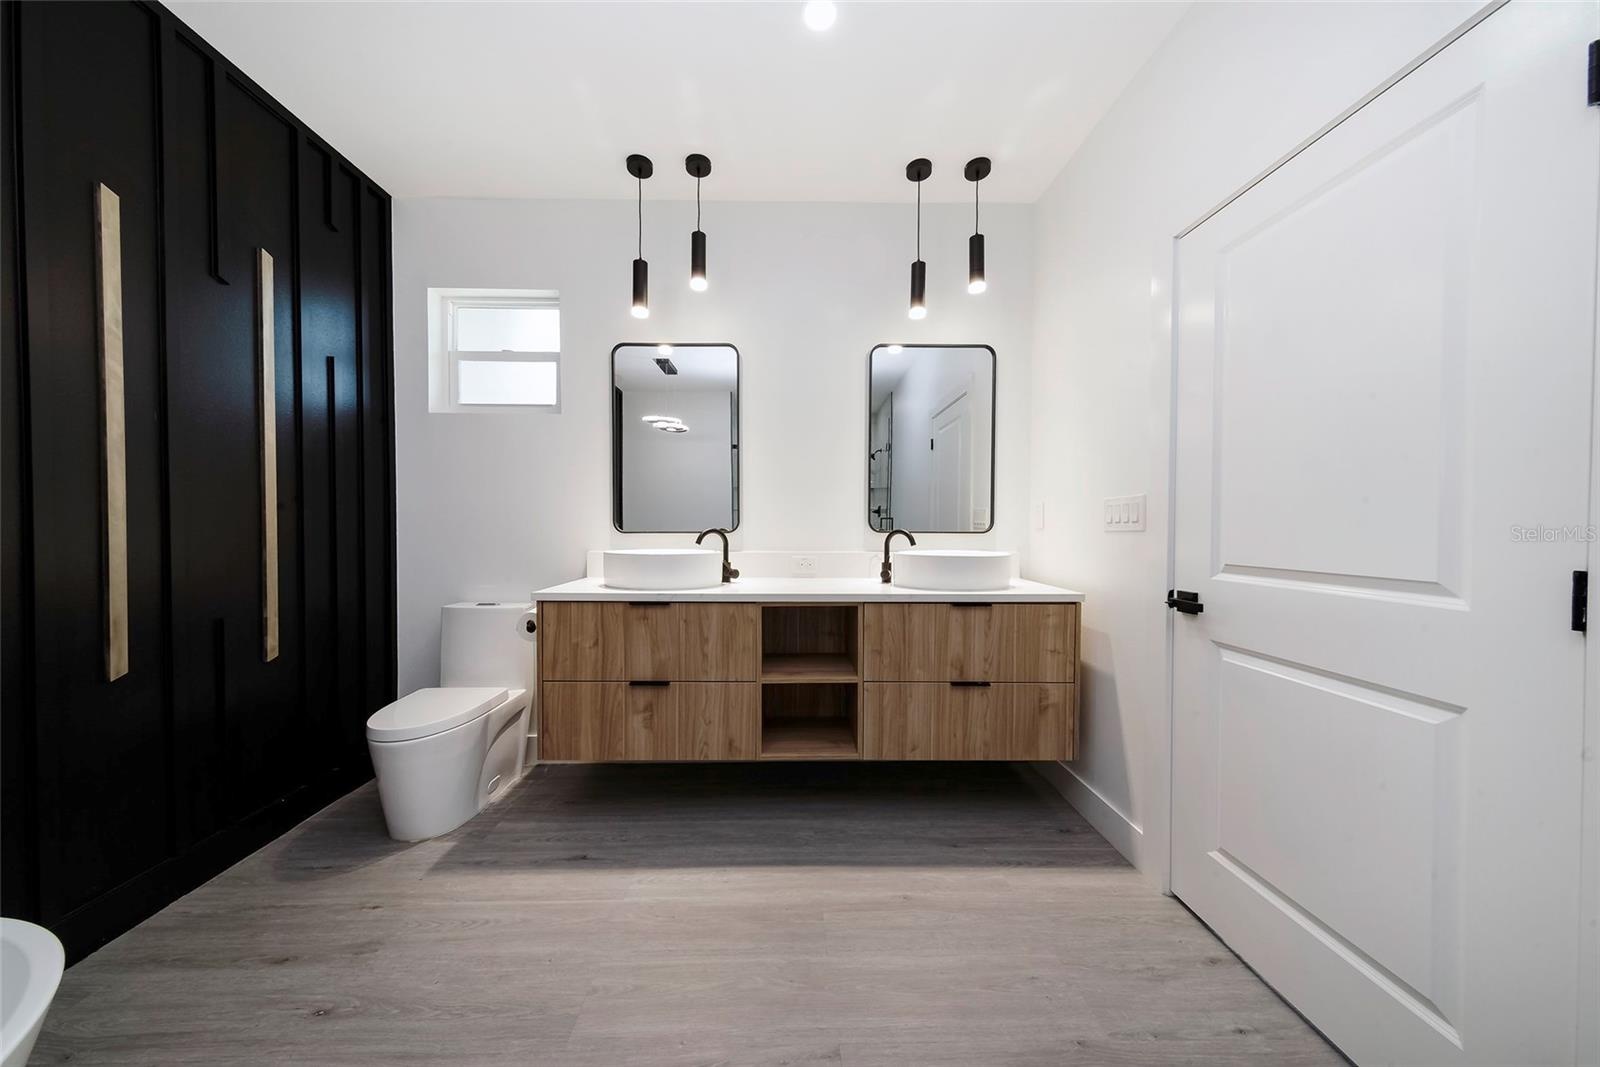
- Master Bathroom Sinks and Toilet
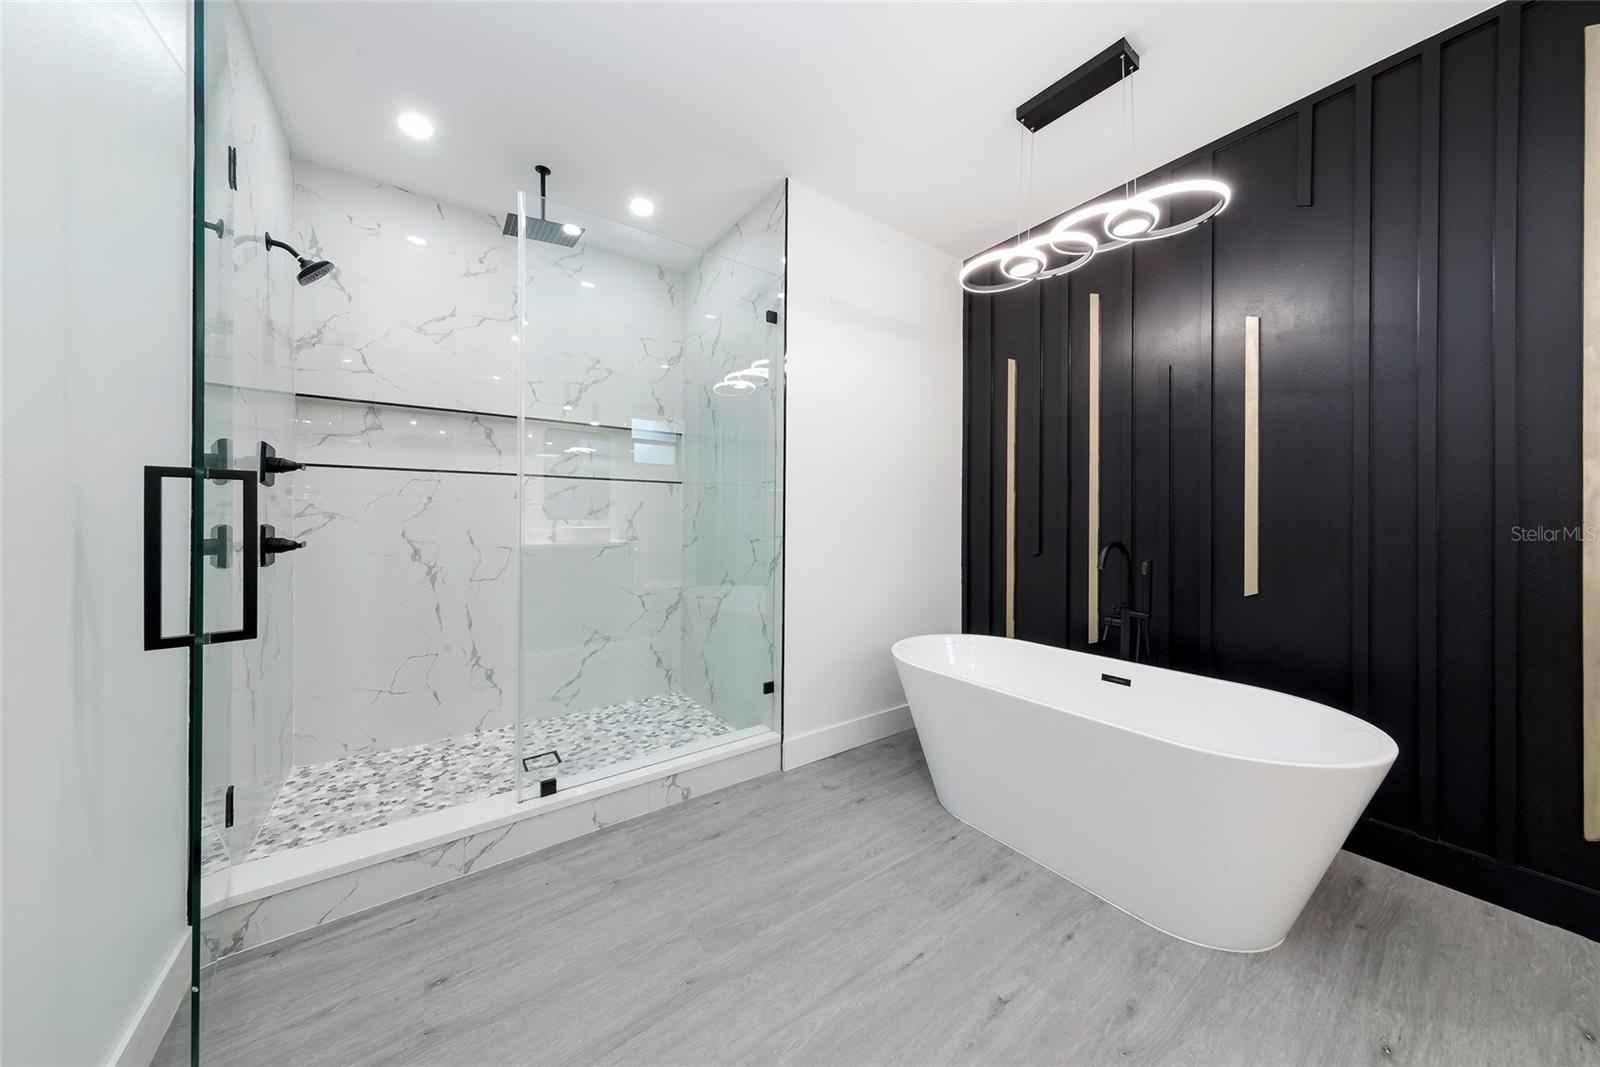
- Master Bathroom Tub and Shower
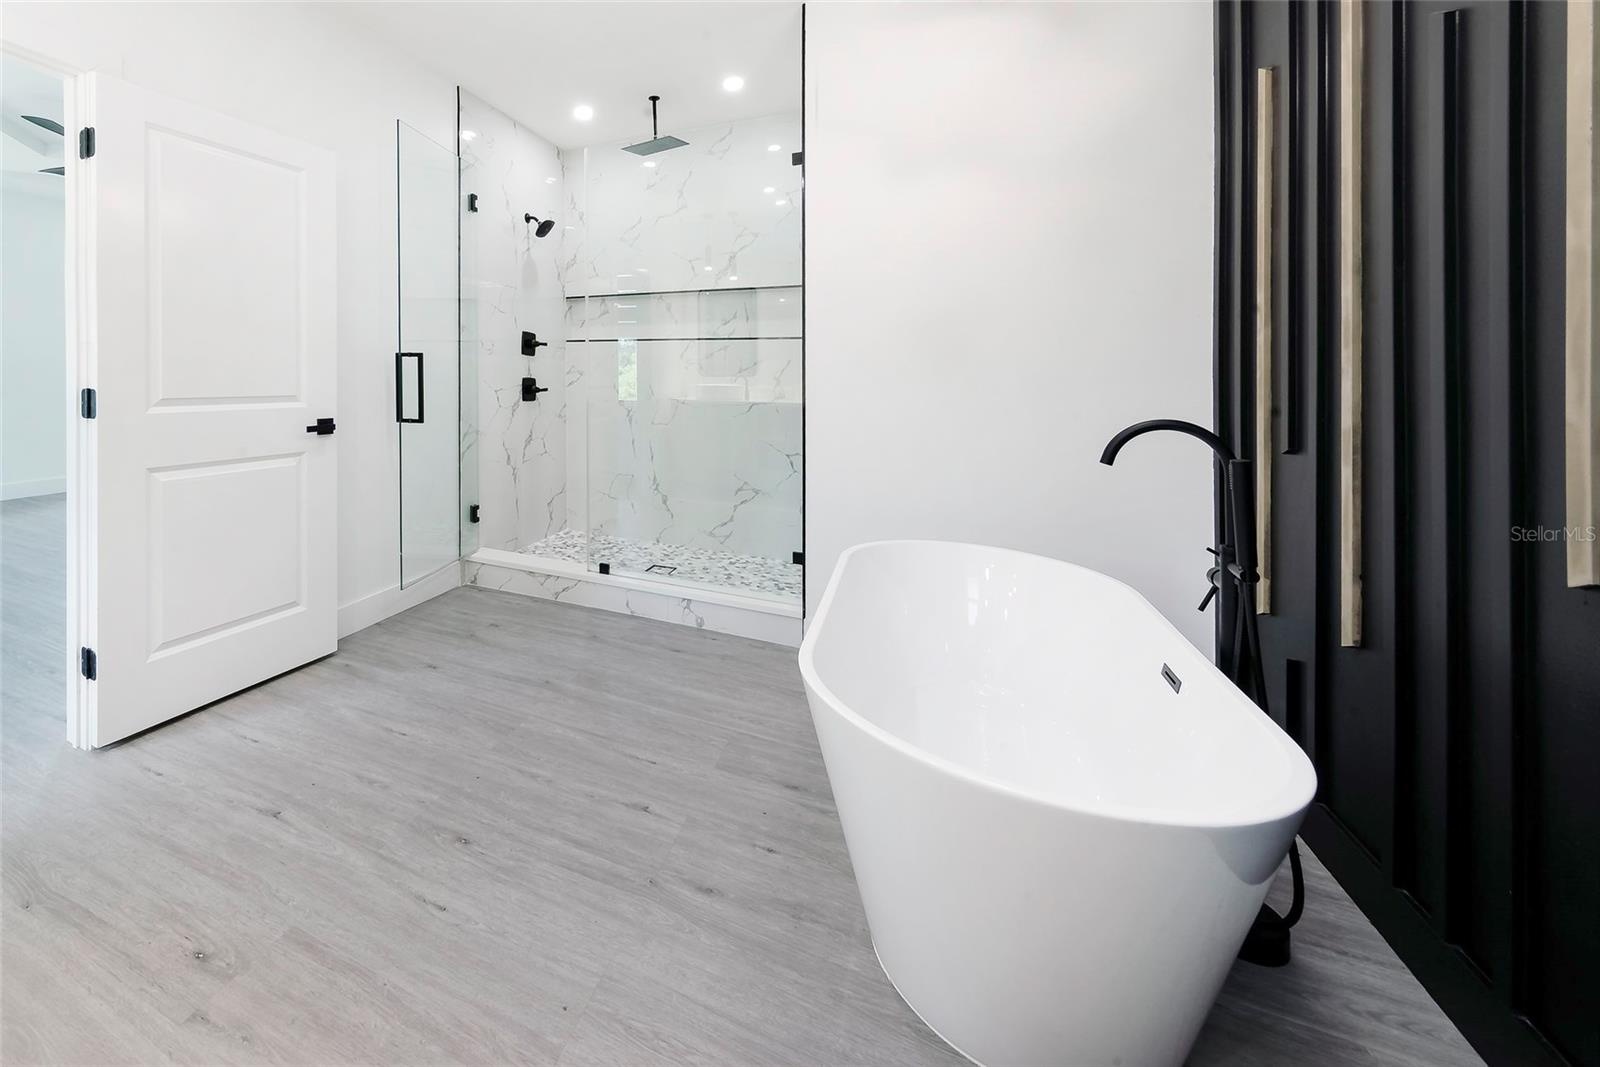
- Master Tub and Shower II
- Virtually Staged Tub and Shower
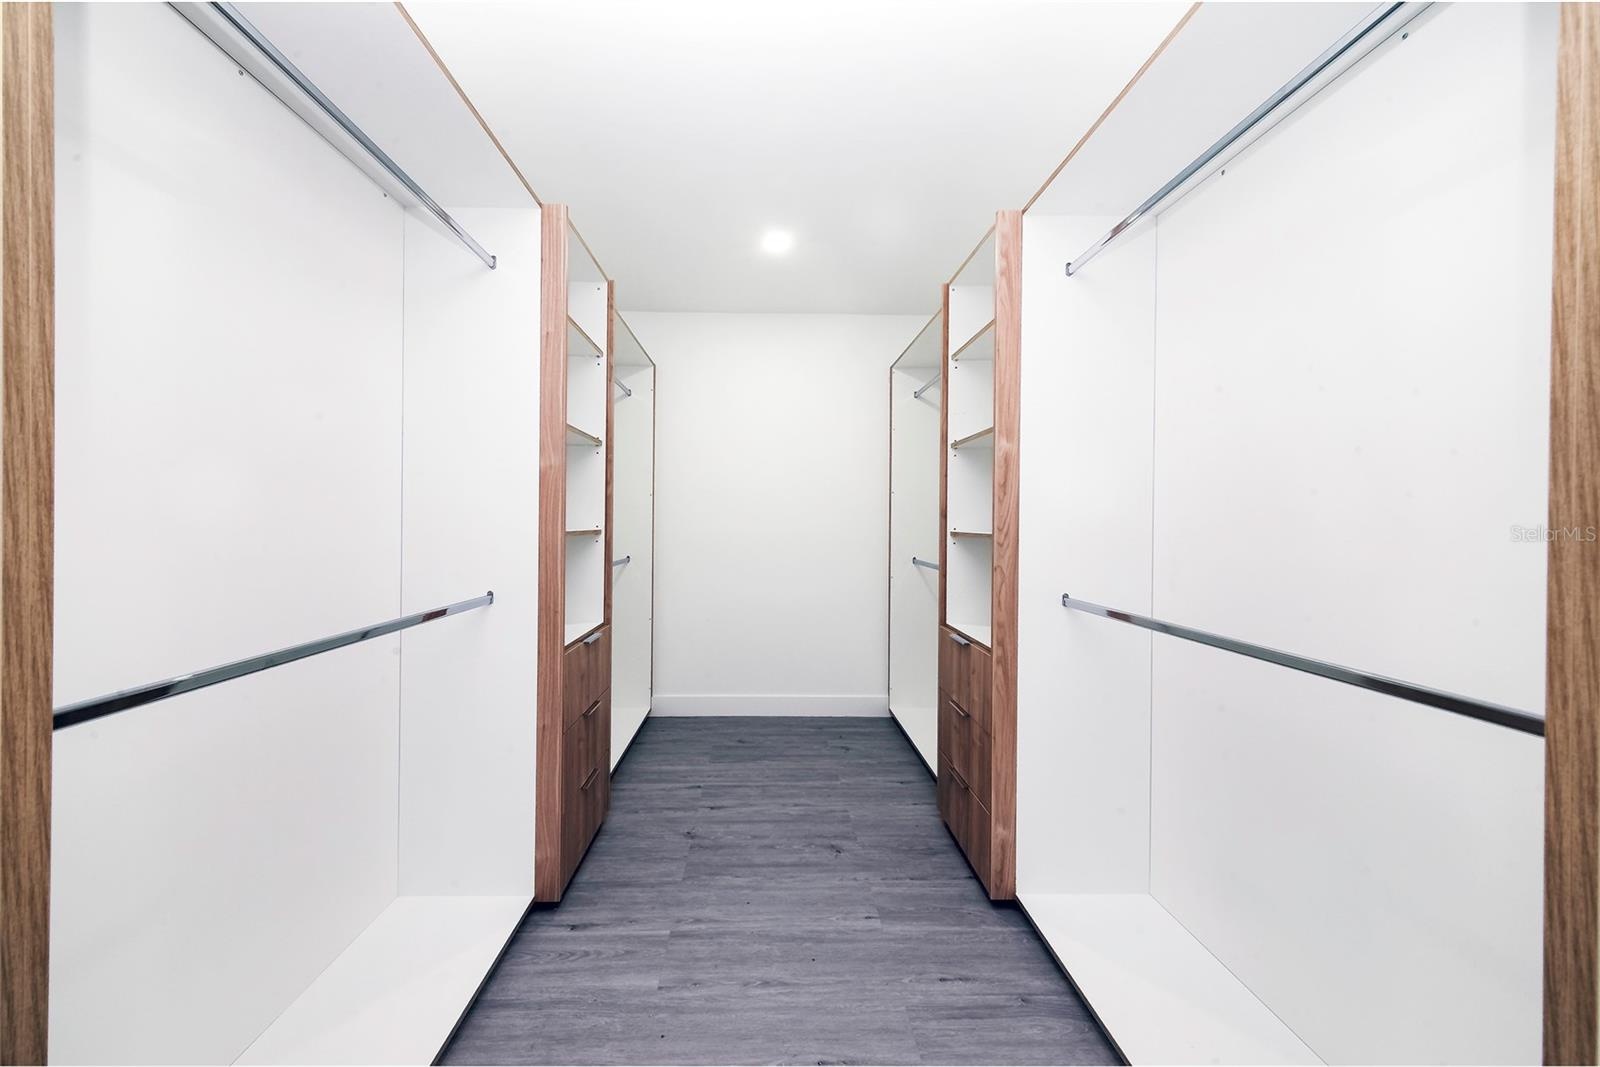
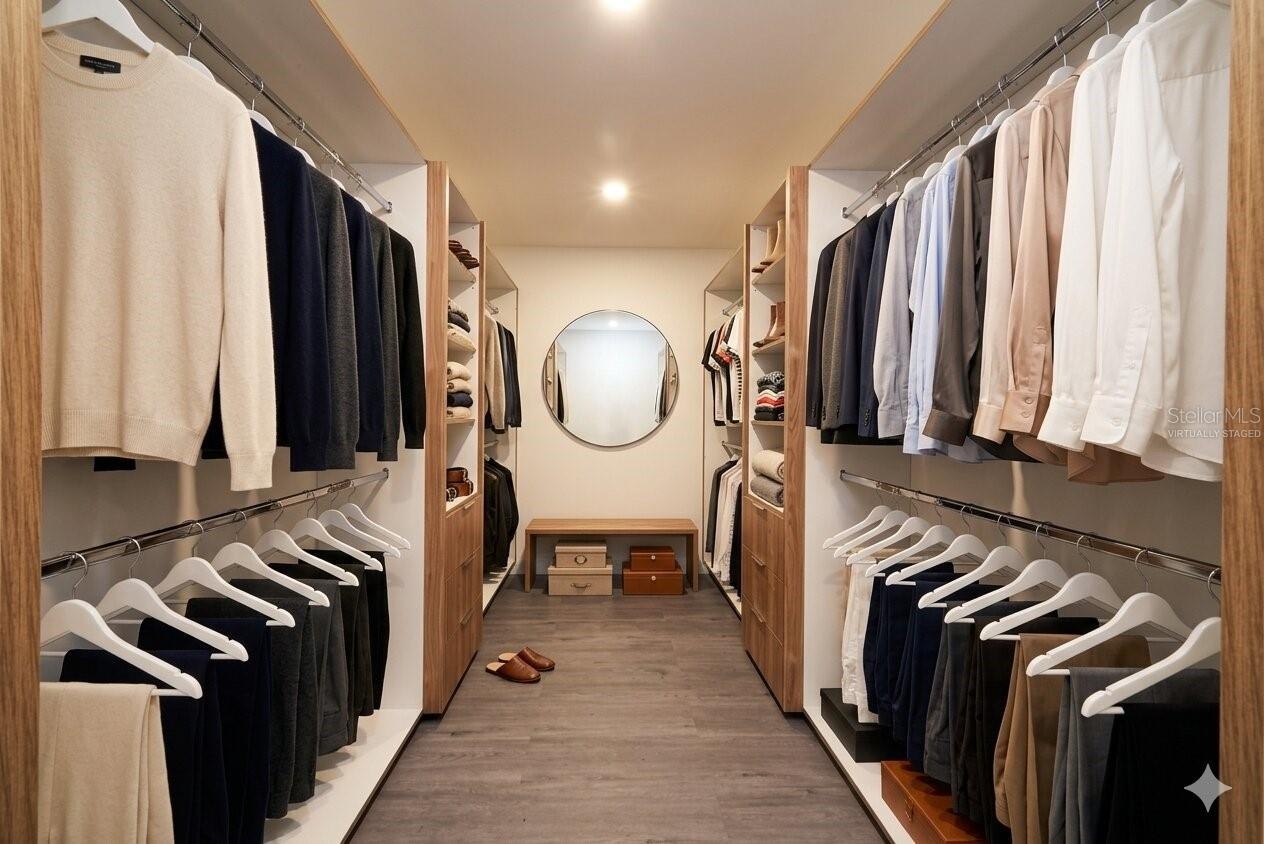
- Master Bedroom Walk in Closet
- Virtually Staged Master Bedroom Walk In Closet
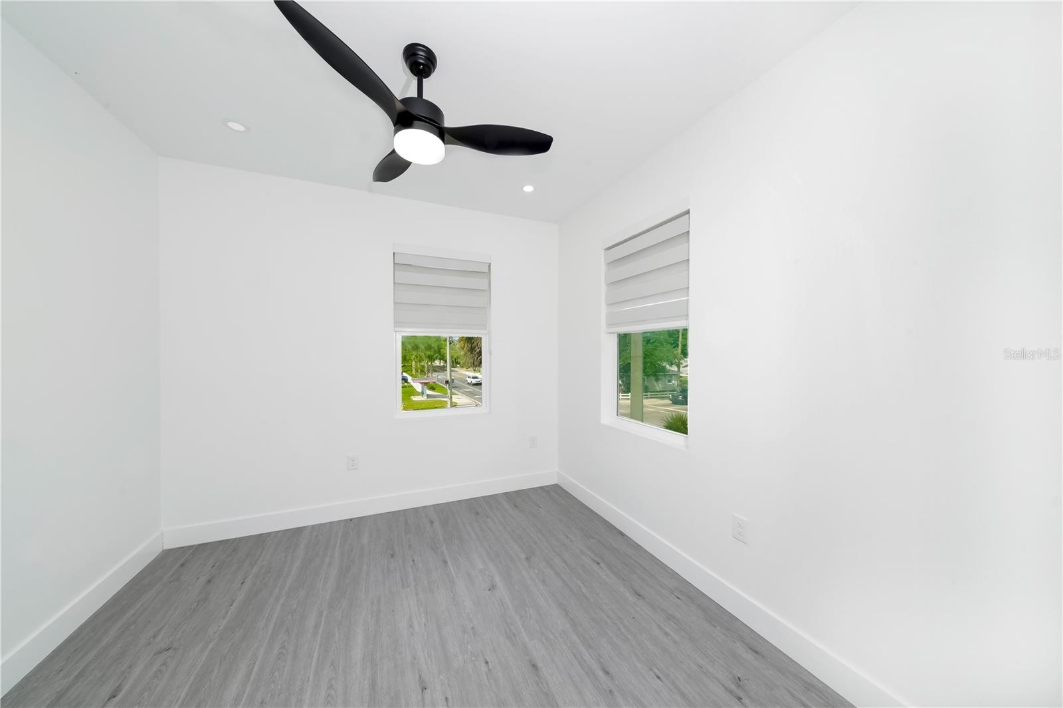
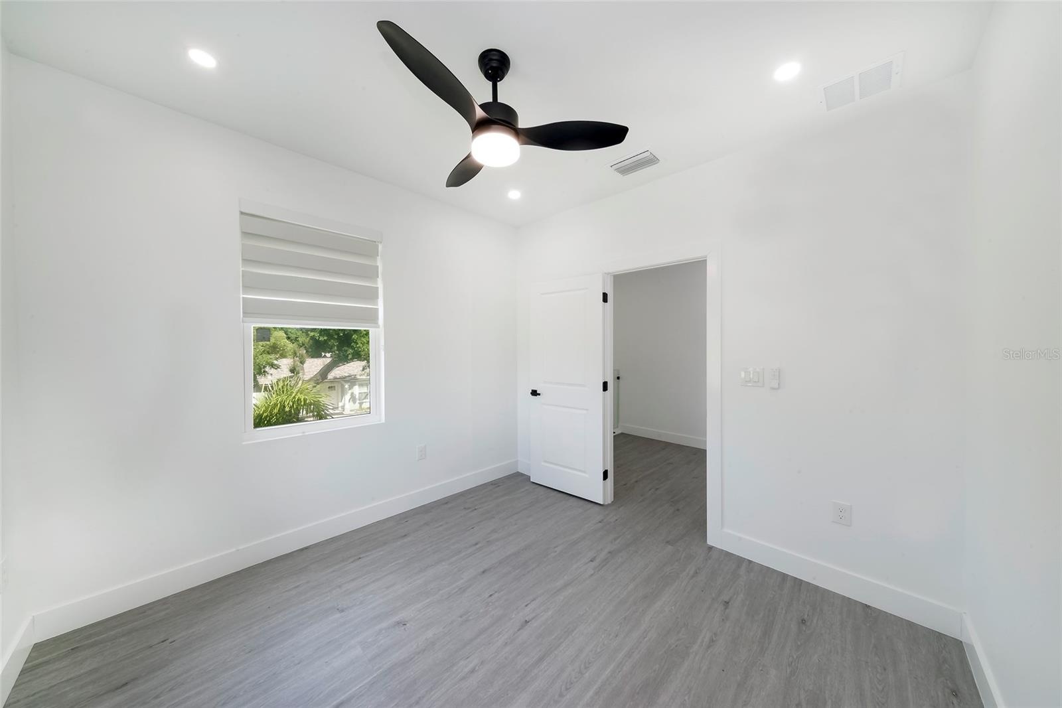
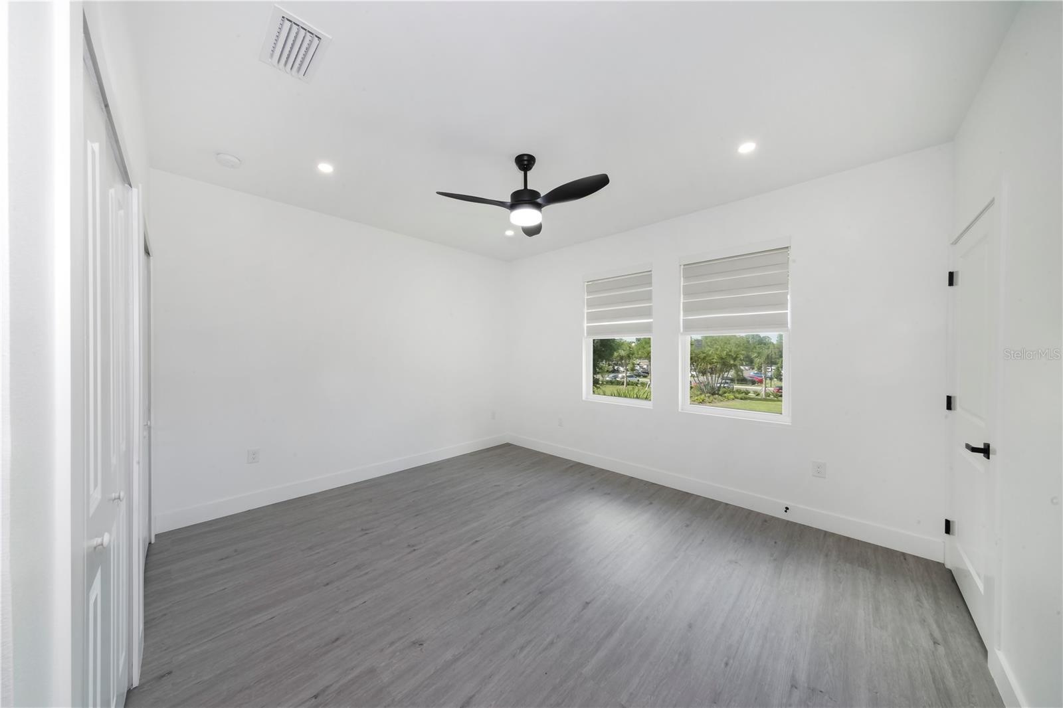
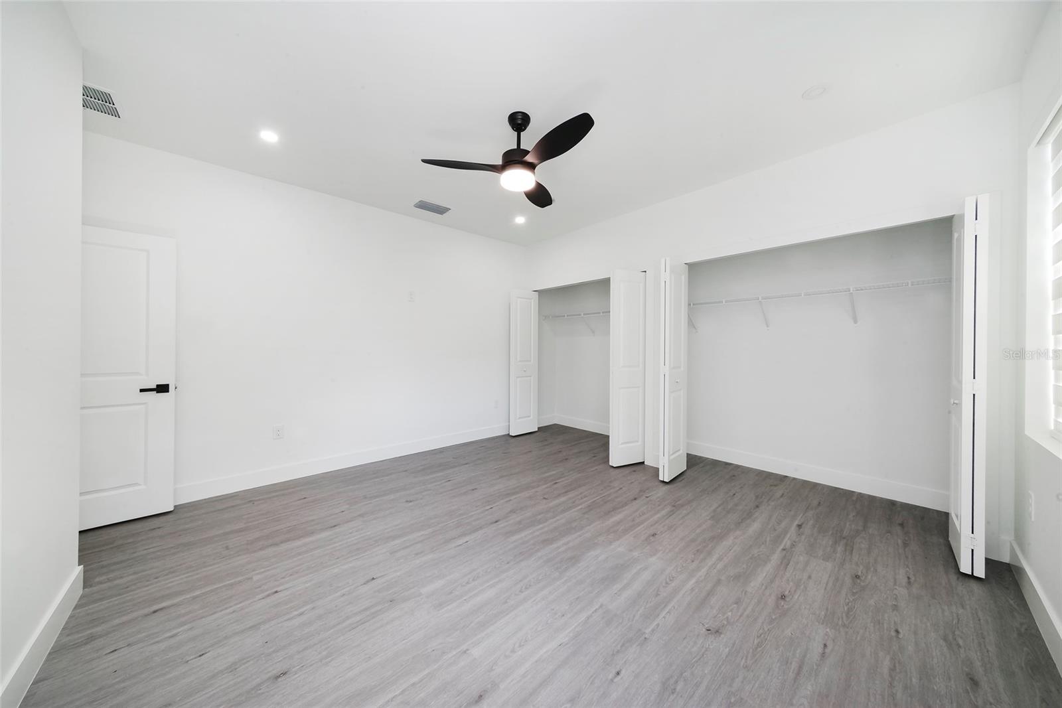
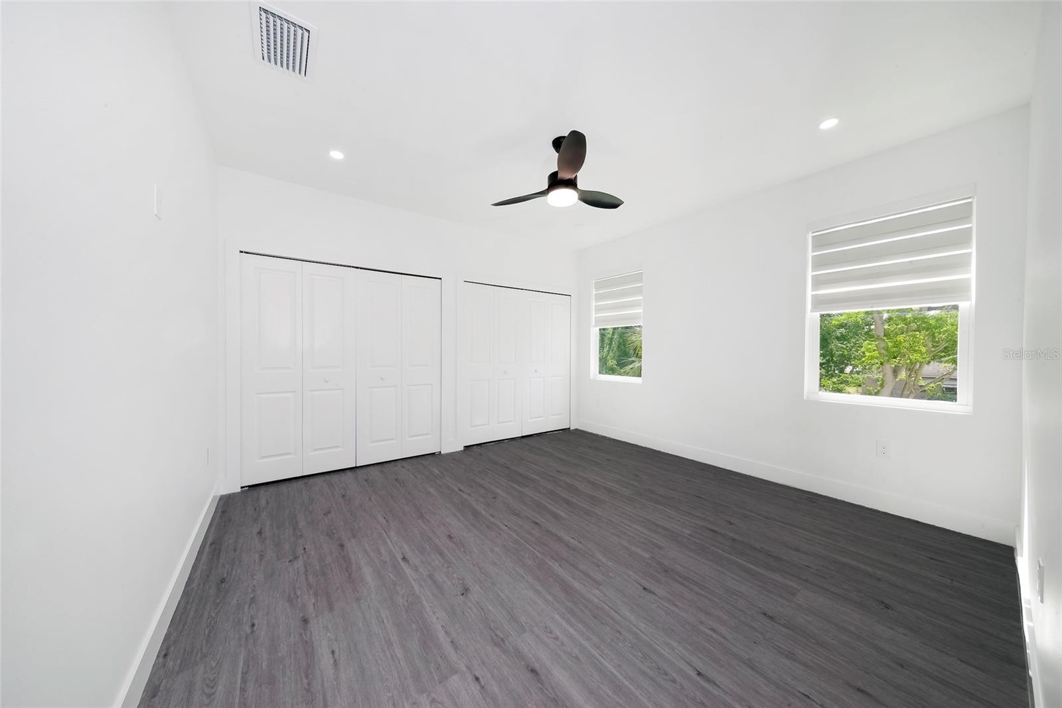
- Bedroom 2 - 2nd Floor
- Bedroom 2 - 2nd Floor
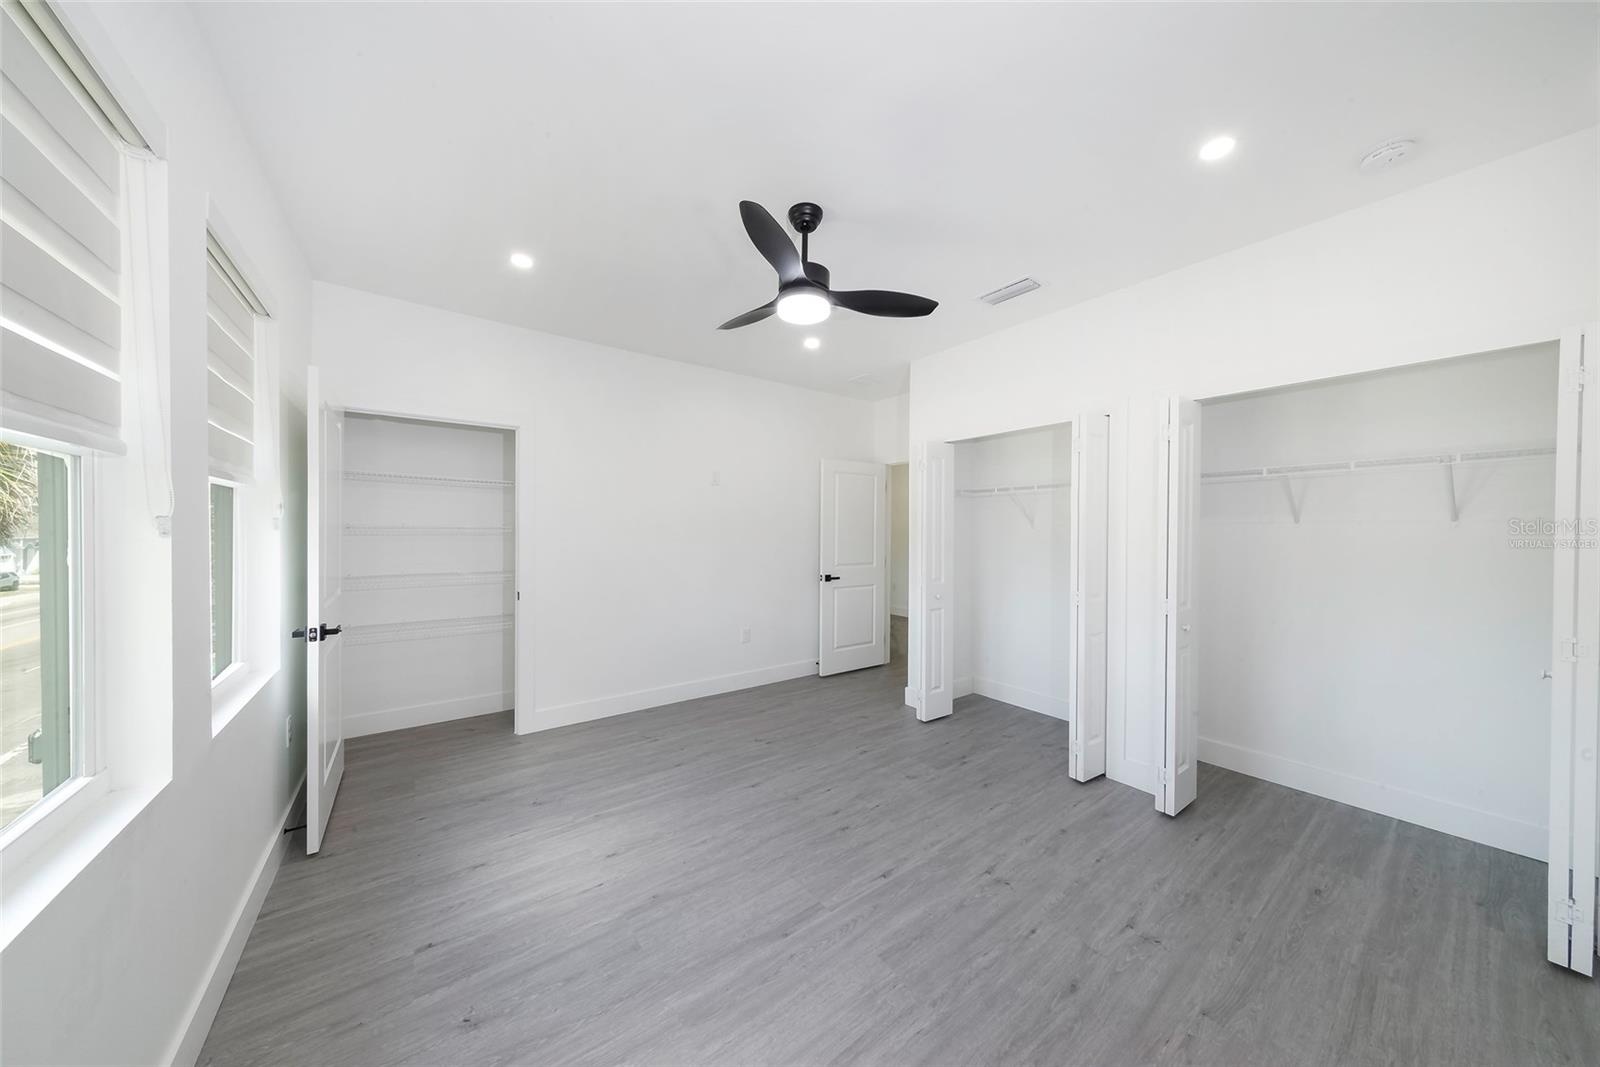
- Bedroom 3 - 2nd Floor
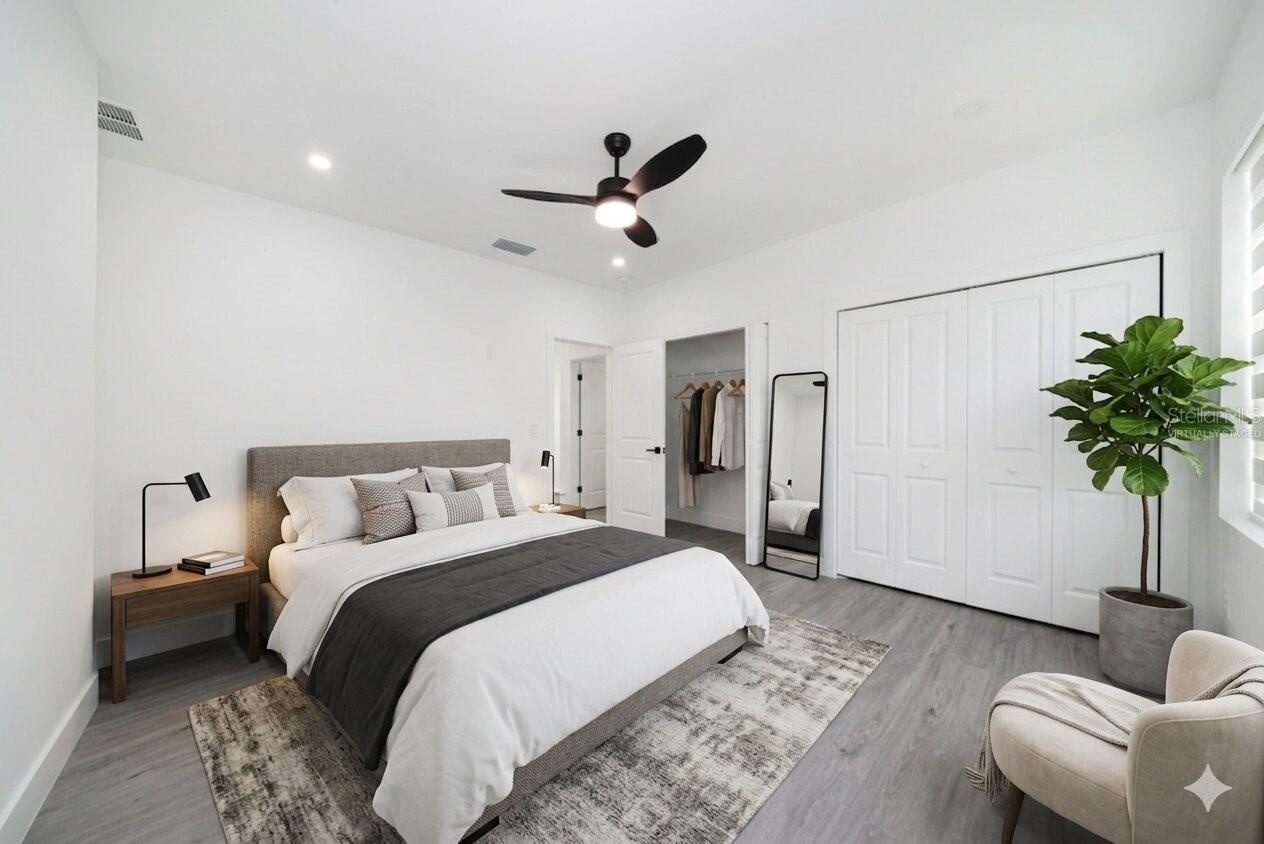
- Virtually Staged Bedroom
- Virtually Staged Bedroom
- Bedroom 4 - 2nd Floor
- Bedroom 4 - 2nd Floor
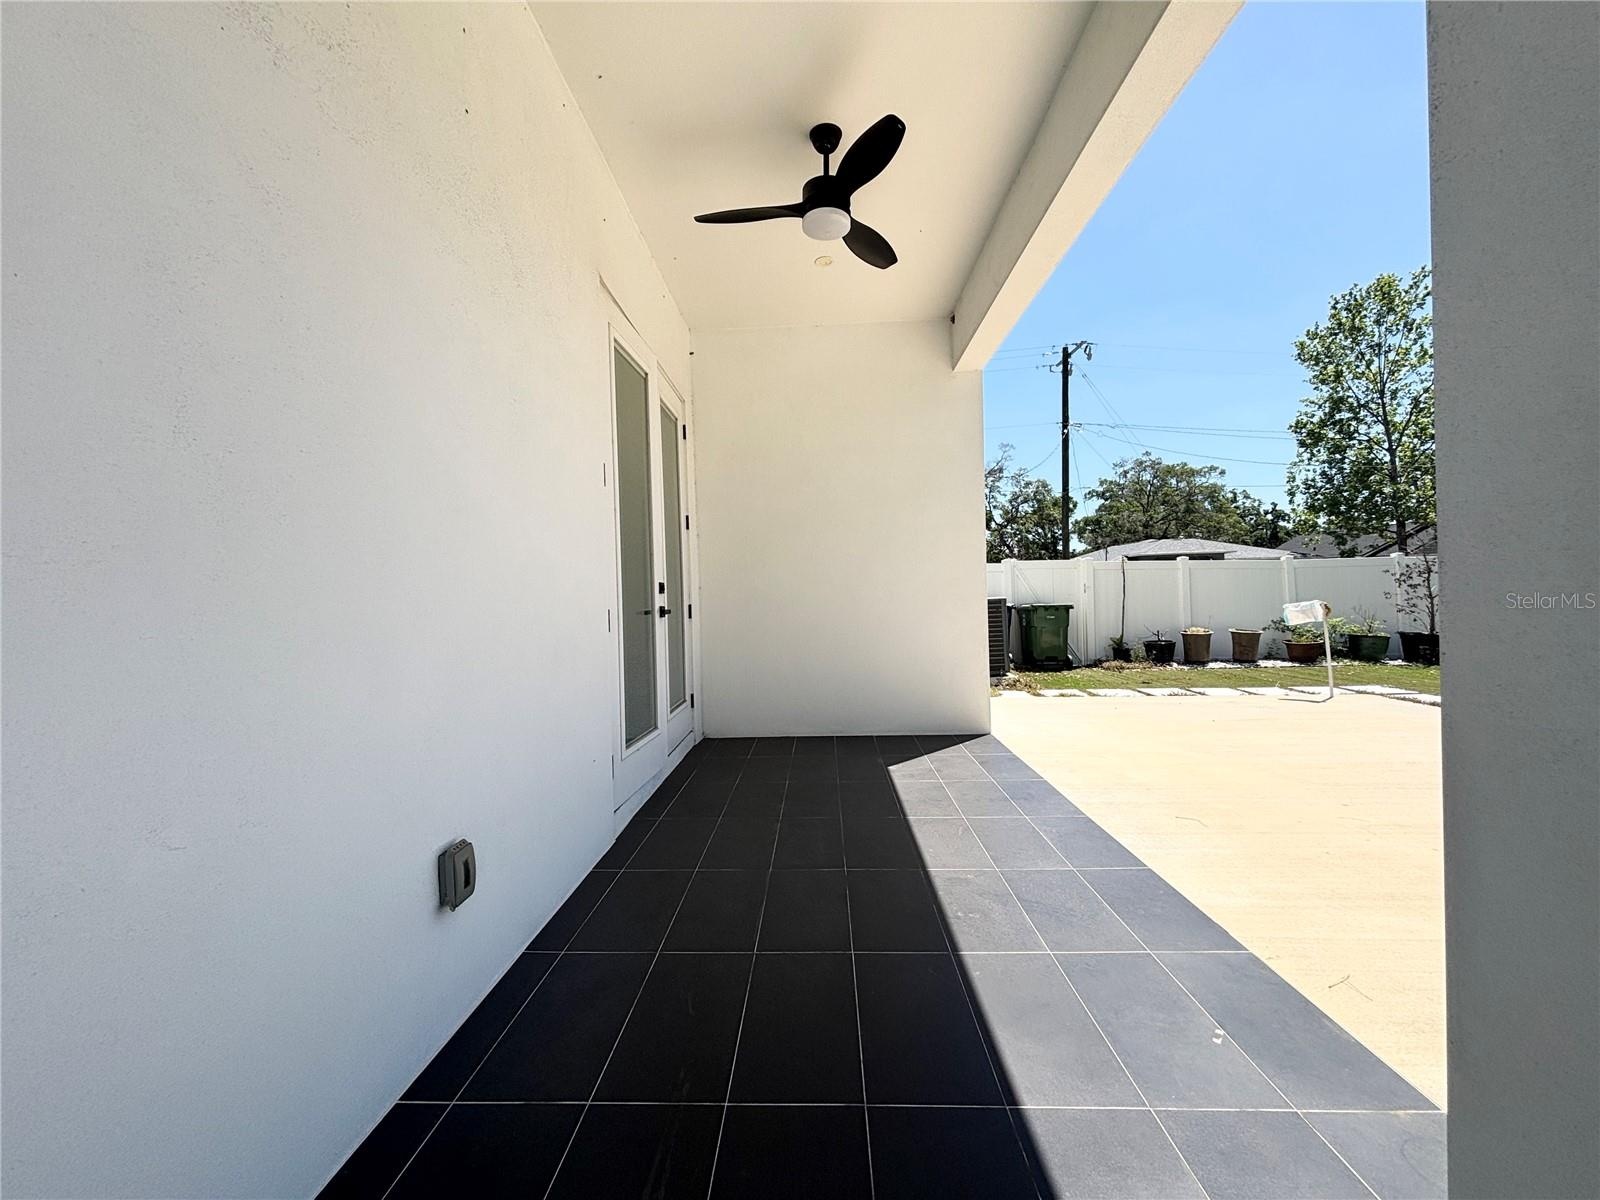
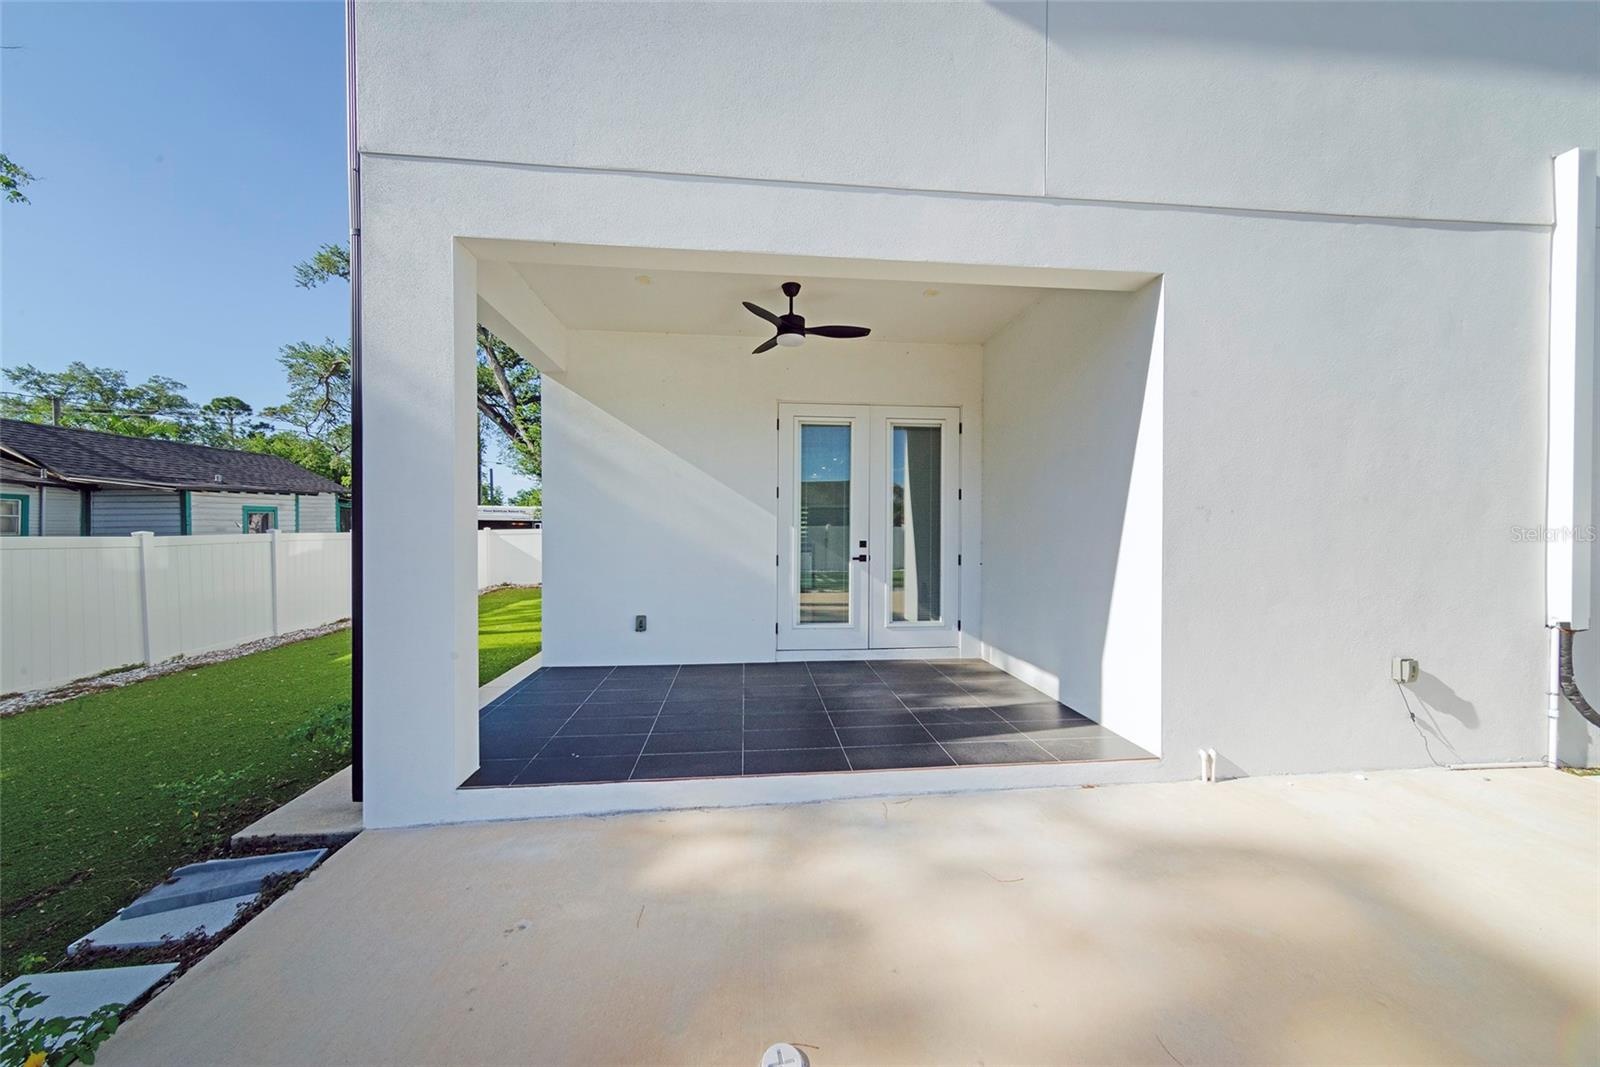
- Porch
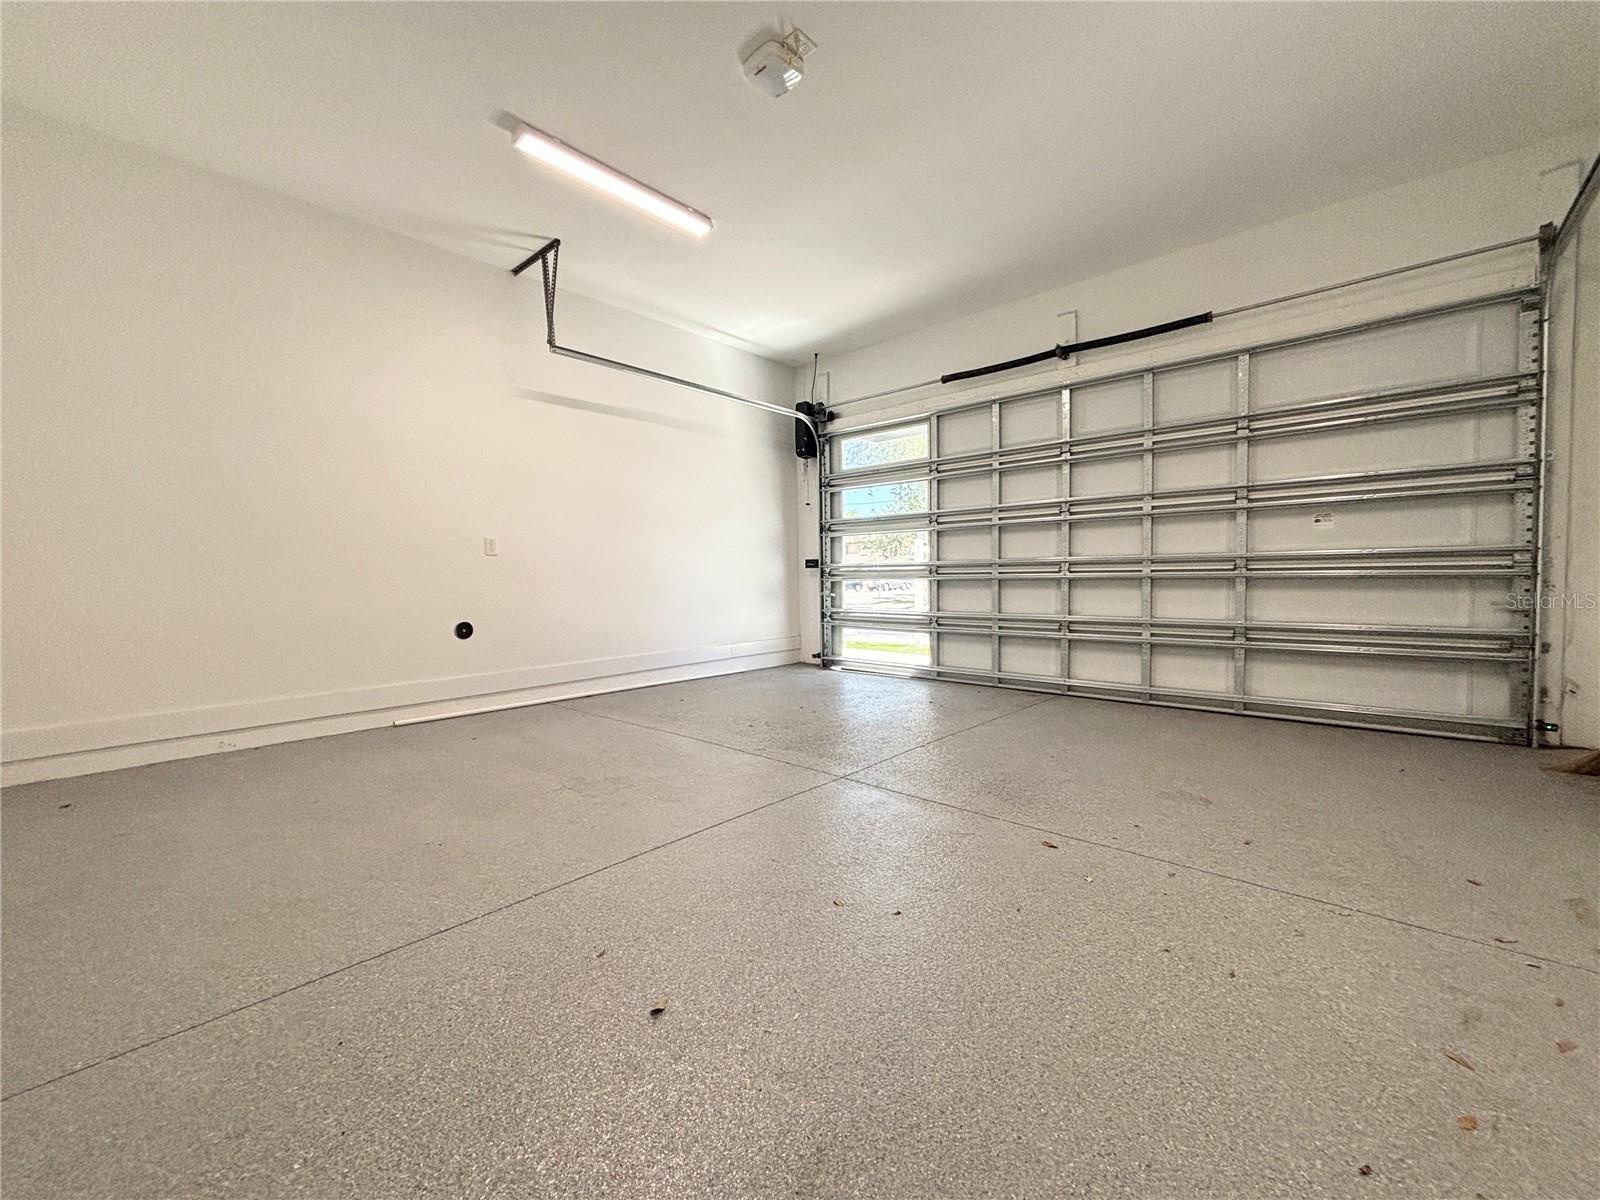
- Garage with Natural Lighting
- Backyard
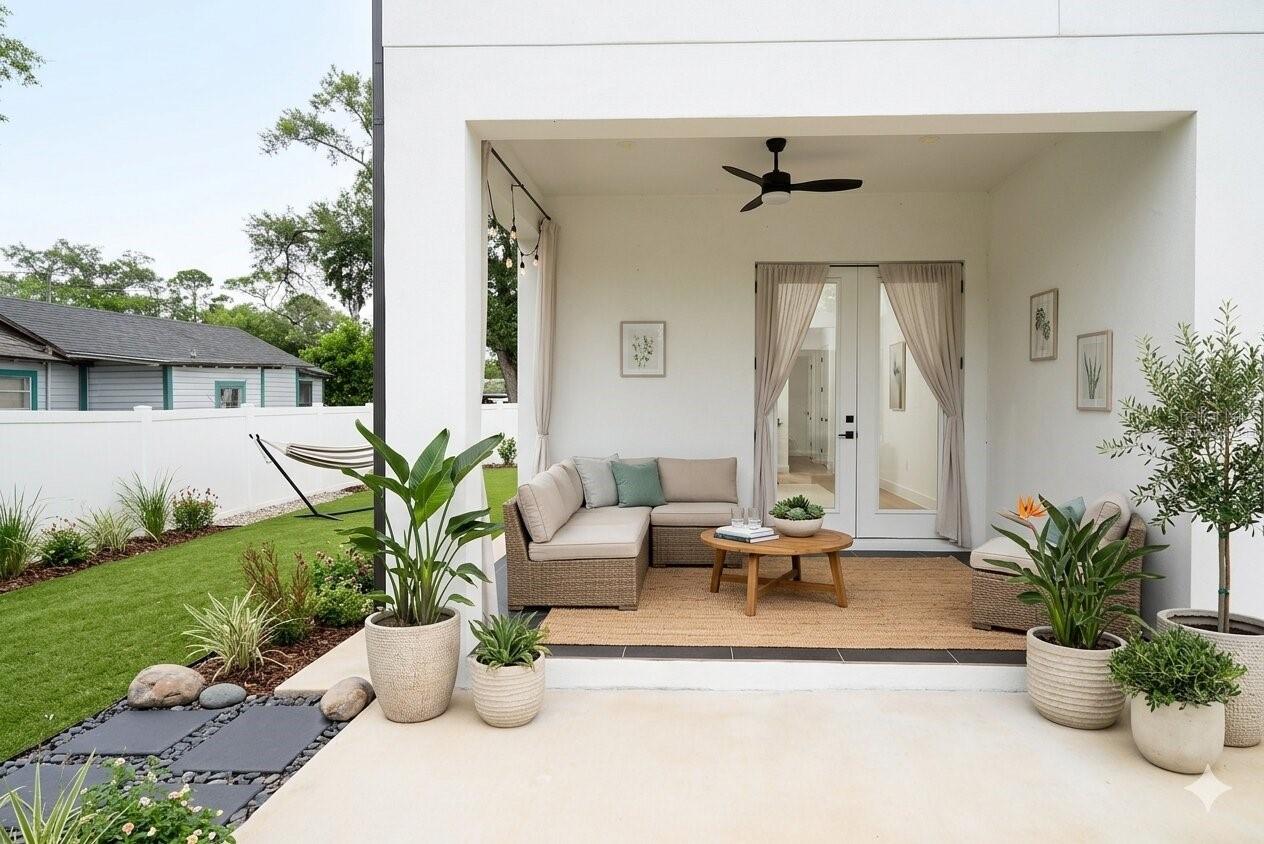
- Virtually Staged Backyard
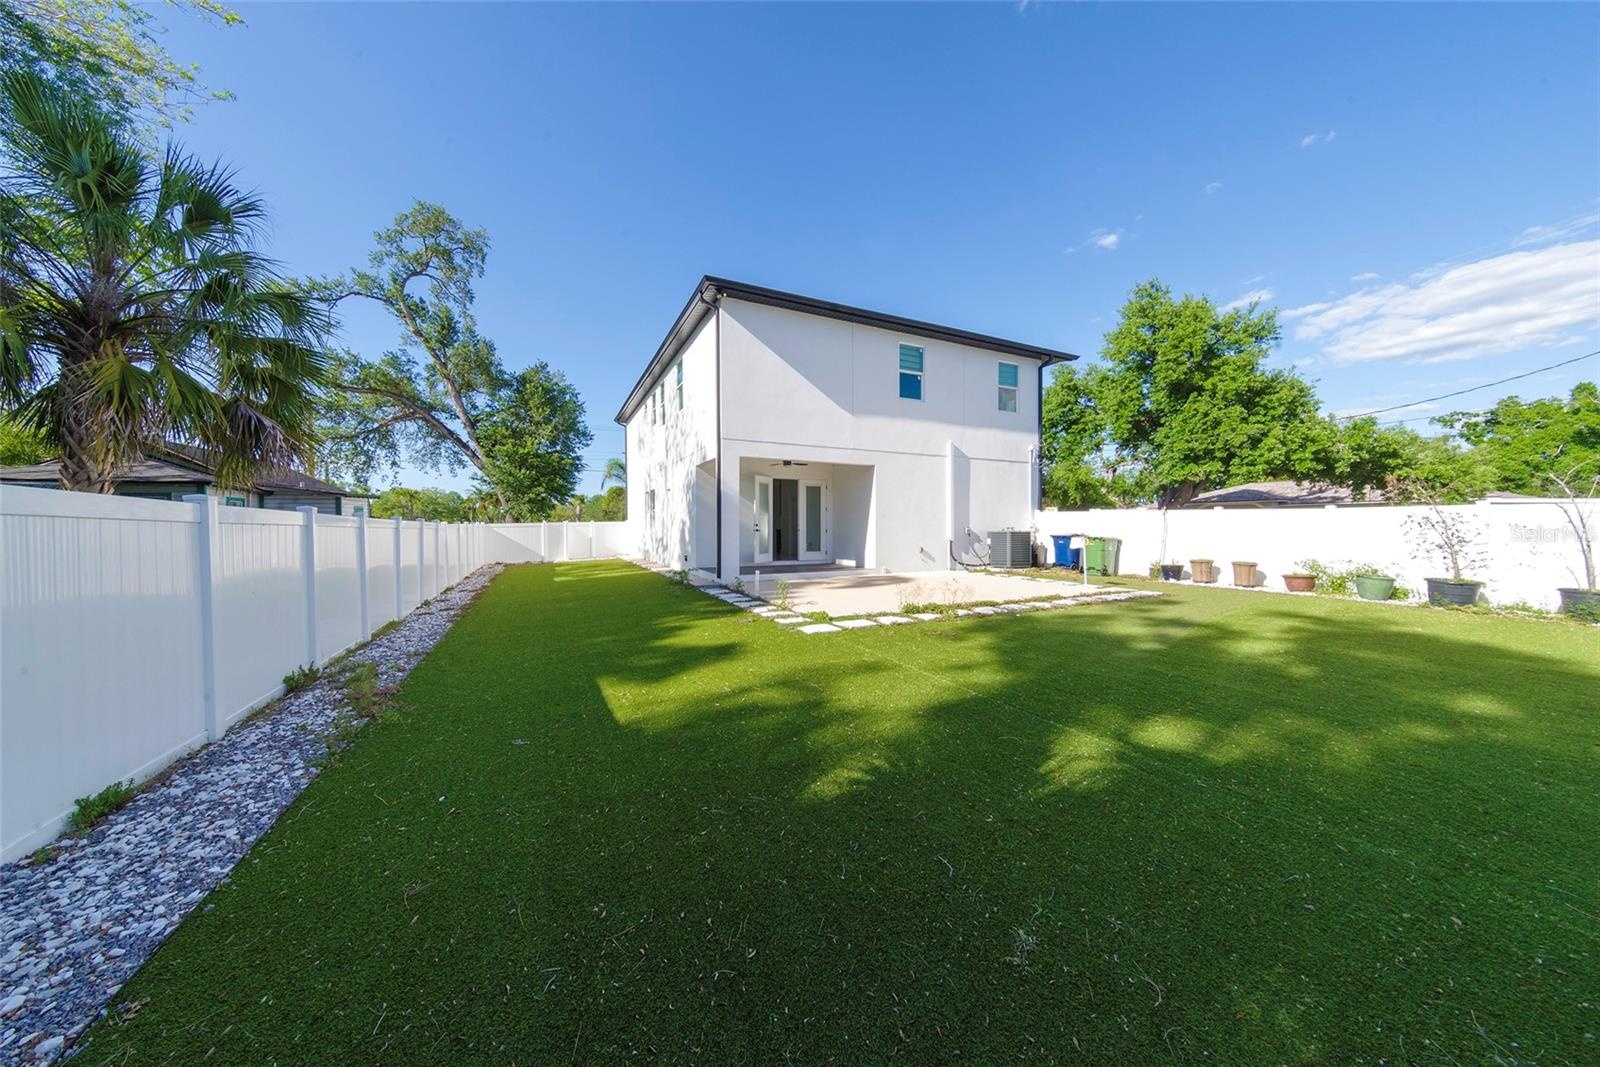
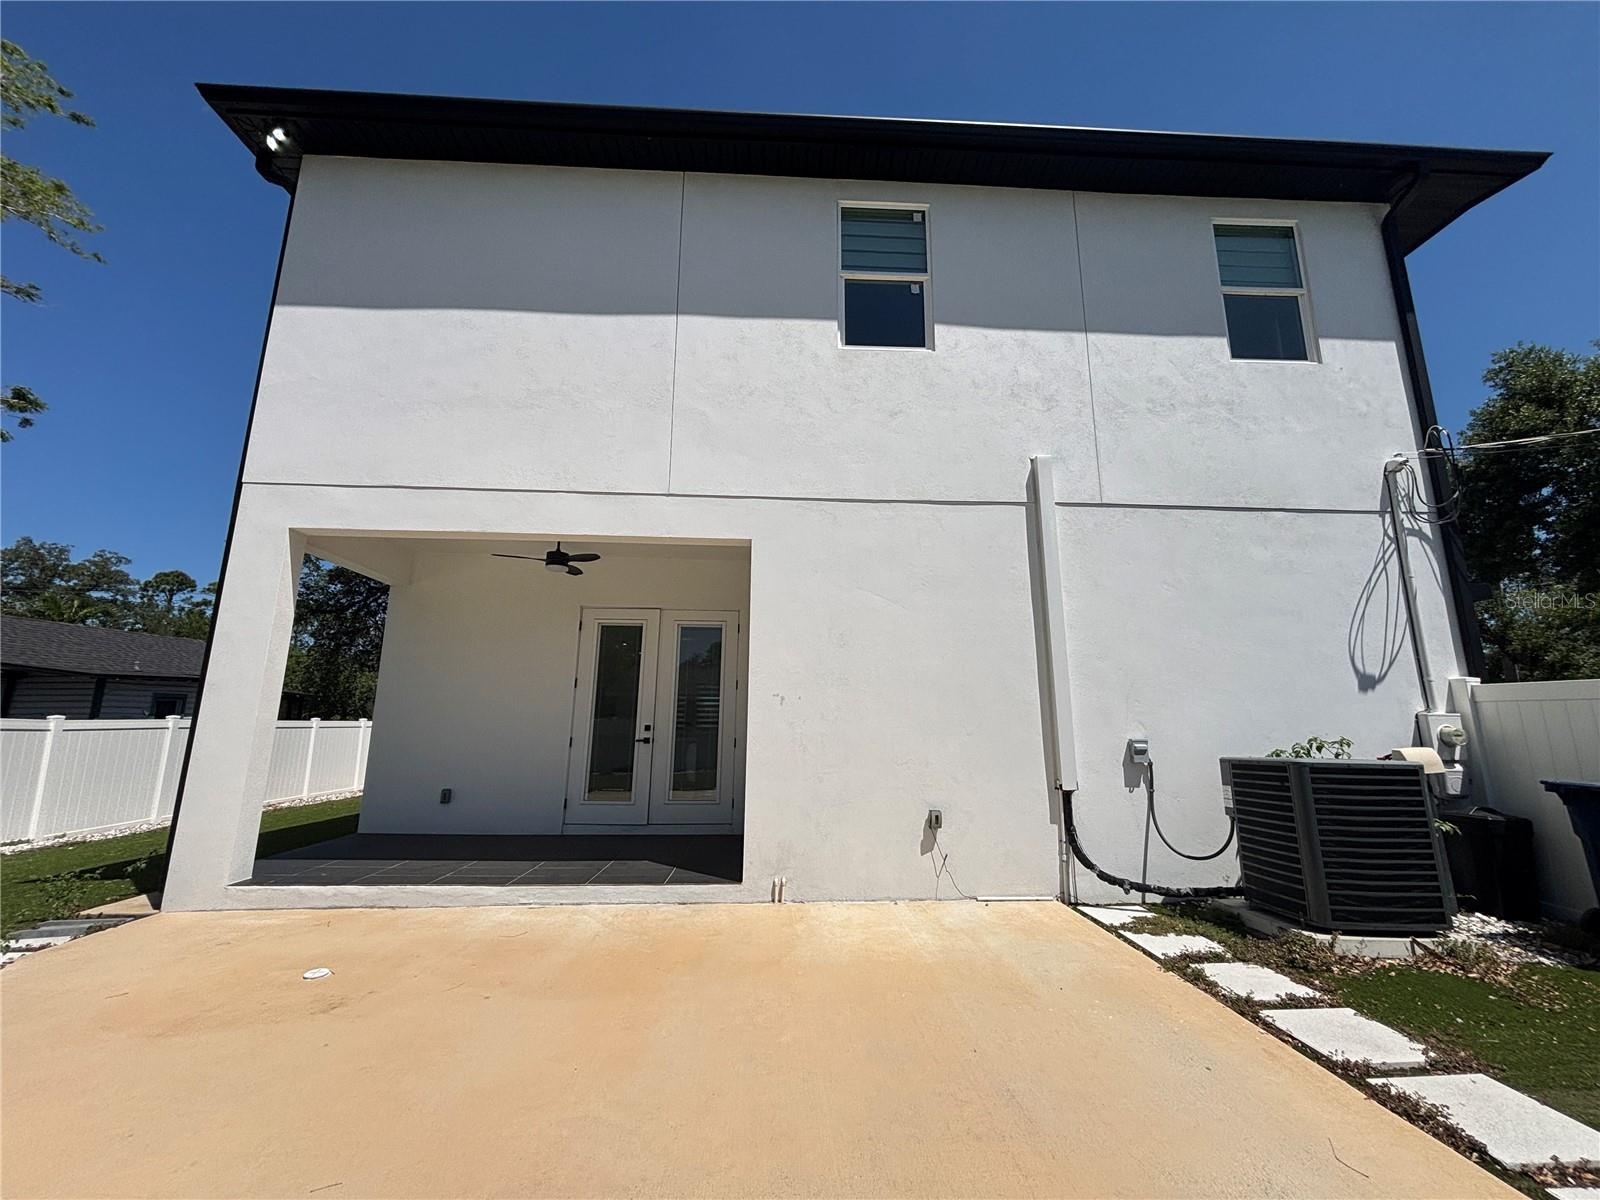
- Fully Fenced and Pavered Backyard
- Fully Fenced and Pavered Backyard
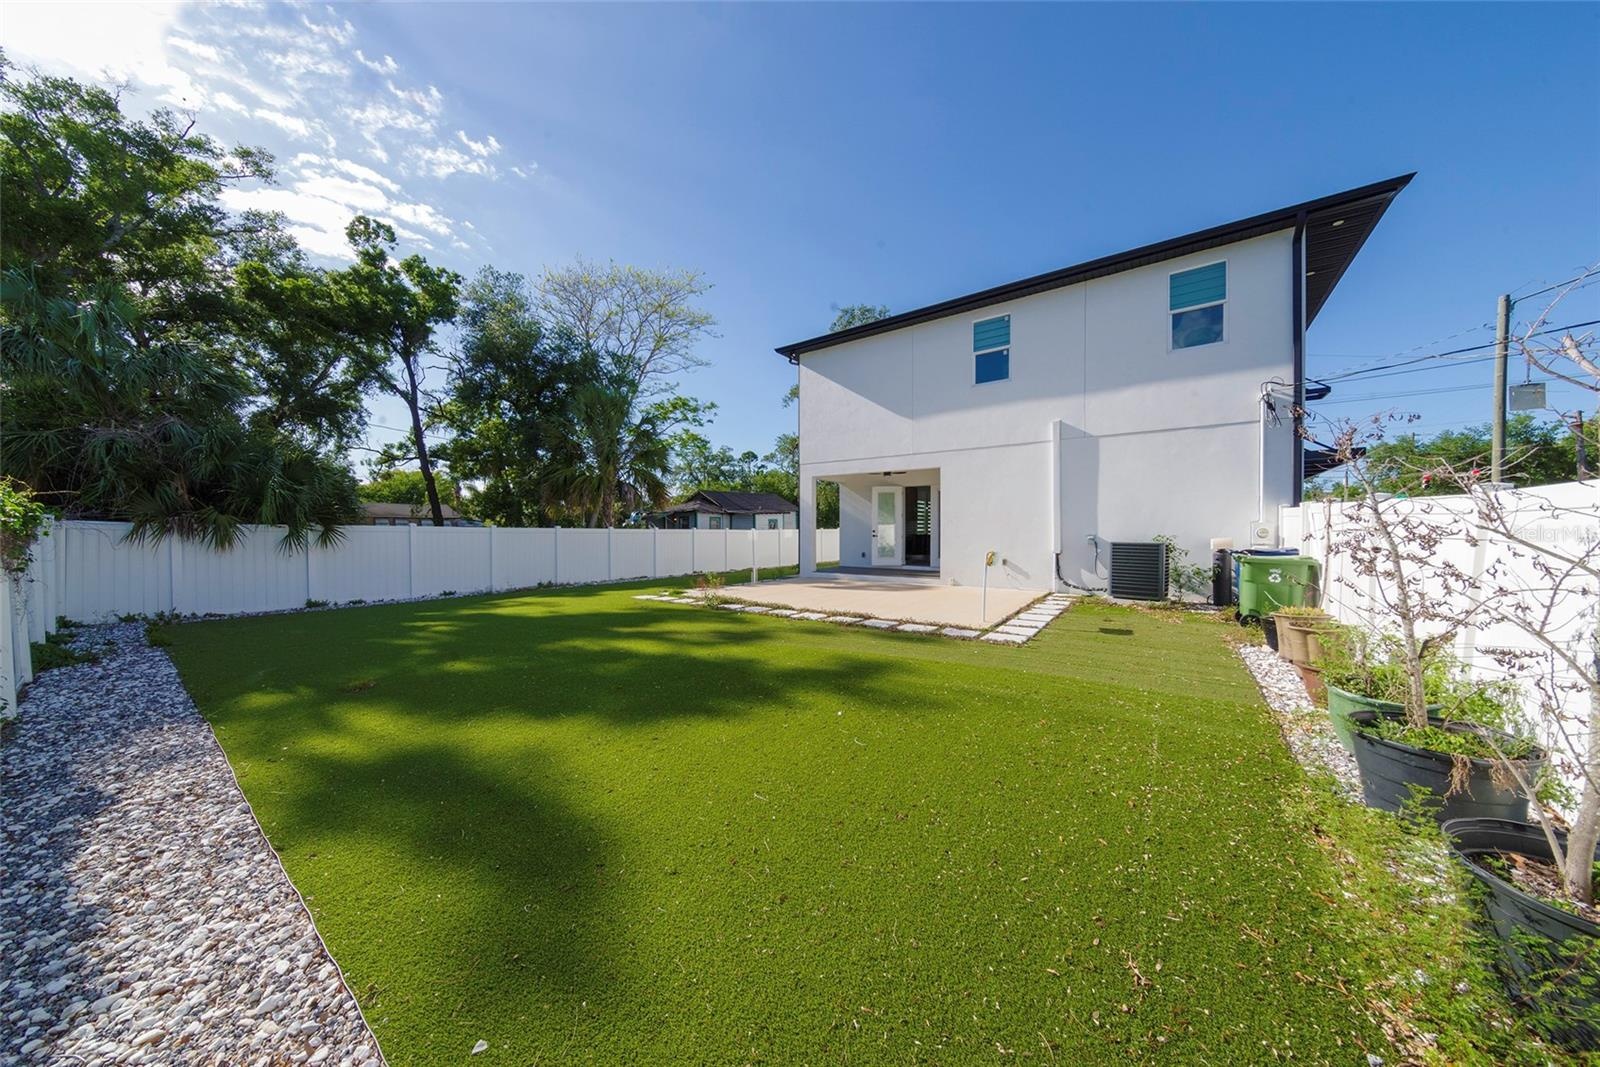
- Backyard
- Garage Side of Home
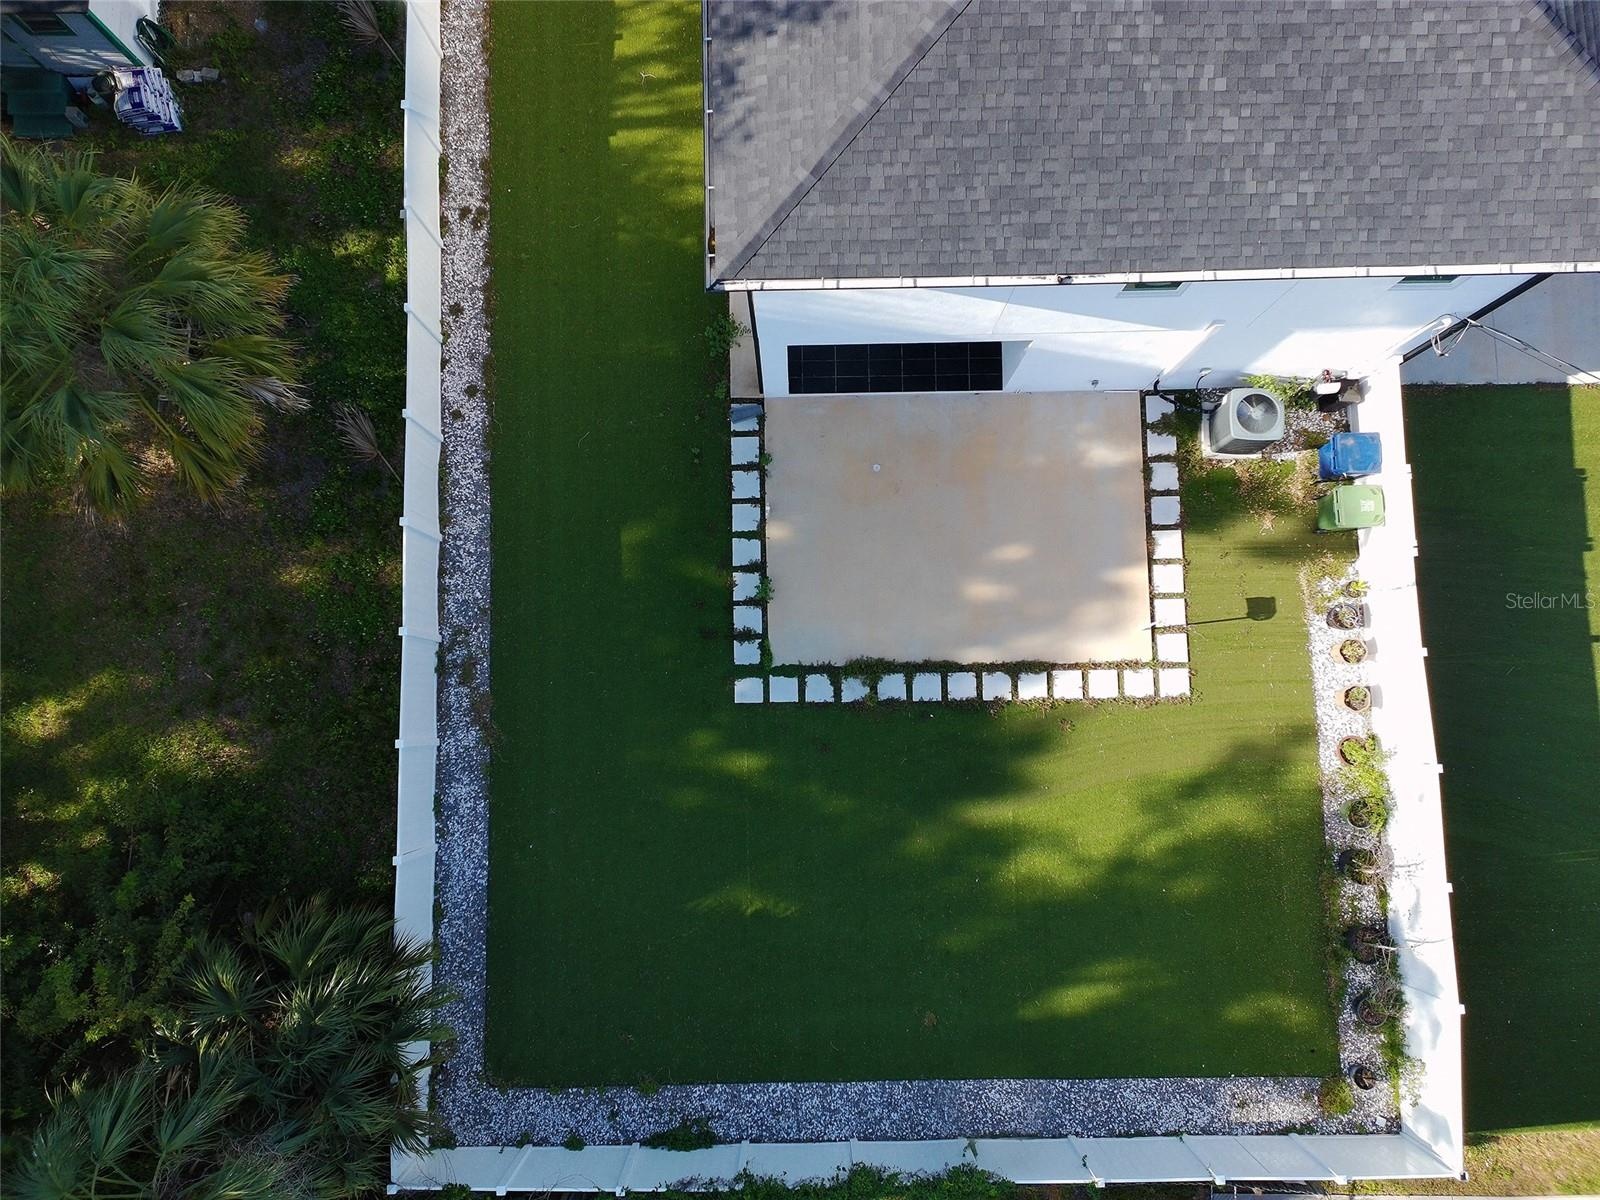
- Aerial View Backyard
- Aerial View Backyard
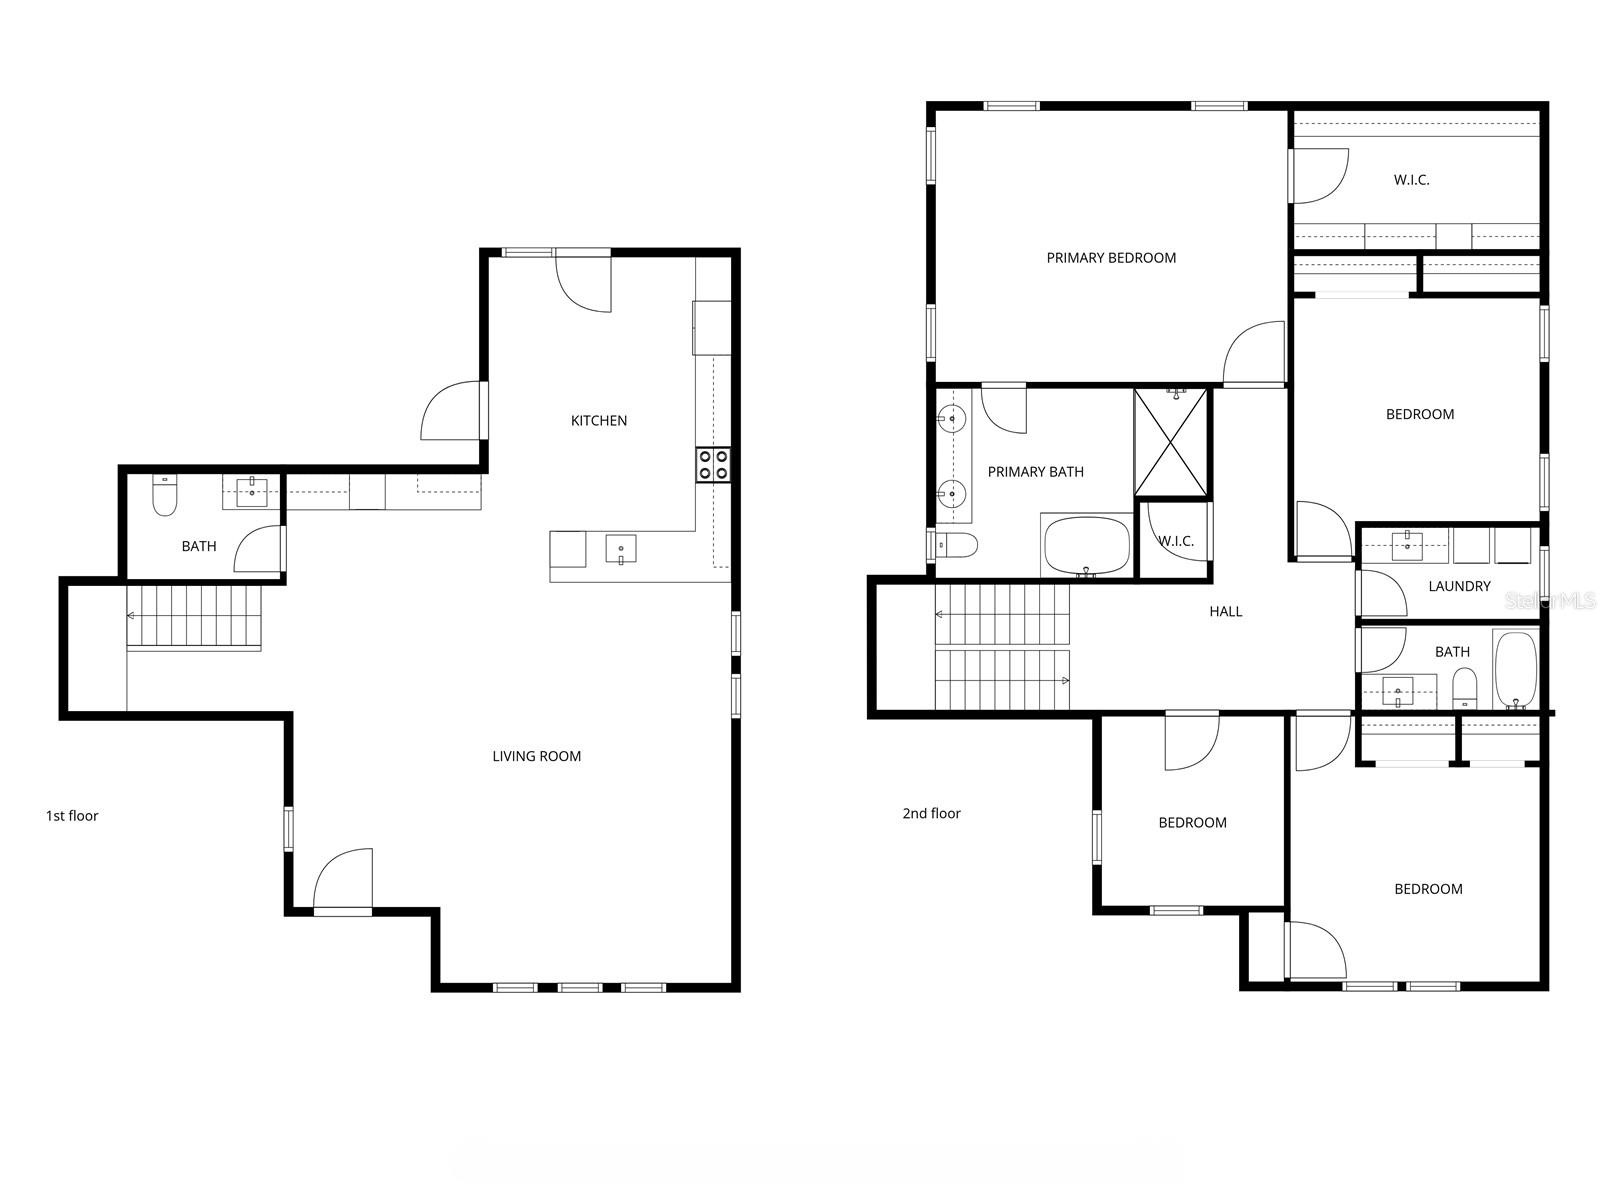
- 2d Floorplan
Description
One or more photo(s) has been virtually staged. PRICED TO SELL and packed with over $60,000 in UPDATES, this jaw-dropping modern home is the one you’ve been waiting for! Built in 2023 and sitting proudly on a premium CORNER lot, this home is in absolutely flawless, MOVE-IN READY condition and delivers the perfect blend of style, comfort, and convenience.
From the moment you arrive, you’ll be impressed by the SLEEK contemporary architecture, low-maintenance ARTIFICIAL grass, and clean curb appeal. Step inside to a STUNNING open floorplan featuring soaring TRAY ceilings, porcelain tile and wood laminate flooring, and eye-catching modern lighting fixtures throughout.
The heart of the home is a SHOWSTOPPER, an oversized QUARTZ island anchors the designer kitchen, complete with high-end appliances, modern finishes, and stylish window treatments. This space flows EFFORTLESSLY into the living and dining areas, making it perfect for entertaining or everyday living.
With 4 spacious bedrooms, 2.5 beautifully designed bathrooms, and a 2-car garage, there’s room for everyone to live comfortably. Step outside to your PRIVATE oasis featuring a fully PVC-fenced backyard with a PAVERED patio, ideal for hosting, relaxing, or enjoying Florida living year-round.
Enjoy peace of mind with hurricane impact windows and the benefits of NEWER construction without the wait. Well-INSULATED home ensures your sanctuary stays peaceful and quiet.
NO HOA OR CDD FEES TO WORRY ABOUT!
Location is EVERYTHING, and this home delivers! Just minutes from Lowry Park Zoo, Downtown Tampa, Tampa International Airport, International Plaza, Westshore District, Raymond James Stadium, and easy access to Interstate 275. Plus, you’re only 30 minutes from some of Florida’s most beautiful beaches.
Homes like this don’t come around often. Schedule your SHOWING today before it’s gone!
CLICK ON "VIRTUAL TOUR" LINK FOR VIDEO TOUR OF HOME
Virtual Tour: https://youtu.be/pEvEz-j6olU?si=lxb6PMP0y61FTnP6
Amenities
- Ceiling Fans(S)
- Corner Lot
- Courtyard
- Dishwasher
- Disposal
- Dryer
- Eat-in Kitchen
- Electricity Connected
- High ceiling
- Kitchen Family Room Combo
- Lighting
- Microwave
- Open Floorplan
- Primarybedroom Upstairs
- Private yard
- Rain Gutters
- Range
- Refrigerator
- Thermostat
- Tray Ceiling(s)
- Walk-In Closet(s)
- Washer
- Water Connected
All information furnished regarding property for sale, rental or financing is from sources deemed reliable, but no warranty or representation is made as to the accuracy thereof and same is submitted subject to errors, omissions, change of price, rental or other conditions, prior sale, lease or financing or withdrawal without notice. International currency conversions where shown are estimates based on recent exchange rates and are not official asking prices.
All dimensions are approximate. For exact dimensions, you must hire your own architect or engineer.