
Property
| Ownership: | Fee Simple |
|---|---|
| Type: | Single Family |
| Bedrooms: | 5 BR |
| Bathrooms: | 3 |
| Pets: | Pets Allowed |
| Lot Size: | 0.1 Acres |
Financials
Price:$617,000
Annual Taxes:$6,758.34
Listing Courtesy of FLOURISHING FOUNDATIONS REALTY GROUP LLC
STOP THE CAR. CANCEL THE REST OF YOUR SHOWINGS.


Description
STOP THE CAR. CANCEL THE REST OF YOUR SHOWINGS. THIS IS THE HOME THAT YOU HAVE BEEN LOOKING FOR. SELLER MOTIVATED
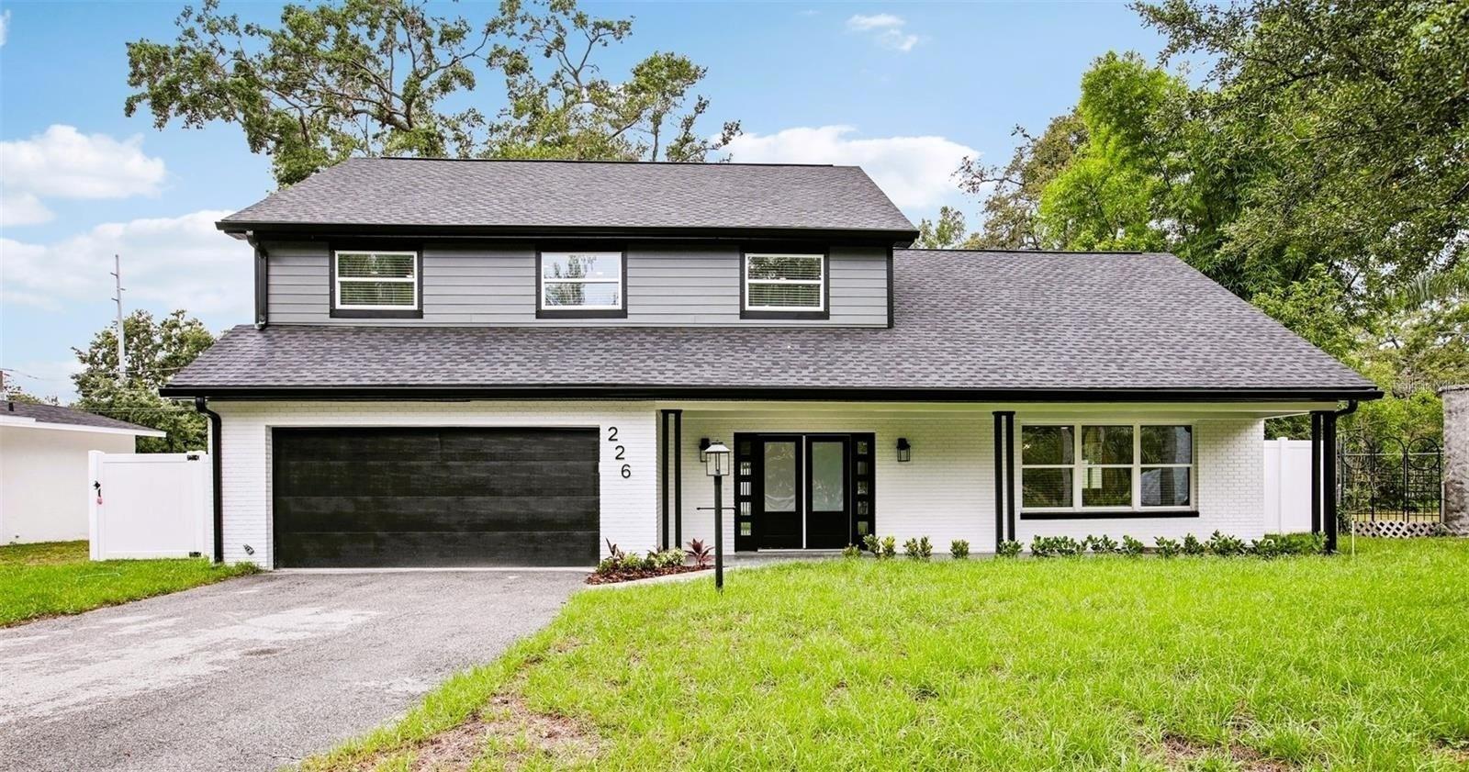
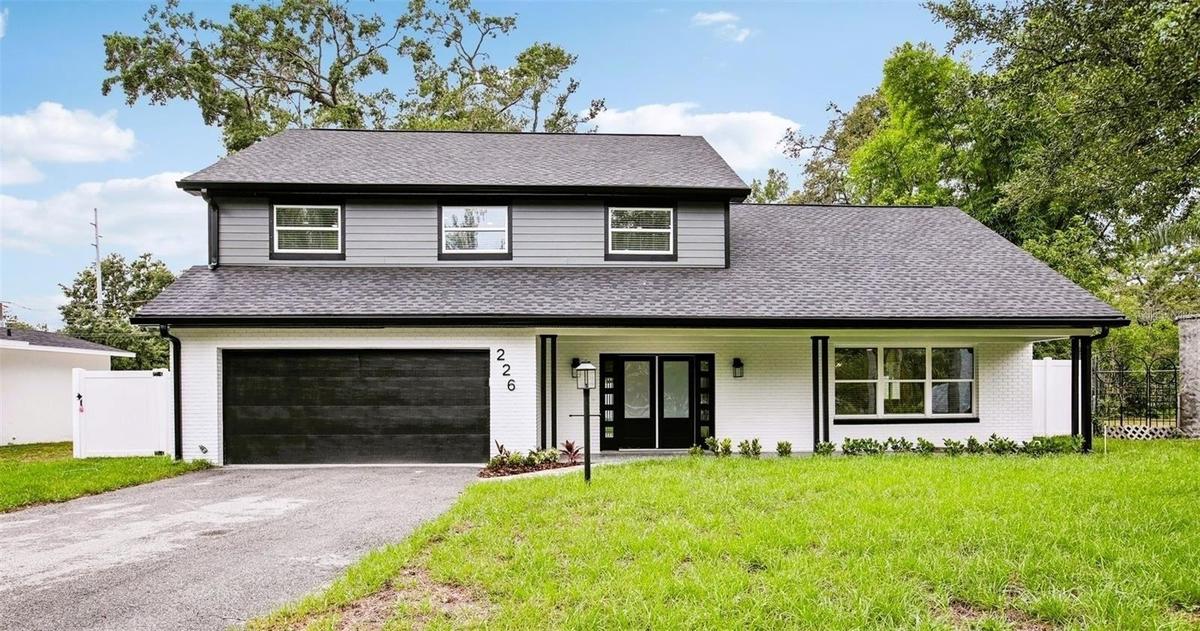
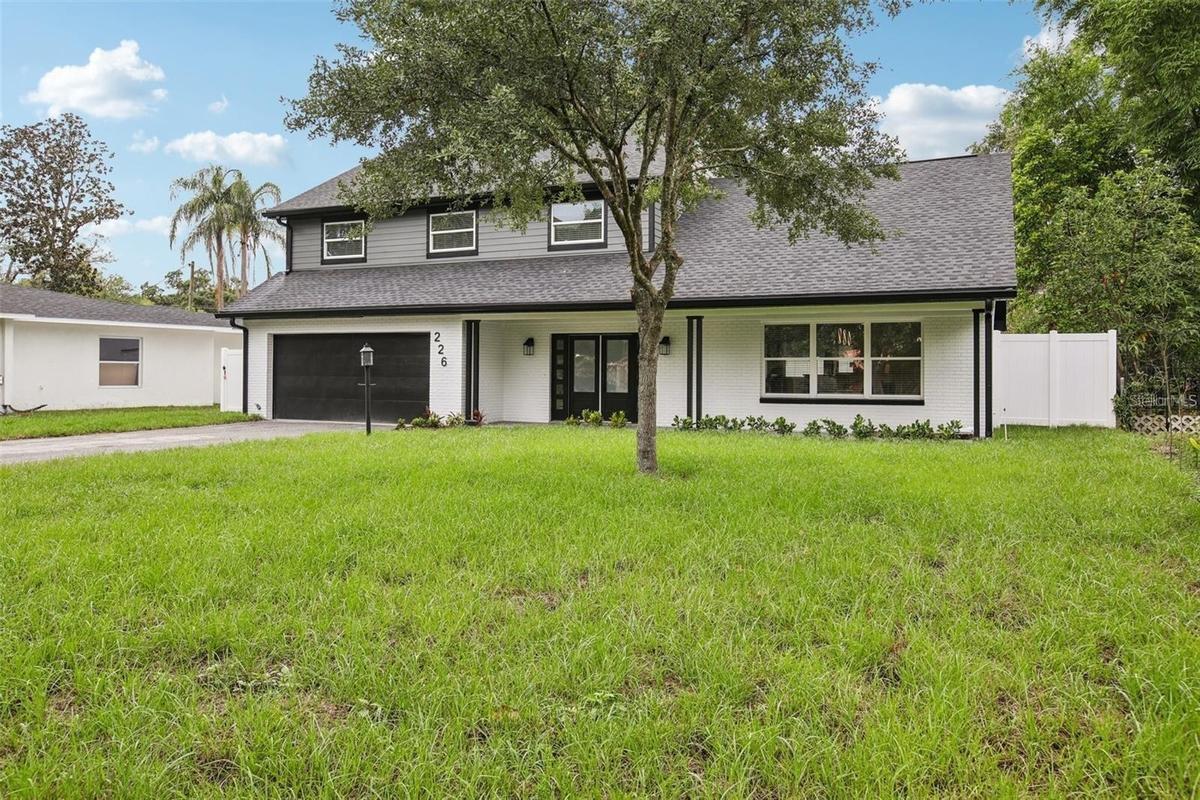
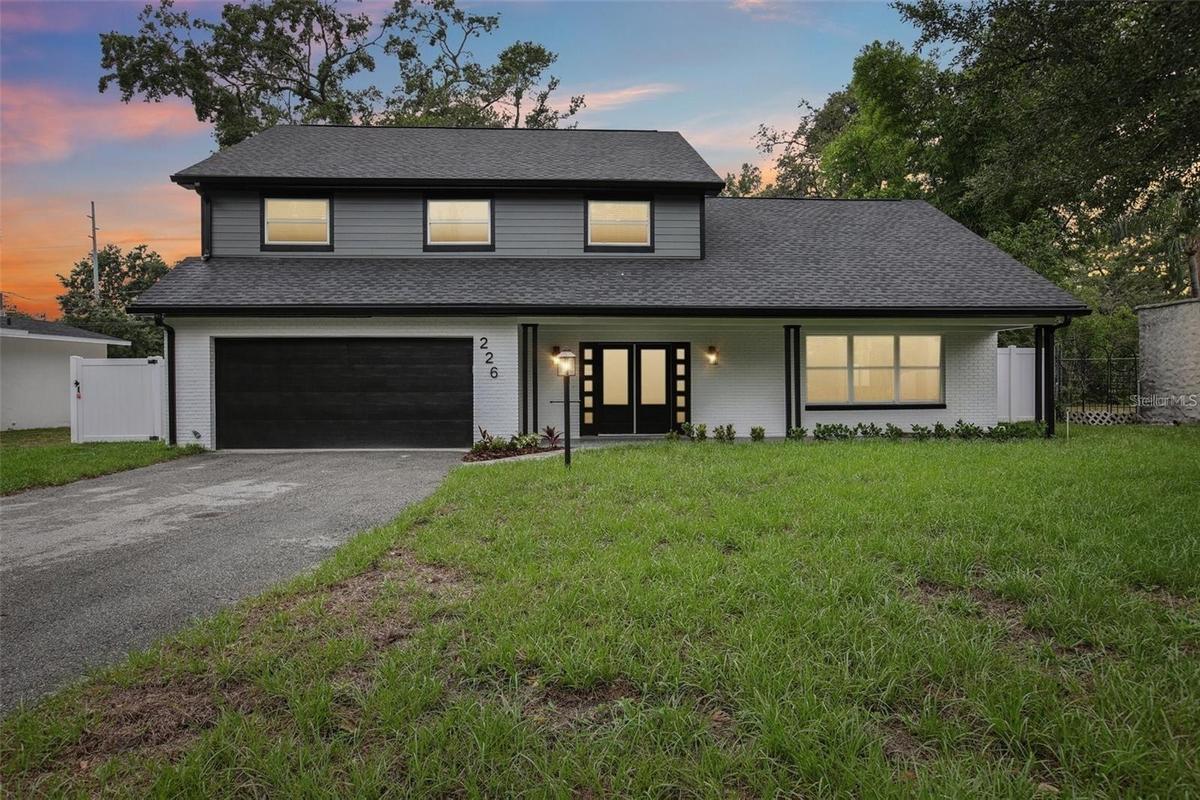
Welcome to 226 Willowick Avenue—an extraordinary, fully renovated masterpiece nestled in one of Temple Terrace's most sought-after neighborhoods.
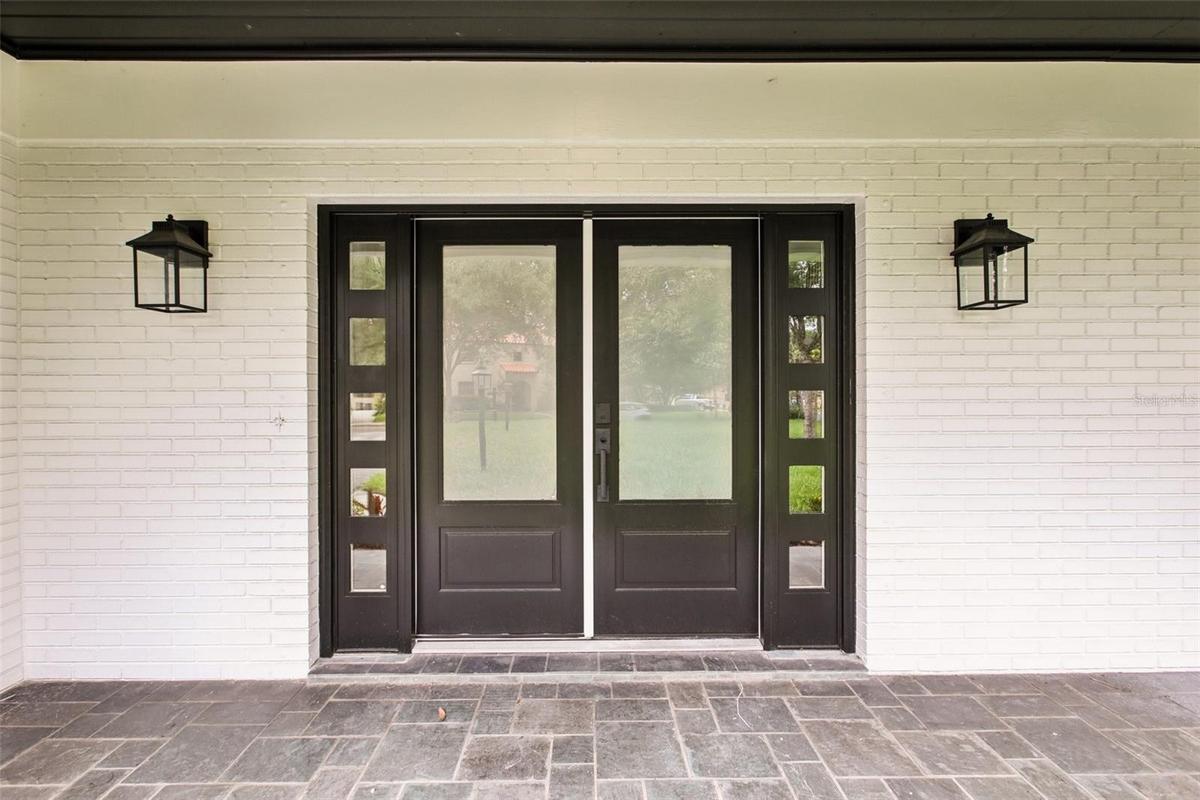
From the moment you arrive, you'll feel it. The curb appeal draws you in, but it's what's inside that will make you never want to leave.
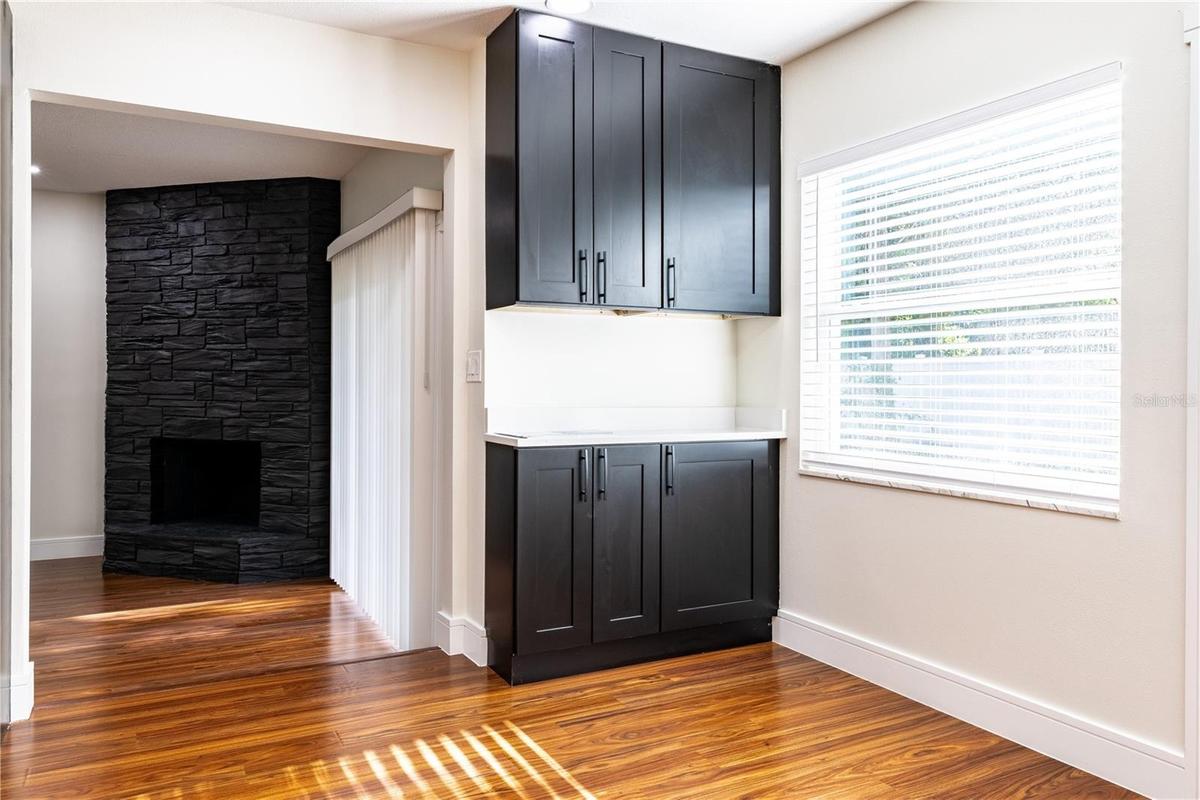
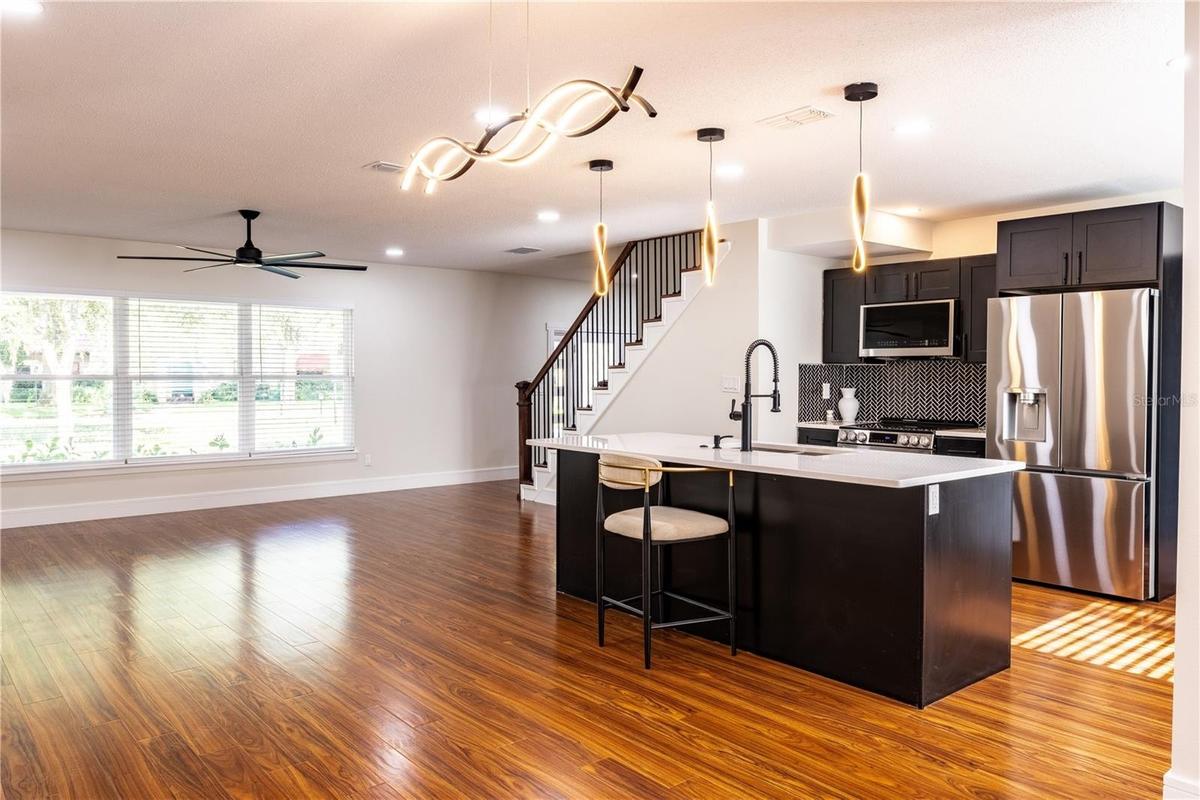
This stunning 5-bedroom, 3-bathroom residence has been completely transformed, blending modern elegance with everyday comfort. Natural light pours through the home, highlighting the expansive open-concept design that was created for both unforgettable entertaining and comfortable living. A beautiful wood-burning fireplace anchors the main living space, creating warmth, character, and the perfect gathering place for family and friends.
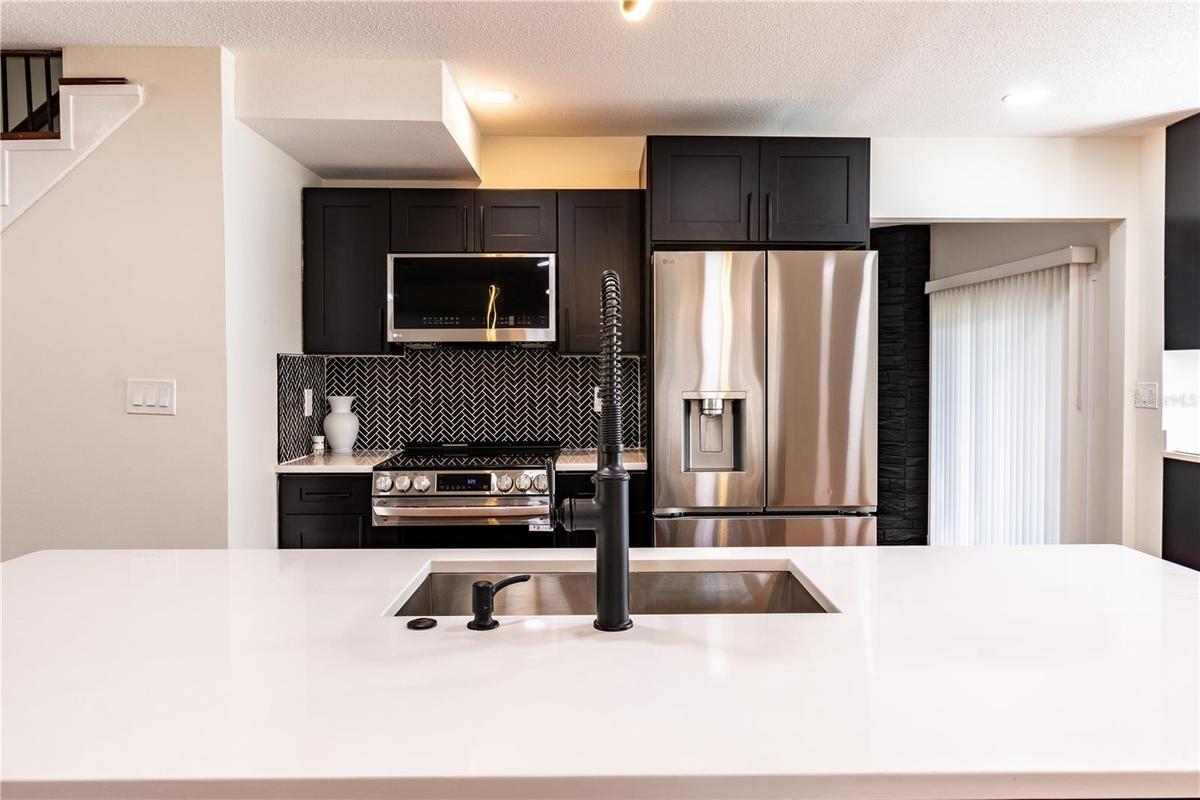
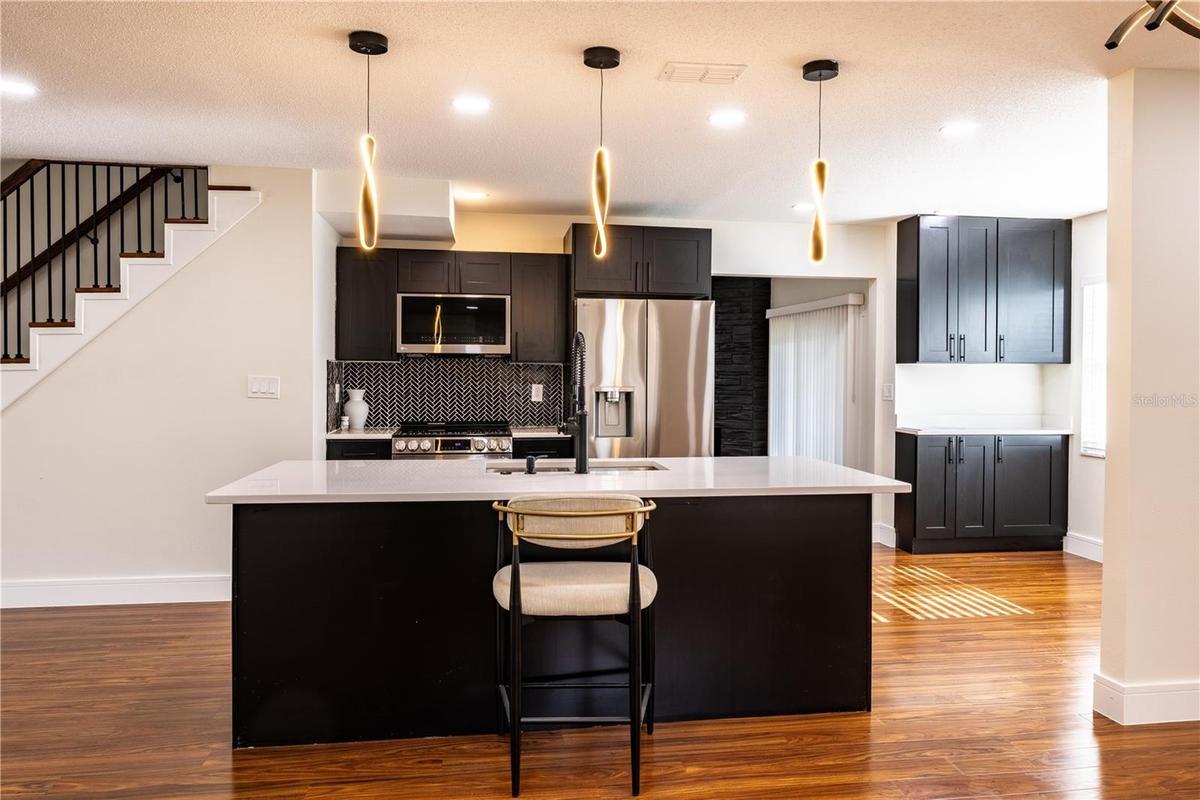
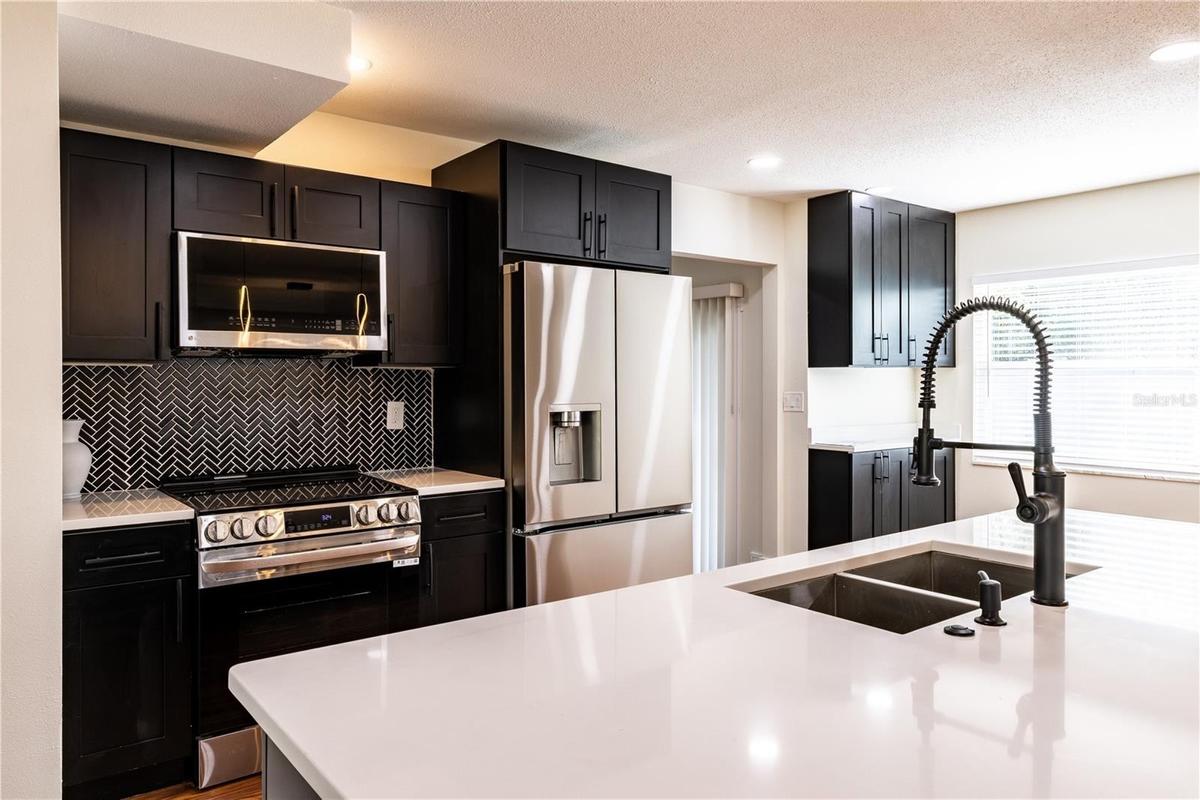
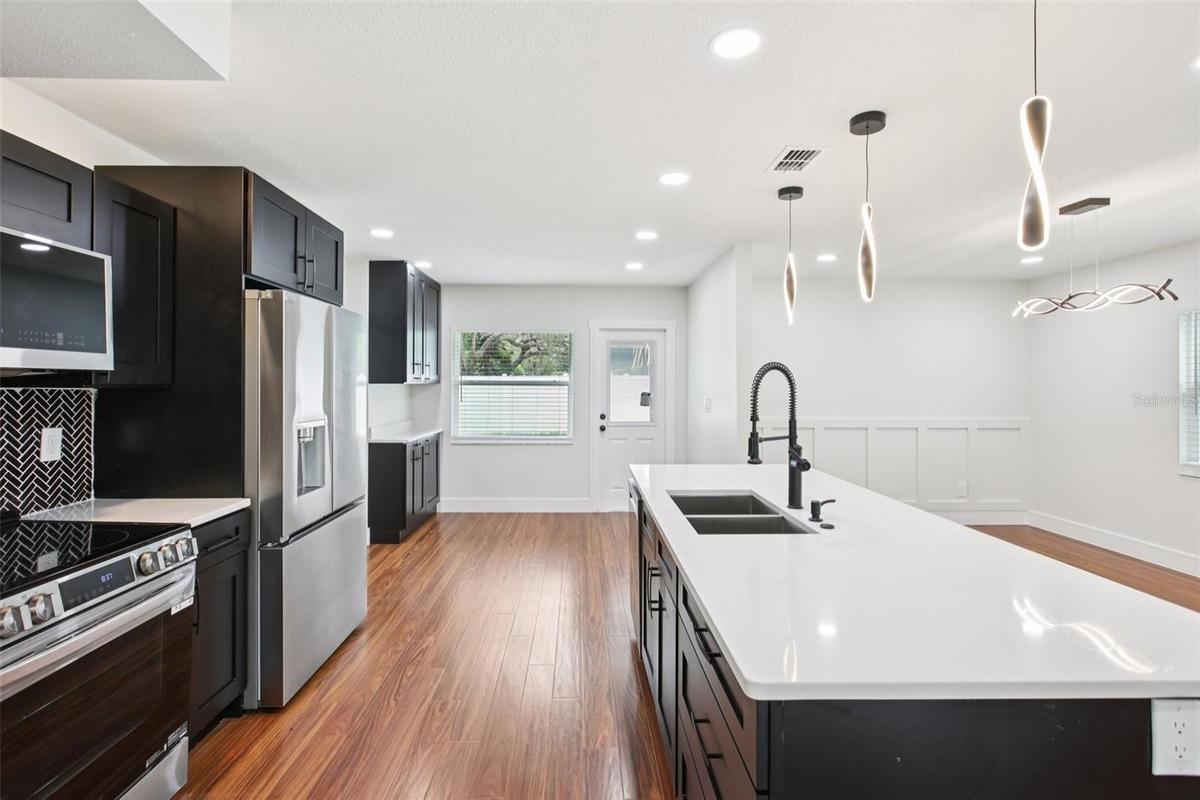
The heart of the home is a designer-inspired kitchen featuring gorgeous quartz countertops, stainless steel appliances, custom cabinetry, and an oversized island that invites conversation, celebration, and connection.
The flexible floor plan offers something rarely found in today's market:
Private downstairs bedroom and full bath—perfect for guests, in-laws, or a home office
Four spacious upstairs bedrooms, including a luxurious primary retreat
Oversized attic storage—a highly desirable feature that provides exceptional space without sacrificing living areas, that could be used as a Loft
Every detail has been thoughtfully curated with quality finishes, modern touches, and impeccable craftsmanship, creating a truly move-in-ready experience.
Step outside and discover your own private sanctuary. Mature oak trees provide shade and beauty across the oversized lot, while the absence of HOA and CDD fees gives you the freedom to truly enjoy your property your way.
And the location? Simply unmatched.
Minutes from USF, Florida College, Busch Gardens, shopping, dining, major highways, and downtown Tampa, you'll enjoy the perfect balance of convenience, recreation, and community. Temple Terrace's golf-cart-friendly lifestyle, year-round events, and family-focused atmosphere make it one of Tampa Bay's hidden gems.
As an added bonus, new homeowners receive a complimentary three-month social membership to the prestigious Temple Terrace Golf & Country Club.
But wait—there's more.
The adjoining .22-acre lot located directly behind the property on Ridgedale is also available for purchase, creating a rare opportunity to expand your estate, build additional space, or secure added privacy.
Homes are bought every day. Opportunities like this are not.
226 Willowick Avenue isn't just a home—it's the lifestyle upgrade you've been waiting for.
Schedule your private tour today before someone else falls in love with it first.
Amenities
- Basketball Court
- Blinds
- Built-in Features
- Cable - Available
- Ceiling Fans(S)
- City
- City Limits
- Cleared
- Dishwasher
- Disposal
- Double Pane Windows
- Dumbwaiter
- Electricity Connected
- Electric Water Heater
- Exhaust Fan
- Family Room
- Fitness Center
- Golf
- Golf Course
- Hurricane Shutters
- Landscaped
- Living Room/Dining Room Combo
- Low Emissivity Windows
- Microwave
- Near Golf Course
- Open Floorplan
- Oversized Lot
- Phone Available
- Primarybedroom Upstairs
- Private Mailbox
- Rain Gutters
- Range
- Recreation Facilities
- Refrigerator
- Sewer Connected
- Sidewalk
- Sprinkler Meter
- Stone
- Stone Counters
- Street Lights
- Tennis Court(s)
- Thermostat
- Walk-In Closet(s)
- Water Connected
- Wood Burning
All information furnished regarding property for sale, rental or financing is from sources deemed reliable, but no warranty or representation is made as to the accuracy thereof and same is submitted subject to errors, omissions, change of price, rental or other conditions, prior sale, lease or financing or withdrawal without notice. International currency conversions where shown are estimates based on recent exchange rates and are not official asking prices.
All dimensions are approximate. For exact dimensions, you must hire your own architect or engineer.
