Property
| Ownership: | Fee Simple |
|---|---|
| Type: | Single Family |
| Bedrooms: | 6 BR |
| Bathrooms: | 5½ |
| Pets: | Pets Allowed |
| Lot Size: | 0.2 Acres |
Financials
Price:$1,250,000
Annual Taxes:$12,013.33
Common charges:$178
Listing Courtesy of PALMANO GROUP RE BROKERAGE LLC
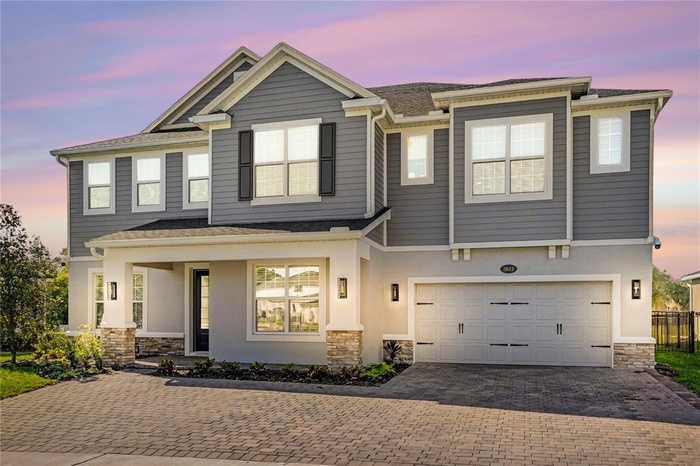
Welcome to Ravencliffe, a private gated enclave in the heart of Oviedo.
Description
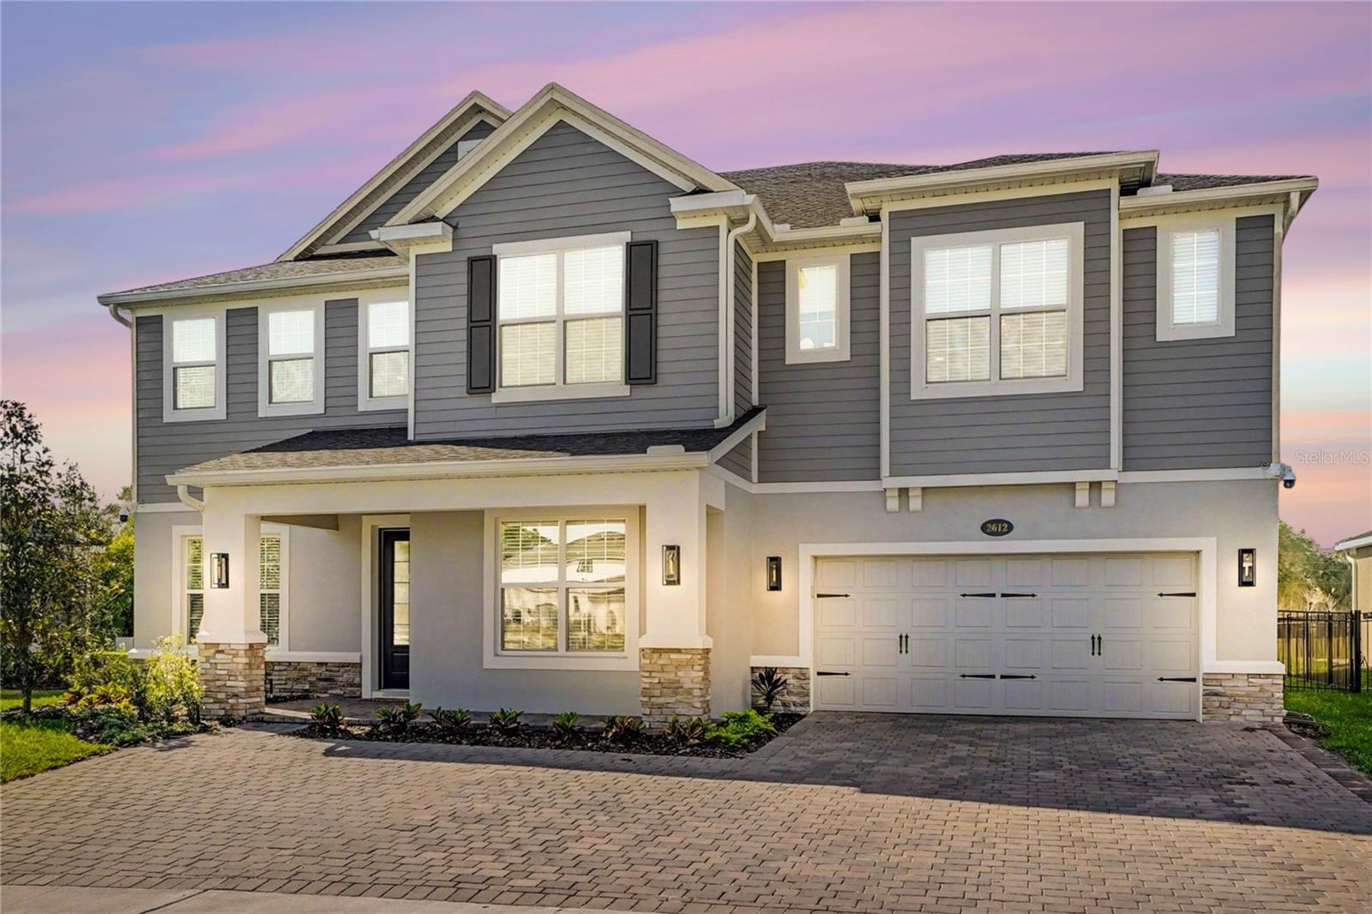
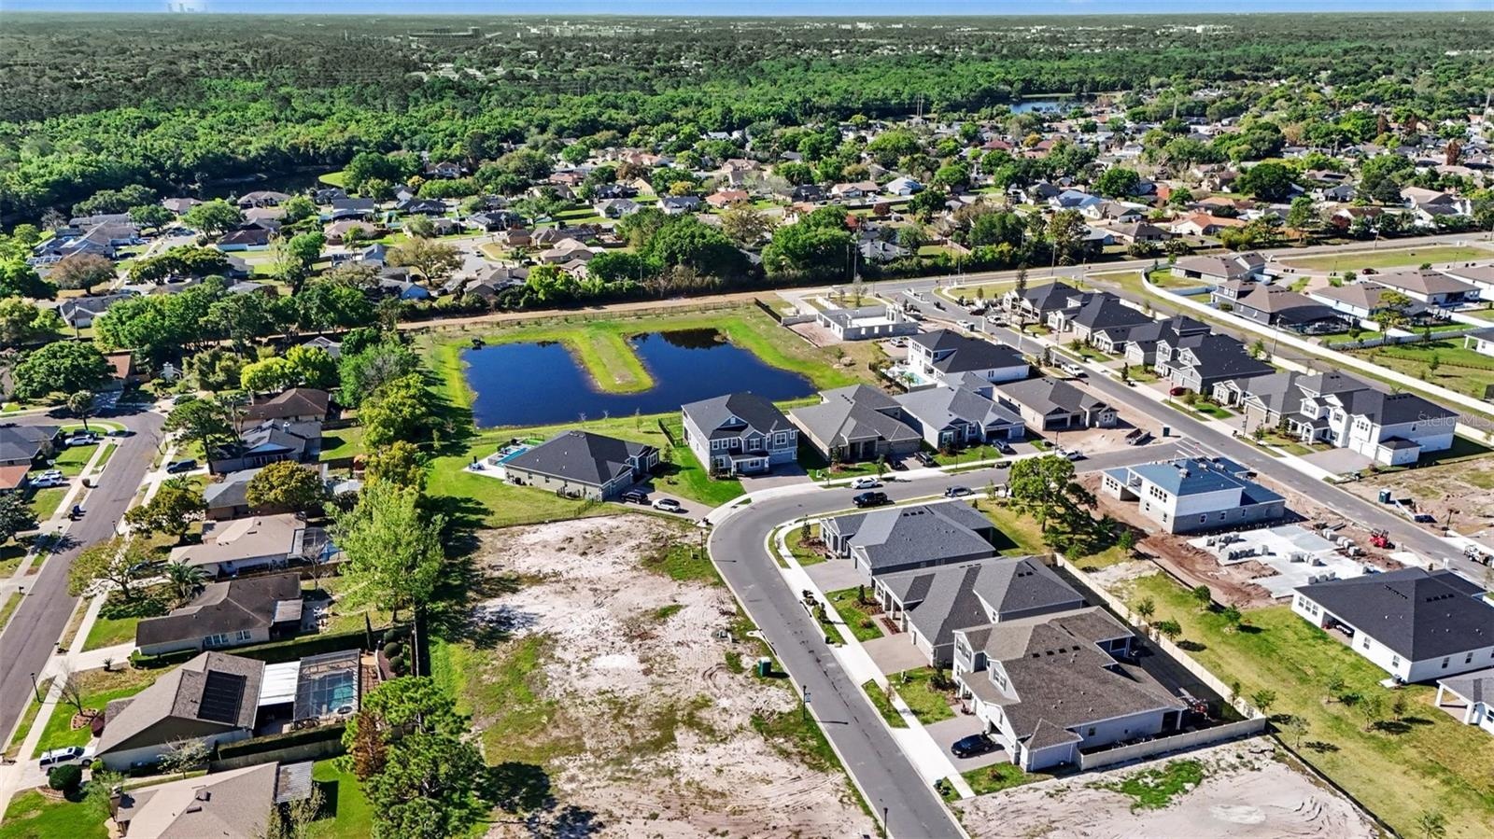
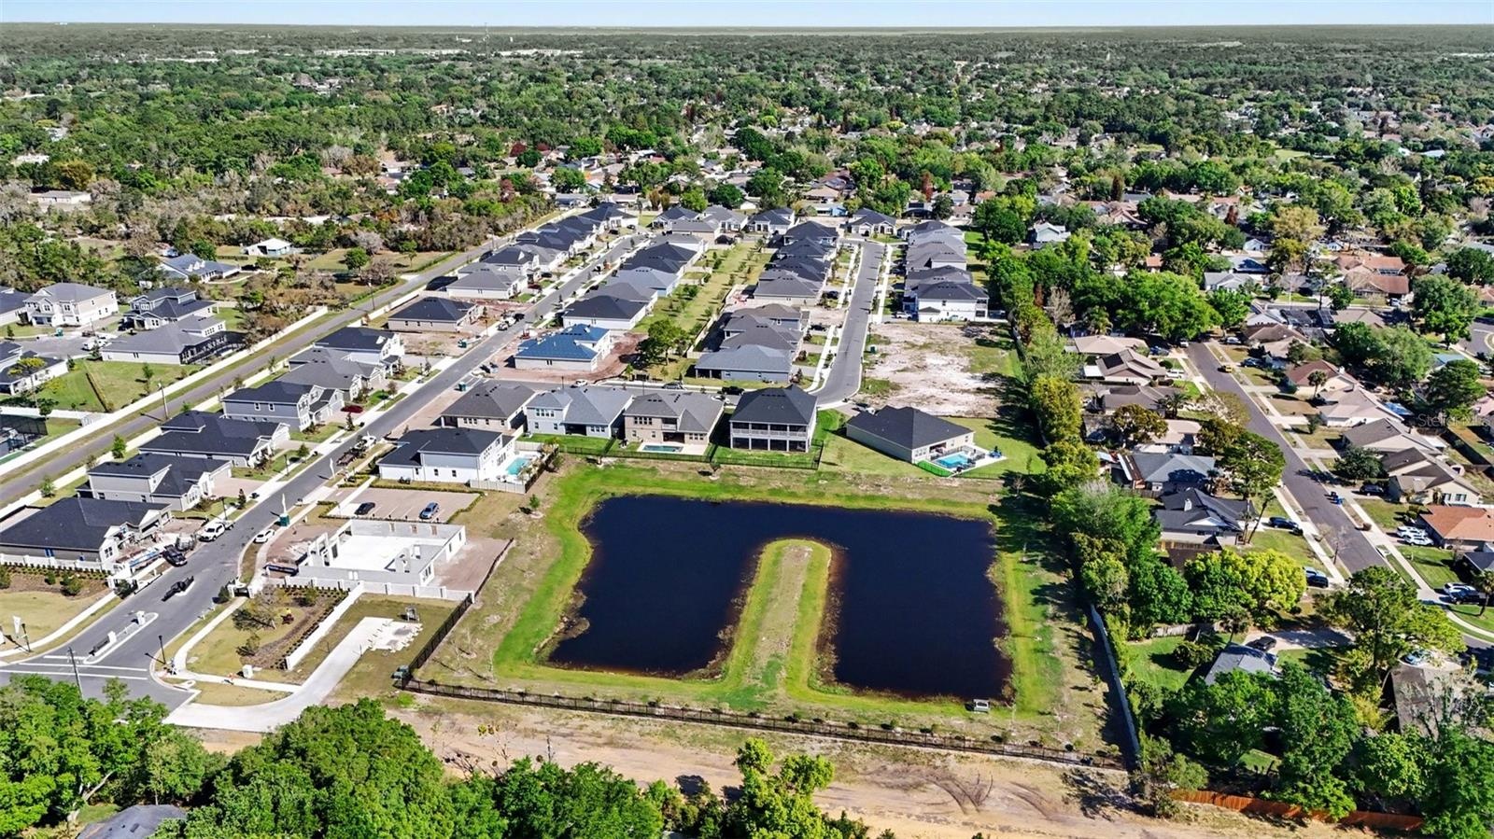
Welcome to Ravencliffe, a private gated enclave in the heart of Oviedo. Located off Alafaya Trail and Lake Hayes Road, this intimate 20-acre community offers a refined, boutique lifestyle with timeless Florida-inspired architecture, all close to Orlando’s premier dining, shopping, and entertainment.
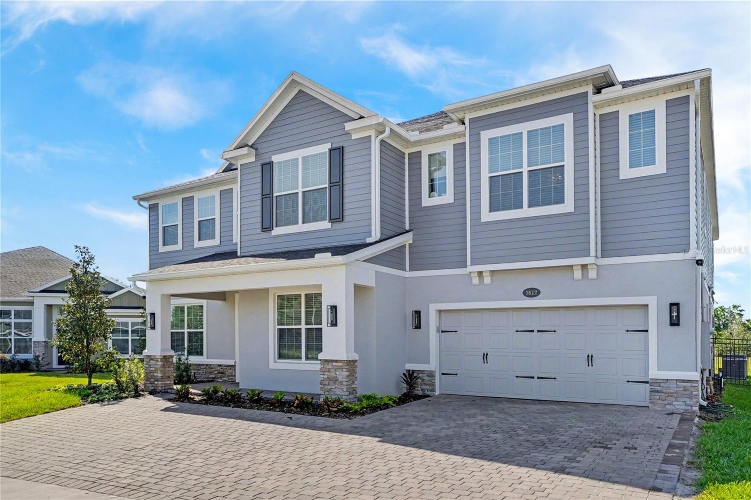
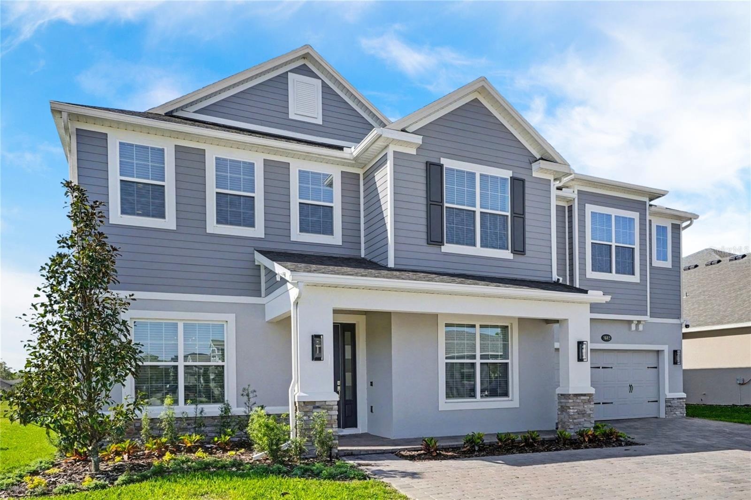
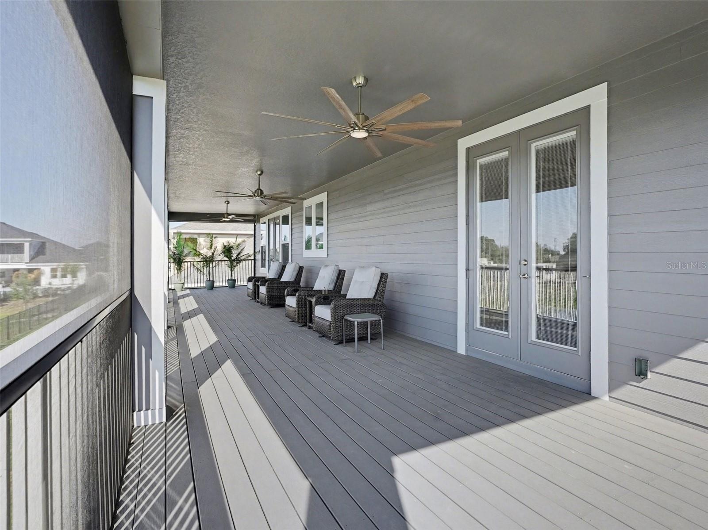
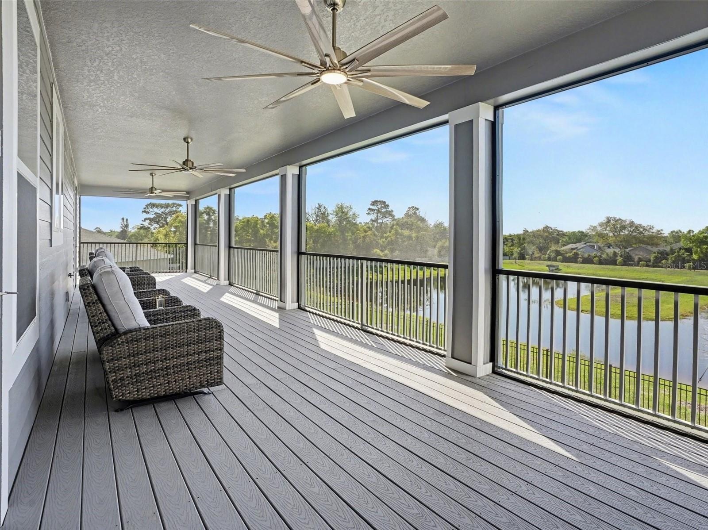
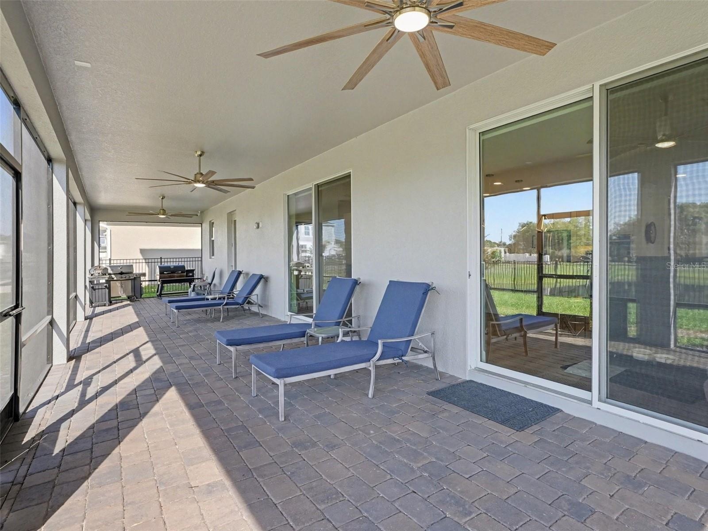
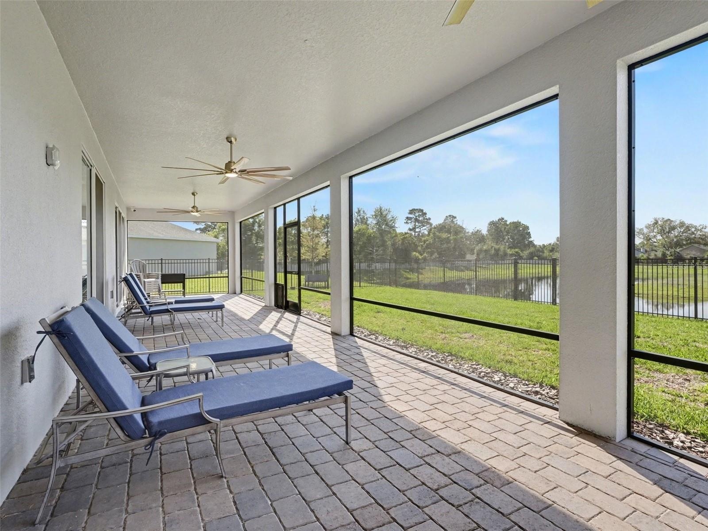
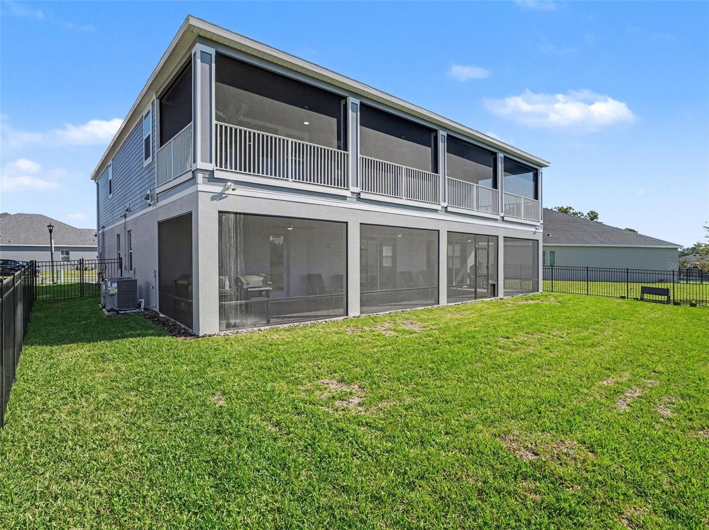
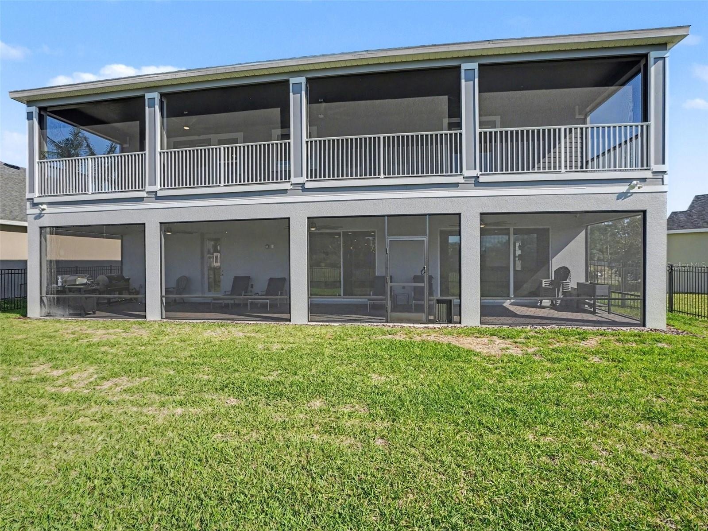
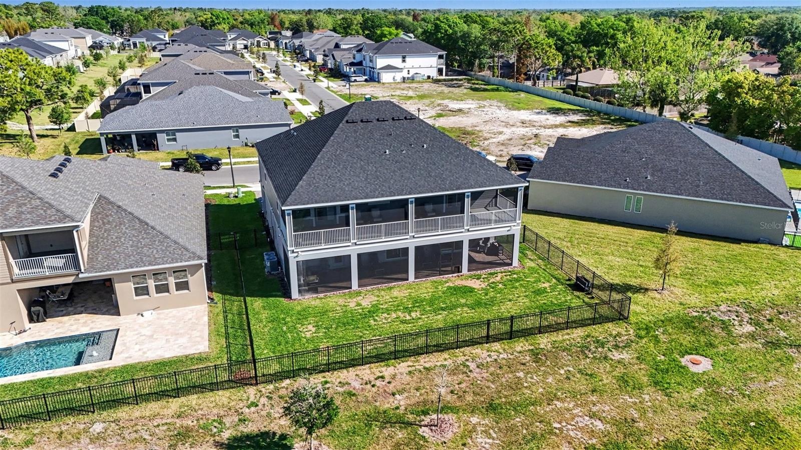
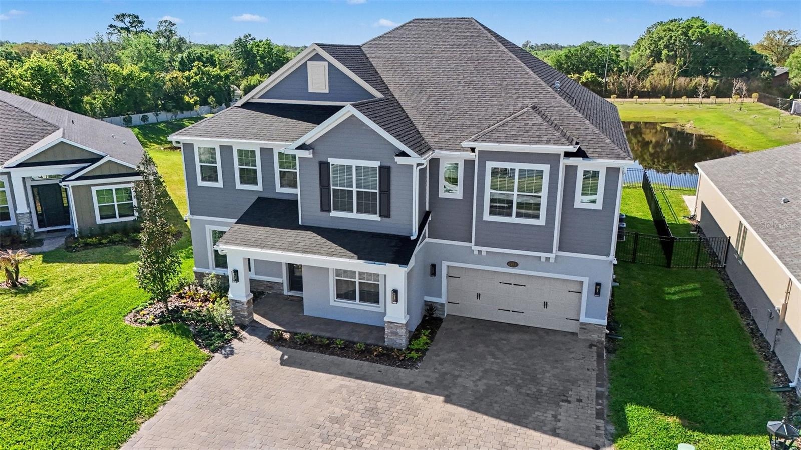
Set on a spacious lot with picturesque pond views, this six-bedroom residence provides a peaceful setting and excellent outdoor living.
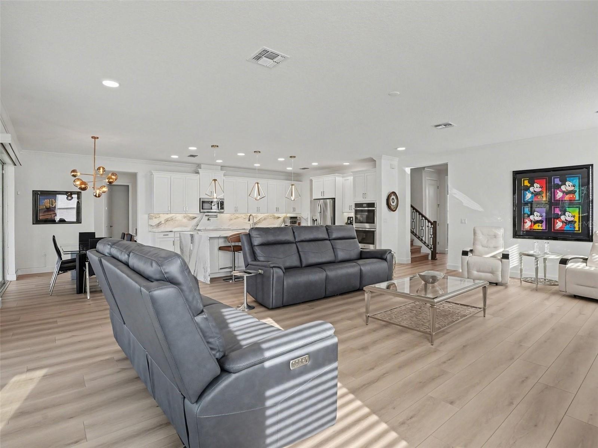
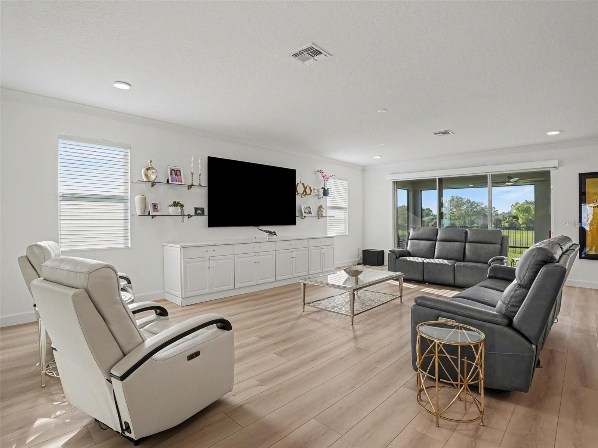
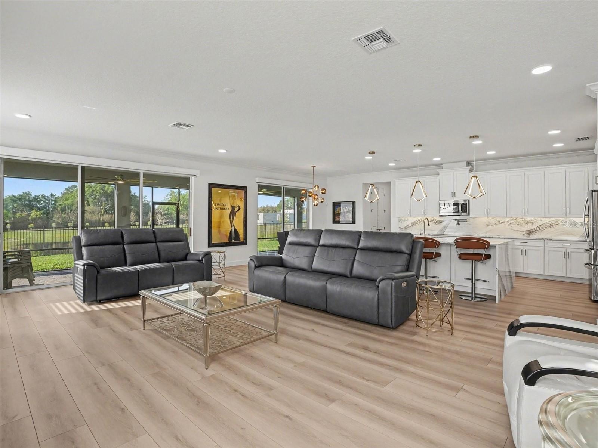
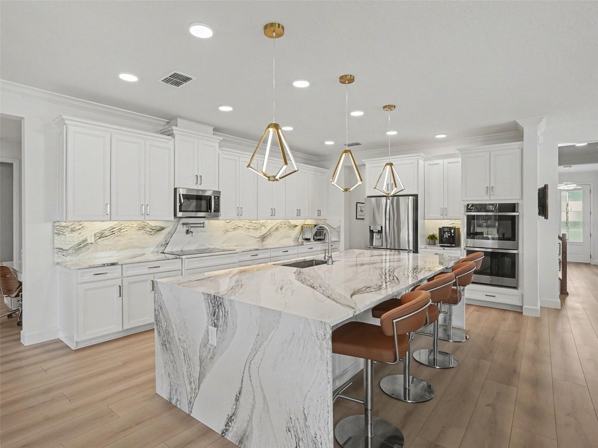
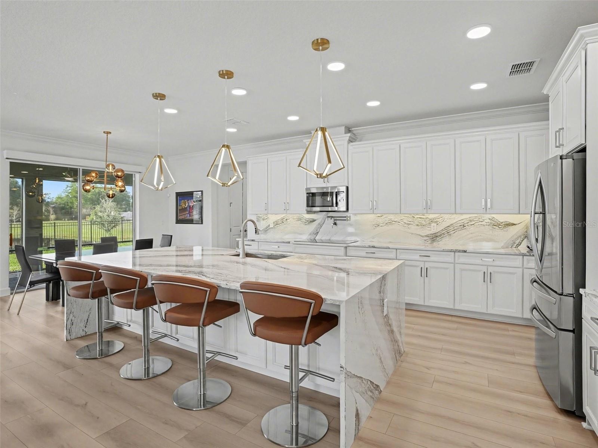
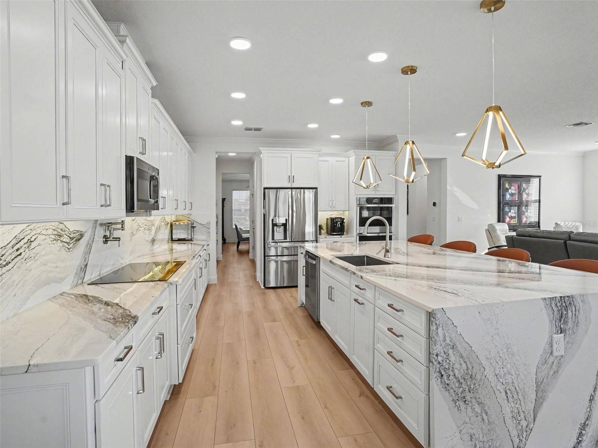
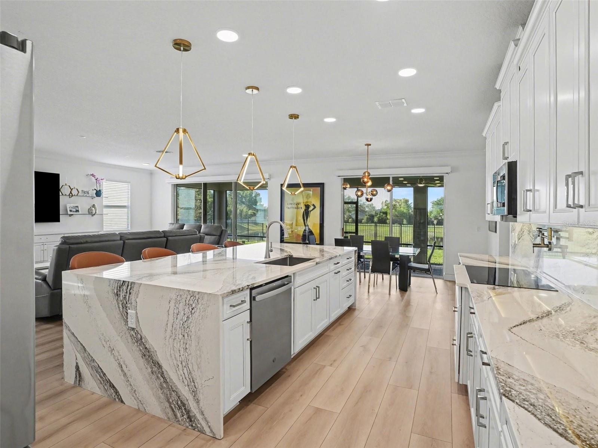
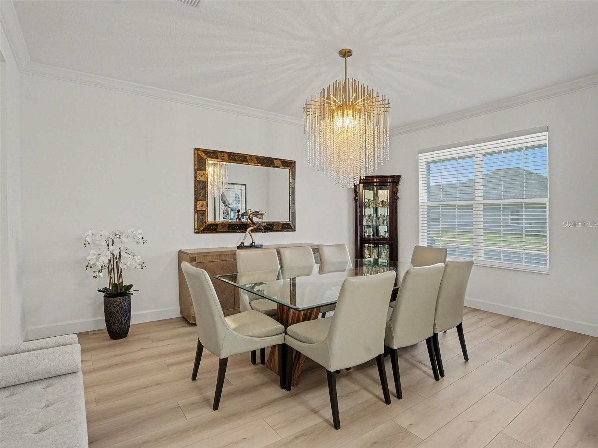
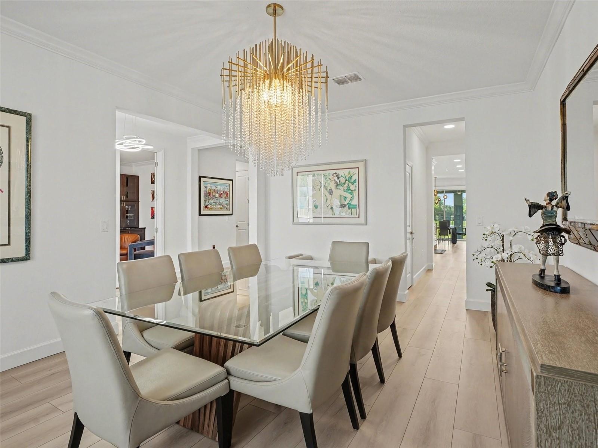
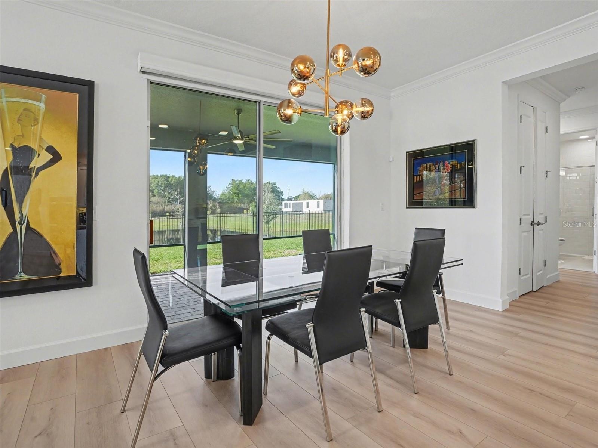
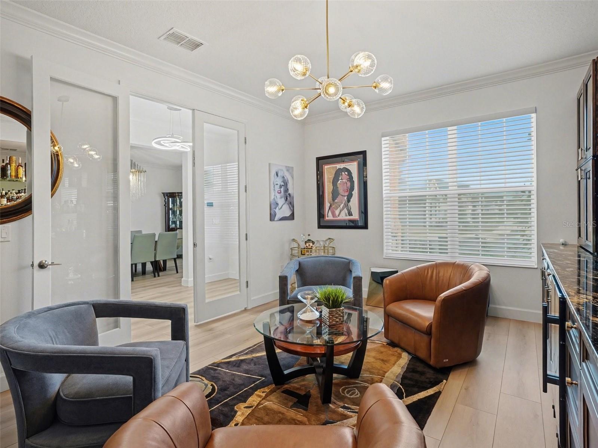
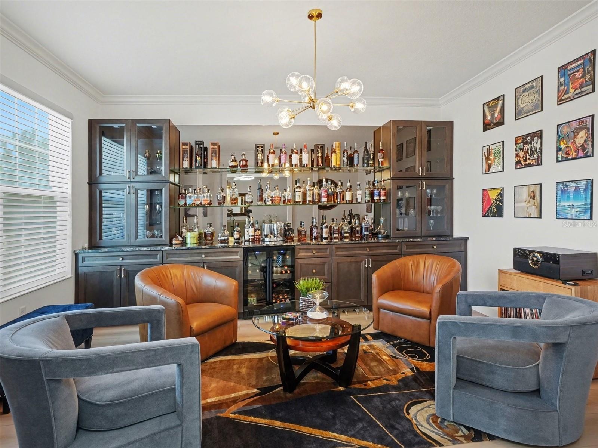
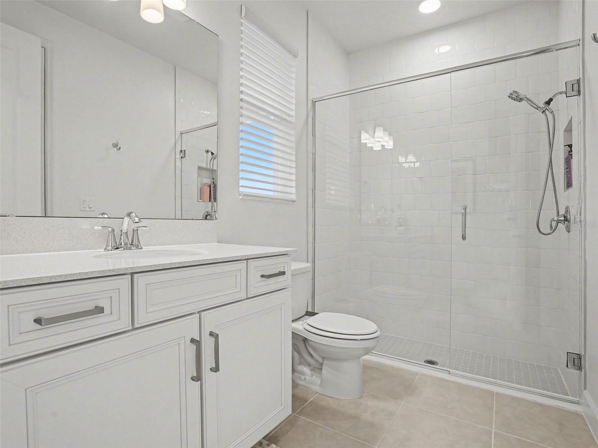
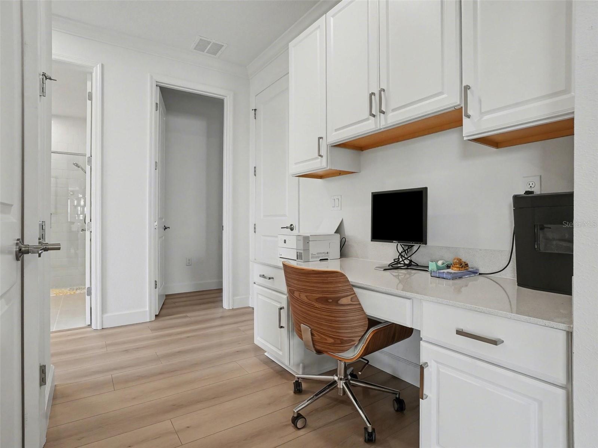
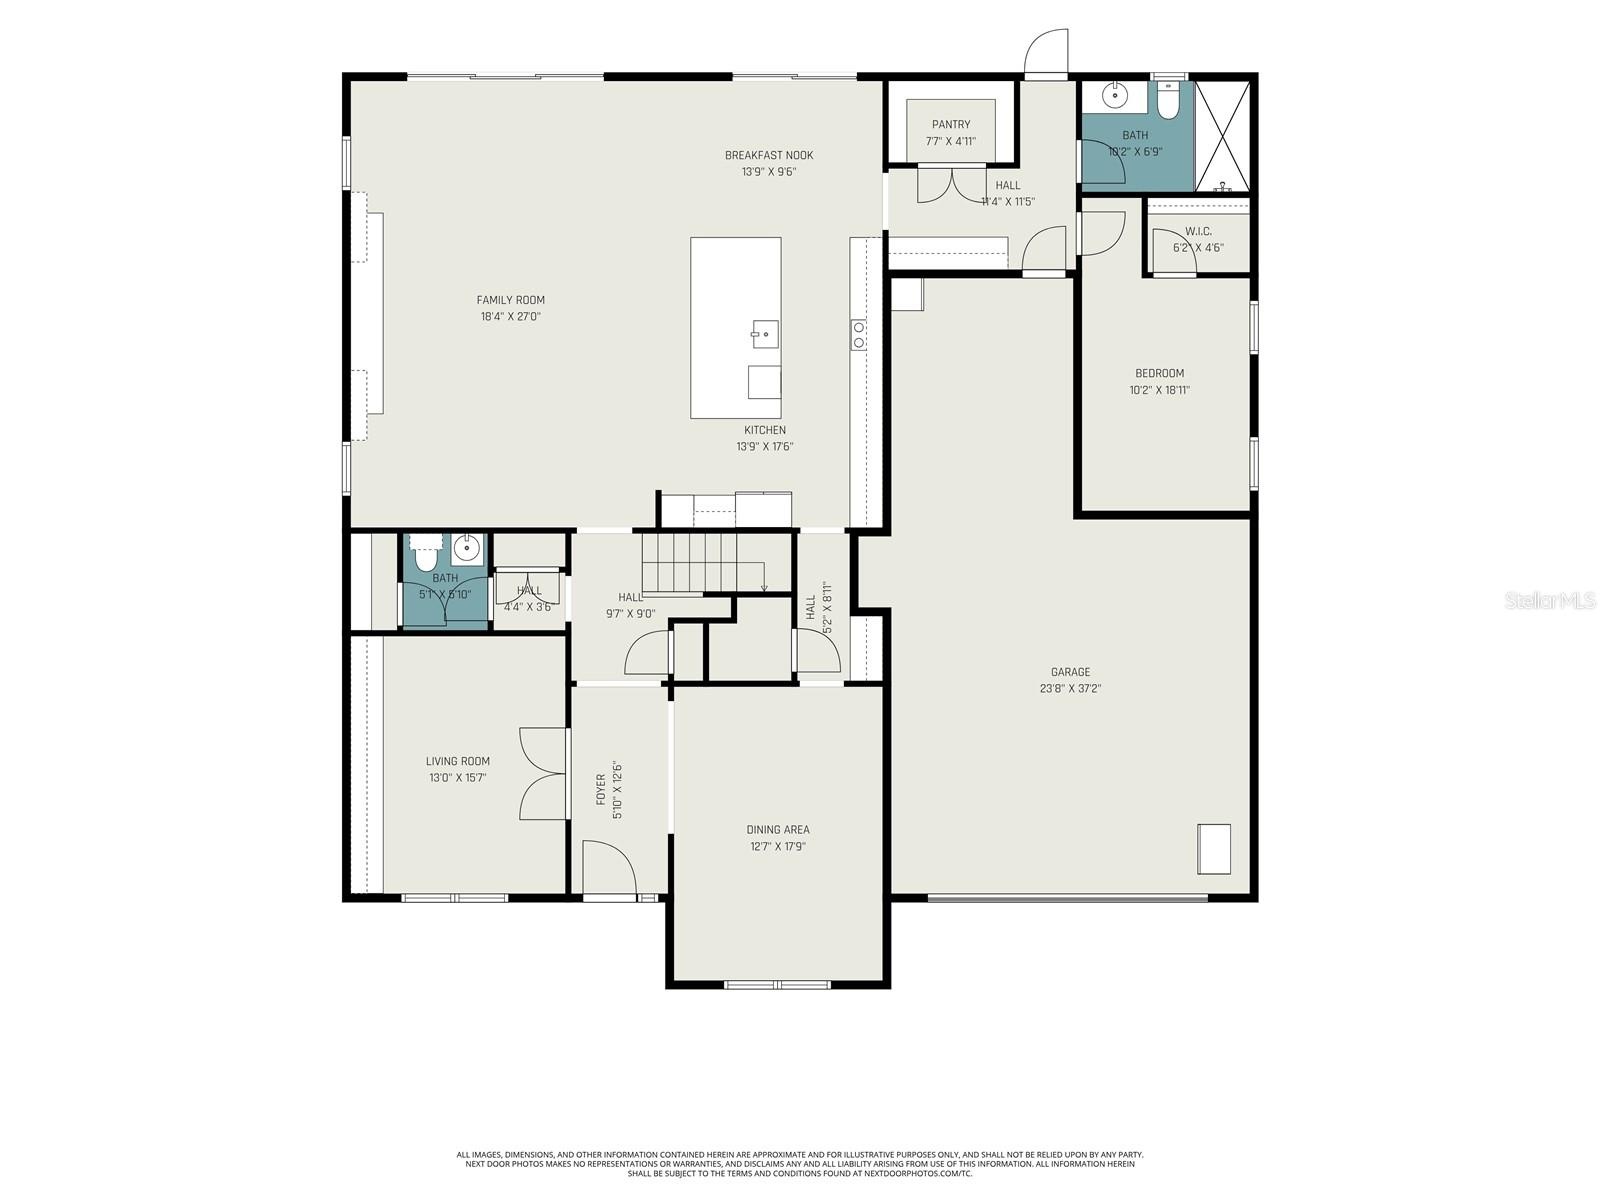
At the front of the home, a stylish lounge with a built-in dry bar and wine refrigerator creates an inviting first impression, complemented by a formal dining room nearby. The main level opens into a bright, open-concept living space where the kitchen and family room connect seamlessly. The chef’s kitchen serves as the focal point, featuring a waterfall quartz island with bar seating, matching quartz countertops and backsplash, double ovens, a pot filler, abundant cabinetry, a walk-in pantry, and designer lighting throughout. A butler’s pantry, coffee station, and built-in office nook add everyday convenience, while the dinette area overlooks the backyard and opens to a screened patio through sliding glass doors. A private guest suite with its own en-suite bath completes the first floor.
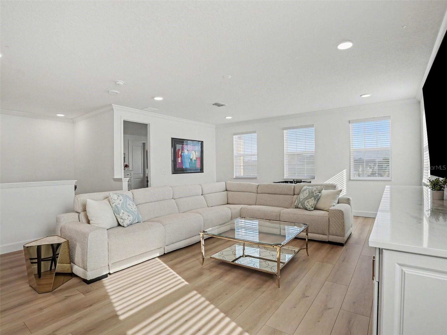
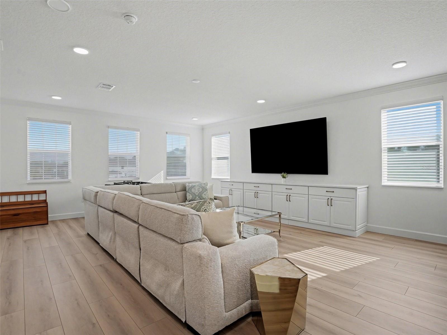
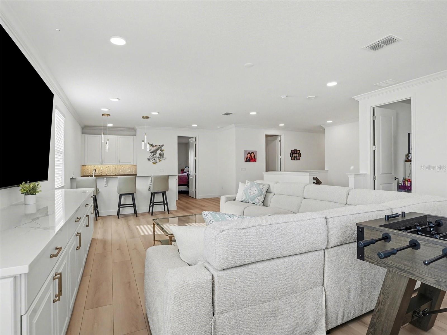
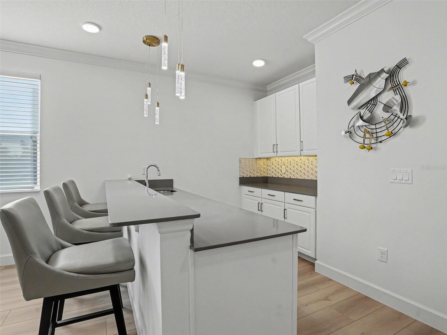
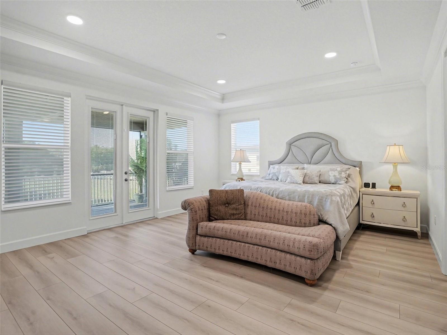
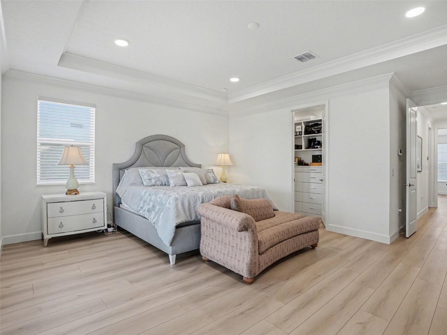
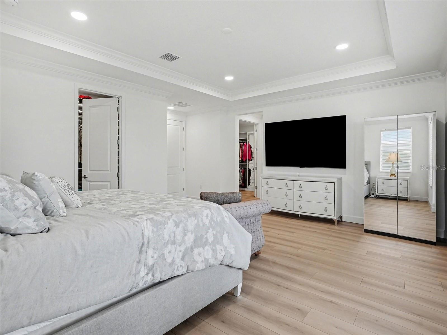
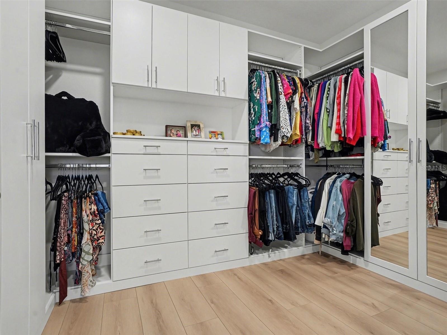
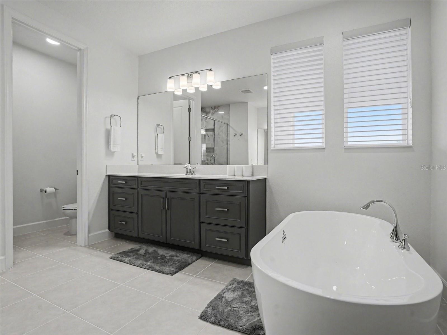
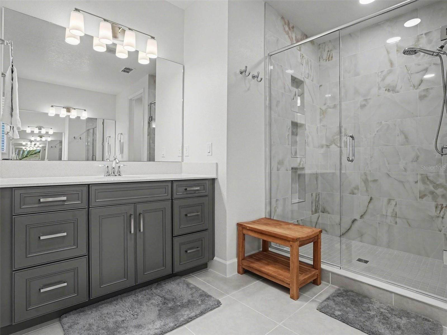
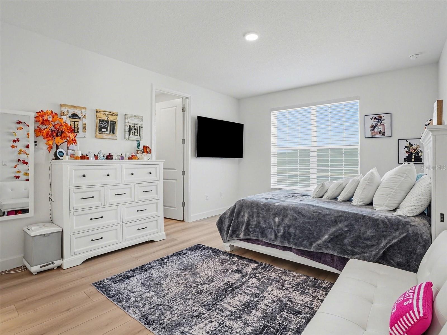
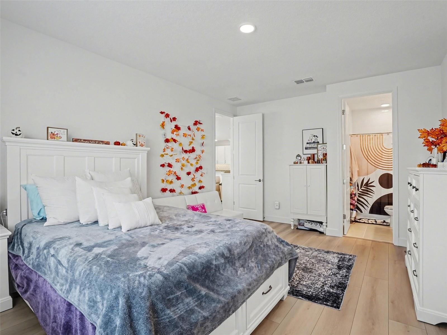
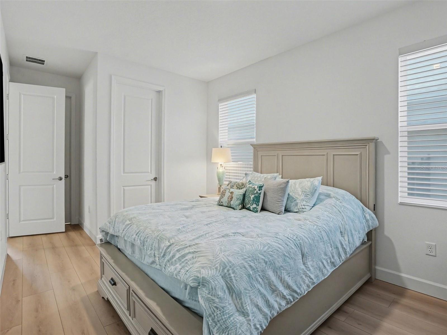
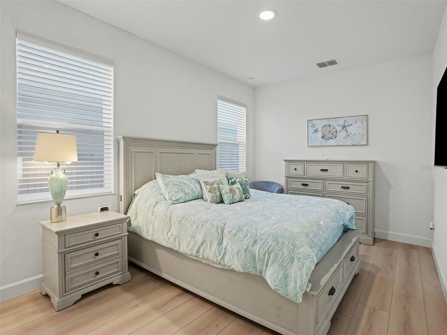
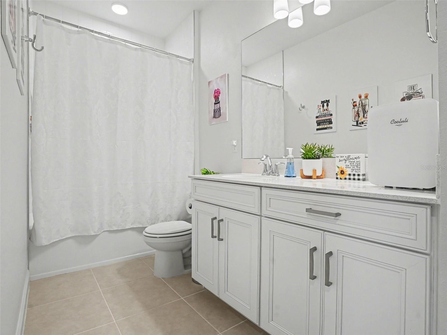
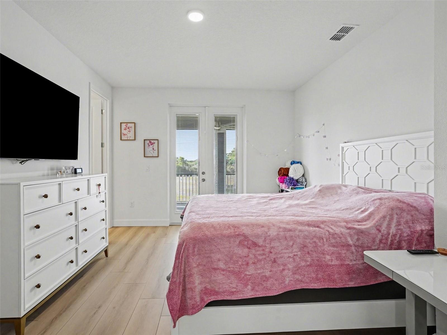
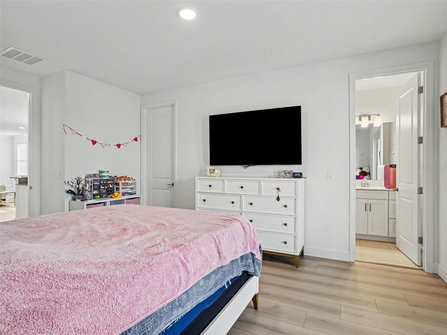
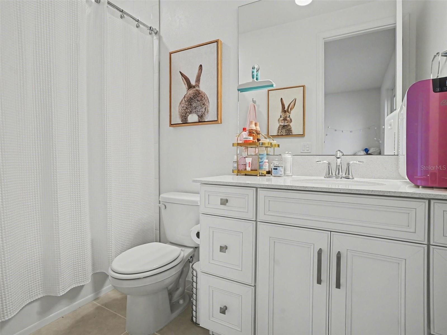
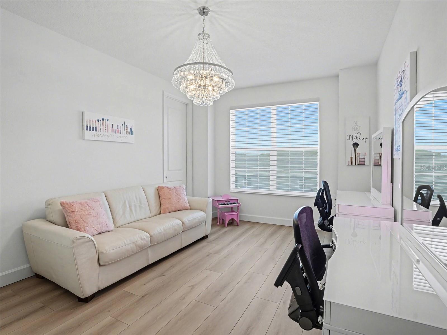
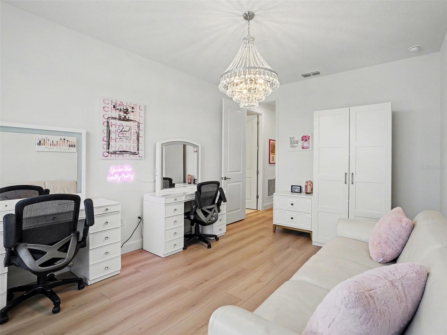
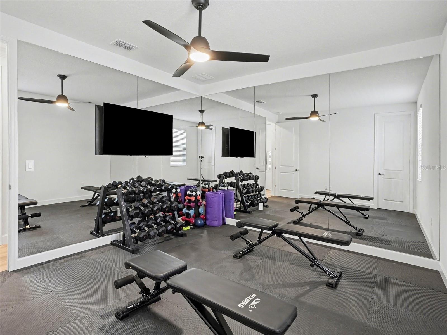
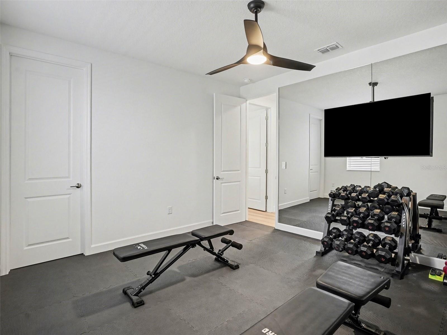
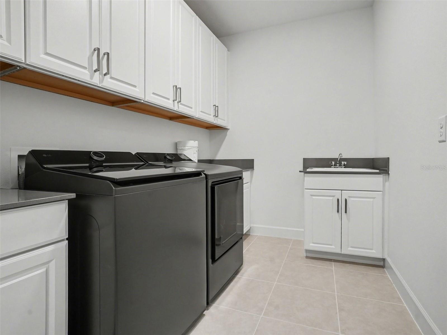
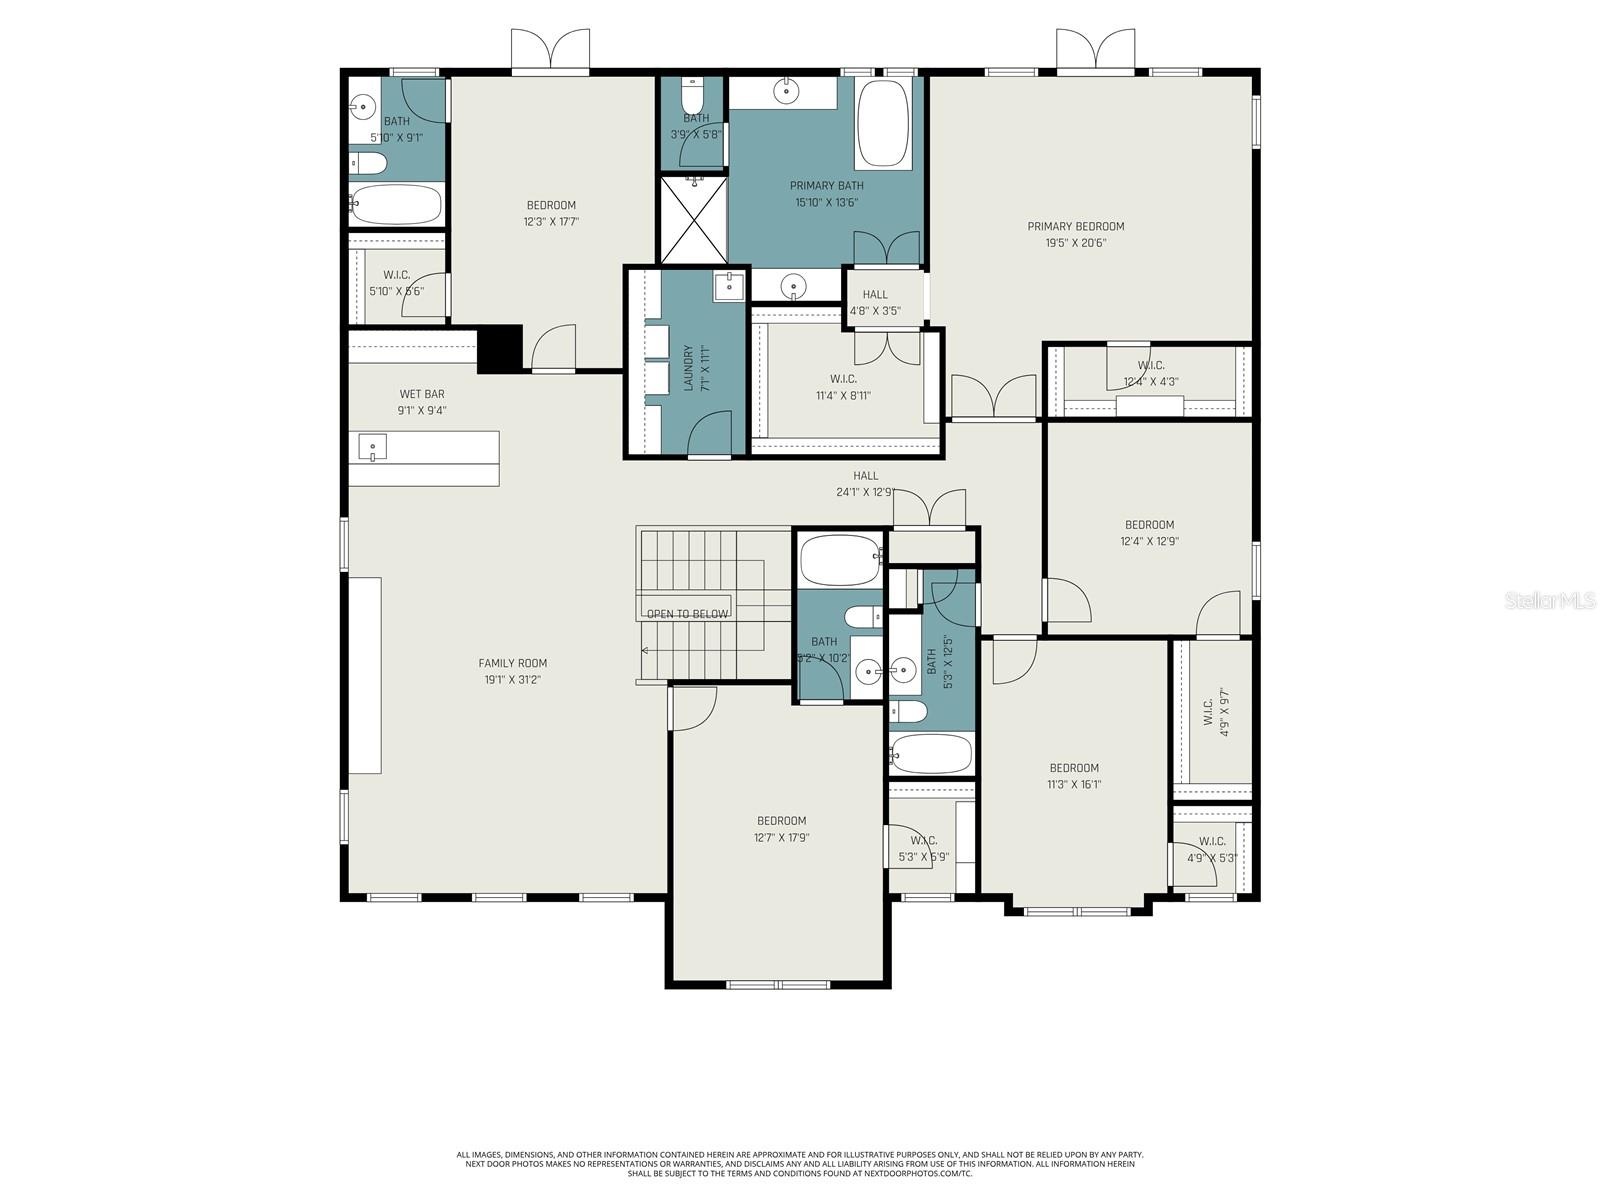
Upstairs, a spacious loft offers an ideal setting for entertaining, complete with a wet bar and wine refrigerator. All bedrooms are located on the second level, including the primary suite with a custom walk-in closet and a spa-inspired bath featuring a soaking tub and large walk-in shower. The sixth bedroom is currently used as a fitness studio with floor-to-ceiling mirrors and natural light. An upstairs laundry room with additional storage and a utility sink adds convenience.
The three-car garage provides ample space for vehicles and storage, along with a spacious driveway for additional parking. Approximately $200,000 in post-construction upgrades by the current owners further enhance the home’s quality and design.
This is a great opportunity to experience elevated living in one of Oviedo’s most desirable communities.
Virtual Tour: https://canva.link/8tkq9hses9kqyjn
Amenities
- Bar Fridge
- Bb Hs Internet Available
- Ceiling Fans(S)
- Community Mailbox
- Cooktop
- Deed Restrictions
- Dishwasher
- Disposal
- Dry Bar
- Dryer
- Eat-in Kitchen
- Electricity Connected
- Gated Community No Guard
- Kitchen Family Room Combo
- Microwave
- Open Floorplan
- Primarybedroom Upstairs
- Private
- Refrigerator
- Sewer Available
- Sewer Connected
- Shades
- Sliding Doors
- Solid Wood Cabinets
- Split Bedroom
- Stone Counters
- Thermostat
- Tray Ceiling(s)
- Trees/Woods
- Walk-In Closet(s)
- Washer
- Water
- Water Available
- Water Connected
- Wet Bar
All information furnished regarding property for sale, rental or financing is from sources deemed reliable, but no warranty or representation is made as to the accuracy thereof and same is submitted subject to errors, omissions, change of price, rental or other conditions, prior sale, lease or financing or withdrawal without notice. International currency conversions where shown are estimates based on recent exchange rates and are not official asking prices.
All dimensions are approximate. For exact dimensions, you must hire your own architect or engineer.