
Property
| Ownership: | Fee Simple |
|---|---|
| Type: | Single Family |
| Bedrooms: | 4 BR |
| Bathrooms: | 4½ |
| Pets: | Pets Allowed |
| Lot Size: | 1.0 Acres |
Financials
Price:$800,000
Annual Taxes:$18,391
Common charges:$180
Listing Courtesy of CENTURY 21 LINK REALTY, INC.
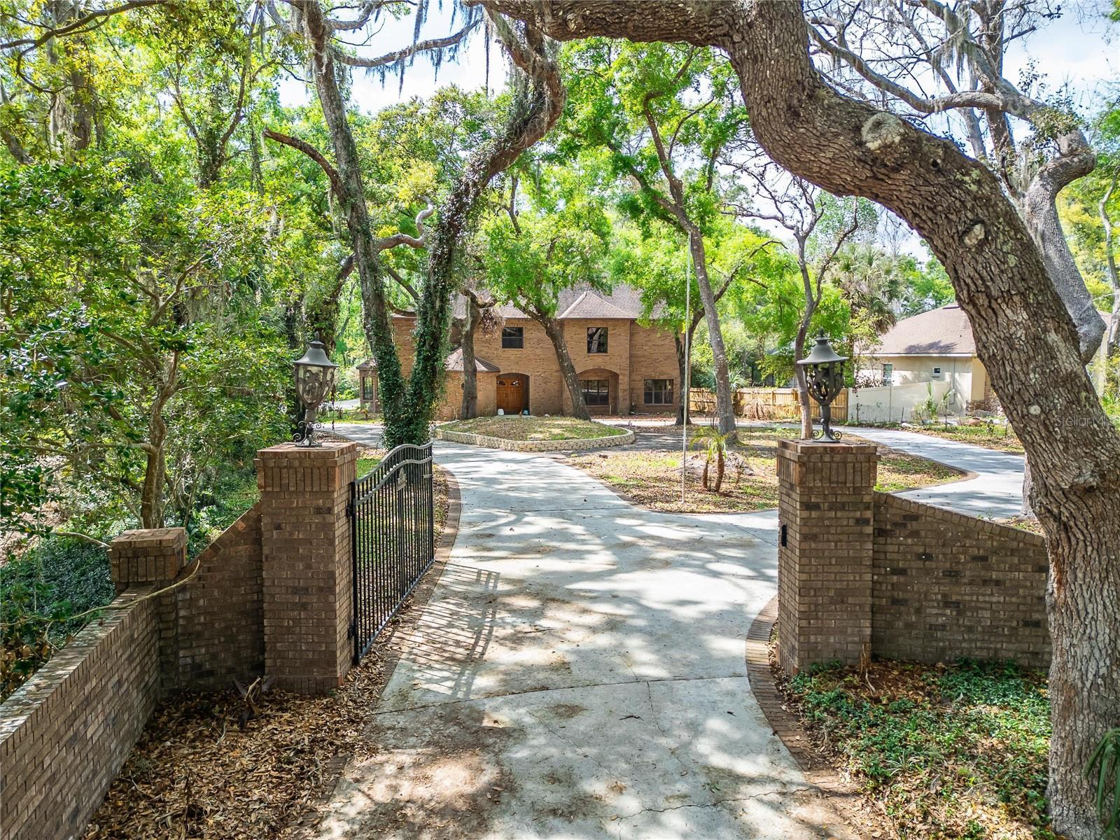
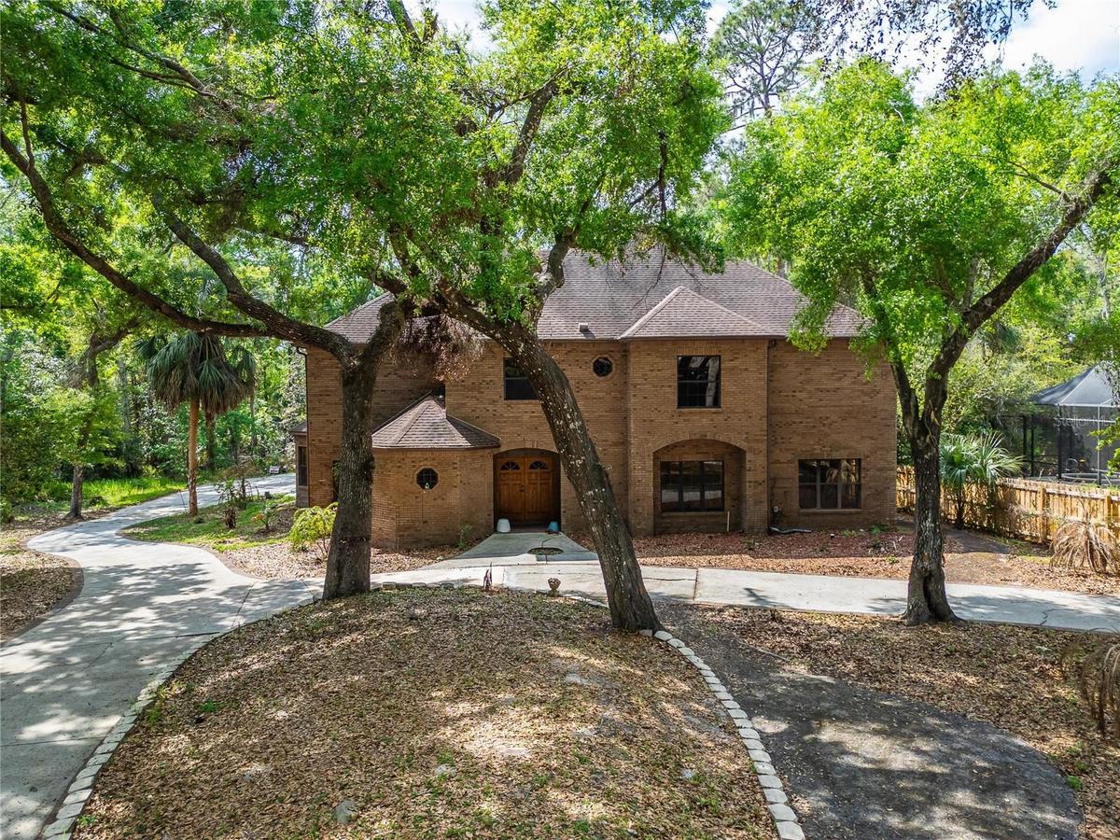
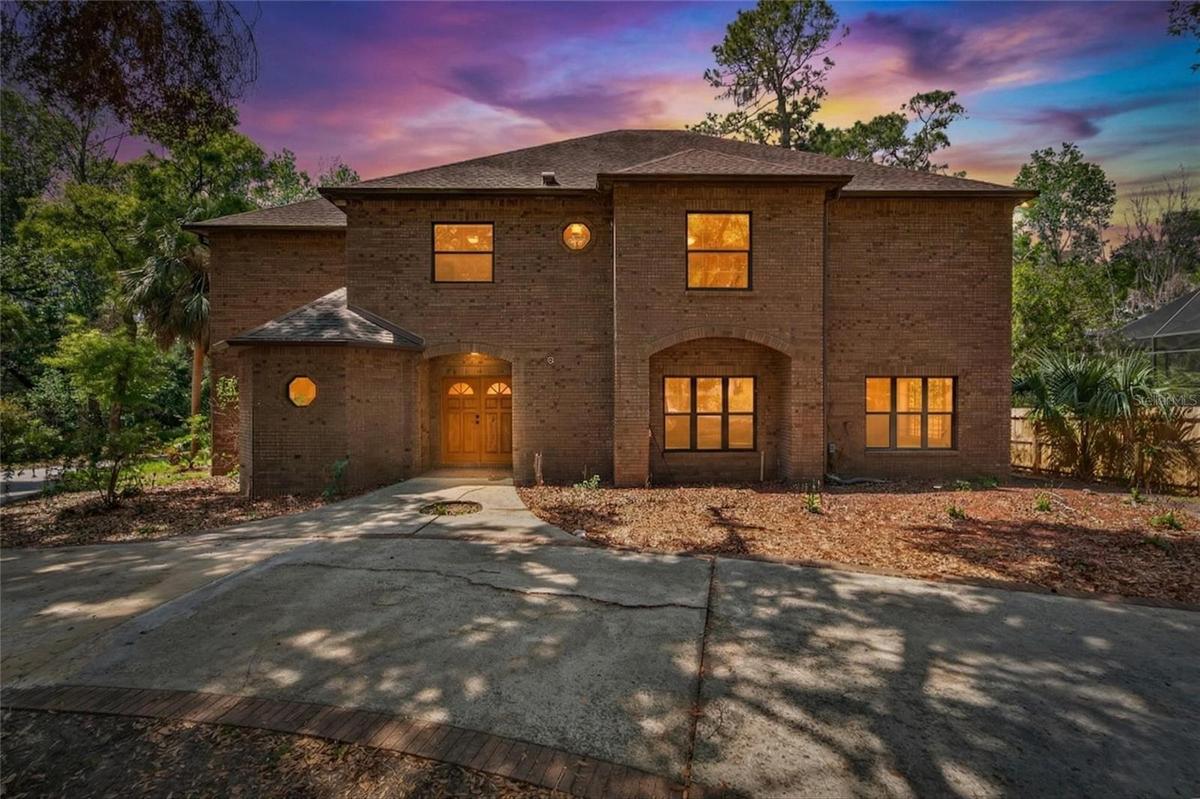
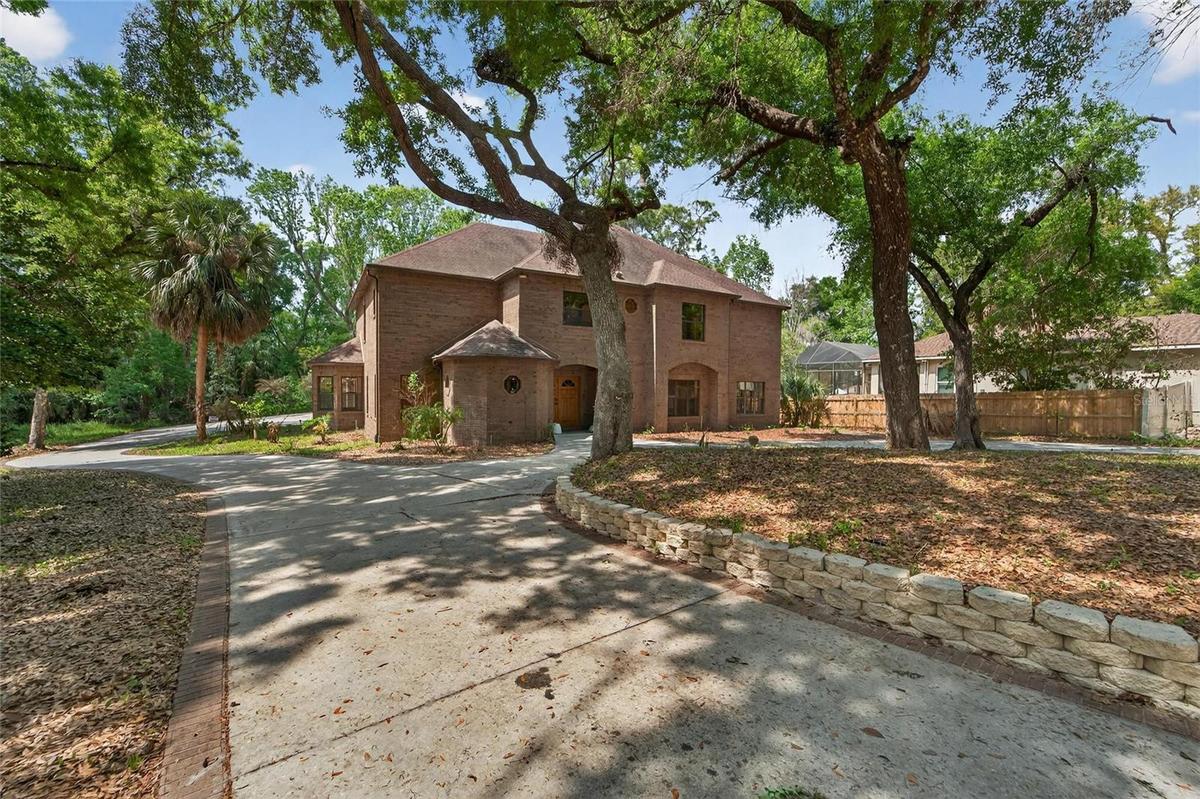
Virtually Staged. 4 bedrooms, 3 full and 2 half baths, Indoor Pool Spa, Elevator, 2 Fireplaces, Wet Bar, and Gated Circular Driveway at the end of a quiet cul de ...


Description
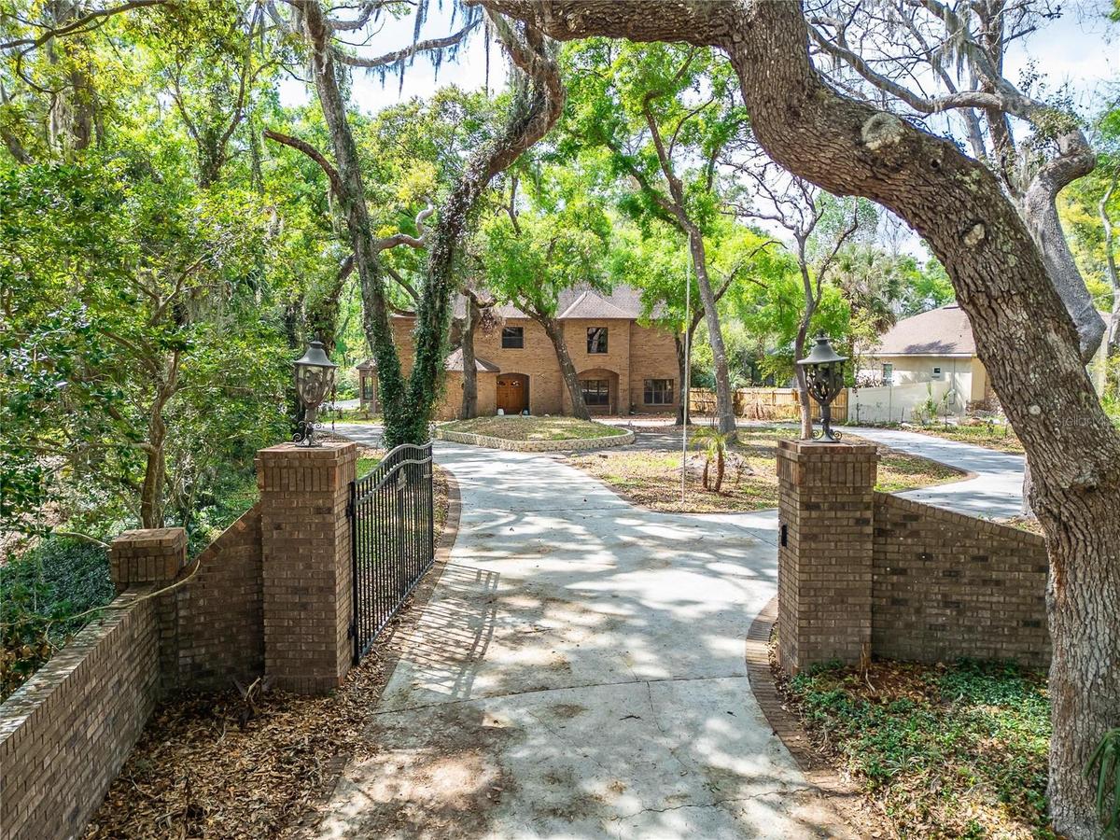
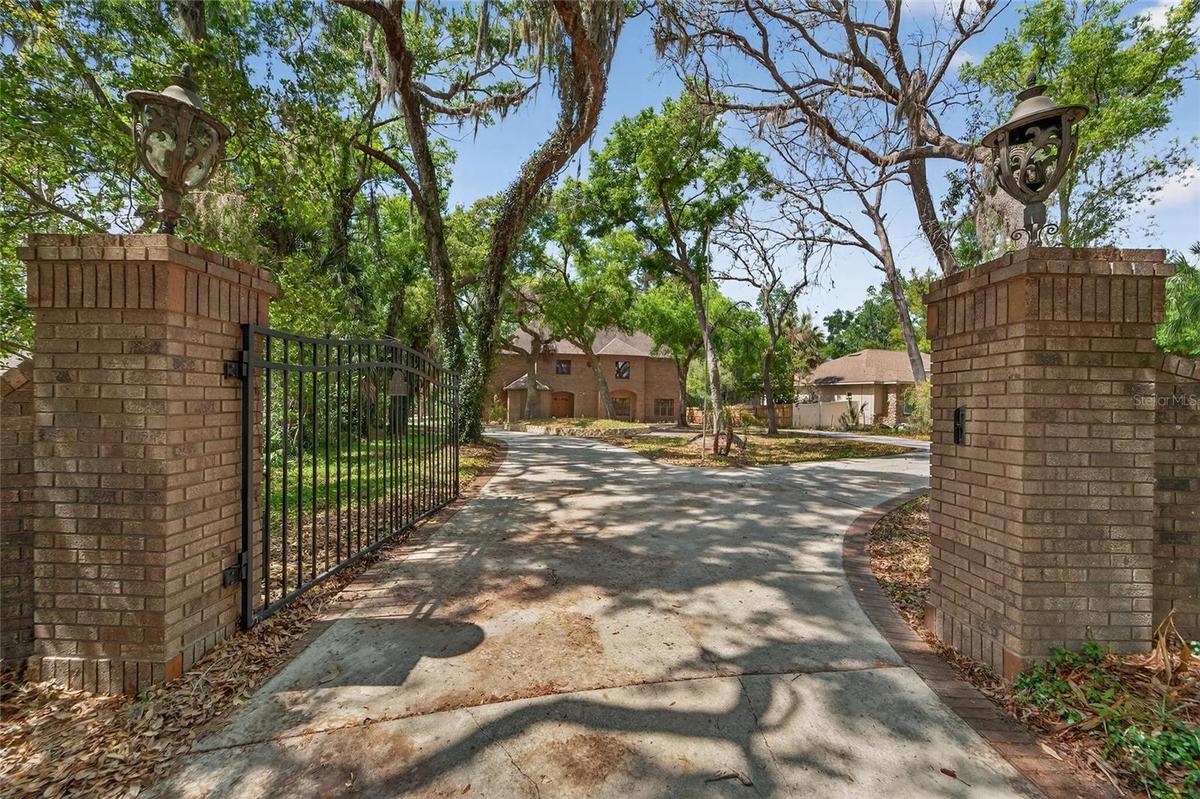

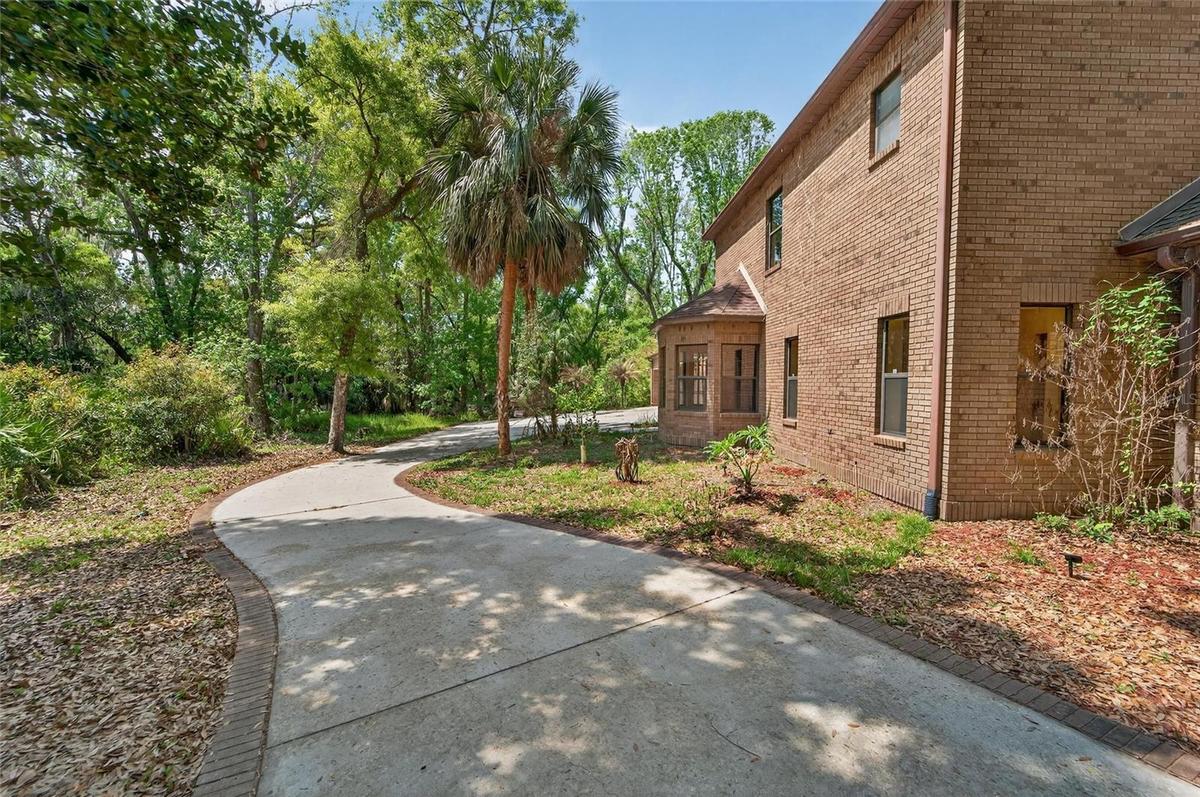
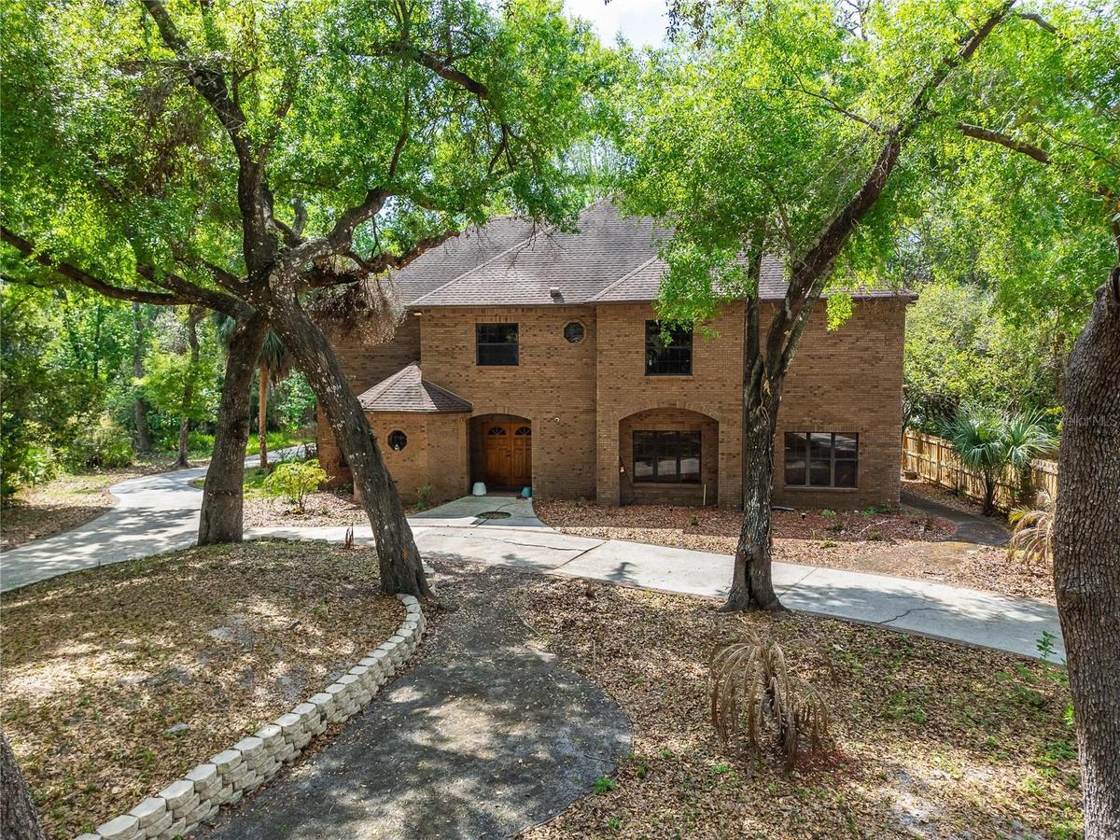
Virtually Staged. 4 bedrooms, 3 full and 2 half baths, Indoor Pool/Spa, Elevator, 2 Fireplaces, Wet Bar, and Gated
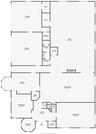
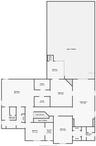
Circular Driveway at the end of a quiet cul-de-sac. This is an extremely unique floor plan (bedrooms are creatively situated within the upstairs floor plan). This property sits on over an acre with 138 feet of Alafia River
frontage, with a walking trail back to the Private Dock and Riverside Deck where you can
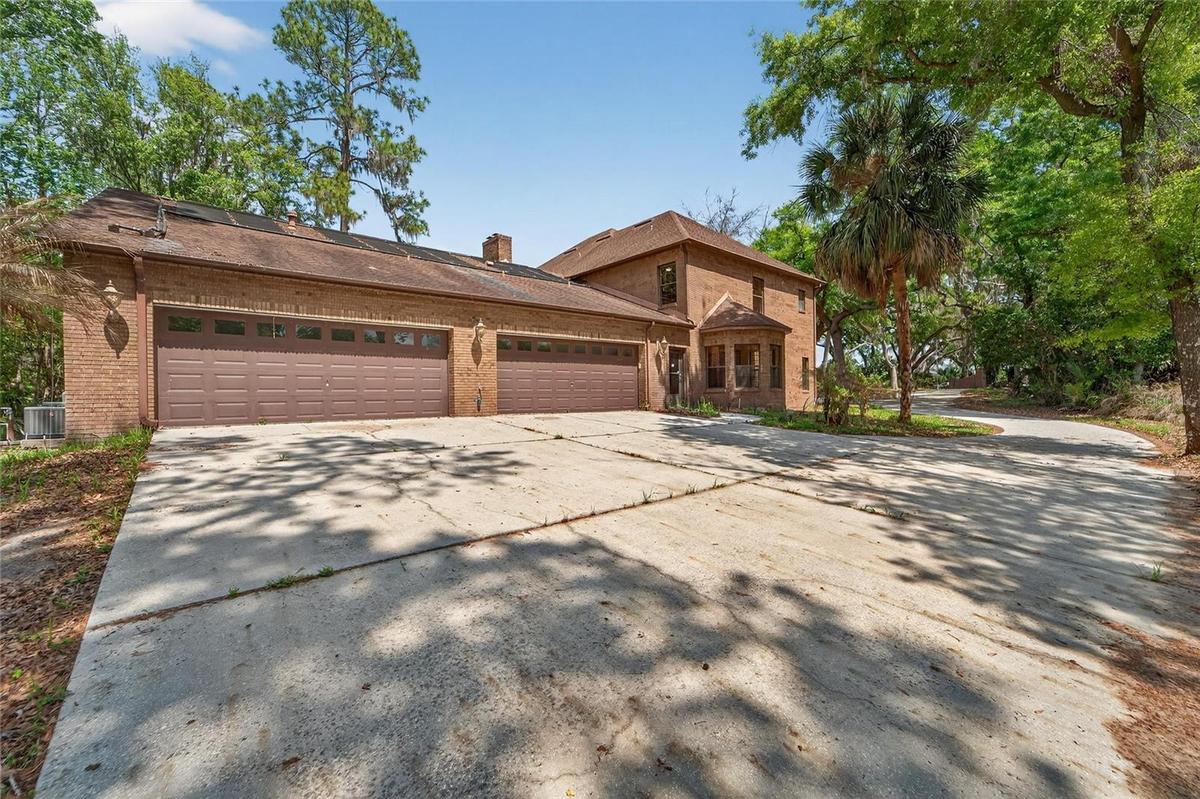
canoe/kayak/paddleboard or just enjoy your peaceful mornings. 4 + car garage (1000 + sq ft)
with a mechanic's pit. Solid oak double door entry way leads into the two-story marble foyer,
where you are enveloped in rich craftsmanship and architecture. Intricate solid oak detailing, 9’
Ceilings, 5.5” Baseboards and luxury finishes throughout. Dining room is adorned with a
custom-built oak China cabinet. The heart of the home is a chef’s dream kitchen, equipped with a
Sub-Zero refrigerator and freezer, induction cooktop with anti-scratch matte glass, granite
countertops, a center island, walk-in pantry, and a spacious eat-in area. The family room features
a cozy wood burning fireplace, custom-built oak shelves and cabinetry, a wet bar with ice maker,
sink, frig, built-in blender and a surround sound system. Two 3-panel sliding glass pocket doors
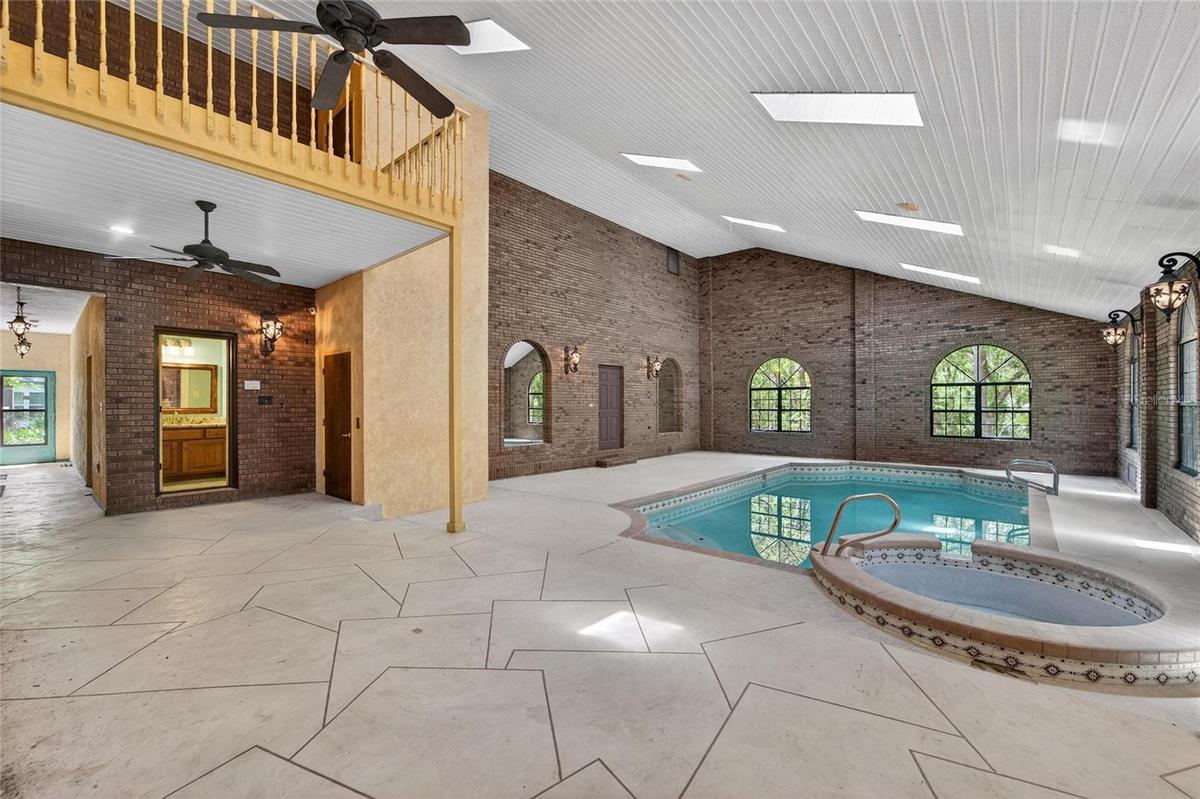
vanish to reveal the enclosed Atrium with solar heated (15x30) Indoor Pool & Spa. This indoor
oasis is set under a two-story vaulted ceiling with skylights and includes an outdoor kitchen,
complete with gas grill, Thermador hood, refrigerator, and sink and access to a full bathroom
making this area ideal for year-round entertaining. Ascend by elevator or stair to the spacious
owner's suite, a 17x20 retreat with dual cedar-lined walk-in closets and a European spa-style
bath, featuring dual vanities with sinks and a central walk-in shower. Adjoining the suite is a
spacious flex room with its own fireplace, ideal as a private lounge, nursery, or 4th bedroom.
Glass doors lead to a balcony overlooking the pool/spa atrium below. A second bedroom suite
includes dual built-in closets, a private en-suite bath with dual vanities with sinks, and a step-in
shower. An upstairs laundry room and a fourth-bedroom or versatile flex room round out the
second floor. Modern Light Fixtures & Granite Countertops, Updated Pool Pump & Upgraded
Water Heaters (2) Newer AC's (2022). Once-in-a-lifetime opportunity to own a secluded riverfront
residence.
Amenities
- Bb Hs Internet Available
- Built-in Features
- Built-In Oven
- Cable - Available
- Cathedral Ceiling(s)
- Ceiling Fans(S)
- Cleared
- Cooktop
- Crown Molding
- Cul-De-Sac
- Dishwasher
- Disposal
- Dry Bar
- Eat-in Kitchen
- Electricity Connected
- Electric Water Heater
- Elevator
- Family Room
- High ceiling
- Indoor Grill
- In Ground
- Irregular Lot
- Landscaped
- Level
- Lighting
- Microwave
- Other
- Outdoor Grill
- Outdoor Kitchen
- Paved
- Primary Bedroom
- Primarybedroom Upstairs
- Private Mailbox
- Public
- Rain Barrel Cistern(S)
- Rain Gutters
- Range
- Range Hood
- Refrigerator
- Security Lights
- Skylights
- Sliding Doors
- Smoke Detectors
- Solid Surface Counters
- Solid Wood Cabinets
- Street Dead End
- Thermostat
- Trees/Woods
- Underground Utilities
- Walk-In Closet(s)
- Water
- Water Connected
- Wet Bar
- Wood Burning
All information furnished regarding property for sale, rental or financing is from sources deemed reliable, but no warranty or representation is made as to the accuracy thereof and same is submitted subject to errors, omissions, change of price, rental or other conditions, prior sale, lease or financing or withdrawal without notice. International currency conversions where shown are estimates based on recent exchange rates and are not official asking prices.
All dimensions are approximate. For exact dimensions, you must hire your own architect or engineer.
